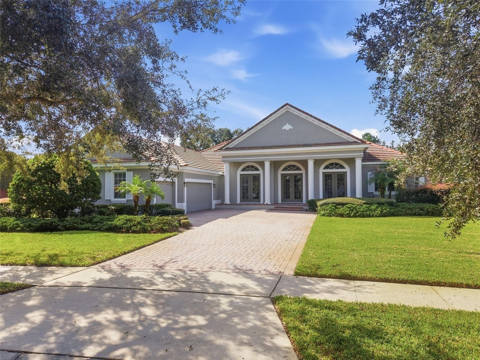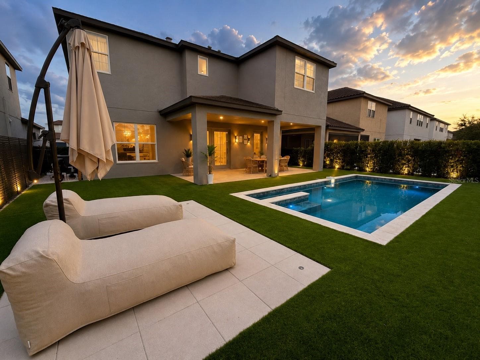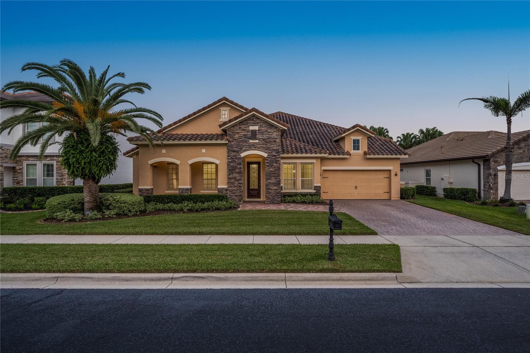
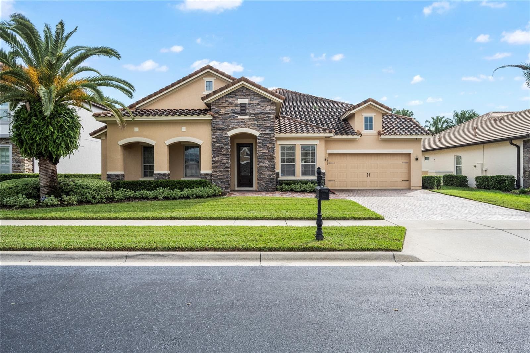
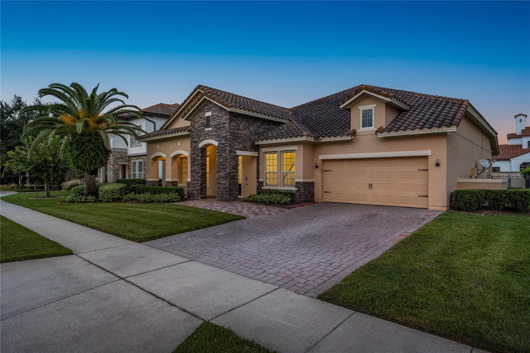
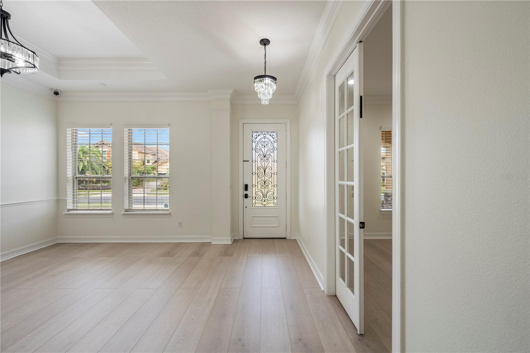
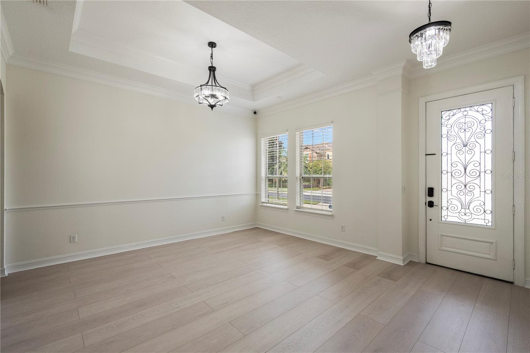
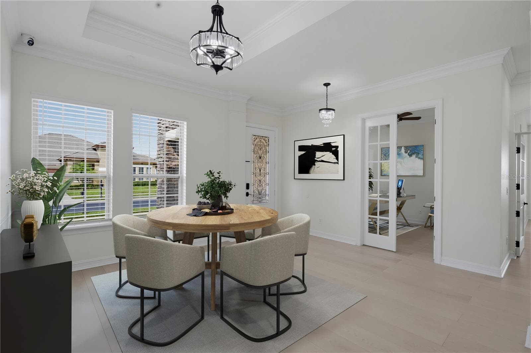
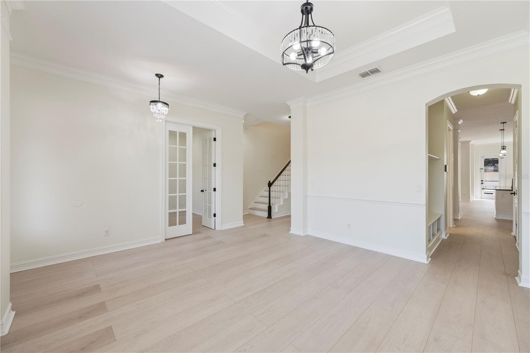
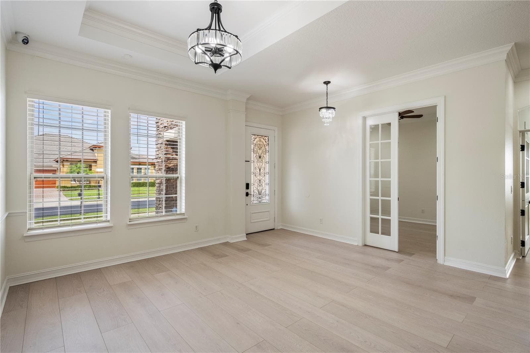
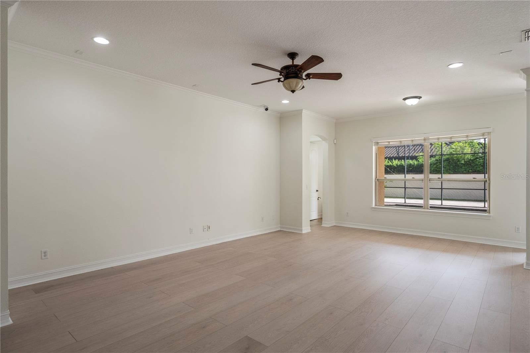
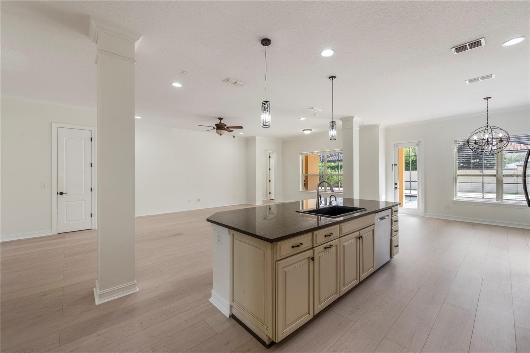
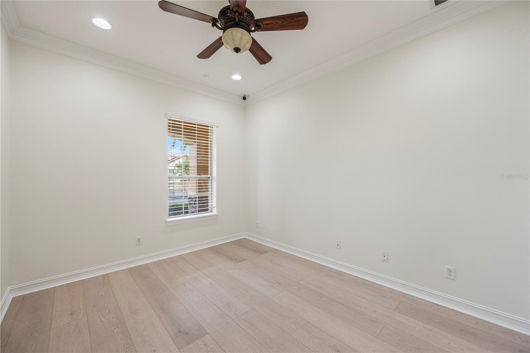
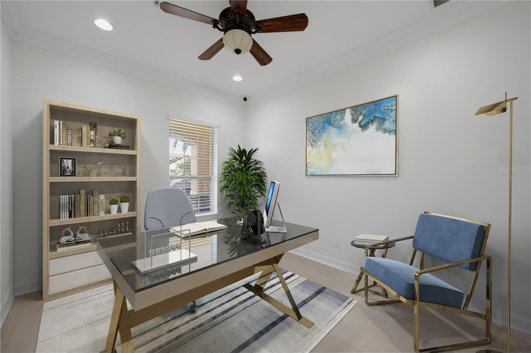
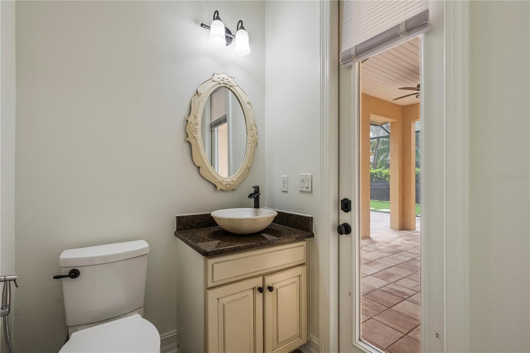
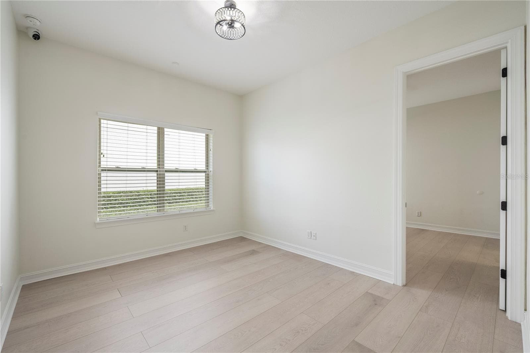
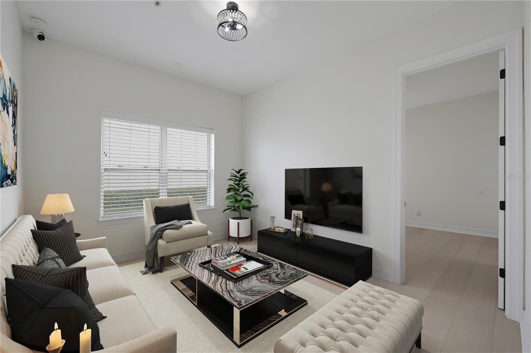
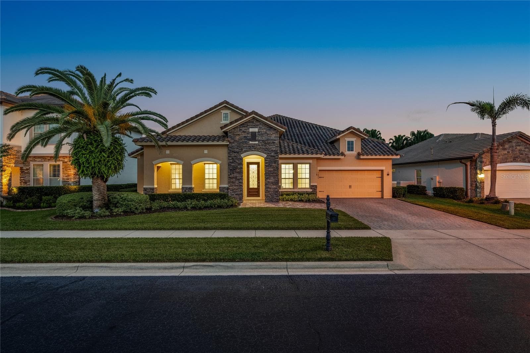
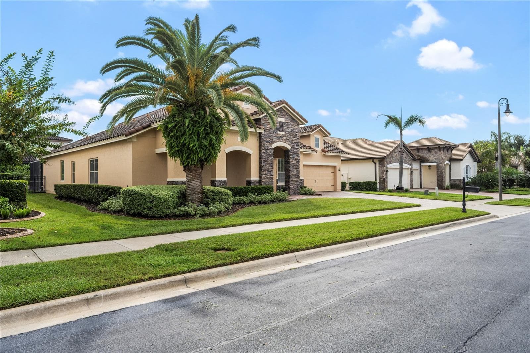
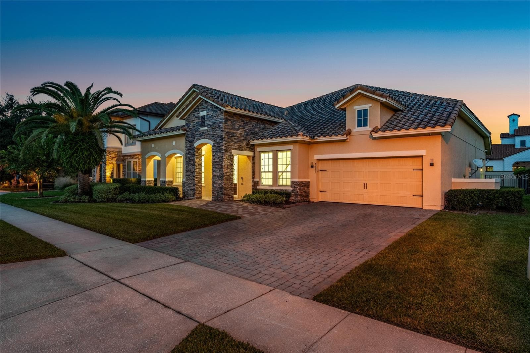
Single Family Residence at 7231 SANGALLA DR, WINDERMERE
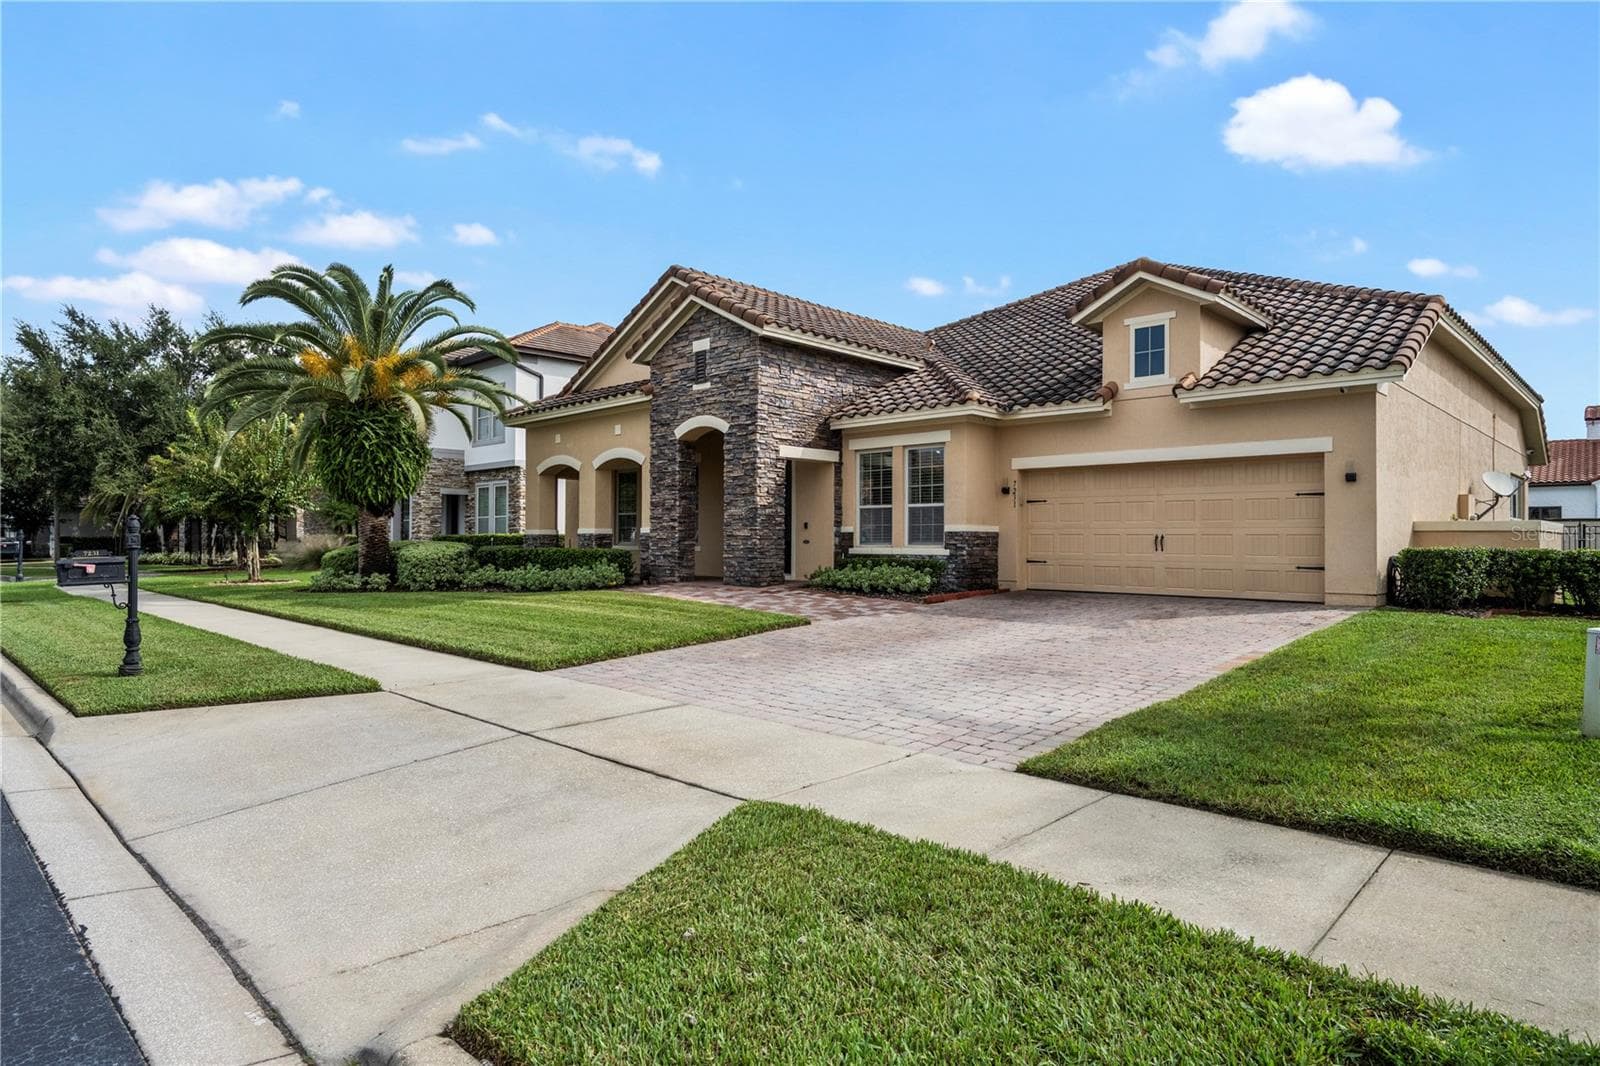
Single Family Residence at 7231 SANGALLA DR, WINDERMERE, photo 2 of 65
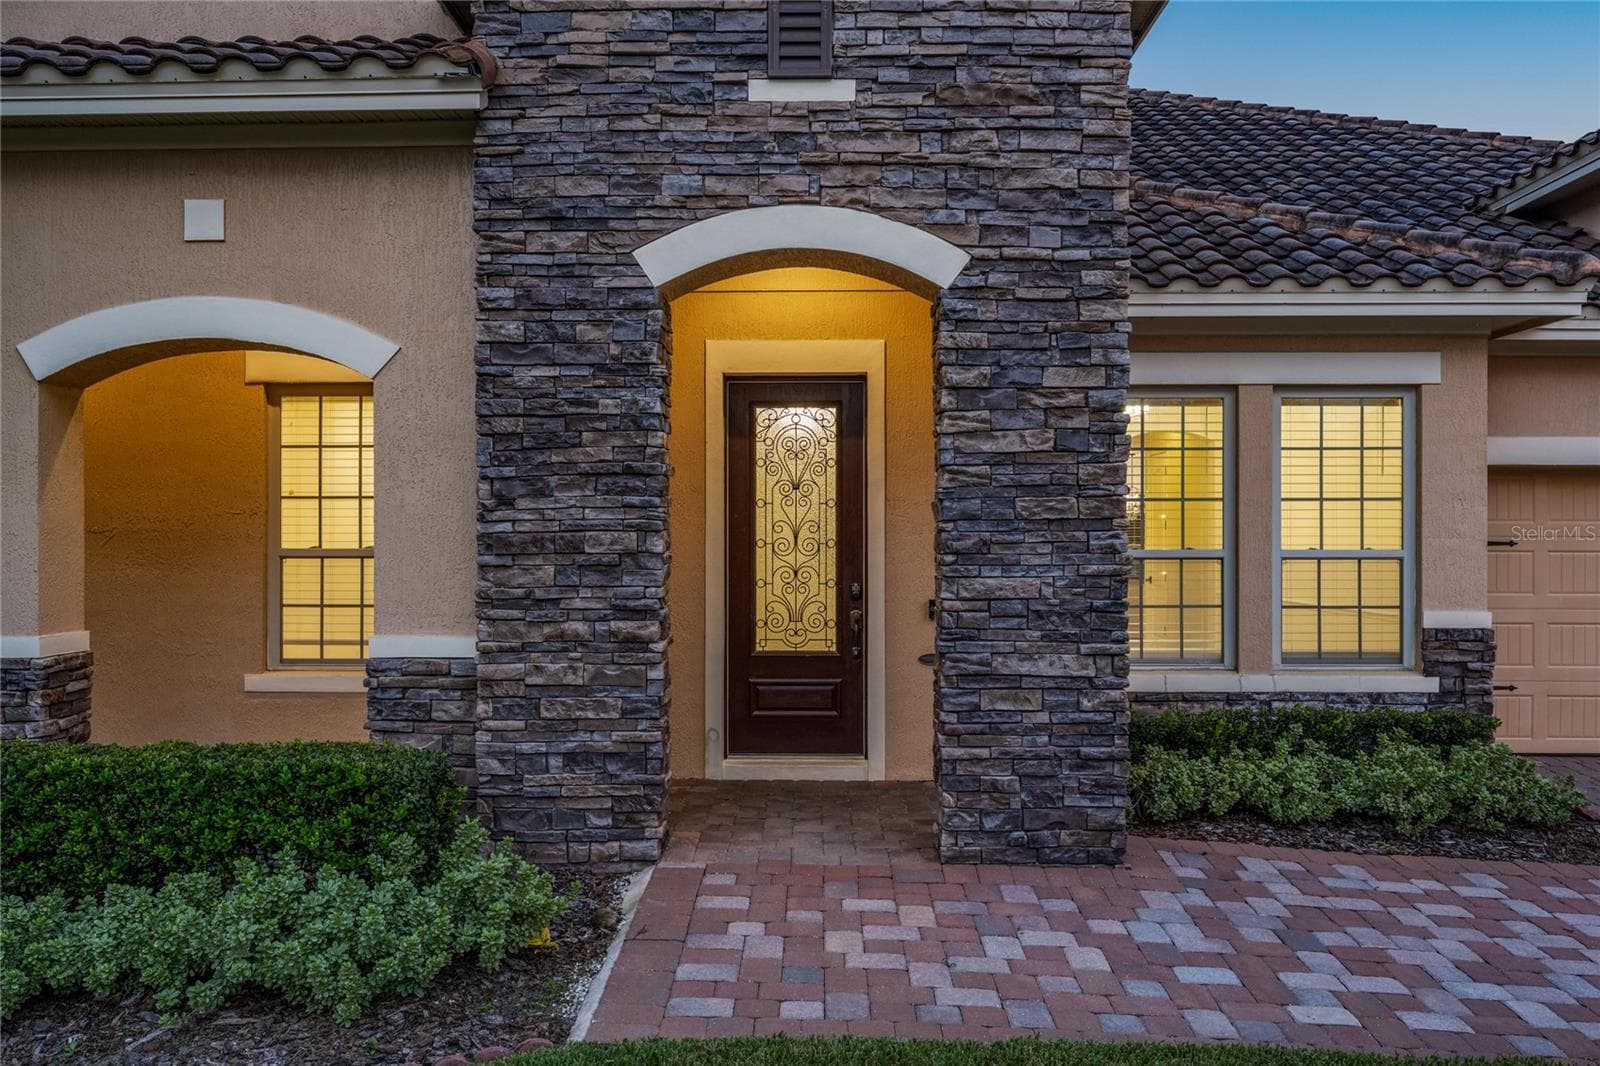
Single Family Residence at 7231 SANGALLA DR, WINDERMERE, photo 3 of 65
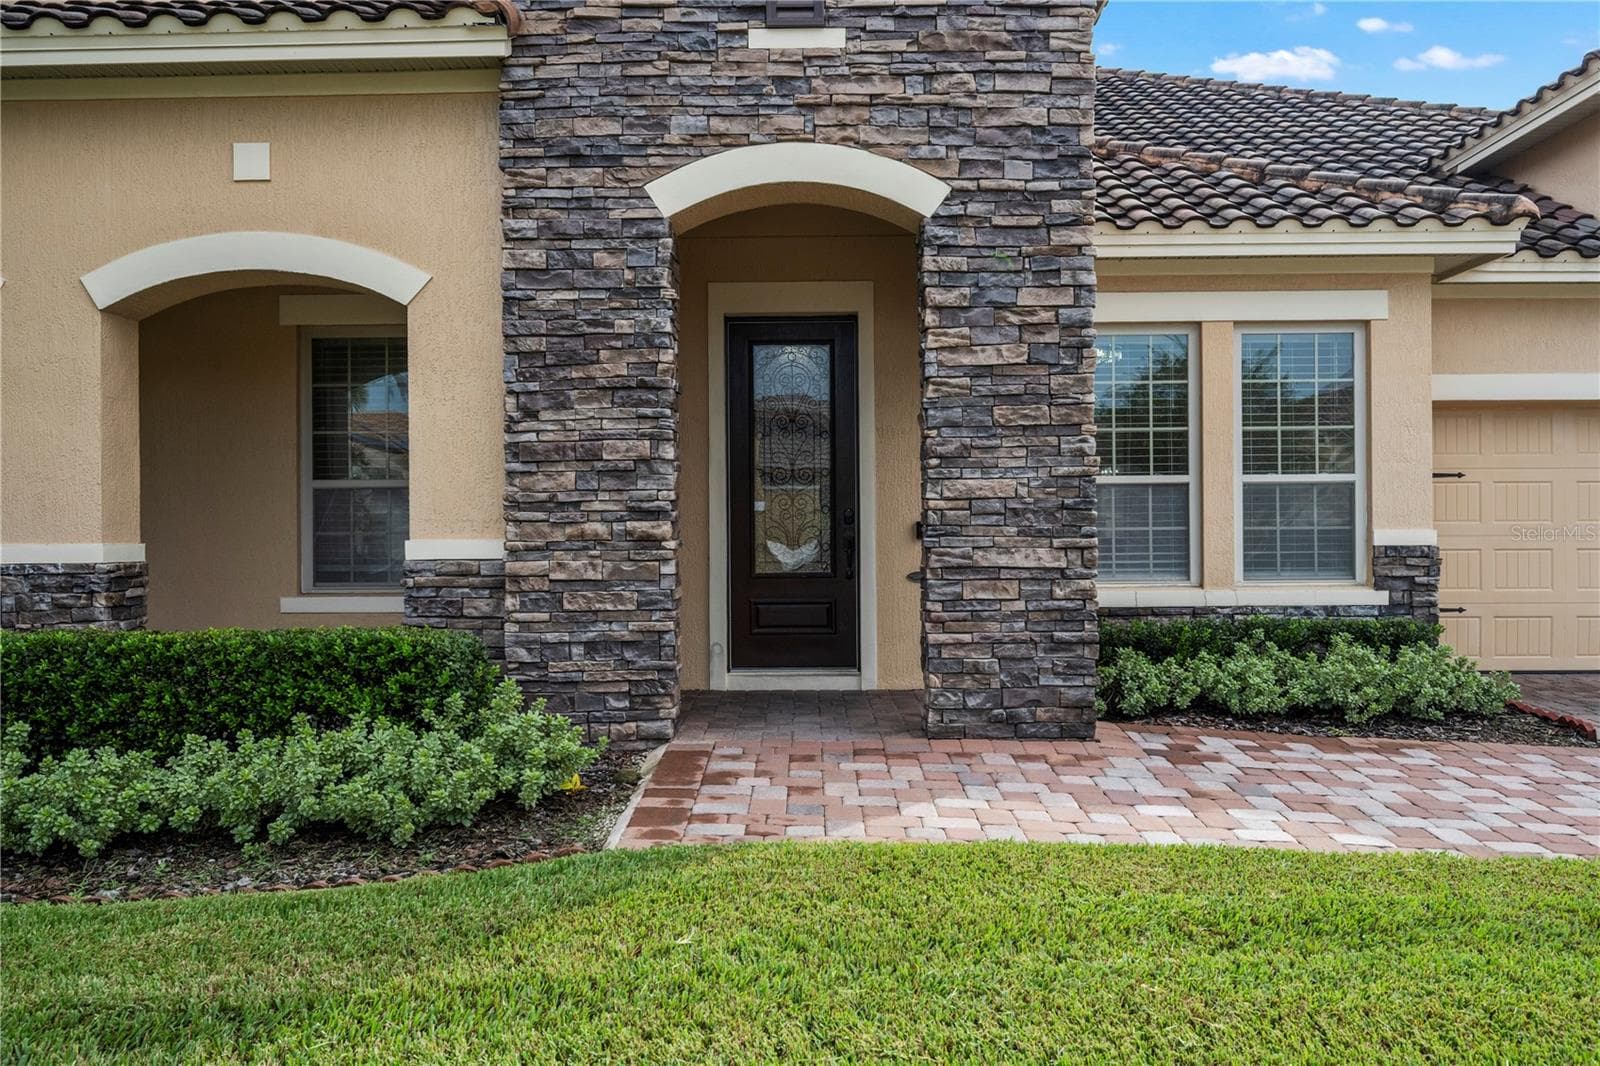
Single Family Residence at 7231 SANGALLA DR, WINDERMERE, photo 4 of 65
Single Family Residence at 7231 SANGALLA DR, WINDERMERE, photo 5 of 65
Single Family Residence at 7231 SANGALLA DR, WINDERMERE, photo 6 of 65
Single Family Residence at 7231 SANGALLA DR, WINDERMERE, photo 7 of 65
Single Family Residence at 7231 SANGALLA DR, WINDERMERE, photo 8 of 65
Single Family Residence at 7231 SANGALLA DR, WINDERMERE, photo 9 of 65
Single Family Residence at 7231 SANGALLA DR, WINDERMERE, photo 10 of 65
Single Family Residence at 7231 SANGALLA DR, WINDERMERE, photo 11 of 65
Single Family Residence at 7231 SANGALLA DR, WINDERMERE, photo 12 of 65
Single Family Residence at 7231 SANGALLA DR, WINDERMERE, photo 13 of 65
Single Family Residence at 7231 SANGALLA DR, WINDERMERE, photo 14 of 65
Single Family Residence at 7231 SANGALLA DR, WINDERMERE, photo 15 of 65
Single Family Residence at 7231 SANGALLA DR, WINDERMERE, photo 16 of 65
Single Family Residence at 7231 SANGALLA DR, WINDERMERE, photo 17 of 65
Single Family Residence at 7231 SANGALLA DR, WINDERMERE, photo 18 of 65
Single Family Residence at 7231 SANGALLA DR, WINDERMERE, photo 19 of 65
Single Family Residence at 7231 SANGALLA DR, WINDERMERE, photo 20 of 65
Single Family Residence at 7231 SANGALLA DR, WINDERMERE, photo 21 of 65
Single Family Residence at 7231 SANGALLA DR, WINDERMERE, photo 22 of 65
Single Family Residence at 7231 SANGALLA DR, WINDERMERE, photo 23 of 65
Single Family Residence at 7231 SANGALLA DR, WINDERMERE, photo 24 of 65
Single Family Residence at 7231 SANGALLA DR, WINDERMERE, photo 25 of 65
Single Family Residence at 7231 SANGALLA DR, WINDERMERE, photo 26 of 65
Single Family Residence at 7231 SANGALLA DR, WINDERMERE, photo 27 of 65
Single Family Residence at 7231 SANGALLA DR, WINDERMERE, photo 28 of 65
Single Family Residence at 7231 SANGALLA DR, WINDERMERE, photo 29 of 65
Single Family Residence at 7231 SANGALLA DR, WINDERMERE, photo 30 of 65
Single Family Residence at 7231 SANGALLA DR, WINDERMERE, photo 31 of 65
Single Family Residence at 7231 SANGALLA DR, WINDERMERE, photo 32 of 65
Single Family Residence at 7231 SANGALLA DR, WINDERMERE, photo 33 of 65
Single Family Residence at 7231 SANGALLA DR, WINDERMERE, photo 34 of 65
Single Family Residence at 7231 SANGALLA DR, WINDERMERE, photo 35 of 65
Single Family Residence at 7231 SANGALLA DR, WINDERMERE, photo 36 of 65
Single Family Residence at 7231 SANGALLA DR, WINDERMERE, photo 37 of 65
Single Family Residence at 7231 SANGALLA DR, WINDERMERE, photo 38 of 65
Single Family Residence at 7231 SANGALLA DR, WINDERMERE, photo 39 of 65
Single Family Residence at 7231 SANGALLA DR, WINDERMERE, photo 40 of 65
Single Family Residence at 7231 SANGALLA DR, WINDERMERE, photo 41 of 65
Single Family Residence at 7231 SANGALLA DR, WINDERMERE, photo 42 of 65
Single Family Residence at 7231 SANGALLA DR, WINDERMERE, photo 43 of 65
Single Family Residence at 7231 SANGALLA DR, WINDERMERE, photo 44 of 65
Single Family Residence at 7231 SANGALLA DR, WINDERMERE, photo 45 of 65
Single Family Residence at 7231 SANGALLA DR, WINDERMERE, photo 46 of 65
Single Family Residence at 7231 SANGALLA DR, WINDERMERE, photo 47 of 65
Single Family Residence at 7231 SANGALLA DR, WINDERMERE, photo 48 of 65
Single Family Residence at 7231 SANGALLA DR, WINDERMERE, photo 49 of 65
Single Family Residence at 7231 SANGALLA DR, WINDERMERE, photo 50 of 65
Single Family Residence at 7231 SANGALLA DR, WINDERMERE, photo 51 of 65
Single Family Residence at 7231 SANGALLA DR, WINDERMERE, photo 52 of 65
Single Family Residence at 7231 SANGALLA DR, WINDERMERE, photo 53 of 65
Single Family Residence at 7231 SANGALLA DR, WINDERMERE, photo 54 of 65
Single Family Residence at 7231 SANGALLA DR, WINDERMERE, photo 55 of 65
Single Family Residence at 7231 SANGALLA DR, WINDERMERE, photo 56 of 65
Single Family Residence at 7231 SANGALLA DR, WINDERMERE, photo 57 of 65
Single Family Residence at 7231 SANGALLA DR, WINDERMERE, photo 58 of 65
Single Family Residence at 7231 SANGALLA DR, WINDERMERE, photo 59 of 65
Single Family Residence at 7231 SANGALLA DR, WINDERMERE, photo 60 of 65
Single Family Residence at 7231 SANGALLA DR, WINDERMERE, photo 61 of 65
Single Family Residence at 7231 SANGALLA DR, WINDERMERE, photo 62 of 65
Single Family Residence at 7231 SANGALLA DR, WINDERMERE, photo 63 of 65
Single Family Residence at 7231 SANGALLA DR, WINDERMERE, photo 64 of 65
Single Family Residence at 7231 SANGALLA DR, WINDERMERE, photo 65 of 65
65 photos

$1,348,000

7231 SANGALLA DR
WINDERMERE, FL 34786
Listed by Christopher Christensen · ONE LUXURY INTERNATIONAL LLC
Bedrooms
5
Bathrooms
4.5
Living area
3,835 sqft
Year built
2011

About this home

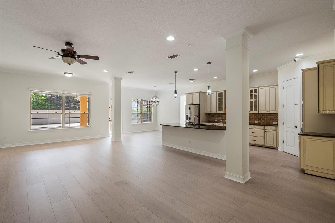
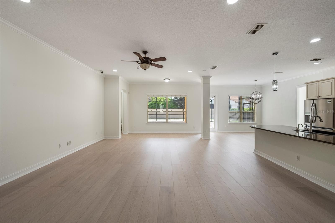
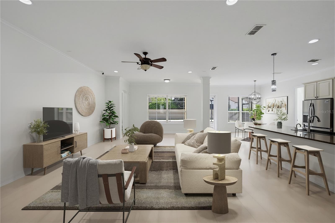
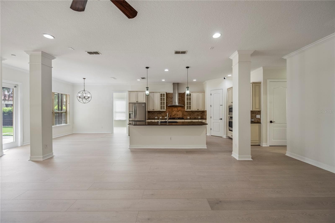
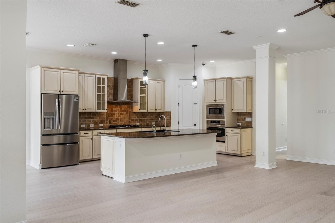
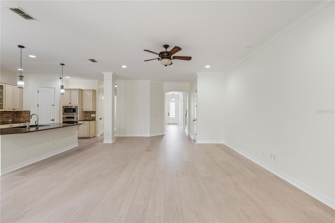
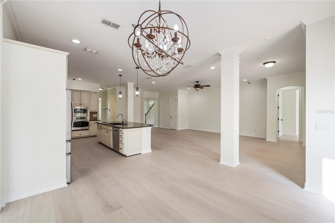
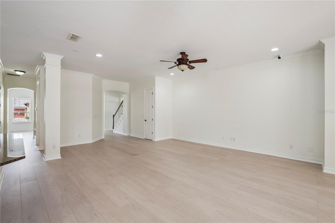
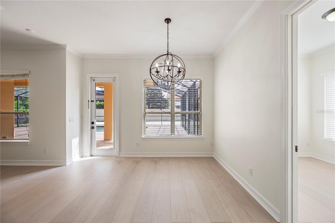
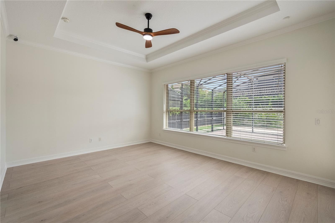
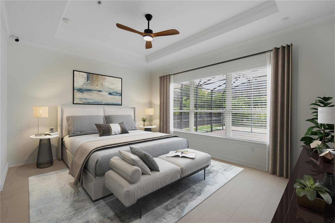
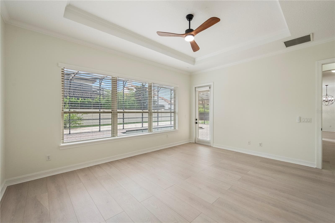
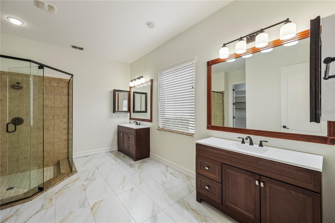
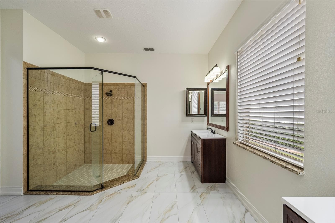
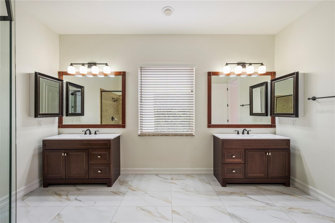
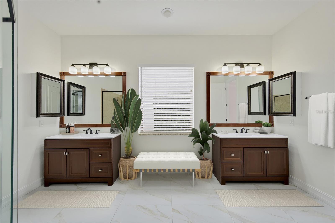
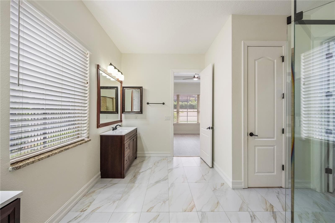
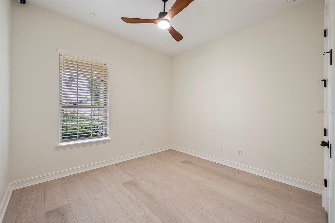
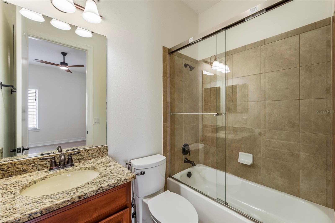
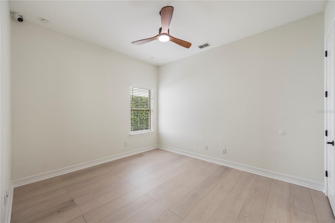
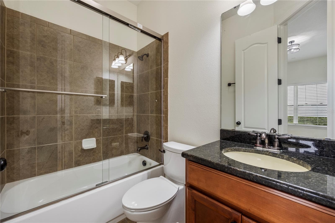
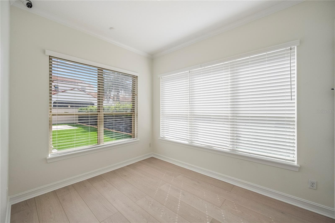
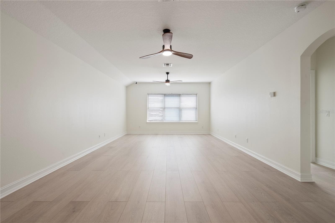
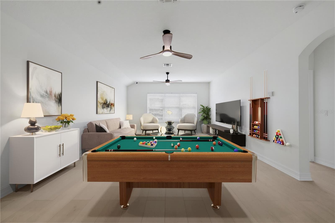
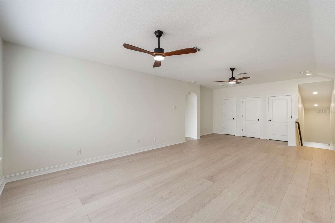
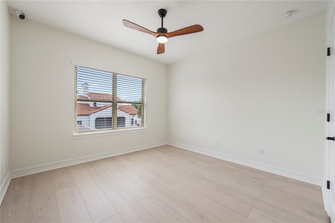
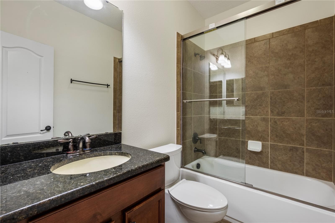
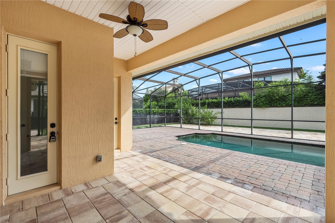
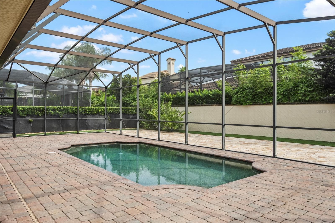
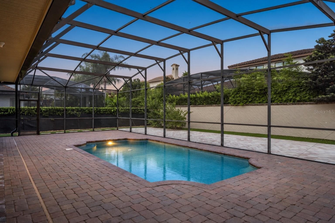
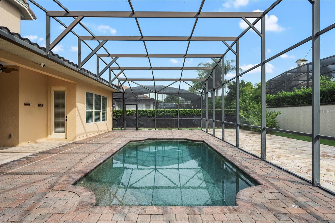
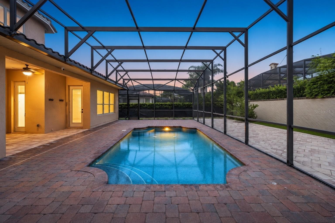
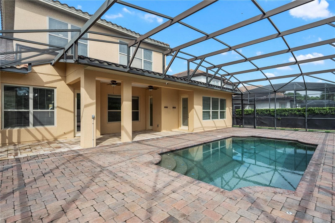
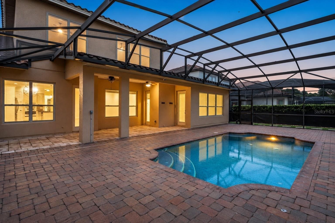
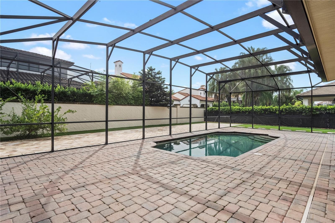
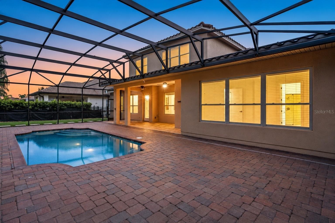
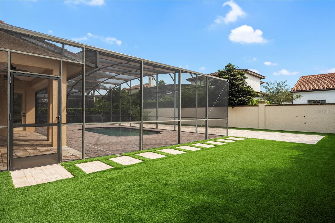
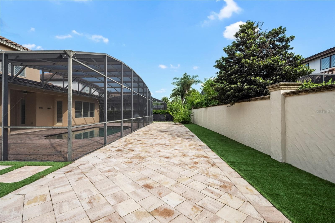
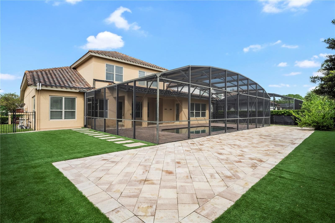
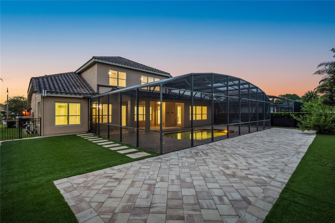
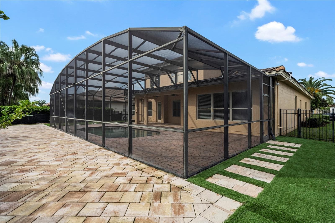
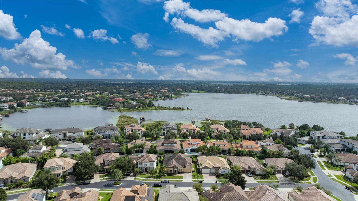
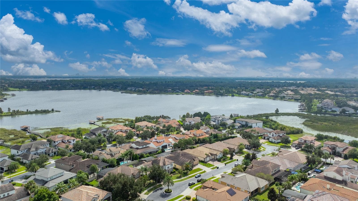
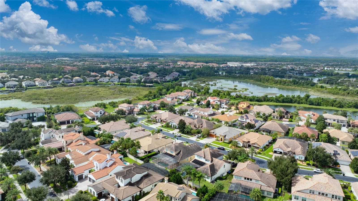
Virtually Staged. Set behind the gates of Casa Del Lago, 7231 Sangalla Drive offers a fresh interpretation of Windermere living, pairing nearly 4,000 square feet of interior space with a private pool and a location remarkably connected to the destinations that define Southwest Orlando. Recently refreshed, the residence features newly painted interiors and new light white oak luxury vinyl flooring throughout the home, excluding the bathrooms. The result is a lighter, more contemporary palette that carries naturally from room to room and gives the home an entirely new point of view. At the center of the main level, the kitchen combines granite countertops, an oversized island, stainless steel appliances, gas cooking and generous cabinetry and pantry storage. It opens to the living and breakfast areas, creating one continuous space for daily living and entertaining. A formal dining room and dedicated office add definition to the floor plan without interrupting its openness. The first-floor primary suite offers a spacious retreat with a walk-in closet, dual vanities and oversized walk-in shower. Additional bedrooms provide flexibility for guests, work or creative space, while the approximately 448-square-foot upstairs bonus room adds another layer of versatility for a media lounge, game room, fitness space or secondary living area. Outside, the architecture gives way to a distinctly Florida setting. A screened swimming pool, covered lanai and expansive paver deck extend the living space outdoors, complemented by low-maintenance turf and additional backyard space. A three-car garage completes the residence. Casa Del Lago is positioned within Windermere’s Lake Burden area, placing the home near Lakeside Village, Hamlin, Downtown Windermere, Golden Oak, Four Seasons Resort Orlando, Walt Disney World Resort and the Sand Lake Road dining district known as Restaurant Row. The location offers convenient access to shopping, dining, entertainment and major roadways while maintaining the privacy of a gated residential setting. A refreshed interior, private outdoor living and a Windermere address positioned at the center of it all.

Highlights

Private pool

Property details

MLS
Stellar MLS
MLS #
MFRO6447329
Property type
Single Family Residence
Subdivision
CASA DEL LAGO-REPLAT
Status
Active
Days on market
1
On market date
October 12, 2026
Stories
N/A
Total bathrooms
4.5
Garage spaces
3
Parking spaces
N/A
Lot size
0.24 acres
Loading map…

Nearby schools

Within 10 miles. School directory data from the National Center for Education Statistics (NCES), accessed via the Urban Institute Education Data API. Local Score is calculated by INNOVATE Real Estate; where a state rating is shown, it comes from that state's own official school report card.

Elementary
SUNSET PARK ELEMENTARY
0.18 mi away · Grades 0-5
Nearest school -- attendance-zone data not available here
3.0
Local Score (student-teacher ratio only (preliminary -- will incorporate state test-score data once available)) -- not an official state rating
Enrollment
825
Student:teacher ratio
16.2:1
District
ORANGE
Middle
HORIZON WEST MIDDLE
0.73 mi away · Grades 6-8
Nearest school -- attendance-zone data not available here
2.0
Local Score (student-teacher ratio only (preliminary -- will incorporate state test-score data once available)) -- not an official state rating
Enrollment
1,292
Student:teacher ratio
21.2:1
District
ORANGE
High
WINDERMERE HIGH
2.26 mi away · Grades 9-12
Nearest school -- attendance-zone data not available here
1.0
Local Score (student-teacher ratio only (preliminary -- will incorporate state test-score data once available)) -- not an official state rating
Enrollment
3,339
Student:teacher ratio
25.5:1
District
ORANGE

Walkability

Blended score for WINDERMERE's center, calculated by INNOVATE Real Estate from two sources: the EPA's National Walkability Index (street network, transit, land-use mix) and Google Places amenity data (what's actually reachable on foot from this point). 60% EPA National Walkability Index + 40% nearby-amenity density (Google Places).

28
Car-dependent
out of 100
EPA National Walkability Index
6.8 / 20 -- Below average walkable
Google Places amenity density
18 / 100
Restaurants & cafes1
Grocery stores0
Parks4
Schools0
Transit stops0
Pharmacies0

Mortgage calculator

Estimate only - actual rate and payment depend on your lender, credit, and loan program.

$
%
%
Adjust tax / insurance estimates
% / yr
$
/mo
Est. monthly payment
$8,268/mo
$269,600 down
$1,078,400 loan
Principal & interest$6,994
Property tax (est.)$1,123
Home insurance (est.)$150

Similar homes you might like

Data source: Listing information provided by Stellar MLS (mfrmls) via Trestle/CoreLogic. Last updated 20 hr ago.

Information herein deemed reliable but not guaranteed; all measurements, school assignments, HOA fees, taxes, and feature lists are approximate and should be independently verified. Equal Housing Opportunity.