
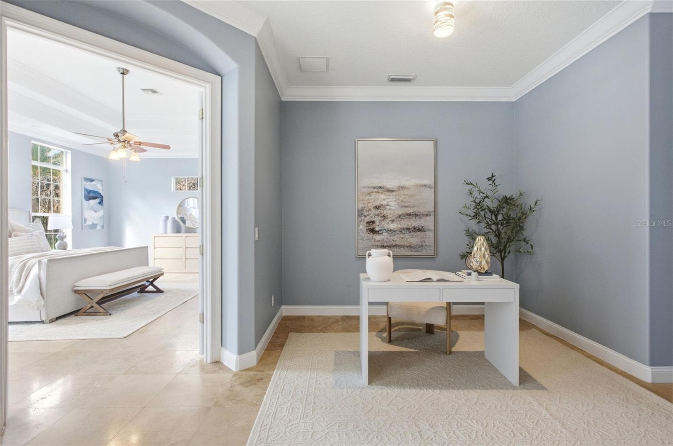
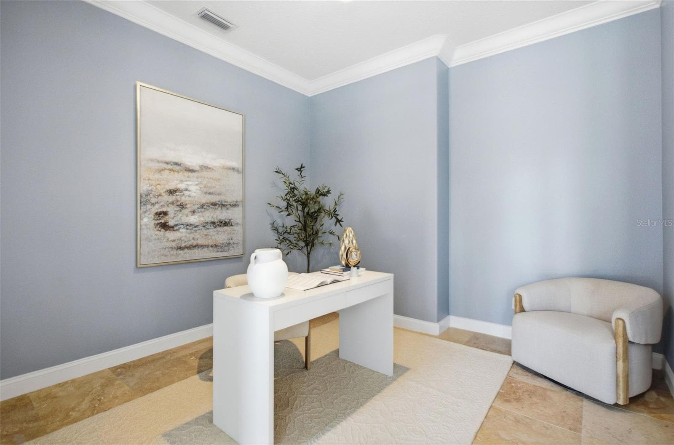
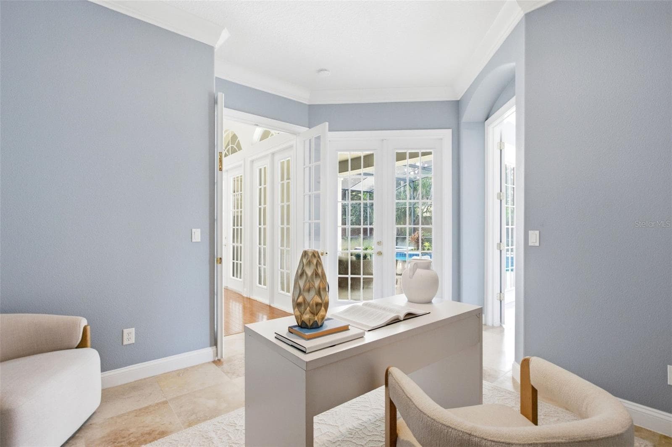
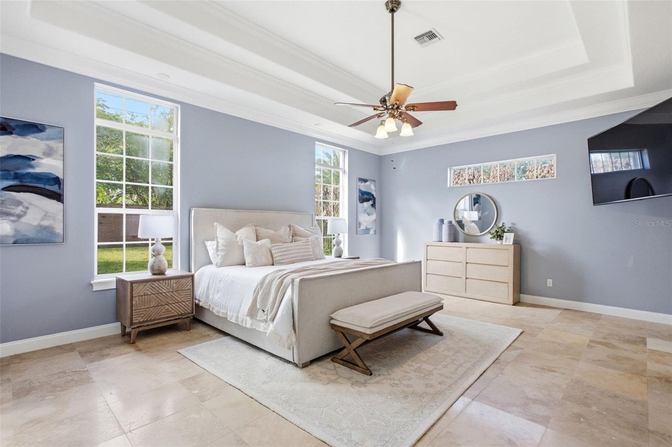
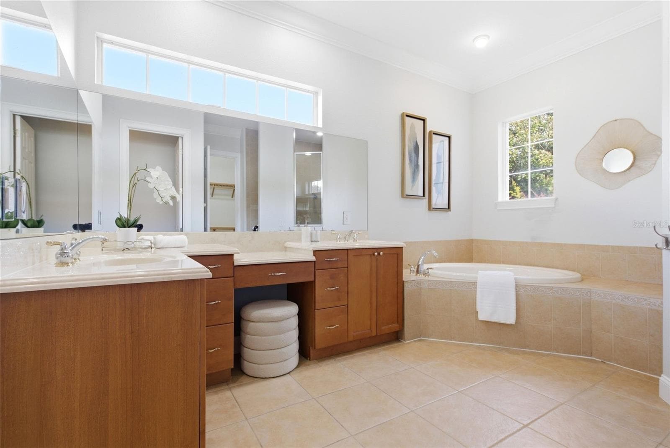
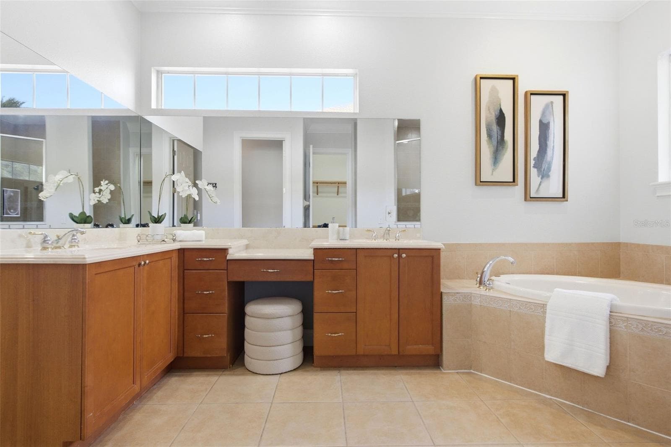
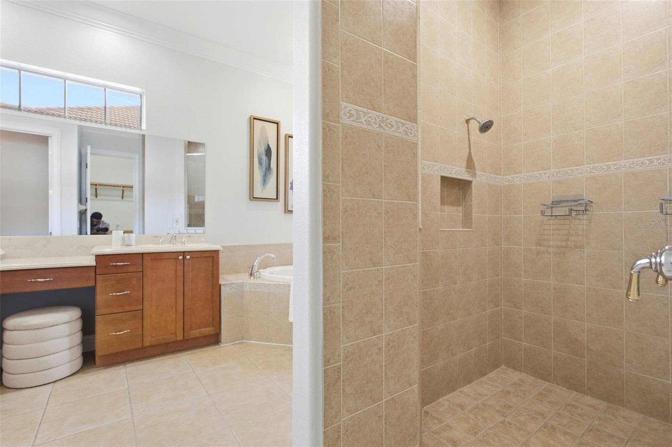
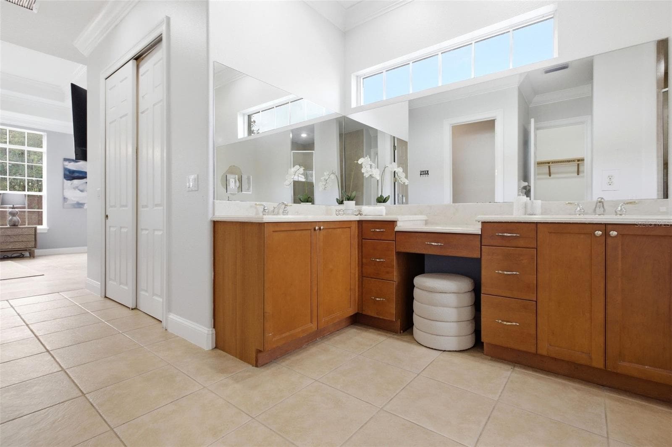
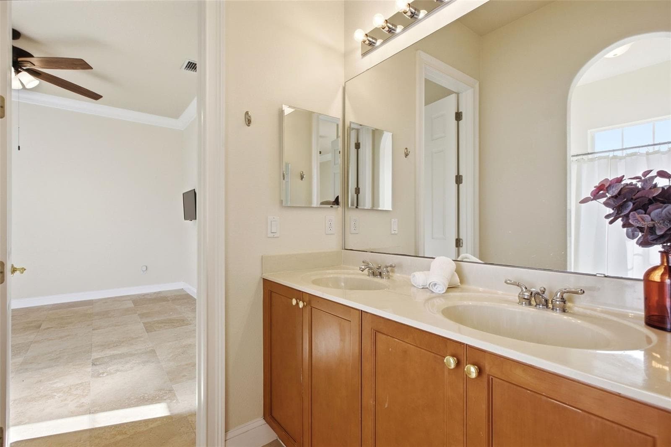
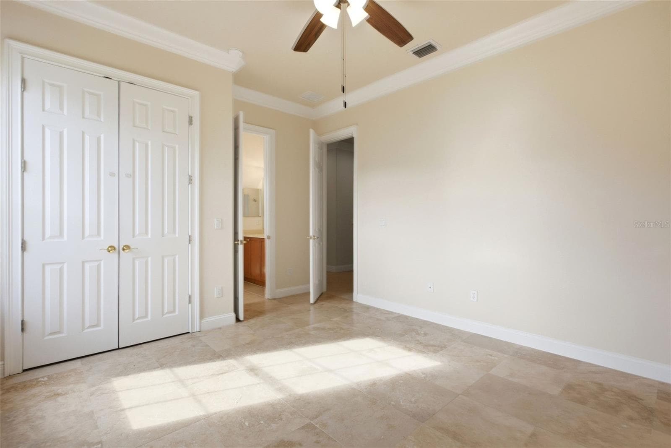
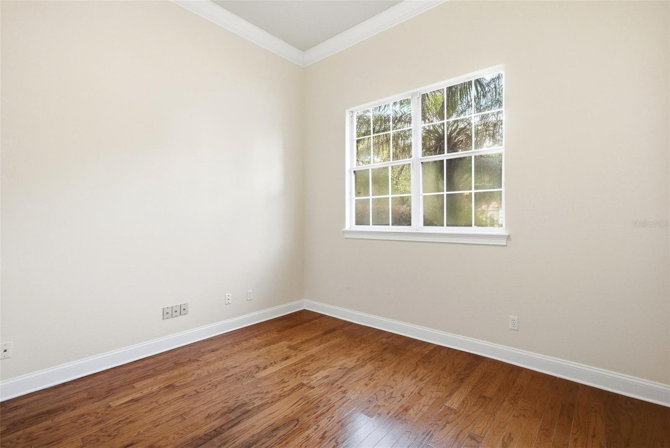
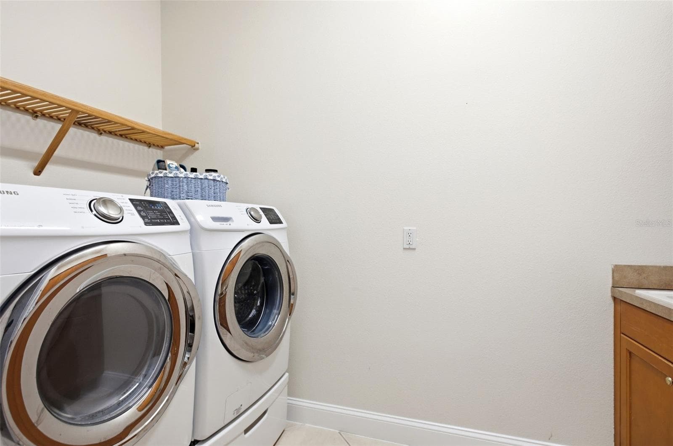
Single Family Residence at 6533 CARTMEL LN, WINDERMERE
Single Family Residence at 6533 CARTMEL LN, WINDERMERE, photo 2 of 52
Single Family Residence at 6533 CARTMEL LN, WINDERMERE, photo 3 of 52
Single Family Residence at 6533 CARTMEL LN, WINDERMERE, photo 4 of 52
Single Family Residence at 6533 CARTMEL LN, WINDERMERE, photo 5 of 52
Single Family Residence at 6533 CARTMEL LN, WINDERMERE, photo 6 of 52
Single Family Residence at 6533 CARTMEL LN, WINDERMERE, photo 7 of 52
Single Family Residence at 6533 CARTMEL LN, WINDERMERE, photo 8 of 52
Single Family Residence at 6533 CARTMEL LN, WINDERMERE, photo 9 of 52
Single Family Residence at 6533 CARTMEL LN, WINDERMERE, photo 10 of 52
Single Family Residence at 6533 CARTMEL LN, WINDERMERE, photo 11 of 52
Single Family Residence at 6533 CARTMEL LN, WINDERMERE, photo 12 of 52
Single Family Residence at 6533 CARTMEL LN, WINDERMERE, photo 13 of 52
Single Family Residence at 6533 CARTMEL LN, WINDERMERE, photo 14 of 52
Single Family Residence at 6533 CARTMEL LN, WINDERMERE, photo 15 of 52
Single Family Residence at 6533 CARTMEL LN, WINDERMERE, photo 16 of 52
Single Family Residence at 6533 CARTMEL LN, WINDERMERE, photo 17 of 52
Single Family Residence at 6533 CARTMEL LN, WINDERMERE, photo 18 of 52
Single Family Residence at 6533 CARTMEL LN, WINDERMERE, photo 19 of 52
Single Family Residence at 6533 CARTMEL LN, WINDERMERE, photo 20 of 52
Single Family Residence at 6533 CARTMEL LN, WINDERMERE, photo 21 of 52
Single Family Residence at 6533 CARTMEL LN, WINDERMERE, photo 22 of 52
Single Family Residence at 6533 CARTMEL LN, WINDERMERE, photo 23 of 52
Single Family Residence at 6533 CARTMEL LN, WINDERMERE, photo 24 of 52
Single Family Residence at 6533 CARTMEL LN, WINDERMERE, photo 25 of 52
Single Family Residence at 6533 CARTMEL LN, WINDERMERE, photo 26 of 52
Single Family Residence at 6533 CARTMEL LN, WINDERMERE, photo 27 of 52
Single Family Residence at 6533 CARTMEL LN, WINDERMERE, photo 28 of 52
Single Family Residence at 6533 CARTMEL LN, WINDERMERE, photo 29 of 52
Single Family Residence at 6533 CARTMEL LN, WINDERMERE, photo 30 of 52
Single Family Residence at 6533 CARTMEL LN, WINDERMERE, photo 31 of 52
Single Family Residence at 6533 CARTMEL LN, WINDERMERE, photo 32 of 52
Single Family Residence at 6533 CARTMEL LN, WINDERMERE, photo 33 of 52
Single Family Residence at 6533 CARTMEL LN, WINDERMERE, photo 34 of 52
Single Family Residence at 6533 CARTMEL LN, WINDERMERE, photo 35 of 52
Single Family Residence at 6533 CARTMEL LN, WINDERMERE, photo 36 of 52
Single Family Residence at 6533 CARTMEL LN, WINDERMERE, photo 37 of 52
Single Family Residence at 6533 CARTMEL LN, WINDERMERE, photo 38 of 52
Single Family Residence at 6533 CARTMEL LN, WINDERMERE, photo 39 of 52
Single Family Residence at 6533 CARTMEL LN, WINDERMERE, photo 40 of 52
Single Family Residence at 6533 CARTMEL LN, WINDERMERE, photo 41 of 52
Single Family Residence at 6533 CARTMEL LN, WINDERMERE, photo 42 of 52
Single Family Residence at 6533 CARTMEL LN, WINDERMERE, photo 43 of 52
Single Family Residence at 6533 CARTMEL LN, WINDERMERE, photo 44 of 52
Single Family Residence at 6533 CARTMEL LN, WINDERMERE, photo 45 of 52
Single Family Residence at 6533 CARTMEL LN, WINDERMERE, photo 46 of 52
Single Family Residence at 6533 CARTMEL LN, WINDERMERE, photo 47 of 52
Single Family Residence at 6533 CARTMEL LN, WINDERMERE, photo 48 of 52
Single Family Residence at 6533 CARTMEL LN, WINDERMERE, photo 49 of 52
Single Family Residence at 6533 CARTMEL LN, WINDERMERE, photo 50 of 52
Single Family Residence at 6533 CARTMEL LN, WINDERMERE, photo 51 of 52
Single Family Residence at 6533 CARTMEL LN, WINDERMERE, photo 52 of 52
52 photos

$1,598,000

6533 CARTMEL LN
WINDERMERE, FL 34786
Listed by Carolina Medeiros · PREMIER SOTHEBYS INT'L REALTY
Bedrooms
4
Bathrooms
3.5
Living area
3,751 sqft
Year built
2004

About this home

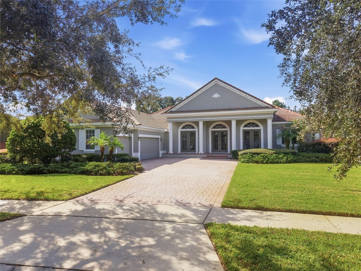
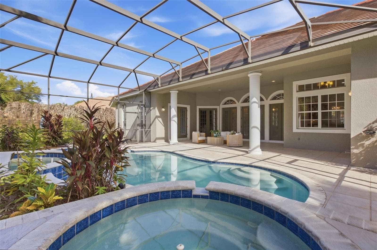
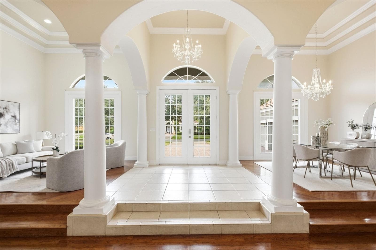
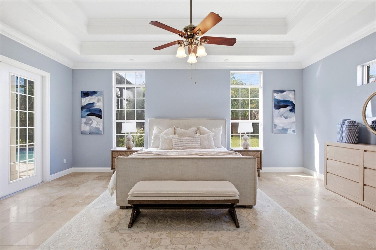
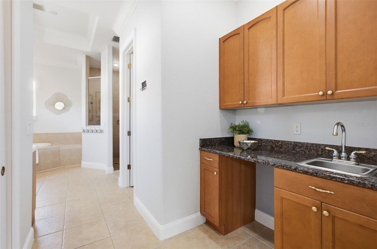
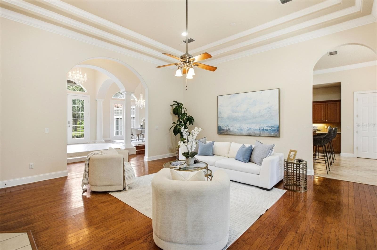
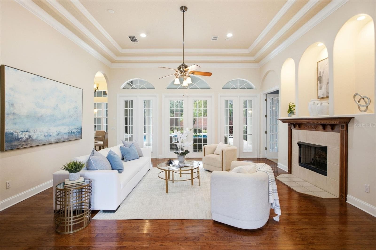
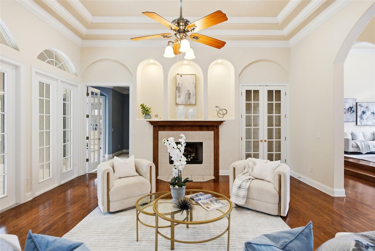
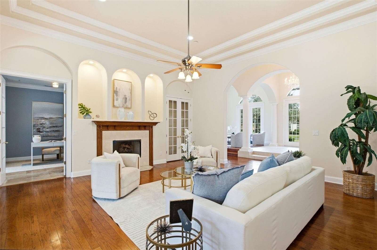
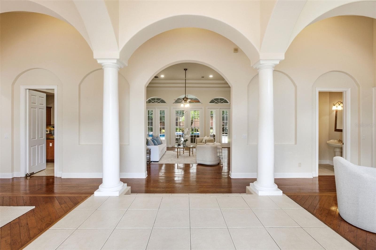
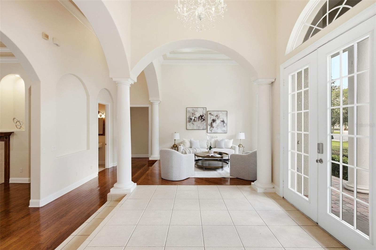
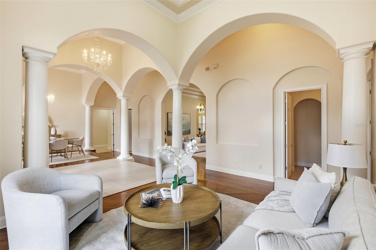
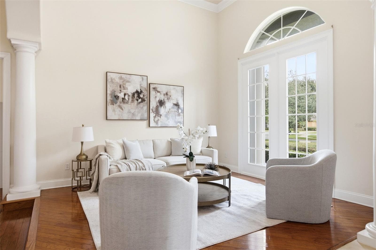
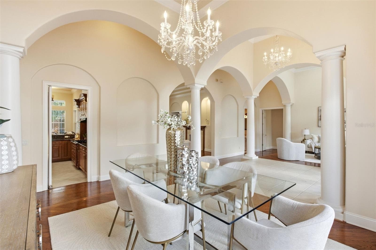
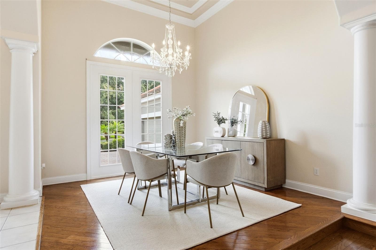
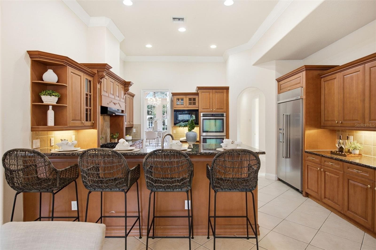
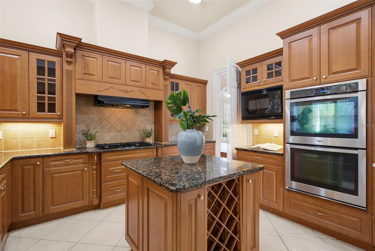
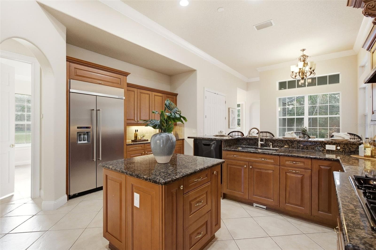
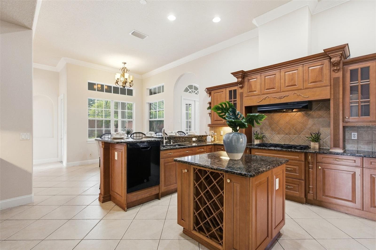
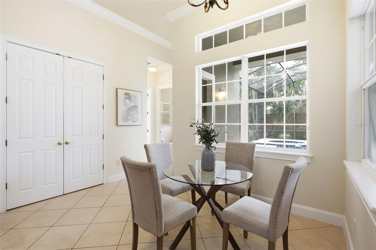
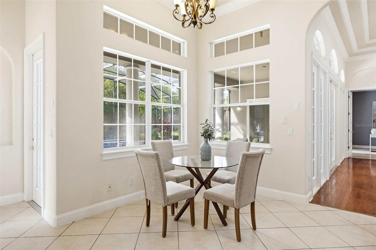
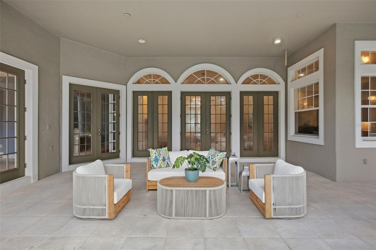
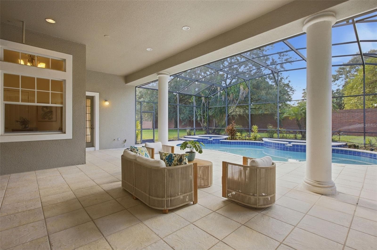
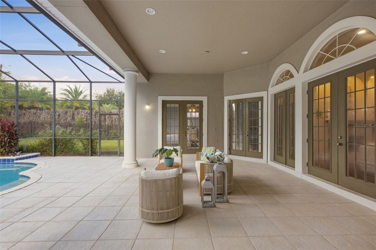
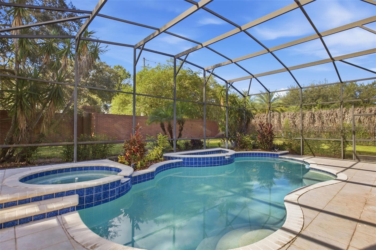
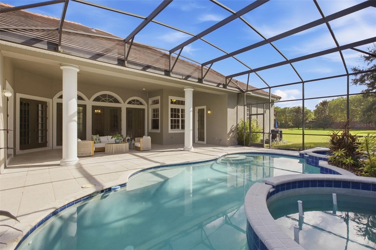
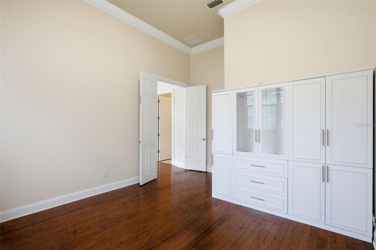
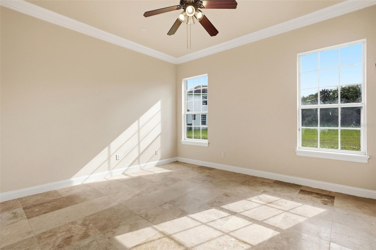
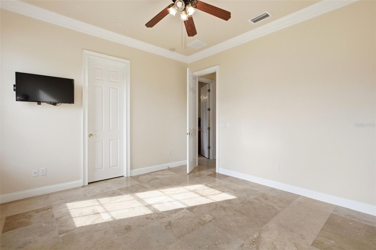
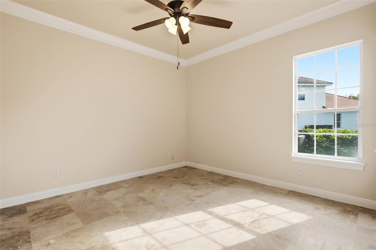
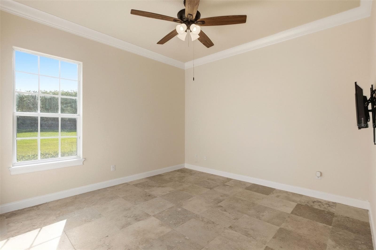
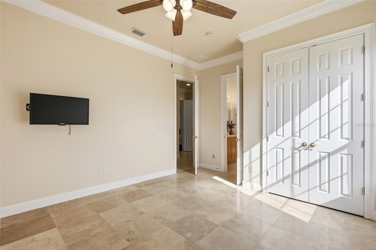
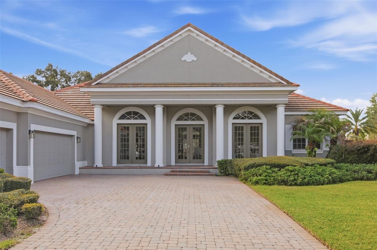
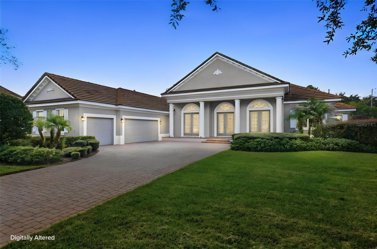
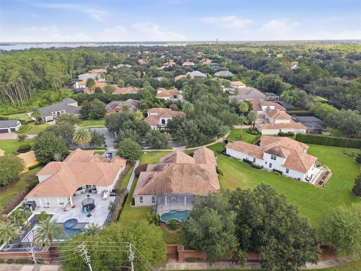
Set on 0.54 acre at the end of a quiet cul-de-sac in the Reserve at Lake Butler Sound, 6533 Cartmel Lane offers single-story living within one of Windermere’s established guard-gated communities. Mature landscaping, a paver driveway and a substantial architectural entry frame the residence, while the private pool opens to an expansive backyard that gives the property a notable sense of space and privacy. Inside, high ceilings and generous natural light shape a thoughtfully arranged split-bedroom floor plan. The primary suite is positioned apart from the secondary bedrooms, creating a more private retreat within the home. Just beyond the bedroom, a bonus room offers a flexible extension of the suite, suited to a sitting room, study or quiet reading space. The principal living areas are distinct yet connected, allowing the home to feel open without sacrificing definition. Generous windows bring natural light throughout, while the formal dining area and multiple gathering spaces create an easy progression from one room to the next. Outdoor living is centered around the screened lanai and pool, both overlooking the broad rear lawn. The scale of the homesite gives the exterior a sense of openness, while the three-car garage provides additional parking and storage. A tile roof completes the home’s architectural profile. Reserve at Lake Butler Sound was conceived as a gated residential community of luxury homes, shaped by consistent architectural and landscape standards intended to preserve a cohesive and harmonious setting. Controlled access established landscaping and a carefully maintained residential environment contribute to a sense of privacy, permanence and distinction. Approximately six minutes away, downtown Windermere offers a refined small-town setting defined by tree-lined streets, local parks, neighborhood dining and the popular Friday farmers' market. Just beyond the community, a public boat ramp provides access to Lake Butler and the interconnected Butler Chain of Lakes, while several of Central Florida’s notable golf courses are within easy reach. Walt Disney World, Universal Orlando, Sand Lake Road, downtown Orlando and Orlando International Airport are approximately 20 to 30 minutes away. With its single-story design, generous homesite and setting within one of Windermere’s established luxury communities, 6533 Cartmel Lane offers a refined expression of Central Florida living, defined by privacy, space and convenient access to the area’s lakes, golf, entertainment and travel connections.

Highlights

Private poolFireplace

Property details

MLS #
MFRO6443650
Property type
Single Family Residence
Subdivision
RESERVE AT LAKE BUTLER SOUND
Status
Active
Days on market
N/A
On market date
October 7, 2026
Stories
N/A
Total bathrooms
3.5
Garage spaces
3
Parking spaces
N/A
Lot size
0.54 acres
Loading map…

Nearby schools

Within 10 miles. School directory data from the National Center for Education Statistics (NCES), accessed via the Urban Institute Education Data API. Local Score is calculated by INNOVATE Real Estate; where a state rating is shown, it comes from that state's own official school report card (e.g. NC Dept. of Public Instruction, SC Report Card).

Elementary
SUNSET PARK ELEMENTARY
1.14 mi away · Grades 0-5
Nearest school -- attendance-zone data not available here
3.0
Local Score (student-teacher ratio only (preliminary -- will incorporate state test-score data once available)) -- not an official state rating
Enrollment
825
Student:teacher ratio
16.2:1
District
ORANGE
Middle
HORIZON WEST MIDDLE
1.84 mi away · Grades 6-8
Nearest school -- attendance-zone data not available here
2.0
Local Score (student-teacher ratio only (preliminary -- will incorporate state test-score data once available)) -- not an official state rating
Enrollment
1,292
Student:teacher ratio
21.2:1
District
ORANGE
High
WINDERMERE HIGH
2.71 mi away · Grades 9-12
Nearest school -- attendance-zone data not available here
1.0
Local Score (student-teacher ratio only (preliminary -- will incorporate state test-score data once available)) -- not an official state rating
Enrollment
3,339
Student:teacher ratio
25.5:1
District
ORANGE

Walkability

Blended score for WINDERMERE's center, calculated by INNOVATE Real Estate from two sources: the EPA's National Walkability Index (street network, transit, land-use mix) and Google Places amenity data (what's actually reachable on foot from this point). 60% EPA National Walkability Index + 40% nearby-amenity density (Google Places).

21
Car-dependent
out of 100
EPA National Walkability Index
7.0 / 20 -- Below average walkable
Google Places amenity density
0 / 100
Restaurants & cafes0
Grocery stores0
Parks0
Schools0
Transit stops0
Pharmacies0

Mortgage calculator

Estimate only - actual rate and payment depend on your lender, credit, and loan program.

$
%
%
Adjust tax / insurance estimates
% / yr
$
/mo
Est. monthly payment
$9,773/mo
$319,600 down
$1,278,400 loan
Principal & interest$8,292
Property tax (est.)$1,332
Home insurance (est.)$150

Similar homes you might like

Data source: Listing information provided by Stellar MLS (mfrmls) via Trestle/CoreLogic. Last updated 2 days ago.

Information herein deemed reliable but not guaranteed; all measurements, school assignments, HOA fees, taxes, and feature lists are approximate and should be independently verified. Equal Housing Opportunity.