


















$155,900
About this home
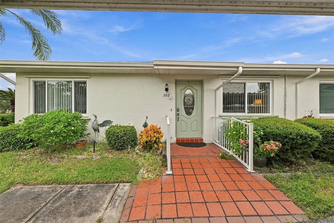
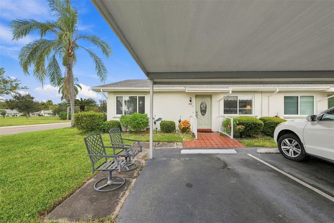
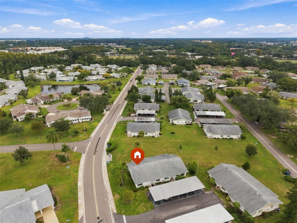
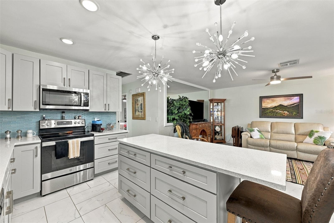
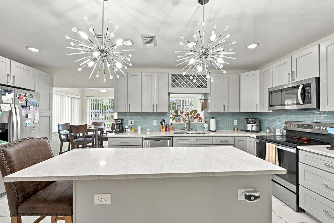
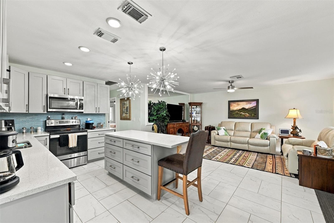
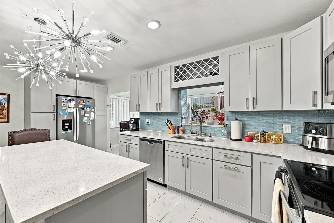
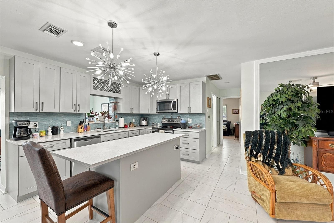
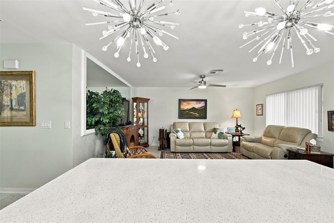
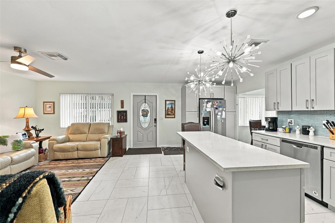
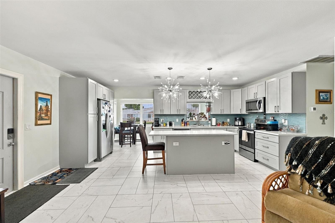
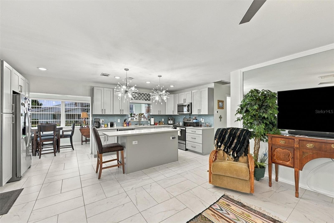
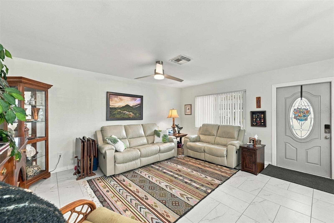
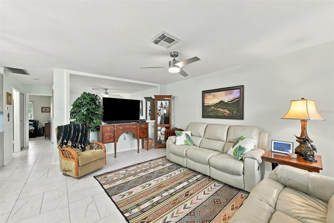
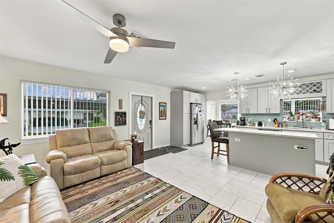
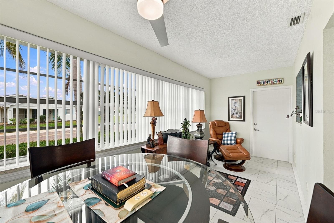
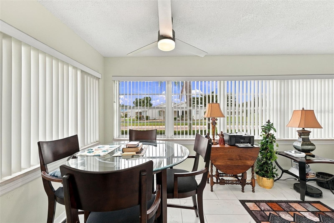
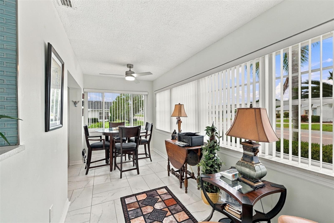
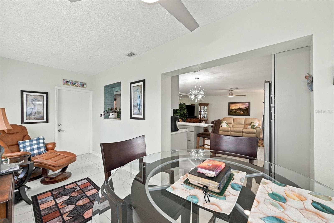
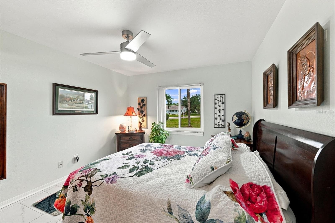
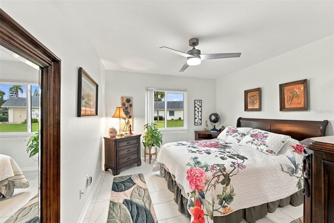
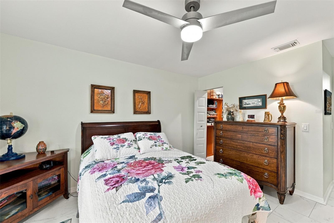
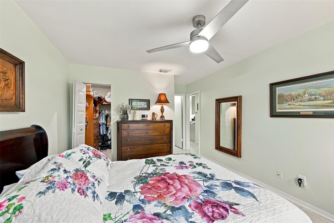
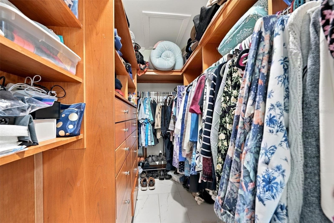
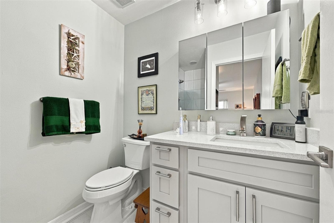
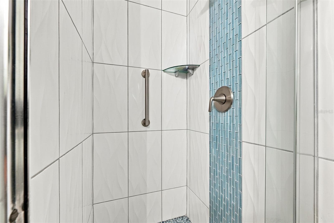
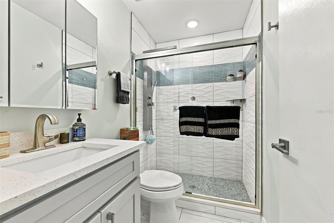
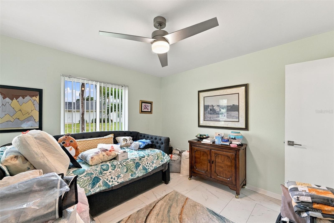
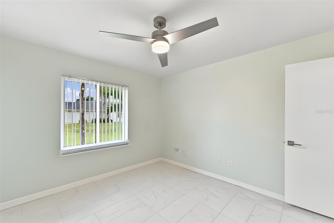
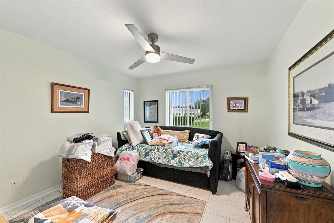
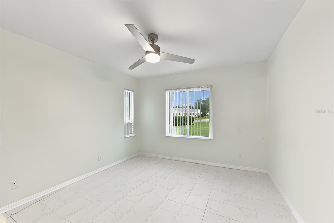
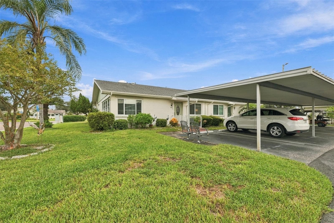
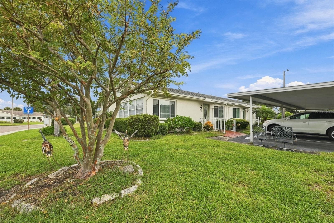
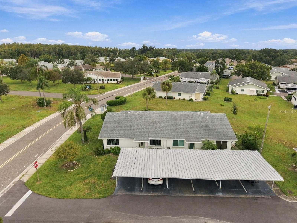
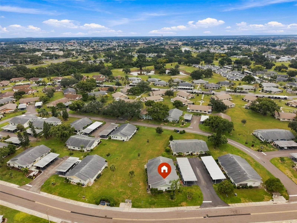
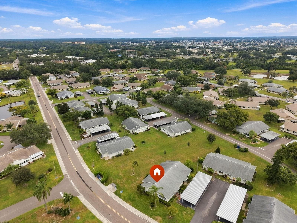
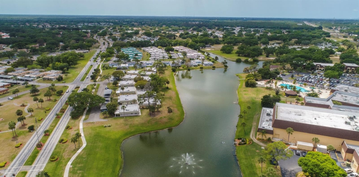
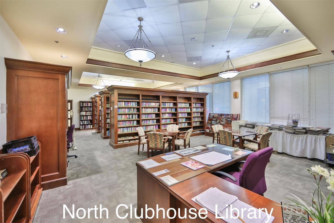
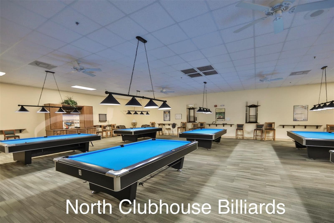
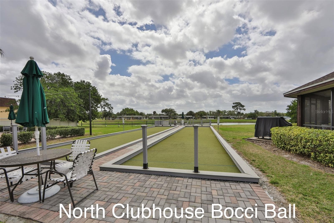
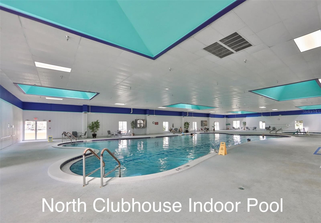
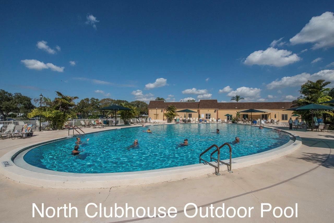
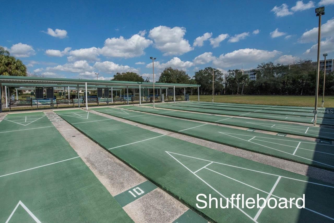
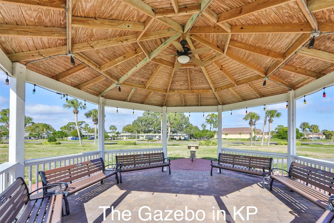
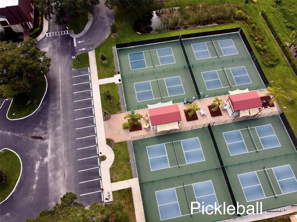
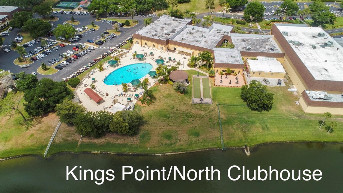
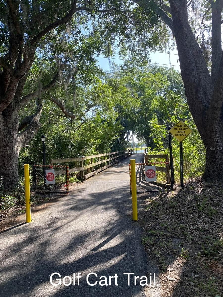
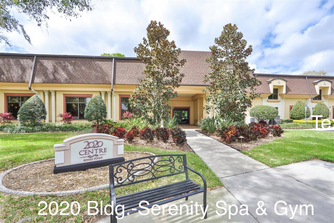
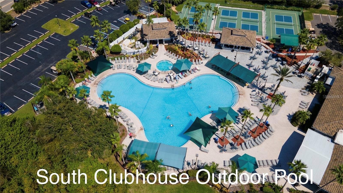
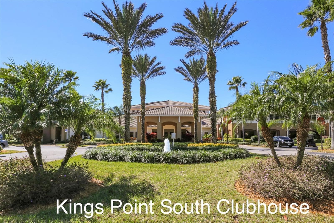
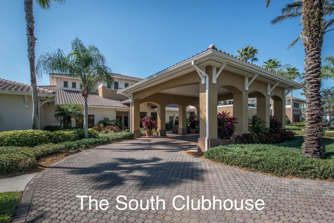
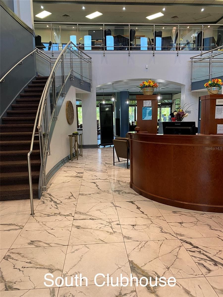
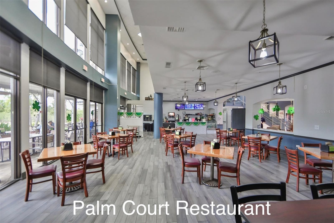
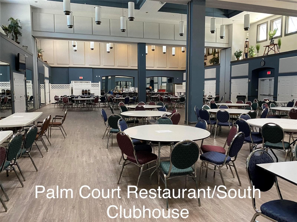
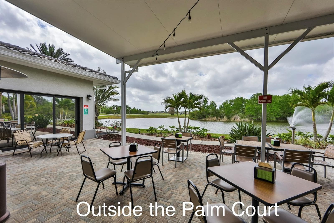
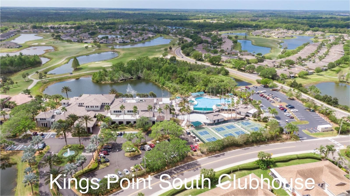
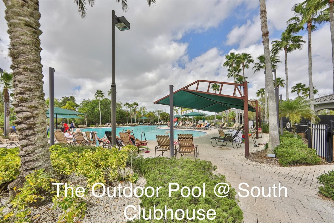
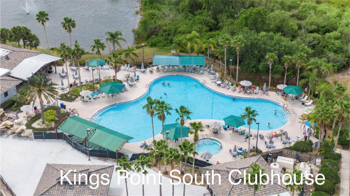
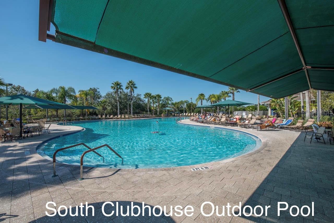
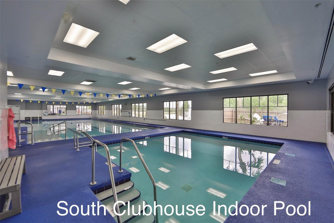
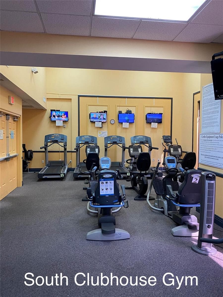
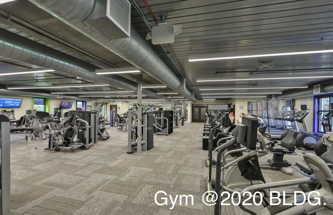
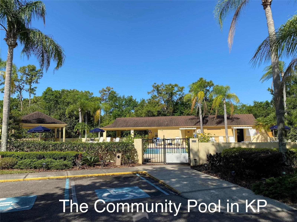
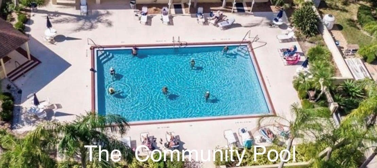
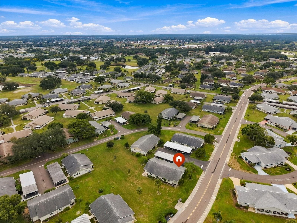
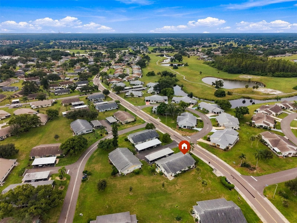
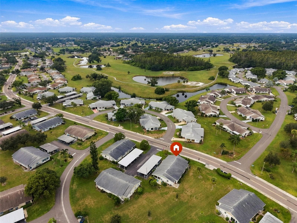
Elegance greets you the moment you step inside this completely transformed, one-of-a-kind Kings Point residence, where everything has been redone. Dazzling staggered porcelain tile flows through the entire home, catching the light and giving every room a polished, high-end look. Sparkling lighting glows overhead, and the quartz countertops shimmer in both the kitchen and the baths. The kitchen's beautiful blue tile adds a rich pop of color and a designer touch you won't see anywhere else and hardware soft closing cabinets with LED lighting, fans and switches. The walk-in showers are impressive, with floor-to-ceiling tile and a shower tower with digital temperature control. You'll never step into a cold or scalding shower again. PPG Hurricane impact thermal pane windows bring peace of mind along with beautiful natural light. New appliances, fresh vanities, new fixtures and finishes throughout make the home feel better than new. Two covered parking spaces keep you steps from your door. Every detail was chosen for quality and style, and it truly has to be seen to be appreciated. Kings Point is a gated, resort-style 55+ community with 24-hour security. Residents enjoy two clubhouses, an 850-seat Veterans Theater, six heated pools, two hot tubs, a spa, tennis, pickleball, three golf courses, billiards and state-of-the-art fitness centers. Dozens of social and sports clubs keep the calendar full year-round. Doctors, hospitals, shopping, banking and restaurants are all reachable by golf cart, and a free community transportation system is available. Spectacular beaches, world-class fishing, Tampa's cruise port and Disney World are all close by. Don't wait. Homes this special go to the first buyer who sees them!
Property details
- MLS #
- MFRTB8555489
- Property type
- Condominium
- Subdivision
- GLOUCESTER J CONDO
- Status
- Active
- Days on market
- 1
- On market date
- October 7, 2026
- Stories
- N/A
- Total bathrooms
- 2
- Garage spaces
- N/A
- Parking spaces
- N/A
- Lot size
- 0.02 acres
Location
Get directions →Nearby schools
Within 10 miles. School directory data from the National Center for Education Statistics (NCES), accessed via the Urban Institute Education Data API. Local Score is calculated by INNOVATE Real Estate; where a state rating is shown, it comes from that state's own official school report card (e.g. NC Dept. of Public Instruction, SC Report Card).
- Enrollment
- 704
- Student:teacher ratio
- 16.8:1
- District
- HILLSBOROUGH
- Enrollment
- 1,792
- Student:teacher ratio
- 20.8:1
- District
- HILLSBOROUGH
- Enrollment
- 2,259
- Student:teacher ratio
- 22.1:1
- District
- HILLSBOROUGH
Walkability
Blended score for SUN CITY CENTER's center, calculated by INNOVATE Real Estate from two sources: the EPA's National Walkability Index (street network, transit, land-use mix) and Google Places amenity data (what's actually reachable on foot from this point). 60% EPA National Walkability Index + 40% nearby-amenity density (Google Places).
Mortgage calculator
Estimate only - actual rate and payment depend on your lender, credit, and loan program.
Adjust tax / insurance estimates
Similar homes you might like


Data source: Listing information provided by Stellar MLS (mfrmls) via Trestle/CoreLogic. Last updated 1 days ago.
Information herein deemed reliable but not guaranteed; all measurements, school assignments, HOA fees, taxes, and feature lists are approximate and should be independently verified. Equal Housing Opportunity.