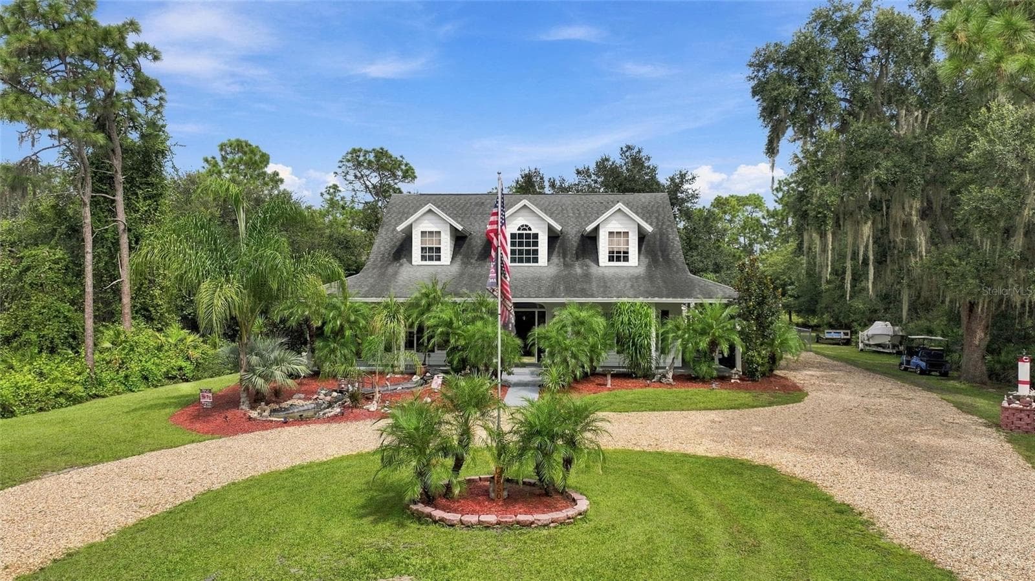
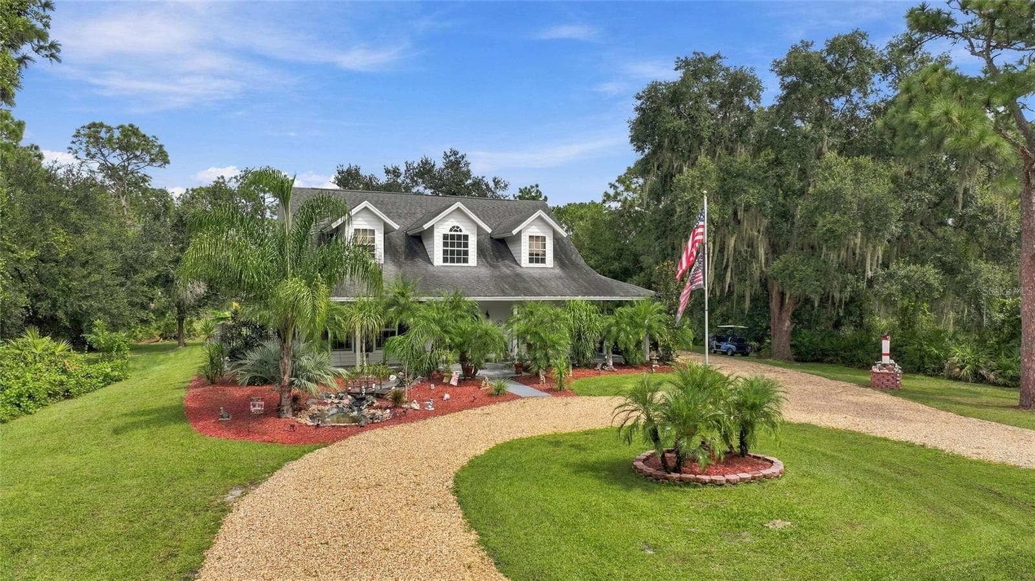
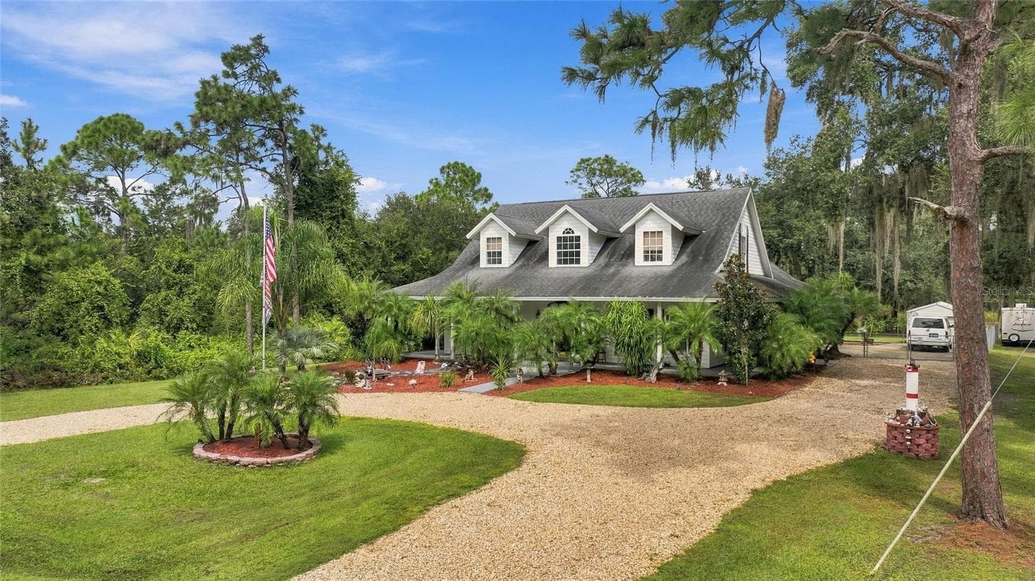
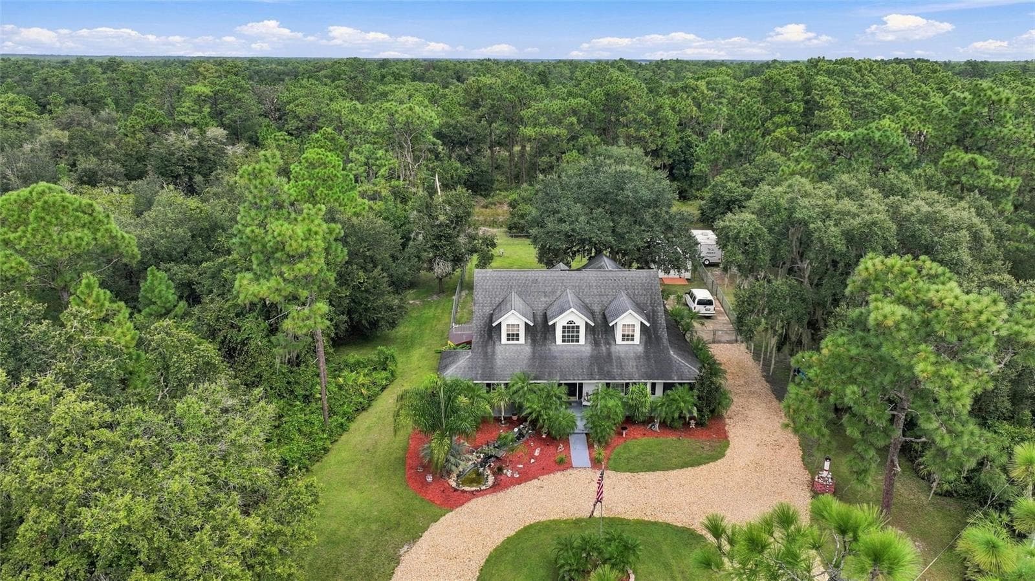
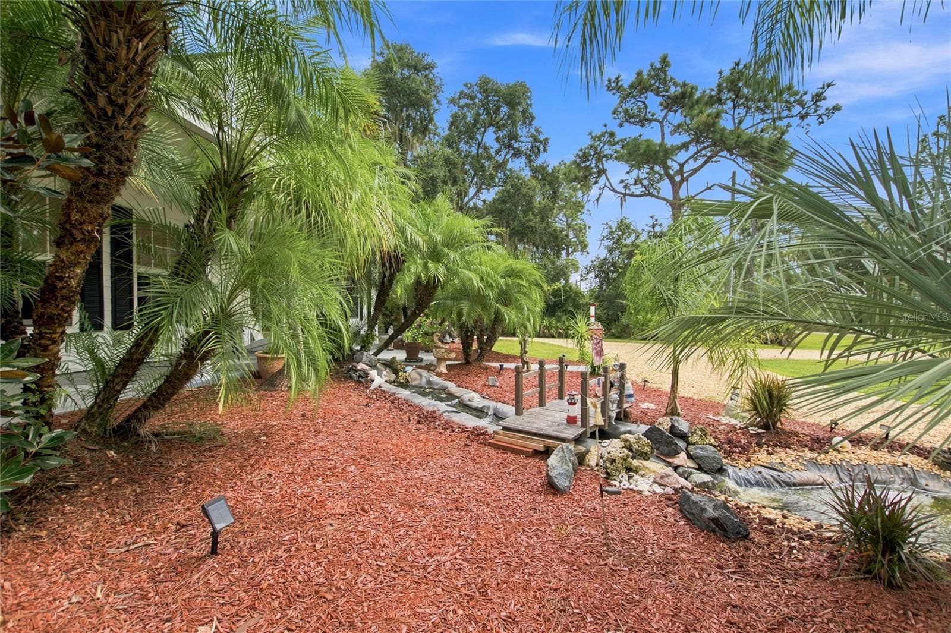
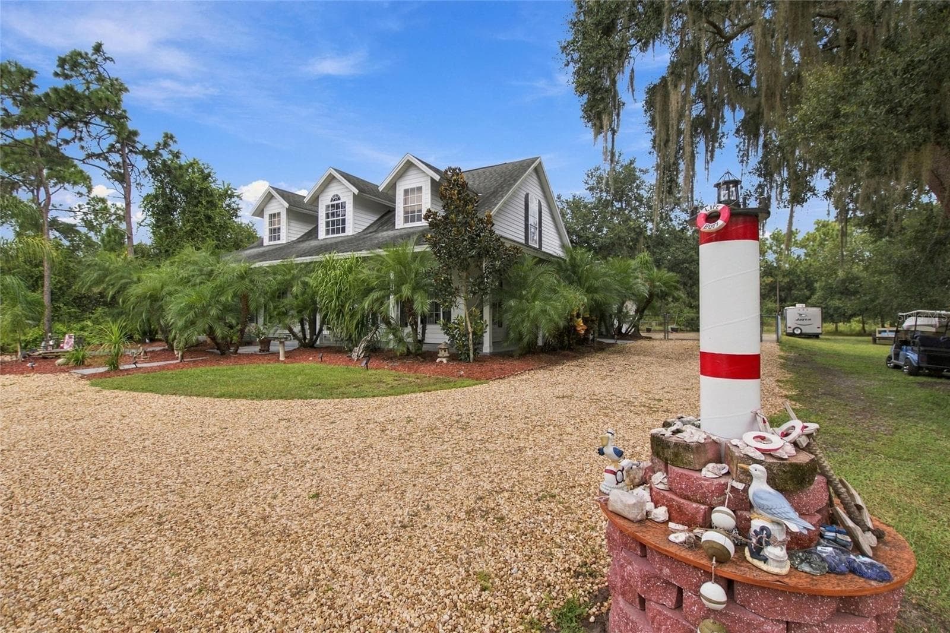
Front Exterior.  The gravel driveway makes for great curb appeal! - 3850 GRANADA DR, INDIAN LAKE ESTATES
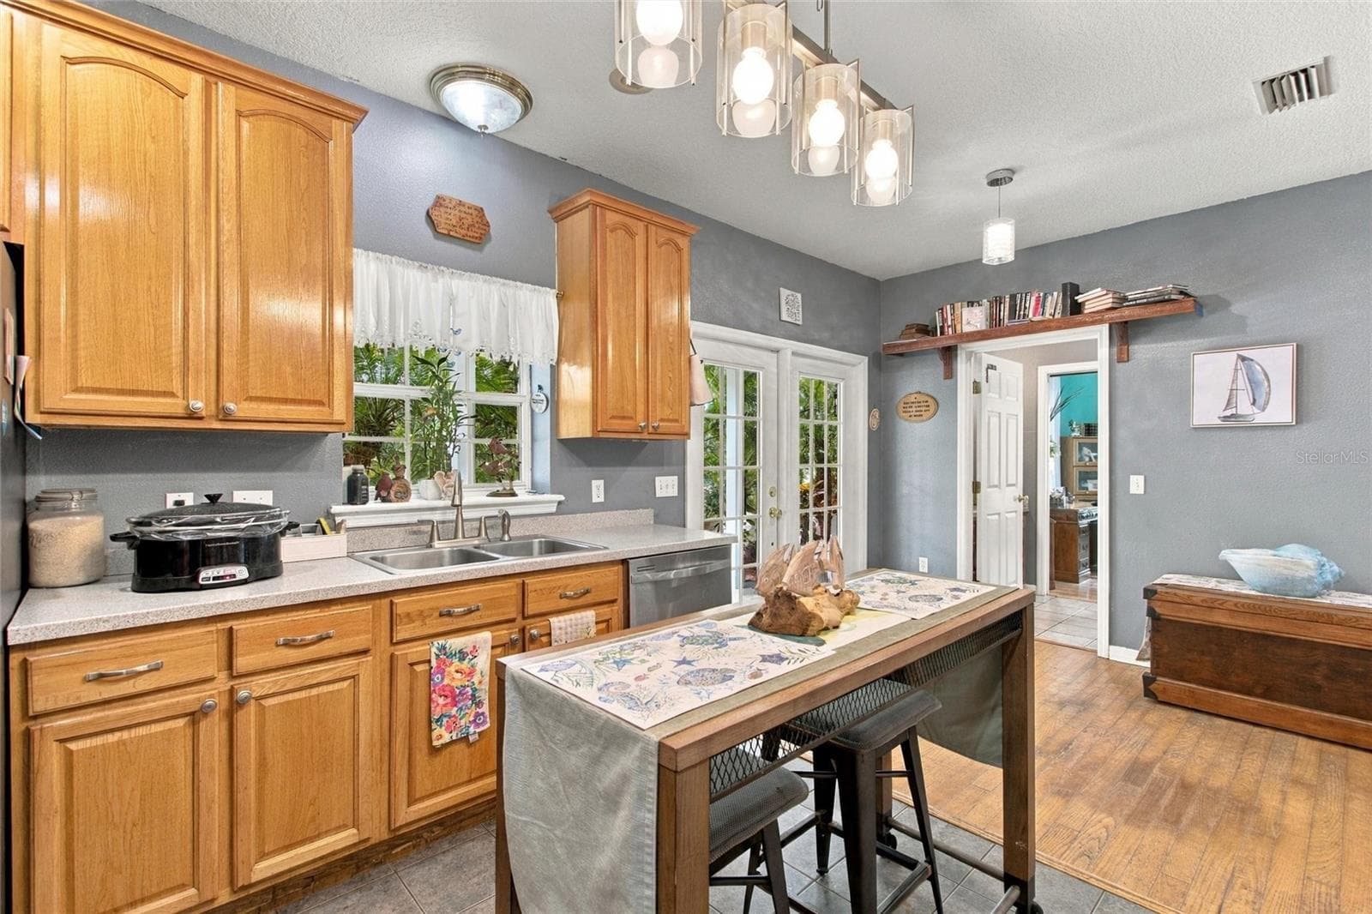
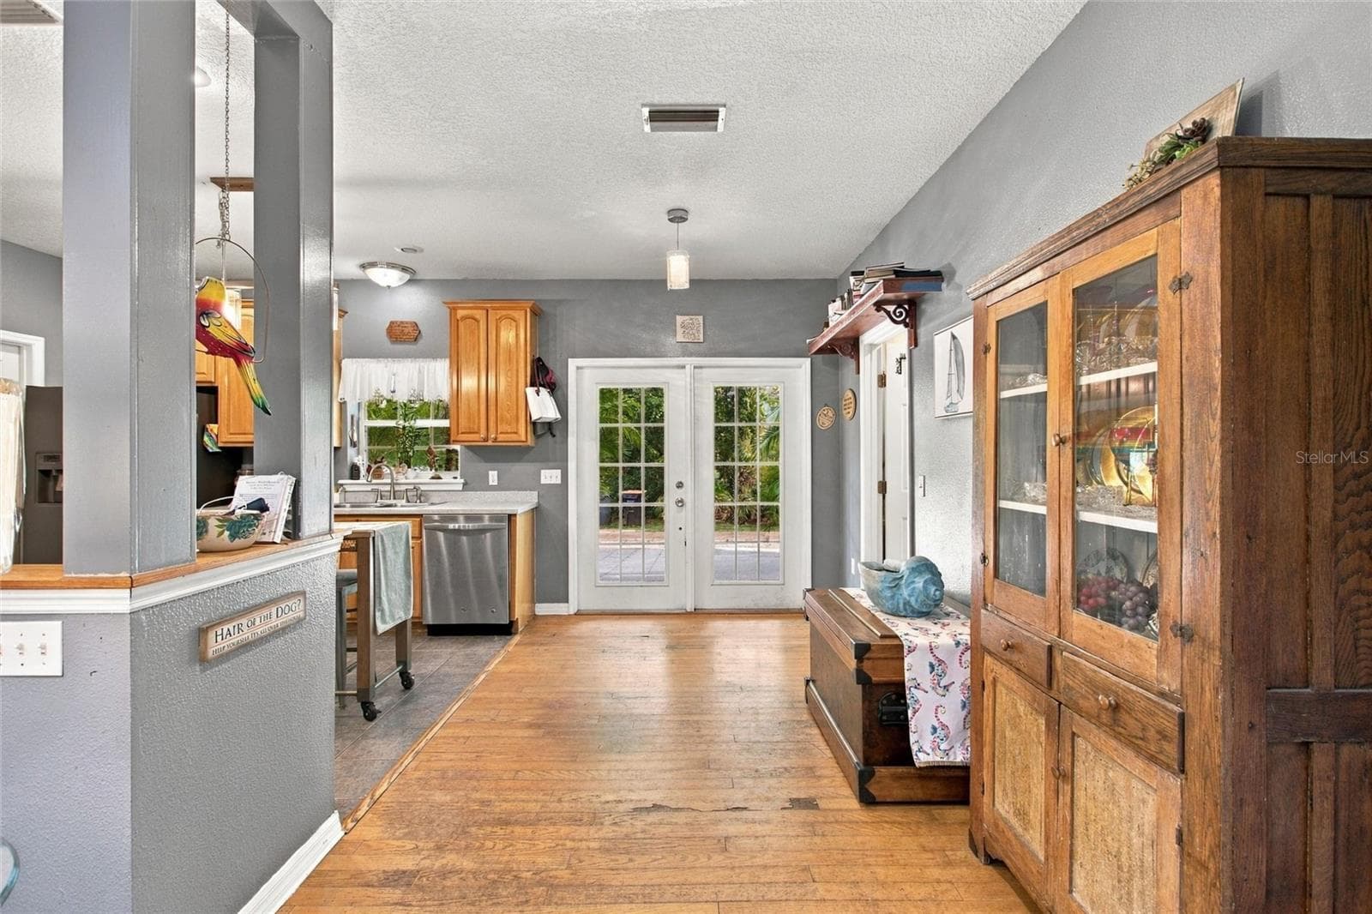
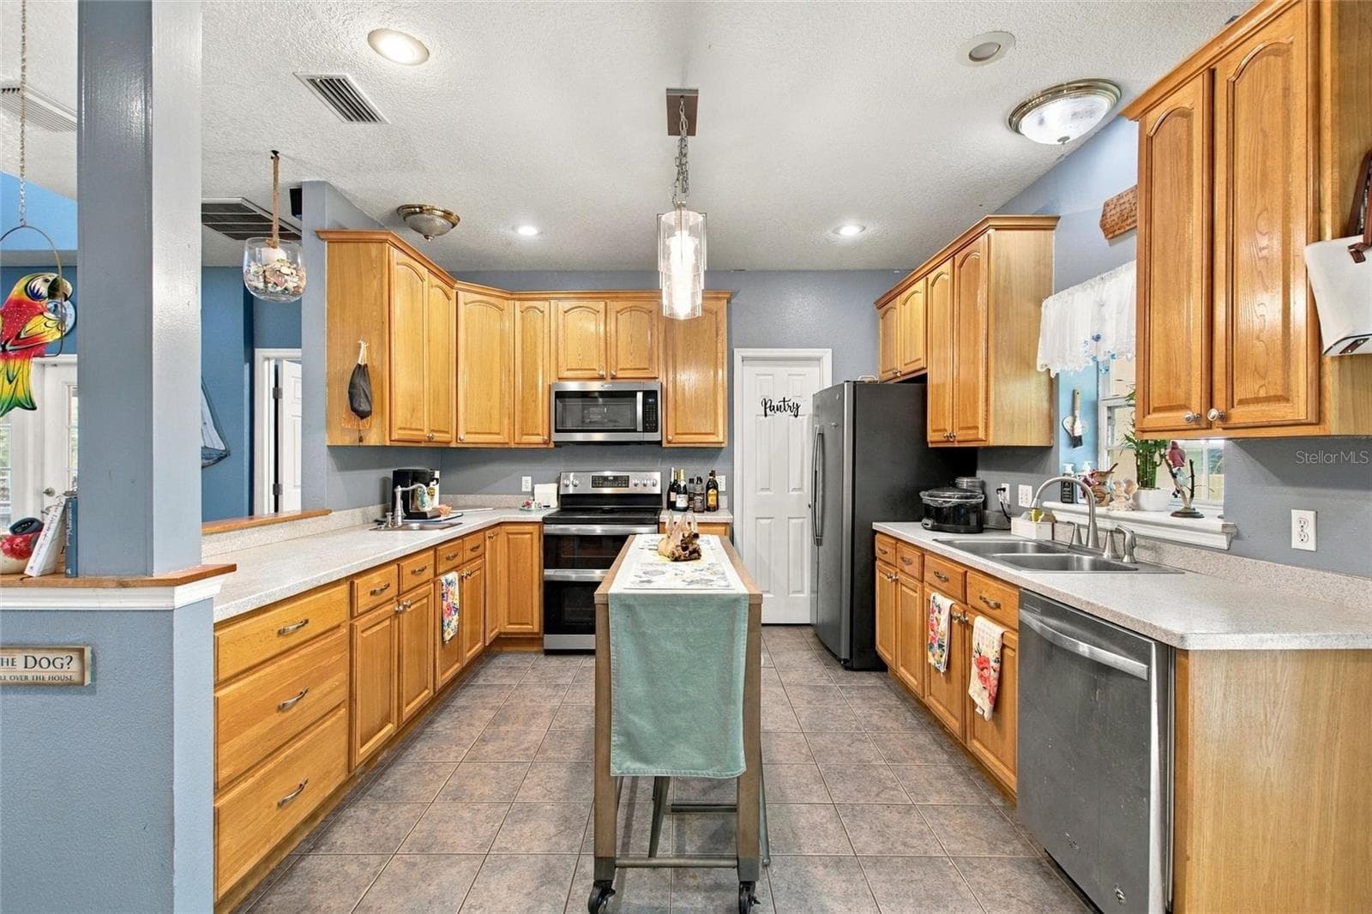
Kitchen has stainless steel appliances and lots of cabinetry!  The French doors open out to the side porch.  The doorway in the rear leads into a full bath and the 4th bedroom. - 3850 GRANADA DR, INDIAN LAKE ESTATES
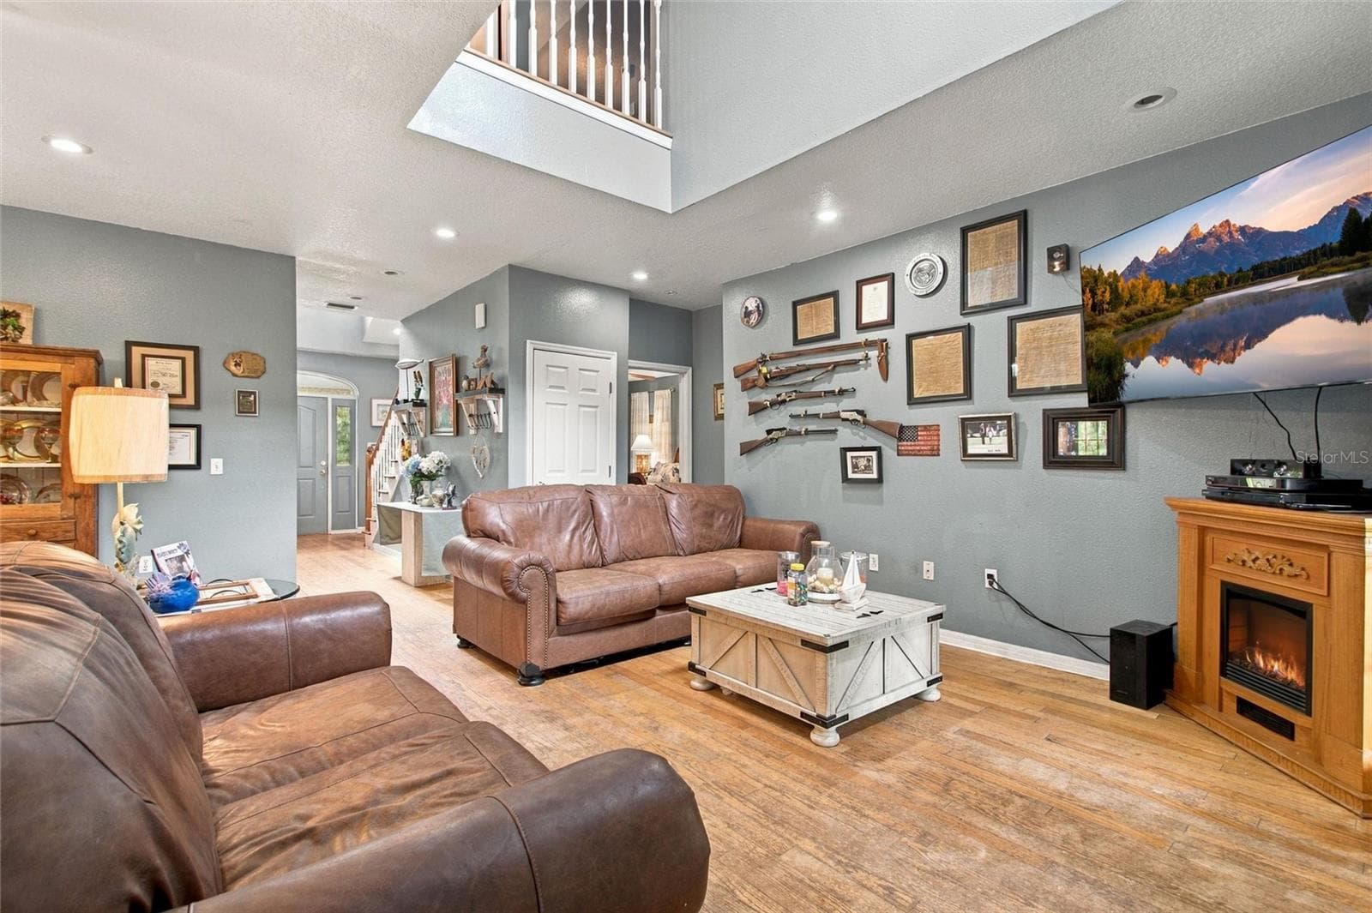
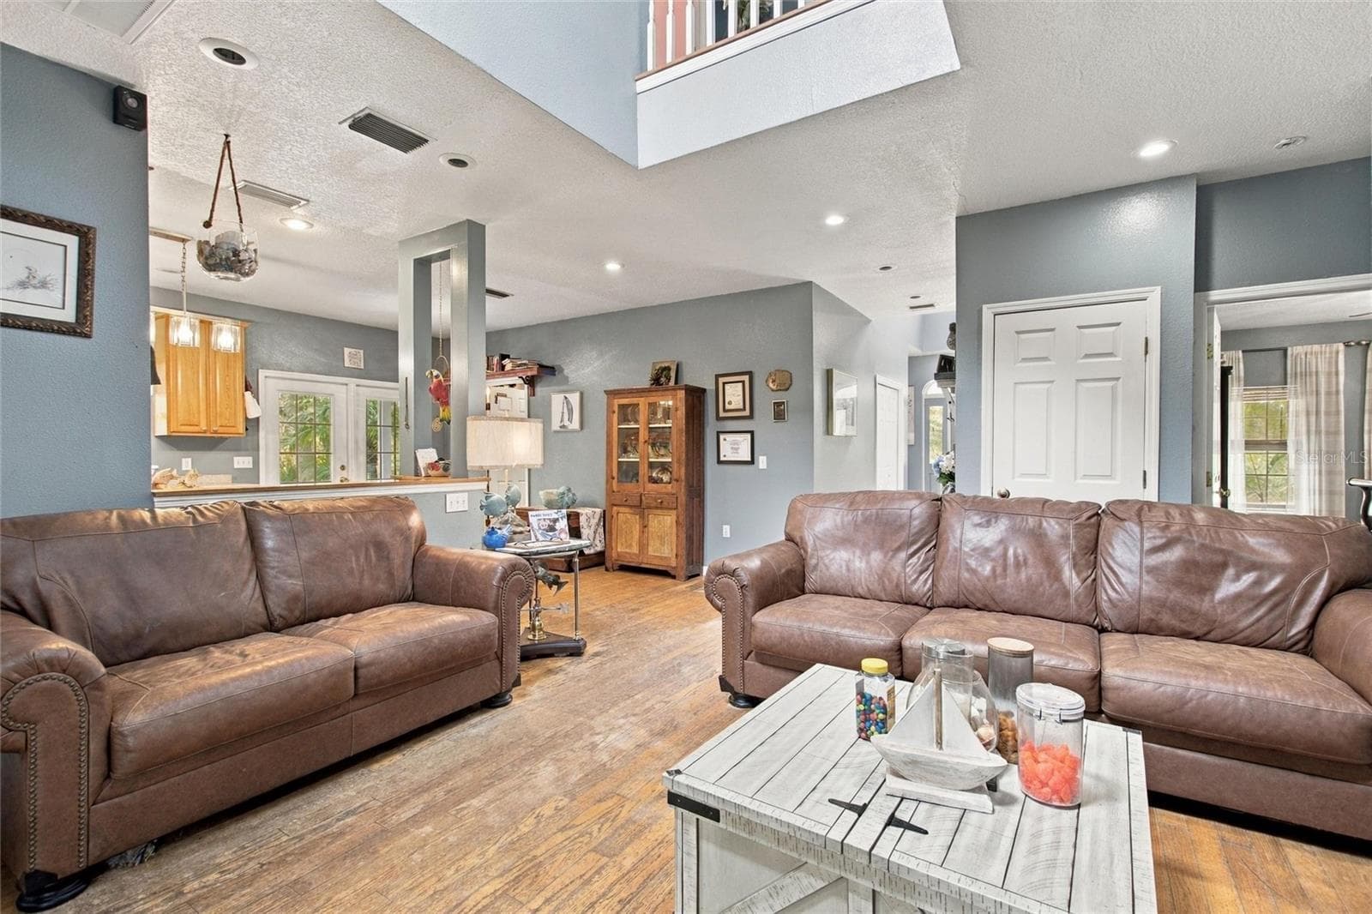
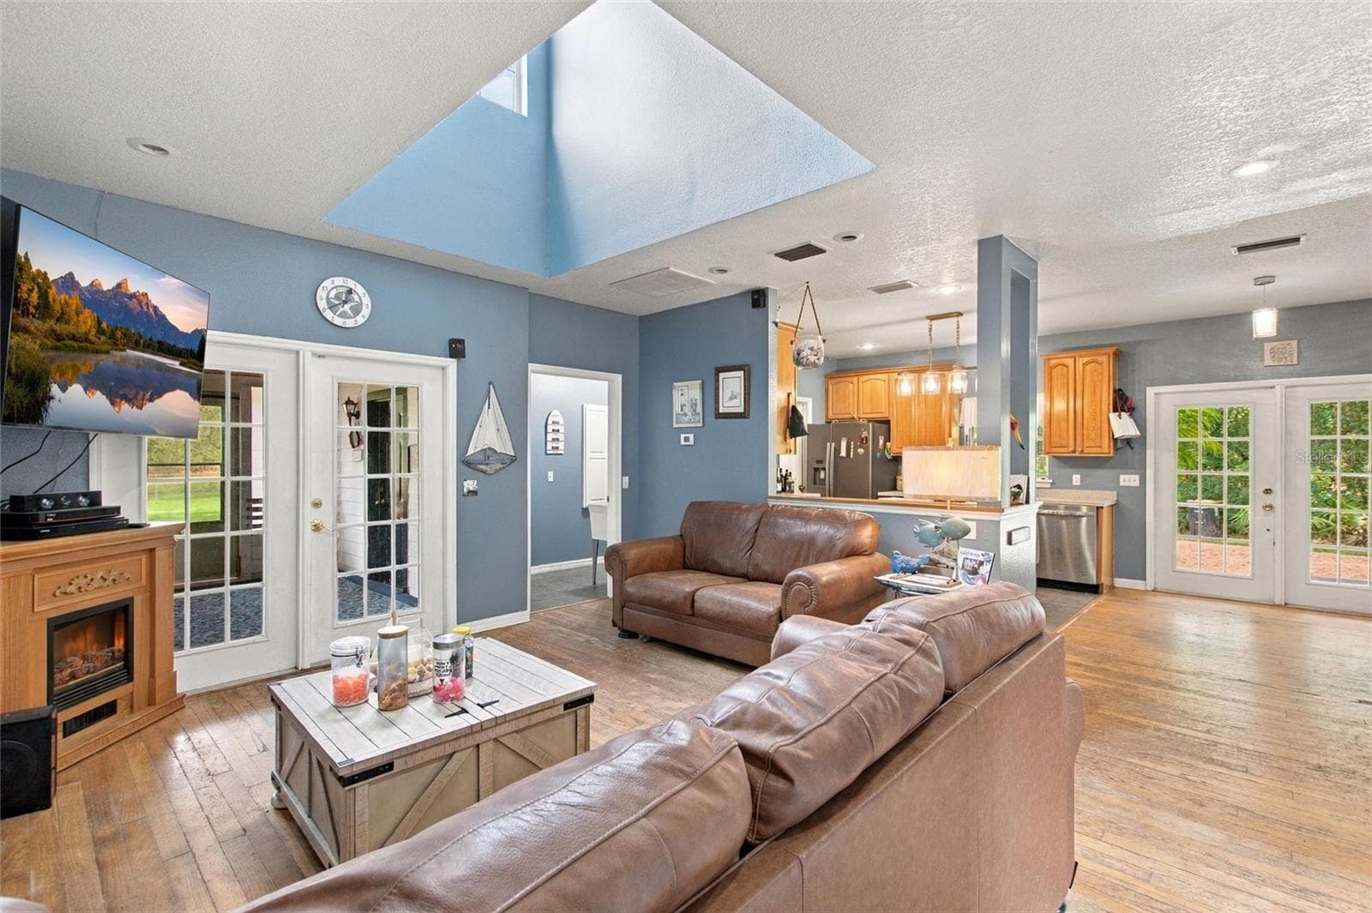
The living room is open to the kitchen and the second floor.  The doorway in the right back is to the primary bedroom.  This view also shows the entry way. - 3850 GRANADA DR, INDIAN LAKE ESTATES
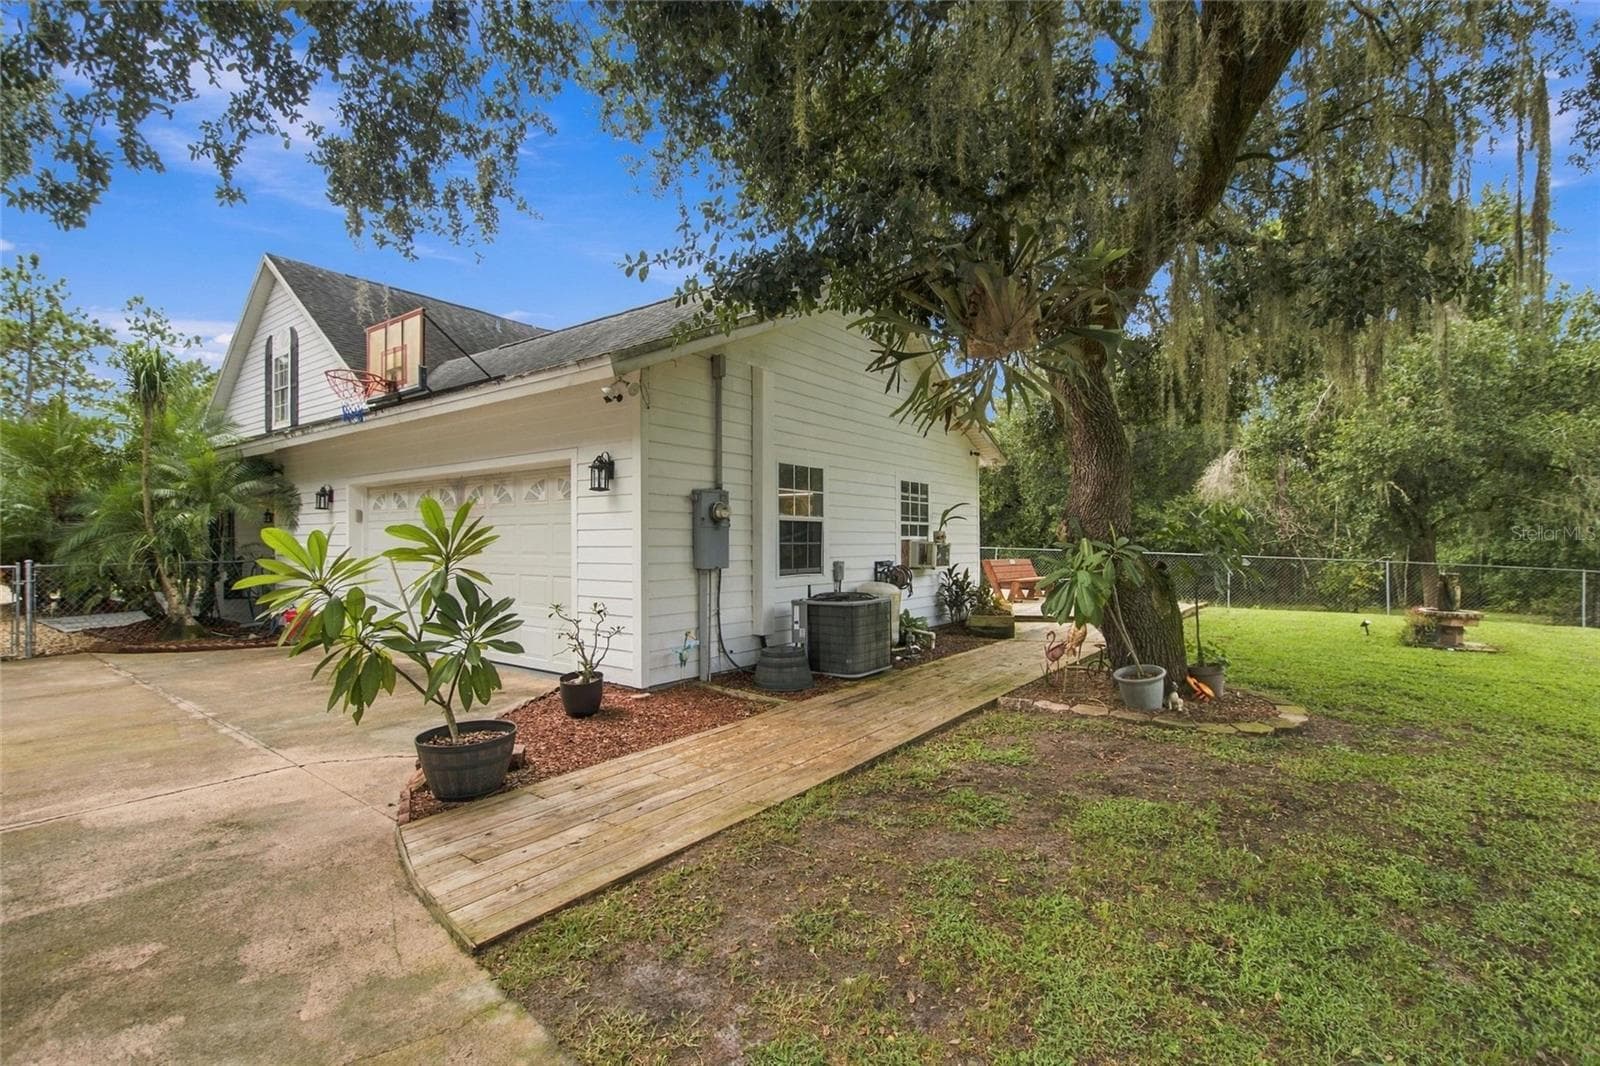
The two-car garage is on the rear of the home and has a side entry. - 3850 GRANADA DR, INDIAN LAKE ESTATES
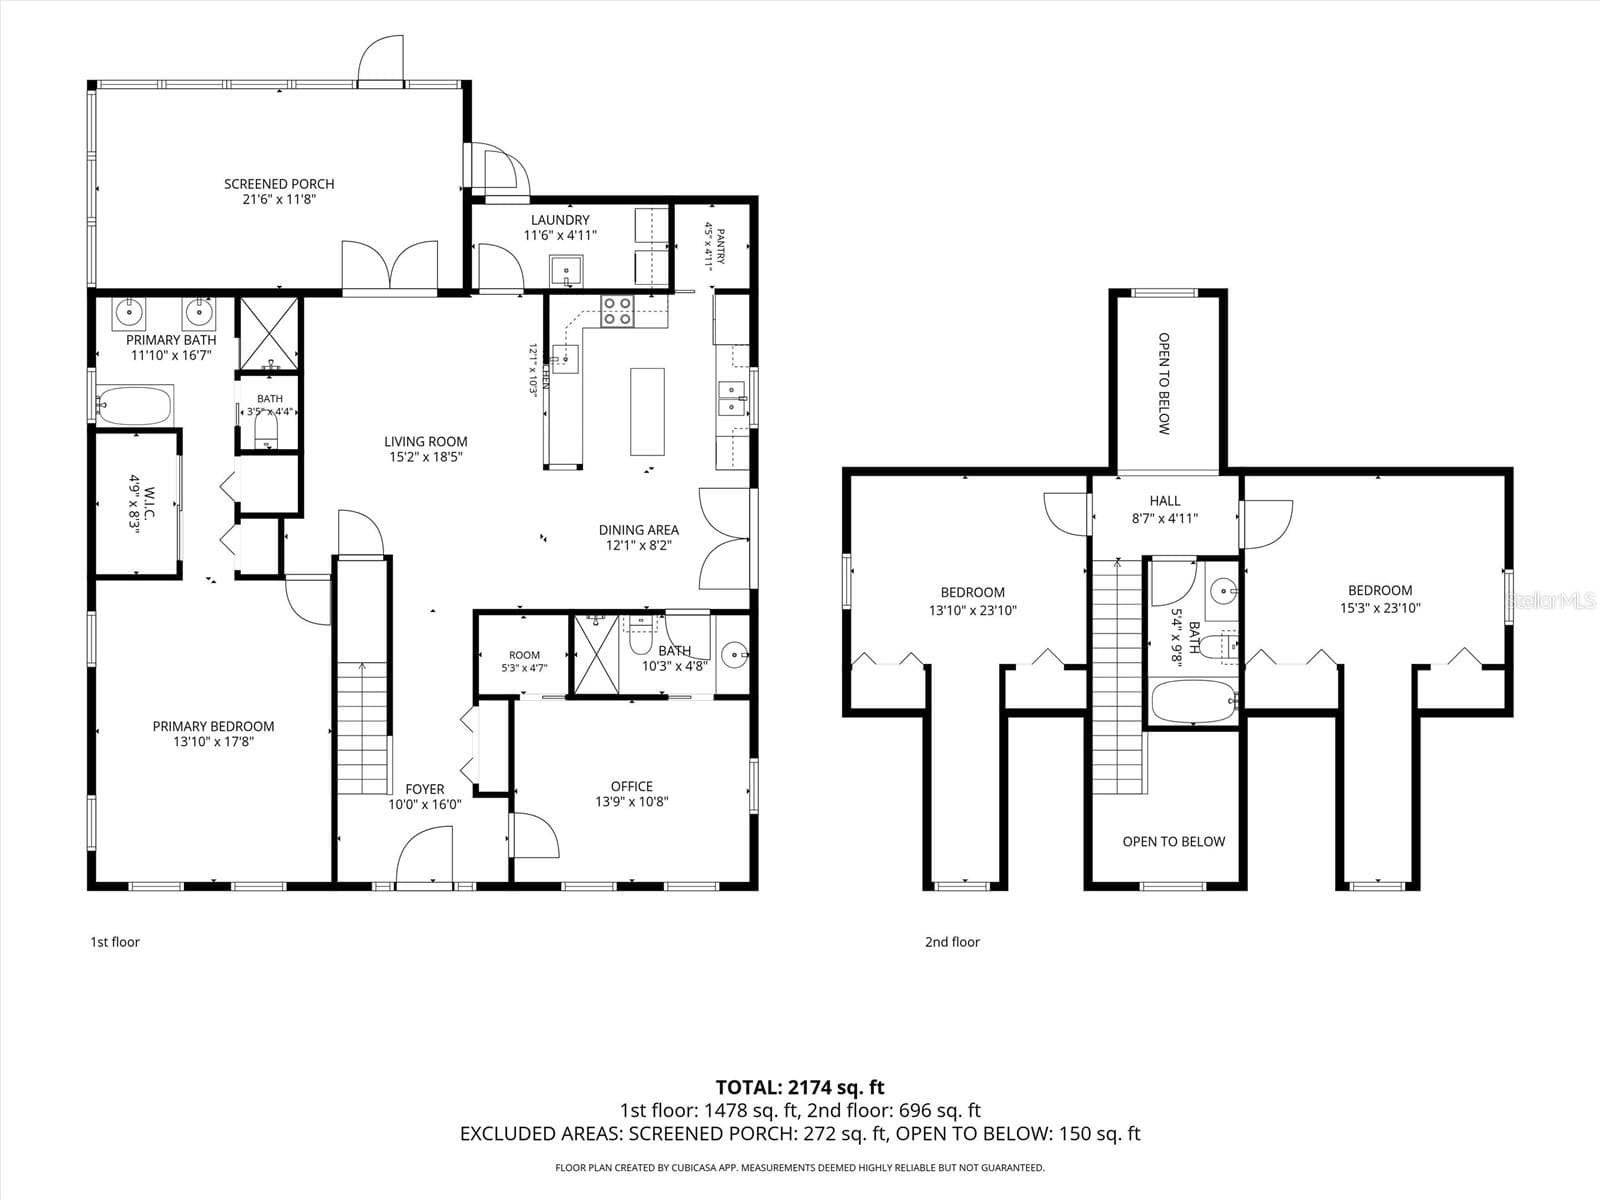
The garage is not shown on the schematic, but the door leading out of the laundry room and the door on the right side of the screened porch leads into the garage. - 3850 GRANADA DR, INDIAN LAKE ESTATES
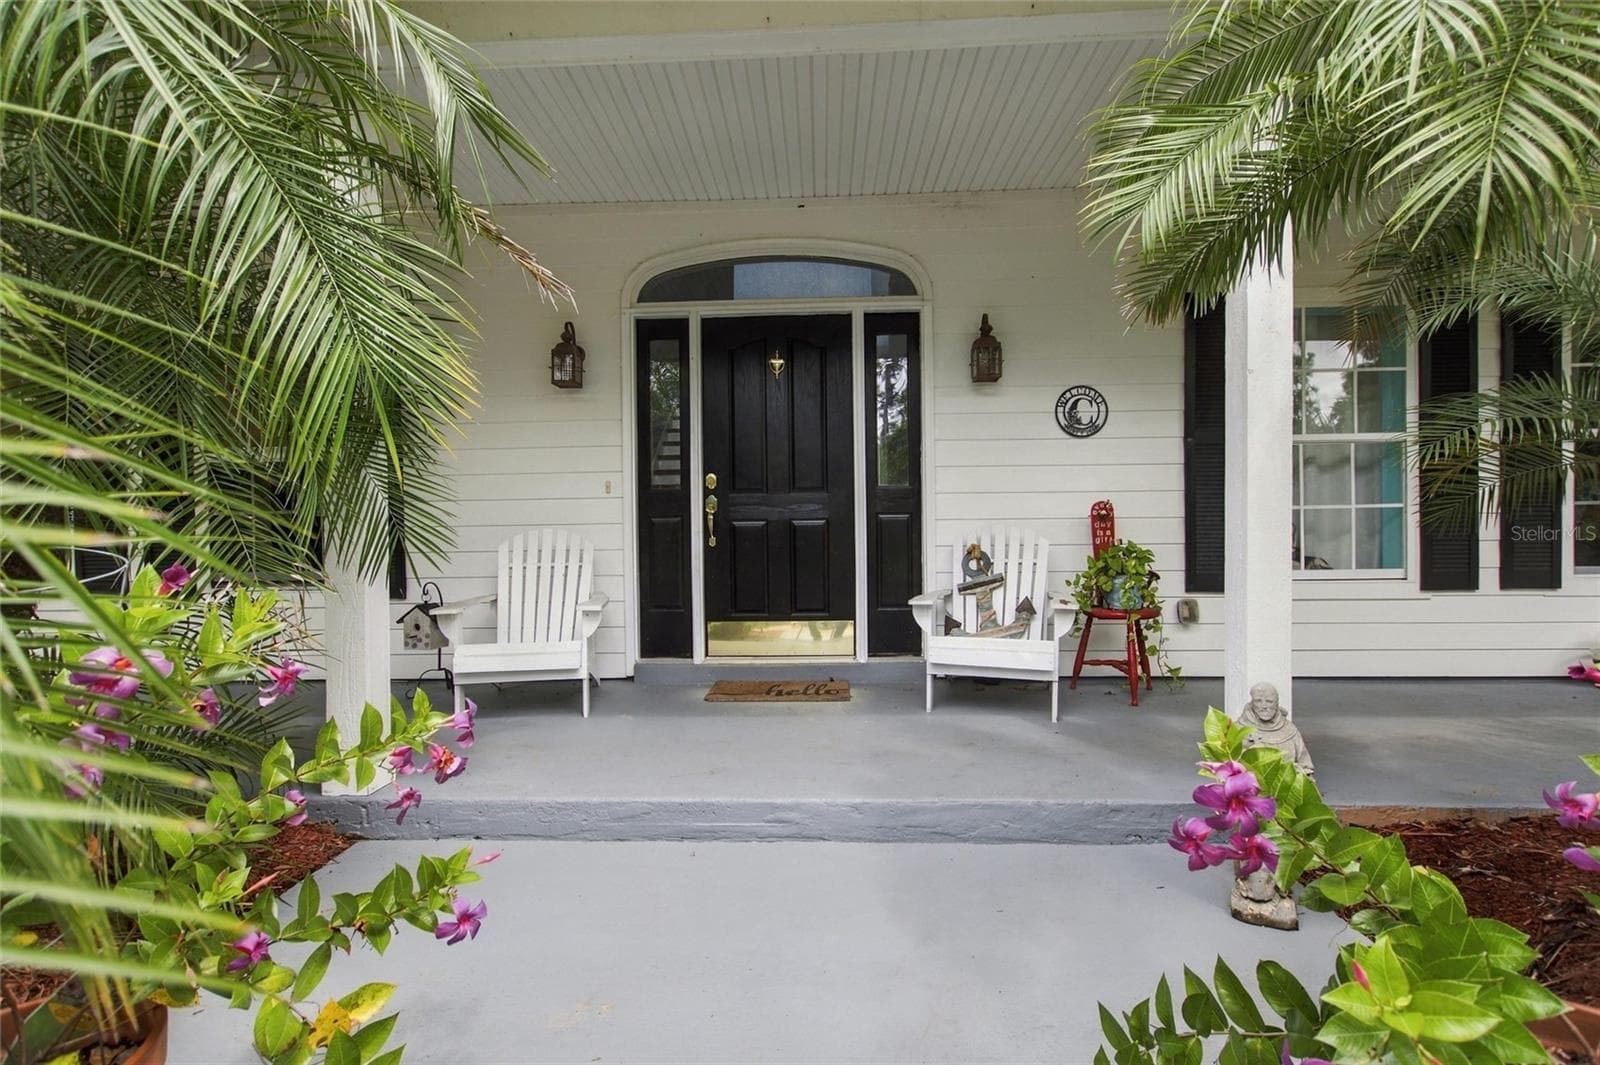
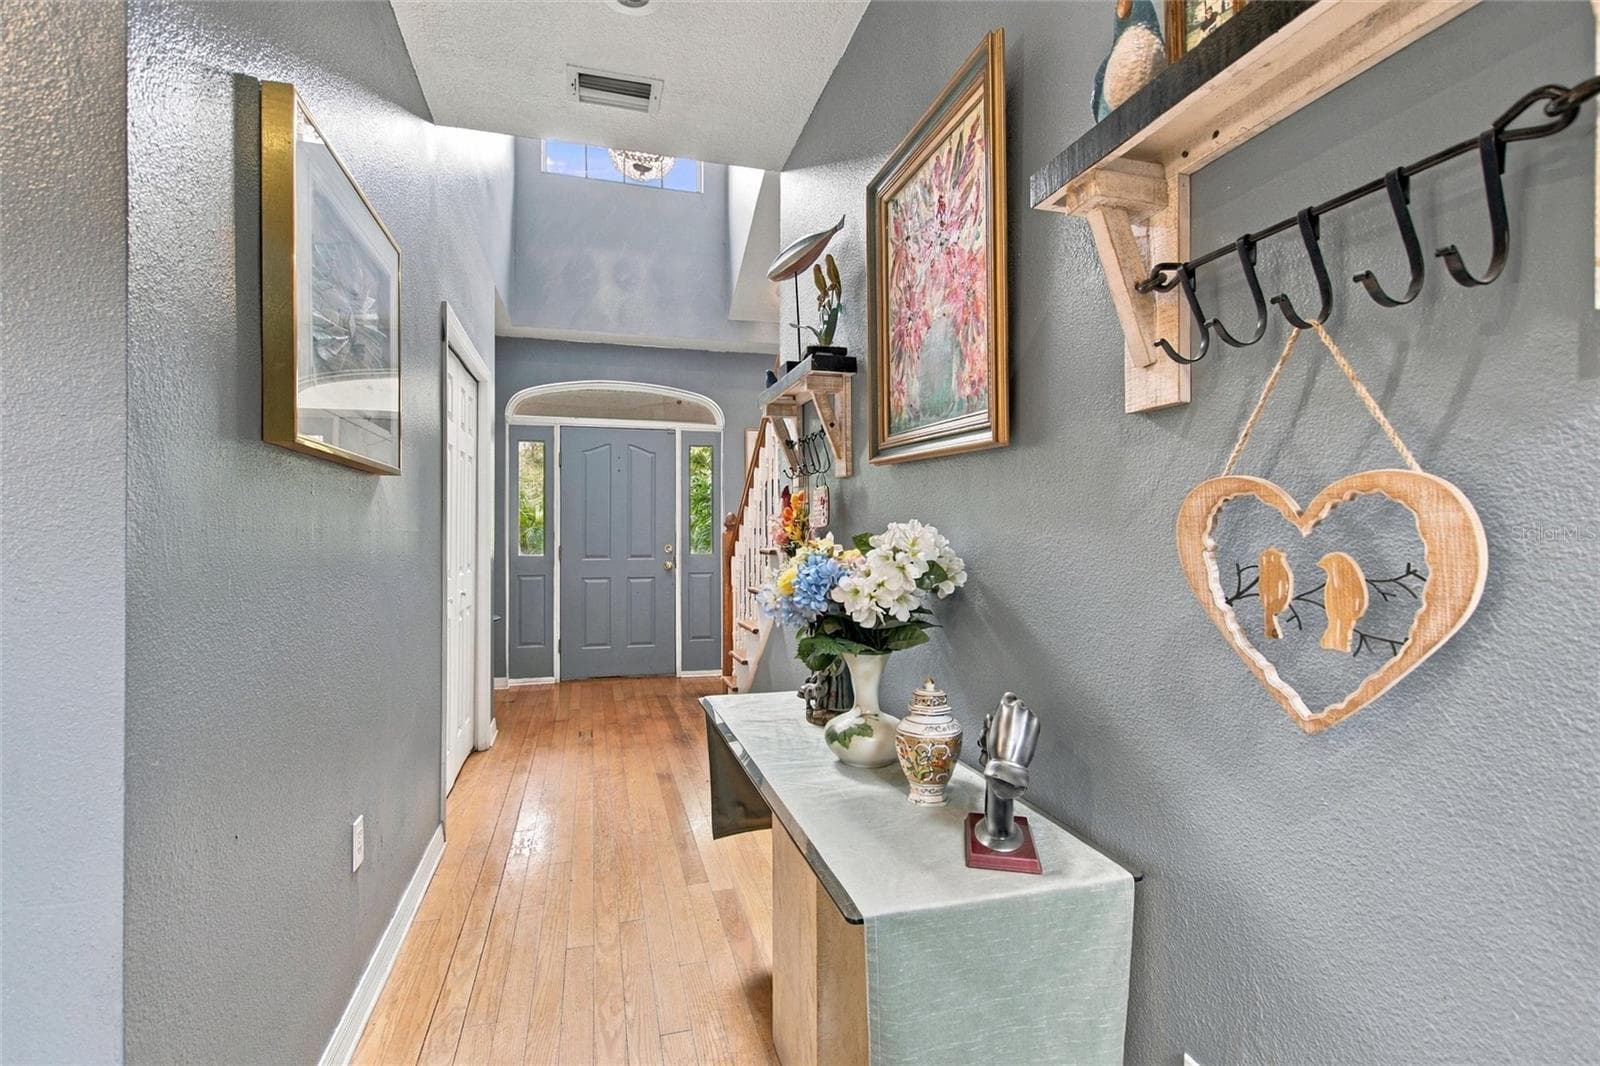
Front door entrance.   How gorgeous is that! - 3850 GRANADA DR, INDIAN LAKE ESTATES
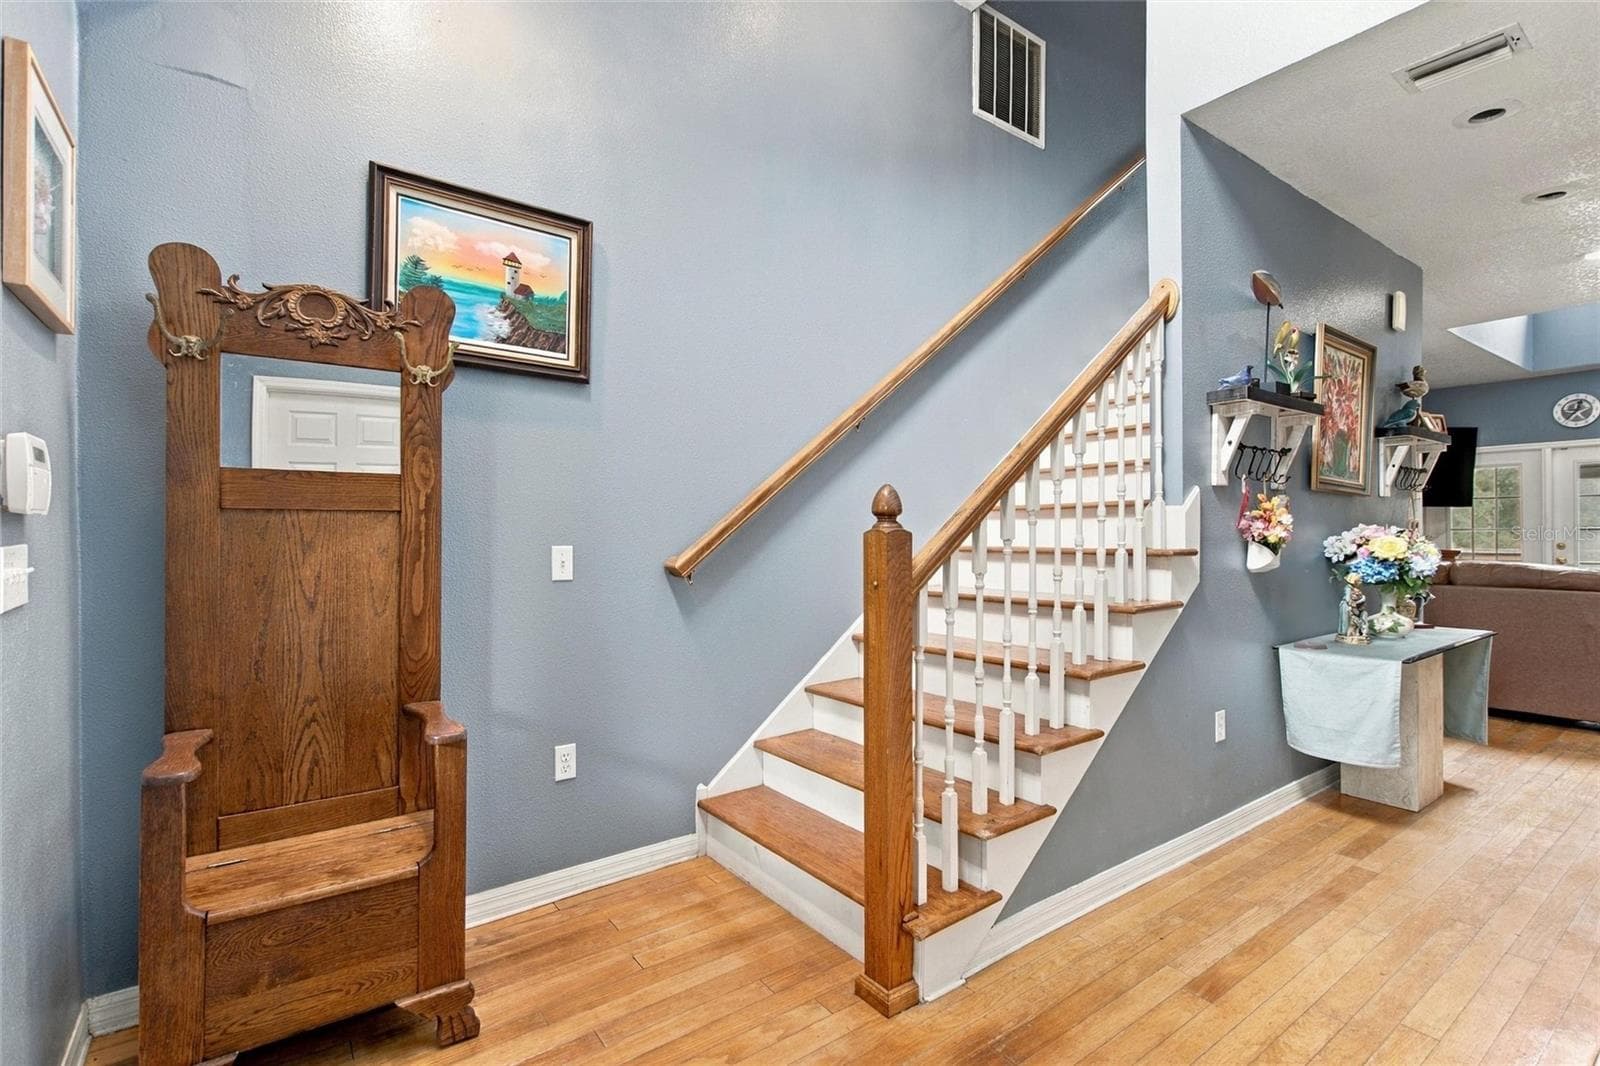
The foyer has stairs leading to the upstairs. - 3850 GRANADA DR, INDIAN LAKE ESTATES
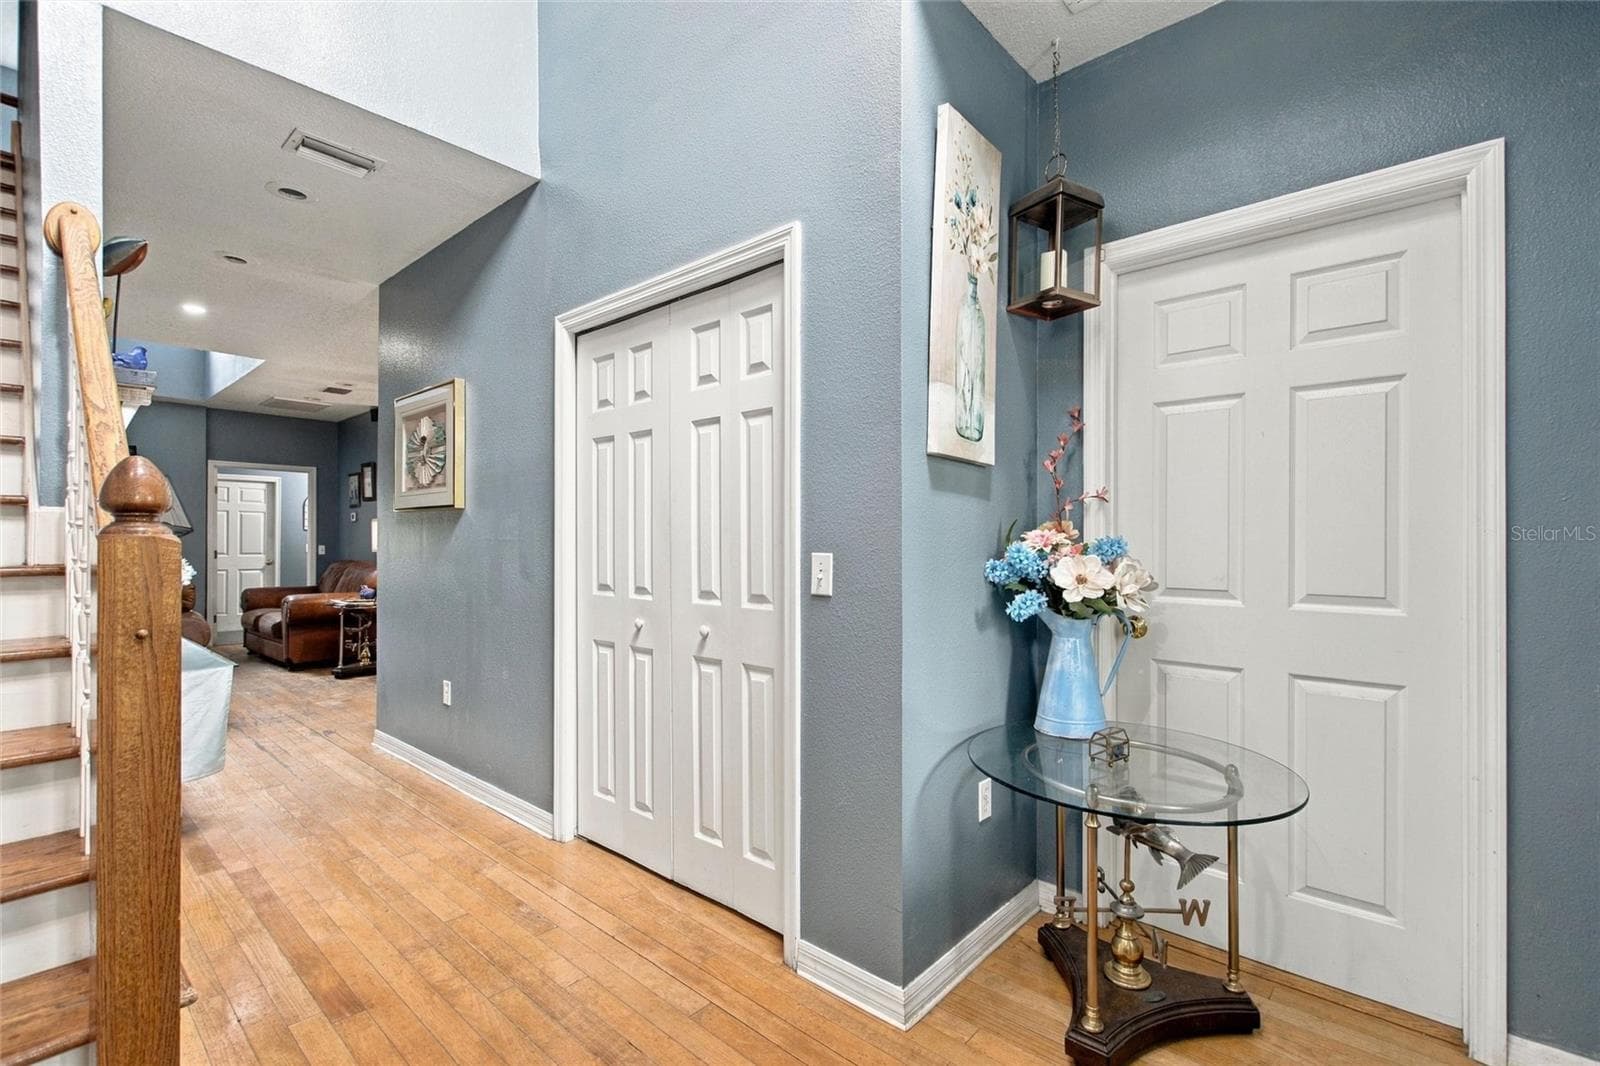
The doorway to the right leads into the 4th bedroom.  This room would make an excellent office too. - 3850 GRANADA DR, INDIAN LAKE ESTATES
Reverse view looking back to the front door entry from the living area. - 3850 GRANADA DR, INDIAN LAKE ESTATES
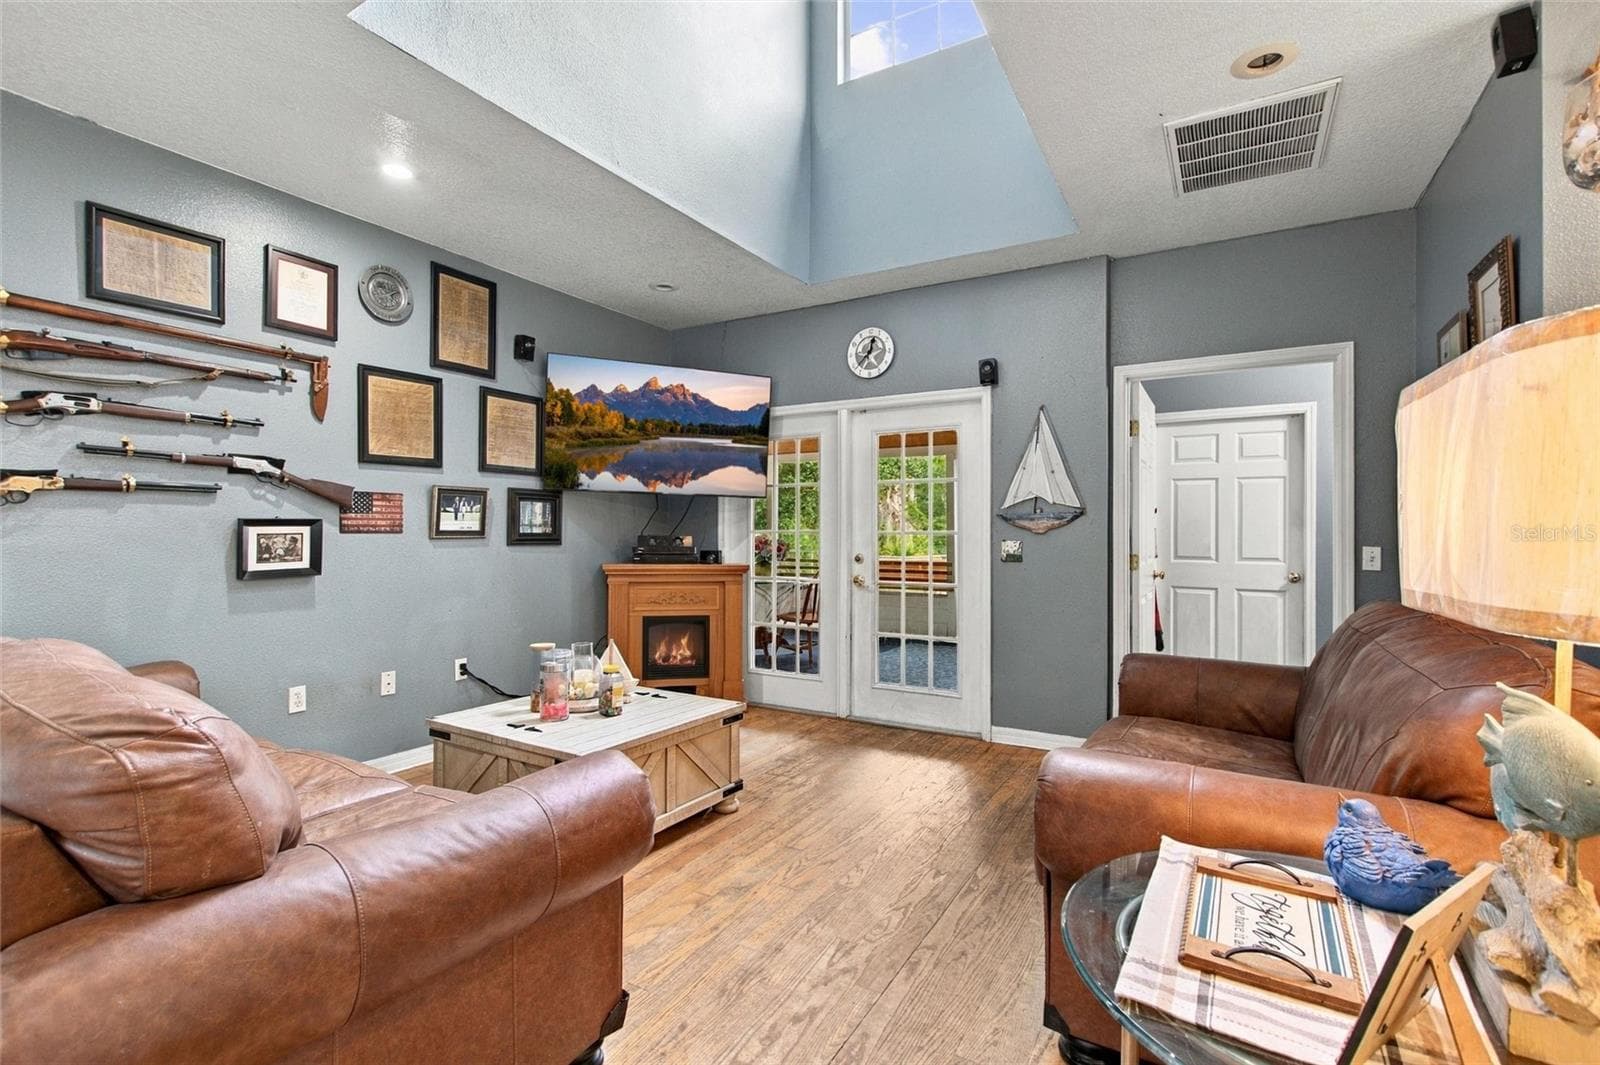
The living room has French doors that lead out to the rear patio.  The doorway to the right leads into the laundry room.  The closed door leads out to the garage. - 3850 GRANADA DR, INDIAN LAKE ESTATES
Reverse view of the living area looking into the kitchen. - 3850 GRANADA DR, INDIAN LAKE ESTATES
Reverse view of the living area.  The space to the right is where a dining table could be placed. - 3850 GRANADA DR, INDIAN LAKE ESTATES
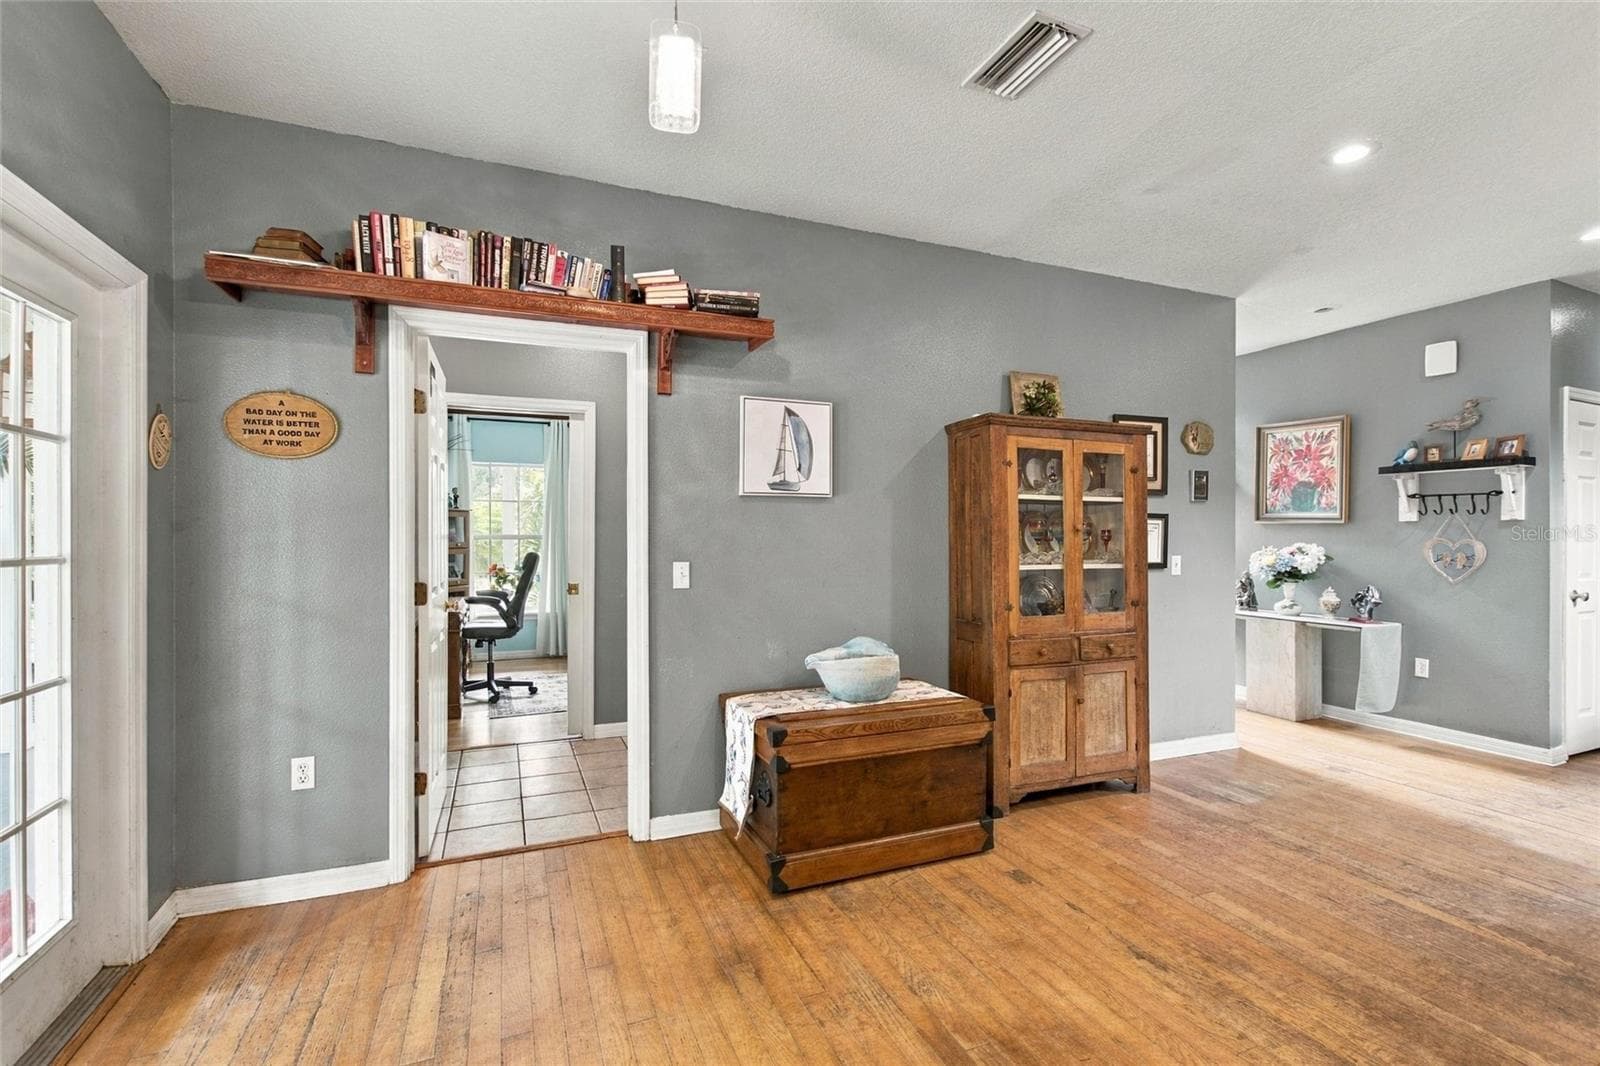
Dining area between the kitchen and the living area. - 3850 GRANADA DR, INDIAN LAKE ESTATES
Looking at the dining area and also into the 4th bedroom from the kitchen. - 3850 GRANADA DR, INDIAN LAKE ESTATES
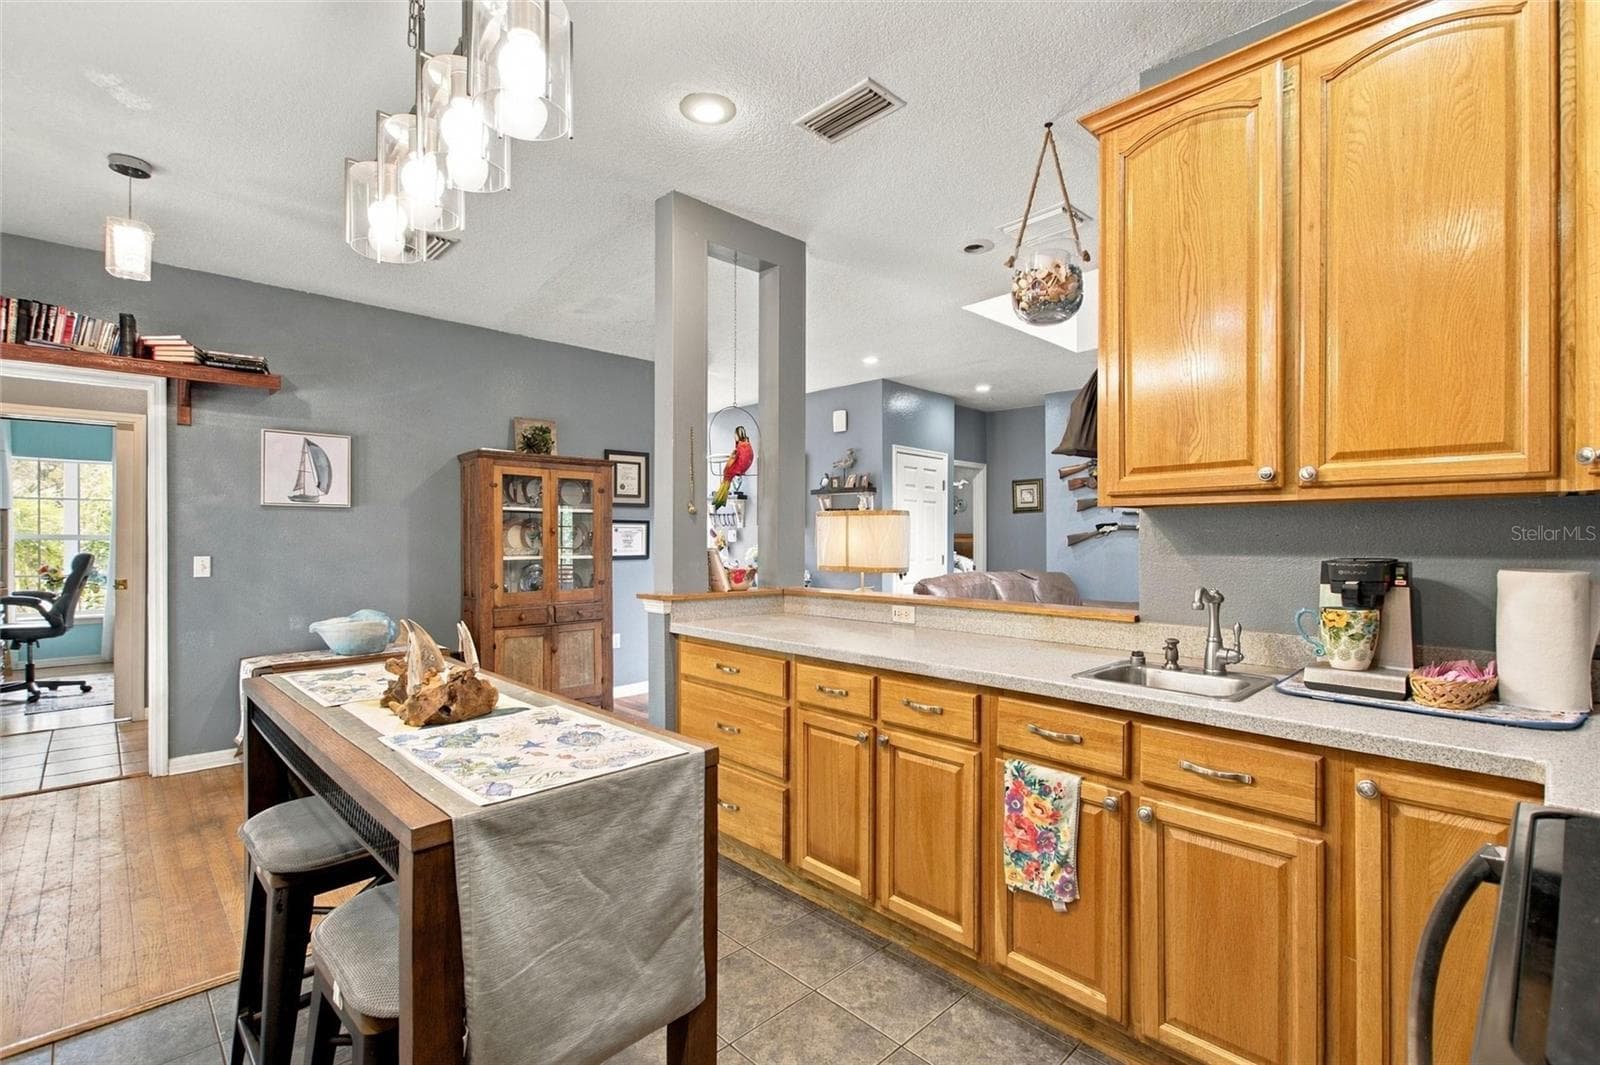
The kitchen has lots of cabinetry and counter space.  There is also a prep sink. - 3850 GRANADA DR, INDIAN LAKE ESTATES
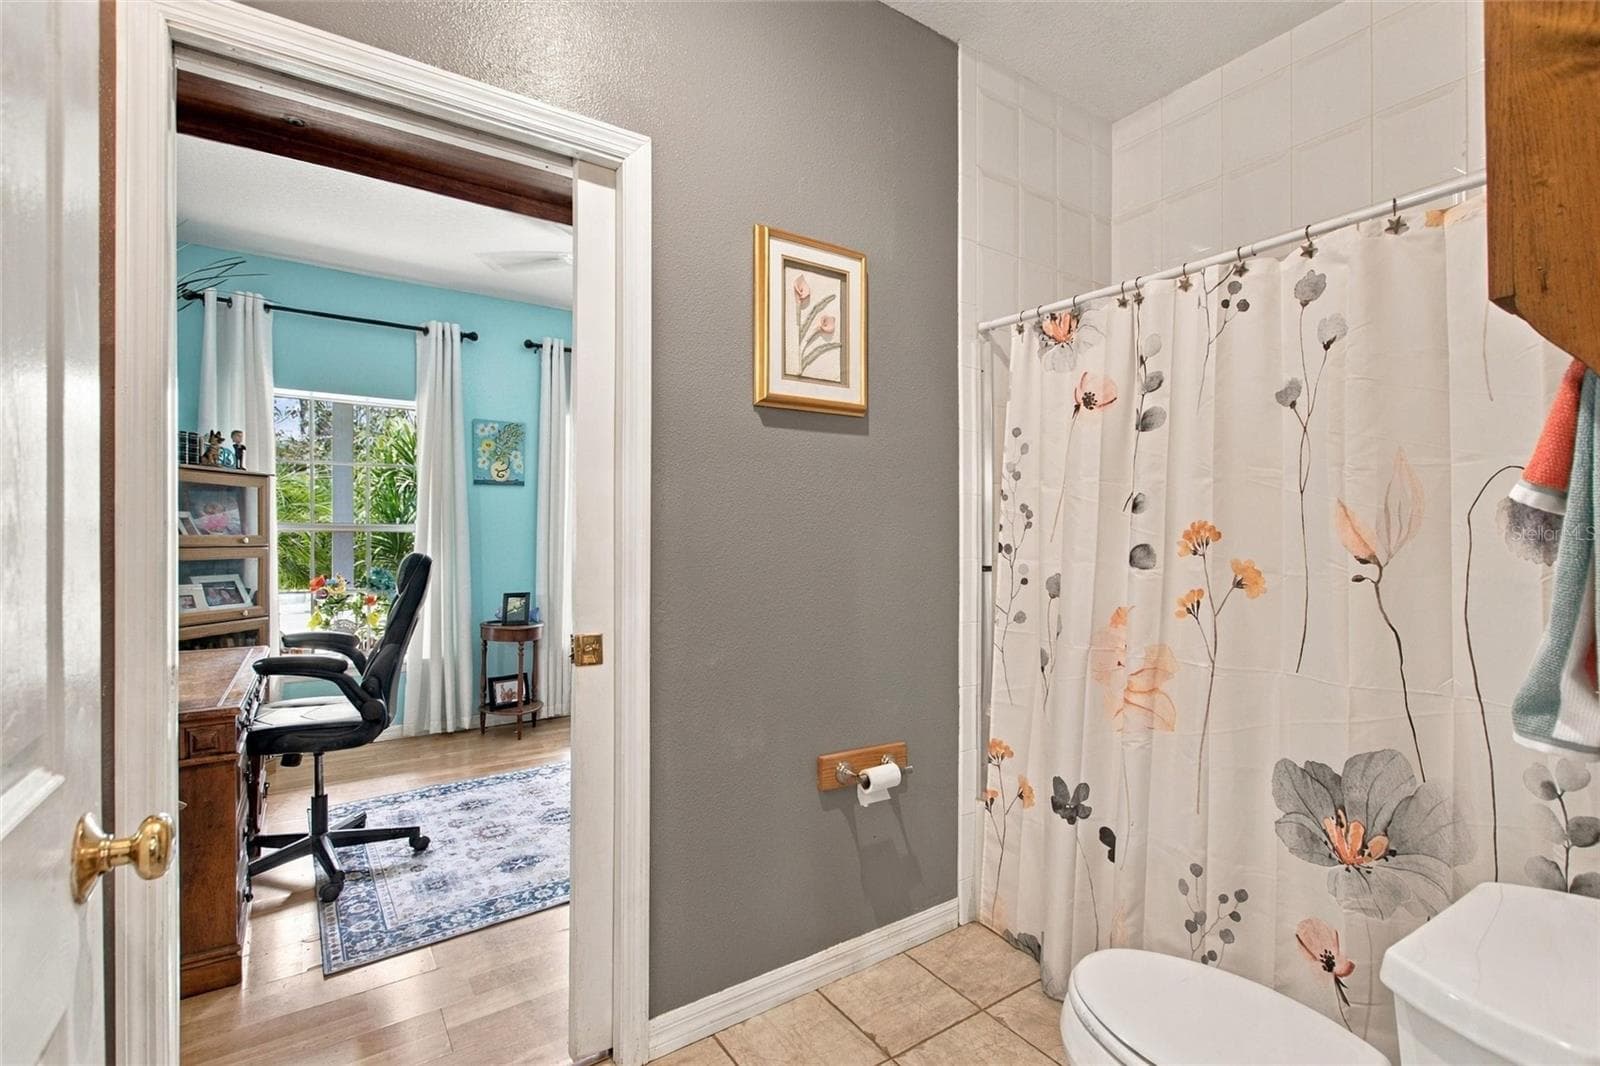
This is the 2nd full bathroom that leads into the guest bedroom downstairs. - 3850 GRANADA DR, INDIAN LAKE ESTATES
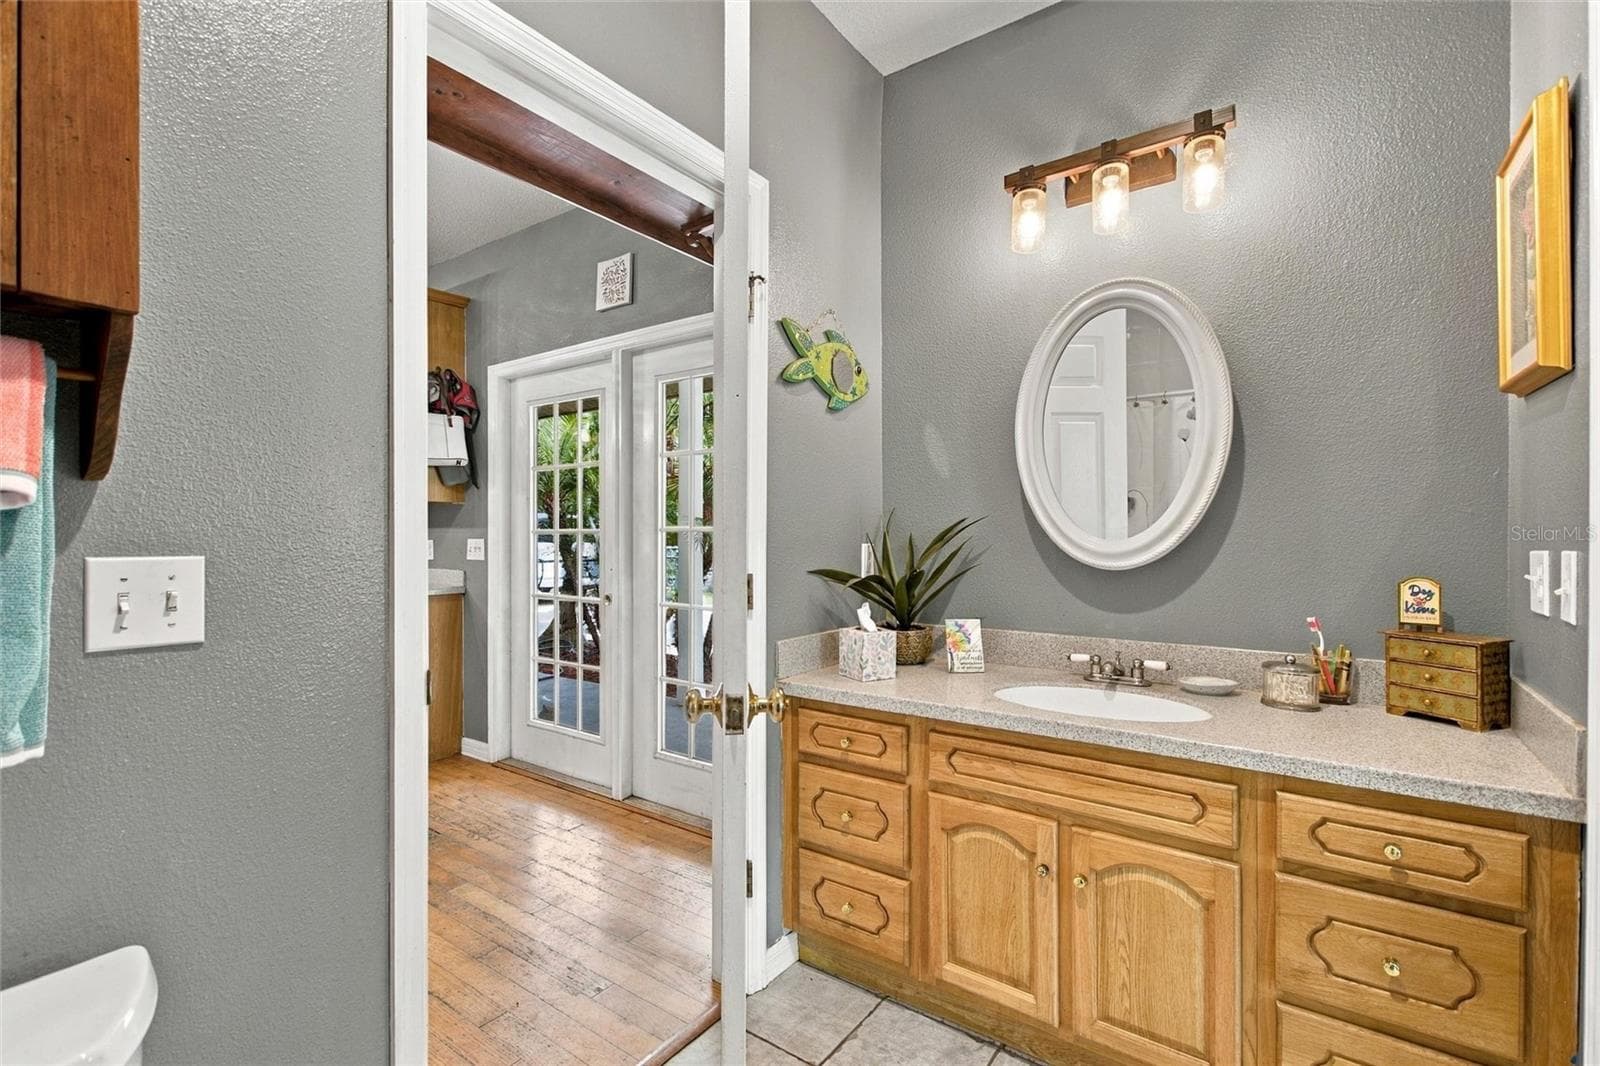
Reverse view of 2nd bathroom. - 3850 GRANADA DR, INDIAN LAKE ESTATES
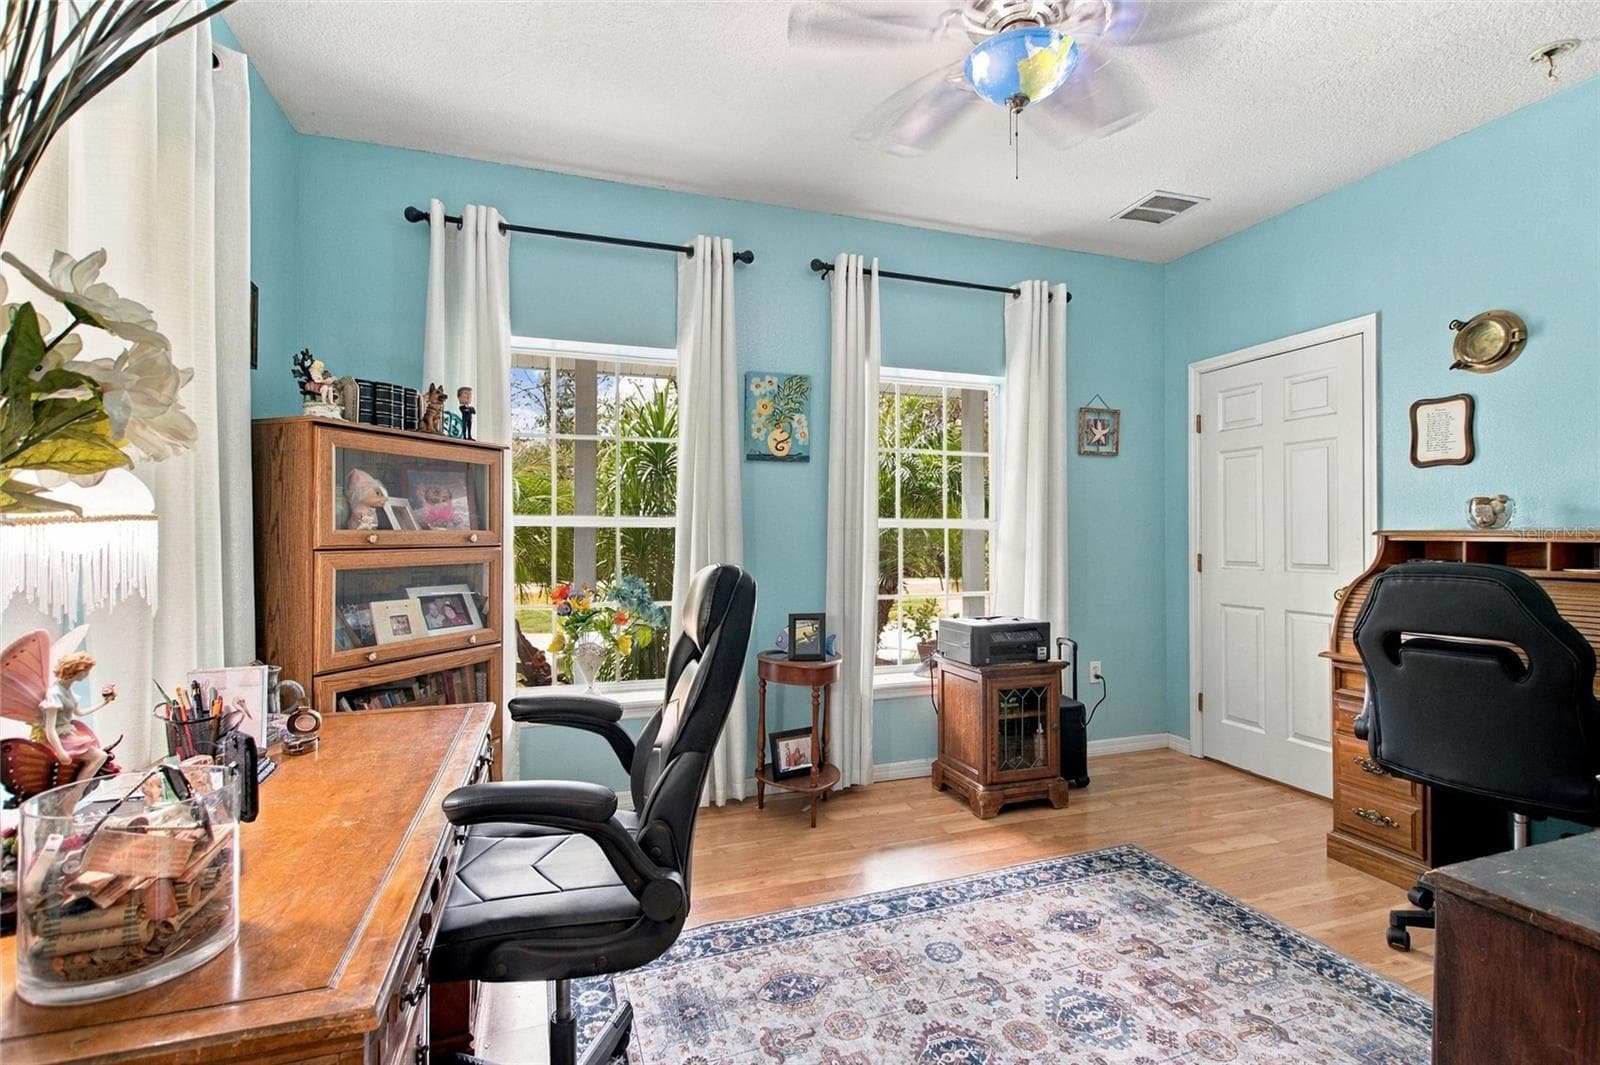
Downstairs guest bedroom that is currently being used as an office.  The door to the right leads out to the foyer area. - 3850 GRANADA DR, INDIAN LAKE ESTATES
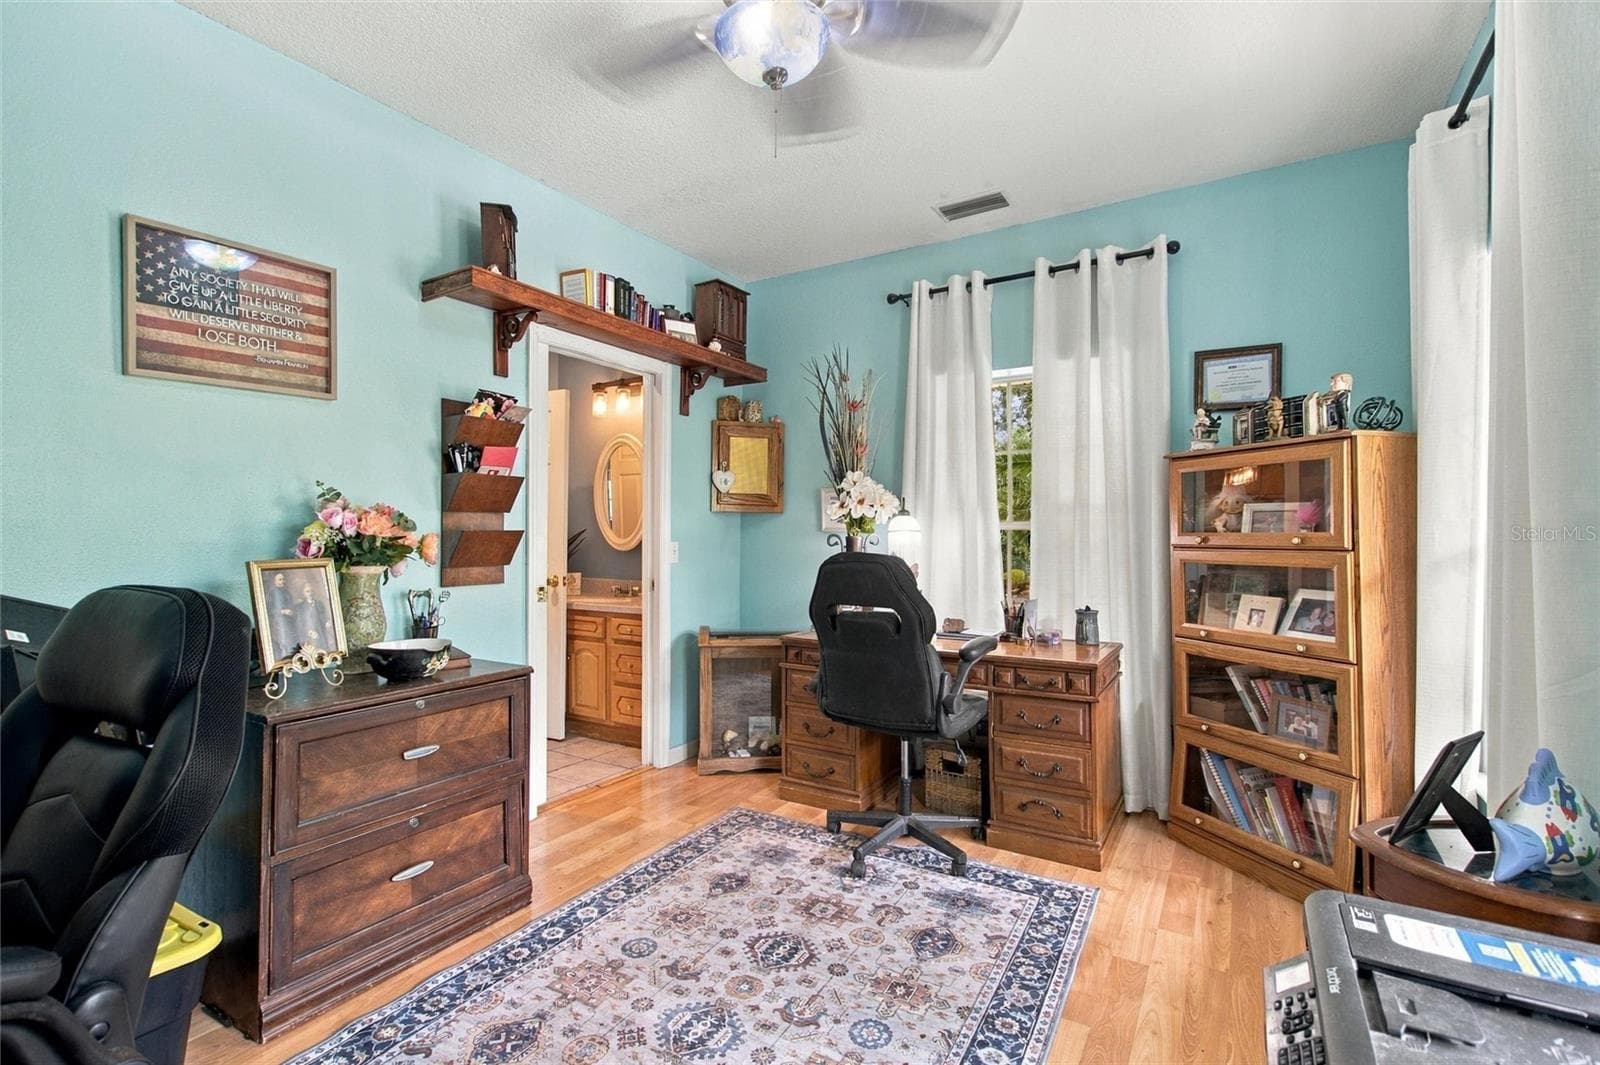
Reverse view of downstairs guest bedroom. - 3850 GRANADA DR, INDIAN LAKE ESTATES
Full view of kitchen.  The doorway in the right back is the pantry.  It is a 5x5 walkin! - 3850 GRANADA DR, INDIAN LAKE ESTATES
View from side French doors - 3850 GRANADA DR, INDIAN LAKE ESTATES
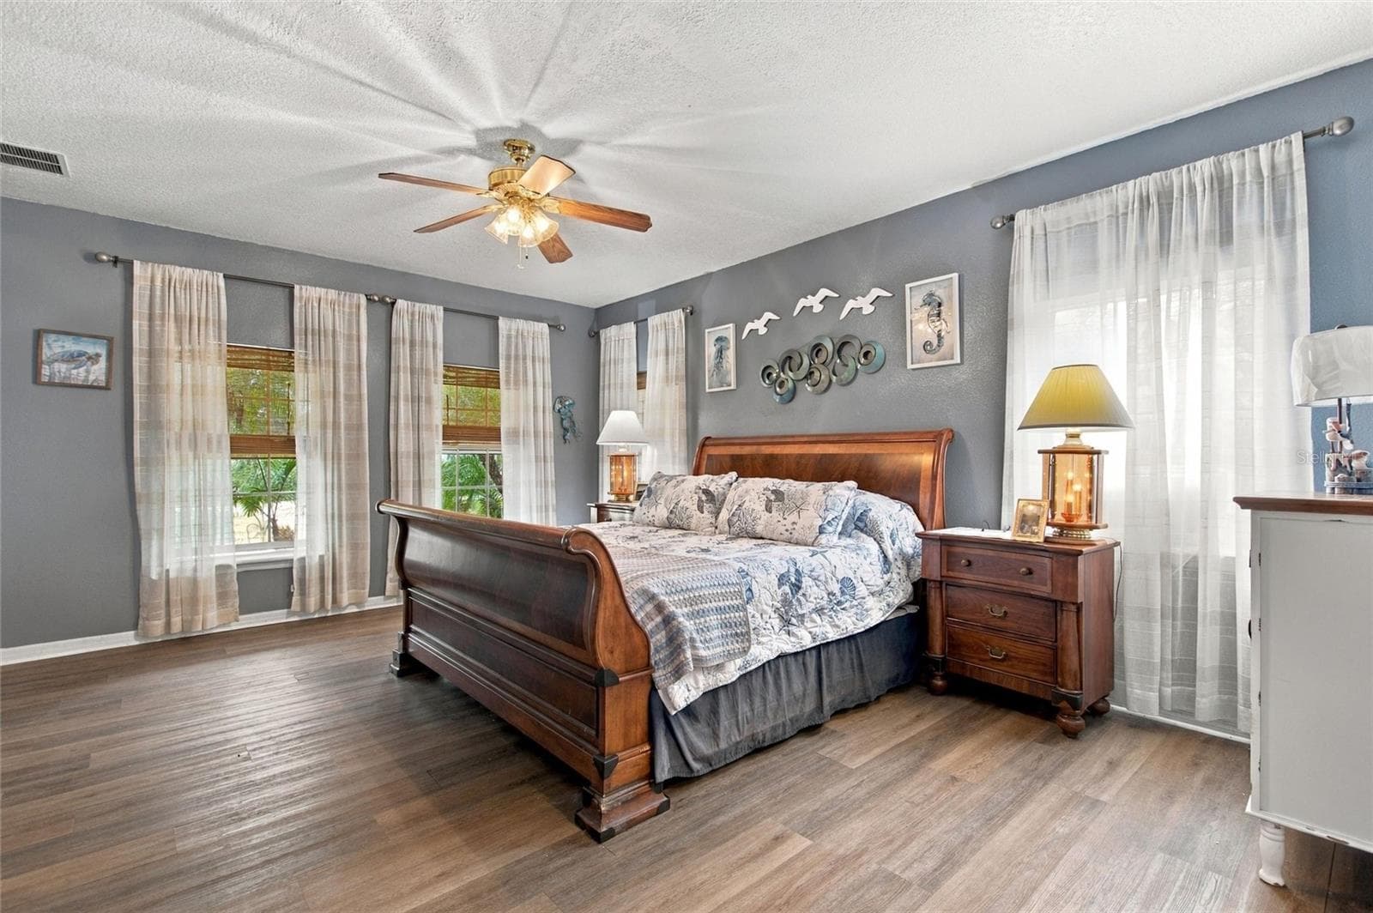
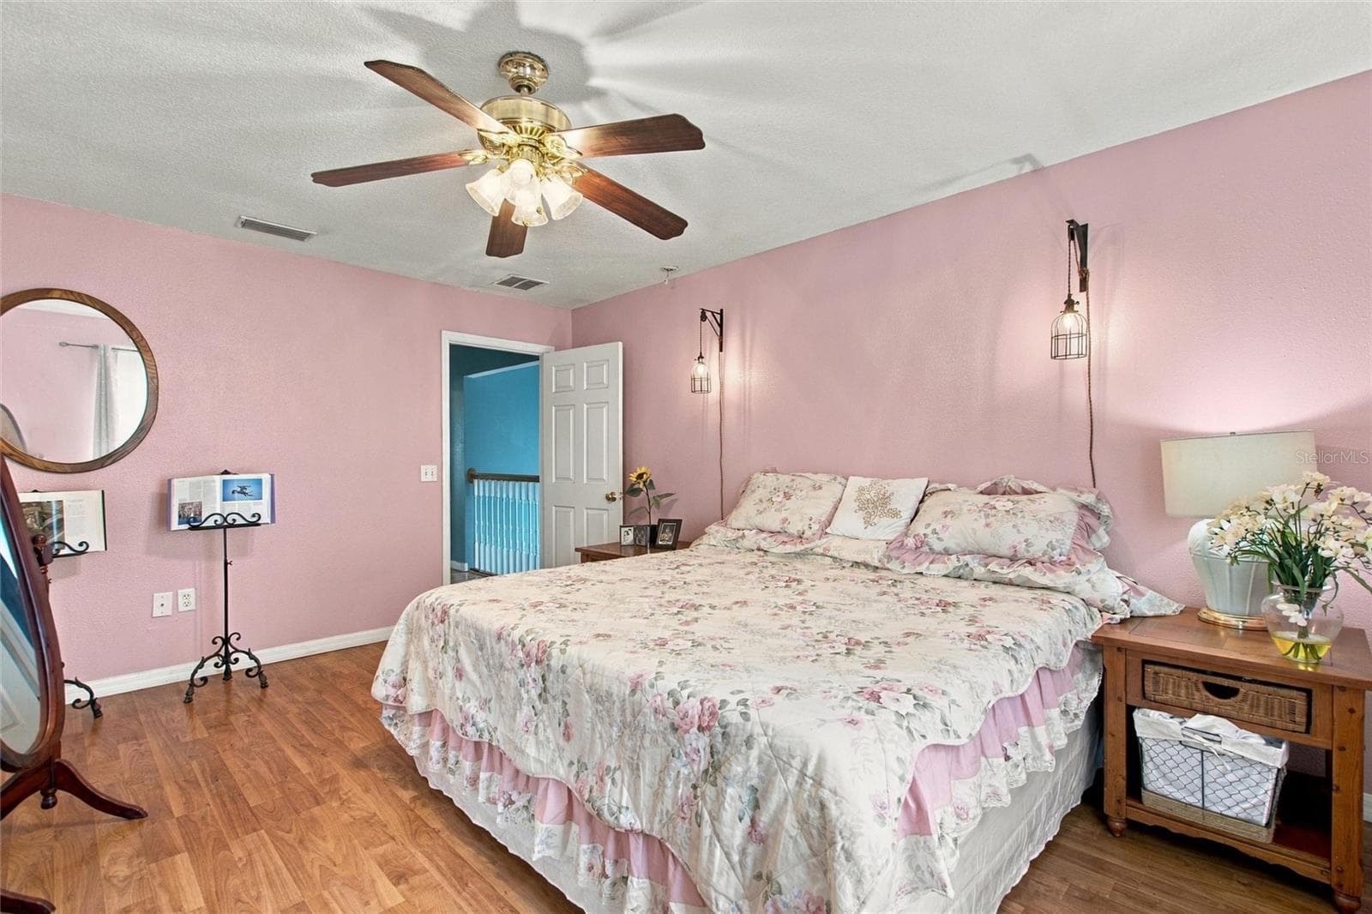
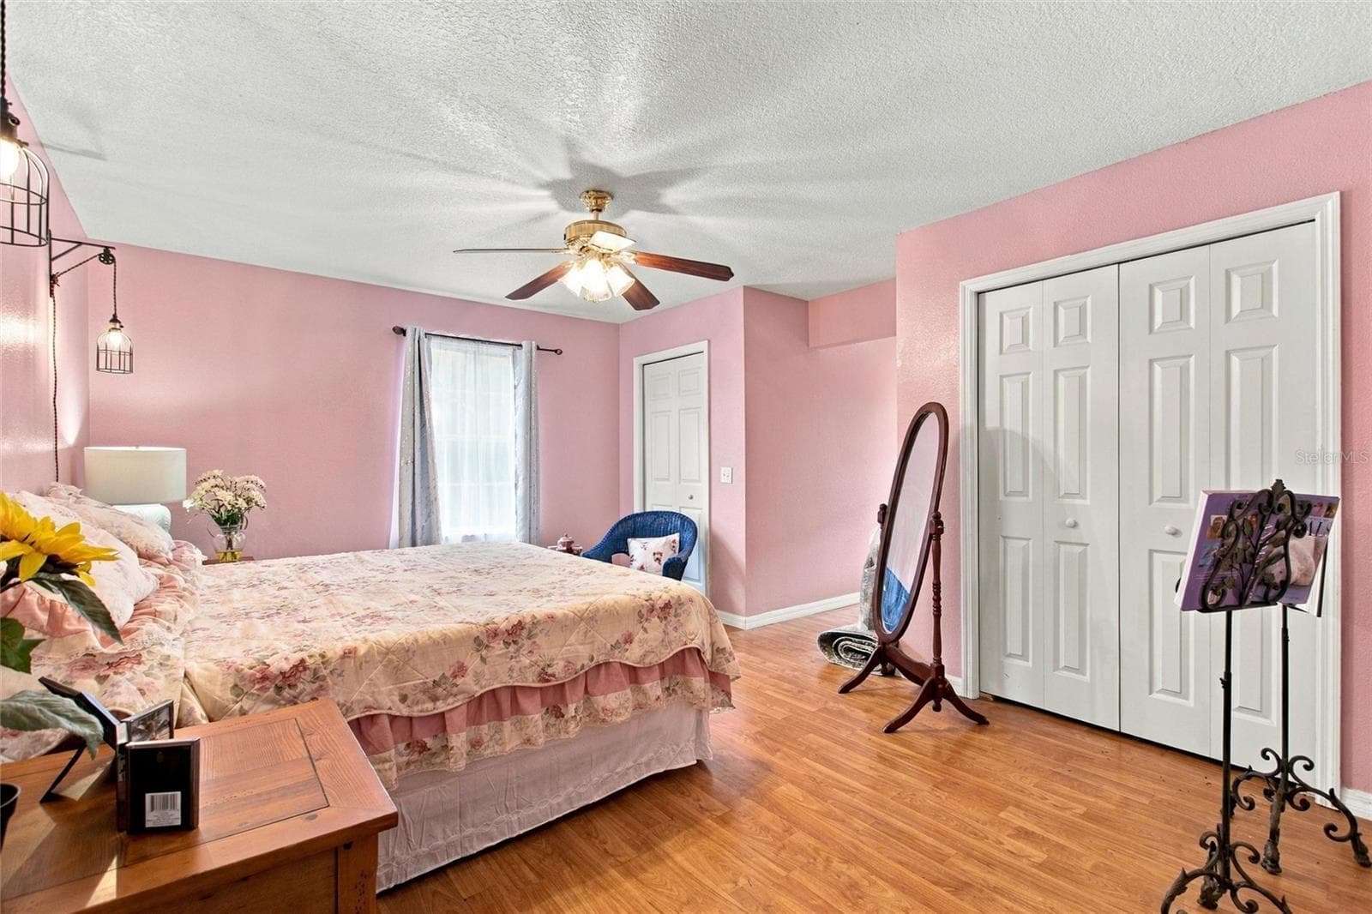
Primary bedroom is located on the first floor and is very spacious. - 3850 GRANADA DR, INDIAN LAKE ESTATES
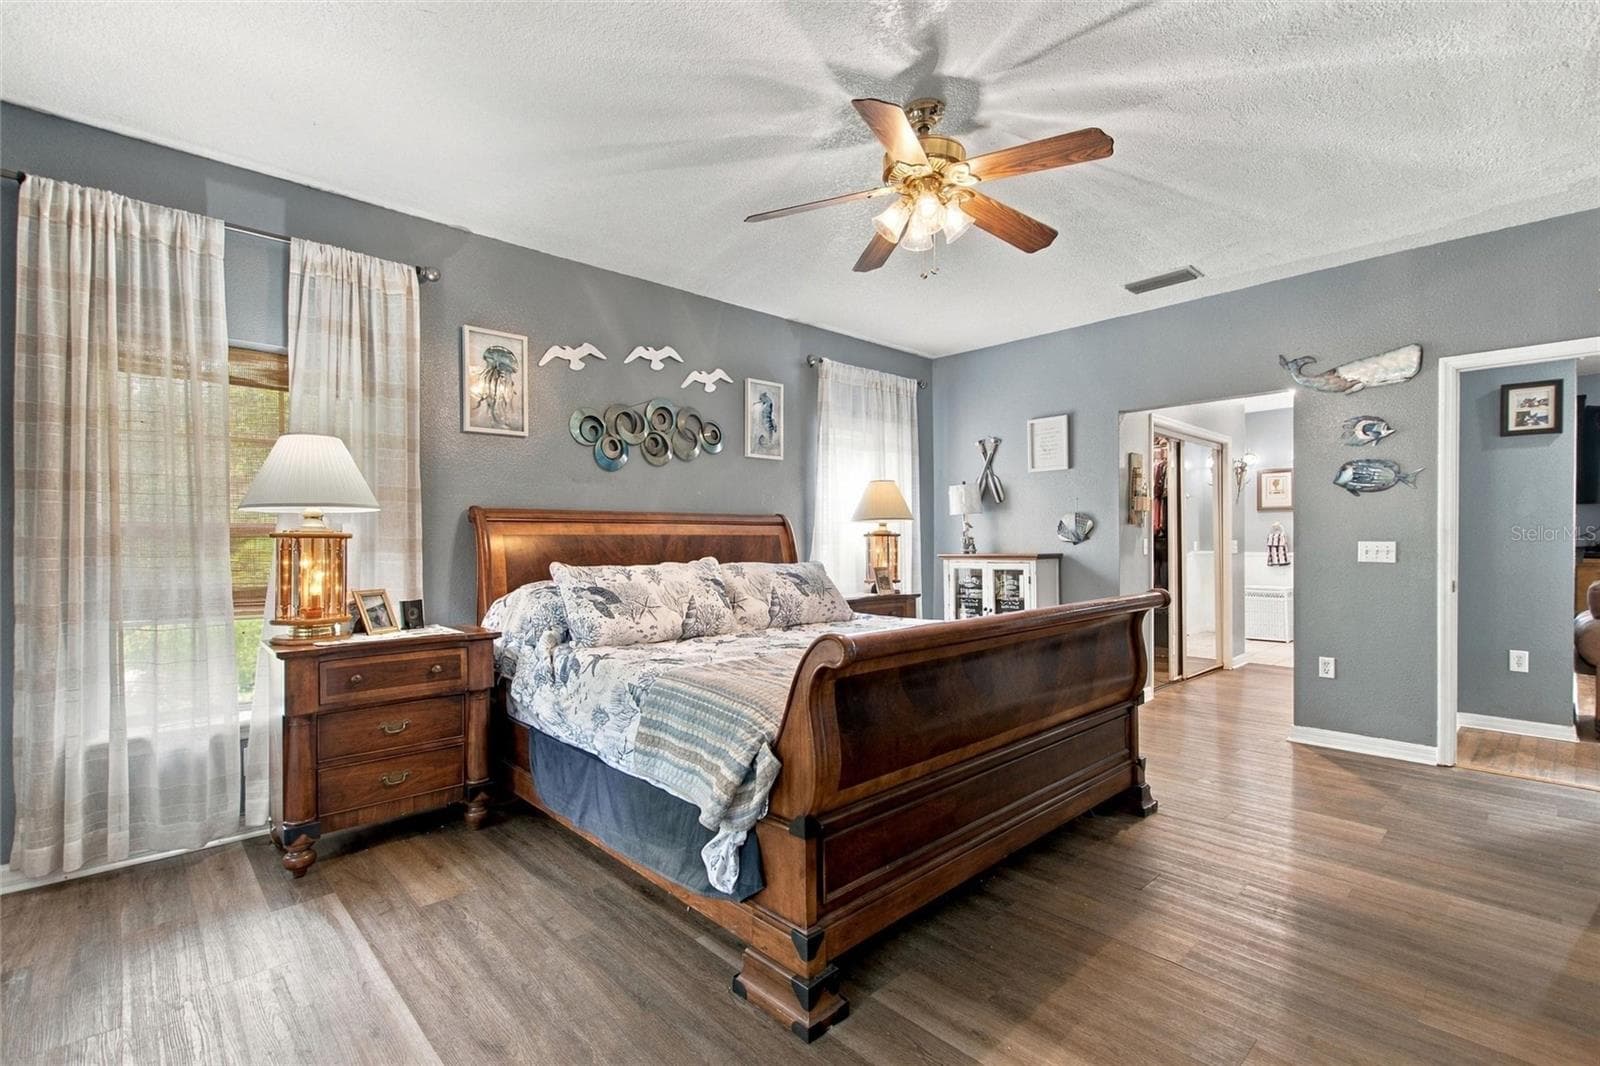
Reverse view of primary bedroom looking into the ensuite. - 3850 GRANADA DR, INDIAN LAKE ESTATES
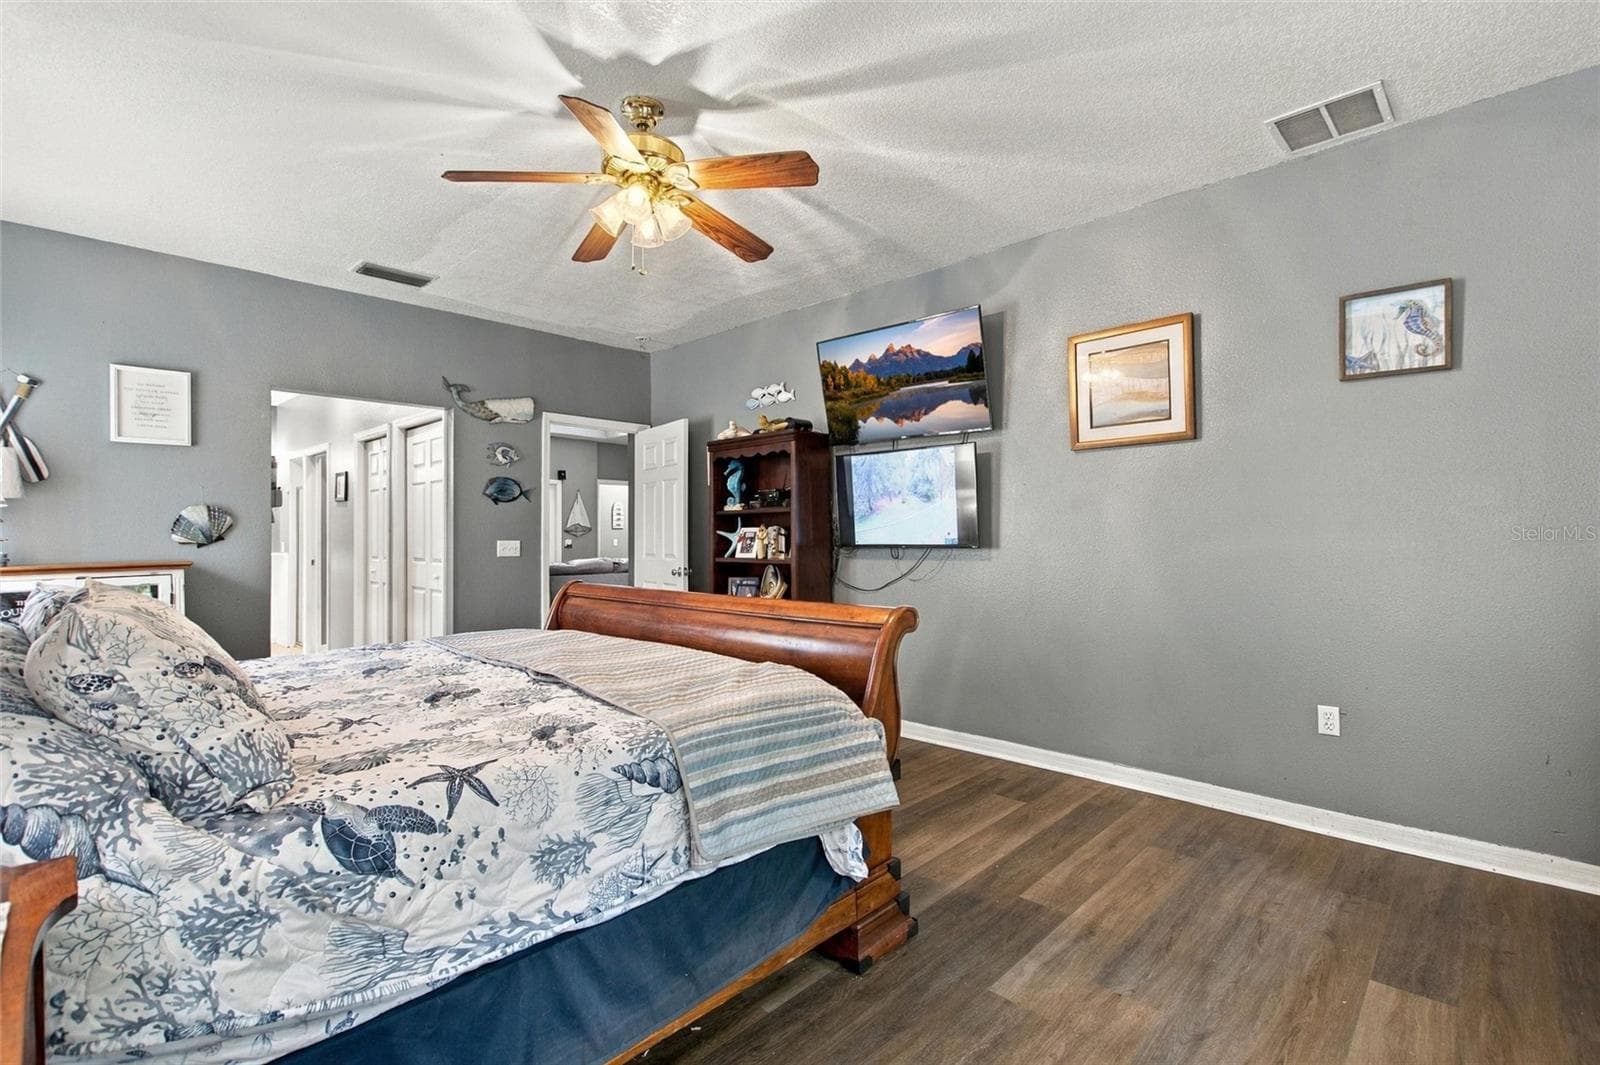
Reverse view of the primary bedroom. - 3850 GRANADA DR, INDIAN LAKE ESTATES
View from the closet/ensuite area of the primary bedroom area. - 3850 GRANADA DR, INDIAN LAKE ESTATES
The primary bedroom has two closets and a full ensuite. - 3850 GRANADA DR, INDIAN LAKE ESTATES
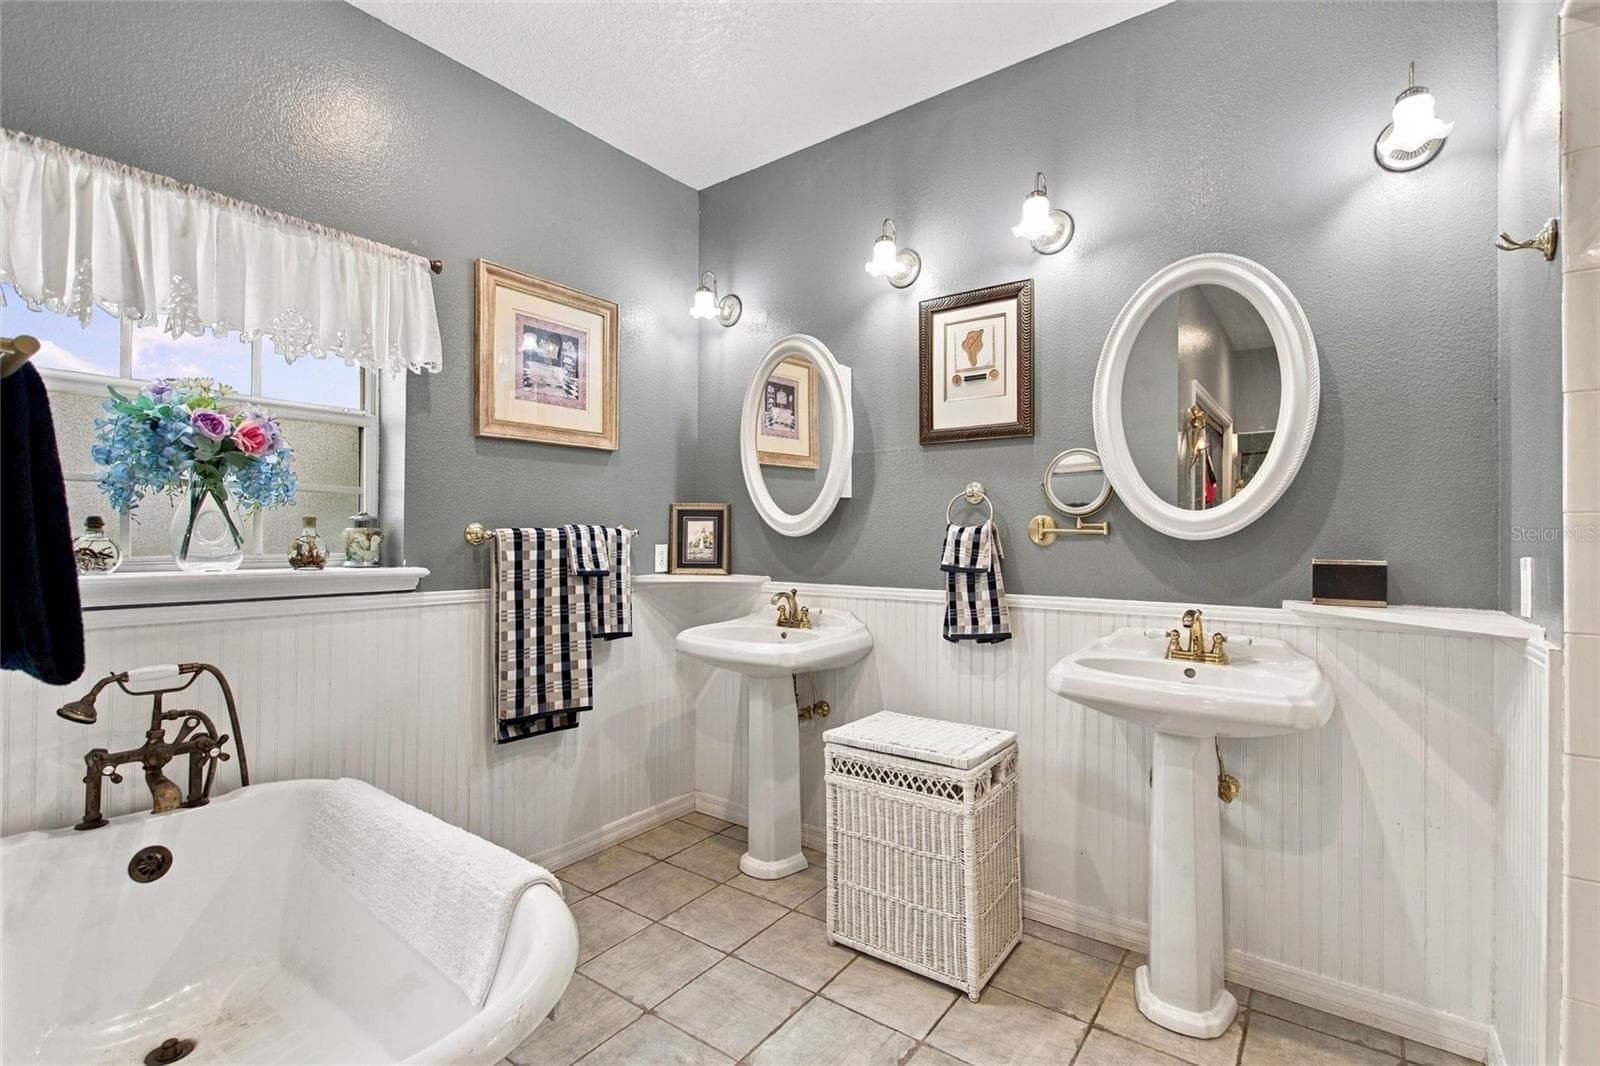
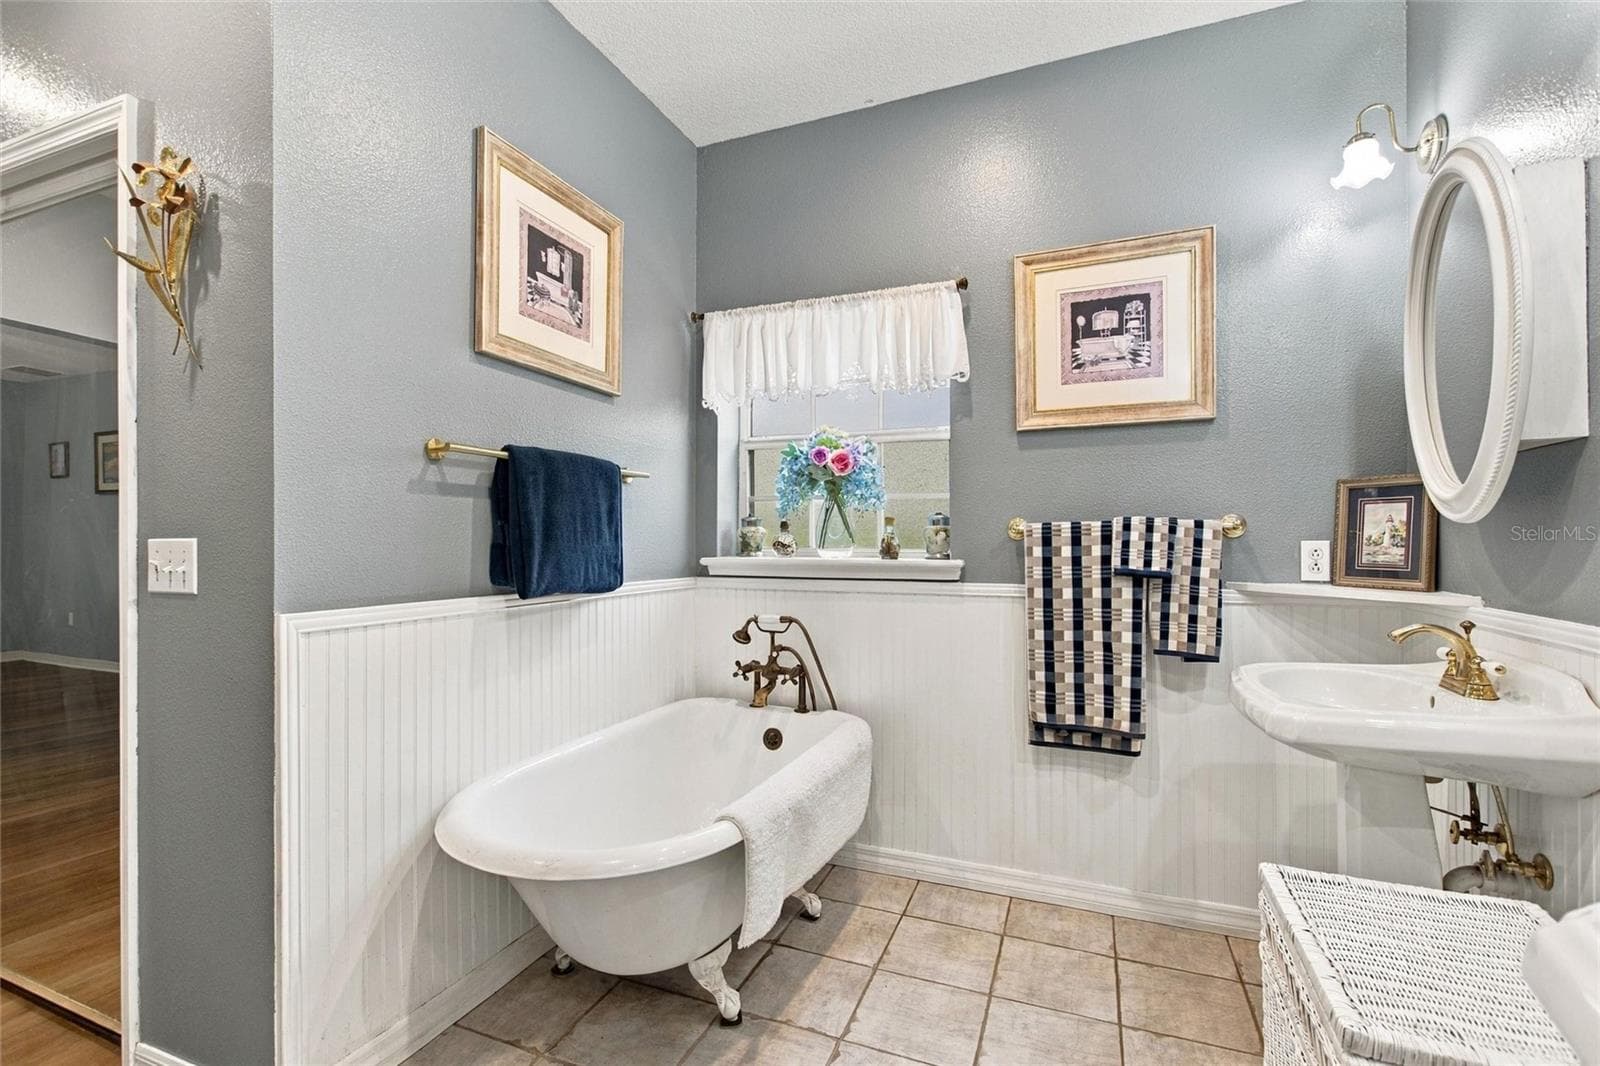
The primary bedroom has a clawfoot bath tub, two pedastal sinks, shower and water closet. - 3850 GRANADA DR, INDIAN LAKE ESTATES
View of shower and water closet. - 3850 GRANADA DR, INDIAN LAKE ESTATES
Notice the pretty bead board - 3850 GRANADA DR, INDIAN LAKE ESTATES
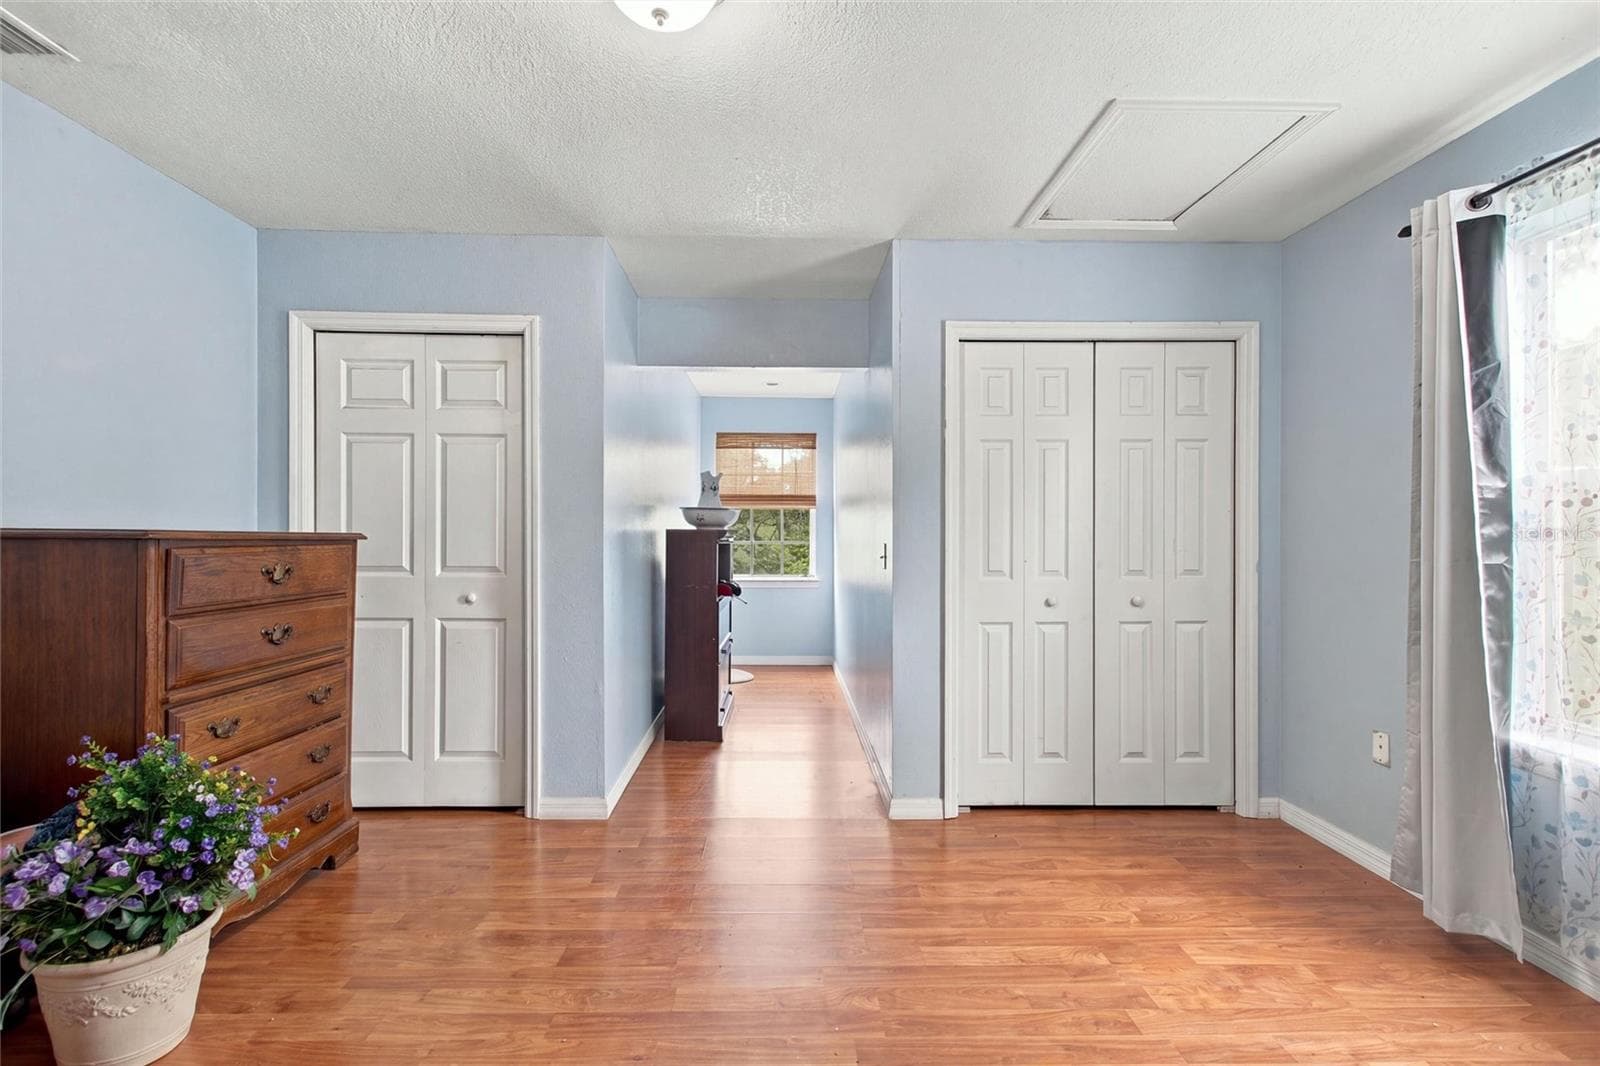
Bedroom 3 of 4 bedrooms.  One of two bedrooms that is upstairs. - 3850 GRANADA DR, INDIAN LAKE ESTATES
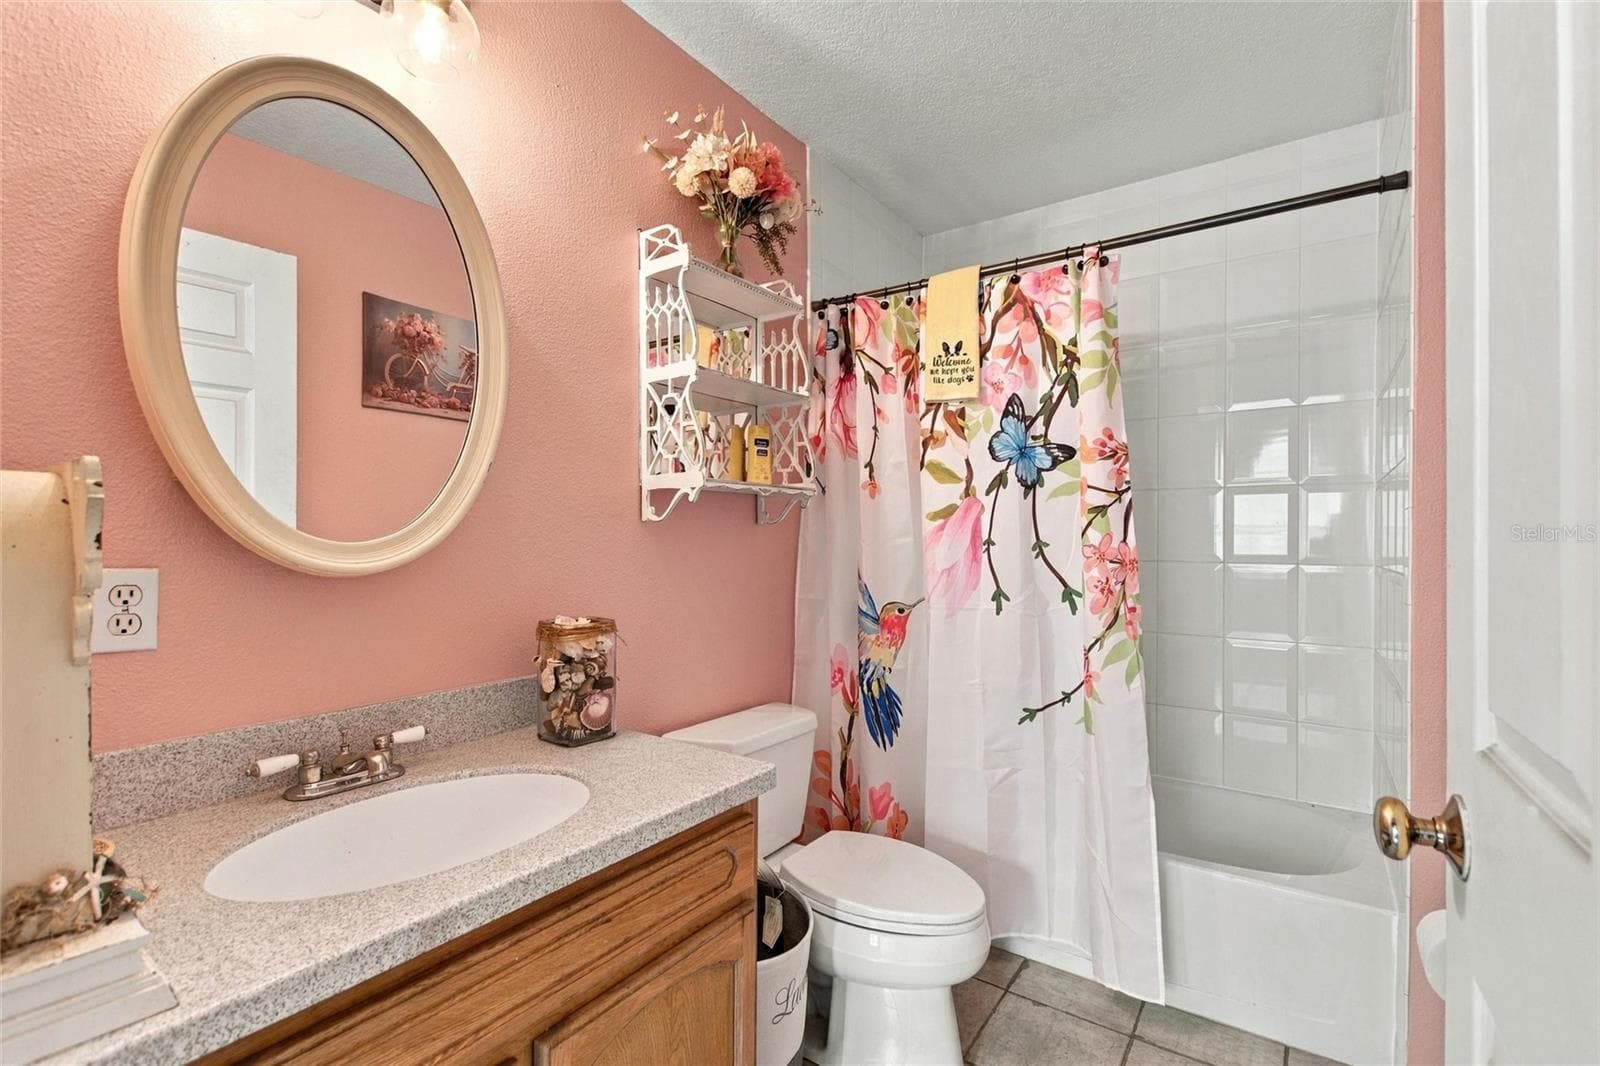
Upstairs bathroom that is between the two upstairs bedrooms. - 3850 GRANADA DR, INDIAN LAKE ESTATES
Bedroom 3 of 4 bedrooms.  This one is also upstairs. - 3850 GRANADA DR, INDIAN LAKE ESTATES
Reverse view of bedroom. - 3850 GRANADA DR, INDIAN LAKE ESTATES
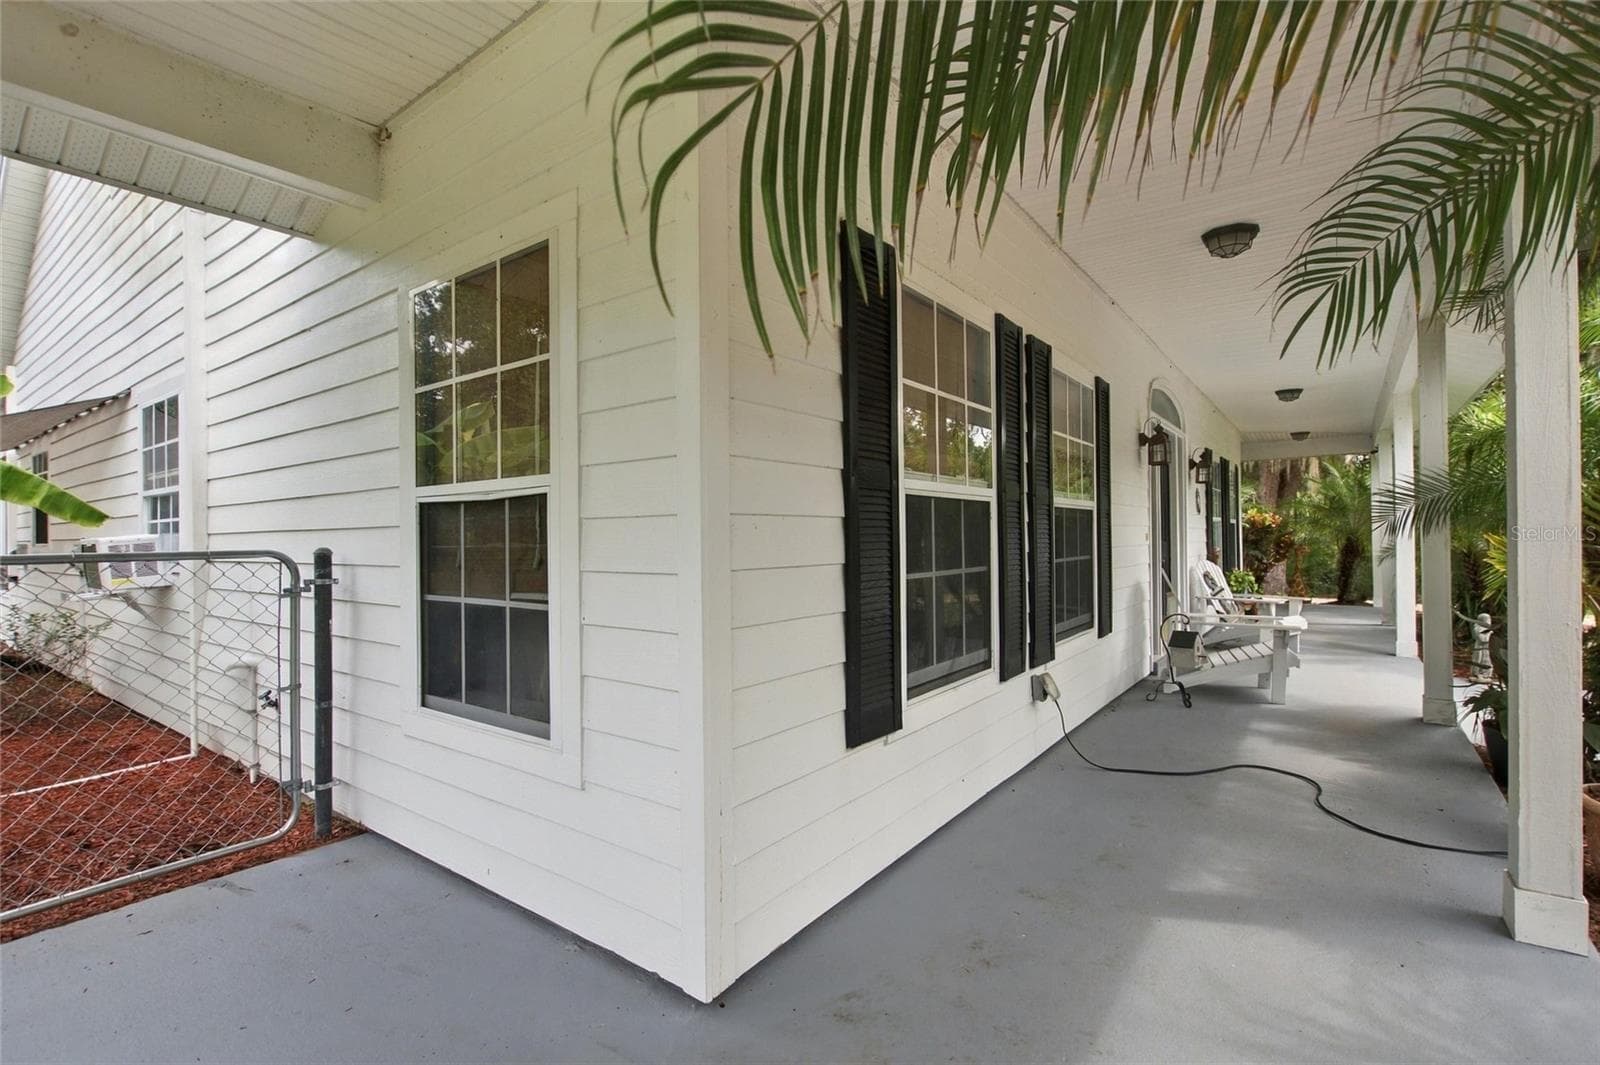
Front porch that wraps around to the garage side. - 3850 GRANADA DR, INDIAN LAKE ESTATES
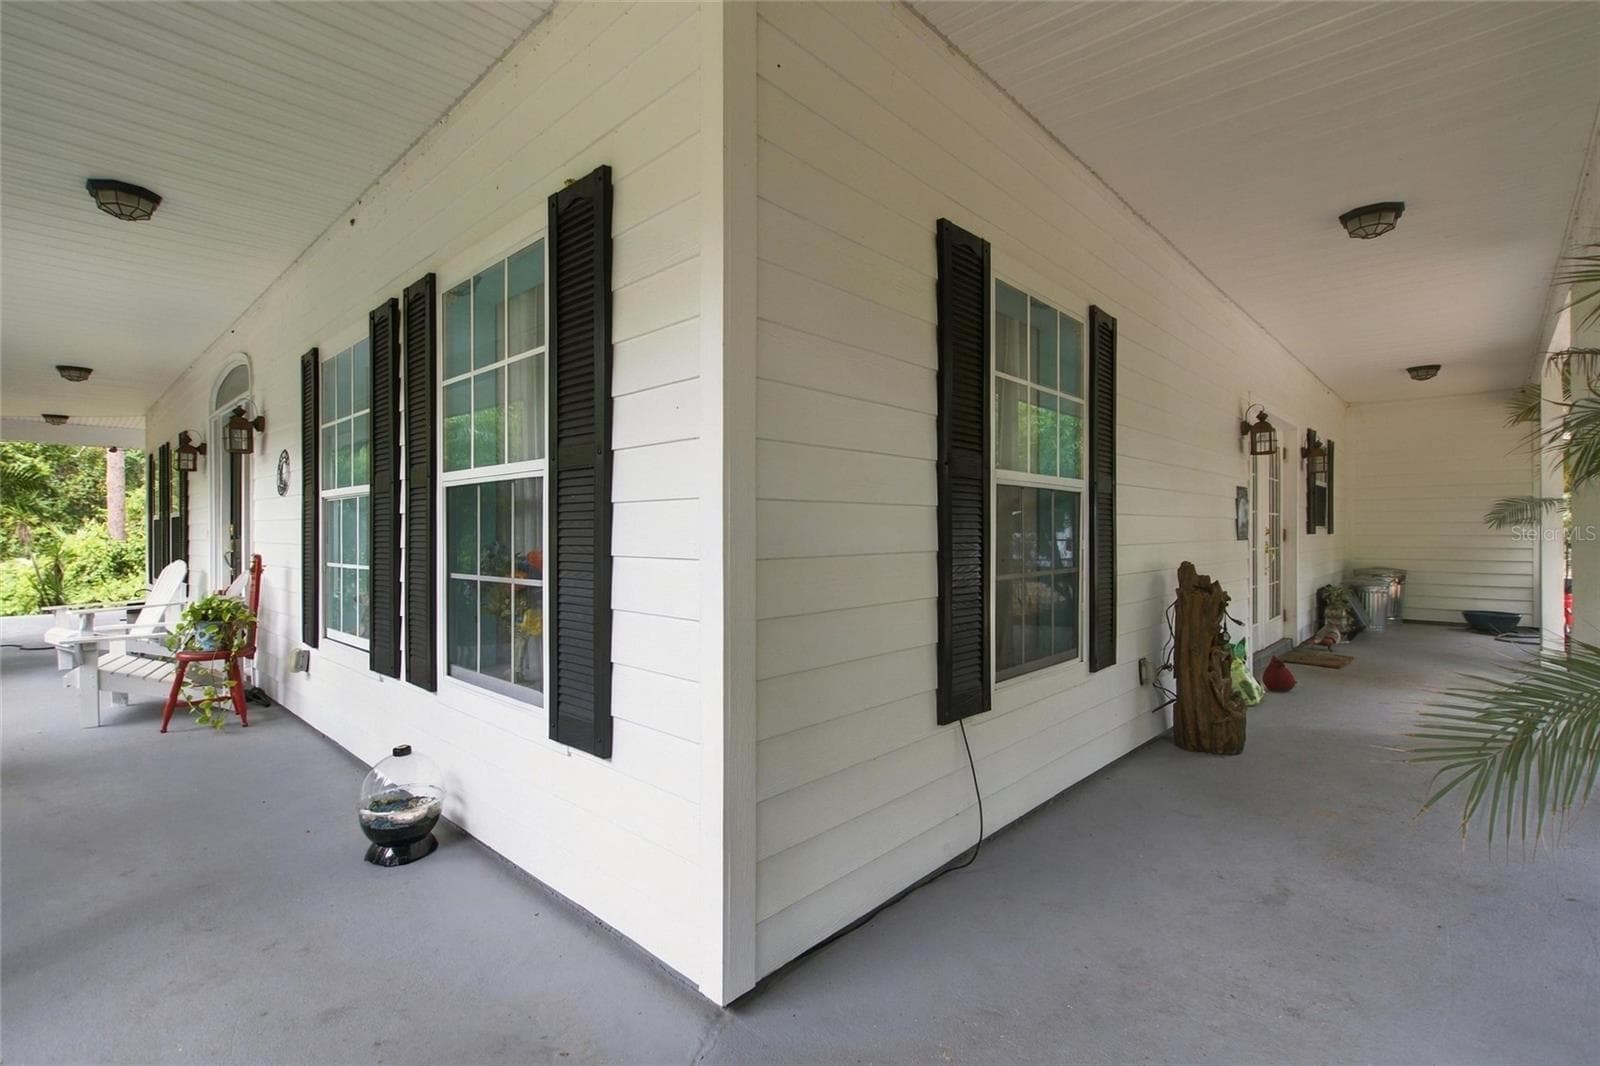
Front porch showing area that wraps around to the kitchen ending in the garage wall. - 3850 GRANADA DR, INDIAN LAKE ESTATES
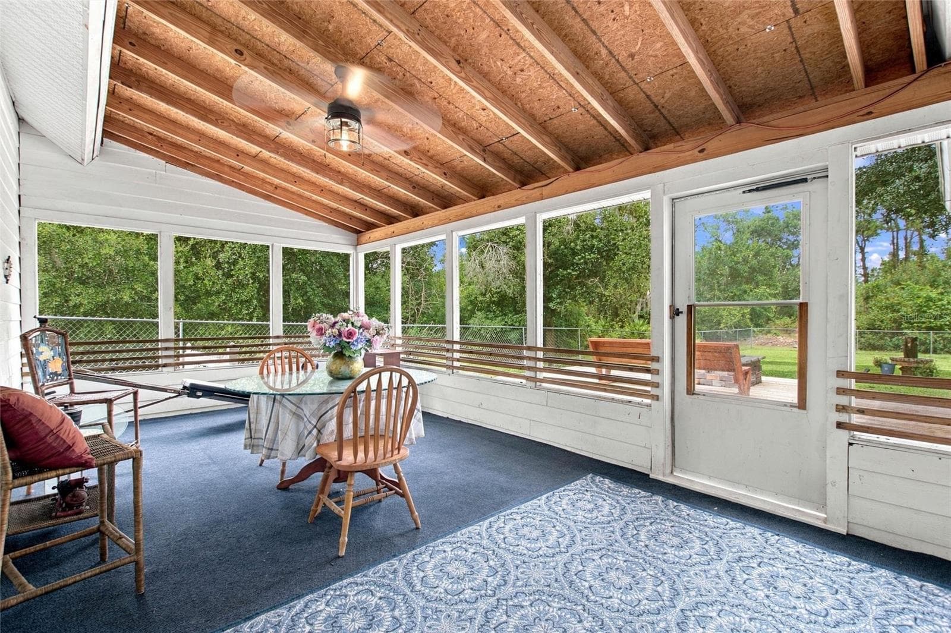
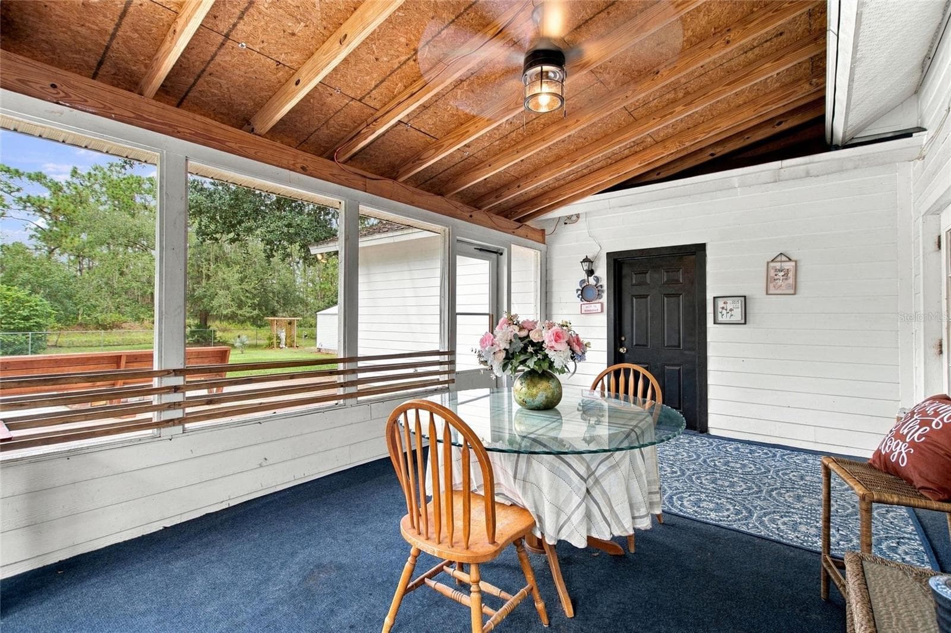
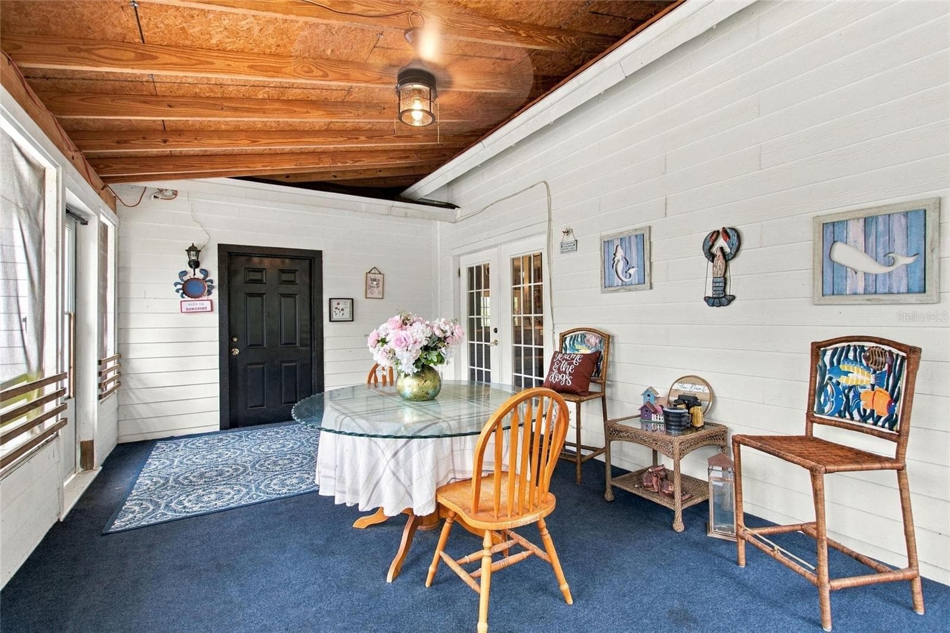
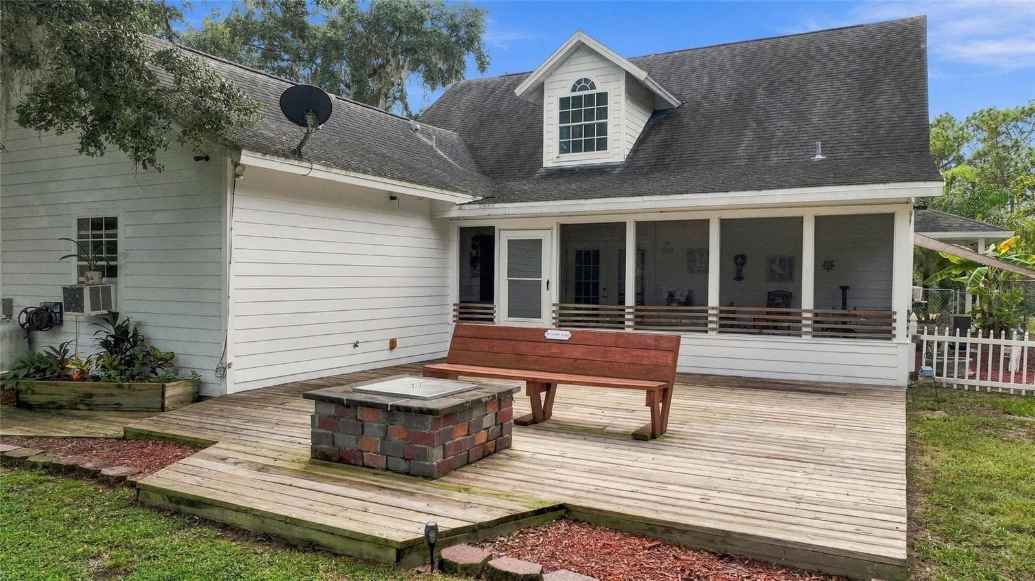
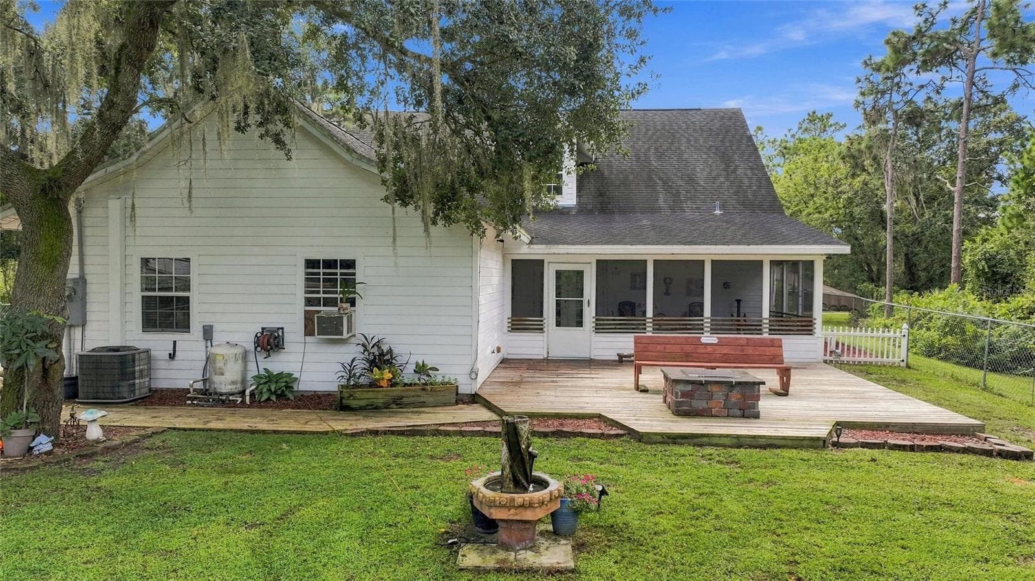
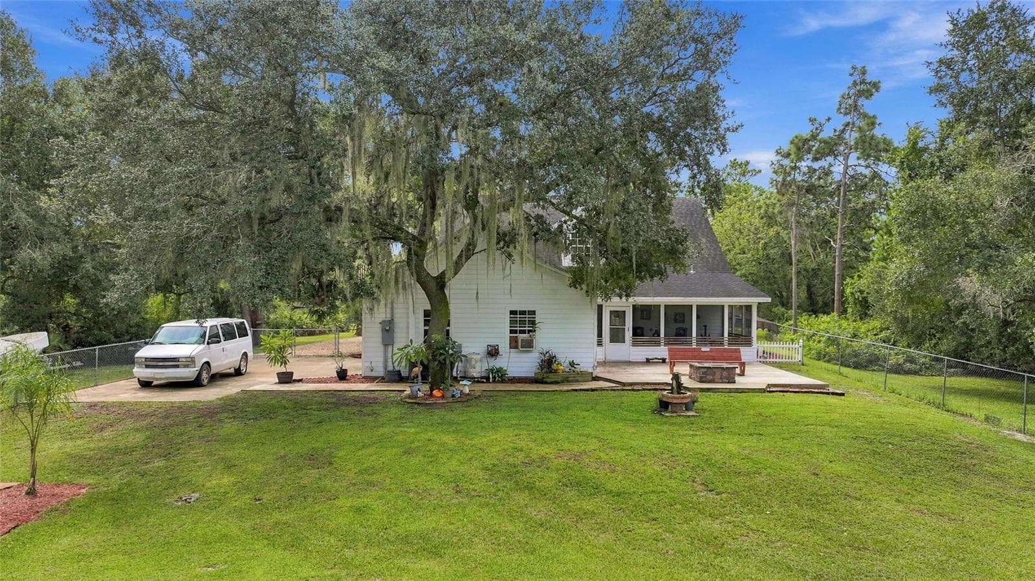
Enclosed patio that is located off of the living area. - 3850 GRANADA DR, INDIAN LAKE ESTATES
Enclosed patio.  The black door leads into the garage. - 3850 GRANADA DR, INDIAN LAKE ESTATES
View of the patio area showing the entrance into the living room. - 3850 GRANADA DR, INDIAN LAKE ESTATES
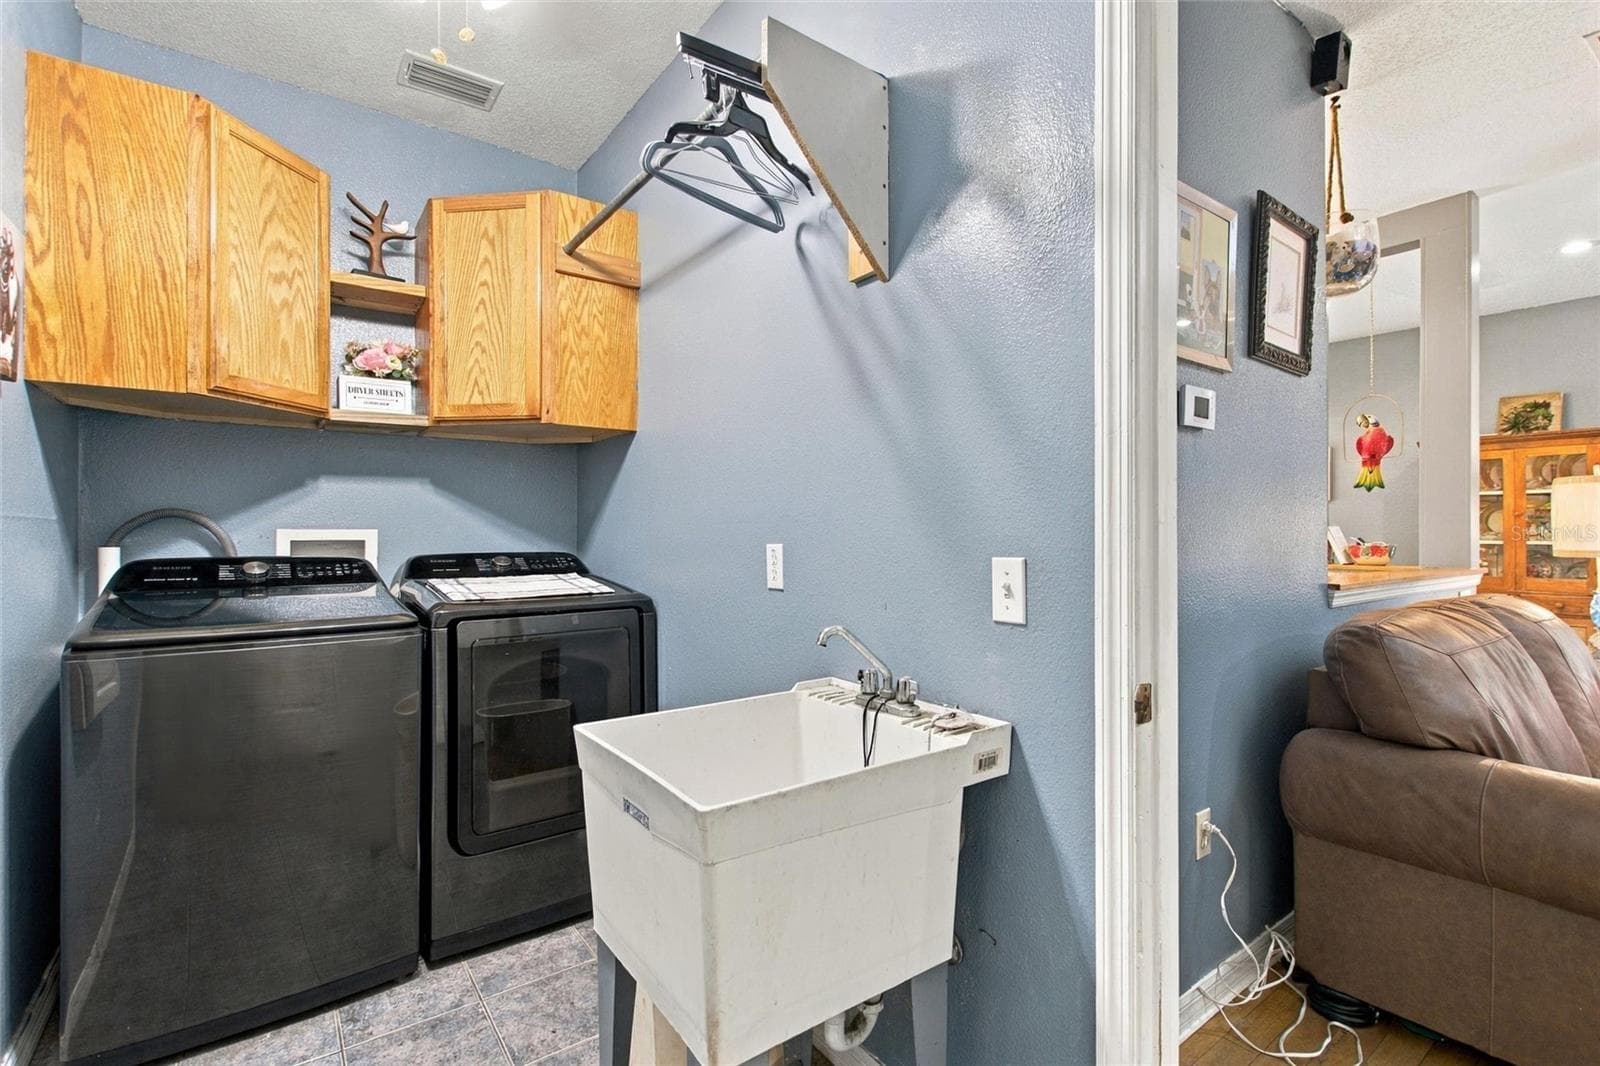
Laundry room is located off of the living area.  There is also access to the garage from the laundry room. - 3850 GRANADA DR, INDIAN LAKE ESTATES
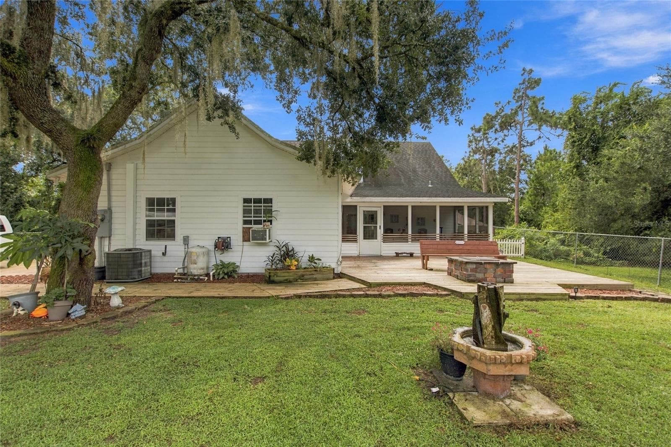
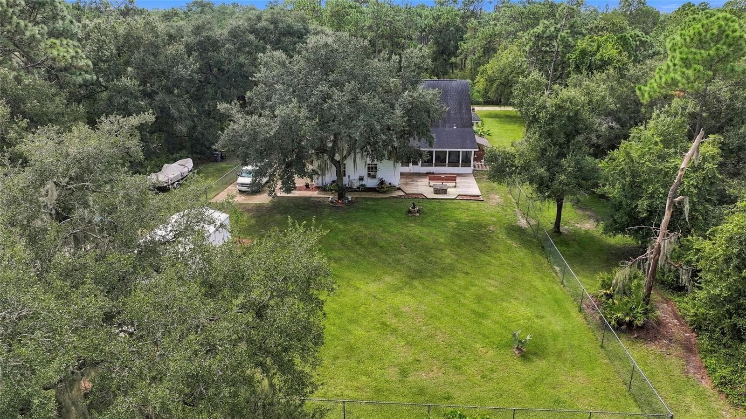
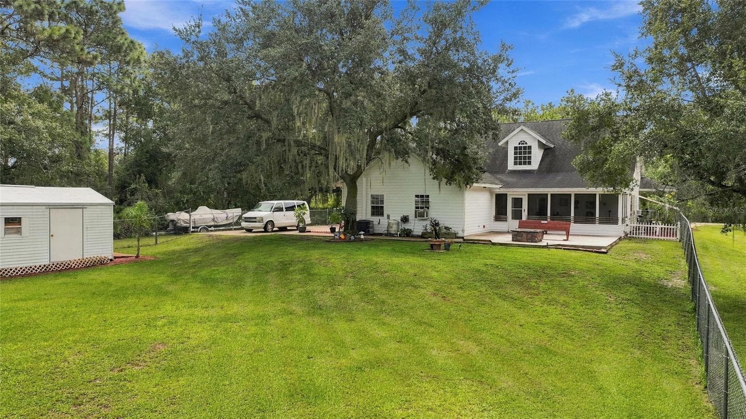
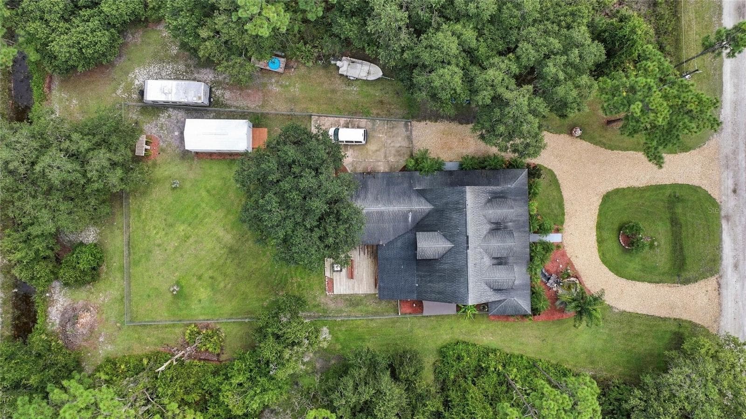
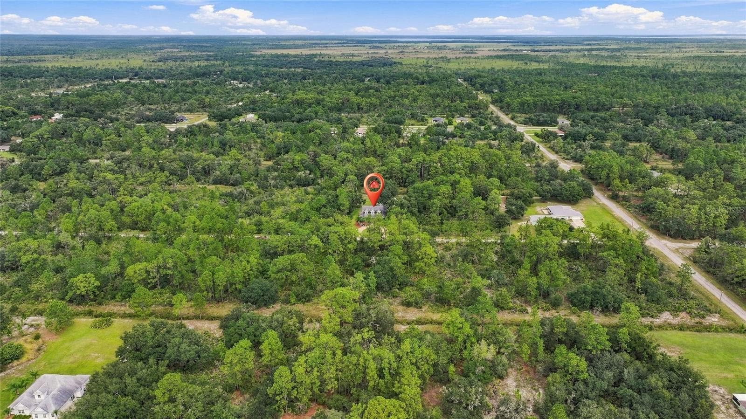
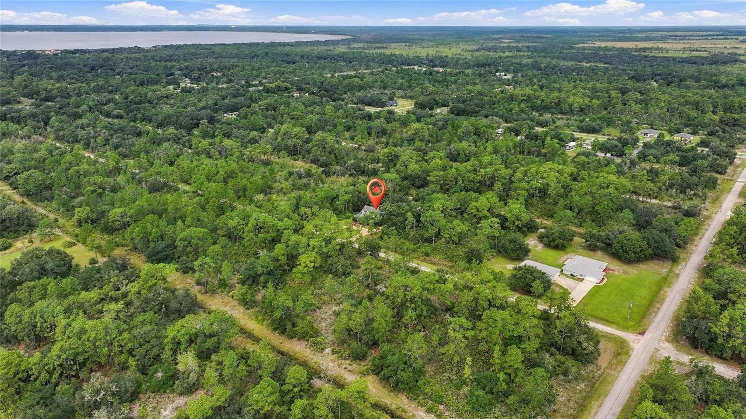
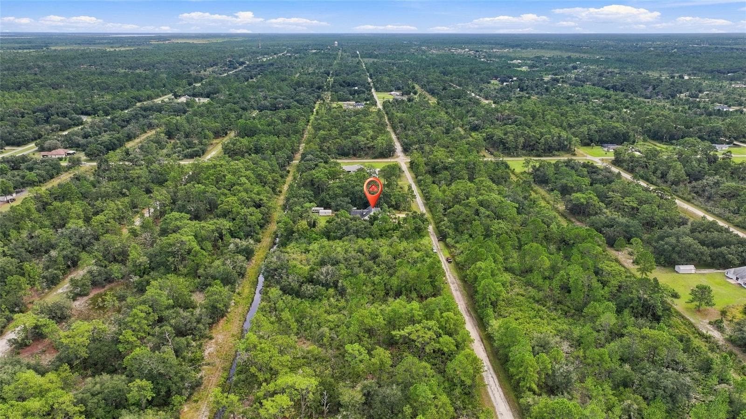
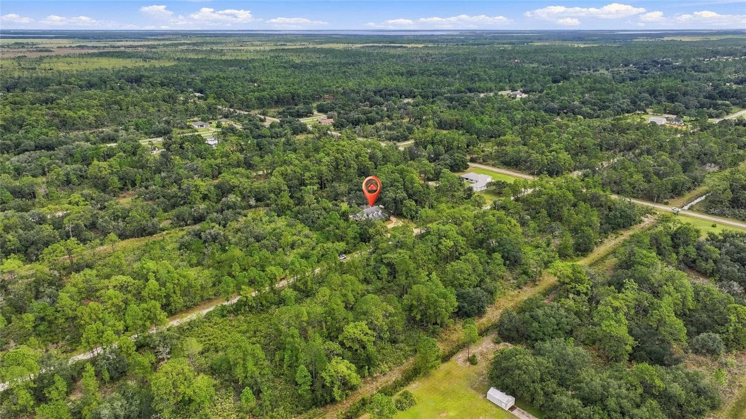
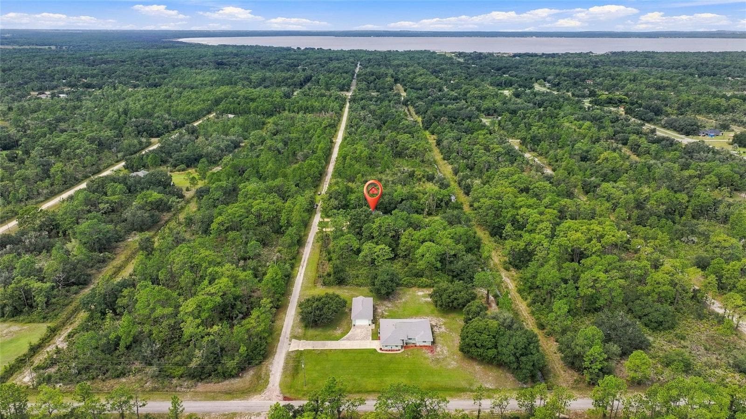
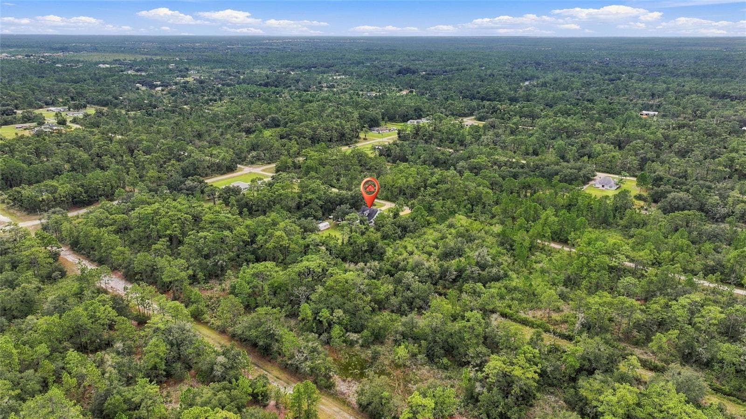
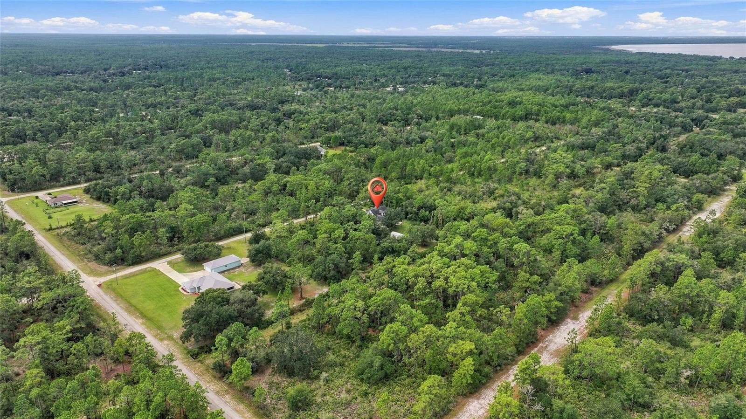
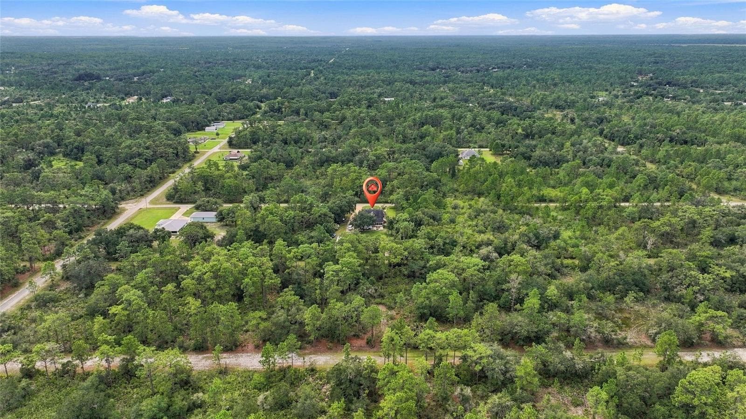
There are no immediate neighbors surrounding this home.  Just a lot of peace and tranquility! - 3850 GRANADA DR, INDIAN LAKE ESTATES
Single Family Residence at 3850 GRANADA DR, INDIAN LAKE ESTATES, photo 41 of 63
Single Family Residence at 3850 GRANADA DR, INDIAN LAKE ESTATES, photo 42 of 63
Single Family Residence at 3850 GRANADA DR, INDIAN LAKE ESTATES, photo 43 of 63
Single Family Residence at 3850 GRANADA DR, INDIAN LAKE ESTATES, photo 44 of 63
Single Family Residence at 3850 GRANADA DR, INDIAN LAKE ESTATES, photo 45 of 63
Single Family Residence at 3850 GRANADA DR, INDIAN LAKE ESTATES, photo 46 of 63
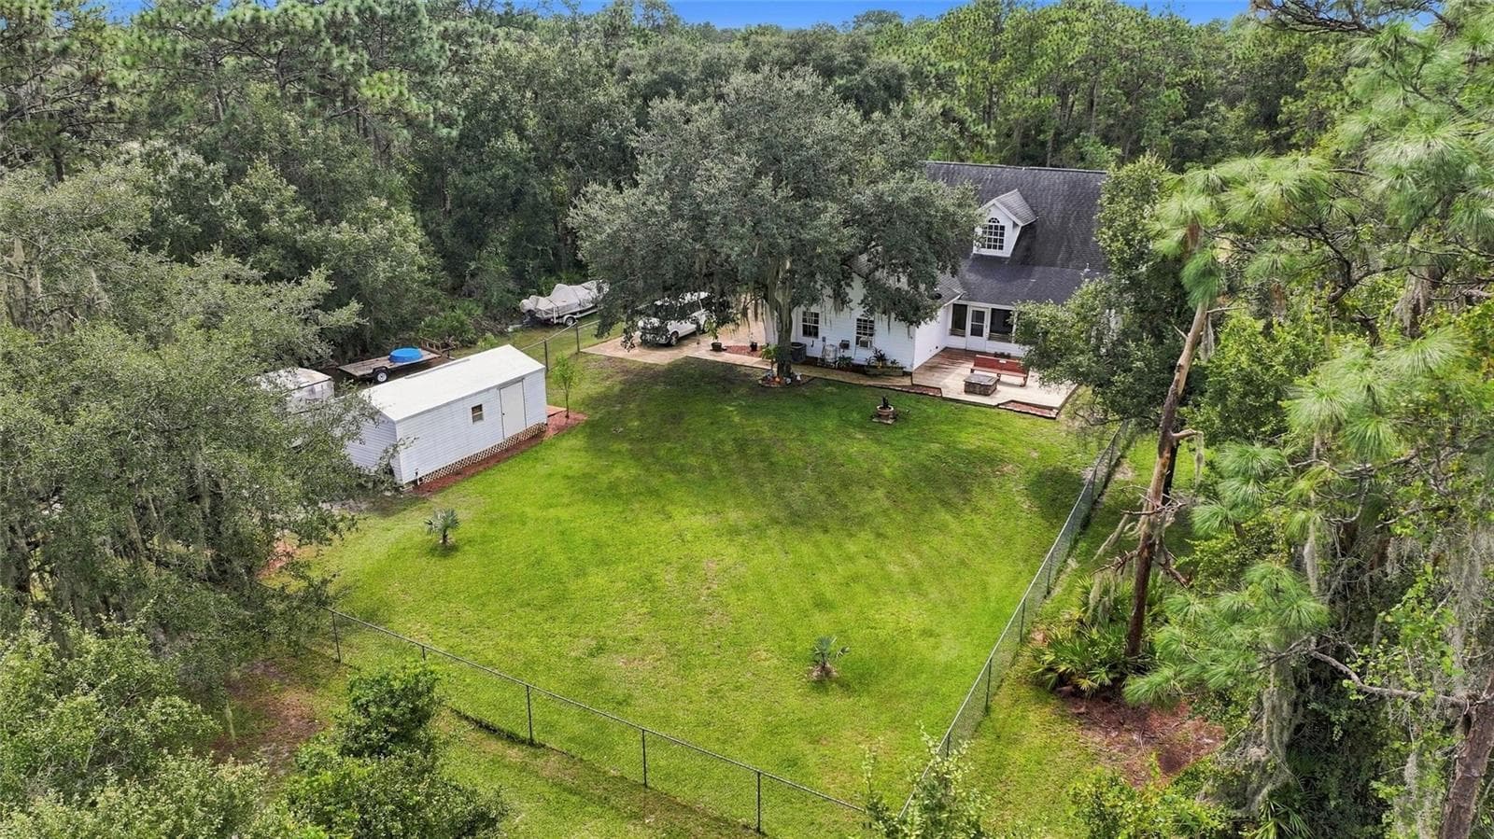
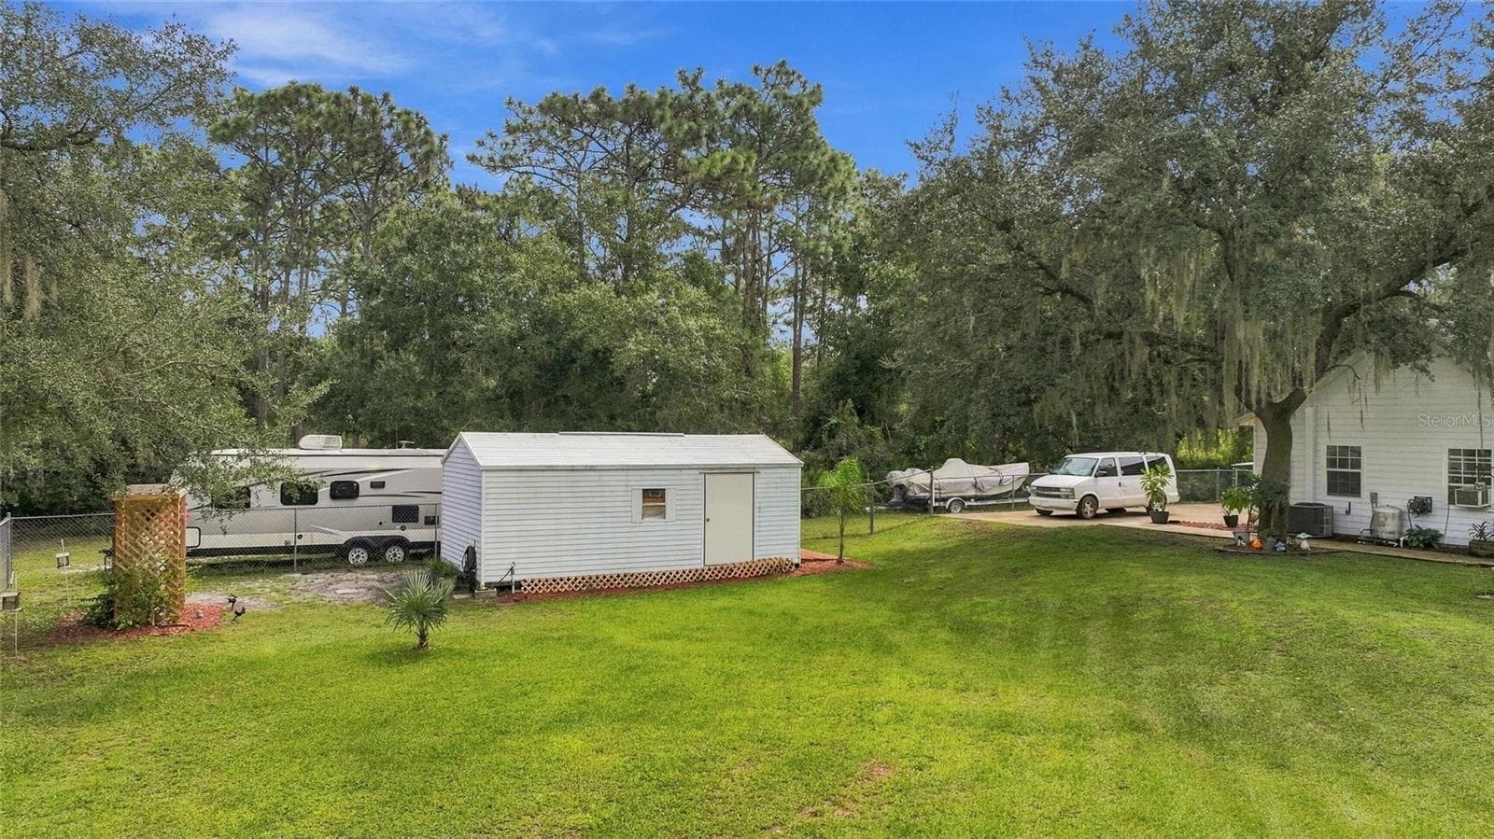
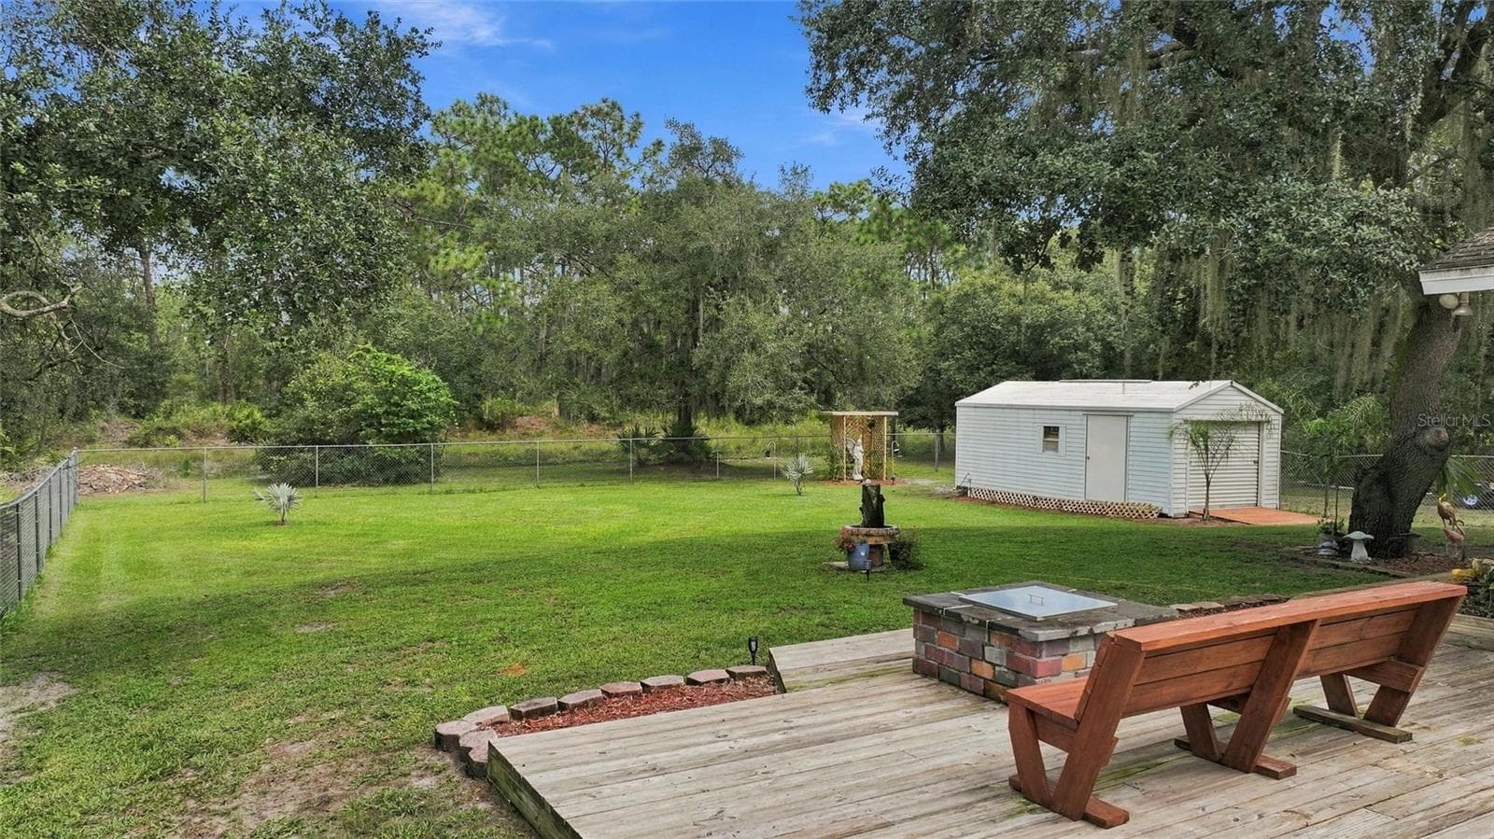
Storage shed located in the back yard. - 3850 GRANADA DR, INDIAN LAKE ESTATES
The back yard is fully fenced.  Lots of area for the little ones and pets to safely play! - 3850 GRANADA DR, INDIAN LAKE ESTATES
Look at that peaceful view!! - 3850 GRANADA DR, INDIAN LAKE ESTATES
Single Family Residence at 3850 GRANADA DR, INDIAN LAKE ESTATES, photo 50 of 63
Single Family Residence at 3850 GRANADA DR, INDIAN LAKE ESTATES, photo 51 of 63
Single Family Residence at 3850 GRANADA DR, INDIAN LAKE ESTATES, photo 52 of 63
Single Family Residence at 3850 GRANADA DR, INDIAN LAKE ESTATES, photo 53 of 63
Single Family Residence at 3850 GRANADA DR, INDIAN LAKE ESTATES, photo 54 of 63
Single Family Residence at 3850 GRANADA DR, INDIAN LAKE ESTATES, photo 55 of 63
Single Family Residence at 3850 GRANADA DR, INDIAN LAKE ESTATES, photo 56 of 63
Single Family Residence at 3850 GRANADA DR, INDIAN LAKE ESTATES, photo 57 of 63
Single Family Residence at 3850 GRANADA DR, INDIAN LAKE ESTATES, photo 58 of 63
Single Family Residence at 3850 GRANADA DR, INDIAN LAKE ESTATES, photo 59 of 63
Single Family Residence at 3850 GRANADA DR, INDIAN LAKE ESTATES, photo 60 of 63
Single Family Residence at 3850 GRANADA DR, INDIAN LAKE ESTATES, photo 61 of 63
Single Family Residence at 3850 GRANADA DR, INDIAN LAKE ESTATES, photo 62 of 63
Single Family Residence at 3850 GRANADA DR, INDIAN LAKE ESTATES, photo 63 of 63
63 photos

$390,000

3850 GRANADA DR
INDIAN LAKE ESTATES, FL 33855
Listed by Karen Boyette · KB REALTY TEAM LLC
Bedrooms
4
Bathrooms
3
Living area
2,144 sqft
Year built
2007

About this home

Absolutely Charming Farm-Style Home in Indian Lake Estates! Welcome to this charming farm-style home nestled in the peaceful lake and golf community of Indian Lake Estates. With great curb appeal, a gravel circle drive, extended driveway, and plenty of privacy, this home offers a wonderful combination of comfort, space, and country living. With no direct neighbors currently bordering the property, you'll enjoy a peaceful setting surrounded by nature. The thoughtfully designed floor plan offers the primary bedroom suite, a guest bedroom and bath, and all of the main living areas on the first floor, while two additional spacious bedrooms and a full bath are located upstairs. The open-concept kitchen, dining area, and great room create a welcoming space for entertaining family and friends. The spacious kitchen is sure to impress, featuring stainless steel appliances, abundant cabinetry, miles of countertop space, and an additional prep sink—making everything from everyday meals to holiday gatherings a breeze. The 5' x 5' walk-in pantry provides exceptional storage and is a wonderful bonus. The generously sized primary suite has plenty of room for large furniture pieces and features double closets. The primary en suite is a true retreat, complete with double pedestal sinks, a beautiful clawfoot soaking tub, and a separate shower. The second bedroom downstairs could easily serve as a home office, den, hobby room, or guest room. Upstairs, two nicely sized bedrooms offer plenty of closet space and charming dormer window nooks, and they share a full bathroom. Outdoor living is just as inviting. The screened patio off the great room provides additional space for relaxing or entertaining, while the wrap-around porch adds a touch of classic Southern charm—the perfect spot to sit back with a glass of sweet tea and enjoy the peaceful surroundings. Step out onto the back deck and take in the sights and sounds of nature. And when you're ready to explore, Lake Walk-In-Water is just a short drive away. Spend the day fishing, boating, or watching spectacular sunsets from the longest freshwater pier in the State of Florida. Residents can also enjoy a beautiful lakeside pavilion, perfect for parties, picnics, and community get-togethers. Indian Lake Estates offers an exceptional lifestyle with an 18-hole golf course, tennis, basketball and pickleball courts, a 26,000-square-foot clubhouse, two on-site restaurants, post office, churches, library, and fitness room. The community borders beautiful Lake Walk-In-Water, the largest lake in Polk County and a favorite destination for bass fishing enthusiasts. Nature lovers will appreciate the peaceful country setting and abundant wildlife, including deer, raccoons, turtles, wild turkeys, sandhill cranes, and an incredible variety of birds. Located approximately an hour from Orlando and Disney and a little over an hour from the Gulf Coast beaches, Indian Lake Estates offers the best of both worlds—peaceful country living with convenient access to Central Florida's attractions and beaches. Come see this charming home and discover for yourself how great life can be at Indian Lake Estates!

Highlights

Fireplace

Property details

MLS #
MFRP4940076
Property type
Single Family Residence
Subdivision
INDIAN LAKE ESTATES
Status
Active
Days on market
1
On market date
October 6, 2026
Stories
N/A
Total bathrooms
3
Garage spaces
2
Parking spaces
N/A
Lot size
0.5 acres
Loading map…

Walkability

Blended score for INDIAN LAKE ESTATES's center, calculated by INNOVATE Real Estate from two sources: the EPA's National Walkability Index (street network, transit, land-use mix) and Google Places amenity data (what's actually reachable on foot from this point). 60% EPA National Walkability Index + 40% nearby-amenity density (Google Places).

17
Very car-dependent
out of 100
EPA National Walkability Index
4.8 / 20 -- Least walkable
Google Places amenity density
5 / 100
Restaurants & cafes0
Grocery stores0
Parks1
Schools0
Transit stops0
Pharmacies0

Mortgage calculator

Estimate only - actual rate and payment depend on your lender, credit, and loan program.

$
%
%
Adjust tax / insurance estimates
% / yr
$
/mo
Est. monthly payment
$2,499/mo
$78,000 down
$312,000 loan
Principal & interest$2,024
Property tax (est.)$325
Home insurance (est.)$150

Similar homes you might like

Data source: Listing information provided by Stellar MLS (mfrmls) via Trestle/CoreLogic. Last updated 2 days ago.

Information herein deemed reliable but not guaranteed; all measurements, school assignments, HOA fees, taxes, and feature lists are approximate and should be independently verified. Equal Housing Opportunity.