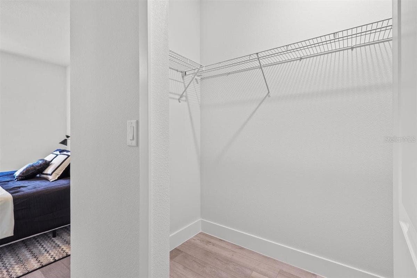
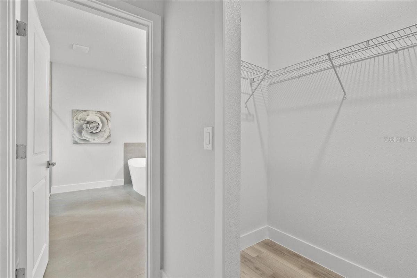
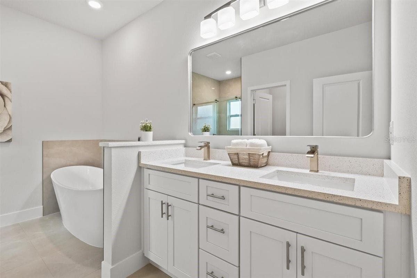
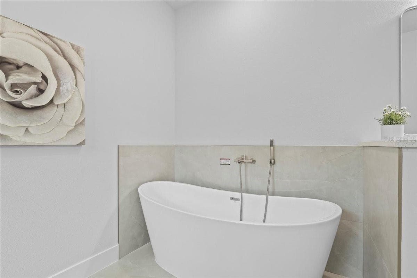
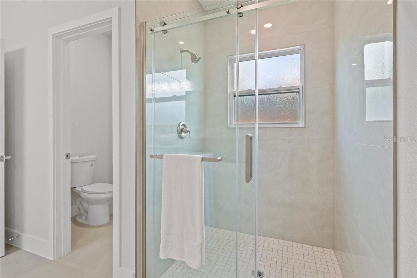
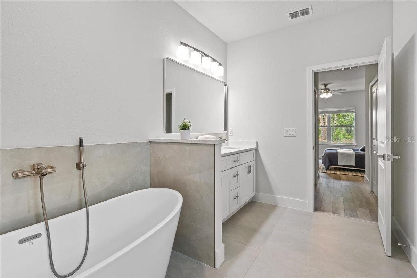
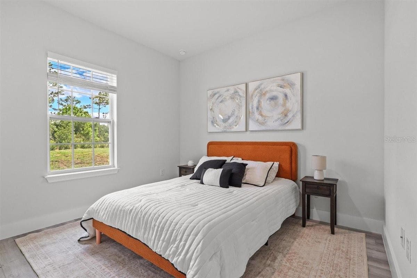
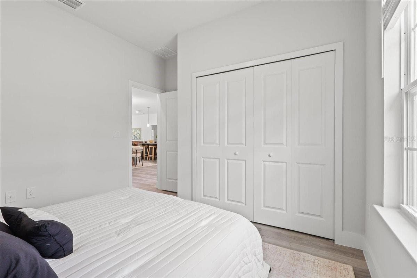
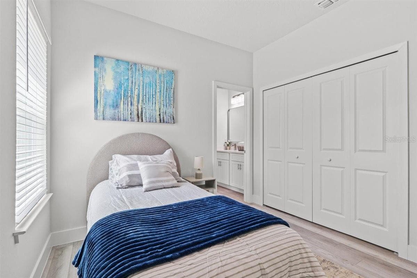
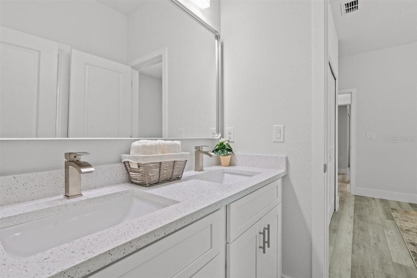
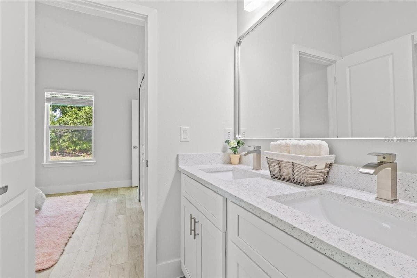
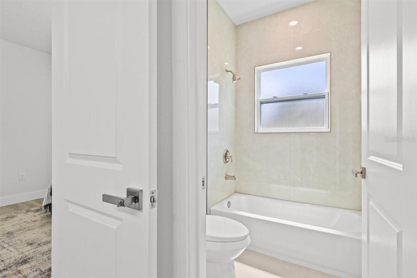
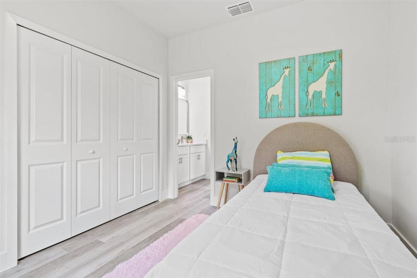
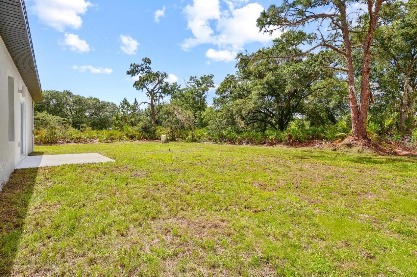
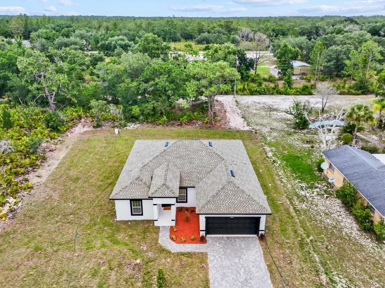
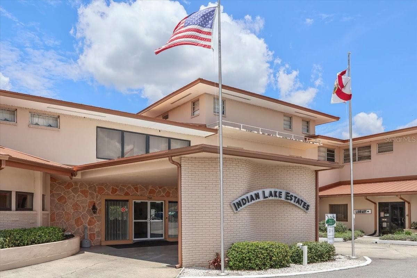
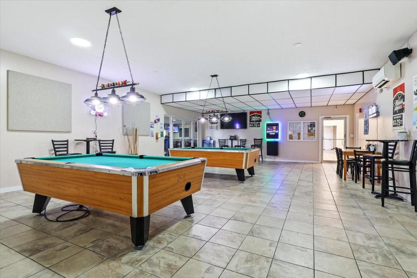
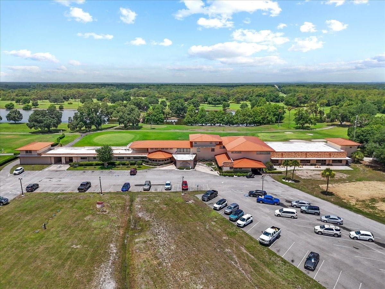
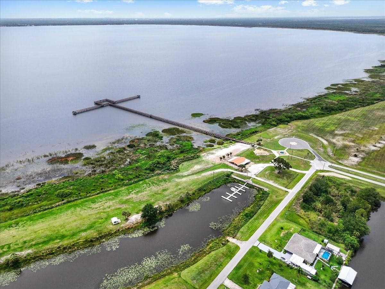
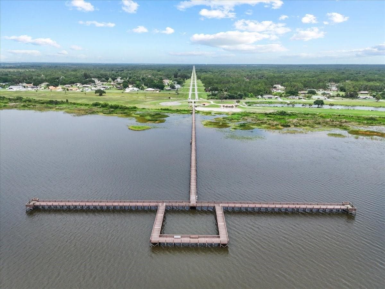
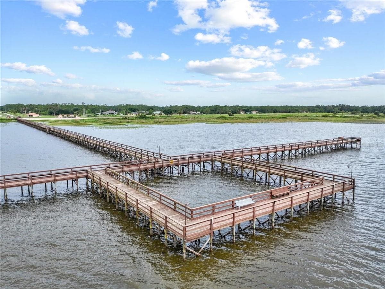
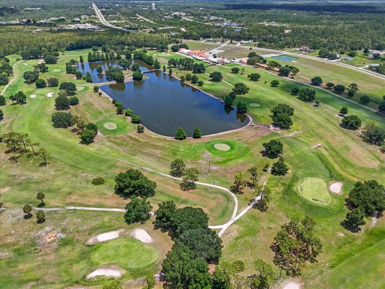
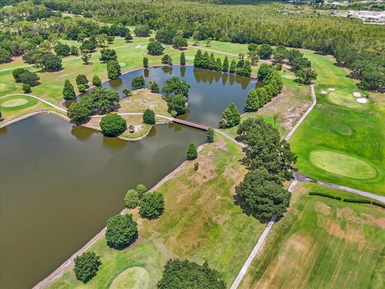
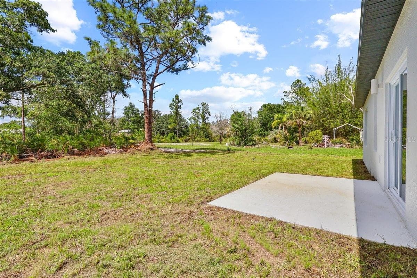
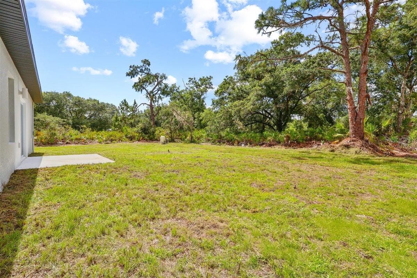
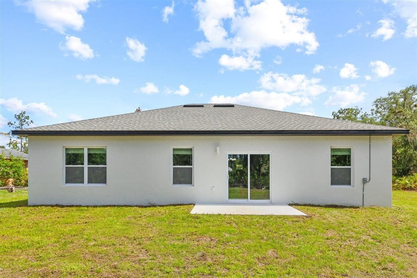
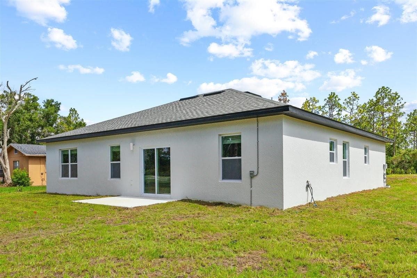
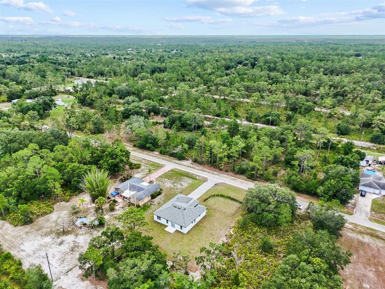
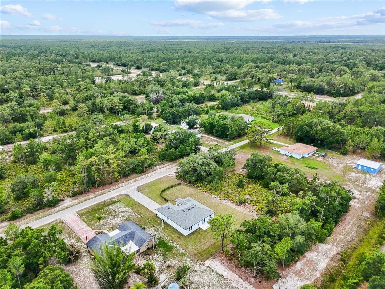
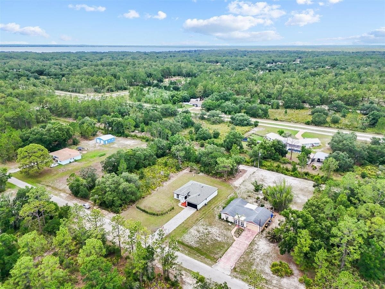
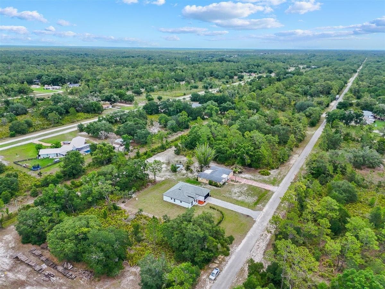
Single Family Residence at 3830 GARDENIA DR, INDIAN LAKE ESTATES
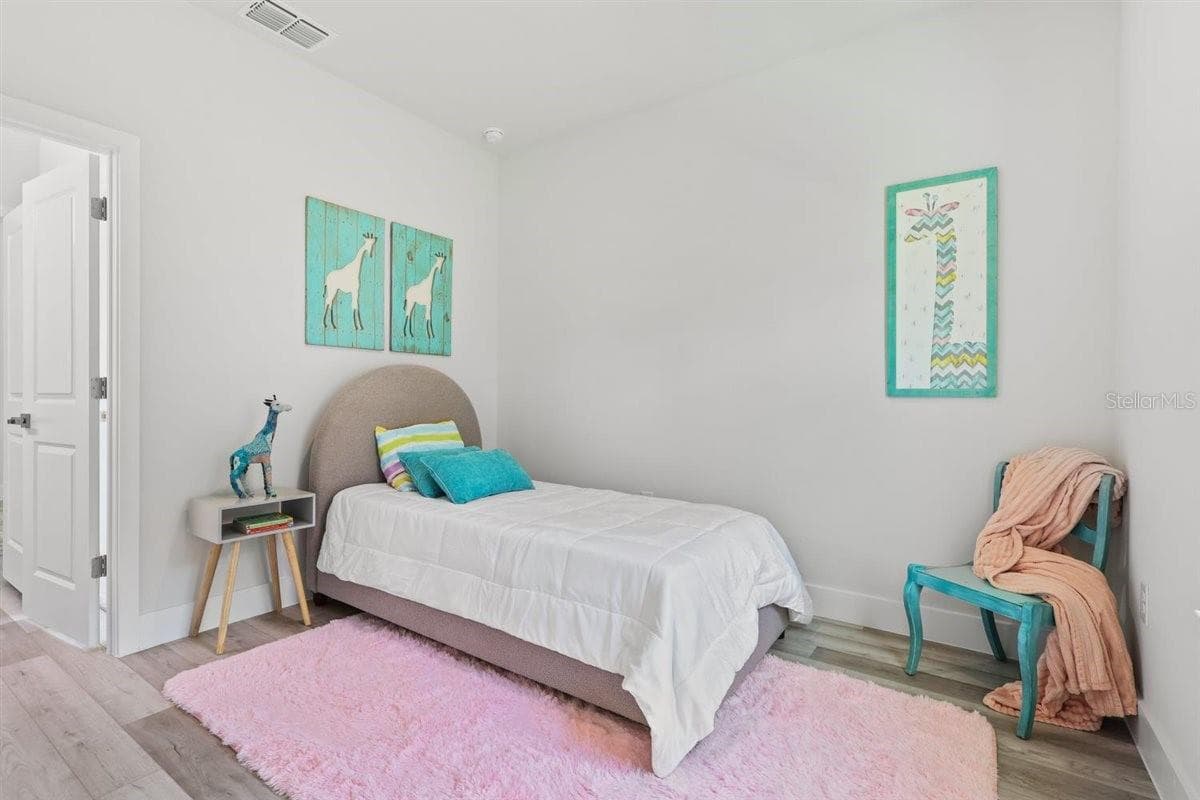
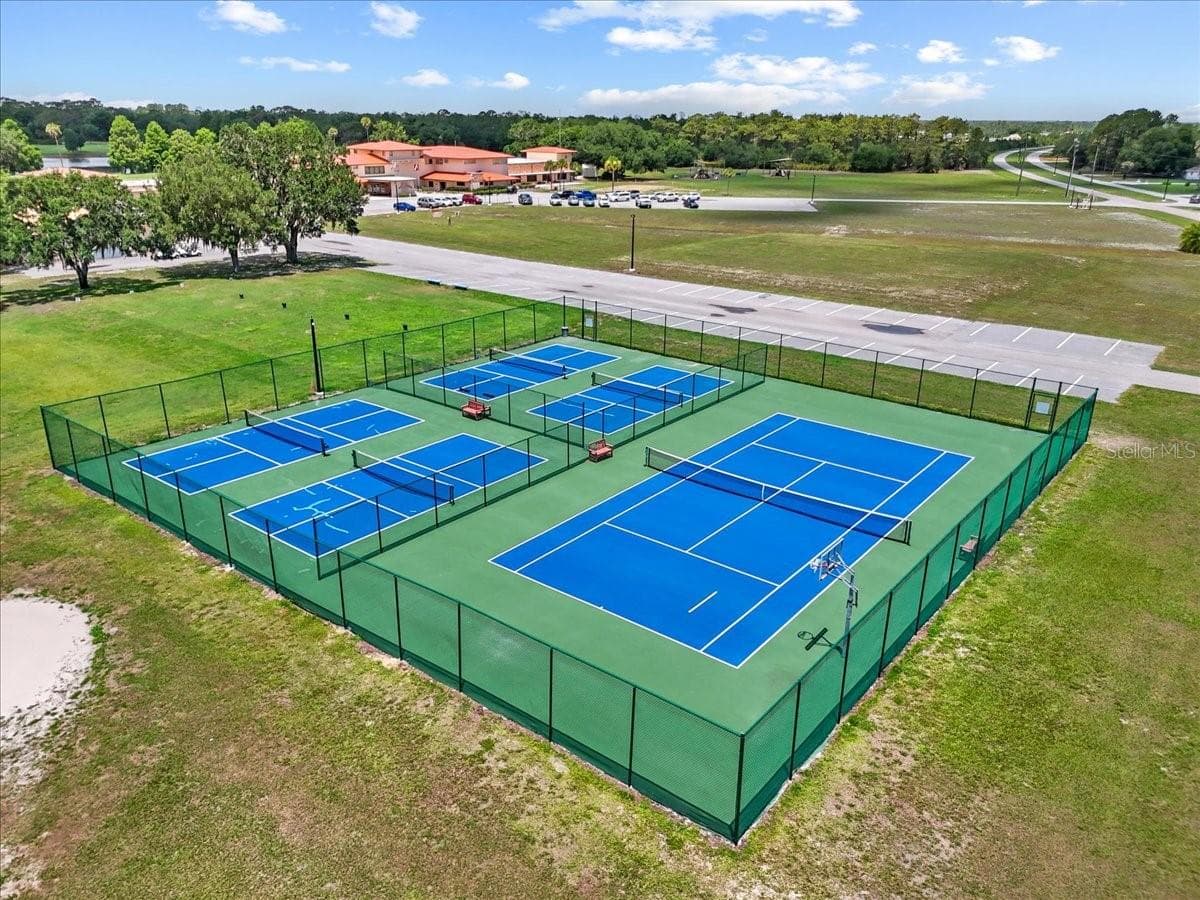
Single Family Residence at 3830 GARDENIA DR, INDIAN LAKE ESTATES, photo 2 of 70
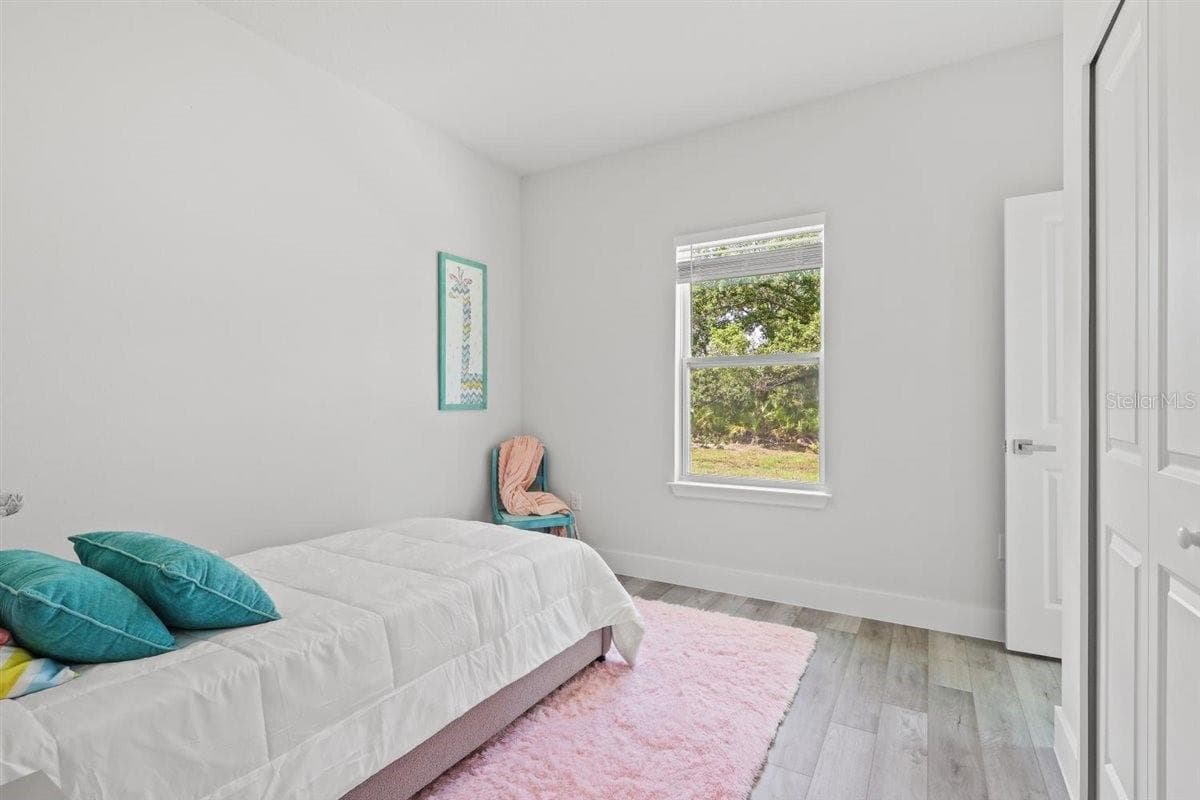
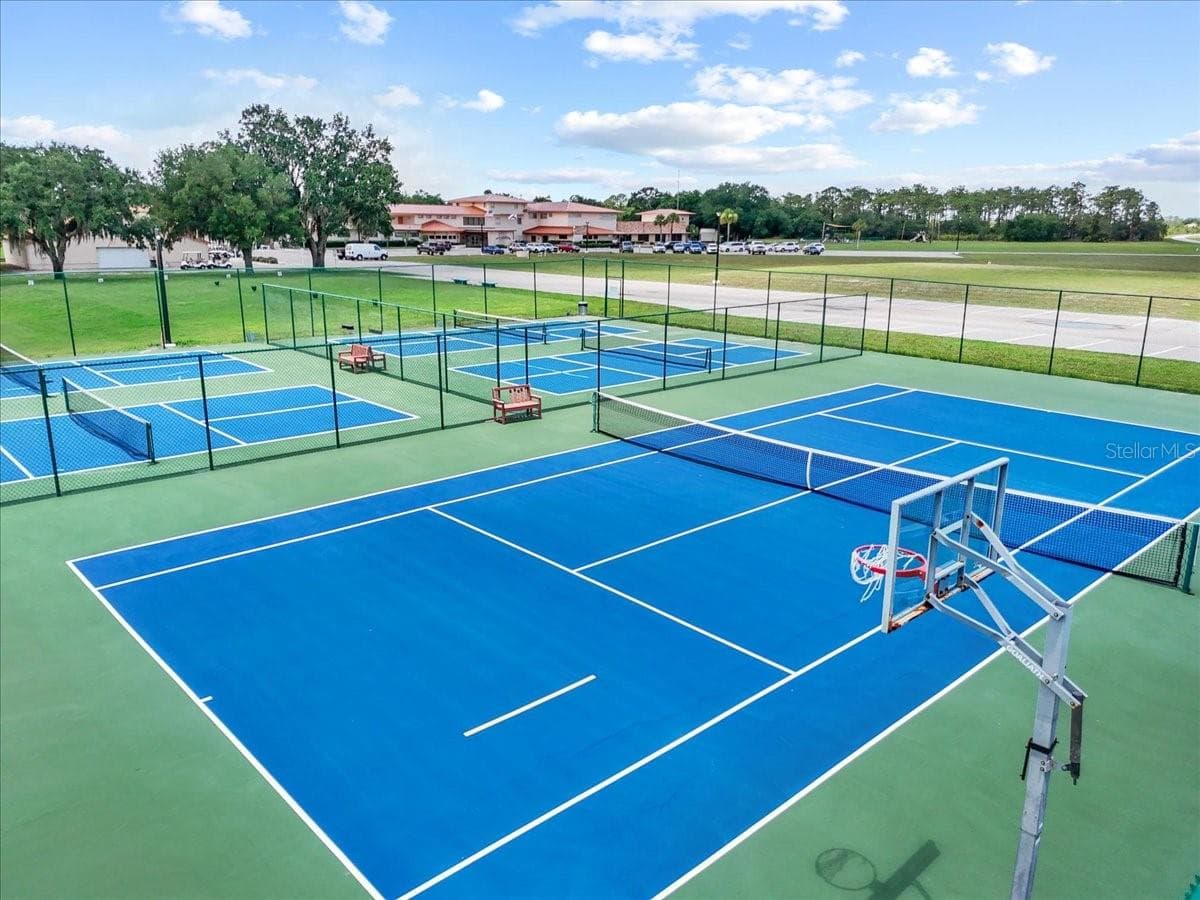
Single Family Residence at 3830 GARDENIA DR, INDIAN LAKE ESTATES, photo 3 of 70
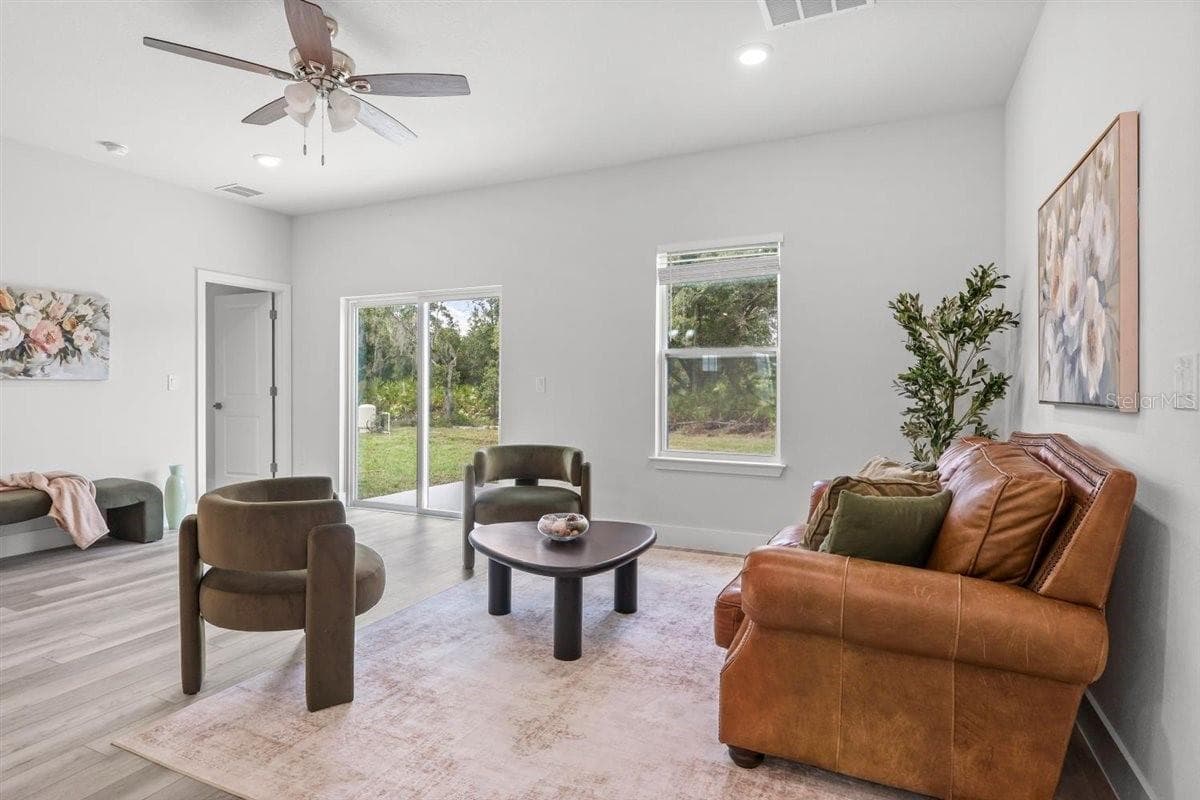
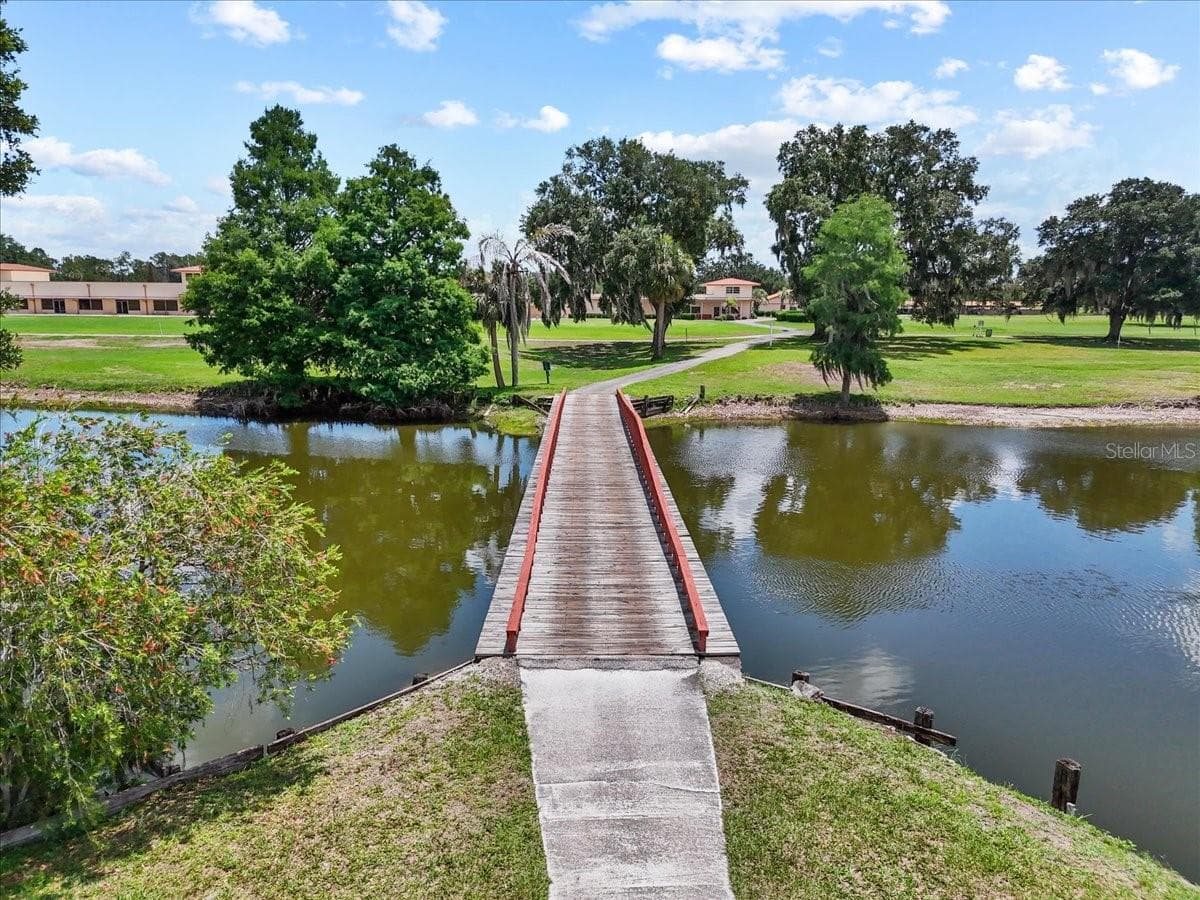
Single Family Residence at 3830 GARDENIA DR, INDIAN LAKE ESTATES, photo 4 of 70
Single Family Residence at 3830 GARDENIA DR, INDIAN LAKE ESTATES, photo 5 of 70
Single Family Residence at 3830 GARDENIA DR, INDIAN LAKE ESTATES, photo 6 of 70
Single Family Residence at 3830 GARDENIA DR, INDIAN LAKE ESTATES, photo 7 of 70
Single Family Residence at 3830 GARDENIA DR, INDIAN LAKE ESTATES, photo 8 of 70
Single Family Residence at 3830 GARDENIA DR, INDIAN LAKE ESTATES, photo 9 of 70
Single Family Residence at 3830 GARDENIA DR, INDIAN LAKE ESTATES, photo 10 of 70
Single Family Residence at 3830 GARDENIA DR, INDIAN LAKE ESTATES, photo 11 of 70
Single Family Residence at 3830 GARDENIA DR, INDIAN LAKE ESTATES, photo 12 of 70
Single Family Residence at 3830 GARDENIA DR, INDIAN LAKE ESTATES, photo 13 of 70
Single Family Residence at 3830 GARDENIA DR, INDIAN LAKE ESTATES, photo 14 of 70
Single Family Residence at 3830 GARDENIA DR, INDIAN LAKE ESTATES, photo 15 of 70
Single Family Residence at 3830 GARDENIA DR, INDIAN LAKE ESTATES, photo 16 of 70
Single Family Residence at 3830 GARDENIA DR, INDIAN LAKE ESTATES, photo 17 of 70
Single Family Residence at 3830 GARDENIA DR, INDIAN LAKE ESTATES, photo 18 of 70
Single Family Residence at 3830 GARDENIA DR, INDIAN LAKE ESTATES, photo 19 of 70
Single Family Residence at 3830 GARDENIA DR, INDIAN LAKE ESTATES, photo 20 of 70
Single Family Residence at 3830 GARDENIA DR, INDIAN LAKE ESTATES, photo 21 of 70
Single Family Residence at 3830 GARDENIA DR, INDIAN LAKE ESTATES, photo 22 of 70
Single Family Residence at 3830 GARDENIA DR, INDIAN LAKE ESTATES, photo 23 of 70
Single Family Residence at 3830 GARDENIA DR, INDIAN LAKE ESTATES, photo 24 of 70
Single Family Residence at 3830 GARDENIA DR, INDIAN LAKE ESTATES, photo 25 of 70
Single Family Residence at 3830 GARDENIA DR, INDIAN LAKE ESTATES, photo 26 of 70
Single Family Residence at 3830 GARDENIA DR, INDIAN LAKE ESTATES, photo 27 of 70
Single Family Residence at 3830 GARDENIA DR, INDIAN LAKE ESTATES, photo 28 of 70
Single Family Residence at 3830 GARDENIA DR, INDIAN LAKE ESTATES, photo 29 of 70
Single Family Residence at 3830 GARDENIA DR, INDIAN LAKE ESTATES, photo 30 of 70
Single Family Residence at 3830 GARDENIA DR, INDIAN LAKE ESTATES, photo 31 of 70
Single Family Residence at 3830 GARDENIA DR, INDIAN LAKE ESTATES, photo 32 of 70
Single Family Residence at 3830 GARDENIA DR, INDIAN LAKE ESTATES, photo 33 of 70
Single Family Residence at 3830 GARDENIA DR, INDIAN LAKE ESTATES, photo 34 of 70
Single Family Residence at 3830 GARDENIA DR, INDIAN LAKE ESTATES, photo 35 of 70
Single Family Residence at 3830 GARDENIA DR, INDIAN LAKE ESTATES, photo 36 of 70
Single Family Residence at 3830 GARDENIA DR, INDIAN LAKE ESTATES, photo 37 of 70
Single Family Residence at 3830 GARDENIA DR, INDIAN LAKE ESTATES, photo 38 of 70
Single Family Residence at 3830 GARDENIA DR, INDIAN LAKE ESTATES, photo 39 of 70
Single Family Residence at 3830 GARDENIA DR, INDIAN LAKE ESTATES, photo 40 of 70
Single Family Residence at 3830 GARDENIA DR, INDIAN LAKE ESTATES, photo 41 of 70
Single Family Residence at 3830 GARDENIA DR, INDIAN LAKE ESTATES, photo 42 of 70
Single Family Residence at 3830 GARDENIA DR, INDIAN LAKE ESTATES, photo 43 of 70
Single Family Residence at 3830 GARDENIA DR, INDIAN LAKE ESTATES, photo 44 of 70
Single Family Residence at 3830 GARDENIA DR, INDIAN LAKE ESTATES, photo 45 of 70
Single Family Residence at 3830 GARDENIA DR, INDIAN LAKE ESTATES, photo 46 of 70
Single Family Residence at 3830 GARDENIA DR, INDIAN LAKE ESTATES, photo 47 of 70
Single Family Residence at 3830 GARDENIA DR, INDIAN LAKE ESTATES, photo 48 of 70
Single Family Residence at 3830 GARDENIA DR, INDIAN LAKE ESTATES, photo 49 of 70
Single Family Residence at 3830 GARDENIA DR, INDIAN LAKE ESTATES, photo 50 of 70
Single Family Residence at 3830 GARDENIA DR, INDIAN LAKE ESTATES, photo 51 of 70
Single Family Residence at 3830 GARDENIA DR, INDIAN LAKE ESTATES, photo 52 of 70
Single Family Residence at 3830 GARDENIA DR, INDIAN LAKE ESTATES, photo 53 of 70
Single Family Residence at 3830 GARDENIA DR, INDIAN LAKE ESTATES, photo 54 of 70
Single Family Residence at 3830 GARDENIA DR, INDIAN LAKE ESTATES, photo 55 of 70
Single Family Residence at 3830 GARDENIA DR, INDIAN LAKE ESTATES, photo 56 of 70
Single Family Residence at 3830 GARDENIA DR, INDIAN LAKE ESTATES, photo 57 of 70
Single Family Residence at 3830 GARDENIA DR, INDIAN LAKE ESTATES, photo 58 of 70
Single Family Residence at 3830 GARDENIA DR, INDIAN LAKE ESTATES, photo 59 of 70
Single Family Residence at 3830 GARDENIA DR, INDIAN LAKE ESTATES, photo 60 of 70
Single Family Residence at 3830 GARDENIA DR, INDIAN LAKE ESTATES, photo 61 of 70
Single Family Residence at 3830 GARDENIA DR, INDIAN LAKE ESTATES, photo 62 of 70
Single Family Residence at 3830 GARDENIA DR, INDIAN LAKE ESTATES, photo 63 of 70
Single Family Residence at 3830 GARDENIA DR, INDIAN LAKE ESTATES, photo 64 of 70
Single Family Residence at 3830 GARDENIA DR, INDIAN LAKE ESTATES, photo 65 of 70
Single Family Residence at 3830 GARDENIA DR, INDIAN LAKE ESTATES, photo 66 of 70
Single Family Residence at 3830 GARDENIA DR, INDIAN LAKE ESTATES, photo 67 of 70
Single Family Residence at 3830 GARDENIA DR, INDIAN LAKE ESTATES, photo 68 of 70
Single Family Residence at 3830 GARDENIA DR, INDIAN LAKE ESTATES, photo 69 of 70
Single Family Residence at 3830 GARDENIA DR, INDIAN LAKE ESTATES, photo 70 of 70
70 photos

$361,000

3830 GARDENIA DR
INDIAN LAKE ESTATES, FL 33855
Listed by K REALTY
Bedrooms
4
Bathrooms
3
Living area
1,891 sqft
Year built
2026

About this home

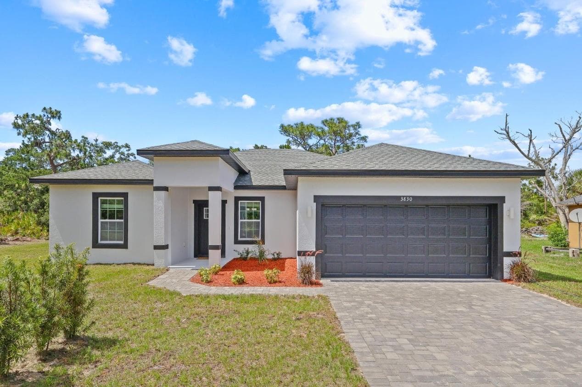
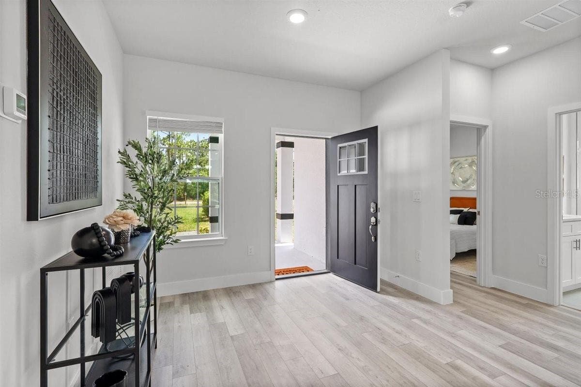
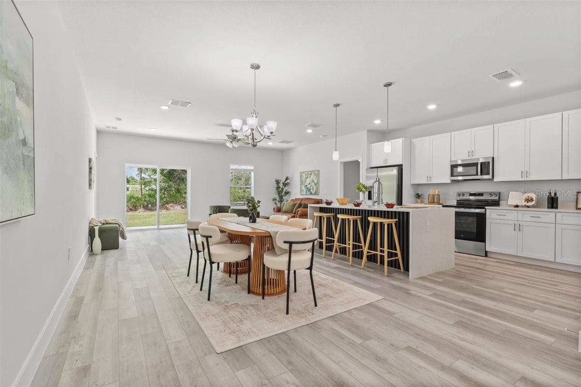
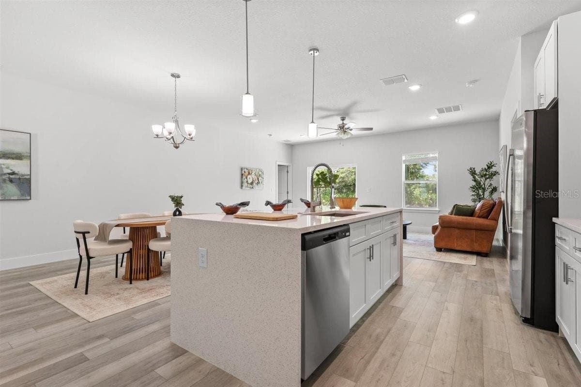
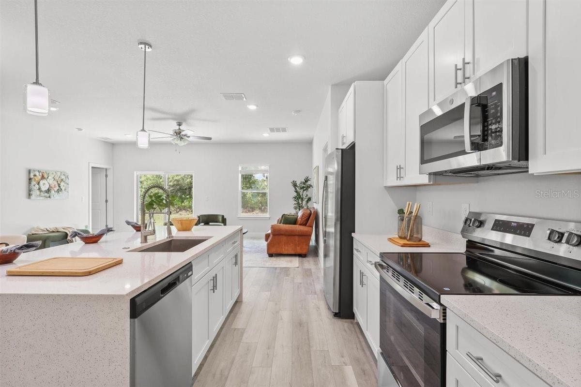
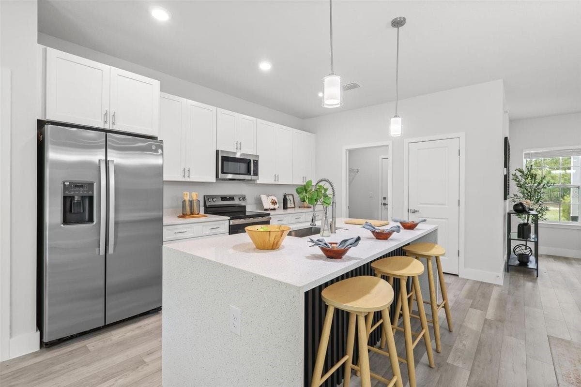
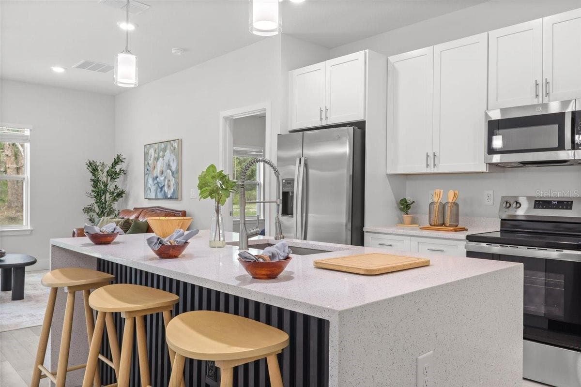
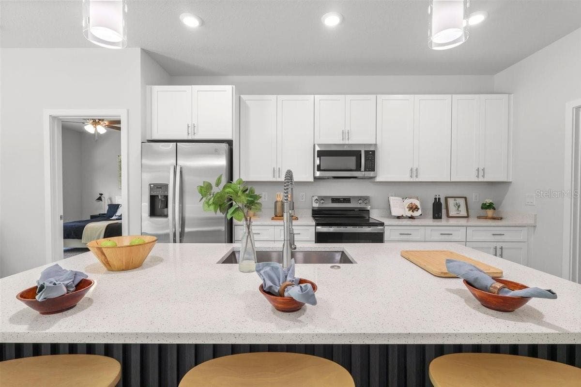
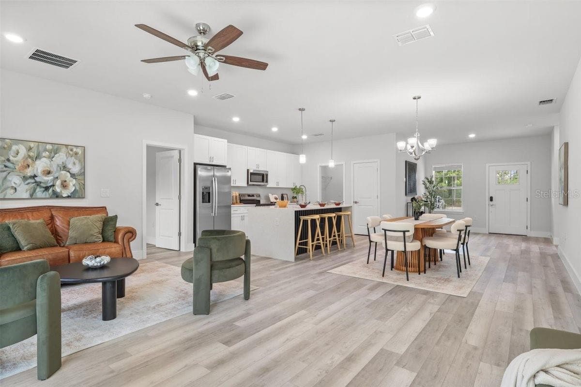
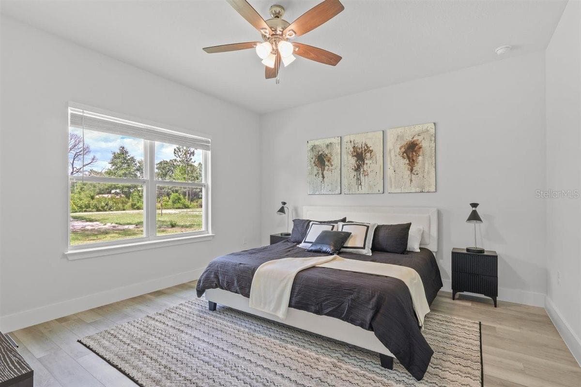
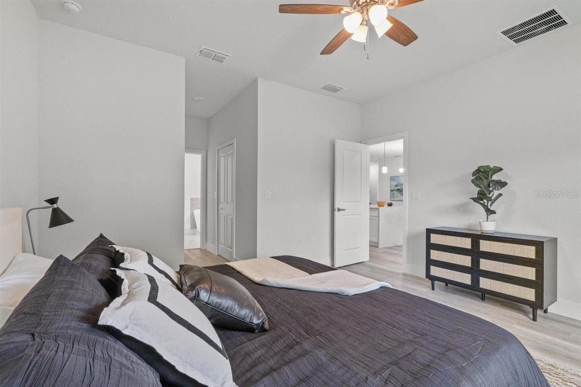
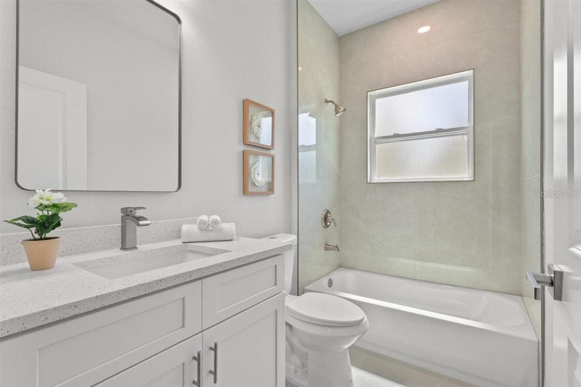
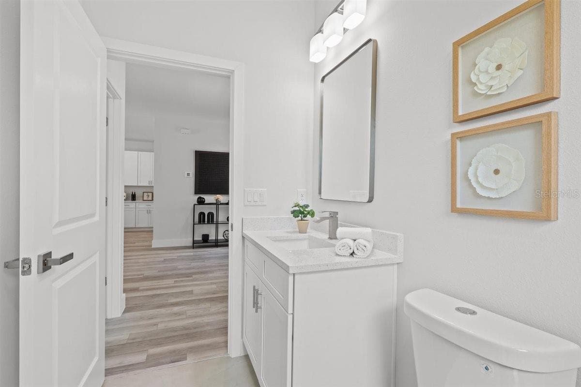
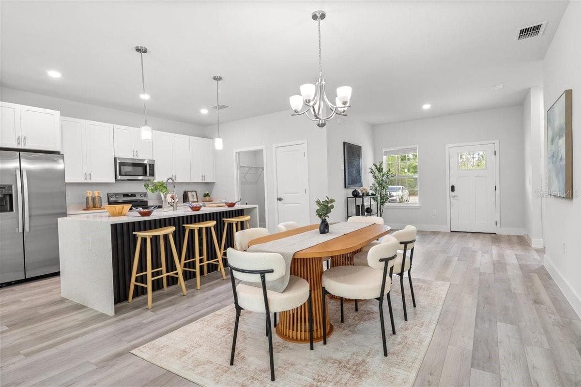
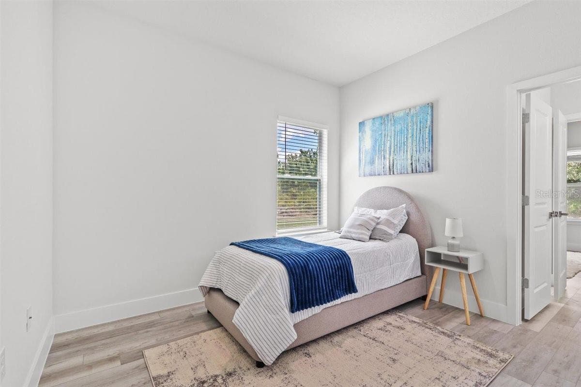
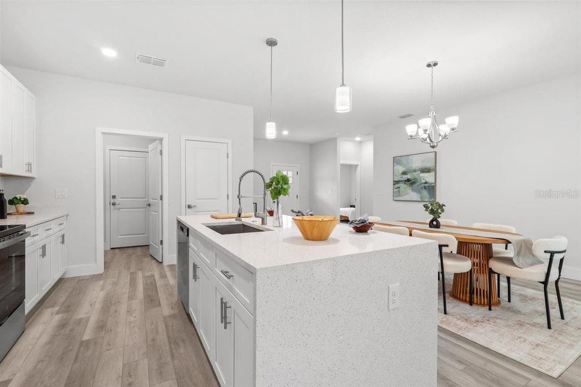
*You’ve found your dream home* — a beautifully upgraded residence featuring premium finishes and thoughtful enhancements throughout, offering the perfect combination of style, comfort, and modern living. *Seller is offering up to $3,000 toward buyer’s closing costs for buyers financing through the preferred lender* — an excellent opportunity to help reduce upfront expenses at closing. Contact listing agent for details. Designed beyond standard builder specifications, this home showcases numerous high-end upgrades that elevate both functionality and elegance. The open-concept living areas feature upgraded wood flooring, designer lighting, and carefully selected fixtures that create a warm atmosphere. At the heart of the home, the kitchen features a stunning quartz waterfall island, beautifully positioned to overlook the family room — creating the perfect setting for entertaining, everyday living, and effortless interaction with guests and family. Upgraded cabinetry with soft-close drawers and doors adds both luxury and durability, while modern stainless steel hardware, faucets, and door handles enhance the home’s contemporary appeal. Additional premium features include ceiling fans in the living room and primary suite, upgraded high-profile baseboards, and enhanced interior finishes that provide an elevated level of craftsmanship and comfort throughout the home. Outside, the brick-paver driveway enhances curb appeal while adding both beauty and functionality. Move-in ready and thoughtfully upgraded, this exceptional home offers a level of quality, design, and attention to detail that truly stands above standard builder finishes. Special financing and homebuyer assistance programs may be available for eligible purchasers. Qualified buyers could receive up to $50,000 toward down payment and closing costs through local assistance programs. Contact the listing agent or your lender for details, eligibility requirements, and current program availability.

Highlights

New construction

Property details

MLS #
MFRS5151071
Property type
Single Family Residence
Subdivision
INDIAN LAKE ESTATES
Status
Active
Days on market
118
On market date
June 12, 2026
Stories
N/A
Total bathrooms
3
Garage spaces
2
Parking spaces
N/A
Lot size
0.5 acres
Loading map…

Walkability

Blended score for INDIAN LAKE ESTATES's center, calculated by INNOVATE Real Estate from two sources: the EPA's National Walkability Index (street network, transit, land-use mix) and Google Places amenity data (what's actually reachable on foot from this point). 60% EPA National Walkability Index + 40% nearby-amenity density (Google Places).

17
Very car-dependent
out of 100
EPA National Walkability Index
4.8 / 20 -- Least walkable
Google Places amenity density
5 / 100
Restaurants & cafes0
Grocery stores0
Parks1
Schools0
Transit stops0
Pharmacies0

Mortgage calculator

Estimate only - actual rate and payment depend on your lender, credit, and loan program.

$
%
%
Adjust tax / insurance estimates
% / yr
$
/mo
Est. monthly payment
$2,324/mo
$72,200 down
$288,800 loan
Principal & interest$1,873
Property tax (est.)$301
Home insurance (est.)$150

Similar homes you might like

Data source: Listing information provided by Stellar MLS (mfrmls) via Trestle/CoreLogic. Last updated 1 days ago.

Information herein deemed reliable but not guaranteed; all measurements, school assignments, HOA fees, taxes, and feature lists are approximate and should be independently verified. Equal Housing Opportunity.