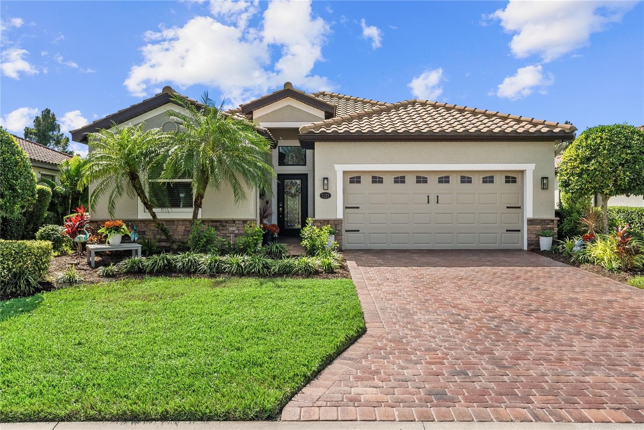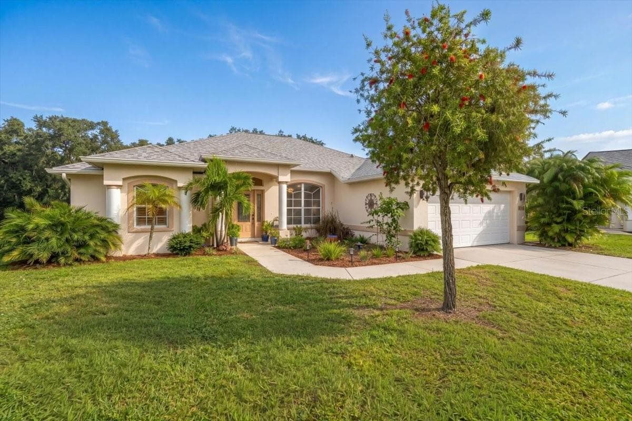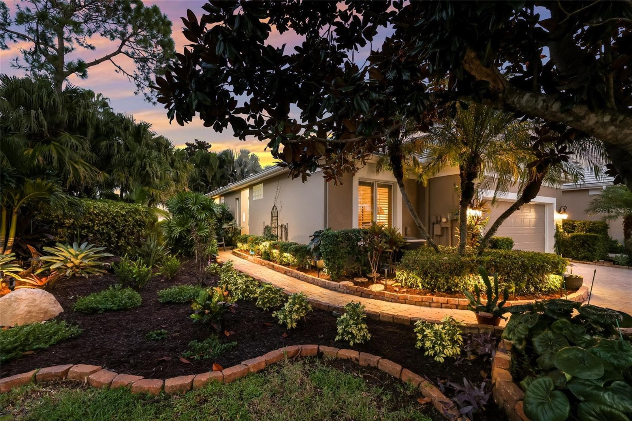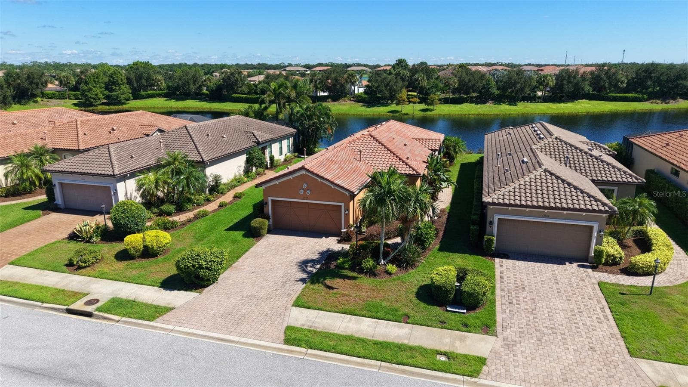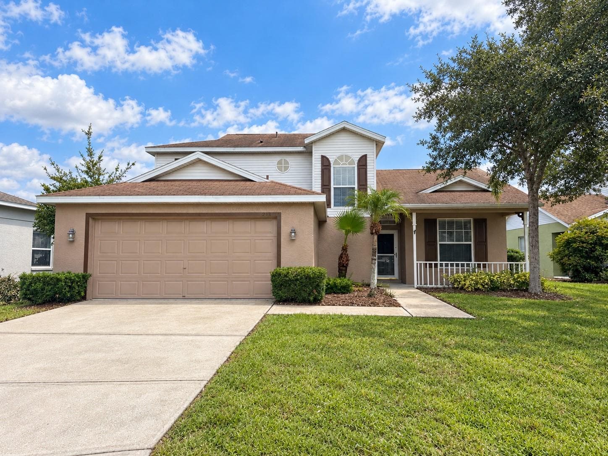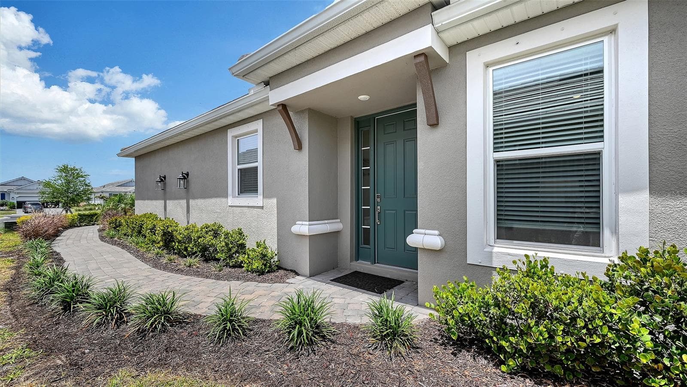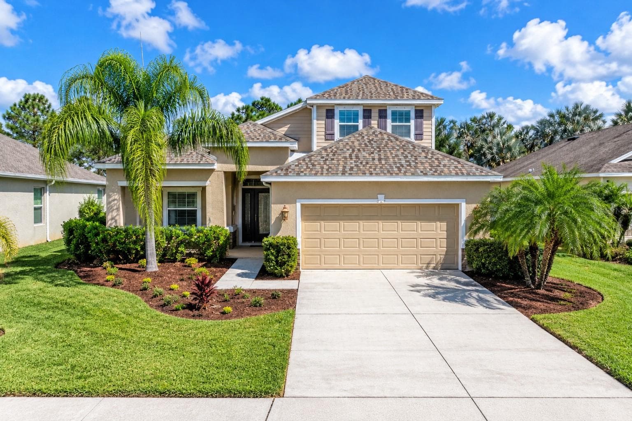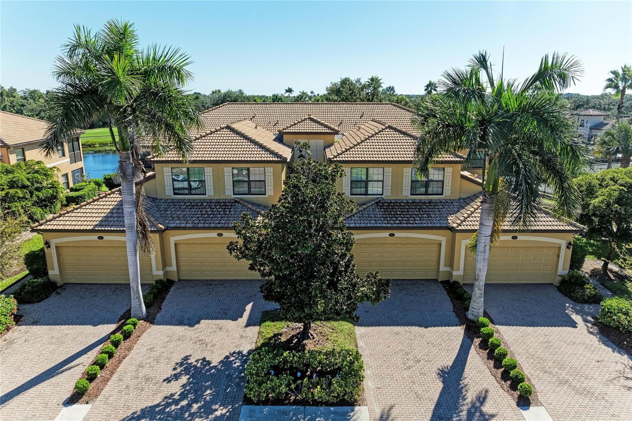
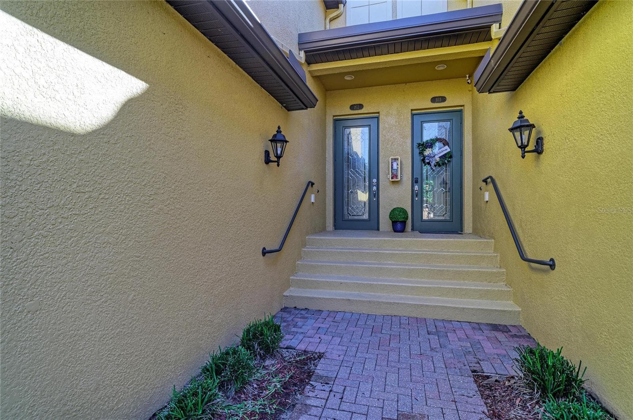
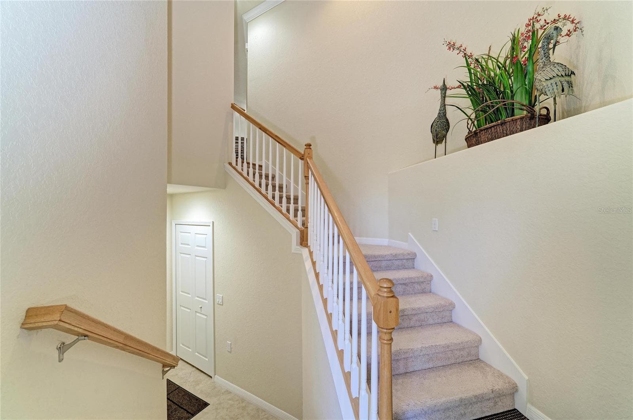
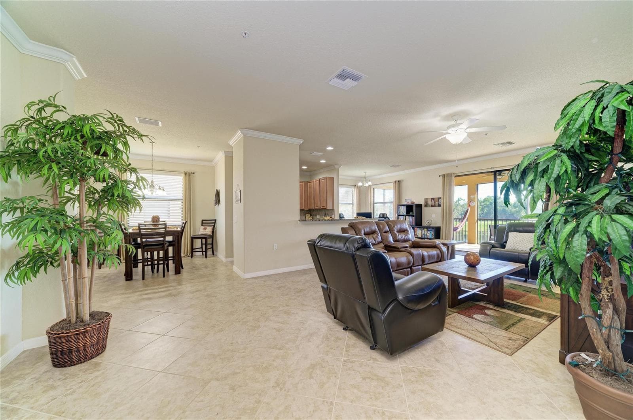
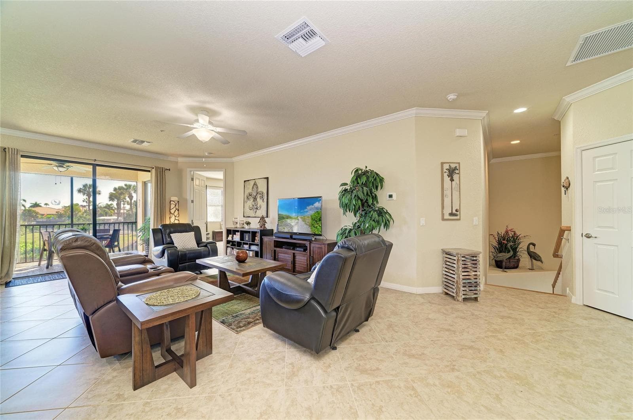
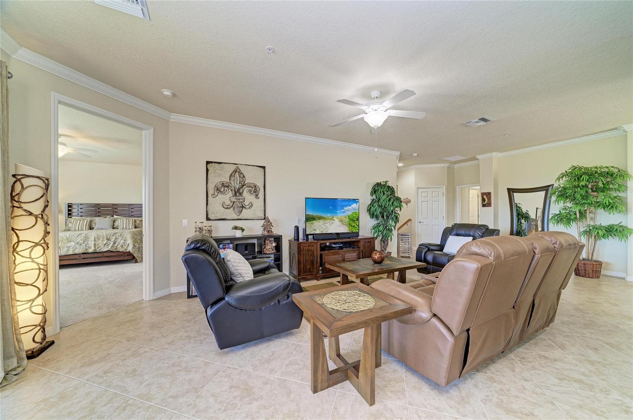
Condominium at 7111 GRAND ESTUARY TRL #102, BRADENTON
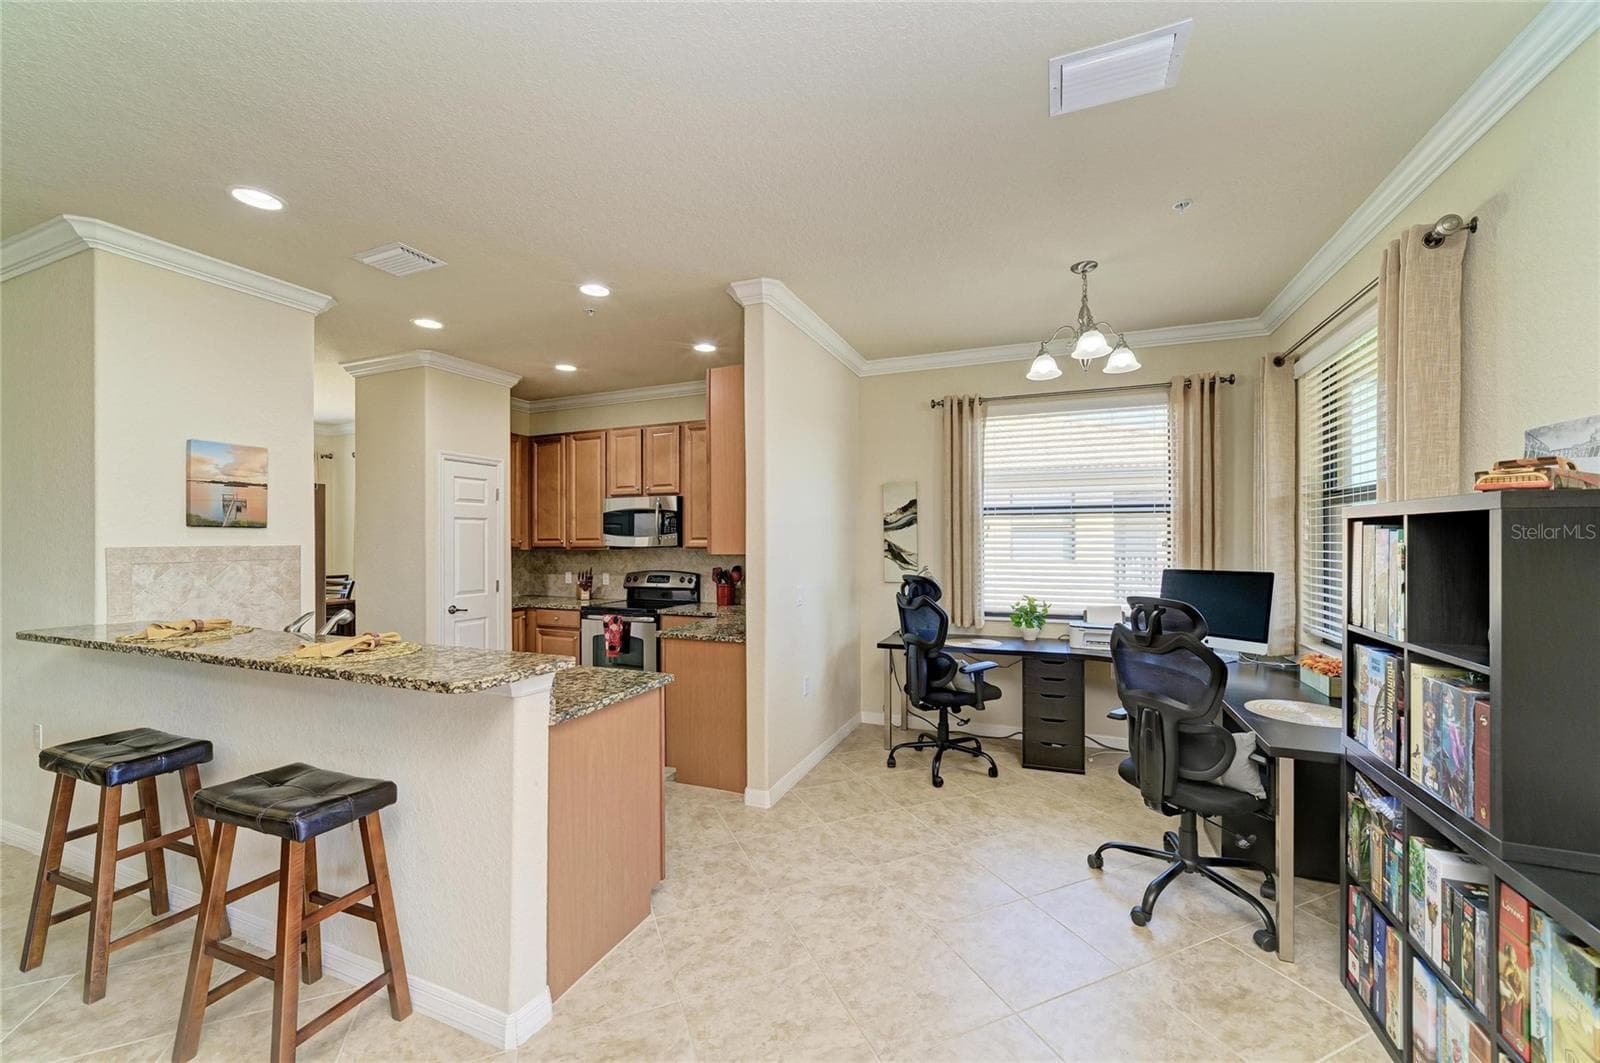
Condominium at 7111 GRAND ESTUARY TRL #102, BRADENTON, photo 2 of 77
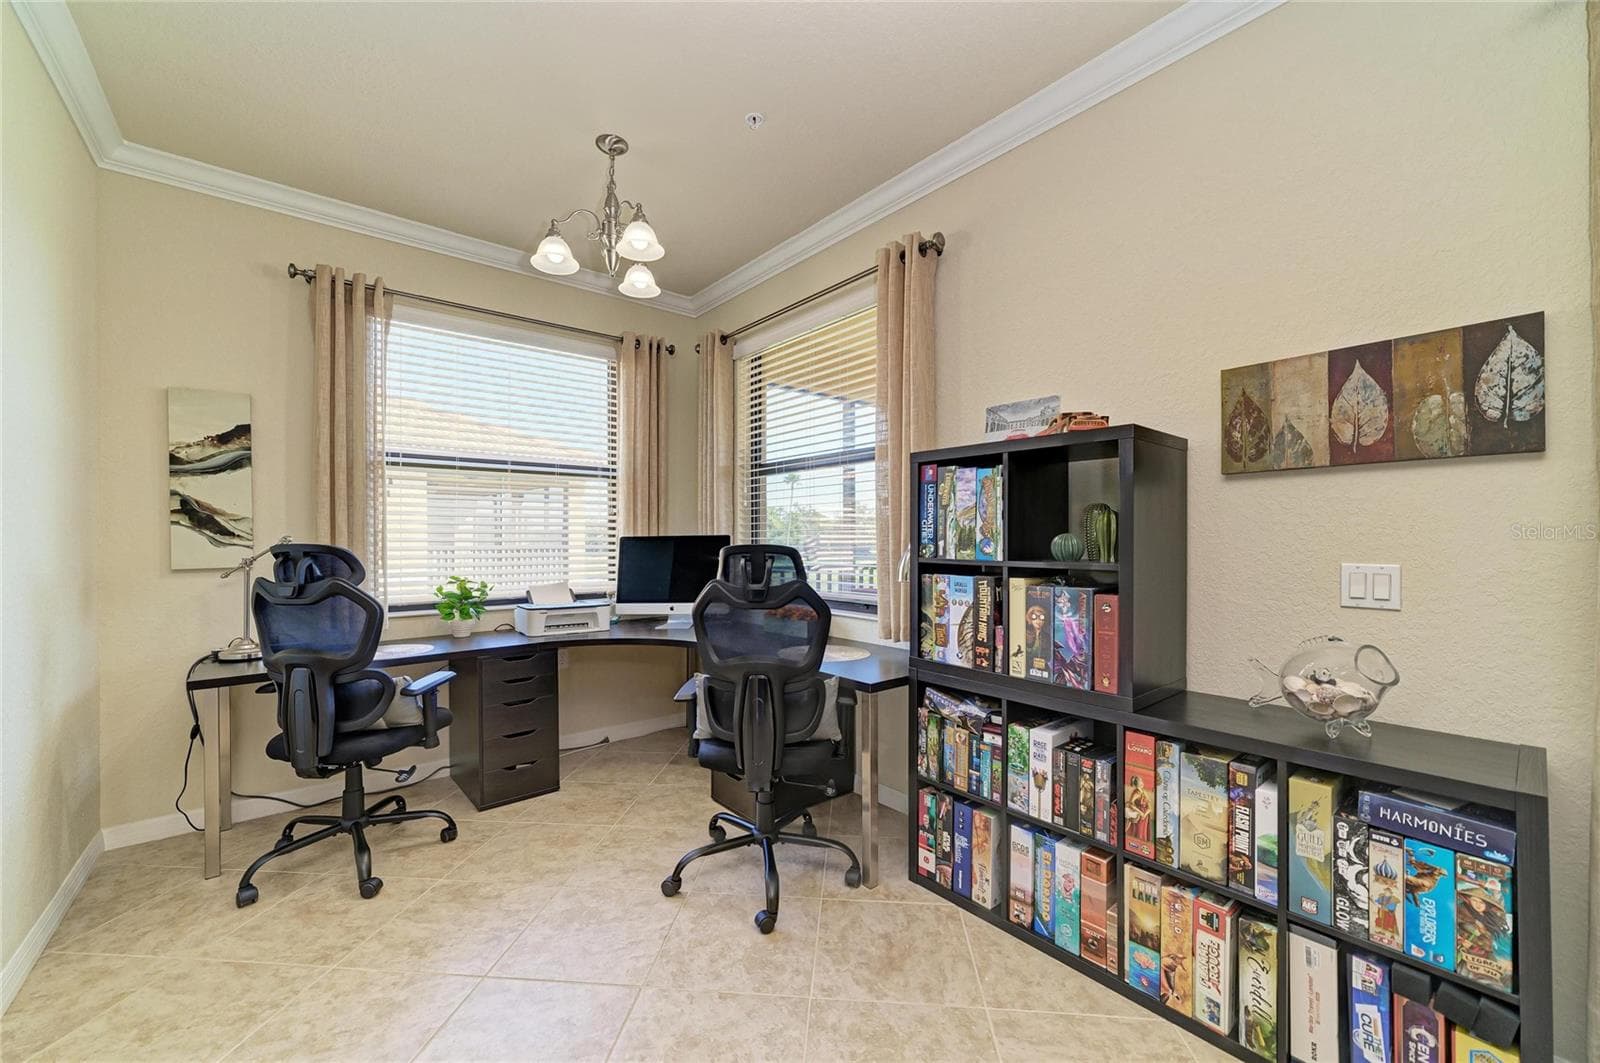
Condominium at 7111 GRAND ESTUARY TRL #102, BRADENTON, photo 3 of 77
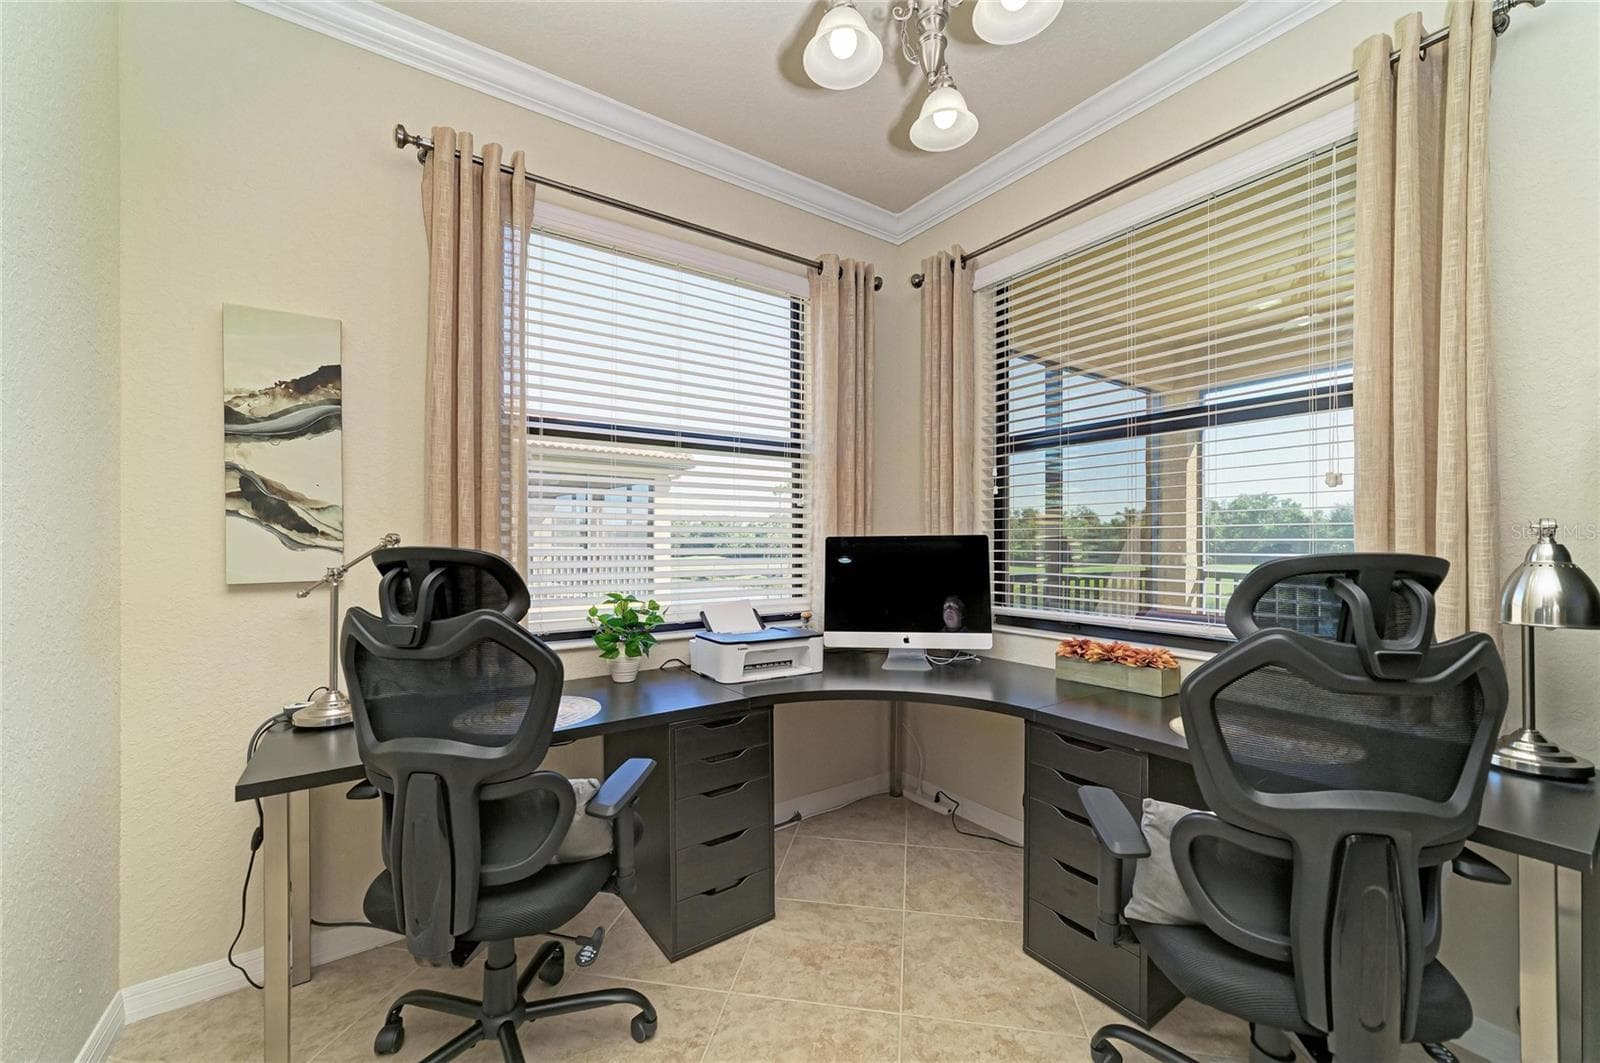
Condominium at 7111 GRAND ESTUARY TRL #102, BRADENTON, photo 4 of 77
Condominium at 7111 GRAND ESTUARY TRL #102, BRADENTON, photo 5 of 77
Condominium at 7111 GRAND ESTUARY TRL #102, BRADENTON, photo 6 of 77
Condominium at 7111 GRAND ESTUARY TRL #102, BRADENTON, photo 7 of 77
Condominium at 7111 GRAND ESTUARY TRL #102, BRADENTON, photo 8 of 77
Condominium at 7111 GRAND ESTUARY TRL #102, BRADENTON, photo 9 of 77
Condominium at 7111 GRAND ESTUARY TRL #102, BRADENTON, photo 10 of 77
Condominium at 7111 GRAND ESTUARY TRL #102, BRADENTON, photo 11 of 77
Condominium at 7111 GRAND ESTUARY TRL #102, BRADENTON, photo 12 of 77
Condominium at 7111 GRAND ESTUARY TRL #102, BRADENTON, photo 13 of 77
Condominium at 7111 GRAND ESTUARY TRL #102, BRADENTON, photo 14 of 77
Condominium at 7111 GRAND ESTUARY TRL #102, BRADENTON, photo 15 of 77
Condominium at 7111 GRAND ESTUARY TRL #102, BRADENTON, photo 16 of 77
Condominium at 7111 GRAND ESTUARY TRL #102, BRADENTON, photo 17 of 77
Condominium at 7111 GRAND ESTUARY TRL #102, BRADENTON, photo 18 of 77
Condominium at 7111 GRAND ESTUARY TRL #102, BRADENTON, photo 19 of 77
Condominium at 7111 GRAND ESTUARY TRL #102, BRADENTON, photo 20 of 77
Condominium at 7111 GRAND ESTUARY TRL #102, BRADENTON, photo 21 of 77
Condominium at 7111 GRAND ESTUARY TRL #102, BRADENTON, photo 22 of 77
Condominium at 7111 GRAND ESTUARY TRL #102, BRADENTON, photo 23 of 77
Condominium at 7111 GRAND ESTUARY TRL #102, BRADENTON, photo 24 of 77
Condominium at 7111 GRAND ESTUARY TRL #102, BRADENTON, photo 25 of 77
Condominium at 7111 GRAND ESTUARY TRL #102, BRADENTON, photo 26 of 77
Condominium at 7111 GRAND ESTUARY TRL #102, BRADENTON, photo 27 of 77
Condominium at 7111 GRAND ESTUARY TRL #102, BRADENTON, photo 28 of 77
Condominium at 7111 GRAND ESTUARY TRL #102, BRADENTON, photo 29 of 77
Condominium at 7111 GRAND ESTUARY TRL #102, BRADENTON, photo 30 of 77
Condominium at 7111 GRAND ESTUARY TRL #102, BRADENTON, photo 31 of 77
Condominium at 7111 GRAND ESTUARY TRL #102, BRADENTON, photo 32 of 77
Condominium at 7111 GRAND ESTUARY TRL #102, BRADENTON, photo 33 of 77
Condominium at 7111 GRAND ESTUARY TRL #102, BRADENTON, photo 34 of 77
Condominium at 7111 GRAND ESTUARY TRL #102, BRADENTON, photo 35 of 77
Condominium at 7111 GRAND ESTUARY TRL #102, BRADENTON, photo 36 of 77
Condominium at 7111 GRAND ESTUARY TRL #102, BRADENTON, photo 37 of 77
Condominium at 7111 GRAND ESTUARY TRL #102, BRADENTON, photo 38 of 77
Condominium at 7111 GRAND ESTUARY TRL #102, BRADENTON, photo 39 of 77
Condominium at 7111 GRAND ESTUARY TRL #102, BRADENTON, photo 40 of 77
Condominium at 7111 GRAND ESTUARY TRL #102, BRADENTON, photo 41 of 77
Condominium at 7111 GRAND ESTUARY TRL #102, BRADENTON, photo 42 of 77
Condominium at 7111 GRAND ESTUARY TRL #102, BRADENTON, photo 43 of 77
Condominium at 7111 GRAND ESTUARY TRL #102, BRADENTON, photo 44 of 77
Condominium at 7111 GRAND ESTUARY TRL #102, BRADENTON, photo 45 of 77
Condominium at 7111 GRAND ESTUARY TRL #102, BRADENTON, photo 46 of 77
Condominium at 7111 GRAND ESTUARY TRL #102, BRADENTON, photo 47 of 77
Condominium at 7111 GRAND ESTUARY TRL #102, BRADENTON, photo 48 of 77
Condominium at 7111 GRAND ESTUARY TRL #102, BRADENTON, photo 49 of 77
Condominium at 7111 GRAND ESTUARY TRL #102, BRADENTON, photo 50 of 77
Condominium at 7111 GRAND ESTUARY TRL #102, BRADENTON, photo 51 of 77
Condominium at 7111 GRAND ESTUARY TRL #102, BRADENTON, photo 52 of 77
Condominium at 7111 GRAND ESTUARY TRL #102, BRADENTON, photo 53 of 77
Condominium at 7111 GRAND ESTUARY TRL #102, BRADENTON, photo 54 of 77
Condominium at 7111 GRAND ESTUARY TRL #102, BRADENTON, photo 55 of 77
Condominium at 7111 GRAND ESTUARY TRL #102, BRADENTON, photo 56 of 77
Condominium at 7111 GRAND ESTUARY TRL #102, BRADENTON, photo 57 of 77
Condominium at 7111 GRAND ESTUARY TRL #102, BRADENTON, photo 58 of 77
Condominium at 7111 GRAND ESTUARY TRL #102, BRADENTON, photo 59 of 77
Condominium at 7111 GRAND ESTUARY TRL #102, BRADENTON, photo 60 of 77
Condominium at 7111 GRAND ESTUARY TRL #102, BRADENTON, photo 61 of 77
Condominium at 7111 GRAND ESTUARY TRL #102, BRADENTON, photo 62 of 77
Condominium at 7111 GRAND ESTUARY TRL #102, BRADENTON, photo 63 of 77
Condominium at 7111 GRAND ESTUARY TRL #102, BRADENTON, photo 64 of 77
Condominium at 7111 GRAND ESTUARY TRL #102, BRADENTON, photo 65 of 77
Condominium at 7111 GRAND ESTUARY TRL #102, BRADENTON, photo 66 of 77
Condominium at 7111 GRAND ESTUARY TRL #102, BRADENTON, photo 67 of 77
Condominium at 7111 GRAND ESTUARY TRL #102, BRADENTON, photo 68 of 77
Condominium at 7111 GRAND ESTUARY TRL #102, BRADENTON, photo 69 of 77
Condominium at 7111 GRAND ESTUARY TRL #102, BRADENTON, photo 70 of 77
Condominium at 7111 GRAND ESTUARY TRL #102, BRADENTON, photo 71 of 77
Condominium at 7111 GRAND ESTUARY TRL #102, BRADENTON, photo 72 of 77
Condominium at 7111 GRAND ESTUARY TRL #102, BRADENTON, photo 73 of 77
Condominium at 7111 GRAND ESTUARY TRL #102, BRADENTON, photo 74 of 77
Condominium at 7111 GRAND ESTUARY TRL #102, BRADENTON, photo 75 of 77
Condominium at 7111 GRAND ESTUARY TRL #102, BRADENTON, photo 76 of 77
Condominium at 7111 GRAND ESTUARY TRL #102, BRADENTON, photo 77 of 77
77 photos

$505,900

7111 GRAND ESTUARY TRL #102
BRADENTON, FL 34212
Listed by John Wisz · KELLER WILLIAMS ON THE WATER
Bedrooms
3
Bathrooms
2
Living area
2,108 sqft
Year built
2013

About this home

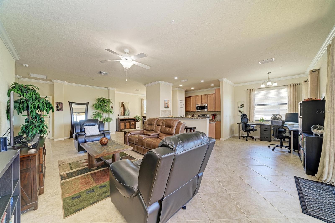
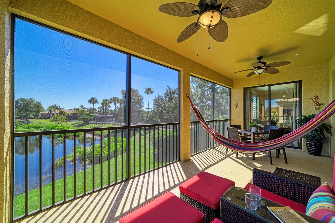
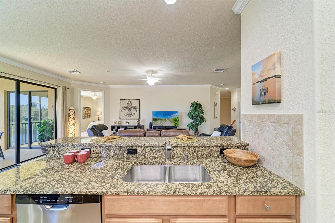
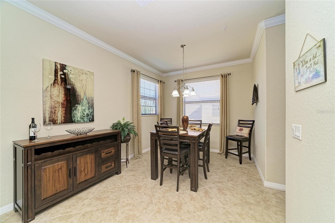
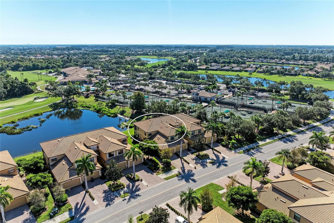
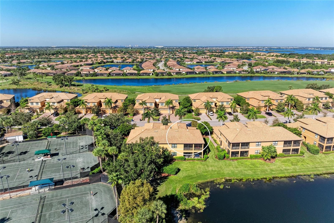
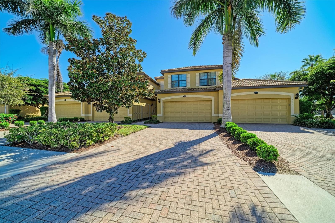
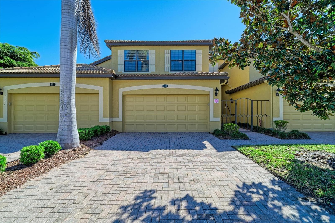
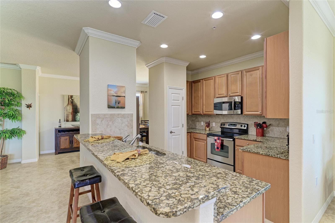
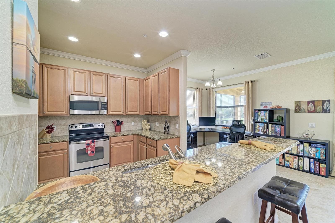
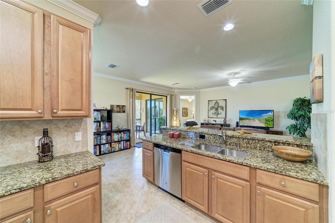
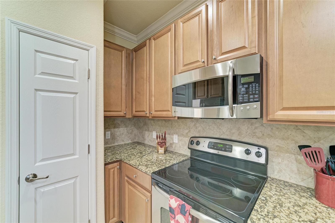
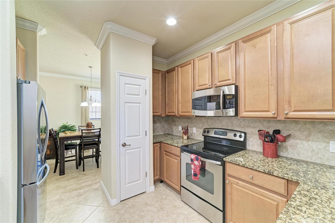
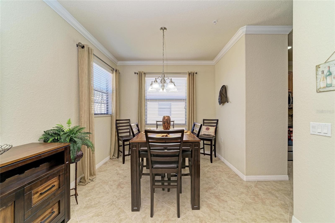
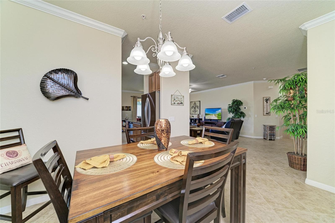
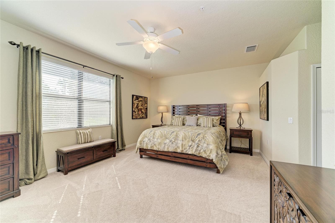
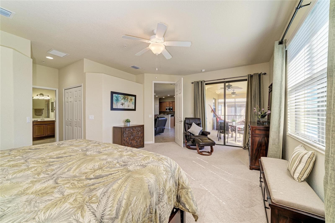
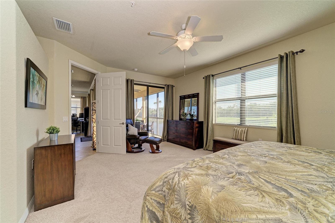
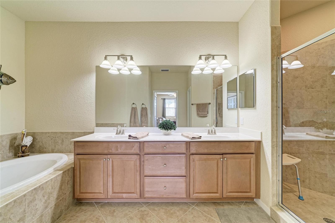
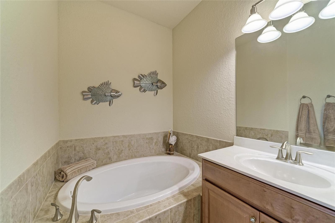
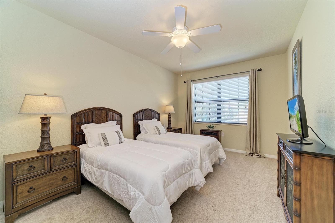
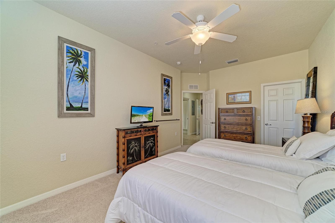
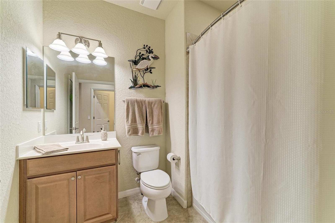
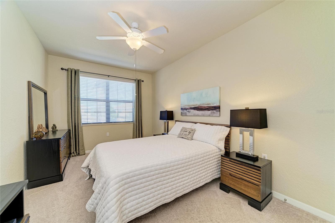
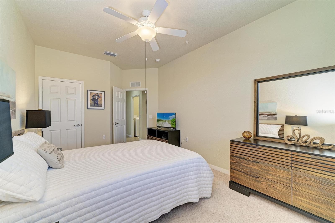
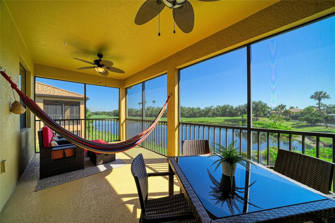
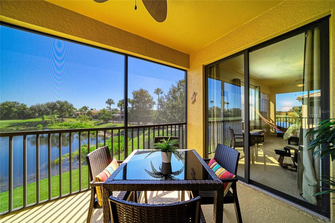
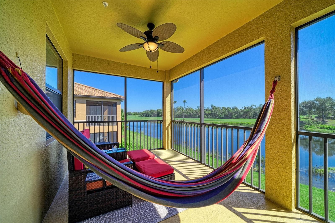
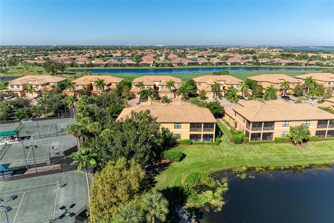
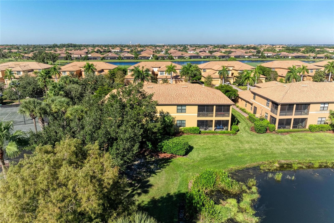
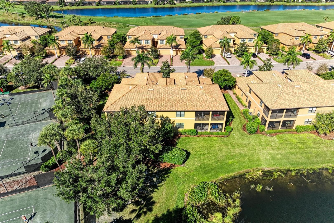
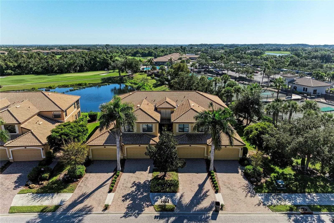
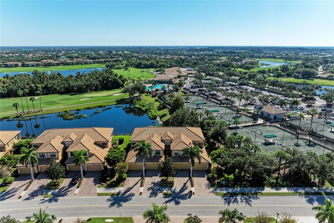
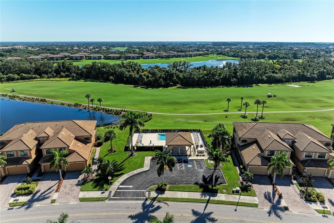
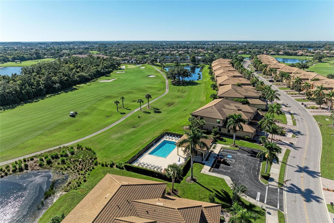
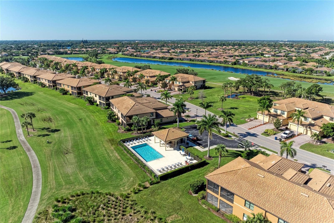
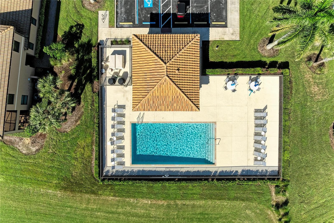
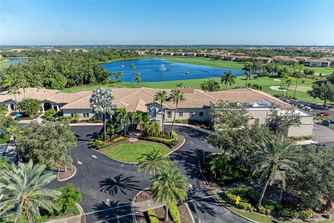
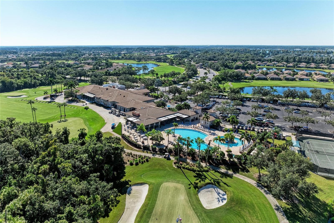
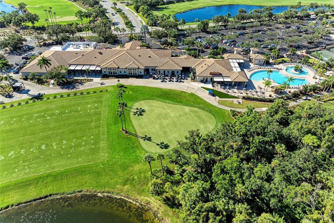
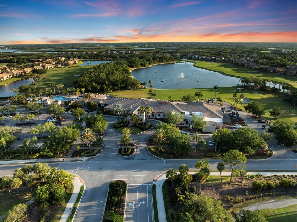
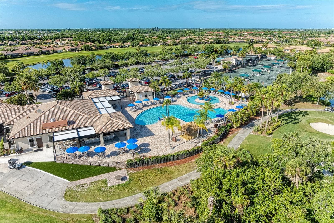
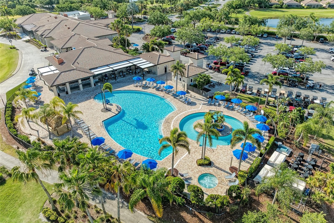
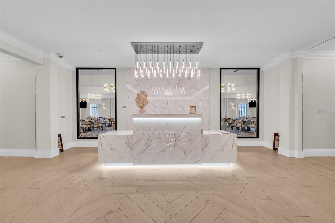
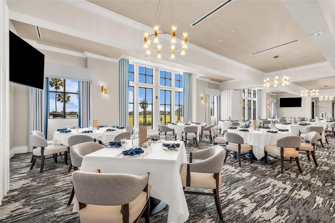
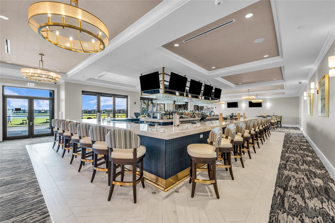
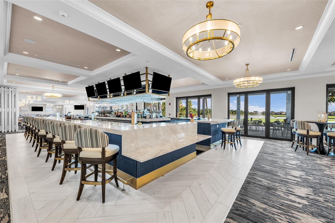
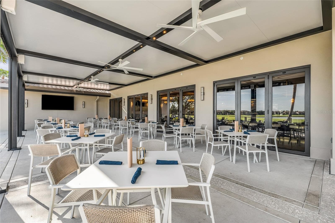
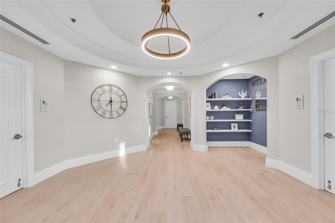
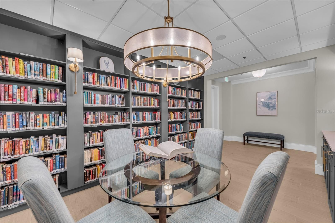
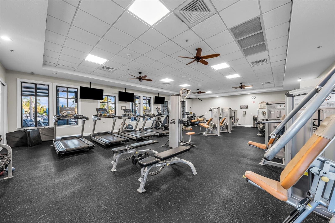
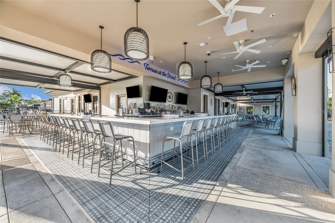
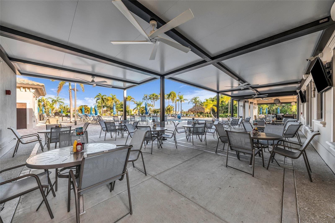
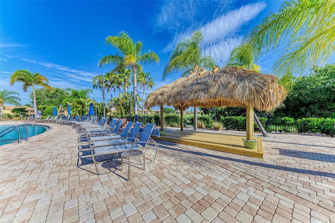
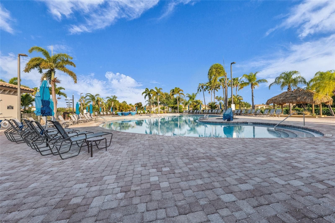
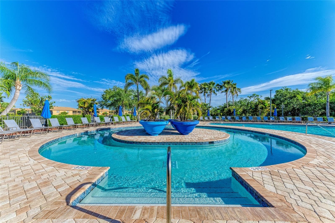
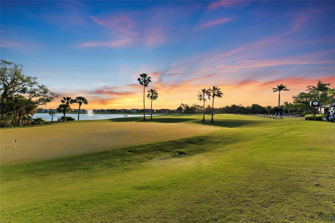
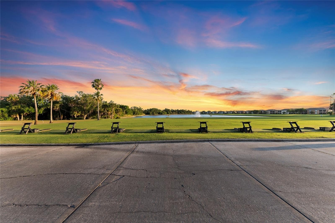
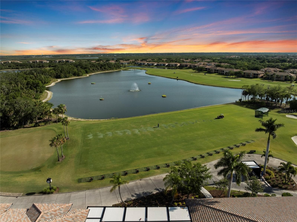
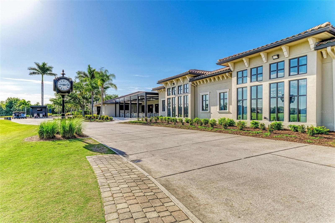
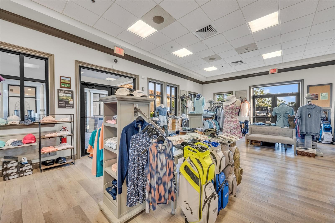
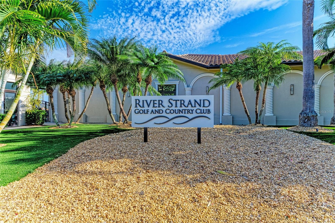
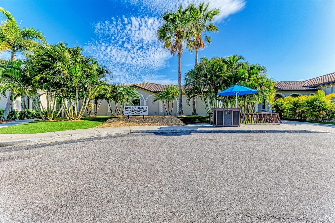
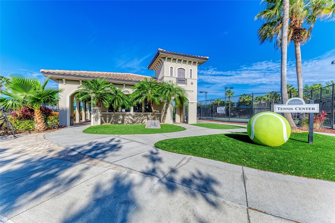
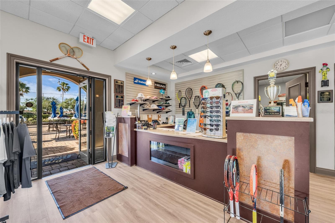
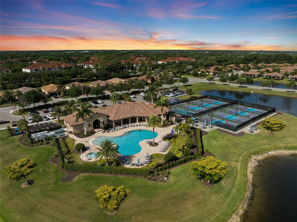
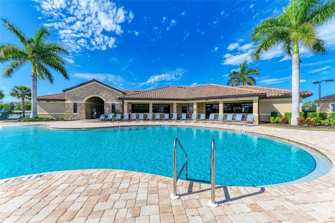
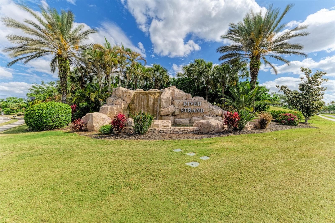
Discover an exceptional opportunity to own one of the rarely available OPEN FLOOR PLAN SECOND FLOOR COACH HOMES in THE GATED RESORT COMMUNITY of River Strand Golf & Country Club! From the moment you enter, the difference is unmistakable. One of the select Coach Homes designed by Lennar without a wall separating the kitchen from the great room, this residence offers a wonderful OPEN CONCEPT LIVING experience with effortless flow and uninterrupted sightlines. The kitchen, complete with a breakfast bar, opens beautifully to the spacious great room, creating an ideal setting for both intimate evenings and elegant entertaining. With more than 2,100 square feet of beautifully proportioned living space AND OFFERED FURNISHED, this residence offers the scale and comfort of a single-family home with the ease of maintenance-free living. An expansive screened lanai extends the living space outdoors, where BREATHTAKING GOLF AND WATER VIEWS create a serene backdrop for morning coffee, sunset cocktails, or entertaining guests. The location is equally impressive. Situated just MINUTES FROM THE CLUBHOUSE, you are effortlessly close to championship golf, tennis, dining, the tiki bar, and evening entertainment. The home’s position on the right side of the street is an added advantage, helping minimize the intensity of the afternoon sun—an often overlooked benefit that discerning buyers often appreciate. The primary suite is a luxurious private retreat, generously sized and thoughtfully designed with two walk-in closets, a spacious ensuite bath with dual vanities, and sliding glass doors opening directly to the lanai. Two generously proportioned guest bedrooms each feature their own walk-in closet and share a beautifully appointed guest bath, providing comfort and privacy for family and guests. A two-car tandem garage with epoxy flooring provides exceptional flexibility, with ample room for vehicles, a golf cart, and additional storage. Every element of this home has been designed to make Florida living effortless. And beyond your front door lies the exceptional lifestyle of River Strand. This sought-after community features 27 holes of pristine golf winding throughout the community, along with a RECENTLY RENOVATED CLUBHOUSE WITH RESTAURANT, grille room, tiki bar, resort-style pools and spas, fitness centers, tennis and pickleball courts, and an impressive calendar of social activities and entertainment. From fitness classes and trivia nights to wine dinners, bingo, live entertainment, and leisurely afternoons by the pool, River Strand offers an extraordinary blend of recreation, relaxation, and connection. Perfectly positioned just minutes from I-75, this residence places you within easy reach of airports, world-class dining, shopping, entertainment, and Florida’s beautiful Gulf Coast. The nearby Marketplace continues to expand its collection of shops and restaurants, adding to the convenience of this enviable location. This home offers a rare combination of elegant open living, spectacular views, exceptional amenities, and a coveted location, all within one of River Strand’s most desirable settings. Come experience the refined Florida lifestyle in River Strand at it's best..... you may never want to leave.

Property details

MLS
Stellar MLS
MLS #
MFRA4708459
Property type
Condominium
Subdivision
RIVER STRAND
Status
Active
Days on market
1
On market date
October 15, 2026
Stories
N/A
Total bathrooms
2
Garage spaces
2
Parking spaces
N/A
Lot size
0.35 acres
Loading map…

Nearby schools

Within 10 miles. School directory data from the National Center for Education Statistics (NCES), accessed via the Urban Institute Education Data API. Local Score is calculated by INNOVATE Real Estate; where a state rating is shown, it comes from that state's own official school report card.

Elementary
FREEDOM ELEMENTARY SCHOOL
1.98 mi away · Grades -1-5
Nearest school -- attendance-zone data not available here
4.0
Local Score (student-teacher ratio only (preliminary -- will incorporate state test-score data once available)) -- not an official state rating
Enrollment
593
Student:teacher ratio
13.5:1
District
MANATEE
Middle
CARLOS E. HAILE MIDDLE SCHOOL
2.11 mi away · Grades 6-8
Nearest school -- attendance-zone data not available here
2.0
Local Score (student-teacher ratio only (preliminary -- will incorporate state test-score data once available)) -- not an official state rating
Enrollment
780
Student:teacher ratio
19.0:1
District
MANATEE
High
BRADEN RIVER HIGH SCHOOL
4.04 mi away · Grades 9-12
Nearest school -- attendance-zone data not available here
2.0
Local Score (student-teacher ratio only (preliminary -- will incorporate state test-score data once available)) -- not an official state rating
Enrollment
1,733
Student:teacher ratio
21.1:1
District
MANATEE

Walkability

Blended score for BRADENTON's center, calculated by INNOVATE Real Estate from two sources: the EPA's National Walkability Index (street network, transit, land-use mix) and Google Places amenity data (what's actually reachable on foot from this point). 60% EPA National Walkability Index + 40% nearby-amenity density (Google Places).

30
Car-dependent
out of 100
EPA National Walkability Index
5.3 / 20 -- Least walkable
Google Places amenity density
35 / 100
Restaurants & cafes4
Grocery stores1
Parks2
Schools0
Transit stops0
Pharmacies2

Market position

How this listing compares to current activity in BRADENTON, from live MLS data.

On the market 1 days -- 144 fewer days than BRADENTON's current average of 145 days.
For reference, the median list price across 3,268 active listings in BRADENTON right now is $299,000.

Mortgage calculator

Estimate only - actual rate and payment depend on your lender, credit, and loan program.

$
%
%
Adjust tax / insurance estimates
% / yr
$
/mo
Est. monthly payment
$3,197/mo
$101,180 down
$404,720 loan
Principal & interest$2,625
Property tax (est.)$422
Home insurance (est.)$150

Similar homes you might like

Data source: Listing information provided by Stellar MLS (mfrmls) via Trestle/CoreLogic. Last updated 20 hr ago.

Information herein deemed reliable but not guaranteed; all measurements, school assignments, HOA fees, taxes, and feature lists are approximate and should be independently verified. Equal Housing Opportunity.