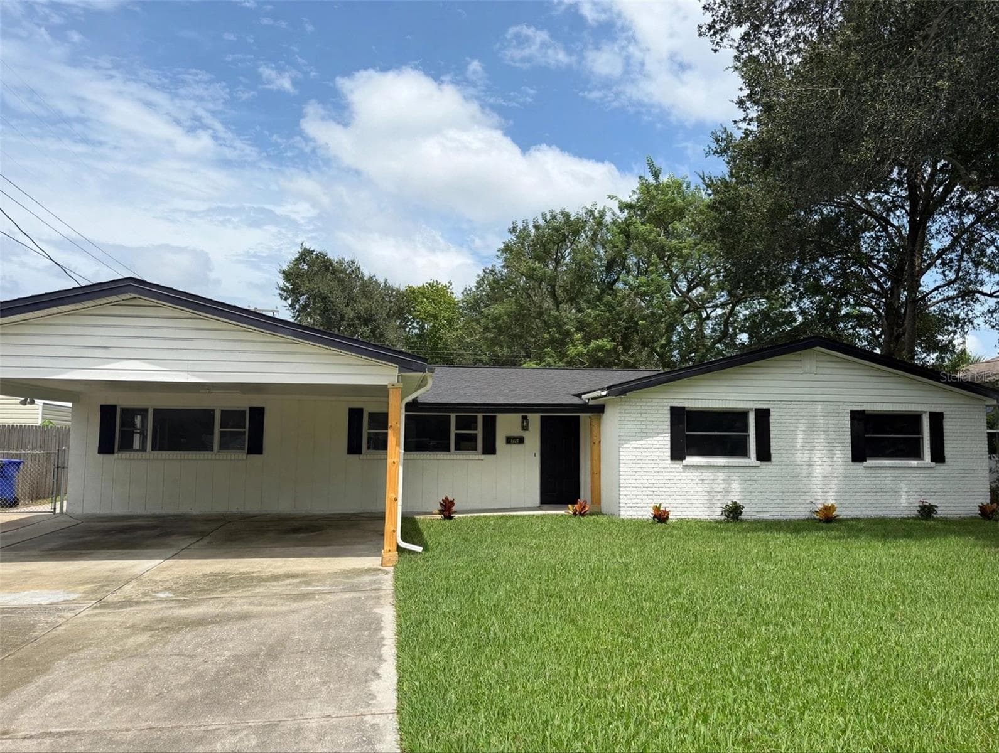
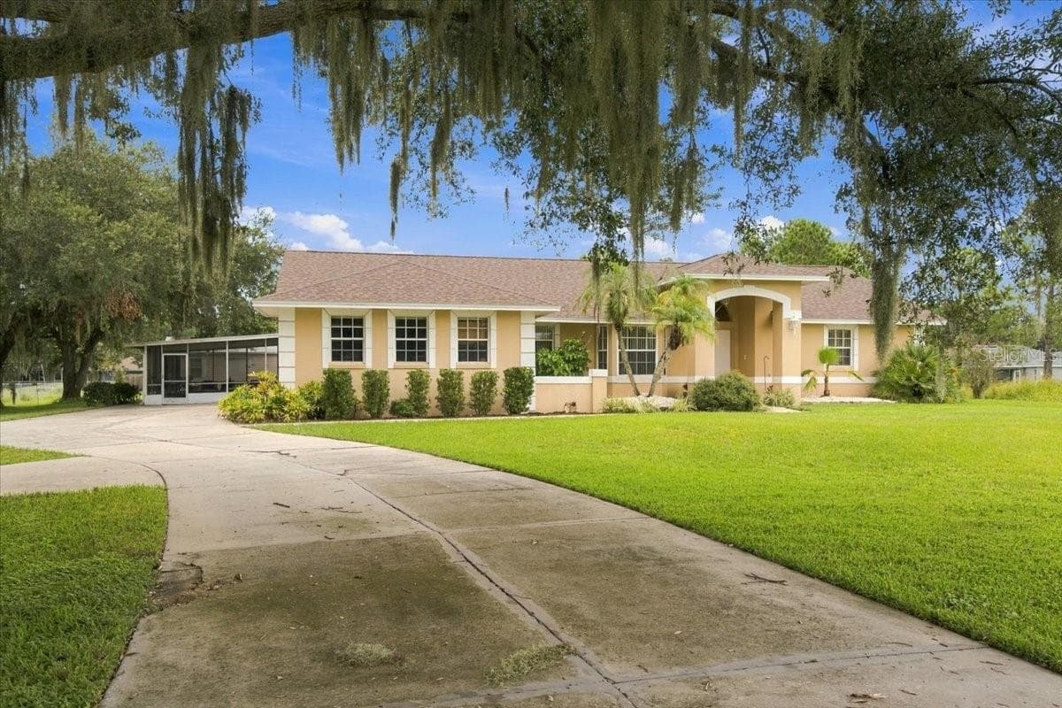
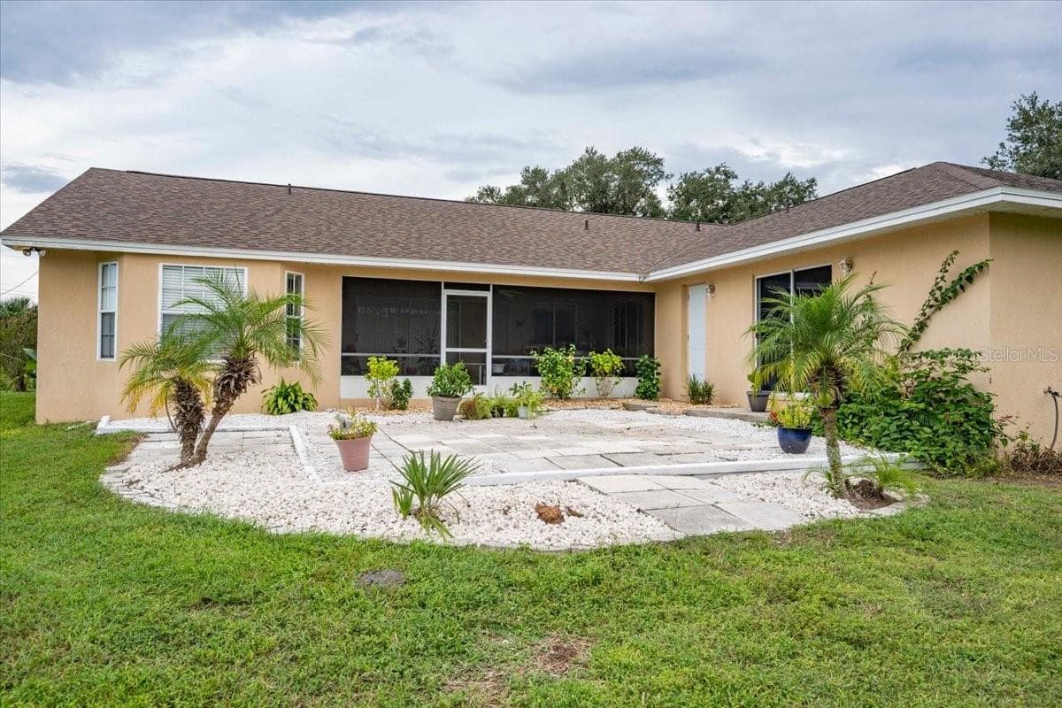
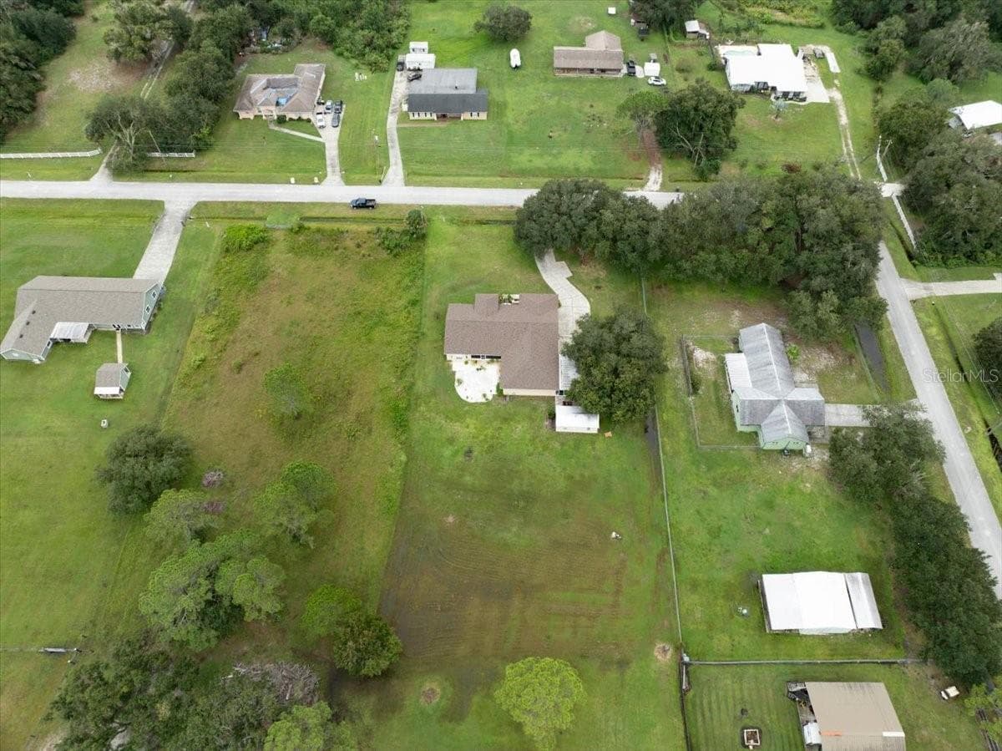
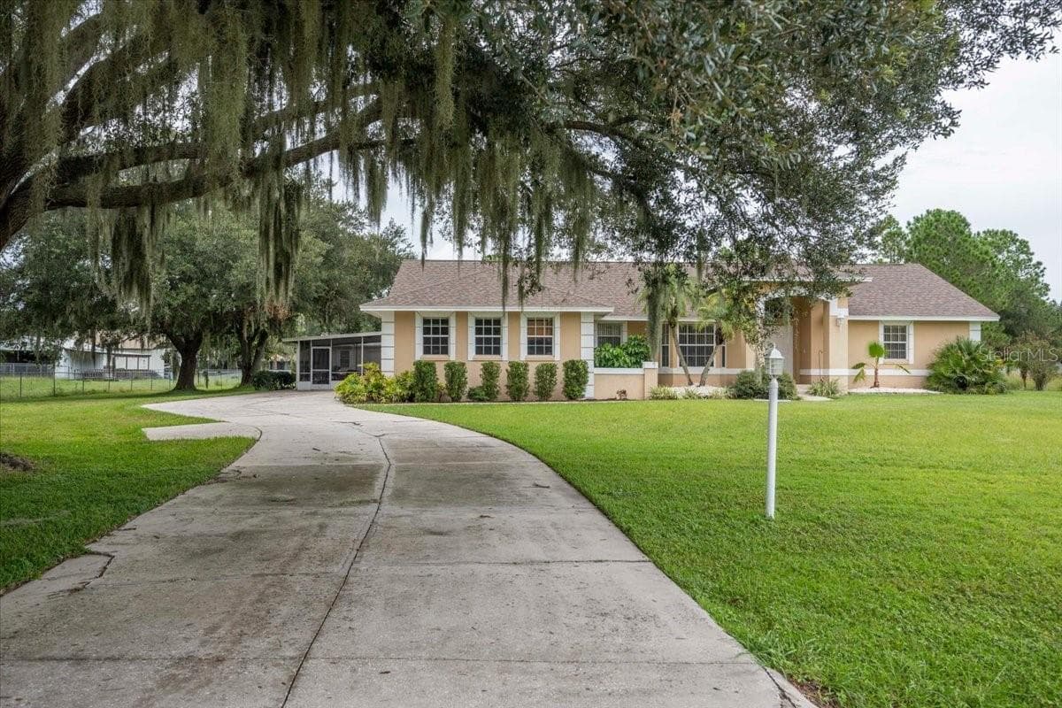
Single Family Residence at 4437 FLINTLOCK LOOP, LAKELAND
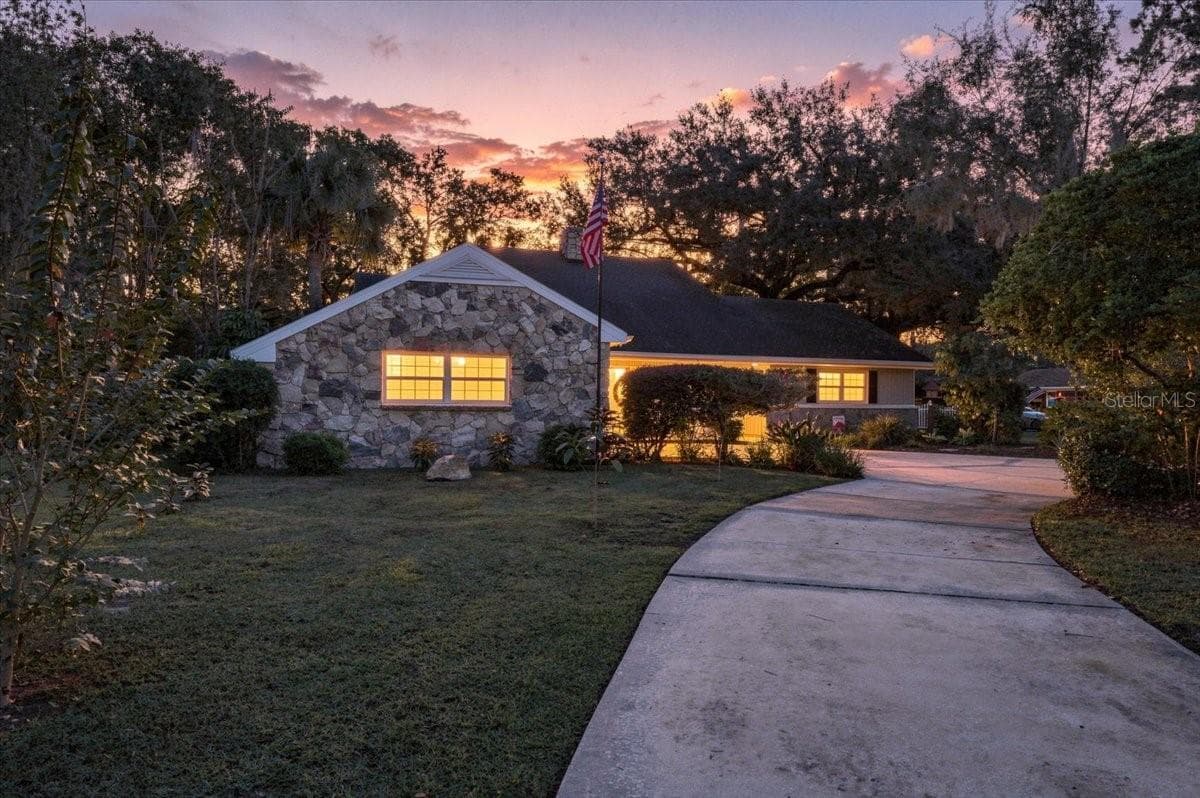
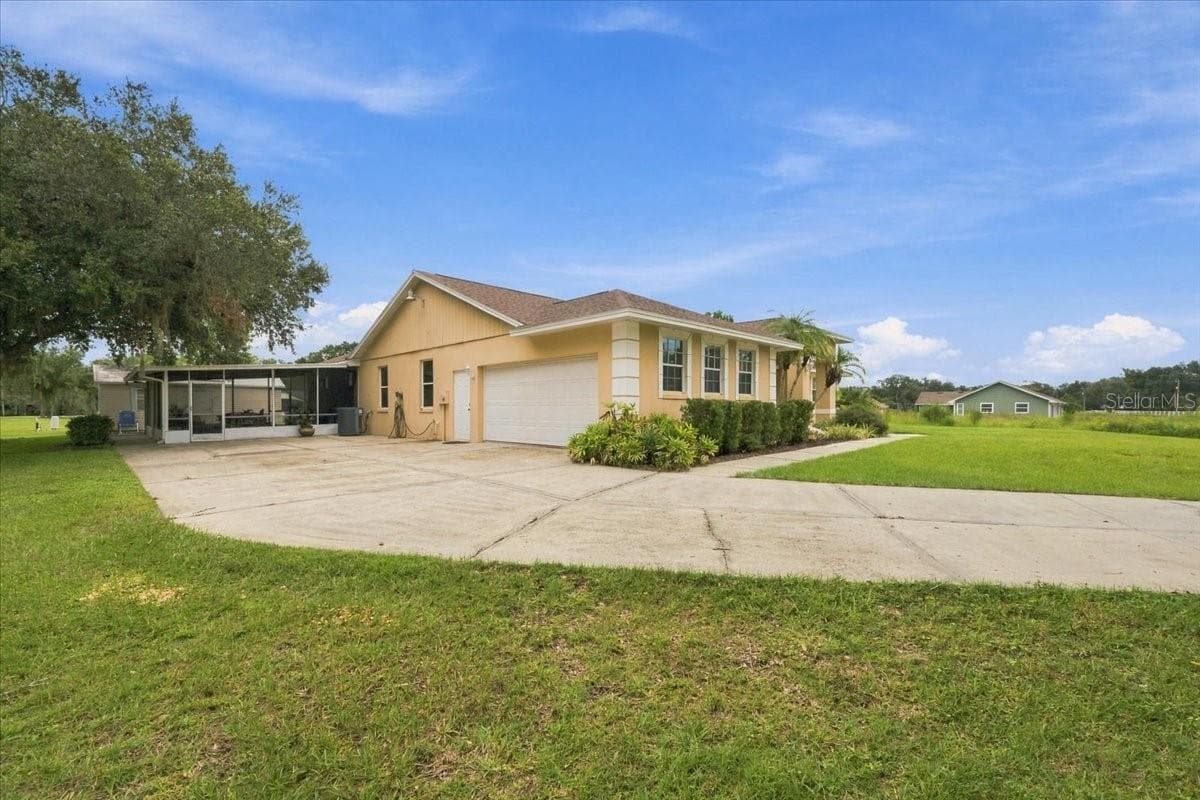
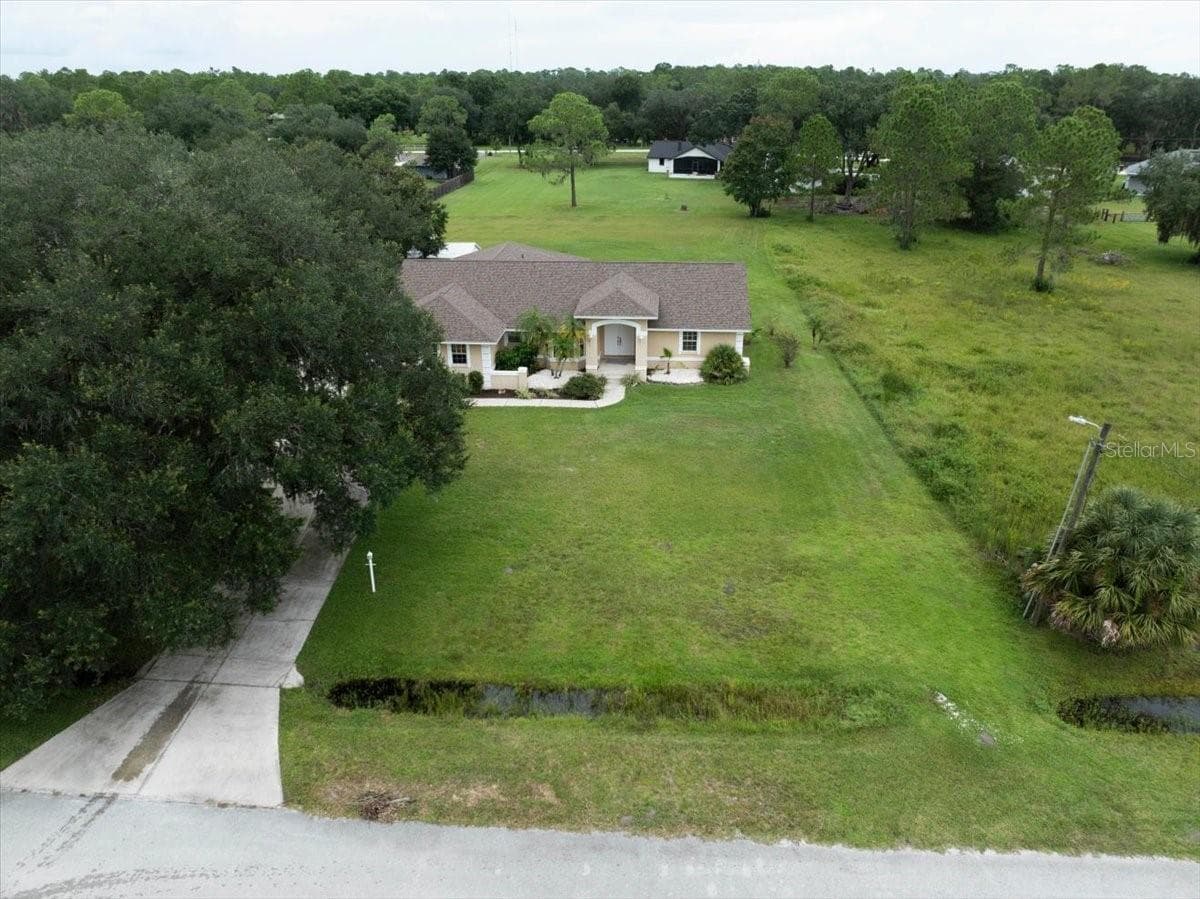
Single Family Residence at 4437 FLINTLOCK LOOP, LAKELAND, photo 2 of 49
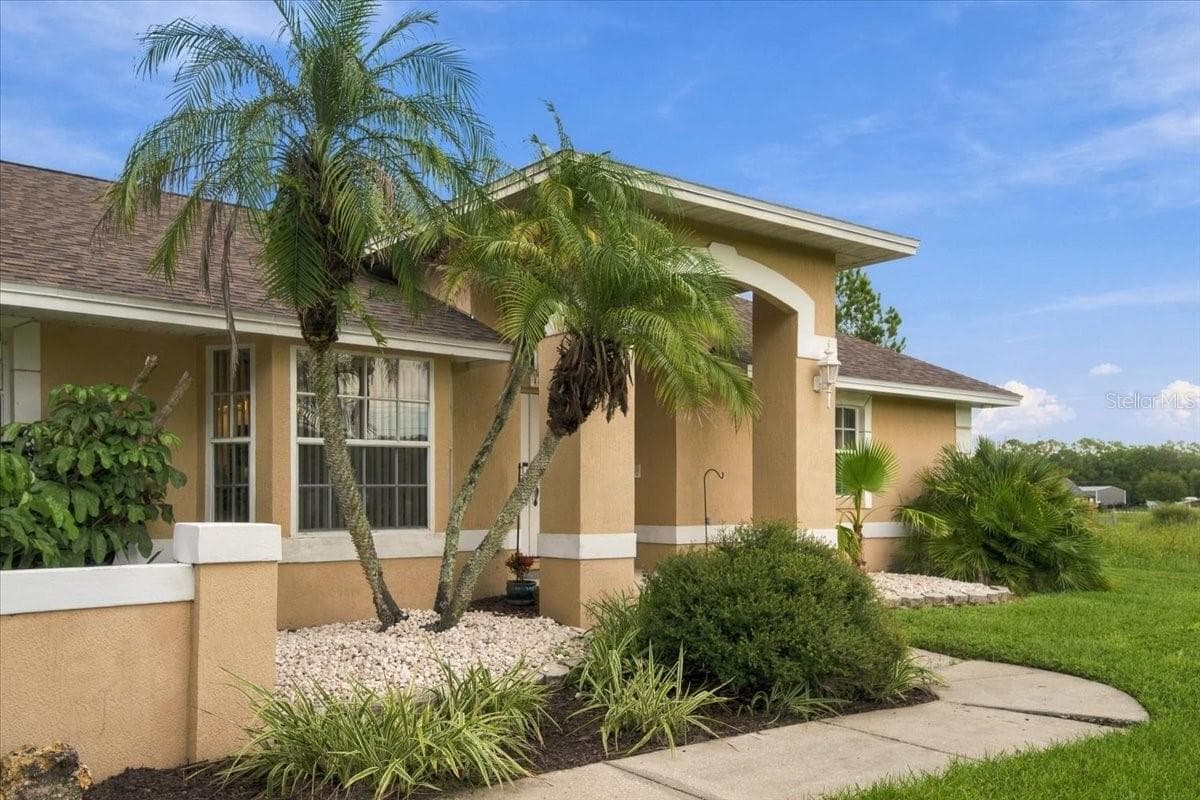
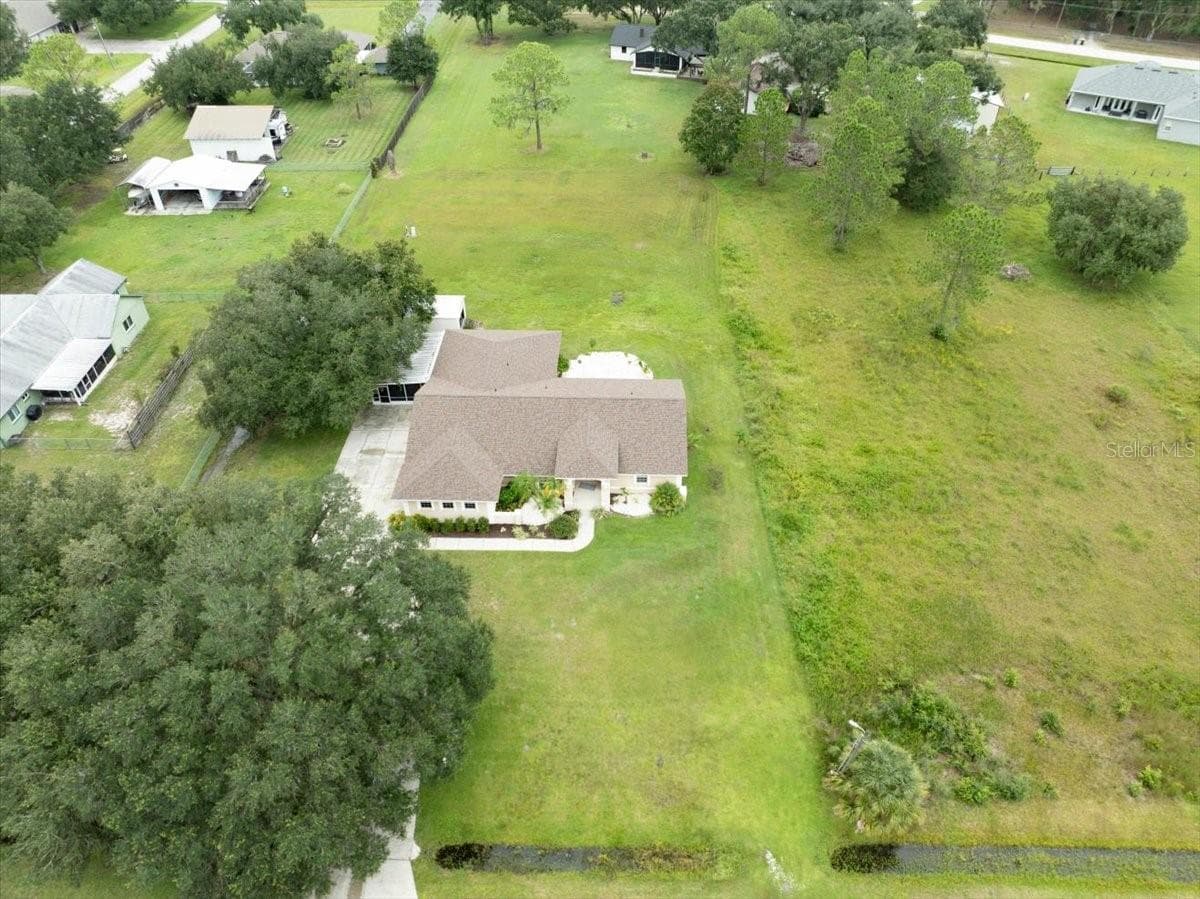
Single Family Residence at 4437 FLINTLOCK LOOP, LAKELAND, photo 3 of 49
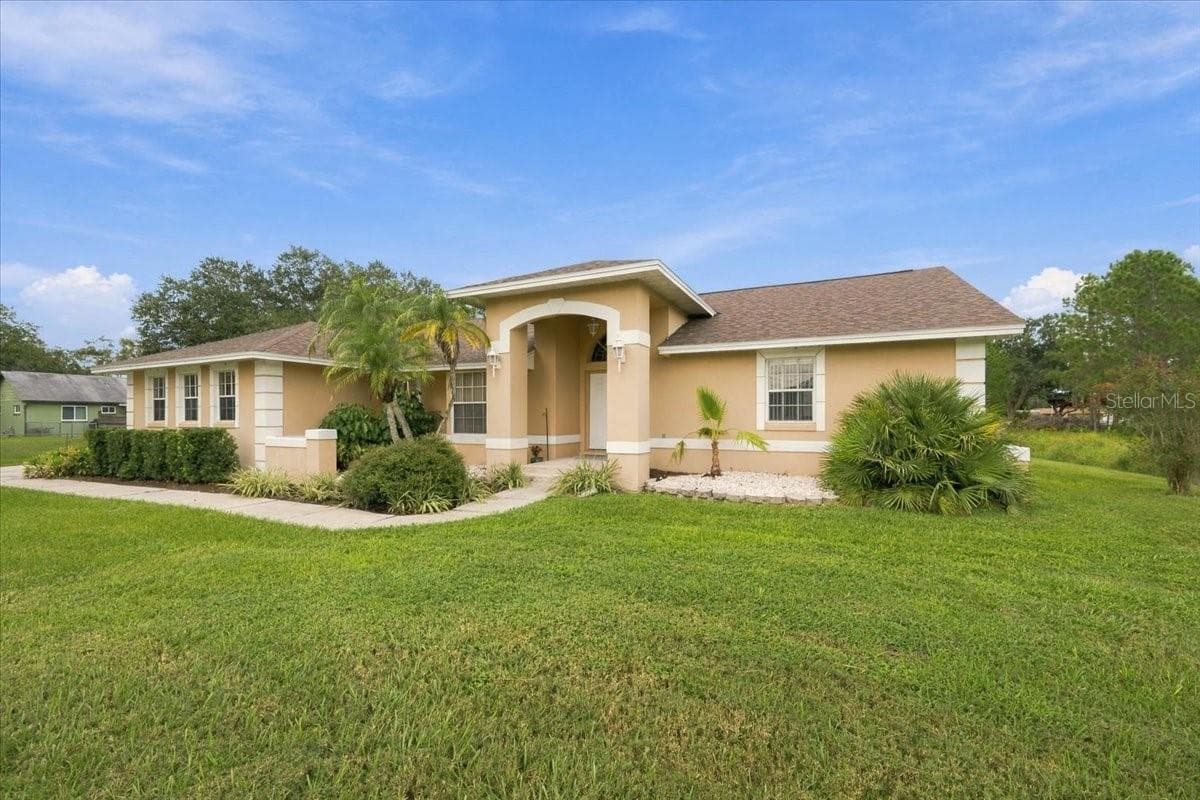
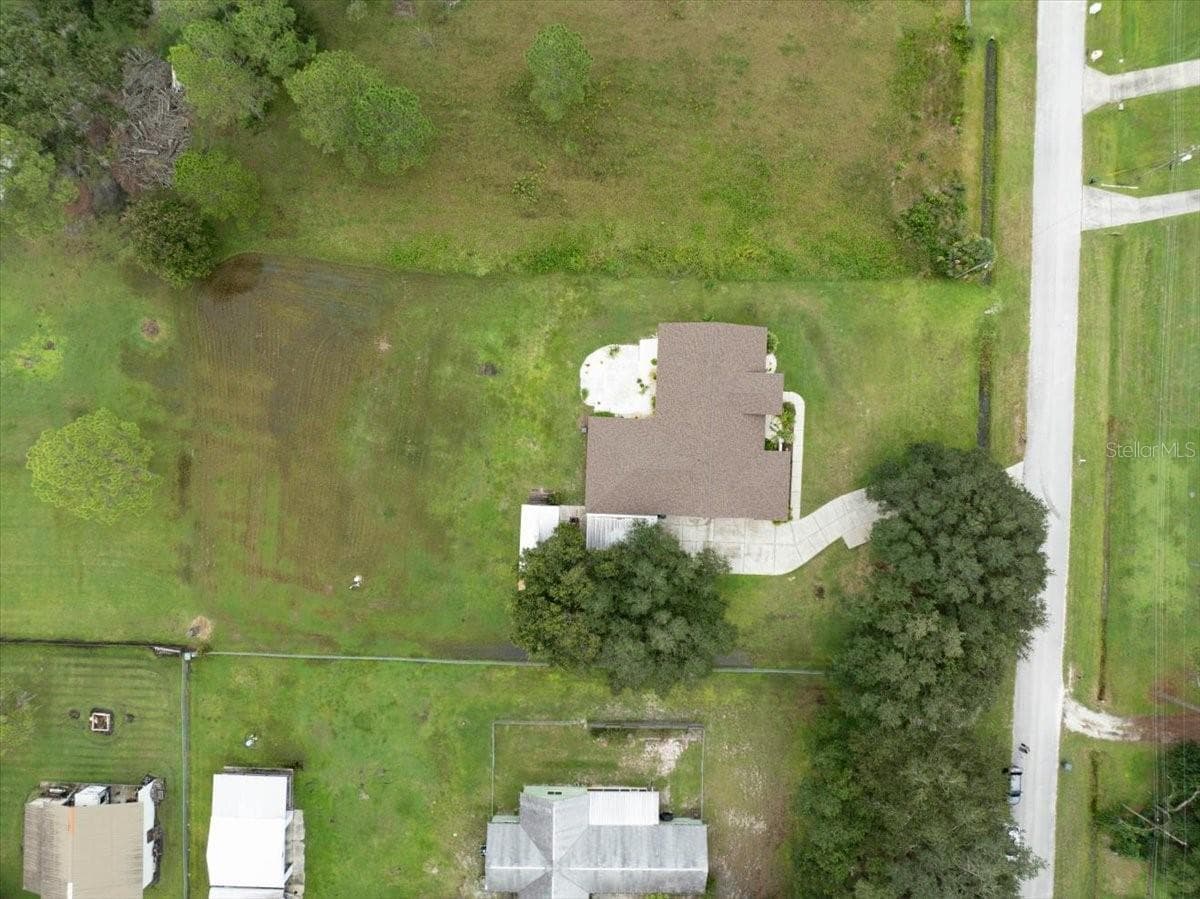
Single Family Residence at 4437 FLINTLOCK LOOP, LAKELAND, photo 4 of 49
Single Family Residence at 4437 FLINTLOCK LOOP, LAKELAND, photo 5 of 49
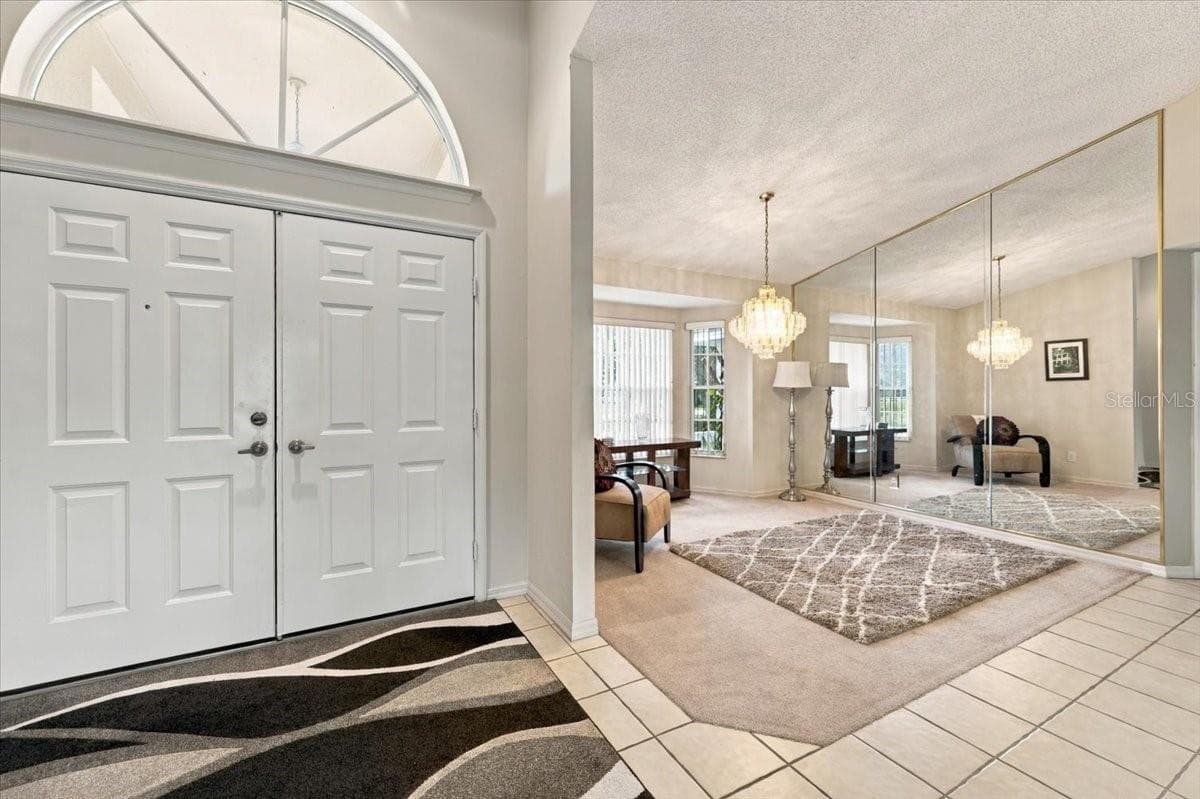
Front Door and Formal Dining Room - 4437 FLINTLOCK LOOP, LAKELAND
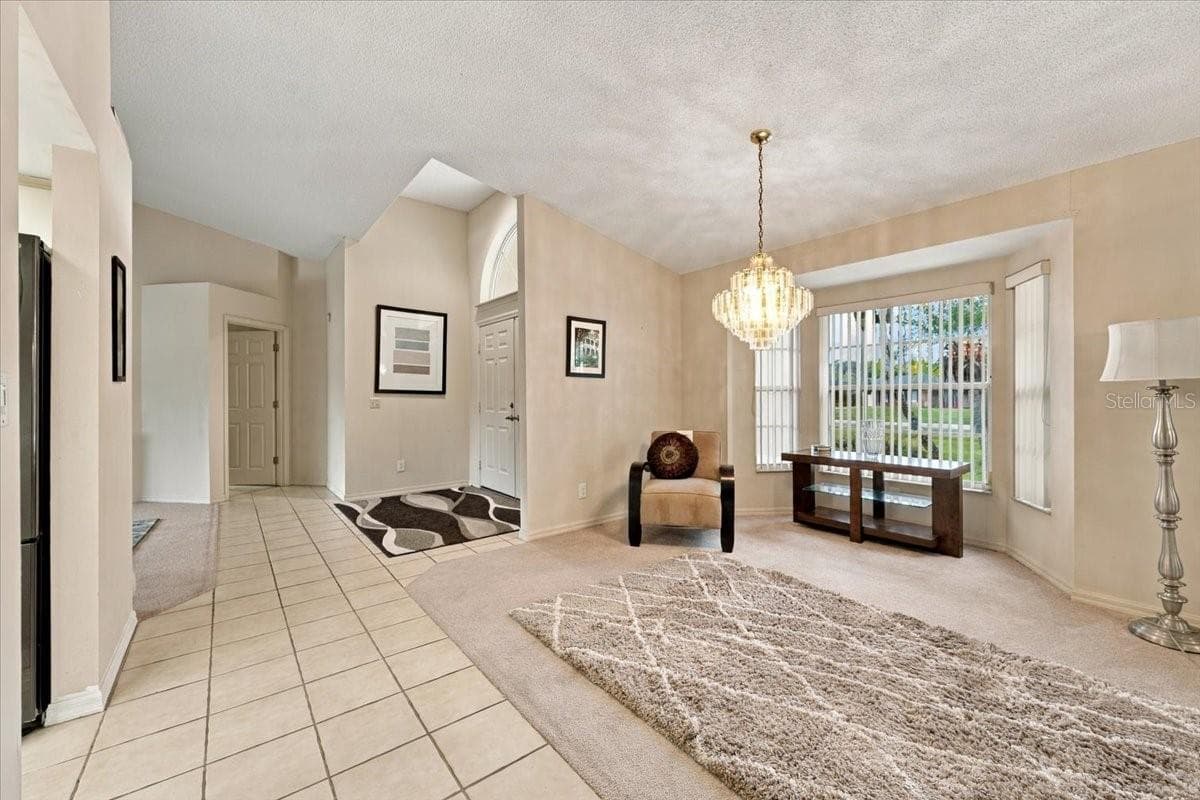
Formal Dining Room - 4437 FLINTLOCK LOOP, LAKELAND
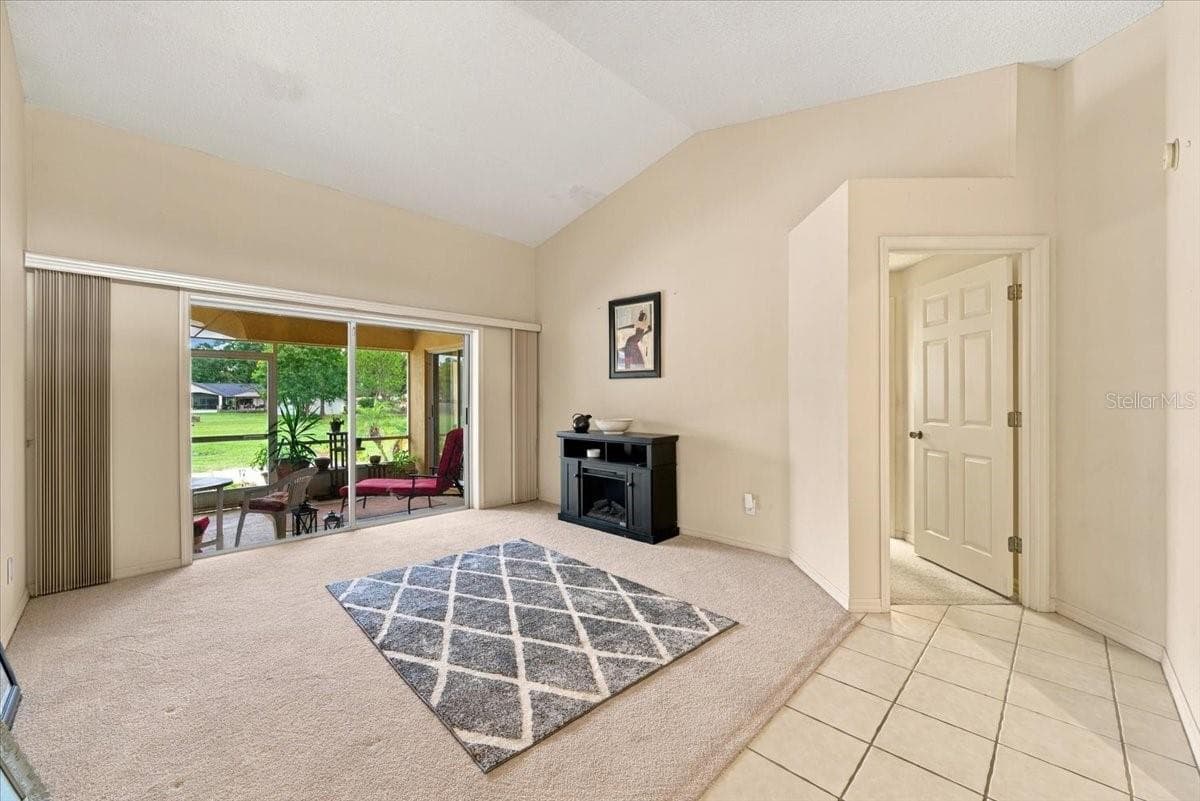
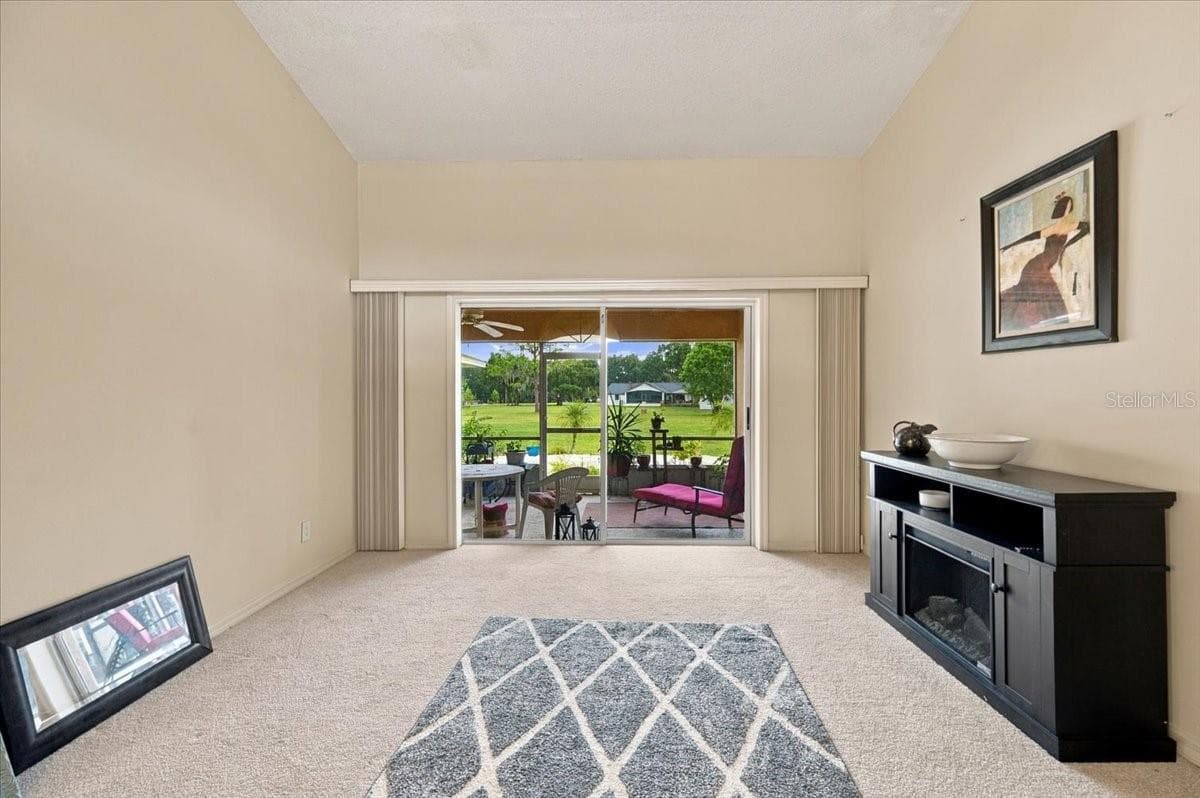
Formal Living Room with Sliding Doors to back screened lanai - 4437 FLINTLOCK LOOP, LAKELAND
Formal Living room with sliding doors to back screened lanai - 4437 FLINTLOCK LOOP, LAKELAND
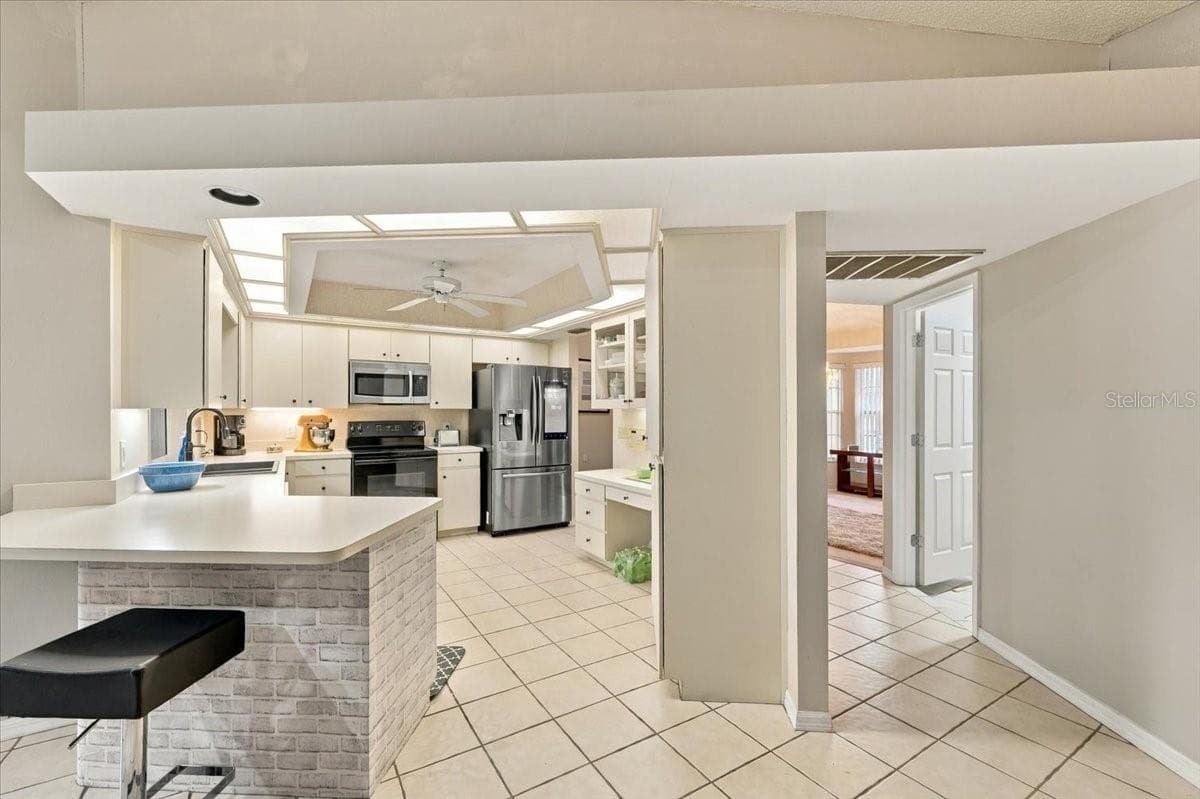
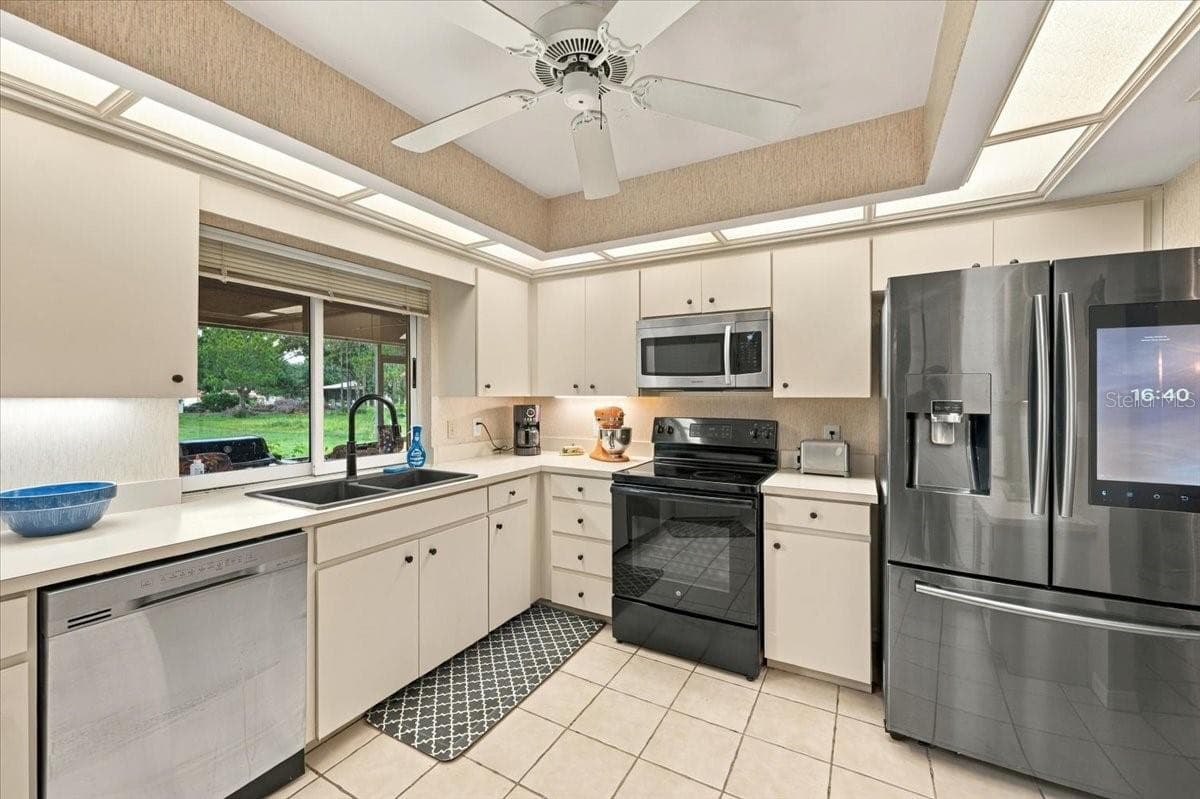
Kitchen with Laundry room to the right - 4437 FLINTLOCK LOOP, LAKELAND
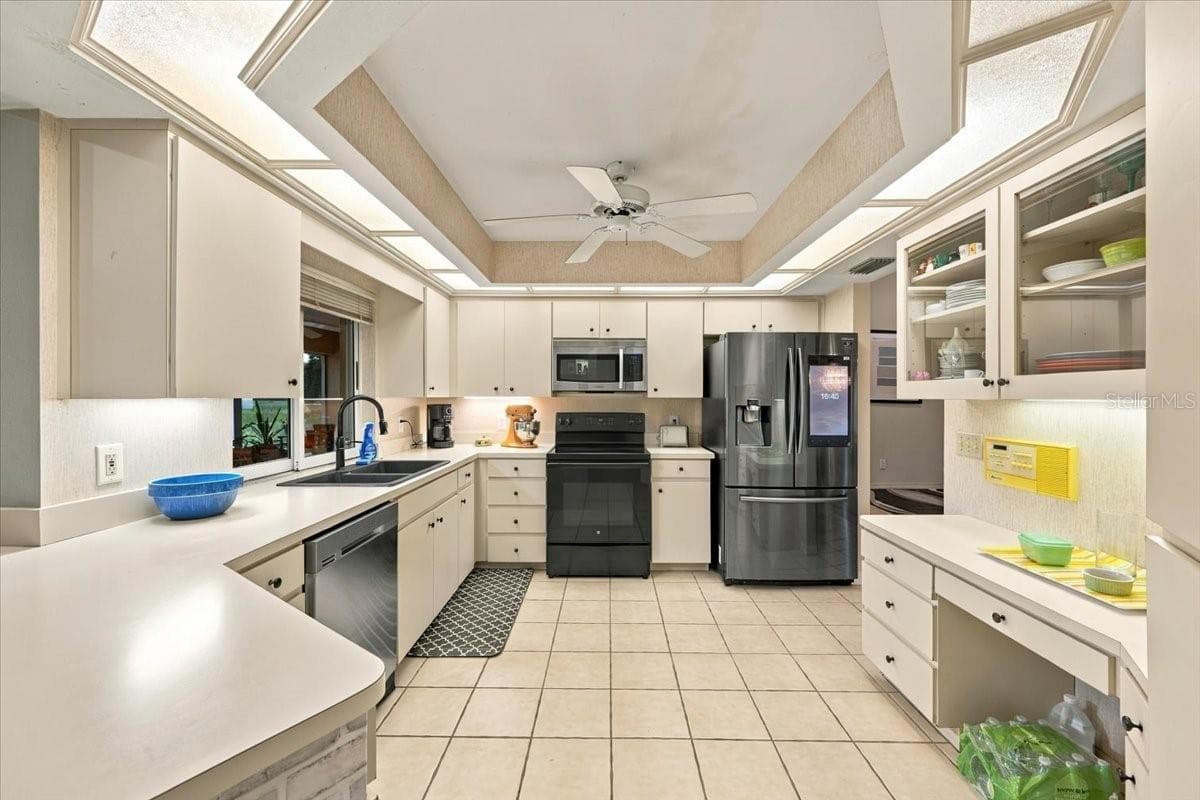
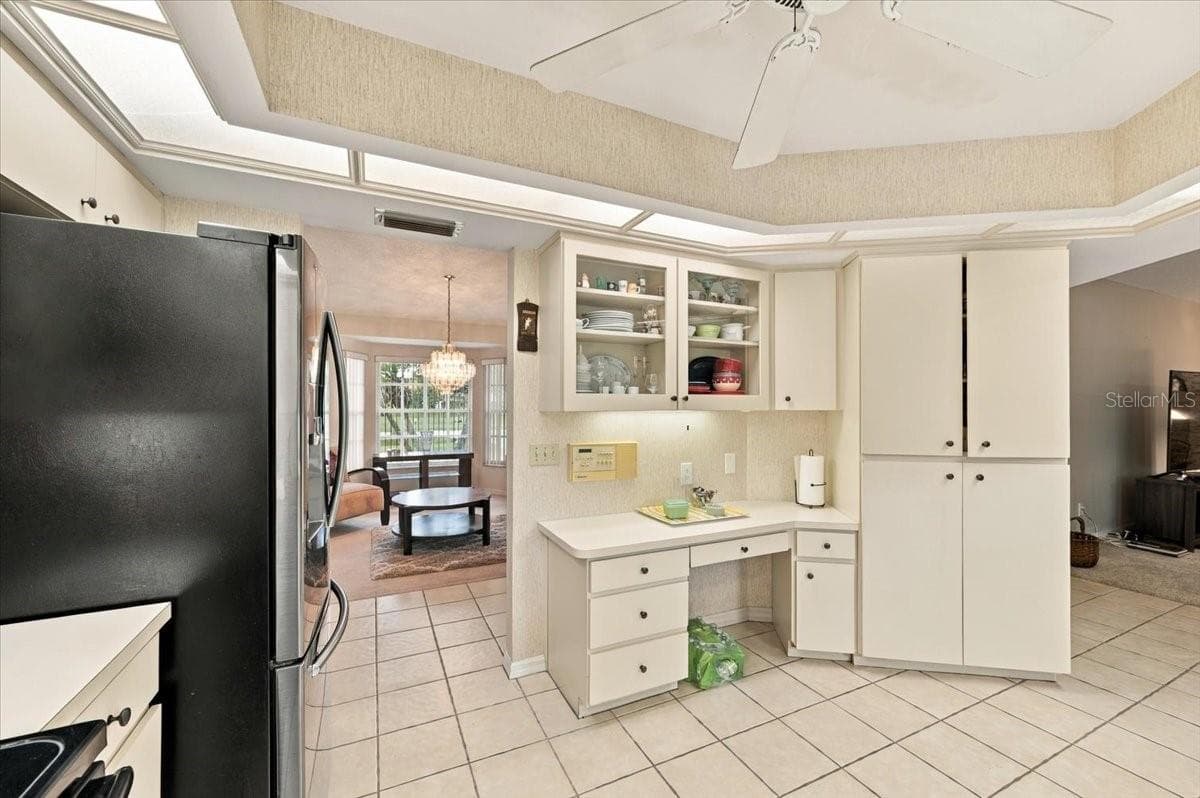
Kitchen with built in desk space - 4437 FLINTLOCK LOOP, LAKELAND
Kitchen with pass through window to back screened lanai - 4437 FLINTLOCK LOOP, LAKELAND
Kitchen with formal dining room to the right and family room to the left - 4437 FLINTLOCK LOOP, LAKELAND
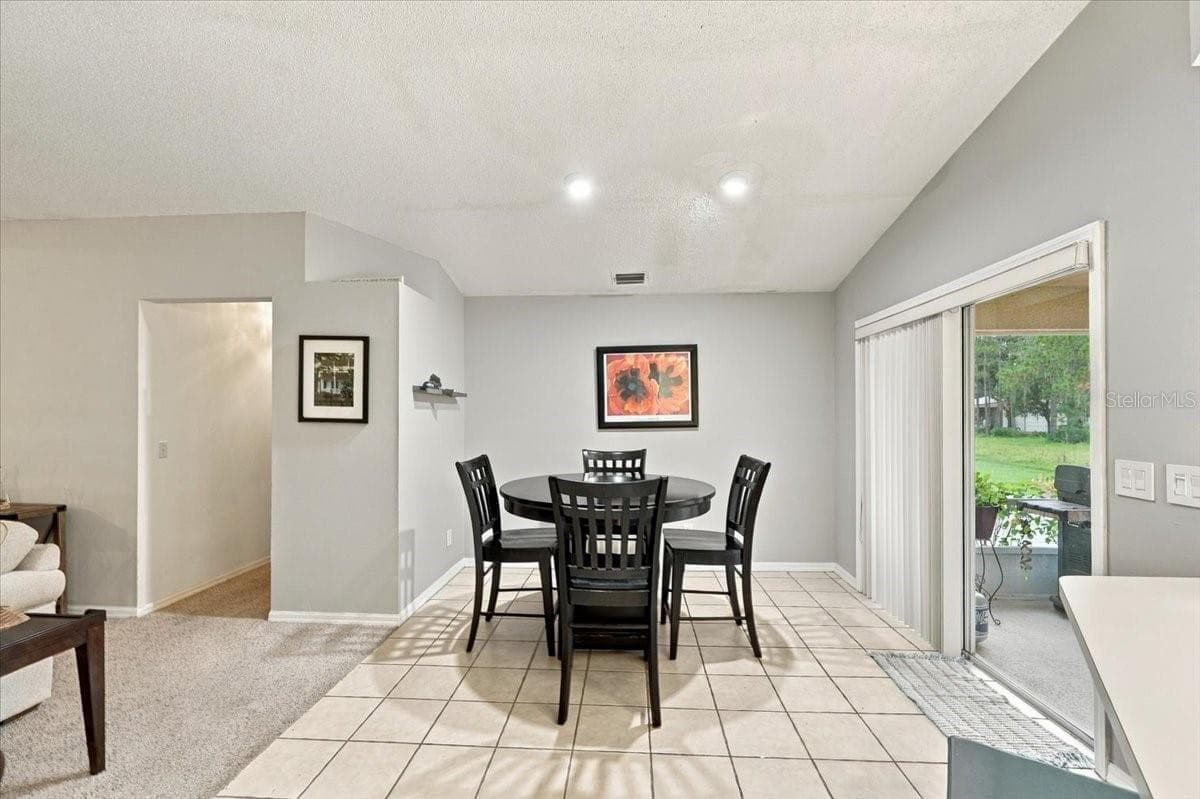
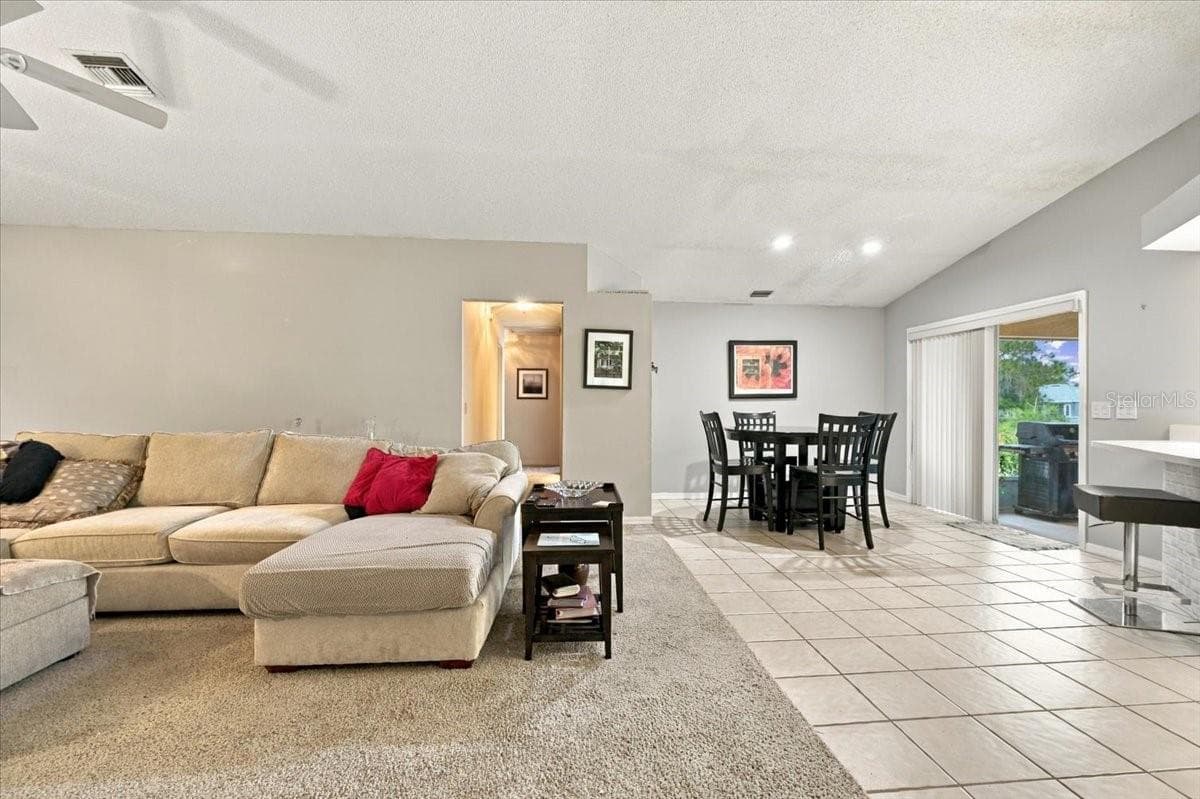
Breakfast Nook off of Family Room and Kitchen with Sliding Doors to the back screened lanai - 4437 FLINTLOCK LOOP, LAKELAND
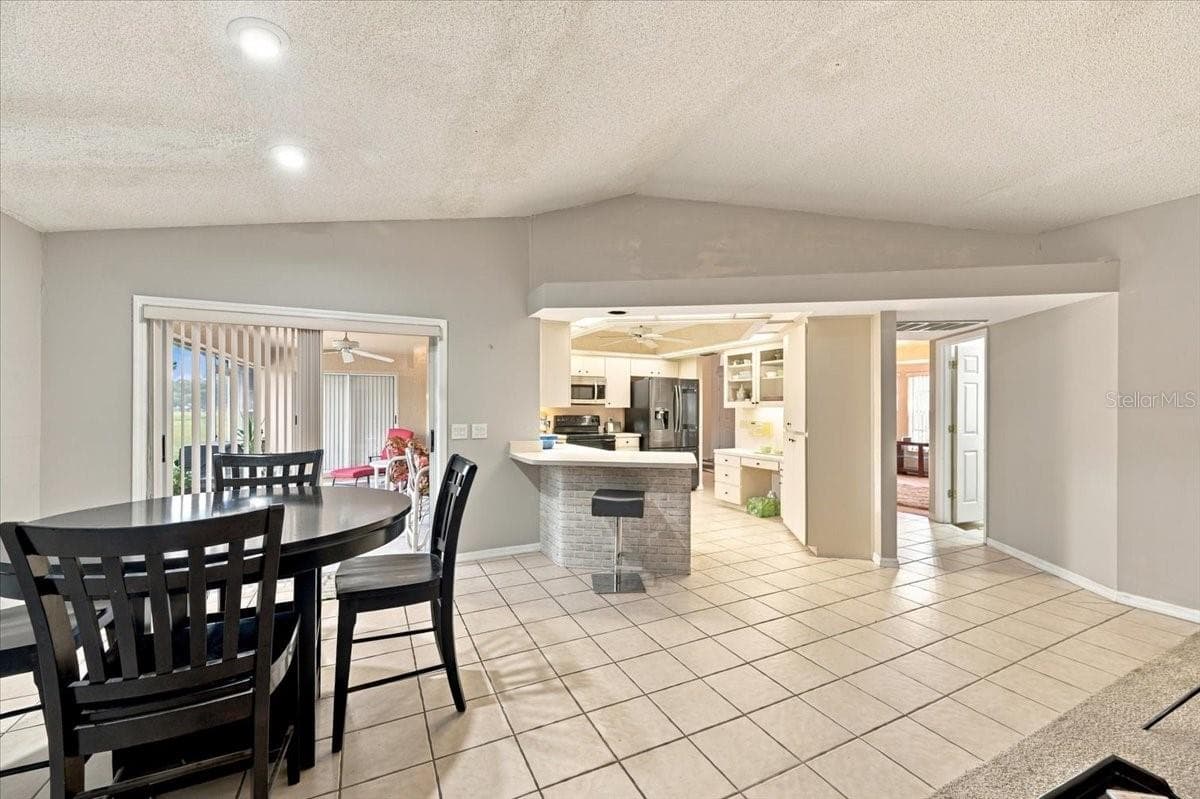
Breakfast nook & kitchen - 4437 FLINTLOCK LOOP, LAKELAND
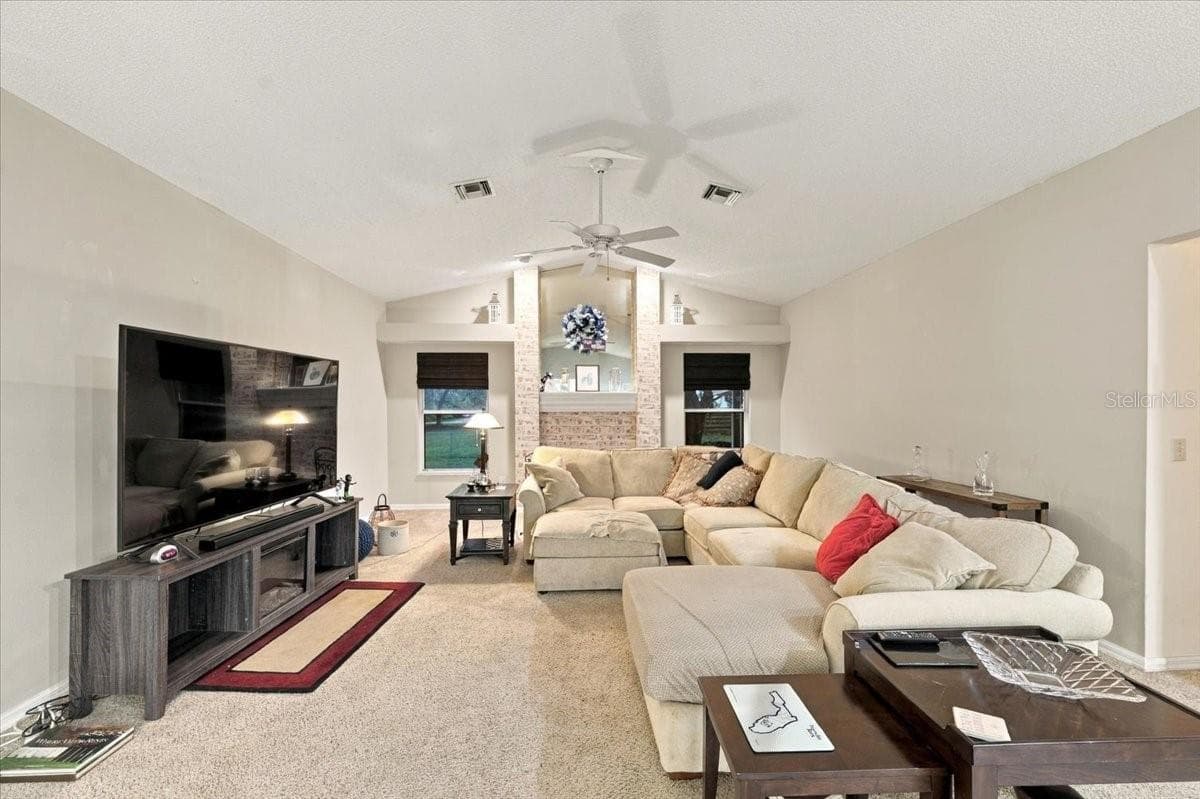
Family Room - 4437 FLINTLOCK LOOP, LAKELAND
Family room, breakfast nook - 4437 FLINTLOCK LOOP, LAKELAND
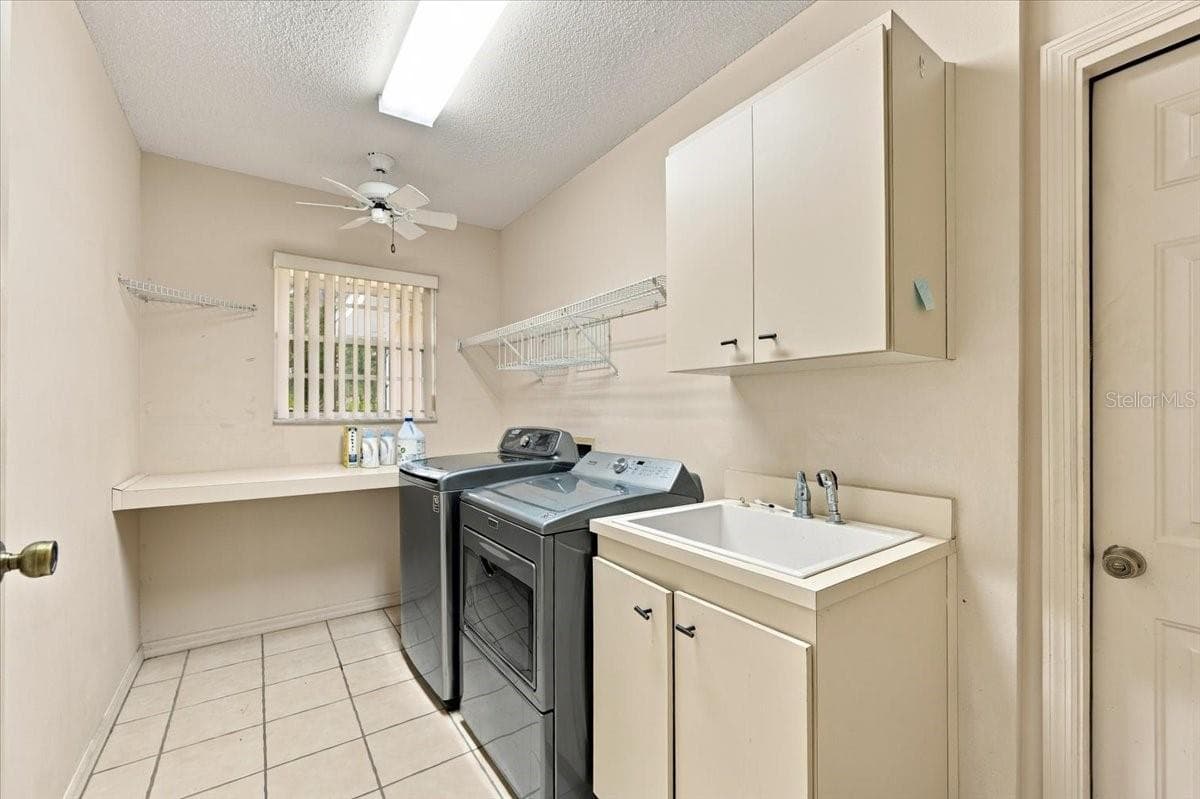
Laundry Room - 4437 FLINTLOCK LOOP, LAKELAND
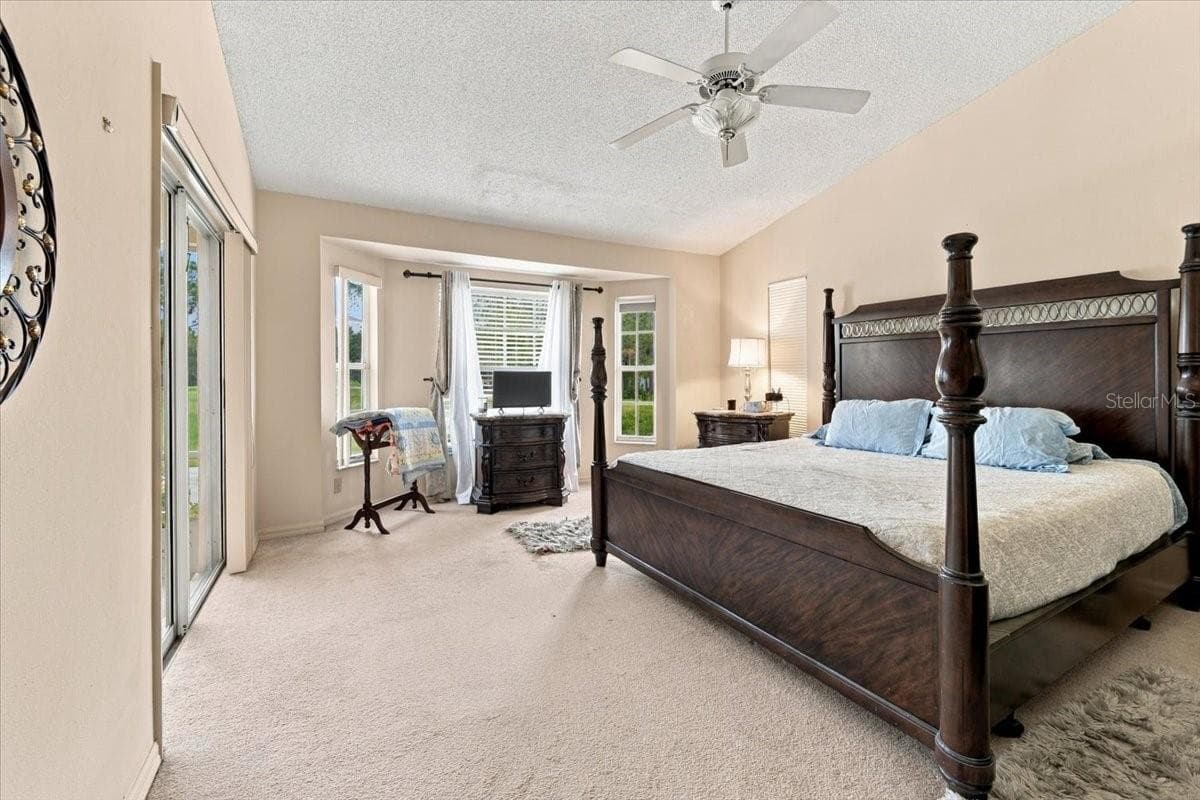
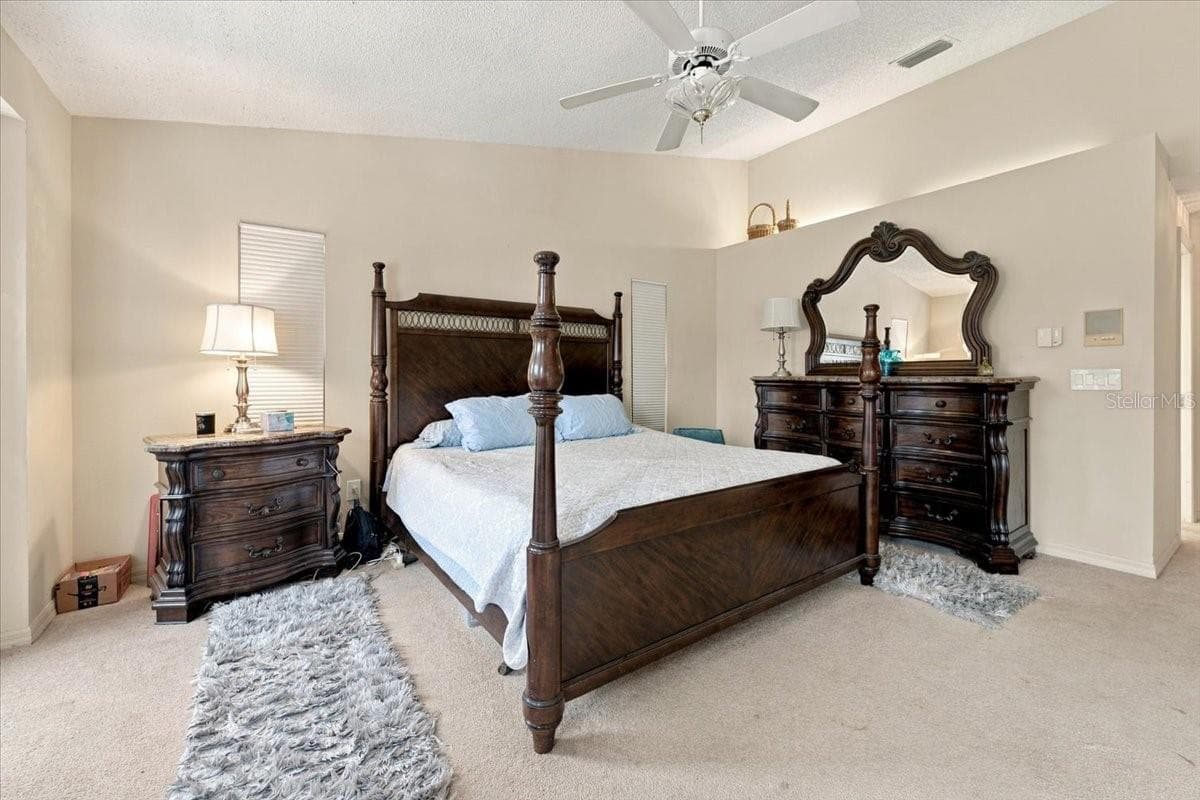
Primary Bedroom - 4437 FLINTLOCK LOOP, LAKELAND
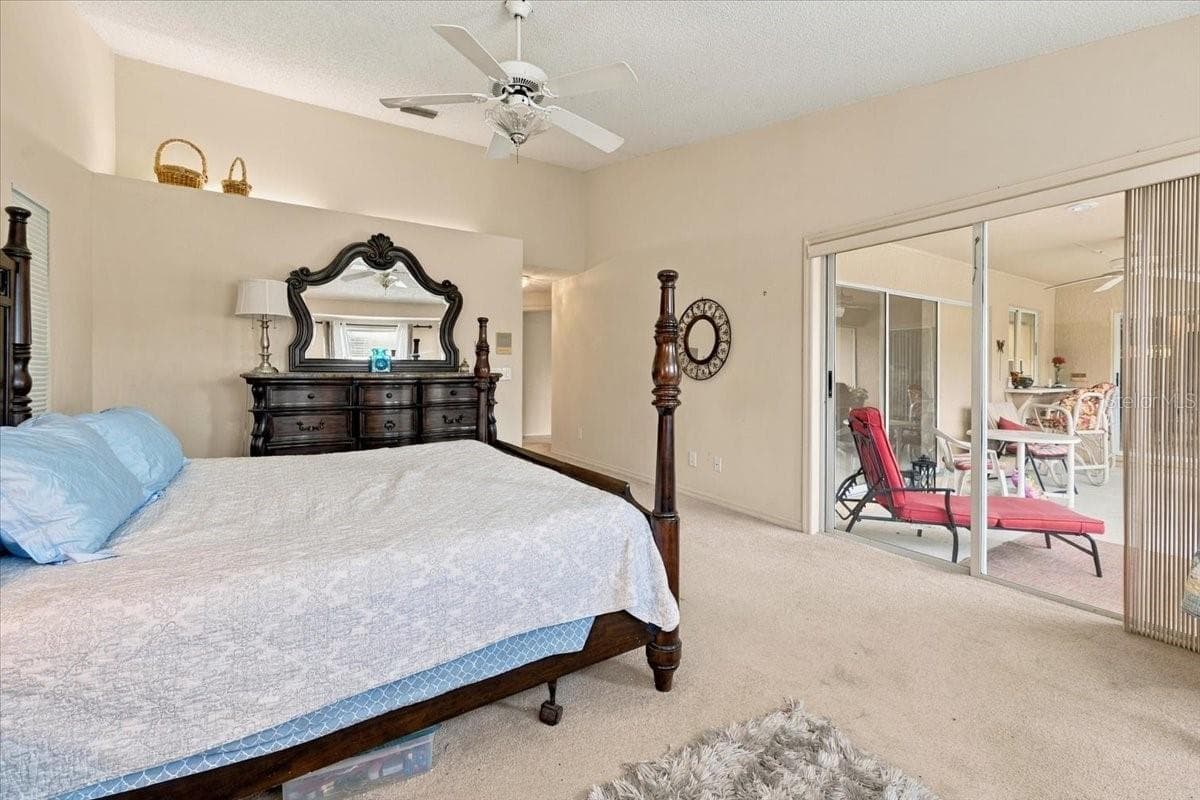
Primary Bedroom with sliding doors out to the back screened lanai - 4437 FLINTLOCK LOOP, LAKELAND
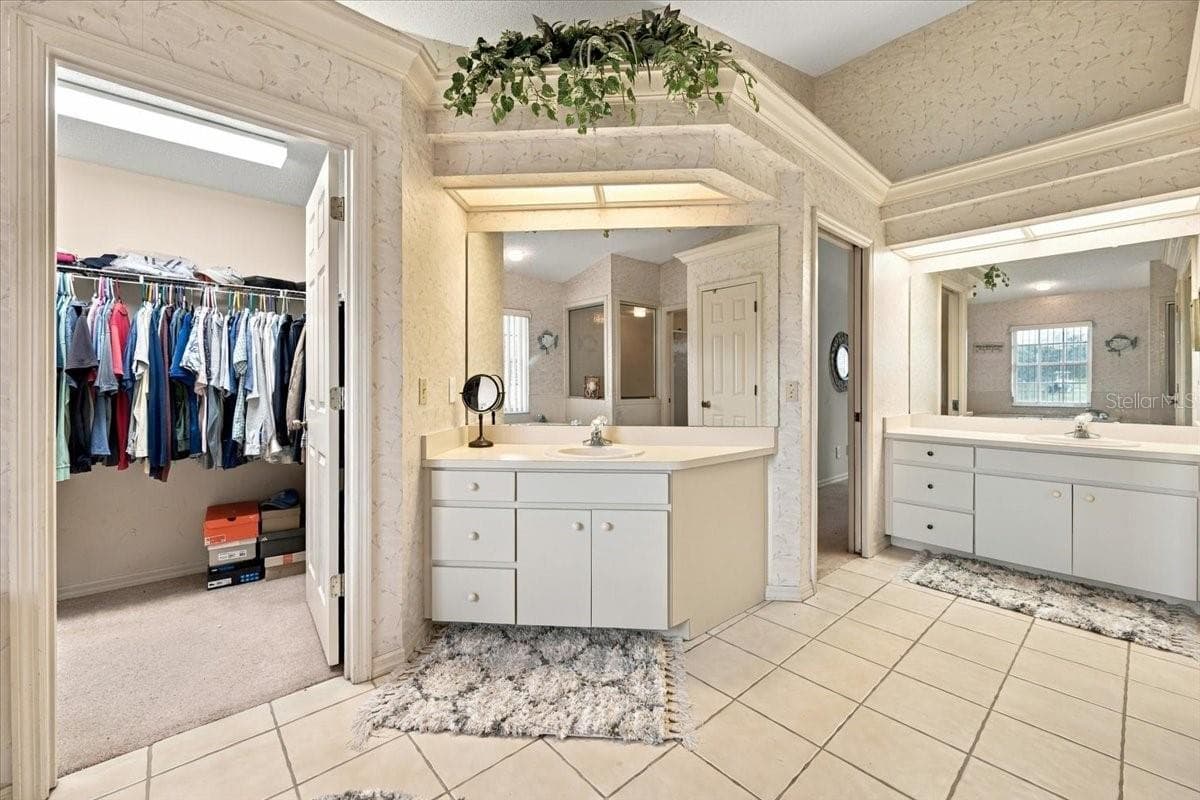
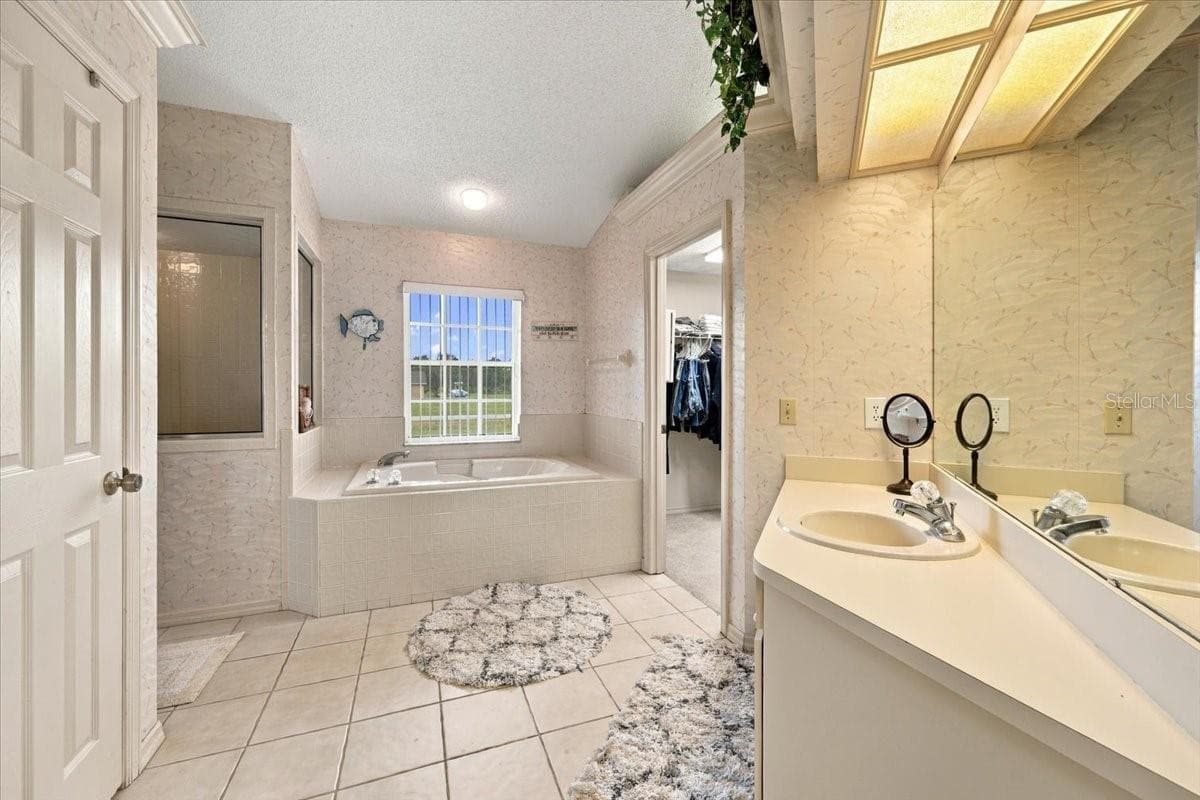
Primary bath with dual sinks, vanities and walk in closets - 4437 FLINTLOCK LOOP, LAKELAND
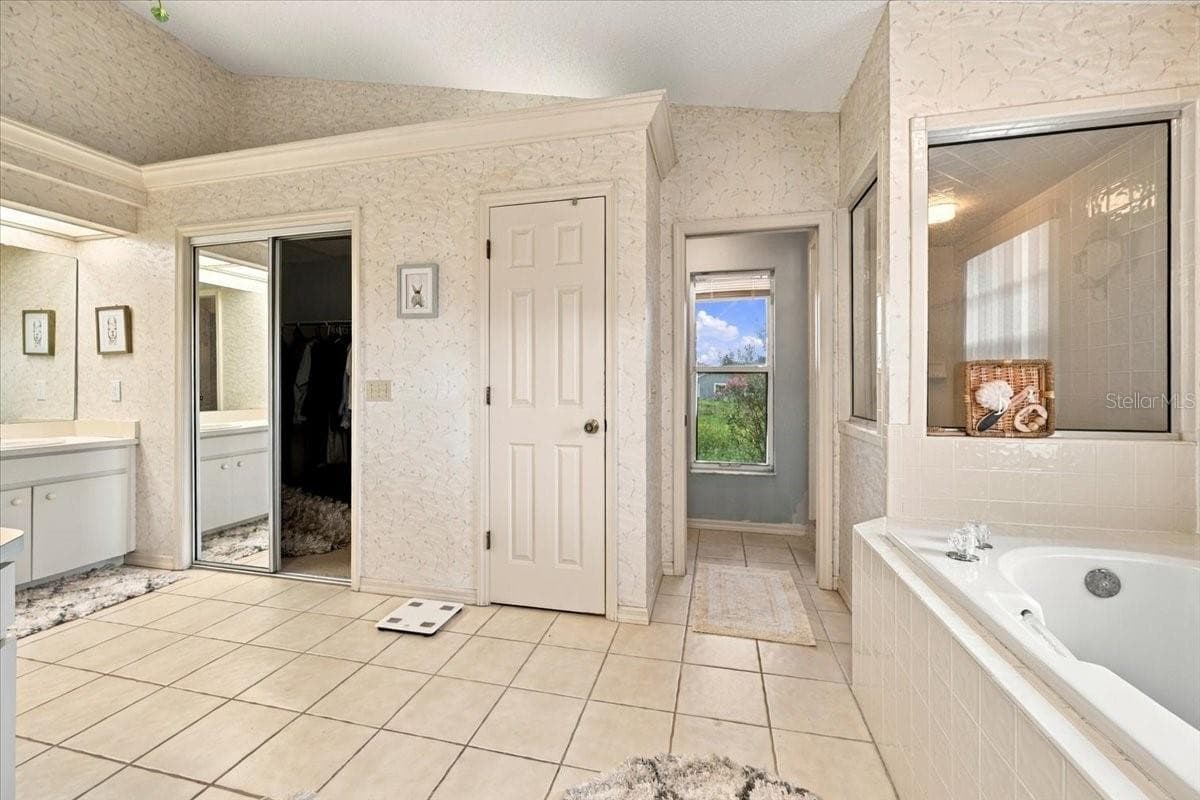
Primary bath with separate garden tub and shower and water closet - 4437 FLINTLOCK LOOP, LAKELAND
Primary bath - 4437 FLINTLOCK LOOP, LAKELAND
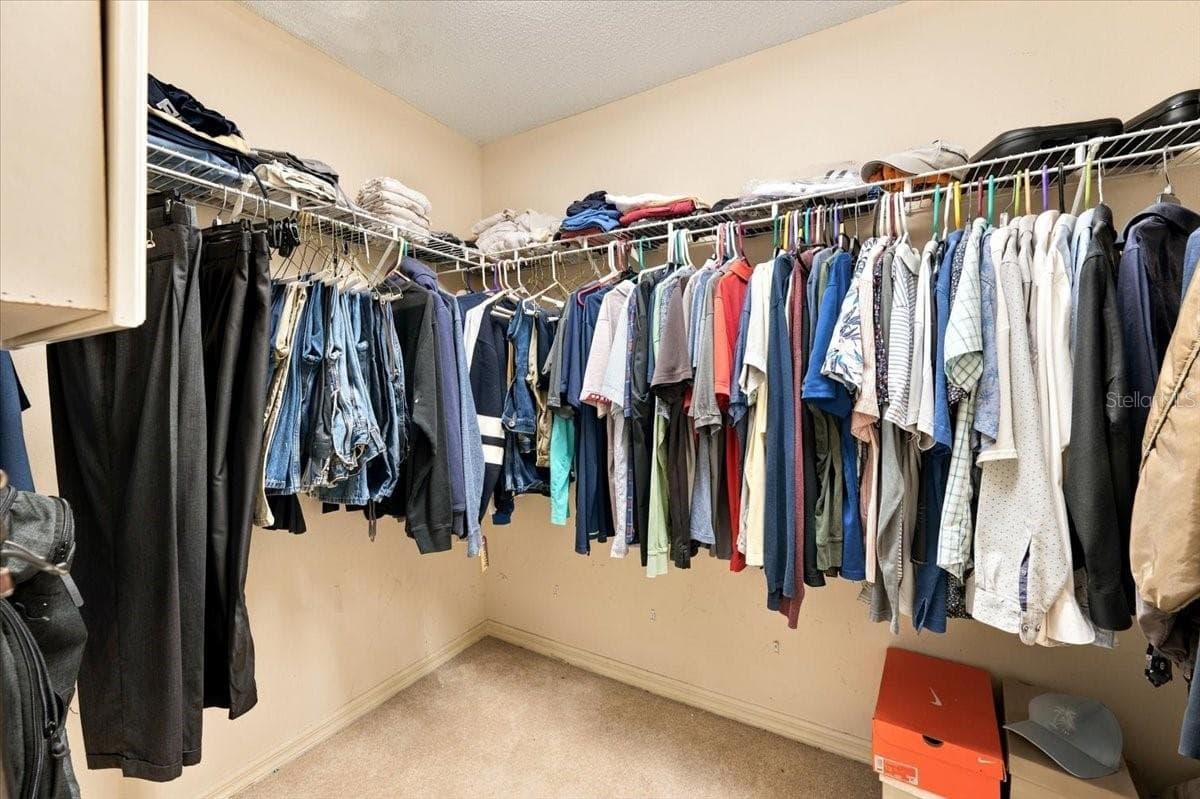
One of two walk in closets in primary bath - 4437 FLINTLOCK LOOP, LAKELAND
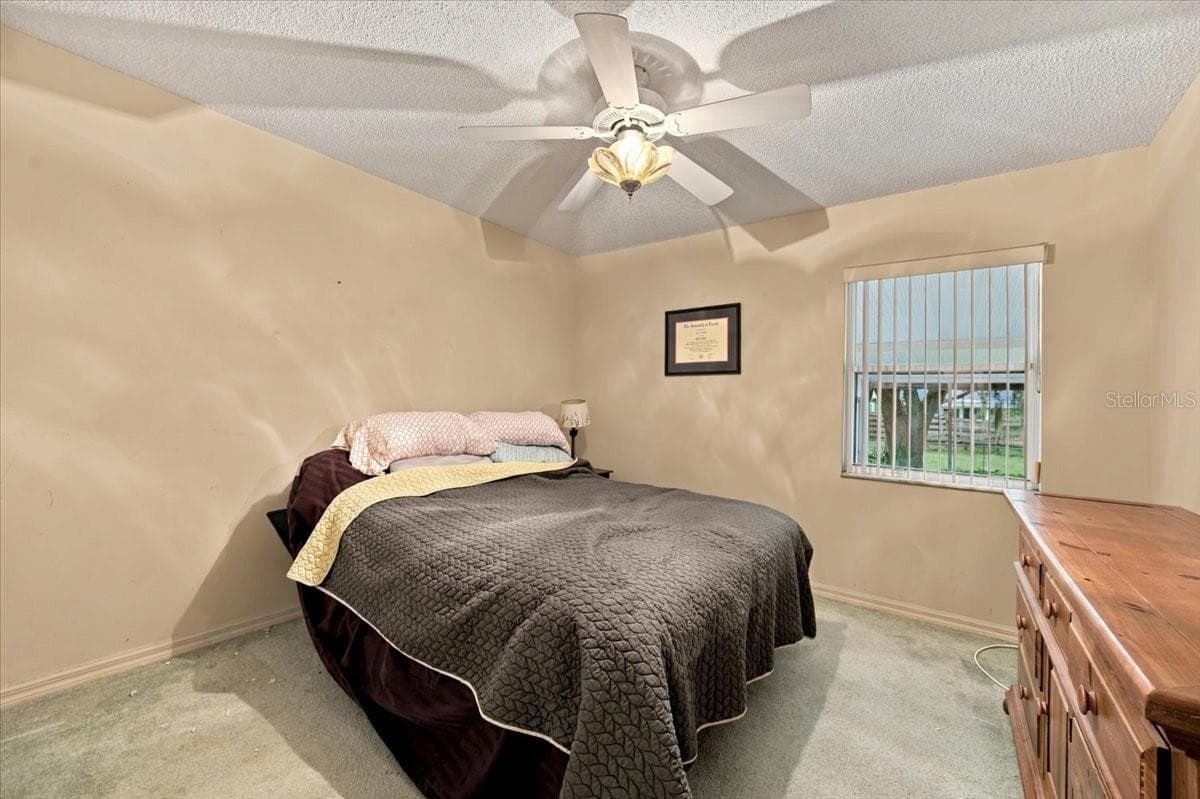
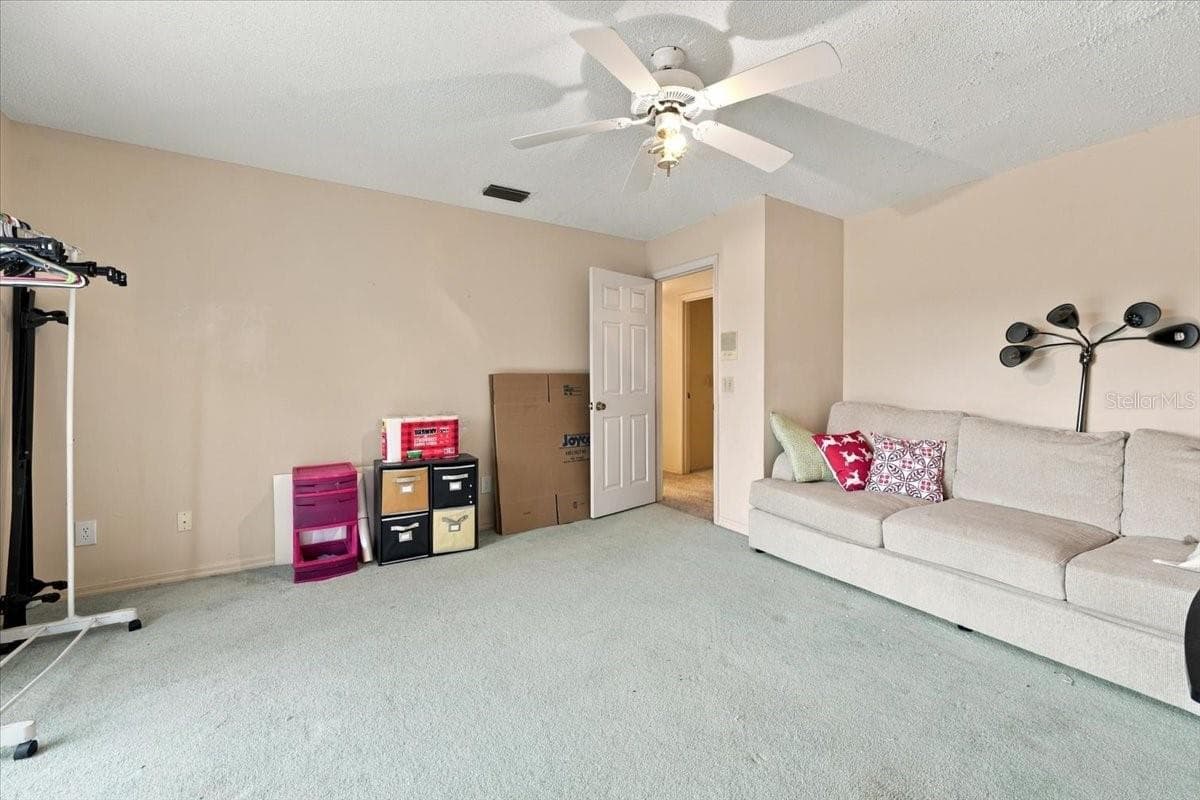
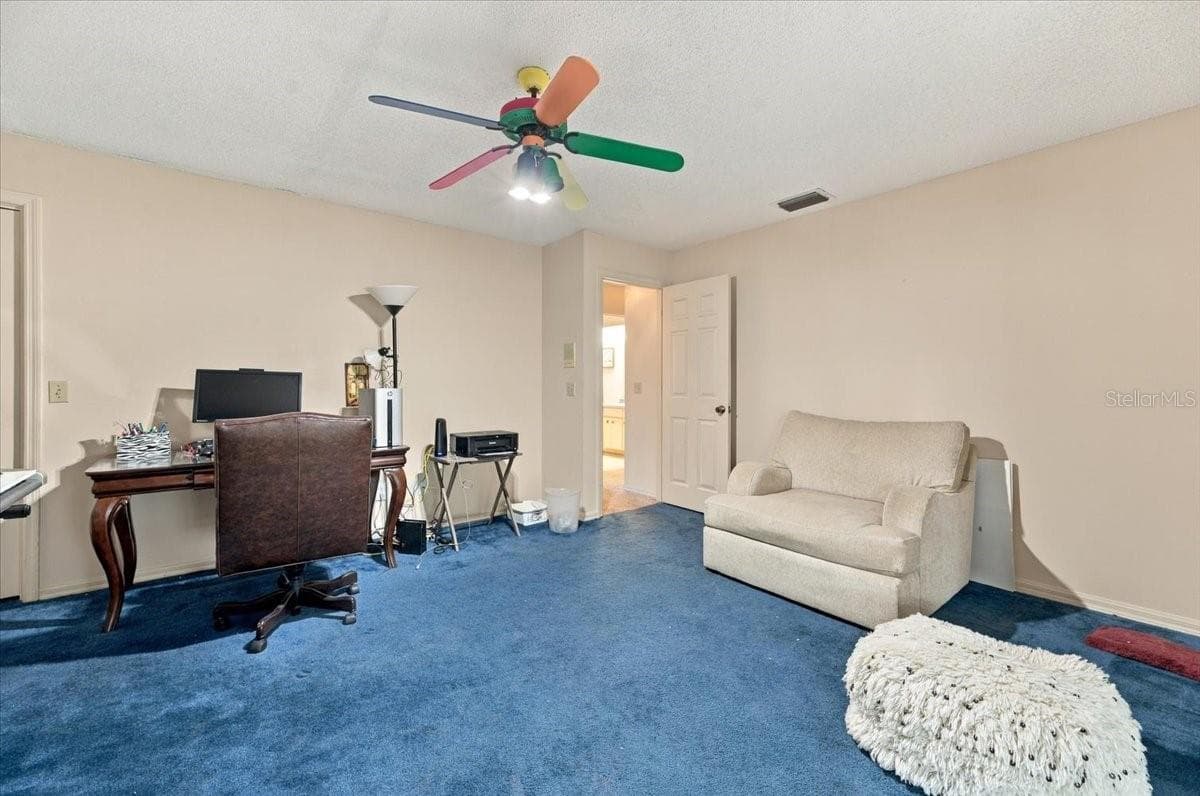
Bedroom 2 - 4437 FLINTLOCK LOOP, LAKELAND
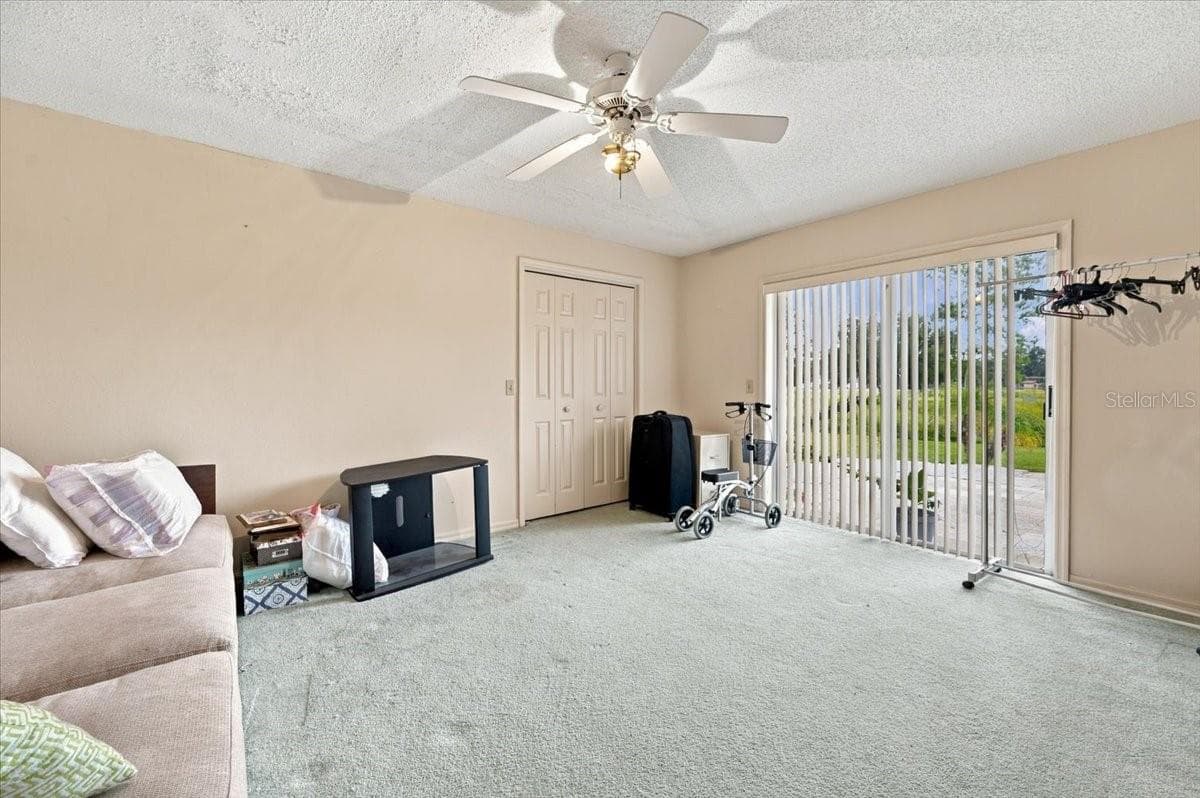
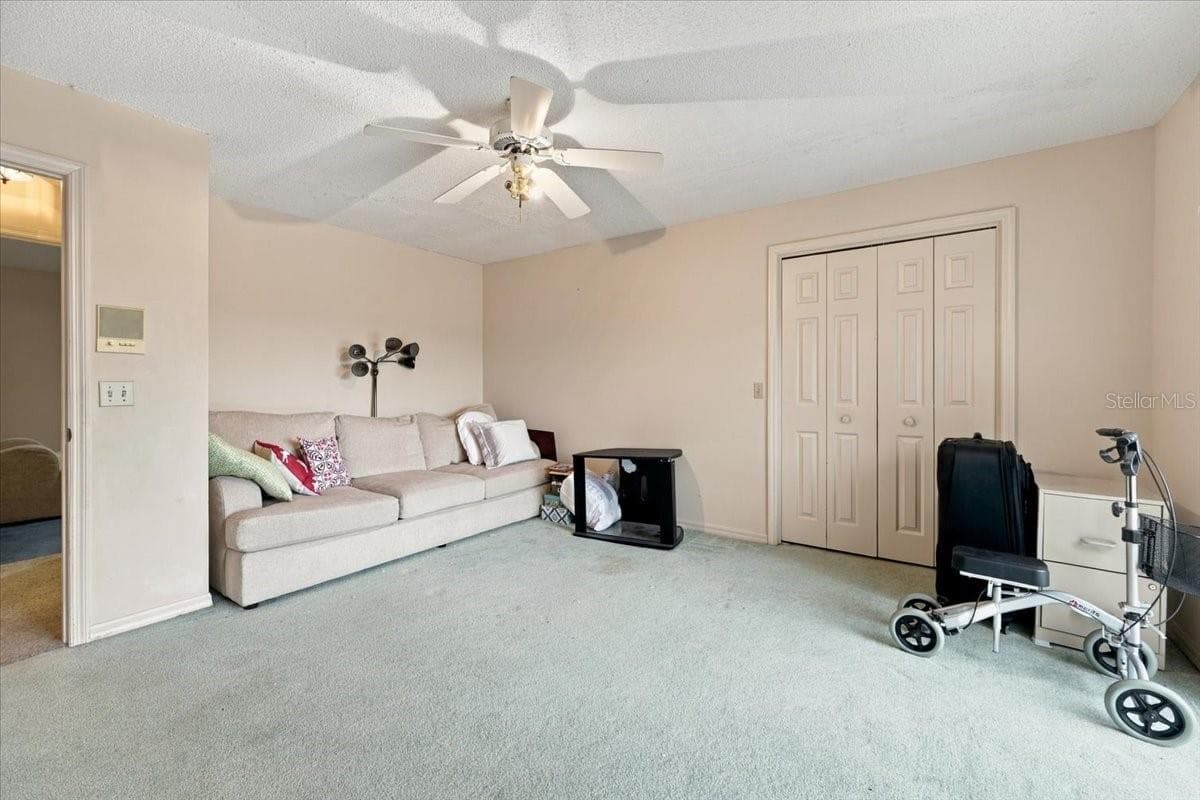
Bedroom 3 with sliding doors to rear patio - 4437 FLINTLOCK LOOP, LAKELAND
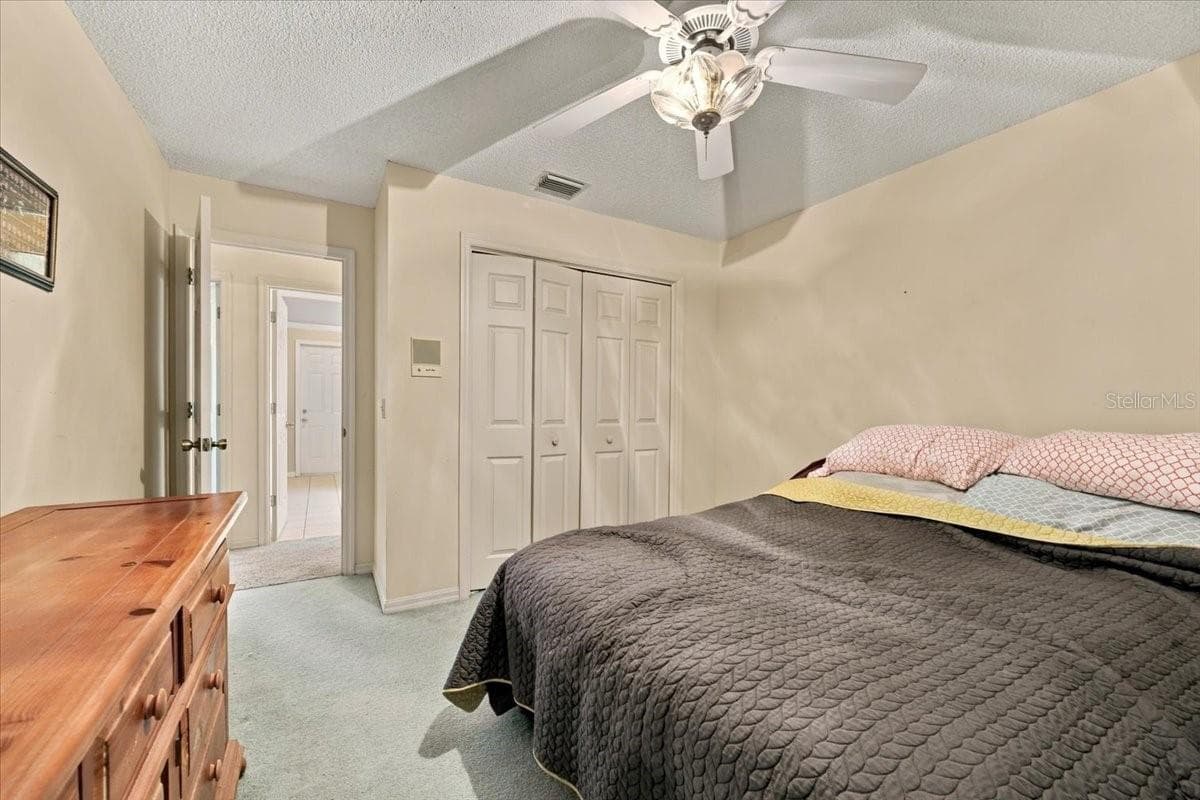
Bedroom 3 - 4437 FLINTLOCK LOOP, LAKELAND
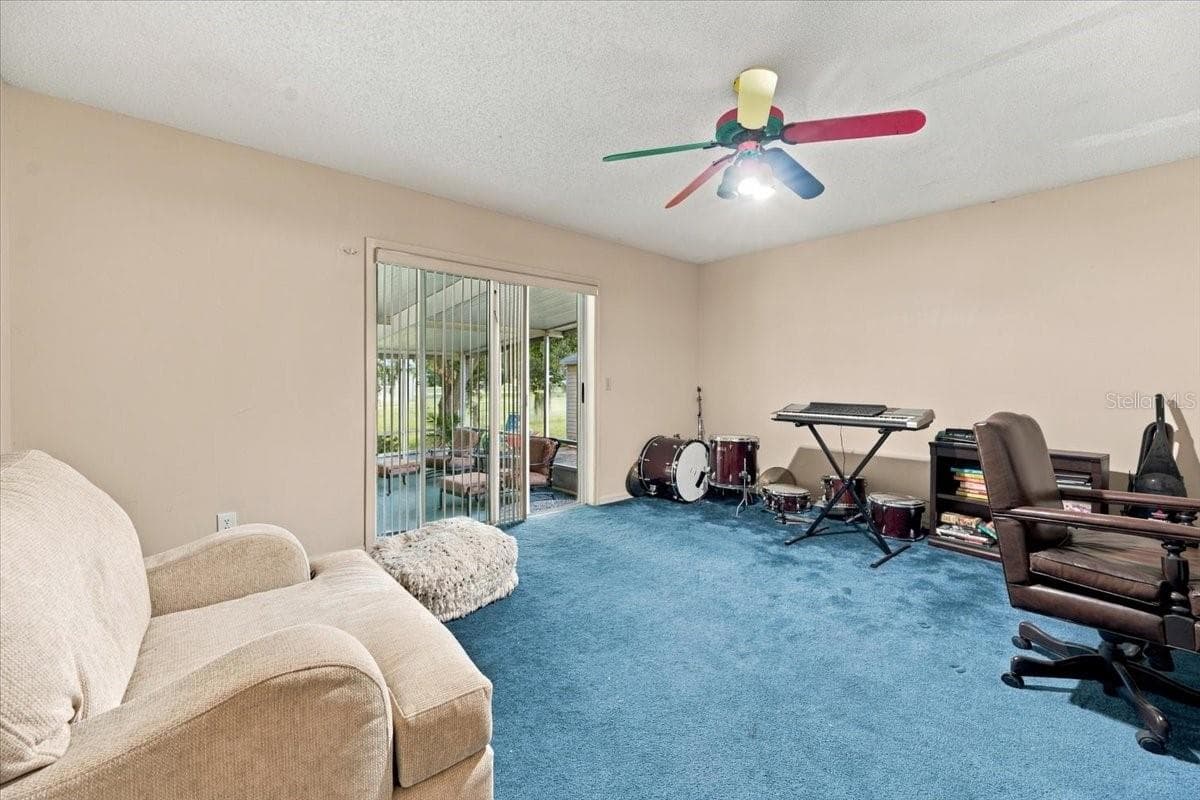
Bedroom 4 with sliding doors to side screened lanai - 4437 FLINTLOCK LOOP, LAKELAND
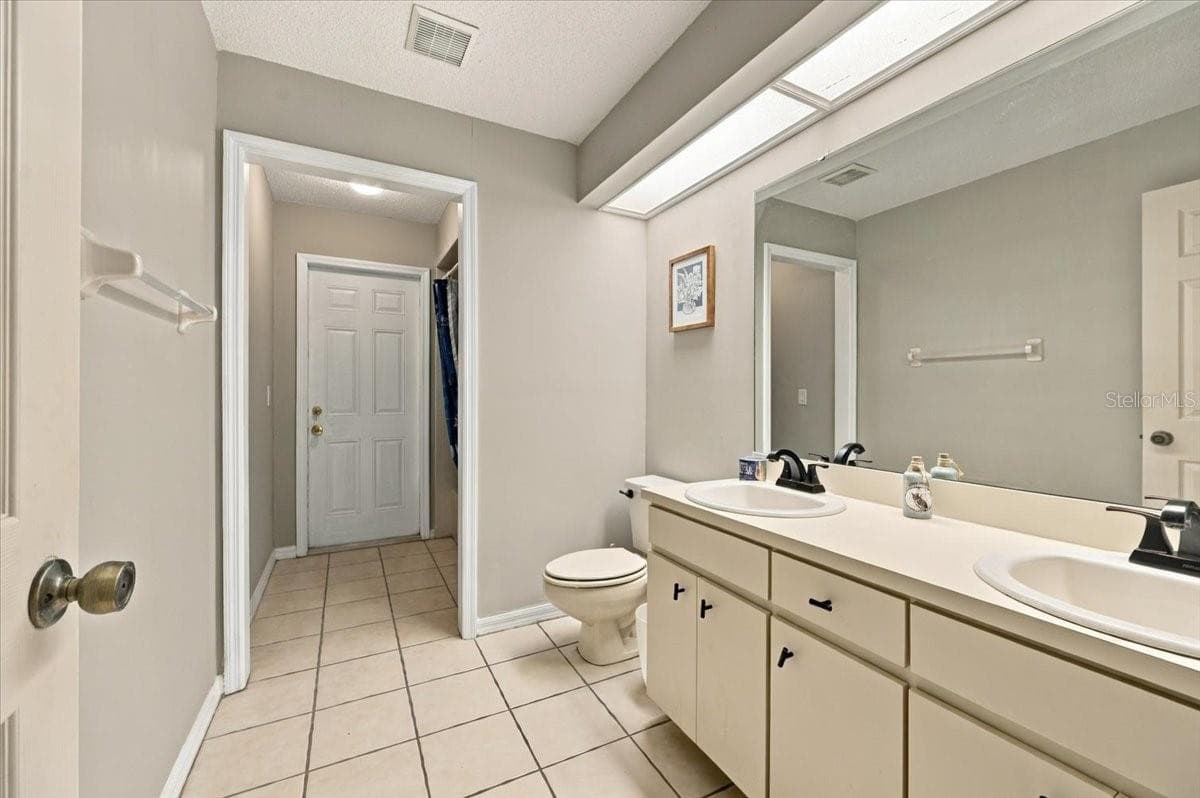
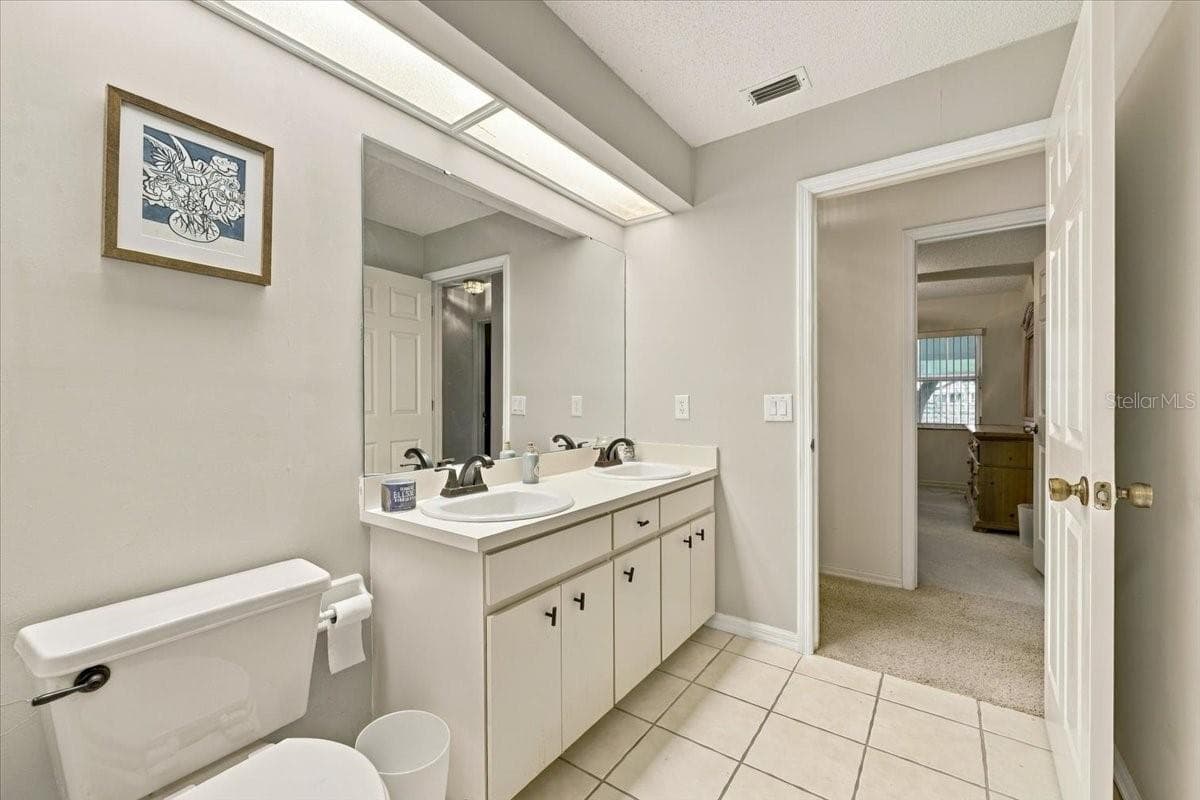
Guest bath with exit to rear patio - 4437 FLINTLOCK LOOP, LAKELAND
Guest bath - 4437 FLINTLOCK LOOP, LAKELAND
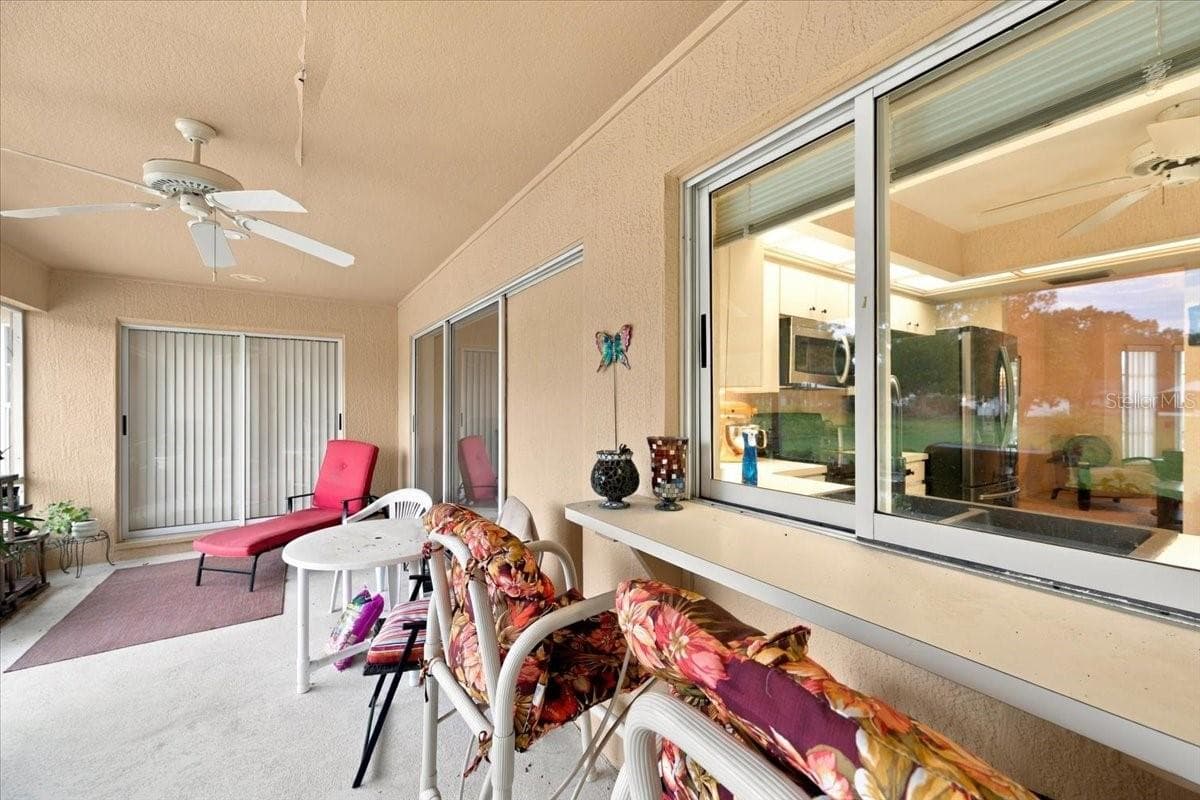
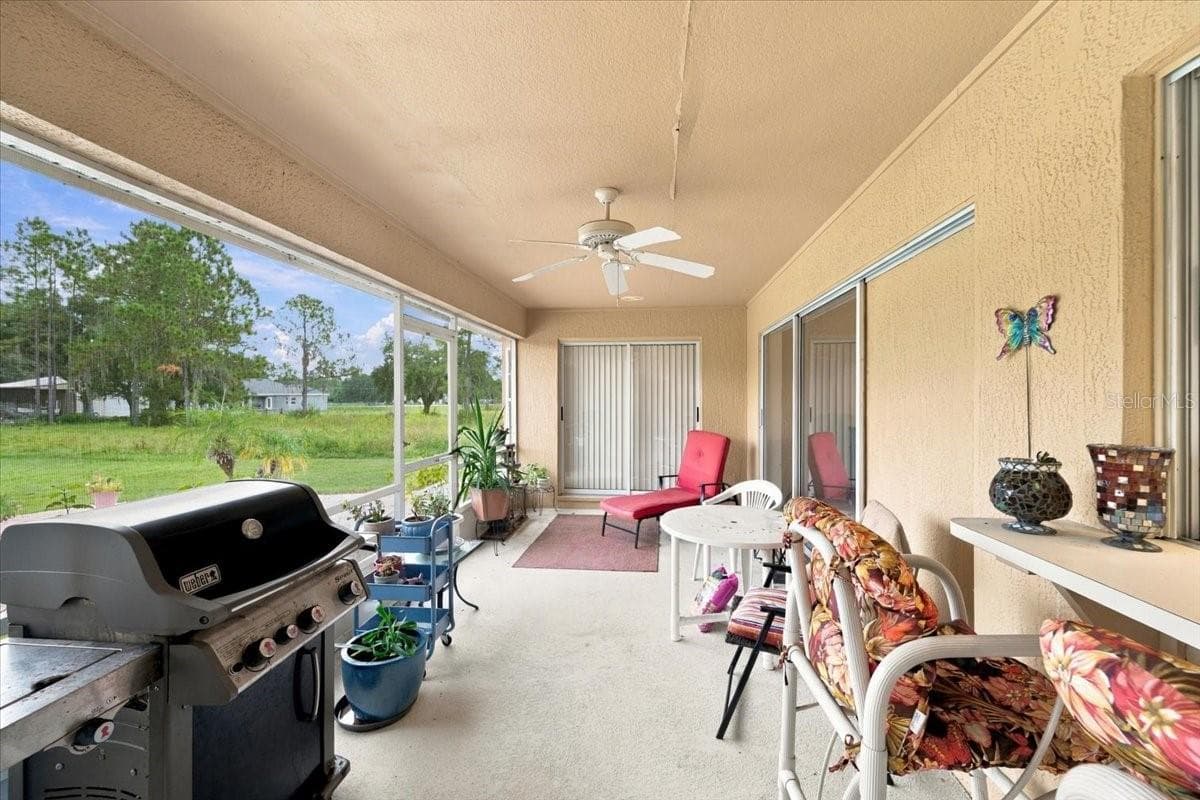
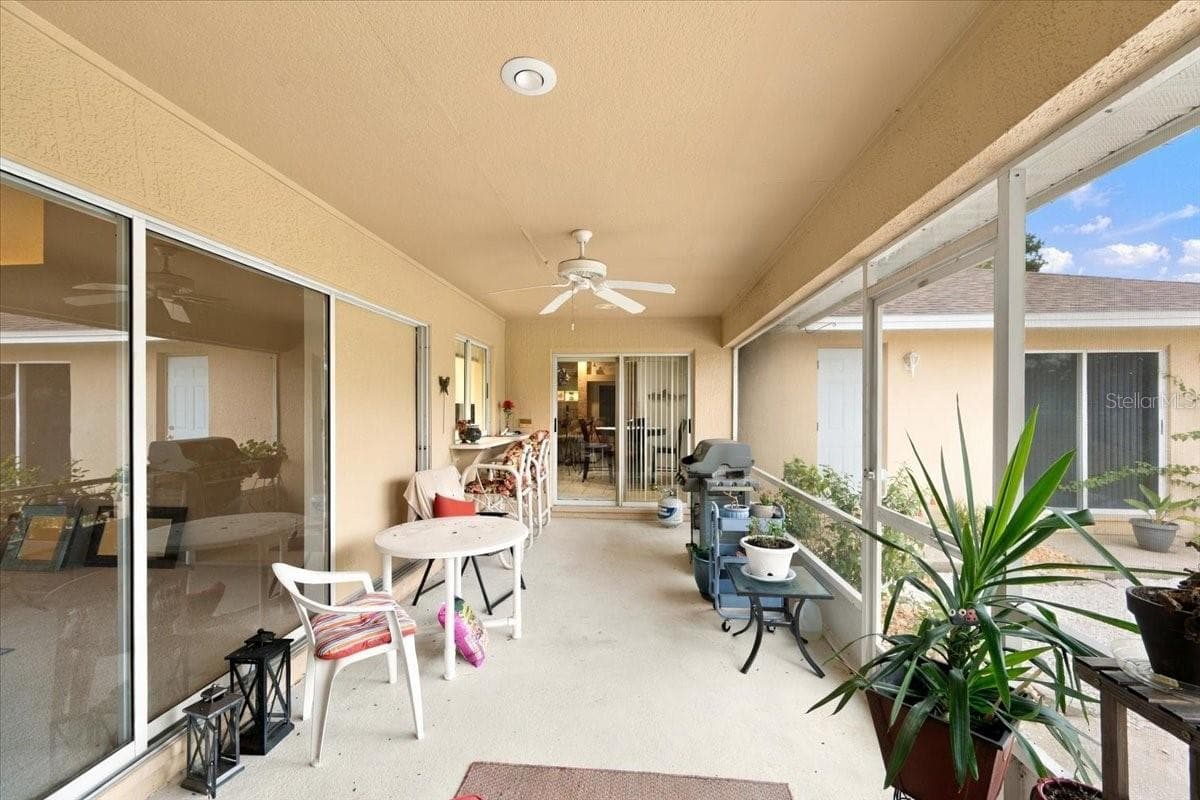
Back screened lanai - 4437 FLINTLOCK LOOP, LAKELAND
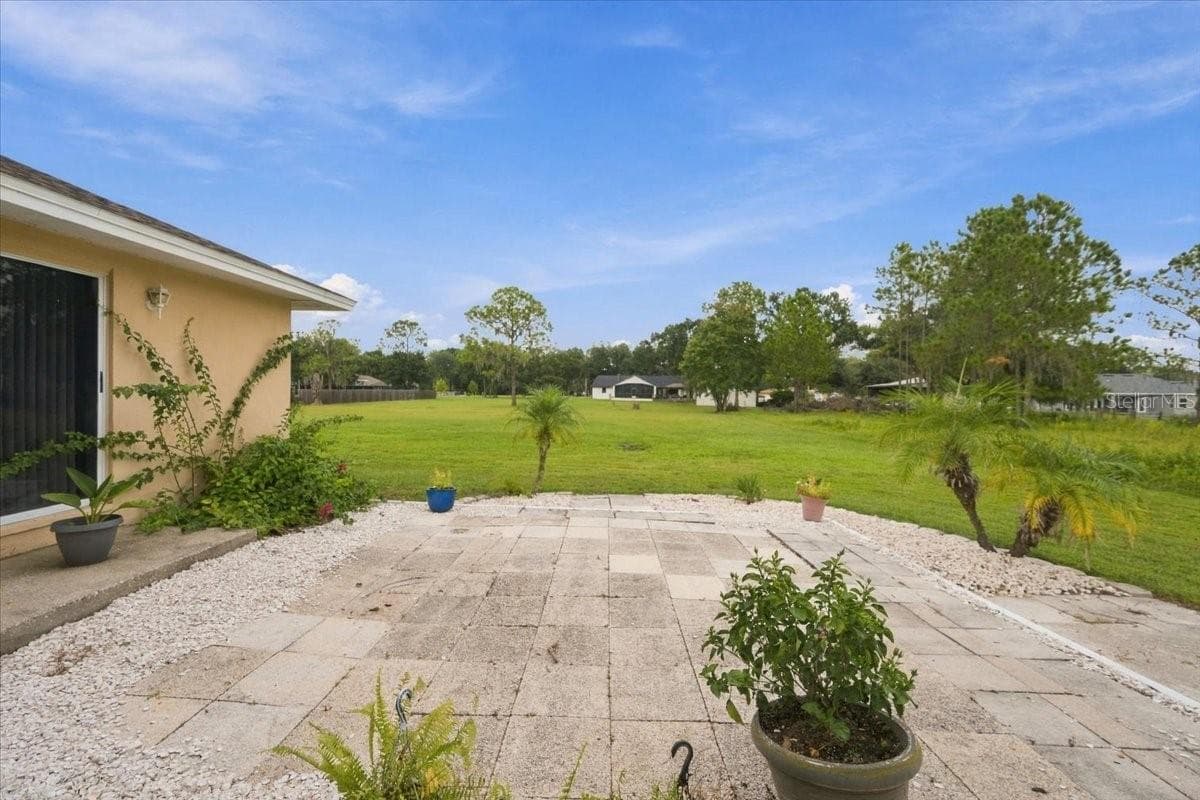
Rear patio - 4437 FLINTLOCK LOOP, LAKELAND
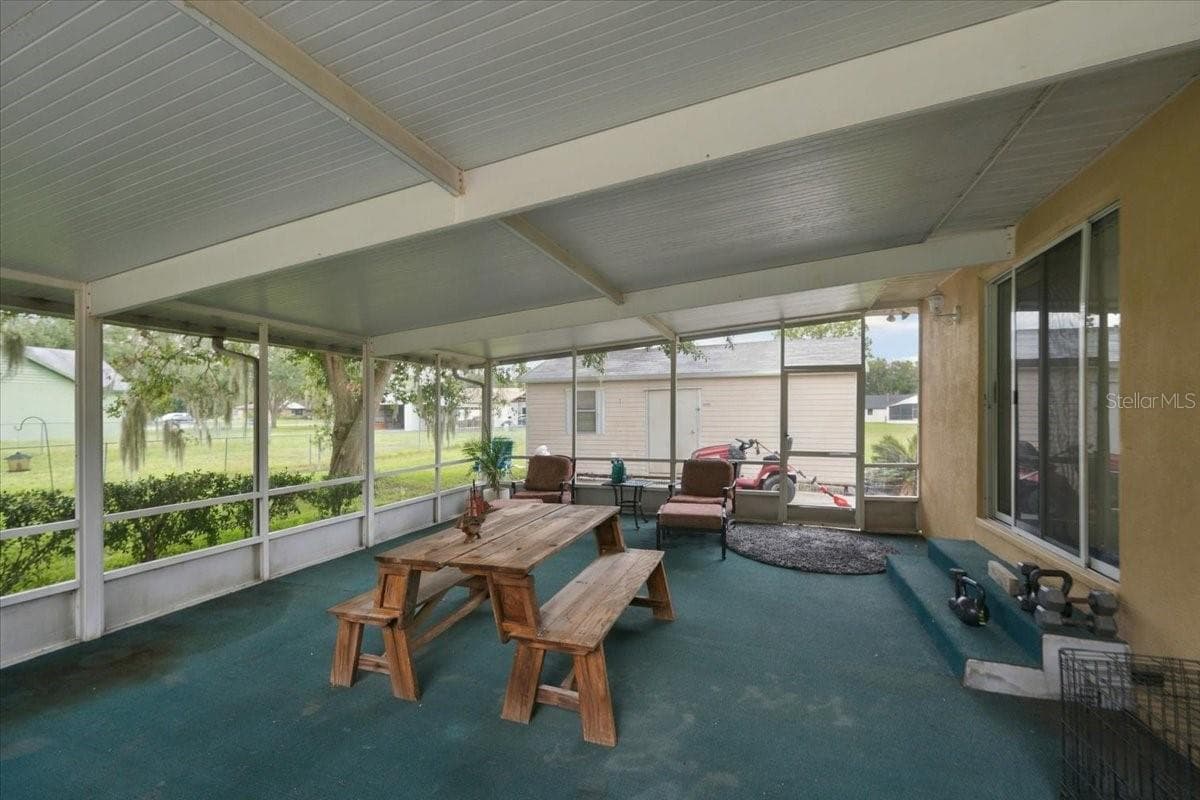
Side screened lanai - 4437 FLINTLOCK LOOP, LAKELAND
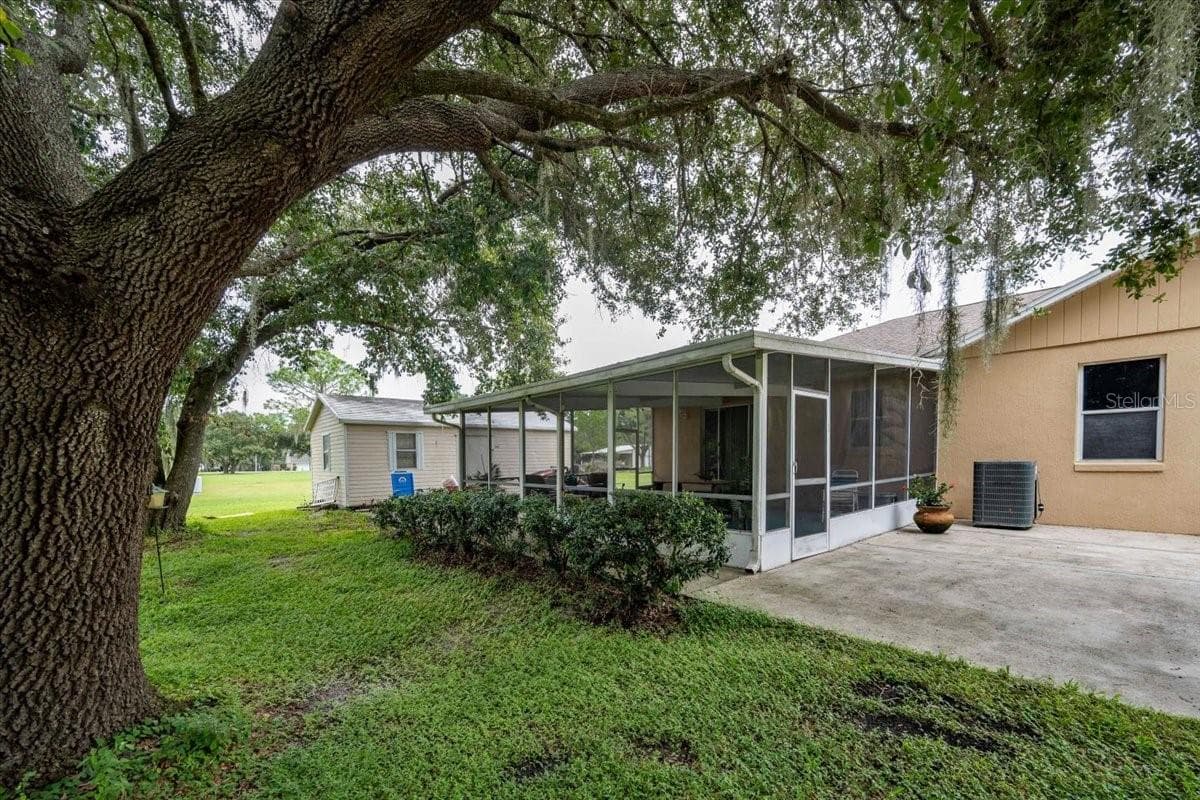
Side screened lanai & storage shed - 4437 FLINTLOCK LOOP, LAKELAND
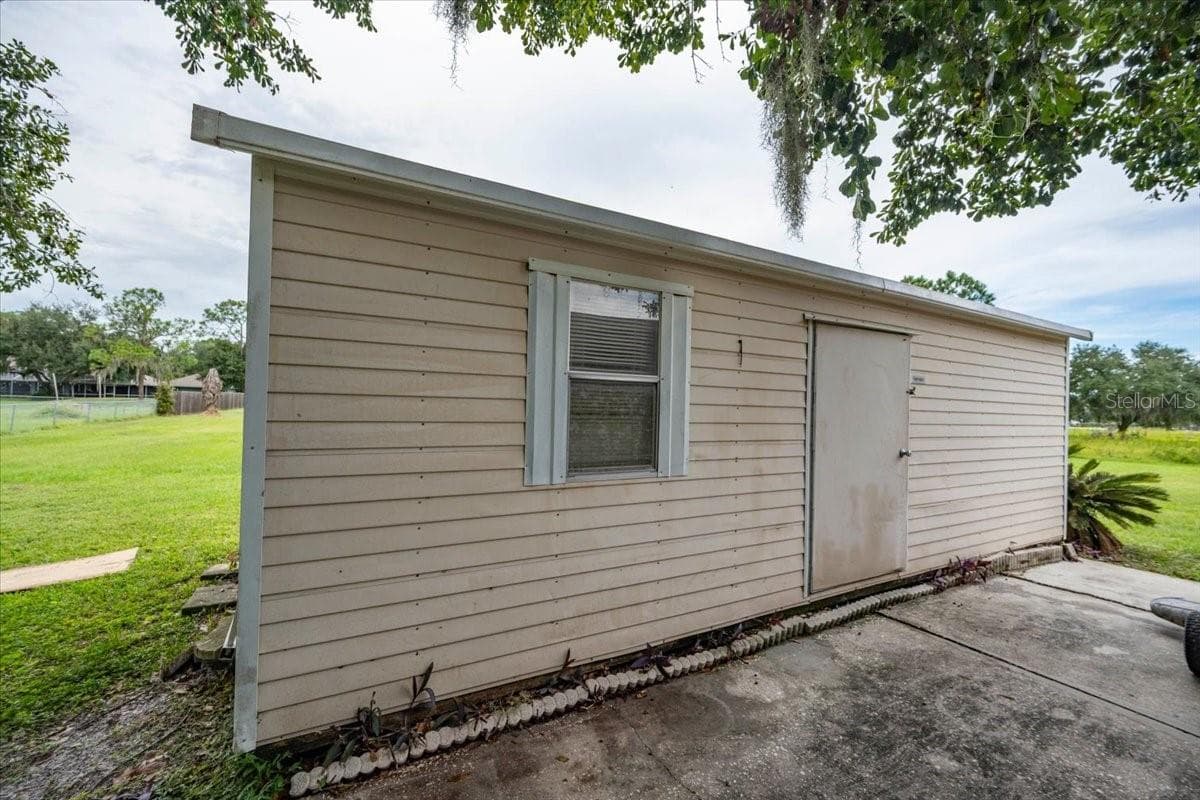
Storage Shed - 4437 FLINTLOCK LOOP, LAKELAND
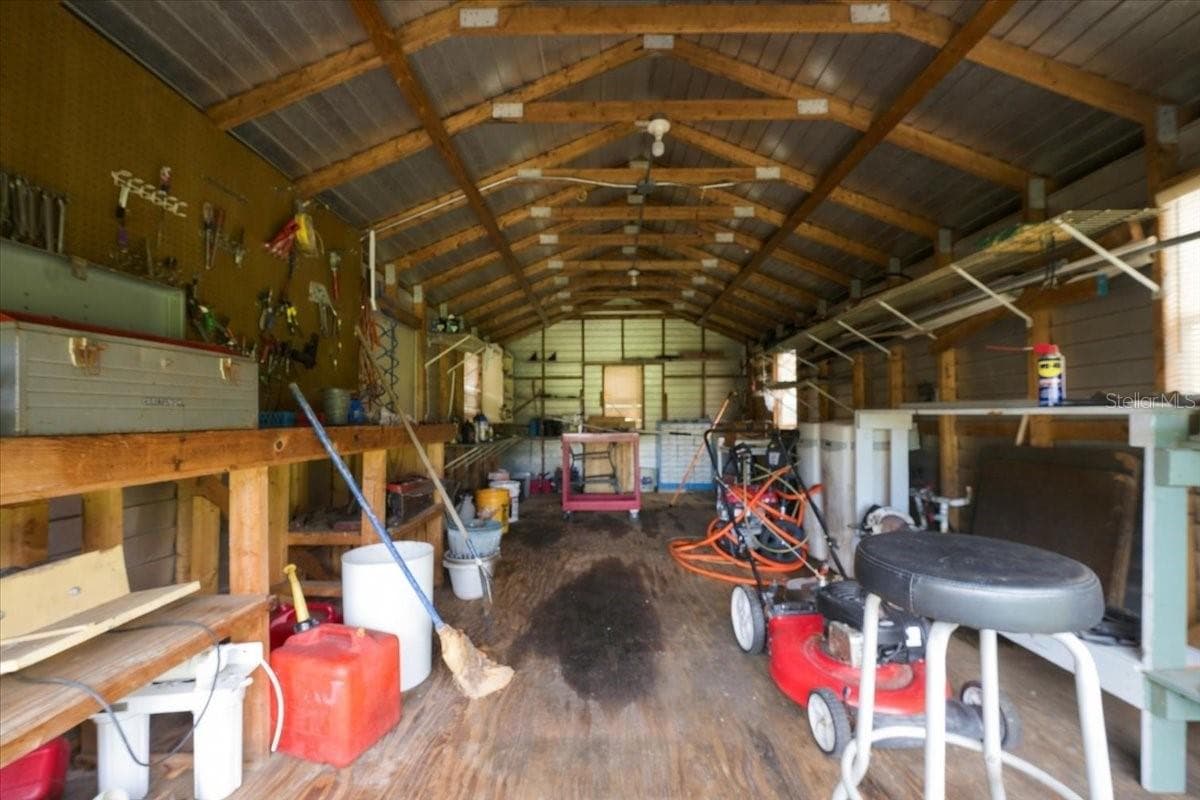
Inside of storge shed - 4437 FLINTLOCK LOOP, LAKELAND
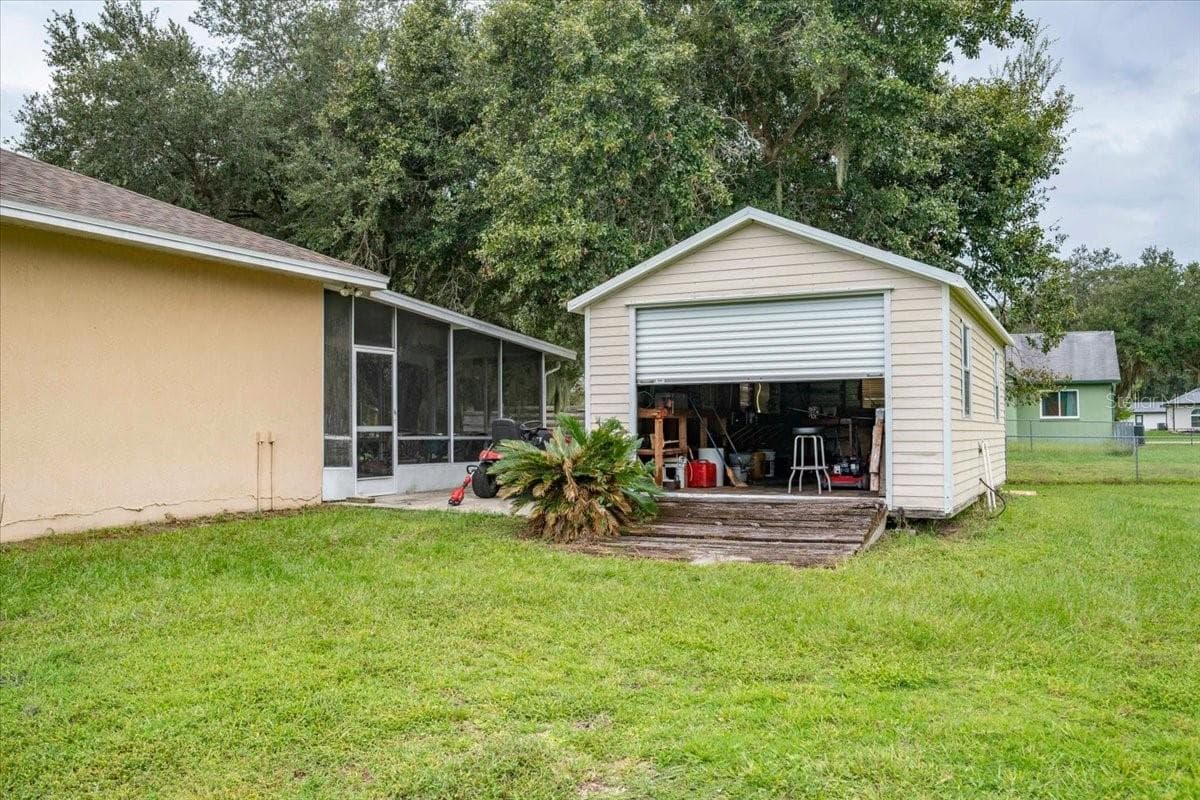
Storage shed - 4437 FLINTLOCK LOOP, LAKELAND
Rear patio - 4437 FLINTLOCK LOOP, LAKELAND
Single Family Residence at 4437 FLINTLOCK LOOP, LAKELAND, photo 45 of 49
Single Family Residence at 4437 FLINTLOCK LOOP, LAKELAND, photo 46 of 49
Single Family Residence at 4437 FLINTLOCK LOOP, LAKELAND, photo 47 of 49
Single Family Residence at 4437 FLINTLOCK LOOP, LAKELAND, photo 48 of 49
Single Family Residence at 4437 FLINTLOCK LOOP, LAKELAND, photo 49 of 49
49 photos

$480,000

4437 FLINTLOCK LOOP
LAKELAND, FL 33810
Listed by Lindsey Haubner · REMAX EXPERTS
Bedrooms
4
Bathrooms
2
Living area
2,795 sqft
Year built
1994

About this home

An acre to call your own, room for your boat, RV, golf cart, and ATVs with abundant parking and no HOA—there’s a lot to love before you even step inside! Set in an established golf cart friendly Lakeland neighborhood of custom homes on lots of at least one acre, this spacious 4-bedroom, 2-bathroom Ernie White built home offers 2,795 heated square feet and room to enjoy life indoors and out. The split-bedroom layout gives the large primary suite welcome privacy, while formal living and dining areas provide space to host holidays, celebrate milestones, or gather with friends. At the heart of the home, the oversized family room just off of the kitchen and breakfast nook invites you to get comfortable and stay awhile. Two screened porches offer places to enjoy a slow morning with coffee or unwind overlooking your own acre at the end of the day. Outside, there’s room for all your toys and other outdoor equipment, along with an attached, side-loading 2-car garage and a storage shed. The roof was replaced in 2025. With plenty of space and a welcoming layout, you can settle in and add your personal style along the way. Convenient to I-4, shopping, restaurants, and medical facilities, this home offers the breathing room of a large-lot neighborhood with everyday necessities close by. Come explore the home, walk the property, and imagine the life you could enjoy here!

Property details

MLS #
MFRL4965507
Property type
Single Family Residence
Subdivision
ITCHEPACKESASSA CREEK
Status
Active
Days on market
1
On market date
October 6, 2026
Stories
N/A
Total bathrooms
2
Garage spaces
2
Parking spaces
N/A
Lot size
1.1 acres
Loading map…

Nearby schools

Within 10 miles. School directory data from the National Center for Education Statistics (NCES), accessed via the Urban Institute Education Data API. Local Score is calculated by INNOVATE Real Estate; where a state rating is shown, it comes from that state's own official school report card (e.g. NC Dept. of Public Instruction, SC Report Card).

Elementary
WINSTON ACADEMY OF ENGINEERING
1.49 mi away · Grades -1-5
Nearest school -- attendance-zone data not available here
3.0
Local Score (student-teacher ratio only (preliminary -- will incorporate state test-score data once available)) -- not an official state rating
Enrollment
516
Student:teacher ratio
17.2:1
District
POLK
Middle
SLEEPY HILL MIDDLE SCHOOL
3.53 mi away · Grades 6-8
Nearest school -- attendance-zone data not available here
2.0
Local Score (student-teacher ratio only (preliminary -- will incorporate state test-score data once available)) -- not an official state rating
Enrollment
1,088
Student:teacher ratio
20.1:1
District
POLK
High
KATHLEEN SENIOR HIGH SCHOOL
2.55 mi away · Grades 9-12
Nearest school -- attendance-zone data not available here
1.0
Local Score (student-teacher ratio only (preliminary -- will incorporate state test-score data once available)) -- not an official state rating
Enrollment
2,057
Student:teacher ratio
22.4:1
District
POLK

Walkability

Blended score for LAKELAND's center, calculated by INNOVATE Real Estate from two sources: the EPA's National Walkability Index (street network, transit, land-use mix) and Google Places amenity data (what's actually reachable on foot from this point). 60% EPA National Walkability Index + 40% nearby-amenity density (Google Places).

22
Car-dependent
out of 100
EPA National Walkability Index
5.3 / 20 -- Least walkable
Google Places amenity density
15 / 100
Restaurants & cafes0
Grocery stores0
Parks3
Schools0
Transit stops0
Pharmacies0

Market position

How this listing compares to current activity in LAKELAND, from live MLS data.

On the market 1 days -- 79 fewer days than LAKELAND's current average of 80 days.
For reference, the median list price across 1,750 active listings in LAKELAND right now is $309,000.

Mortgage calculator

Estimate only - actual rate and payment depend on your lender, credit, and loan program.

$
%
%
Adjust tax / insurance estimates
% / yr
$
/mo
Est. monthly payment
$3,041/mo
$96,000 down
$384,000 loan
Principal & interest$2,491
Property tax (est.)$400
Home insurance (est.)$150

Similar homes you might like

Data source: Listing information provided by Stellar MLS (mfrmls) via Trestle/CoreLogic. Last updated 2 days ago.

Information herein deemed reliable but not guaranteed; all measurements, school assignments, HOA fees, taxes, and feature lists are approximate and should be independently verified. Equal Housing Opportunity.