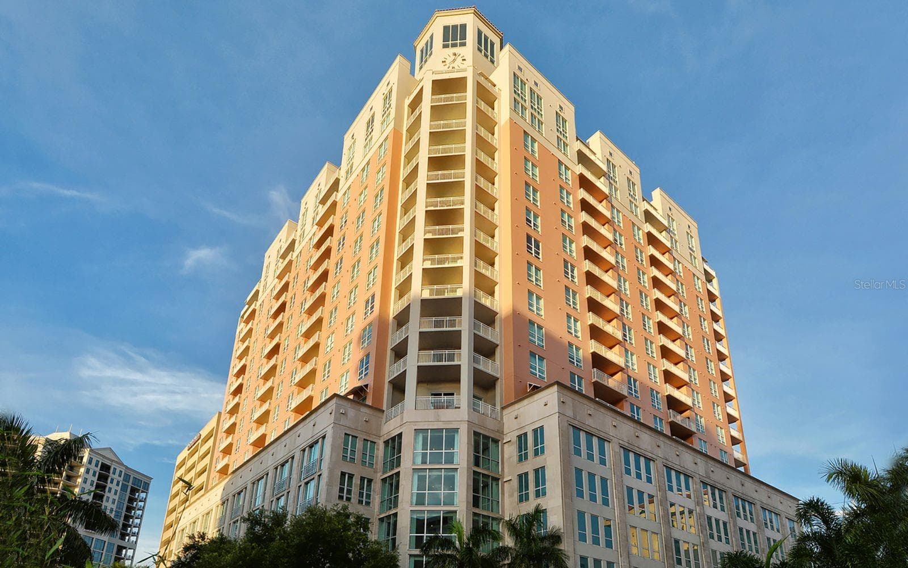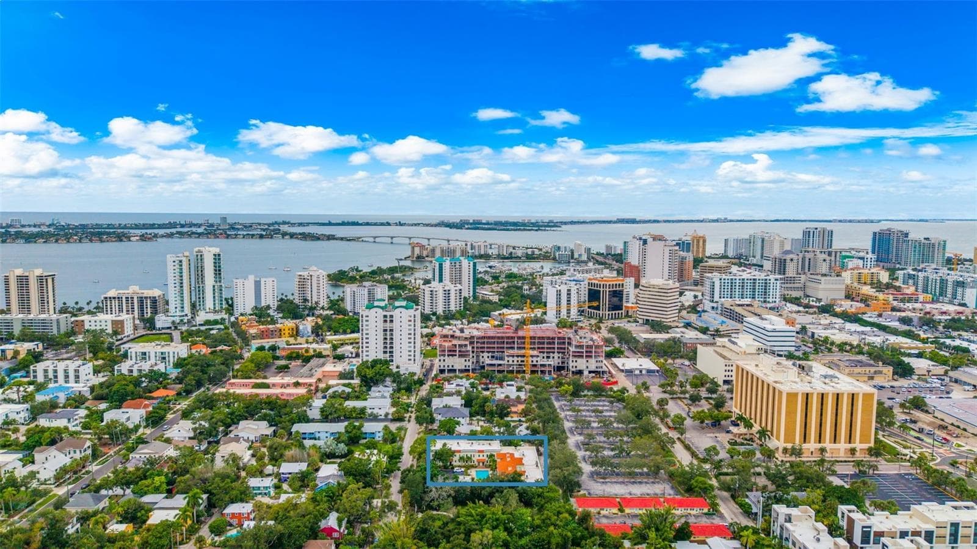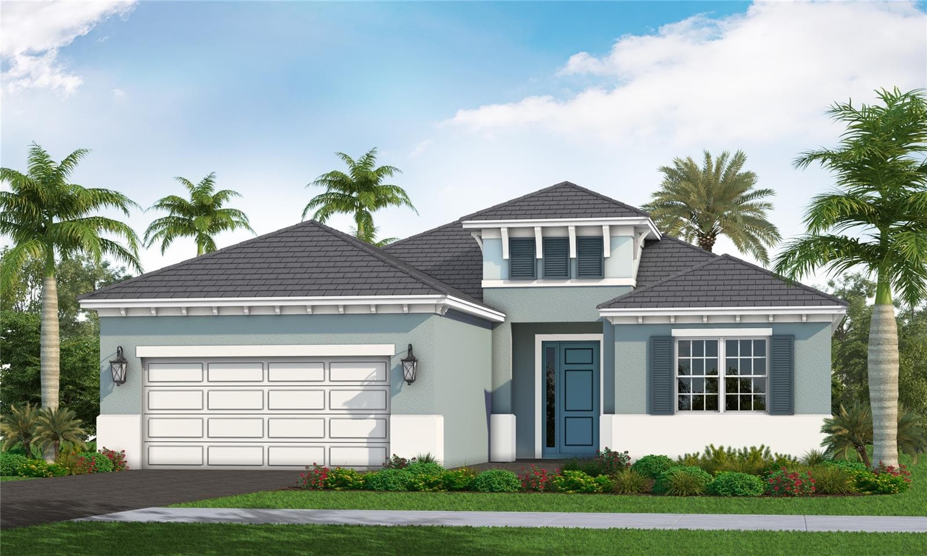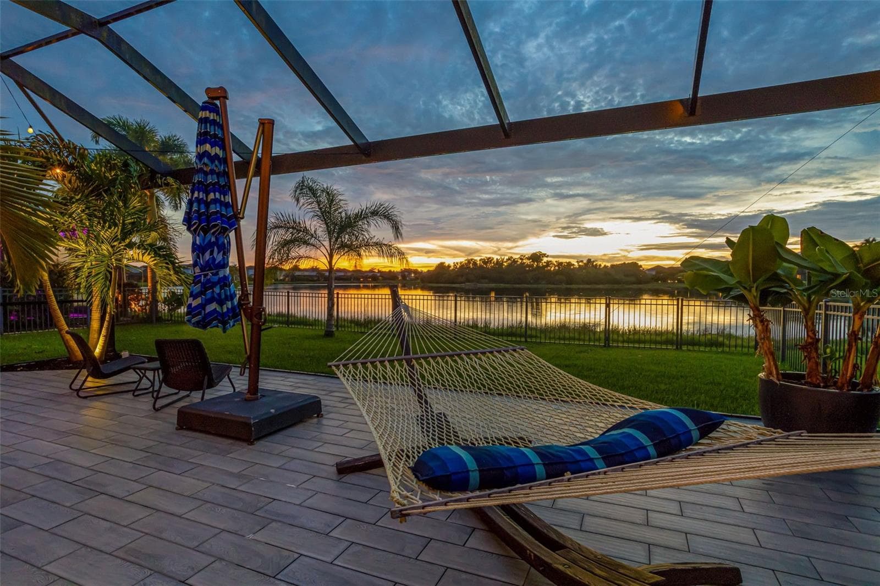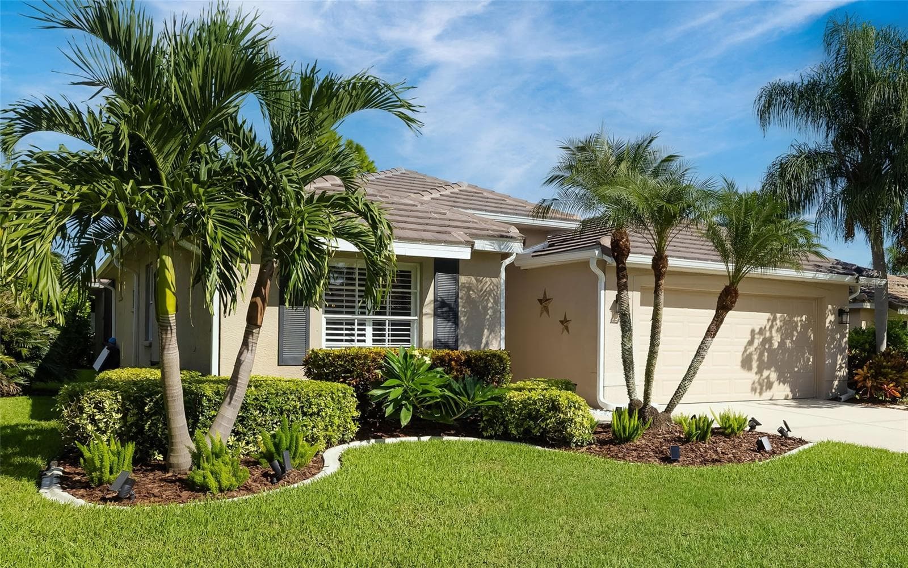
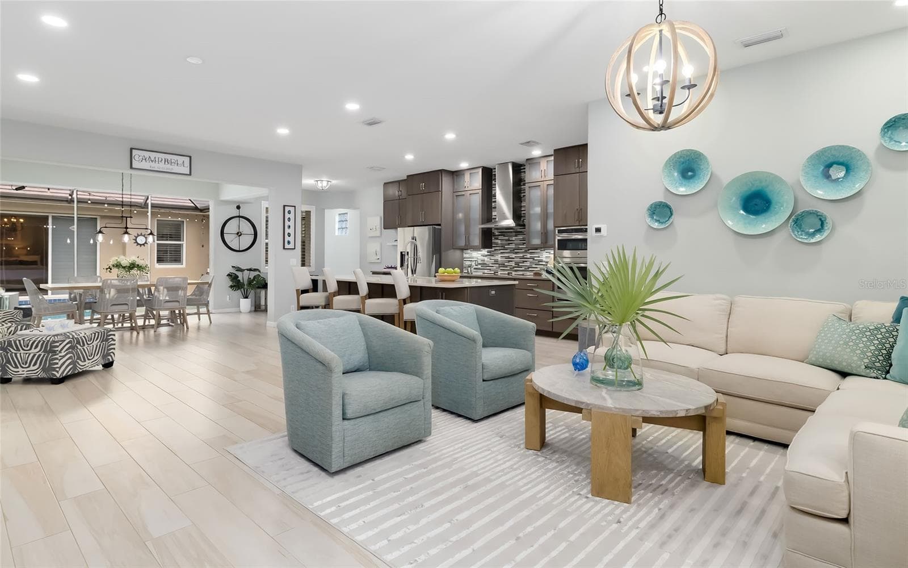
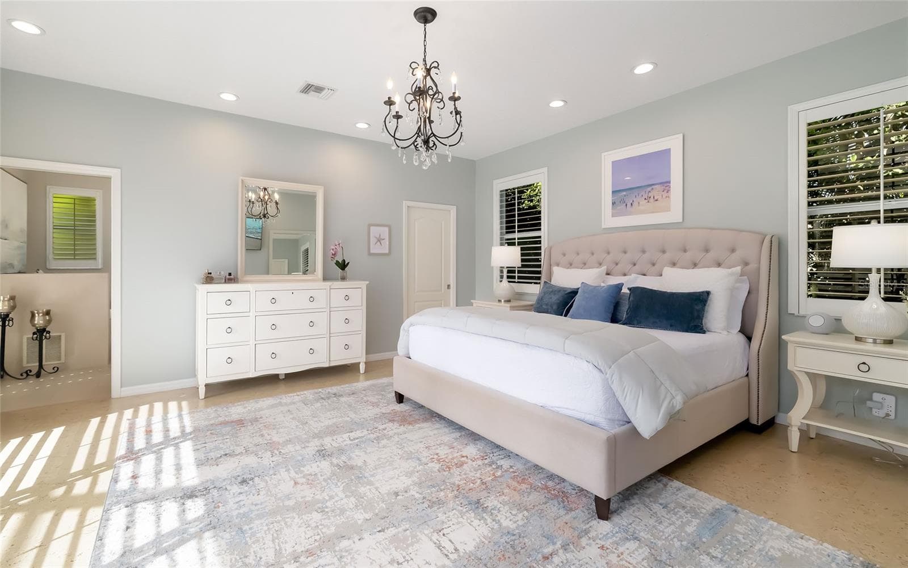
Single Family Residence at 5111 BROOKSBEND CIR, SARASOTA
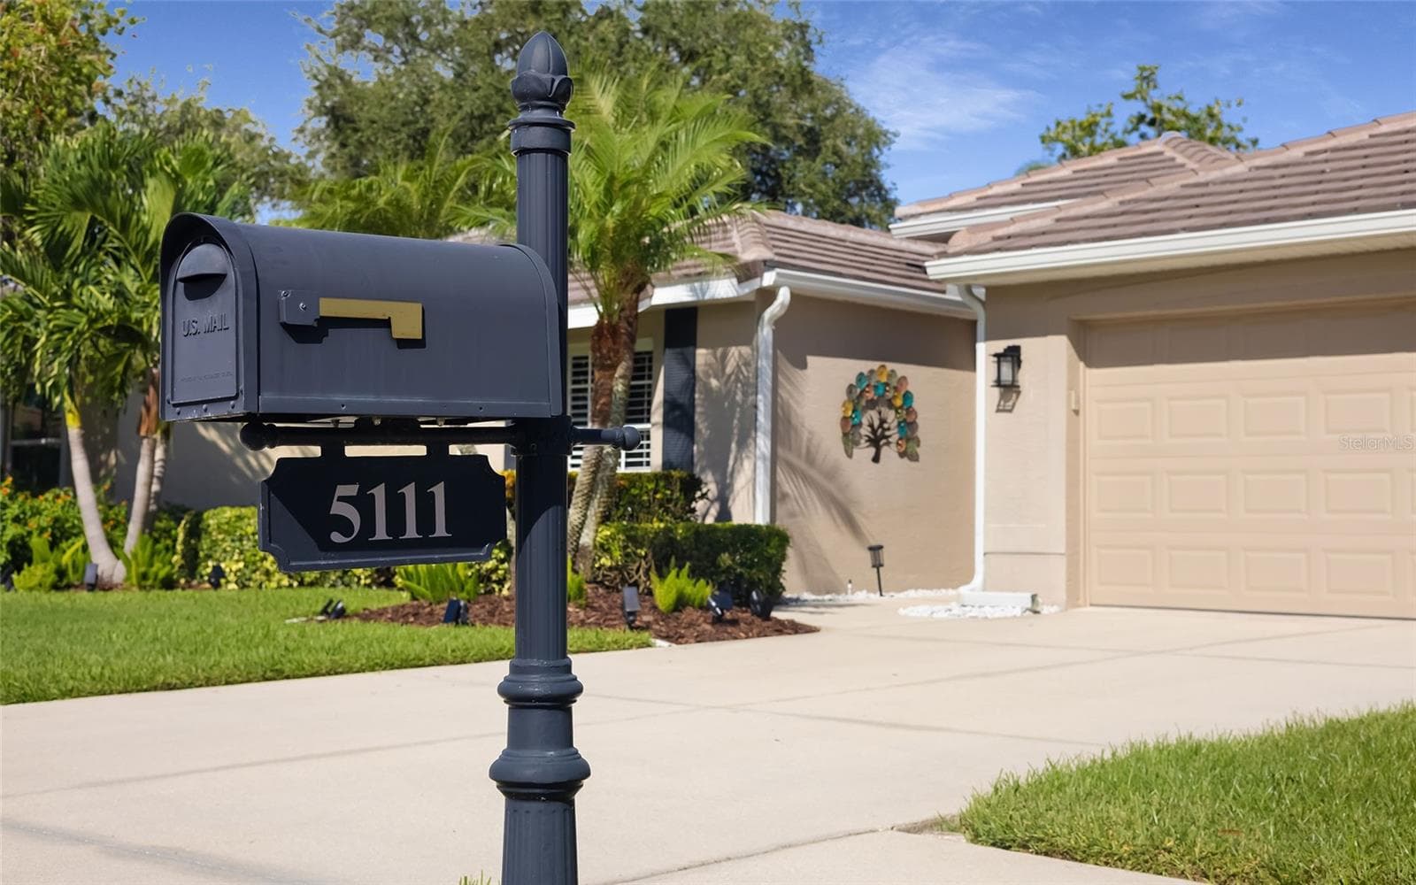
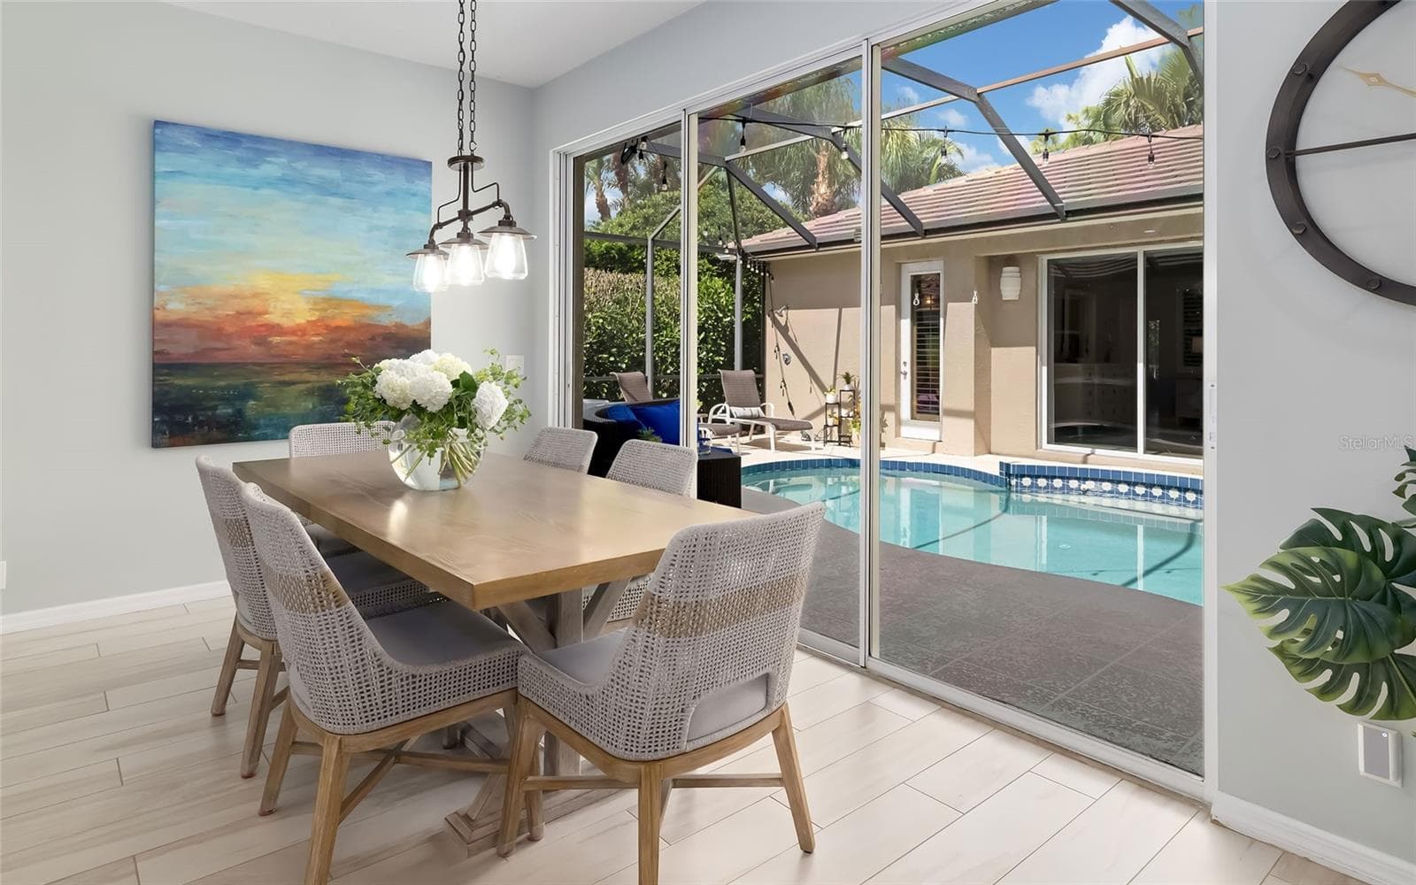
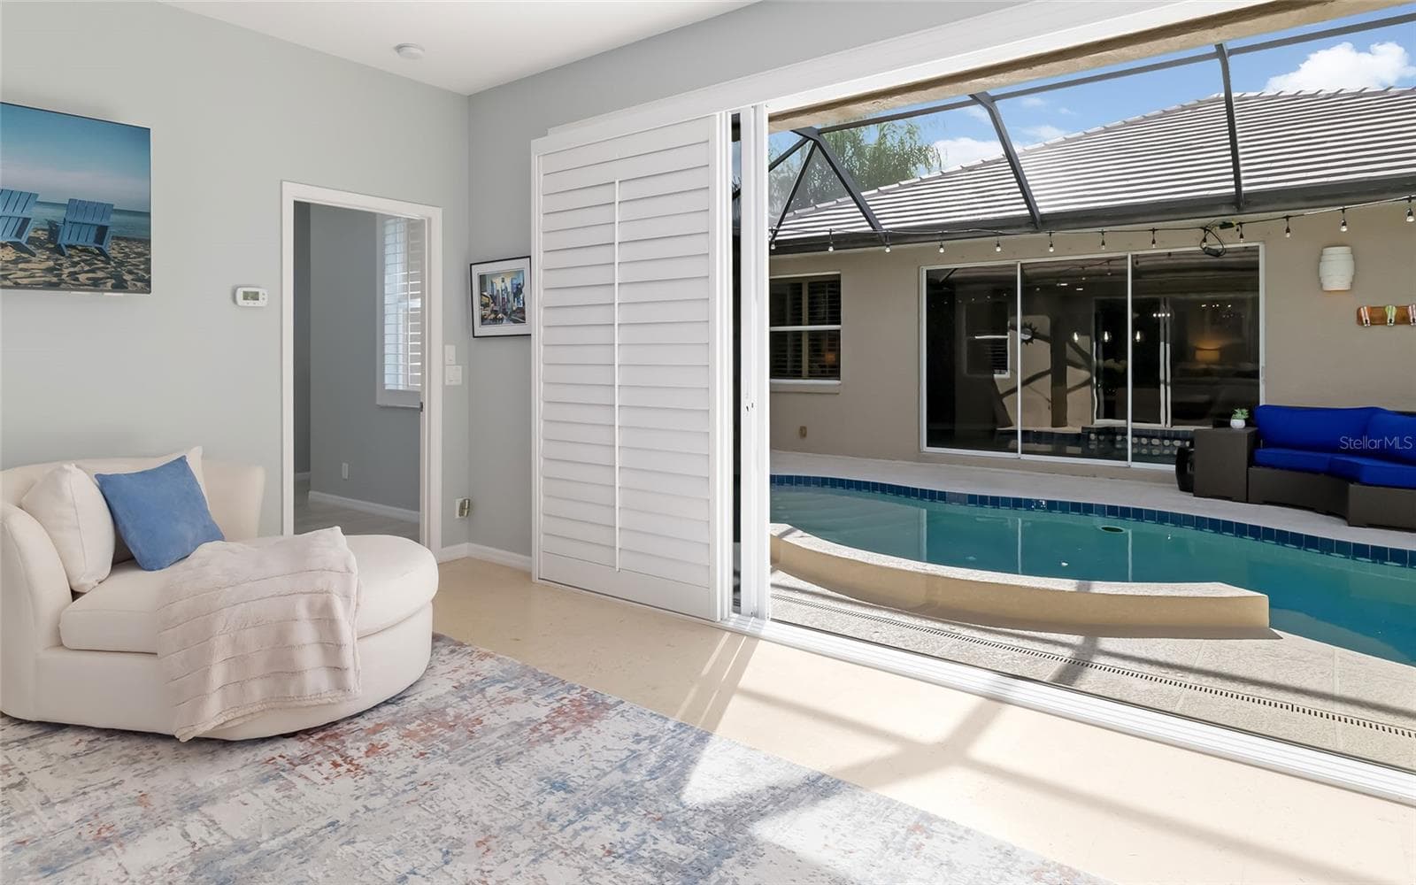
Single Family Residence at 5111 BROOKSBEND CIR, SARASOTA, photo 2 of 50
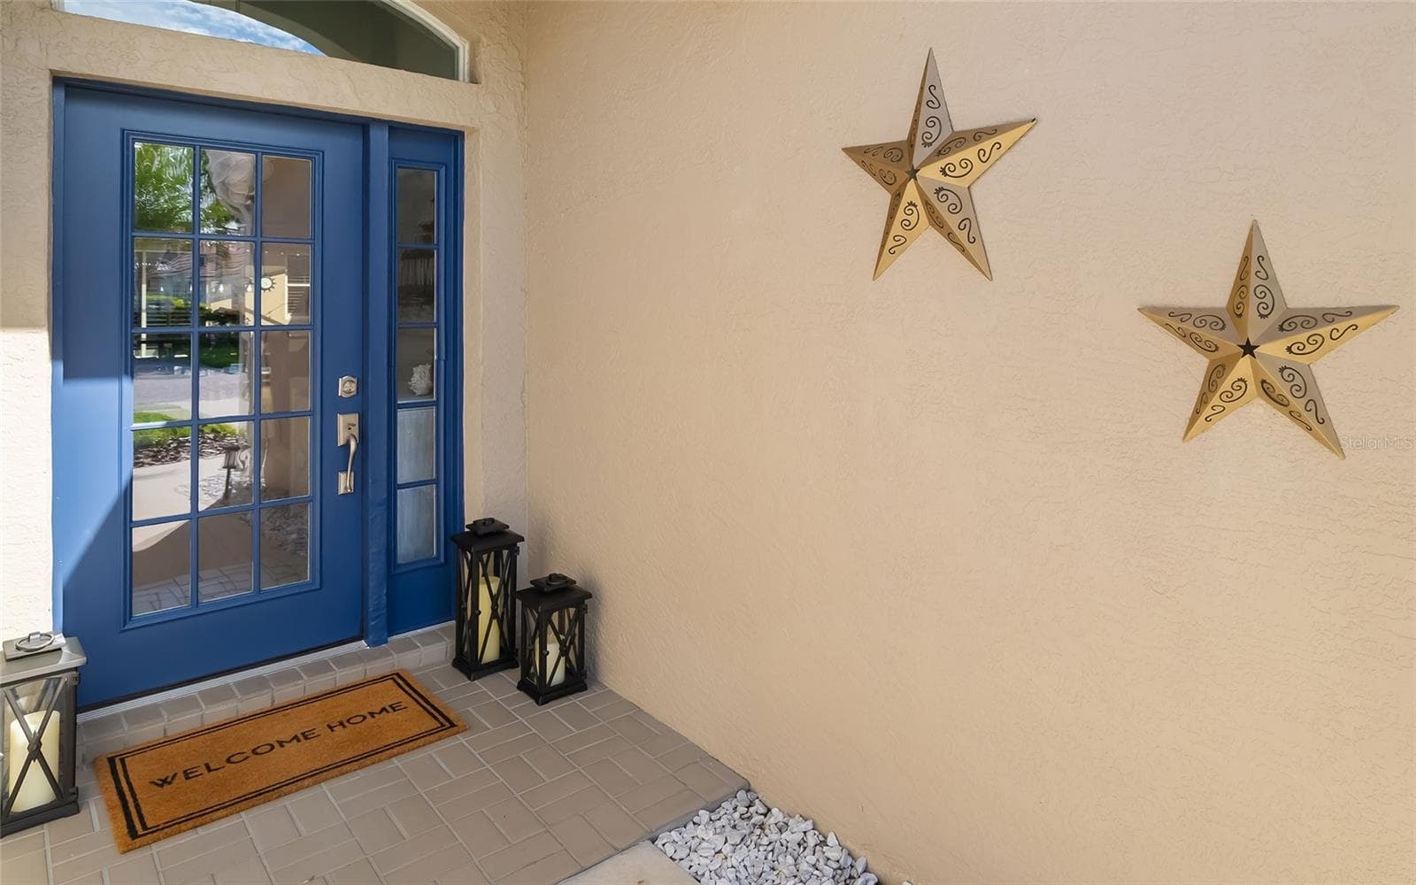
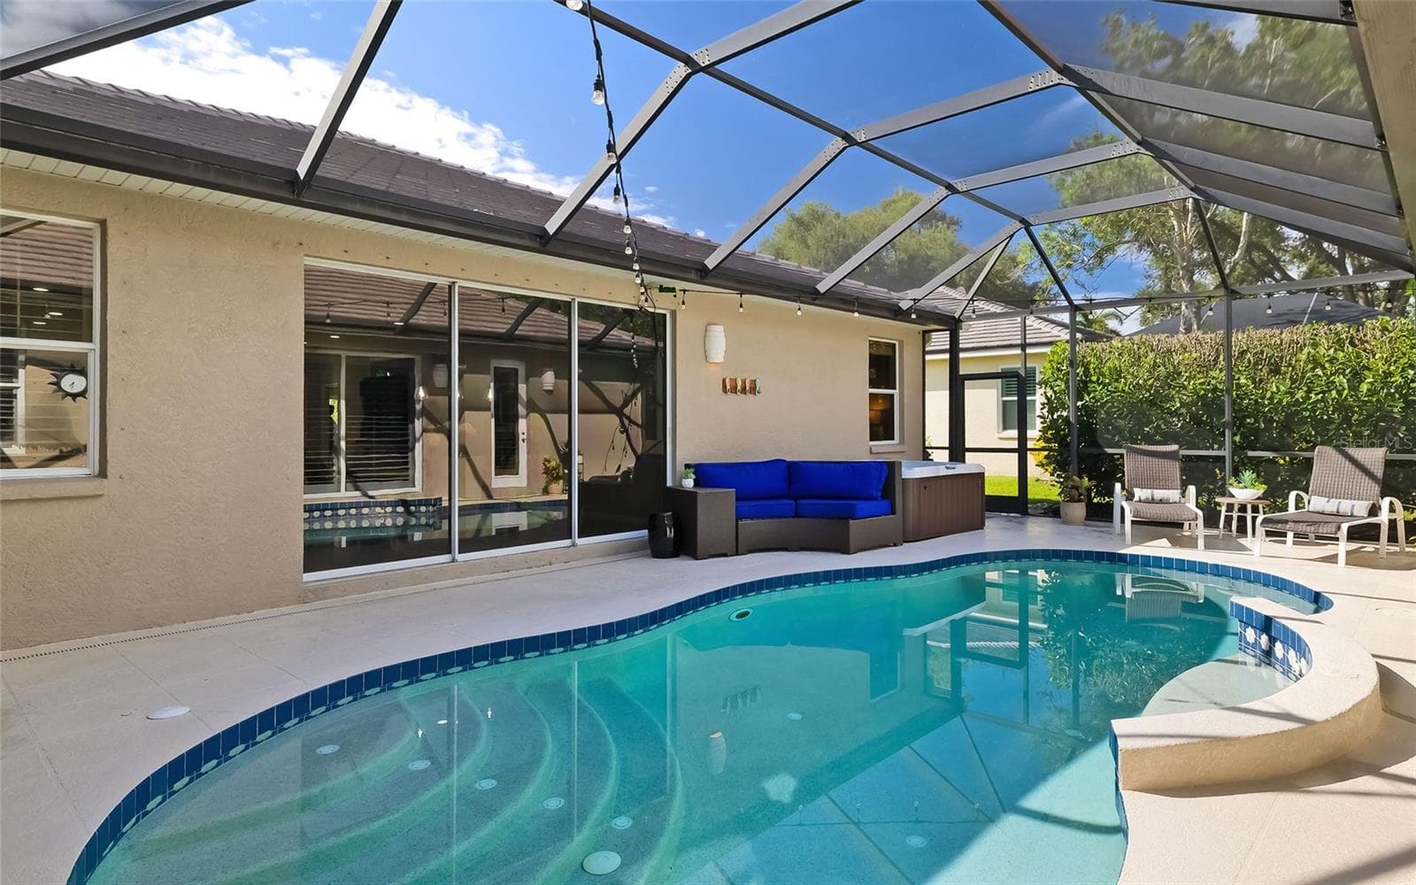
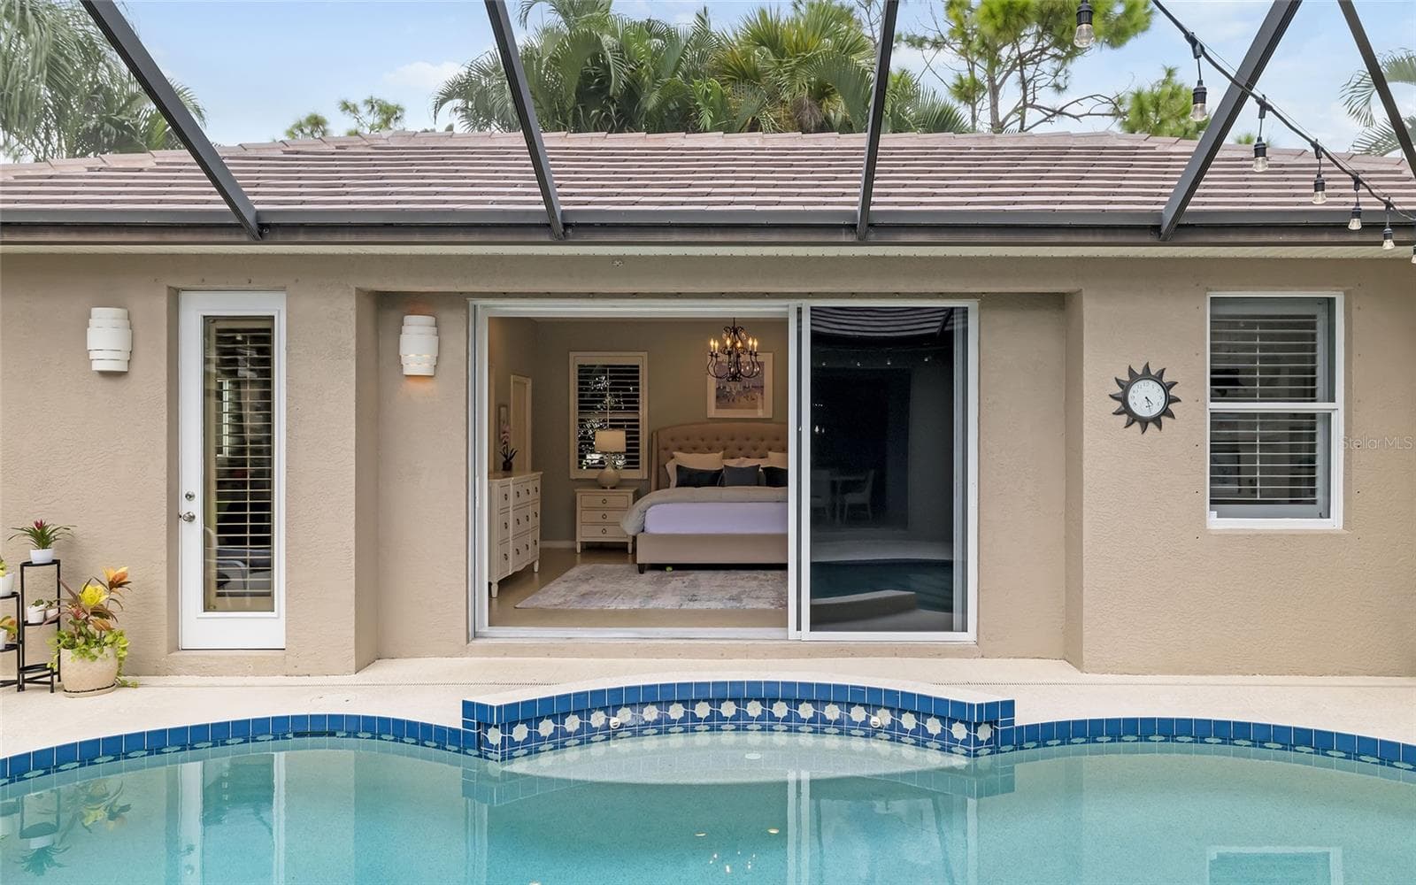
Single Family Residence at 5111 BROOKSBEND CIR, SARASOTA, photo 3 of 50
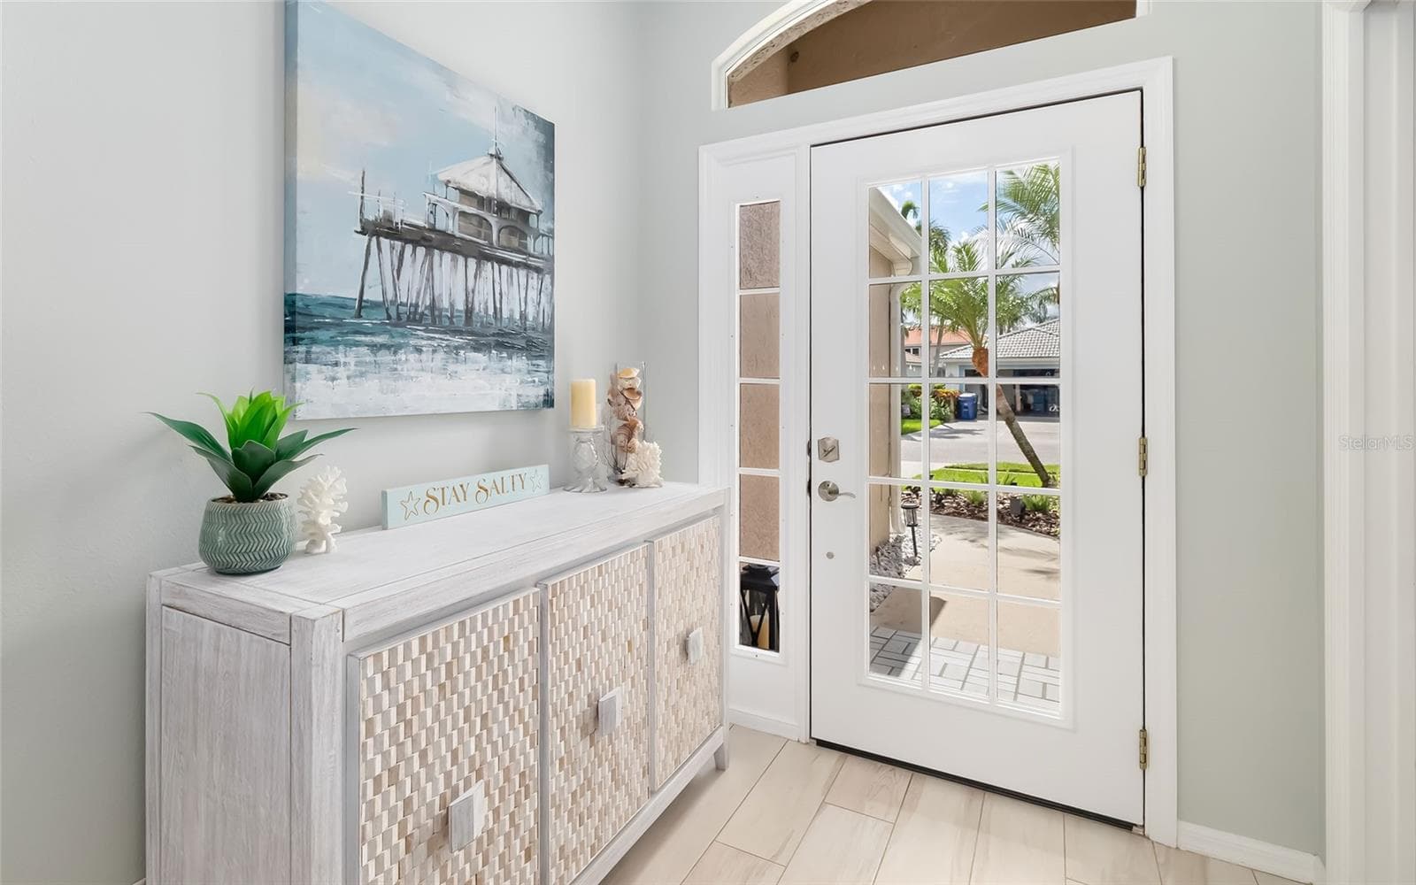
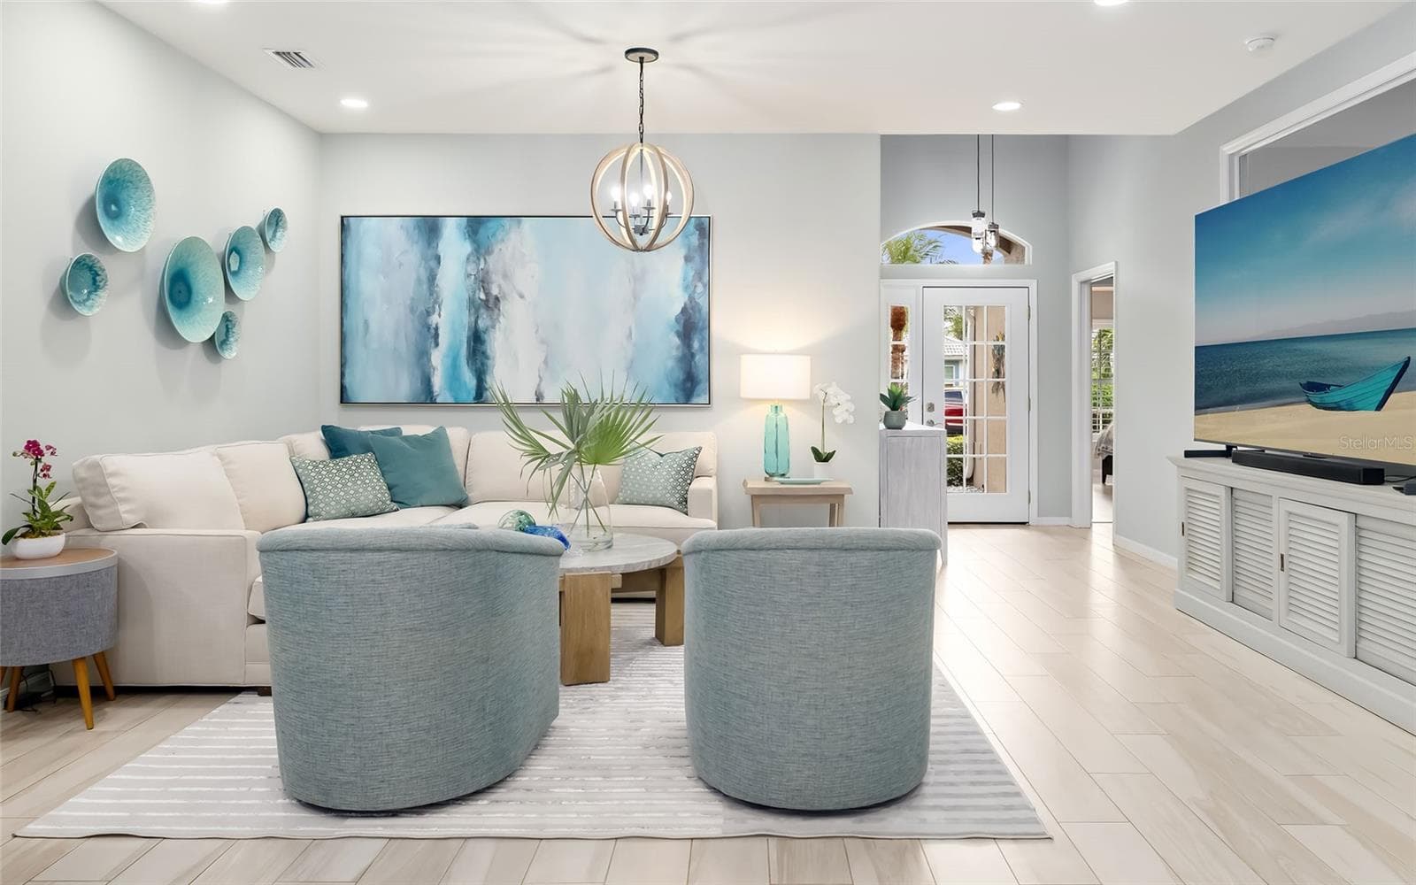
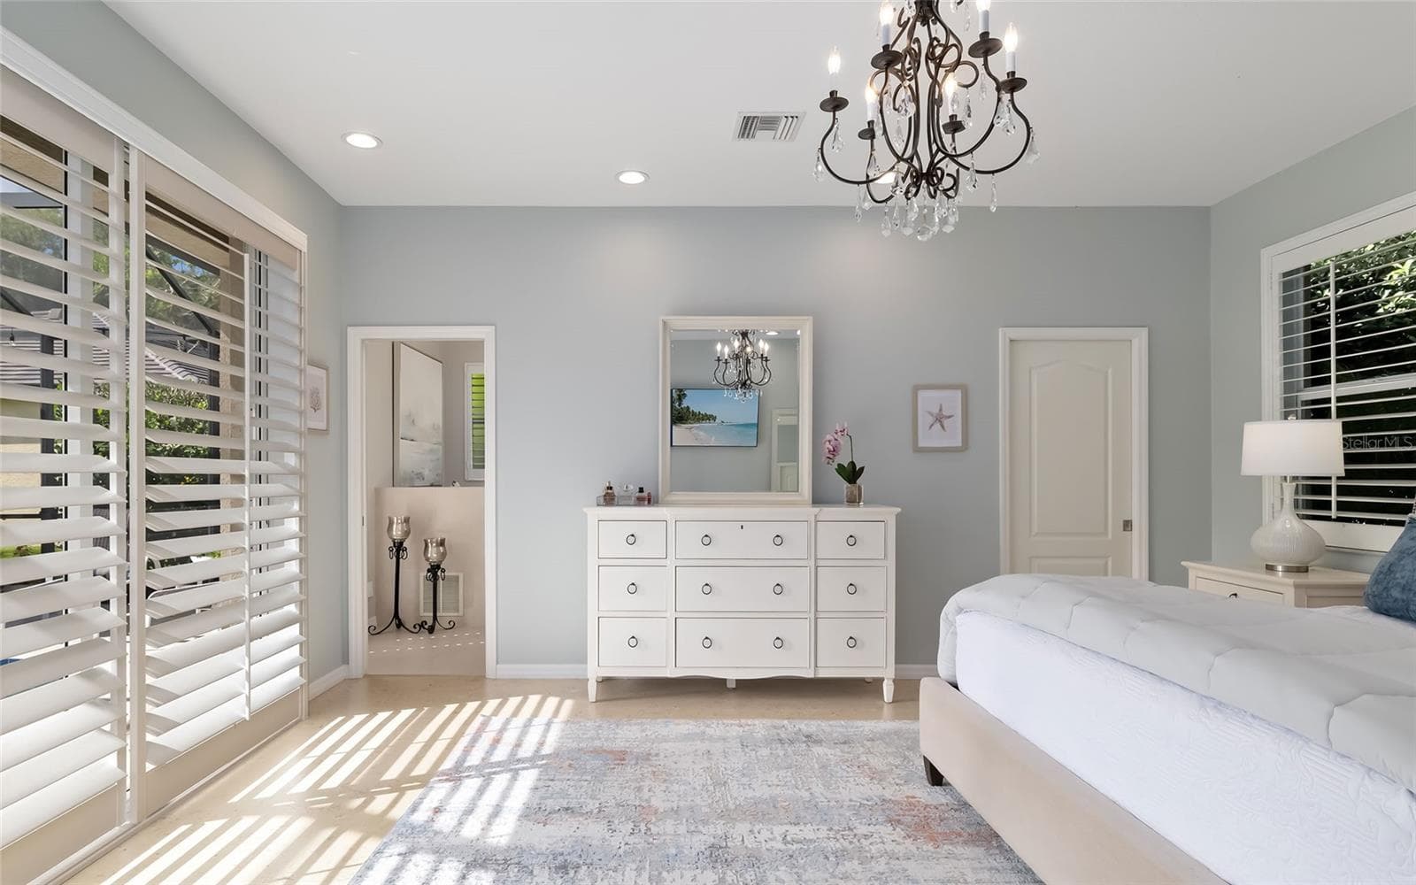
Single Family Residence at 5111 BROOKSBEND CIR, SARASOTA, photo 4 of 50
Single Family Residence at 5111 BROOKSBEND CIR, SARASOTA, photo 5 of 50
Single Family Residence at 5111 BROOKSBEND CIR, SARASOTA, photo 6 of 50
Single Family Residence at 5111 BROOKSBEND CIR, SARASOTA, photo 7 of 50
Single Family Residence at 5111 BROOKSBEND CIR, SARASOTA, photo 8 of 50
Single Family Residence at 5111 BROOKSBEND CIR, SARASOTA, photo 9 of 50
Single Family Residence at 5111 BROOKSBEND CIR, SARASOTA, photo 10 of 50
Single Family Residence at 5111 BROOKSBEND CIR, SARASOTA, photo 11 of 50
Single Family Residence at 5111 BROOKSBEND CIR, SARASOTA, photo 12 of 50
Single Family Residence at 5111 BROOKSBEND CIR, SARASOTA, photo 13 of 50
Single Family Residence at 5111 BROOKSBEND CIR, SARASOTA, photo 14 of 50
Single Family Residence at 5111 BROOKSBEND CIR, SARASOTA, photo 15 of 50
Single Family Residence at 5111 BROOKSBEND CIR, SARASOTA, photo 16 of 50
Single Family Residence at 5111 BROOKSBEND CIR, SARASOTA, photo 17 of 50
Single Family Residence at 5111 BROOKSBEND CIR, SARASOTA, photo 18 of 50
Single Family Residence at 5111 BROOKSBEND CIR, SARASOTA, photo 19 of 50
Single Family Residence at 5111 BROOKSBEND CIR, SARASOTA, photo 20 of 50
Single Family Residence at 5111 BROOKSBEND CIR, SARASOTA, photo 21 of 50
Single Family Residence at 5111 BROOKSBEND CIR, SARASOTA, photo 22 of 50
Single Family Residence at 5111 BROOKSBEND CIR, SARASOTA, photo 23 of 50
Single Family Residence at 5111 BROOKSBEND CIR, SARASOTA, photo 24 of 50
Single Family Residence at 5111 BROOKSBEND CIR, SARASOTA, photo 25 of 50
Single Family Residence at 5111 BROOKSBEND CIR, SARASOTA, photo 26 of 50
Single Family Residence at 5111 BROOKSBEND CIR, SARASOTA, photo 27 of 50
Single Family Residence at 5111 BROOKSBEND CIR, SARASOTA, photo 28 of 50
Single Family Residence at 5111 BROOKSBEND CIR, SARASOTA, photo 29 of 50
Single Family Residence at 5111 BROOKSBEND CIR, SARASOTA, photo 30 of 50
Single Family Residence at 5111 BROOKSBEND CIR, SARASOTA, photo 31 of 50
Single Family Residence at 5111 BROOKSBEND CIR, SARASOTA, photo 32 of 50
Single Family Residence at 5111 BROOKSBEND CIR, SARASOTA, photo 33 of 50
Single Family Residence at 5111 BROOKSBEND CIR, SARASOTA, photo 34 of 50
Single Family Residence at 5111 BROOKSBEND CIR, SARASOTA, photo 35 of 50
Single Family Residence at 5111 BROOKSBEND CIR, SARASOTA, photo 36 of 50
Single Family Residence at 5111 BROOKSBEND CIR, SARASOTA, photo 37 of 50
Single Family Residence at 5111 BROOKSBEND CIR, SARASOTA, photo 38 of 50
Single Family Residence at 5111 BROOKSBEND CIR, SARASOTA, photo 39 of 50
Single Family Residence at 5111 BROOKSBEND CIR, SARASOTA, photo 40 of 50
Single Family Residence at 5111 BROOKSBEND CIR, SARASOTA, photo 41 of 50
Single Family Residence at 5111 BROOKSBEND CIR, SARASOTA, photo 42 of 50
Single Family Residence at 5111 BROOKSBEND CIR, SARASOTA, photo 43 of 50
Single Family Residence at 5111 BROOKSBEND CIR, SARASOTA, photo 44 of 50
Single Family Residence at 5111 BROOKSBEND CIR, SARASOTA, photo 45 of 50
Single Family Residence at 5111 BROOKSBEND CIR, SARASOTA, photo 46 of 50
Single Family Residence at 5111 BROOKSBEND CIR, SARASOTA, photo 47 of 50
Single Family Residence at 5111 BROOKSBEND CIR, SARASOTA, photo 48 of 50
Single Family Residence at 5111 BROOKSBEND CIR, SARASOTA, photo 49 of 50
Single Family Residence at 5111 BROOKSBEND CIR, SARASOTA, photo 50 of 50
50 photos

$899,000

5111 BROOKSBEND CIR
SARASOTA, FL 34238
Listed by Andrew Tanner · PREMIER SOTHEBY'S INTERNATIONAL REALTY
Bedrooms
4
Bathrooms
3
Living area
2,799 sqft
Year built
1998

About this home

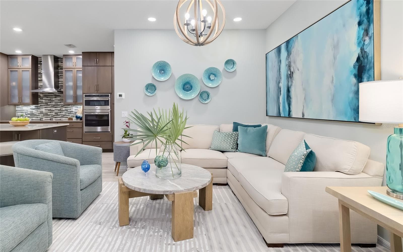
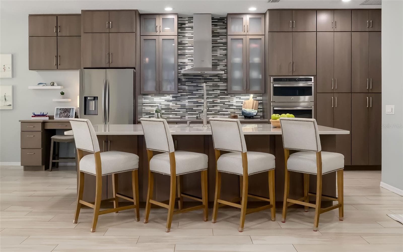
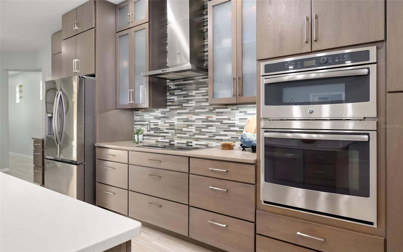
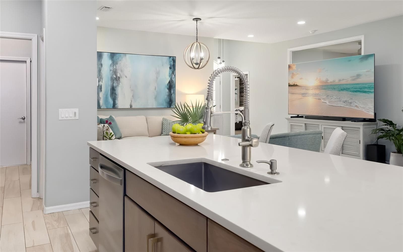
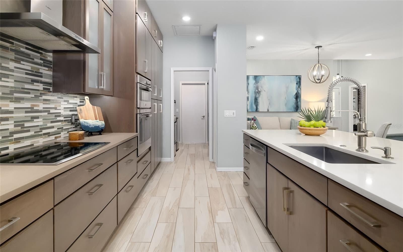
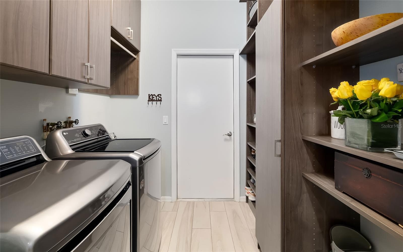
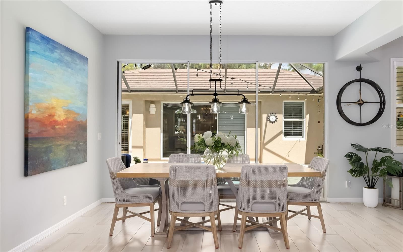
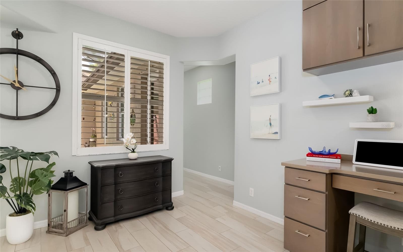
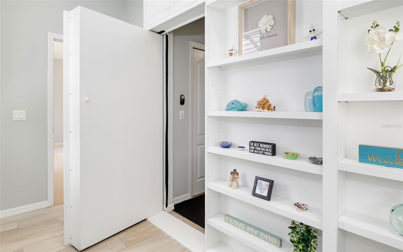
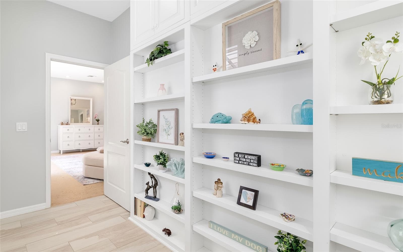
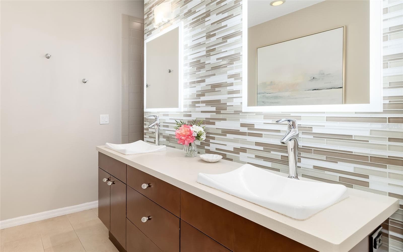
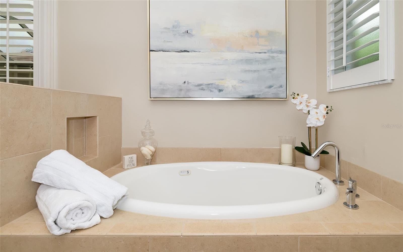
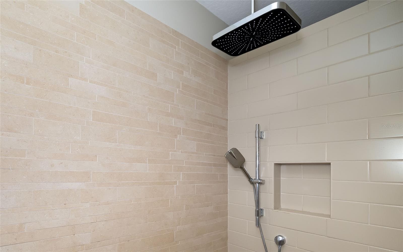
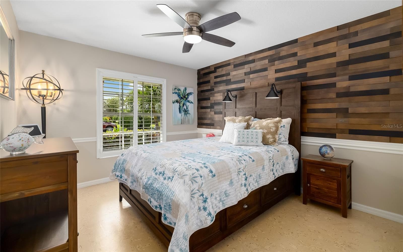
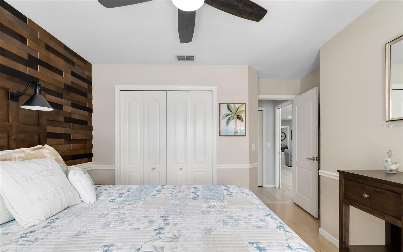
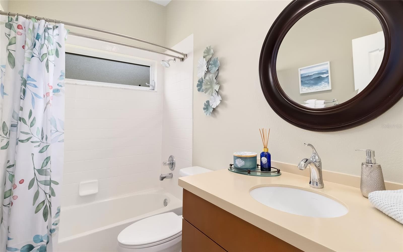
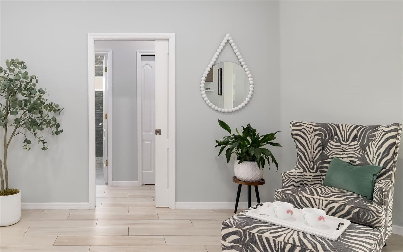
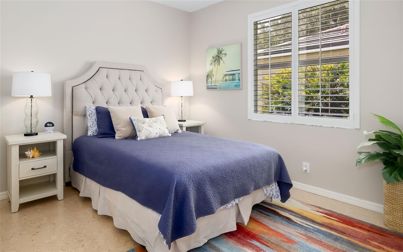
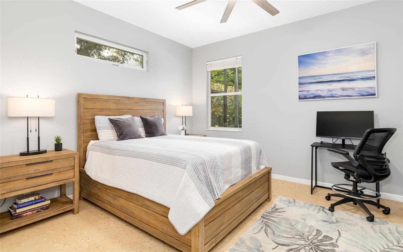
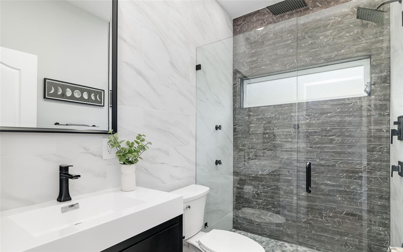
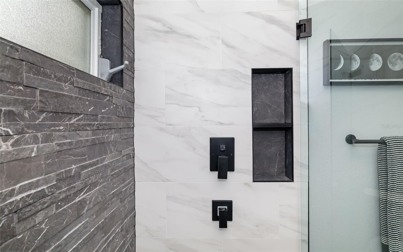
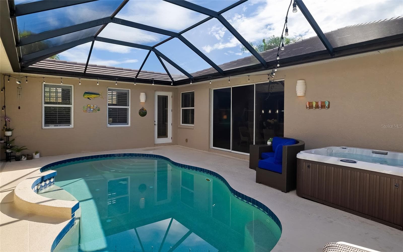
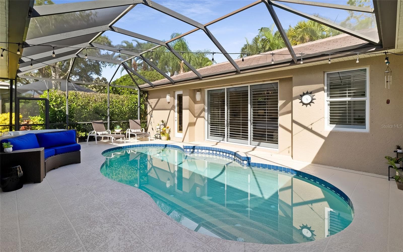
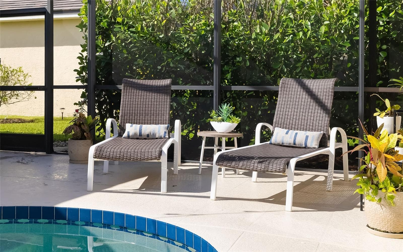
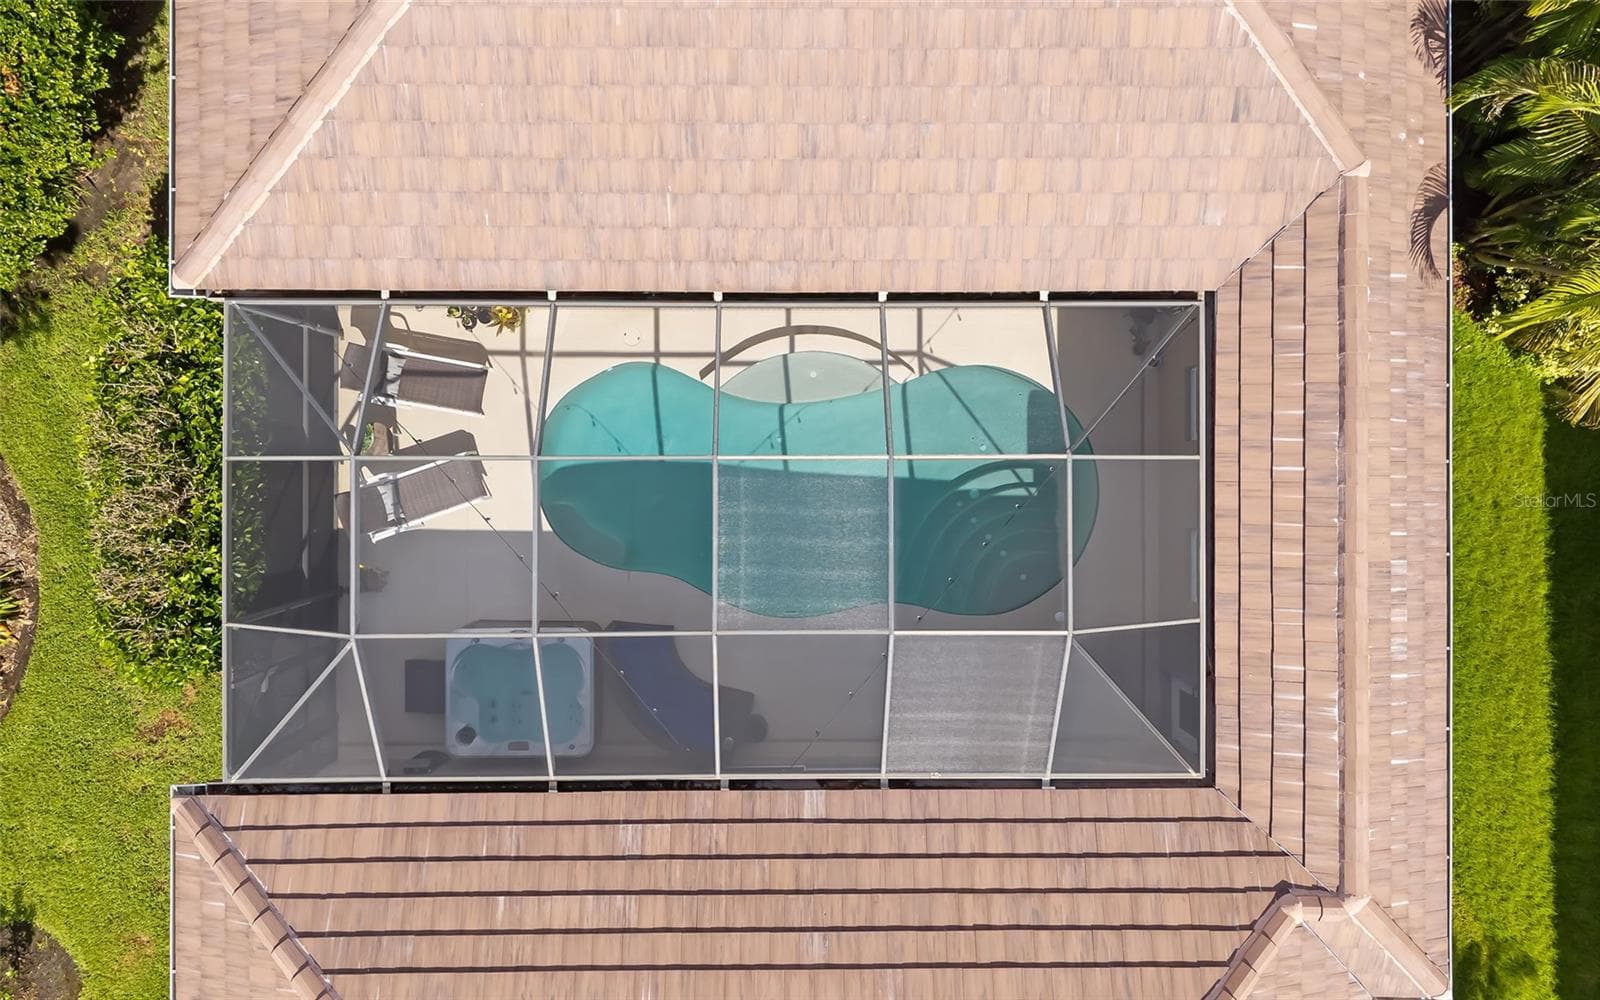
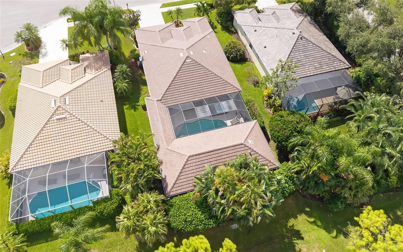
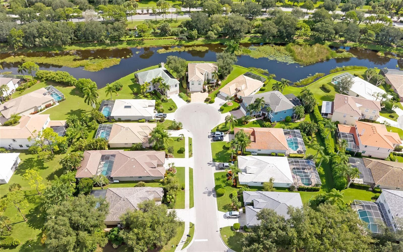
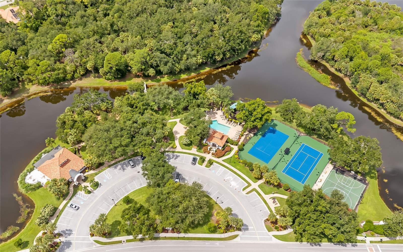
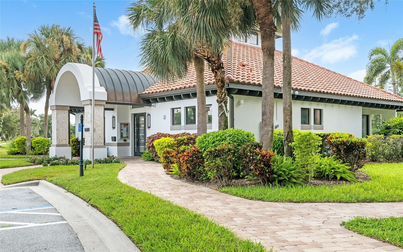
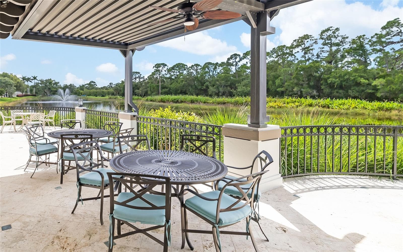
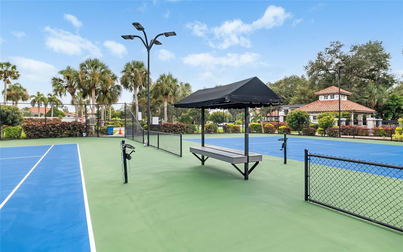
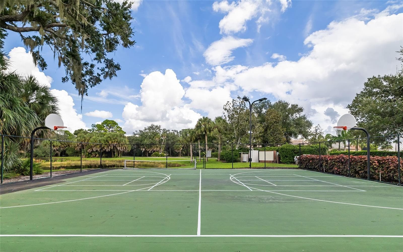
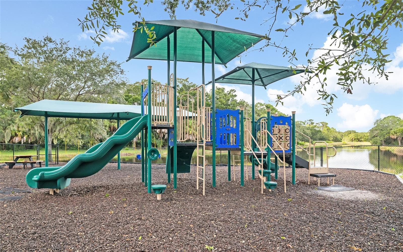
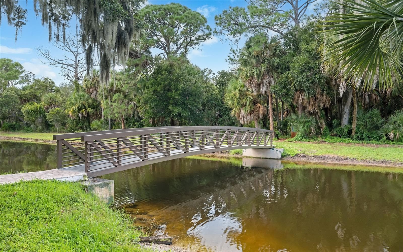
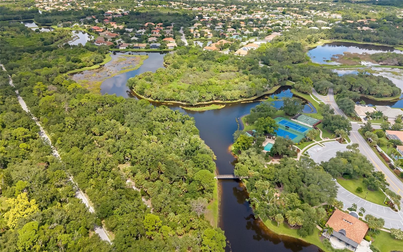
A private central courtyard with swimming pool sets the tone for this 4-bedroom, 3-bath residence in gated Turtle Rock at Palmer Ranch. Offering 2,799 square feet of air-conditioned living space, the home combines a generous floor plan with important recent updates, including two new A/C systems (2026 and 2023), a new roof in 2025, fresh interior paint, new recessed lighting and a new refrigerator. Built in 1998 on a 0.21-acre lot, the courtyard pool creates a private outdoor focal point at the heart of the home. A cleverly concealed den, accessed through a hidden doorway behind built-in bookshelves, adds an unexpected and distinctive feature to the home. Plantation shutters add a classic finish throughout the interior. Additional improvements include a remodeled bathroom and a newer Navien tankless water heater, both installed in 2023. Exterior features include outdoor lighting, an irrigation system, rain gutters and downspouts, hurricane shutters and a 2-car garage. Turtle Rock is one of Palmer Ranch’s established gated communities, encompassing more than 500 acres with lakes, wetlands, wooded preserves and natural areas. Two staffed gated entrances provide access from Palmer Ranch Parkway and Central Sarasota Parkway. Residents enjoy a community clubhouse, swimming pool, tennis courts and basketball/pickleball courts, along with an active outdoor setting bordered by the Legacy Trail. Turtle Rock is convenient to shopping, dining, Costco, Potter Park YMCA and the many recreational amenities of Palmer Ranch, with Siesta Key Beach just a short drive away.

Highlights

Private pool

Property details

MLS #
MFRA4708299
Property type
Single Family Residence
Subdivision
TURTLE ROCK
Status
Active
Days on market
1
On market date
October 10, 2026
Stories
N/A
Total bathrooms
3
Garage spaces
2
Parking spaces
N/A
Lot size
0.21 acres
Loading map…

Nearby schools

Within 10 miles. School directory data from the National Center for Education Statistics (NCES), accessed via the Urban Institute Education Data API. Local Score is calculated by INNOVATE Real Estate; where a state rating is shown, it comes from that state's own official school report card.

ElementaryCharter
IMAGINE SCHOOL AT PALMER RANCH
2.23 mi away · Grades -1-8
Nearest school -- attendance-zone data not available here
3.0
Local Score (student-teacher ratio only (preliminary -- will incorporate state test-score data once available)) -- not an official state rating
Enrollment
409
Student:teacher ratio
16.4:1
District
SARASOTA
Middle
SARASOTA MIDDLE SCHOOL
2.75 mi away · Grades 6-8
Nearest school -- attendance-zone data not available here
3.0
Local Score (student-teacher ratio only (preliminary -- will incorporate state test-score data once available)) -- not an official state rating
Enrollment
1,217
Student:teacher ratio
17.9:1
District
SARASOTA
High
SUNCOAST TECHNICAL COLLEGE
4.11 mi away · Grades 12
Nearest school -- attendance-zone data not available here
5.0
Local Score (student-teacher ratio only (preliminary -- will incorporate state test-score data once available)) -- not an official state rating
Enrollment
0
Student:teacher ratio
0.0:1
District
SARASOTA

Walkability

Blended score for SARASOTA's center, calculated by INNOVATE Real Estate from two sources: the EPA's National Walkability Index (street network, transit, land-use mix) and Google Places amenity data (what's actually reachable on foot from this point). 60% EPA National Walkability Index + 40% nearby-amenity density (Google Places).

27
Car-dependent
out of 100
EPA National Walkability Index
5.7 / 20 -- Least walkable
Google Places amenity density
25 / 100
Restaurants & cafes2
Grocery stores1
Parks0
Schools1
Transit stops0
Pharmacies2

Market position

How this listing compares to current activity in SARASOTA, from live MLS data.

On the market 1 days -- 172 fewer days than SARASOTA's current average of 173 days.
For reference, the median list price across 4,478 active listings in SARASOTA right now is $350,000.

Mortgage calculator

Estimate only - actual rate and payment depend on your lender, credit, and loan program.

$
%
%
Adjust tax / insurance estimates
% / yr
$
/mo
Est. monthly payment
$5,564/mo
$179,800 down
$719,200 loan
Principal & interest$4,665
Property tax (est.)$749
Home insurance (est.)$150

Similar homes you might like

Data source: Listing information provided by Stellar MLS (mfrmls) via Trestle/CoreLogic. Last updated 1 days ago.

Information herein deemed reliable but not guaranteed; all measurements, school assignments, HOA fees, taxes, and feature lists are approximate and should be independently verified. Equal Housing Opportunity.