Stunning views you’ll never tire of - 6195 ANISE DR, SARASOTA
Single Family Residence at 6195 ANISE DR, SARASOTA, photo 2 of 82
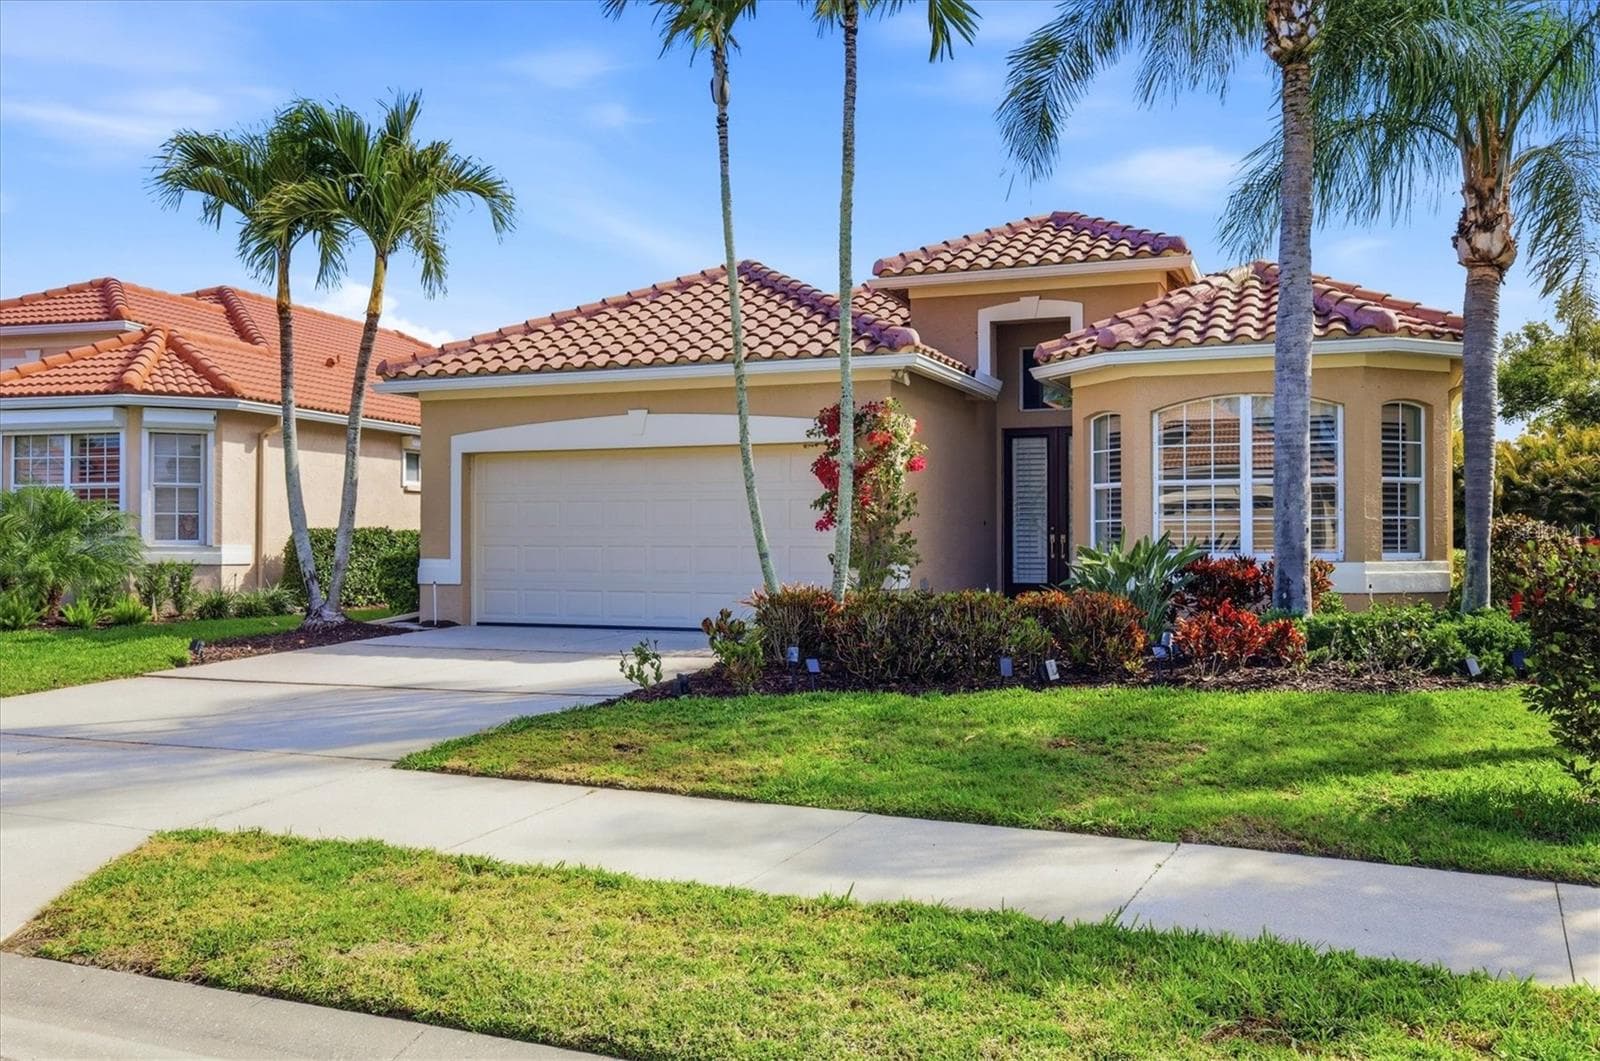
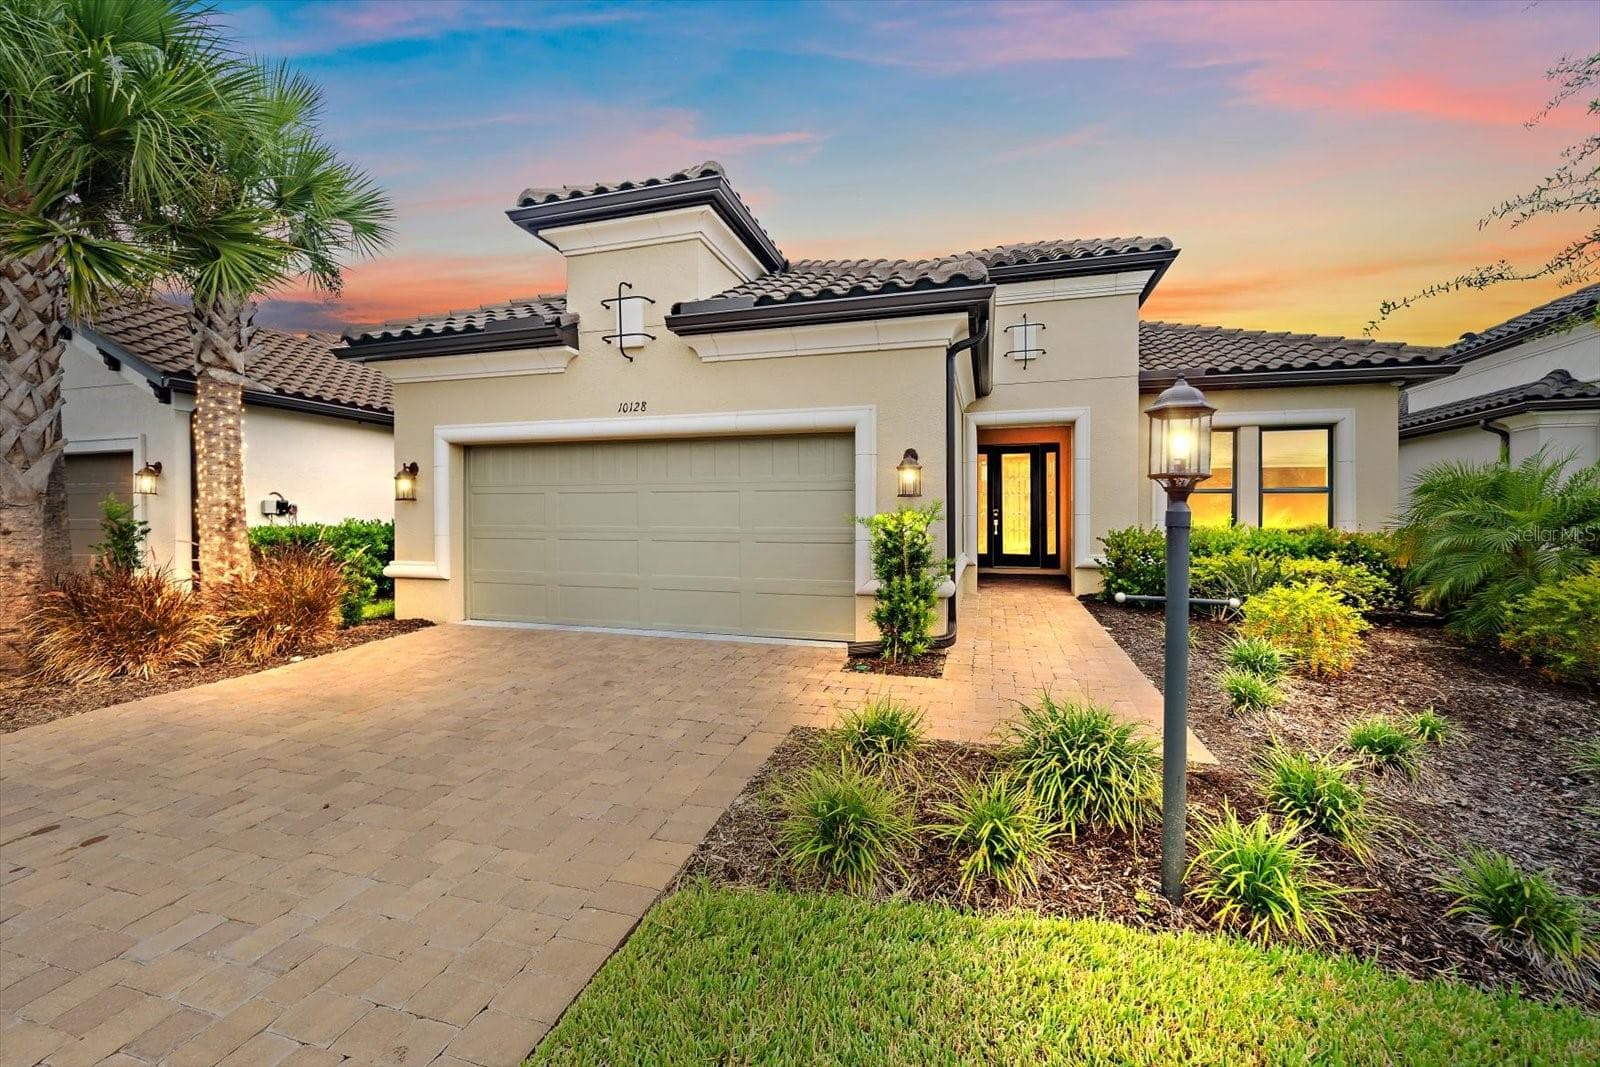
Welcoming front entry that sets the tone for this beautiful home - 6195 ANISE DR, SARASOTA
Single Family Residence at 6195 ANISE DR, SARASOTA, photo 4 of 82
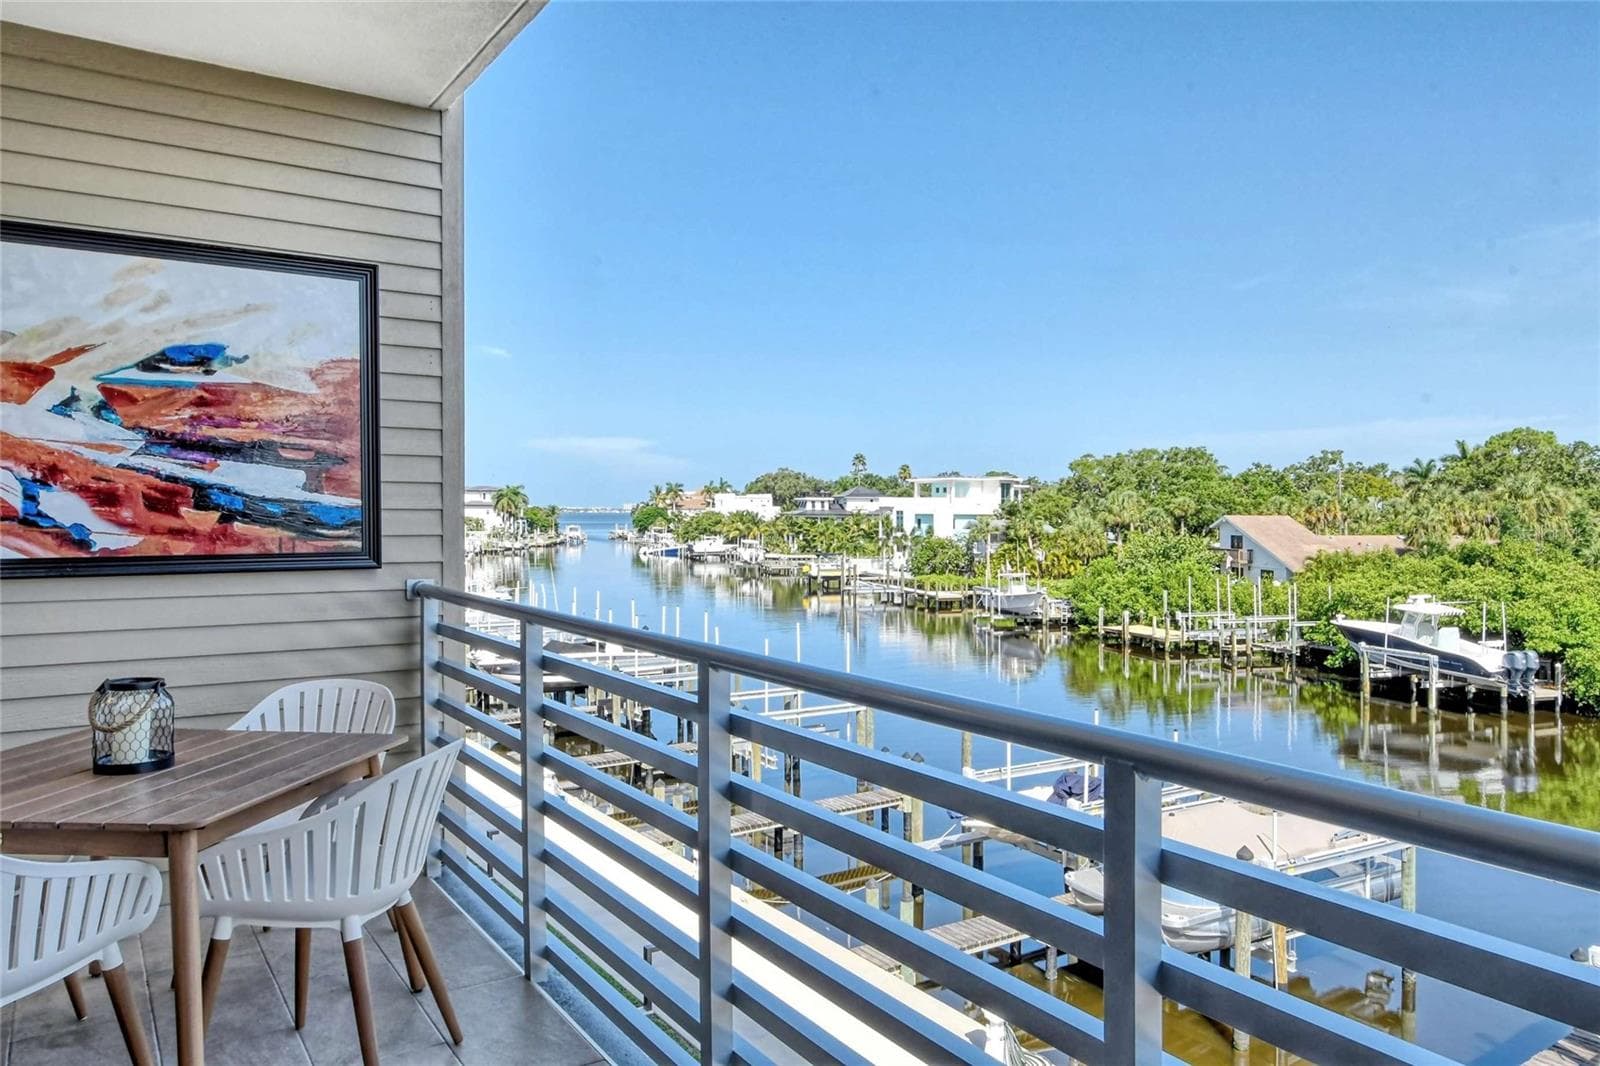
Beautiful lake views and spectacular sunset skies. - 6195 ANISE DR, SARASOTA
Gather with family and friends to enjoy beautiful sunsets and the sights of Florida’s wildlife. - 6195 ANISE DR, SARASOTA
Generous space for entertaining and everyday relaxation. - 6195 ANISE DR, SARASOTA
Single Family Residence at 6195 ANISE DR, SARASOTA, photo 8 of 82
Make every evening special with dinner and stunning sunset views. - 6195 ANISE DR, SARASOTA
The perfect spot to relax, unwind, and enjoy the outdoors. Featuring a HOT TUB. - 6195 ANISE DR, SARASOTA
Spacious, fenced backyard with an open feel. - 6195 ANISE DR, SARASOTA
Single Family Residence at 6195 ANISE DR, SARASOTA, photo 12 of 82
A cozy porch to sit back, relax, and enjoy the moment. - 6195 ANISE DR, SARASOTA
Single Family Residence at 6195 ANISE DR, SARASOTA, photo 14 of 82
Single Family Residence at 6195 ANISE DR, SARASOTA, photo 15 of 82
Take your outdoor entertaining to the next level with a kitchen and BBQ grill. - 6195 ANISE DR, SARASOTA
Single Family Residence at 6195 ANISE DR, SARASOTA, photo 17 of 82
Single Family Residence at 6195 ANISE DR, SARASOTA, photo 18 of 82
Single Family Residence at 6195 ANISE DR, SARASOTA, photo 19 of 82
Bright and inviting foyer with impressive high ceilings - 6195 ANISE DR, SARASOTA
Versatile room offering the flexibility to serve as a home office or bonus space. - 6195 ANISE DR, SARASOTA
An open-concept living area with custom built-in shelving and a welcoming atmosphere. - 6195 ANISE DR, SARASOTA
Single Family Residence at 6195 ANISE DR, SARASOTA, photo 23 of 82
Single Family Residence at 6195 ANISE DR, SARASOTA, photo 24 of 82
Single Family Residence at 6195 ANISE DR, SARASOTA, photo 25 of 82
Single Family Residence at 6195 ANISE DR, SARASOTA, photo 26 of 82
Single Family Residence at 6195 ANISE DR, SARASOTA, photo 27 of 82
Single Family Residence at 6195 ANISE DR, SARASOTA, photo 28 of 82
A chef-inspired kitchen with a gas range and custom finishes ideal for cooking and entertaining. - 6195 ANISE DR, SARASOTA
Single Family Residence at 6195 ANISE DR, SARASOTA, photo 30 of 82
Single Family Residence at 6195 ANISE DR, SARASOTA, photo 31 of 82
Single Family Residence at 6195 ANISE DR, SARASOTA, photo 32 of 82
Single Family Residence at 6195 ANISE DR, SARASOTA, photo 33 of 82
Single Family Residence at 6195 ANISE DR, SARASOTA, photo 34 of 82
Convenient walk-in pantry with plenty of room for kitchen essentials. - 6195 ANISE DR, SARASOTA
Gather around the table and enjoy serene lake views with every meal. - 6195 ANISE DR, SARASOTA
Single Family Residence at 6195 ANISE DR, SARASOTA, photo 37 of 82
Single Family Residence at 6195 ANISE DR, SARASOTA, photo 38 of 82
Privately situated primary suite conveniently located on the first floor. - 6195 ANISE DR, SARASOTA
Single Family Residence at 6195 ANISE DR, SARASOTA, photo 40 of 82
Primary bedroom with beautiful views and elegant designer wallpaper. - 6195 ANISE DR, SARASOTA
Single Family Residence at 6195 ANISE DR, SARASOTA, photo 42 of 82
Single Family Residence at 6195 ANISE DR, SARASOTA, photo 43 of 82
Single Family Residence at 6195 ANISE DR, SARASOTA, photo 44 of 82
Single Family Residence at 6195 ANISE DR, SARASOTA, photo 45 of 82
Enjoy the convenience of dual walk-in closets with dedicated storage for two. - 6195 ANISE DR, SARASOTA
Single Family Residence at 6195 ANISE DR, SARASOTA, photo 47 of 82
Spacious primary bath with a walk-in shower, dual vanities, and a relaxing soaking tub. - 6195 ANISE DR, SARASOTA
Single Family Residence at 6195 ANISE DR, SARASOTA, photo 49 of 82
Guest bathroom enhanced by stylish wallpaper and a touch of personality. - 6195 ANISE DR, SARASOTA
Multi-functional space ideal for a home office, study, or bonus room. - 6195 ANISE DR, SARASOTA
Single Family Residence at 6195 ANISE DR, SARASOTA, photo 52 of 82
Spacious secondary bedroom with the convenience of a private en-suite bath. - 6195 ANISE DR, SARASOTA
Single Family Residence at 6195 ANISE DR, SARASOTA, photo 54 of 82
Single Family Residence at 6195 ANISE DR, SARASOTA, photo 55 of 82
Single Family Residence at 6195 ANISE DR, SARASOTA, photo 56 of 82
Large walk-in closet with plenty of storage. - 6195 ANISE DR, SARASOTA
Comfortable third bedroom with built-in closet storage. - 6195 ANISE DR, SARASOTA
Single Family Residence at 6195 ANISE DR, SARASOTA, photo 59 of 82
Bathroom with a spacious dual-sink vanity and tub-and-shower combination. - 6195 ANISE DR, SARASOTA
Single Family Residence at 6195 ANISE DR, SARASOTA, photo 61 of 82
Versatile additional bedroom currently set up as a dedicated homework and study space. - 6195 ANISE DR, SARASOTA
Single Family Residence at 6195 ANISE DR, SARASOTA, photo 63 of 82
Spacious oversized bedroom showcasing custom built-in shelving and picturesque lake views. - 6195 ANISE DR, SARASOTA
Single Family Residence at 6195 ANISE DR, SARASOTA, photo 65 of 82
Thoughtfully designed laundry room with a utility sink and custom folding racks. - 6195 ANISE DR, SARASOTA
Welcome Home! - 6195 ANISE DR, SARASOTA
Single Family Residence at 6195 ANISE DR, SARASOTA, photo 68 of 82
Pavillion - 6195 ANISE DR, SARASOTA
Ahoy Captain! Splash pad for the kids on those HOT summer days. - 6195 ANISE DR, SARASOTA
Large community swimming pool for residents to enjoy. - 6195 ANISE DR, SARASOTA
Single Family Residence at 6195 ANISE DR, SARASOTA, photo 72 of 82
Single Family Residence at 6195 ANISE DR, SARASOTA, photo 73 of 82
Community spa - 6195 ANISE DR, SARASOTA
Land ho! - 6195 ANISE DR, SARASOTA
Community pavilion offering a versatile space for social gatherings and special occasions. - 6195 ANISE DR, SARASOTA
Single Family Residence at 6195 ANISE DR, SARASOTA, photo 77 of 82
Single Family Residence at 6195 ANISE DR, SARASOTA, photo 78 of 82
Single Family Residence at 6195 ANISE DR, SARASOTA, photo 79 of 82
Single Family Residence at 6195 ANISE DR, SARASOTA, photo 80 of 82
Single Family Residence at 6195 ANISE DR, SARASOTA, photo 81 of 82
Welcome to 6195 Anise Drive, a place to call home. - 6195 ANISE DR, SARASOTA
82 photos

$849,000

6195 ANISE DR
SARASOTA, FL 34238
Listed by Rachel Tritschler · RE/MAX ALLIANCE GROUP
Bedrooms
5
Bathrooms
3.5
Living area
3,458 sqft
Year built
2016

About this home

Welcome to an exceptional opportunity in Arbor Lakes on Palmer Ranch, where beautiful water views, generous living spaces, and nearly $100,000 IN THOUGHTFUL INTERIOR AND EXTERIOR IMPROVEMENTS come together in a home filled with character and designer detail. Offering approximately 3,458 square feet, this beautifully maintained residence features a flexible two-story layout, MAIN-FLOOR PRIMARY SUITE, multiple gathering spaces, and inviting outdoor living designed for the Florida lifestyle. Inside, high ceilings, crown molding, designer paint and wallpaper, and carefully selected finishes give the home a distinctive coastal transitional feel. The living room features a CUSTOM BUILT-IN, while the open living and dining areas provide plenty of room for entertaining. A dedicated office offers additional flexibility, and extensive improvements throughout the home include upgraded lighting, shelving, closets, tile, millwork, and custom finishes. The kitchen blends classic style with cottage-inspired details, featuring solid wood cabinetry, stone countertops, generous storage, and an easy connection to the main living spaces. Updated tile, shelving, pantry improvements, and thoughtfully selected finishes enhance both style and functionality, creating an inviting gathering space for everyday meals and entertaining. The MAIN-FLOOR PRIMARY SUITE provides a private retreat with an en-suite bath and walk-in closet. The bedroom, bathroom, and closets have all received thoughtful enhancements including crown molding, designer finishes, paint, and custom shelving. Additional bedrooms provide comfortable accommodations for family and guests, while the split-bedroom design adds privacy. The laundry room has also been extensively updated with NEW CABINETRY, SINK, TILE, WALLPAPER, AND FINISHING DETAILS, transforming an everyday space into one that is both beautiful and functional. Step outside to a covered and screened lanai overlooking peaceful LAKE AND POND VIEWS. Significant investment has been made in the outdoor spaces, including improvements to the lanai, outdoor kitchen area, flooring, fencing, planters, lighting, landscaping, and front porch. Arbor Lakes on Palmer Ranch offers an outstanding Sarasota lifestyle with NO CDD FEES and amenities including a community pool, clubhouse, dog park, playground, park, sidewalks, and gated access. HOA fees also include maintenance of common areas, recreational facilities, and the community pool. Combining extensive upgrades, tranquil water views, generous living space, beautiful indoor and outdoor gathering areas, and the sought-after Palmer Ranch lifestyle, this exceptional home offers a rare opportunity to enjoy a thoughtfully enhanced residence in one of Sarasota's most desirable communities. Schedule your private showing today.

Property details

MLS #
MFRA4706135
Property type
Single Family Residence
Subdivision
ARBOR LAKES ON PALMER RANCH
Status
Active
Days on market
N/A
On market date
October 9, 2026
Stories
N/A
Total bathrooms
3.5
Garage spaces
2
Parking spaces
N/A
Lot size
0.19 acres
Loading map…

Nearby schools

Within 10 miles. School directory data from the National Center for Education Statistics (NCES), accessed via the Urban Institute Education Data API. Local Score is calculated by INNOVATE Real Estate; where a state rating is shown, it comes from that state's own official school report card (e.g. NC Dept. of Public Instruction, SC Report Card).

Elementary
ASHTON ELEMENTARY SCHOOL
2 mi away · Grades -1-5
Nearest school -- attendance-zone data not available here
3.0
Local Score (student-teacher ratio only (preliminary -- will incorporate state test-score data once available)) -- not an official state rating
Enrollment
1,030
Student:teacher ratio
15.4:1
District
SARASOTA
Middle
SARASOTA MIDDLE SCHOOL
1.96 mi away · Grades 6-8
Nearest school -- attendance-zone data not available here
3.0
Local Score (student-teacher ratio only (preliminary -- will incorporate state test-score data once available)) -- not an official state rating
Enrollment
1,217
Student:teacher ratio
17.9:1
District
SARASOTA
High
SUNCOAST TECHNICAL COLLEGE
3.73 mi away · Grades 12
Nearest school -- attendance-zone data not available here
5.0
Local Score (student-teacher ratio only (preliminary -- will incorporate state test-score data once available)) -- not an official state rating
Enrollment
0
Student:teacher ratio
0.0:1
District
SARASOTA

Walkability

Blended score for SARASOTA's center, calculated by INNOVATE Real Estate from two sources: the EPA's National Walkability Index (street network, transit, land-use mix) and Google Places amenity data (what's actually reachable on foot from this point). 60% EPA National Walkability Index + 40% nearby-amenity density (Google Places).

57
Somewhat walkable
out of 100
EPA National Walkability Index
8.8 / 20 -- Below average walkable
Google Places amenity density
75 / 100
Restaurants & cafes20
Grocery stores2
Parks0
Schools3
Transit stops9
Pharmacies5

Market position

How this listing compares to current activity in SARASOTA, from live MLS data.

On the market 0 days -- 174 fewer days than SARASOTA's current average of 174 days.
For reference, the median list price across 4,439 active listings in SARASOTA right now is $350,000.

Mortgage calculator

Estimate only - actual rate and payment depend on your lender, credit, and loan program.

$
%
%
Adjust tax / insurance estimates
% / yr
$
/mo
Est. monthly payment
$5,263/mo
$169,800 down
$679,200 loan
Principal & interest$4,405
Property tax (est.)$708
Home insurance (est.)$150

Similar homes you might like

Data source: Listing information provided by Stellar MLS (mfrmls) via Trestle/CoreLogic. Last updated 22 hr ago.

Information herein deemed reliable but not guaranteed; all measurements, school assignments, HOA fees, taxes, and feature lists are approximate and should be independently verified. Equal Housing Opportunity.