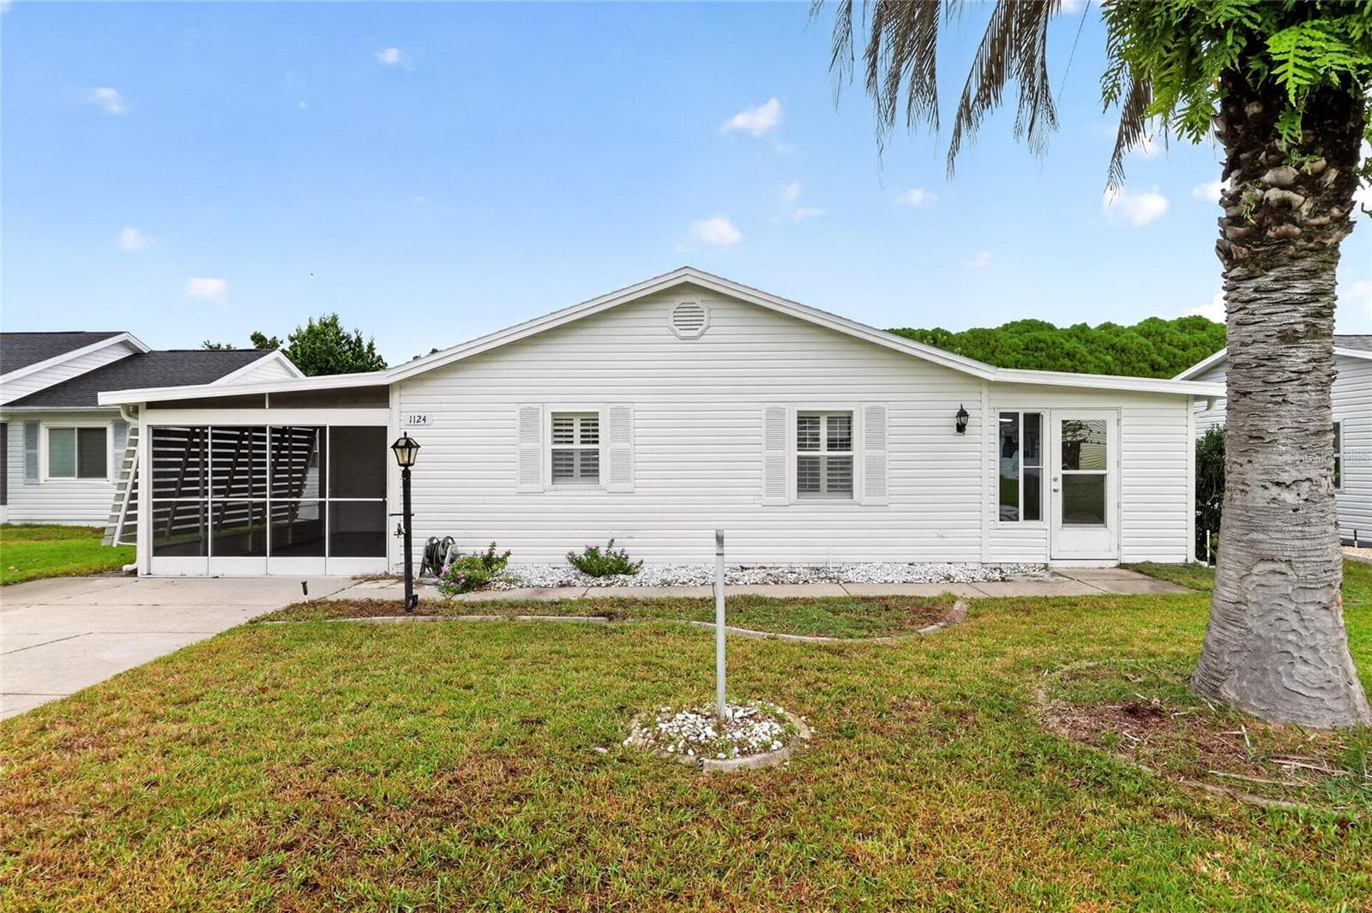
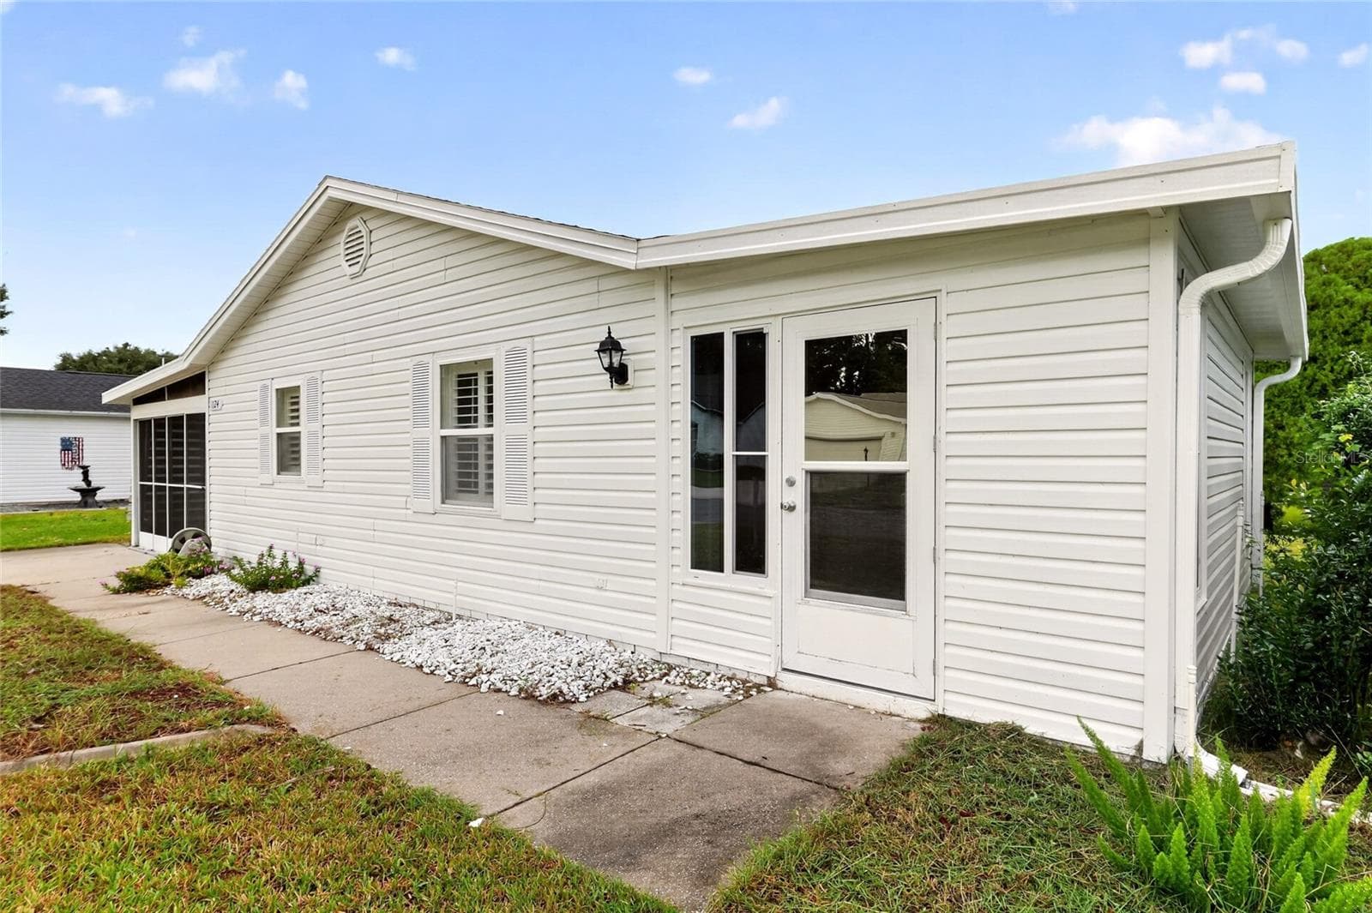
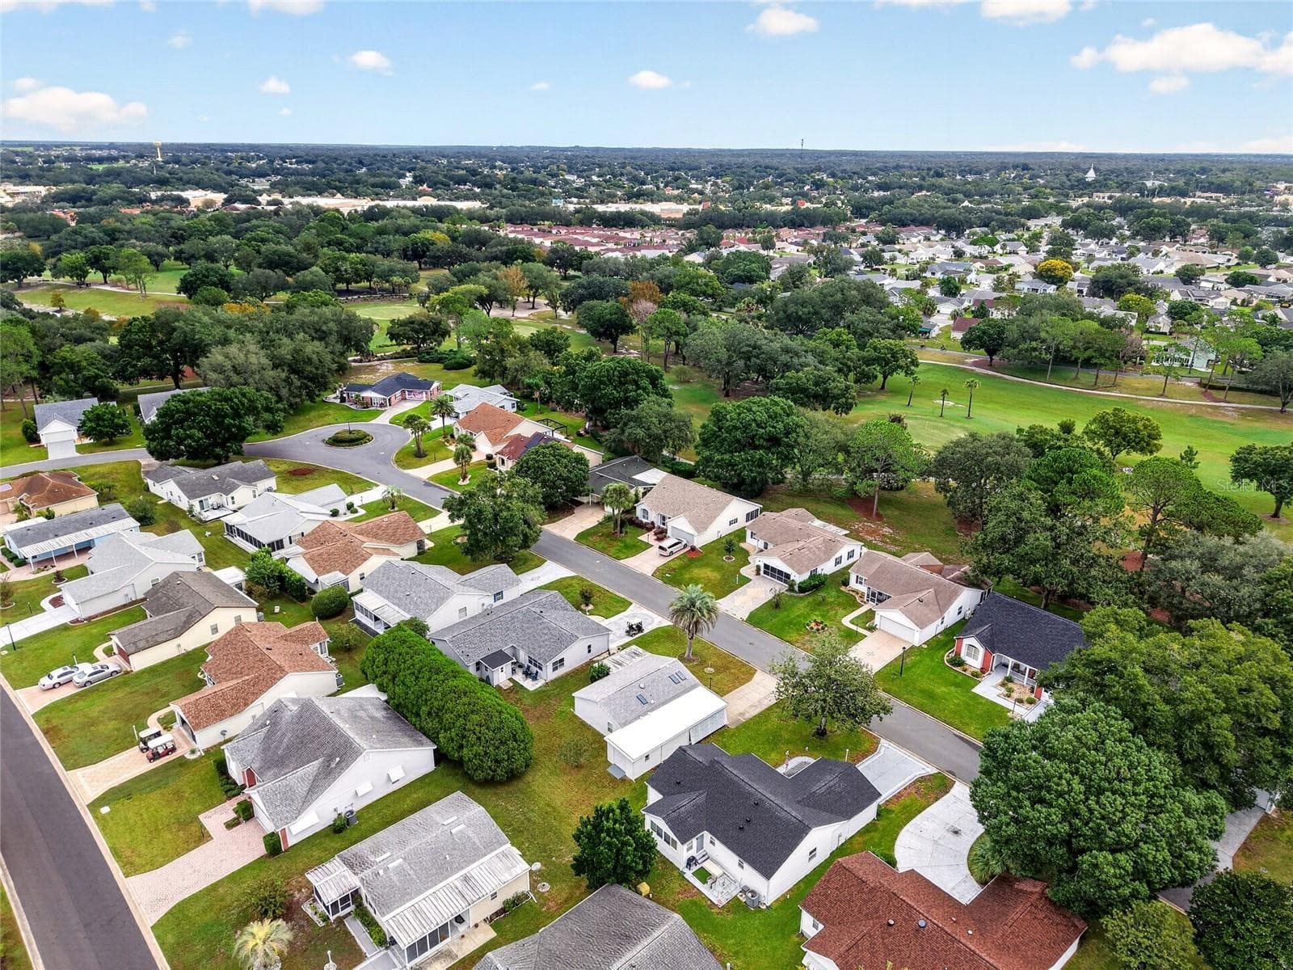
Front Exterior - 1124 DEL TORO DR, LADY LAKE
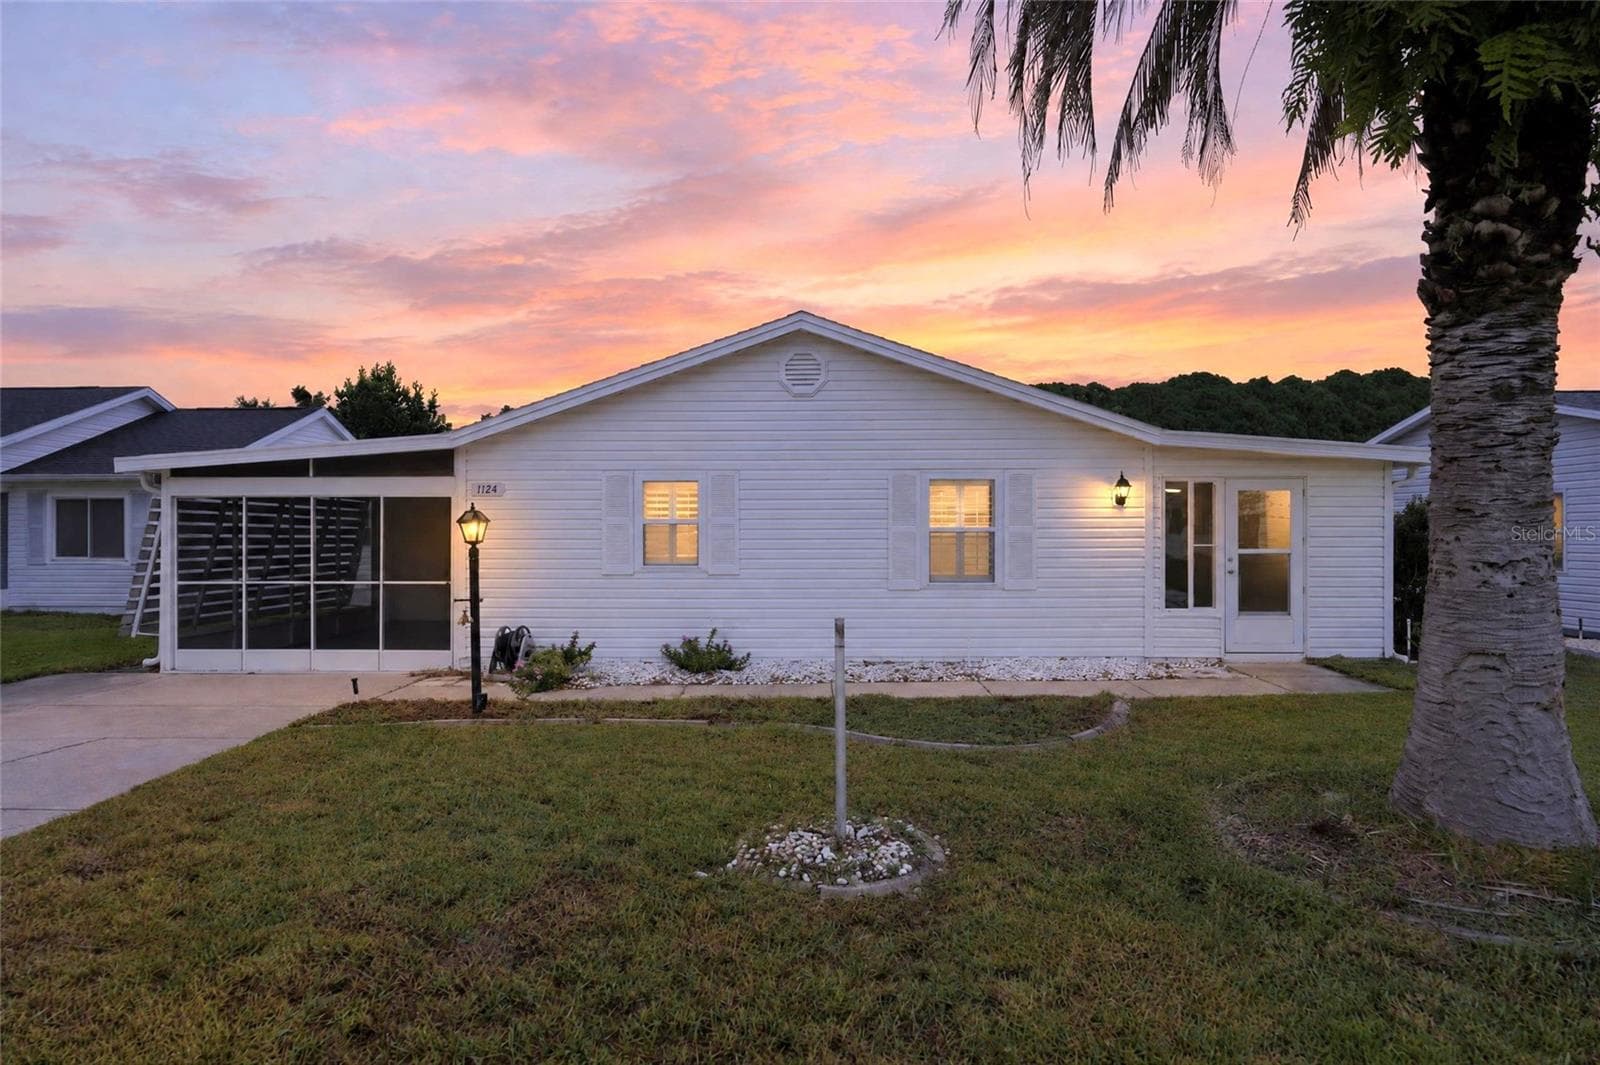
Front Exterior at Dusk (Virtual Twilight, digitally enhanced) - 1124 DEL TORO DR, LADY LAKE
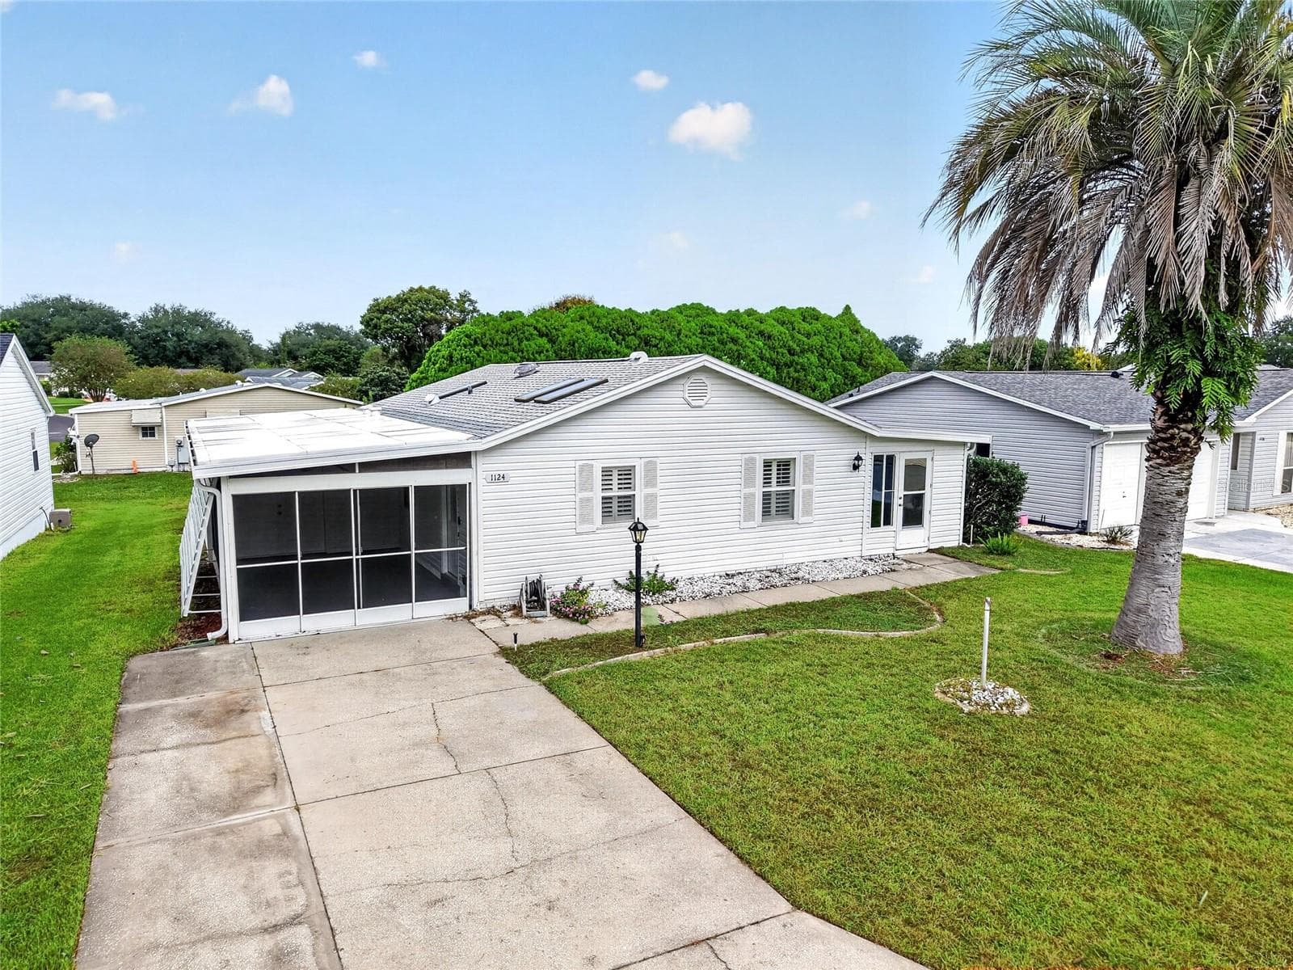
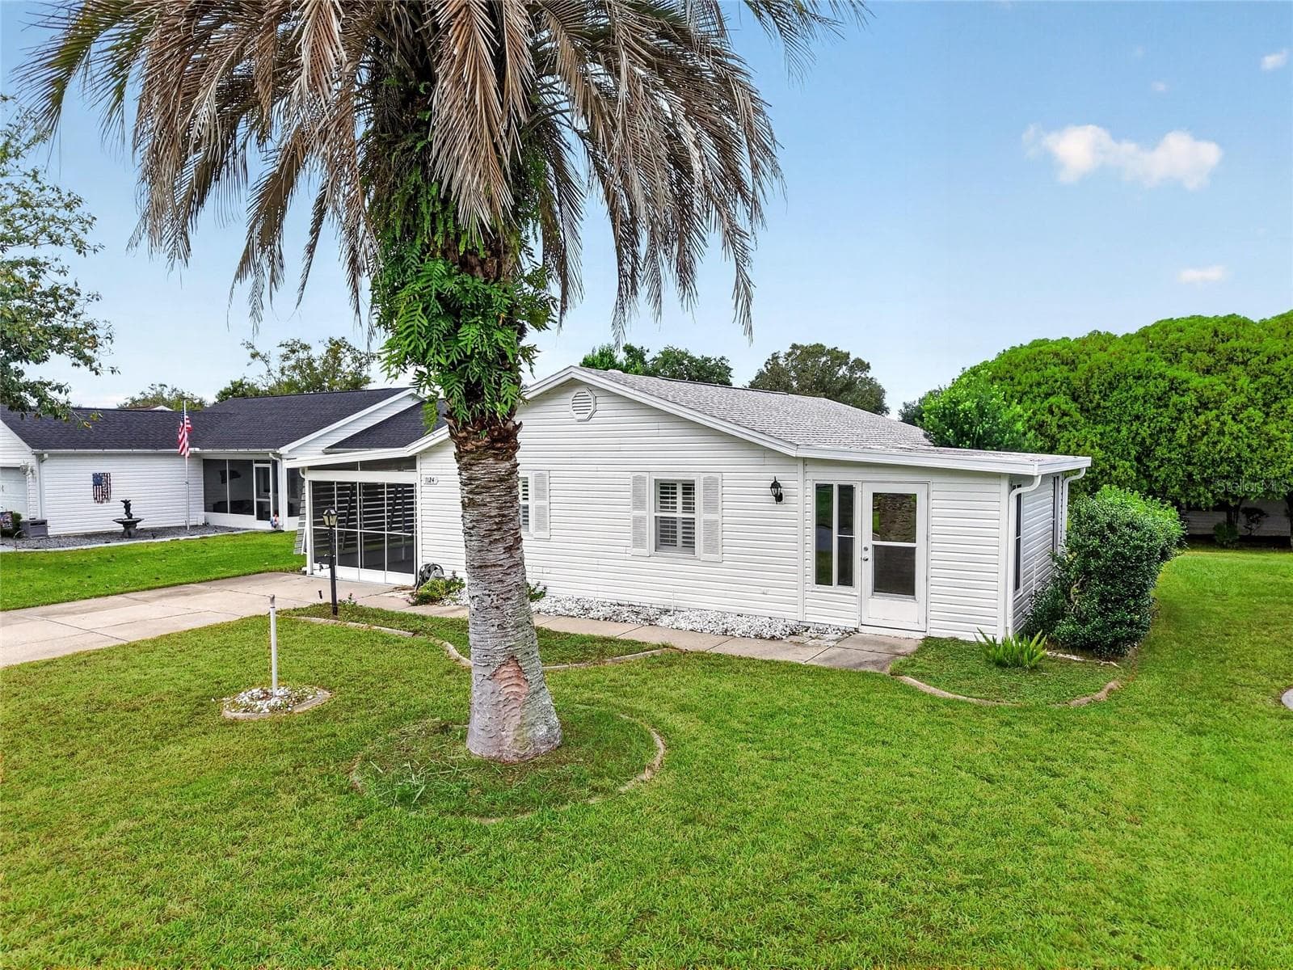
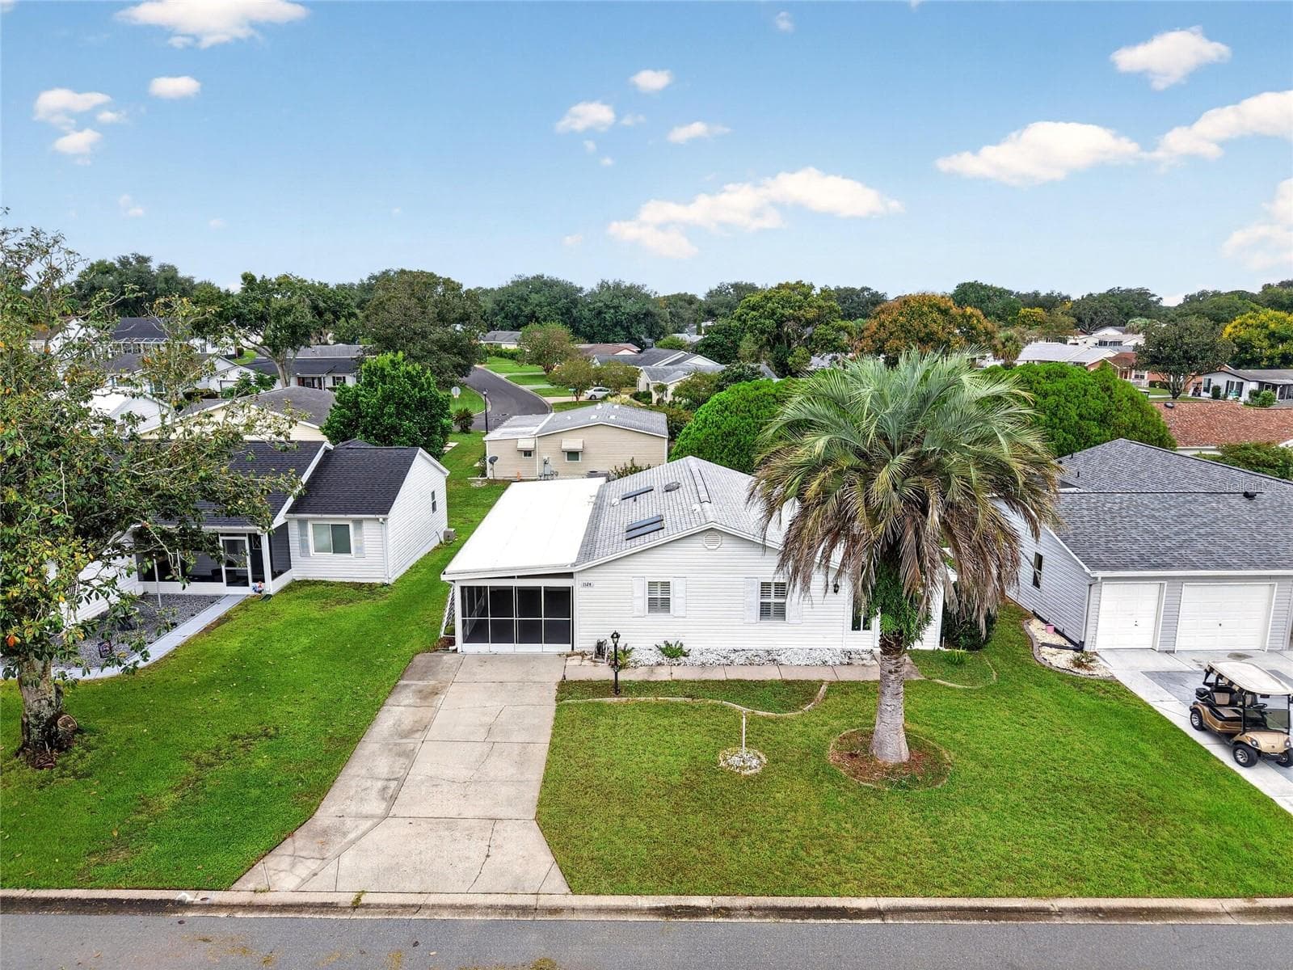
Aerial Front View - 1124 DEL TORO DR, LADY LAKE
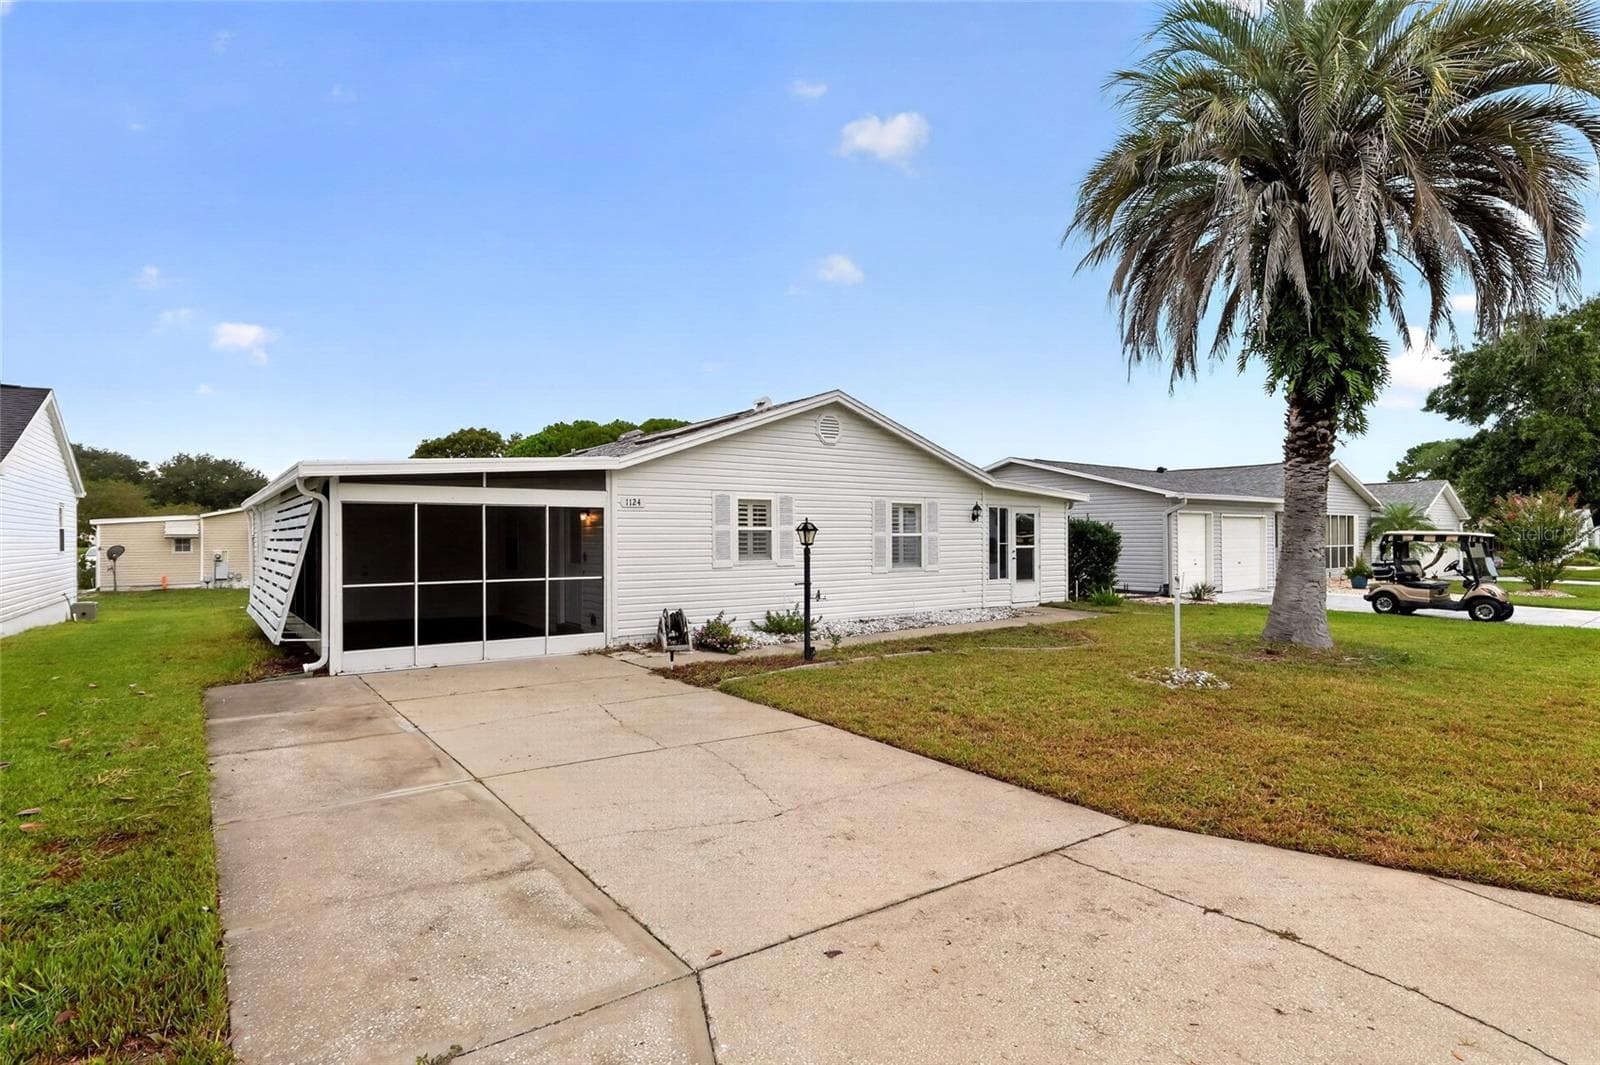
Front Exterior and Driveway - 1124 DEL TORO DR, LADY LAKE
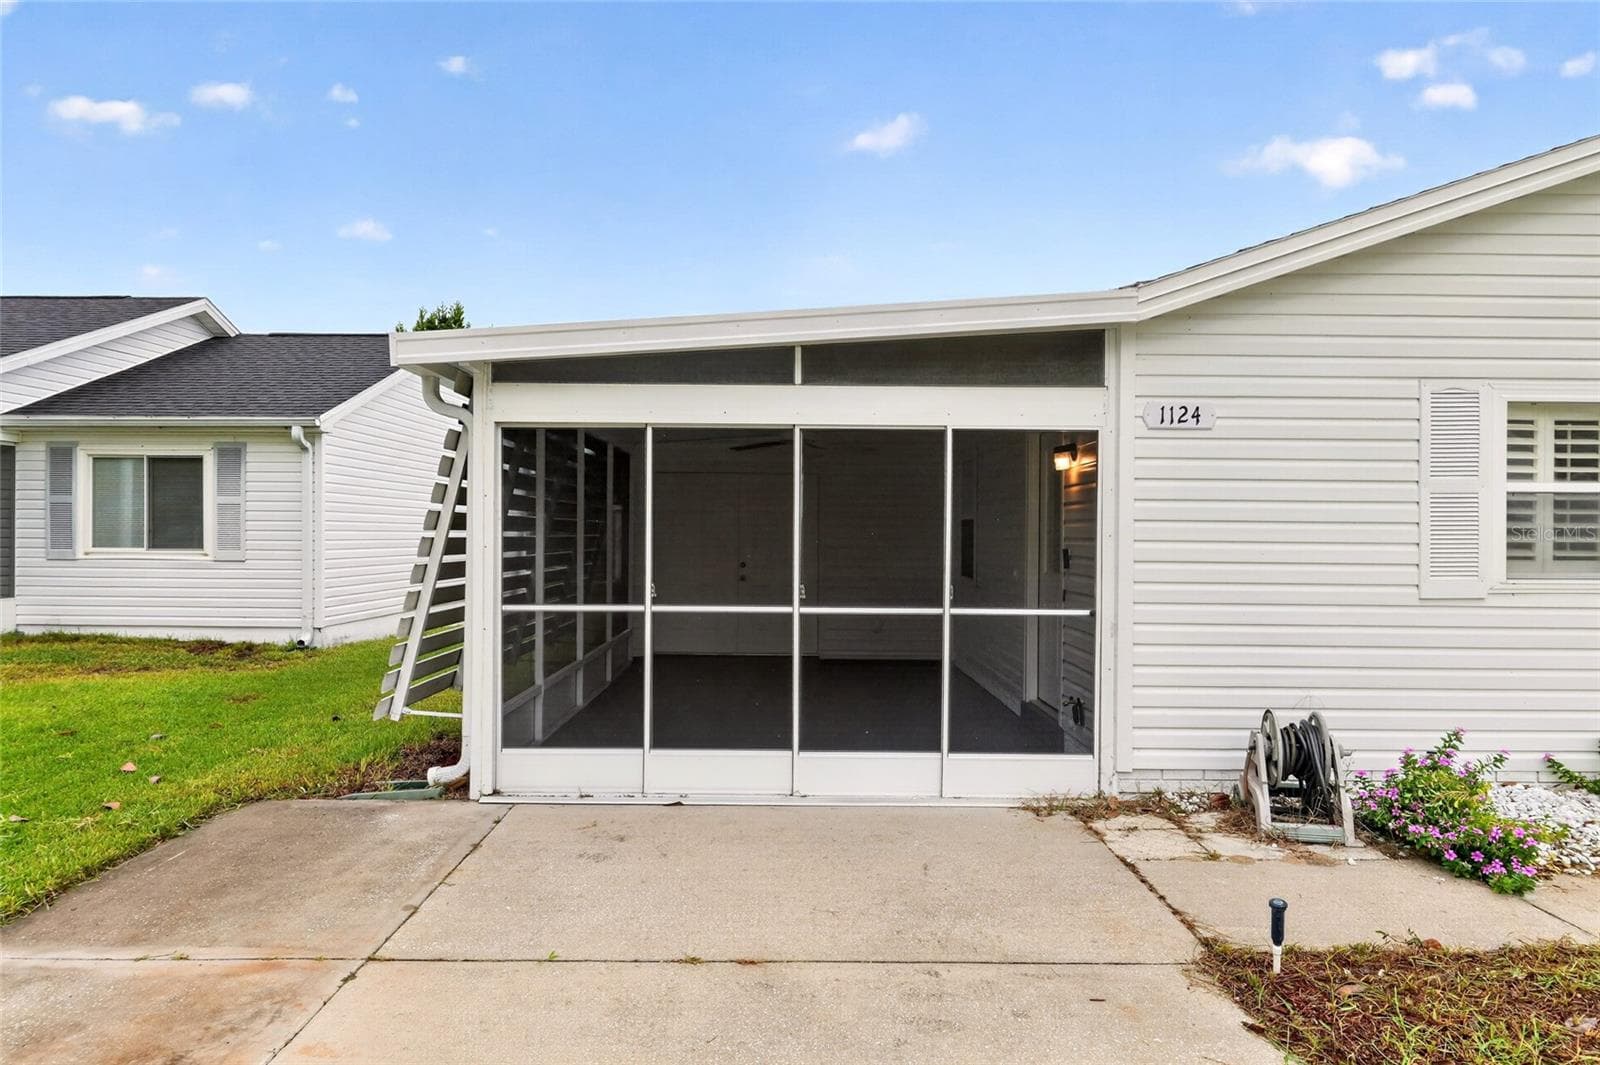
Front Entry and Screened Porch - 1124 DEL TORO DR, LADY LAKE
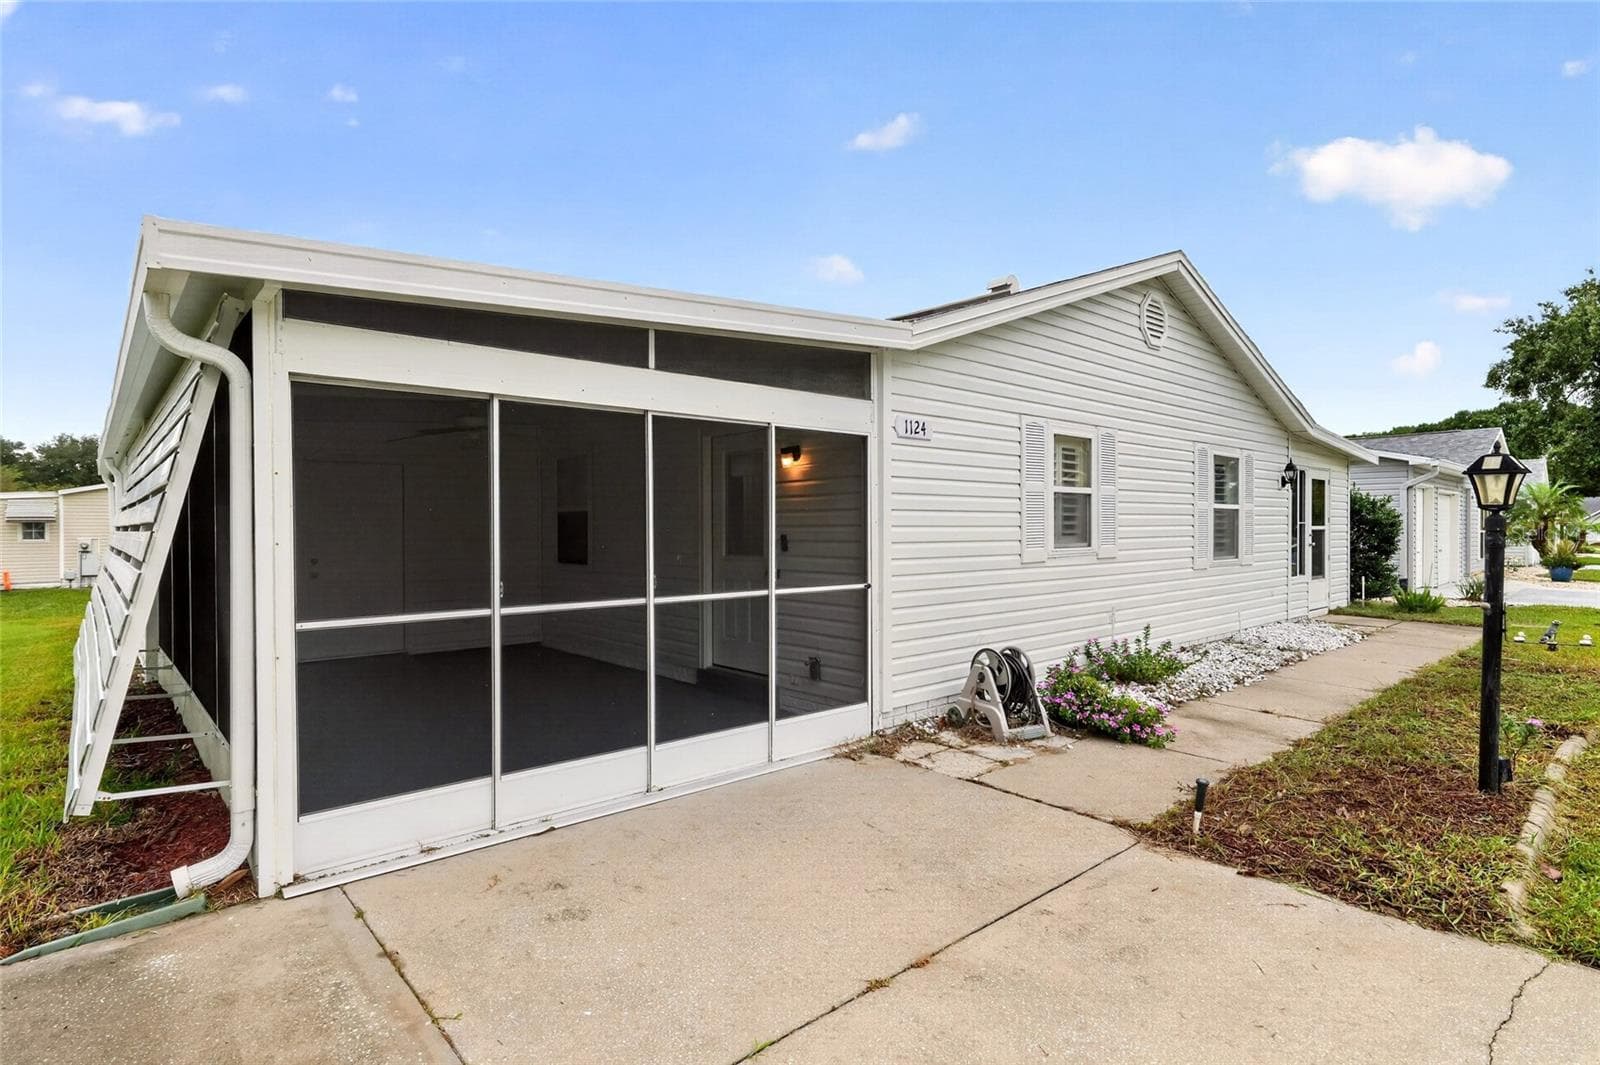
Screened Porch Exterior - 1124 DEL TORO DR, LADY LAKE
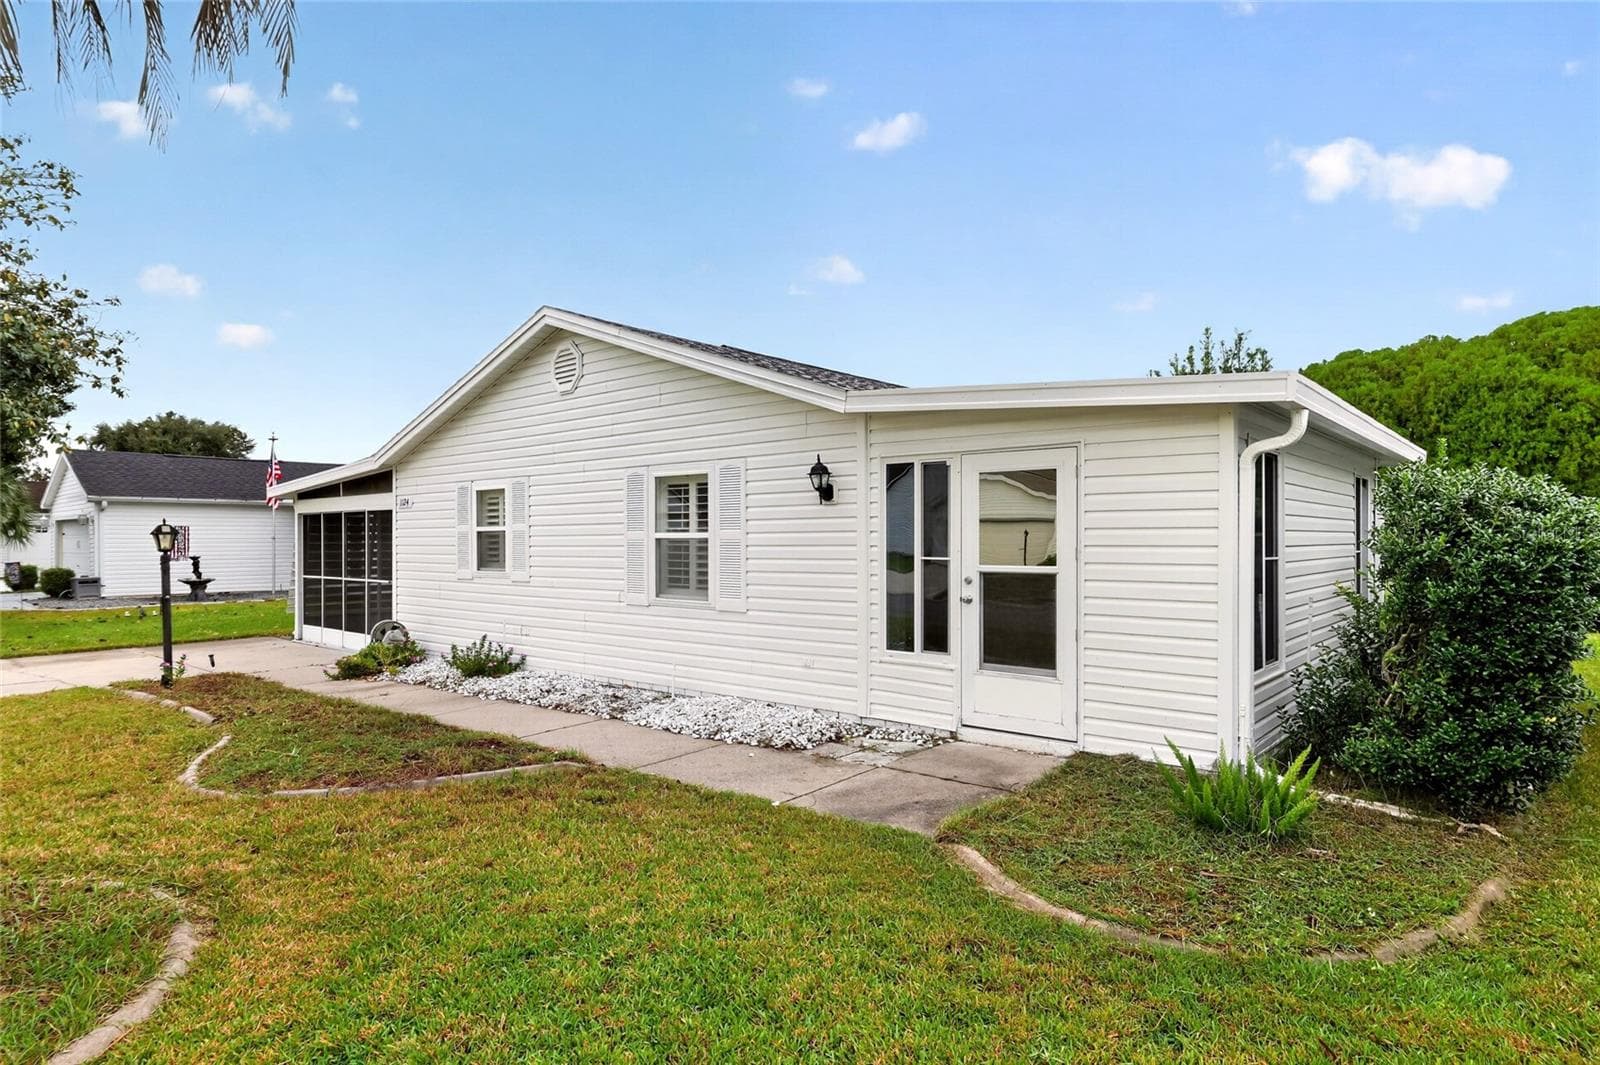
Side Entry - 1124 DEL TORO DR, LADY LAKE
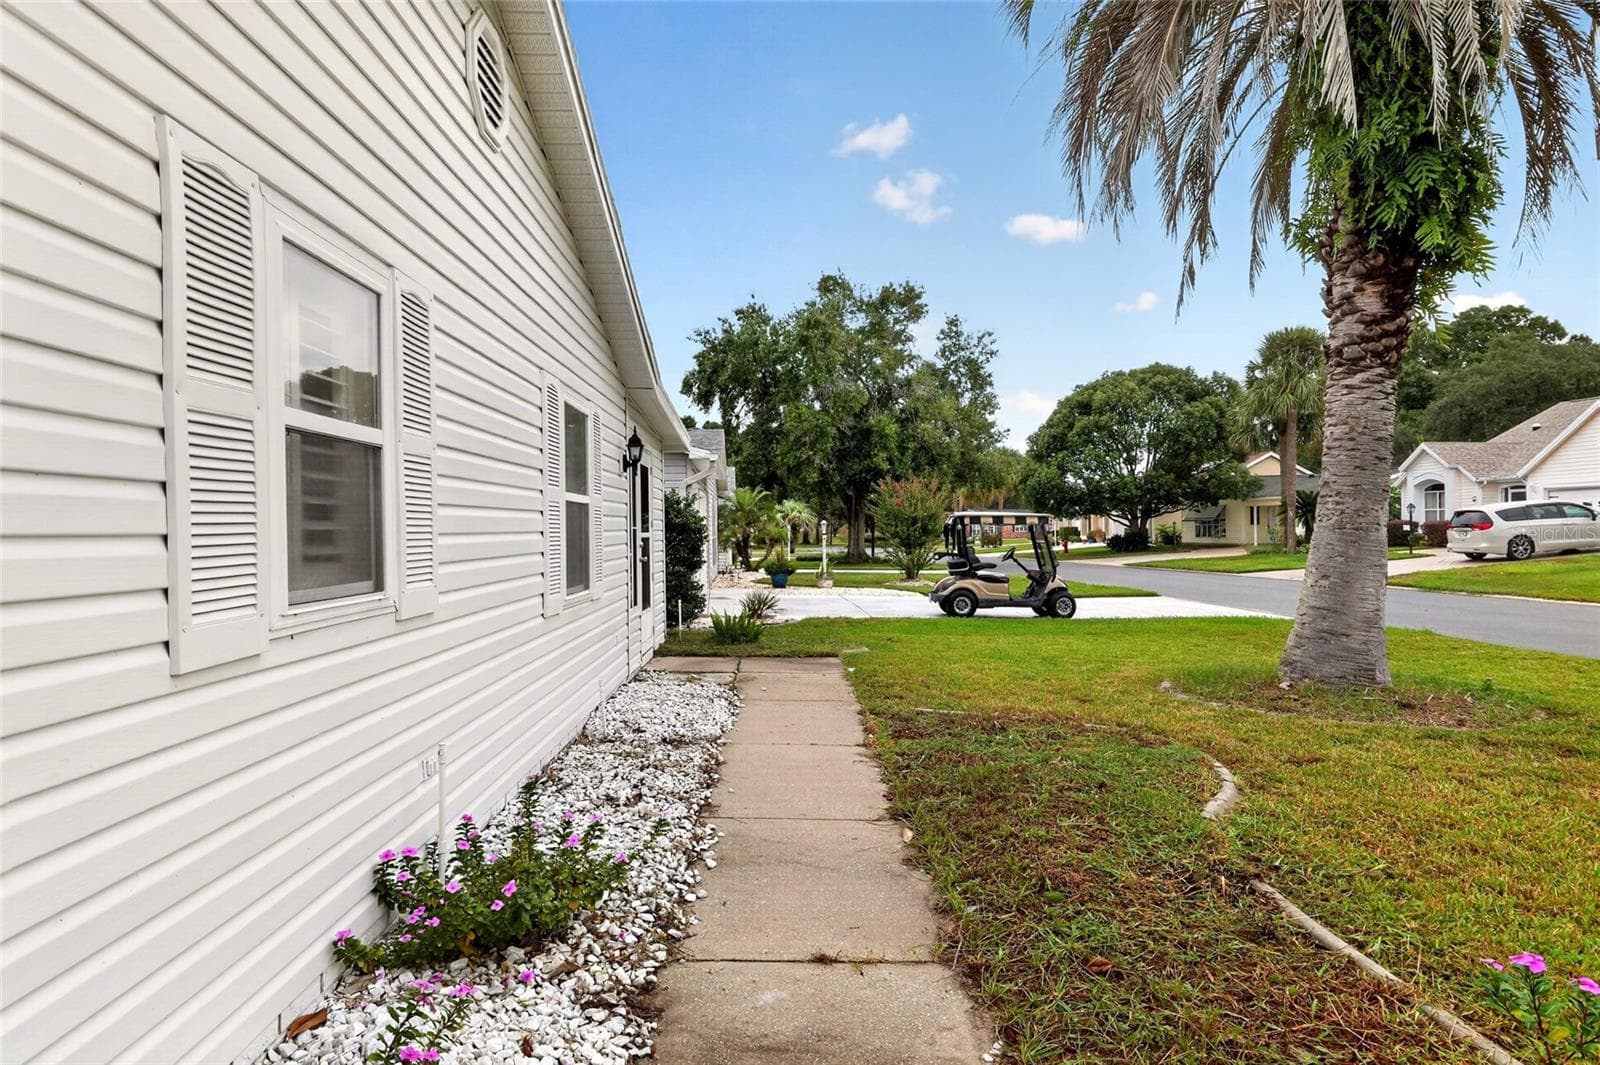
Side Walkway - 1124 DEL TORO DR, LADY LAKE
Front Yard - 1124 DEL TORO DR, LADY LAKE
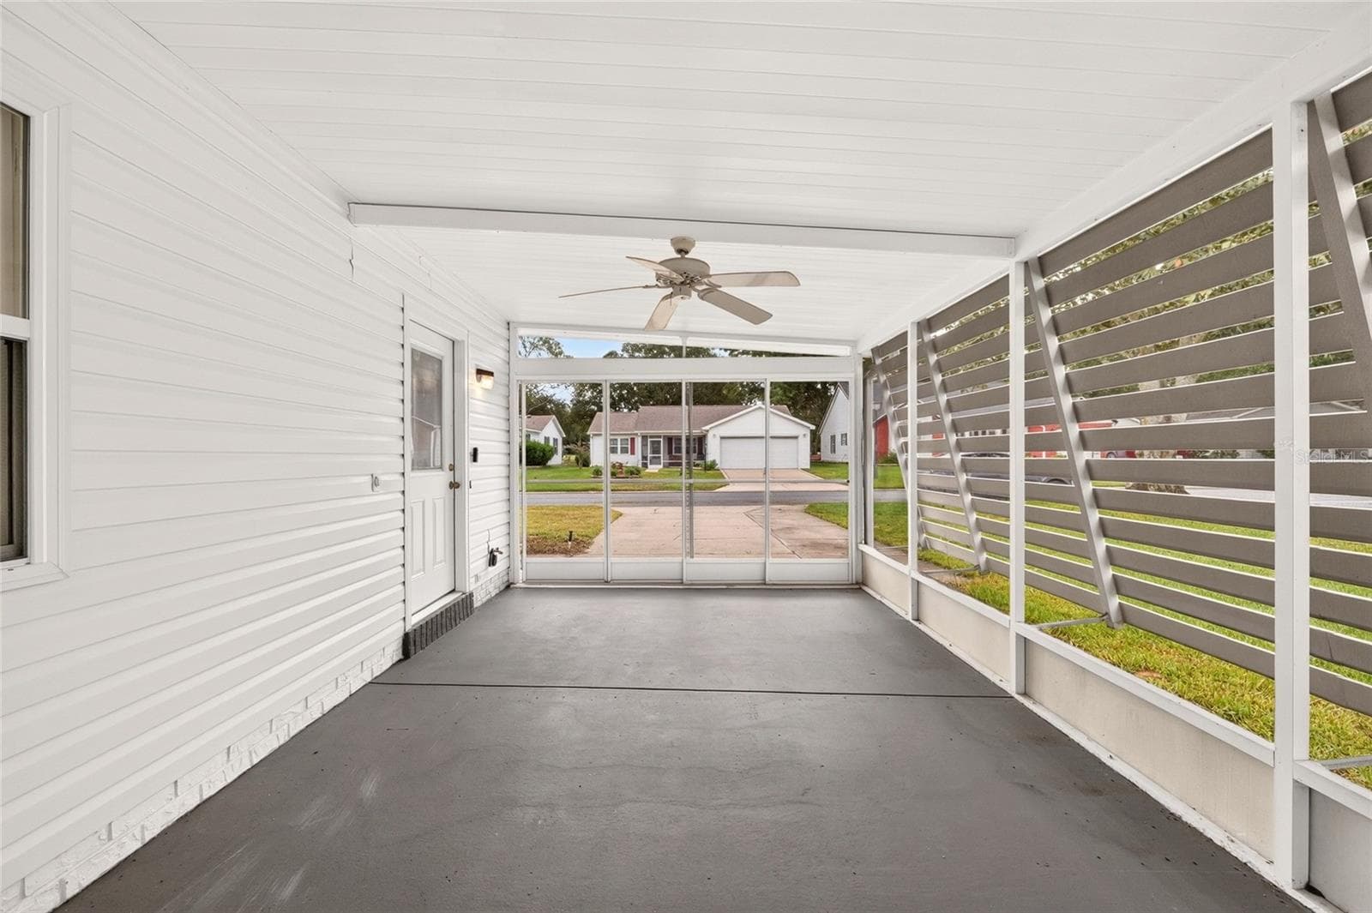
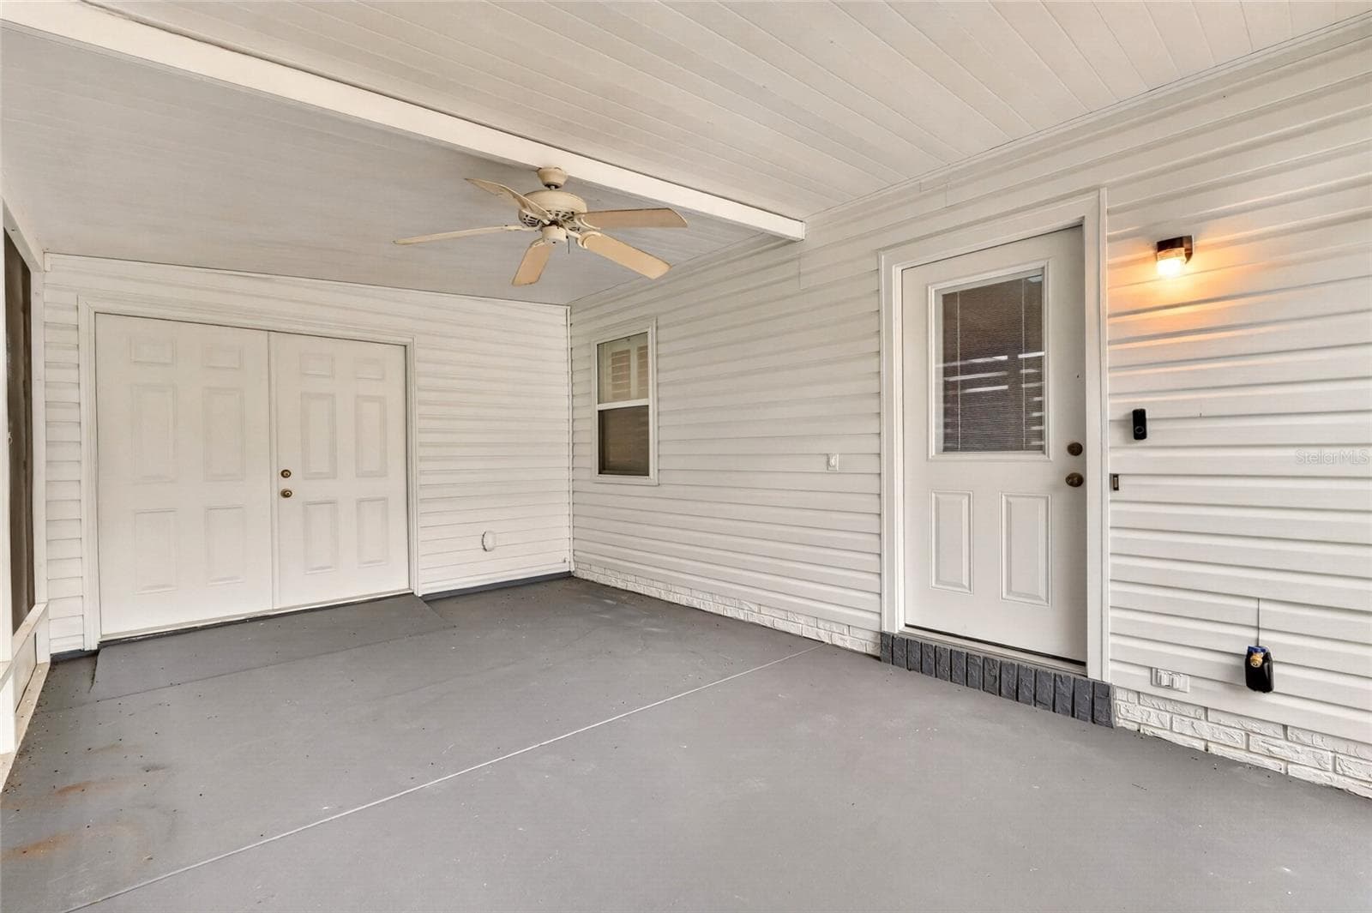
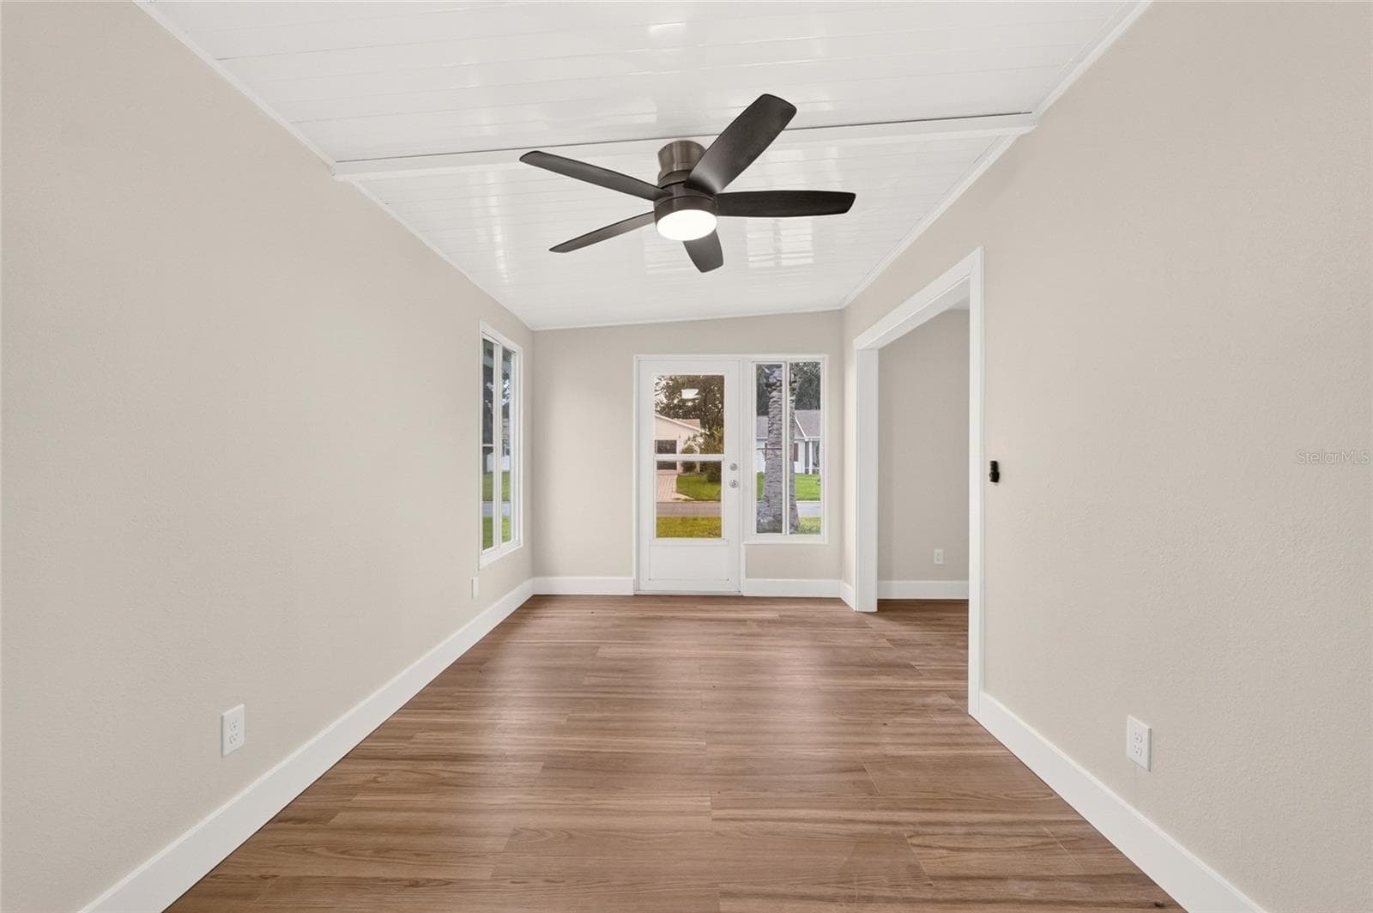
Screened Porch - 1124 DEL TORO DR, LADY LAKE
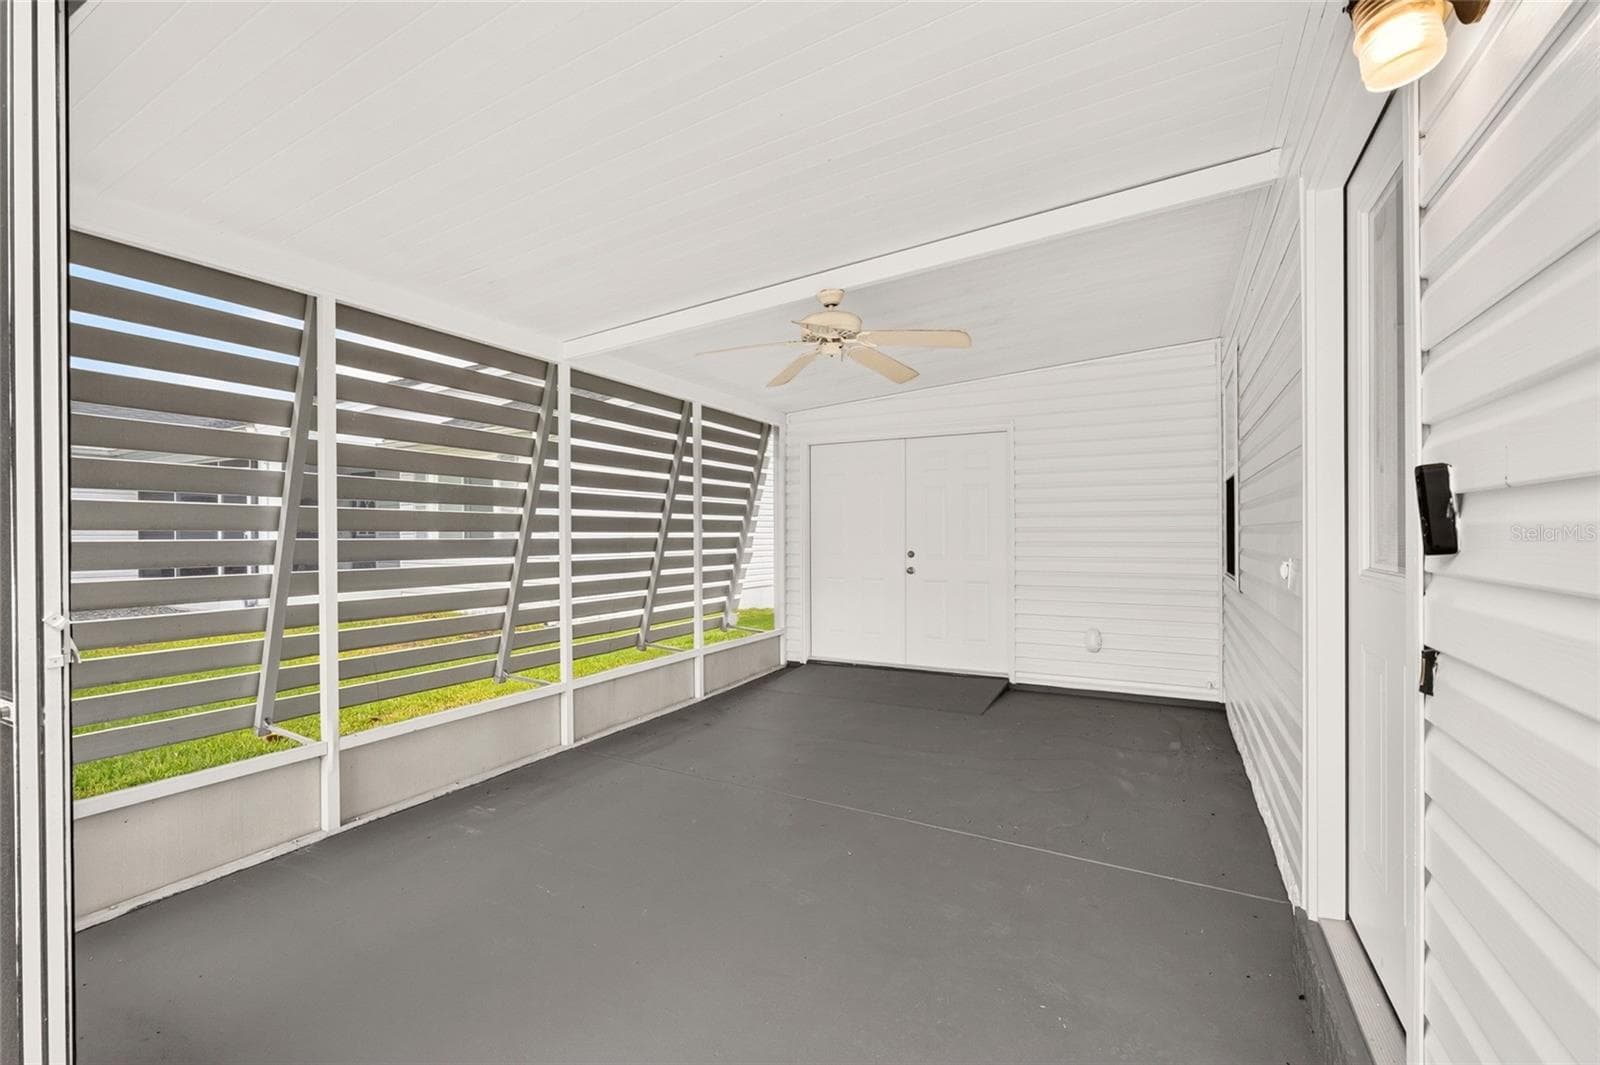
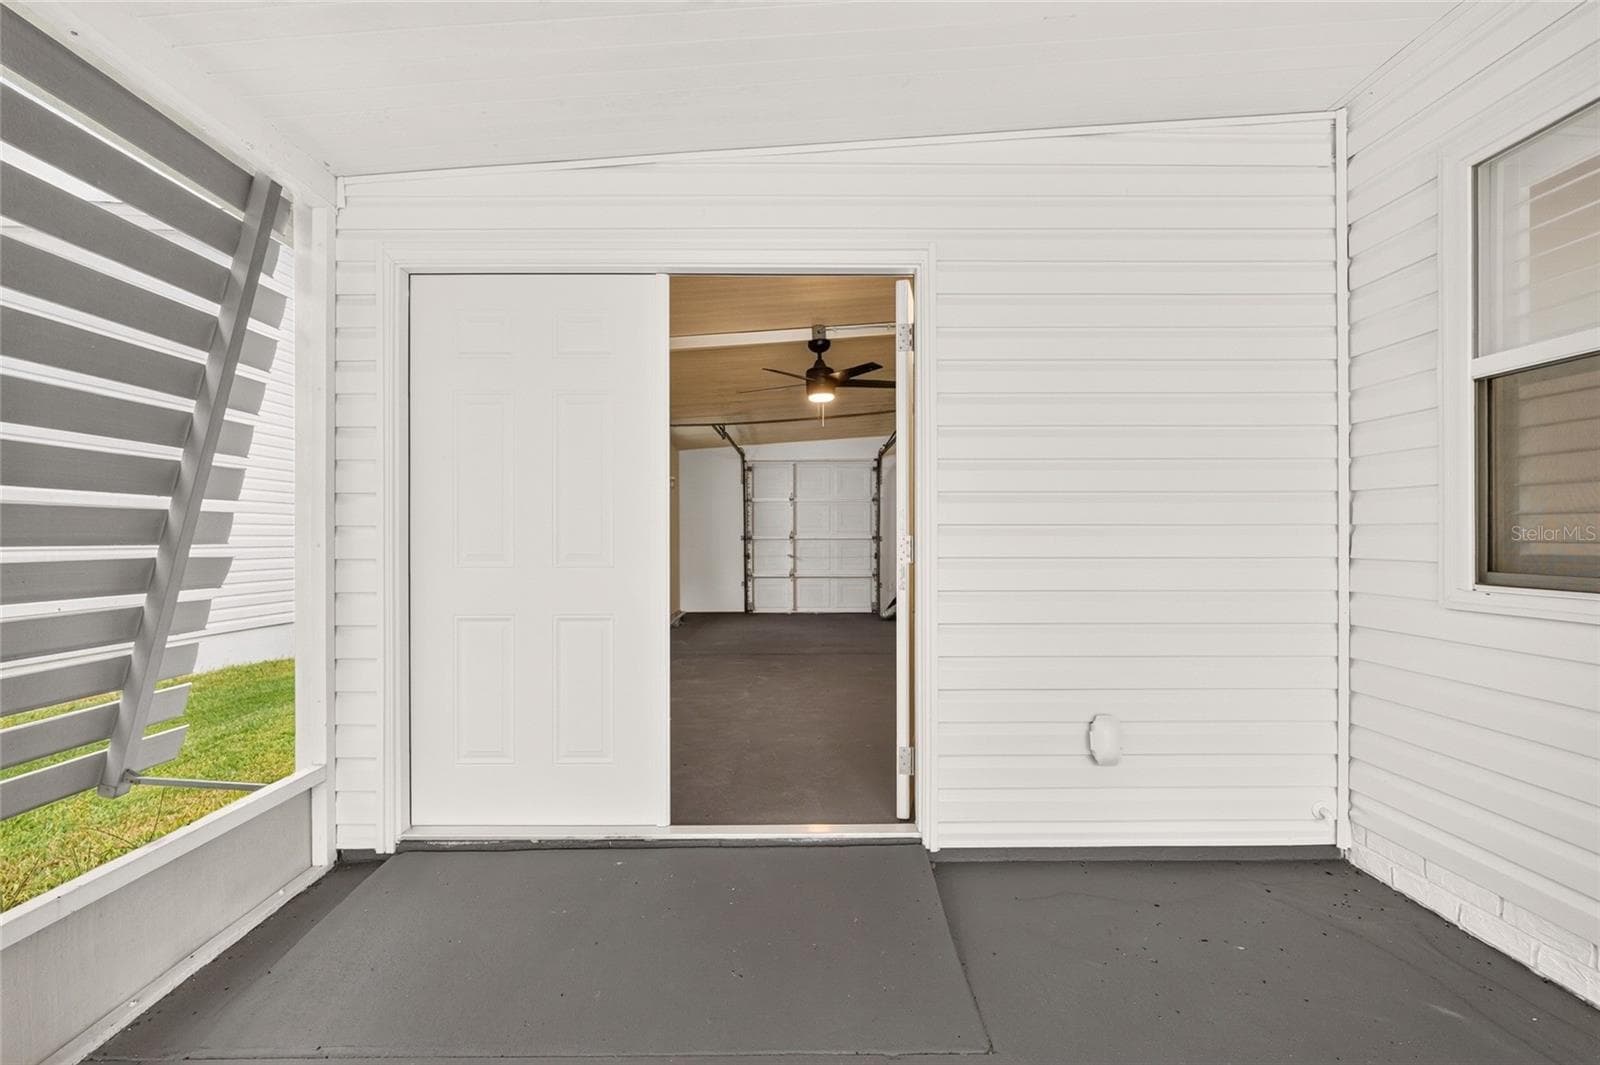
Screened Porch to Golf Cart Garage - 1124 DEL TORO DR, LADY LAKE
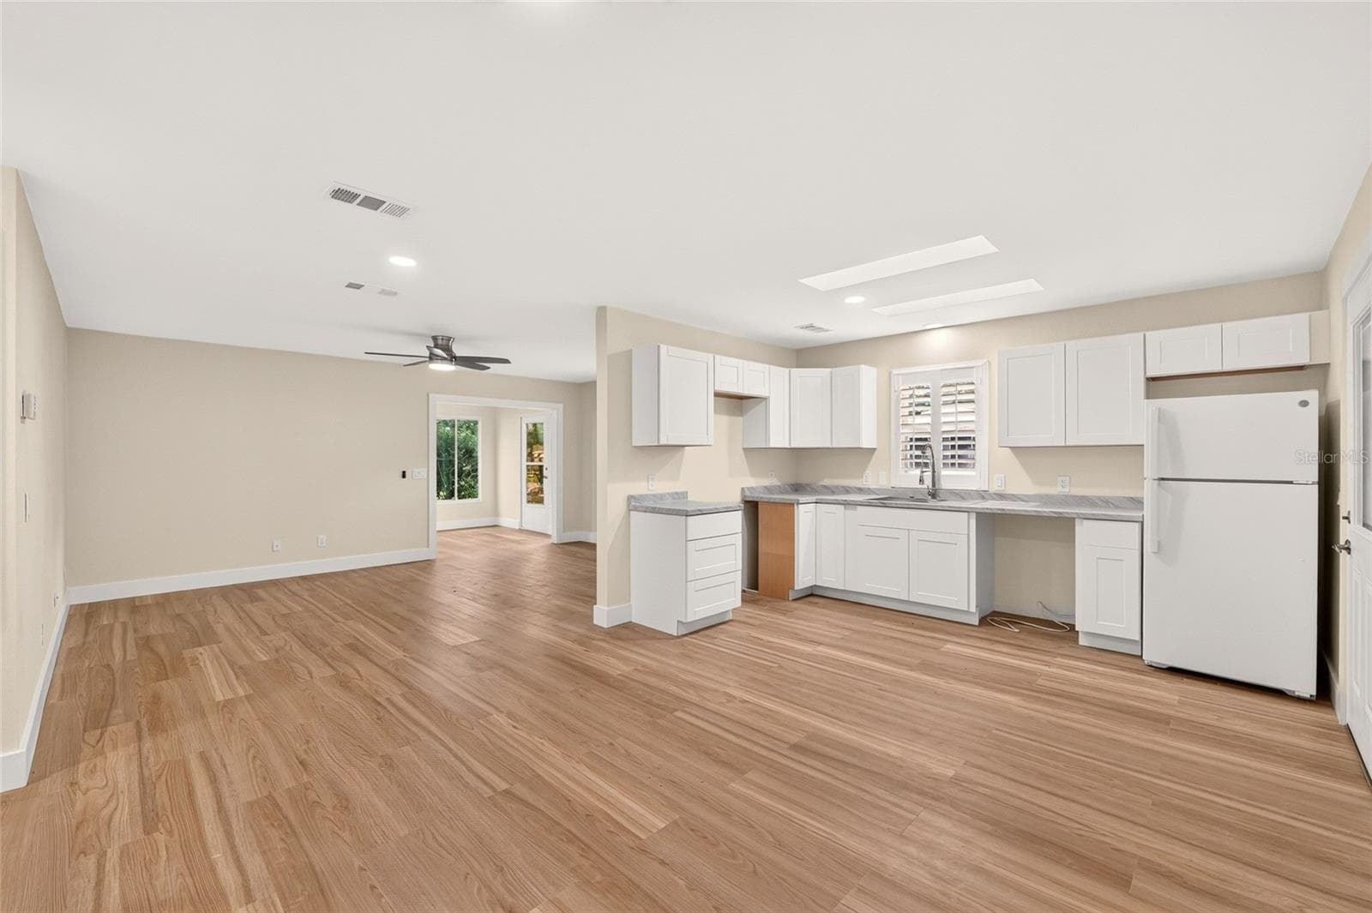
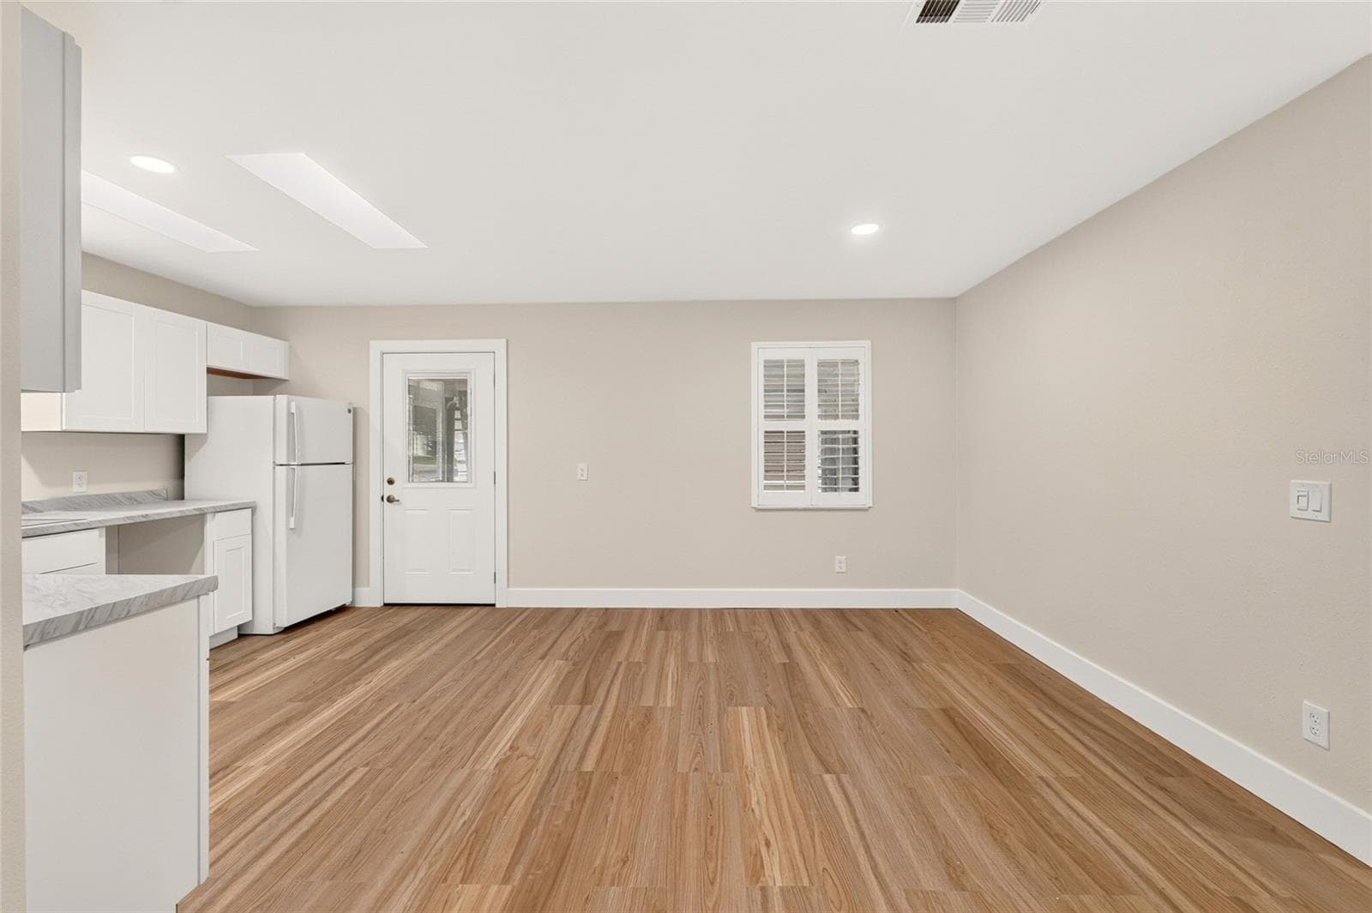
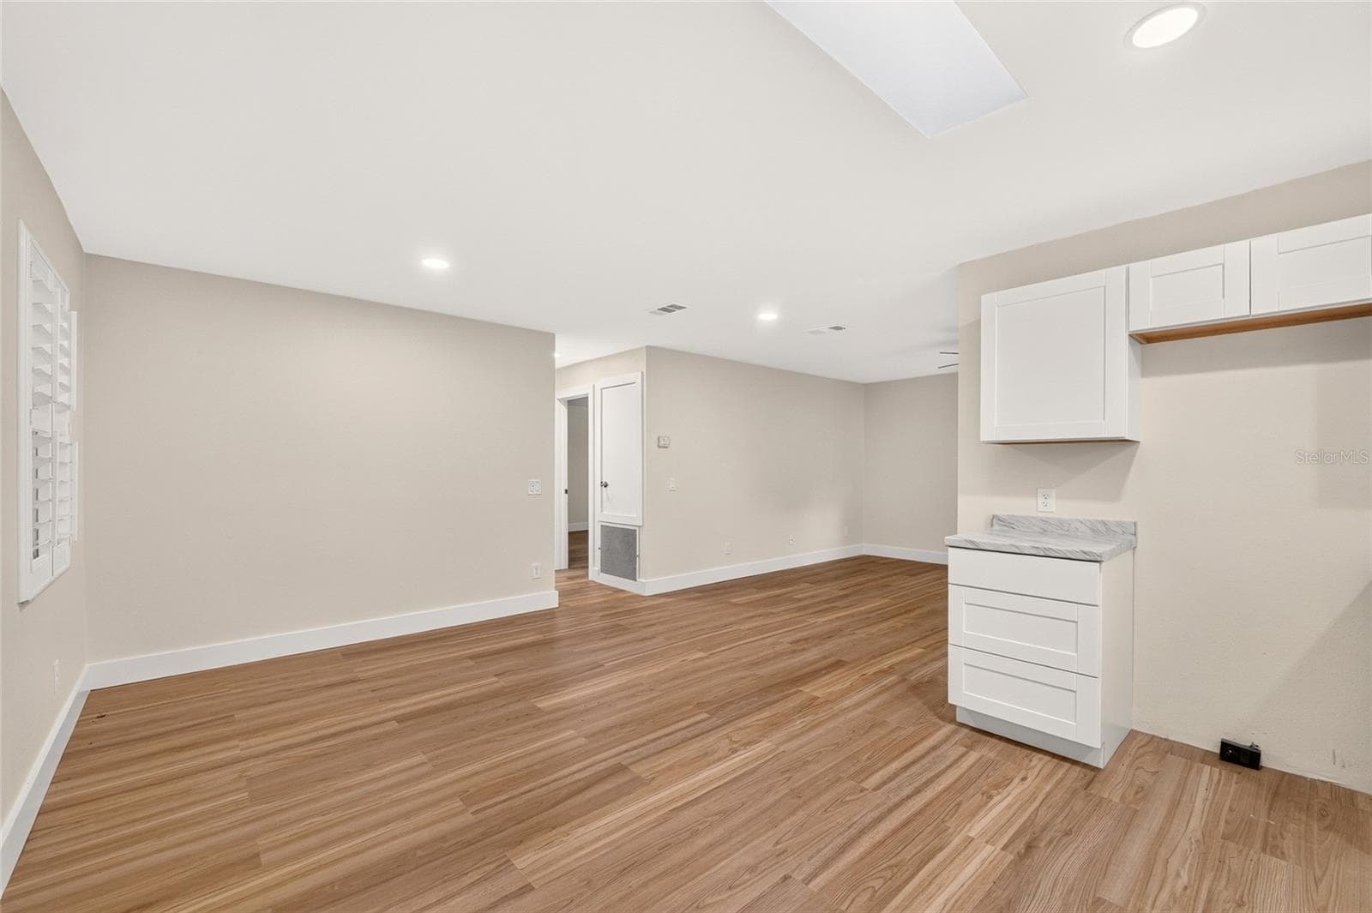
Open Kitchen and Living Area - 1124 DEL TORO DR, LADY LAKE
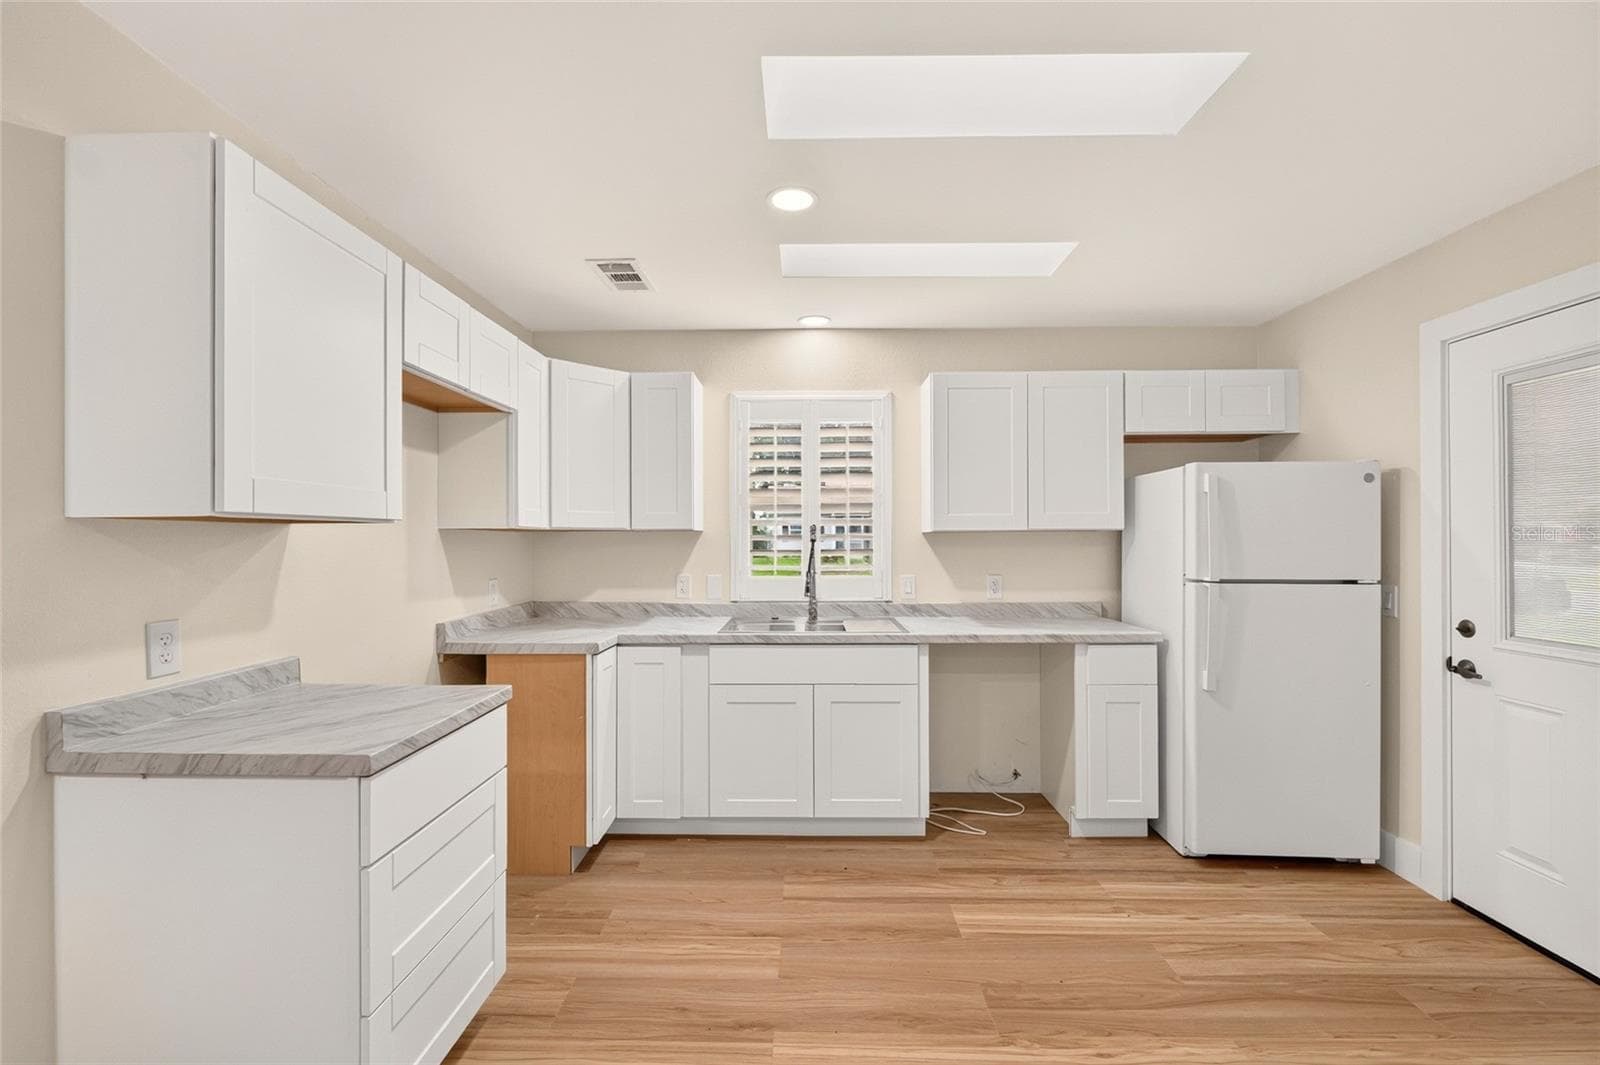
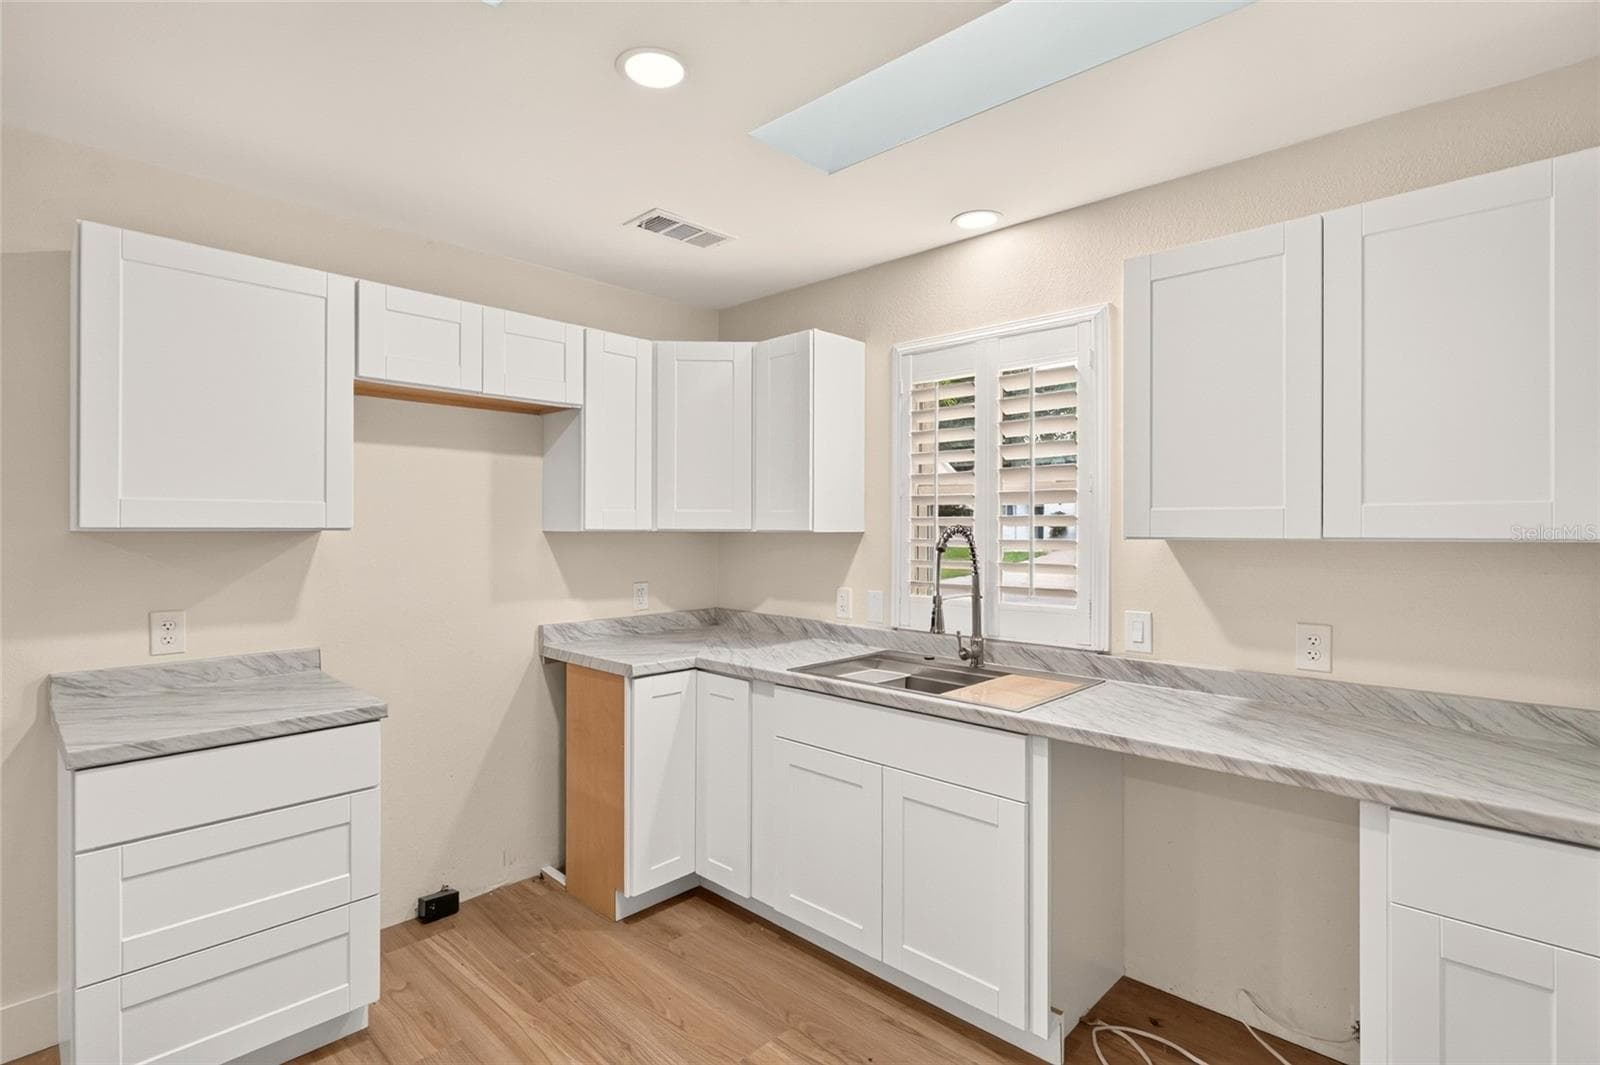
Kitchen - 1124 DEL TORO DR, LADY LAKE
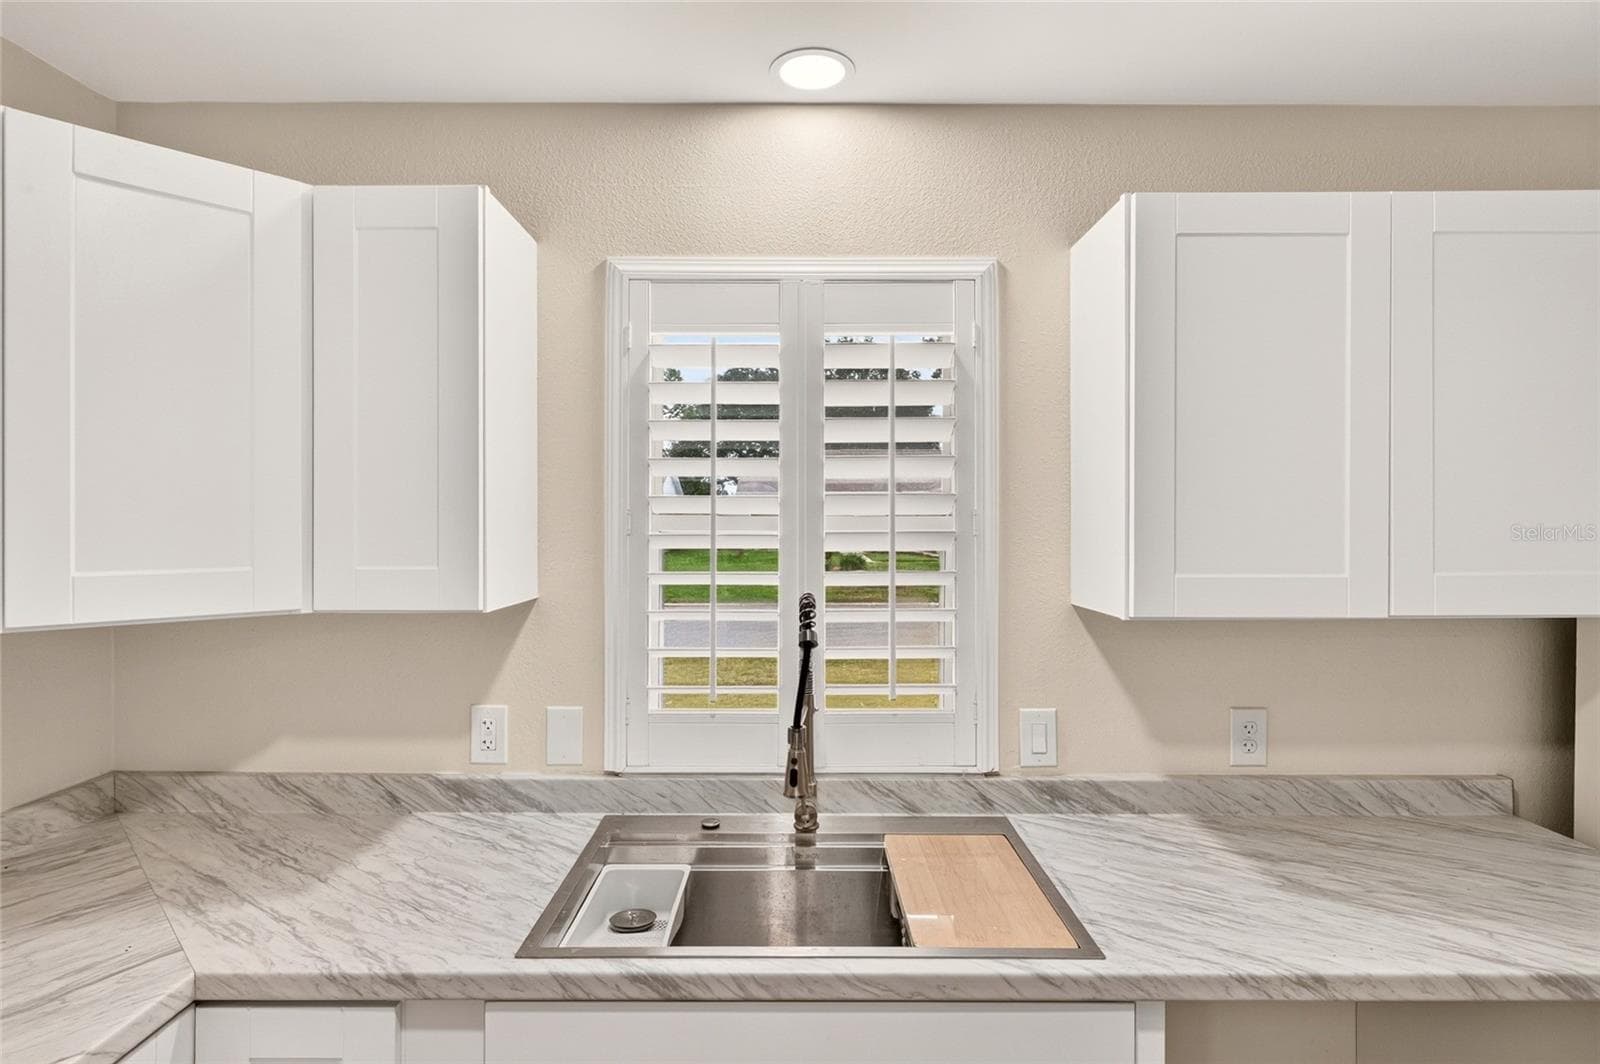
Kitchen Sink - 1124 DEL TORO DR, LADY LAKE
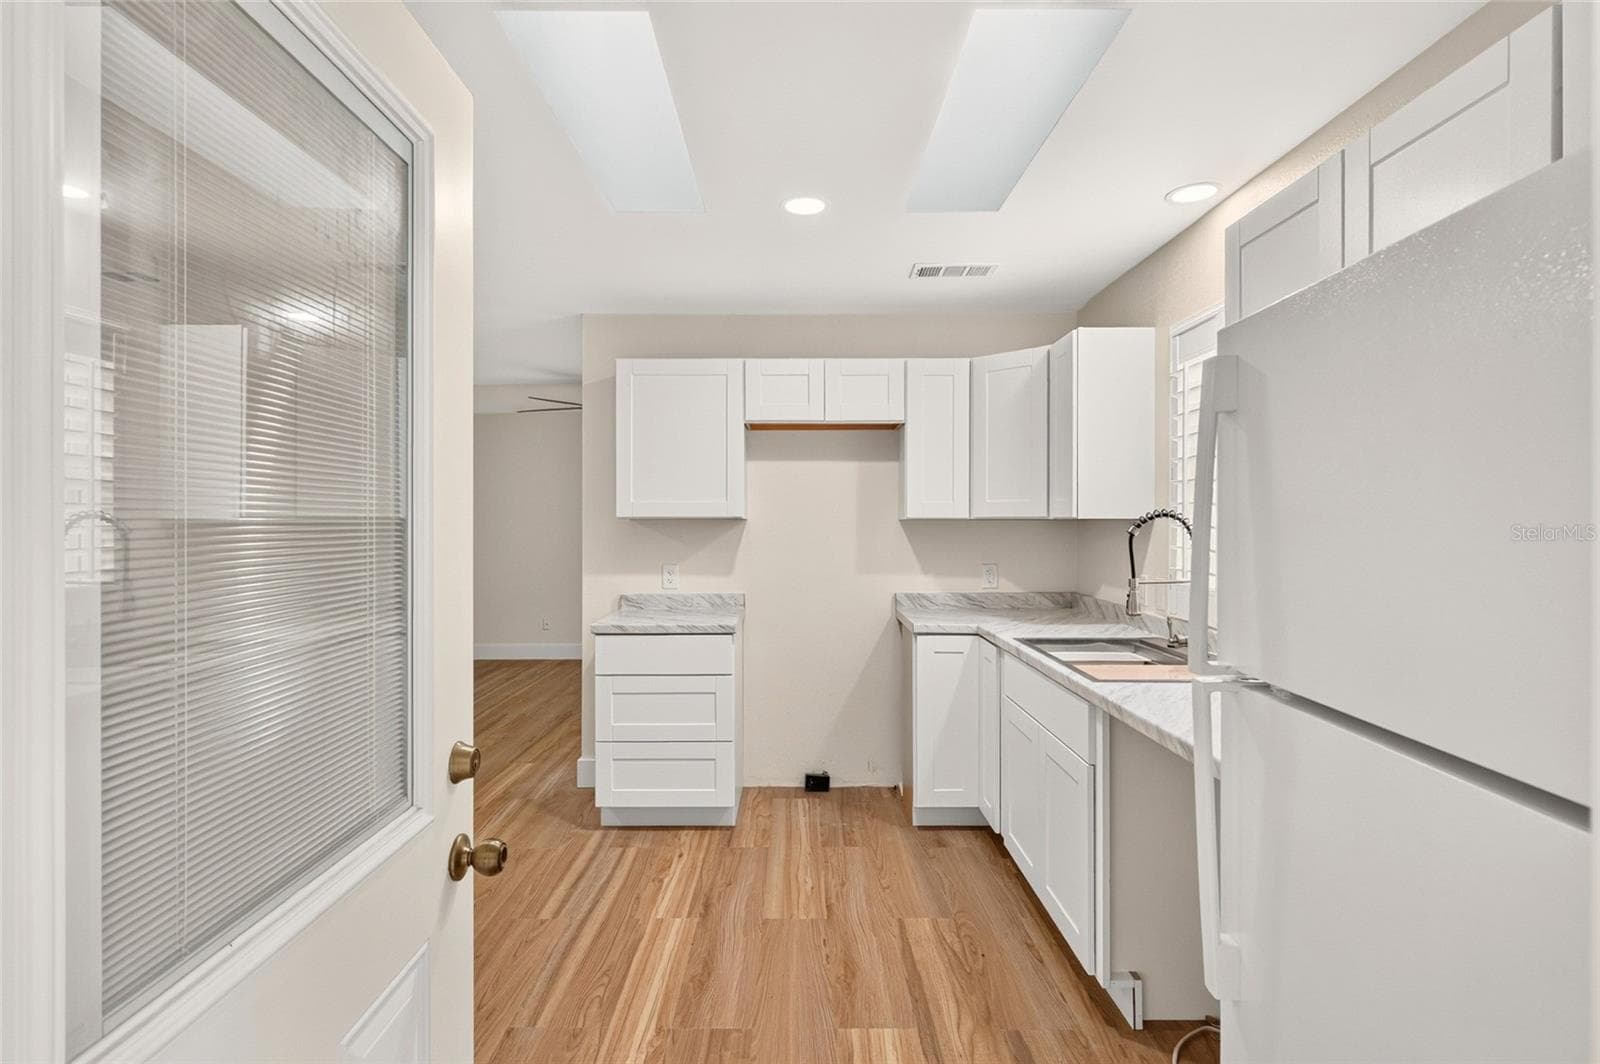
Kitchen - 1124 DEL TORO DR, LADY LAKE
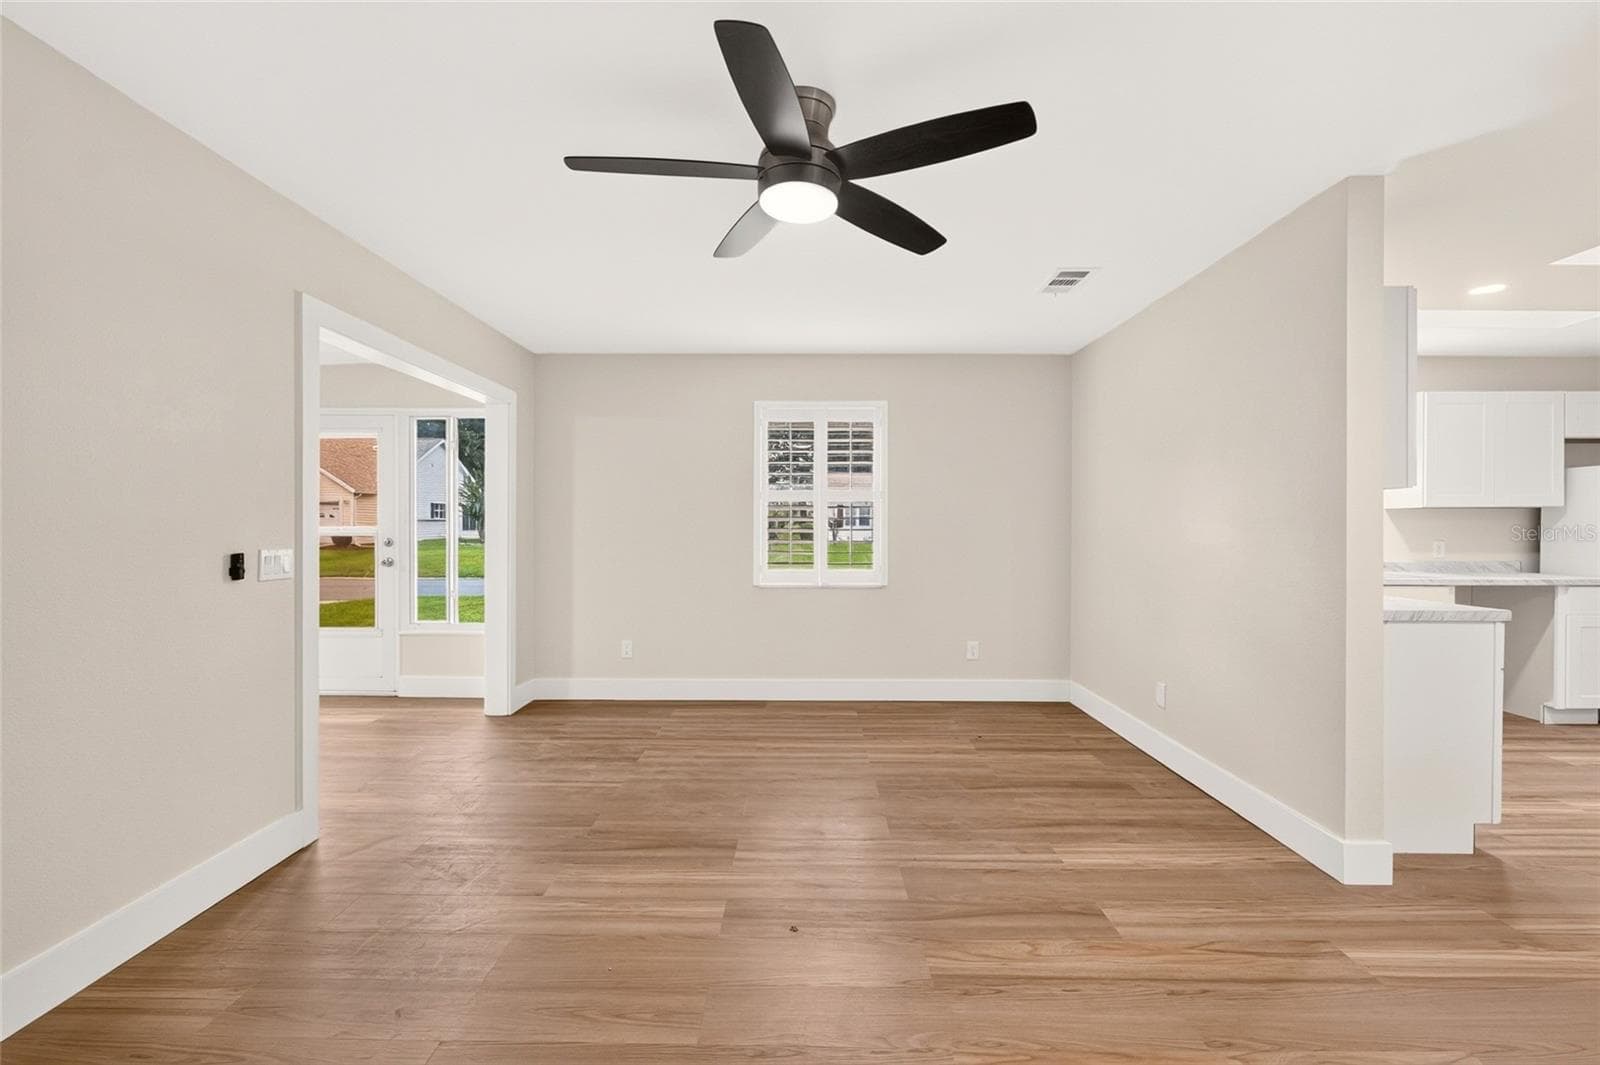
Dining Area - 1124 DEL TORO DR, LADY LAKE
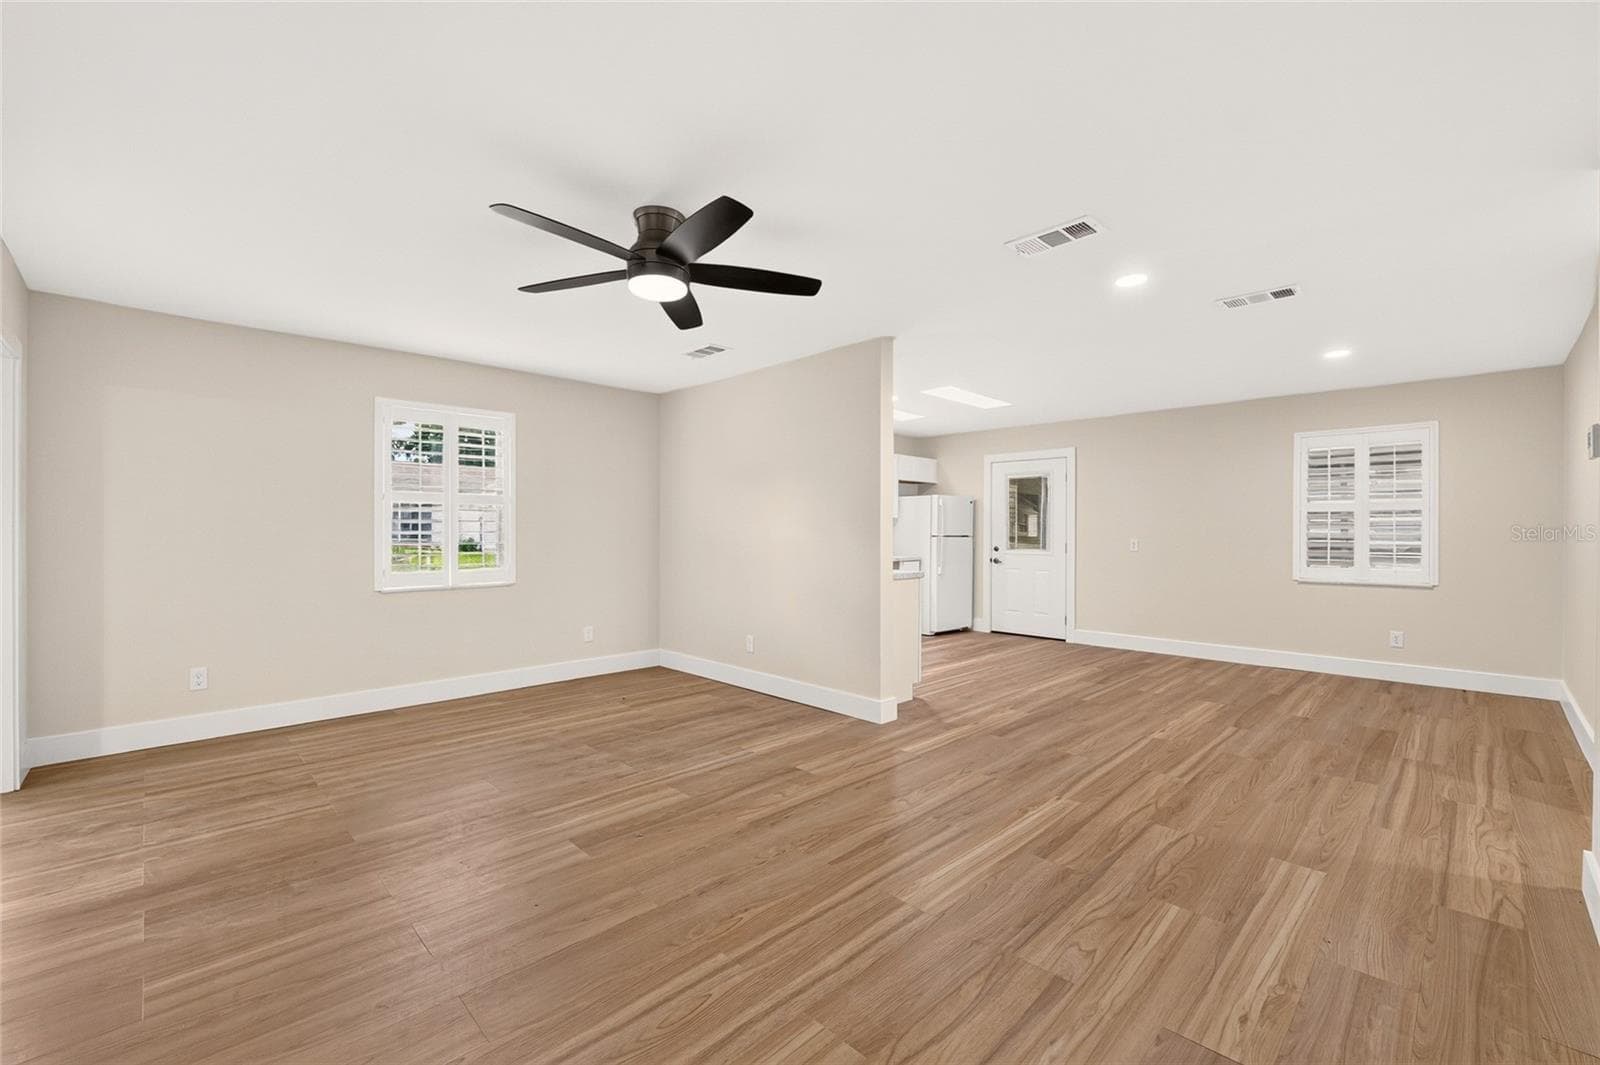
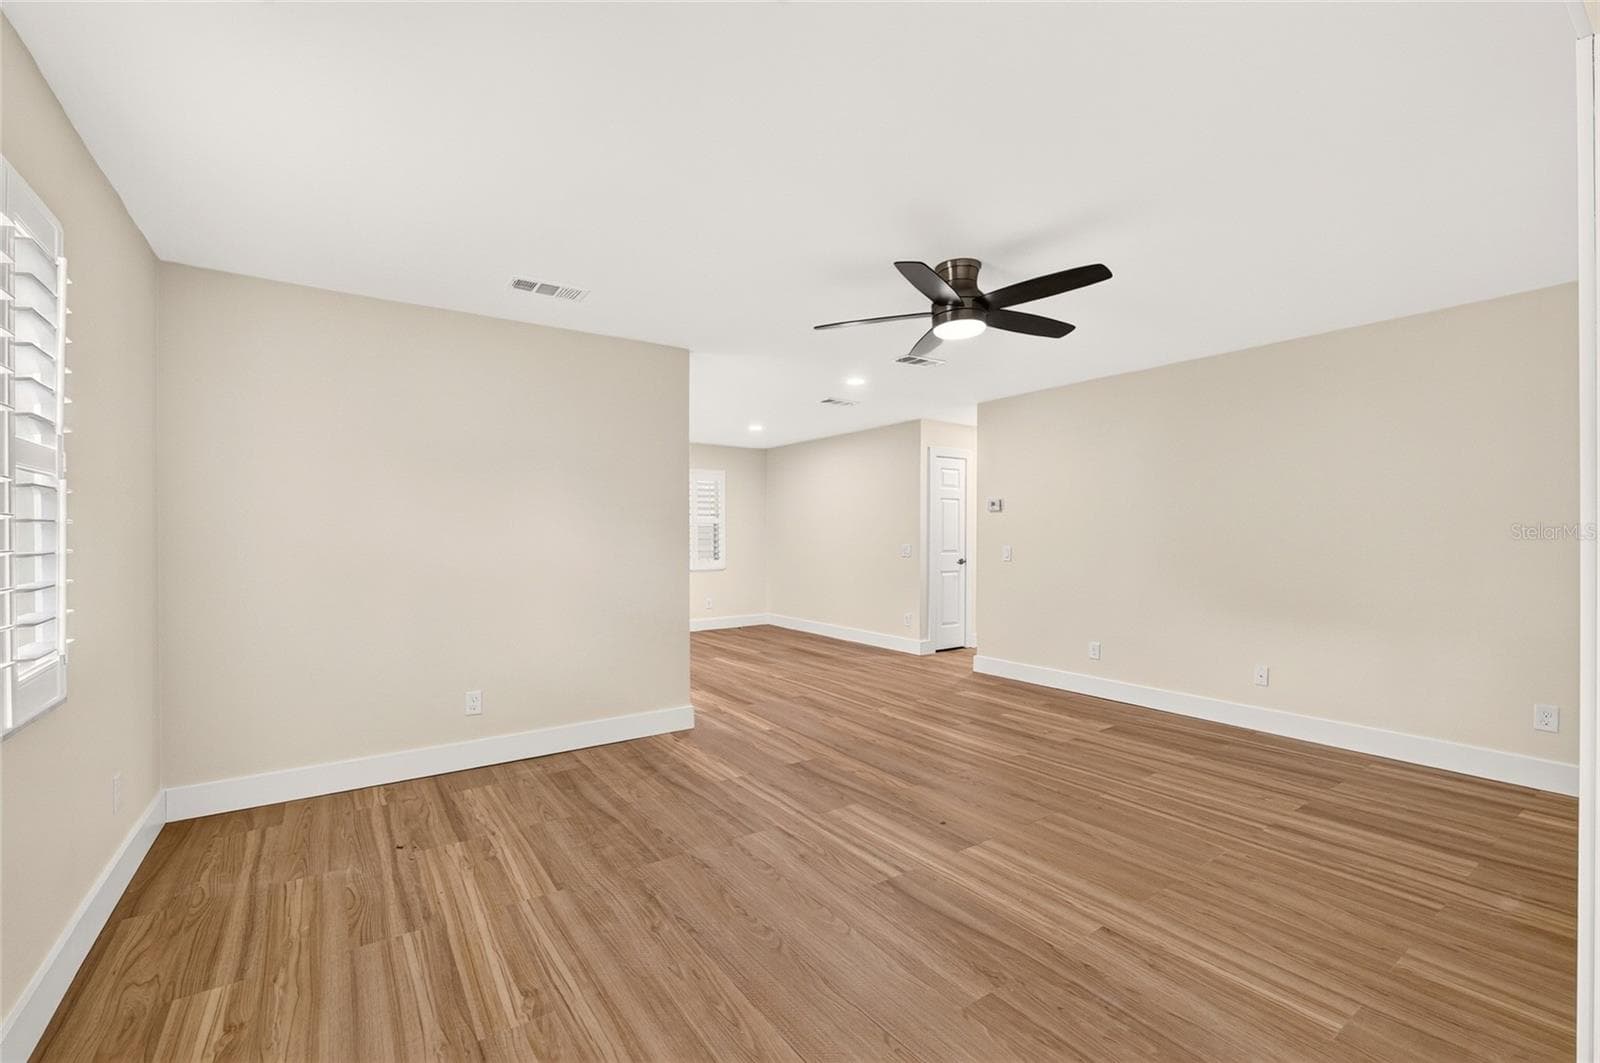
Dining and Living Area - 1124 DEL TORO DR, LADY LAKE
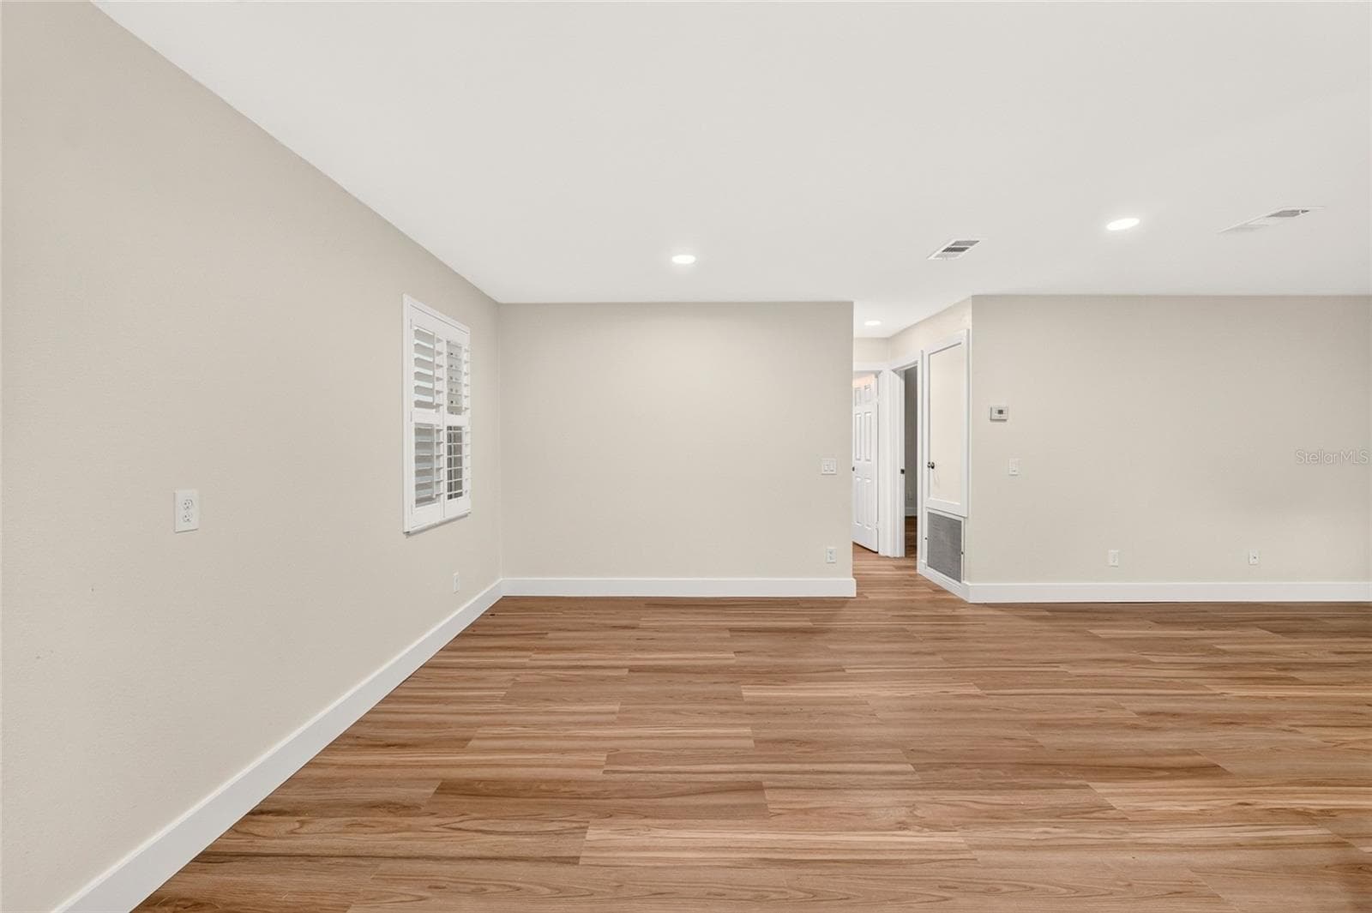
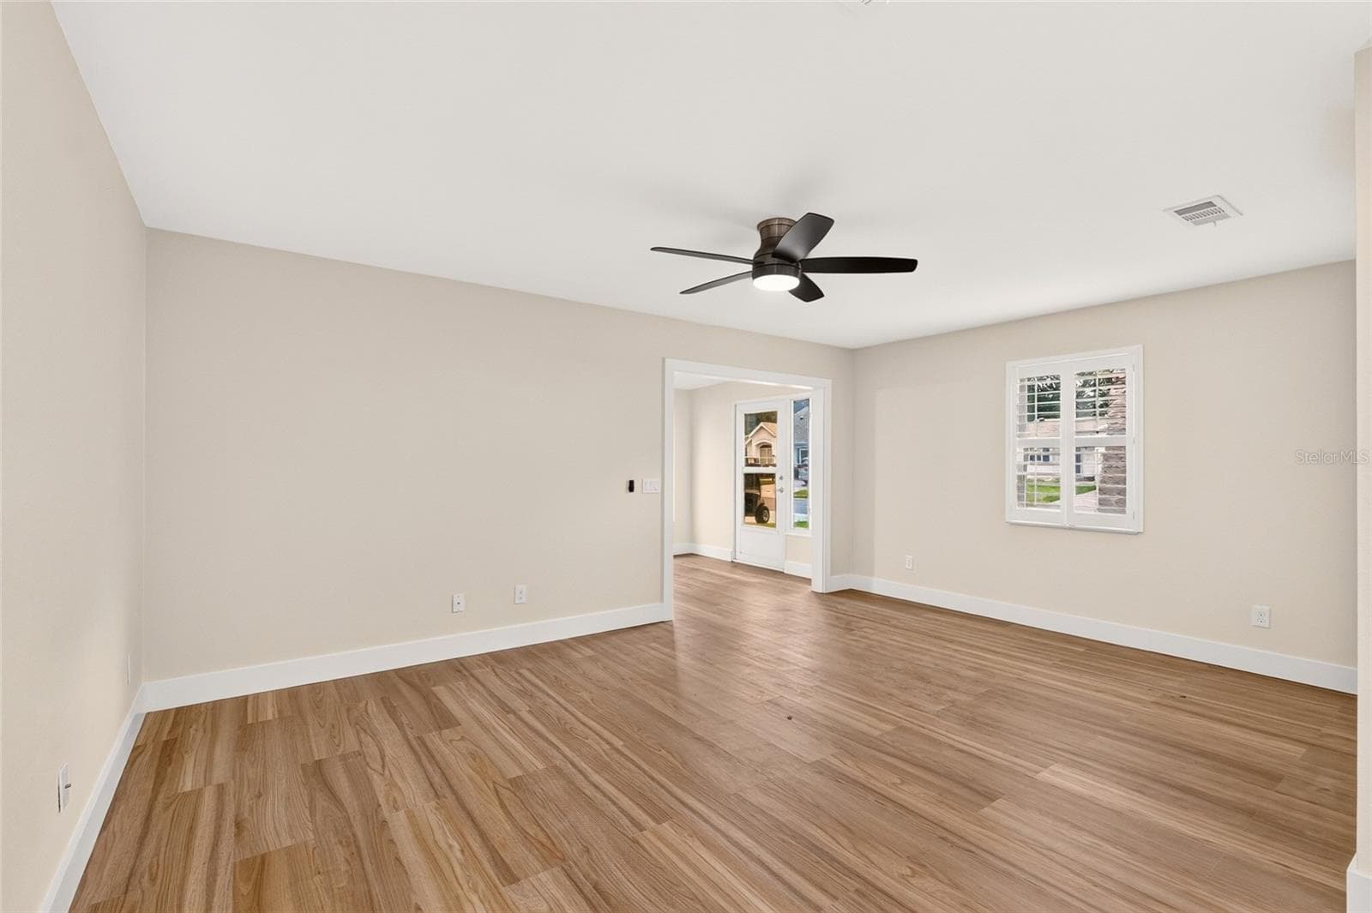
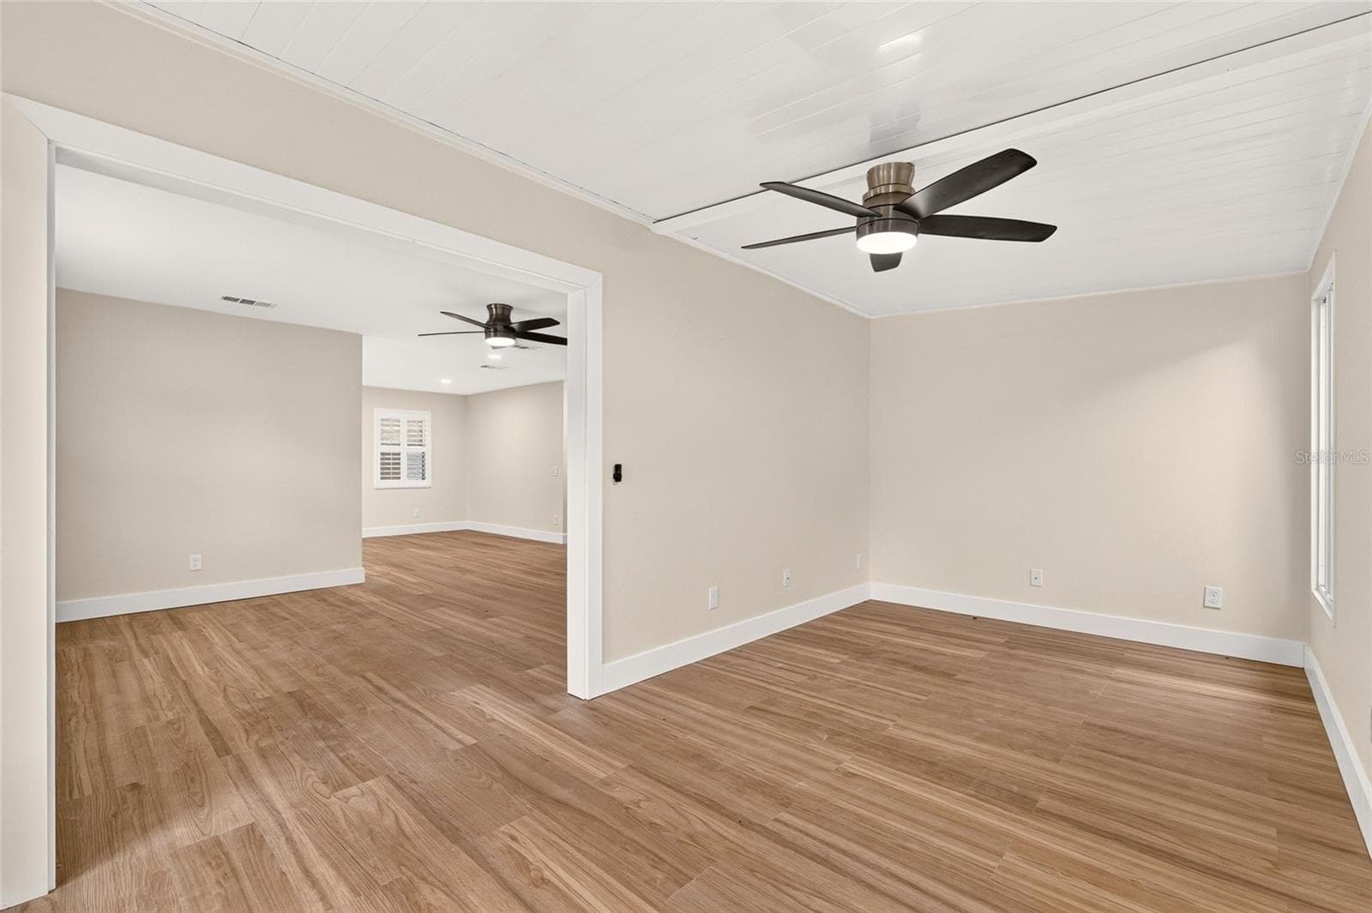
Living Area - 1124 DEL TORO DR, LADY LAKE
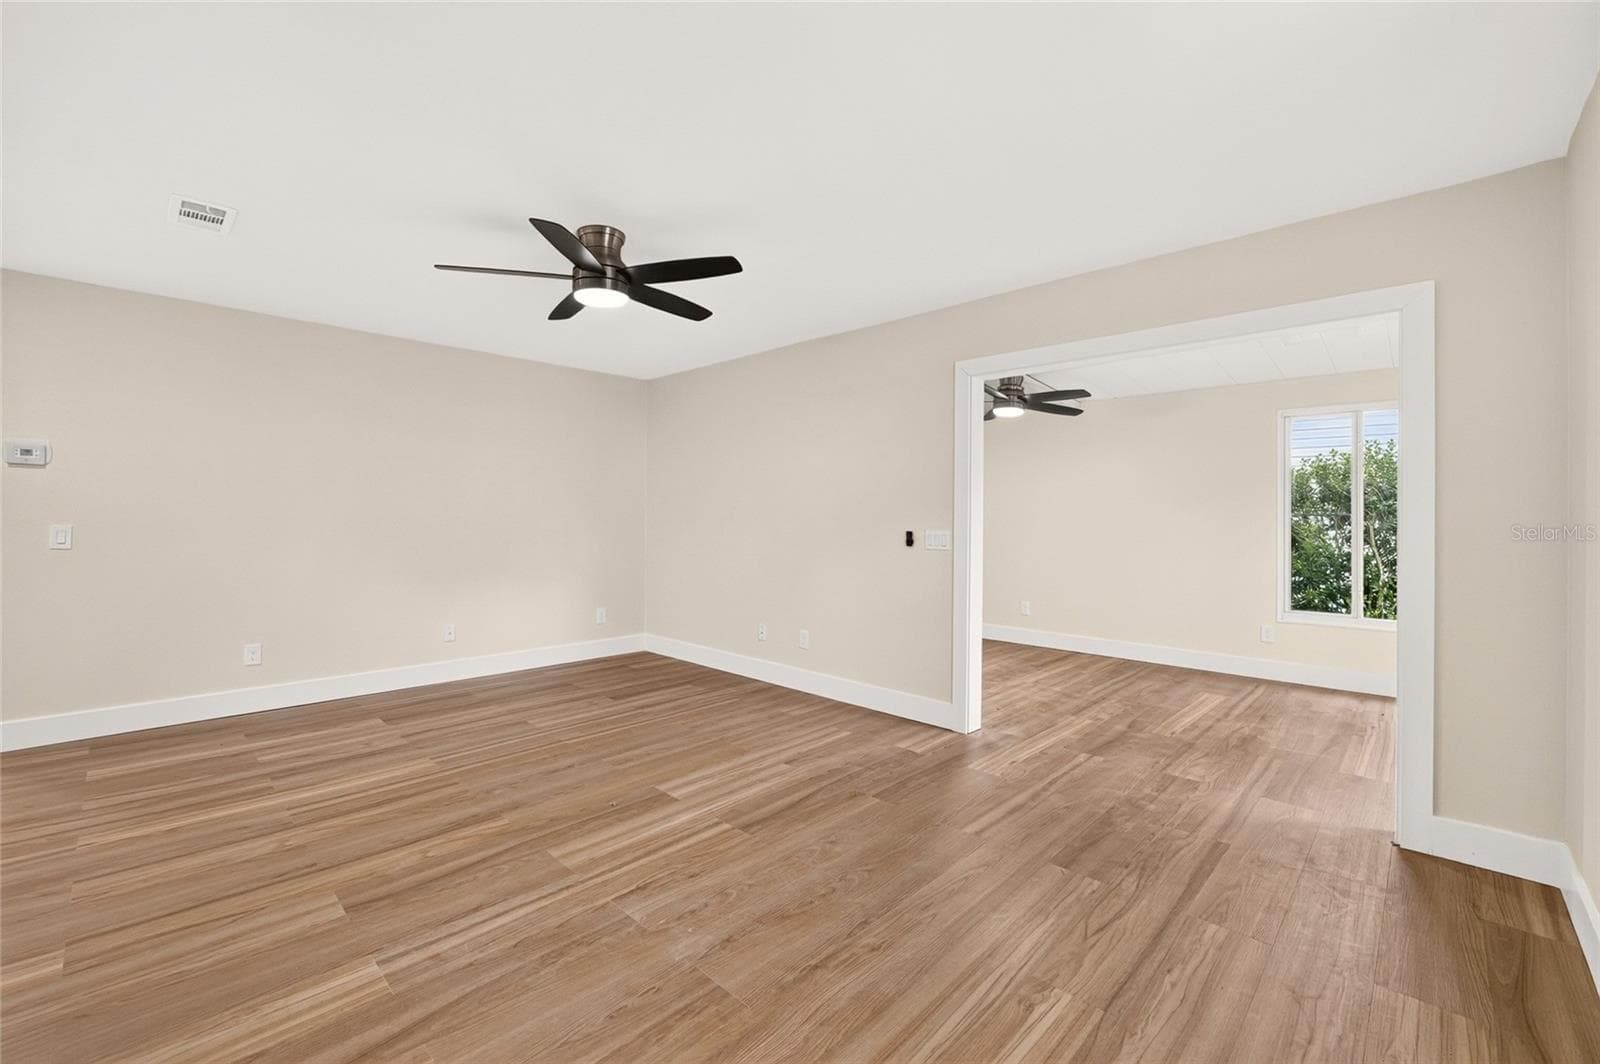
Living Room - 1124 DEL TORO DR, LADY LAKE
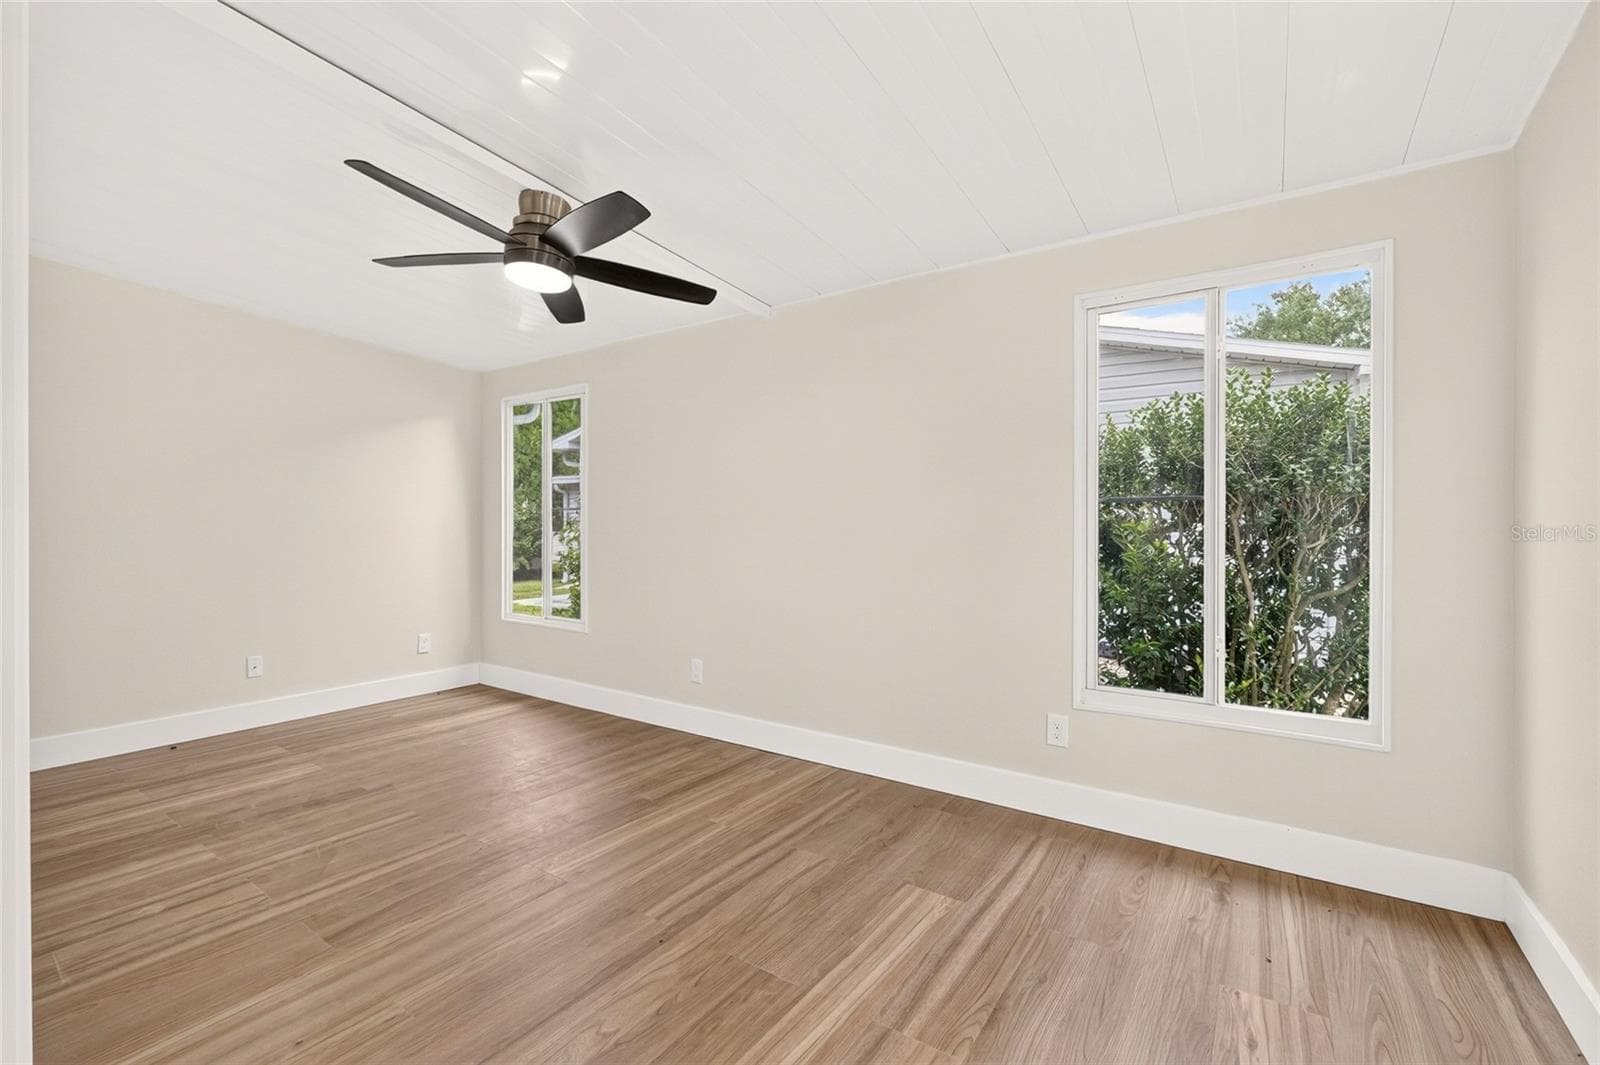
Bonus Room - 1124 DEL TORO DR, LADY LAKE
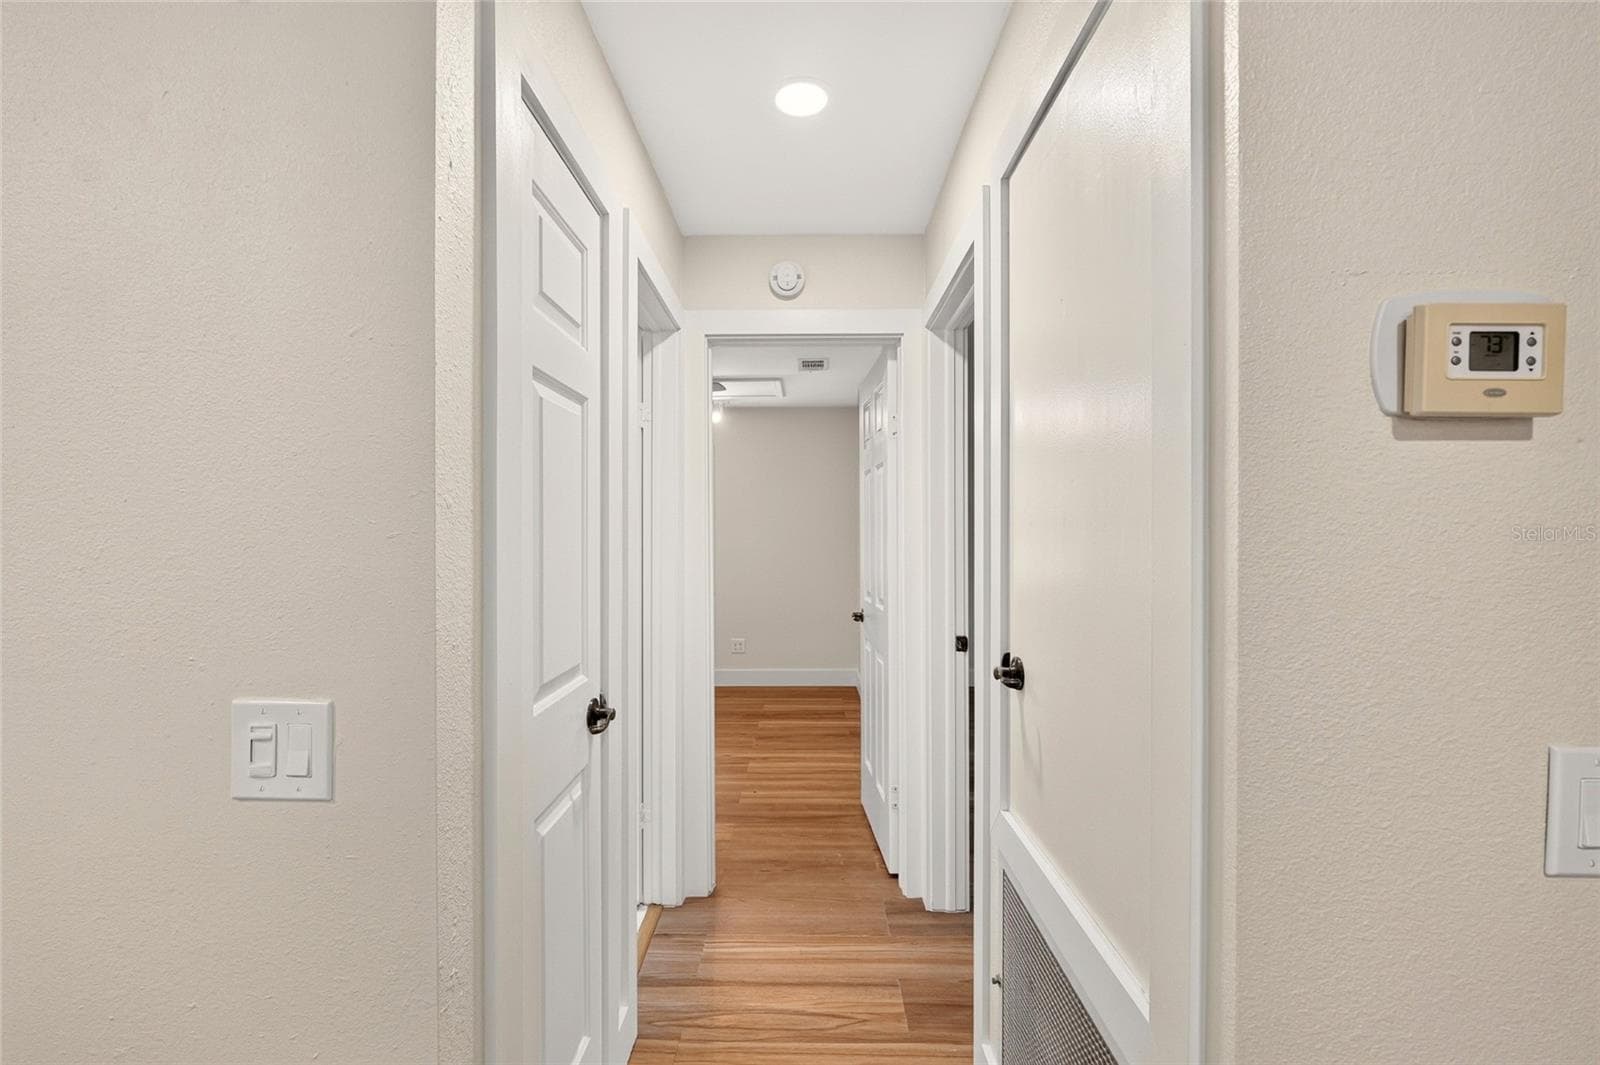
Hallway - 1124 DEL TORO DR, LADY LAKE
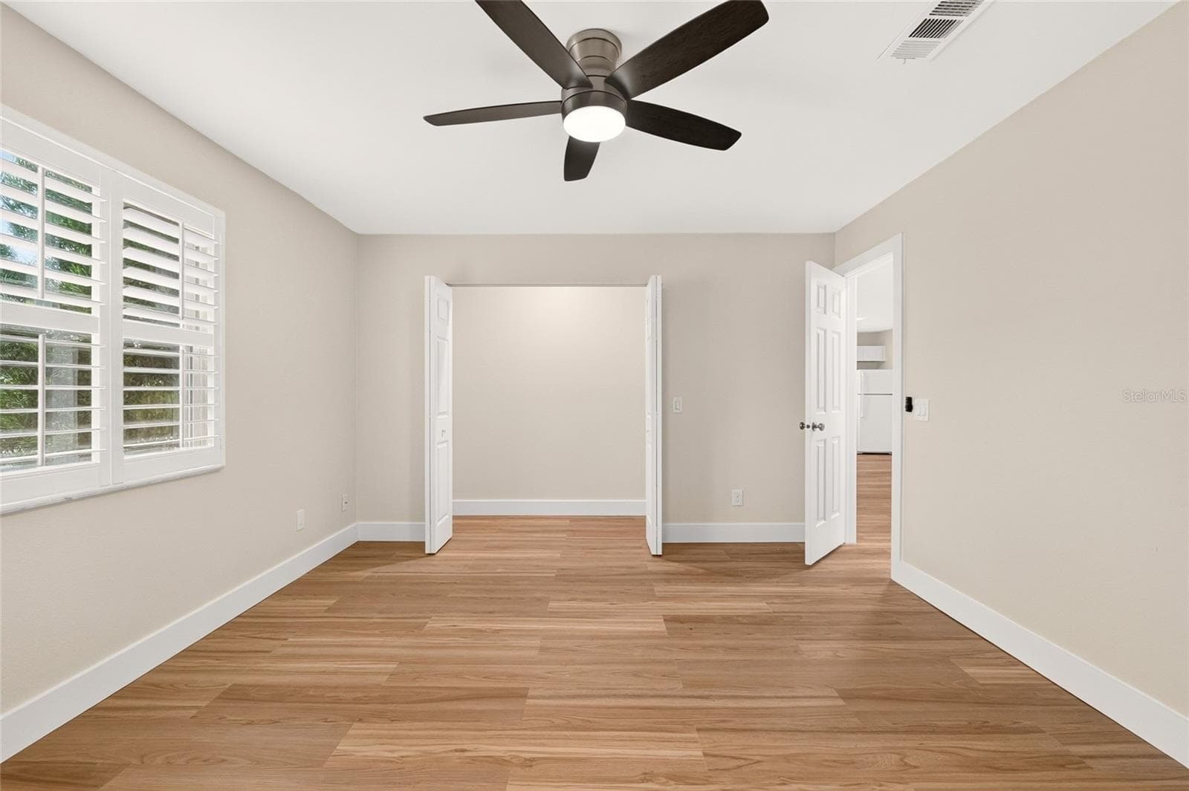
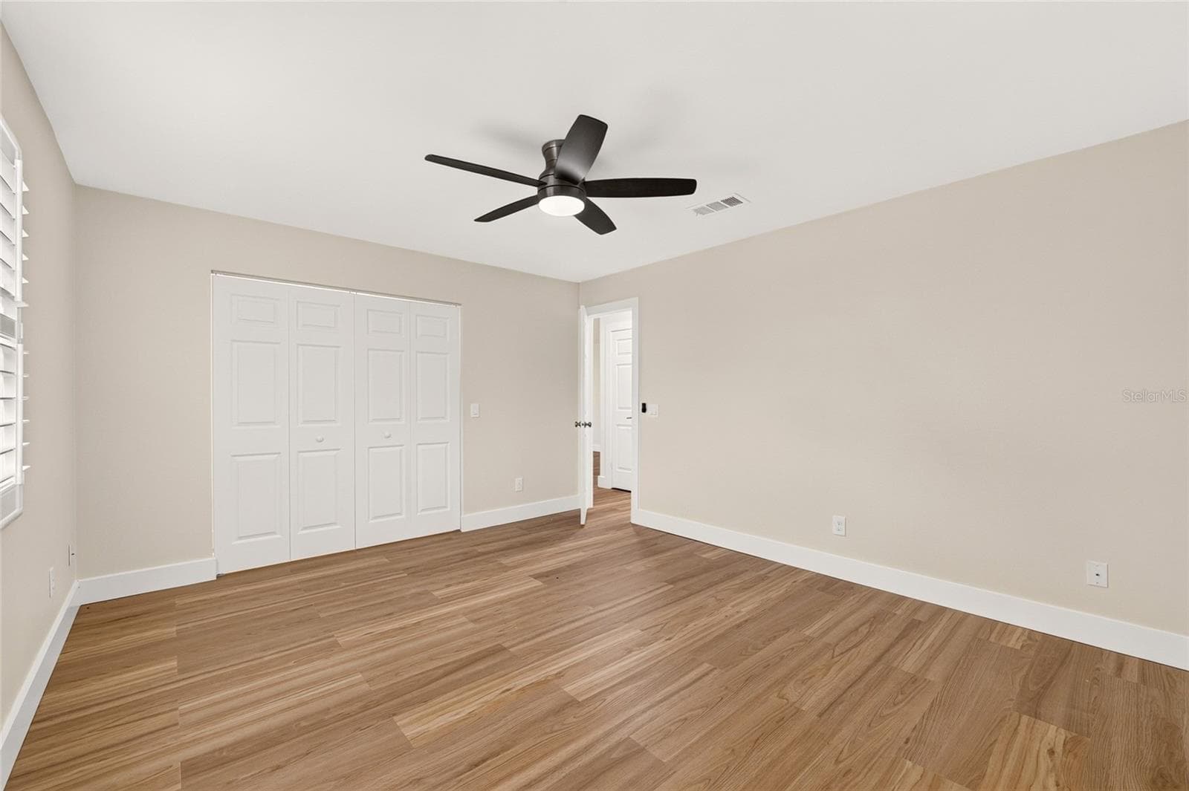
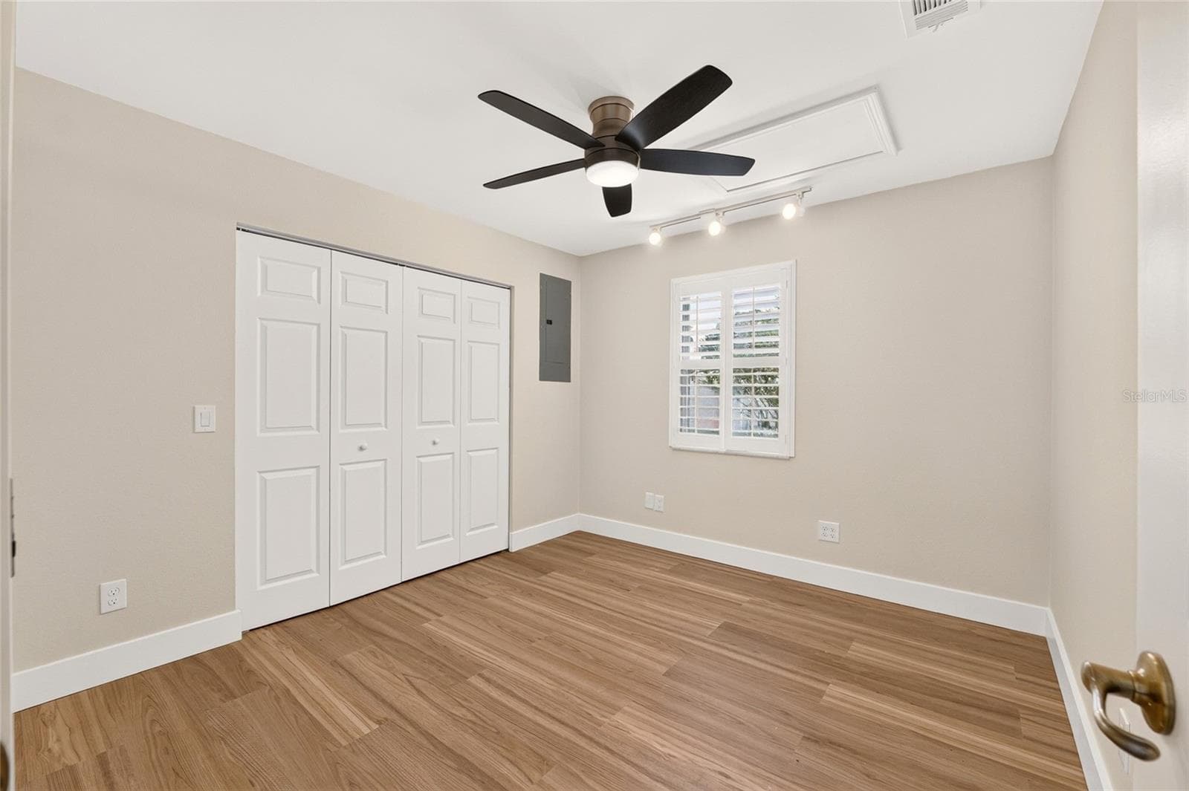
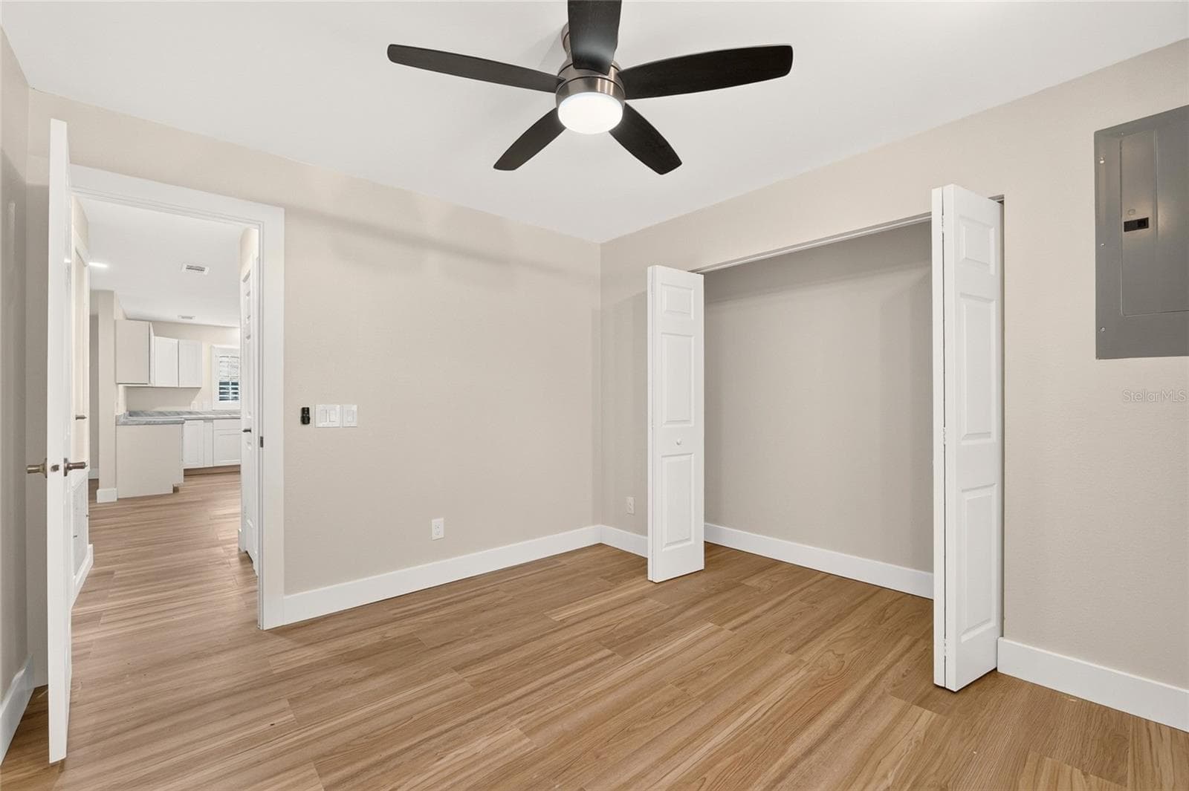
Bedroom - 1124 DEL TORO DR, LADY LAKE
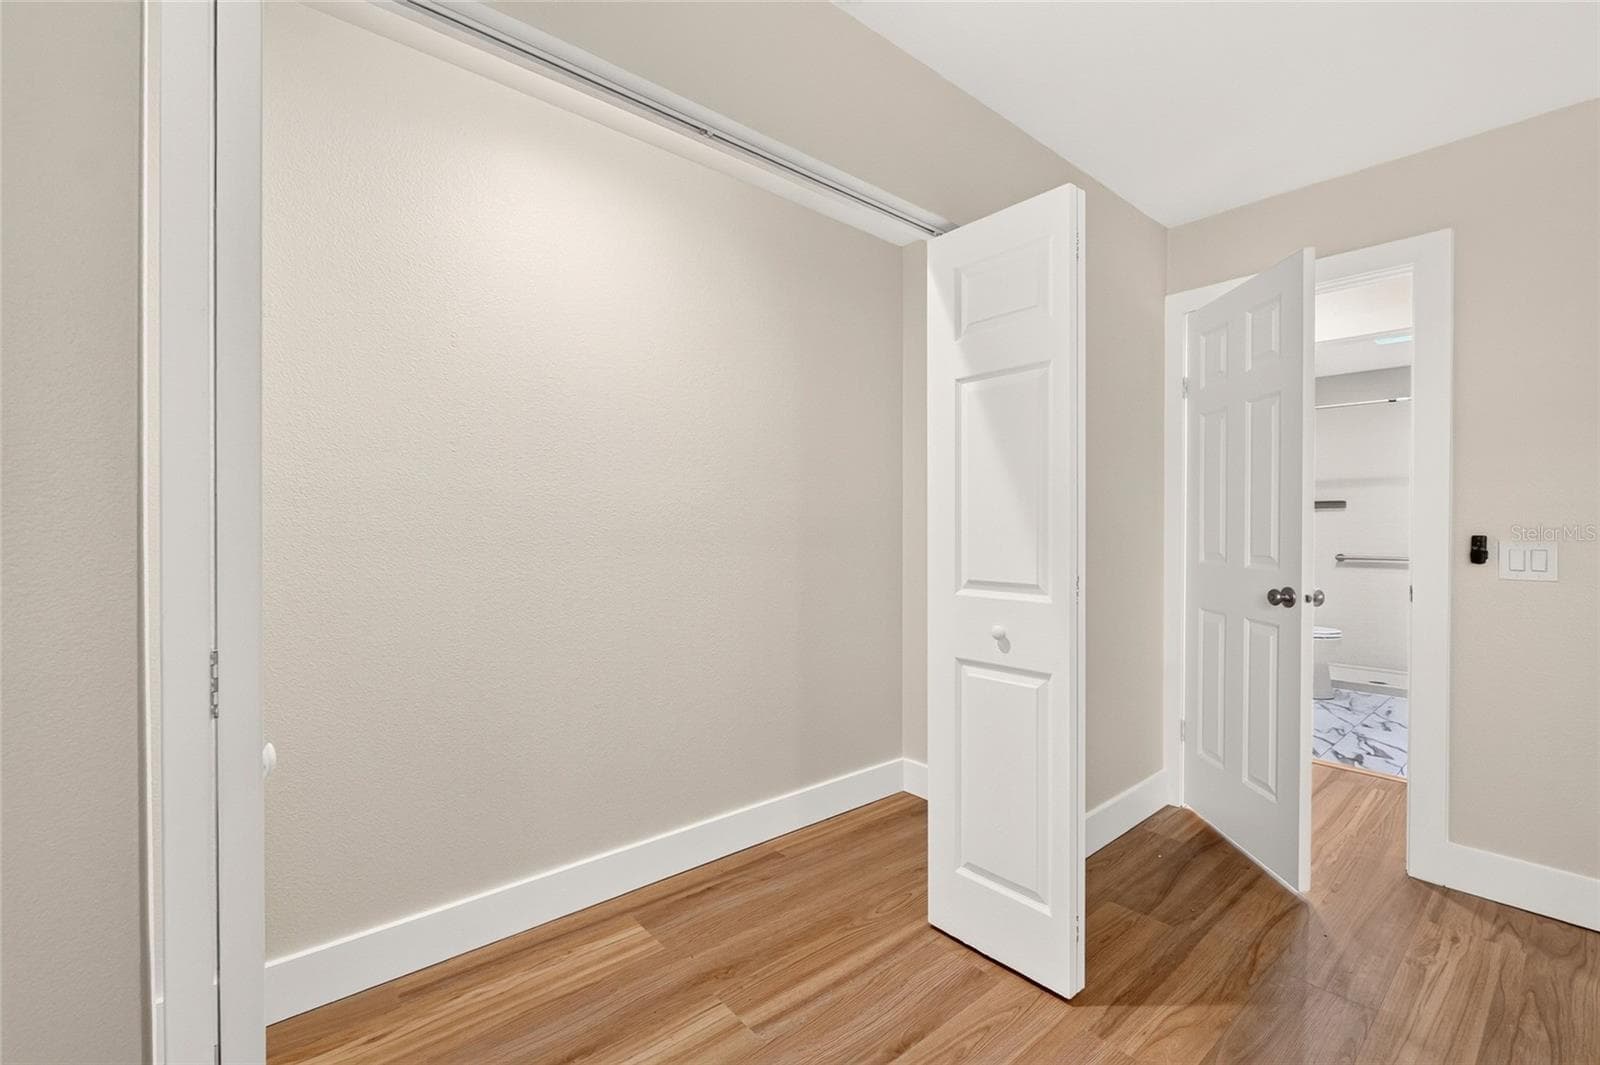
Bedroom Closet - 1124 DEL TORO DR, LADY LAKE
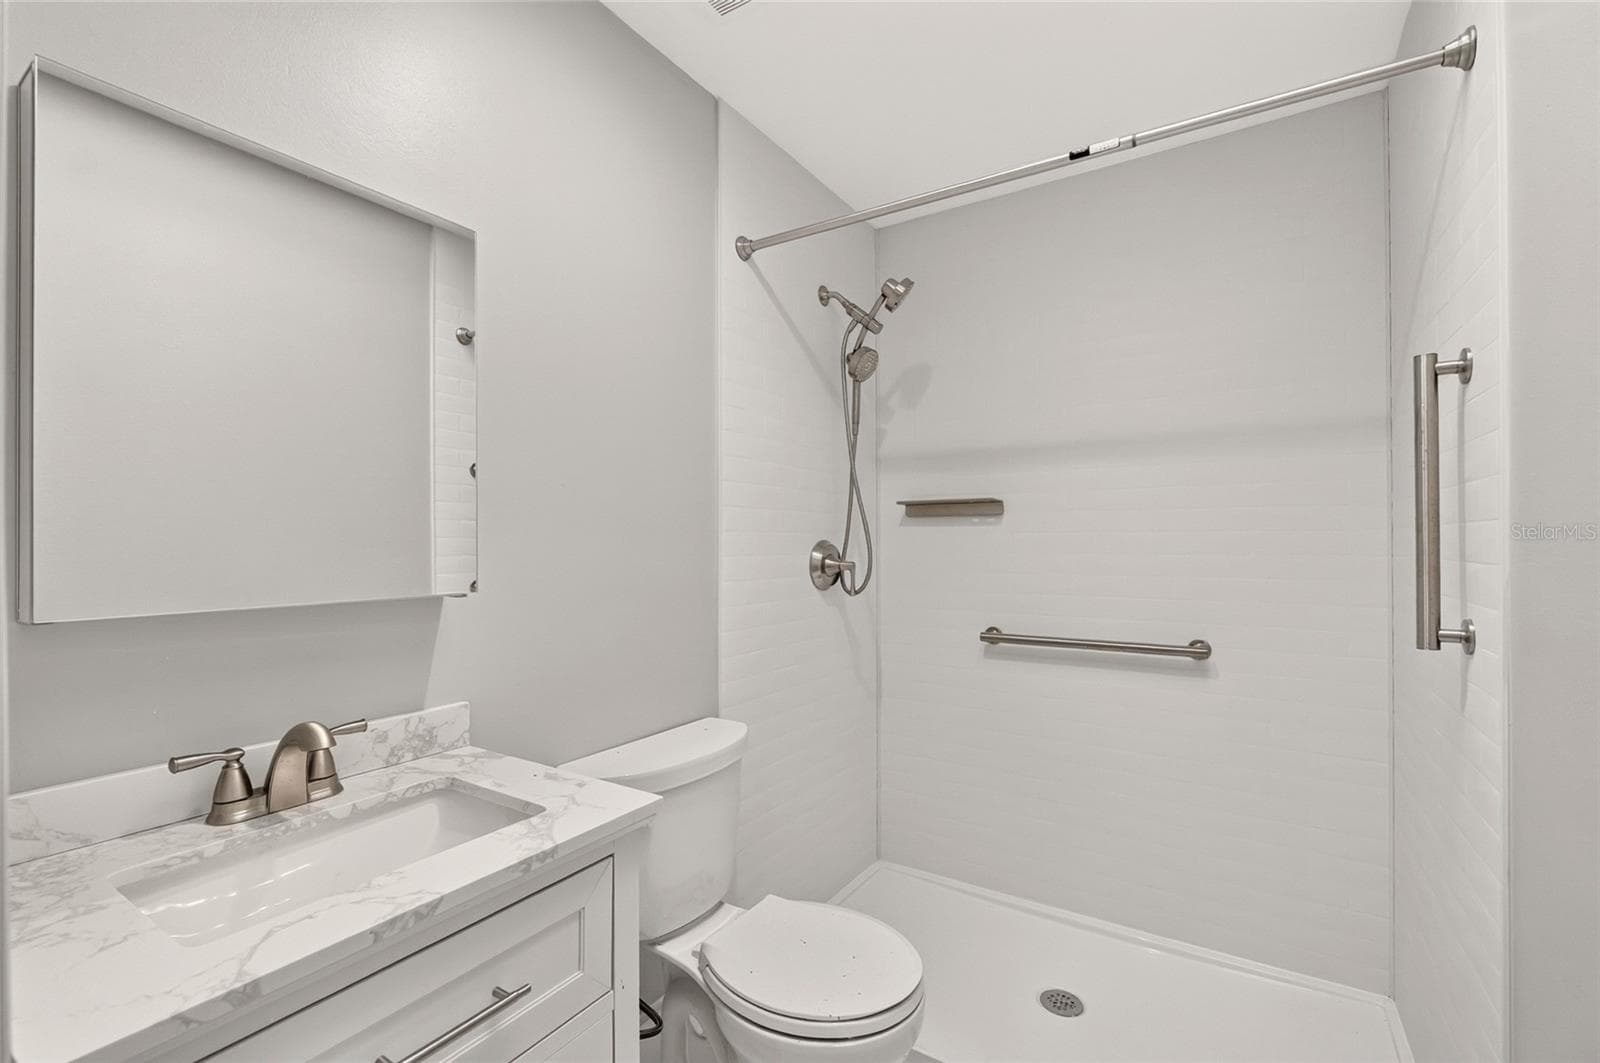
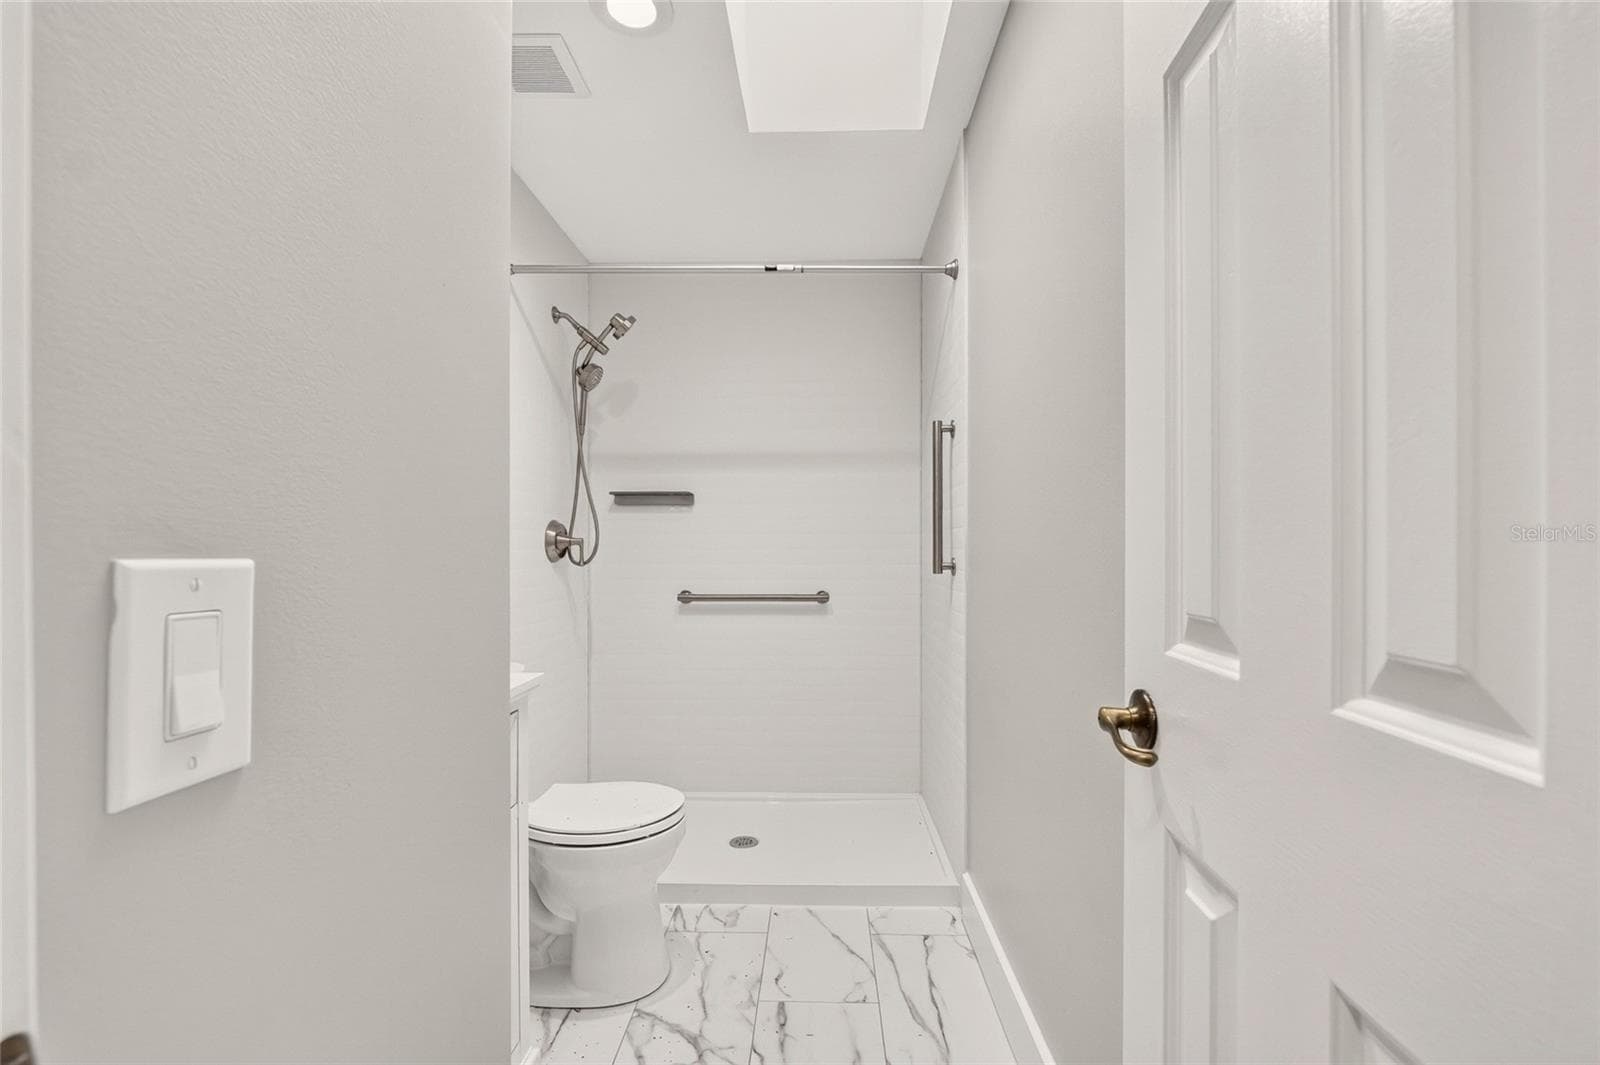
Bathroom - 1124 DEL TORO DR, LADY LAKE
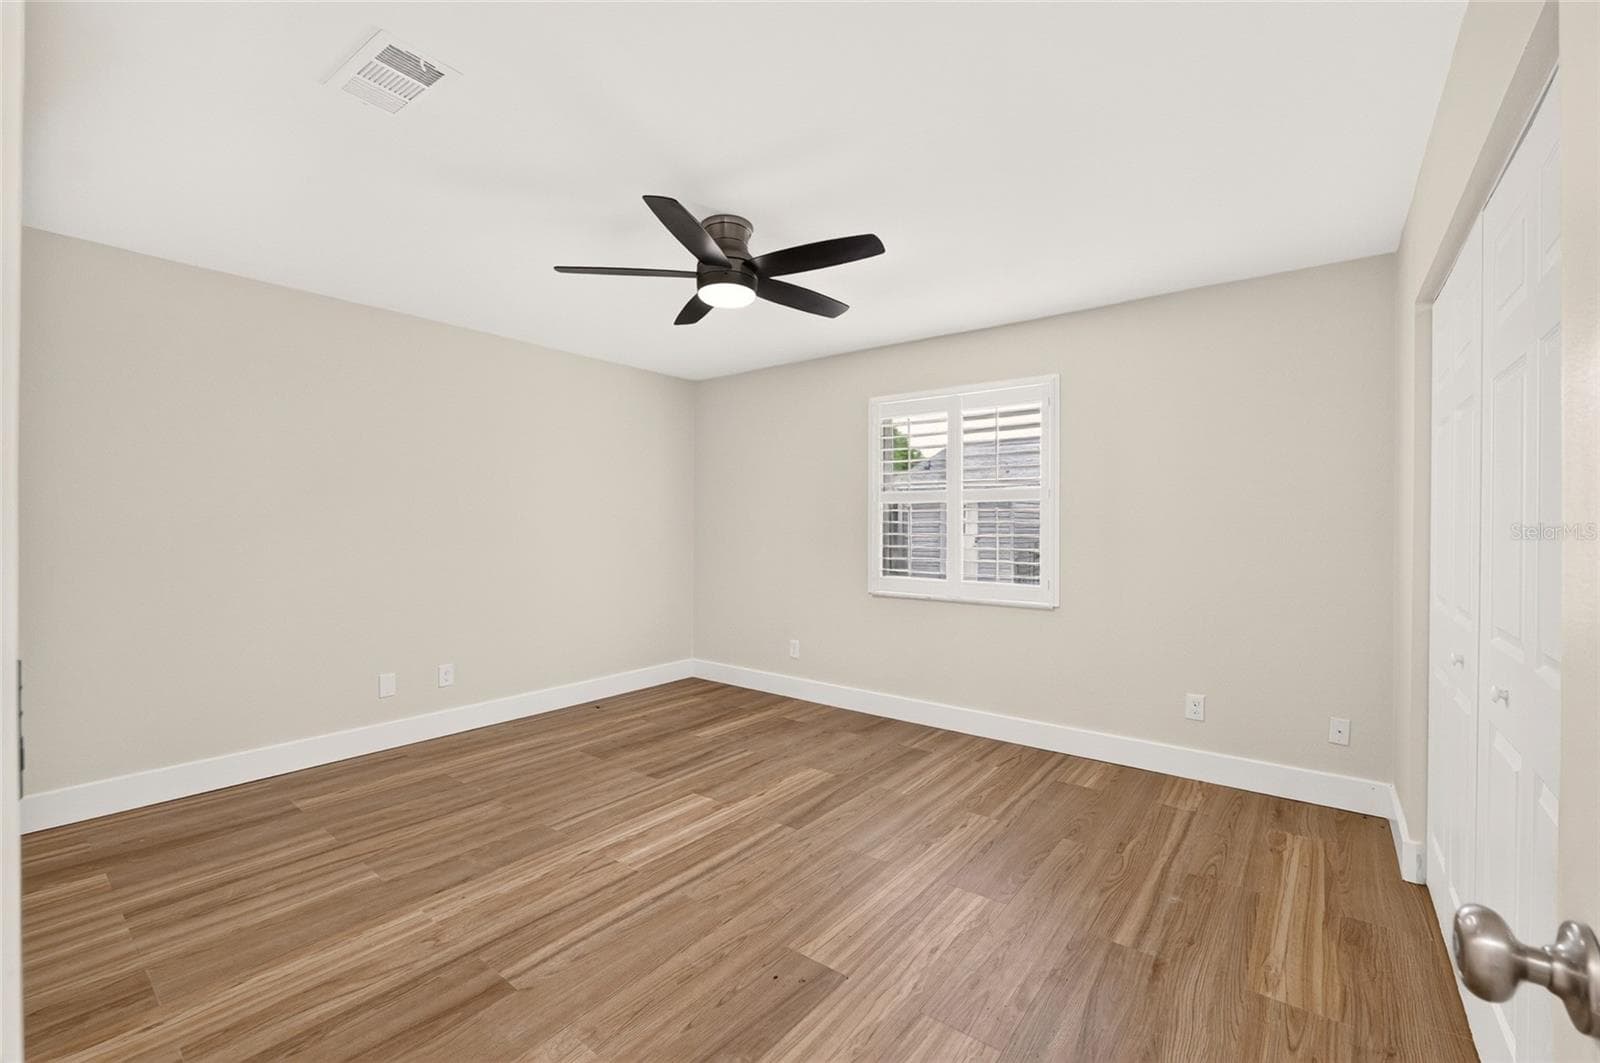
Bedroom - 1124 DEL TORO DR, LADY LAKE
Bathroom - 1124 DEL TORO DR, LADY LAKE
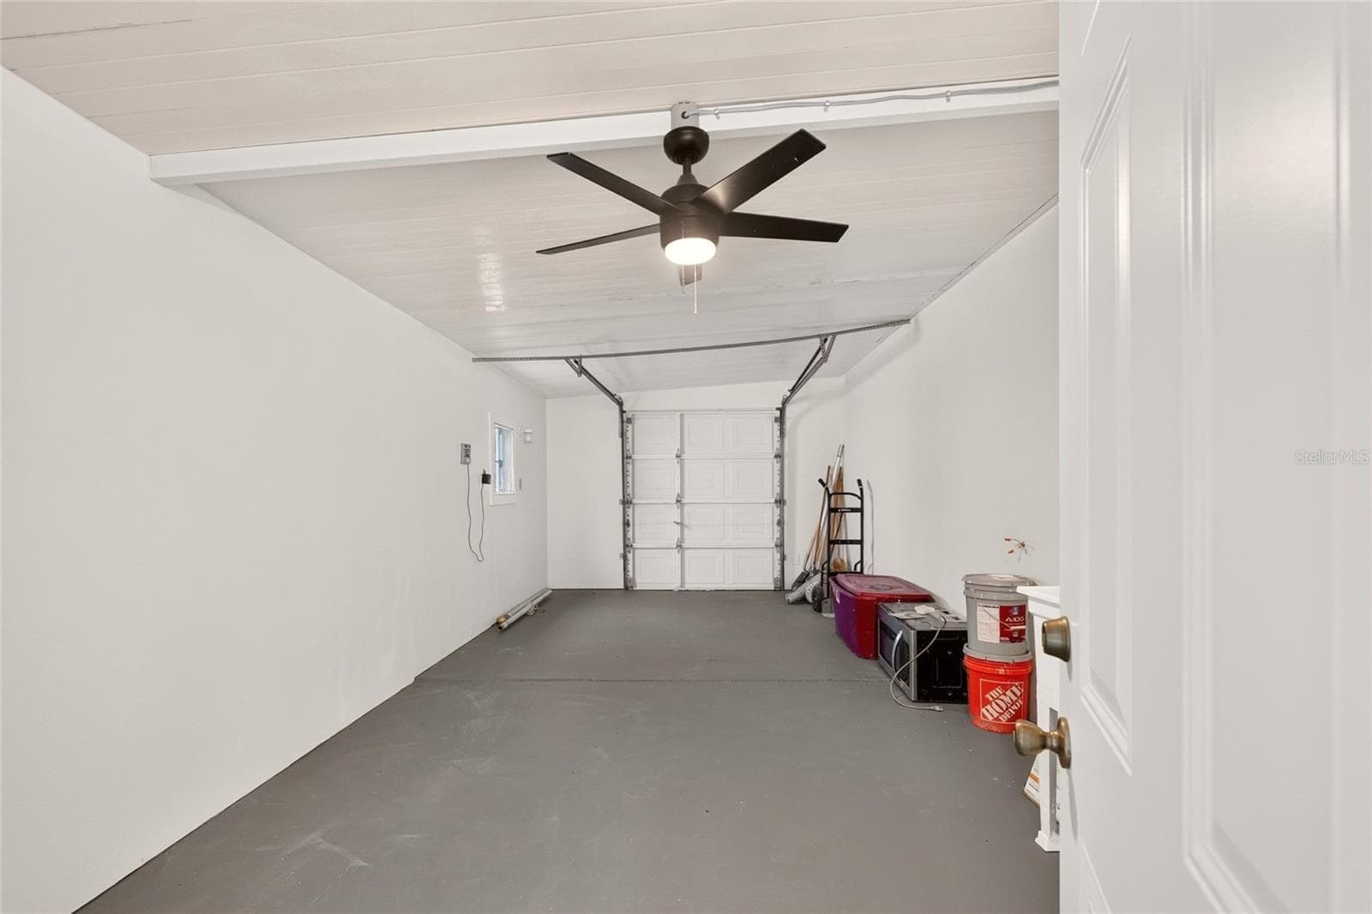
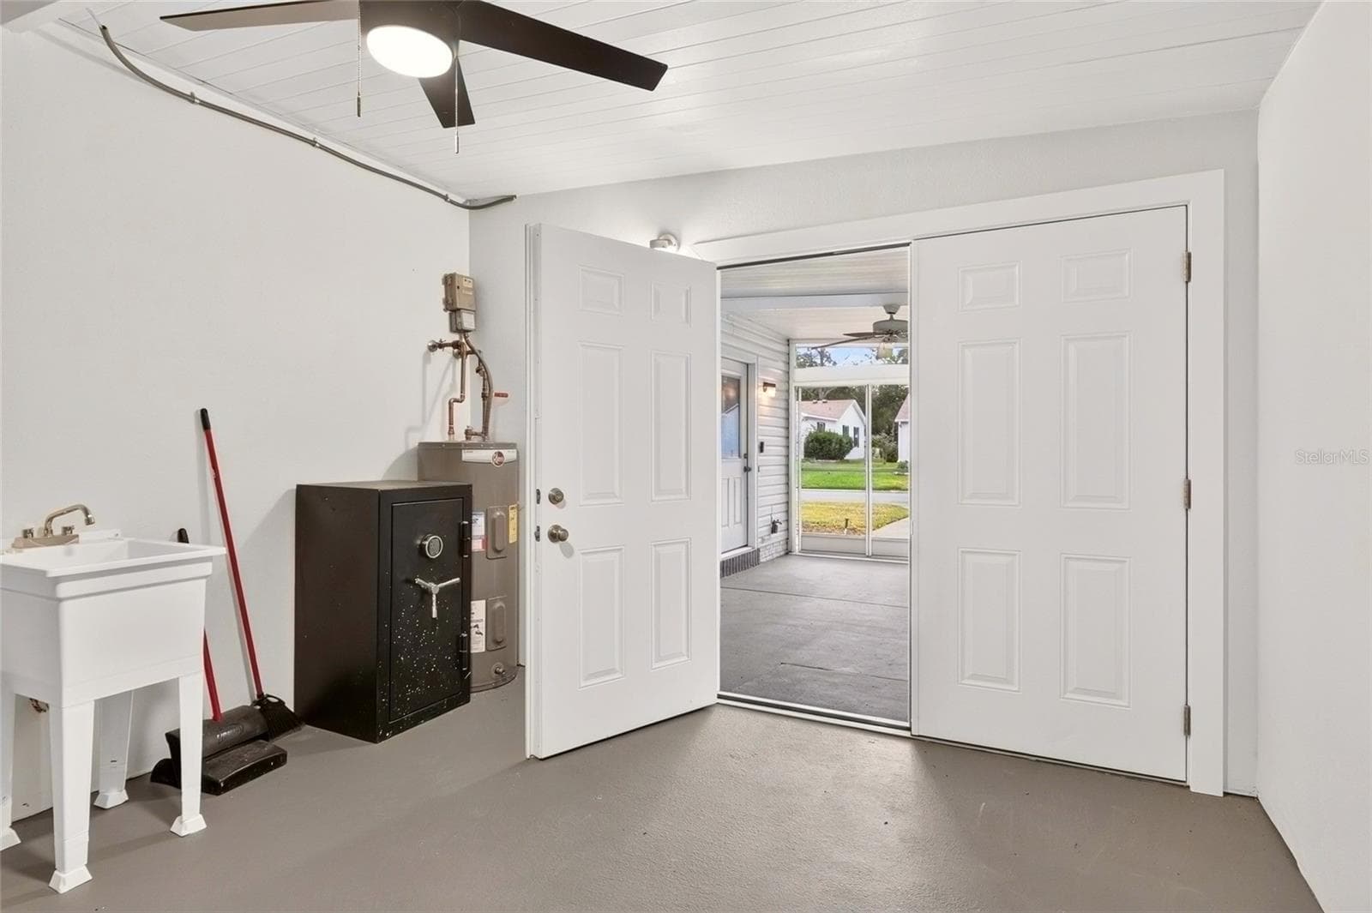
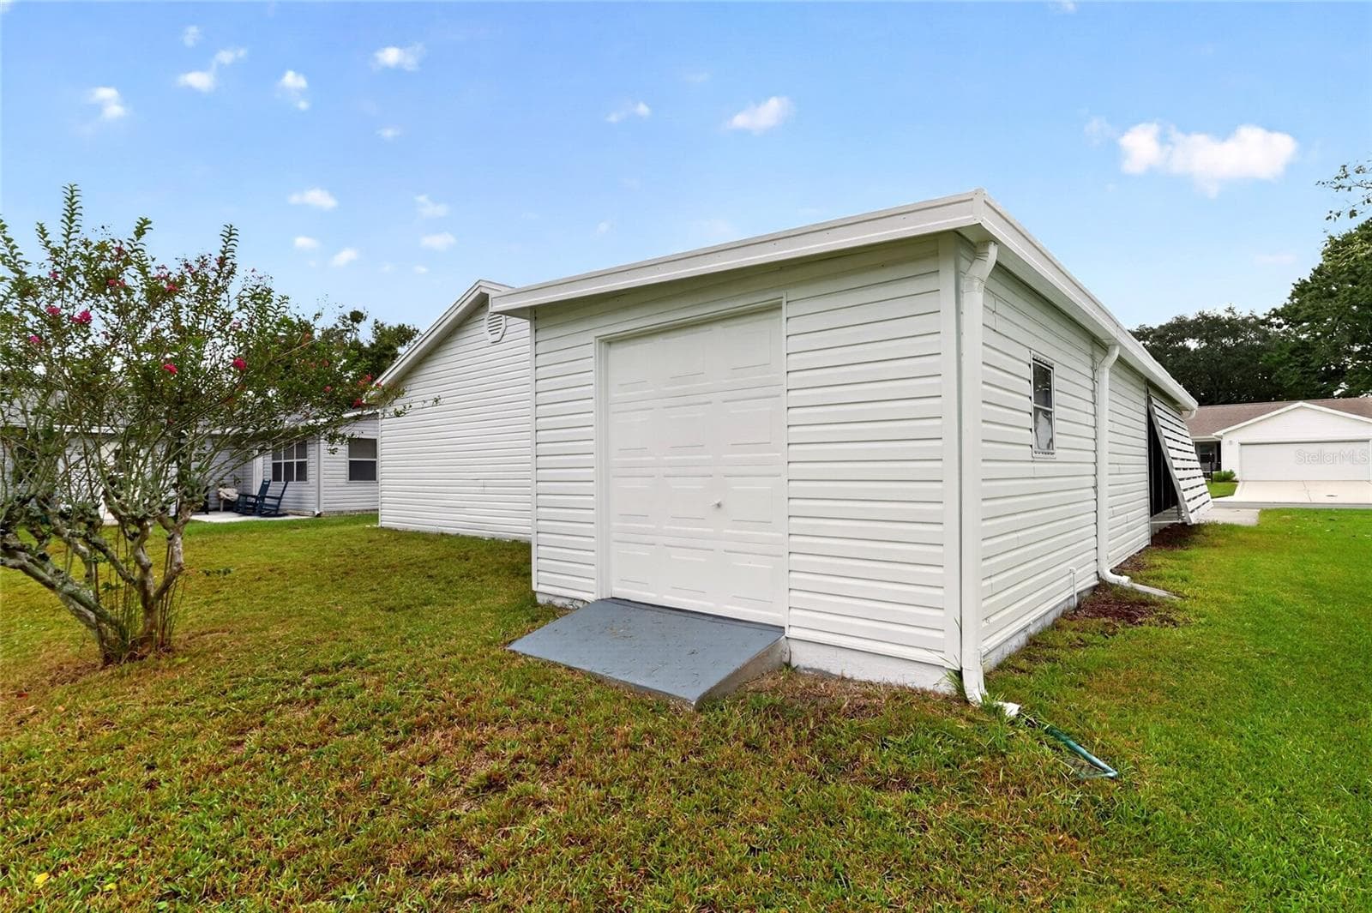
Golf Cart Garage - 1124 DEL TORO DR, LADY LAKE
Laundry and Utility Area - 1124 DEL TORO DR, LADY LAKE
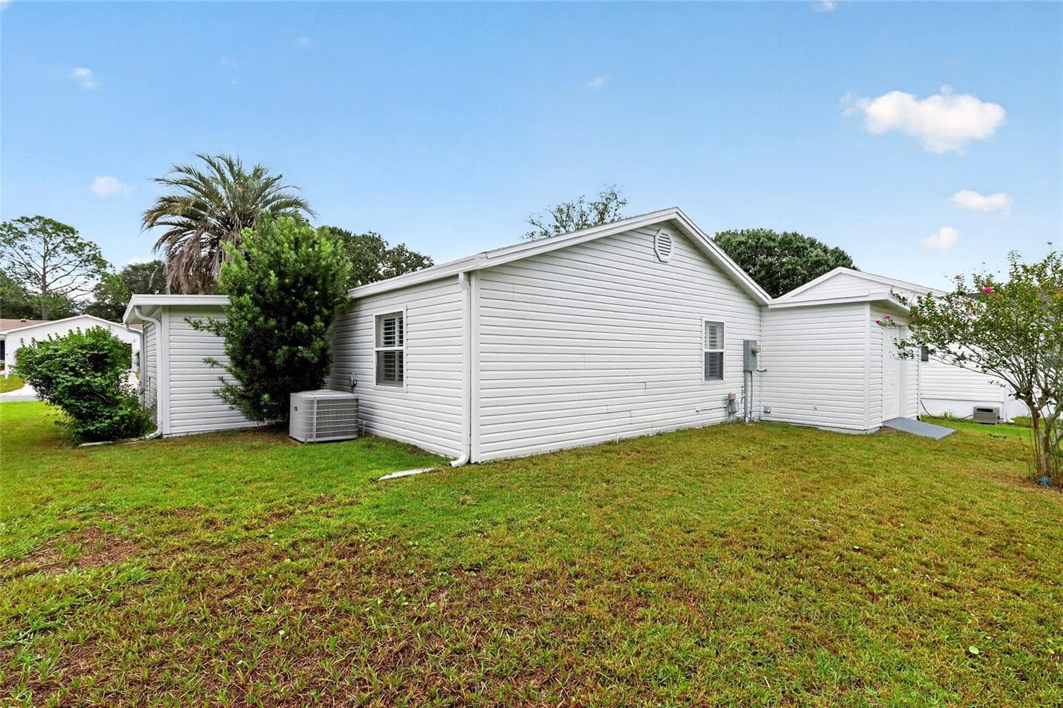
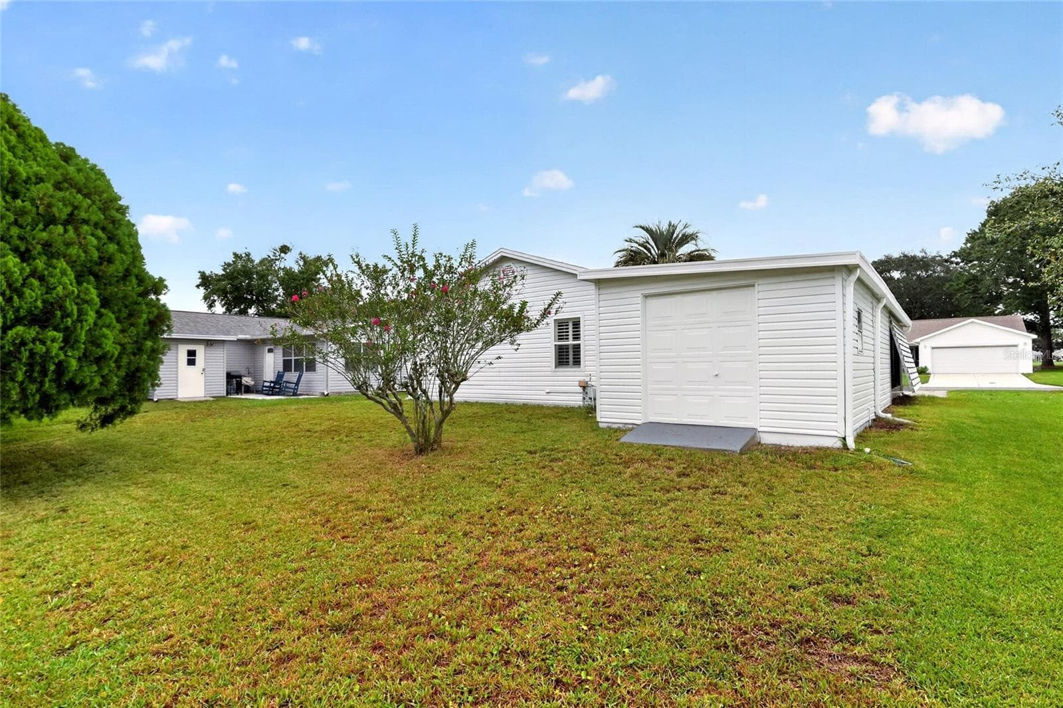
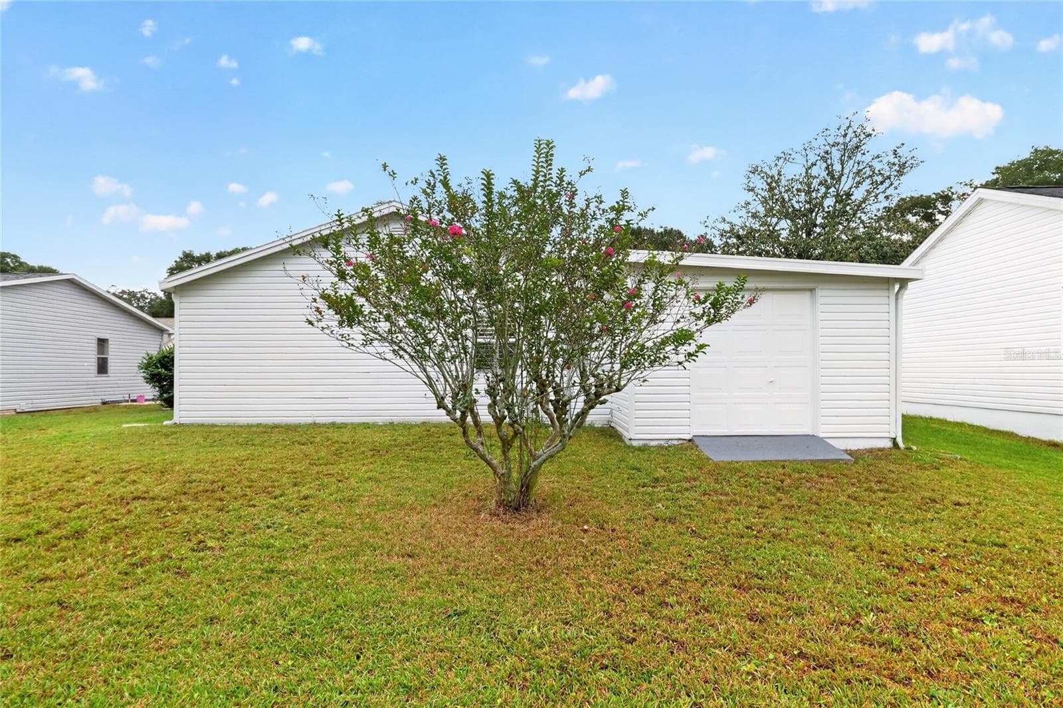
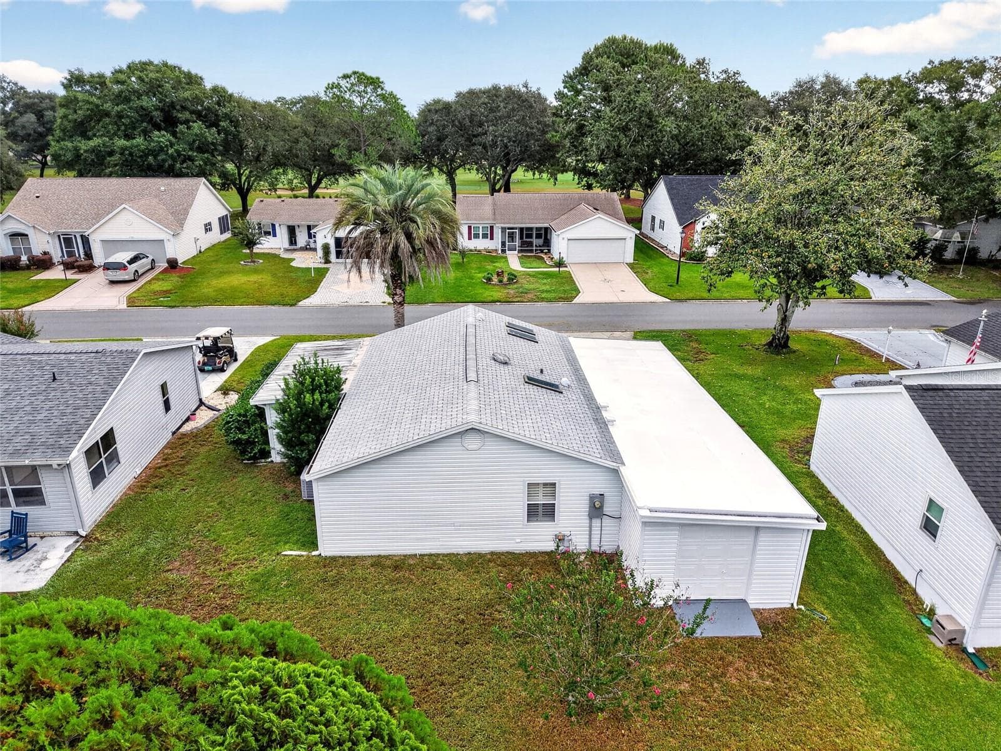
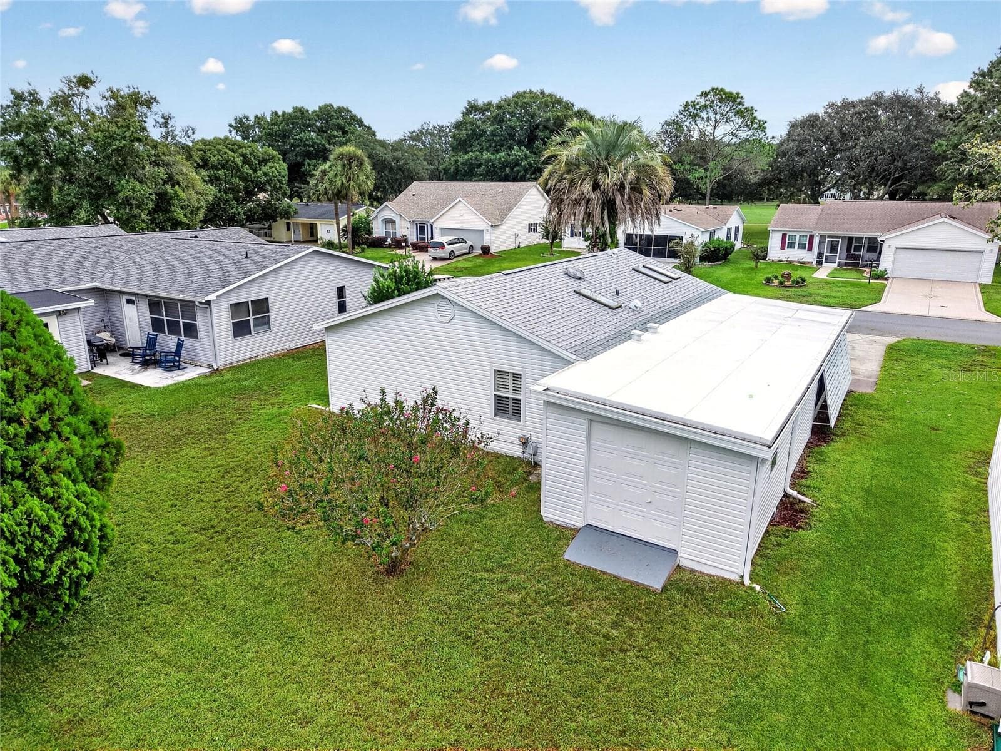
Rear Exterior - 1124 DEL TORO DR, LADY LAKE
Backyard - 1124 DEL TORO DR, LADY LAKE
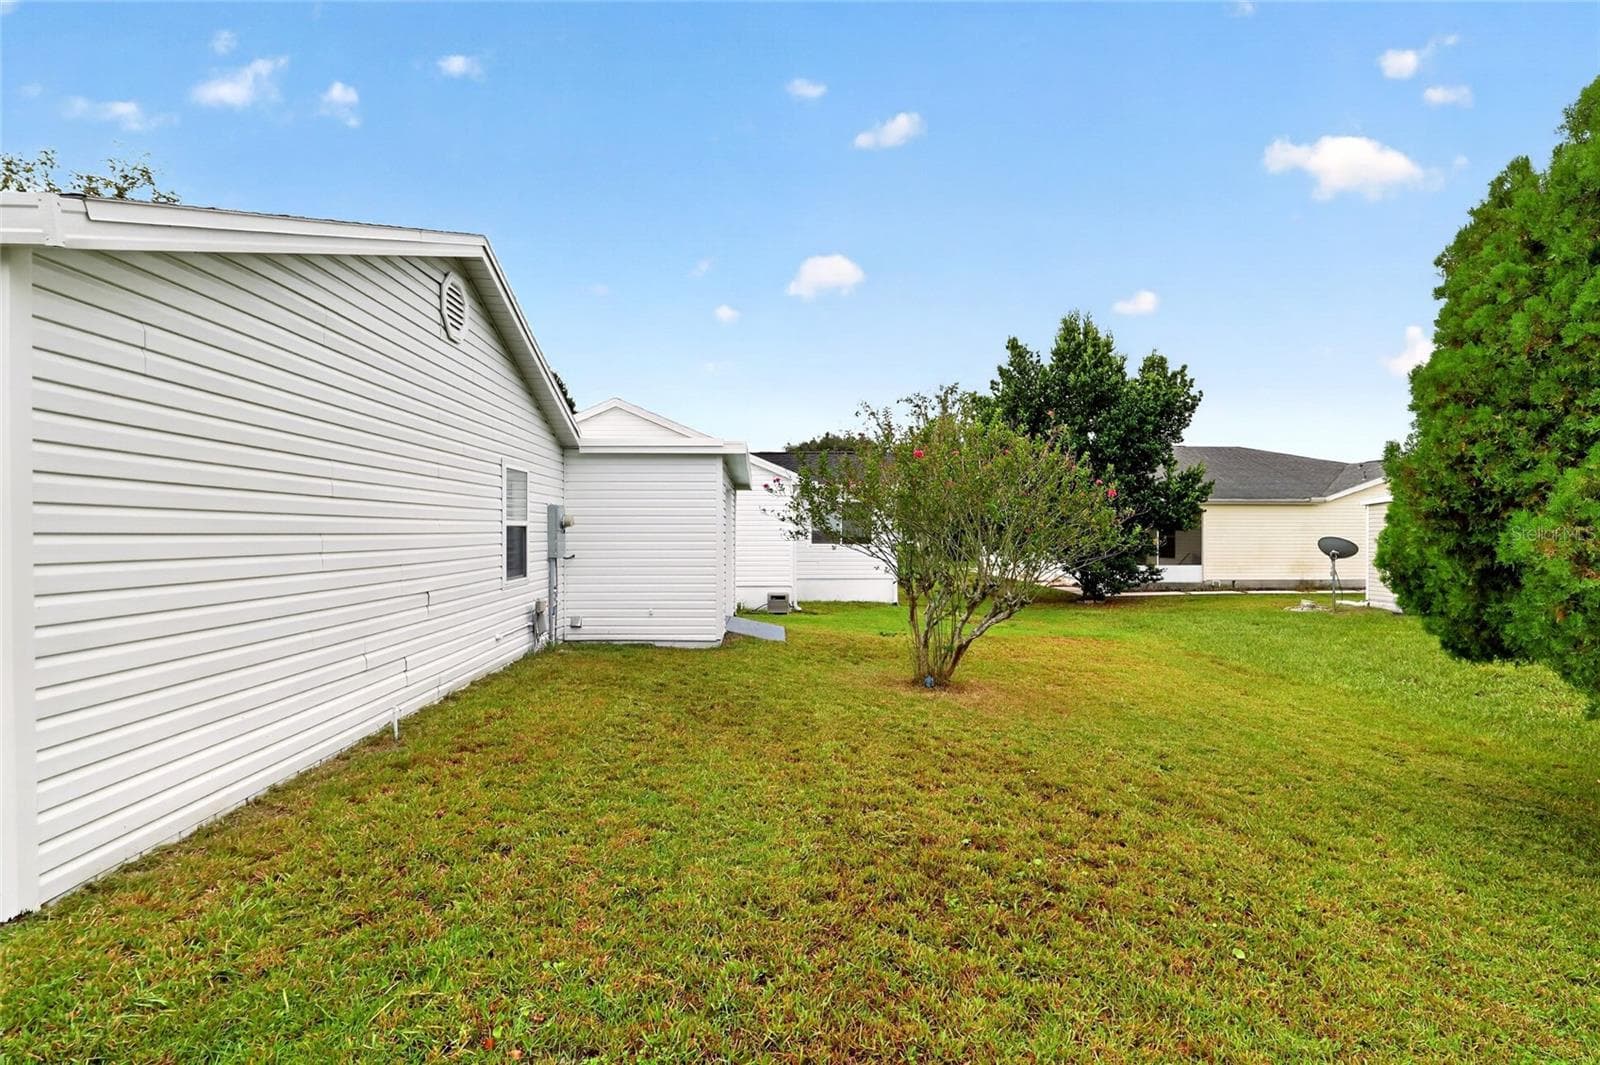
Side Yard - 1124 DEL TORO DR, LADY LAKE
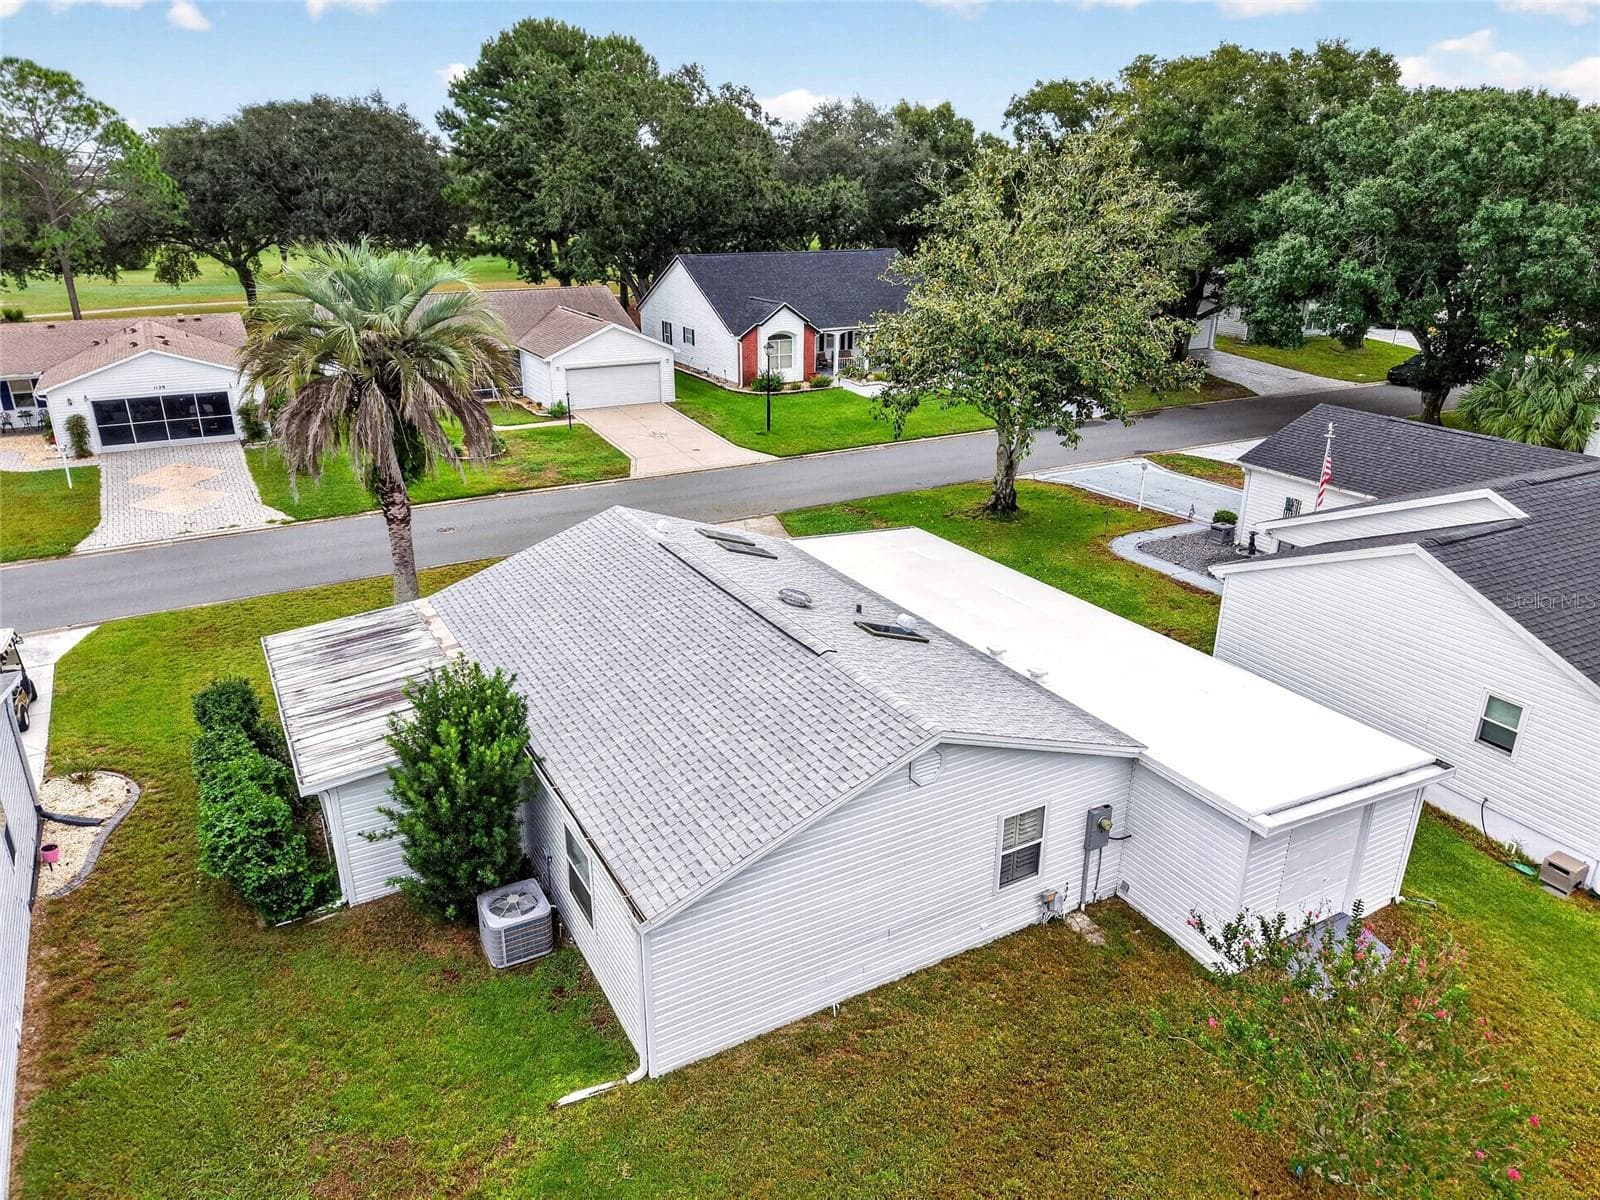
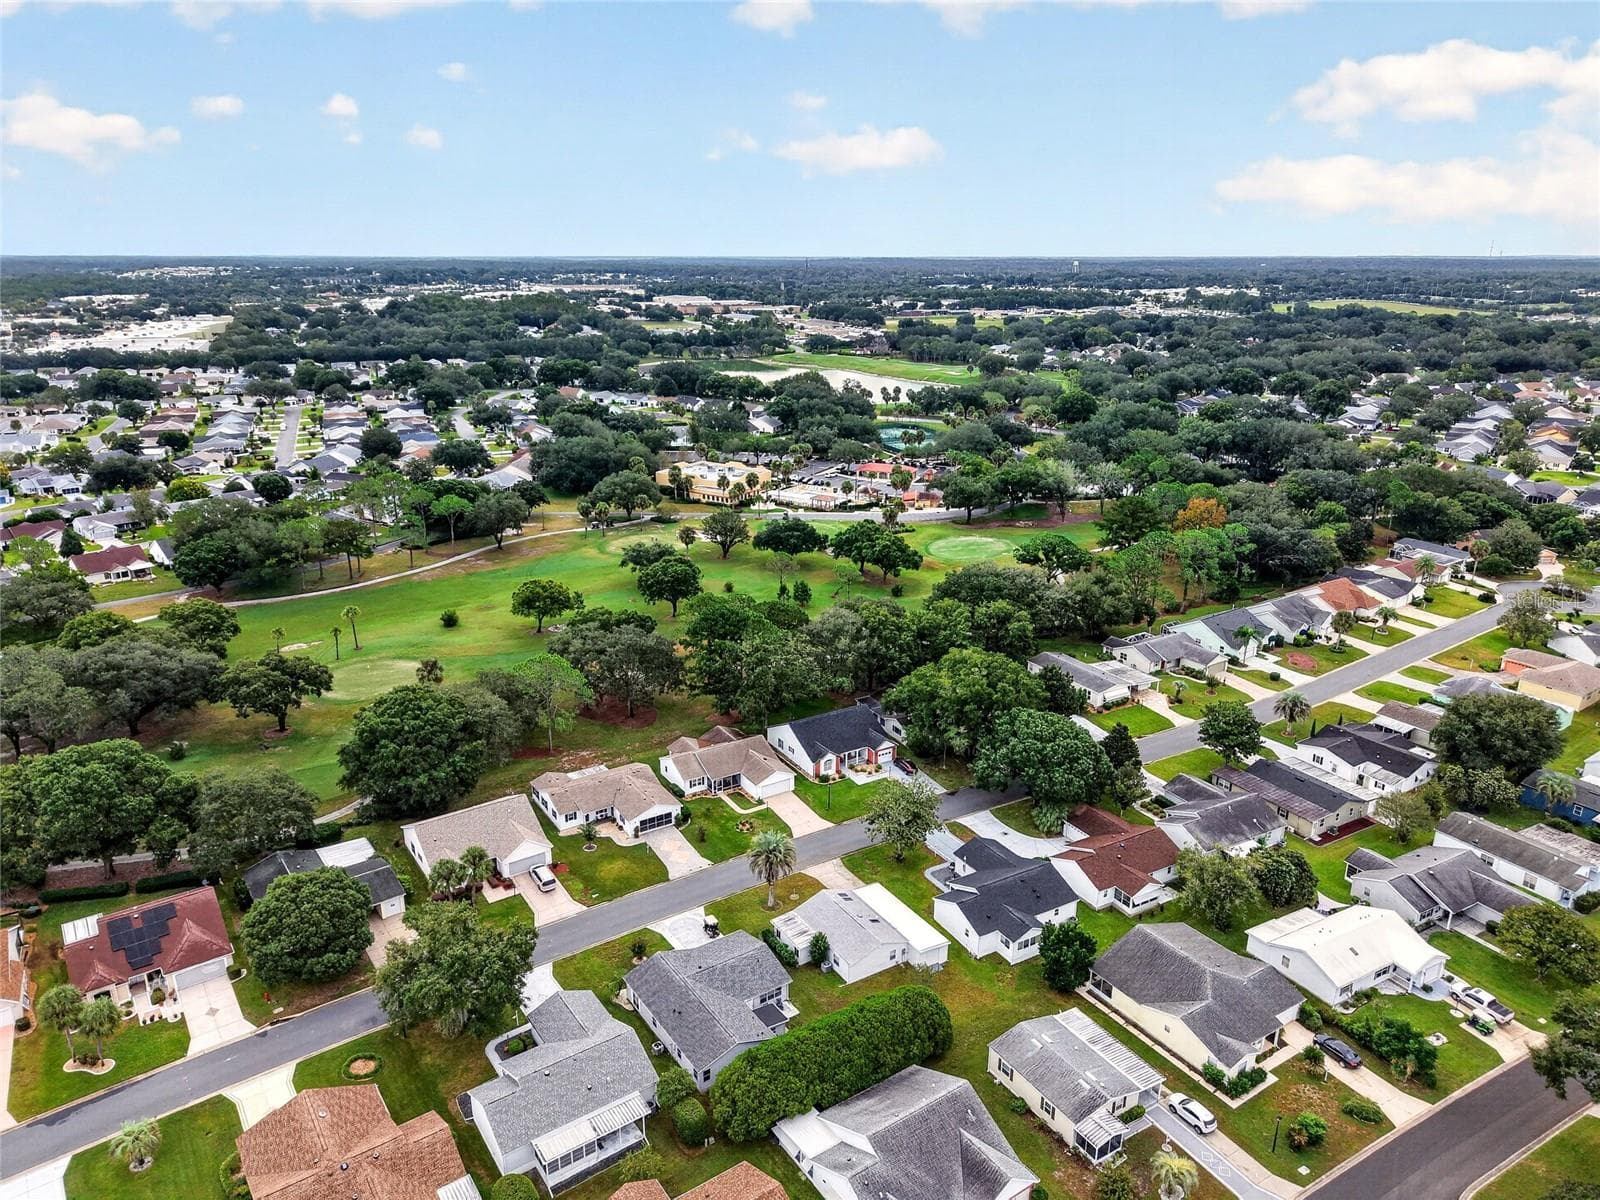
Aerial View - 1124 DEL TORO DR, LADY LAKE
Aerial Rear View - 1124 DEL TORO DR, LADY LAKE
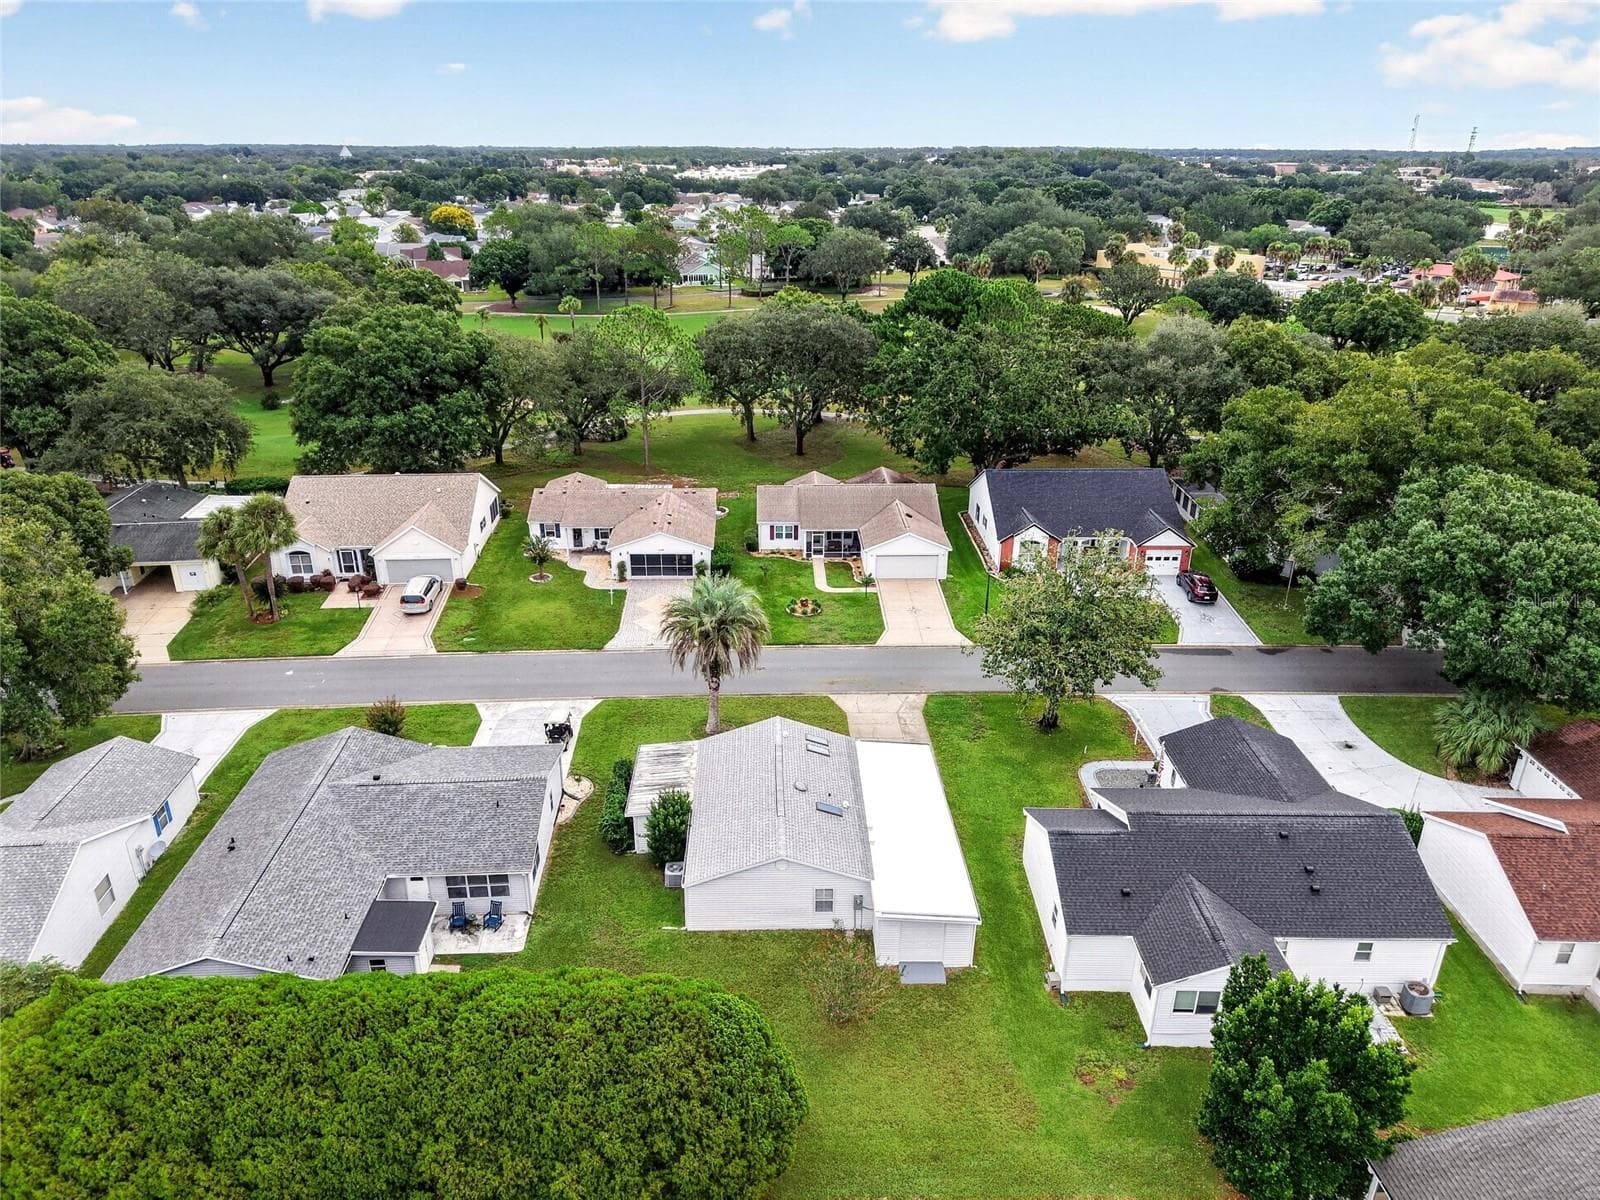
Aerial Front View - 1124 DEL TORO DR, LADY LAKE
Aerial Street View - 1124 DEL TORO DR, LADY LAKE
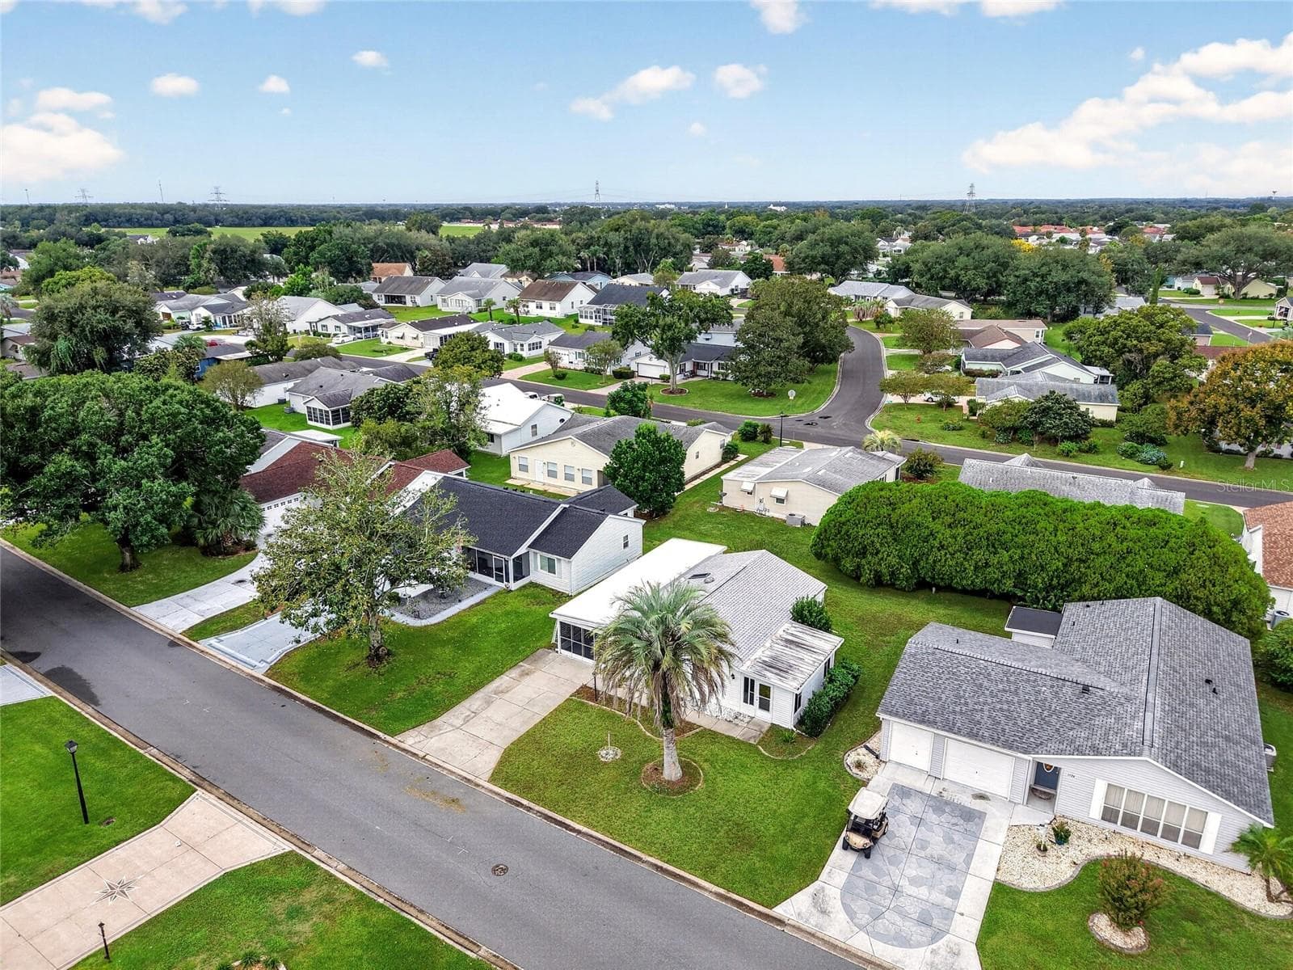
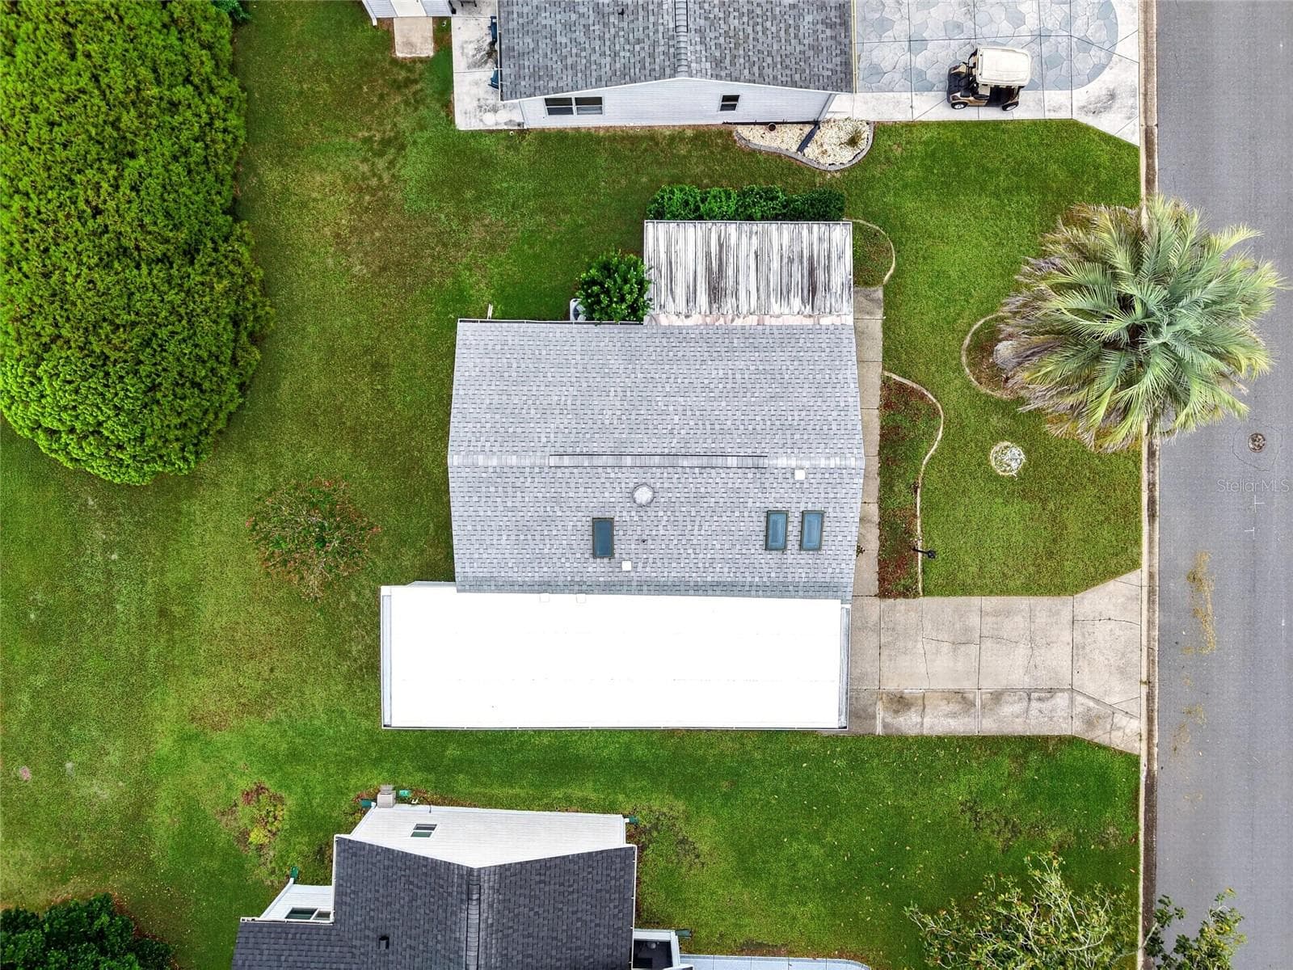
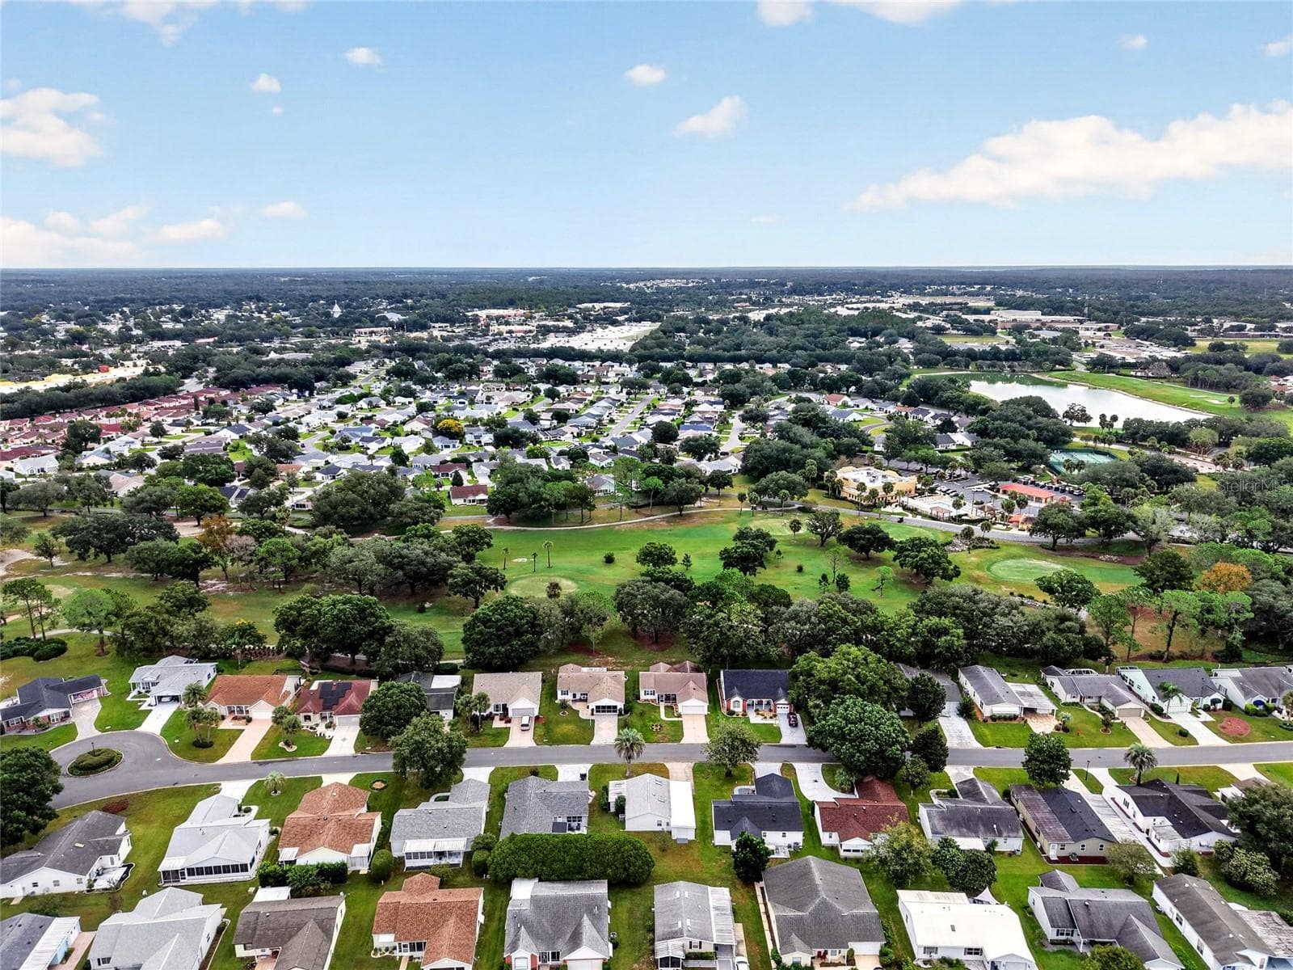
Overhead Aerial - 1124 DEL TORO DR, LADY LAKE
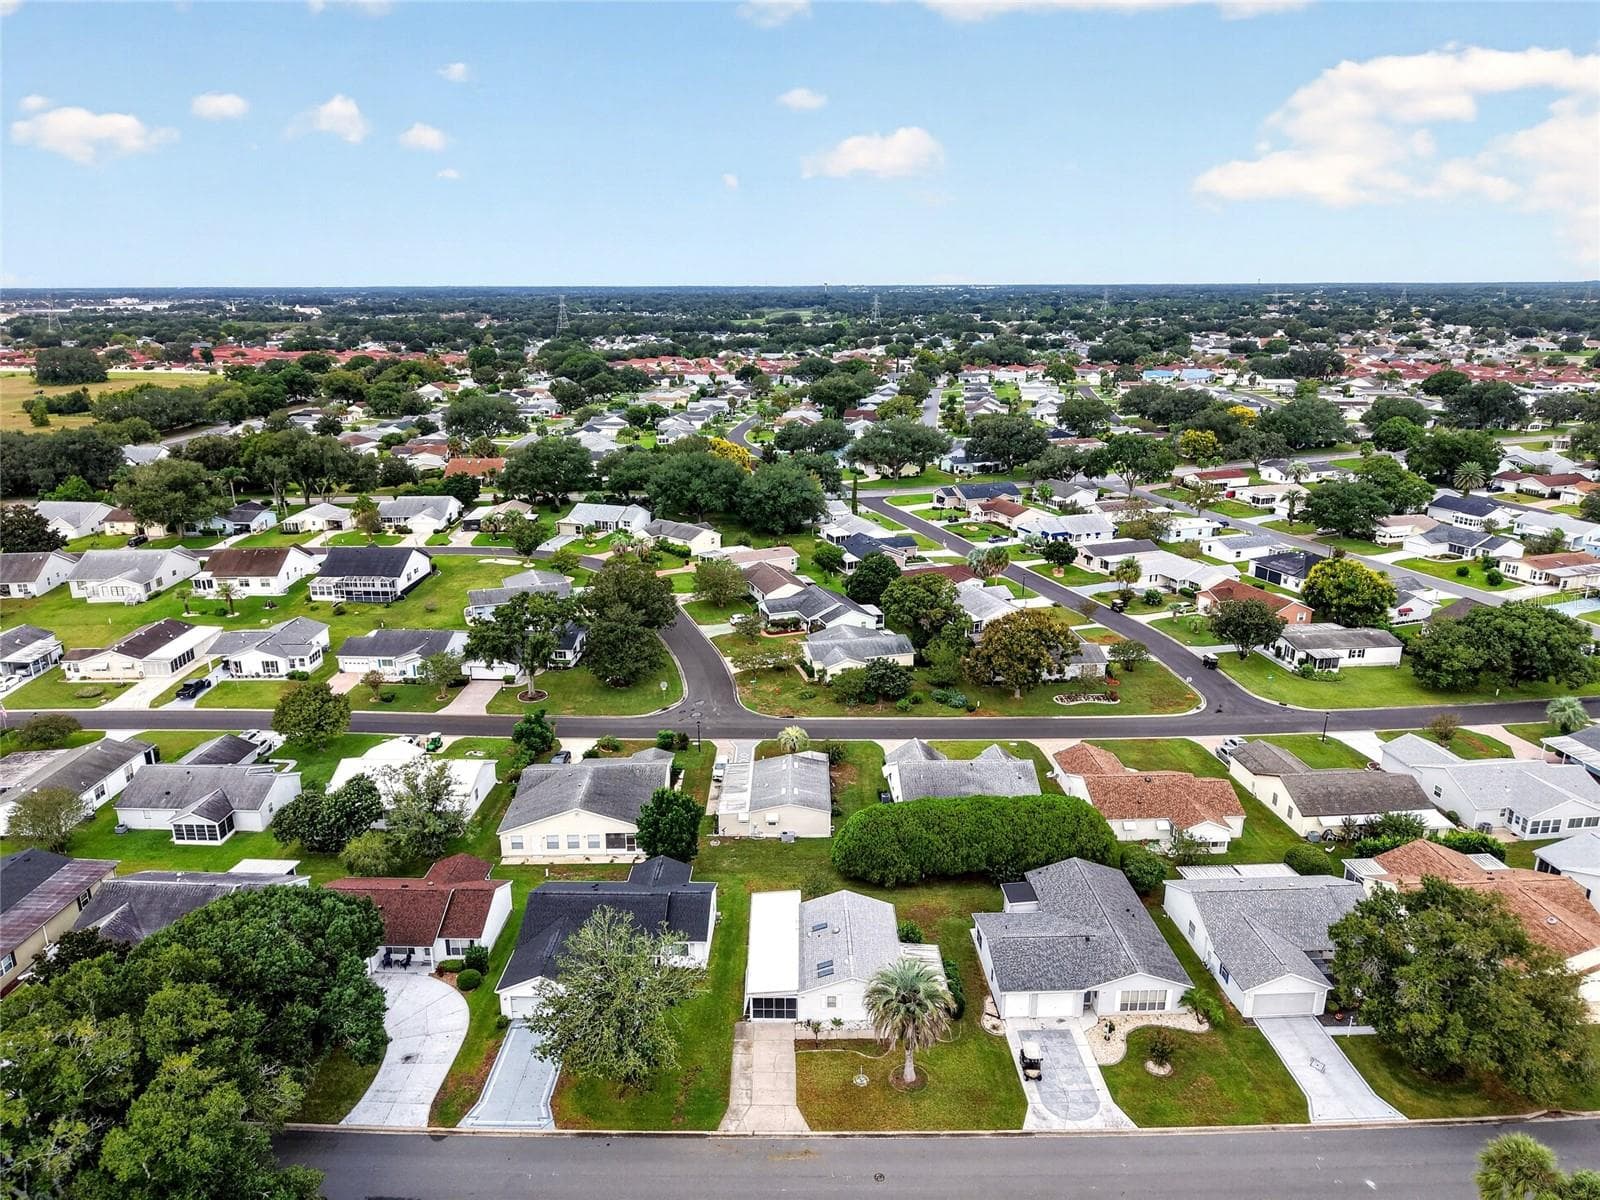
Aerial Neighborhood View - 1124 DEL TORO DR, LADY LAKE
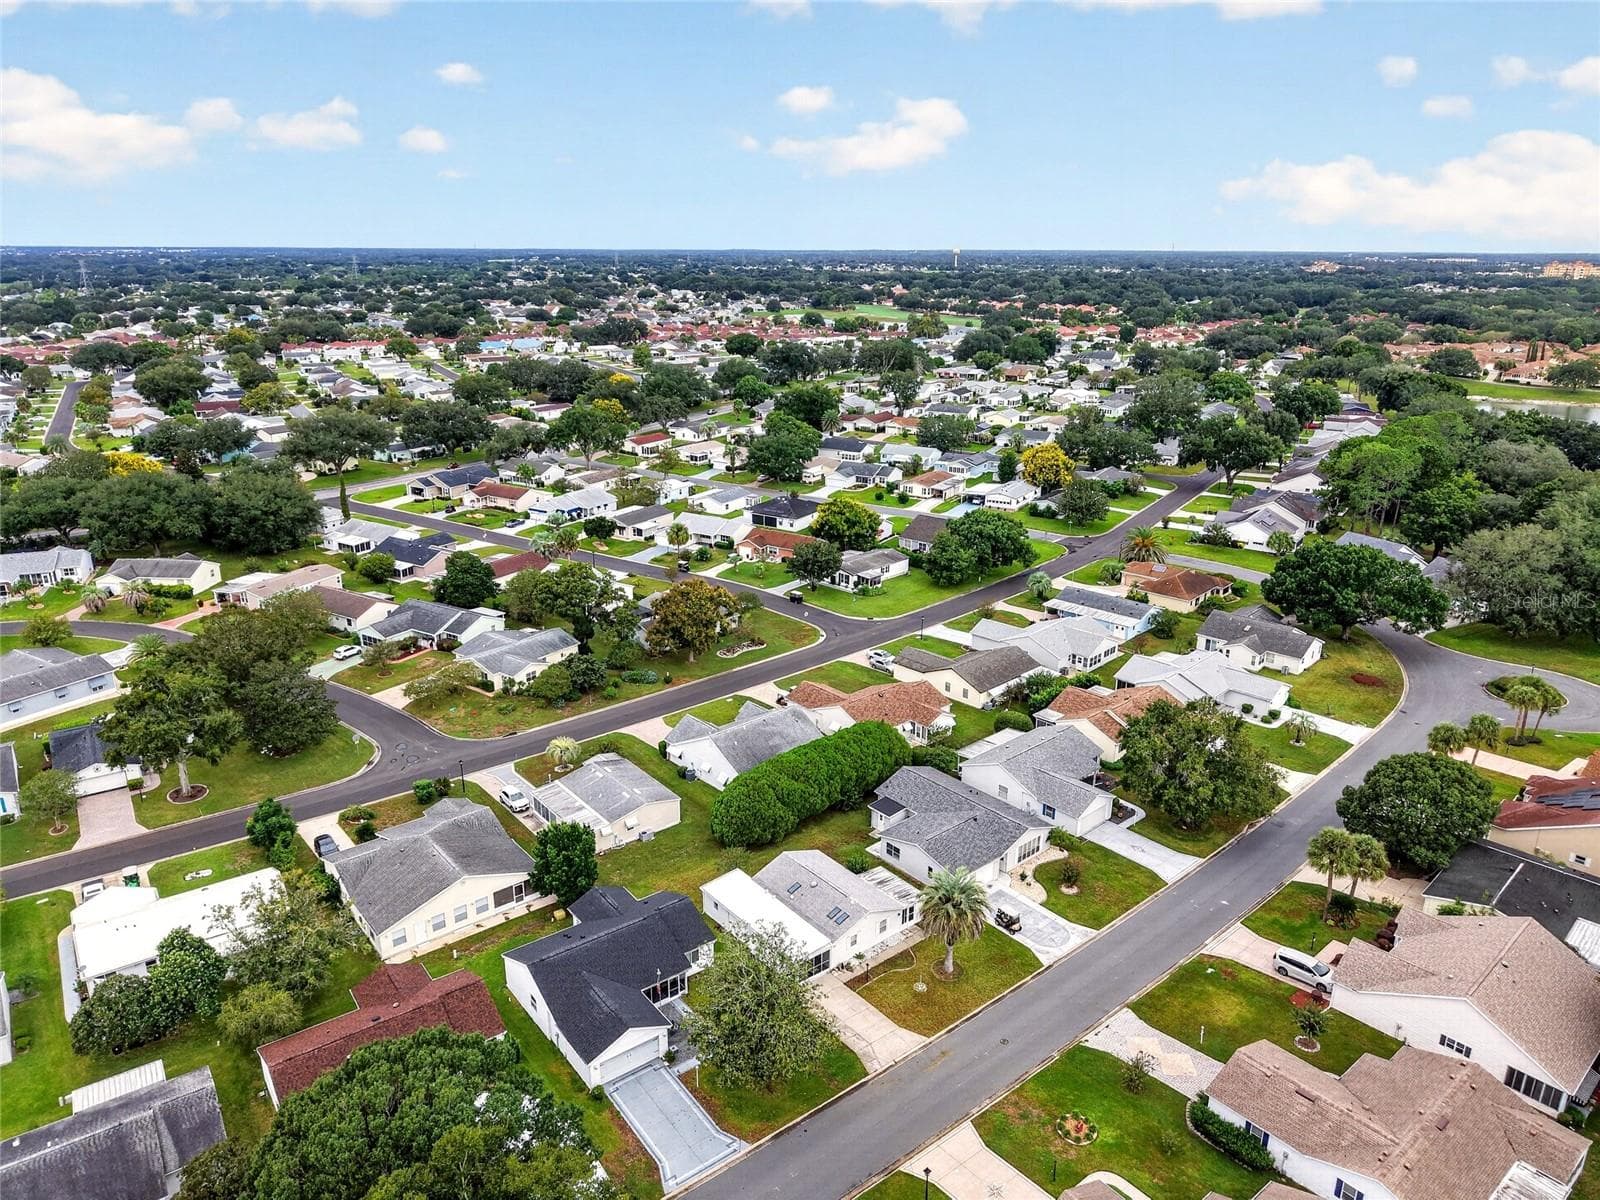
Aerial Area View - 1124 DEL TORO DR, LADY LAKE
58 photos

$236,500

1124 DEL TORO DR
LADY LAKE, FL 32159
Listed by Jay McCray · PINNACLE REALTY ADVISORS
Bedrooms
2
Bathrooms
1
Living area
1,098 sqft
Year built
1990

About this home

NO BOND, NO HOA and free executive golf! Seller is giving a credit for you to choose your stainless steel appliances. This recently remodeled 2 bedroom, 1 bath home in Lady Lake Orange Blossom Gardens offers new flooring, new white shaker-style cabinets, a new sink faucet and fresh paint, plus a 2022 roof, 2023 electrical upgrades and a golf cart garage. It sits in the heart of the Historic Side of The Villages, a short golf cart ride from Spanish Springs Town Square with its shopping, dining and free live entertainment every night. Plantation shutters, skylights and modern ceiling fans add light and comfort throughout. The kitchen pairs the new cabinets with marble-look countertops and a stainless sink, and opens to the dining and living areas. A bonus room with French doors offers flexible space for a den, office, hobby room or guest area. The bathroom features a Kohler walk-in shower with grab bars. Outside, relax on the screened front porch, then park your golf cart in the golf cart garage with roll-up door, which also has a laundry sink and room for tools and storage. The $207.46 monthly amenity fee covers pools, recreation centers and executive golf with no green fees (fees subject to change; buyer to verify with the District). Nearby Chula Vista Recreation Center offers pools, pickleball, tennis, bocce, shuffleboard, billiards and gathering rooms, and the Chula Vista and Mira Mesa executive golf courses are just minutes away. Enjoy an active 55+ lifestyle. Room sizes are approximate; buyer to verify. Schedule your showing today!

Property details

MLS #
MFROM733612
Property type
Single Family Residence
Subdivision
LADY LAKE ORANGE BLOSSOM GARDENS UNIT 15
Status
Active
Days on market
1
On market date
October 7, 2026
Stories
N/A
Total bathrooms
1
Garage spaces
N/A
Parking spaces
N/A
Lot size
0.12 acres
Loading map…

Nearby schools

Within 10 miles. School directory data from the National Center for Education Statistics (NCES), accessed via the Urban Institute Education Data API. Local Score is calculated by INNOVATE Real Estate; where a state rating is shown, it comes from that state's own official school report card (e.g. NC Dept. of Public Instruction, SC Report Card).

Elementary
THE VILLAGES ELEMENTARY OF LADY LAKE SCHOOL
0.8 mi away · Grades -1-5
Nearest school -- attendance-zone data not available here
4.0
Local Score (student-teacher ratio only (preliminary -- will incorporate state test-score data once available)) -- not an official state rating
Enrollment
745
Student:teacher ratio
13.5:1
District
LAKE
Middle
LAKE WEIR MIDDLE SCHOOL
5.17 mi away · Grades 6-8
Nearest school -- attendance-zone data not available here
2.0
Local Score (student-teacher ratio only (preliminary -- will incorporate state test-score data once available)) -- not an official state rating
Enrollment
1,179
Student:teacher ratio
21.1:1
District
MARION
High
WILDWOOD MIDDLE/ HIGH SCHOOL
7.2 mi away · Grades 6-12
Nearest school -- attendance-zone data not available here
3.0
Local Score (student-teacher ratio only (preliminary -- will incorporate state test-score data once available)) -- not an official state rating
Enrollment
842
Student:teacher ratio
17.5:1
District
SUMTER

Walkability

Blended score for LADY LAKE's center, calculated by INNOVATE Real Estate from two sources: the EPA's National Walkability Index (street network, transit, land-use mix) and Google Places amenity data (what's actually reachable on foot from this point). 60% EPA National Walkability Index + 40% nearby-amenity density (Google Places).

68
Walkable
out of 100
EPA National Walkability Index
10.5 / 20 -- Below average walkable
Google Places amenity density
90 / 100
Restaurants & cafes20
Grocery stores4
Parks8
Schools1
Transit stops10
Pharmacies4

Mortgage calculator

Estimate only - actual rate and payment depend on your lender, credit, and loan program.

$
%
%
Adjust tax / insurance estimates
% / yr
$
/mo
Est. monthly payment
$1,574/mo
$47,300 down
$189,200 loan
Principal & interest$1,227
Property tax (est.)$197
Home insurance (est.)$150

Similar homes you might like

Data source: Listing information provided by Stellar MLS (mfrmls) via Trestle/CoreLogic. Last updated 1 days ago.

Information herein deemed reliable but not guaranteed; all measurements, school assignments, HOA fees, taxes, and feature lists are approximate and should be independently verified. Equal Housing Opportunity.