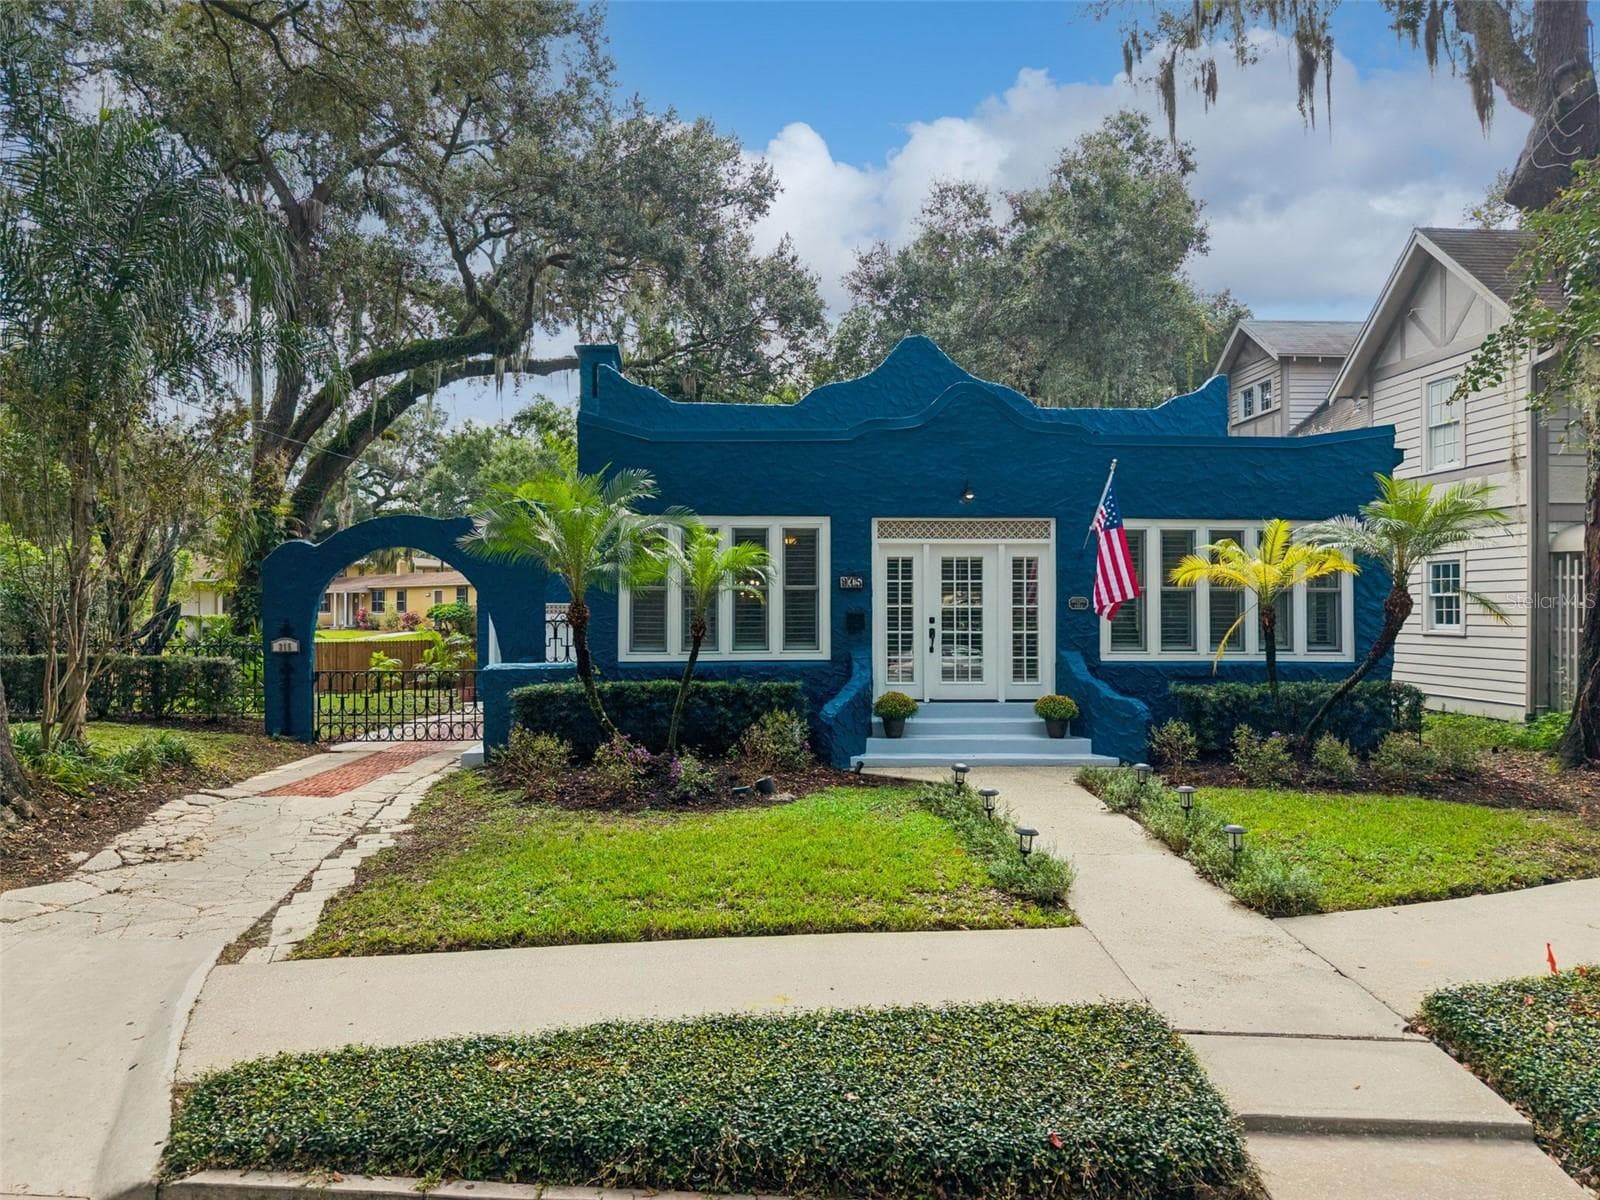
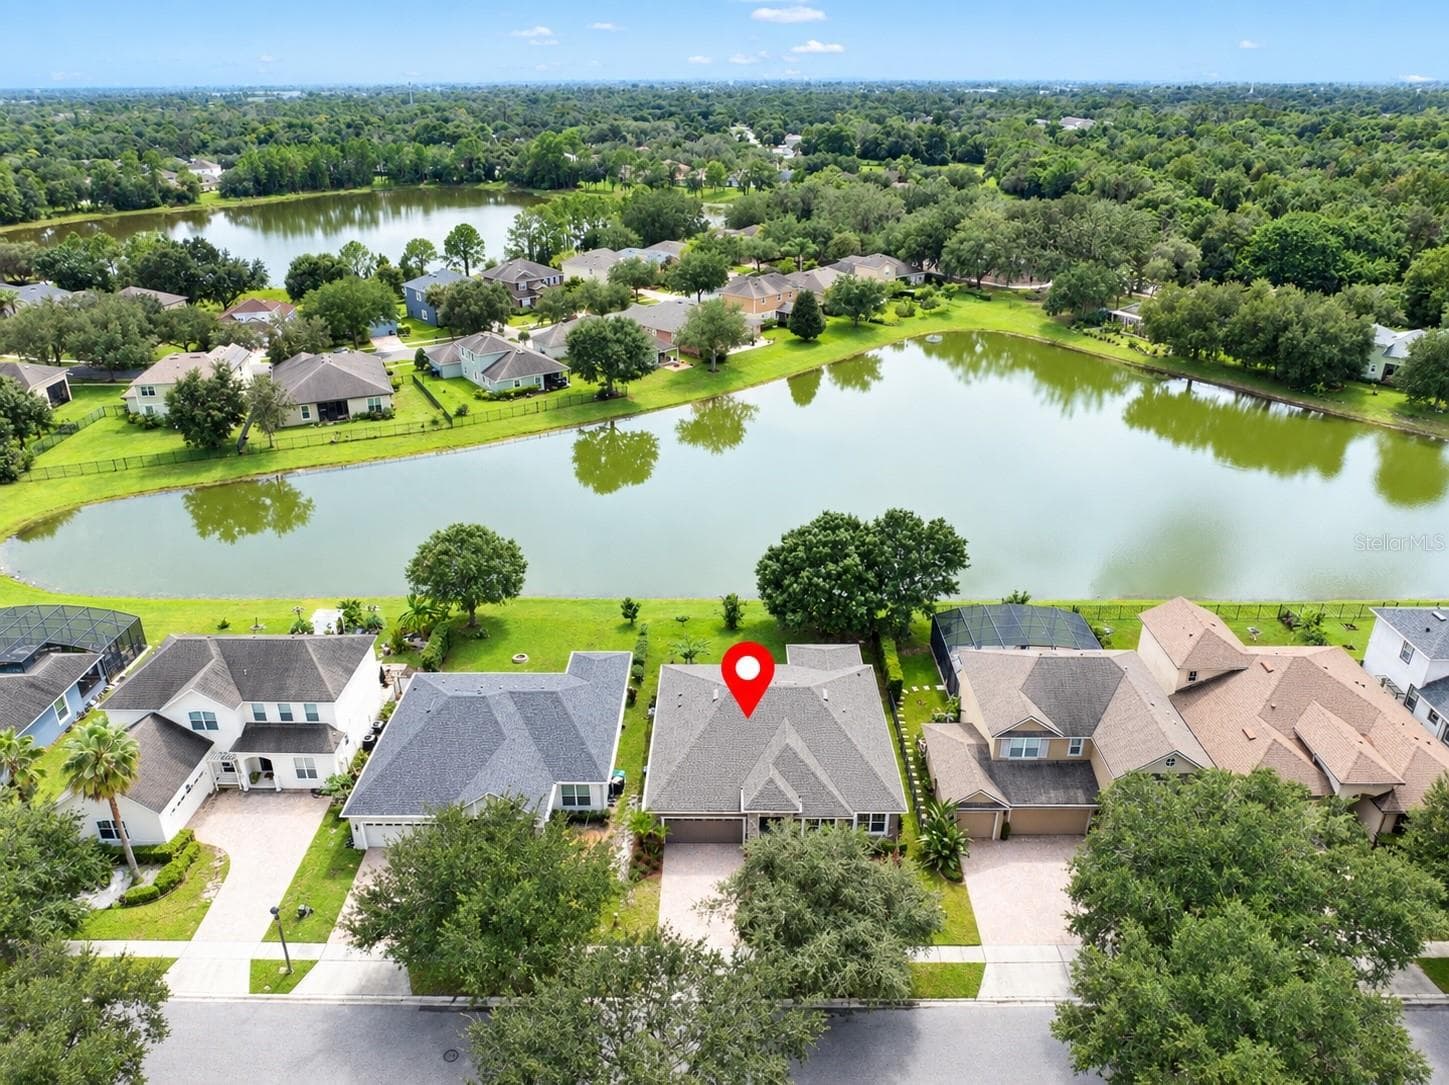
Front View - 8036 CRUSHED PEPPER AVE, ORLANDO
Single Family Residence at 8036 CRUSHED PEPPER AVE, ORLANDO, photo 3 of 41
Single Family Residence at 8036 CRUSHED PEPPER AVE, ORLANDO, photo 4 of 41
Single Family Residence at 8036 CRUSHED PEPPER AVE, ORLANDO, photo 5 of 41
Single Family Residence at 8036 CRUSHED PEPPER AVE, ORLANDO, photo 6 of 41
Single Family Residence at 8036 CRUSHED PEPPER AVE, ORLANDO, photo 7 of 41
Single Family Residence at 8036 CRUSHED PEPPER AVE, ORLANDO, photo 8 of 41
Single Family Residence at 8036 CRUSHED PEPPER AVE, ORLANDO, photo 9 of 41
Single Family Residence at 8036 CRUSHED PEPPER AVE, ORLANDO, photo 10 of 41
Single Family Residence at 8036 CRUSHED PEPPER AVE, ORLANDO, photo 11 of 41
Single Family Residence at 8036 CRUSHED PEPPER AVE, ORLANDO, photo 12 of 41
Single Family Residence at 8036 CRUSHED PEPPER AVE, ORLANDO, photo 13 of 41
Single Family Residence at 8036 CRUSHED PEPPER AVE, ORLANDO, photo 14 of 41
Single Family Residence at 8036 CRUSHED PEPPER AVE, ORLANDO, photo 15 of 41
Single Family Residence at 8036 CRUSHED PEPPER AVE, ORLANDO, photo 16 of 41
Single Family Residence at 8036 CRUSHED PEPPER AVE, ORLANDO, photo 17 of 41
Single Family Residence at 8036 CRUSHED PEPPER AVE, ORLANDO, photo 18 of 41
Single Family Residence at 8036 CRUSHED PEPPER AVE, ORLANDO, photo 19 of 41
Single Family Residence at 8036 CRUSHED PEPPER AVE, ORLANDO, photo 20 of 41
Single Family Residence at 8036 CRUSHED PEPPER AVE, ORLANDO, photo 21 of 41
Single Family Residence at 8036 CRUSHED PEPPER AVE, ORLANDO, photo 22 of 41
Single Family Residence at 8036 CRUSHED PEPPER AVE, ORLANDO, photo 23 of 41
Single Family Residence at 8036 CRUSHED PEPPER AVE, ORLANDO, photo 24 of 41
Single Family Residence at 8036 CRUSHED PEPPER AVE, ORLANDO, photo 25 of 41
Single Family Residence at 8036 CRUSHED PEPPER AVE, ORLANDO, photo 26 of 41
Single Family Residence at 8036 CRUSHED PEPPER AVE, ORLANDO, photo 27 of 41
Single Family Residence at 8036 CRUSHED PEPPER AVE, ORLANDO, photo 28 of 41
Single Family Residence at 8036 CRUSHED PEPPER AVE, ORLANDO, photo 29 of 41
Single Family Residence at 8036 CRUSHED PEPPER AVE, ORLANDO, photo 30 of 41
Single Family Residence at 8036 CRUSHED PEPPER AVE, ORLANDO, photo 31 of 41
Single Family Residence at 8036 CRUSHED PEPPER AVE, ORLANDO, photo 32 of 41
Single Family Residence at 8036 CRUSHED PEPPER AVE, ORLANDO, photo 33 of 41
Single Family Residence at 8036 CRUSHED PEPPER AVE, ORLANDO, photo 34 of 41
Single Family Residence at 8036 CRUSHED PEPPER AVE, ORLANDO, photo 35 of 41
Single Family Residence at 8036 CRUSHED PEPPER AVE, ORLANDO, photo 36 of 41
Single Family Residence at 8036 CRUSHED PEPPER AVE, ORLANDO, photo 37 of 41
Single Family Residence at 8036 CRUSHED PEPPER AVE, ORLANDO, photo 38 of 41
Single Family Residence at 8036 CRUSHED PEPPER AVE, ORLANDO, photo 39 of 41
Single Family Residence at 8036 CRUSHED PEPPER AVE, ORLANDO, photo 40 of 41
Single Family Residence at 8036 CRUSHED PEPPER AVE, ORLANDO, photo 41 of 41
41 photos

$555,000

8036 CRUSHED PEPPER AVE
ORLANDO, FL 32817
Listed by Bruce Clark
Bedrooms
4
Bathrooms
3
Living area
2,085 sqft
Year built
2010

About this home

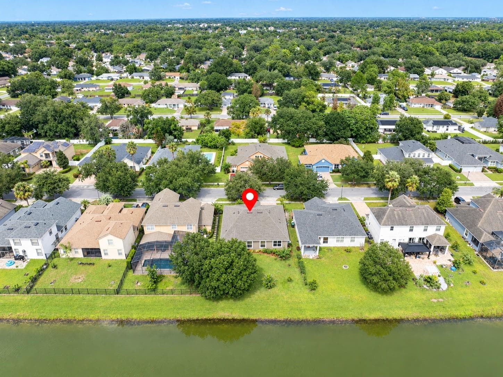
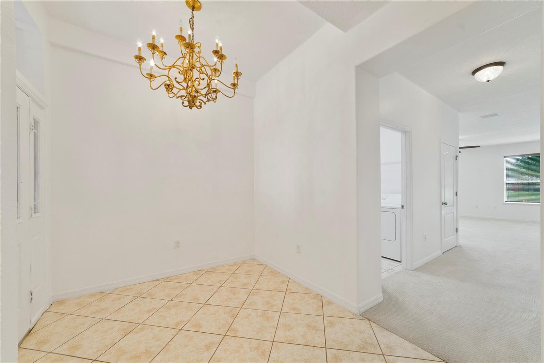
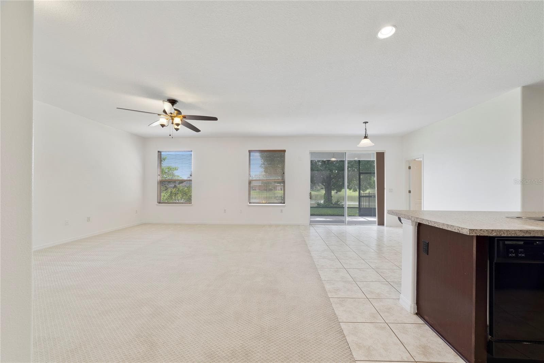
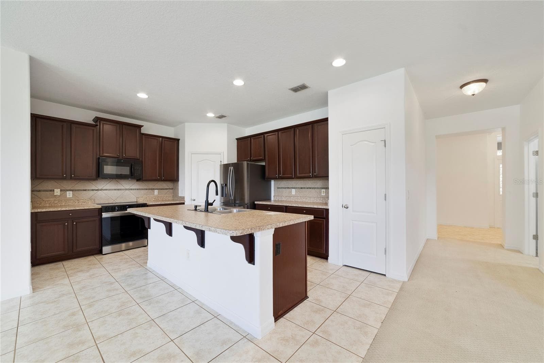
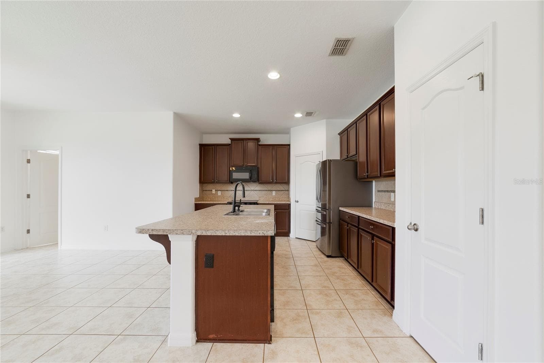
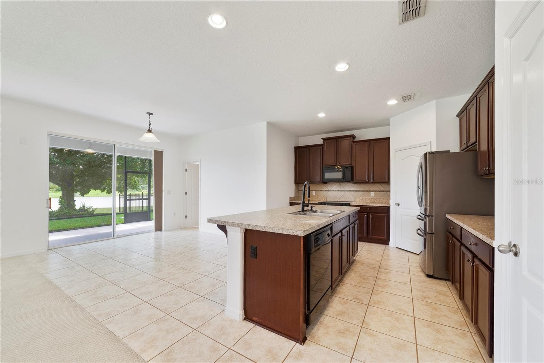
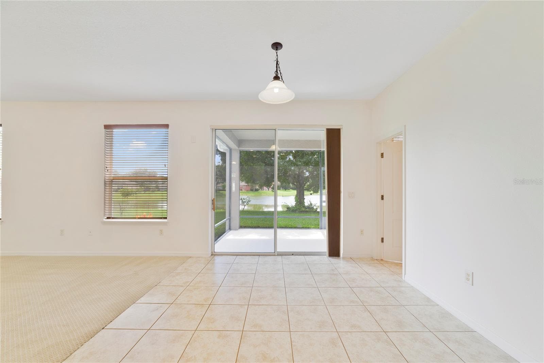
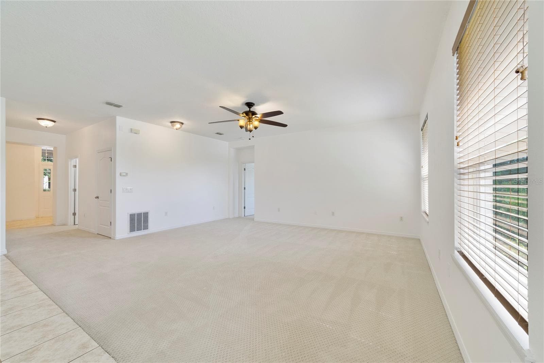
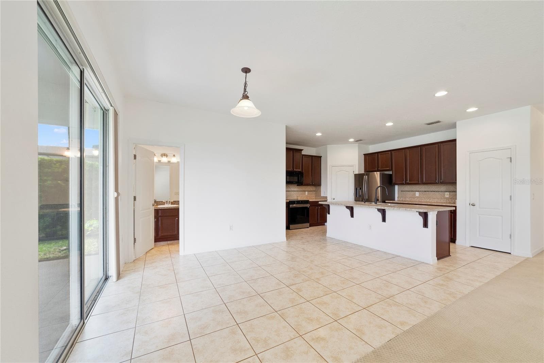
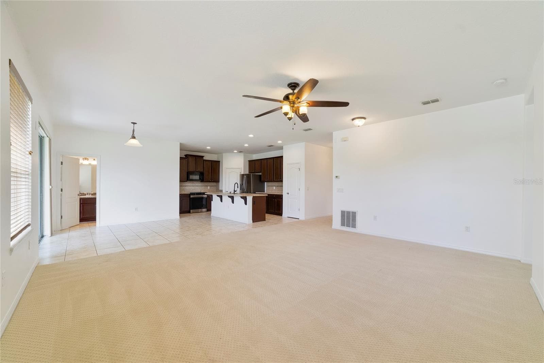
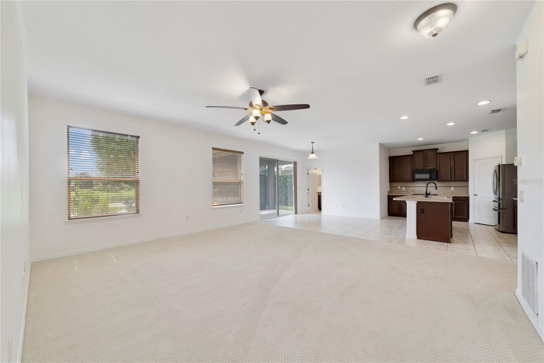
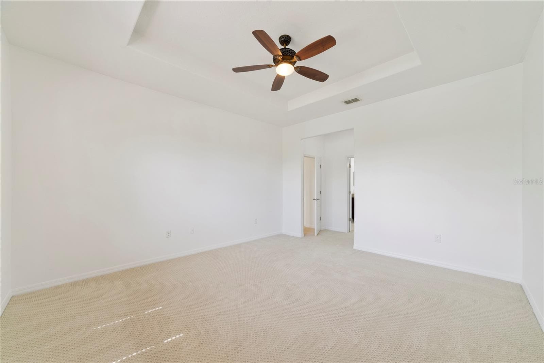
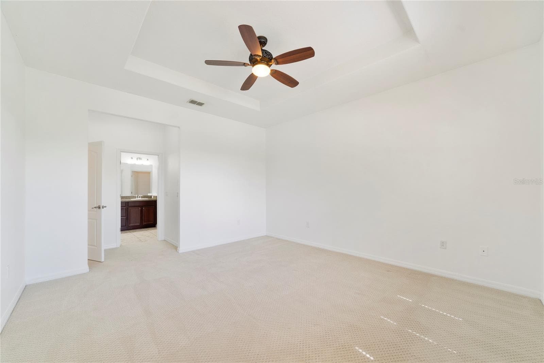
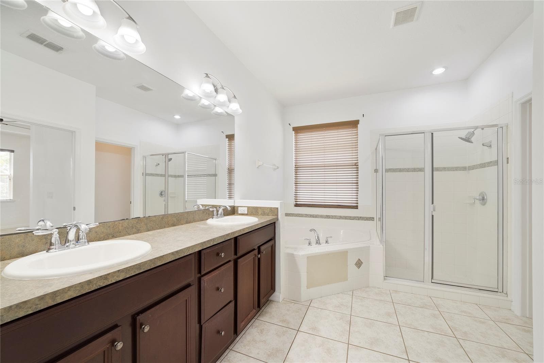
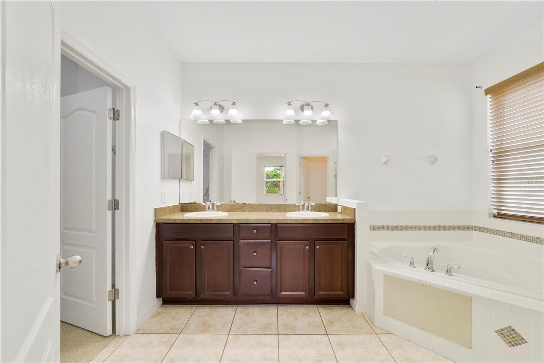
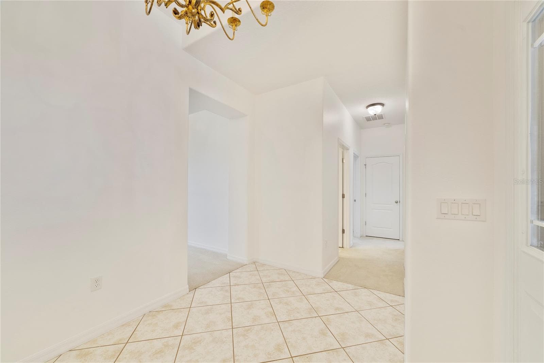
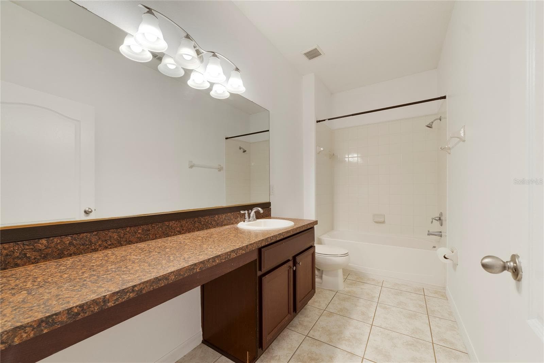
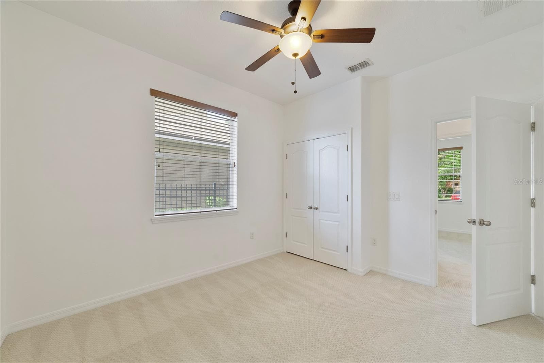
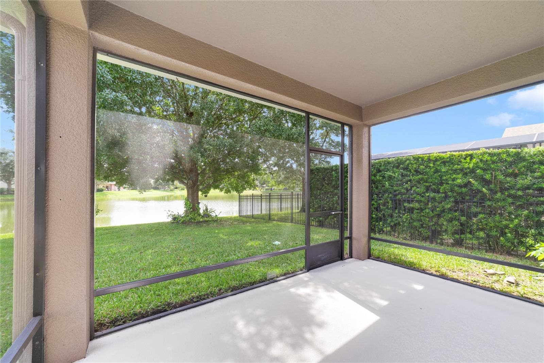
WELCOME TO THE ENCLAVE AT LAKE JEAN! This Spectacular 4 bedroom, 3 bathroom home features 2,085 square feet of living area with a total of 2,740 square feet under roof. Interior features include an inviting entrance foyer with a glistening chandelier, to the right of the foyer and down the hall are 3 bedrooms, all with ceiling fans and a large bathroom. From the foyer going straight ahead opens up to the living/great room, kitchen and dining room. A 2nd full bath is conveniently available near these rooms. The kitchen features a large island with a breakfast bar, 42 inch maple cabinets, walk-in pantry with all appliances conveying. Sliders to the backyard screen enclosed patio are sure to provide hours of outdoor enjoyment and an amazing view of the enchanting water pond! The Primary Bedroom Suite features a ceiling fan and tray ceiling, large bathroom with walk in closet, jetted tub, separate shower, dual sinks and private water closet! Additional features include: Double paned efficient windows, new paint inside and out, new roof, Community lake and community playground. Winter Park Schools including Winter Park High School. The neatly groomed landscaping, brick paver drive and accent stone exterior all help with the beautiful curb appeal of the home. The Enclave at Lake Jean is conveniently located near UCF, Valencia College, Orlando's International Airport, the 417, 408 and 528. East coast beaches are less than an hour away, Central Florida Attractions are approximately an hour away. Call today to preview this incredible home!

Highlights

Waterfront

Property details

MLS #
MFRS5158778
Property type
Single Family Residence
Subdivision
ENCLAVE/LK JEAN
Status
Active
Days on market
1
On market date
October 6, 2026
Stories
N/A
Total bathrooms
3
Garage spaces
2
Parking spaces
N/A
Lot size
0.17 acres
Loading map…

Nearby schools

Within 10 miles. School directory data from the National Center for Education Statistics (NCES), accessed via the Urban Institute Education Data API. Local Score is calculated by INNOVATE Real Estate; where a state rating is shown, it comes from that state's own official school report card (e.g. NC Dept. of Public Instruction, SC Report Card).

Elementary
ARBOR RIDGE K-8
1.53 mi away · Grades -1-8
Nearest school -- attendance-zone data not available here
4.0
Local Score (student-teacher ratio only (preliminary -- will incorporate state test-score data once available)) -- not an official state rating
Enrollment
770
Student:teacher ratio
13.5:1
District
ORANGE
Middle
UNION PARK MIDDLE
2.18 mi away · Grades 6-8
Nearest school -- attendance-zone data not available here
3.0
Local Score (student-teacher ratio only (preliminary -- will incorporate state test-score data once available)) -- not an official state rating
Enrollment
727
Student:teacher ratio
17.3:1
District
ORANGE
HighCharter
ALOMA HIGH CHARTER
1.88 mi away · Grades 9-12
Nearest school -- attendance-zone data not available here
1.0
Local Score (student-teacher ratio only (preliminary -- will incorporate state test-score data once available)) -- not an official state rating
Enrollment
331
Student:teacher ratio
33.1:1
District
ORANGE

Walkability

Blended score for ORLANDO's center, calculated by INNOVATE Real Estate from two sources: the EPA's National Walkability Index (street network, transit, land-use mix) and Google Places amenity data (what's actually reachable on foot from this point). 60% EPA National Walkability Index + 40% nearby-amenity density (Google Places).

58
Somewhat walkable
out of 100
EPA National Walkability Index
8.0 / 20 -- Below average walkable
Google Places amenity density
85 / 100
Restaurants & cafes20
Grocery stores5
Parks0
Schools3
Transit stops20
Pharmacies4

Market position

How this listing compares to current activity in ORLANDO, from live MLS data.

On the market 1 days -- 105 fewer days than ORLANDO's current average of 106 days.
For reference, the median list price across 7,606 active listings in ORLANDO right now is $250,000.

Mortgage calculator

Estimate only - actual rate and payment depend on your lender, credit, and loan program.

$
%
%
Adjust tax / insurance estimates
% / yr
$
/mo
Est. monthly payment
$3,492/mo
$111,000 down
$444,000 loan
Principal & interest$2,880
Property tax (est.)$463
Home insurance (est.)$150

Similar homes you might like

Data source: Listing information provided by Stellar MLS (mfrmls) via Trestle/CoreLogic. Last updated 2 days ago.

Information herein deemed reliable but not guaranteed; all measurements, school assignments, HOA fees, taxes, and feature lists are approximate and should be independently verified. Equal Housing Opportunity.