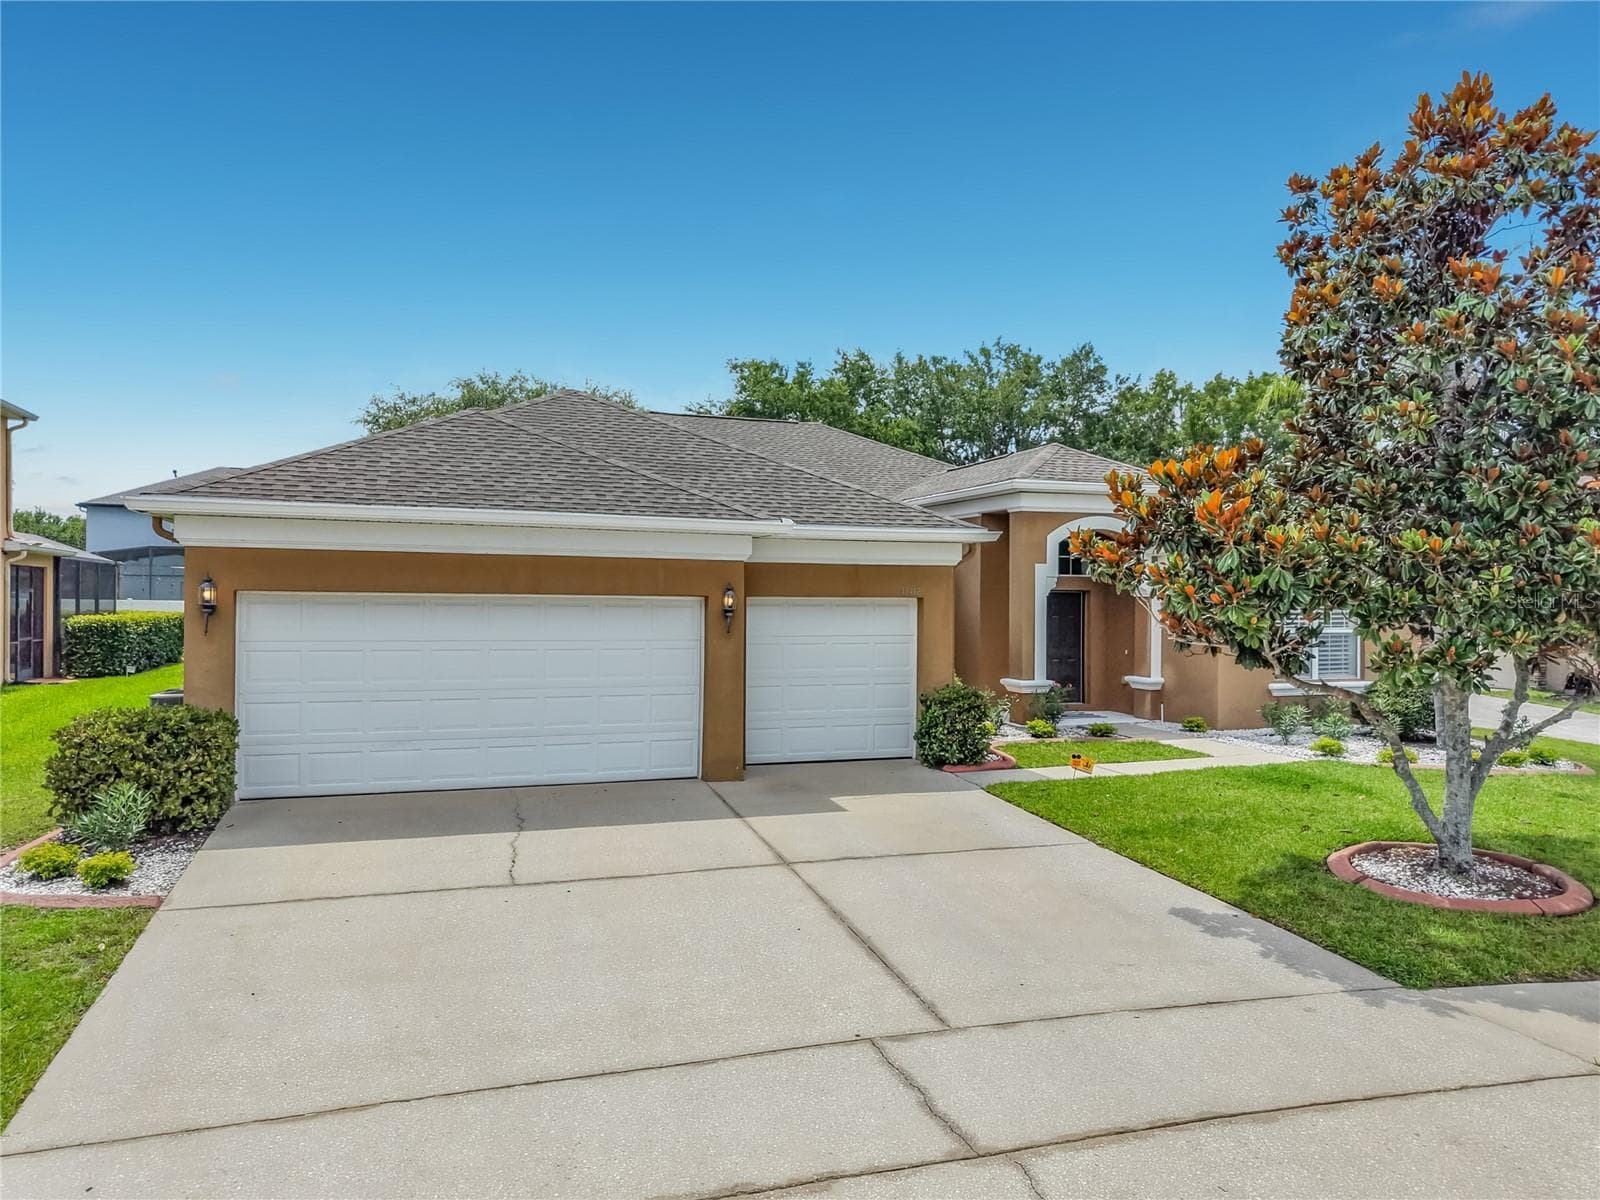
Welcome Home! - 844 GOLDEN POND CT, ORLANDO
Single Family Residence at 844 GOLDEN POND CT, ORLANDO, photo 2 of 46
Large Salt Water Pool! - 844 GOLDEN POND CT, ORLANDO
Single Family Residence at 844 GOLDEN POND CT, ORLANDO, photo 4 of 46
Dining Room - 844 GOLDEN POND CT, ORLANDO
Front Living Room or Office - 844 GOLDEN POND CT, ORLANDO
Kitchen! - 844 GOLDEN POND CT, ORLANDO
Kitchen open to Family Room - 844 GOLDEN POND CT, ORLANDO
Single Family Residence at 844 GOLDEN POND CT, ORLANDO, photo 9 of 46
Single Family Residence at 844 GOLDEN POND CT, ORLANDO, photo 10 of 46
Family Room - 844 GOLDEN POND CT, ORLANDO
Single Family Residence at 844 GOLDEN POND CT, ORLANDO, photo 12 of 46
Single Family Residence at 844 GOLDEN POND CT, ORLANDO, photo 13 of 46
Primary Bedroom - 844 GOLDEN POND CT, ORLANDO
Single Family Residence at 844 GOLDEN POND CT, ORLANDO, photo 16 of 46
Primary Bathroom - 844 GOLDEN POND CT, ORLANDO
Primary Closet - 844 GOLDEN POND CT, ORLANDO
Second Bedroom - 844 GOLDEN POND CT, ORLANDO
Third Bedroom - 844 GOLDEN POND CT, ORLANDO
Second Bathroom - 844 GOLDEN POND CT, ORLANDO
Fourth Bedroom with separate Bath and pool access - 844 GOLDEN POND CT, ORLANDO
Third Bathroom - 844 GOLDEN POND CT, ORLANDO
Third Bathroom with Pool access - 844 GOLDEN POND CT, ORLANDO
Single Family Residence at 844 GOLDEN POND CT, ORLANDO, photo 26 of 46
Large Pool deck and outdoor living space!! - 844 GOLDEN POND CT, ORLANDO
Spa - 844 GOLDEN POND CT, ORLANDO
Single Family Residence at 844 GOLDEN POND CT, ORLANDO, photo 29 of 46
Single Family Residence at 844 GOLDEN POND CT, ORLANDO, photo 30 of 46
Laundry Room - 844 GOLDEN POND CT, ORLANDO
Large fenced in side yard - 844 GOLDEN POND CT, ORLANDO
Single Family Residence at 844 GOLDEN POND CT, ORLANDO, photo 33 of 46
Single Family Residence at 844 GOLDEN POND CT, ORLANDO, photo 34 of 46
Single Family Residence at 844 GOLDEN POND CT, ORLANDO, photo 35 of 46
Single Family Residence at 844 GOLDEN POND CT, ORLANDO, photo 36 of 46
Single Family Residence at 844 GOLDEN POND CT, ORLANDO, photo 37 of 46
Single Family Residence at 844 GOLDEN POND CT, ORLANDO, photo 38 of 46
Single Family Residence at 844 GOLDEN POND CT, ORLANDO, photo 39 of 46
Single Family Residence at 844 GOLDEN POND CT, ORLANDO, photo 40 of 46
Single Family Residence at 844 GOLDEN POND CT, ORLANDO, photo 41 of 46
Single Family Residence at 844 GOLDEN POND CT, ORLANDO, photo 42 of 46
Single Family Residence at 844 GOLDEN POND CT, ORLANDO, photo 43 of 46
Single Family Residence at 844 GOLDEN POND CT, ORLANDO, photo 44 of 46
Single Family Residence at 844 GOLDEN POND CT, ORLANDO, photo 45 of 46
Single Family Residence at 844 GOLDEN POND CT, ORLANDO, photo 46 of 46
46 photos

$575,000

844 GOLDEN POND CT
ORLANDO, FL 32828
Listed by Justine Nielsen · THE WILKINS WAY LLC
Bedrooms
4
Bathrooms
3
Living area
2,319 sqft
Year built
1999

About this home

Original-Owner, Beautifully maintained Waterford Lakes home on a quiet cul-de-sac!! This 4BR/3BA Single Story, Split-Plan, POOL home welcomes you with a PAVER driveway and front entry, newer exterior paint, OVERSIZED and well manicured Lot, white VINYL fencing AND BRAND NEW WINDOWS! Inside, the Open kitchen flows into the family great room, where large windows and sliding doors bring in Natural Light and overlook the Oversized screened-in pool. The kitchen sink features a dedicated water filtration system, while elevated shelving in the pantry and laundry room maximizes storage. Fresh interior paint (2026), a custom dining-room feature wall, and professionally installed closet systems throughout ALL bedrooms add both style and function. The spacious Primary Retreat includes a seating area, private pool access, and a FULLY RENOVATED PRIMARY BATH (2022) with a Professionally Installed walk-in closet system! The FOURTH bedroom offers a private bath, pocket door, and direct pool access—perfect for GUESTS or MULTI-GENERATIONAL LIVING. Step outside to your Private Oasis featuring a SOLAR HEATED SALTWATER POOL and GAS-HEATED SPA, resurfaced in 2022, with an optional baby safety fence. Pool cleaning equipment, including a cordless vacuum, conveys. GUTTERS and FRENCH DRAINS provide added drainage protection. The oversized garage is 4 feet wider than standard and features Custom Storage, hurricane window boards, Freshly Painted EPOXY FLOORS, and a newer garage door and opener. Windows and sliding door 2022 | Roof 2013 | HVAC 2016 with annual service | Water heater 2025. Meticulously cared for and move-in ready, this Waterford Lakes home ideally located near great schools, dining, shopping, and major highways, is one you won’t want to miss! ++Qualified buyers will receive a 1% interest rate reduction at no cost to the buyer during their first year of repayment, when financing is obtained through our preferred lending partner!

Highlights

Private pool

Property details

MLS #
MFRO6447833
Property type
Single Family Residence
Subdivision
WATERFORD LAKES TR N31B
Status
Active
Days on market
N/A
On market date
October 8, 2026
Stories
N/A
Total bathrooms
3
Garage spaces
N/A
Parking spaces
N/A
Lot size
0.28 acres
Loading map…

Nearby schools

Within 10 miles. School directory data from the National Center for Education Statistics (NCES), accessed via the Urban Institute Education Data API. Local Score is calculated by INNOVATE Real Estate; where a state rating is shown, it comes from that state's own official school report card (e.g. NC Dept. of Public Instruction, SC Report Card).

Elementary
SUNRISE ELEMENTARY
0.8 mi away · Grades -1-5
Nearest school -- attendance-zone data not available here
3.0
Local Score (student-teacher ratio only (preliminary -- will incorporate state test-score data once available)) -- not an official state rating
Enrollment
477
Student:teacher ratio
15.9:1
District
ORANGE
Middle
DISCOVERY MIDDLE
0.8 mi away · Grades 6-8
Nearest school -- attendance-zone data not available here
3.0
Local Score (student-teacher ratio only (preliminary -- will incorporate state test-score data once available)) -- not an official state rating
Enrollment
792
Student:teacher ratio
17.6:1
District
ORANGE
HighCharter
ECON RIVER HIGH CHARTER
1.32 mi away · Grades 9-12
Nearest school -- attendance-zone data not available here
1.0
Local Score (student-teacher ratio only (preliminary -- will incorporate state test-score data once available)) -- not an official state rating
Enrollment
283
Student:teacher ratio
56.6:1
District
ORANGE

Walkability

Blended score for ORLANDO's center, calculated by INNOVATE Real Estate from two sources: the EPA's National Walkability Index (street network, transit, land-use mix) and Google Places amenity data (what's actually reachable on foot from this point). 60% EPA National Walkability Index + 40% nearby-amenity density (Google Places).

54
Somewhat walkable
out of 100
EPA National Walkability Index
8.0 / 20 -- Below average walkable
Google Places amenity density
75 / 100
Restaurants & cafes15
Grocery stores2
Parks2
Schools4
Transit stops0
Pharmacies2

Market position

How this listing compares to current activity in ORLANDO, from live MLS data.

On the market 0 days -- 106 fewer days than ORLANDO's current average of 106 days.
For reference, the median list price across 7,606 active listings in ORLANDO right now is $250,000.

Mortgage calculator

Estimate only - actual rate and payment depend on your lender, credit, and loan program.

$
%
%
Adjust tax / insurance estimates
% / yr
$
/mo
Est. monthly payment
$3,613/mo
$115,000 down
$460,000 loan
Principal & interest$2,984
Property tax (est.)$479
Home insurance (est.)$150

Similar homes you might like

Data source: Listing information provided by Stellar MLS (mfrmls) via Trestle/CoreLogic. Last updated 1 days ago.

Information herein deemed reliable but not guaranteed; all measurements, school assignments, HOA fees, taxes, and feature lists are approximate and should be independently verified. Equal Housing Opportunity.