





$259,000
About this home
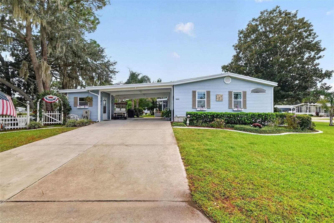
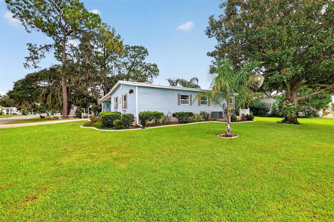
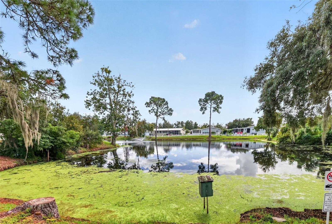
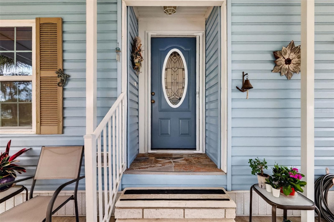
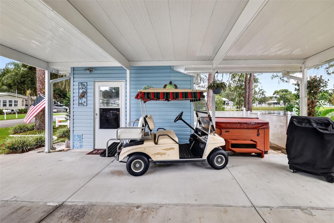
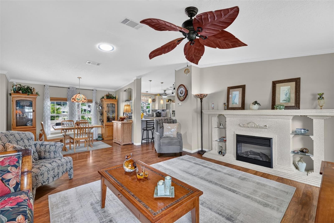
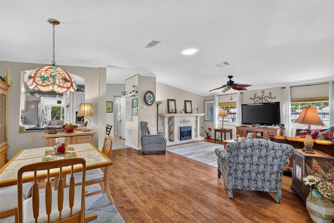
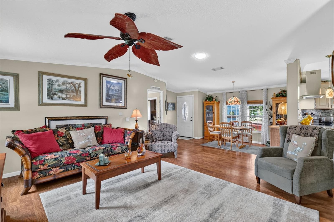
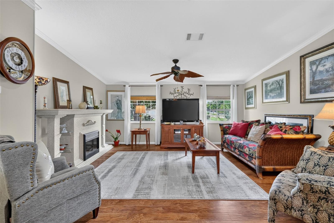
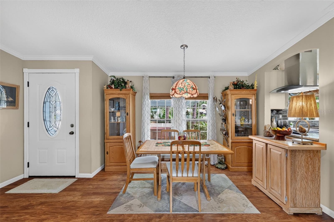
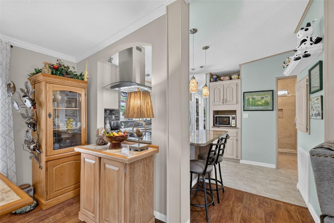
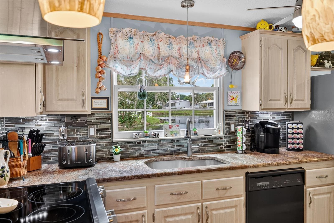
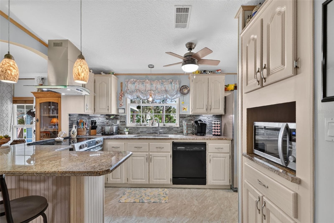
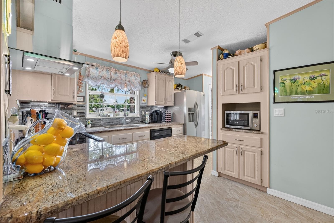
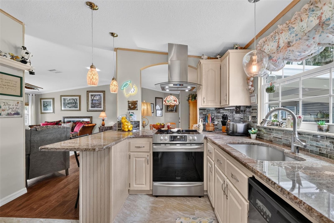
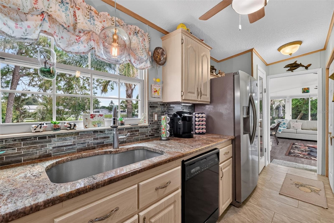
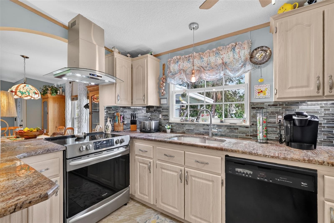
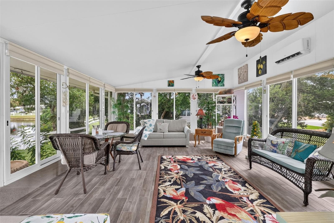
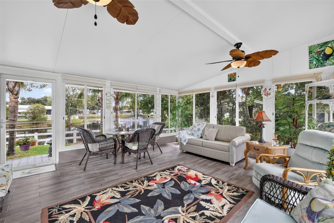
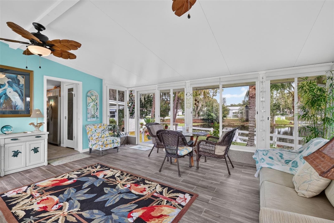
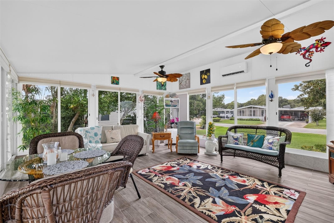
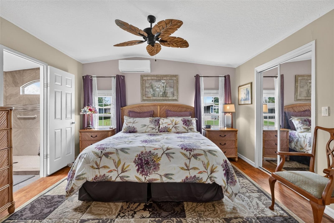
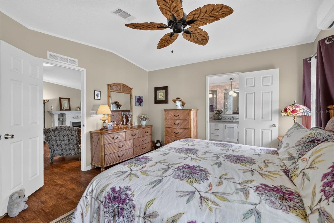
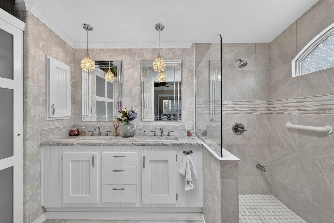
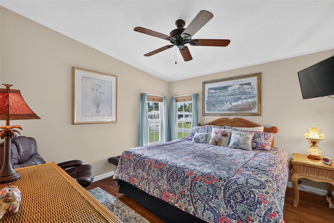
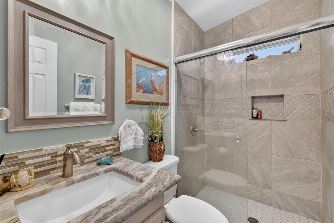
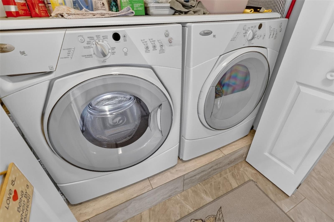
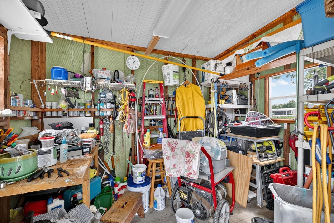
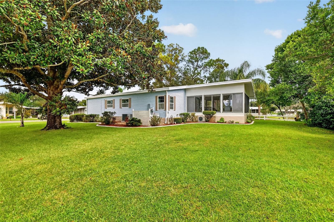
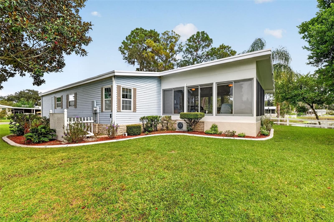
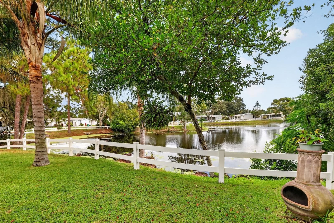
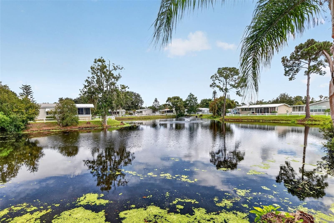
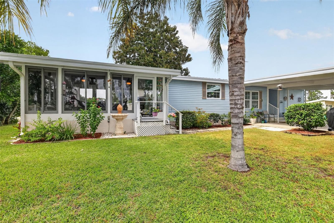
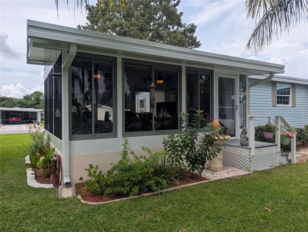
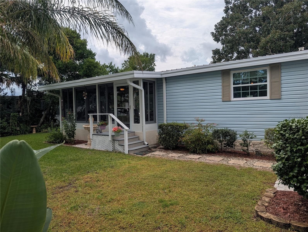
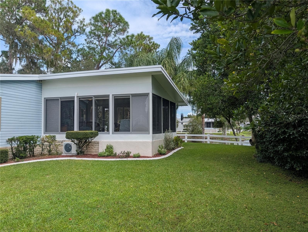
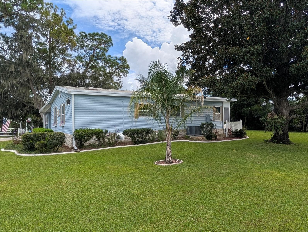
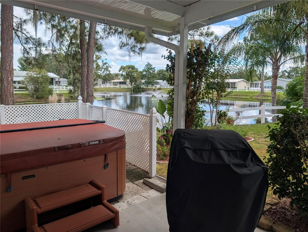
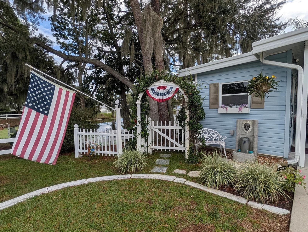
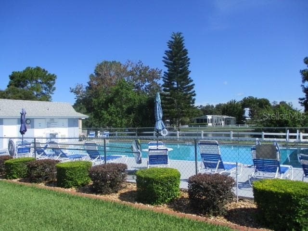
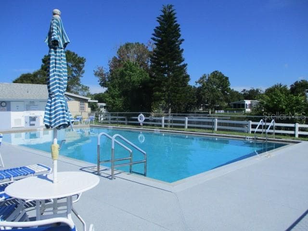
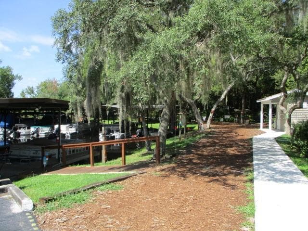
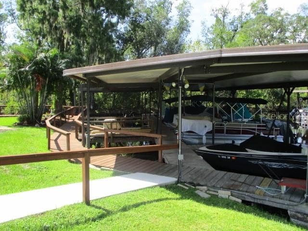
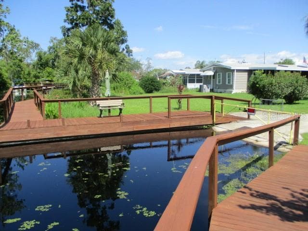
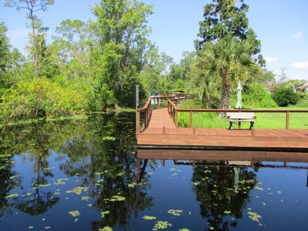
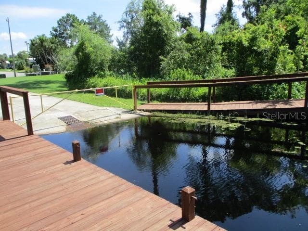
One of the Best Views in Fox Run! Enjoy more than 100 feet of beautiful pond frontage with this updated 2-bedroom, 2-bath home, offered fully furnished and complete with a golf cart. From the moment you step inside, you’ll appreciate the thoughtful updates, quality finishes, and abundance of windows that bring the stunning outdoor views into the living space. The updated kitchen features upgraded granite countertops and cabinetry, a convenient pass-through to the dining area, and a breakfast bar perfect for casual meals. The adjacent living room offers plenty of natural light, creating a warm and inviting atmosphere, while an electric fireplace adds a cozy touch. Across from the kitchen, you’ll find a spacious all-weather Grand Florida Room, featuring tile flooring, glass side windows, and a mini-split air-conditioning system for year-round comfort. This exceptional space is sure to become a favorite gathering spot, offering panoramic views of the pond and surrounding outdoors—perfect for morning coffee, entertaining, or simply relaxing and enjoying the peaceful setting. The desirable split-bedroom floor plan provides both privacy and functionality. The primary suite features a large wall-to-wall walk-in closet, dressing area, dual sinks with upgraded granite countertops and cabinetry, and an updated shower. The generously sized second bedroom provides convenient access to the guest bathroom, which has also been beautifully updated with granite countertops, a shower, and new cabinetry. The oversized driveway and carport provide plenty of space for parking, storage, and a workshop area. Tucked behind the workshop is a private hot tub overlooking the pond—an ideal spot to unwind while taking in the tranquil water views as you enjoy the garden areas and its park-like feel as you walk around this well-maintained property. Numerous updates throughout the home include upgraded kitchen and bathroom countertops and cabinetry, flooring, wall treatments, molding, windows, and window treatments. With its exceptional pond frontage, extensive updates, furnished package, golf cart, and inviting outdoor living spaces, this home offers an opportunity to enjoy the best of the Fox Run lifestyle. Fox Run is a 55+ community with an active social calendar and a reasonable monthly HOA fee. Community amenities center around the clubhouse and two swimming pools, with additional opportunities for fishing and boating. Residents also enjoy marina access to the Harris Chain of Lakes, making it easy to get out on the water and enjoy all that the area has to offer. Call today to schedule your private showing and discover why this exceptional home could be the perfect place to call your own in Fox Run
Highlights
Property details
- MLS #
- MFRG5118561
- Property type
- Manufactured Home
- Subdivision
- TAVARES FOX RUN MOBILE HOME
- Status
- Active
- Days on market
- 1
- On market date
- October 6, 2026
- Stories
- N/A
- Total bathrooms
- 2
- Garage spaces
- N/A
- Parking spaces
- N/A
- Lot size
- 0.22 acres
Location
Get directions →Nearby schools
Within 10 miles. School directory data from the National Center for Education Statistics (NCES), accessed via the Urban Institute Education Data API. Local Score is calculated by INNOVATE Real Estate; where a state rating is shown, it comes from that state's own official school report card (e.g. NC Dept. of Public Instruction, SC Report Card).
- Enrollment
- 889
- Student:teacher ratio
- 15.1:1
- District
- LAKE
- Enrollment
- 1,028
- Student:teacher ratio
- 16.3:1
- District
- LAKE
- Enrollment
- 7
- District
- LAKE
Walkability
Blended score for TAVARES's center, calculated by INNOVATE Real Estate from two sources: the EPA's National Walkability Index (street network, transit, land-use mix) and Google Places amenity data (what's actually reachable on foot from this point). 60% EPA National Walkability Index + 40% nearby-amenity density (Google Places).
Mortgage calculator
Estimate only - actual rate and payment depend on your lender, credit, and loan program.
Adjust tax / insurance estimates
Similar homes you might like


Data source: Listing information provided by Stellar MLS (mfrmls) via Trestle/CoreLogic. Last updated 2 days ago.
Information herein deemed reliable but not guaranteed; all measurements, school assignments, HOA fees, taxes, and feature lists are approximate and should be independently verified. Equal Housing Opportunity.