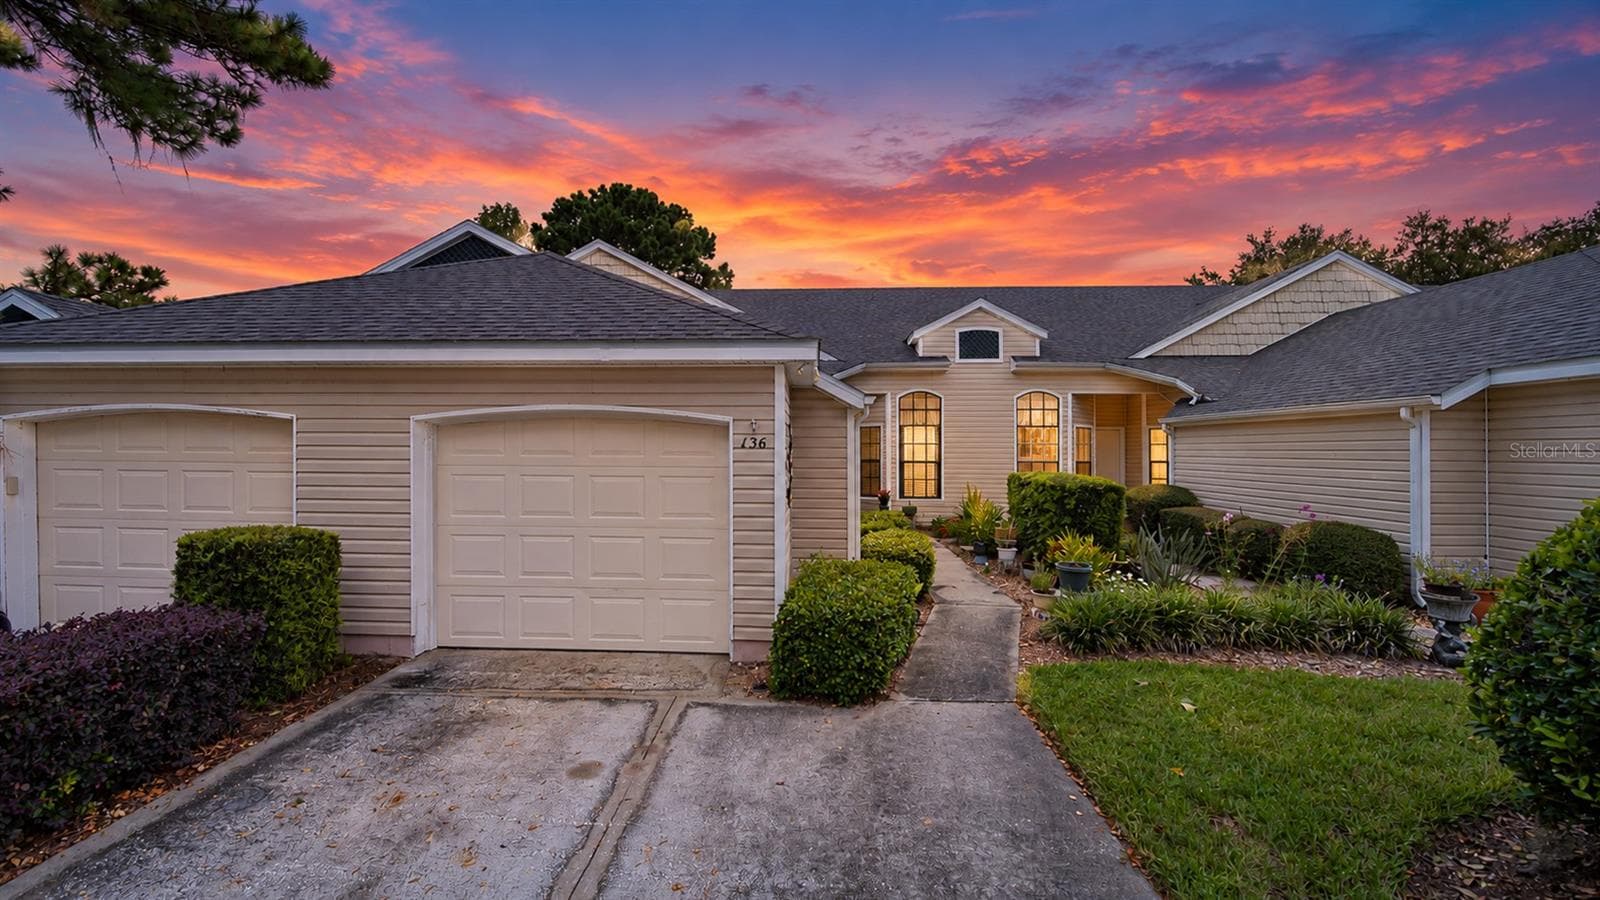
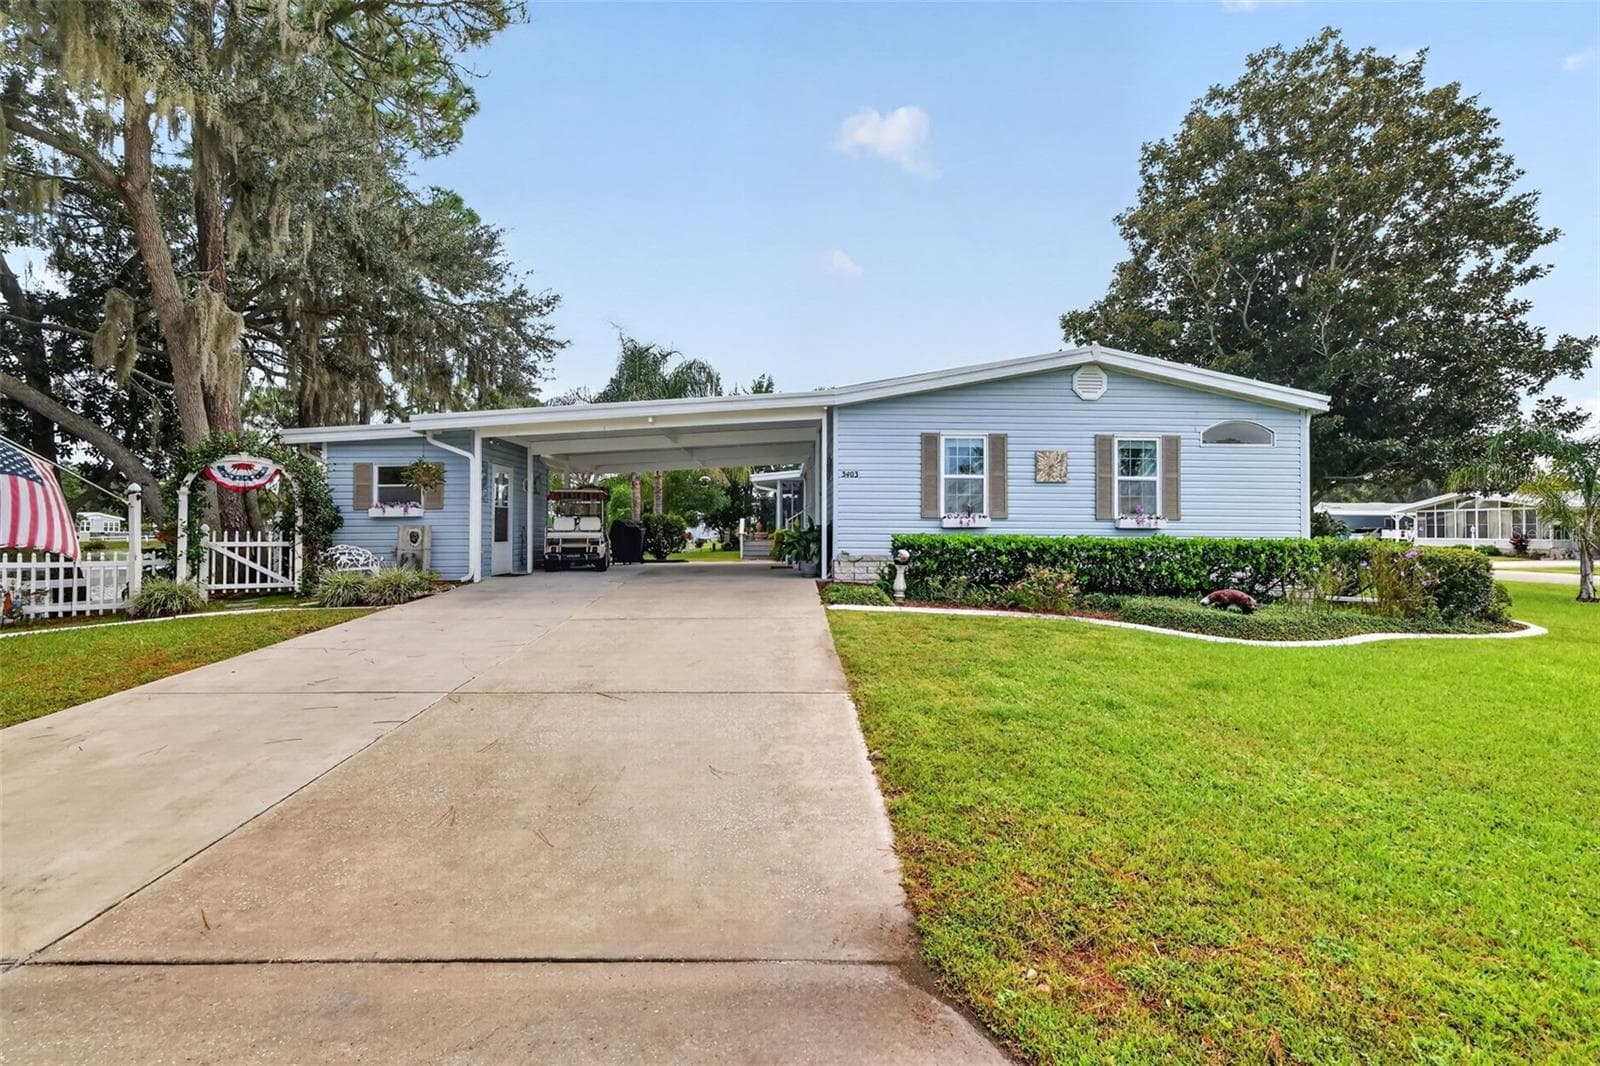
Front of the house - 1433 ELKHART CIR, TAVARES
Floor plan - 1433 ELKHART CIR, TAVARES
Aereal view (corner lot) - 1433 ELKHART CIR, TAVARES
Double driveway - 1433 ELKHART CIR, TAVARES
Principal entrance - 1433 ELKHART CIR, TAVARES
View from the East - 1433 ELKHART CIR, TAVARES
Sideview - 1433 ELKHART CIR, TAVARES
Main Entrance - 1433 ELKHART CIR, TAVARES
Kitchen - 1433 ELKHART CIR, TAVARES
Dining Room - 1433 ELKHART CIR, TAVARES
Living room view from the dining room - 1433 ELKHART CIR, TAVARES
Living room - 1433 ELKHART CIR, TAVARES
Dinette - 1433 ELKHART CIR, TAVARES
Inside laundry room - 1433 ELKHART CIR, TAVARES
Primary Bedroom - 1433 ELKHART CIR, TAVARES
Primary Bathroom - 1433 ELKHART CIR, TAVARES
Second Bedroom - 1433 ELKHART CIR, TAVARES
Second bathroom - 1433 ELKHART CIR, TAVARES
Third Bedroom - 1433 ELKHART CIR, TAVARES
staged without Christmas decorations - 1433 ELKHART CIR, TAVARES
Third Bedroom - 1433 ELKHART CIR, TAVARES
staged without Christmas decorations - 1433 ELKHART CIR, TAVARES
Boudoir - 1433 ELKHART CIR, TAVARES
Back and side of the house - 1433 ELKHART CIR, TAVARES
Private patio - 1433 ELKHART CIR, TAVARES
Storage shed - 1433 ELKHART CIR, TAVARES
Garage for golf cart with garage door - 1433 ELKHART CIR, TAVARES
Florida Room - 1433 ELKHART CIR, TAVARES
Lake Frances Estate community center - 1433 ELKHART CIR, TAVARES
56 photos

$254,900

1433 ELKHART CIR
TAVARES, FL 32778
Listed by Josh Duclos · OLYMPUS EXECUTIVE REALTY INC
Bedrooms
3
Bathrooms
2
Living area
1,568 sqft
Year built
1992

About this home

Welcome to the home you’ve been waiting for in Lake Frances Estates, a desirable 55+ community where you own the land! Offering three bedrooms, two bathrooms, over 2,000 square feet including the lanai and a large screened entertainment/media room, this spacious home gives you room to spread out, entertain, and enjoy the Florida lifestyle. This home comes with a new air-conditioning system installed in 2025. Outside includes all new landscape, a concrete patio and walkway completed in 2023 create inviting outdoor spaces, while a white vinyl fence adds privacy. Many thoughtful updates throughout the home are attached to the MLS listing. Enjoy a low HOA fee and the convenience of this golf-cart-friendly community. Take your golf cart to downtown Tavares for waterfront dining, shopping, and entertainment, or enjoy a leisurely lakeside stroll and a beautiful sunset. Space, comfort, and an inviting lifestyle—schedule your private showing today!

Highlights

Fireplace

Property details

MLS #
MFRG5118238
Property type
Manufactured Home
Subdivision
TAVARES LAKE FRANCES ESTATES
Status
Active
Days on market
8
On market date
September 28, 2026
Stories
N/A
Total bathrooms
2
Garage spaces
N/A
Parking spaces
N/A
Lot size
0.17 acres
Loading map…

Nearby schools

Within 10 miles. School directory data from the National Center for Education Statistics (NCES), accessed via the Urban Institute Education Data API. Local Score is calculated by INNOVATE Real Estate; where a state rating is shown, it comes from that state's own official school report card (e.g. NC Dept. of Public Instruction, SC Report Card).

Elementary
TAVARES ELEMENTARY SCHOOL
0.35 mi away · Grades -1-5
Nearest school -- attendance-zone data not available here
3.0
Local Score (student-teacher ratio only (preliminary -- will incorporate state test-score data once available)) -- not an official state rating
Enrollment
889
Student:teacher ratio
15.1:1
District
LAKE
Middle
TAVARES MIDDLE SCHOOL
3.22 mi away · Grades 6-8
Nearest school -- attendance-zone data not available here
3.0
Local Score (student-teacher ratio only (preliminary -- will incorporate state test-score data once available)) -- not an official state rating
Enrollment
1,028
Student:teacher ratio
16.3:1
District
LAKE
High
TAVARES HIGH SCHOOL
0.66 mi away · Grades 9-12
Nearest school -- attendance-zone data not available here
2.0
Local Score (student-teacher ratio only (preliminary -- will incorporate state test-score data once available)) -- not an official state rating
Enrollment
1,471
Student:teacher ratio
21.6:1
District
LAKE

Walkability

Blended score for TAVARES's center, calculated by INNOVATE Real Estate from two sources: the EPA's National Walkability Index (street network, transit, land-use mix) and Google Places amenity data (what's actually reachable on foot from this point). 60% EPA National Walkability Index + 40% nearby-amenity density (Google Places).

60
Walkable
out of 100
EPA National Walkability Index
8.7 / 20 -- Below average walkable
Google Places amenity density
85 / 100
Restaurants & cafes20
Grocery stores2
Parks2
Schools7
Transit stops16
Pharmacies4

Mortgage calculator

Estimate only - actual rate and payment depend on your lender, credit, and loan program.

$
%
%
Adjust tax / insurance estimates
% / yr
$
/mo
Est. monthly payment
$1,685/mo
$50,980 down
$203,920 loan
Principal & interest$1,323
Property tax (est.)$212
Home insurance (est.)$150

Similar homes you might like

Data source: Listing information provided by Stellar MLS (mfrmls) via Trestle/CoreLogic. Last updated 3 days ago.

Information herein deemed reliable but not guaranteed; all measurements, school assignments, HOA fees, taxes, and feature lists are approximate and should be independently verified. Equal Housing Opportunity.