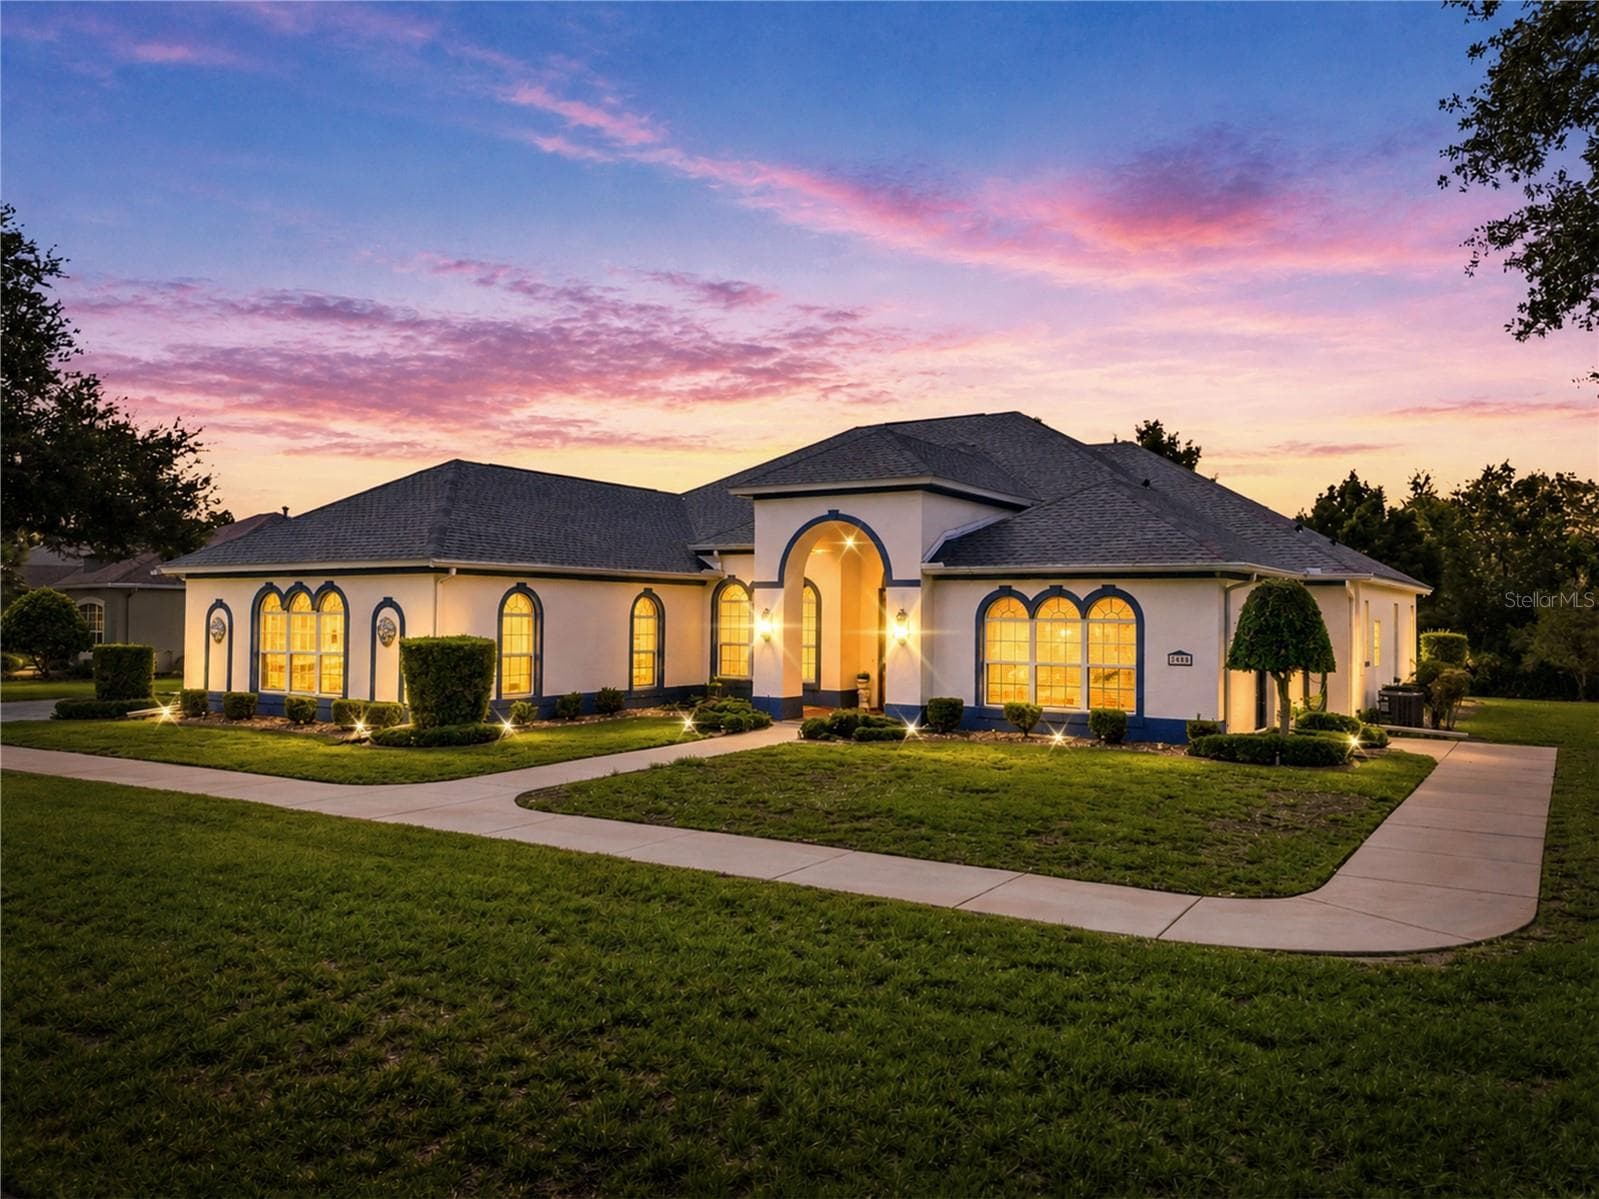
Single Family Residence at 13049 MAYCREST AVE, WEEKI WACHEE
Single Family Residence at 13049 MAYCREST AVE, WEEKI WACHEE, photo 2 of 40
Single Family Residence at 13049 MAYCREST AVE, WEEKI WACHEE, photo 3 of 40
Single Family Residence at 13049 MAYCREST AVE, WEEKI WACHEE, photo 4 of 40
Single Family Residence at 13049 MAYCREST AVE, WEEKI WACHEE, photo 5 of 40
Single Family Residence at 13049 MAYCREST AVE, WEEKI WACHEE, photo 6 of 40
Single Family Residence at 13049 MAYCREST AVE, WEEKI WACHEE, photo 7 of 40
Single Family Residence at 13049 MAYCREST AVE, WEEKI WACHEE, photo 8 of 40
Single Family Residence at 13049 MAYCREST AVE, WEEKI WACHEE, photo 9 of 40
Single Family Residence at 13049 MAYCREST AVE, WEEKI WACHEE, photo 10 of 40
Primary Bedroom - 13049 MAYCREST AVE, WEEKI WACHEE
Primary Bathroom - 13049 MAYCREST AVE, WEEKI WACHEE
Single Family Residence at 13049 MAYCREST AVE, WEEKI WACHEE, photo 13 of 40
Single Family Residence at 13049 MAYCREST AVE, WEEKI WACHEE, photo 14 of 40
Primary Custom Closet - 13049 MAYCREST AVE, WEEKI WACHEE
Loft - 13049 MAYCREST AVE, WEEKI WACHEE
Single Family Residence at 13049 MAYCREST AVE, WEEKI WACHEE, photo 18 of 40
Single Family Residence at 13049 MAYCREST AVE, WEEKI WACHEE, photo 19 of 40
Single Family Residence at 13049 MAYCREST AVE, WEEKI WACHEE, photo 20 of 40
Single Family Residence at 13049 MAYCREST AVE, WEEKI WACHEE, photo 21 of 40
Single Family Residence at 13049 MAYCREST AVE, WEEKI WACHEE, photo 22 of 40
Single Family Residence at 13049 MAYCREST AVE, WEEKI WACHEE, photo 23 of 40
Single Family Residence at 13049 MAYCREST AVE, WEEKI WACHEE, photo 24 of 40
Single Family Residence at 13049 MAYCREST AVE, WEEKI WACHEE, photo 25 of 40
Tandem 3 car garage - 13049 MAYCREST AVE, WEEKI WACHEE
Single Family Residence at 13049 MAYCREST AVE, WEEKI WACHEE, photo 28 of 40
Single Family Residence at 13049 MAYCREST AVE, WEEKI WACHEE, photo 29 of 40
Single Family Residence at 13049 MAYCREST AVE, WEEKI WACHEE, photo 30 of 40
Single Family Residence at 13049 MAYCREST AVE, WEEKI WACHEE, photo 31 of 40
Single Family Residence at 13049 MAYCREST AVE, WEEKI WACHEE, photo 32 of 40
Single Family Residence at 13049 MAYCREST AVE, WEEKI WACHEE, photo 33 of 40
Single Family Residence at 13049 MAYCREST AVE, WEEKI WACHEE, photo 34 of 40
Single Family Residence at 13049 MAYCREST AVE, WEEKI WACHEE, photo 35 of 40
Single Family Residence at 13049 MAYCREST AVE, WEEKI WACHEE, photo 36 of 40
Single Family Residence at 13049 MAYCREST AVE, WEEKI WACHEE, photo 37 of 40
Single Family Residence at 13049 MAYCREST AVE, WEEKI WACHEE, photo 38 of 40
Single Family Residence at 13049 MAYCREST AVE, WEEKI WACHEE, photo 39 of 40
Single Family Residence at 13049 MAYCREST AVE, WEEKI WACHEE, photo 40 of 40
40 photos

$585,000

13049 MAYCREST AVE
WEEKI WACHEE, FL 34614
Listed by Richard Fridge, III · COASTAL PROPERTIES GROUP INTER
Bedrooms
4
Bathrooms
3.5
Living area
2,823 sqft
Year built
2019

About this home

Welcome to 13049 Maycrest Ave, a 2019 two-story pool home in Weeki Wachee's Royal Highlands offering 4 bedrooms, 3.5 baths, a dedicated first-floor office, and 2,823 sq ft on a fully fenced, landscaped and irrigated half acre lot with no HOA and no CDD. Step inside to the recently updated home with luxury vinyl plank floors, a shiplap fireplace wall, and an open kitchen with granite island, shaker cabinets, double wall ovens, stainless appliances, and walk-in pantry. Be sure to check out the custom Murphy door storage under the stairs, The board-and-batten office makes remote work easy. Upstairs, the primary suite features a tray ceiling, custom built-in walk-in closet, and a fully remodeled spa bath with freestanding soaking tub, frameless glass walk-in shower with porcelain tile walls, marble tile vanity and floors, and LED mirrors. A loft, three additional bedrooms, two more full baths, and an upstairs laundry room with cabinetry complete the second floor. Outside, relax under the covered lanai beside the 2022 pool with paver deck, surrounded by palms, a storage shed, and room for a boat or RV. A craftsman front porch with stone columns, oversized driveway, and three-car (tandem) garage add curb appeal. Block construction, 2019 roof, tinted upstairs windows, well and septic mean no water bill and lower carrying costs, and wired for a generator ads to peace of mind for power emergencies. Minutes to Weeki Wachee Springs, Pine Island, and Highway 50 shopping, and 40 minute commute to Tampa via the Suncoast Expressway. Seller welcomes VA, FHA, and conventional buyers. Move-in-ready Hernando County pool home — schedule your private showing today.

Highlights

Private pool

Property details

MLS #
MFRTB8554266
Property type
Single Family Residence
Subdivision
ROYAL HIGHLANDS
Status
Active
Days on market
4
On market date
October 2, 2026
Stories
N/A
Total bathrooms
3.5
Garage spaces
3
Parking spaces
N/A
Lot size
0.46 acres
Loading map…

Nearby schools

Within 10 miles. School directory data from the National Center for Education Statistics (NCES), accessed via the Urban Institute Education Data API. Local Score is calculated by INNOVATE Real Estate; where a state rating is shown, it comes from that state's own official school report card (e.g. NC Dept. of Public Instruction, SC Report Card).

Elementary
PINE GROVE ELEMENTARY SCHOOL
2.42 mi away · Grades -1-5
Nearest school -- attendance-zone data not available here
3.0
Local Score (student-teacher ratio only (preliminary -- will incorporate state test-score data once available)) -- not an official state rating
Enrollment
929
Student:teacher ratio
15.2:1
District
HERNANDO
Middle
WEST HERNANDO MIDDLE SCHOOL
2.3 mi away · Grades 6-8
Nearest school -- attendance-zone data not available here
3.0
Local Score (student-teacher ratio only (preliminary -- will incorporate state test-score data once available)) -- not an official state rating
Enrollment
701
Student:teacher ratio
17.5:1
District
HERNANDO
High
CENTRAL HIGH SCHOOL
2.05 mi away · Grades 9-12
Nearest school -- attendance-zone data not available here
3.0
Local Score (student-teacher ratio only (preliminary -- will incorporate state test-score data once available)) -- not an official state rating
Enrollment
1,279
Student:teacher ratio
17.8:1
District
HERNANDO

Walkability

Blended score for WEEKI WACHEE's center, calculated by INNOVATE Real Estate from two sources: the EPA's National Walkability Index (street network, transit, land-use mix) and Google Places amenity data (what's actually reachable on foot from this point). 60% EPA National Walkability Index + 40% nearby-amenity density (Google Places).

15
Very car-dependent
out of 100
EPA National Walkability Index
4.2 / 20 -- Least walkable
Google Places amenity density
5 / 100
Restaurants & cafes0
Grocery stores0
Parks0
Schools1
Transit stops0
Pharmacies0

Mortgage calculator

Estimate only - actual rate and payment depend on your lender, credit, and loan program.

$
%
%
Adjust tax / insurance estimates
% / yr
$
/mo
Est. monthly payment
$3,673/mo
$117,000 down
$468,000 loan
Principal & interest$3,035
Property tax (est.)$488
Home insurance (est.)$150

Similar homes you might like

Data source: Listing information provided by Stellar MLS (mfrmls) via Trestle/CoreLogic. Last updated 3 days ago.

Information herein deemed reliable but not guaranteed; all measurements, school assignments, HOA fees, taxes, and feature lists are approximate and should be independently verified. Equal Housing Opportunity.