
$395,000
About this home
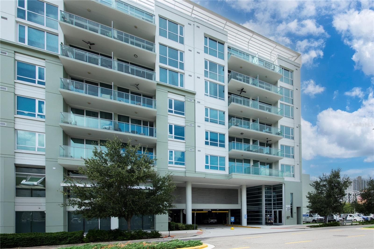
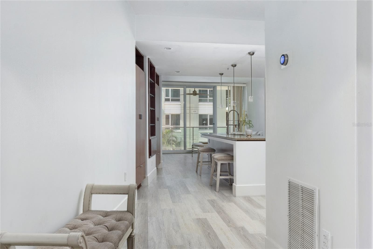
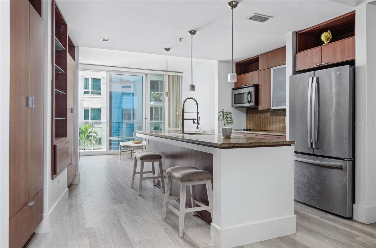
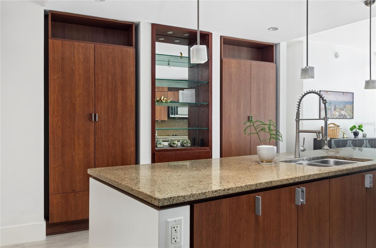
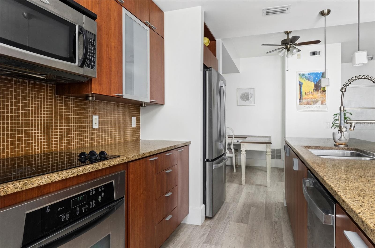
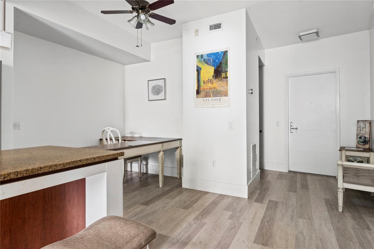
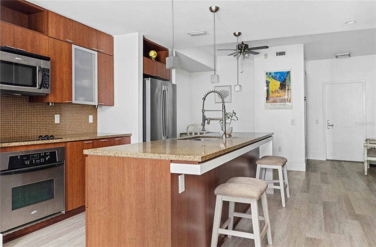
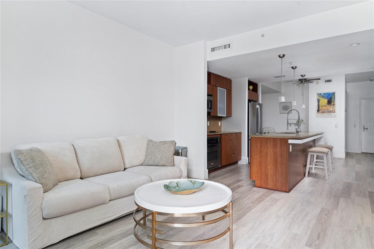
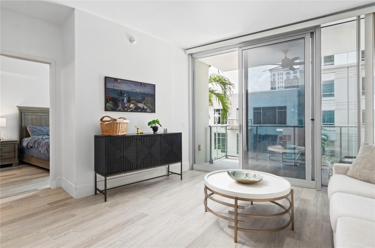
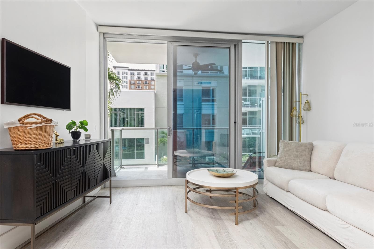
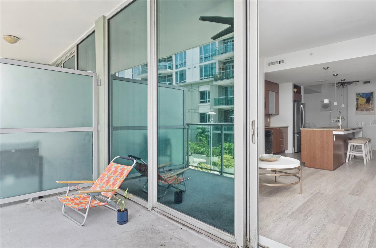
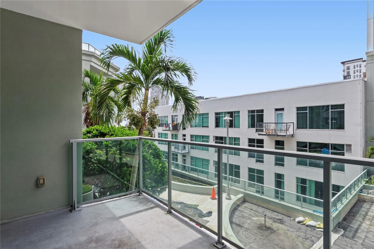
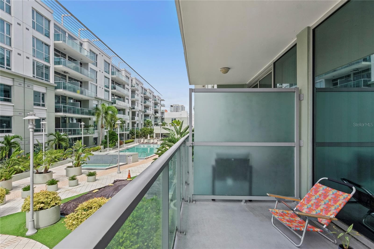
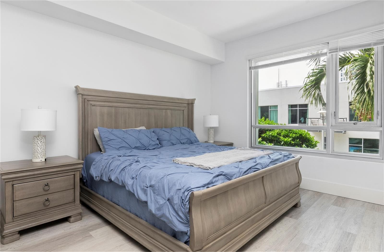
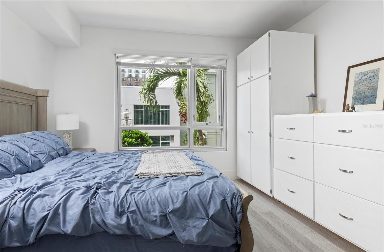
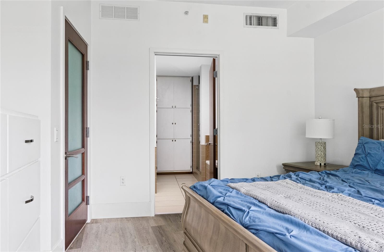
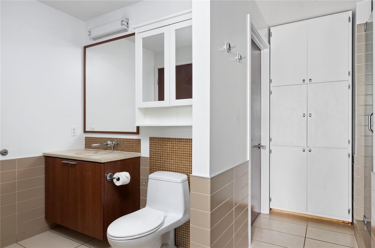
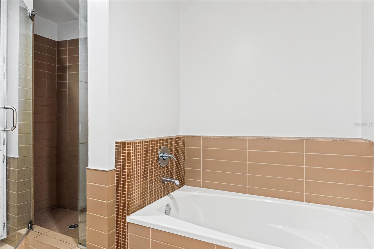
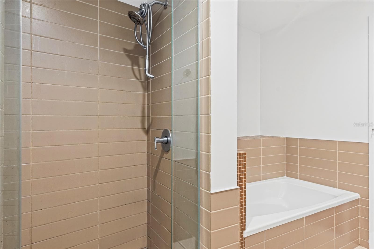
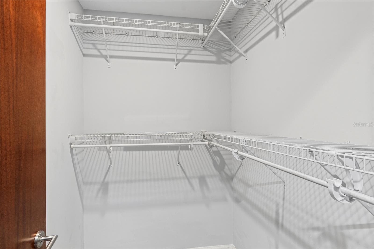
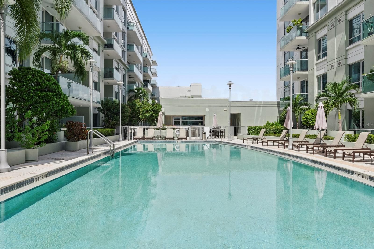
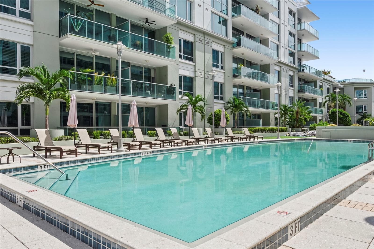
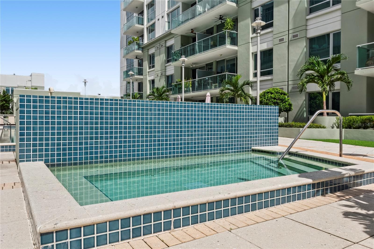
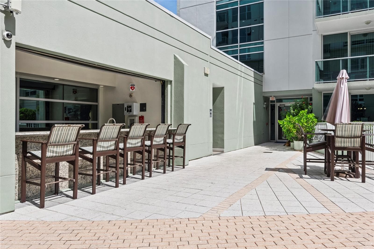
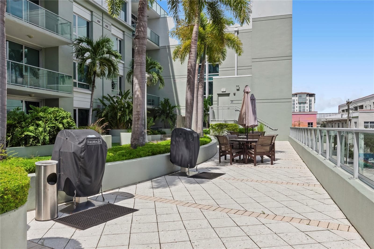
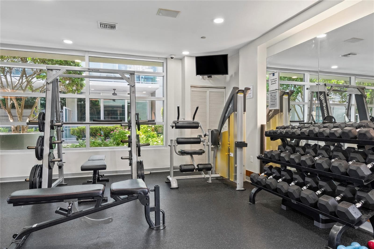
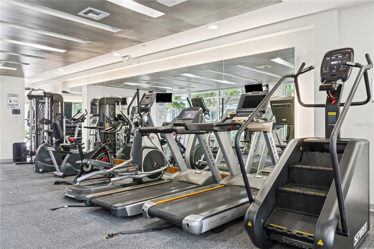
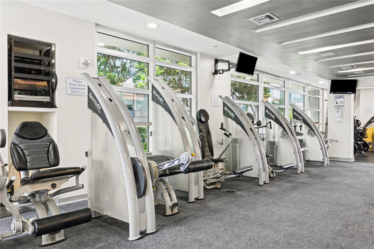
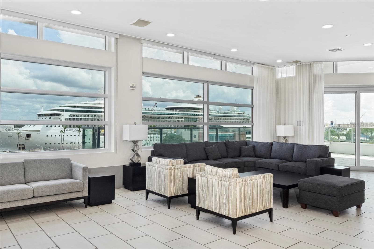
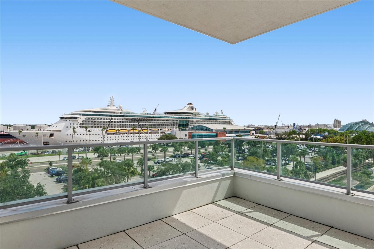
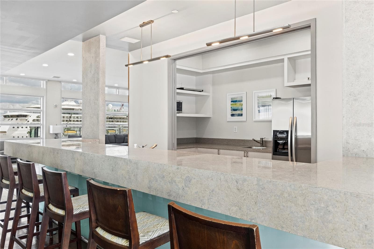
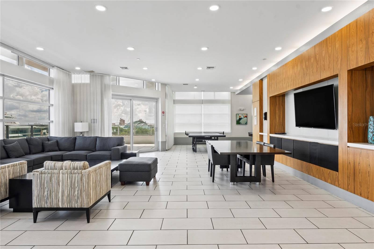
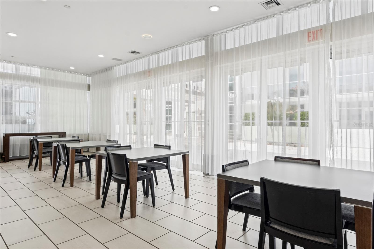
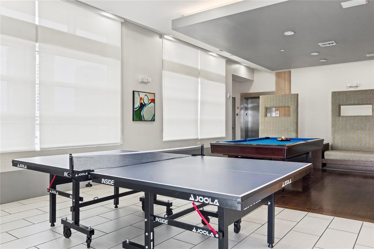
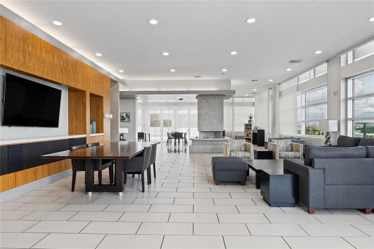
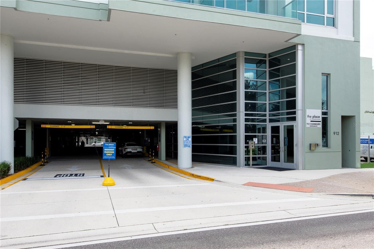
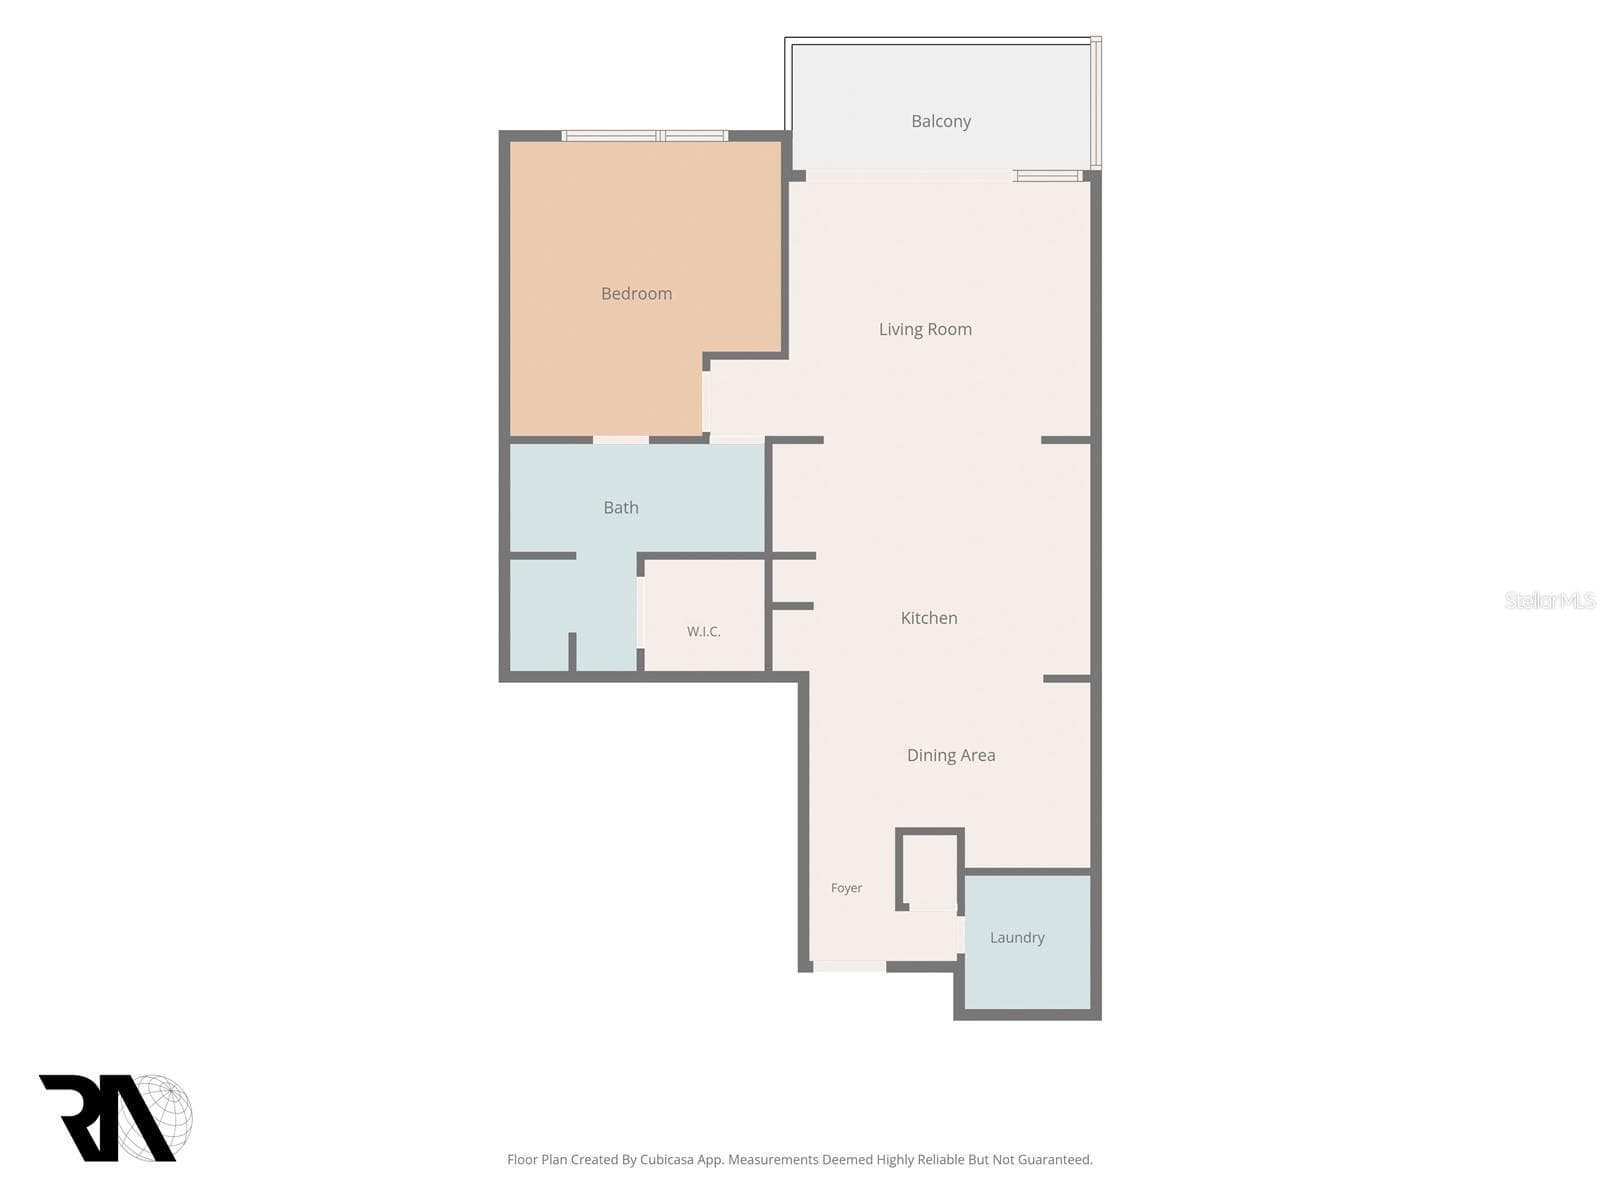
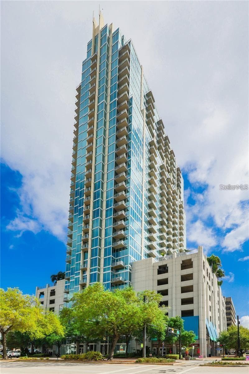
Welcome to The Place at Channelside, one of Tampa’s sought-after addresses in the heart of the vibrant Channelside District. This beautifully appointed 1-bedroom, 1-bathroom, 4th-floor condo offers scenic city views, modern finishes, and the convenience of an exceptional downtown location. Step inside to a bright, open-concept layout designed to maximize natural light and comfortable living. Stylish finishes and thoughtful details create a welcoming space that is equally suited for relaxing at home or entertaining guests. The private balcony is the perfect place to unwind while taking in picturesque city views. The modern kitchen features granite countertops, sleek stainless-steel appliances, and a functional layout that makes everyday cooking and entertaining a pleasure. The comfortable bedroom offers a peaceful retreat with ample closet storage, while the contemporary bathroom features elegant finishes for a polished, spa-inspired feel. Residents of The Place at Channelside enjoy an impressive selection of amenities, including: resort-style swimming pool and spa, well-equipped fitness center, outdoor grilling and barbecue area, and secure garage parking with one assigned parking space. Enjoy the best of Tampa right outside your door. Located in the heart of Channelside, this condo is just moments from Cruise Ship Terminals, Water Street, Sparkman Wharf, Benchmark International Arena, and the Tampa Riverwalk, putting an incredible selection of restaurants, entertainment, shopping, nightlife, and waterfront attractions within easy reach. Whether you're looking for a stylish urban residence, a convenient Tampa get a way, or an investment opportunity in a highly desirable location, this condo offers an outstanding combination of city views, modern living, resort-style amenities, and prime city access.
Highlights
Property details
- MLS
- Stellar MLS
- MLS #
- MFRO6446691
- Property type
- Condominium
- Subdivision
- THE PLACE AT CHANNELSIDE A CON
- Status
- Active
- Days on market
- N/A
- On market date
- October 16, 2026
- Stories
- N/A
- Total bathrooms
- 1
- Garage spaces
- 1
- Parking spaces
- N/A
- Lot size
- 13 sqft
Location
Get directions →Nearby schools
Within 10 miles. School directory data from the National Center for Education Statistics (NCES), accessed via the Urban Institute Education Data API. Local Score is calculated by INNOVATE Real Estate; where a state rating is shown, it comes from that state's own official school report card.
- Enrollment
- 464
- Student:teacher ratio
- 17.2:1
- District
- HILLSBOROUGH
- Enrollment
- 608
- Student:teacher ratio
- 19.6:1
- District
- HILLSBOROUGH
- Enrollment
- 0
- District
- HILLSBOROUGH
Walkability
Blended score for TAMPA's center, calculated by INNOVATE Real Estate from two sources: the EPA's National Walkability Index (street network, transit, land-use mix) and Google Places amenity data (what's actually reachable on foot from this point). EPA National Walkability Index only -- nearby-amenity data not cached yet for this area.
Market position
How this listing compares to current activity in TAMPA, from live MLS data.
Mortgage calculator
Estimate only - actual rate and payment depend on your lender, credit, and loan program.
Adjust tax / insurance estimates
Similar homes you might like
Data source: Listing information provided by Stellar MLS (mfrmls) via Trestle/CoreLogic. Last updated 16 hr ago.
Information herein deemed reliable but not guaranteed; all measurements, school assignments, HOA fees, taxes, and feature lists are approximate and should be independently verified. Equal Housing Opportunity.