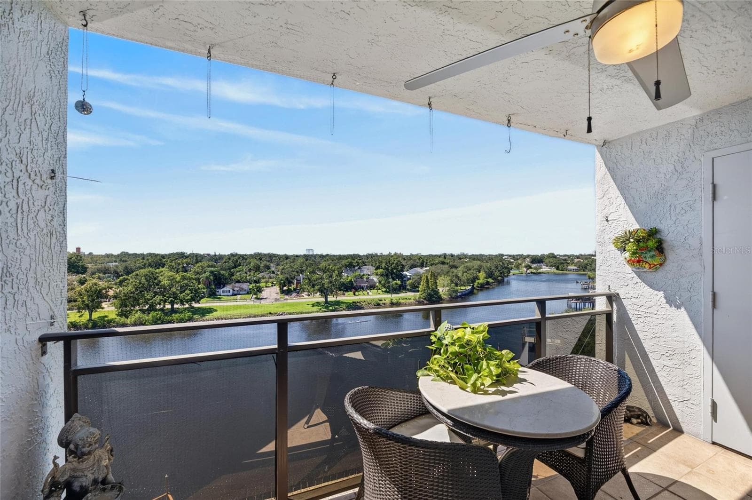
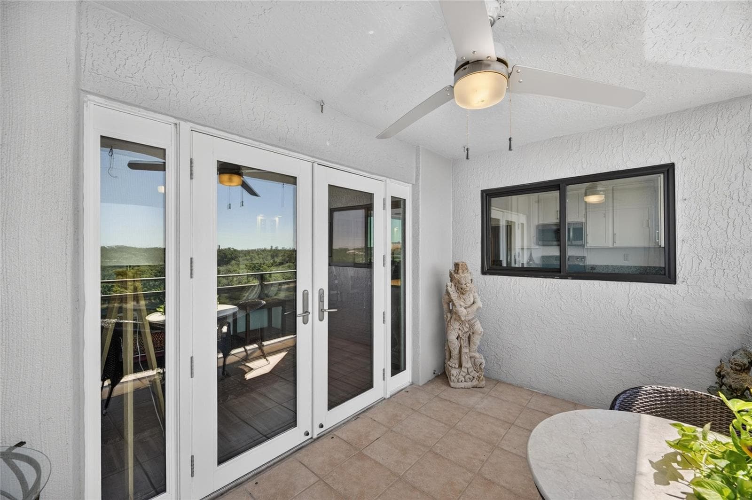
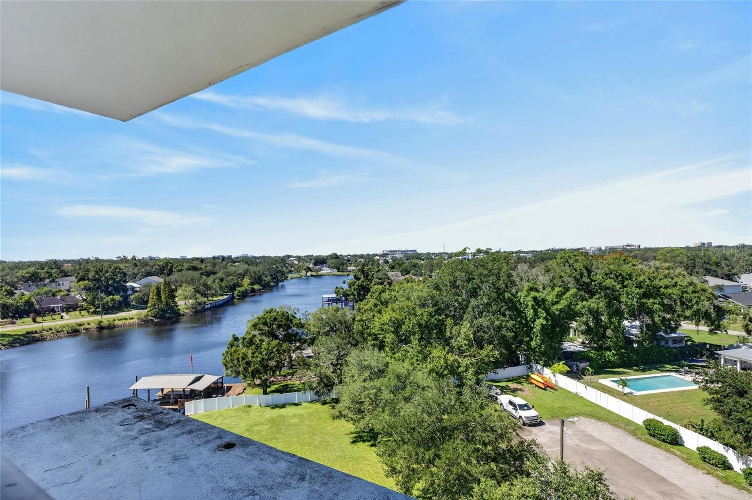
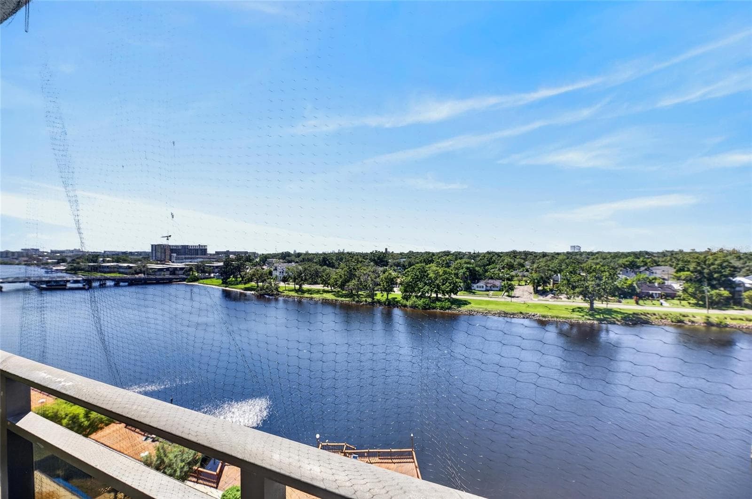
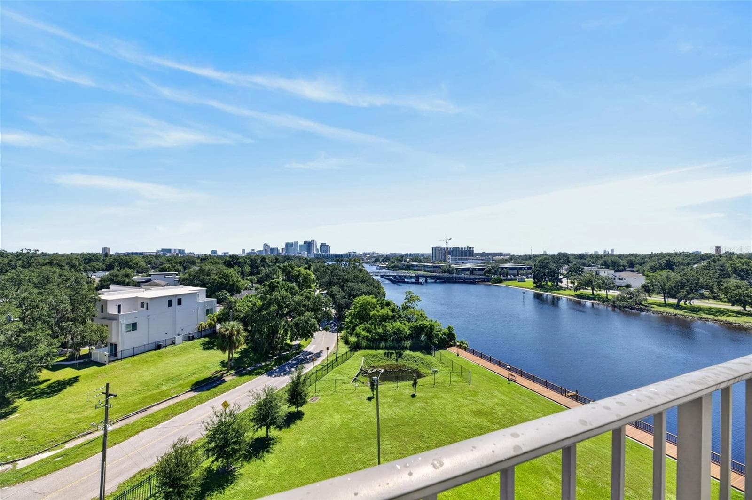
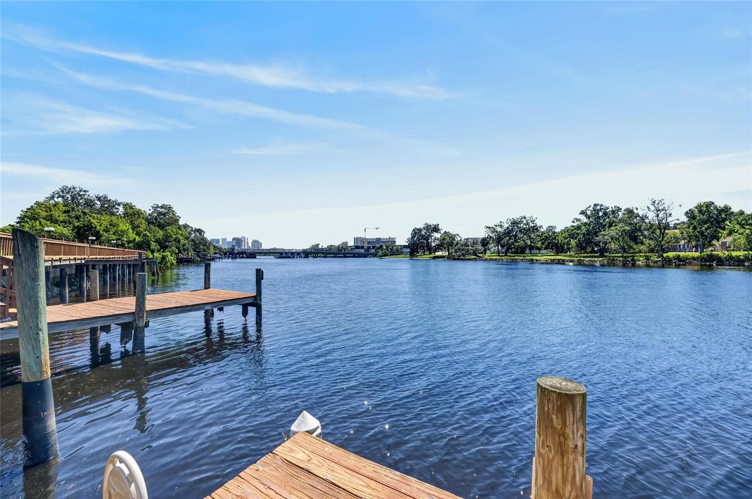
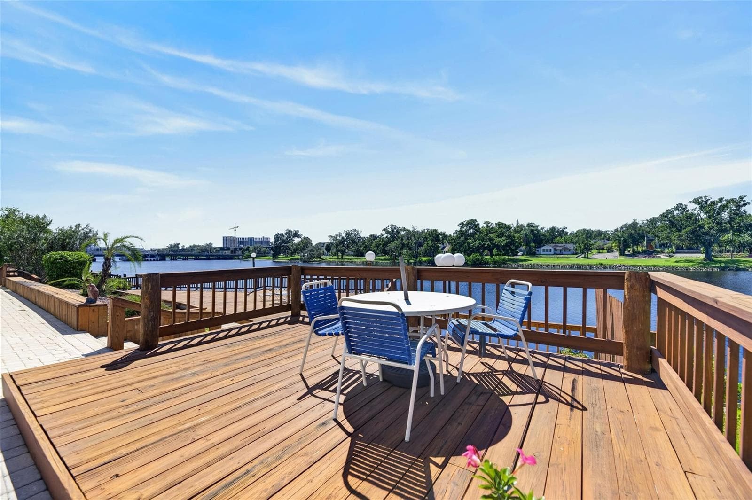
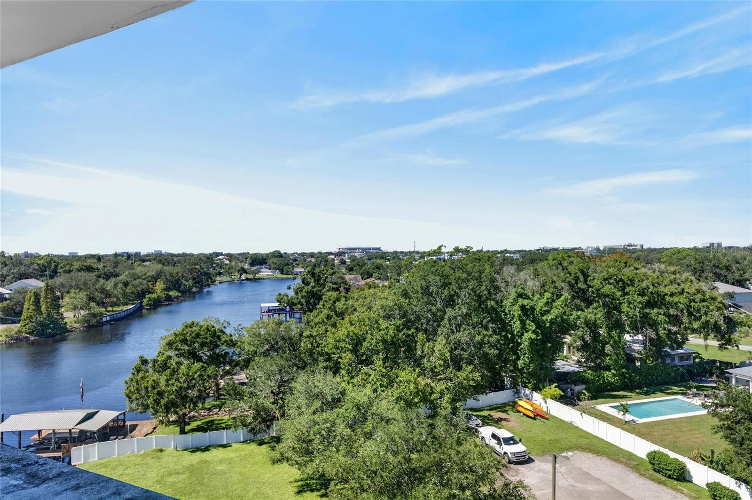
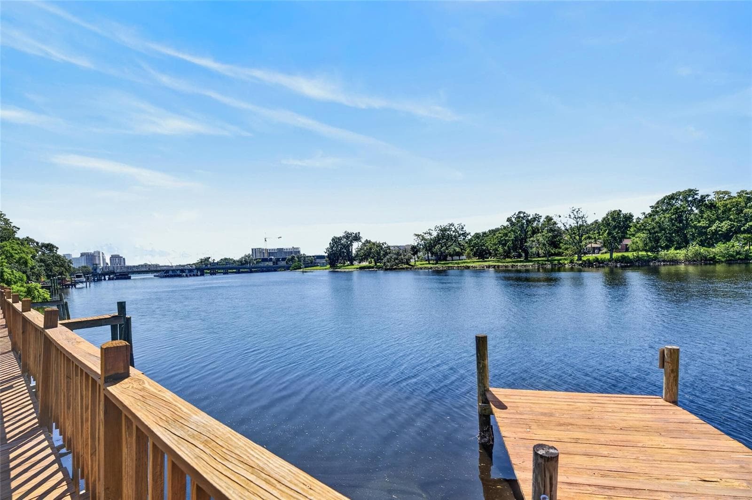
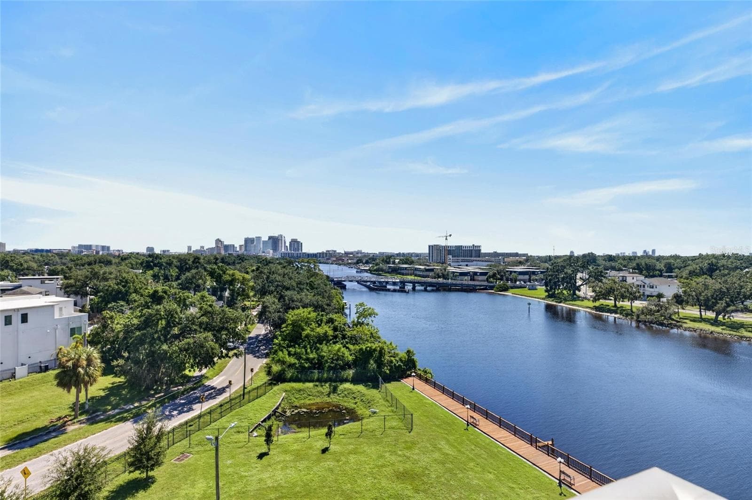
Balcony River View - 2780 N RIVERSIDE DR #601, TAMPA
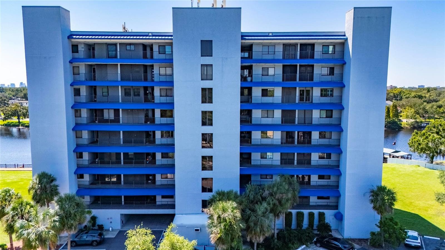
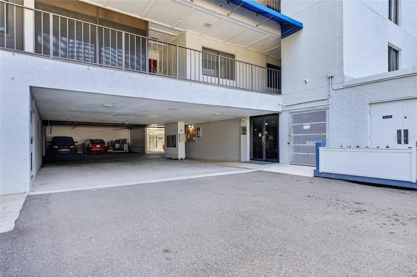
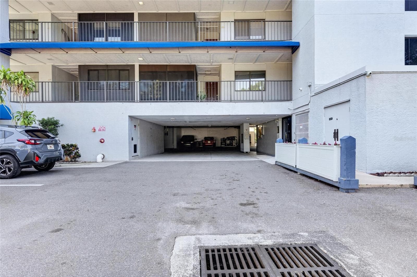
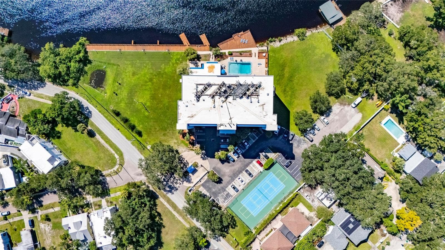
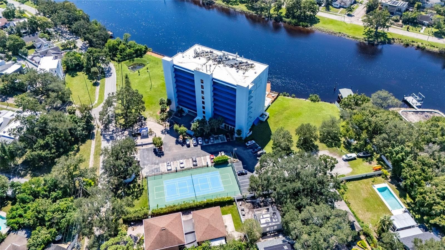
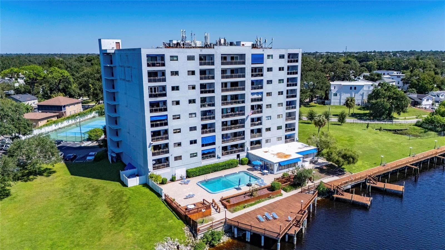
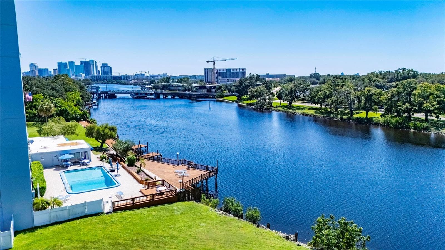
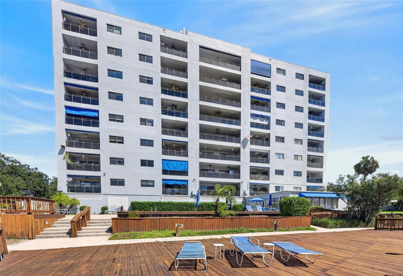
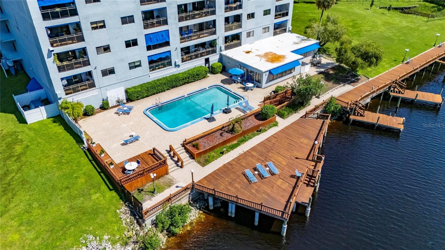
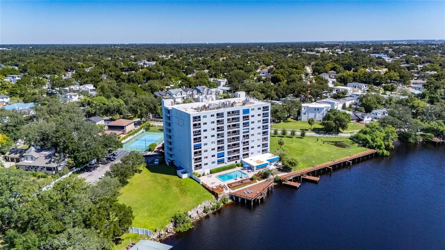
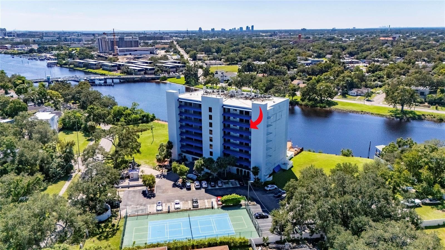
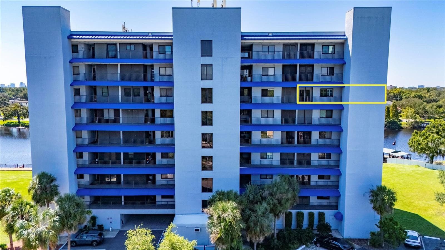
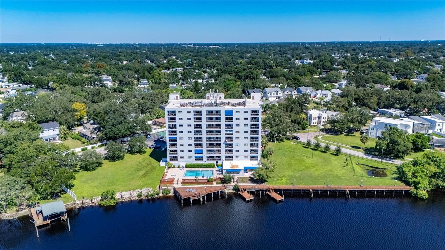
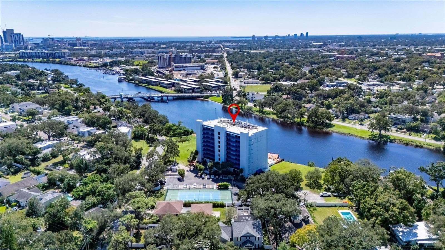
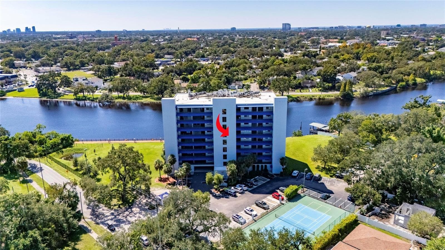
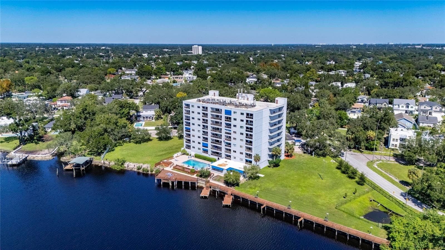
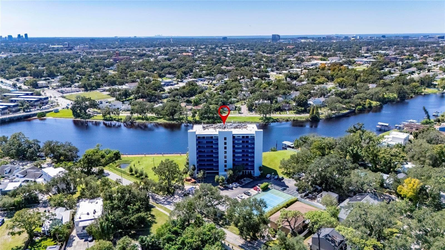
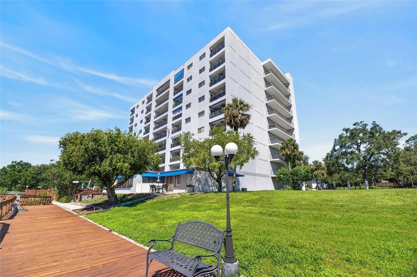
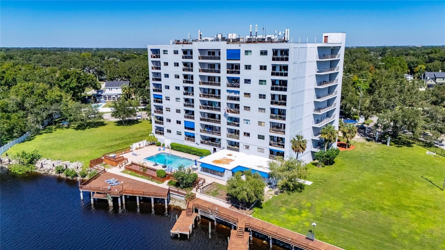
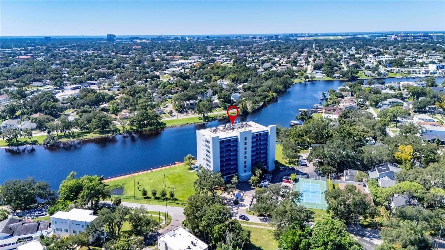
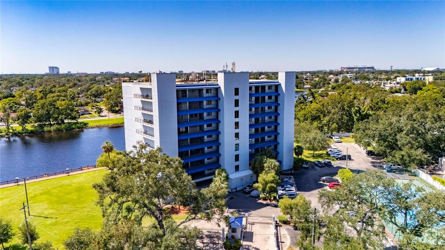
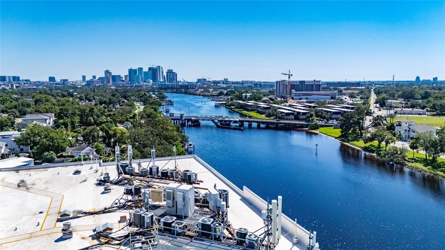
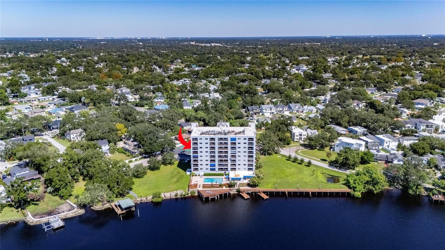
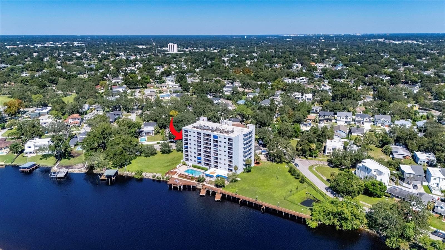
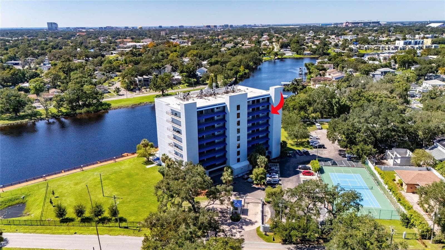
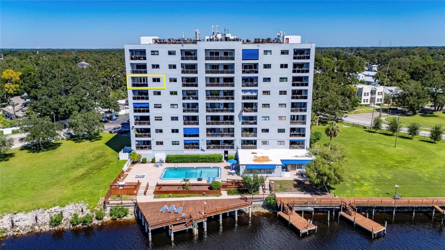
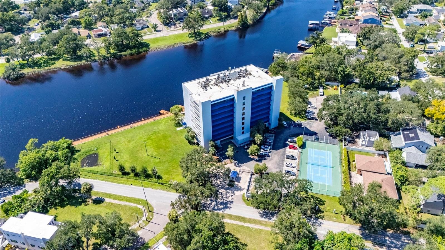
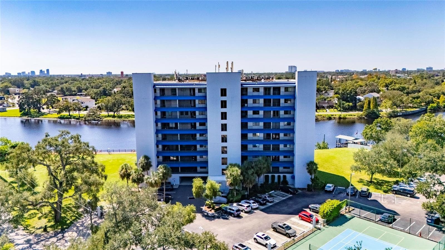
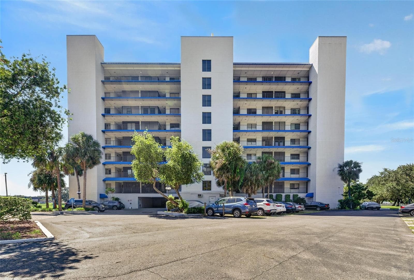
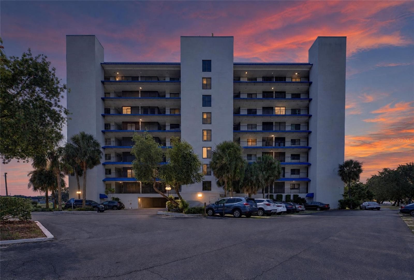
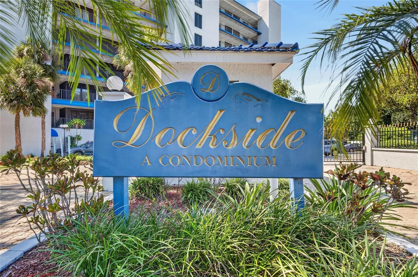
Dockside Building Exterior - 2780 N RIVERSIDE DR #601, TAMPA
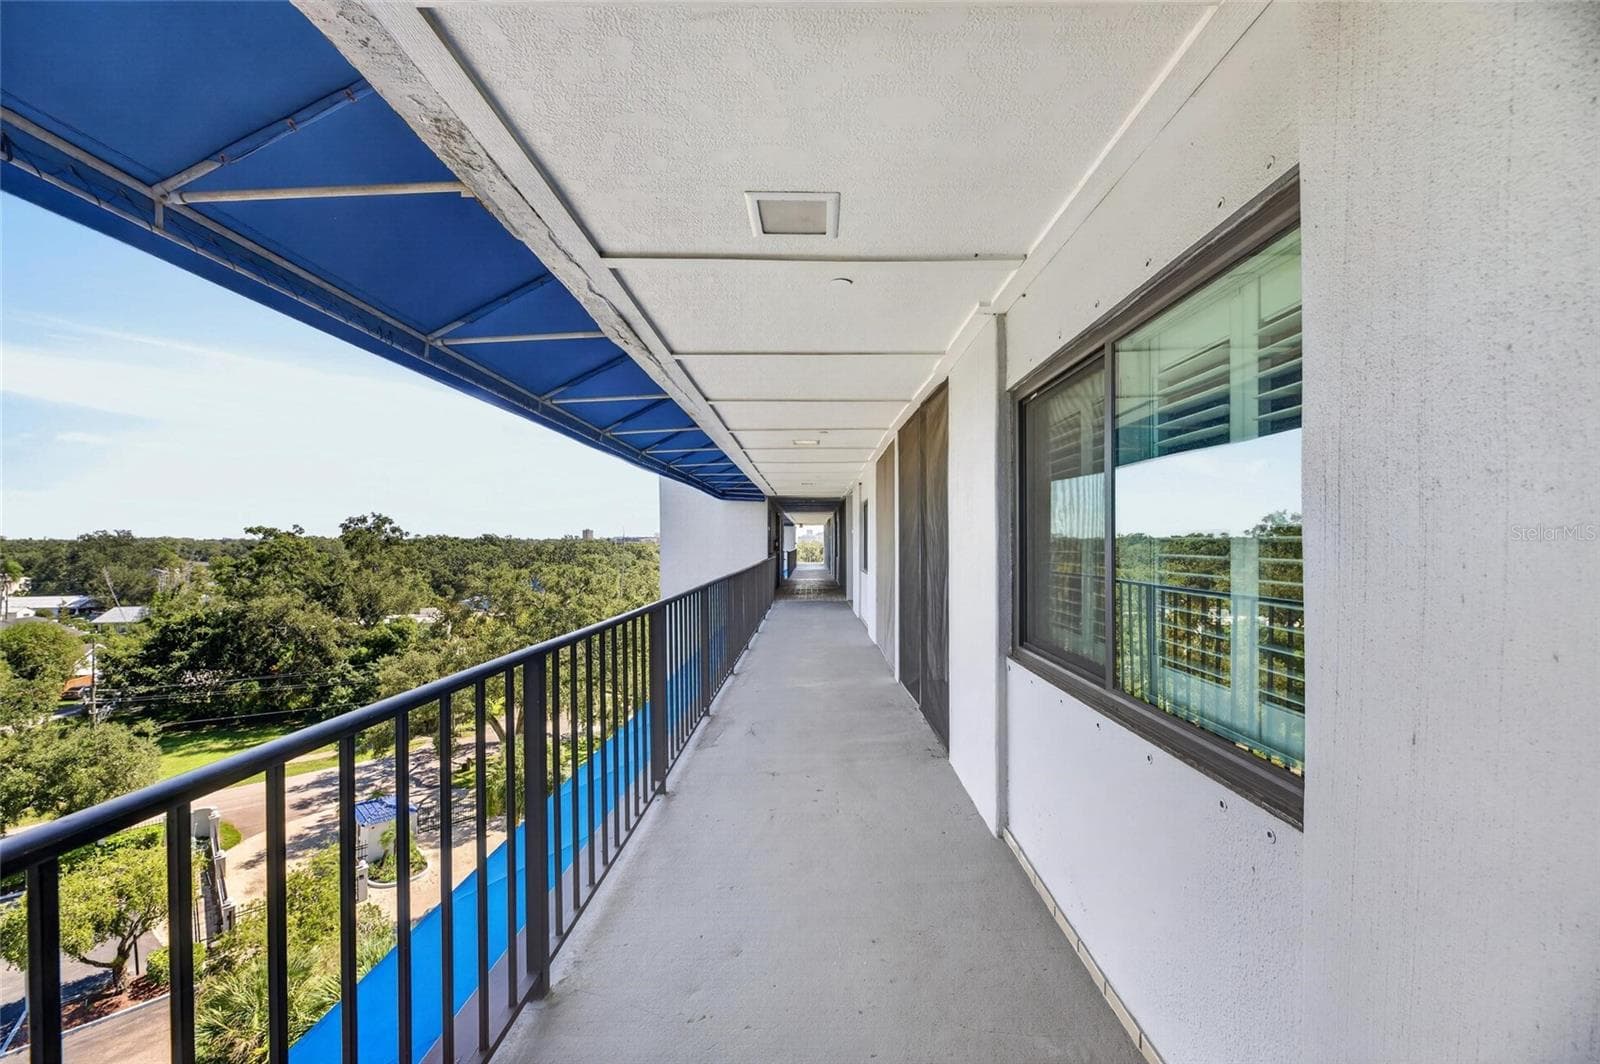
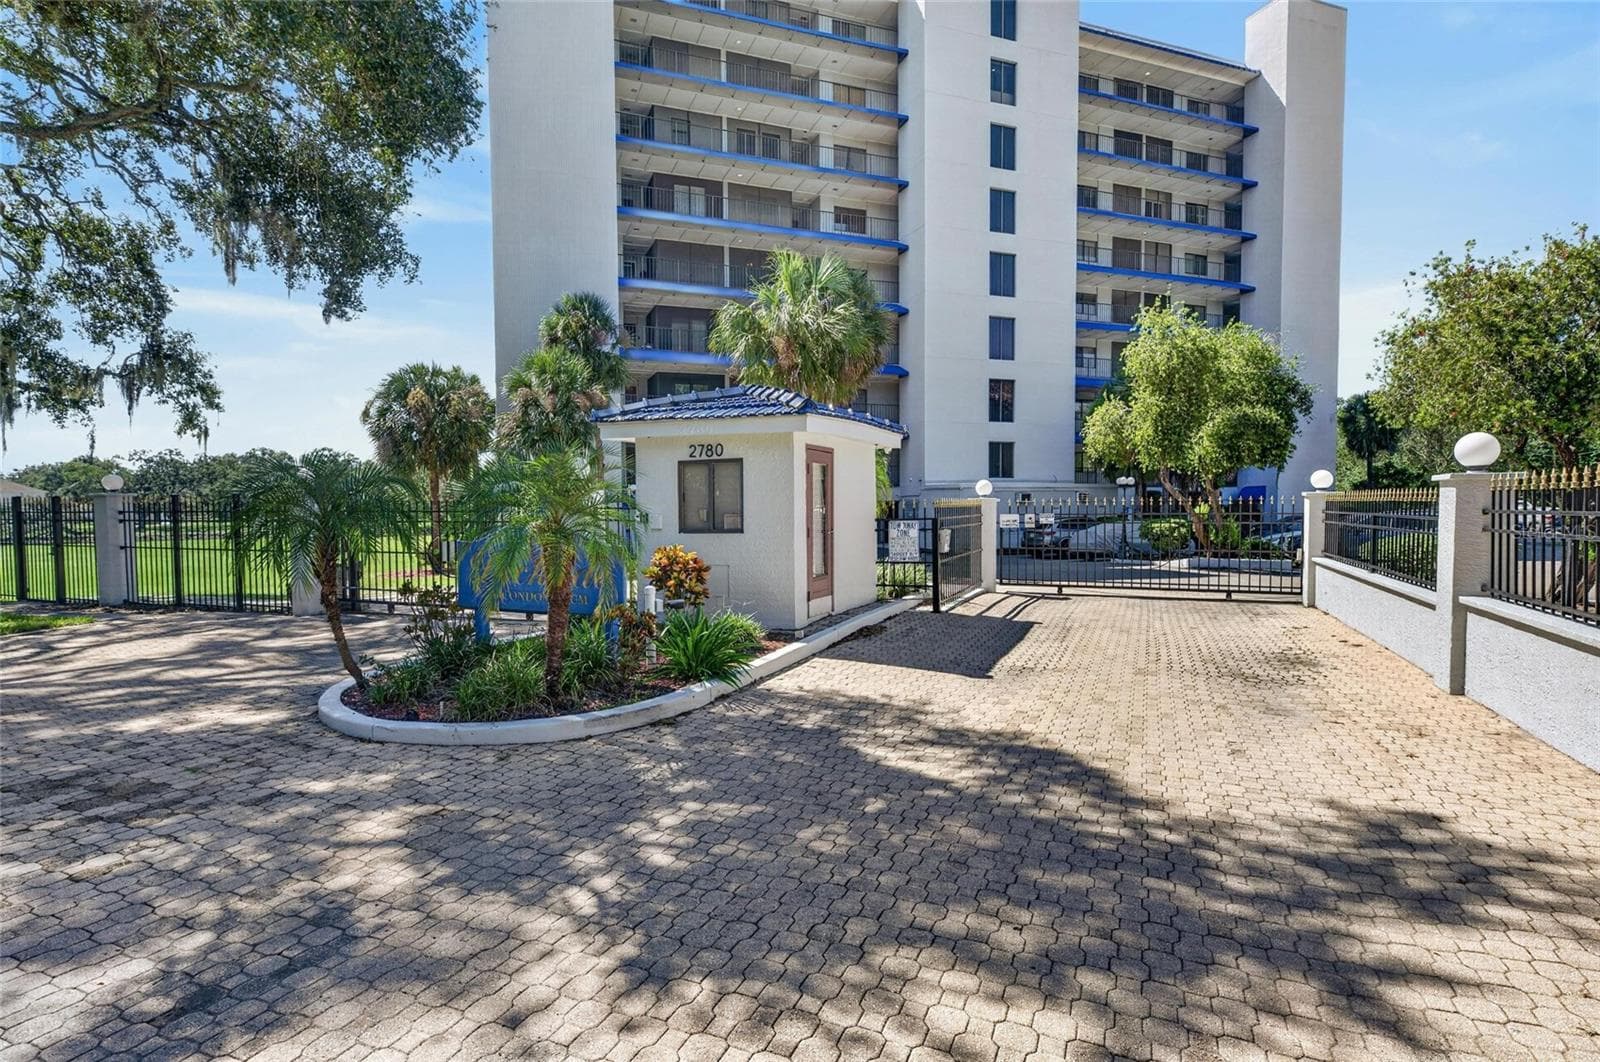
Walkway to Condo - 2780 N RIVERSIDE DR #601, TAMPA
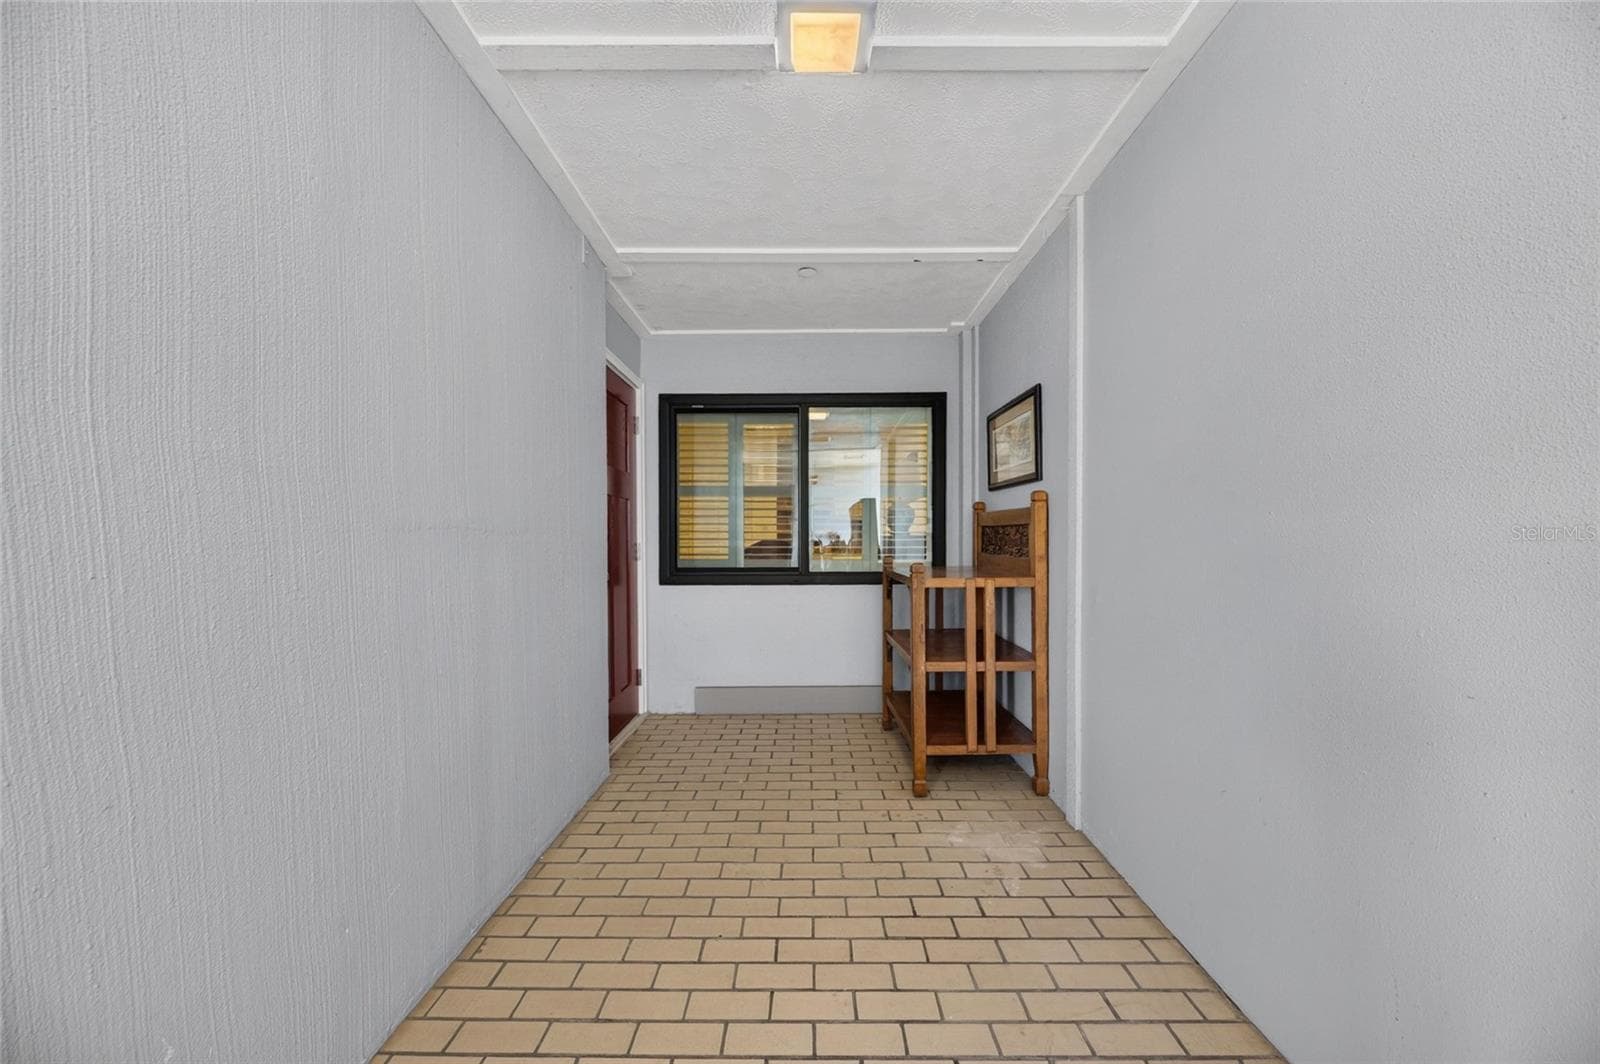
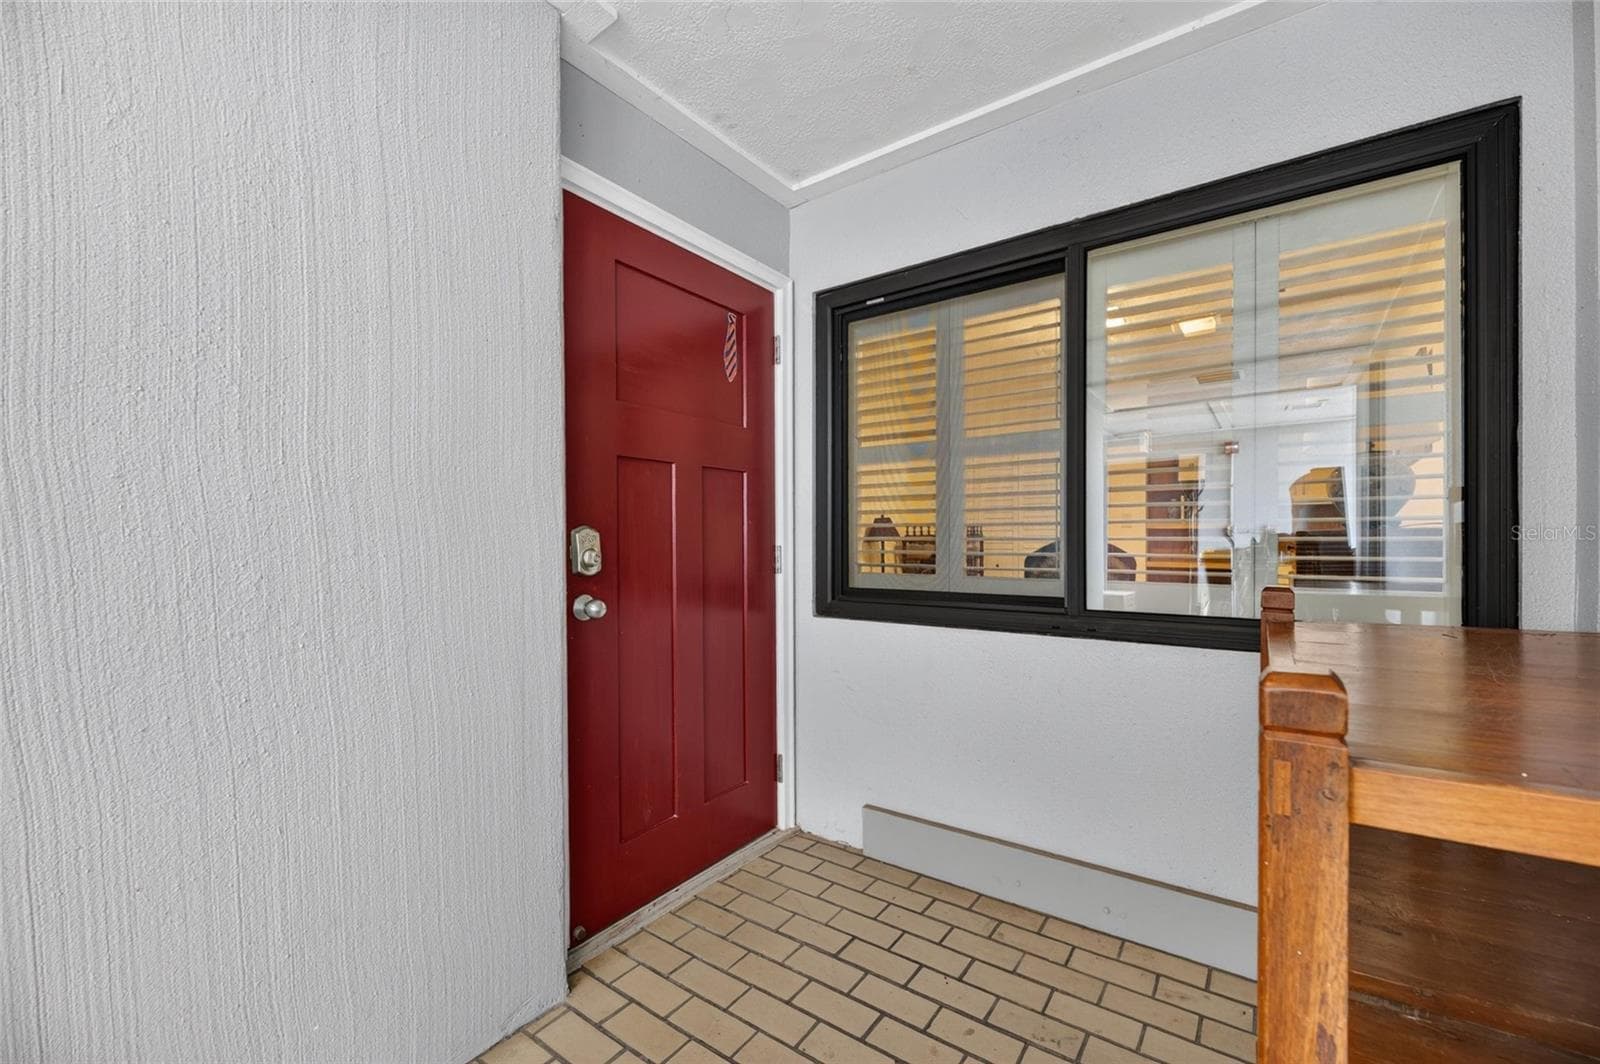
Private Condo Exterior Entry - 2780 N RIVERSIDE DR #601, TAMPA
Exterior Entry - 2780 N RIVERSIDE DR #601, TAMPA
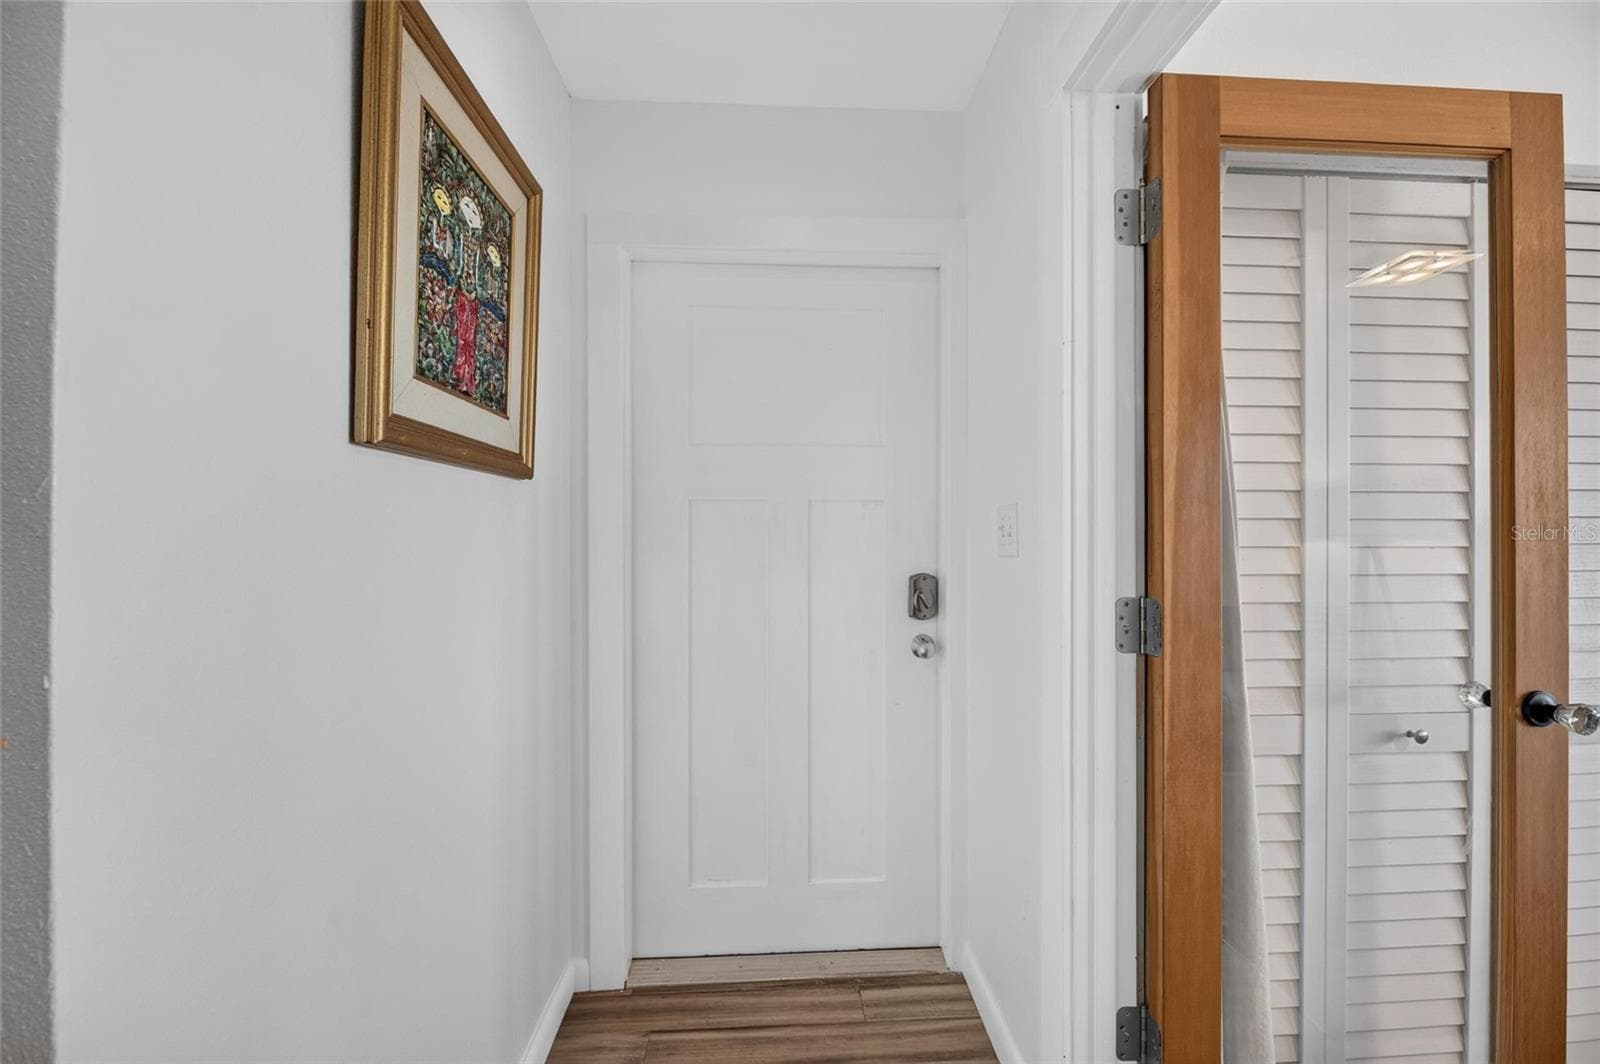
Interior Entry - 2780 N RIVERSIDE DR #601, TAMPA
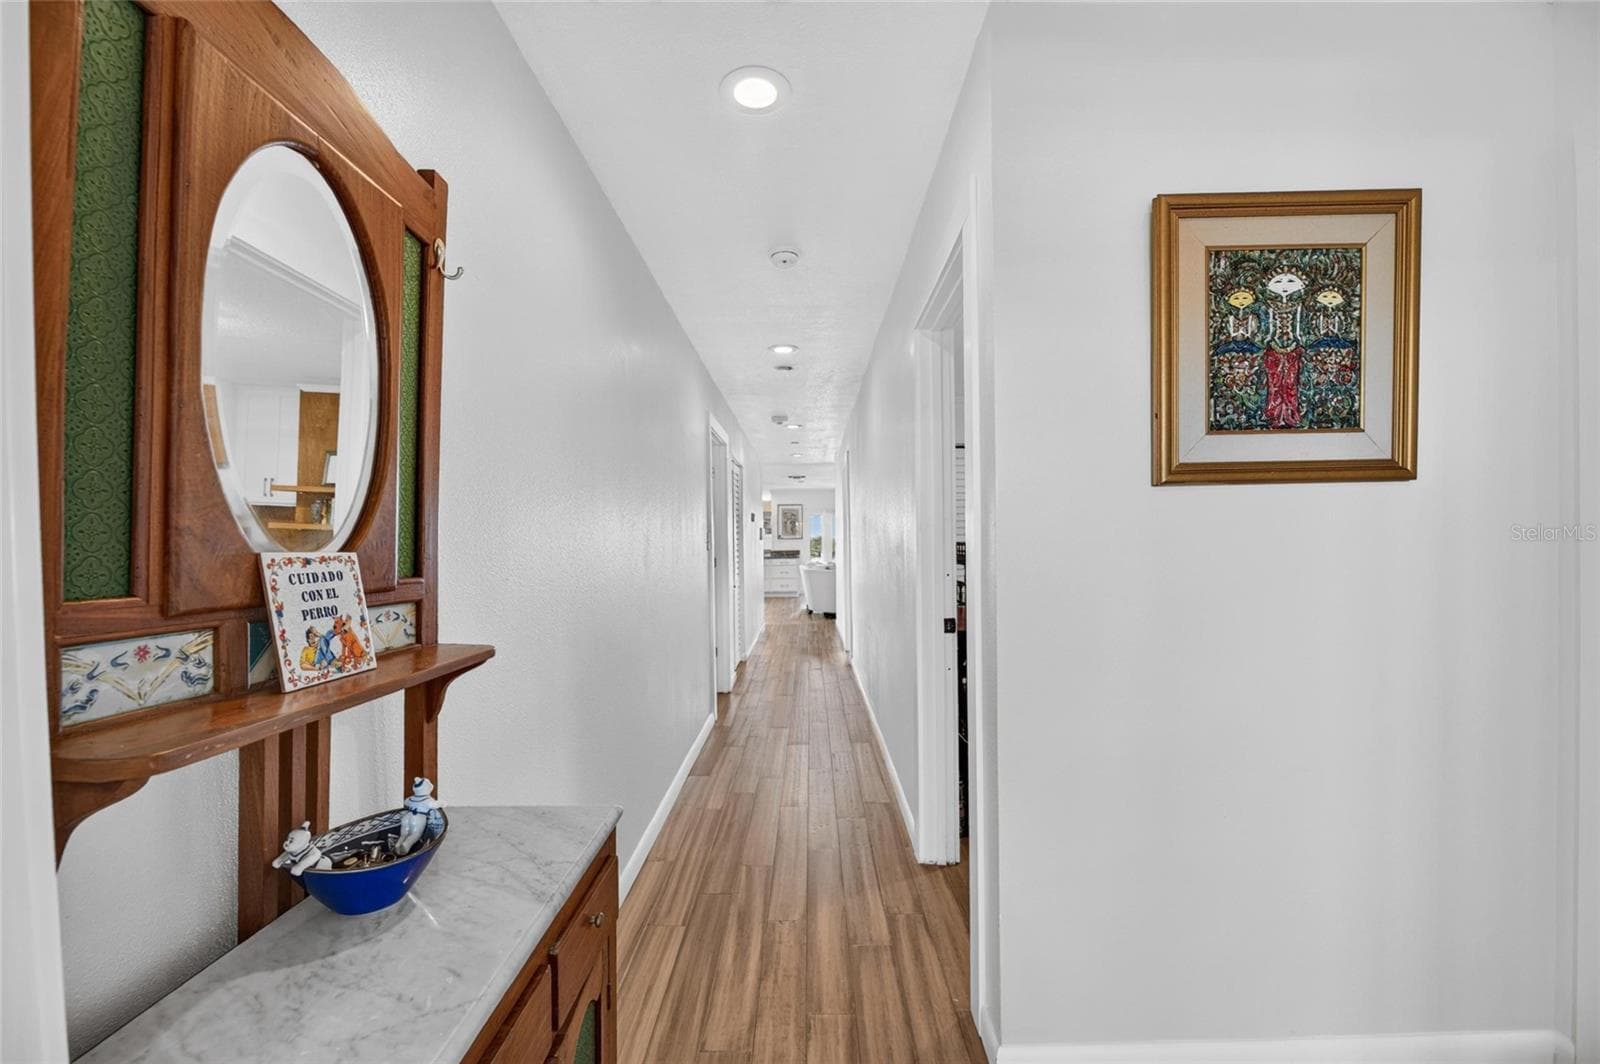
Hallway to Open Floor Plan Living - 2780 N RIVERSIDE DR #601, TAMPA
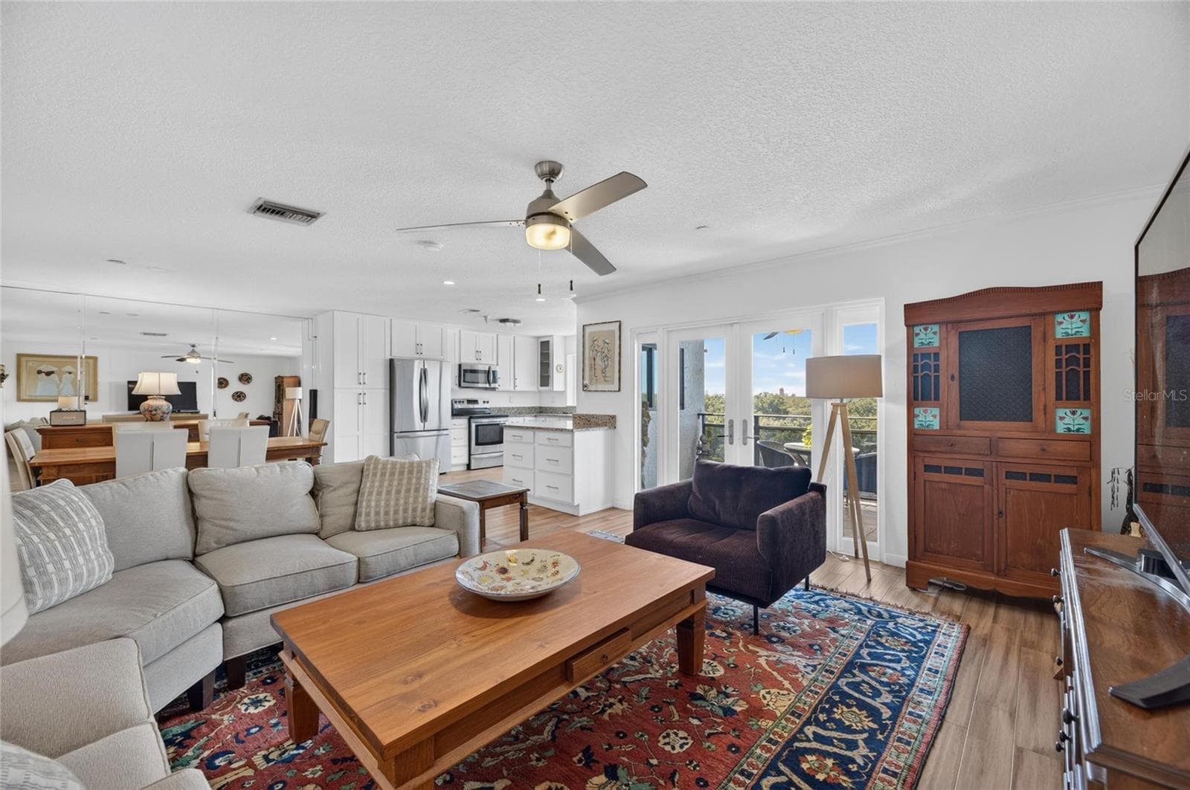
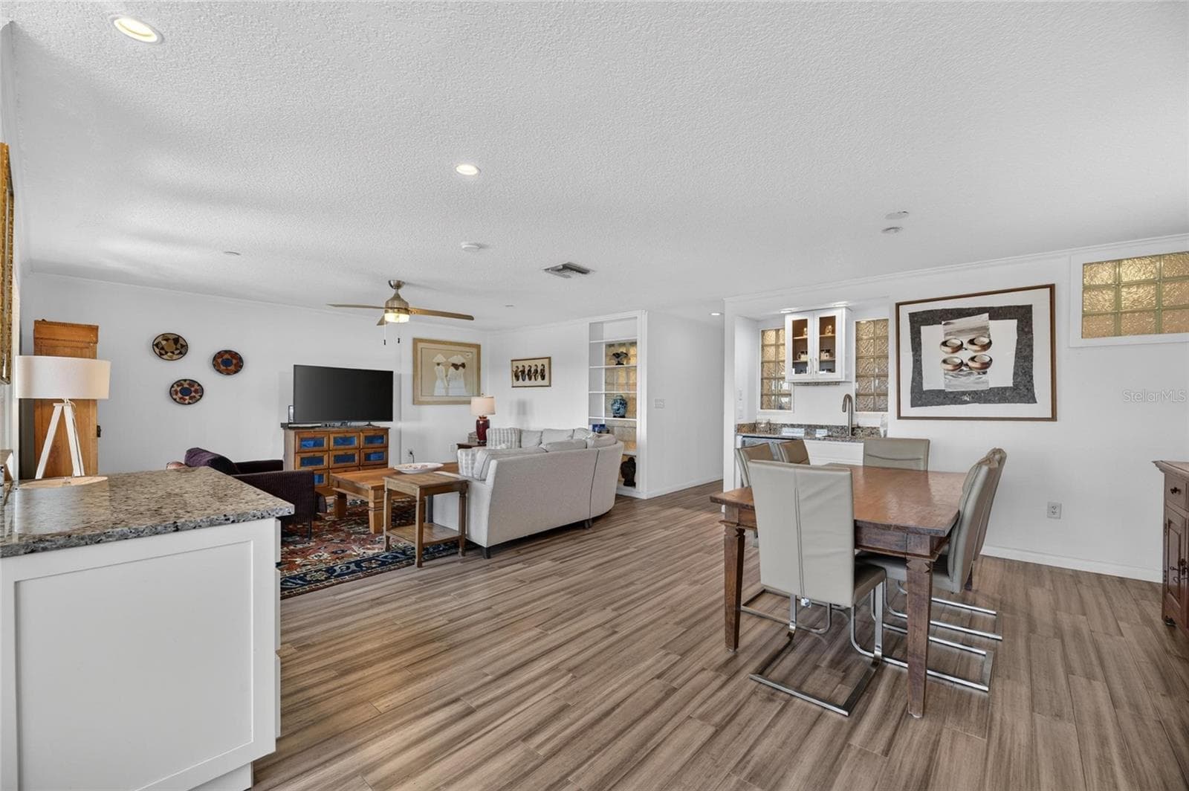
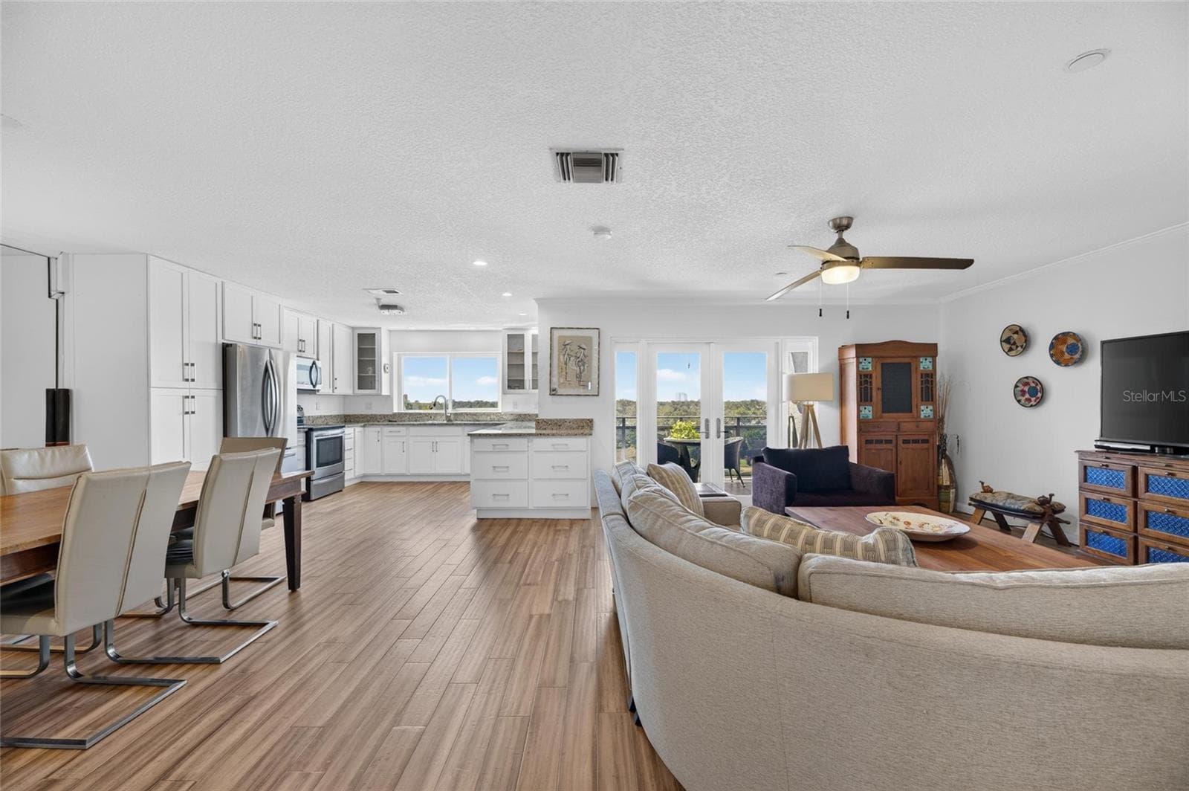
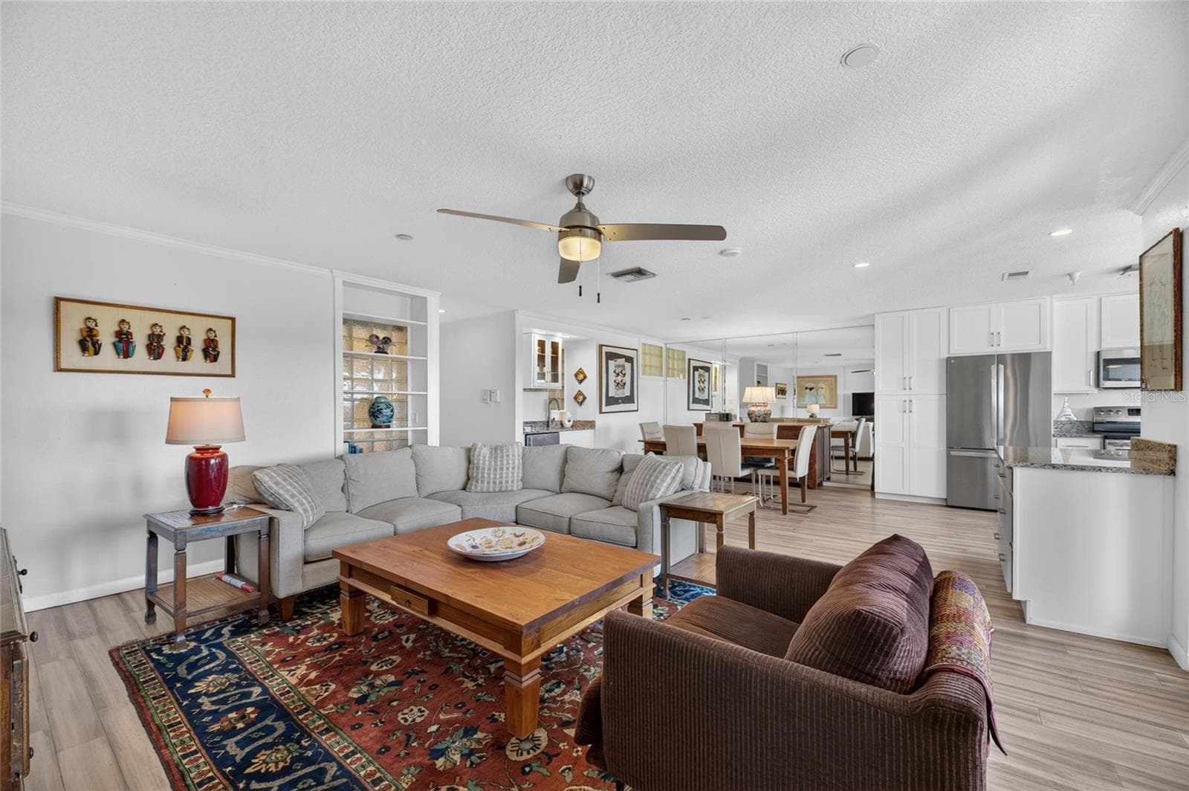
Open Floor Plan Living - 2780 N RIVERSIDE DR #601, TAMPA
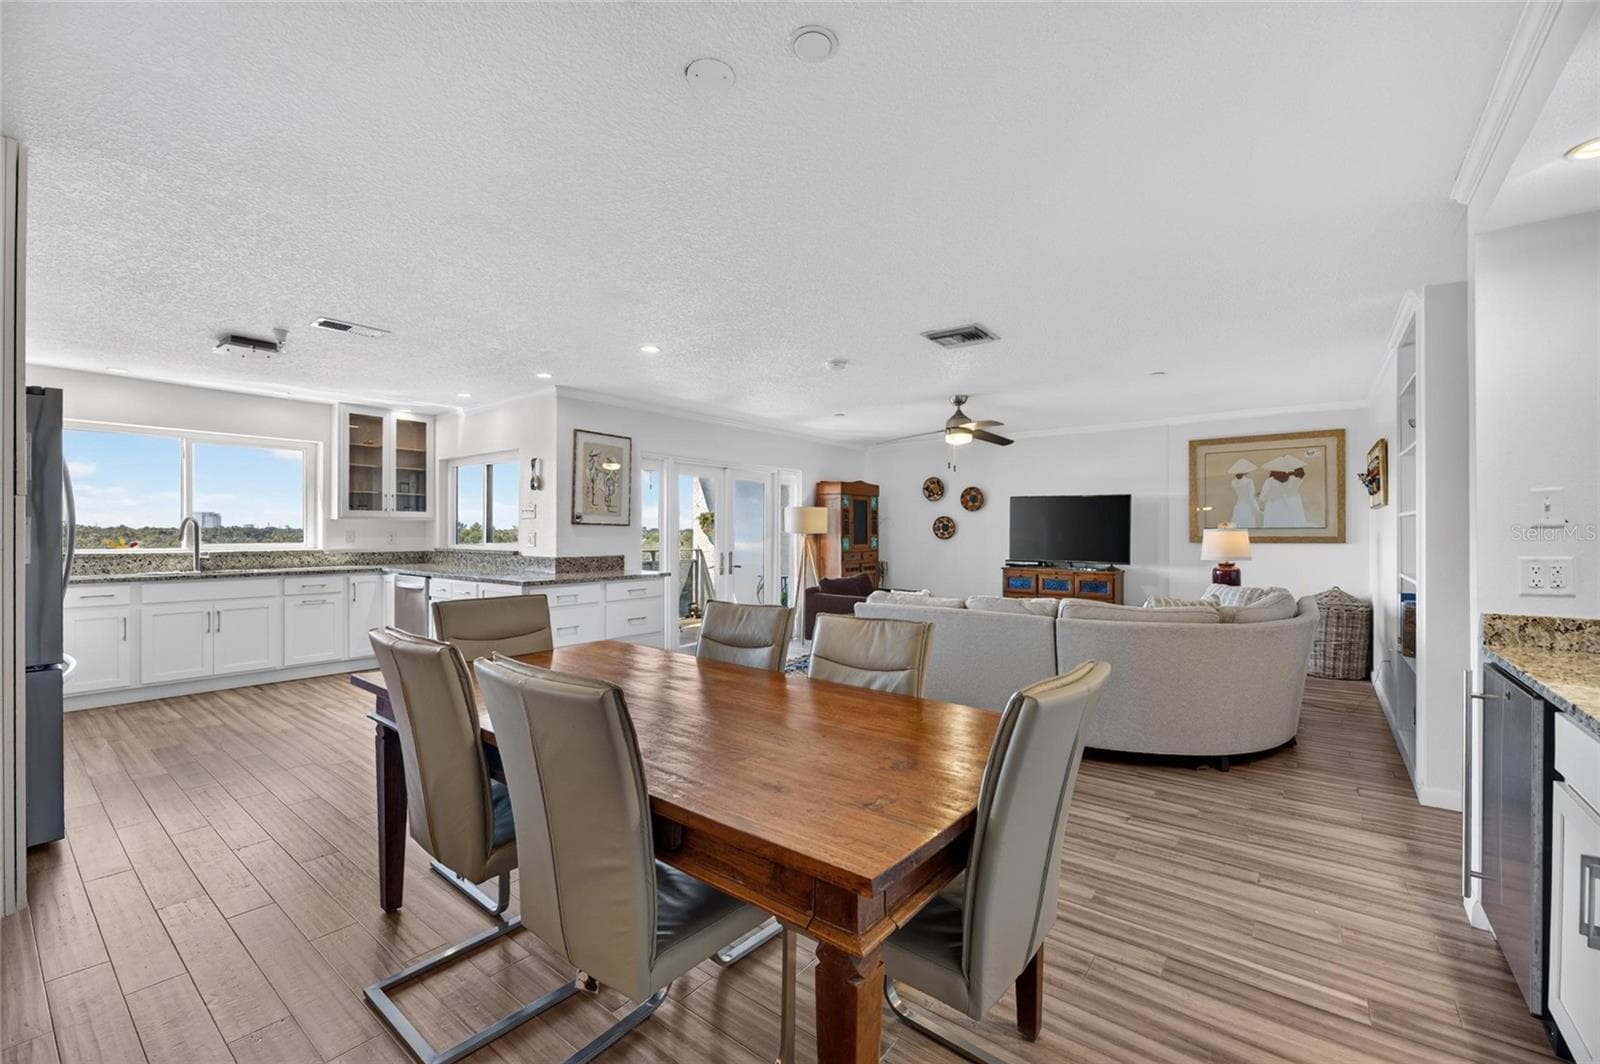
Dining to Living Room View - 2780 N RIVERSIDE DR #601, TAMPA
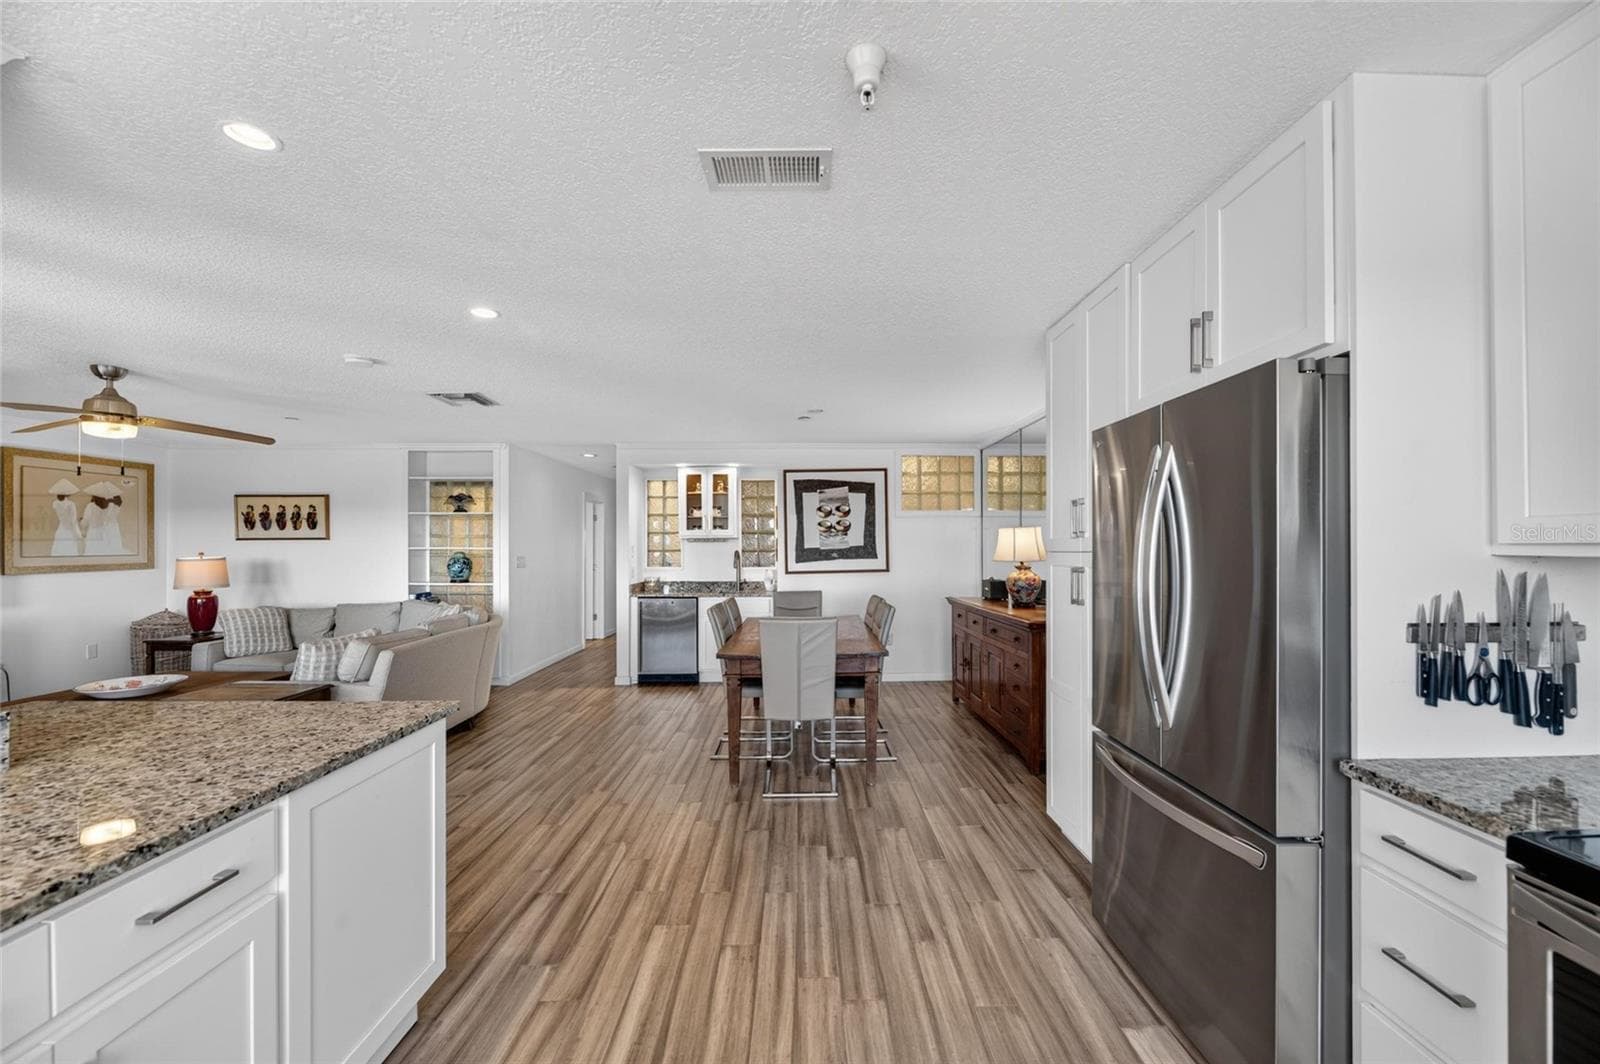
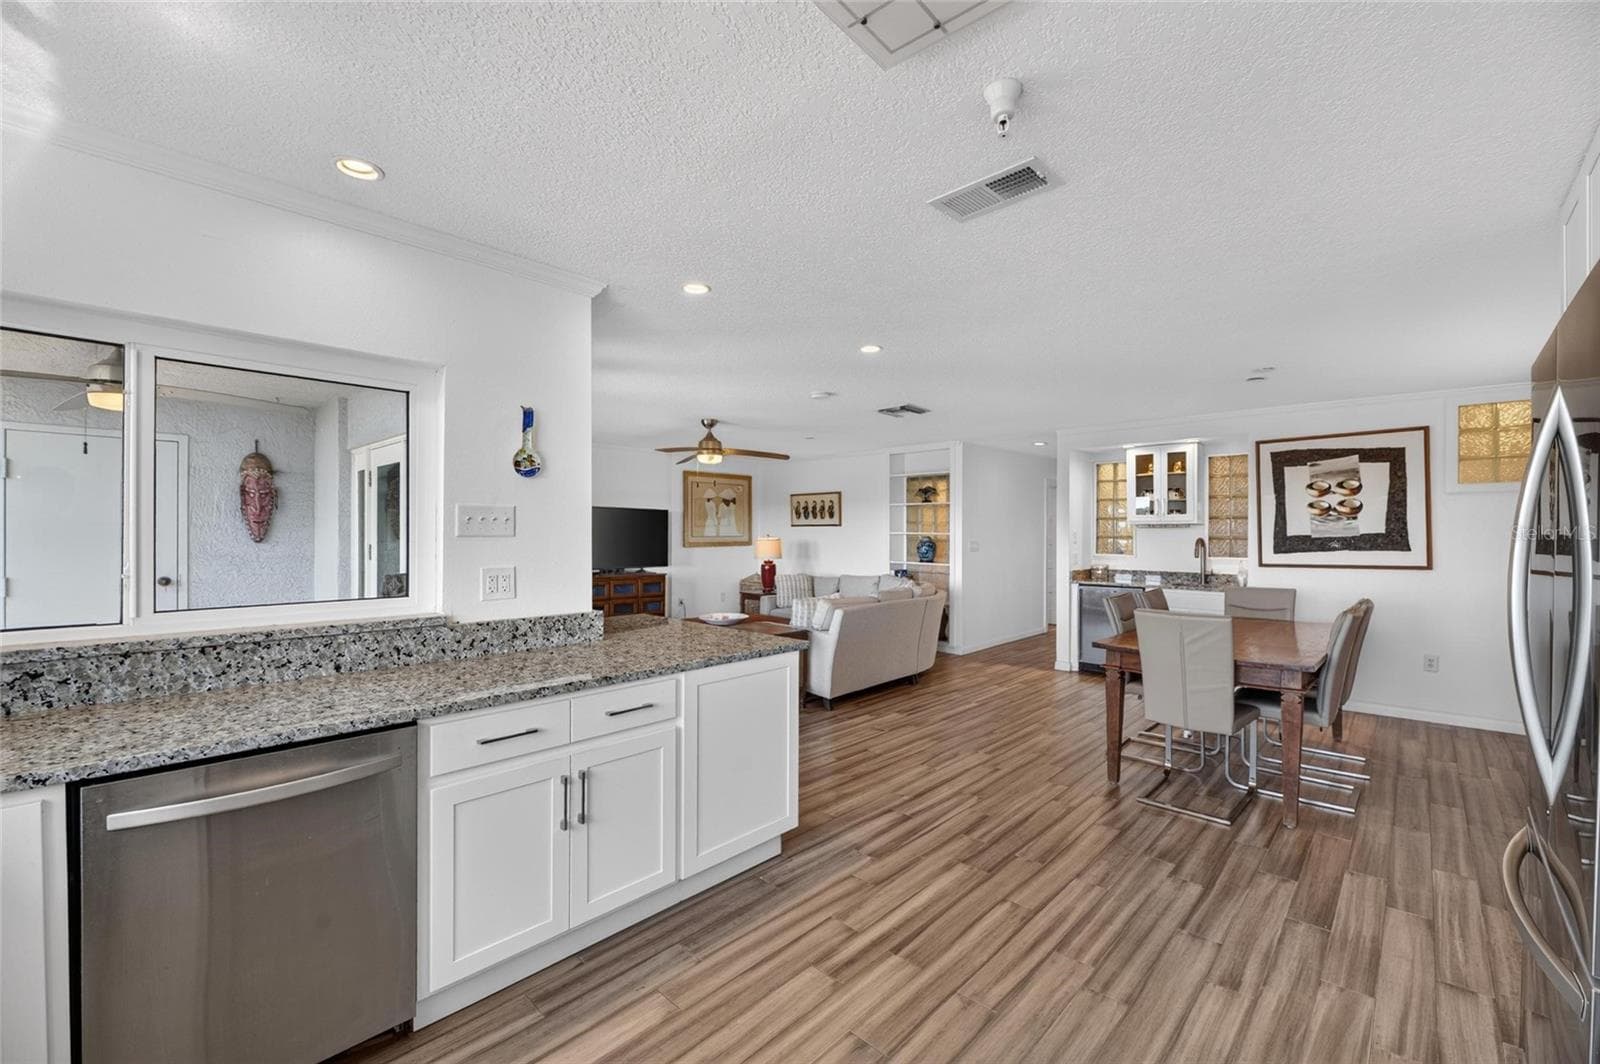
Kitchen to Living & Dining Room View - 2780 N RIVERSIDE DR #601, TAMPA
Condominium at 2780 N RIVERSIDE DR #601, TAMPA, photo 11 of 92
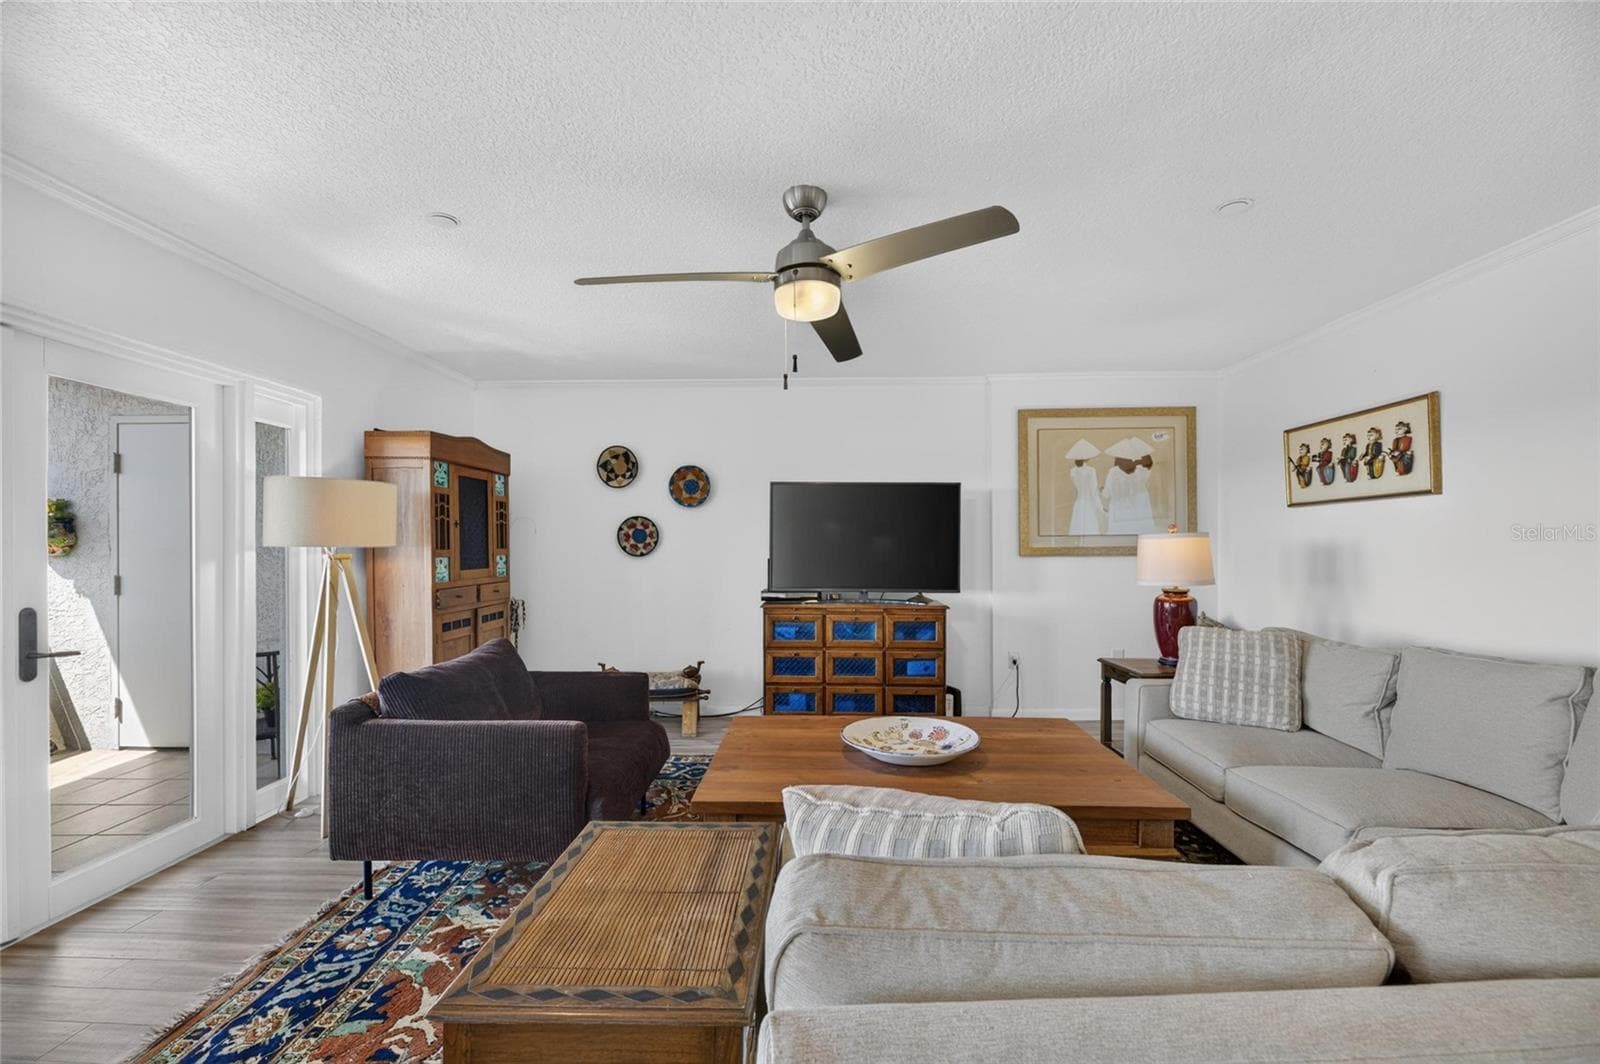
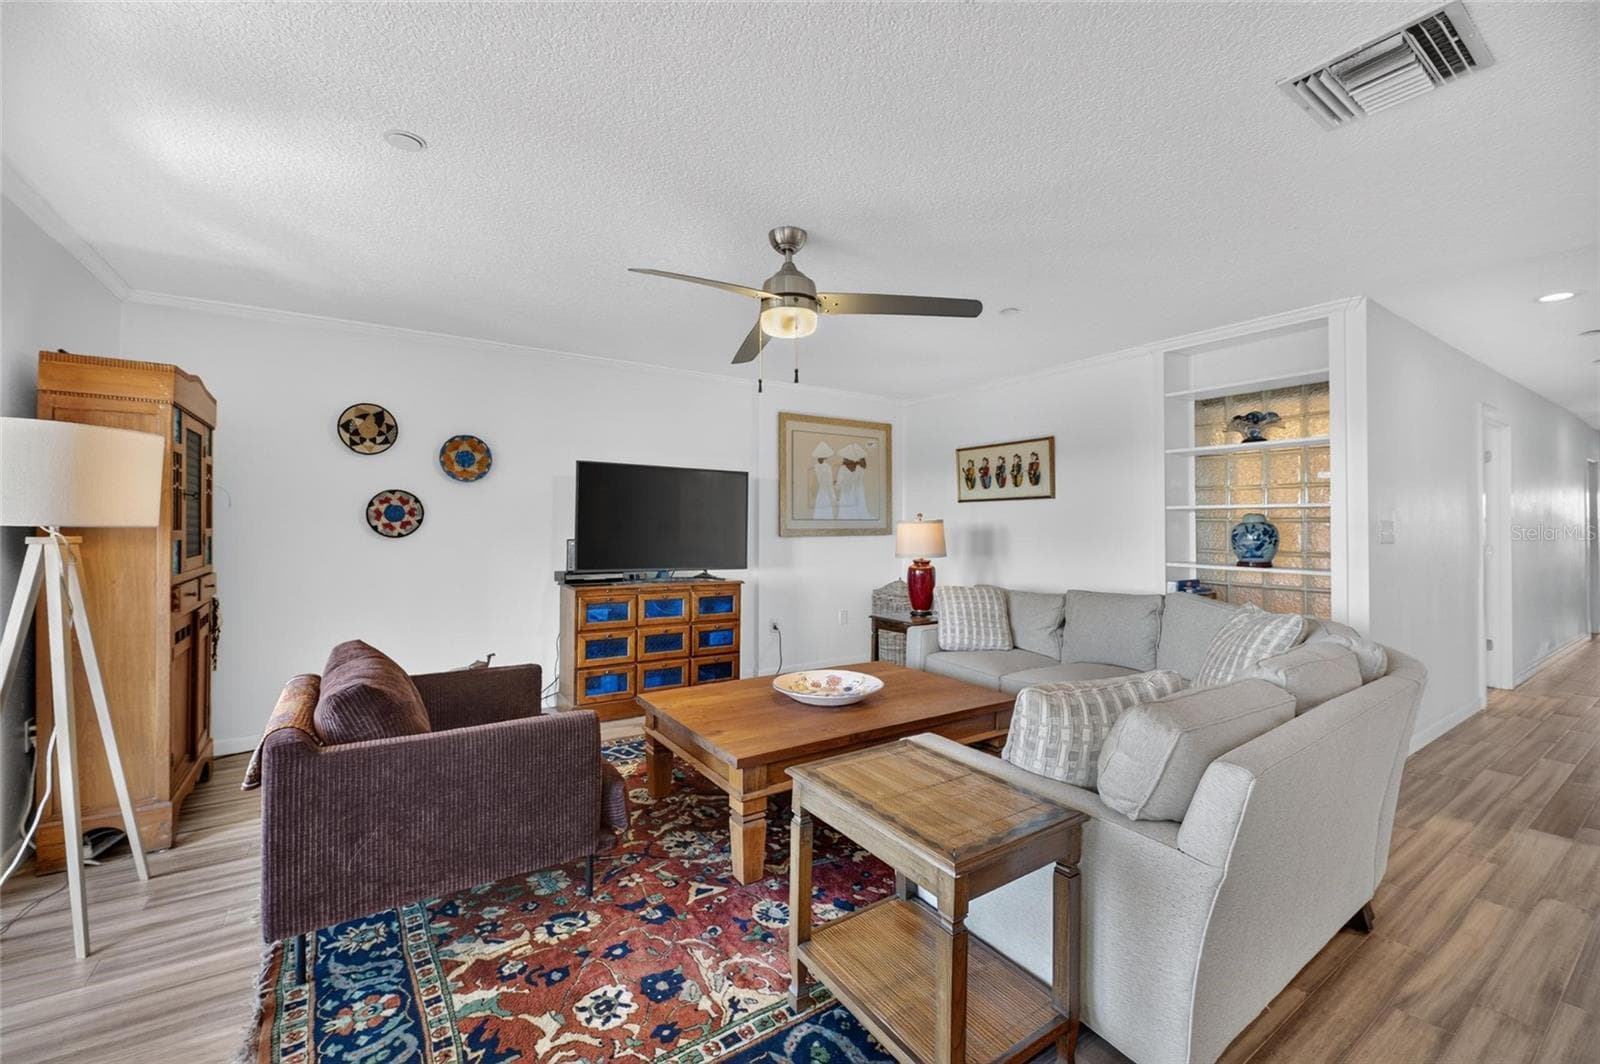
Living Room w/Waterfront Views - 2780 N RIVERSIDE DR #601, TAMPA
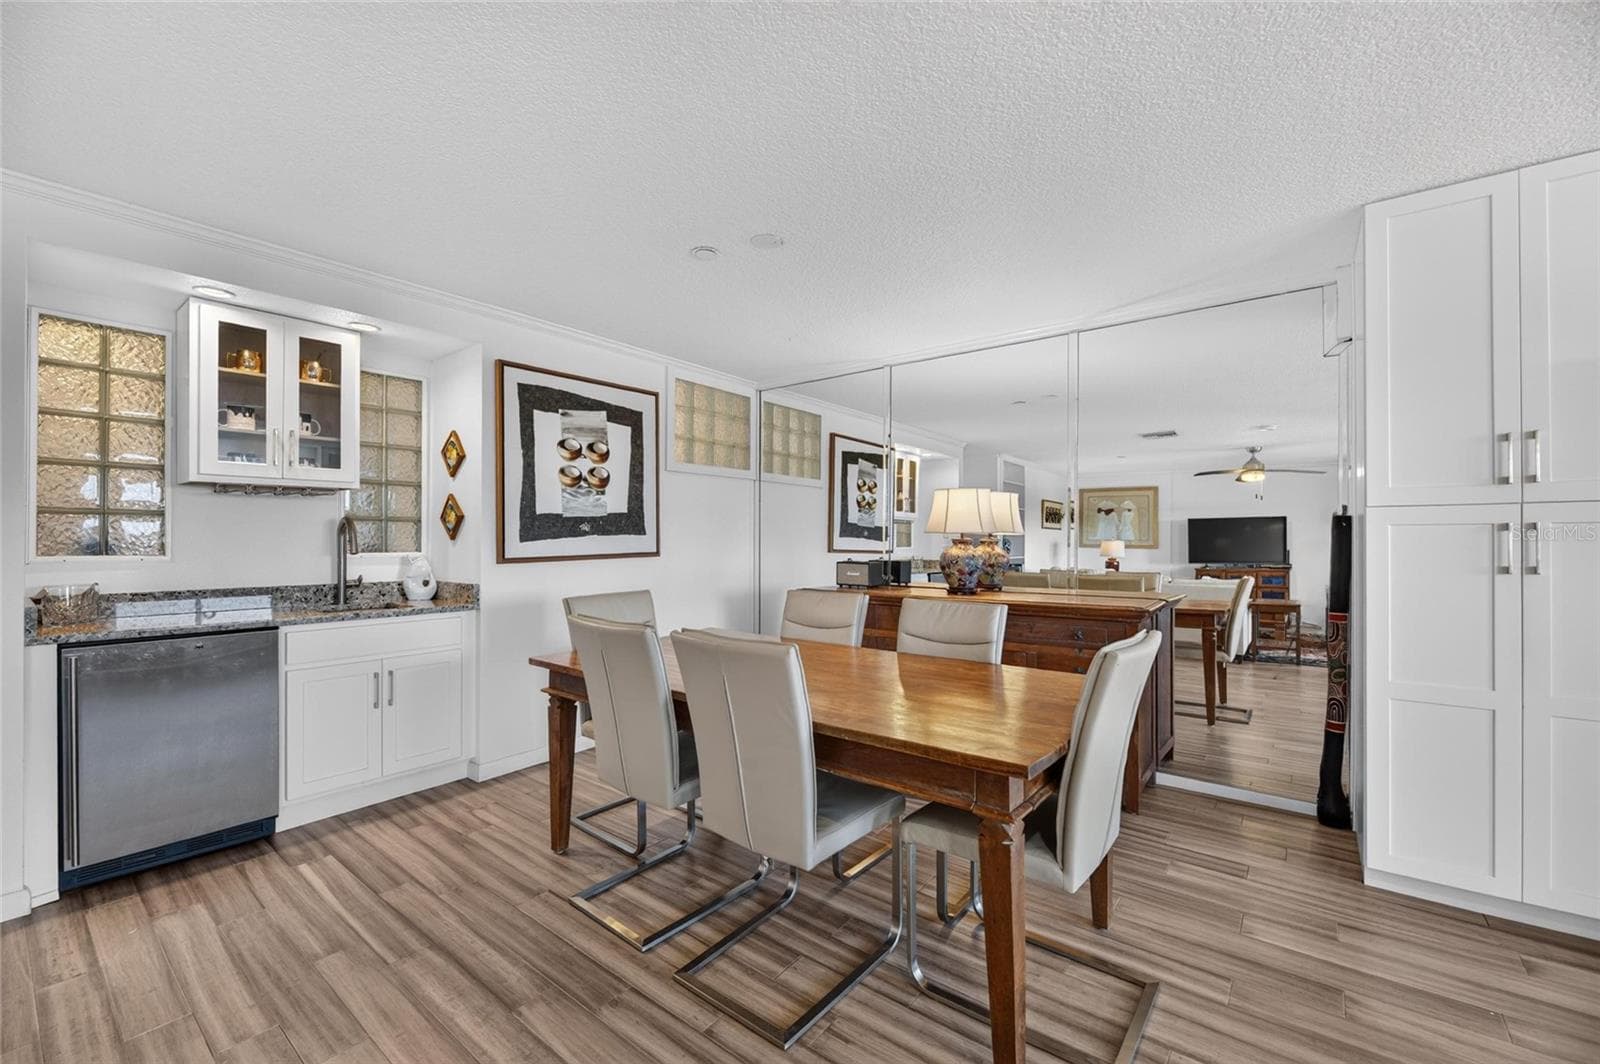
Living Room to Dining Room - 2780 N RIVERSIDE DR #601, TAMPA
Condominium at 2780 N RIVERSIDE DR #601, TAMPA, photo 14 of 92
Dining Room - 2780 N RIVERSIDE DR #601, TAMPA
Condominium at 2780 N RIVERSIDE DR #601, TAMPA, photo 16 of 92
Condominium at 2780 N RIVERSIDE DR #601, TAMPA, photo 17 of 92
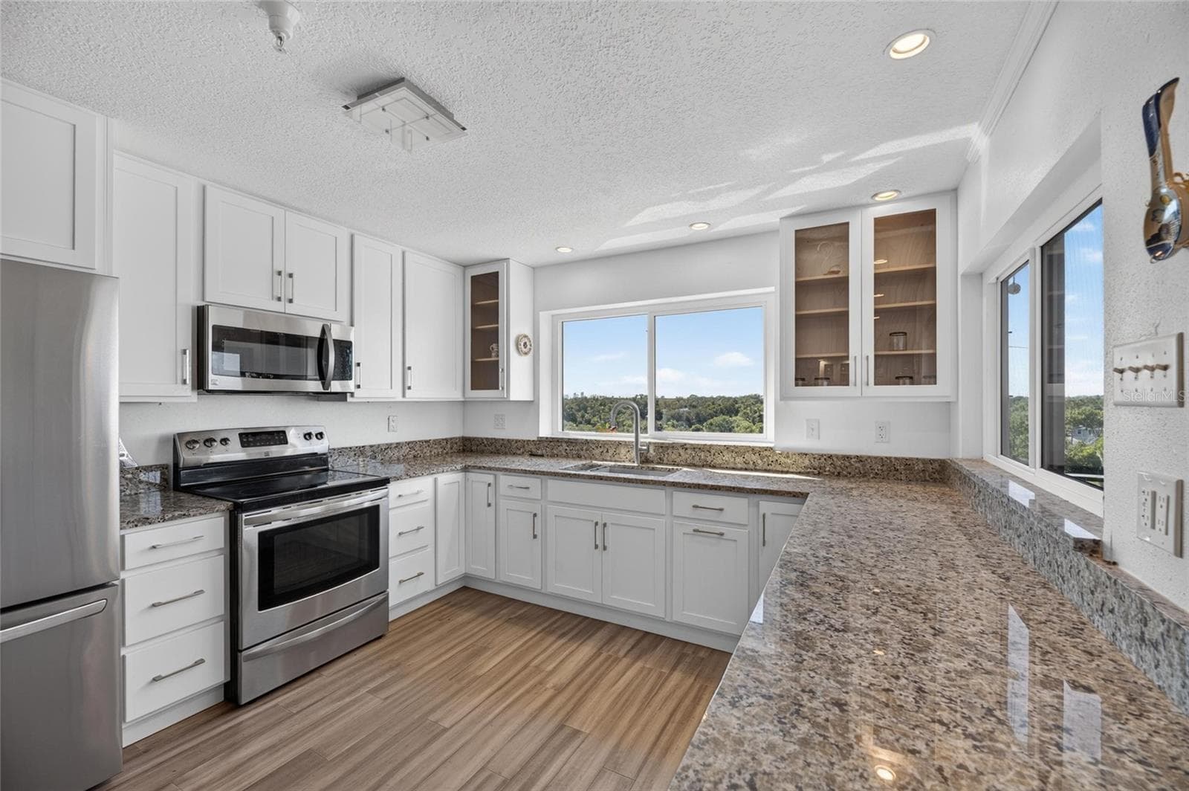
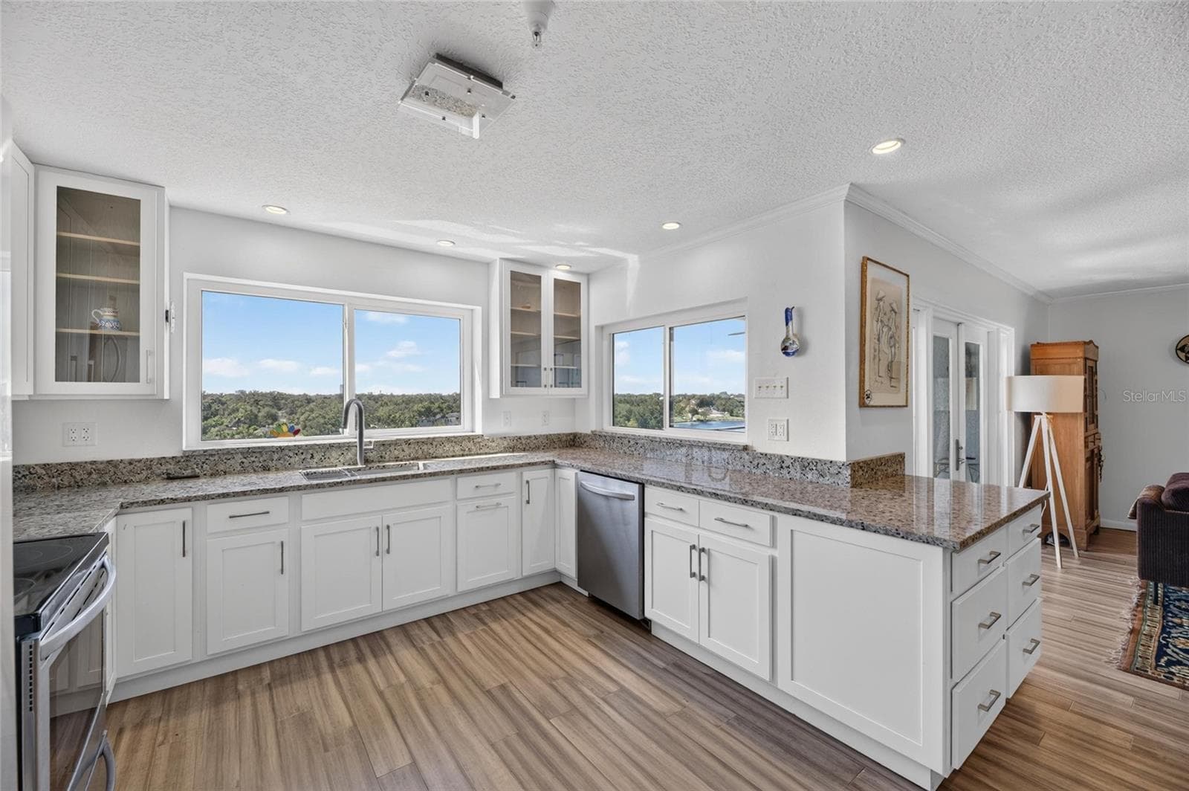
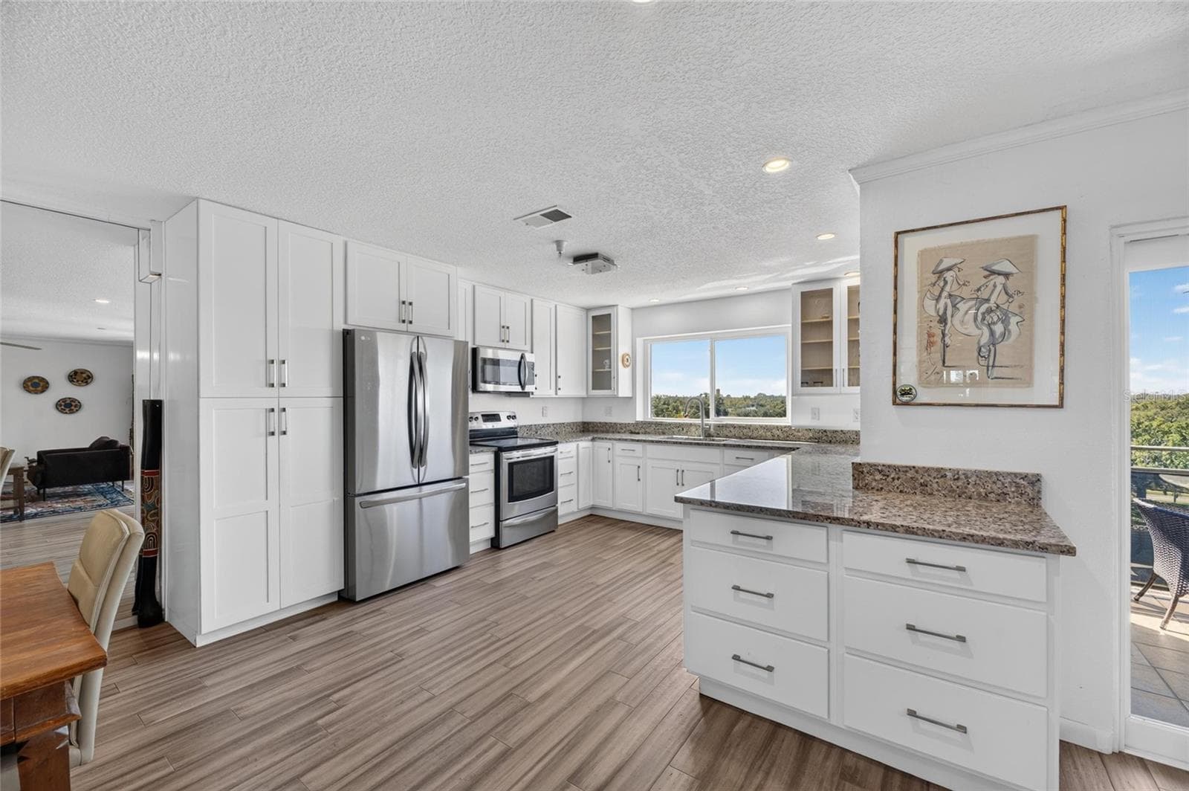
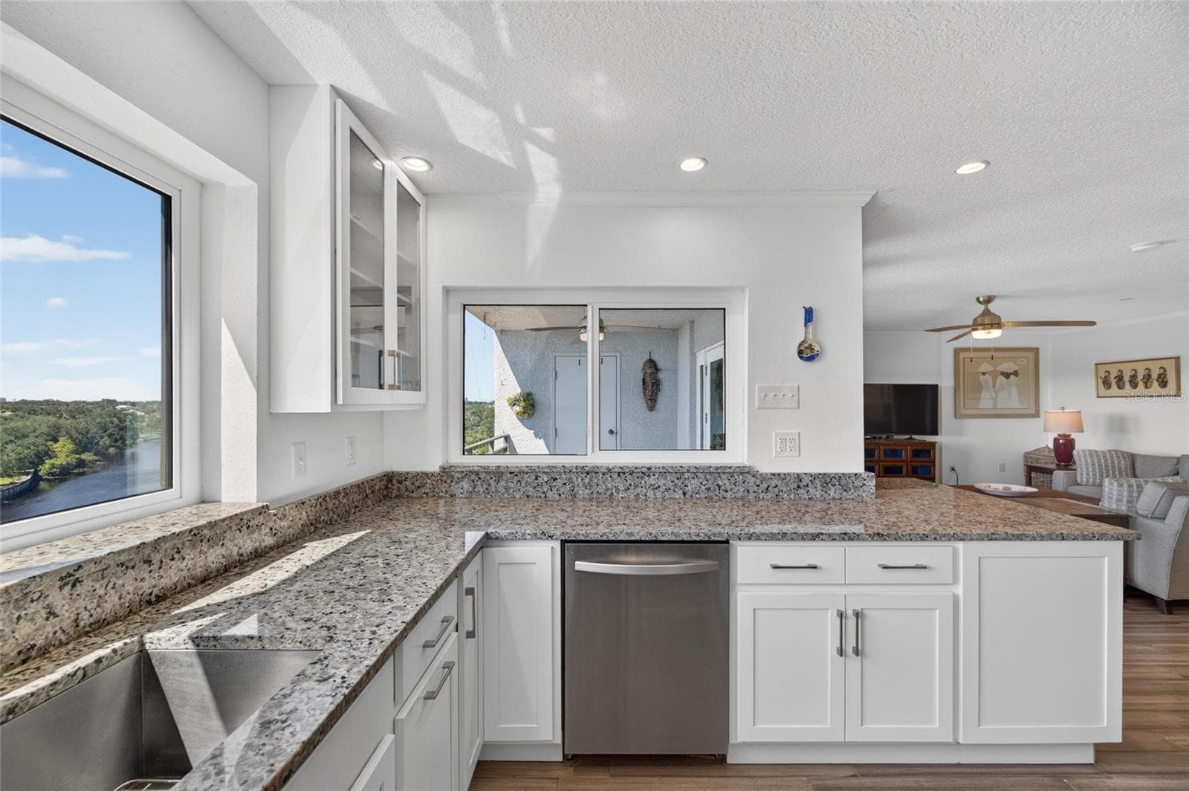
Kitchen w/Water Voews - 2780 N RIVERSIDE DR #601, TAMPA
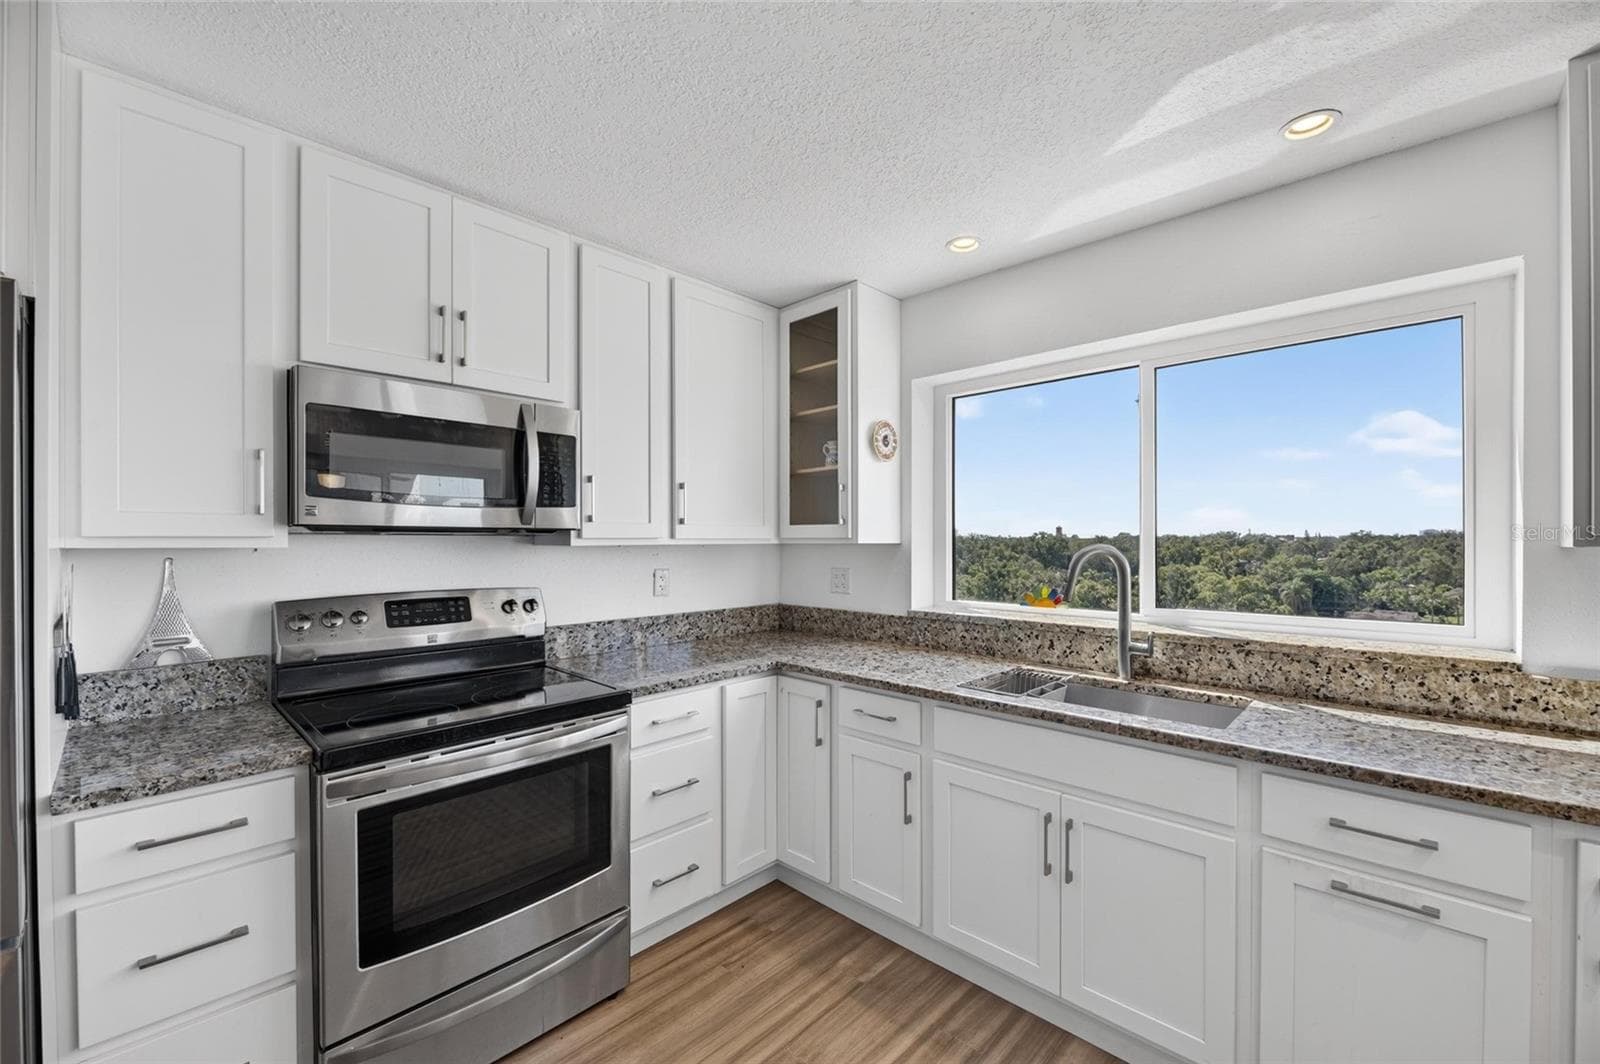
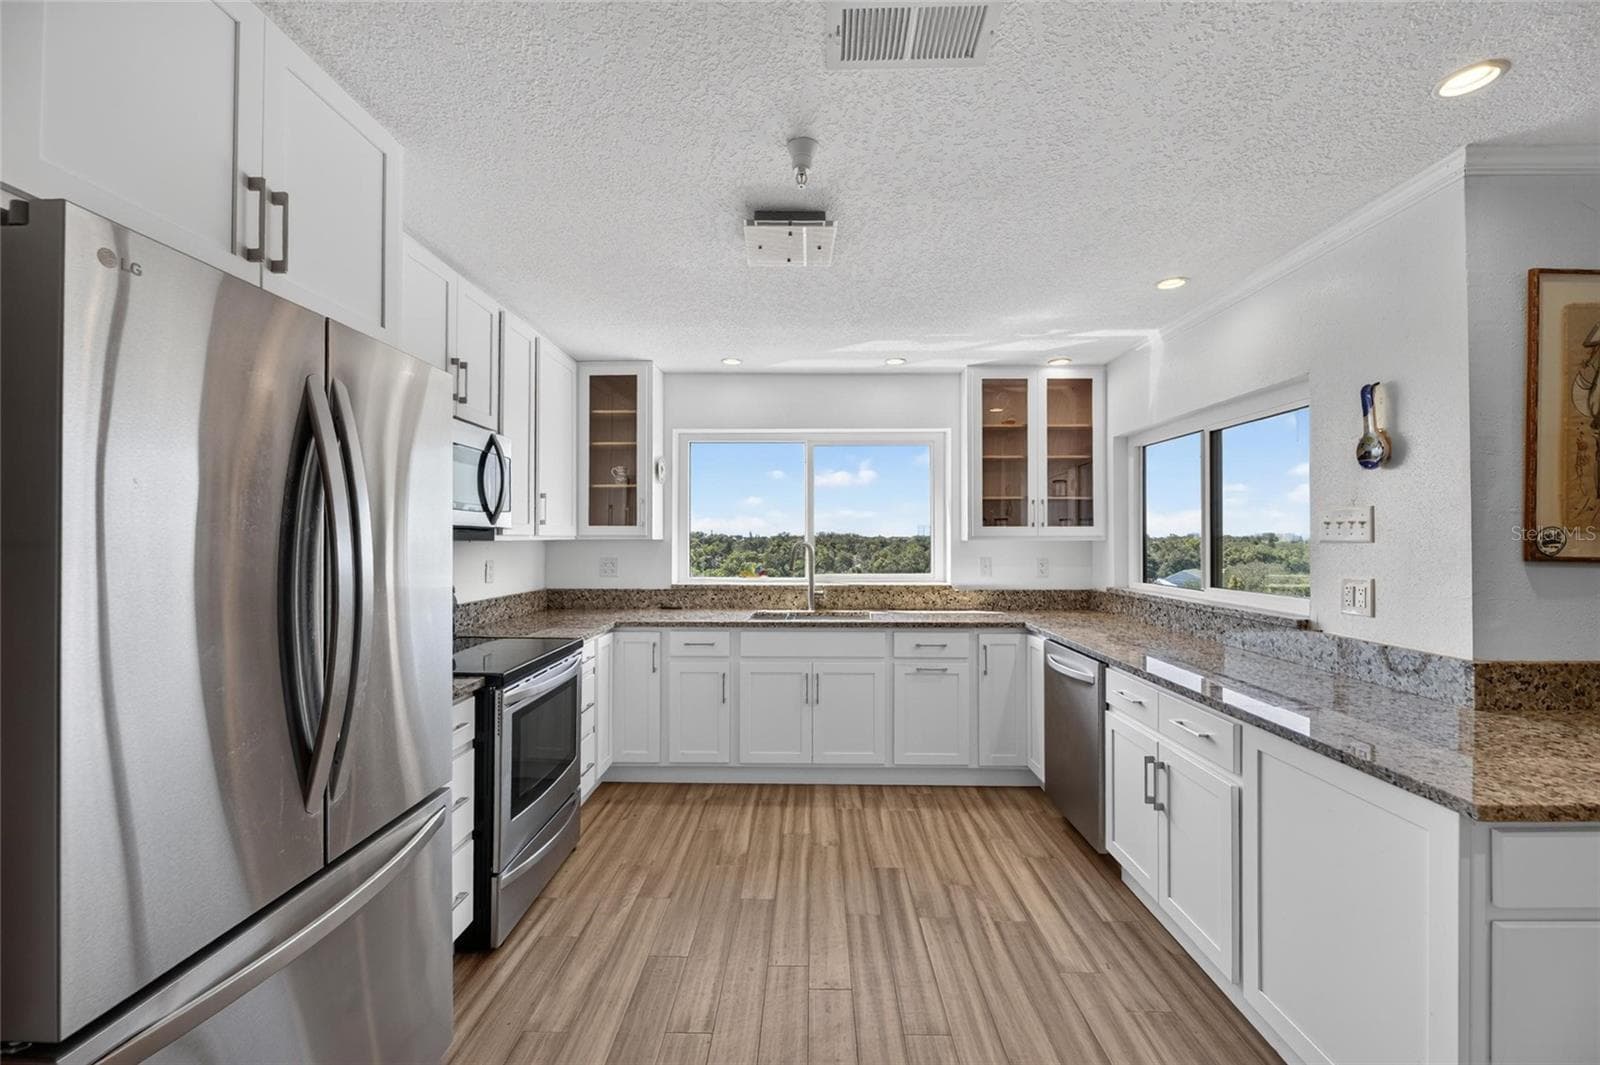
Kitchen - 2780 N RIVERSIDE DR #601, TAMPA
Condominium at 2780 N RIVERSIDE DR #601, TAMPA, photo 20 of 92
Condominium at 2780 N RIVERSIDE DR #601, TAMPA, photo 21 of 92
Condominium at 2780 N RIVERSIDE DR #601, TAMPA, photo 22 of 92
Condominium at 2780 N RIVERSIDE DR #601, TAMPA, photo 23 of 92
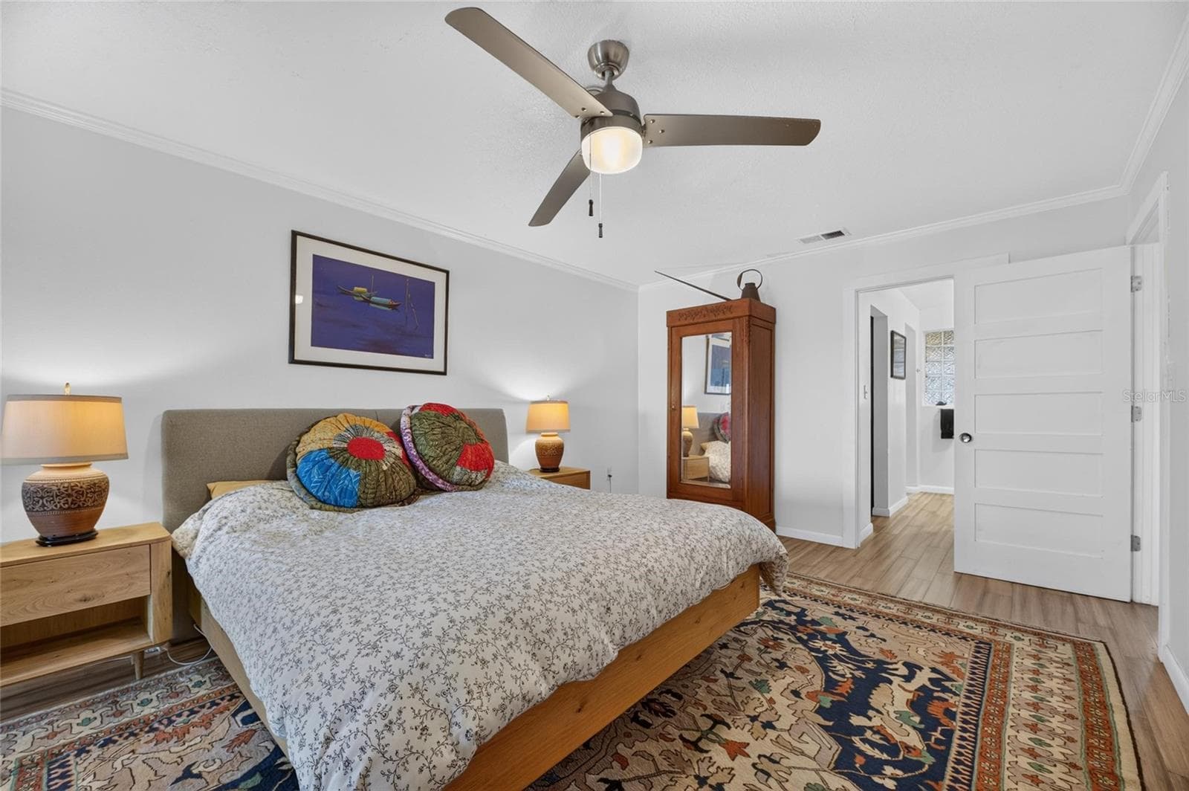
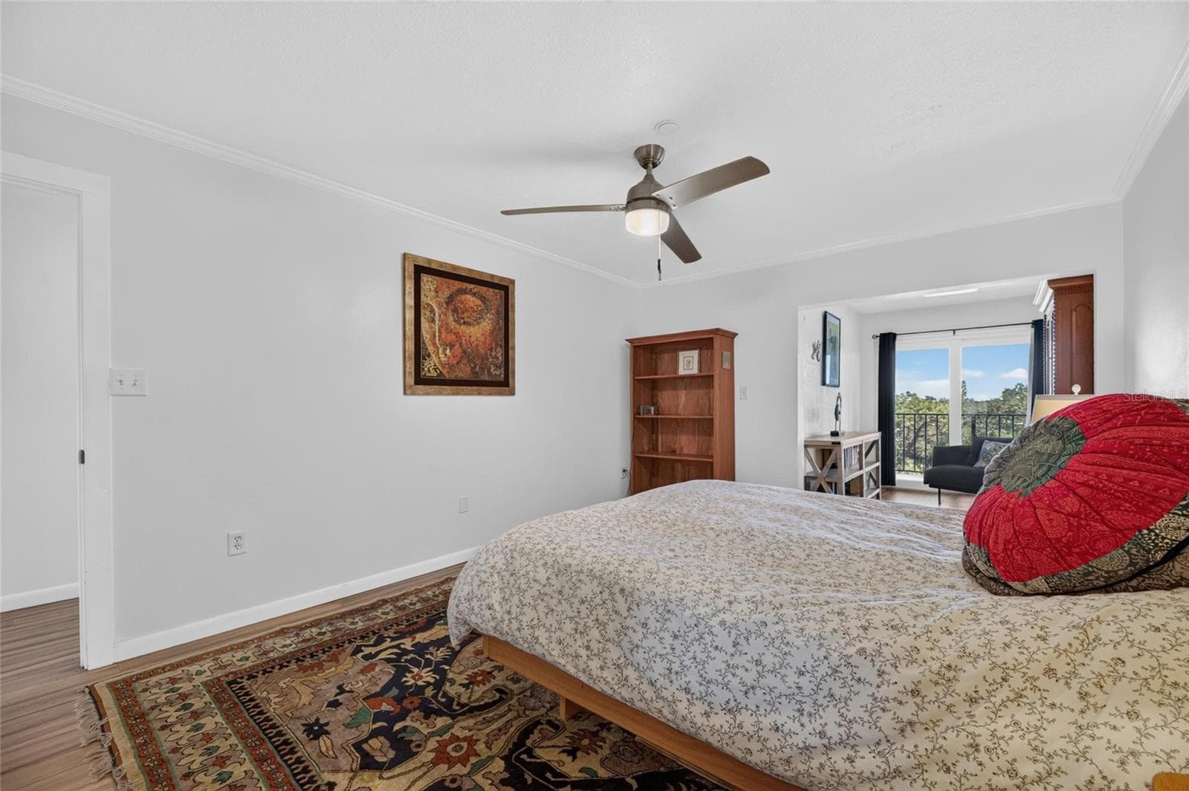
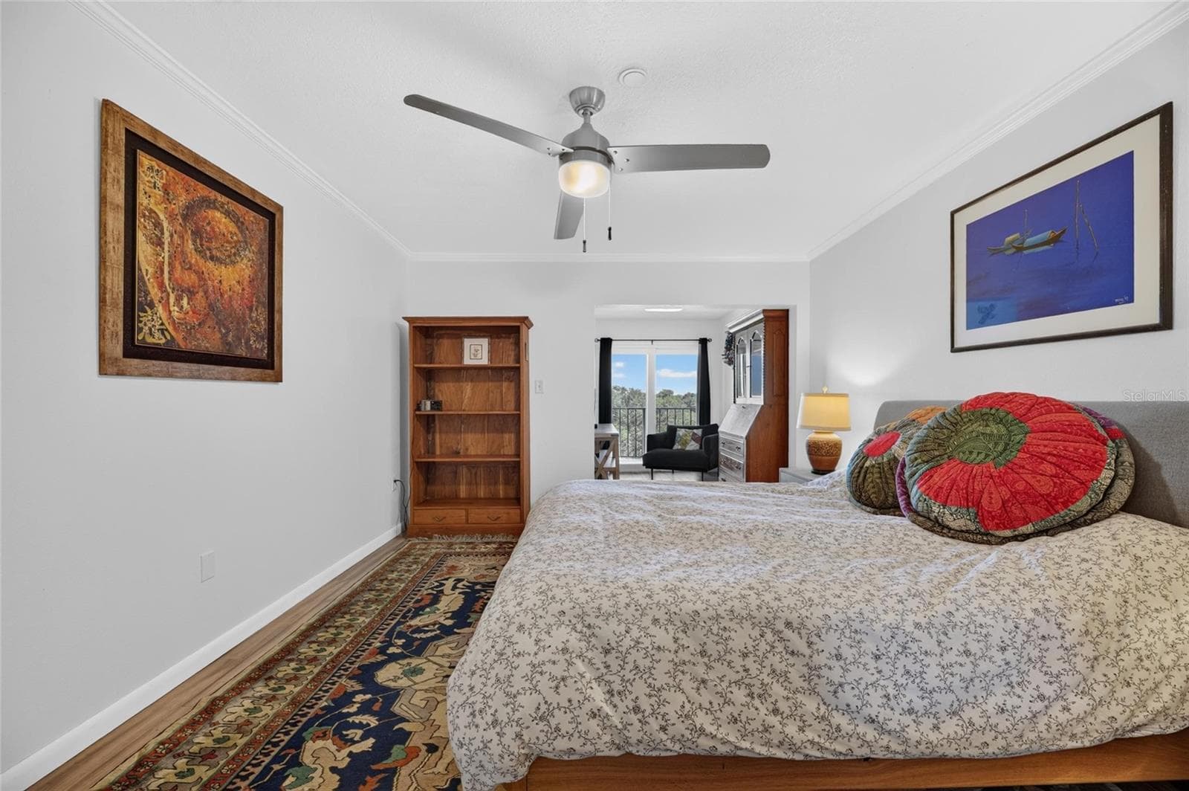
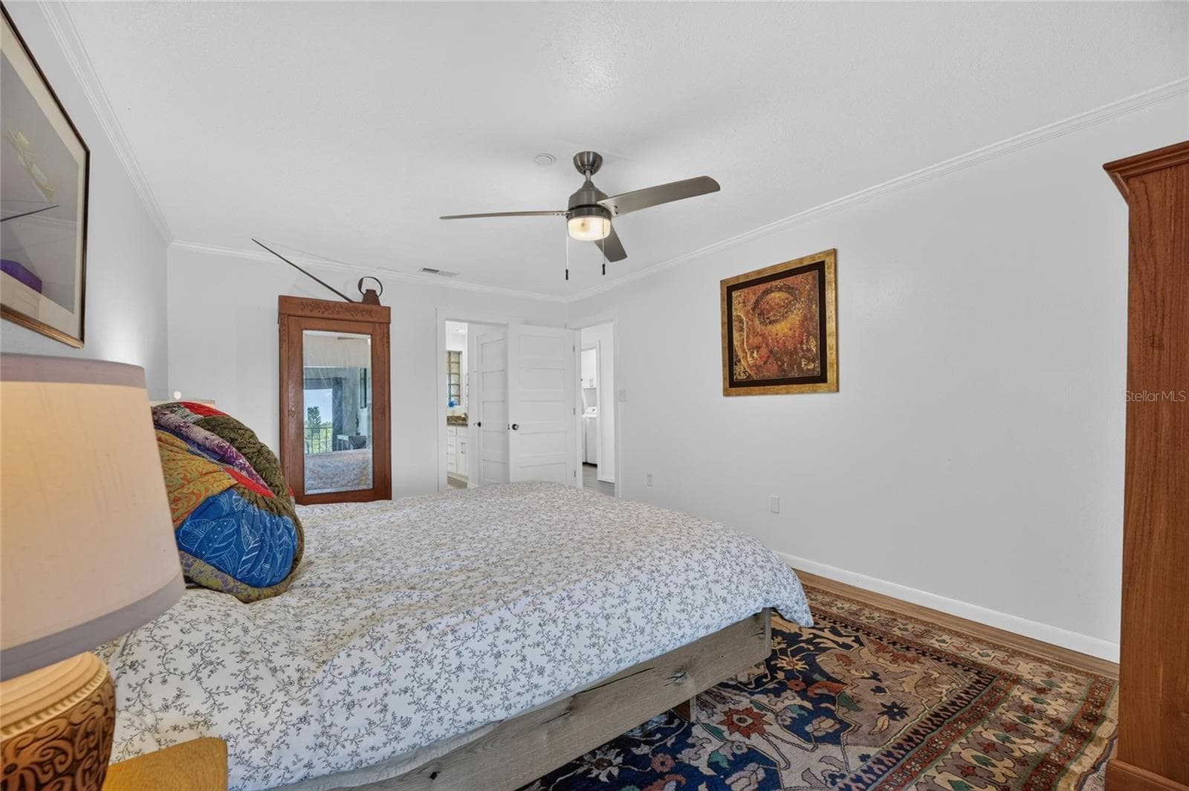
Primary En-suite Bedroom - 2780 N RIVERSIDE DR #601, TAMPA
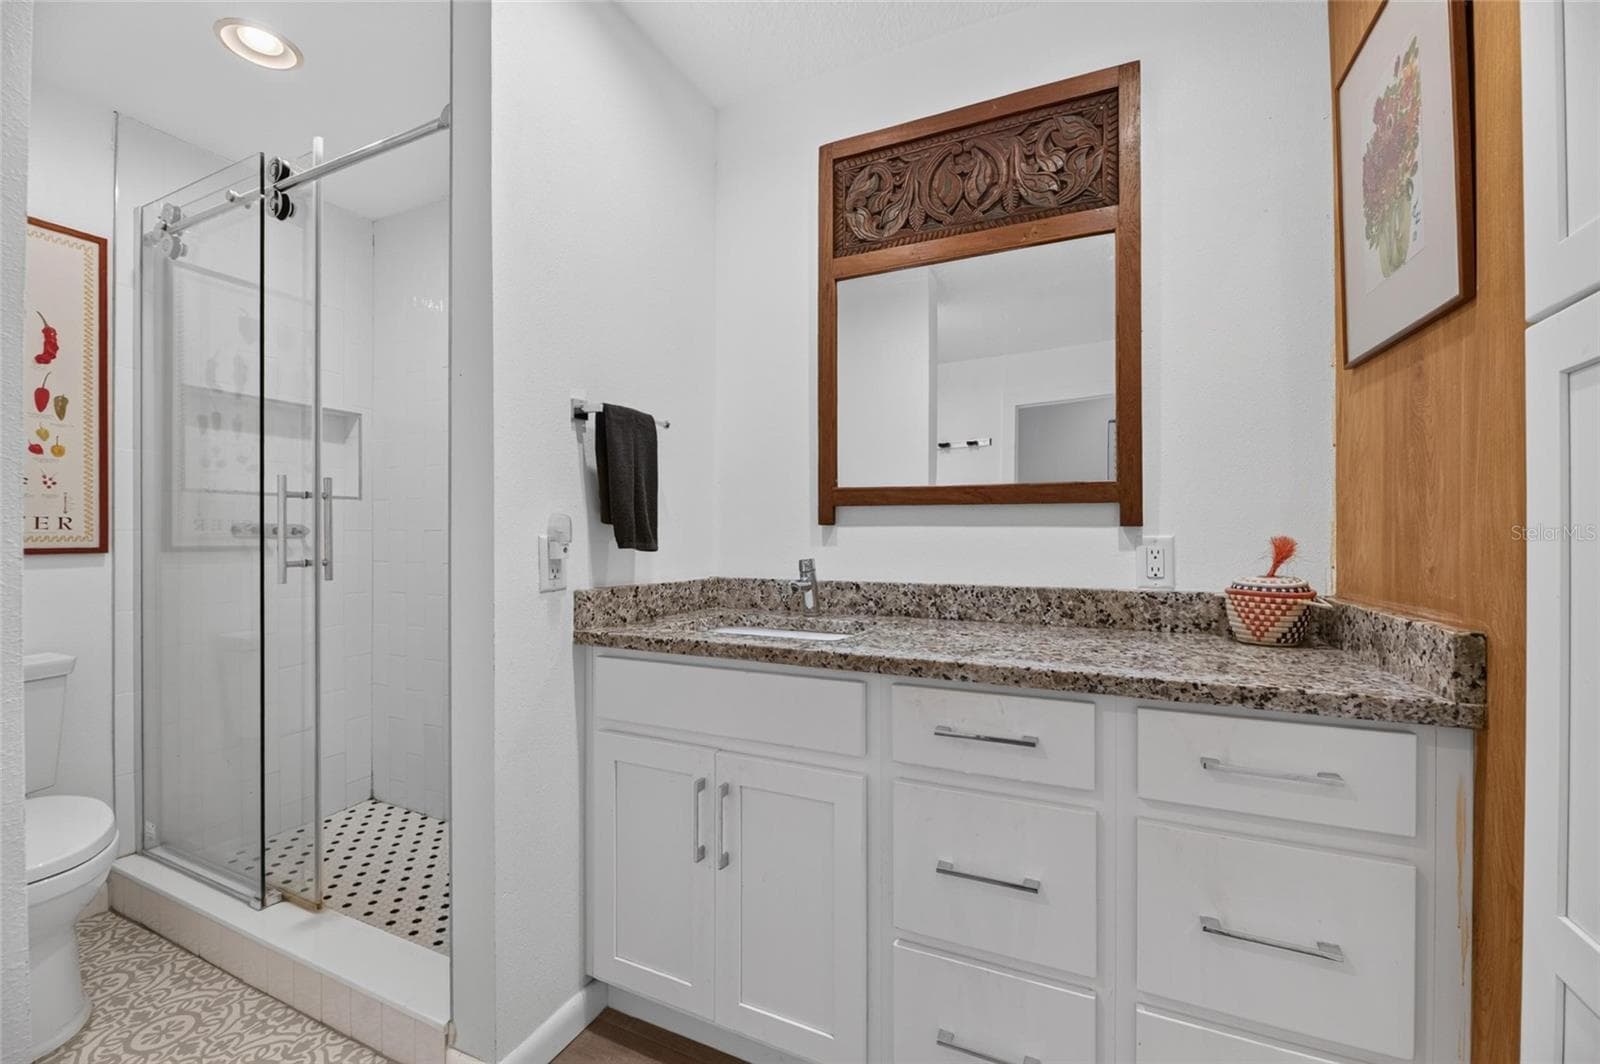
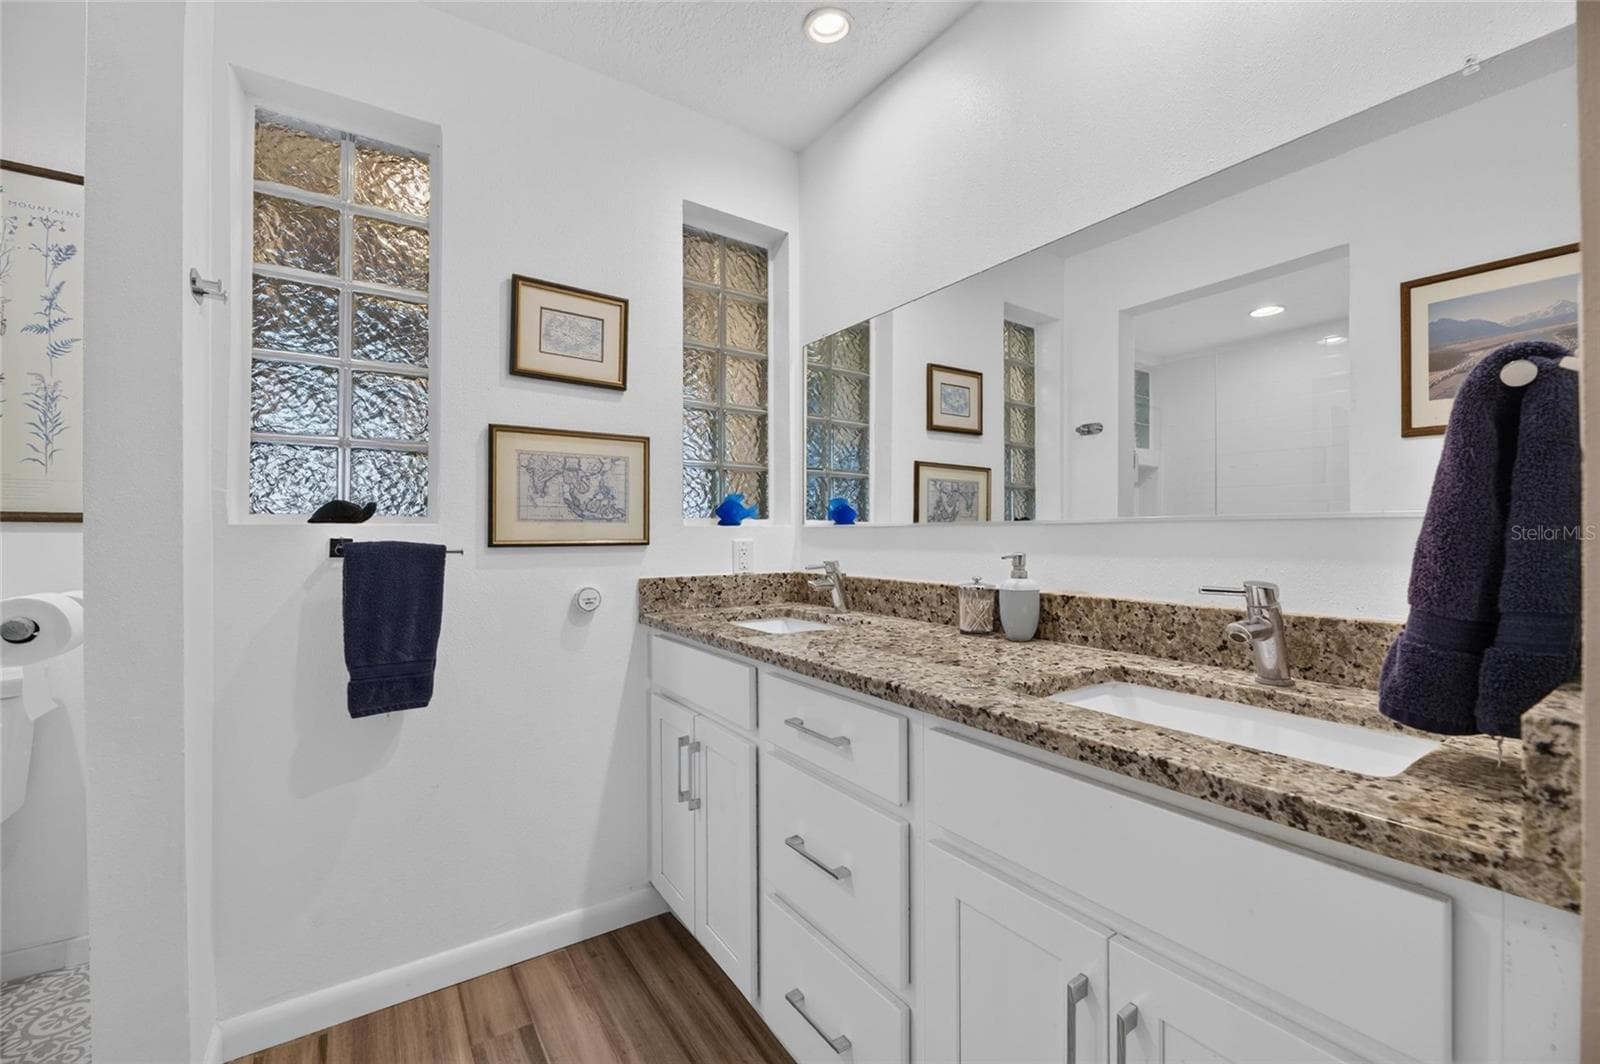
Primary Bathroom - 2780 N RIVERSIDE DR #601, TAMPA
Condominium at 2780 N RIVERSIDE DR #601, TAMPA, photo 26 of 92
Primary Bath - 2780 N RIVERSIDE DR #601, TAMPA
PrimRy Bath - 2780 N RIVERSIDE DR #601, TAMPA
Primary Bedroom - 2780 N RIVERSIDE DR #601, TAMPA
Condominium at 2780 N RIVERSIDE DR #601, TAMPA, photo 30 of 92
Condominium at 2780 N RIVERSIDE DR #601, TAMPA, photo 31 of 92
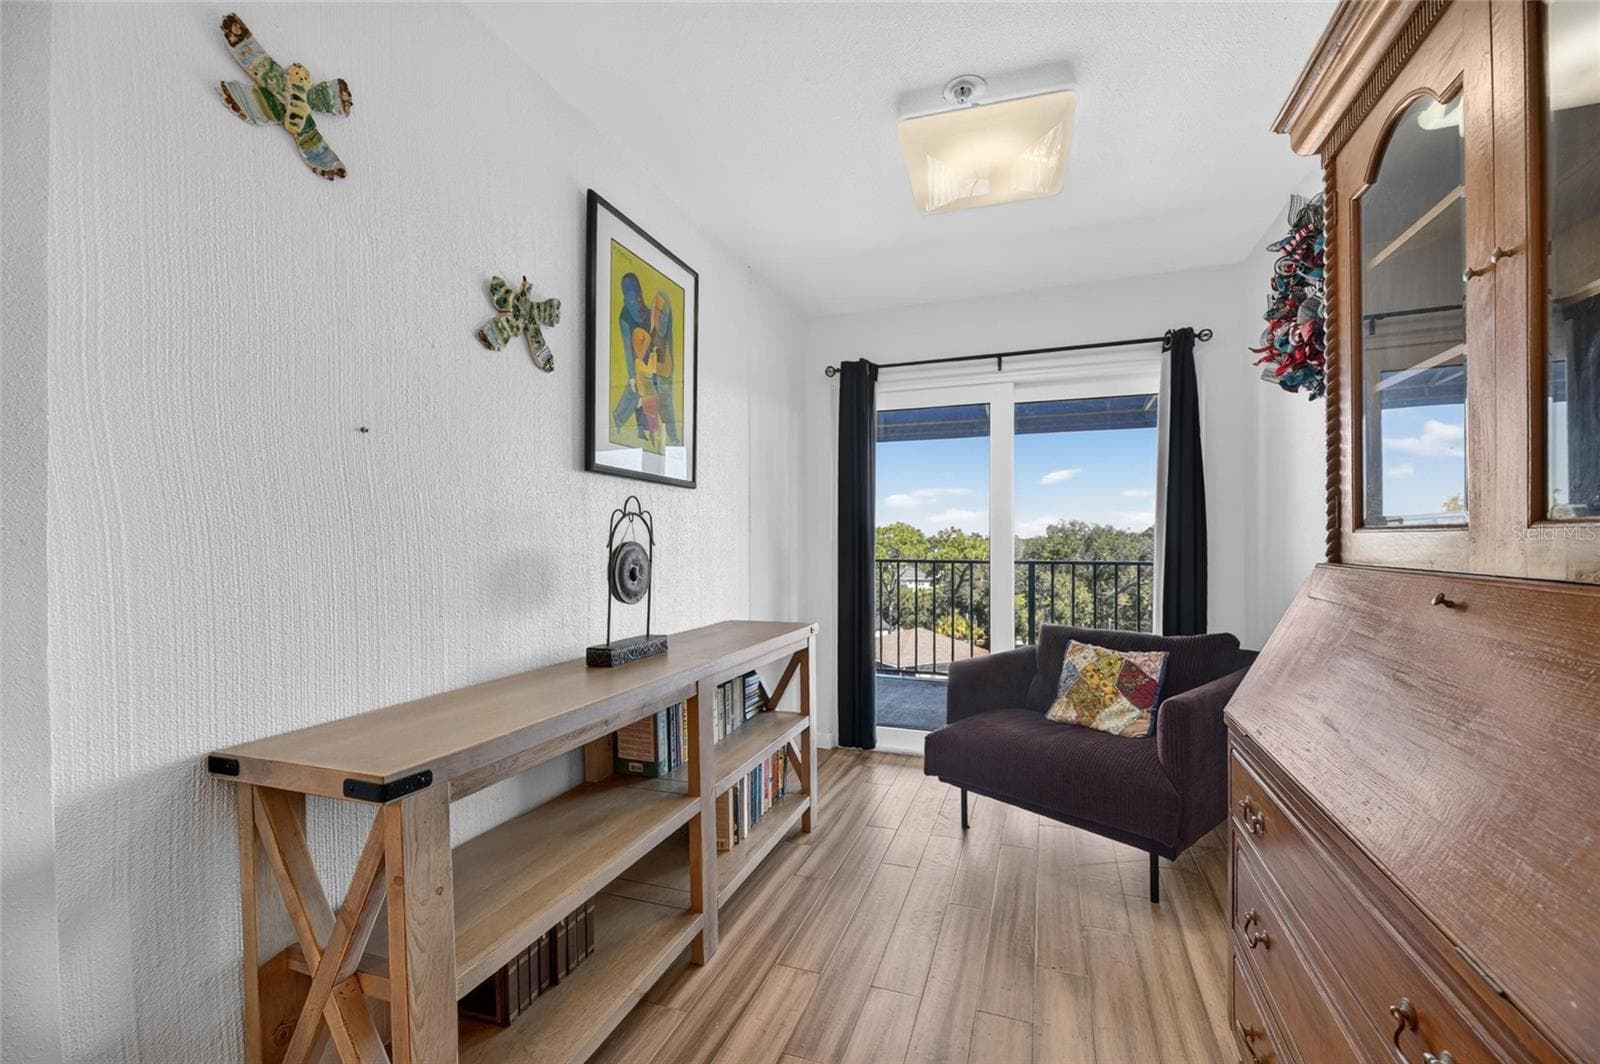
Primary Bedroom Extension - 2780 N RIVERSIDE DR #601, TAMPA
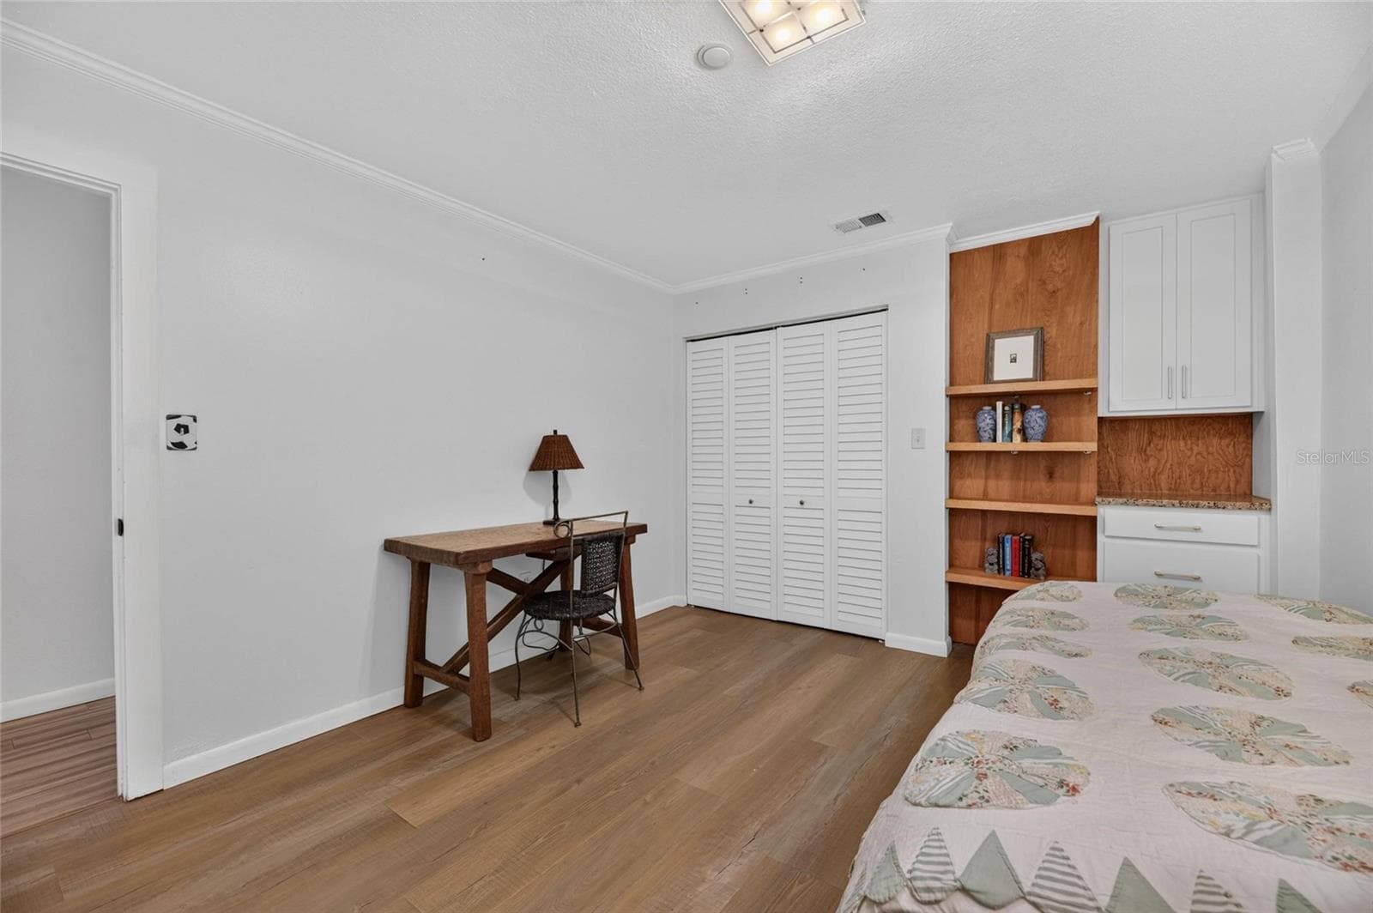
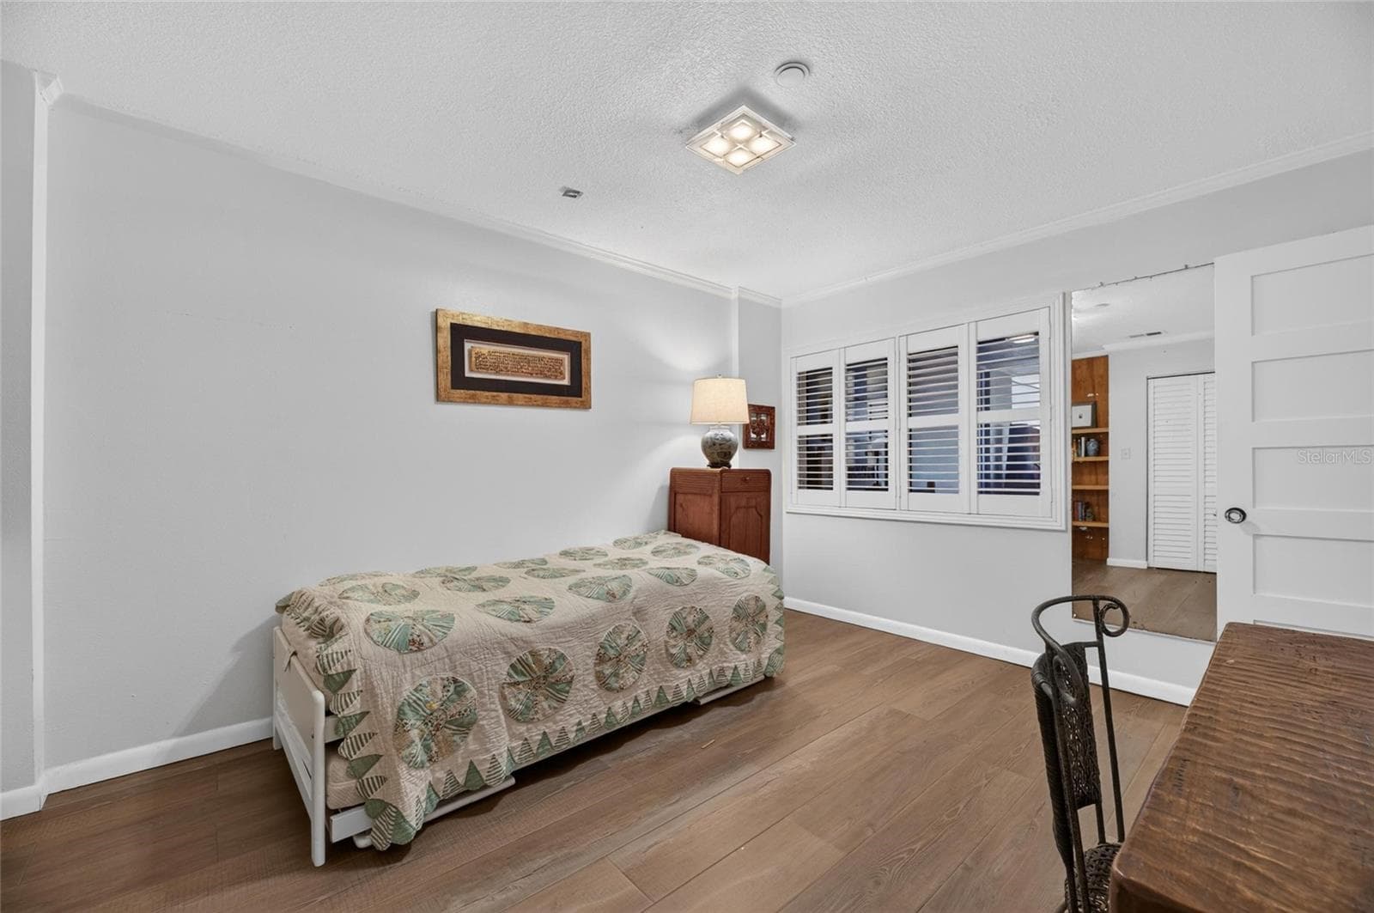
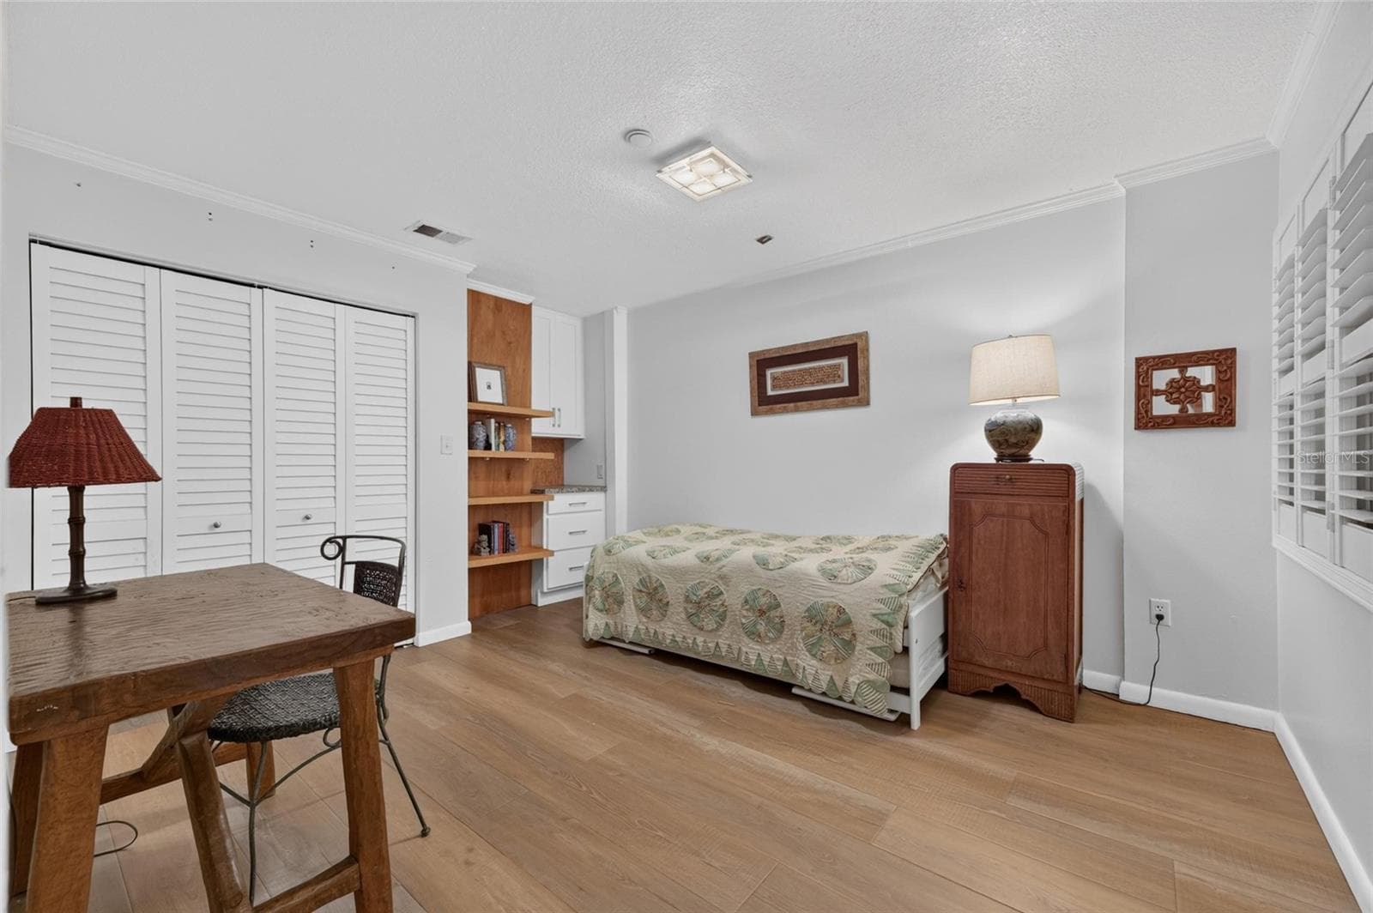
Bedroom 2 - 2780 N RIVERSIDE DR #601, TAMPA
Condominium at 2780 N RIVERSIDE DR #601, TAMPA, photo 34 of 92
Condominium at 2780 N RIVERSIDE DR #601, TAMPA, photo 35 of 92
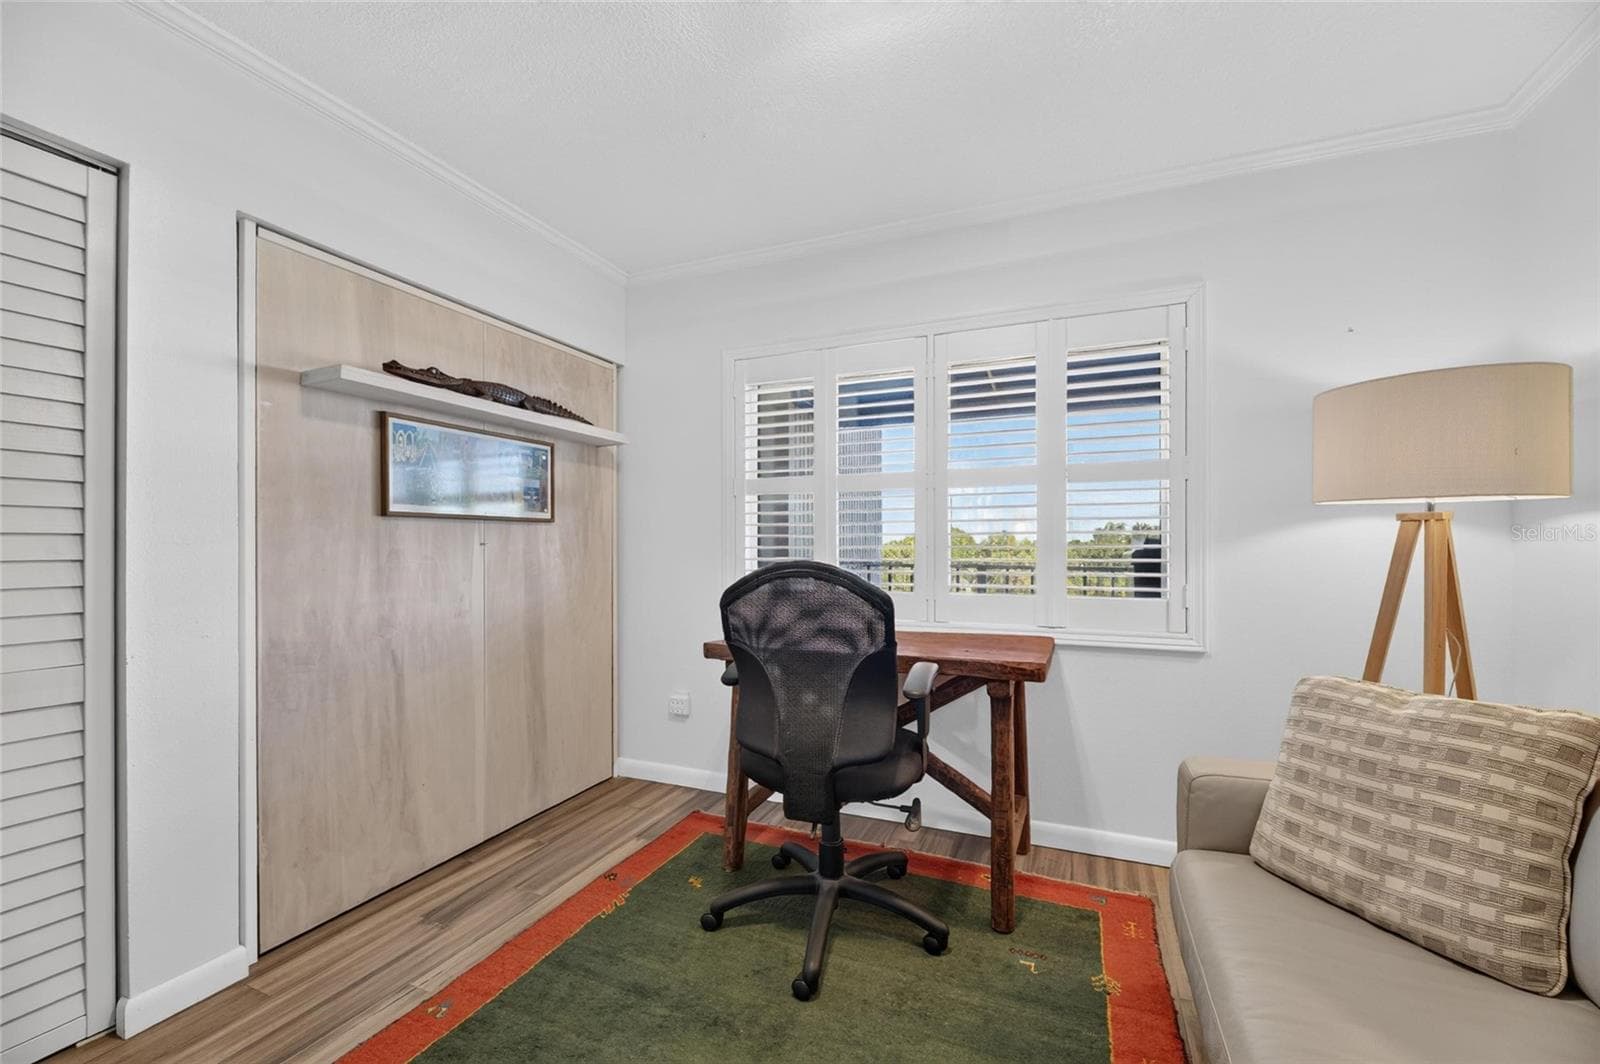
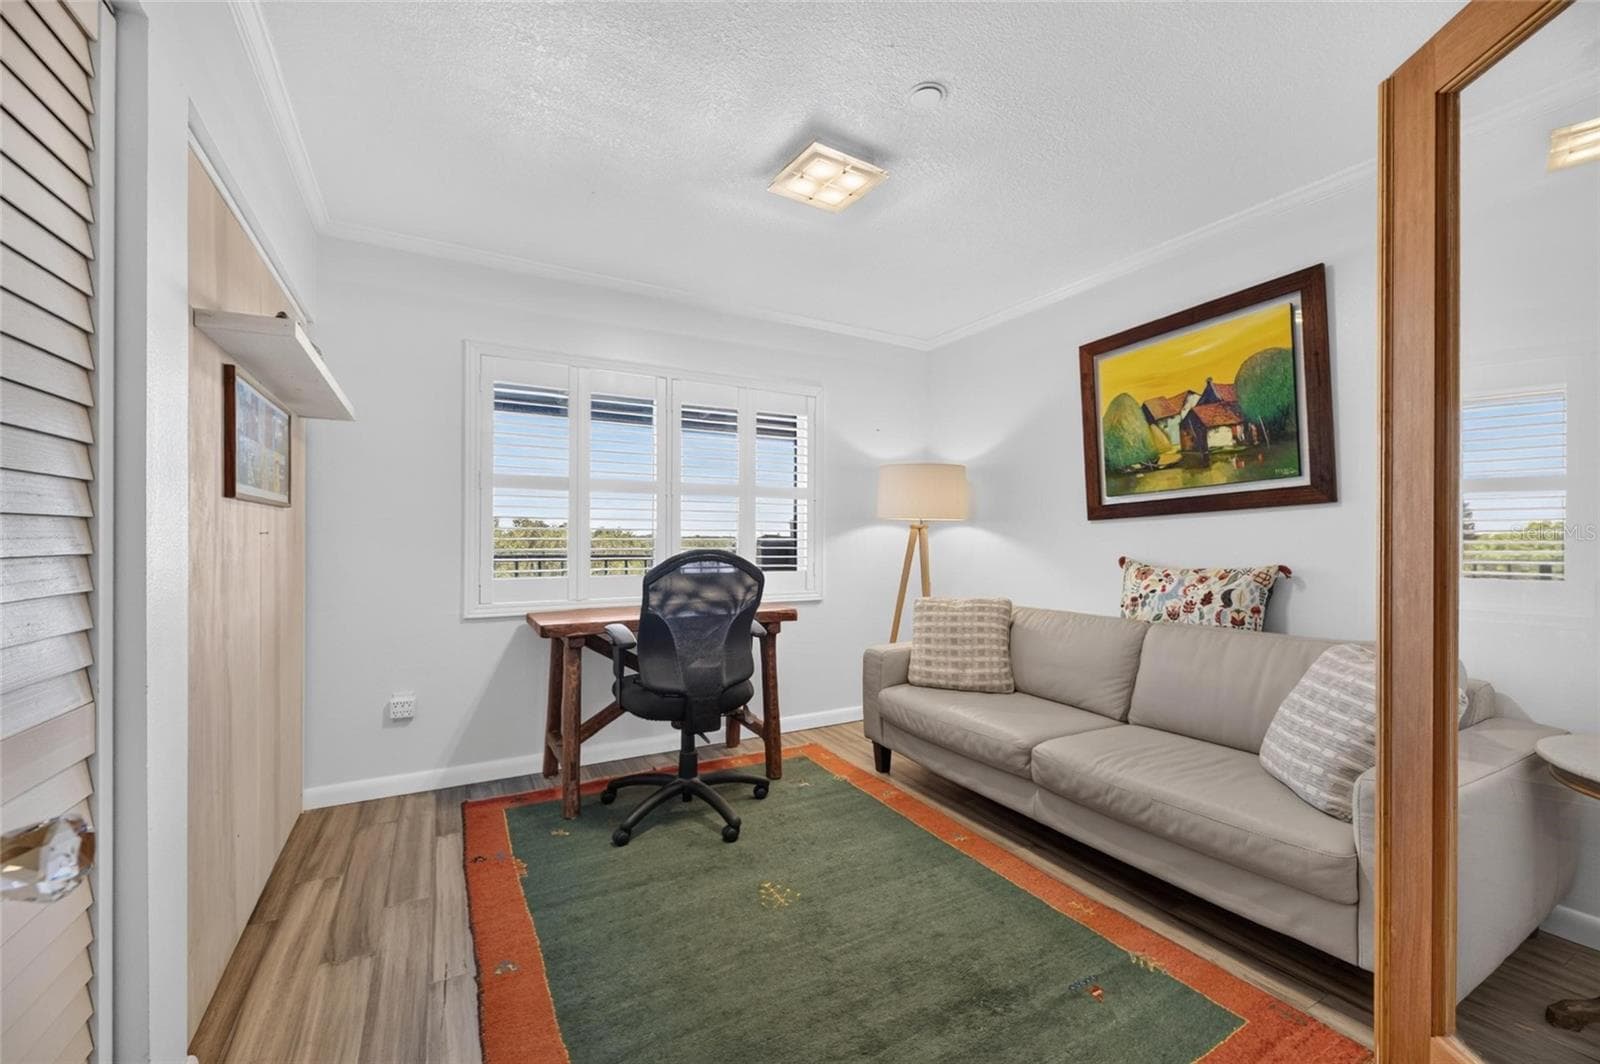
Bedroom 3/Office - 2780 N RIVERSIDE DR #601, TAMPA
Condominium at 2780 N RIVERSIDE DR #601, TAMPA, photo 37 of 92
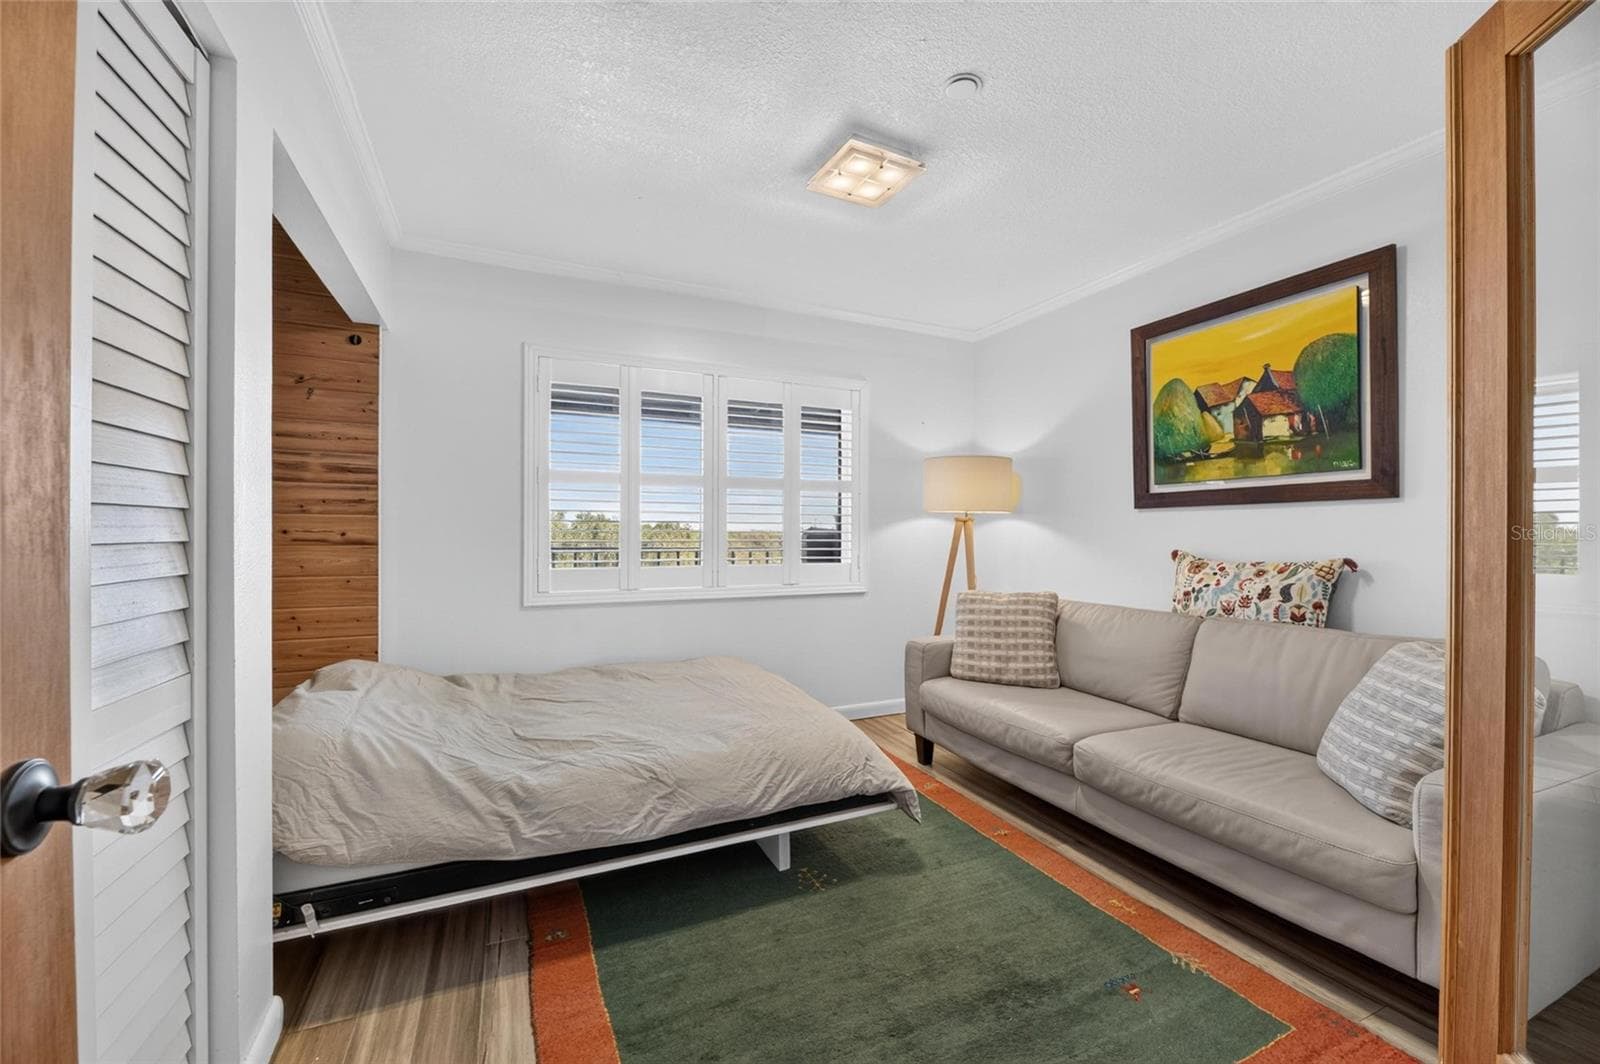
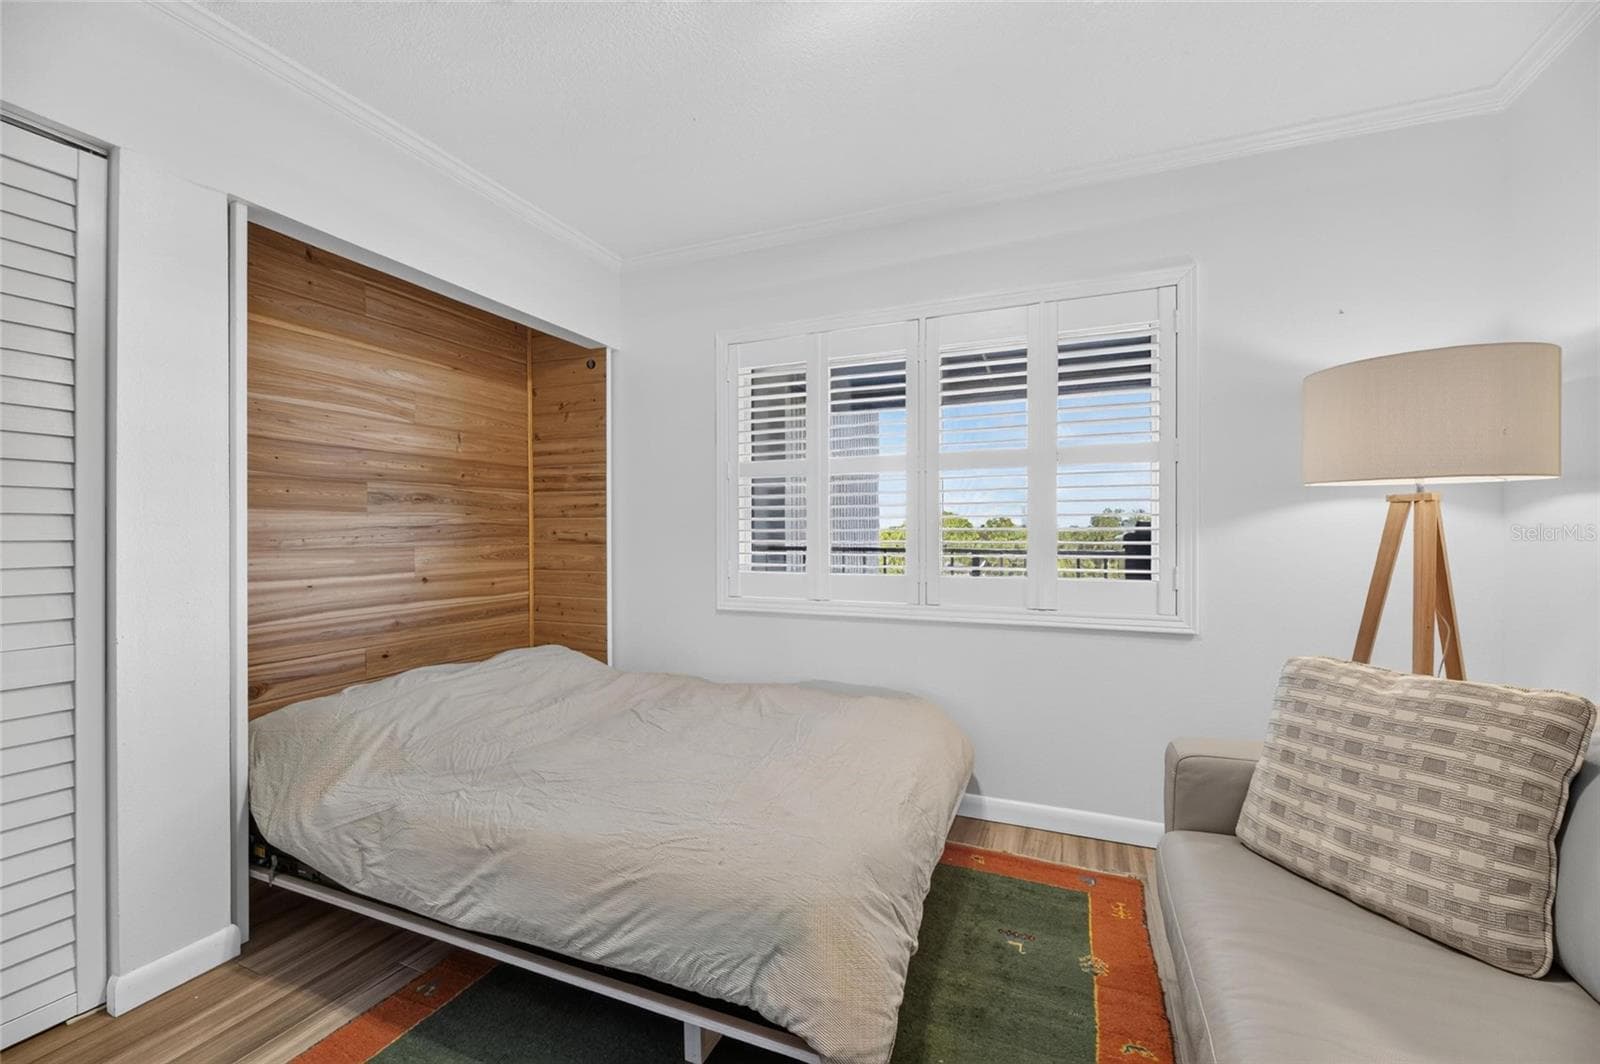
Bedroom 3/Office w/Pull Down Murphy Bed - 2780 N RIVERSIDE DR #601, TAMPA
Bedroom 3 - 2780 N RIVERSIDE DR #601, TAMPA
Condominium at 2780 N RIVERSIDE DR #601, TAMPA, photo 40 of 92
Condominium at 2780 N RIVERSIDE DR #601, TAMPA, photo 41 of 92
Condominium at 2780 N RIVERSIDE DR #601, TAMPA, photo 42 of 92
Condominium at 2780 N RIVERSIDE DR #601, TAMPA, photo 43 of 92
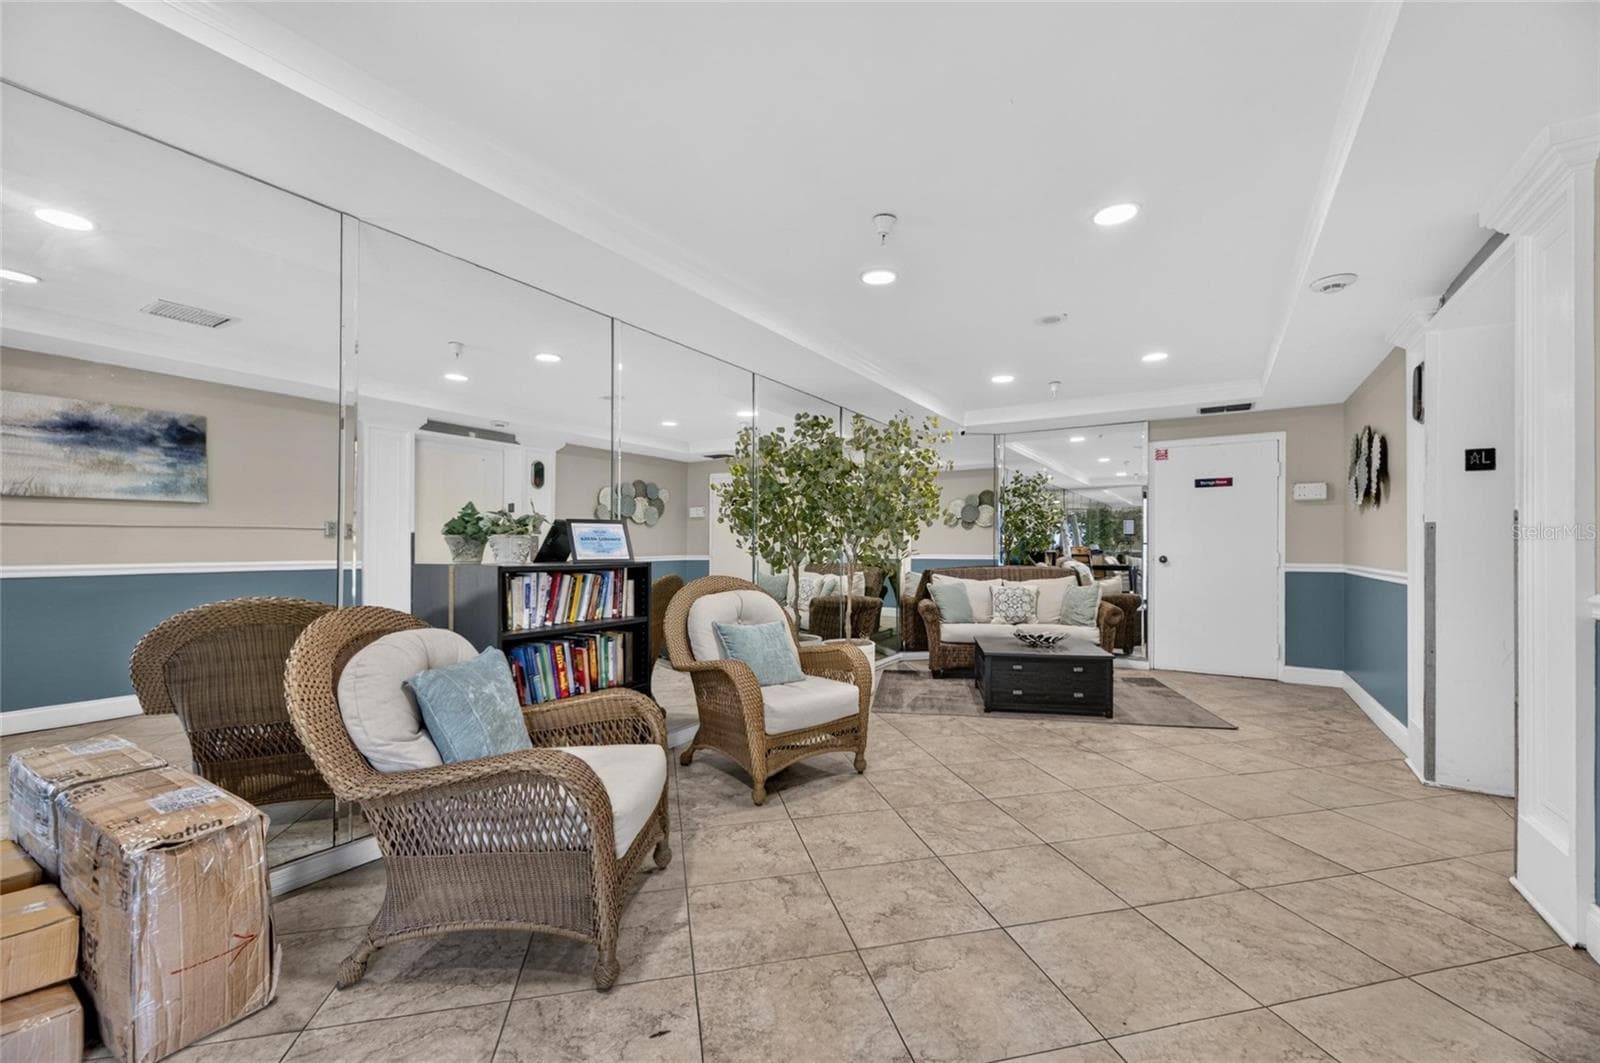
Dockside Building Lobby & Library - 2780 N RIVERSIDE DR #601, TAMPA
Condominium at 2780 N RIVERSIDE DR #601, TAMPA, photo 45 of 92
Condominium at 2780 N RIVERSIDE DR #601, TAMPA, photo 46 of 92
Condominium at 2780 N RIVERSIDE DR #601, TAMPA, photo 47 of 92
Condominium at 2780 N RIVERSIDE DR #601, TAMPA, photo 48 of 92
Condominium at 2780 N RIVERSIDE DR #601, TAMPA, photo 49 of 92
Condominium at 2780 N RIVERSIDE DR #601, TAMPA, photo 50 of 92
Condominium at 2780 N RIVERSIDE DR #601, TAMPA, photo 51 of 92
Condominium at 2780 N RIVERSIDE DR #601, TAMPA, photo 52 of 92
Condominium at 2780 N RIVERSIDE DR #601, TAMPA, photo 53 of 92
Condominium at 2780 N RIVERSIDE DR #601, TAMPA, photo 54 of 92
Condominium at 2780 N RIVERSIDE DR #601, TAMPA, photo 55 of 92
Condominium at 2780 N RIVERSIDE DR #601, TAMPA, photo 56 of 92
Condominium at 2780 N RIVERSIDE DR #601, TAMPA, photo 57 of 92
Condominium at 2780 N RIVERSIDE DR #601, TAMPA, photo 58 of 92
Condominium at 2780 N RIVERSIDE DR #601, TAMPA, photo 59 of 92
Condominium at 2780 N RIVERSIDE DR #601, TAMPA, photo 60 of 92
Condominium at 2780 N RIVERSIDE DR #601, TAMPA, photo 61 of 92
Condominium at 2780 N RIVERSIDE DR #601, TAMPA, photo 62 of 92
Condominium at 2780 N RIVERSIDE DR #601, TAMPA, photo 63 of 92
Condominium at 2780 N RIVERSIDE DR #601, TAMPA, photo 64 of 92
Condominium at 2780 N RIVERSIDE DR #601, TAMPA, photo 65 of 92
Condominium at 2780 N RIVERSIDE DR #601, TAMPA, photo 66 of 92
Condominium at 2780 N RIVERSIDE DR #601, TAMPA, photo 67 of 92
Condominium at 2780 N RIVERSIDE DR #601, TAMPA, photo 68 of 92
Condominium at 2780 N RIVERSIDE DR #601, TAMPA, photo 69 of 92
Condominium at 2780 N RIVERSIDE DR #601, TAMPA, photo 70 of 92
Condominium at 2780 N RIVERSIDE DR #601, TAMPA, photo 71 of 92
Condominium at 2780 N RIVERSIDE DR #601, TAMPA, photo 72 of 92
Condominium at 2780 N RIVERSIDE DR #601, TAMPA, photo 73 of 92
Condominium at 2780 N RIVERSIDE DR #601, TAMPA, photo 74 of 92
Condominium at 2780 N RIVERSIDE DR #601, TAMPA, photo 75 of 92
Condominium at 2780 N RIVERSIDE DR #601, TAMPA, photo 76 of 92
Condominium at 2780 N RIVERSIDE DR #601, TAMPA, photo 77 of 92
Condominium at 2780 N RIVERSIDE DR #601, TAMPA, photo 78 of 92
Condominium at 2780 N RIVERSIDE DR #601, TAMPA, photo 79 of 92
Condominium at 2780 N RIVERSIDE DR #601, TAMPA, photo 80 of 92
Condominium at 2780 N RIVERSIDE DR #601, TAMPA, photo 81 of 92
Condominium at 2780 N RIVERSIDE DR #601, TAMPA, photo 82 of 92
Condominium at 2780 N RIVERSIDE DR #601, TAMPA, photo 83 of 92
Condominium at 2780 N RIVERSIDE DR #601, TAMPA, photo 84 of 92
Condominium at 2780 N RIVERSIDE DR #601, TAMPA, photo 85 of 92
Condominium at 2780 N RIVERSIDE DR #601, TAMPA, photo 86 of 92
Condominium at 2780 N RIVERSIDE DR #601, TAMPA, photo 87 of 92
Condominium at 2780 N RIVERSIDE DR #601, TAMPA, photo 88 of 92
Condominium at 2780 N RIVERSIDE DR #601, TAMPA, photo 89 of 92
Condominium at 2780 N RIVERSIDE DR #601, TAMPA, photo 90 of 92
Condominium at 2780 N RIVERSIDE DR #601, TAMPA, photo 91 of 92
Condominium at 2780 N RIVERSIDE DR #601, TAMPA, photo 92 of 92
92 photos

$439,000

2780 N RIVERSIDE DR #601
TAMPA, FL 33602
Listed by Paula Dysle · RE/MAX PREMIER GROUP
Bedrooms
3
Bathrooms
2
Living area
1,637 sqft
Year built
1983

About this home

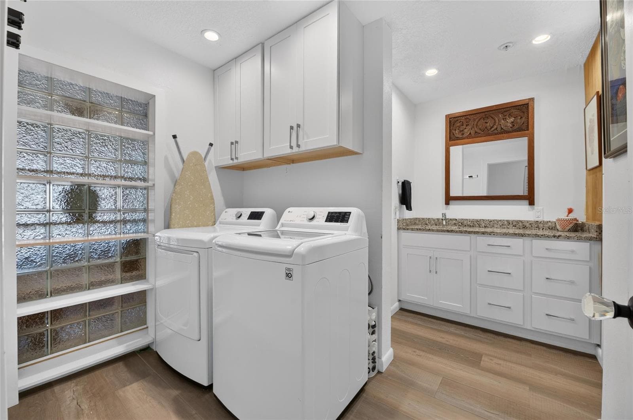
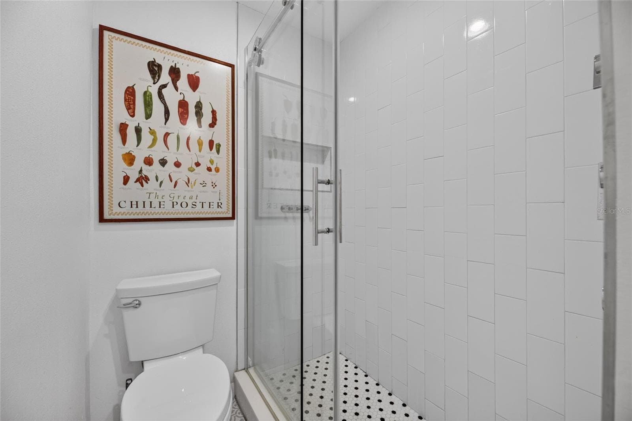
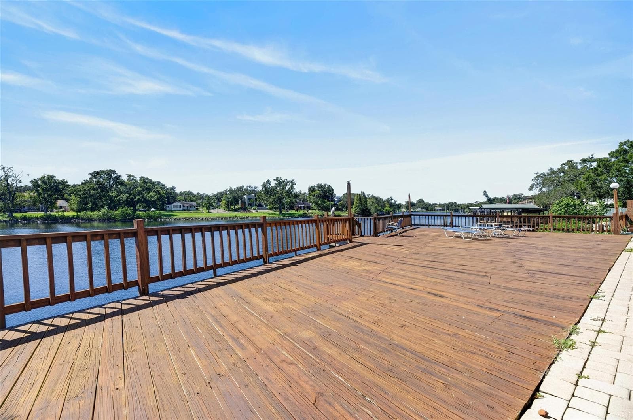
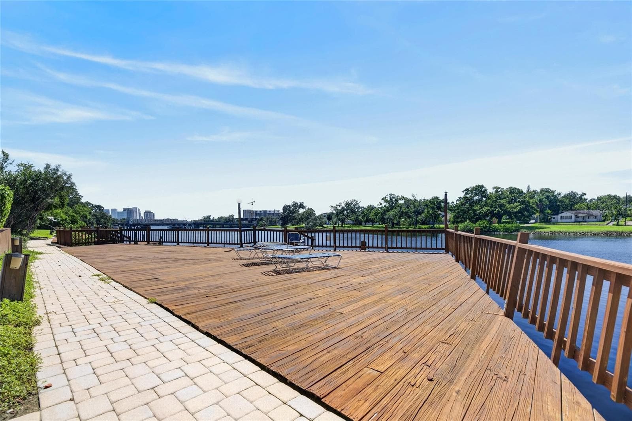
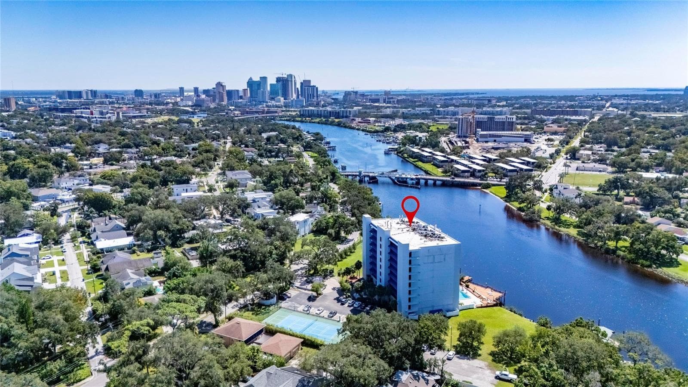
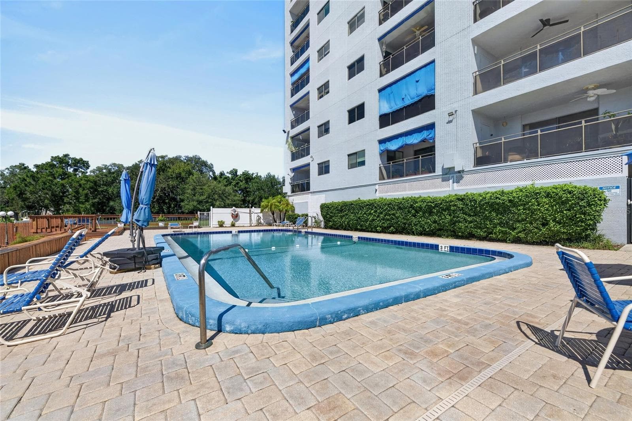
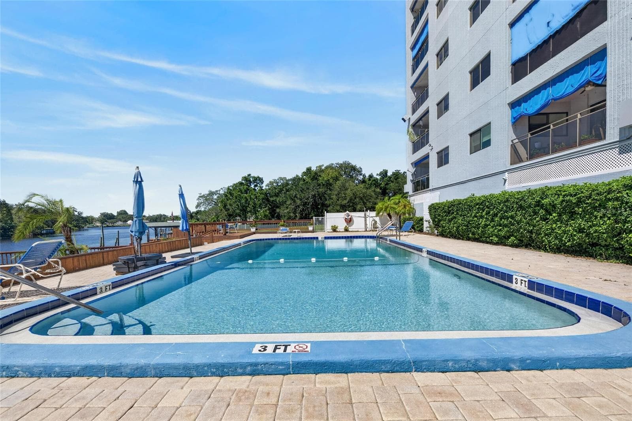
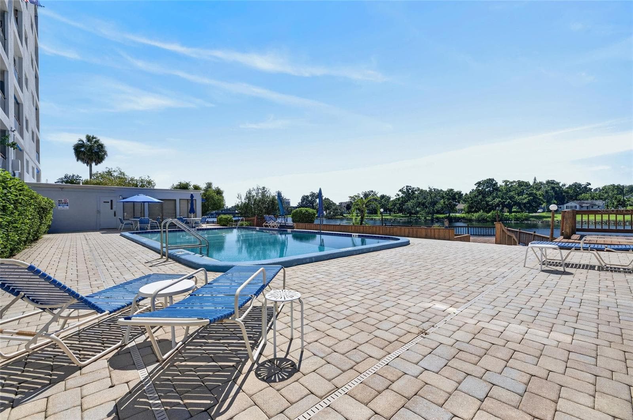
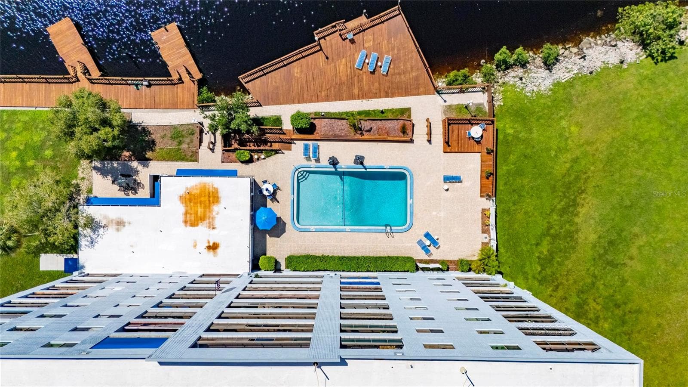
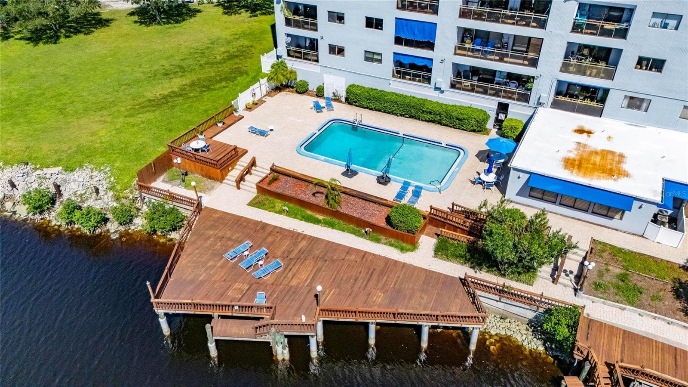
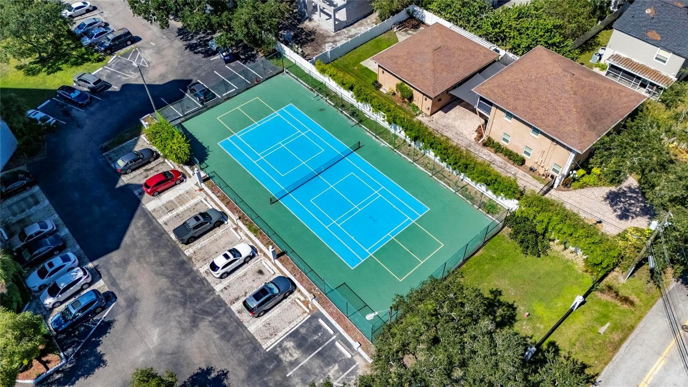
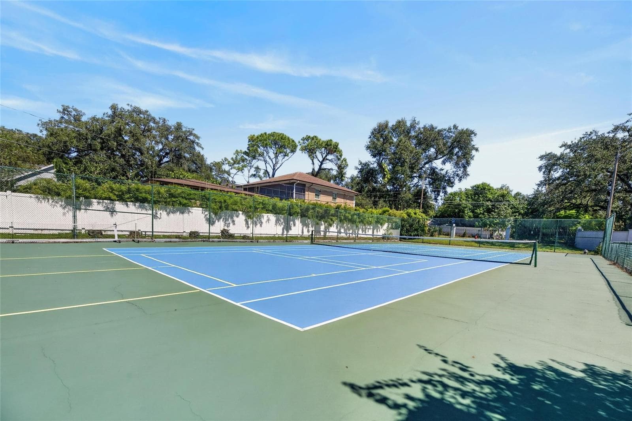
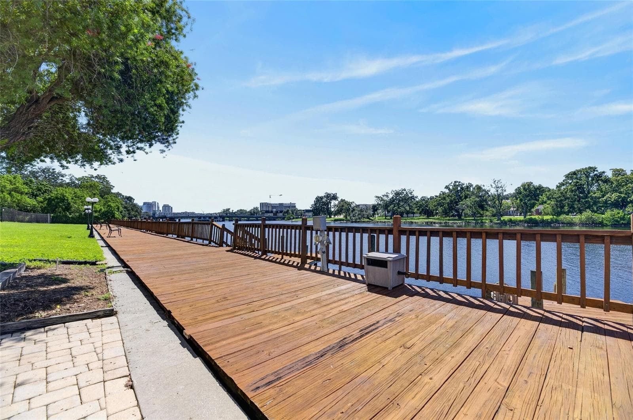
Stunning southwest-facing views of the Hillsborough River take center stage in this updated three-bedroom condo in Riverside Heights. Enjoy the waterfront outlook from the kitchen, living room, and private balcony, where the southwestern exposure provides a beautiful setting for relaxing at the end of the day. A common balcony at the south end of the building offers an additional perspective, with views of both the river and downtown Tampa. The location puts Tampa’s dining, entertainment, and waterfront destinations close to home: approximately 0.2 miles to the Columbus Drive Bridge, 0.6 miles to Woven Water Brewing Company, and 1.1 miles to Armature Works. Downtown Tampa, the Tampa Riverwalk, restaurants, breweries, and major roadways are conveniently nearby. Inside, the bright, open split-bedroom layout connects spacious living and dining areas to the river-facing balcony through outward swinging french doors doors. The updated kitchen features a newer range, refrigerator, microwave & dishwasher, ample cabinetry, and water views that make everyday meal preparation more enjoyable. A wet bar complements the entertaining space, with hand scraped bamboo flooring and no carpet. Ceiling fans in the great room and on the lanai add comfort. The extended primary bedroom includes a versatile sitting area with space for an office or reading retreat, a walk-in closet with a shelving system, and an ensuite bathroom with dual sinks and a modern walk-in shower. Two additional bedrooms provide flexibility, including a deluxe Murphy bed in the third bedroom that allows the room to serve multiple purposes. Additional features include new windows and doors from PGT Windguard (#1 rated Consumer Reports storm rated windows). Storage includes an outdoor utility closet with shelving. Community amenities include a waterfront pool, clubhouse, tennis courts, green space, and a dock for launching a canoe or paddleboard. The HOA fee includes cable, internet, water, sewer, trash plus Escrow Reserves for Building Maintenance and Building Insurance. Buyer has an option to purchase one deeded, covered parking space for $30,000.00 with the condo. The Dockside Building roof was replaced in 2025. With expansive river views, thoughtful updates, and a location close to the heart of Tampa, this residence offers a welcoming balance of waterfront relaxation and city convenience-city living with the feel of the suburbs. Schedule your private showing to experience the setting firsthand.

Highlights

Waterfront

Property details

MLS
Stellar MLS
MLS #
MFRTB8557014
Property type
Condominium
Subdivision
DOCKSIDE A CONDO
Status
Active
Days on market
N/A
On market date
October 16, 2026
Stories
N/A
Total bathrooms
2
Garage spaces
N/A
Parking spaces
N/A
Lot size
2 sqft
Loading map…

Nearby schools

Within 10 miles. School directory data from the National Center for Education Statistics (NCES), accessed via the Urban Institute Education Data API. Local Score is calculated by INNOVATE Real Estate; where a state rating is shown, it comes from that state's own official school report card.

Elementary
GRAHAM ELEMENTARY SCHOOL
0.66 mi away · Grades -1-5
Nearest school -- attendance-zone data not available here
4.0
Local Score (student-teacher ratio only (preliminary -- will incorporate state test-score data once available)) -- not an official state rating
Enrollment
234
Student:teacher ratio
13.0:1
District
HILLSBOROUGH
Middle
STEWART MIDDLE MAGNET SCHOOL
0.71 mi away · Grades 6-8
Nearest school -- attendance-zone data not available here
2.0
Local Score (student-teacher ratio only (preliminary -- will incorporate state test-score data once available)) -- not an official state rating
Enrollment
820
Student:teacher ratio
18.6:1
District
HILLSBOROUGH
High
BLAKE HIGH SCHOOL
0.98 mi away · Grades 9-12
Nearest school -- attendance-zone data not available here
2.0
Local Score (student-teacher ratio only (preliminary -- will incorporate state test-score data once available)) -- not an official state rating
Enrollment
1,528
Student:teacher ratio
20.9:1
District
HILLSBOROUGH

Walkability

Blended score for TAMPA's center, calculated by INNOVATE Real Estate from two sources: the EPA's National Walkability Index (street network, transit, land-use mix) and Google Places amenity data (what's actually reachable on foot from this point). 60% EPA National Walkability Index + 40% nearby-amenity density (Google Places).

82
Highly walkable
out of 100
EPA National Walkability Index
14.0 / 20 -- Above average walkable
Google Places amenity density
100 / 100
Restaurants & cafes20
Grocery stores20
Parks11
Schools15
Transit stops20
Pharmacies11

Market position

How this listing compares to current activity in TAMPA, from live MLS data.

On the market 0 days -- 83 fewer days than TAMPA's current average of 83 days.
For reference, the median list price across 6,208 active listings in TAMPA right now is $344,900.

Mortgage calculator

Estimate only - actual rate and payment depend on your lender, credit, and loan program.

$
%
%
Adjust tax / insurance estimates
% / yr
$
/mo
Est. monthly payment
$2,794/mo
$87,800 down
$351,200 loan
Principal & interest$2,278
Property tax (est.)$366
Home insurance (est.)$150

Similar homes you might like

Data source: Listing information provided by Stellar MLS (mfrmls) via Trestle/CoreLogic. Last updated 1 days ago.

Information herein deemed reliable but not guaranteed; all measurements, school assignments, HOA fees, taxes, and feature lists are approximate and should be independently verified. Equal Housing Opportunity.