
$575,000
About this home
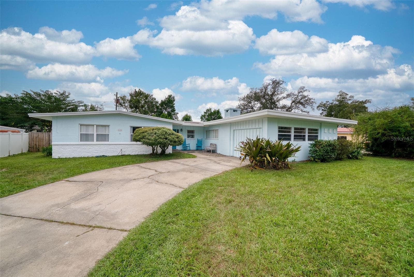
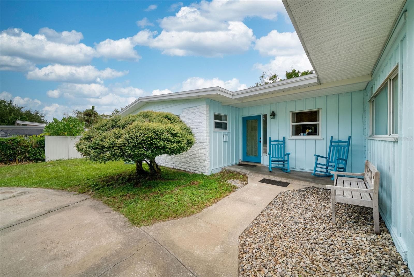
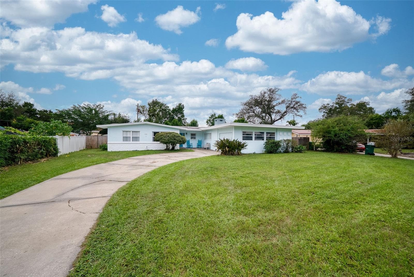
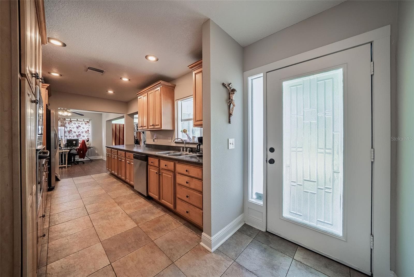
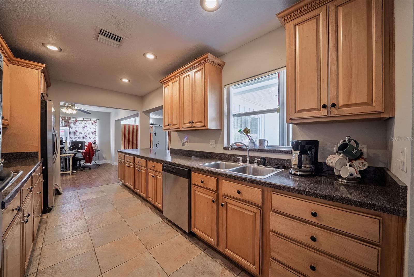
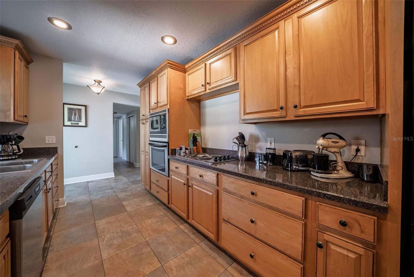
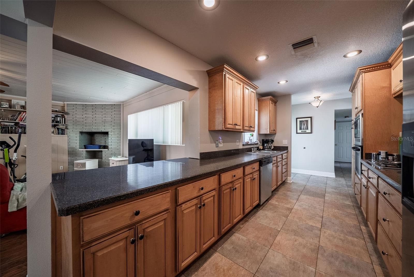
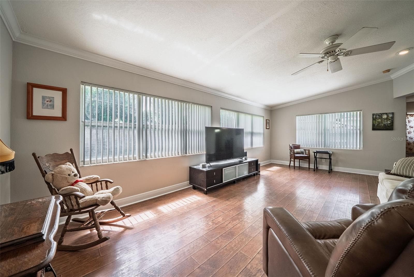
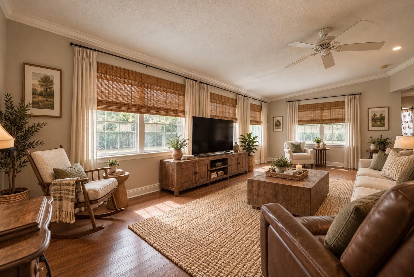
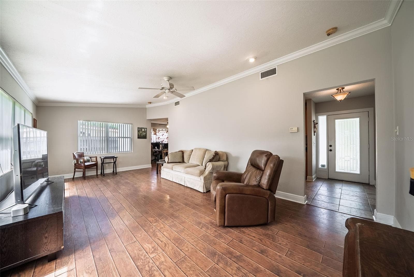
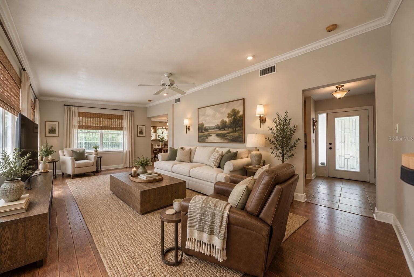
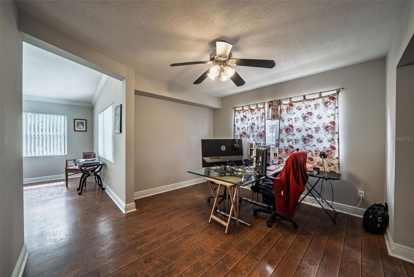
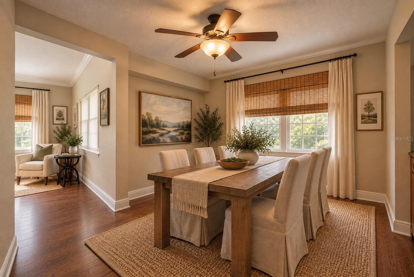
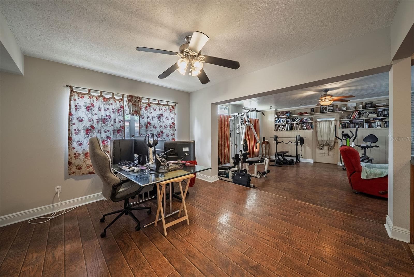
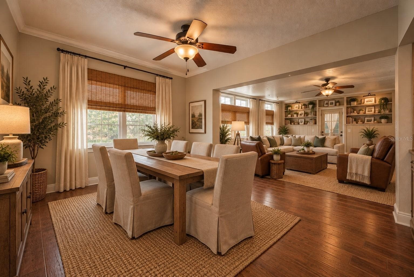
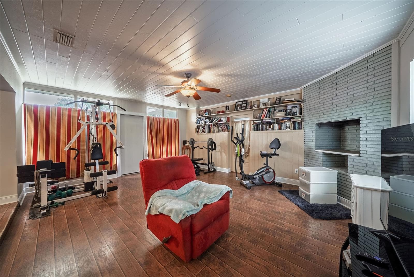
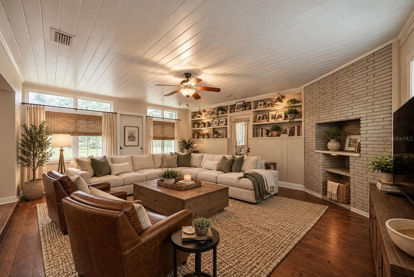
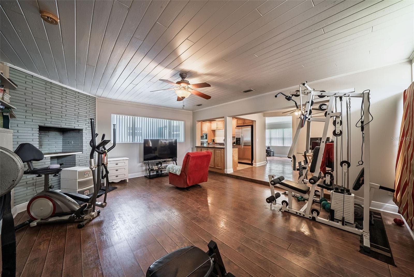
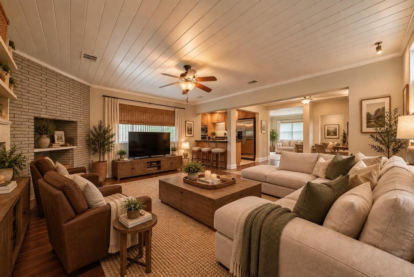
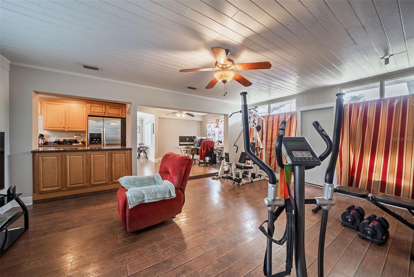
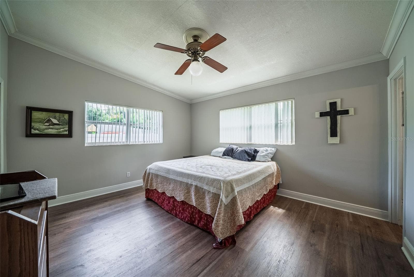
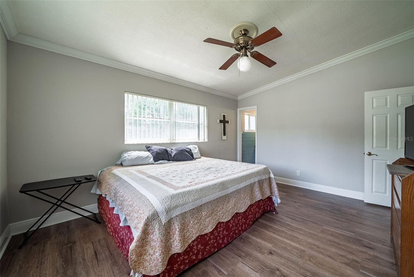
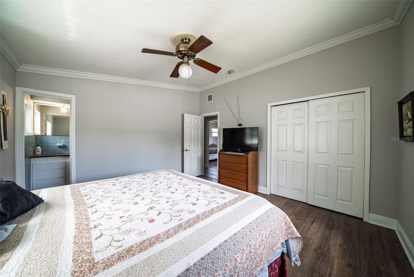
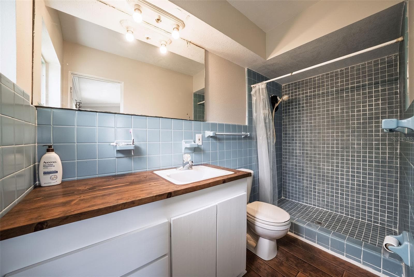
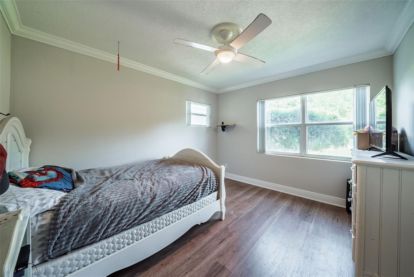
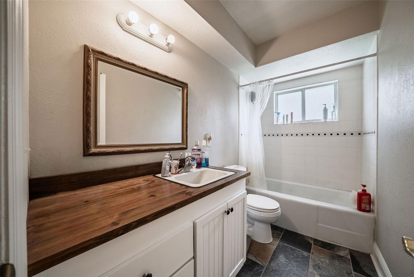
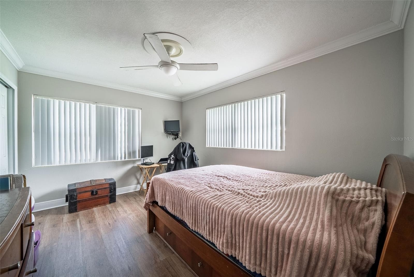
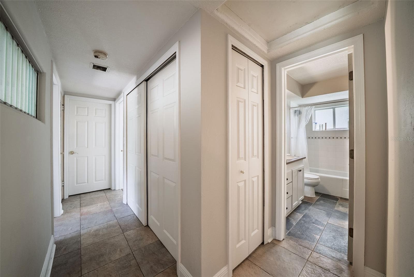
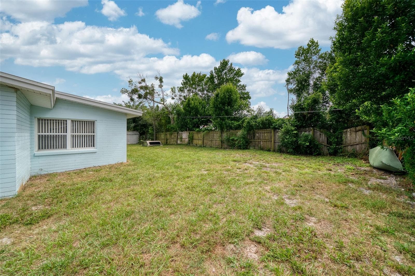
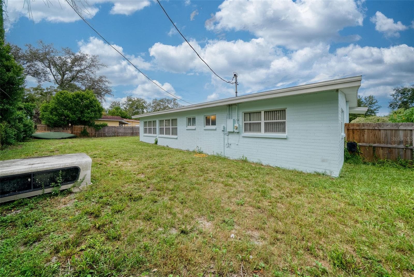
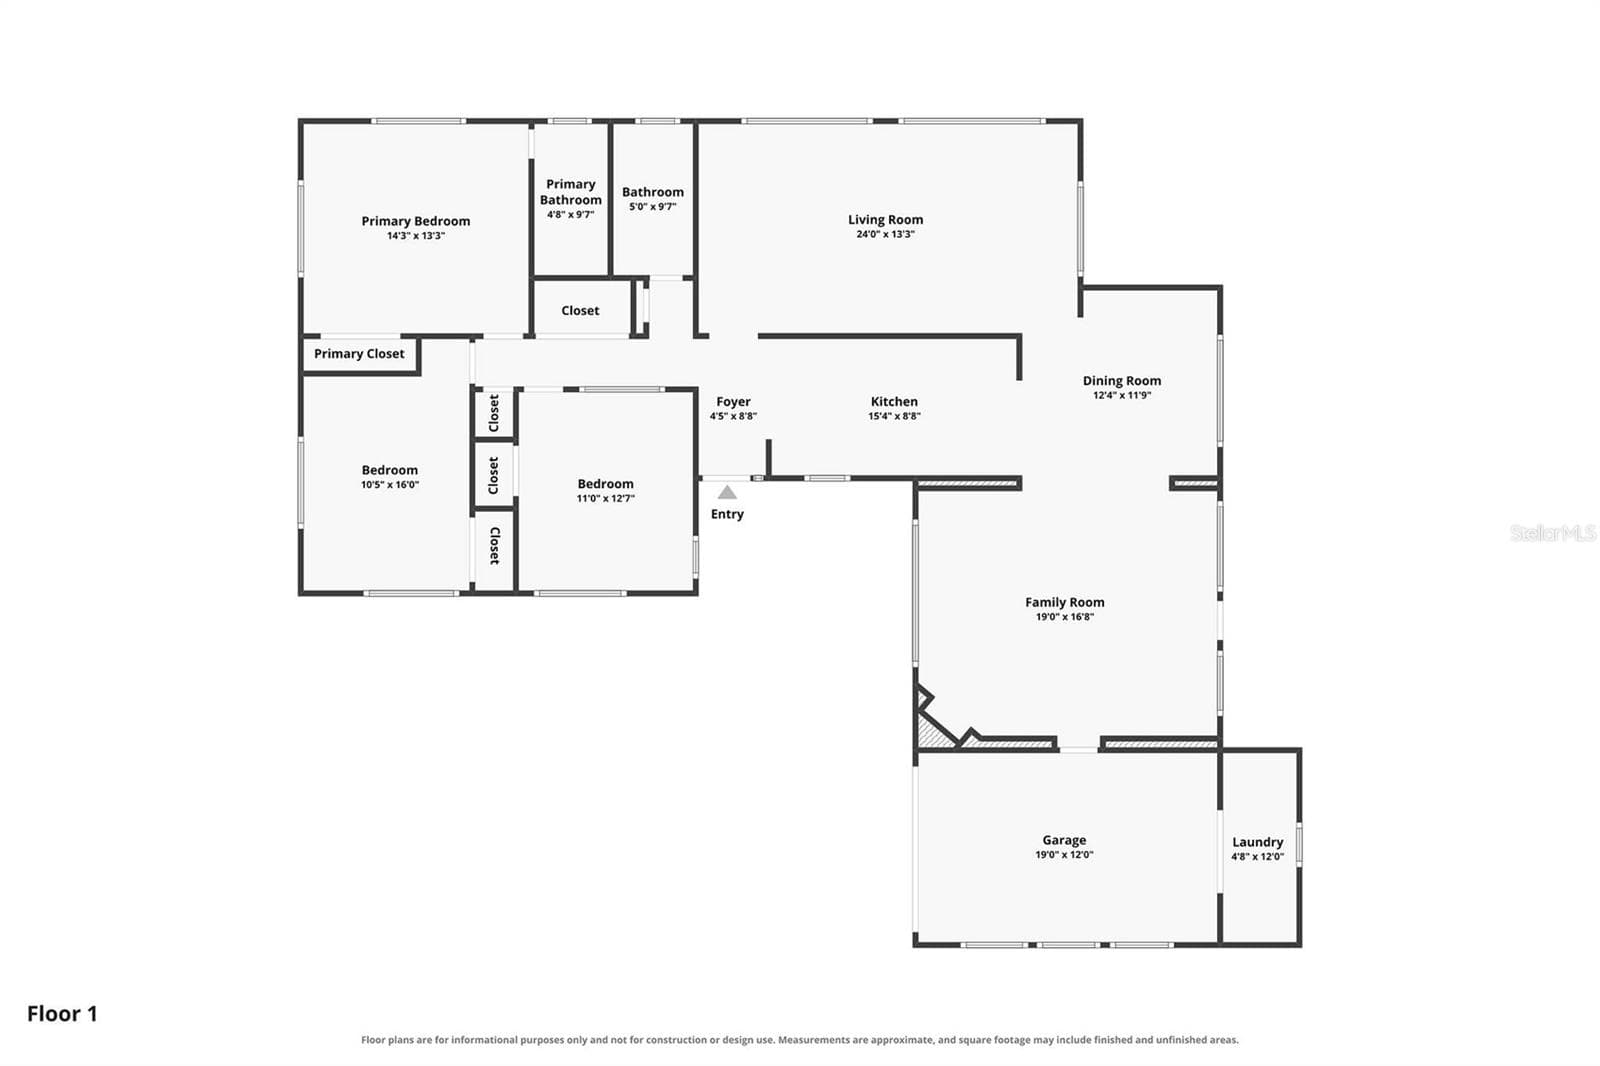
Welcome to 112 Bell Place, a spacious 3-bedroom, 2-bath home offering 2,253 square feet in an established Winter Park neighborhood. Tucked away on a quiet cul-de-sac with a large lot and minimal through traffic, this home offers a great opportunity for buyers looking to move right in and make updates over time, or for an investor looking for a property with great bones and plenty of potential. Inside, you’ll find generous living spaces including a living room with laminate wood flooring and vaulted ceiling, plus a large family room featuring a brick accent wall. The kitchen offers solid wood cabinetry, cooktop, oven and microwave with plenty of opportunity to update and make it your own. All three bedrooms feature built-in closets, while the primary suite includes wood-look laminate flooring and a private bath with shower. The guest bath offers a tub and tile flooring. Additional features include a one-car garage, exterior laundry area, and a hall closet already plumbed for a washer and dryer should the new owner prefer to bring the laundry indoors. With its spacious floor plan, large lot and solid foundation for future improvements, this home has so much potential. Conveniently located in Winter Park and currently zoned for Lakemont Elementary, Maitland Middle and Winter Park High School, this is a great opportunity to get into a sought-after area and add your own style over time. Move in now, renovate at your own pace, and make this Winter Park home your own! Buyer to independently verify school zoning.
Property details
- MLS #
- MFRO6446595
- Property type
- Single Family Residence
- Subdivision
- EASTGATE SUB
- Status
- Active
- Days on market
- 1
- On market date
- October 6, 2026
- Stories
- N/A
- Total bathrooms
- 2
- Garage spaces
- 1
- Parking spaces
- N/A
- Lot size
- 0.22 acres
Location
Get directions →Nearby schools
Within 10 miles. School directory data from the National Center for Education Statistics (NCES), accessed via the Urban Institute Education Data API. Local Score is calculated by INNOVATE Real Estate; where a state rating is shown, it comes from that state's own official school report card (e.g. NC Dept. of Public Instruction, SC Report Card).
- Enrollment
- 565
- Student:teacher ratio
- 15.7:1
- District
- ORANGE
- Enrollment
- 1,110
- Student:teacher ratio
- 18.8:1
- District
- ORANGE
- Enrollment
- 331
- Student:teacher ratio
- 33.1:1
- District
- ORANGE
Walkability
Blended score for WINTER PARK's center, calculated by INNOVATE Real Estate from two sources: the EPA's National Walkability Index (street network, transit, land-use mix) and Google Places amenity data (what's actually reachable on foot from this point). 60% EPA National Walkability Index + 40% nearby-amenity density (Google Places).
Mortgage calculator
Estimate only - actual rate and payment depend on your lender, credit, and loan program.
Adjust tax / insurance estimates
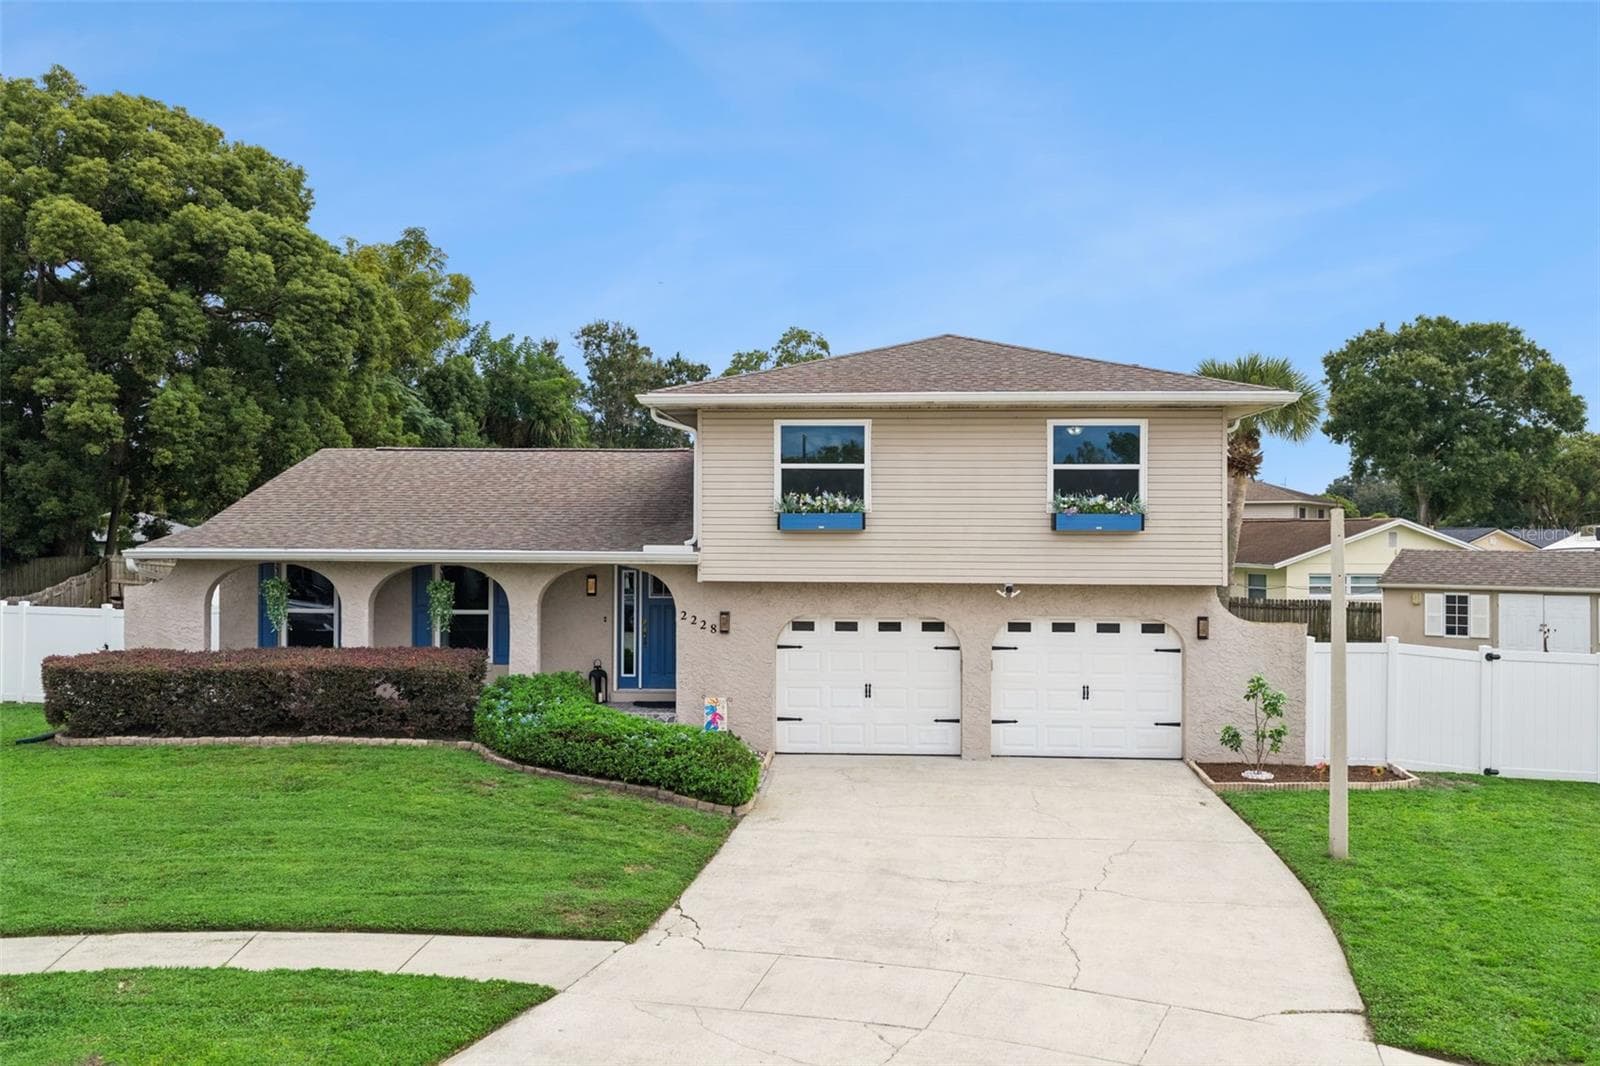
Similar homes you might like


Data source: Listing information provided by Stellar MLS (mfrmls) via Trestle/CoreLogic. Last updated 3 days ago.
Information herein deemed reliable but not guaranteed; all measurements, school assignments, HOA fees, taxes, and feature lists are approximate and should be independently verified. Equal Housing Opportunity.