


$675,000
About this home
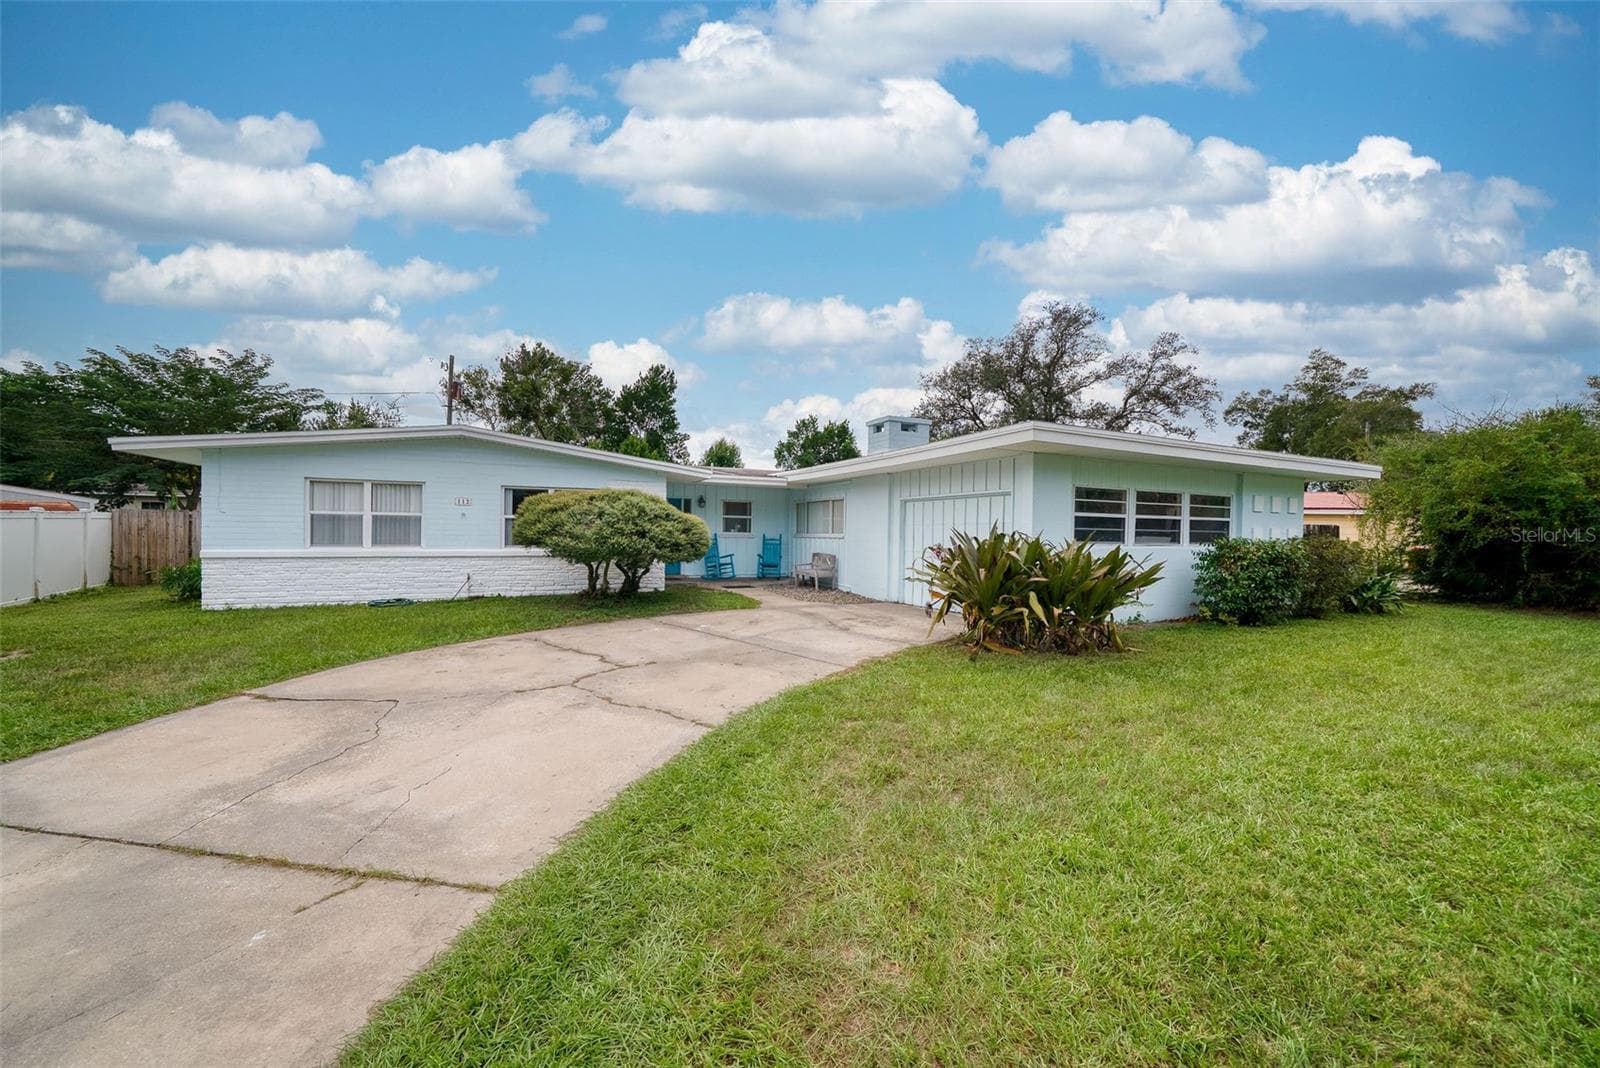
Set on a quiet, landscaped, quarter-acre lot, this 4-bedroom, 2-bath POOL HOME offers a rare combination of privacy, space and neighborhood charm - all within the Kenilworth Shores neighborhood of Winter Park. Step inside to find an open and inviting great room filled with natural light and framed by sliding doors overlooking the pool and backyard. At the center of the home, the fully remodeled kitchen features shaker-style cabinetry with a built-in pantry, granite countertops, stainless steel appliances and a large breakfast bar with plenty of space for casual dining and entertaining. Step outside to the screened porch and pool, creating a wonderful extension of the living space for year-round Florida living. The landscaped yard includes an irrigation system and plenty of outdoor space. The primary suite features a walk-in closet and fully updated ensuite bathroom showcasing a beautiful granite topped vanity, updated fixtures and new shower. The renovated hall bath features a granite topped vanity with dual sinks, tile and fixtures. Major updates include a BRAND NEW HVAC system installed in 2026, NEWER ROOF and water heater, insulated DOUBLE PANE WINDOWS, and a new septic drainage field in 2024. The oversized two-car garage and large driveway provide plenty of parking and storage. The location puts you close to so much of what makes Winter Park desirable. WINTER PARK HIGH SCHOOL is within walking distance, with Brookshire Elementary and Glenridge Middle also nearby. Park Avenue is a 10 minute drive, while Baldwin Park and the Lake Baldwin trail and dog park are a five minute walk from the home. Enjoy easy access to Full Sail University, UCF, Valencia College, major transportation routes and Orlando International Airport. With its extensive updates, private pool and convenient Winter Park location, this home is truly move-in ready—schedule your private showing today and come see everything 2322 Woodcrest Drive has to offer!
Highlights
Property details
- MLS #
- MFRO6445796
- Property type
- Single Family Residence
- Subdivision
- KENILWORTH ESTATES 1ST ADD
- Status
- Active
- Days on market
- 1
- On market date
- October 5, 2026
- Stories
- N/A
- Total bathrooms
- 2
- Garage spaces
- 2
- Parking spaces
- N/A
- Lot size
- 0.26 acres
Location
Get directions →Nearby schools
Within 10 miles. School directory data from the National Center for Education Statistics (NCES), accessed via the Urban Institute Education Data API. Local Score is calculated by INNOVATE Real Estate; where a state rating is shown, it comes from that state's own official school report card (e.g. NC Dept. of Public Instruction, SC Report Card).
- Enrollment
- 569
- Student:teacher ratio
- 14.6:1
- District
- ORANGE
- Enrollment
- 1,110
- Student:teacher ratio
- 18.8:1
- District
- ORANGE
- Enrollment
- 3,354
- Student:teacher ratio
- 20.3:1
- District
- ORANGE
Walkability
Blended score for WINTER PARK's center, calculated by INNOVATE Real Estate from two sources: the EPA's National Walkability Index (street network, transit, land-use mix) and Google Places amenity data (what's actually reachable on foot from this point). 60% EPA National Walkability Index + 40% nearby-amenity density (Google Places).
Mortgage calculator
Estimate only - actual rate and payment depend on your lender, credit, and loan program.
Adjust tax / insurance estimates
Similar homes you might like


Data source: Listing information provided by Stellar MLS (mfrmls) via Trestle/CoreLogic. Last updated 3 days ago.
Information herein deemed reliable but not guaranteed; all measurements, school assignments, HOA fees, taxes, and feature lists are approximate and should be independently verified. Equal Housing Opportunity.