
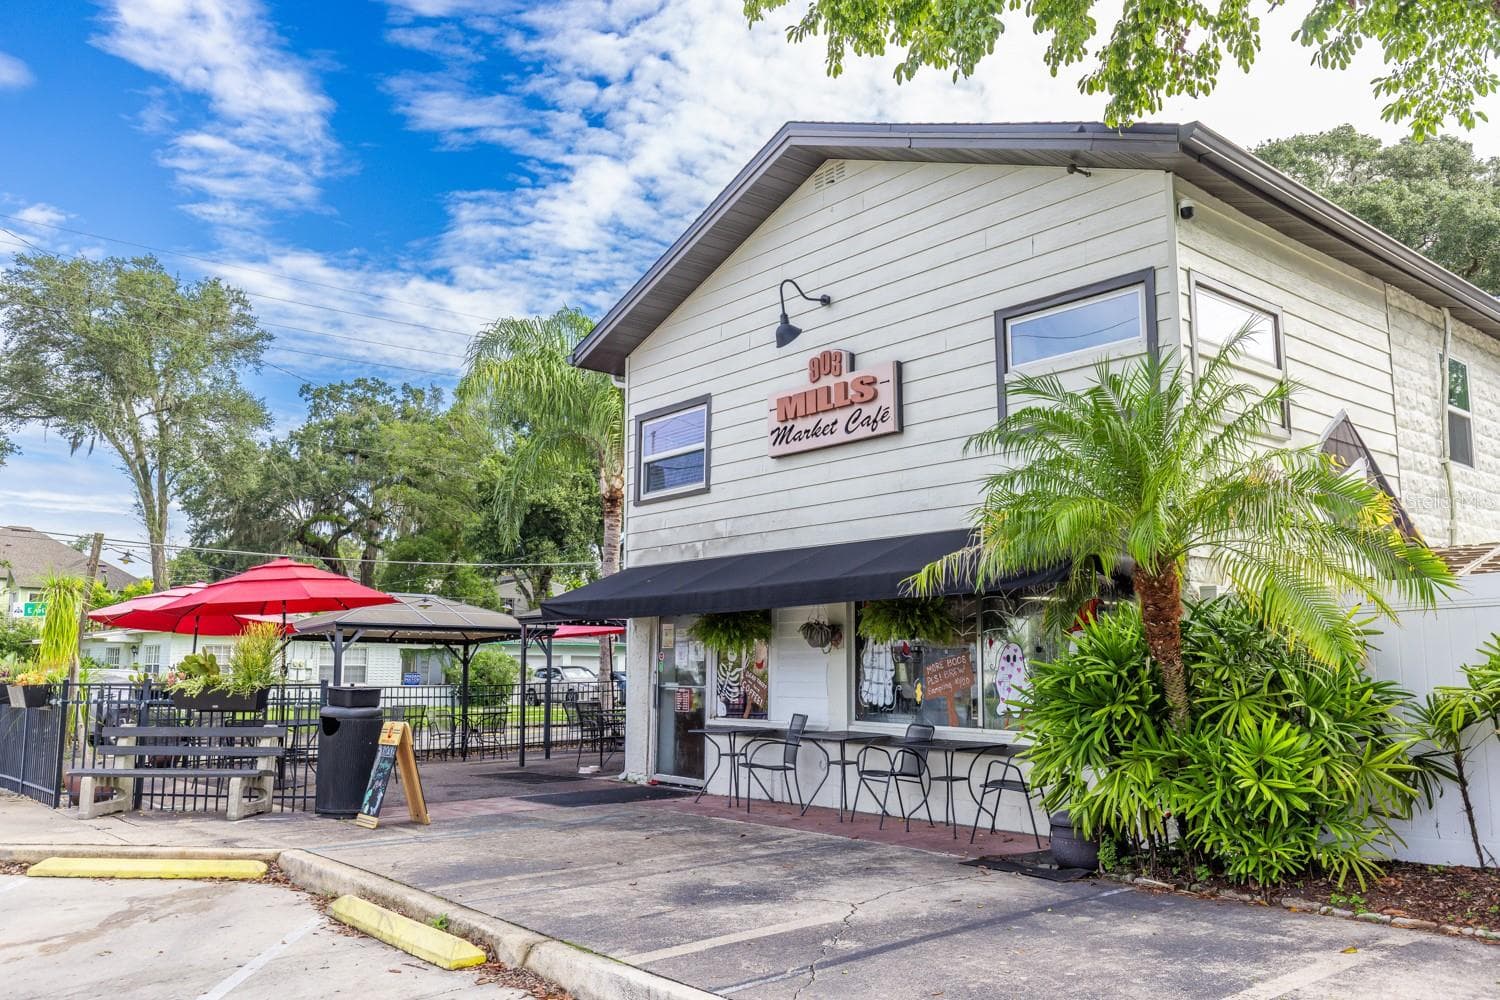
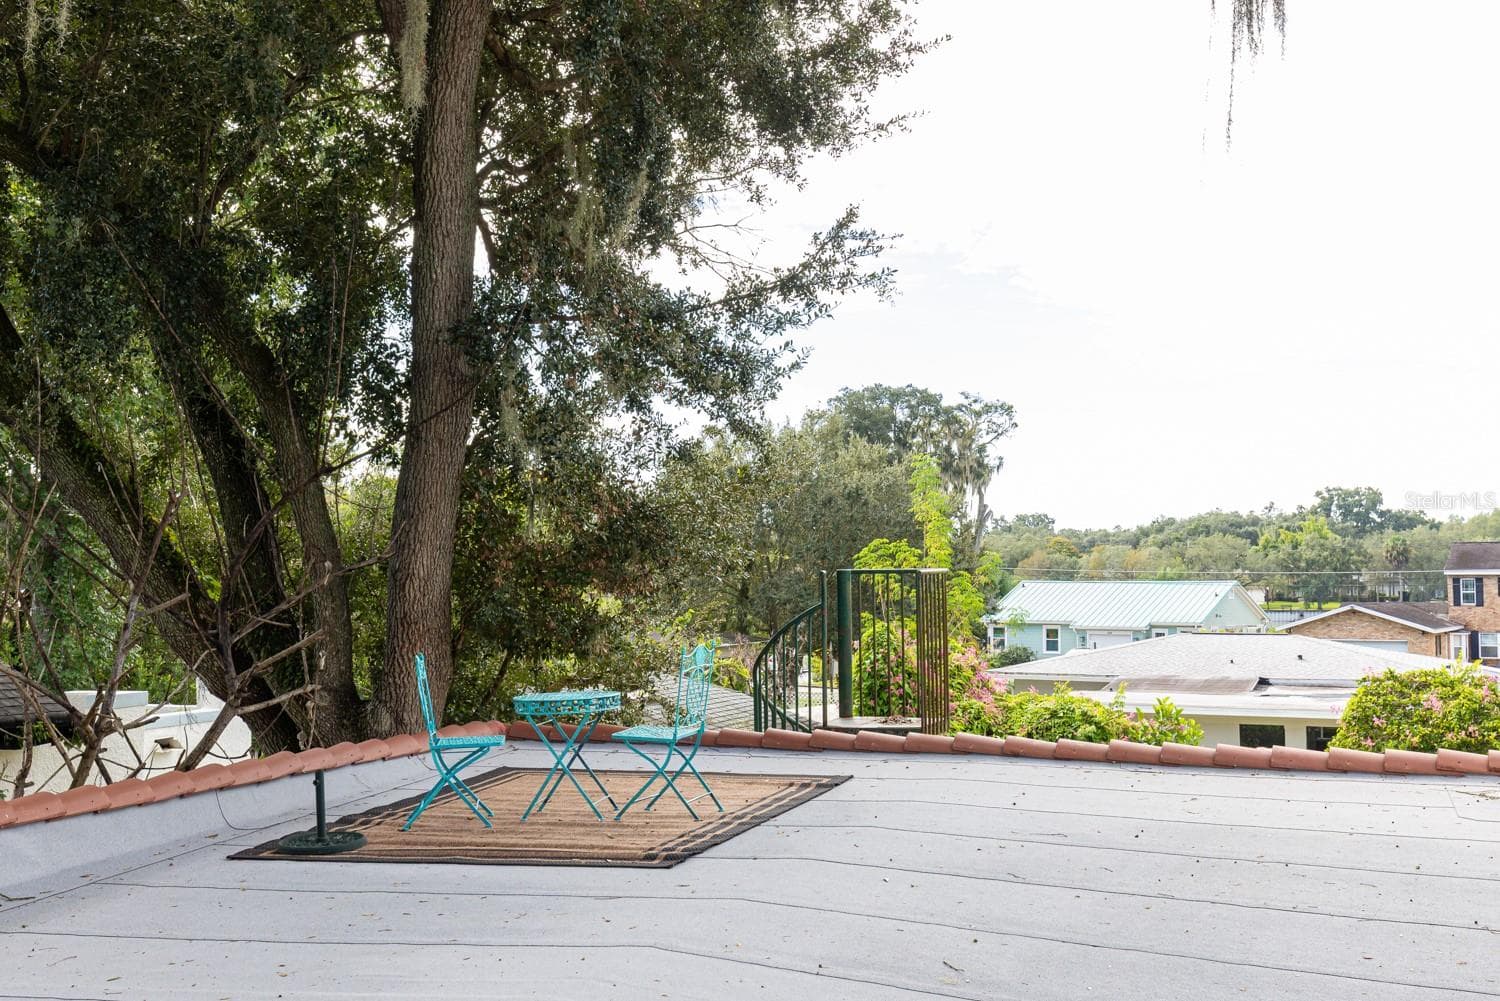
Single Family Residence at 1002 DELANEY PARK DR, ORLANDO
Single Family Residence at 1002 DELANEY PARK DR, ORLANDO, photo 2 of 54
Single Family Residence at 1002 DELANEY PARK DR, ORLANDO, photo 3 of 54
Single Family Residence at 1002 DELANEY PARK DR, ORLANDO, photo 4 of 54
Single Family Residence at 1002 DELANEY PARK DR, ORLANDO, photo 5 of 54
Single Family Residence at 1002 DELANEY PARK DR, ORLANDO, photo 6 of 54
Single Family Residence at 1002 DELANEY PARK DR, ORLANDO, photo 7 of 54
Single Family Residence at 1002 DELANEY PARK DR, ORLANDO, photo 8 of 54
Single Family Residence at 1002 DELANEY PARK DR, ORLANDO, photo 9 of 54
Single Family Residence at 1002 DELANEY PARK DR, ORLANDO, photo 10 of 54
Single Family Residence at 1002 DELANEY PARK DR, ORLANDO, photo 11 of 54
Single Family Residence at 1002 DELANEY PARK DR, ORLANDO, photo 12 of 54
Single Family Residence at 1002 DELANEY PARK DR, ORLANDO, photo 13 of 54
Single Family Residence at 1002 DELANEY PARK DR, ORLANDO, photo 14 of 54
Single Family Residence at 1002 DELANEY PARK DR, ORLANDO, photo 15 of 54
Single Family Residence at 1002 DELANEY PARK DR, ORLANDO, photo 16 of 54
Single Family Residence at 1002 DELANEY PARK DR, ORLANDO, photo 17 of 54
Single Family Residence at 1002 DELANEY PARK DR, ORLANDO, photo 18 of 54
Single Family Residence at 1002 DELANEY PARK DR, ORLANDO, photo 19 of 54
Single Family Residence at 1002 DELANEY PARK DR, ORLANDO, photo 20 of 54
Single Family Residence at 1002 DELANEY PARK DR, ORLANDO, photo 21 of 54
Single Family Residence at 1002 DELANEY PARK DR, ORLANDO, photo 22 of 54
Single Family Residence at 1002 DELANEY PARK DR, ORLANDO, photo 23 of 54
Single Family Residence at 1002 DELANEY PARK DR, ORLANDO, photo 24 of 54
Single Family Residence at 1002 DELANEY PARK DR, ORLANDO, photo 25 of 54
Single Family Residence at 1002 DELANEY PARK DR, ORLANDO, photo 26 of 54
Single Family Residence at 1002 DELANEY PARK DR, ORLANDO, photo 27 of 54
Single Family Residence at 1002 DELANEY PARK DR, ORLANDO, photo 28 of 54
Single Family Residence at 1002 DELANEY PARK DR, ORLANDO, photo 29 of 54
Single Family Residence at 1002 DELANEY PARK DR, ORLANDO, photo 30 of 54
Single Family Residence at 1002 DELANEY PARK DR, ORLANDO, photo 31 of 54
Single Family Residence at 1002 DELANEY PARK DR, ORLANDO, photo 32 of 54
Single Family Residence at 1002 DELANEY PARK DR, ORLANDO, photo 33 of 54
Single Family Residence at 1002 DELANEY PARK DR, ORLANDO, photo 34 of 54
Single Family Residence at 1002 DELANEY PARK DR, ORLANDO, photo 35 of 54
Single Family Residence at 1002 DELANEY PARK DR, ORLANDO, photo 36 of 54
Single Family Residence at 1002 DELANEY PARK DR, ORLANDO, photo 37 of 54
Single Family Residence at 1002 DELANEY PARK DR, ORLANDO, photo 38 of 54
Single Family Residence at 1002 DELANEY PARK DR, ORLANDO, photo 39 of 54
Single Family Residence at 1002 DELANEY PARK DR, ORLANDO, photo 40 of 54
Single Family Residence at 1002 DELANEY PARK DR, ORLANDO, photo 41 of 54
Single Family Residence at 1002 DELANEY PARK DR, ORLANDO, photo 42 of 54
Single Family Residence at 1002 DELANEY PARK DR, ORLANDO, photo 43 of 54
Single Family Residence at 1002 DELANEY PARK DR, ORLANDO, photo 44 of 54
Single Family Residence at 1002 DELANEY PARK DR, ORLANDO, photo 45 of 54
Single Family Residence at 1002 DELANEY PARK DR, ORLANDO, photo 46 of 54
Single Family Residence at 1002 DELANEY PARK DR, ORLANDO, photo 47 of 54
Single Family Residence at 1002 DELANEY PARK DR, ORLANDO, photo 48 of 54
Single Family Residence at 1002 DELANEY PARK DR, ORLANDO, photo 49 of 54
Single Family Residence at 1002 DELANEY PARK DR, ORLANDO, photo 50 of 54
Single Family Residence at 1002 DELANEY PARK DR, ORLANDO, photo 51 of 54
Single Family Residence at 1002 DELANEY PARK DR, ORLANDO, photo 52 of 54
Single Family Residence at 1002 DELANEY PARK DR, ORLANDO, photo 53 of 54
Single Family Residence at 1002 DELANEY PARK DR, ORLANDO, photo 54 of 54
54 photos

$519,000

1002 DELANEY PARK DR
ORLANDO, FL 32806
Listed by Angela Robinson · KELLER WILLIAMS WINTER PARK
Bedrooms
2
Bathrooms
2
Living area
1,301 sqft
Year built
1925

About this home

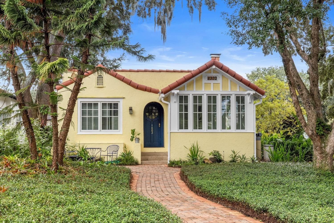
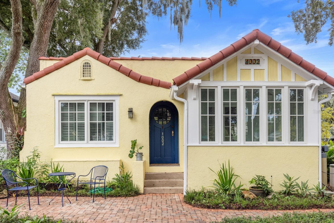
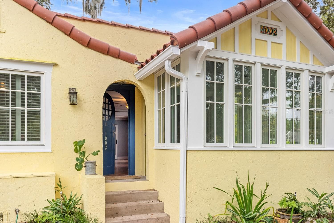
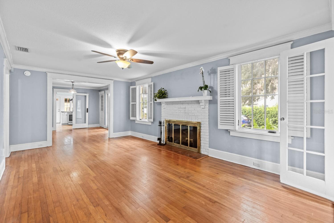
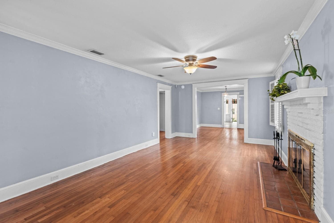
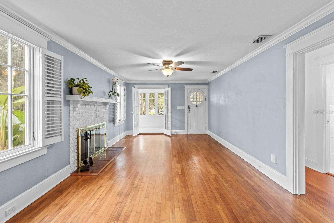
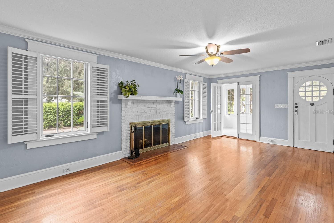
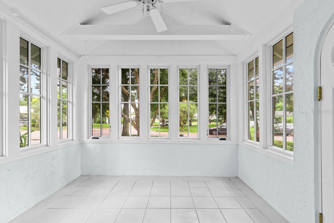
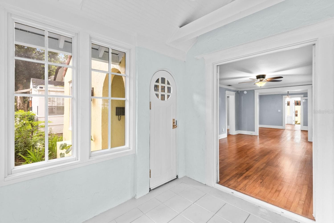
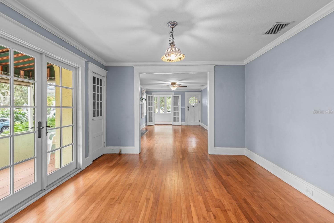
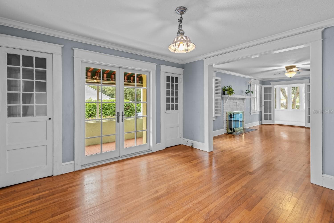
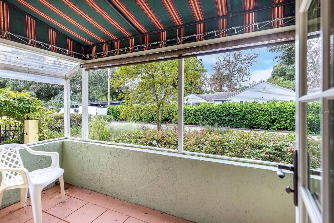
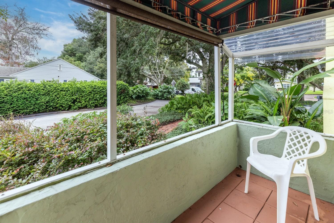
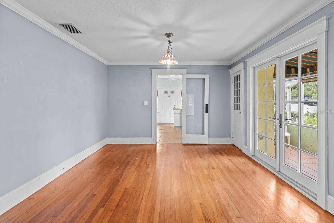
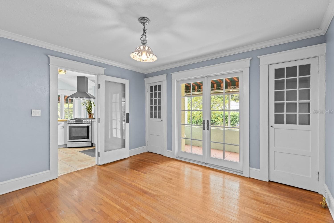
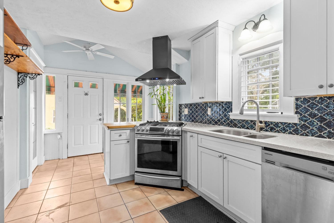
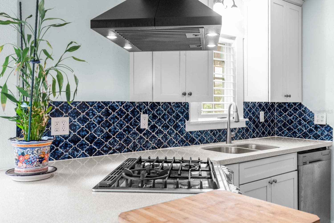
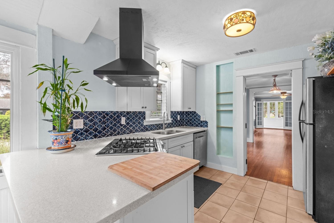
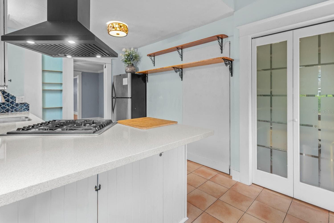
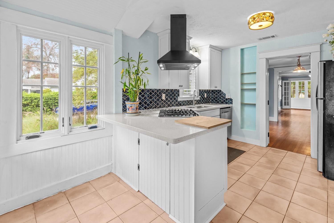
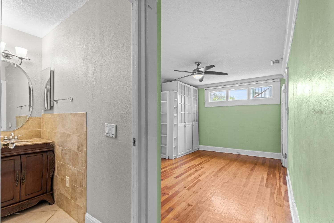
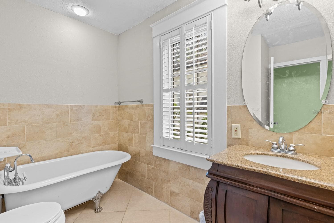
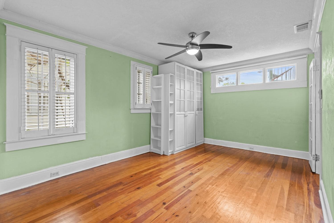
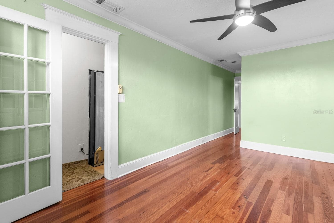
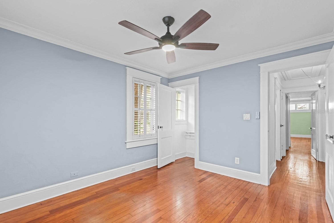
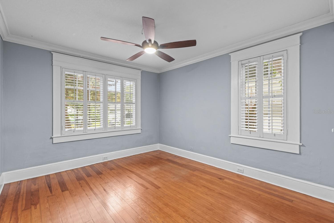
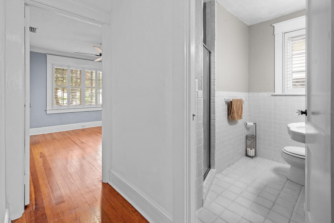
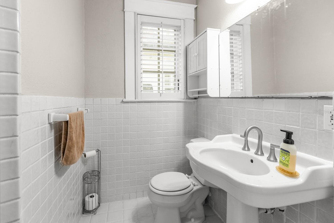
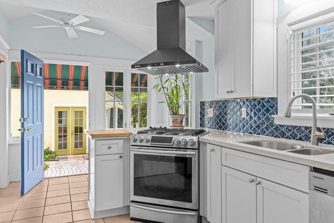
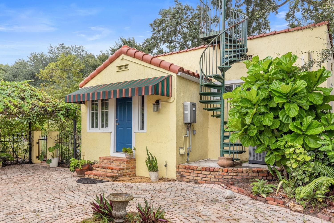
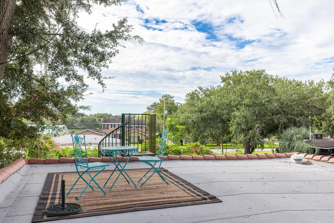
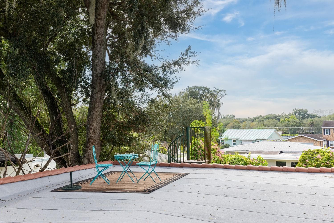
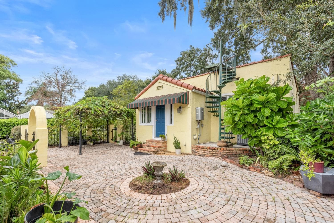
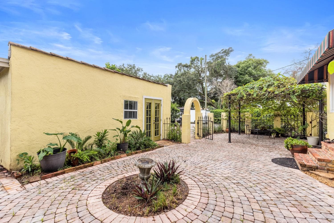
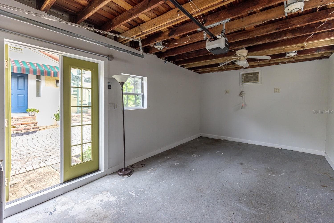
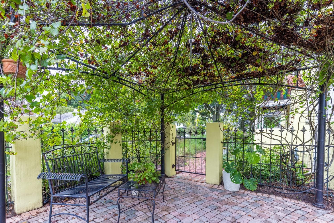
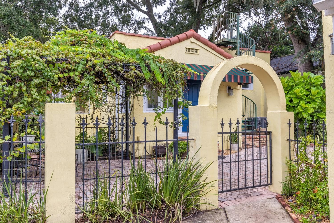
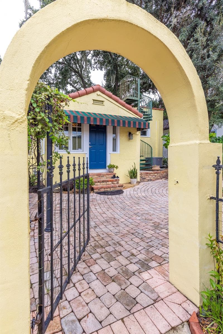
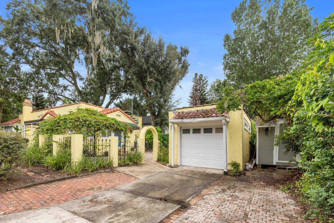
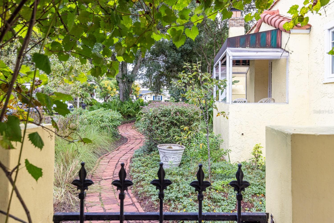
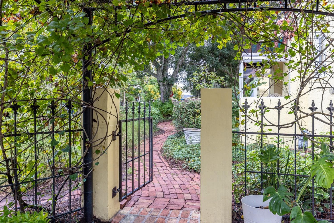
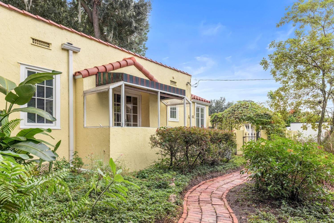
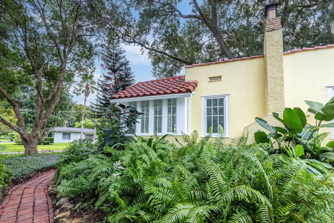
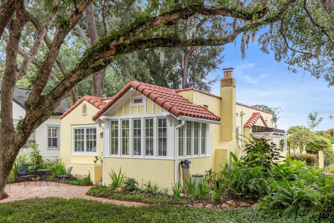
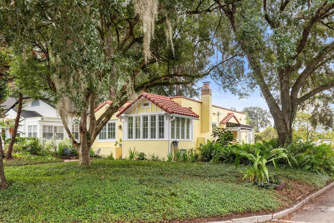
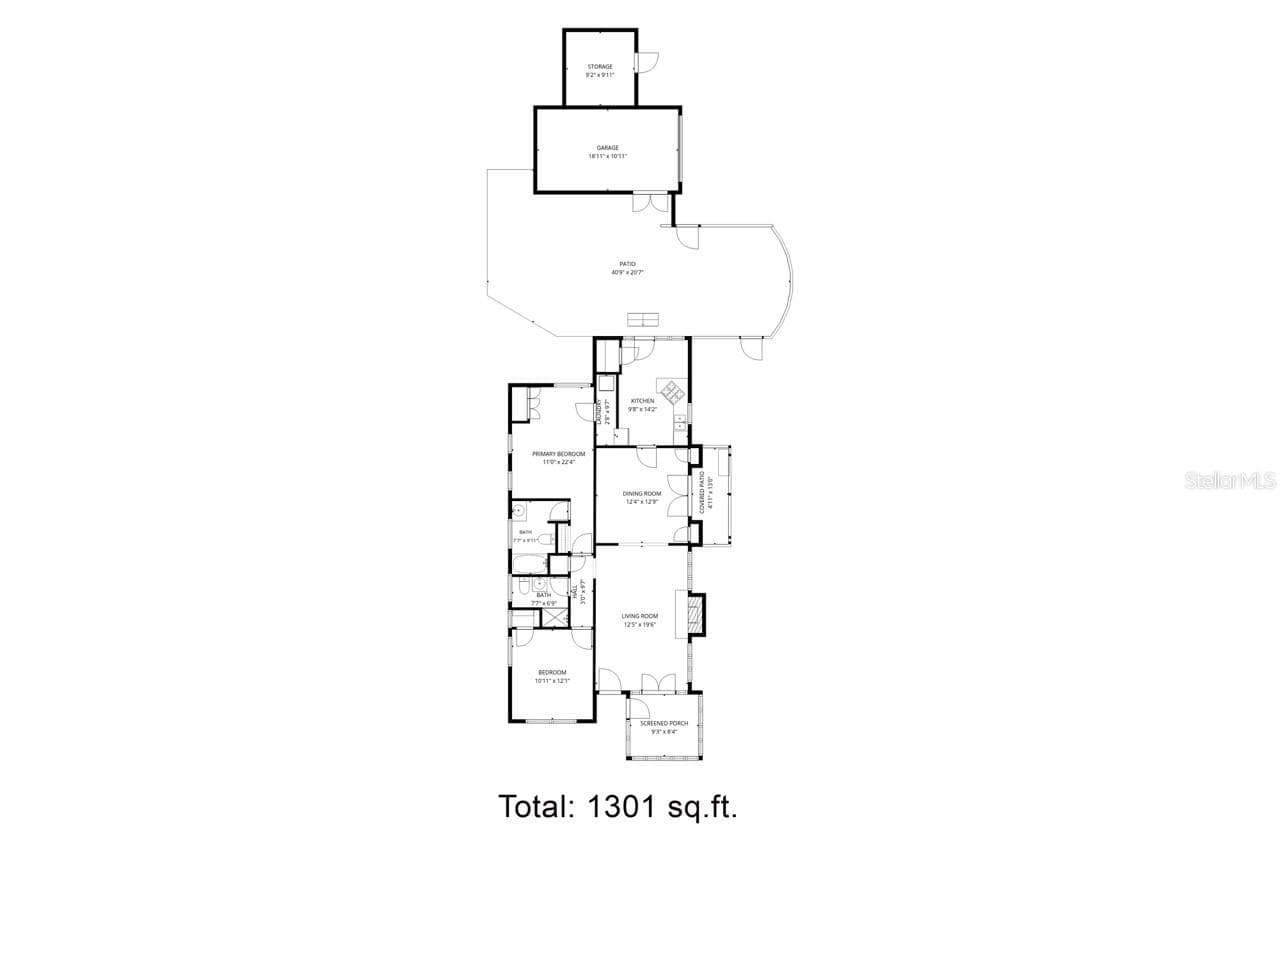
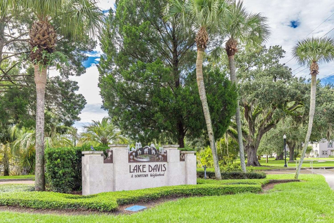
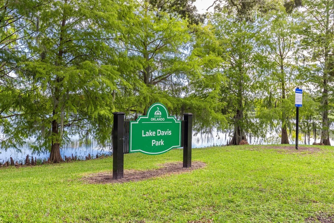
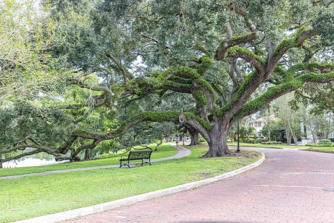
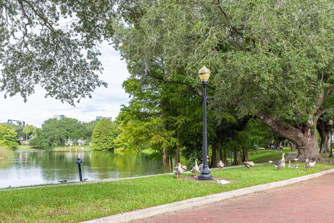
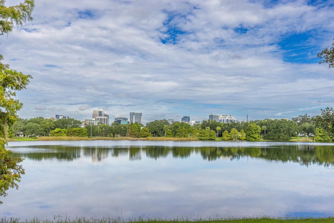
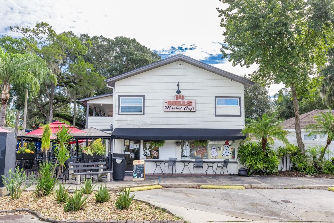
Welcome to this thoughtfully updated Delaney Park bungalow, where original character meets inviting indoor and outdoor living. This 2-bedroom, 2-bath home offers 1,301 heated sq. ft. and 1,559 total enclosed sq. ft., with original wood floors and interior doors, a wood-burning fireplace, fresh interior paint, and an air-conditioned glass porch overlooking the front. The updated kitchen features quartz countertops, stainless steel gas appliances, garden views, counter seating and a dedicated pantry. A spacious dining room opens through glass doors to a covered porch—ideal for morning coffee or evening relaxation. The primary bath adds vintage charm with a claw-foot tub, while an indoor laundry area provides everyday convenience. Step outside and discover some of this home's most memorable spaces: an Old Virginia brick path and courtyard, iron-style fencing, a pergola draped in established grapevines and multiple sitting areas. An outdoor spiral staircase leads to a rooftop terrace—an unexpected retreat for sunset yoga, reading, writing or simply unwinding. Custom low-maintenance landscaping, a large watertight shed with electricity and a detached side-entry garage complete the property. Major improvements include a new tile and flat roof in January 2026, PVC plumbing updates in 2024, fresh interior and exterior paint, an updated kitchen, newer HVAC and a Rinnai tankless gas water heater. Located in sought-after Delaney Park, near Downtown Orlando, Advent Health Center, Lake Davis, neighborhood dining and more. Historic character, thoughtful updates and spaces you simply don't find in every home—come experience this one for yourself.

Highlights

Fireplace

Property details

MLS #
MFRO6446561
Property type
Single Family Residence
Subdivision
BROOKVILLA
Status
Active
Days on market
1
On market date
October 7, 2026
Stories
N/A
Total bathrooms
2
Garage spaces
N/A
Parking spaces
N/A
Lot size
5,379 sqft
Loading map…

Nearby schools

Within 10 miles. School directory data from the National Center for Education Statistics (NCES), accessed via the Urban Institute Education Data API. Local Score is calculated by INNOVATE Real Estate; where a state rating is shown, it comes from that state's own official school report card (e.g. NC Dept. of Public Instruction, SC Report Card).

ElementaryCharter
LAKE EOLA CHARTER
1.03 mi away · Grades 0-8
Nearest school -- attendance-zone data not available here
3.0
Local Score (student-teacher ratio only (preliminary -- will incorporate state test-score data once available)) -- not an official state rating
Enrollment
207
Student:teacher ratio
17.3:1
District
ORANGE
Middle
HOWARD MIDDLE
1.15 mi away · Grades 6-8
Nearest school -- attendance-zone data not available here
2.0
Local Score (student-teacher ratio only (preliminary -- will incorporate state test-score data once available)) -- not an official state rating
Enrollment
950
Student:teacher ratio
18.6:1
District
ORANGE
High
ESE TRANSITION
0.49 mi away · Grades 12
Nearest school -- attendance-zone data not available here
5.0
Local Score (student-teacher ratio only (preliminary -- will incorporate state test-score data once available)) -- not an official state rating
Enrollment
129
Student:teacher ratio
7.6:1
District
ORANGE

Walkability

Blended score for ORLANDO's center, calculated by INNOVATE Real Estate from two sources: the EPA's National Walkability Index (street network, transit, land-use mix) and Google Places amenity data (what's actually reachable on foot from this point). 60% EPA National Walkability Index + 40% nearby-amenity density (Google Places).

87
Highly walkable
out of 100
EPA National Walkability Index
16.2 / 20 -- Most walkable
Google Places amenity density
95 / 100
Restaurants & cafes20
Grocery stores3
Parks20
Schools12
Transit stops20
Pharmacies10

Market position

How this listing compares to current activity in ORLANDO, from live MLS data.

On the market 1 days -- 105 fewer days than ORLANDO's current average of 106 days.
For reference, the median list price across 7,606 active listings in ORLANDO right now is $250,000.

Mortgage calculator

Estimate only - actual rate and payment depend on your lender, credit, and loan program.

$
%
%
Adjust tax / insurance estimates
% / yr
$
/mo
Est. monthly payment
$3,275/mo
$103,800 down
$415,200 loan
Principal & interest$2,693
Property tax (est.)$433
Home insurance (est.)$150

Similar homes you might like

Data source: Listing information provided by Stellar MLS (mfrmls) via Trestle/CoreLogic. Last updated 1 days ago.

Information herein deemed reliable but not guaranteed; all measurements, school assignments, HOA fees, taxes, and feature lists are approximate and should be independently verified. Equal Housing Opportunity.