Surf Club II - 80 SURFVIEW DR #524, PALM COAST
80 Surfview Dr #524 Ocean Views - 80 SURFVIEW DR #524, PALM COAST
5th Floor End Unit - 80 SURFVIEW DR #524, PALM COAST
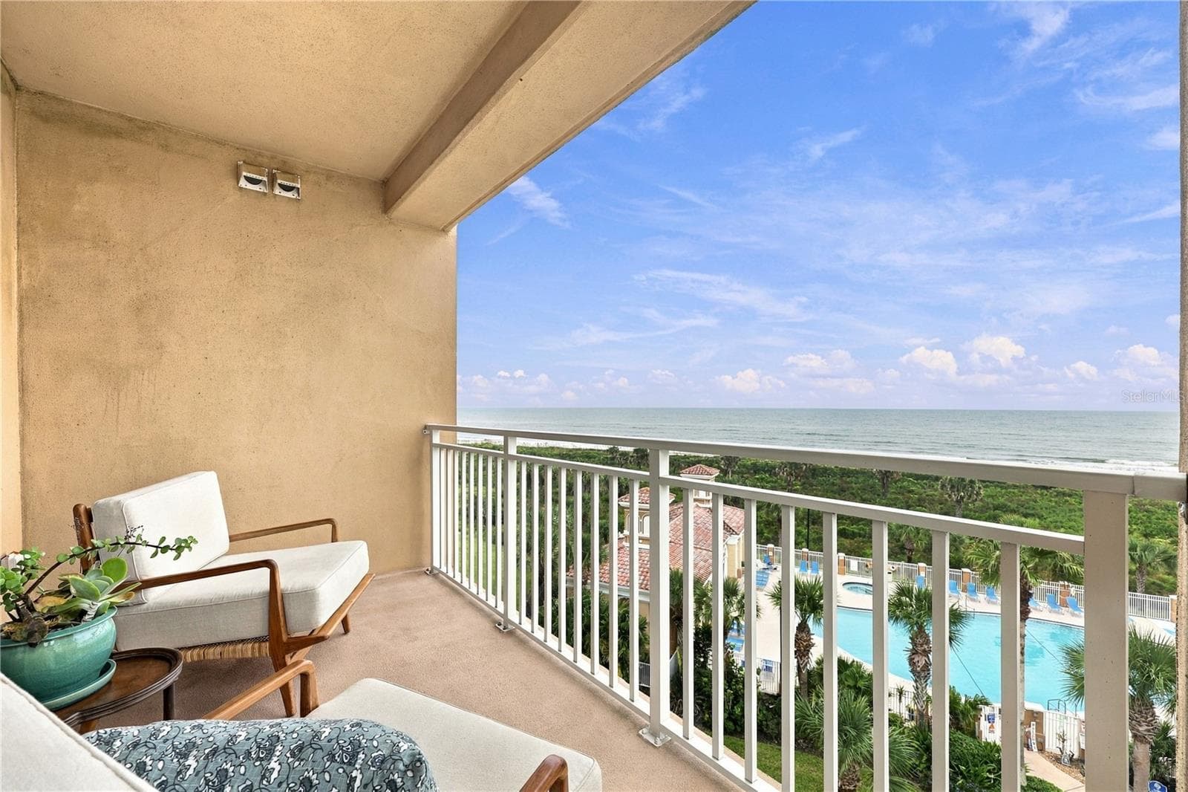
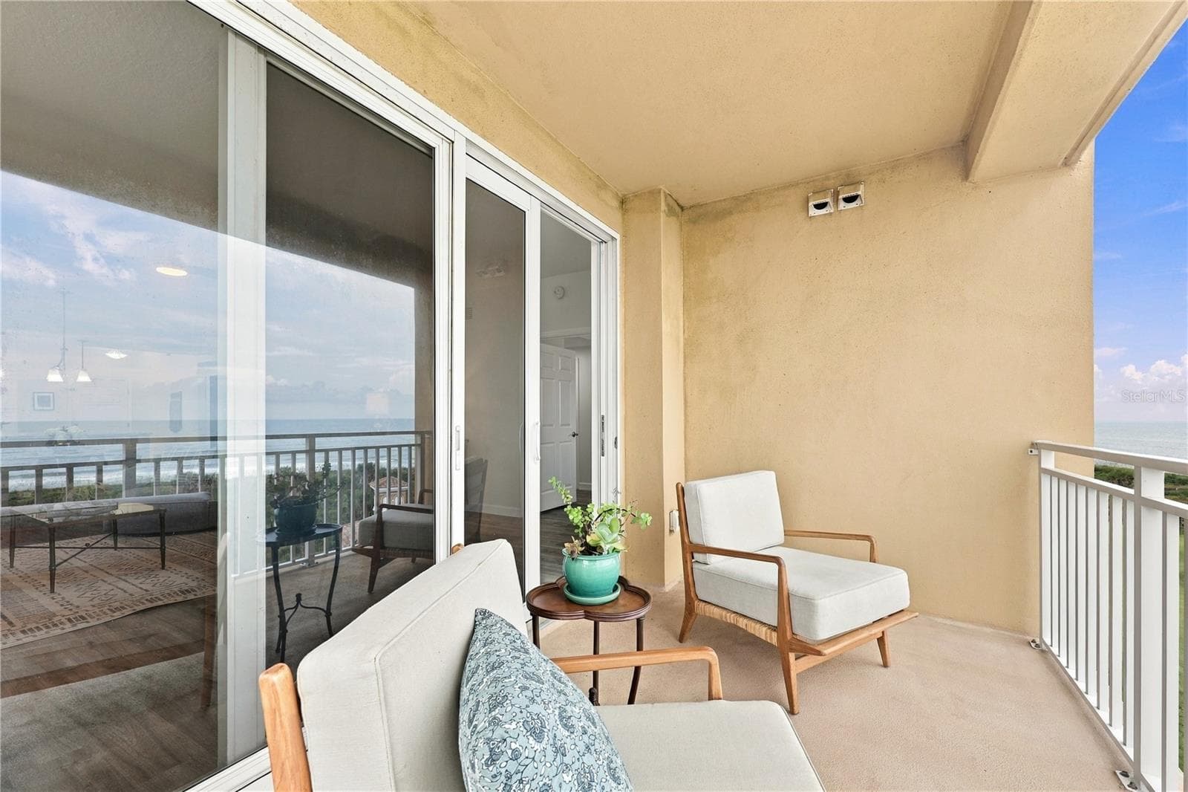
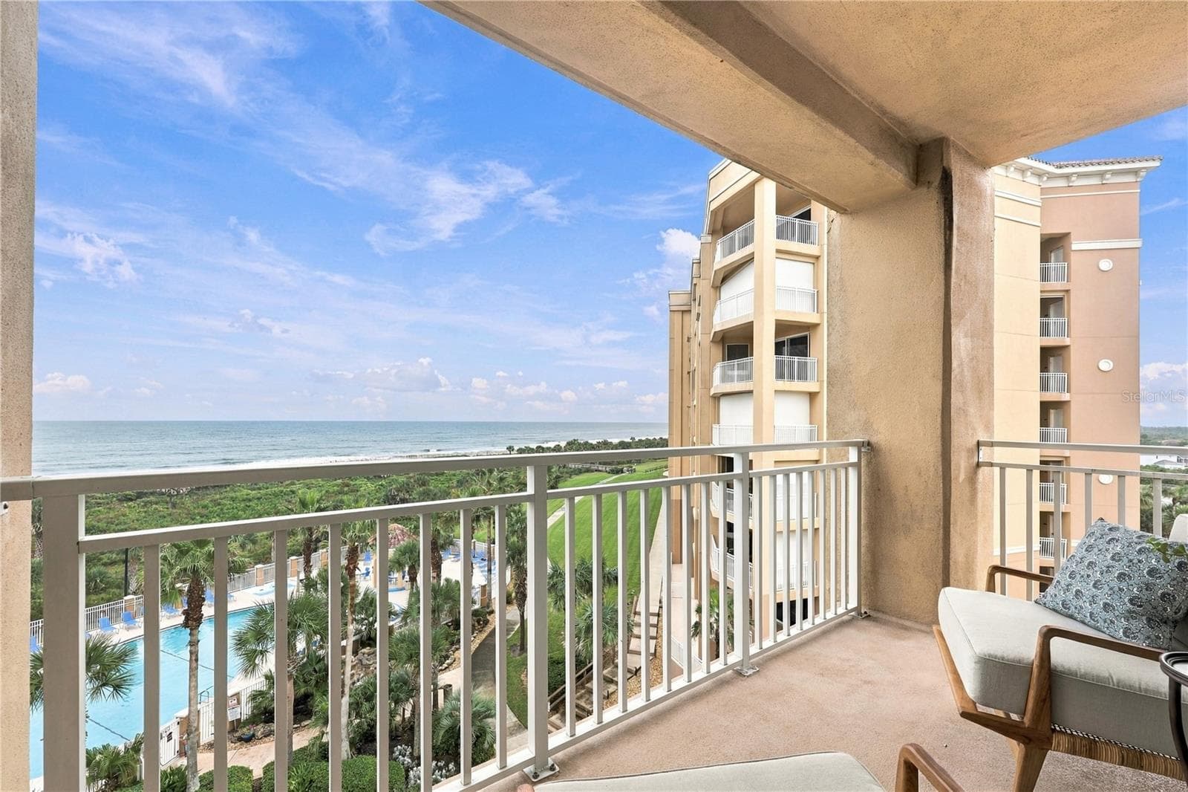
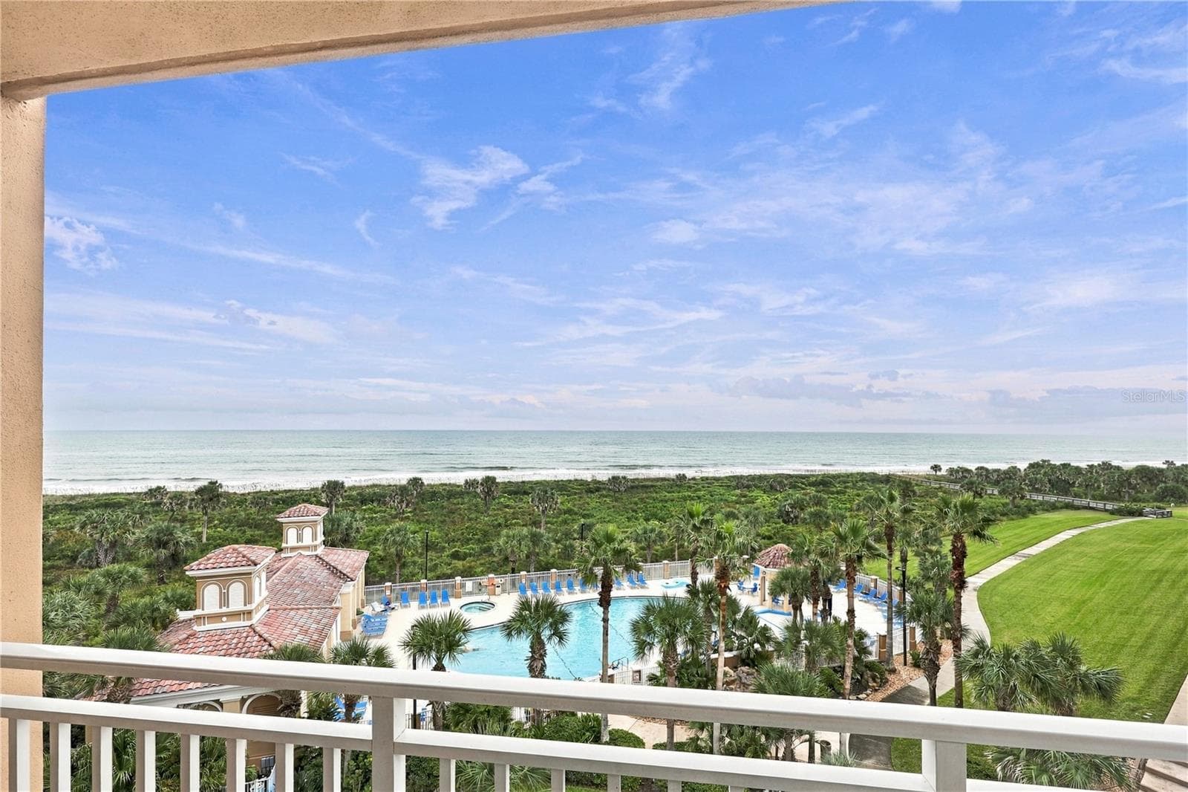
Large End Unit Ocean Front Balcony - 80 SURFVIEW DR #524, PALM COAST
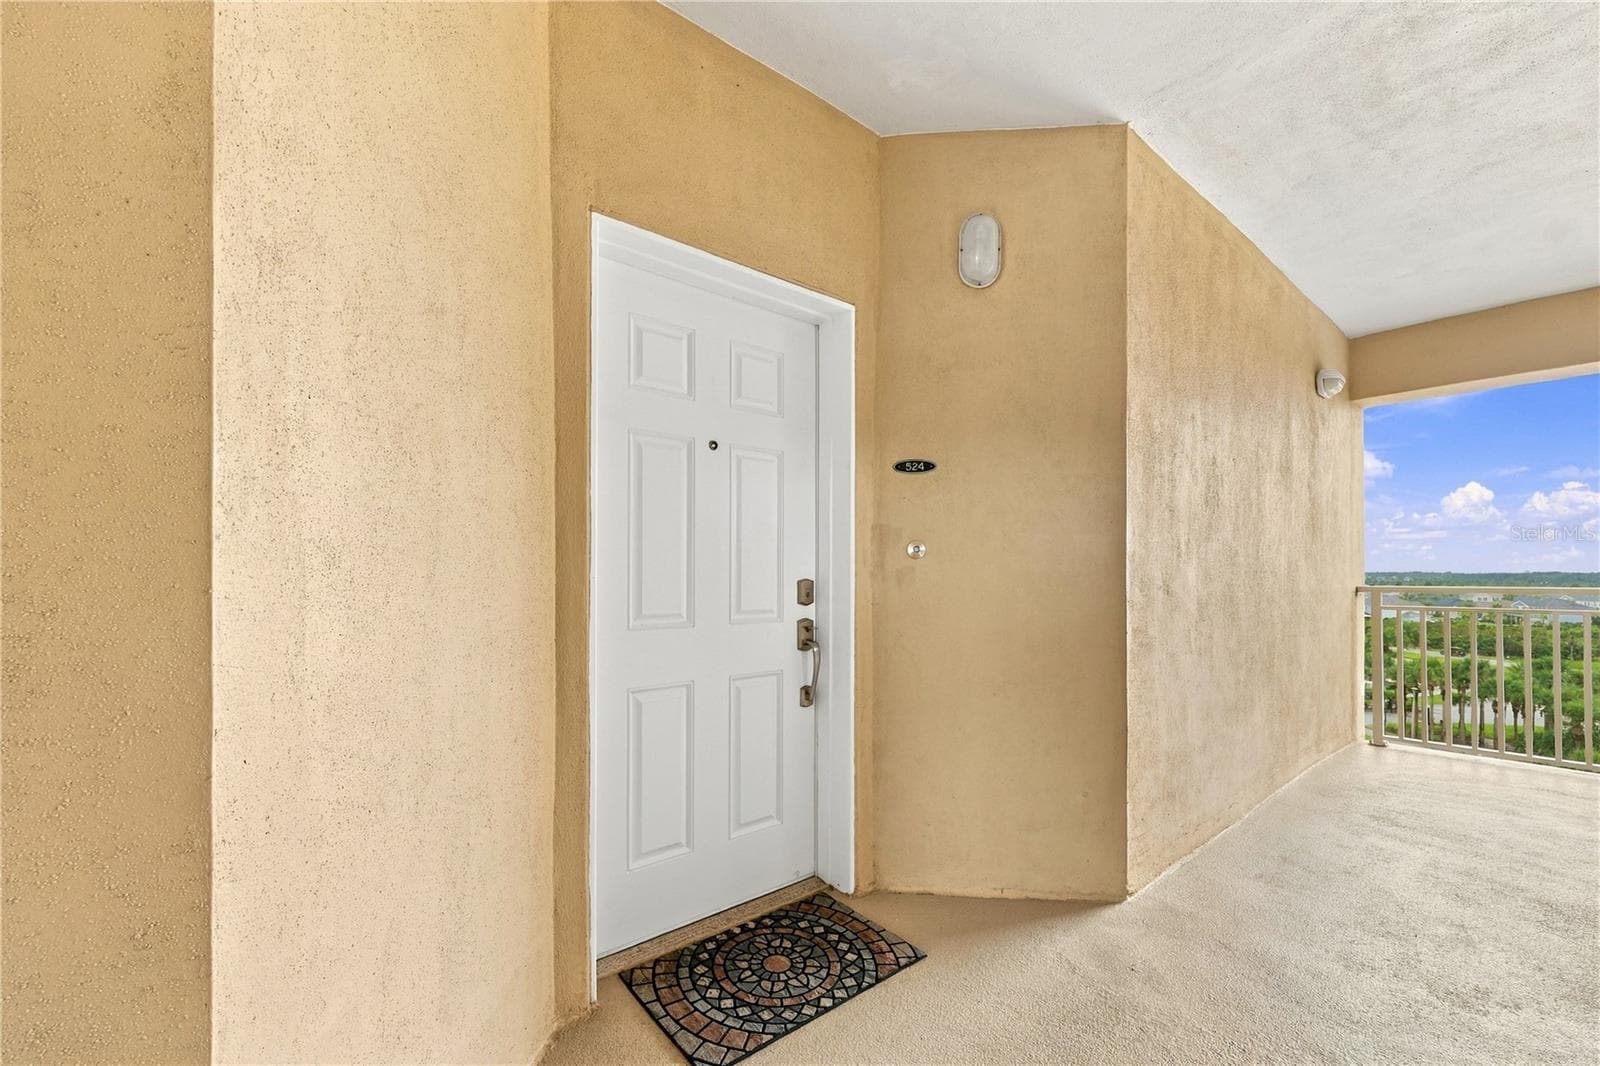
Entryway - 80 SURFVIEW DR #524, PALM COAST
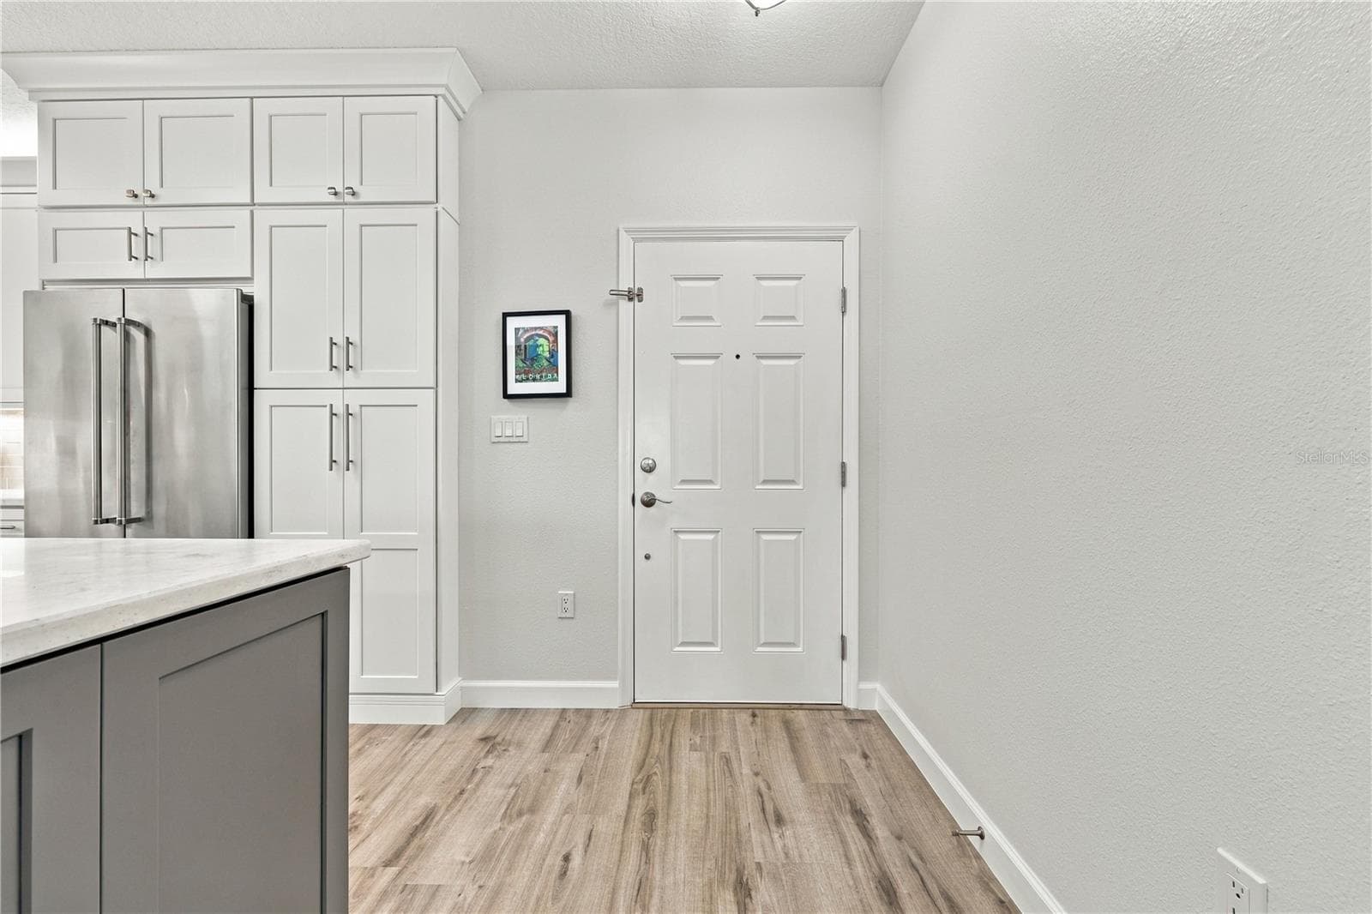
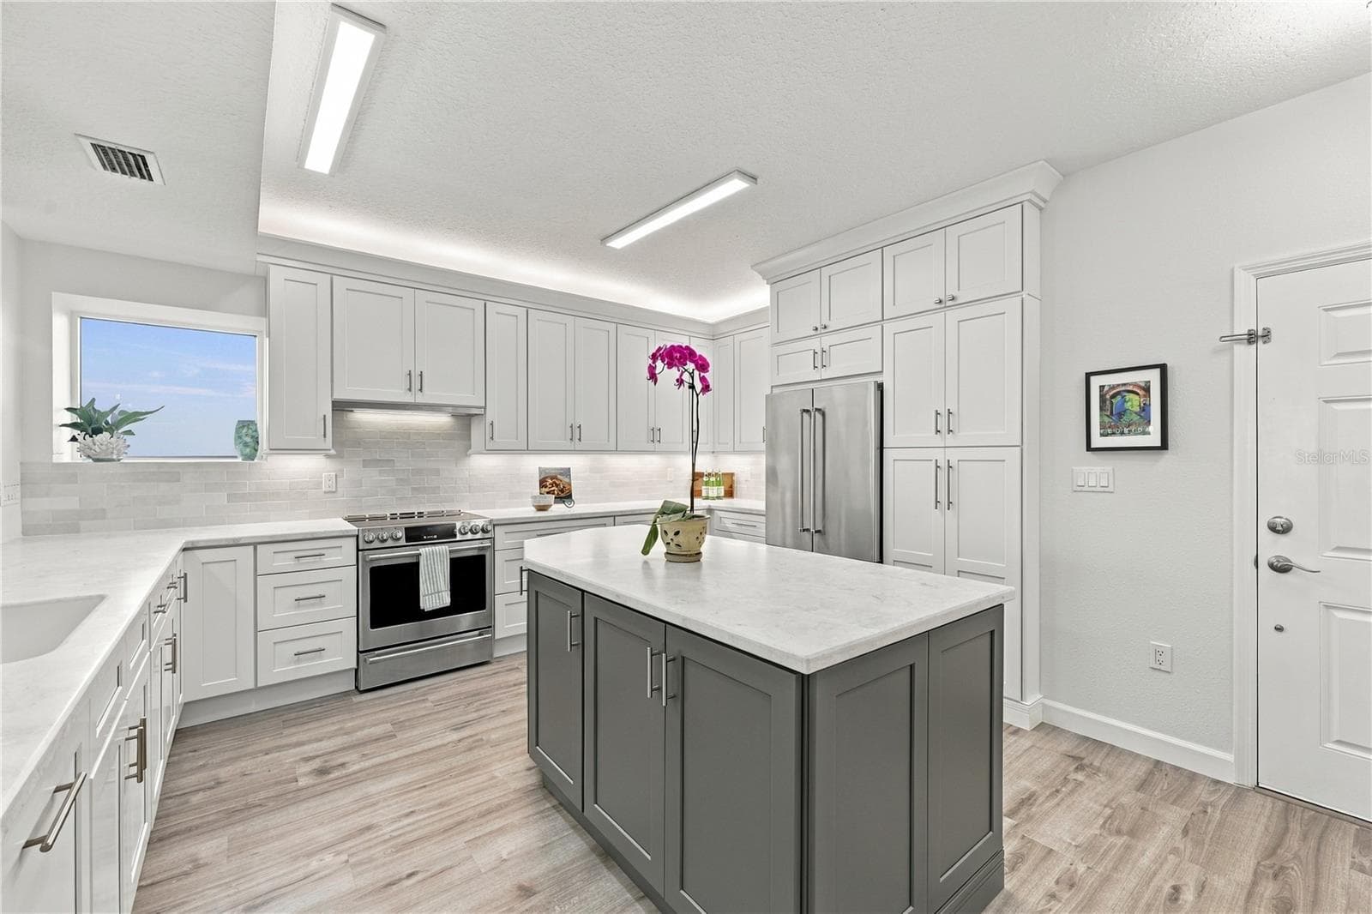
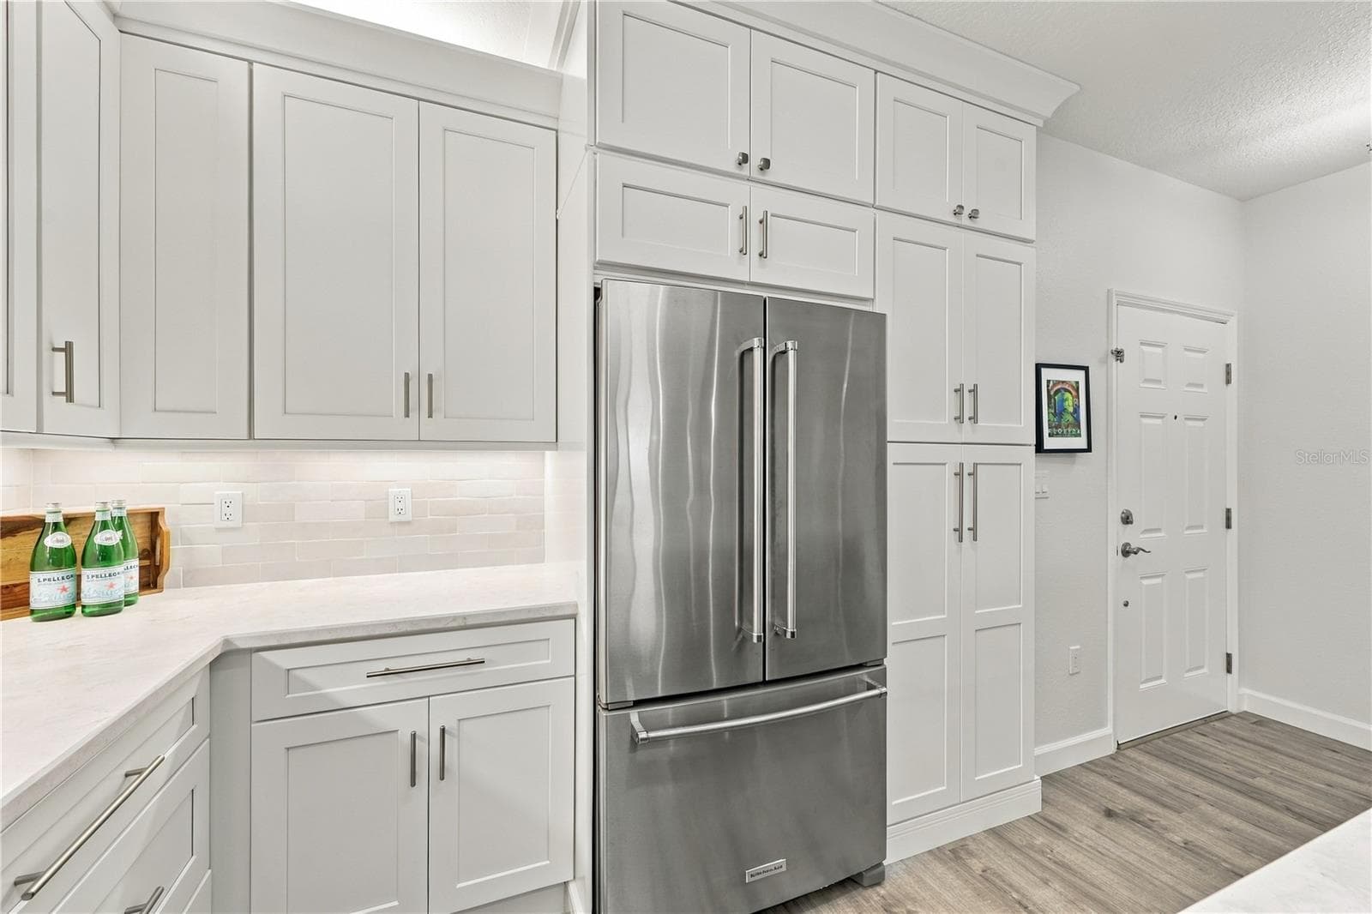
Kitchen Entry & Custom Cabinetry - 80 SURFVIEW DR #524, PALM COAST
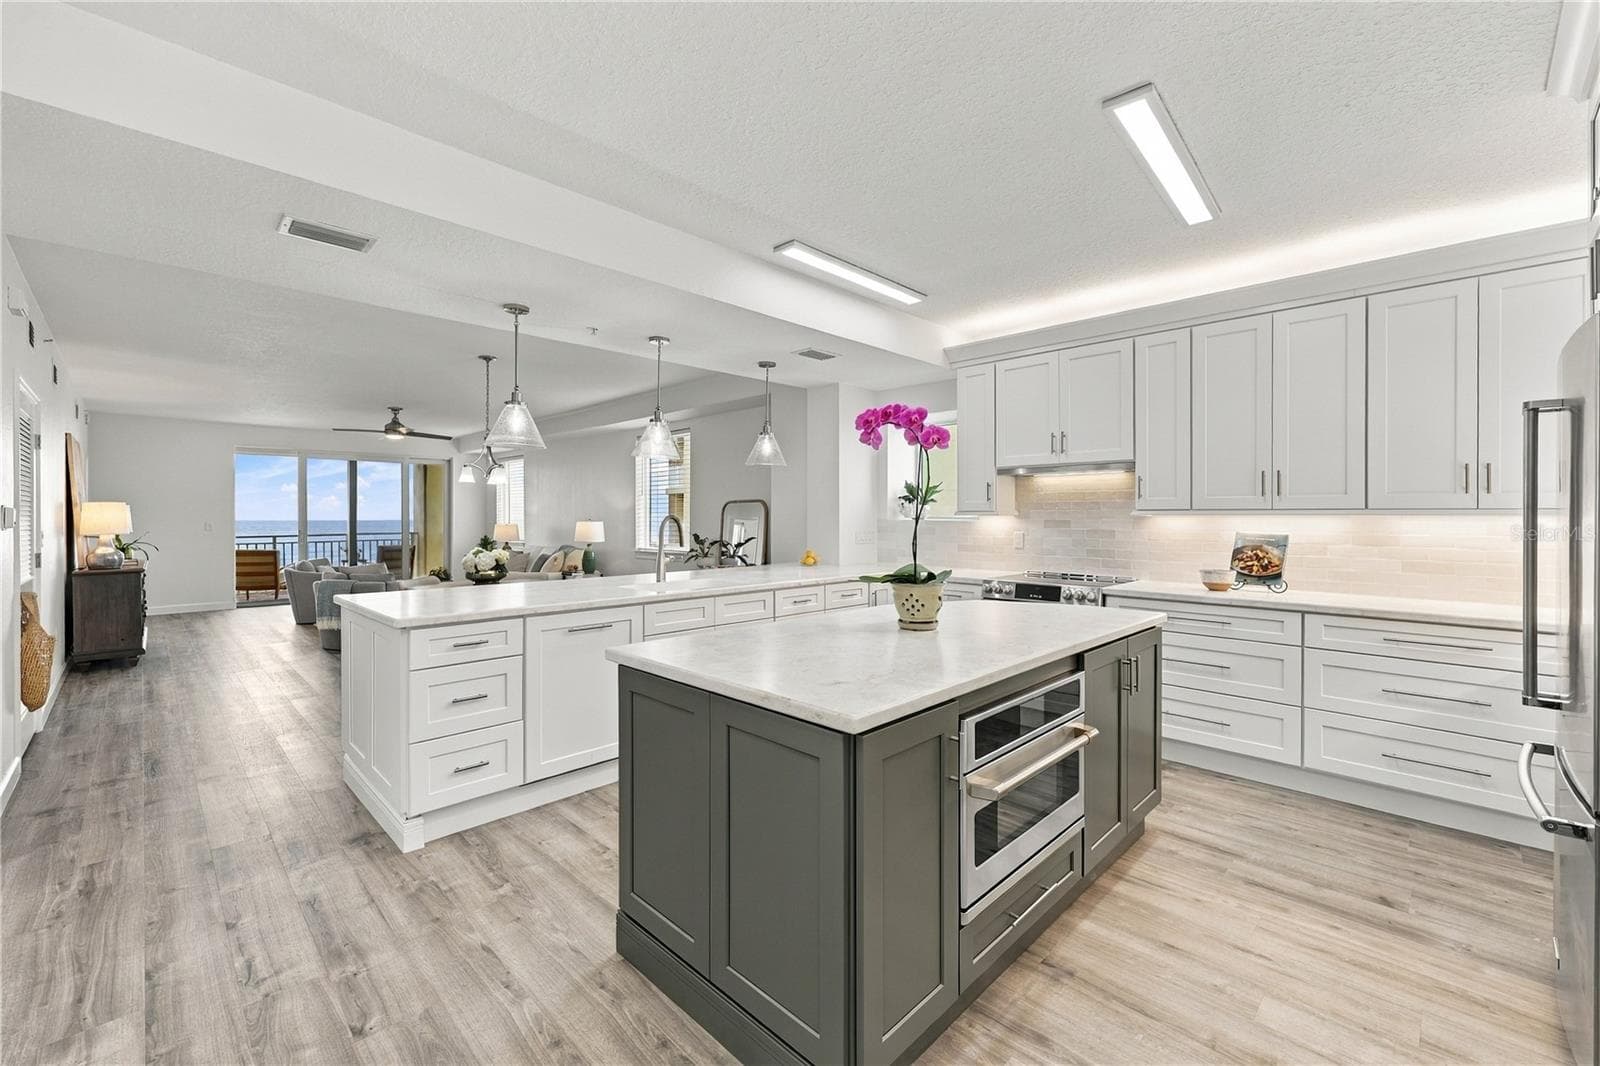
Gourmet Kitchen with Island - 80 SURFVIEW DR #524, PALM COAST
Chef-Inspired Kitchen & Island - 80 SURFVIEW DR #524, PALM COAST
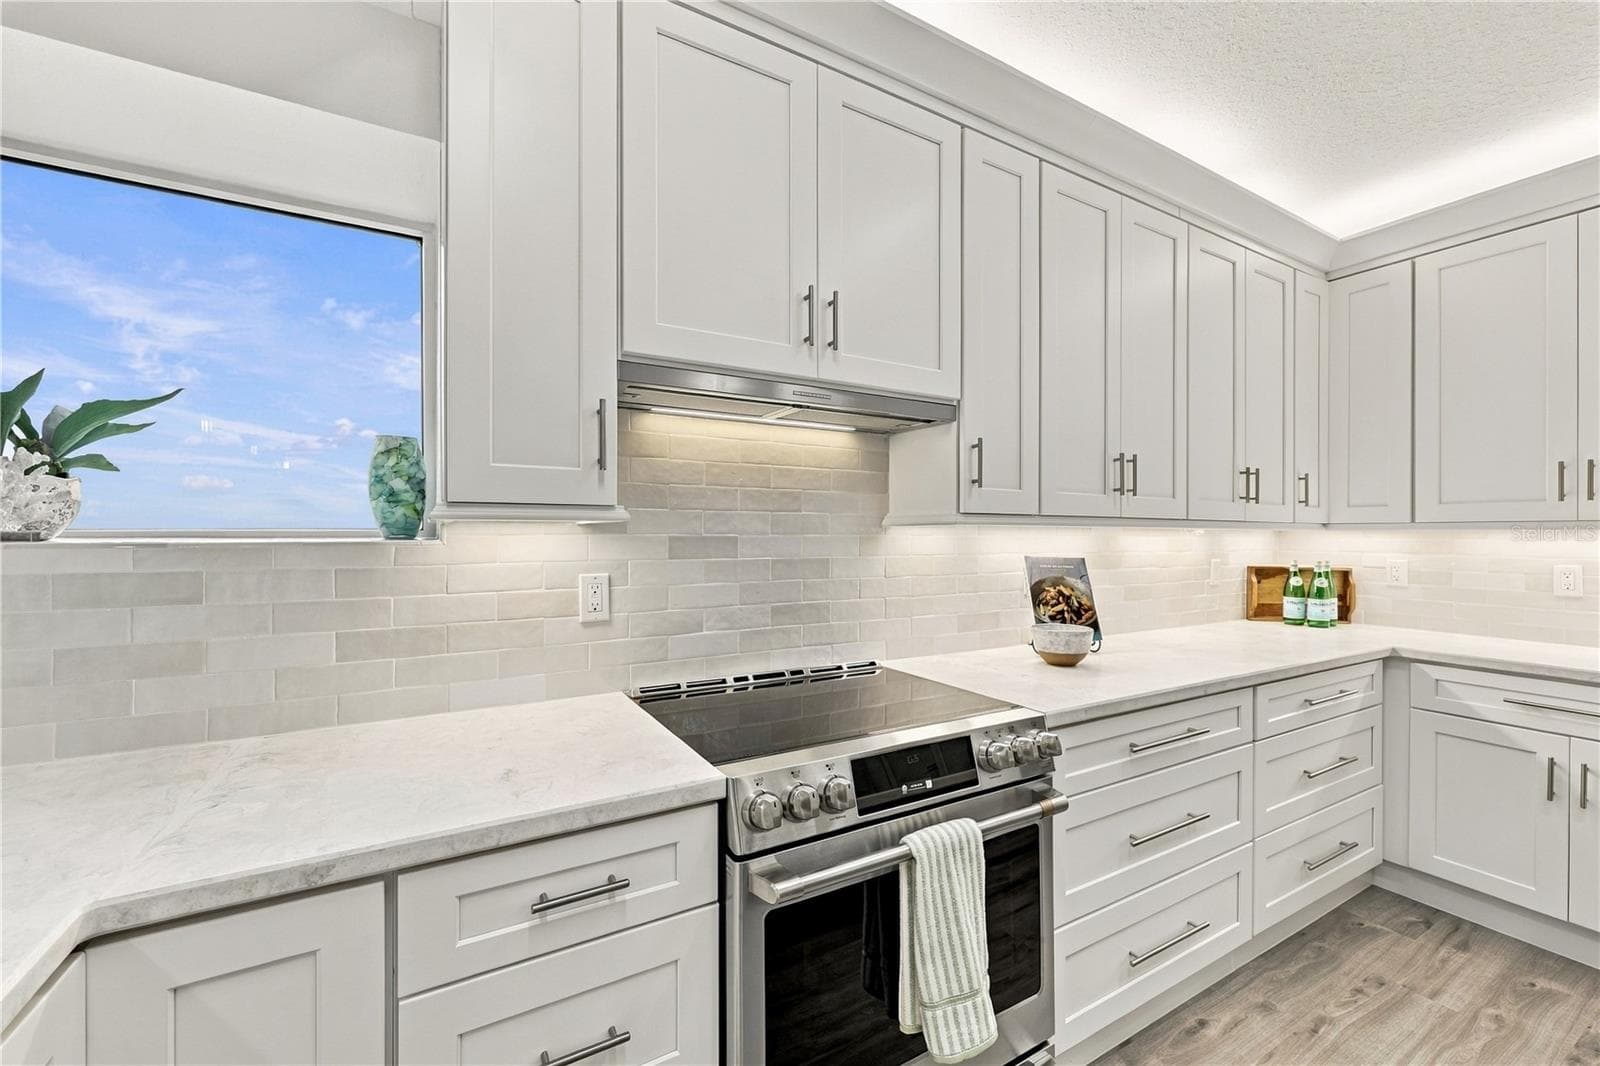
Kitchen with Designer Finishes - 80 SURFVIEW DR #524, PALM COAST
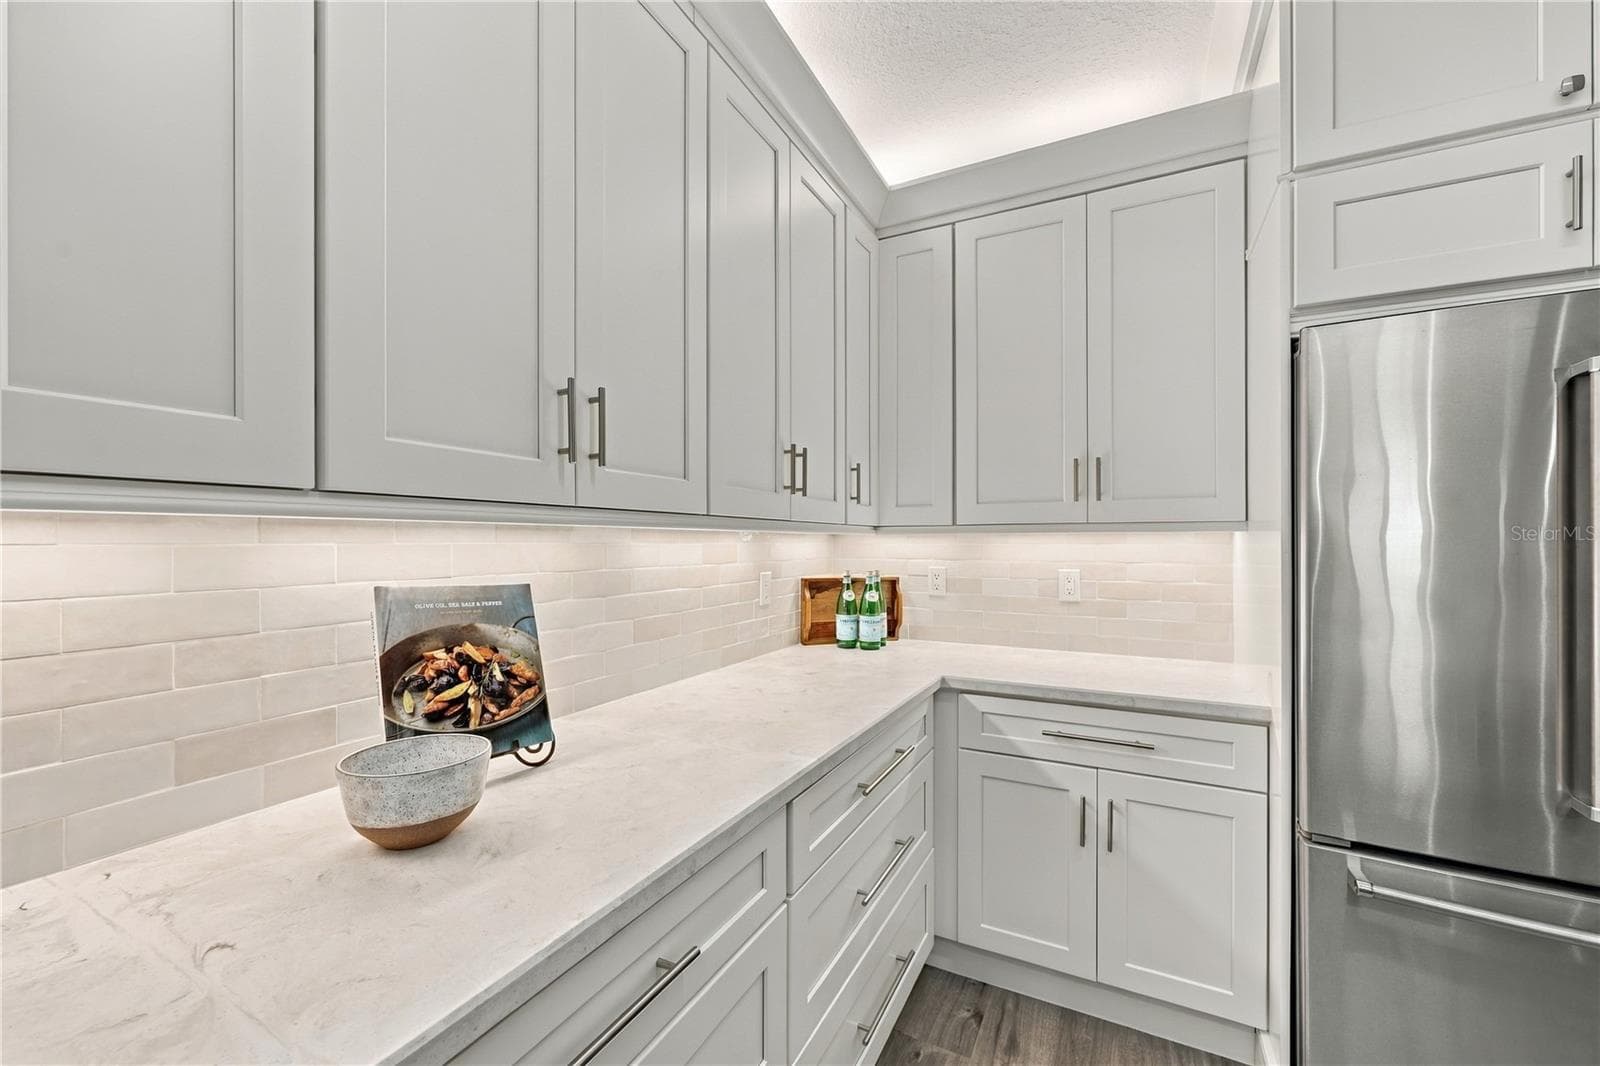
Expansive Cabinetry - 80 SURFVIEW DR #524, PALM COAST
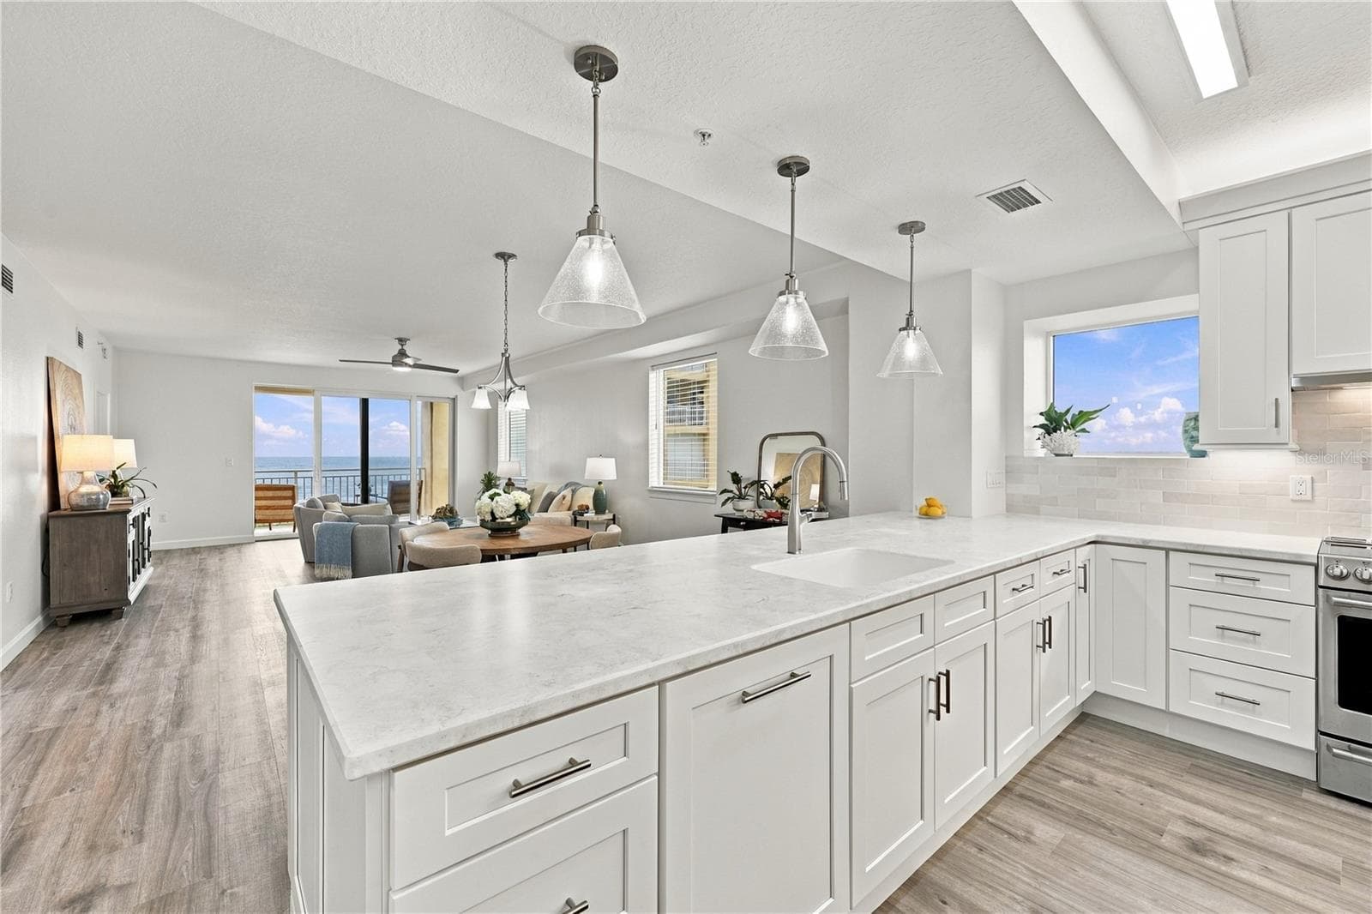
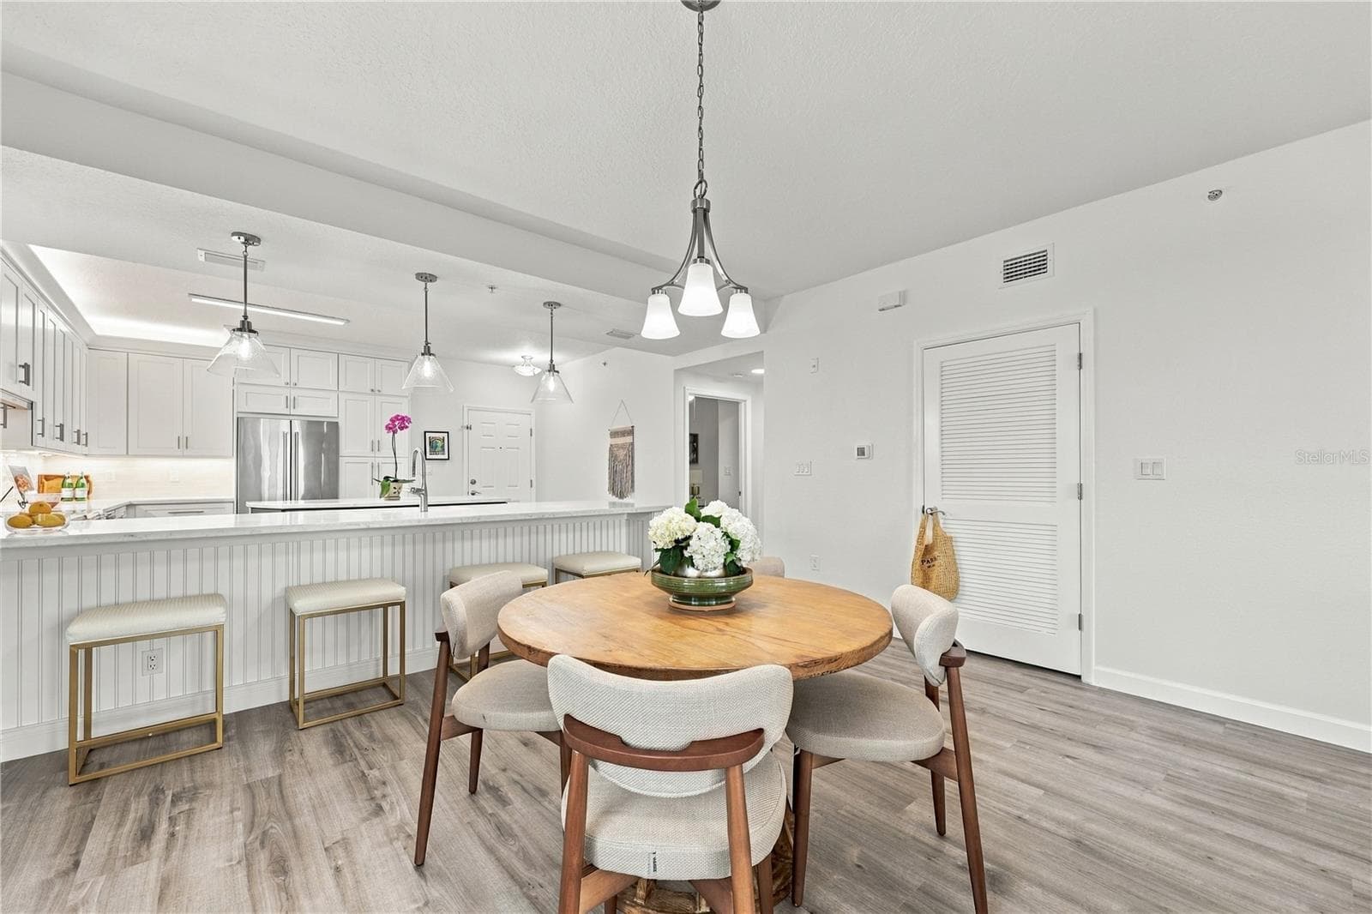
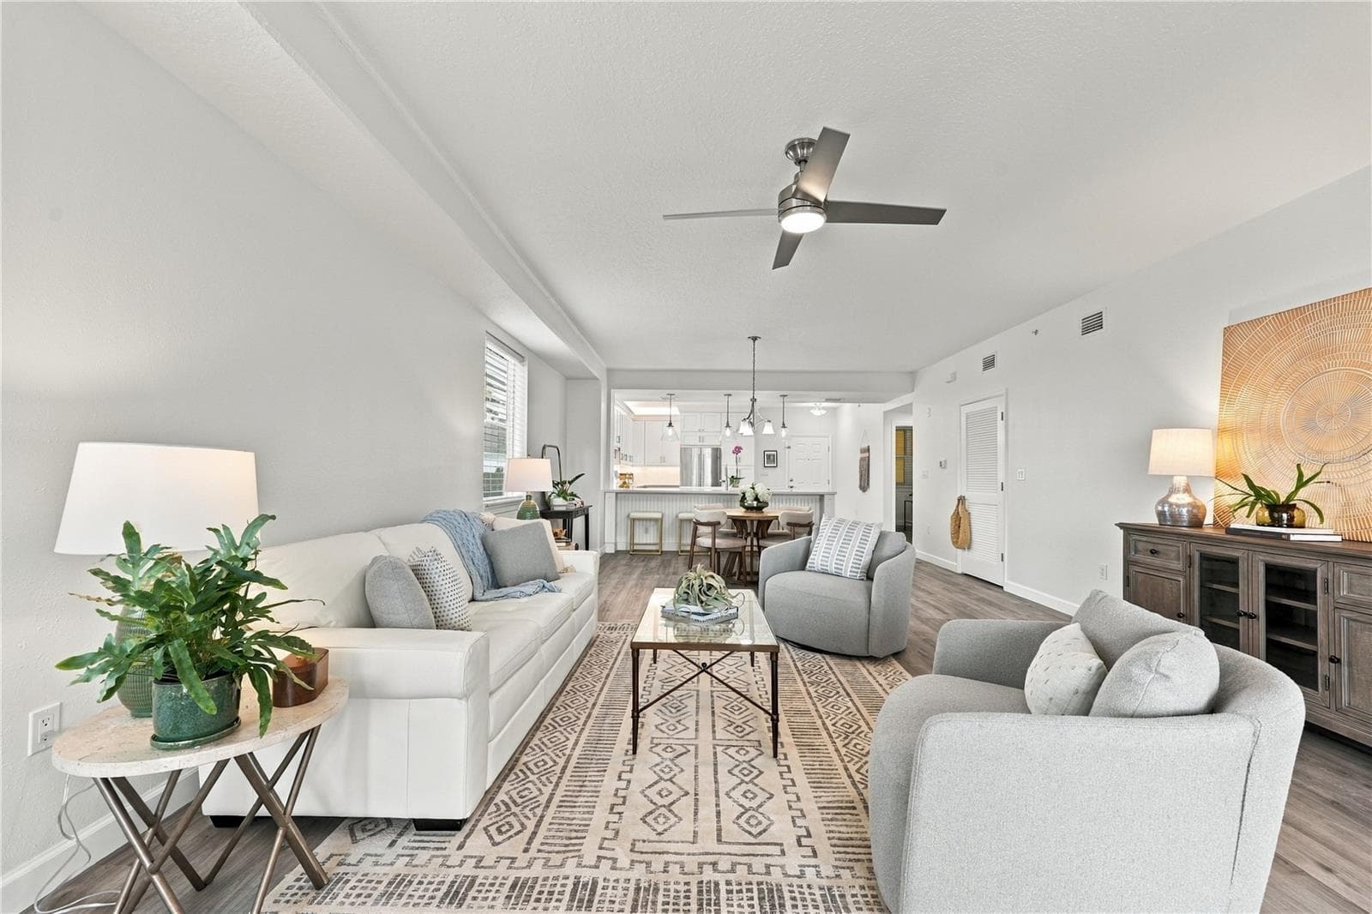
Open-Concept Kitchen & Living - 80 SURFVIEW DR #524, PALM COAST
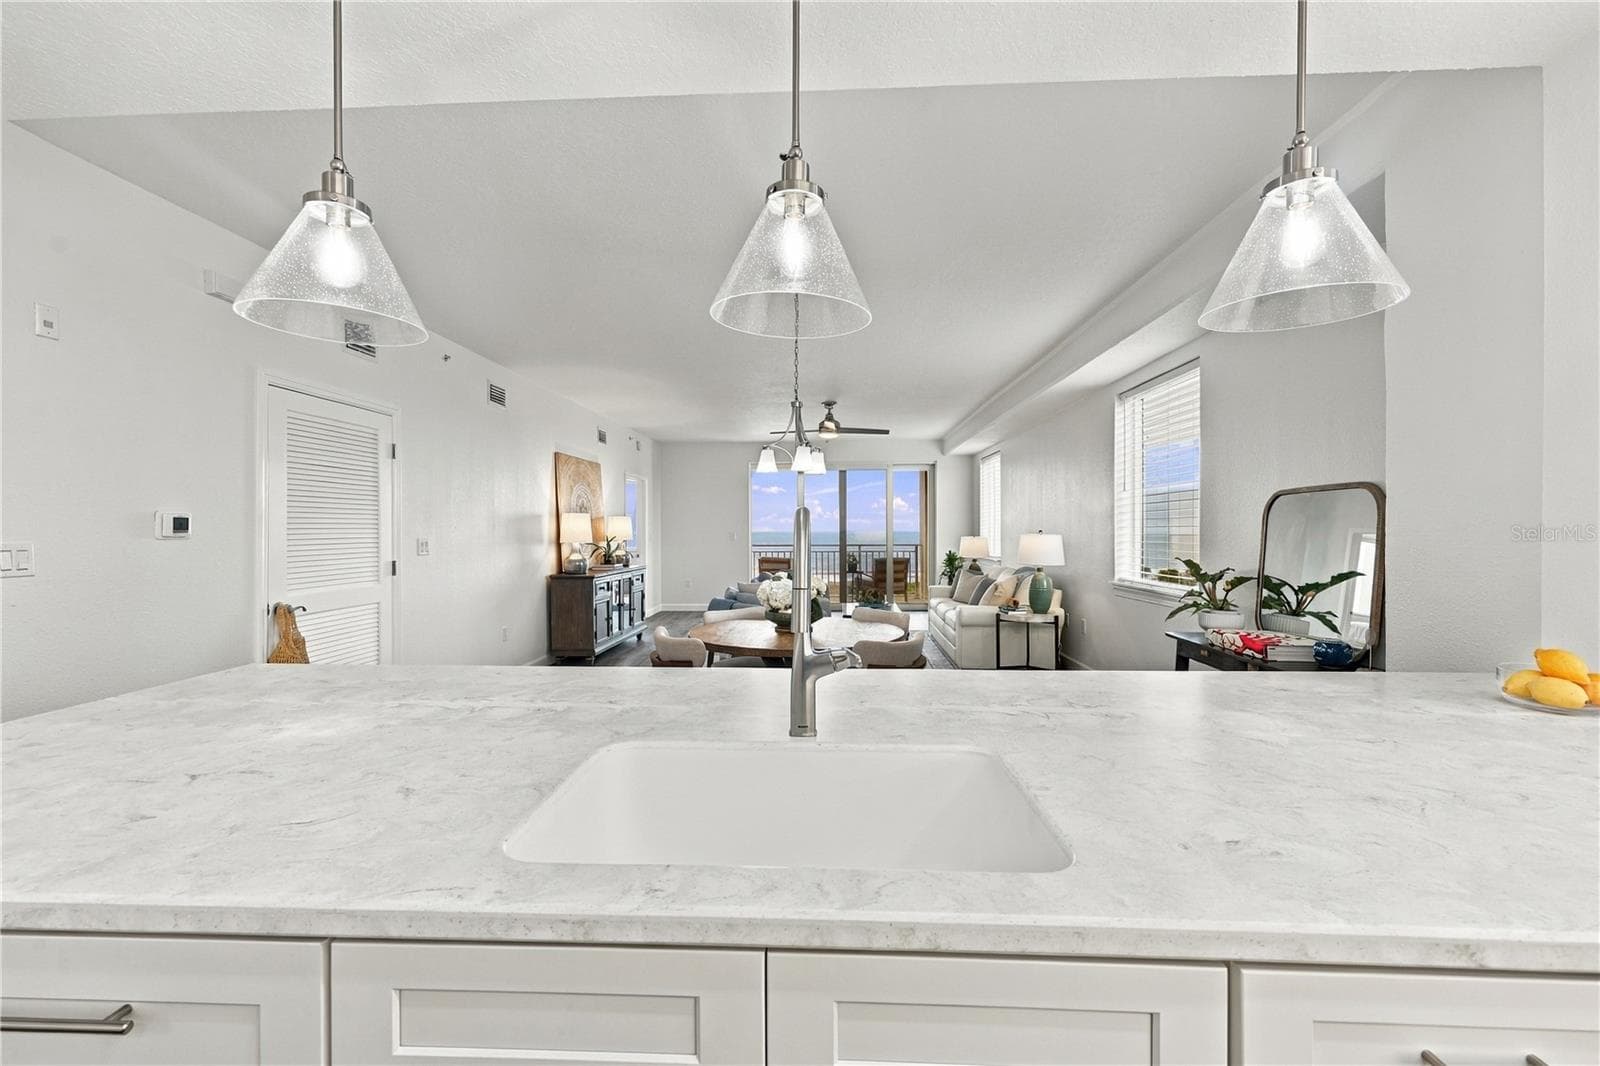
View of Ocean from Kitchen Area - 80 SURFVIEW DR #524, PALM COAST
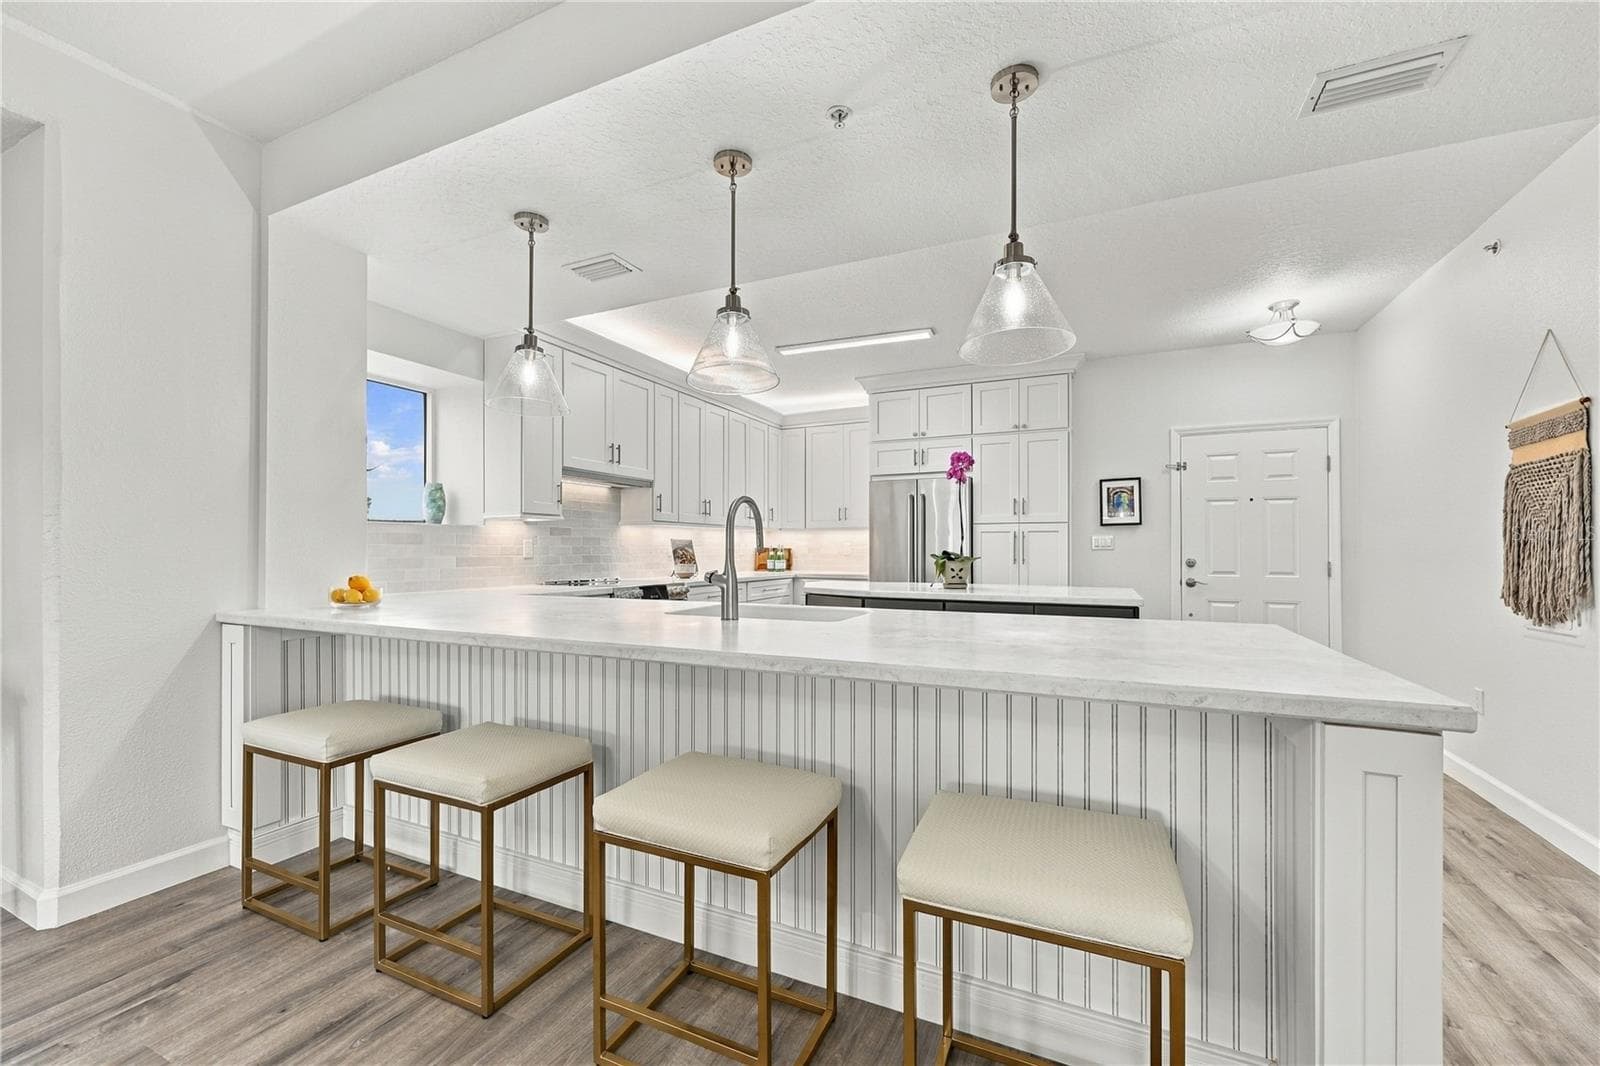
Kitchen Breakfast Bar with Ample Seating - 80 SURFVIEW DR #524, PALM COAST
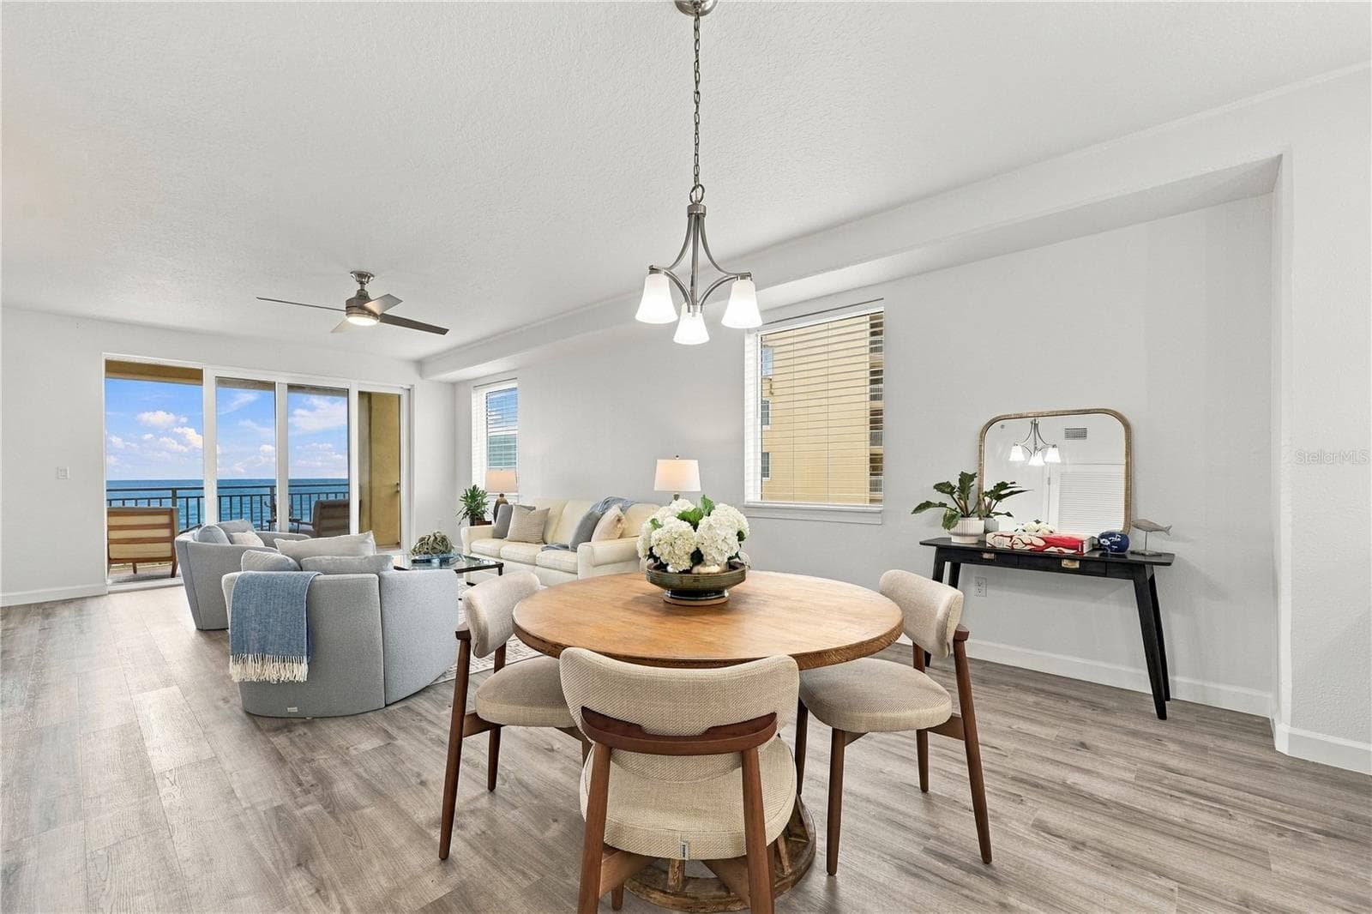
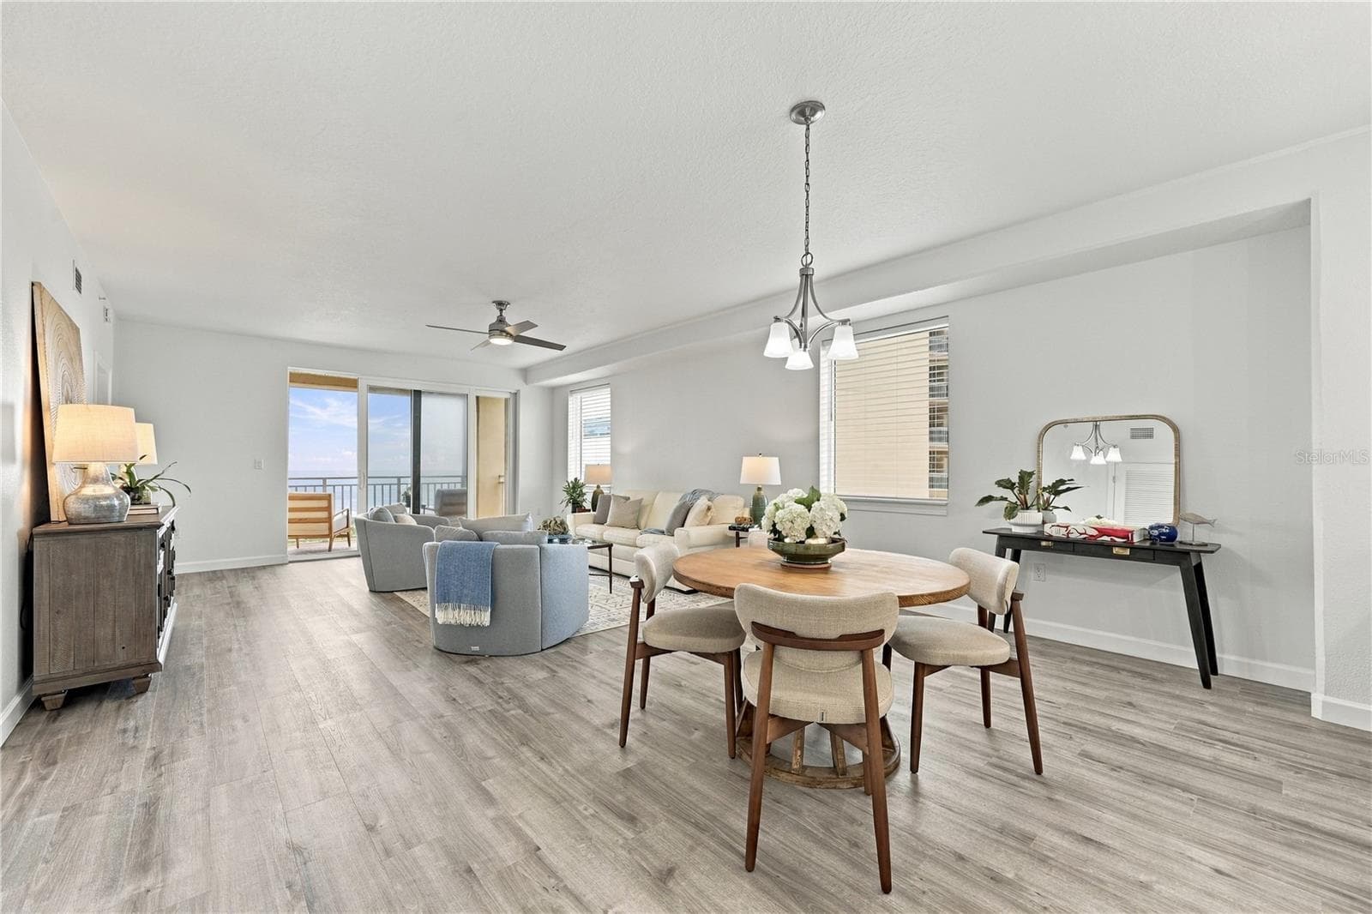
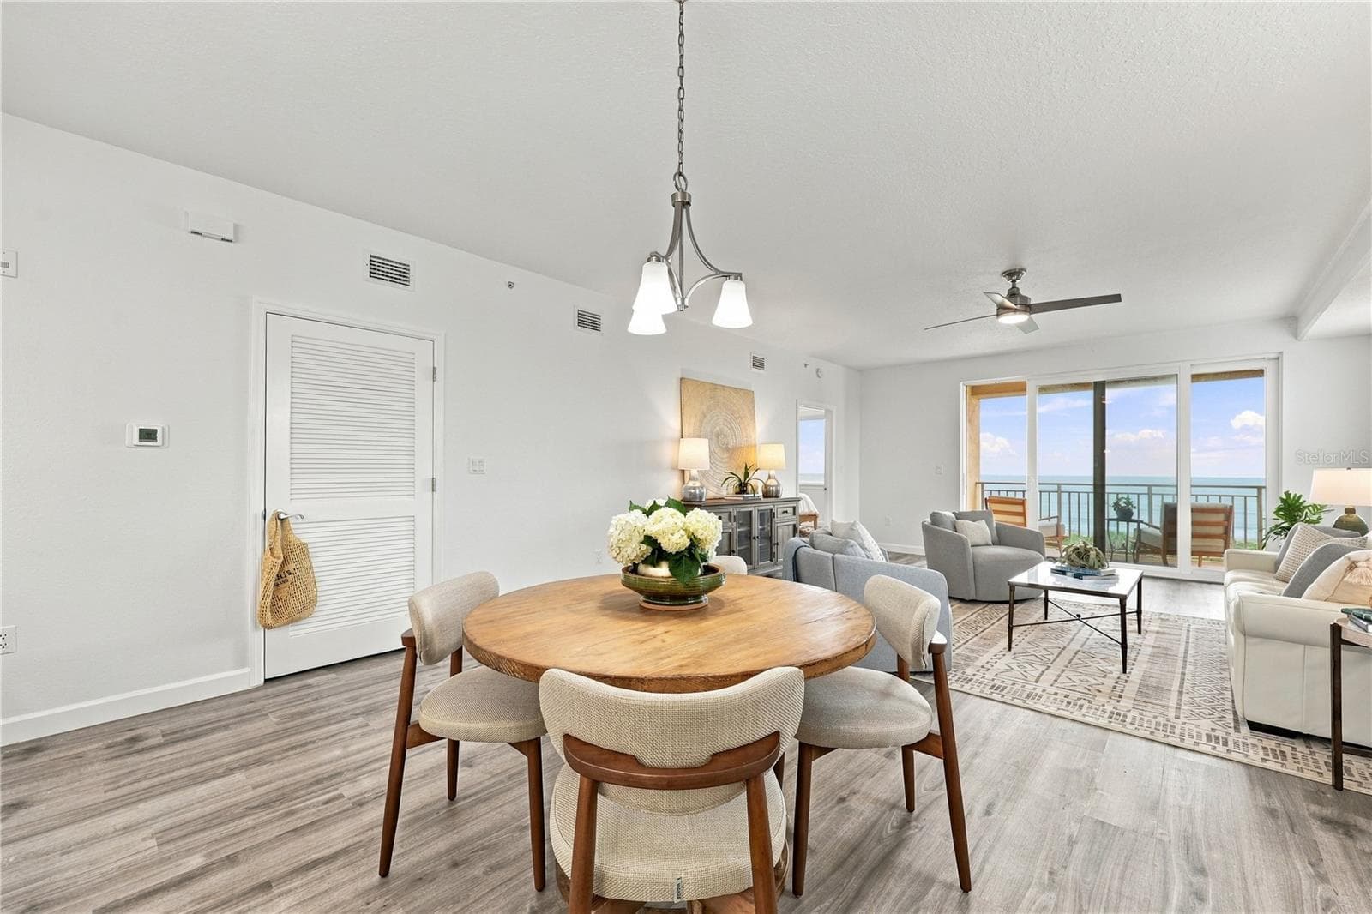
Dining & Living Room Combo - 80 SURFVIEW DR #524, PALM COAST
Dining Area with Ocean View - 80 SURFVIEW DR #524, PALM COAST
Dining Area - 80 SURFVIEW DR #524, PALM COAST
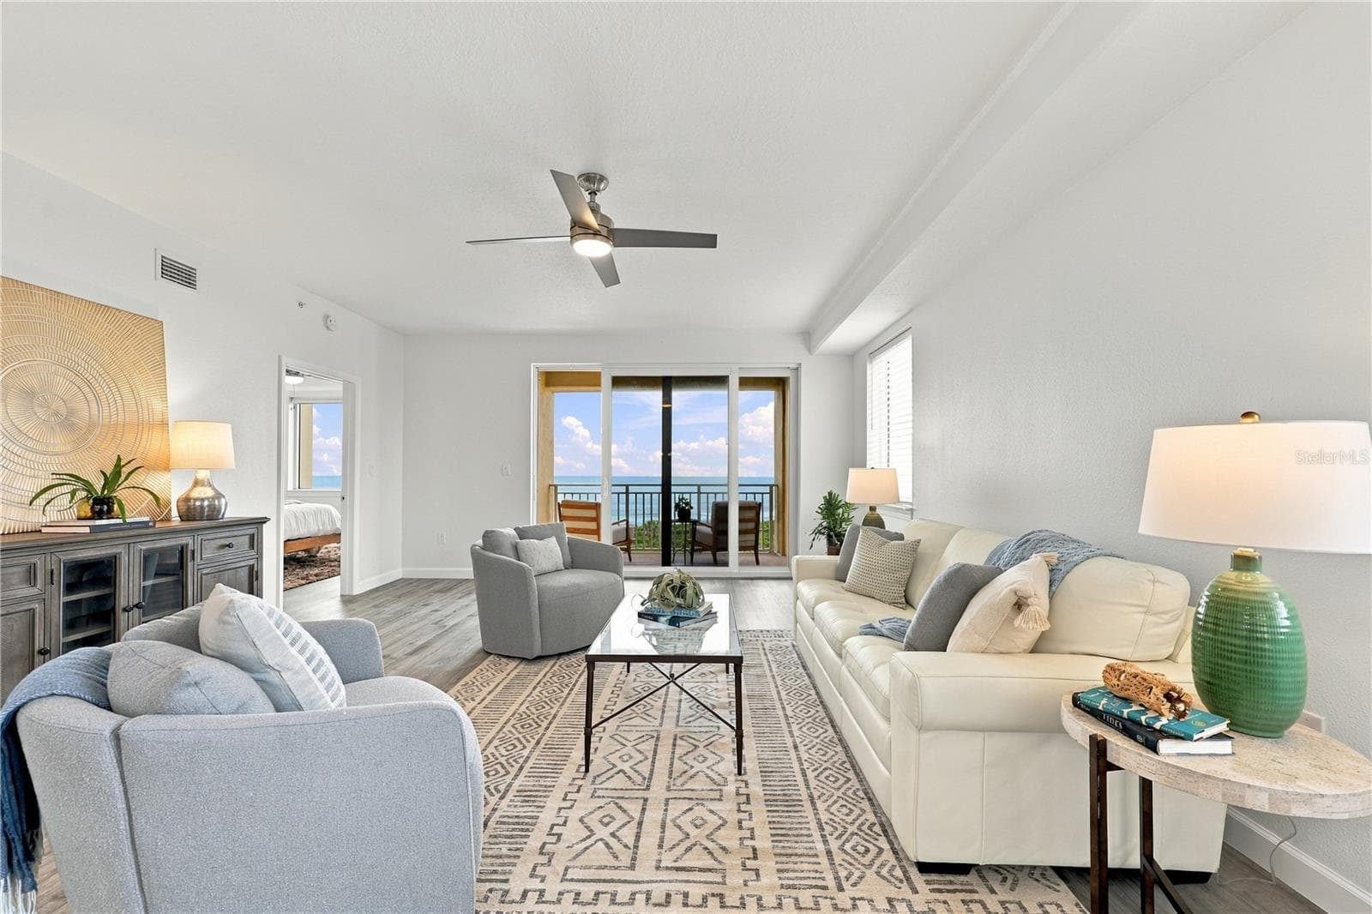
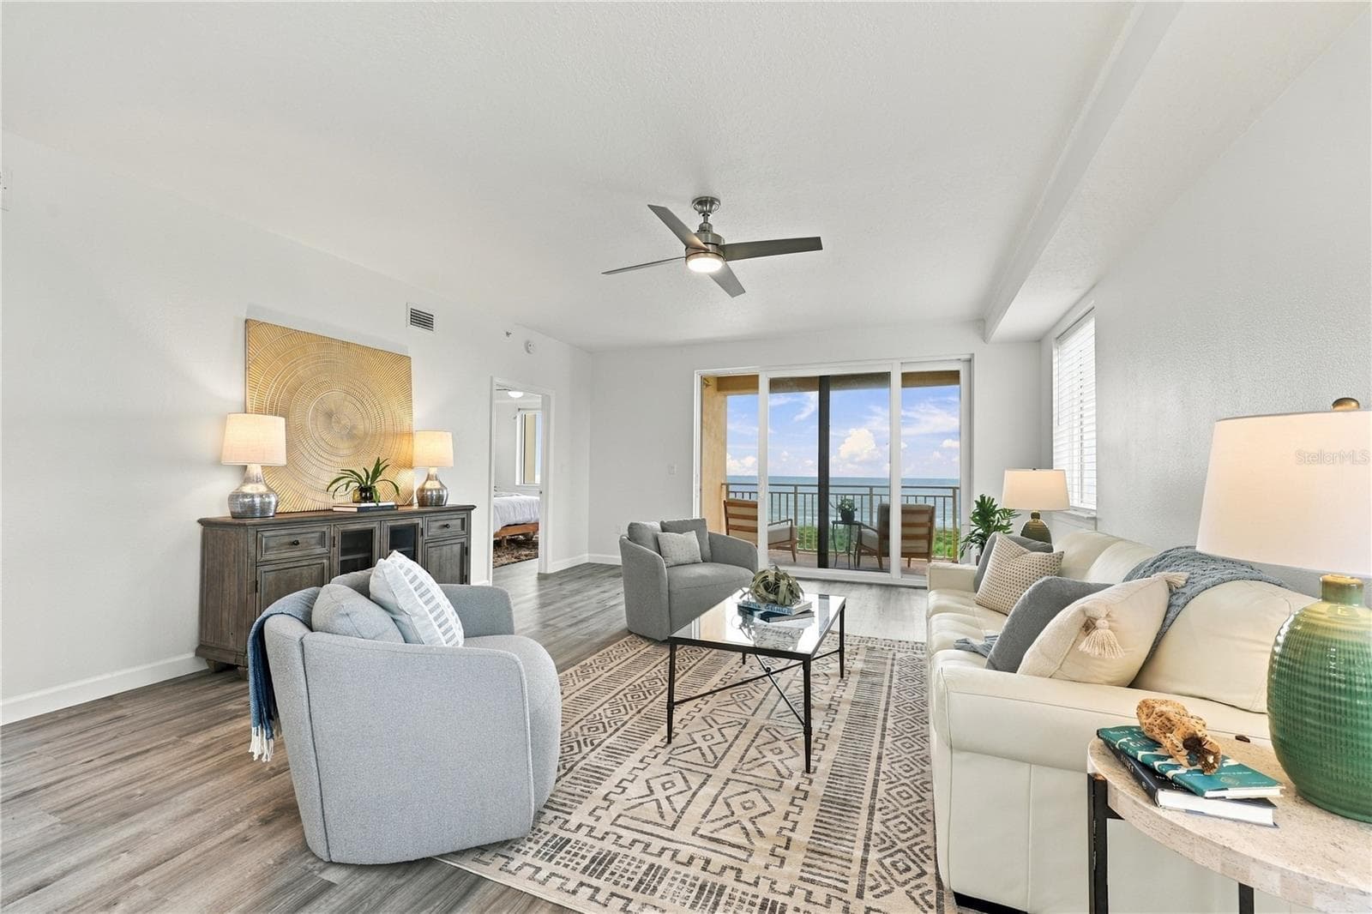
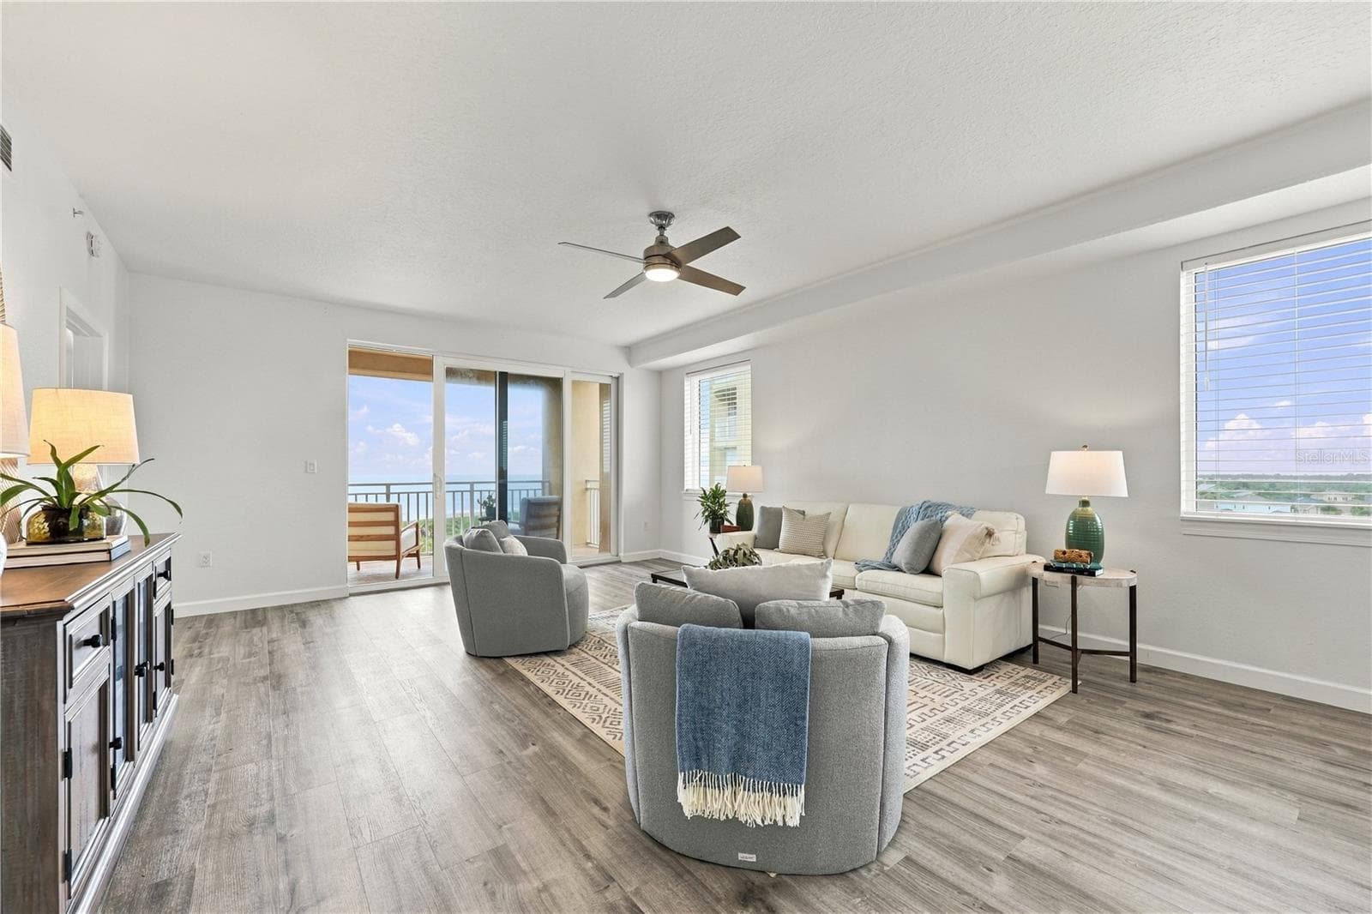
Living Room with Ocean View - 80 SURFVIEW DR #524, PALM COAST
Living Room - 80 SURFVIEW DR #524, PALM COAST
Ocean Front Balcony - 80 SURFVIEW DR #524, PALM COAST
Ocean Front Blacony & Pool - 80 SURFVIEW DR #524, PALM COAST
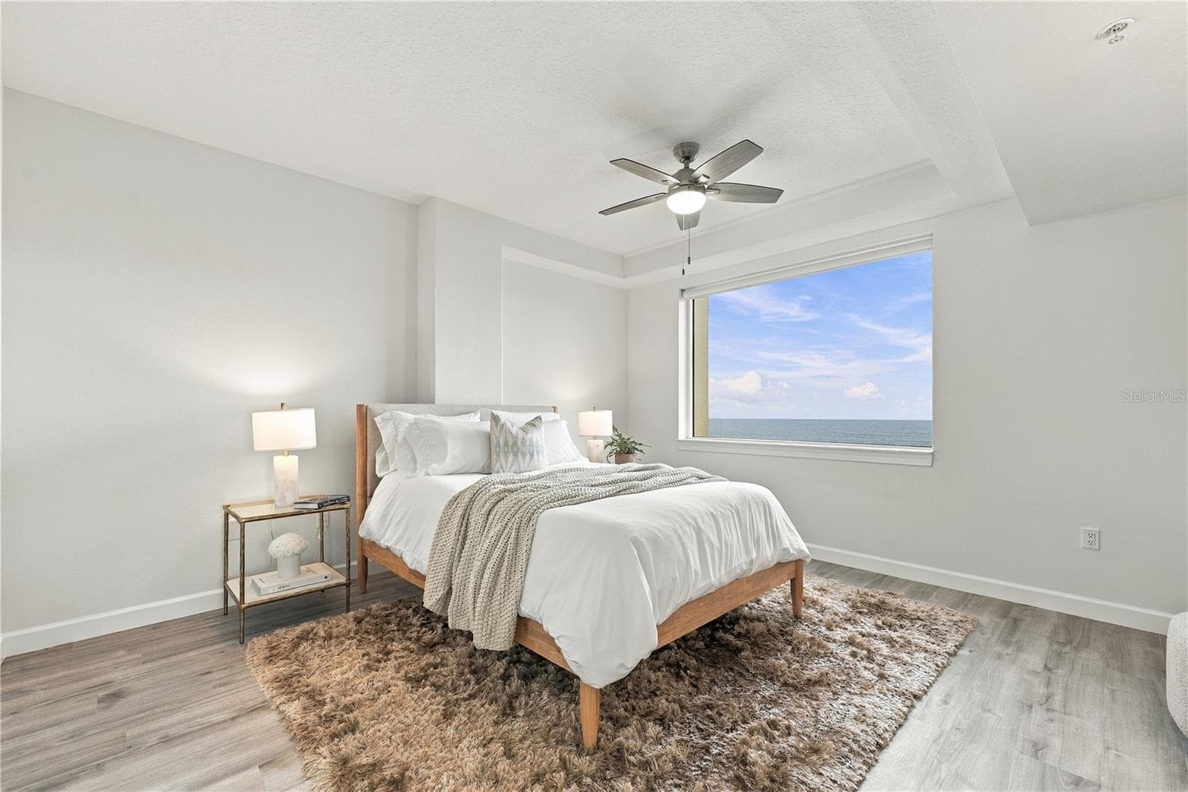
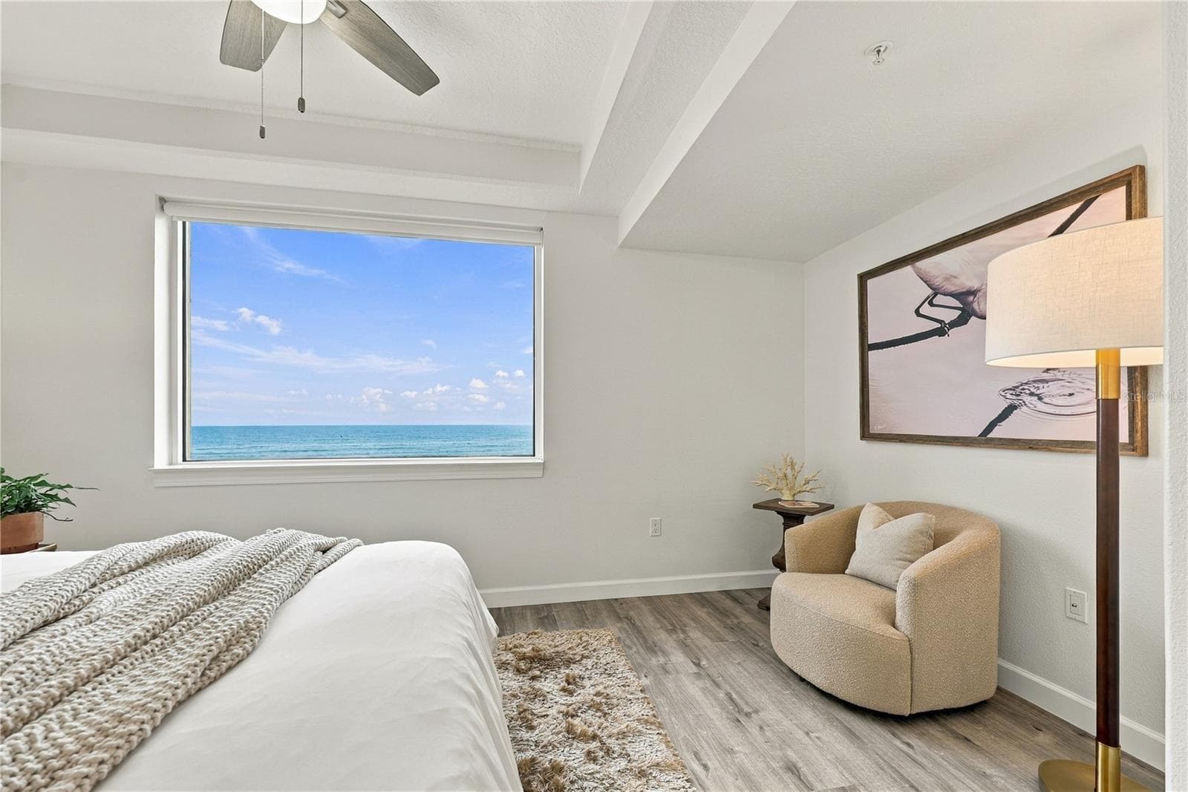
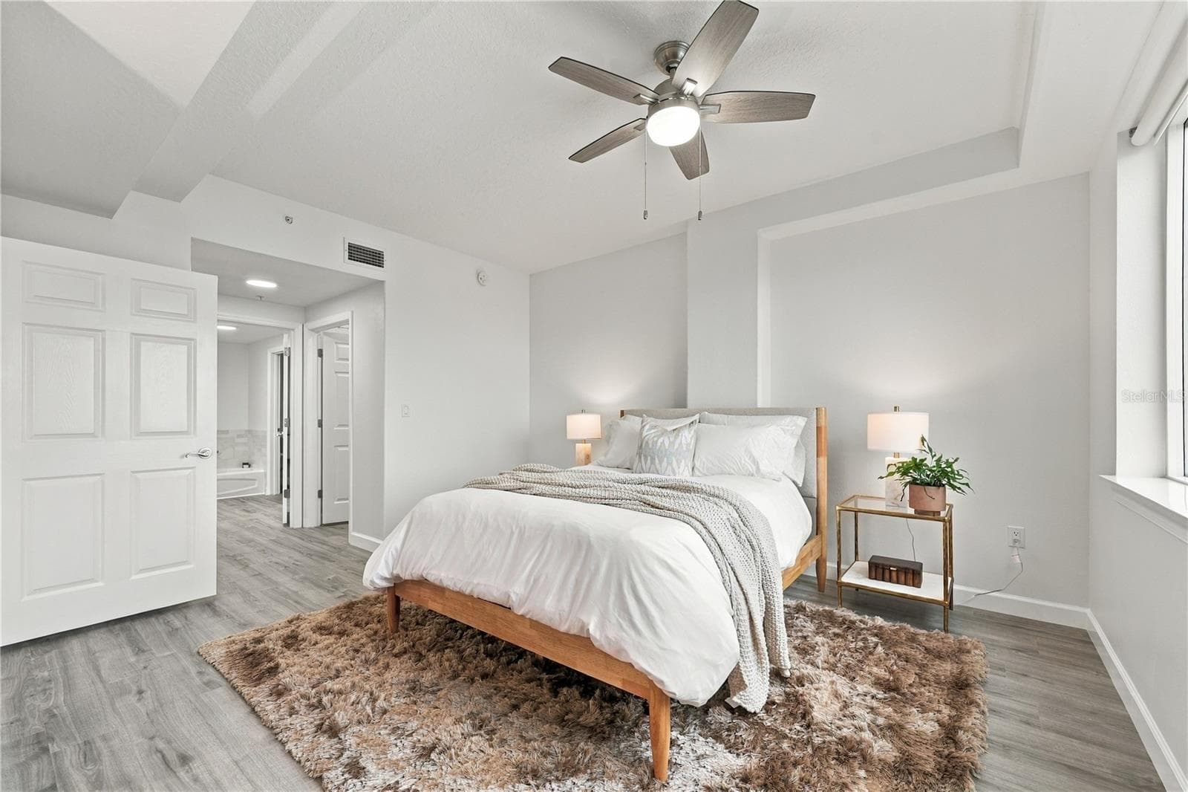
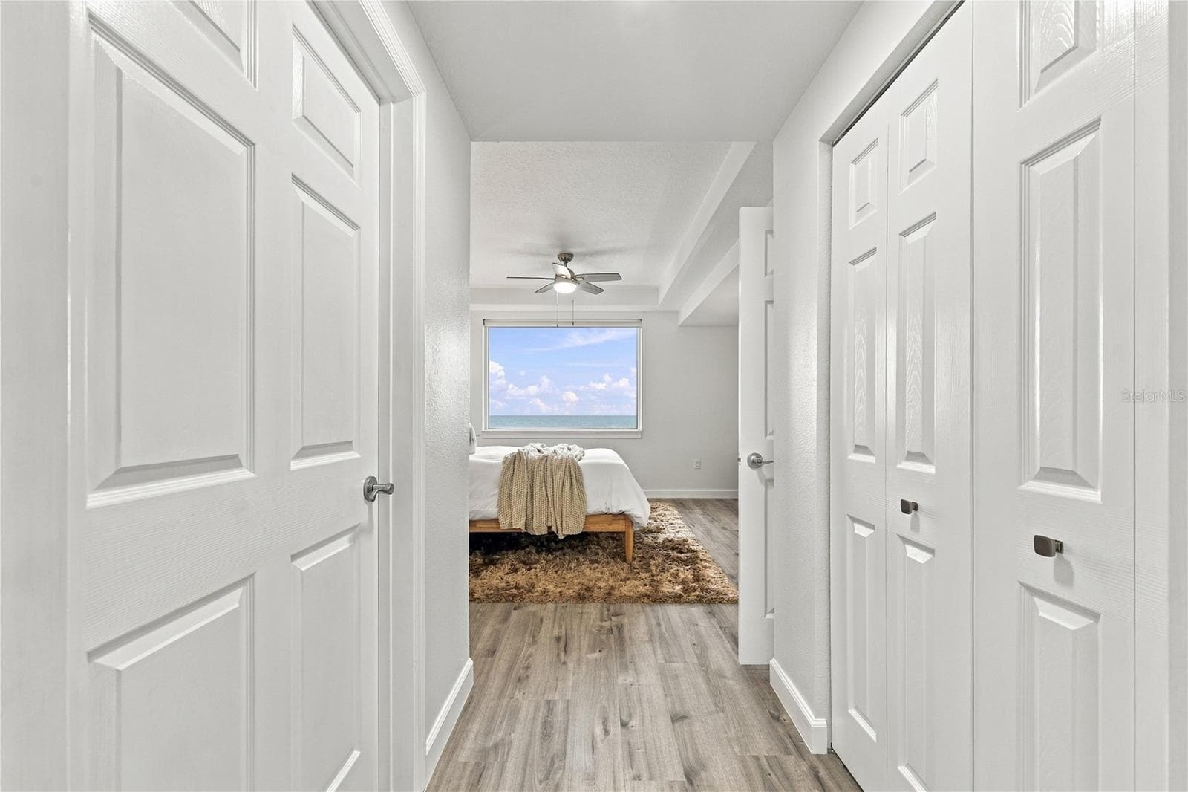
Primary Bedroom with En Suite Bathroom - 80 SURFVIEW DR #524, PALM COAST
Primary Bedroom with Ocean View - 80 SURFVIEW DR #524, PALM COAST
Primary Bedroom - 80 SURFVIEW DR #524, PALM COAST
Hallway to Primary En Suite Bathroom - 80 SURFVIEW DR #524, PALM COAST
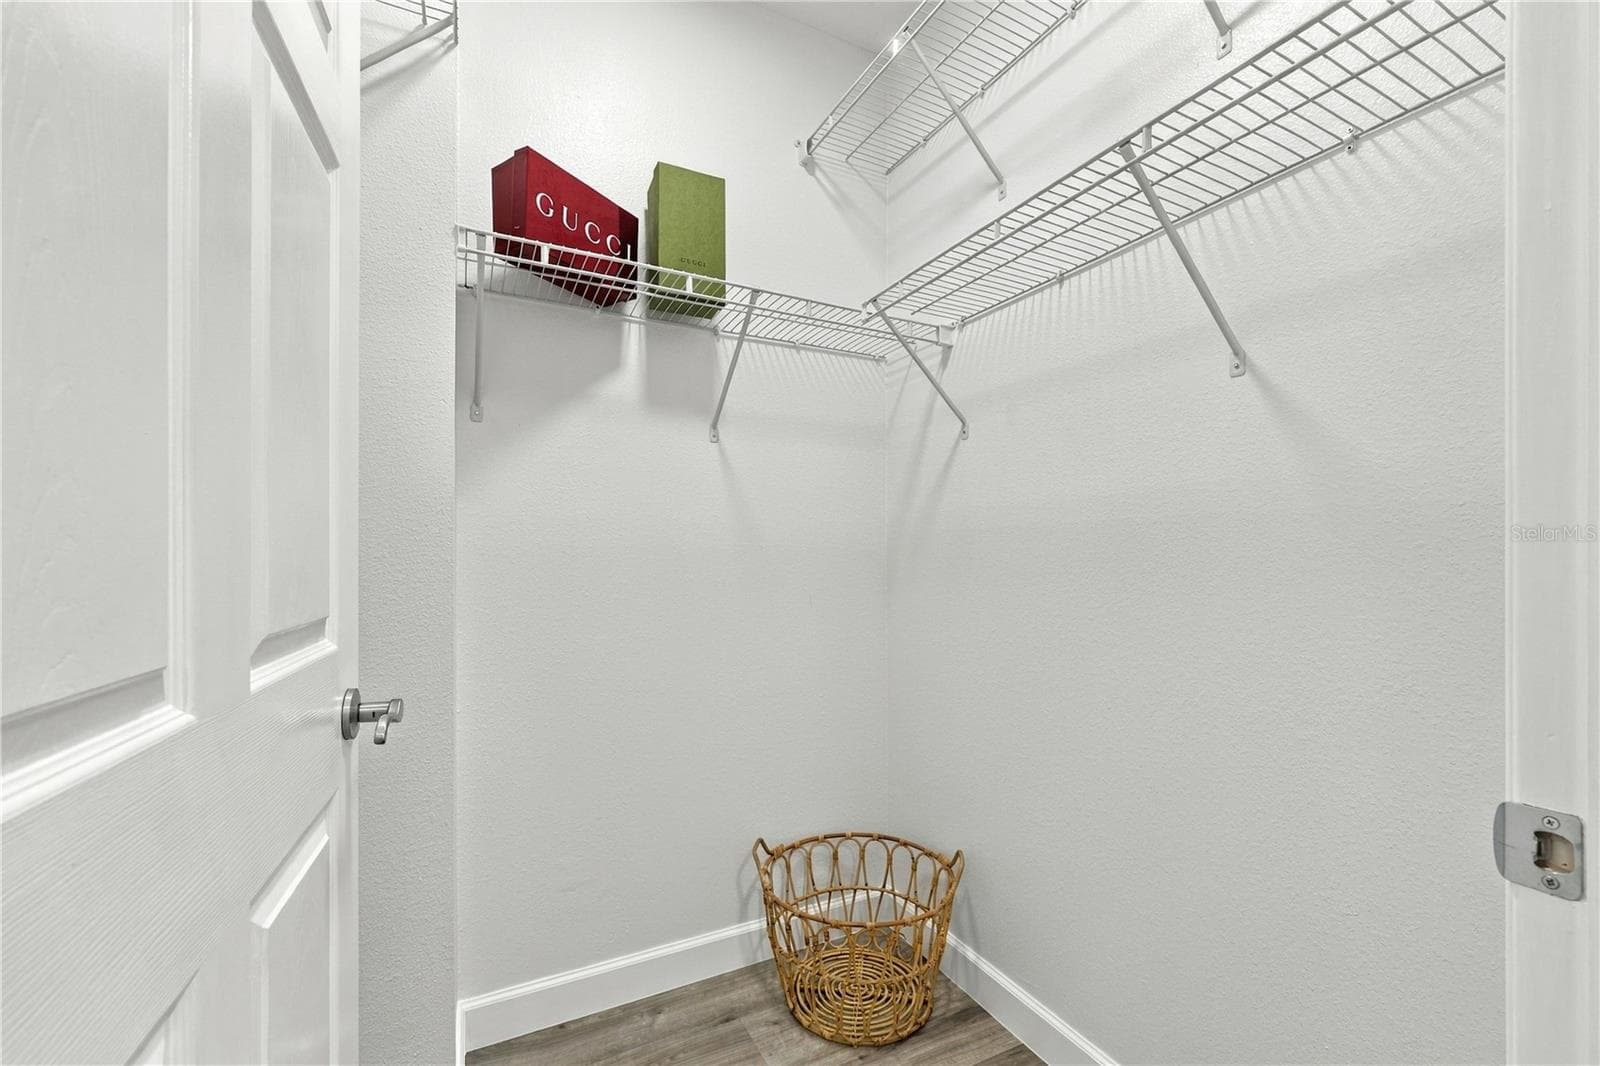
Primary Bedroom Closet 1 of 2 - 80 SURFVIEW DR #524, PALM COAST
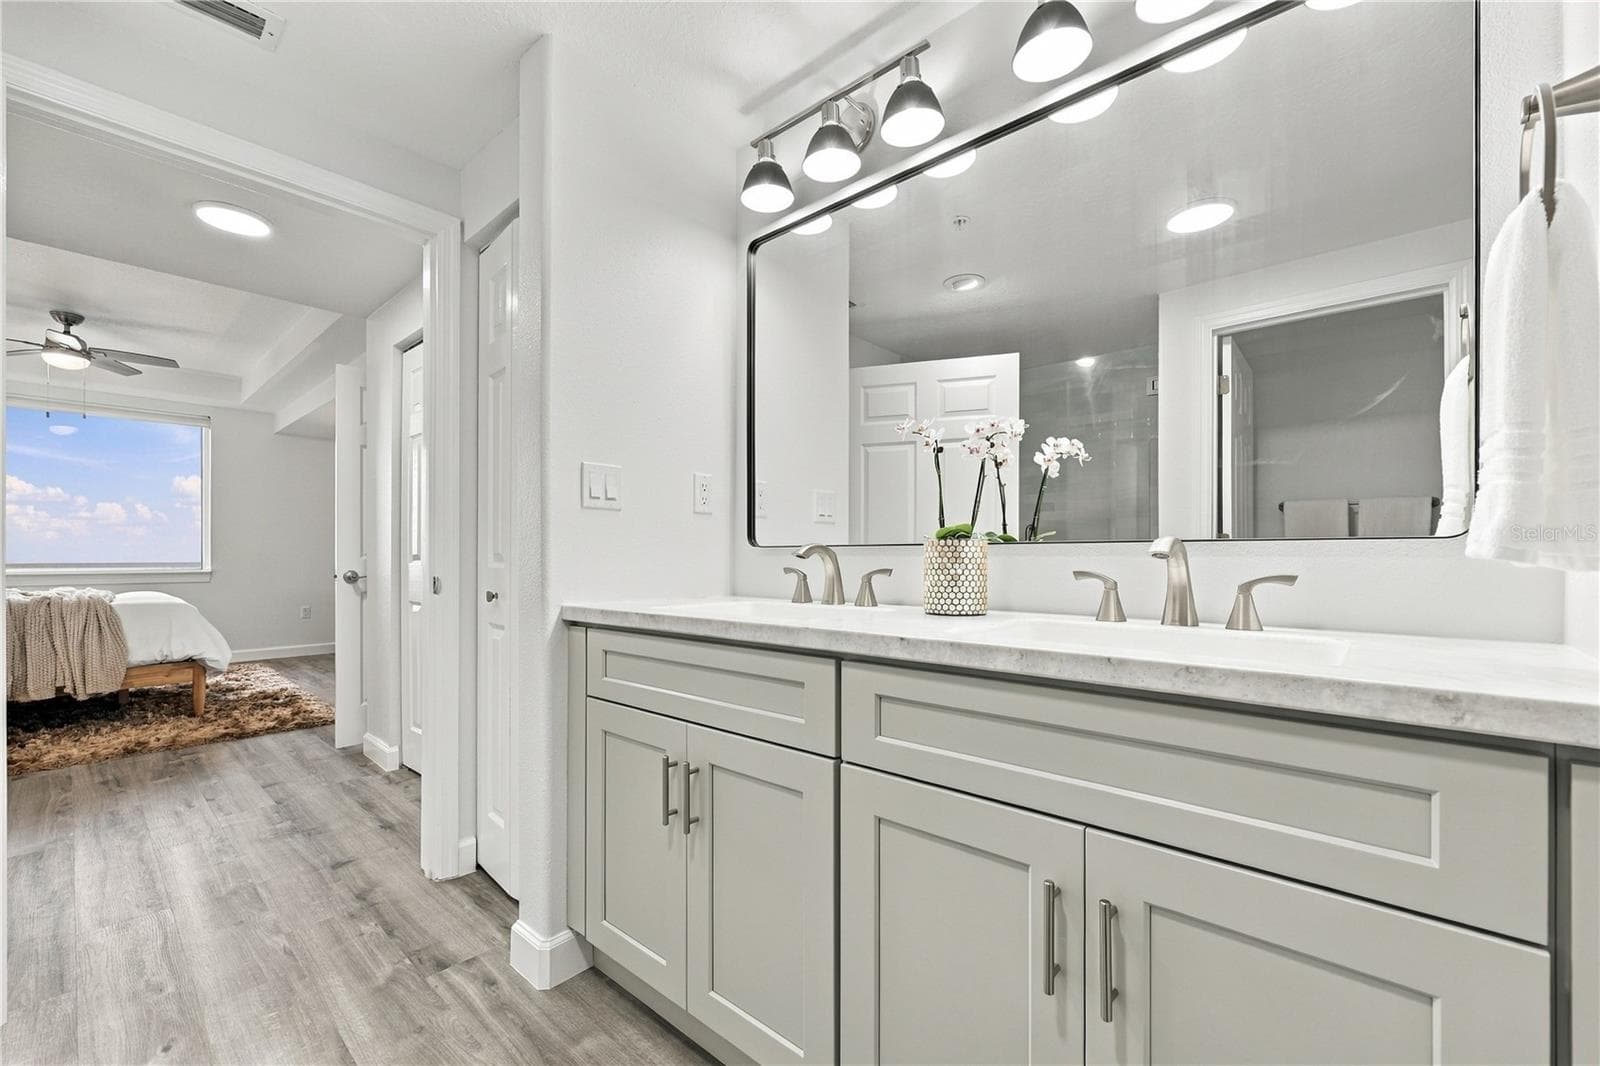
Primary Bathroom with double vanities - 80 SURFVIEW DR #524, PALM COAST
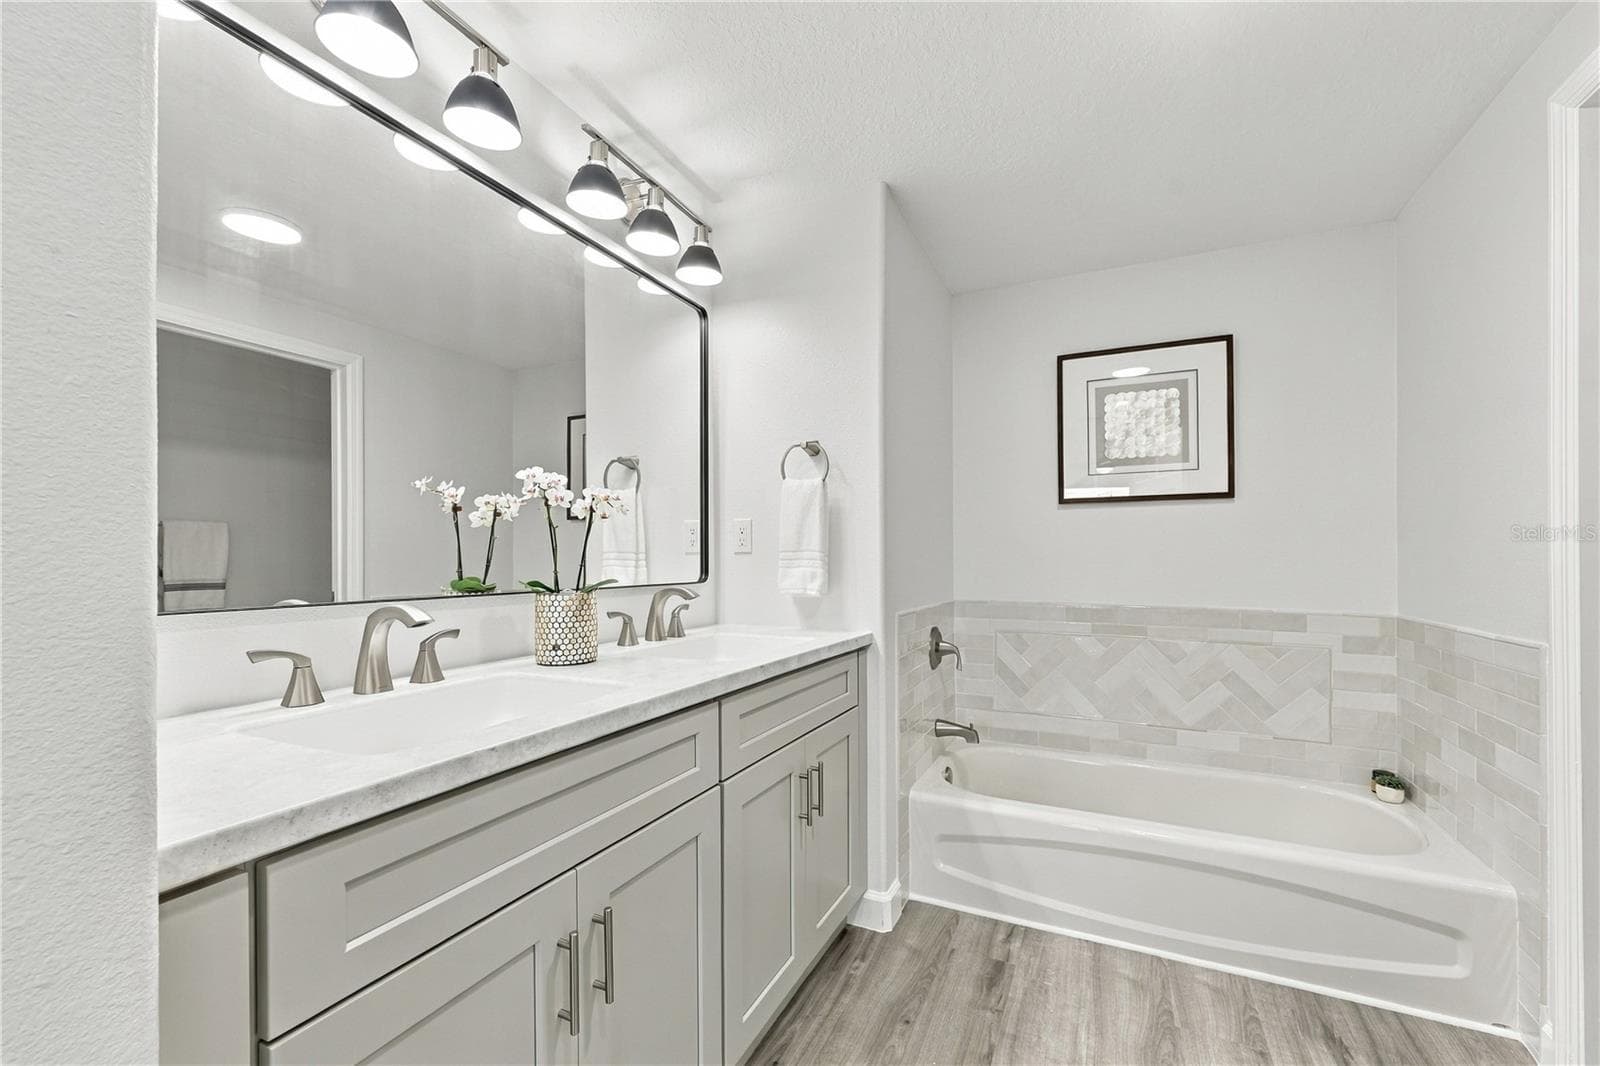
Primary Bathroom - 80 SURFVIEW DR #524, PALM COAST
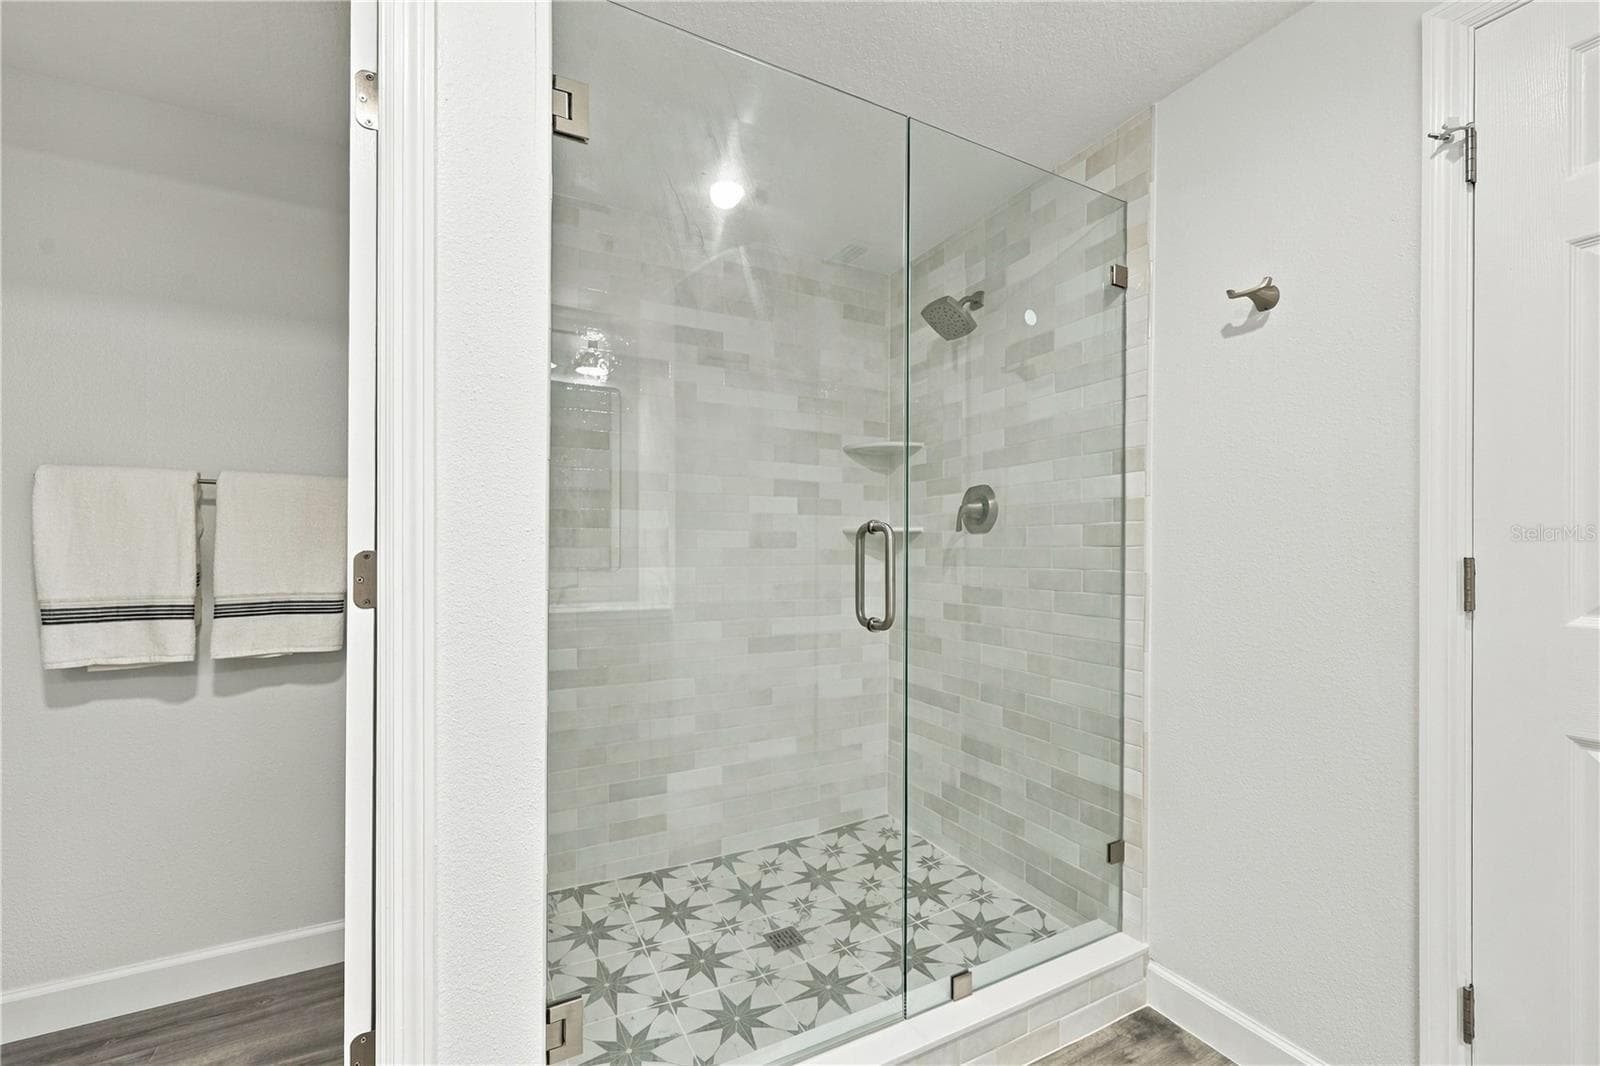
Shower and view of Water closet - 80 SURFVIEW DR #524, PALM COAST
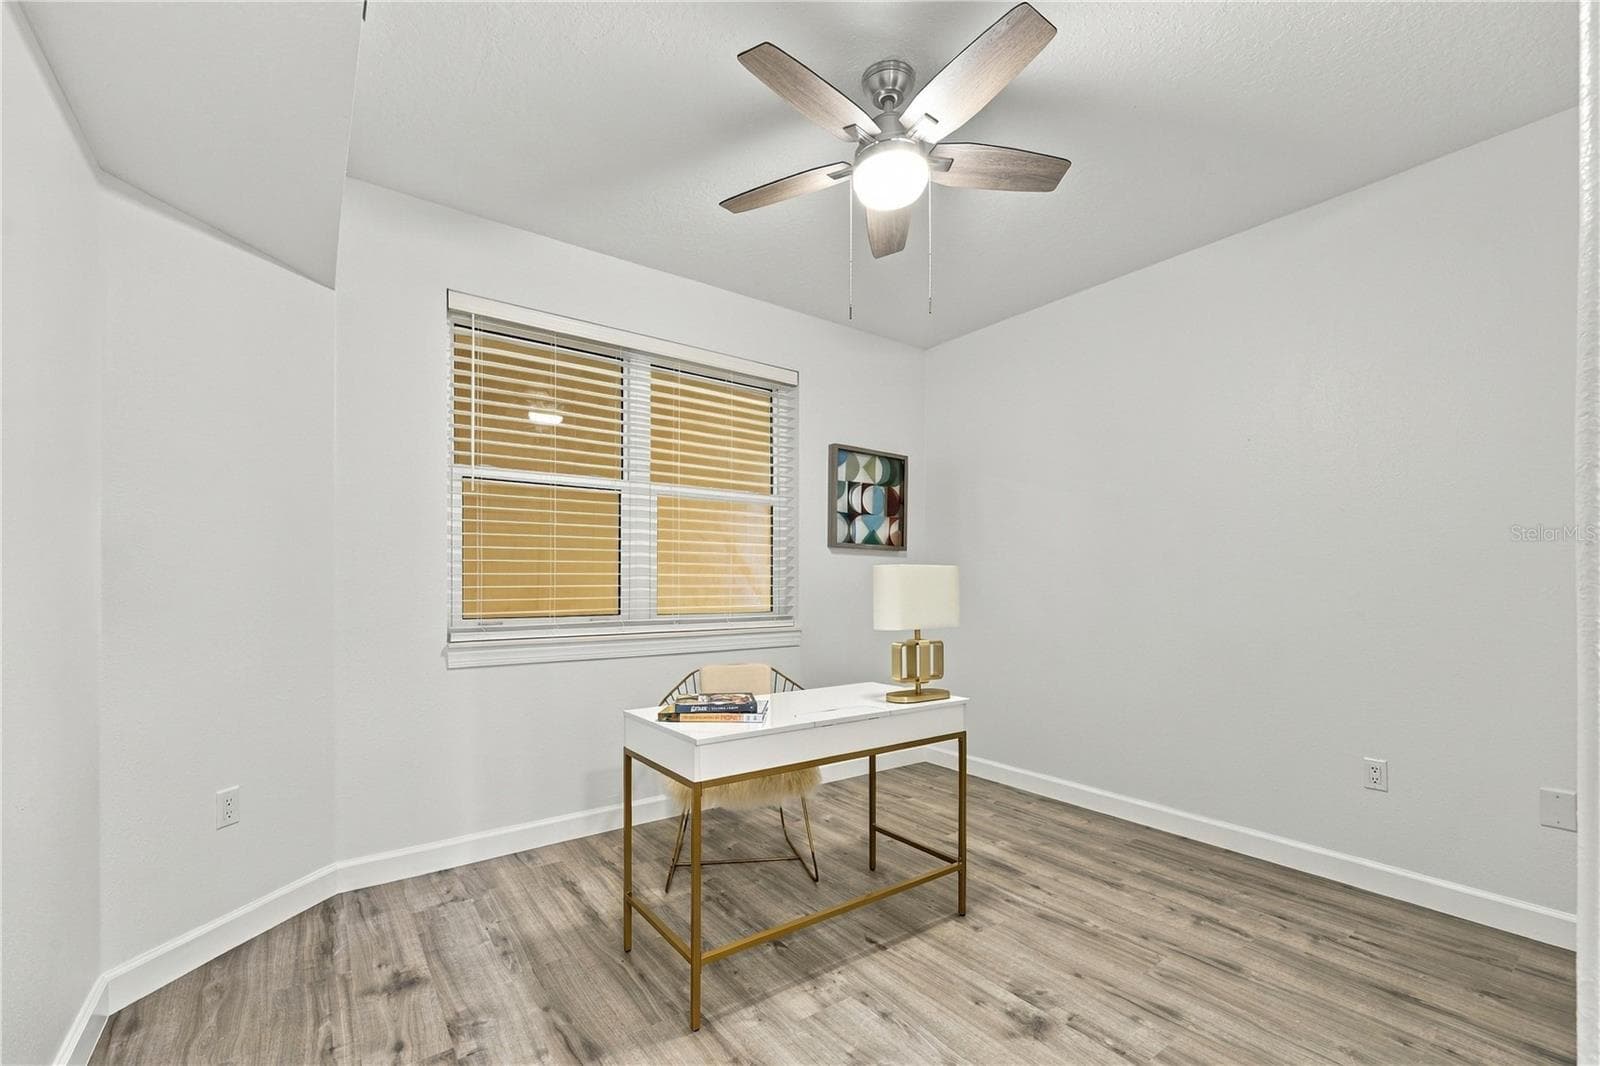
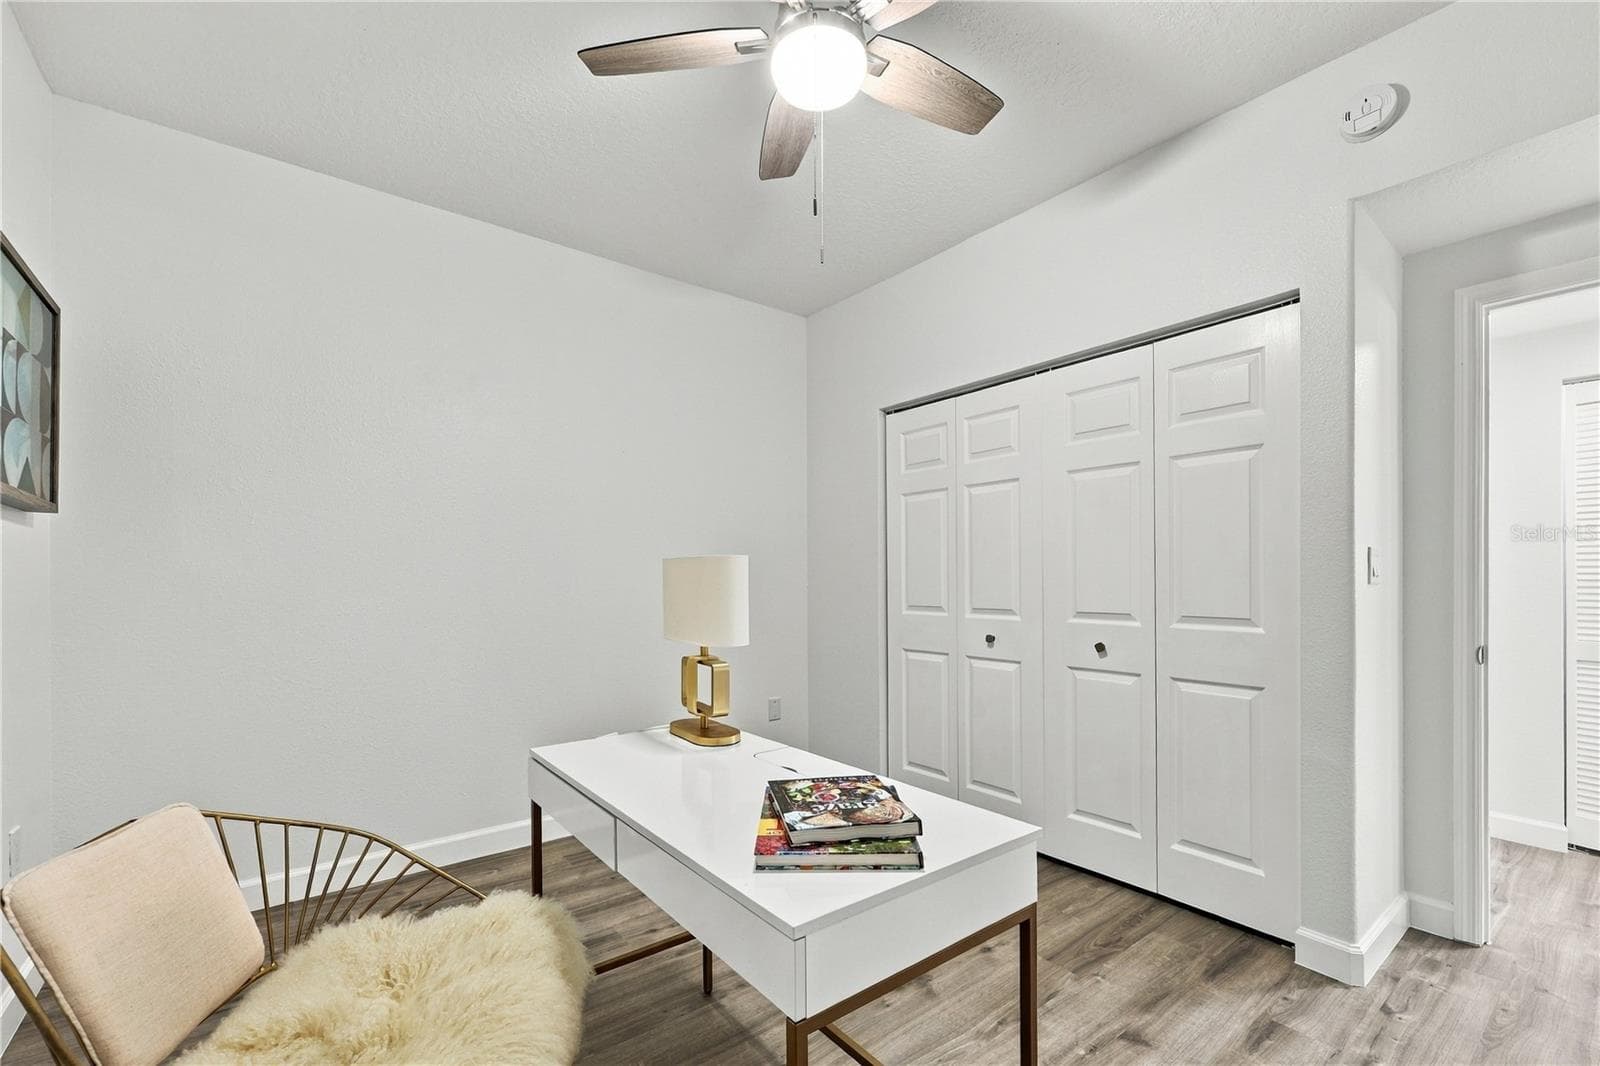
Second Bedroom - 80 SURFVIEW DR #524, PALM COAST
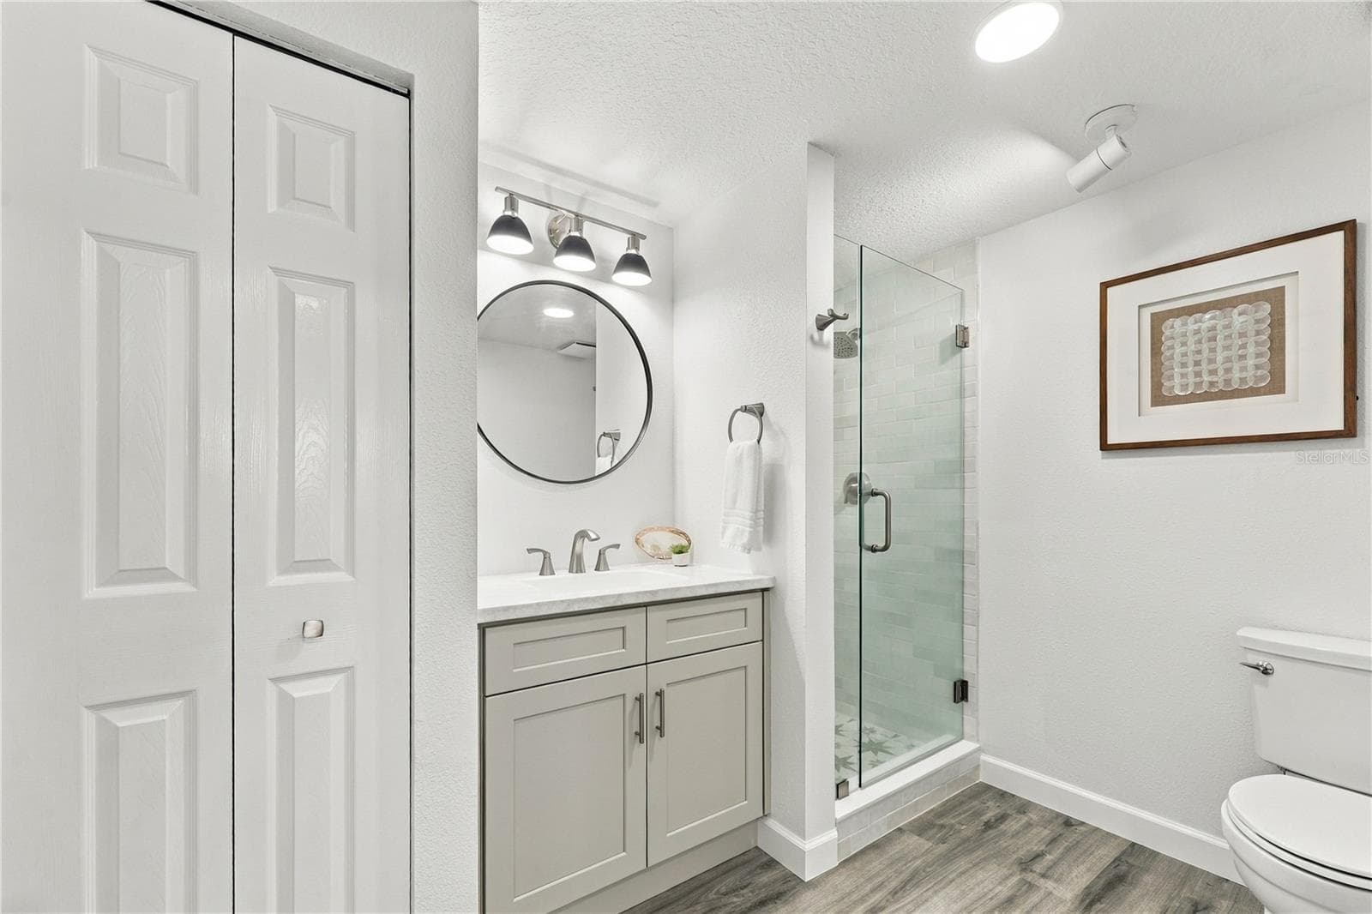
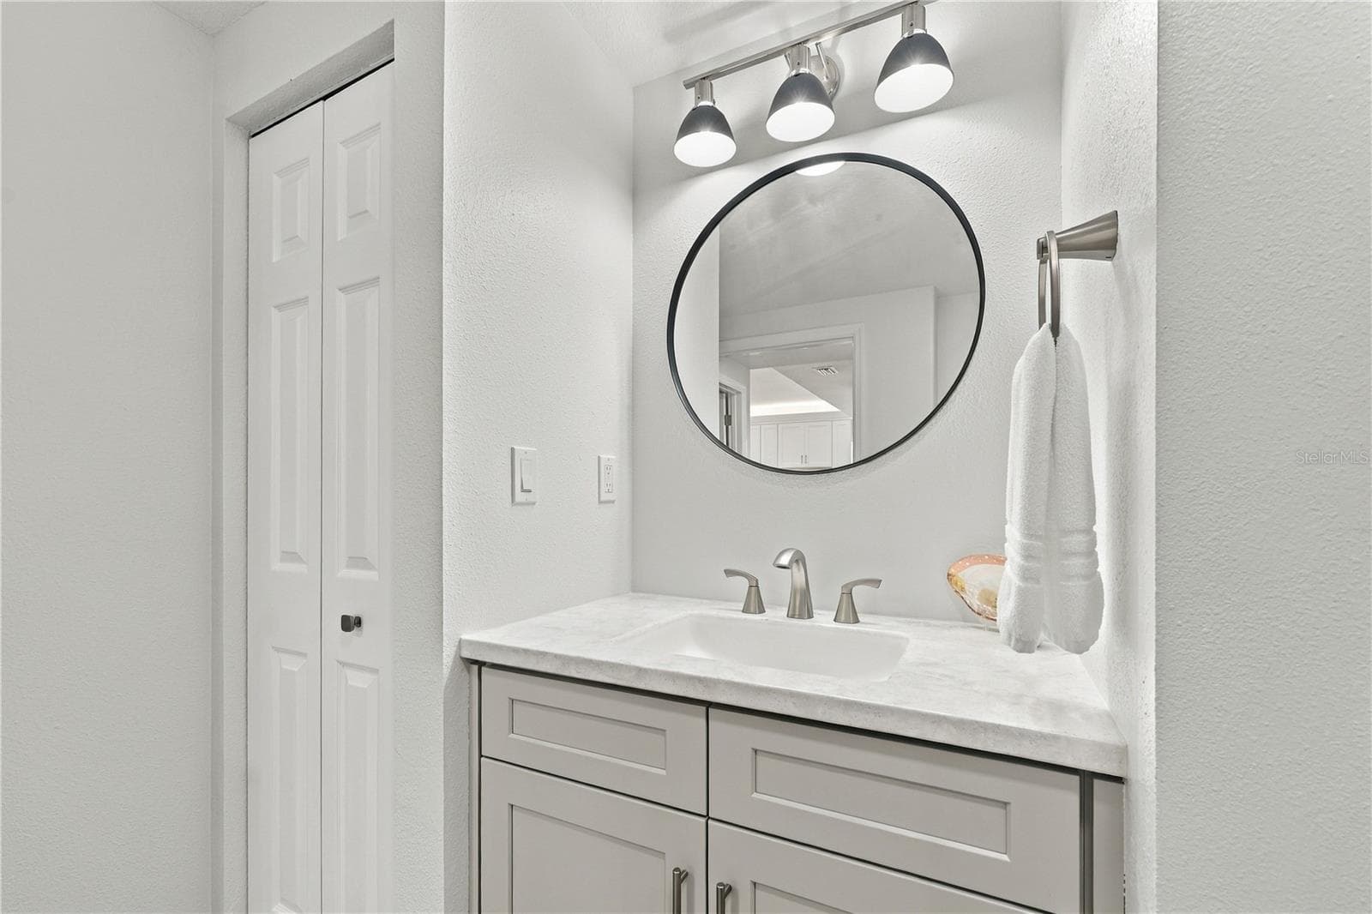
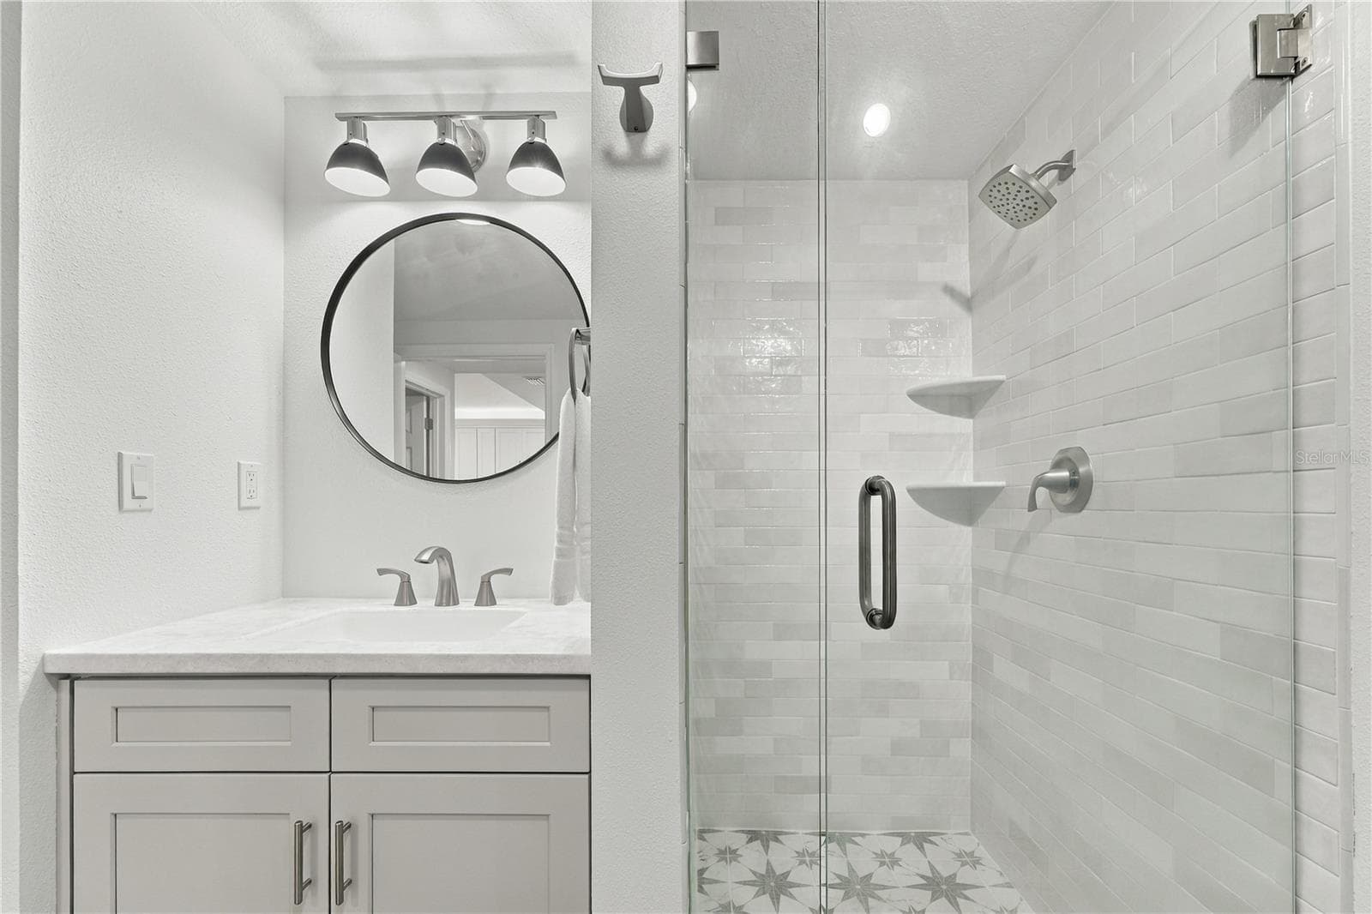
Second Bathroom - 80 SURFVIEW DR #524, PALM COAST
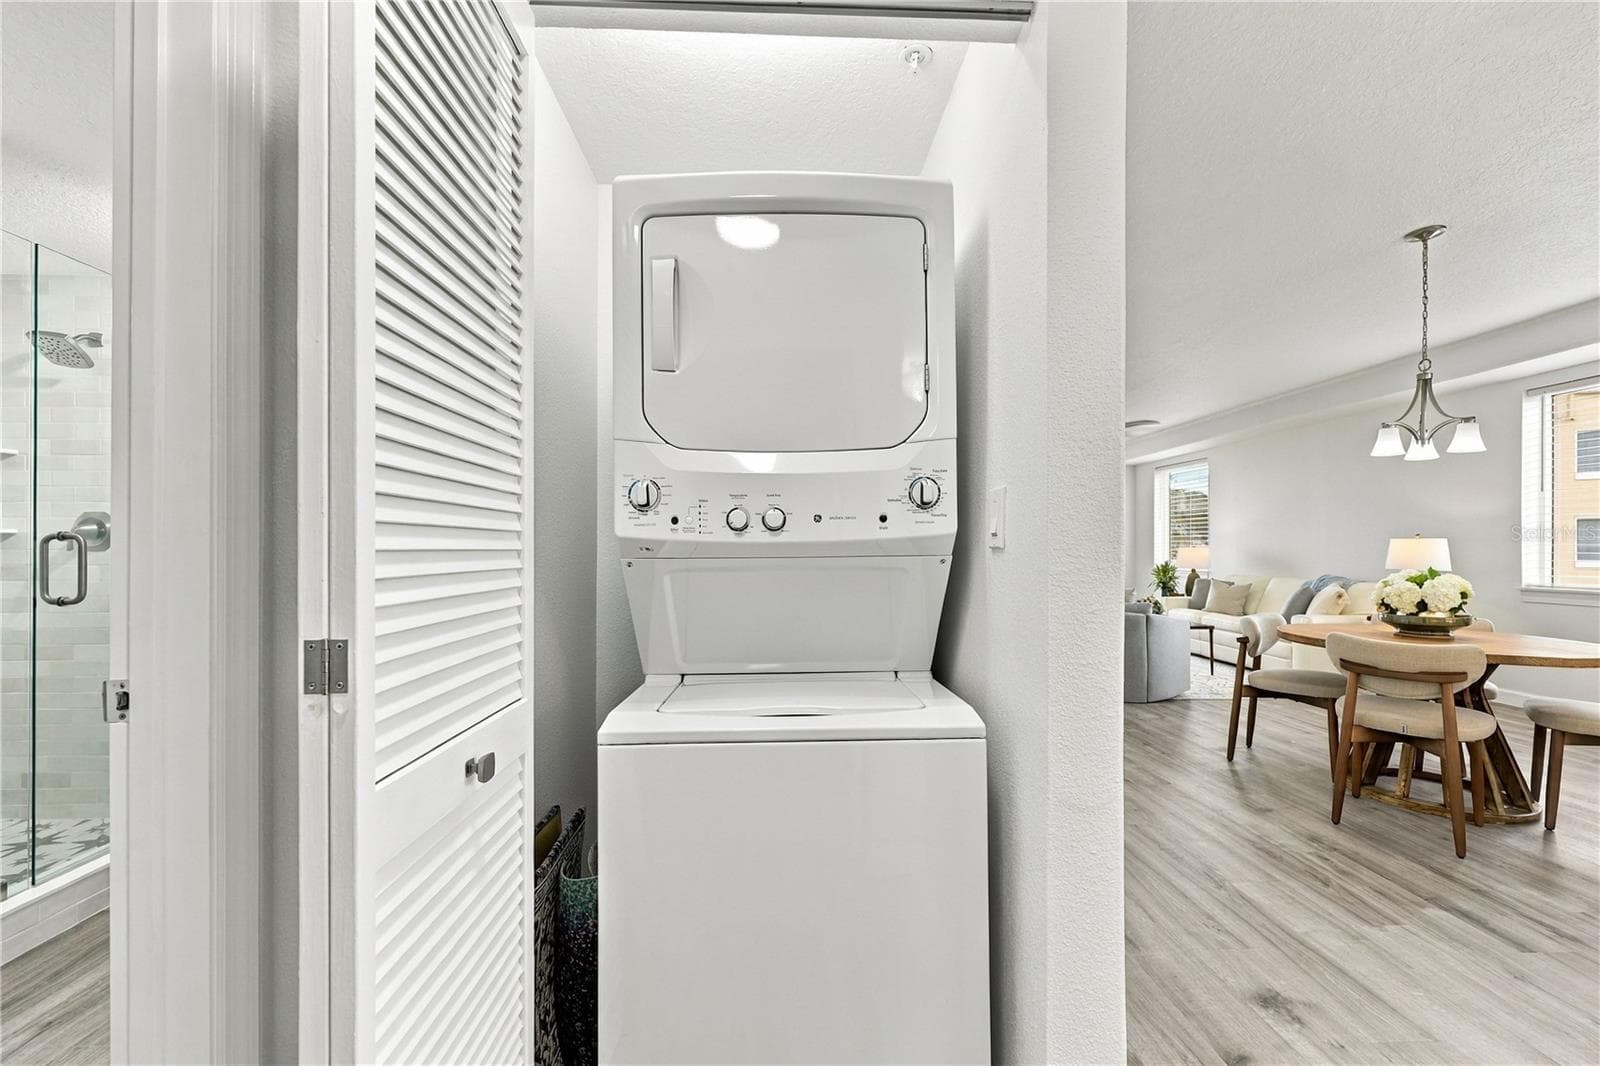
Laundry - 80 SURFVIEW DR #524, PALM COAST
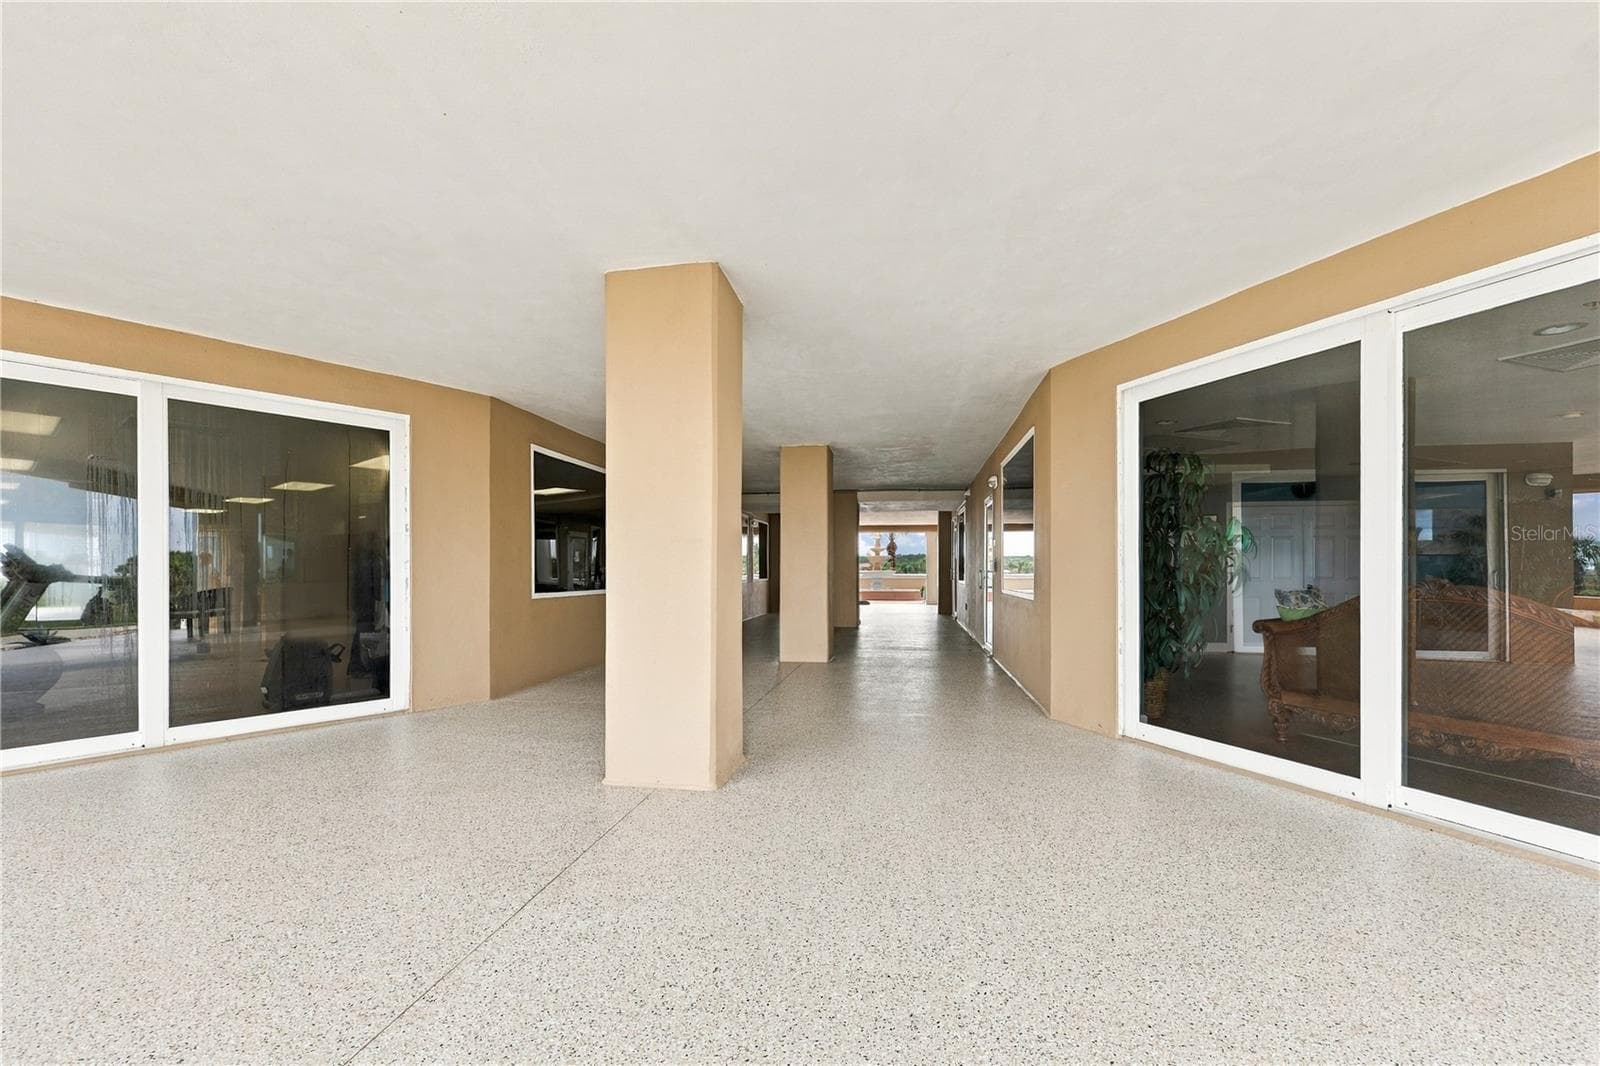
Common Area and Gym - 80 SURFVIEW DR #524, PALM COAST
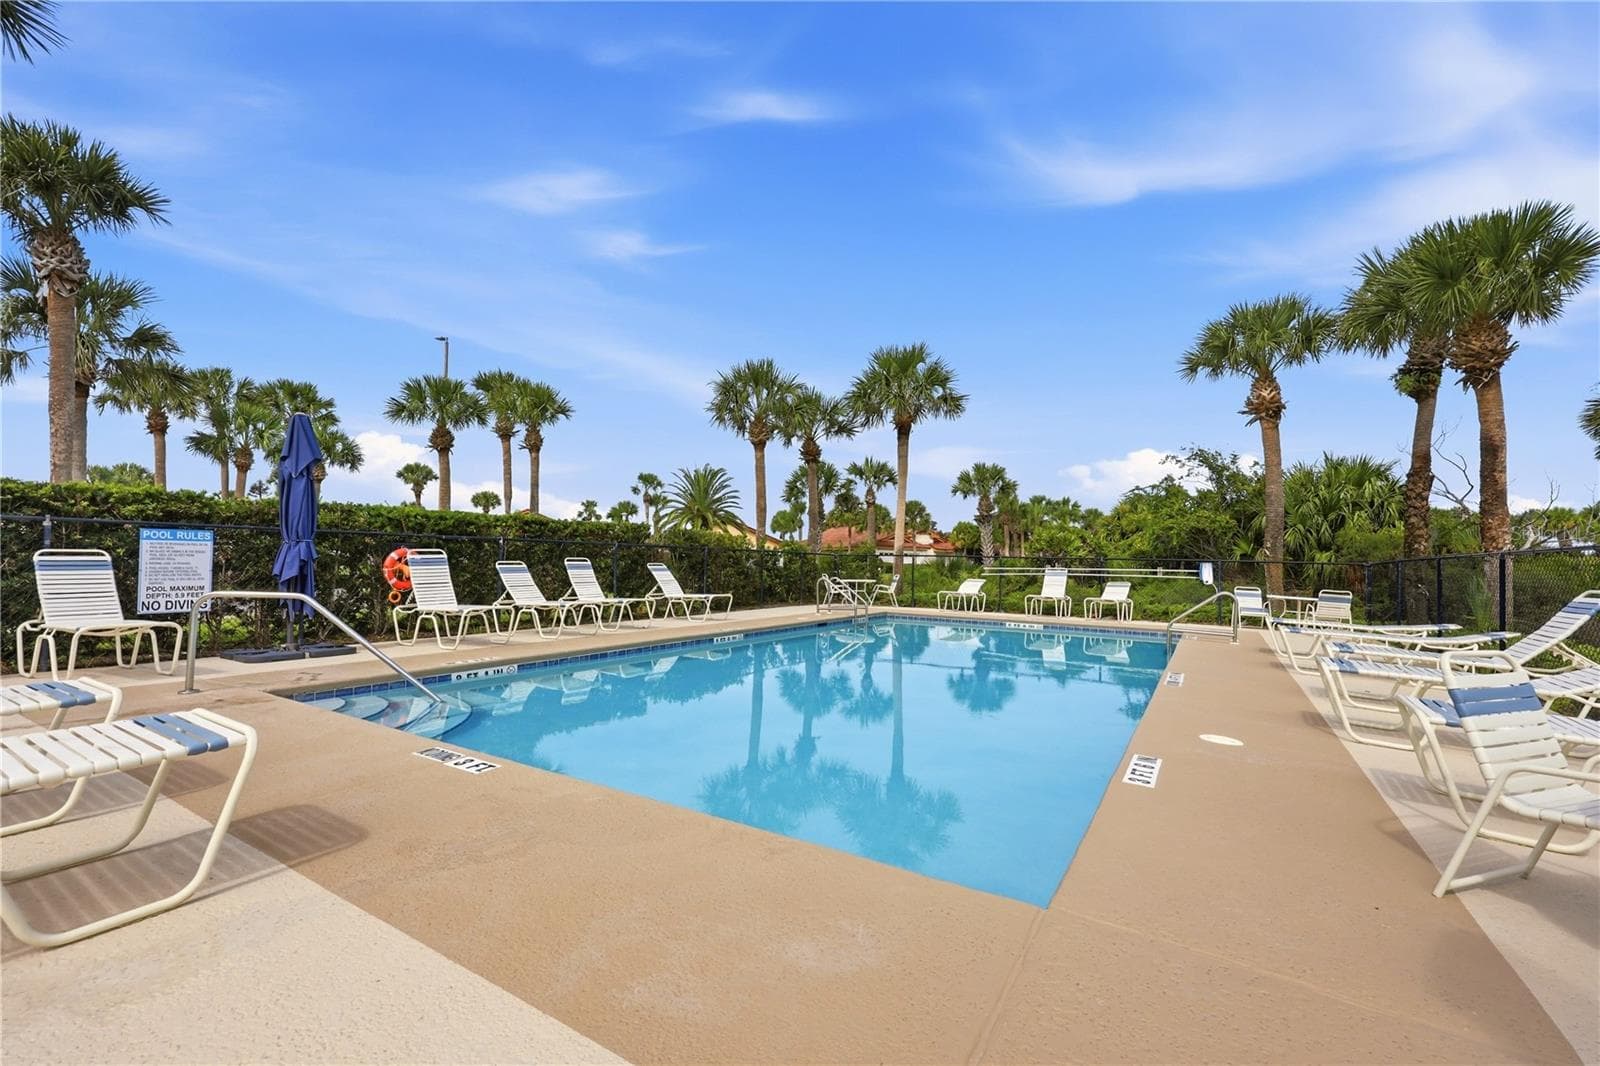
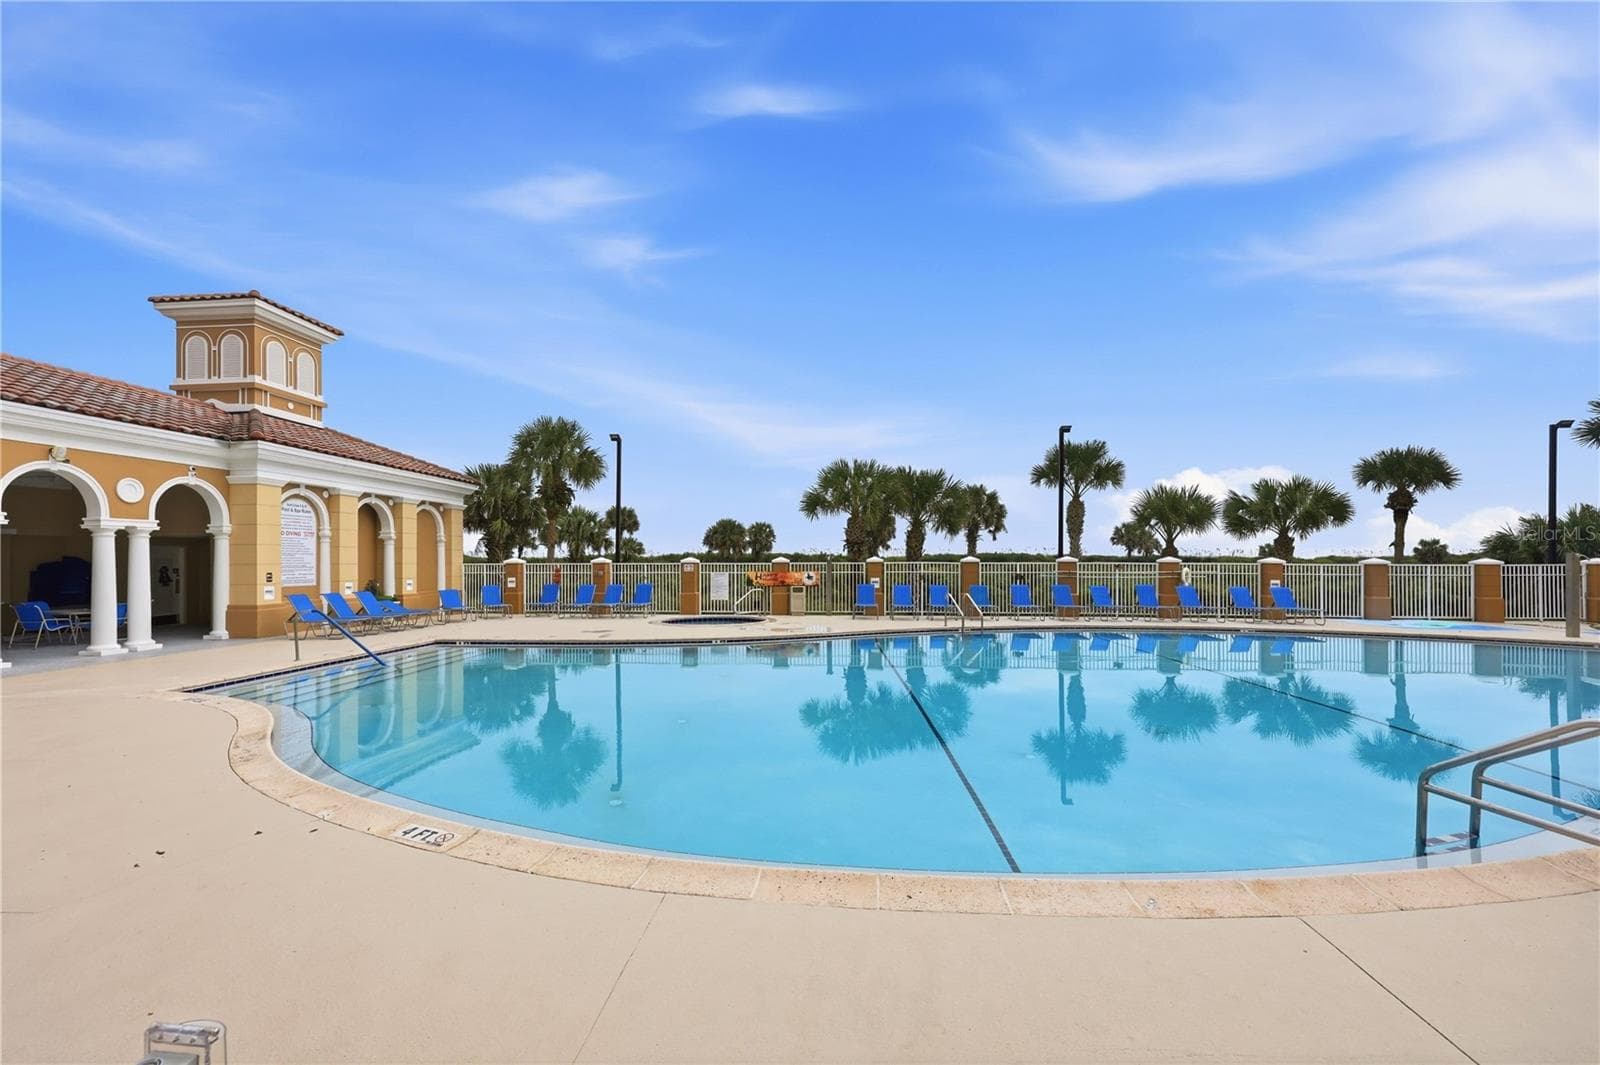
Community Pool - 80 SURFVIEW DR #524, PALM COAST
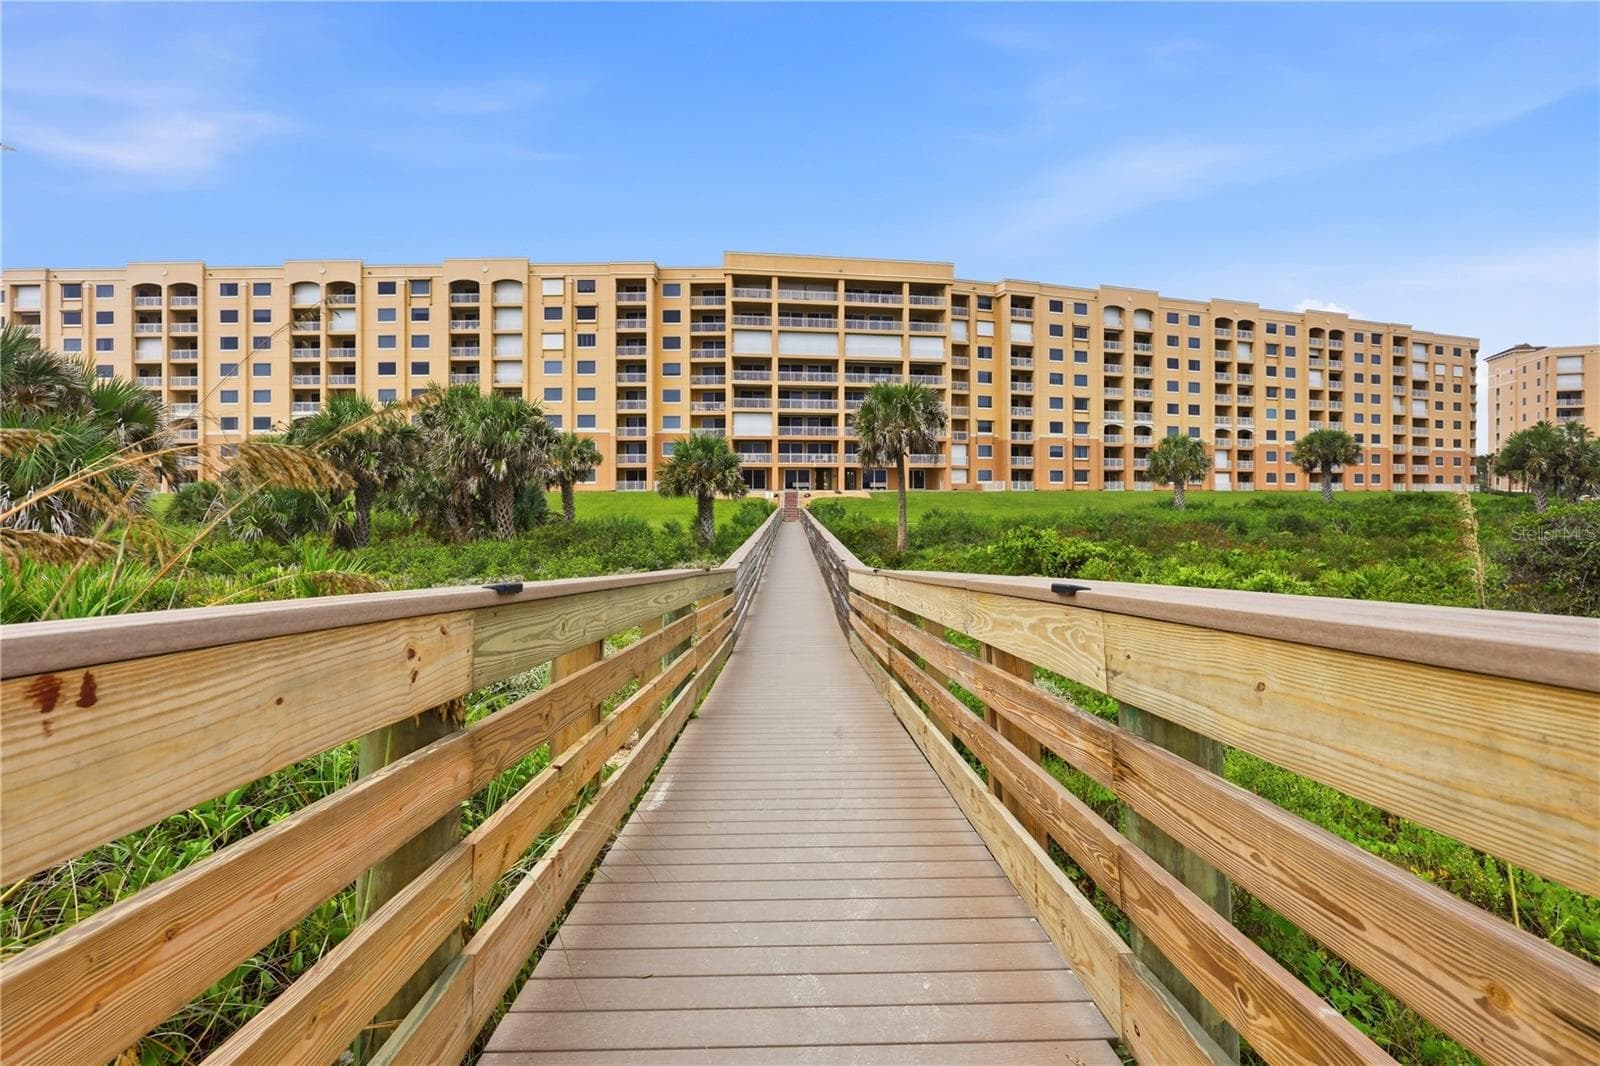
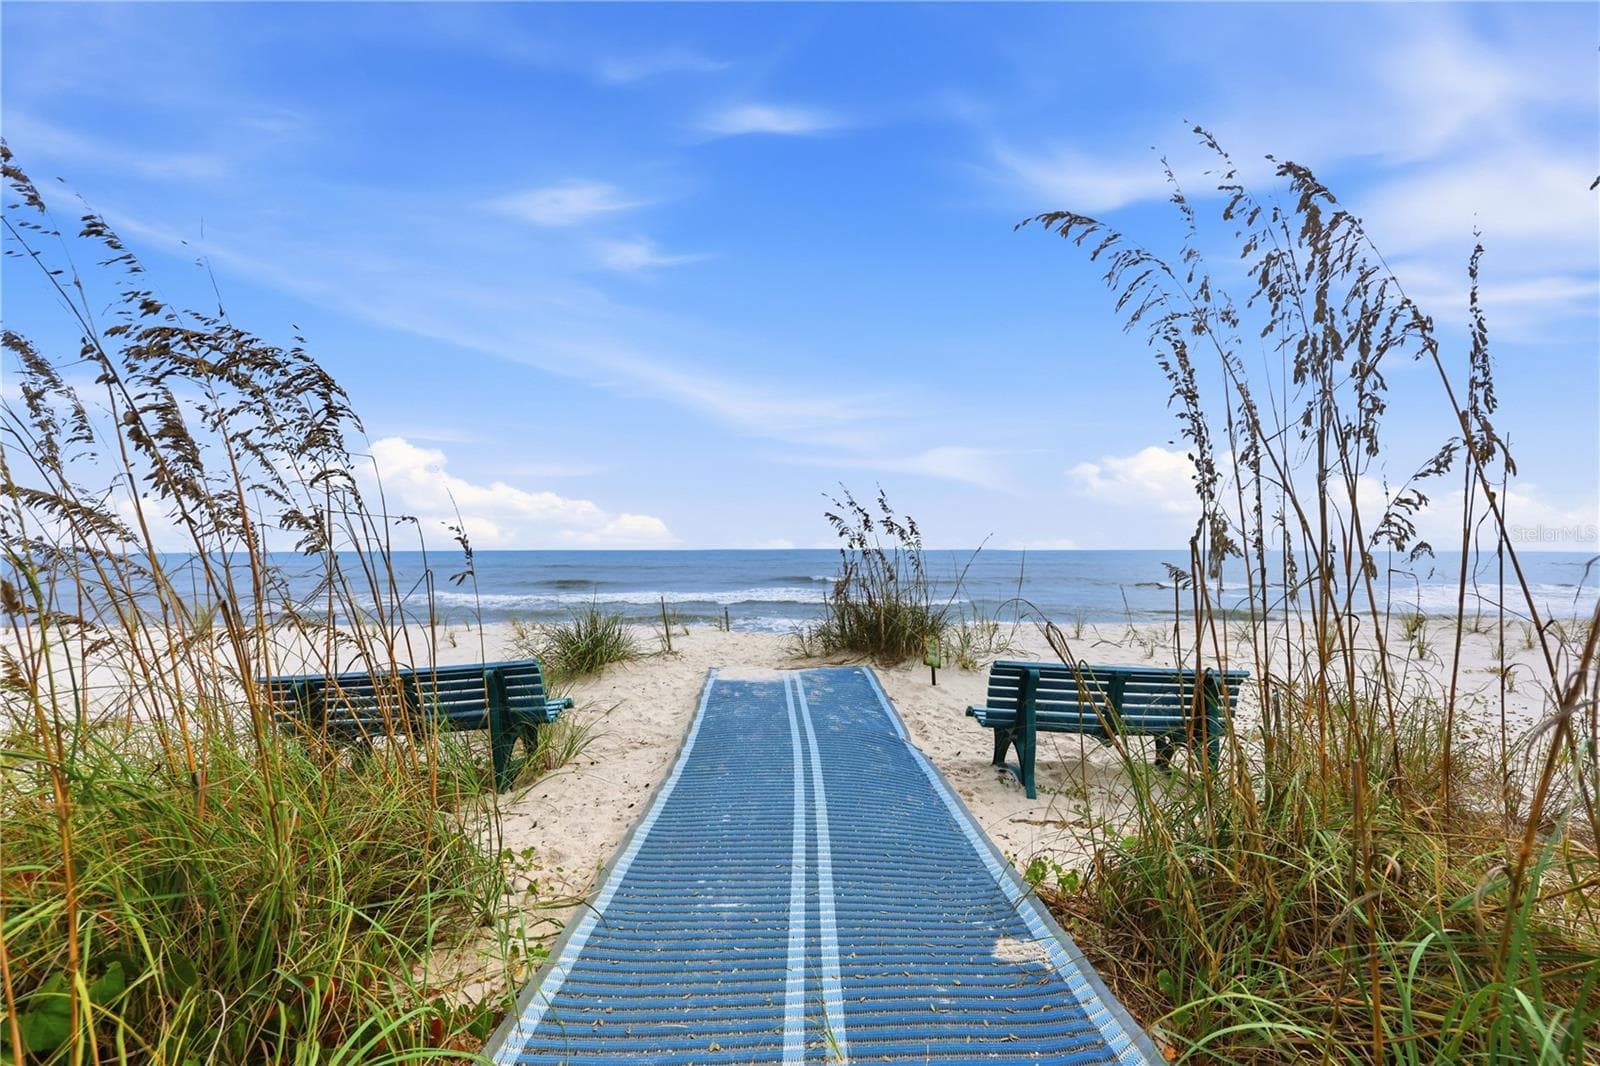
Beach Walkover - 80 SURFVIEW DR #524, PALM COAST
Beach Access - 80 SURFVIEW DR #524, PALM COAST
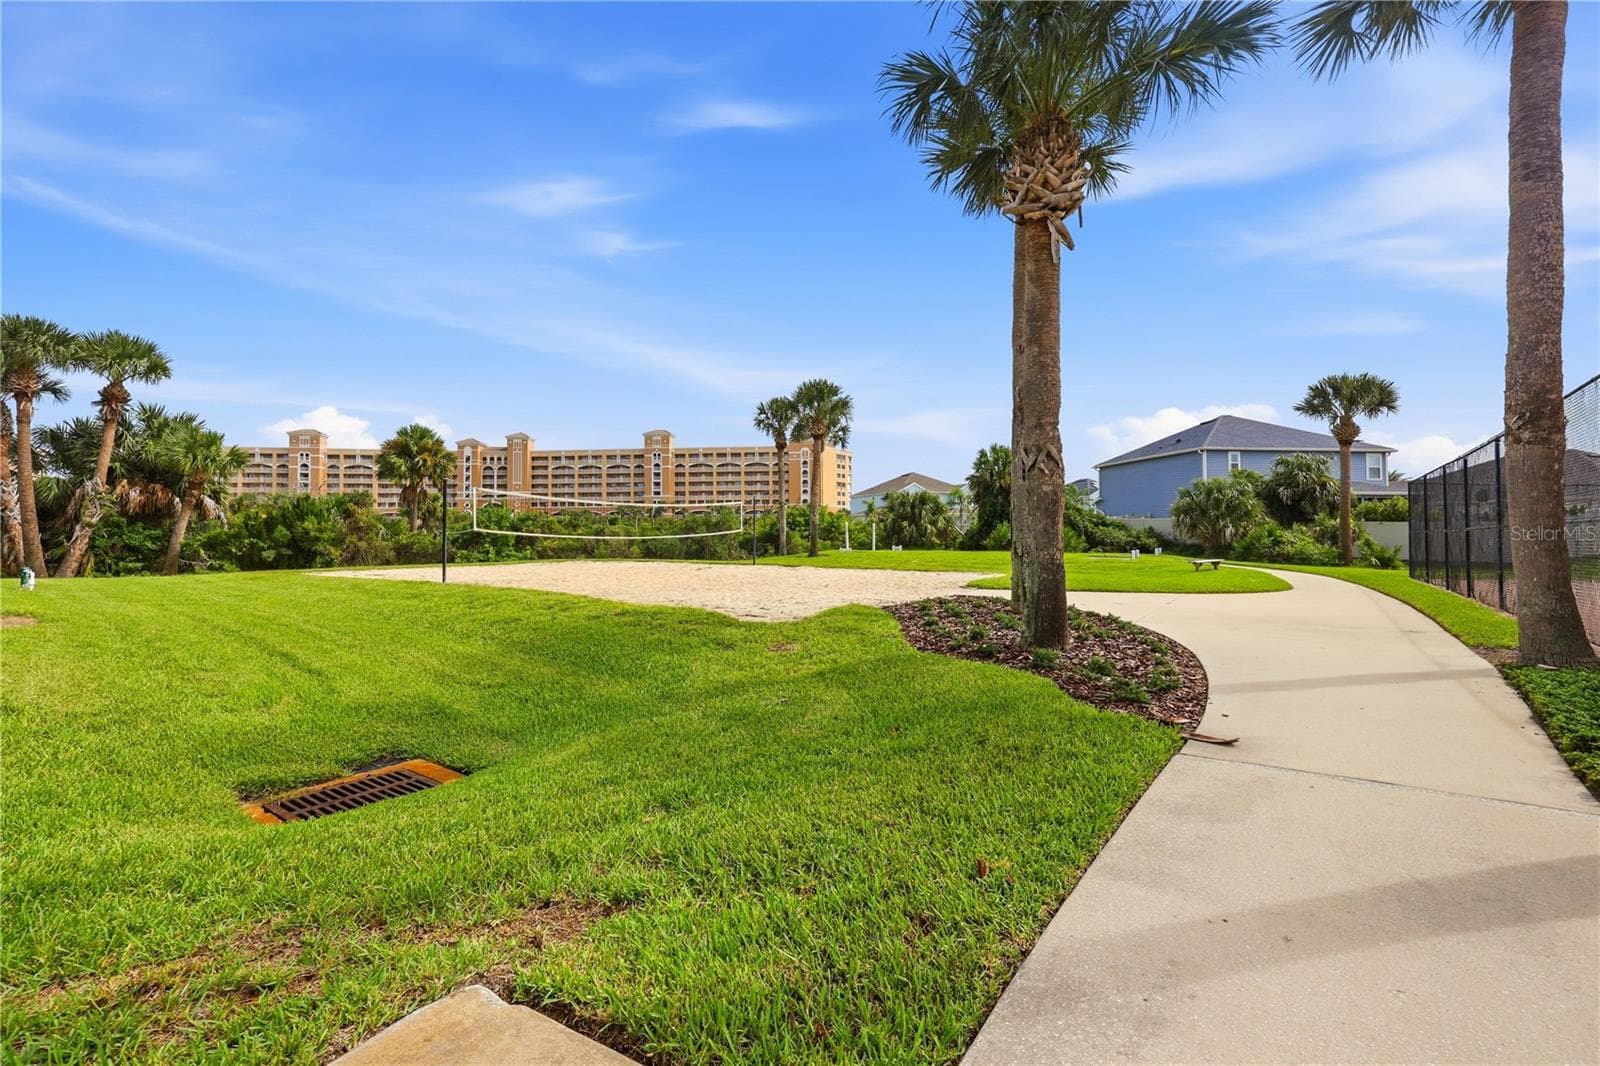
Volleyball Court - 80 SURFVIEW DR #524, PALM COAST
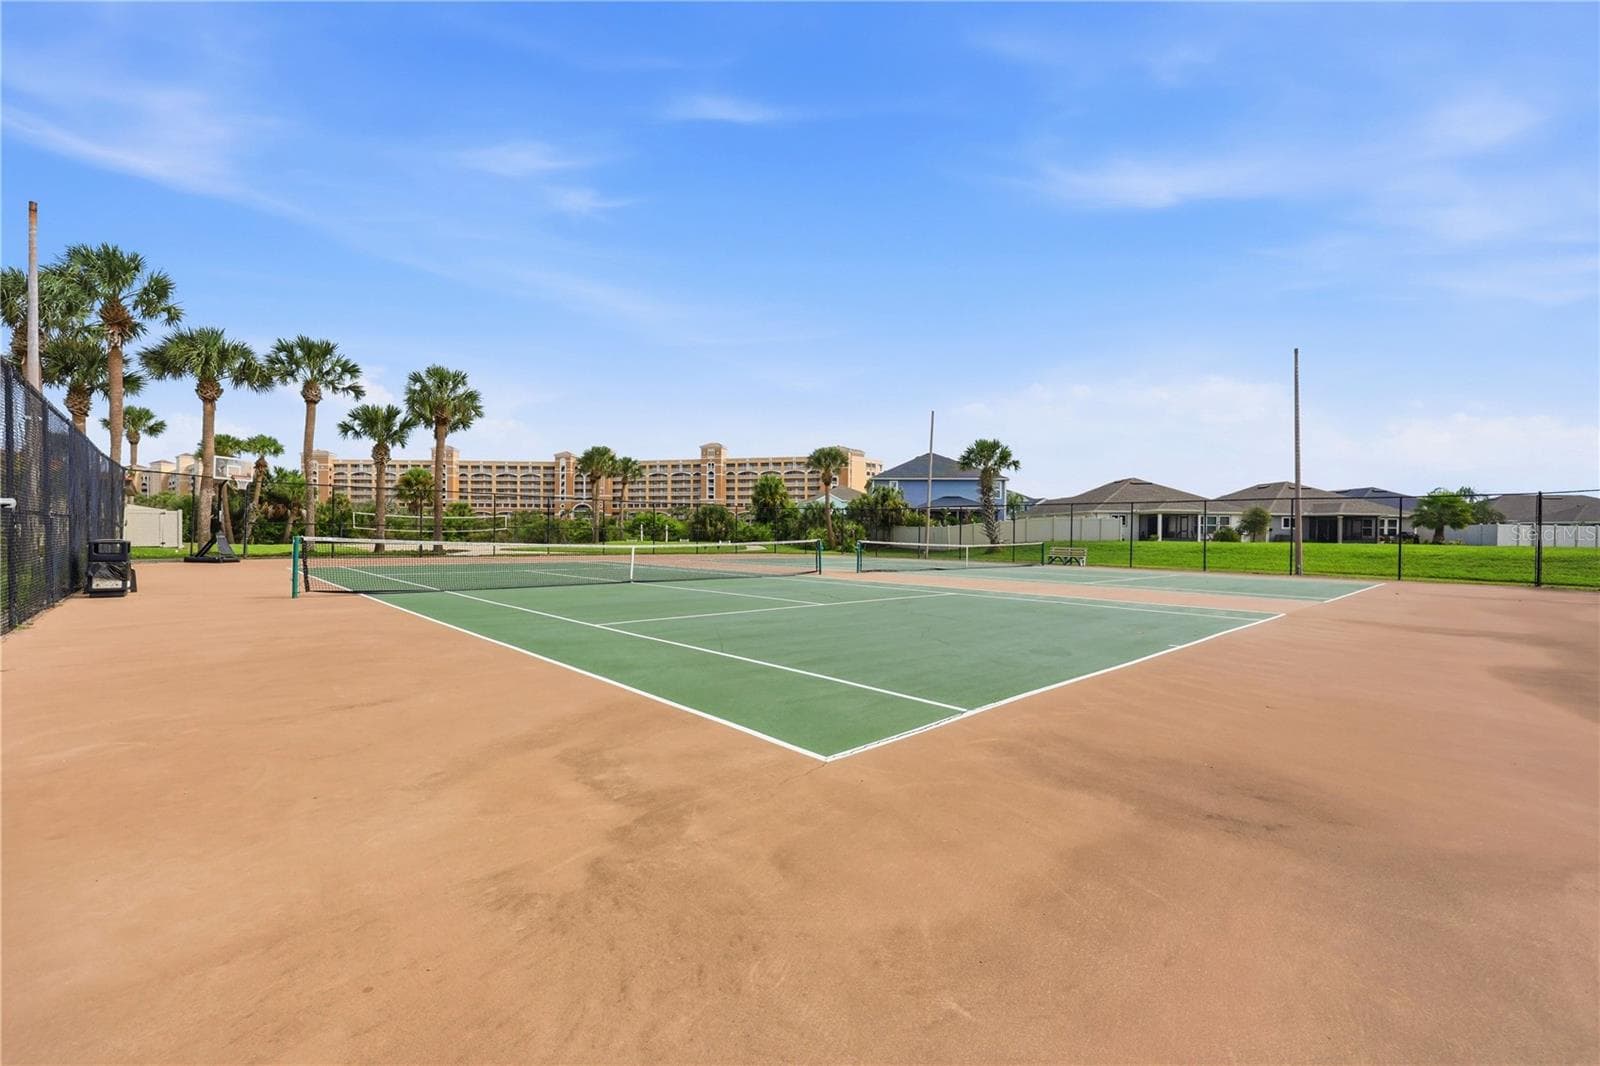
Tennis Court - 80 SURFVIEW DR #524, PALM COAST
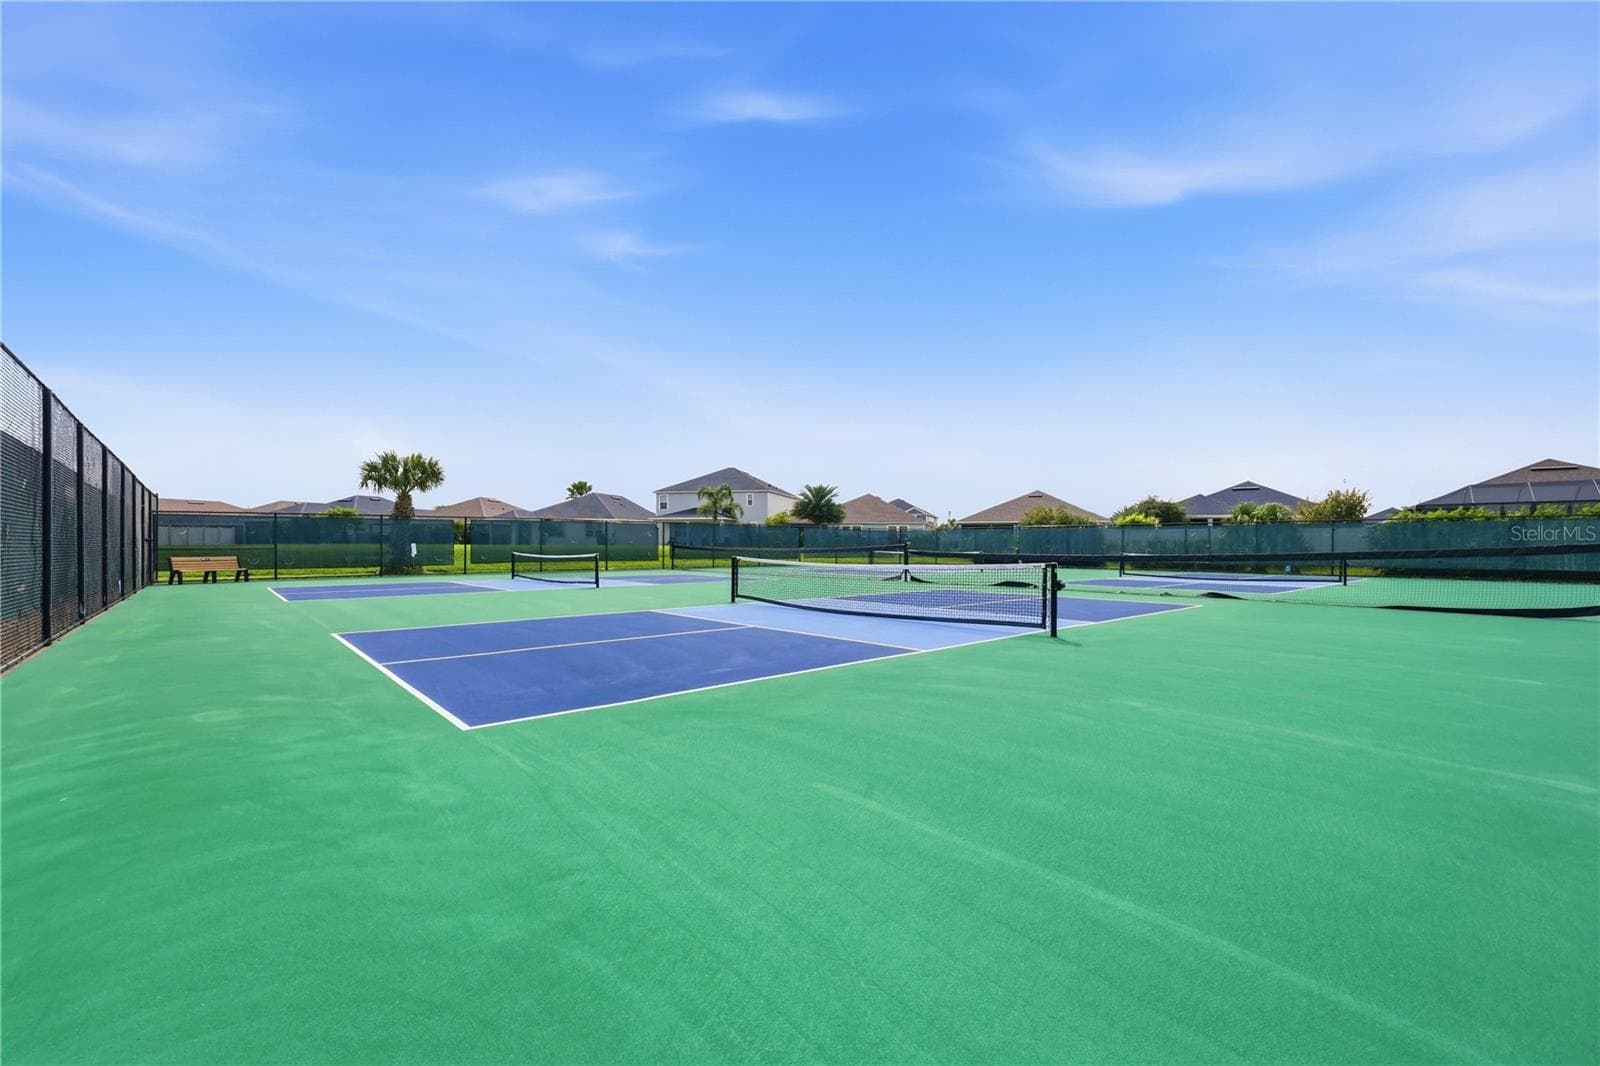
Pickleball Court - 80 SURFVIEW DR #524, PALM COAST
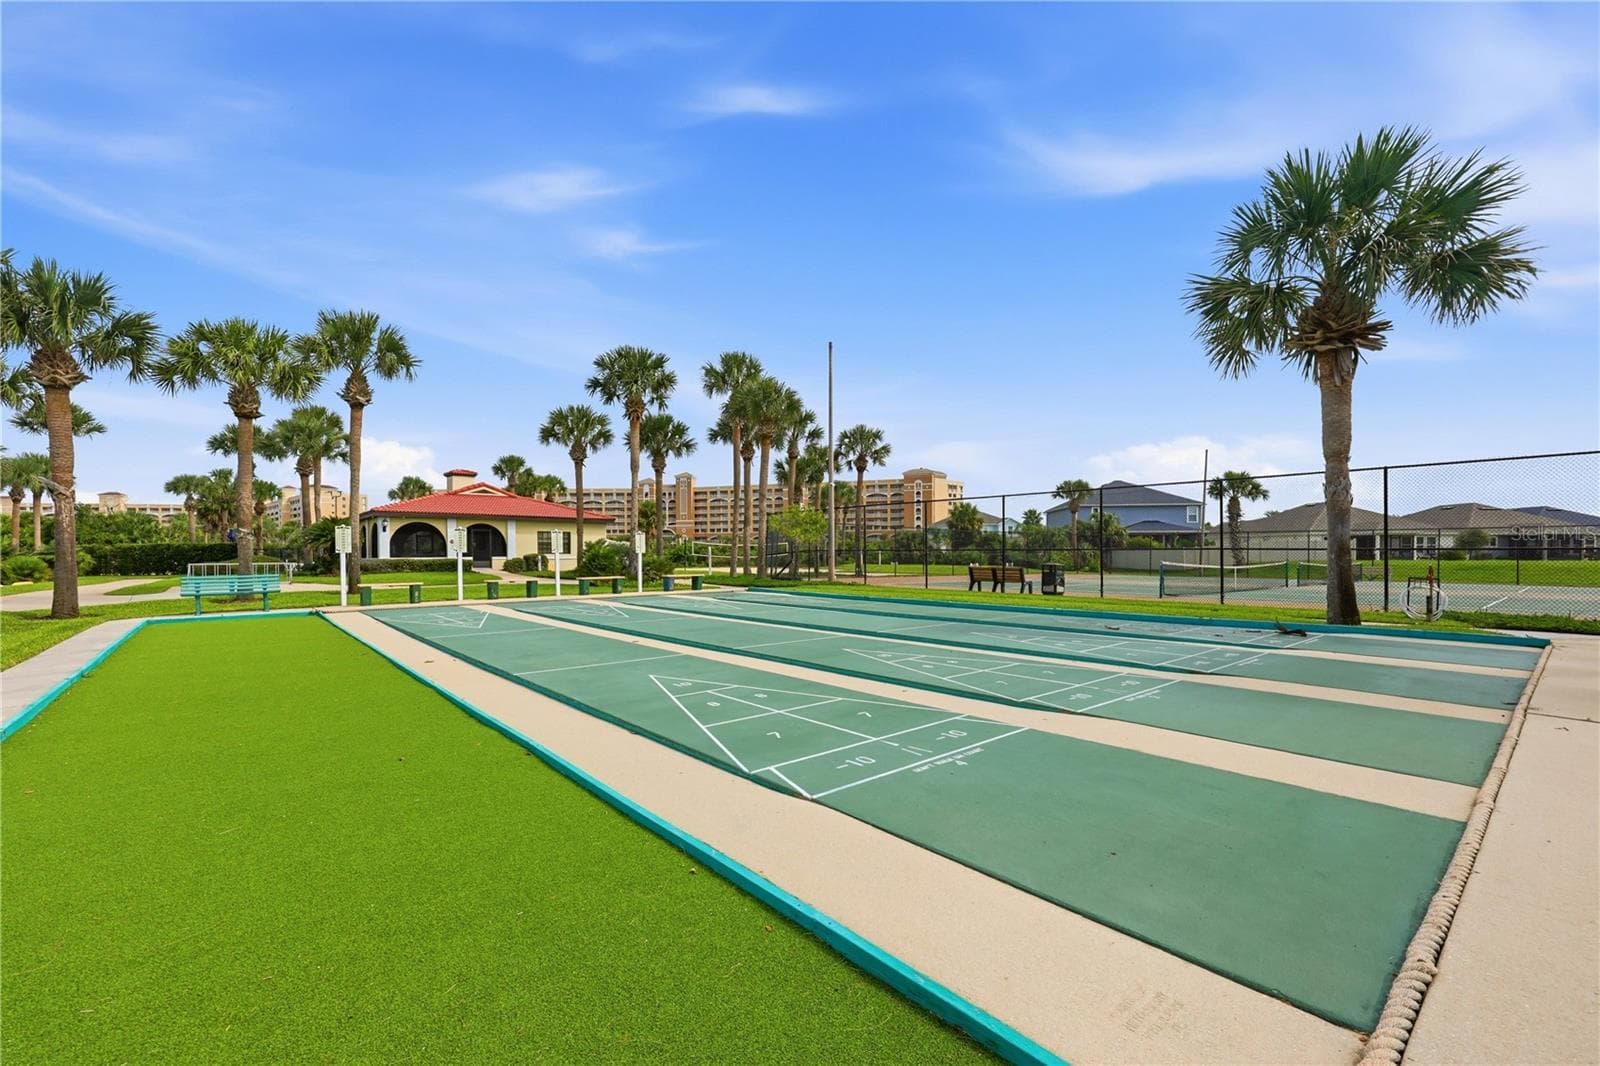
Shuffle Board - 80 SURFVIEW DR #524, PALM COAST
Surf Club II - 80 SURFVIEW DR #524, PALM COAST
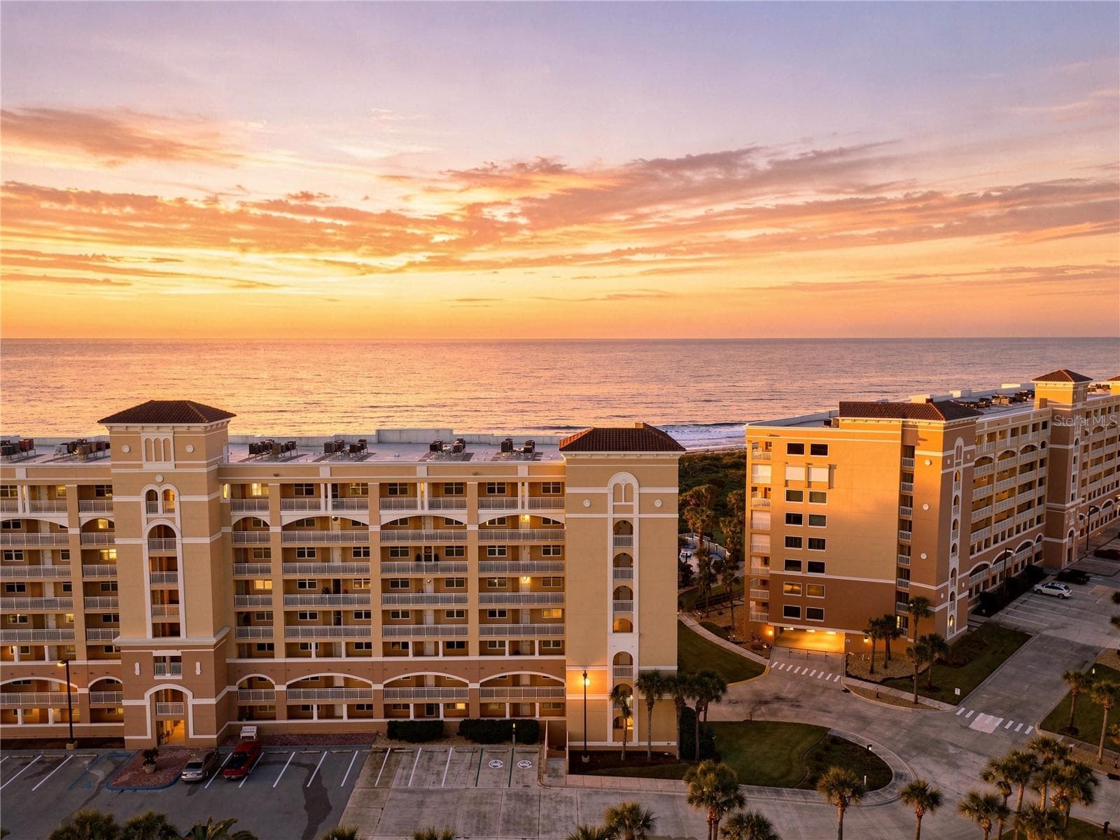
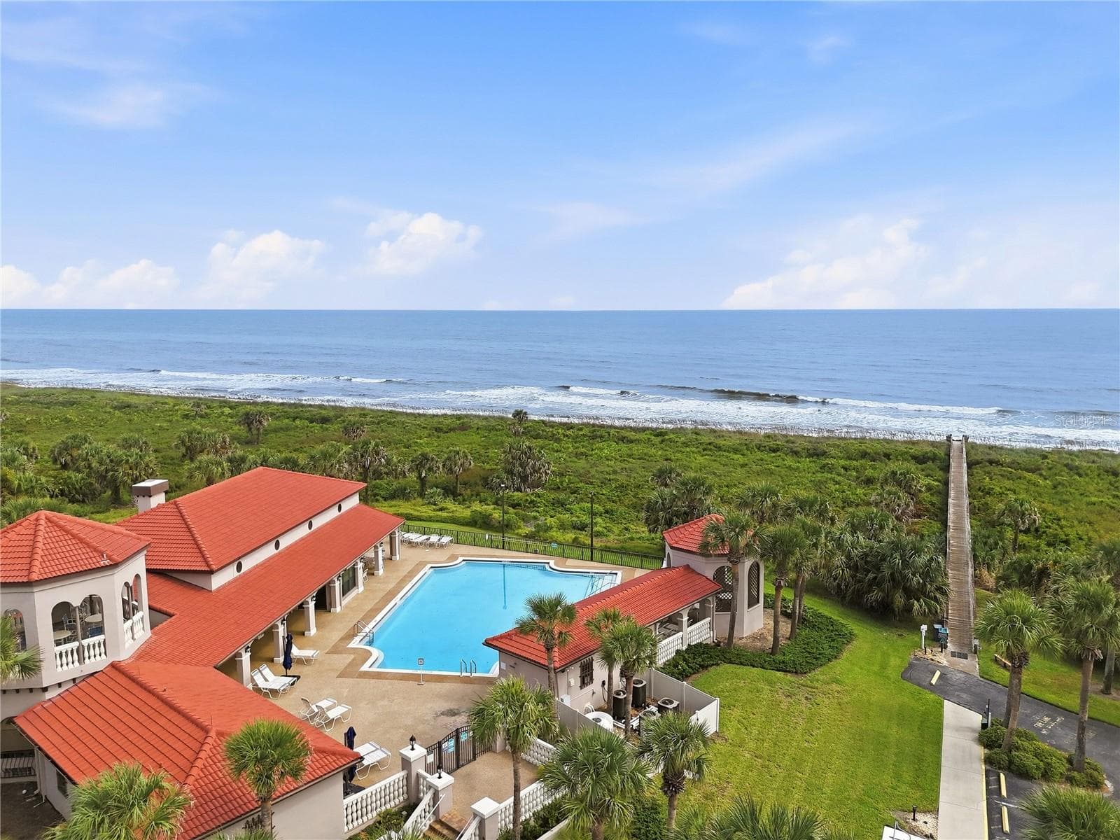
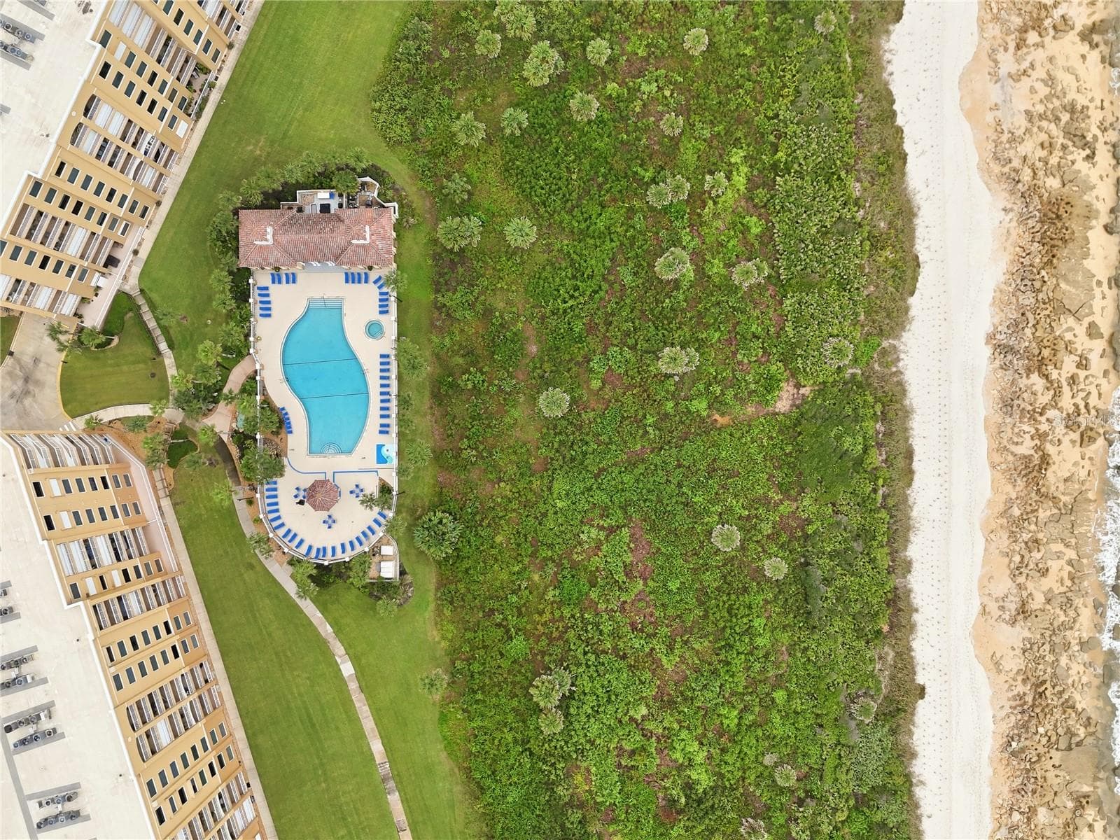
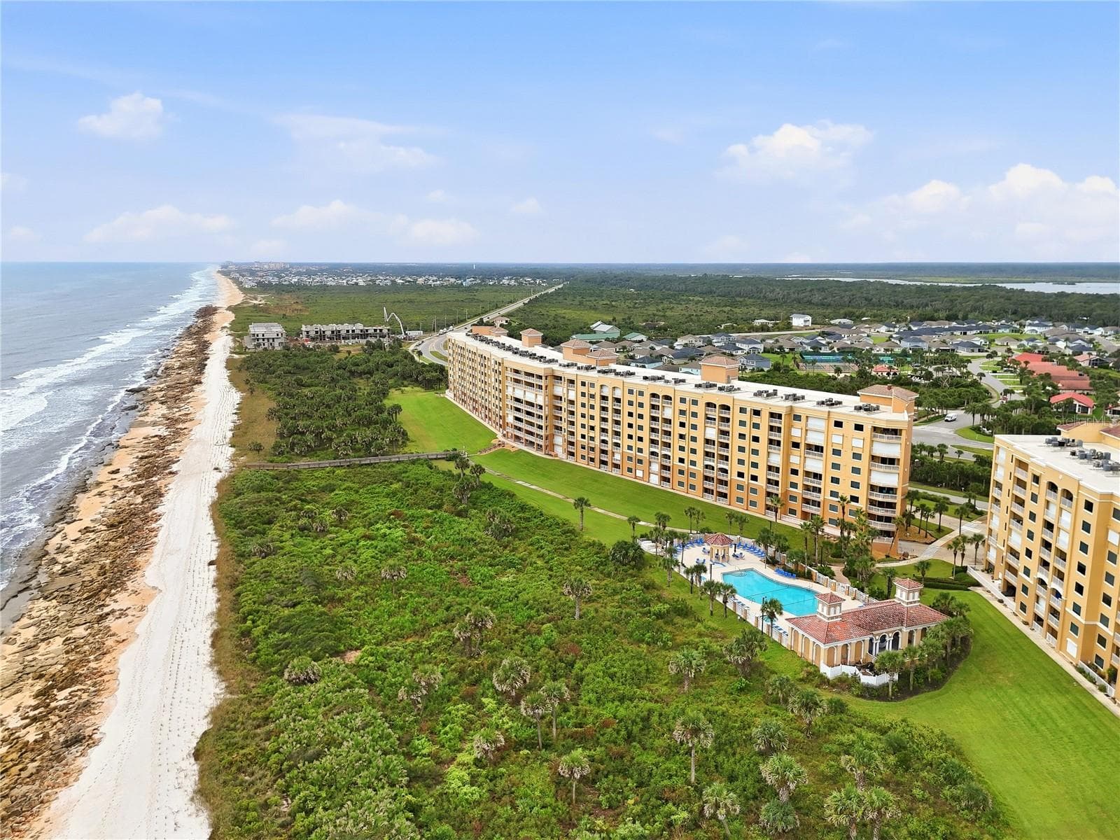
From above, the coastline reveals itself — pool, palms, and the ocean's edge - 80 SURFVIEW DR #524, PALM COAST
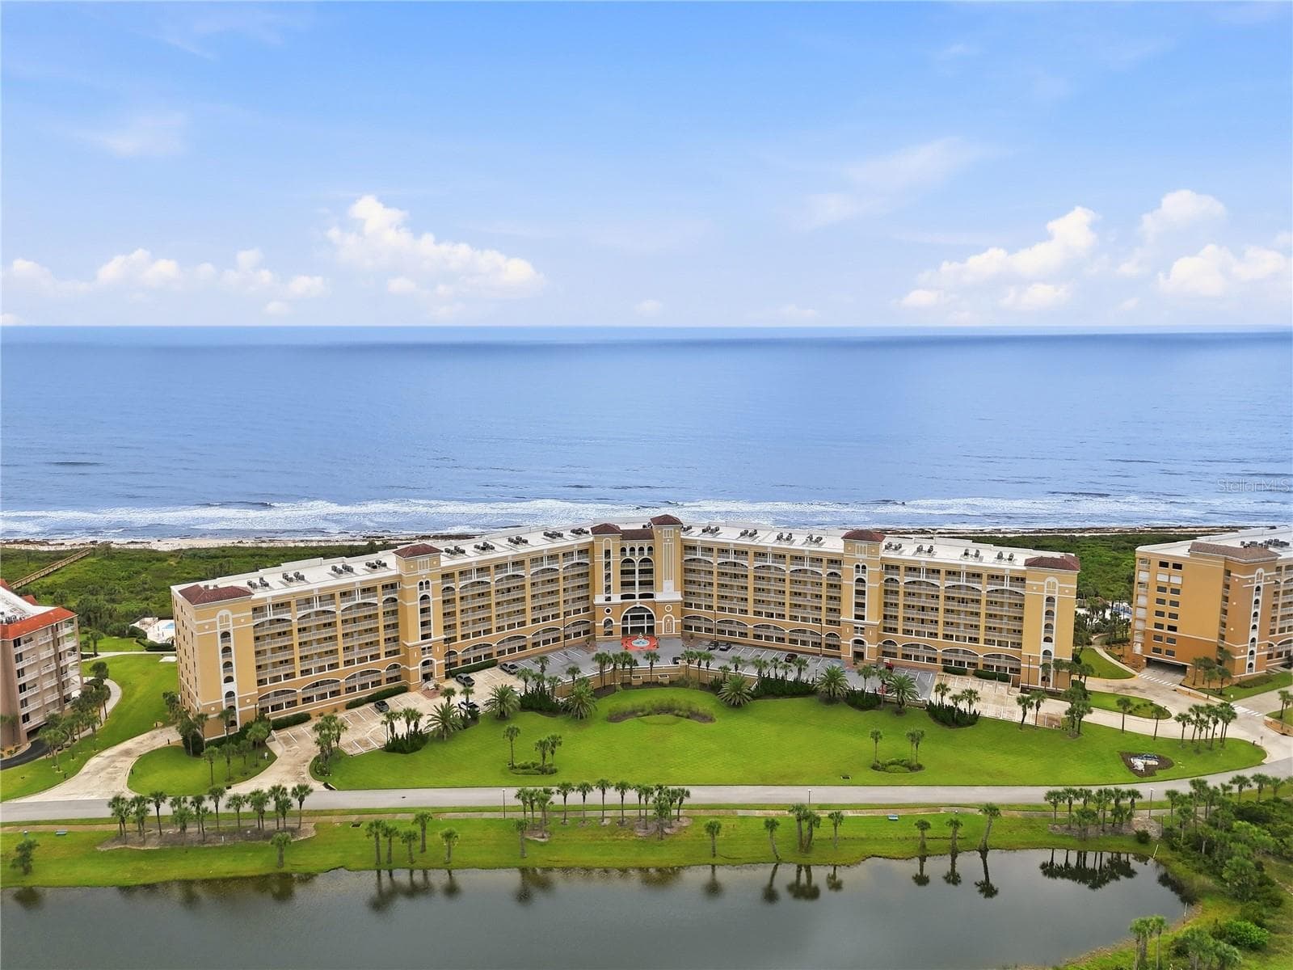
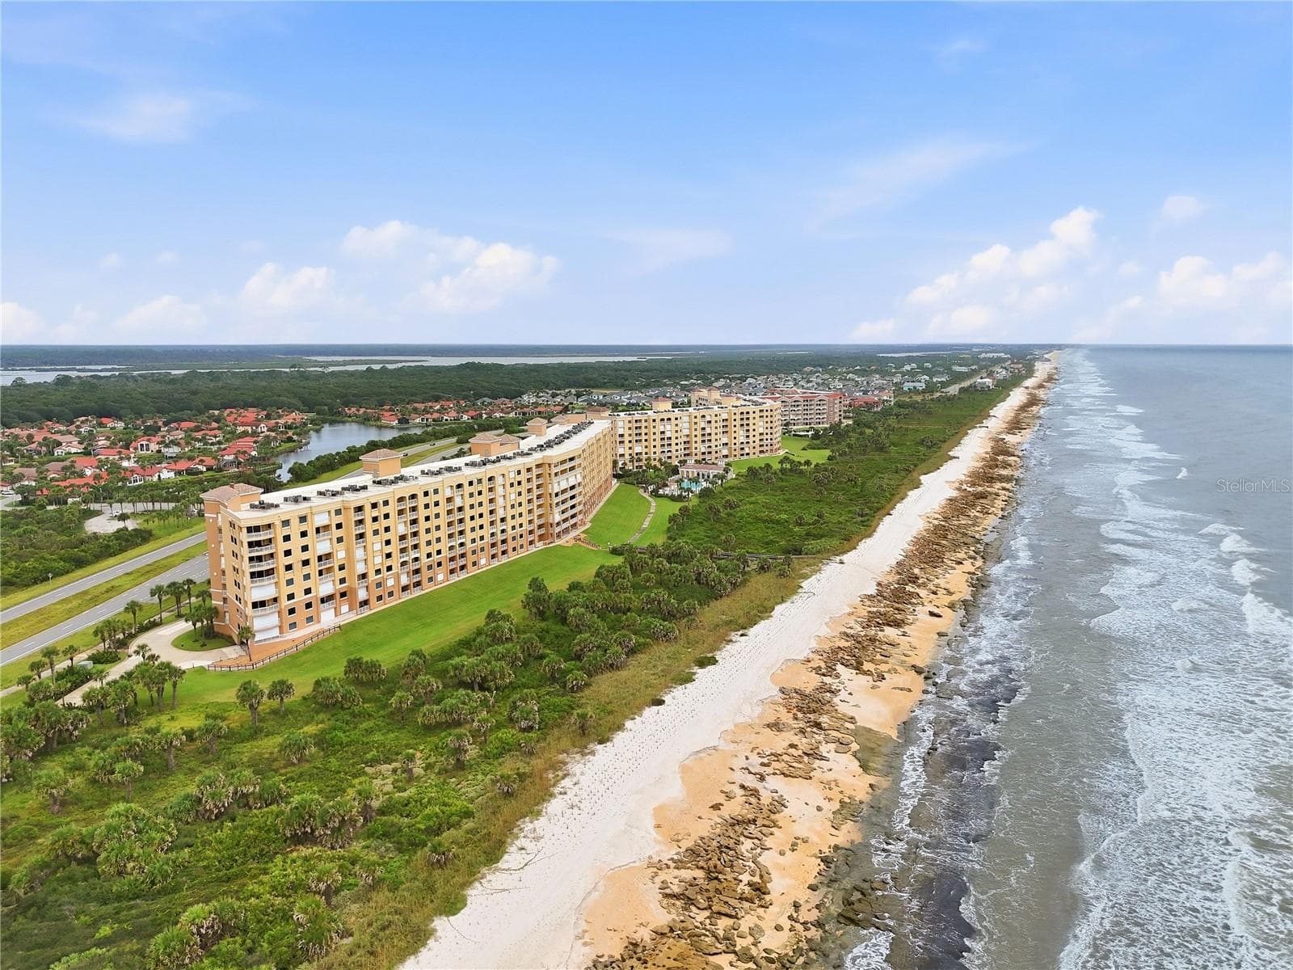
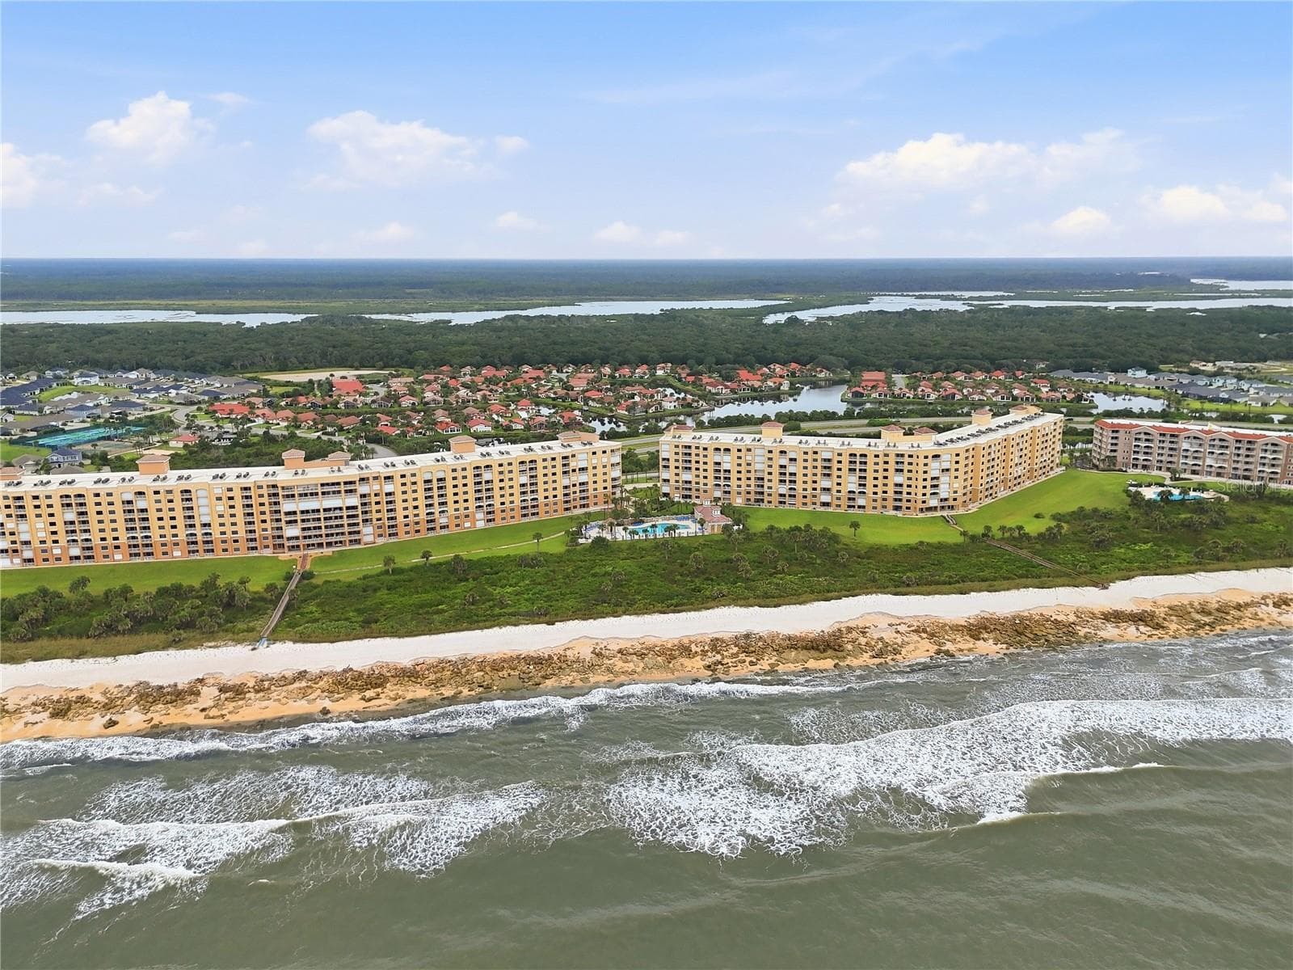
Oceanfront Community - 80 SURFVIEW DR #524, PALM COAST
80 Surfview Dr #524 - 80 SURFVIEW DR #524, PALM COAST
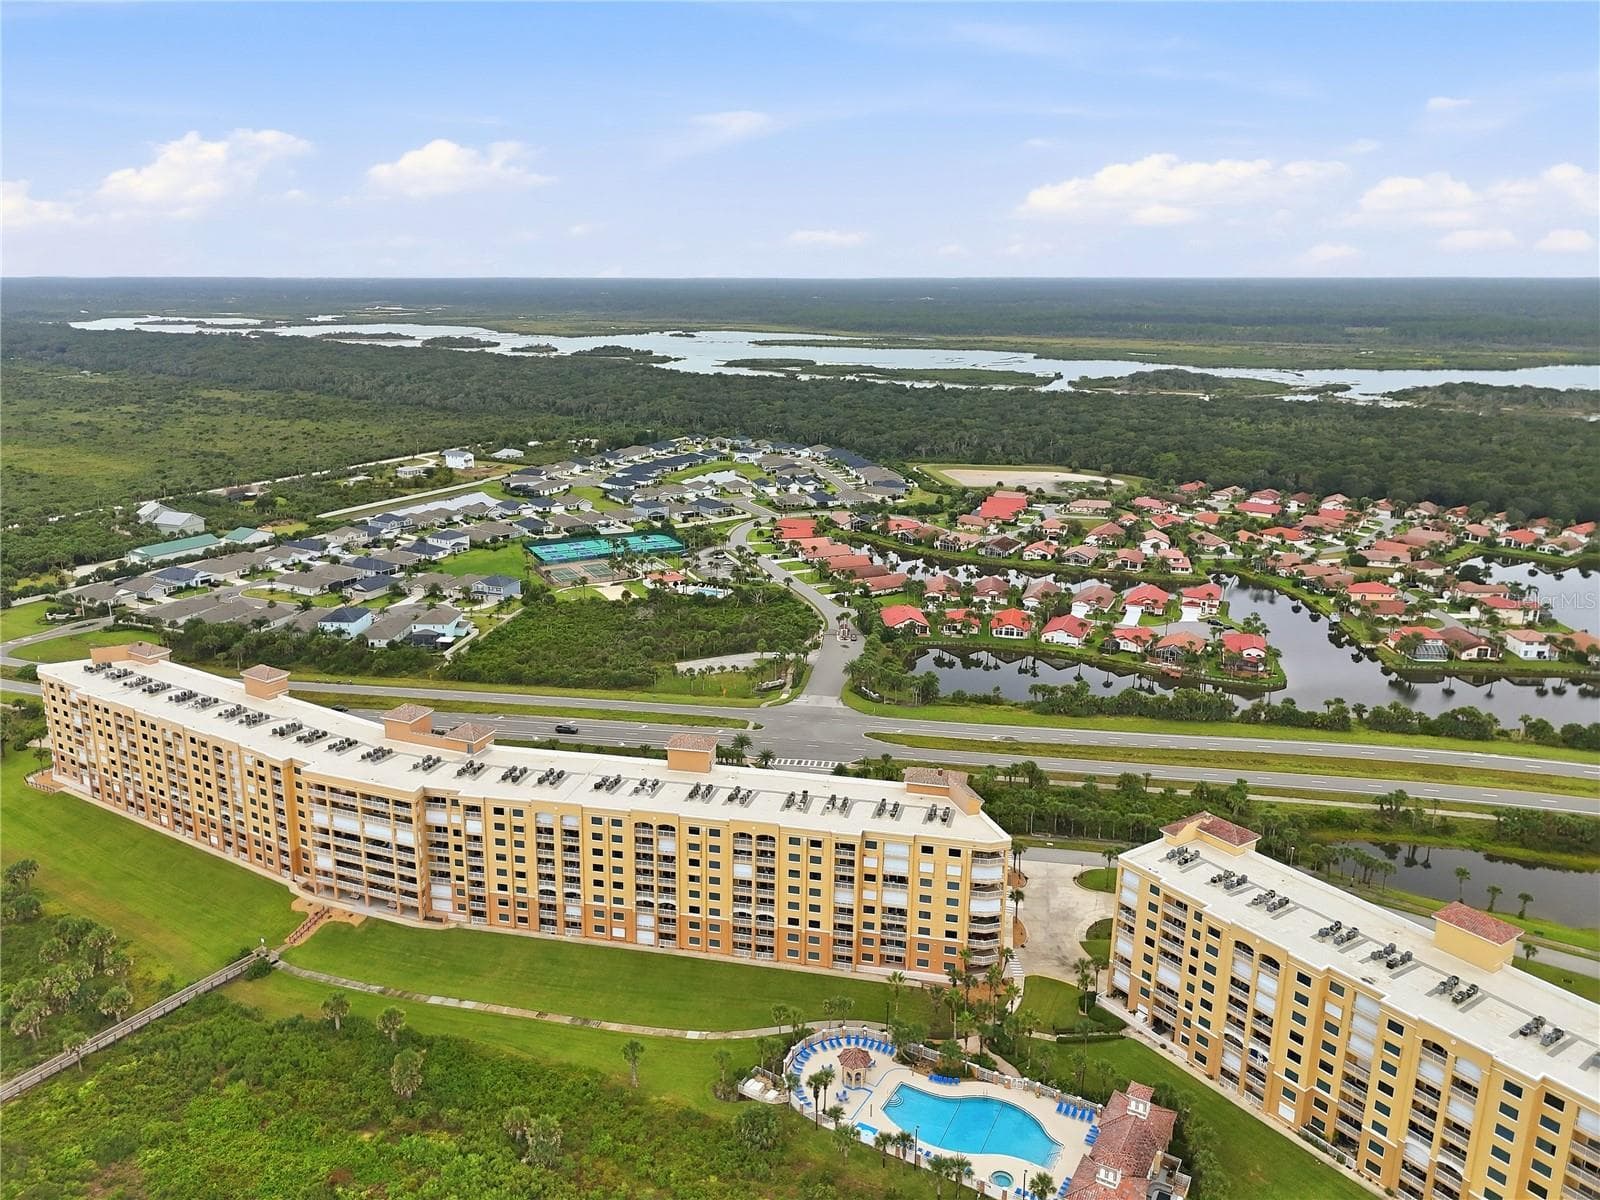
Beach and resort amenities from the air - 80 SURFVIEW DR #524, PALM COAST
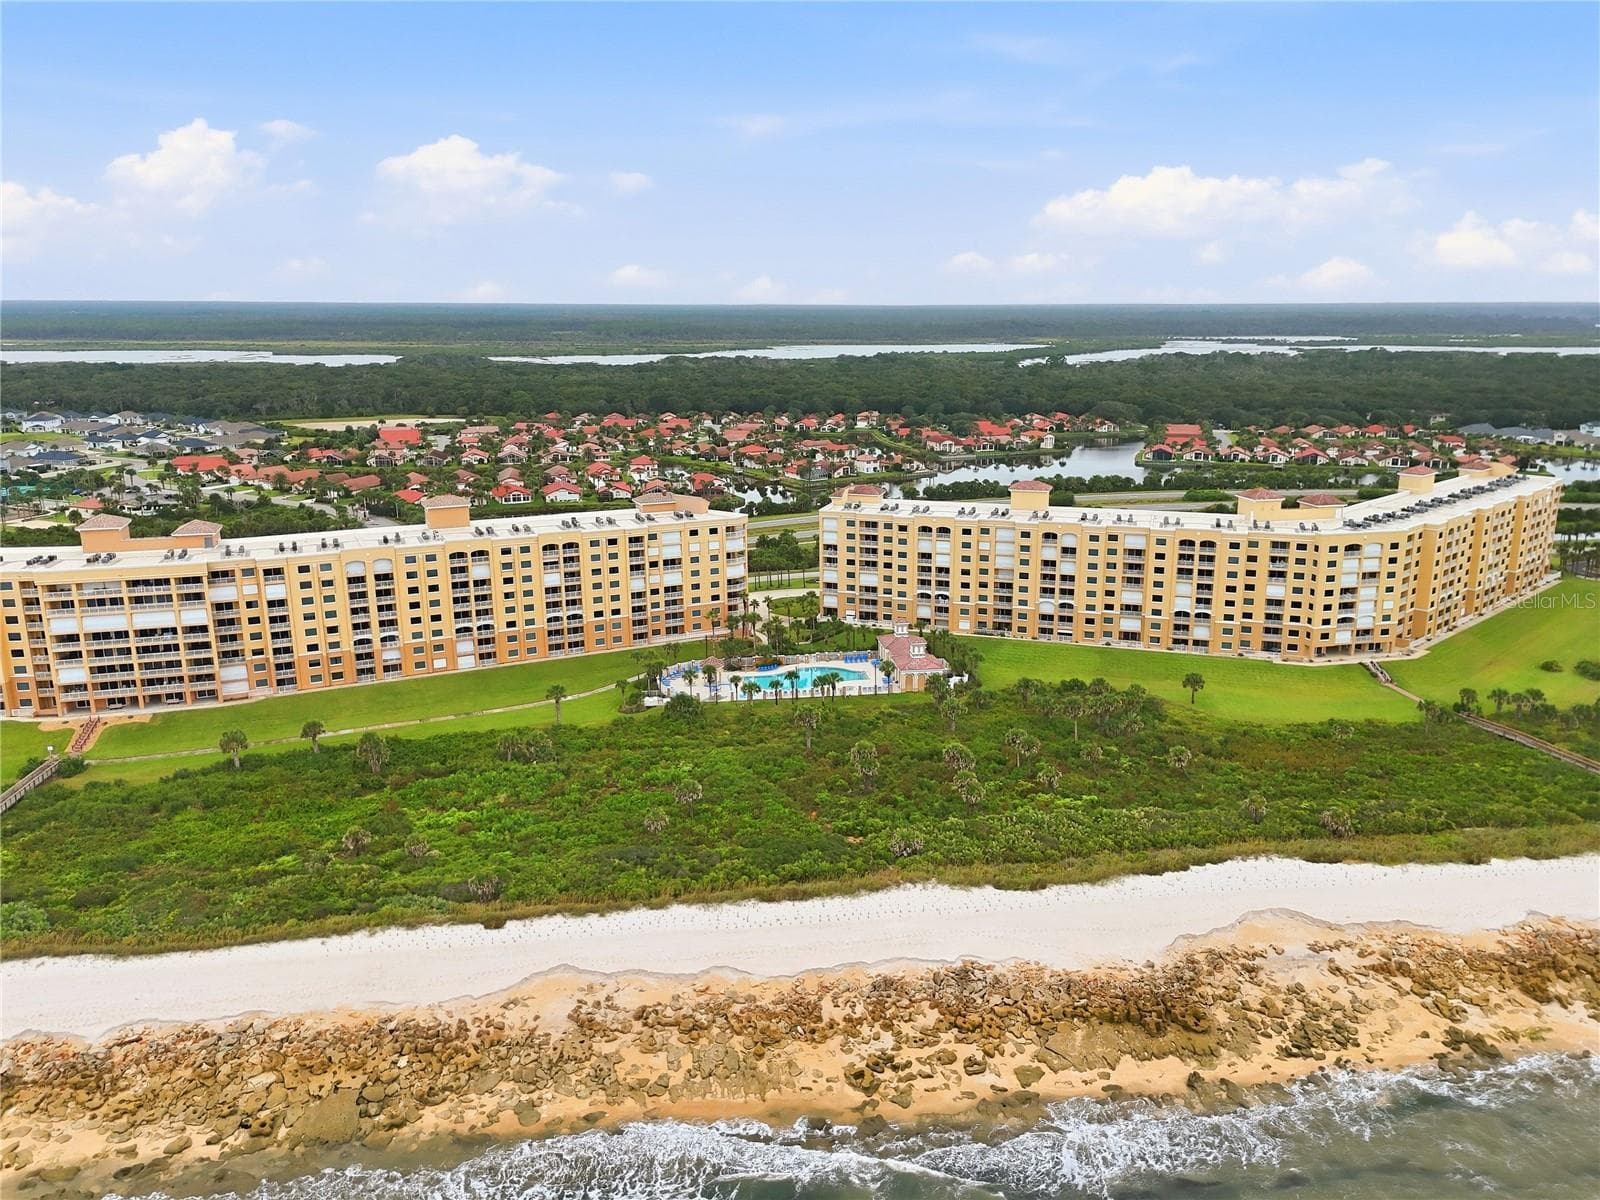
Resort amenities from the air — courts, pool, and the intracoastal beyond. - 80 SURFVIEW DR #524, PALM COAST
Beachfront condos with direct boardwalk access - 80 SURFVIEW DR #524, PALM COAST
54 photos

$642,900

80 SURFVIEW DR #524
PALM COAST, FL 32137
Listed by Danielle Fraser · BERKSHIRE HATHAWAY HOMESERVICE
Bedrooms
2
Bathrooms
2
Living area
1,425 sqft
Year built
2003

About this home

What if your day began with the sun rising over the ocean? Welcome to Surf Club II, where this coveted fifth-floor end unit pairs southern exposure with beautiful natural light and sweeping views of the ocean and beach, bringing the coastal setting into everyday life. Completely transformed through an extensive 2025 renovation, the interior is refined and distinctly coastal. The beautifully redesigned kitchen features new cabinetry and countertops, along with new appliances including a GE Café induction and convection range, under-counter microwave, refrigerator, and cabinet-front Bosch dishwasher. Luxury vinyl plank flooring flows throughout the residence, while both bathrooms have been fully renovated with new tile, showers, vanities, countertops, fixtures, and finishes. Updated lighting and thoughtfully selected details complete the transformation, while a newer HVAC system installed in 2022 adds another meaningful improvement. Then there are the views. Imagine beginning the day with the sun rising over the ocean, the beach below, and the changing colors of the Atlantic filling the horizon. It is a view that never feels ordinary—and one of the defining advantages of this southern end-unit location. The building offers elevator access to the fifth floor and parking within the building’s garage. At Surf Club, the experience extends well beyond the residence with direct beach access, three heated pools, a hot tub, fitness center, tennis and pickleball courts, clubhouses, recreation areas, and Intracoastal amenities. From the ocean to the Intracoastal, there is no shortage of ways to enjoy life along the water. And the location may be just as compelling. Set along the Hammock coastline between Flagler Beach and historic St. Augustine, this stretch of Northeast Florida is known for its natural beauty and relaxed coastal character. Local restaurants, shopping, and golf at Hammock Beach Resort are nearby, while the future Ritz-Carlton Residences at Hammock Dunes bring another notable addition to the area. Morning sunrises by the ocean. Afternoons by the pool. Evenings taking in the sunset over the Intracoastal. Beautifully renovated, wonderfully positioned, and surrounded by the best of coastal Florida, this is more than an opportunity to own at Surf Club II. It is an opportunity to experience why this particular residence stands apart.

Highlights

WaterfrontPrivate pool

Property details

MLS #
MFRFC321835
Property type
Condominium
Subdivision
SURF CLUB II CONDO
Status
Active
Days on market
1
On market date
October 7, 2026
Stories
N/A
Total bathrooms
2
Garage spaces
N/A
Parking spaces
N/A
Lot size
0.53 acres
Loading map…

Nearby schools

Within 10 miles. School directory data from the National Center for Education Statistics (NCES), accessed via the Urban Institute Education Data API. Local Score is calculated by INNOVATE Real Estate; where a state rating is shown, it comes from that state's own official school report card (e.g. NC Dept. of Public Instruction, SC Report Card).

Elementary
BELLE TERRE ELEMENTARY SCHOOL
5.49 mi away · Grades -1-6
Nearest school -- attendance-zone data not available here
3.0
Local Score (student-teacher ratio only (preliminary -- will incorporate state test-score data once available)) -- not an official state rating
Enrollment
1,360
Student:teacher ratio
16.4:1
District
FLAGLER
Middle
INDIAN TRAILS MIDDLE SCHOOL
5.7 mi away · Grades 6-8
Nearest school -- attendance-zone data not available here
2.0
Local Score (student-teacher ratio only (preliminary -- will incorporate state test-score data once available)) -- not an official state rating
Enrollment
911
Student:teacher ratio
20.2:1
District
FLAGLER
High
MATANZAS HIGH SCHOOL
3.66 mi away · Grades 9-12
Nearest school -- attendance-zone data not available here
1.0
Local Score (student-teacher ratio only (preliminary -- will incorporate state test-score data once available)) -- not an official state rating
Enrollment
1,716
Student:teacher ratio
24.9:1
District
FLAGLER

Walkability

Blended score for PALM COAST's center, calculated by INNOVATE Real Estate from two sources: the EPA's National Walkability Index (street network, transit, land-use mix) and Google Places amenity data (what's actually reachable on foot from this point). EPA National Walkability Index only -- nearby-amenity data not cached yet for this area.

28
Car-dependent
out of 100
EPA National Walkability Index
5.5 / 20 -- Least walkable

Market position

How this listing compares to current activity in PALM COAST, from live MLS data.

On the market 1 days -- 110 fewer days than PALM COAST's current average of 111 days.
For reference, the median list price across 1,926 active listings in PALM COAST right now is $350,000.

Mortgage calculator

Estimate only - actual rate and payment depend on your lender, credit, and loan program.

$
%
%
Adjust tax / insurance estimates
% / yr
$
/mo
Est. monthly payment
$4,022/mo
$128,580 down
$514,320 loan
Principal & interest$3,336
Property tax (est.)$536
Home insurance (est.)$150

Similar homes you might like

Data source: Listing information provided by Stellar MLS (mfrmls) via Trestle/CoreLogic. Last updated 1 days ago.

Information herein deemed reliable but not guaranteed; all measurements, school assignments, HOA fees, taxes, and feature lists are approximate and should be independently verified. Equal Housing Opportunity.