
$638,000
About this home
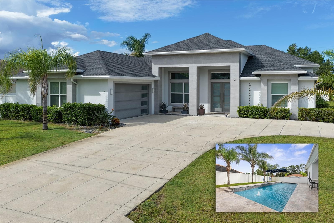
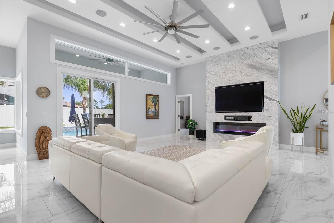
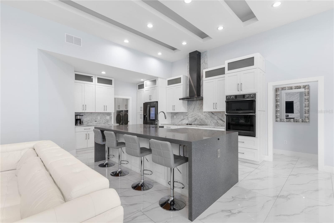
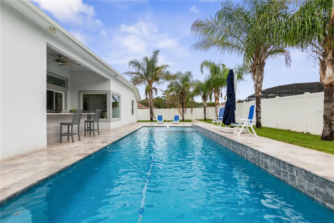
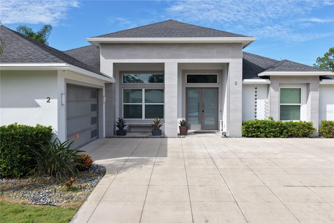
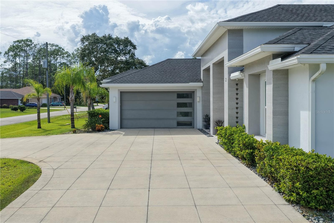
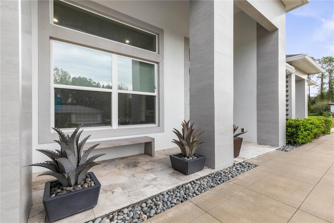
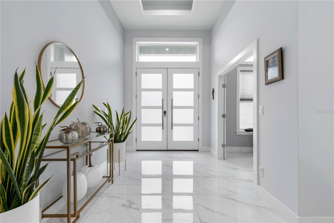
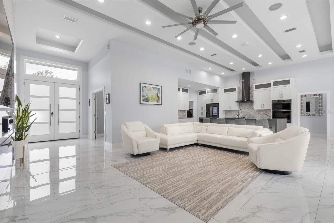
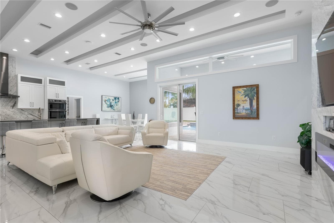
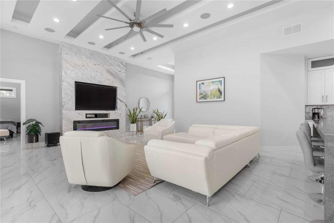
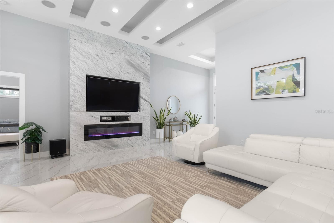
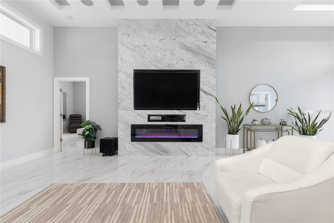
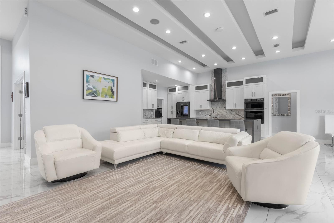
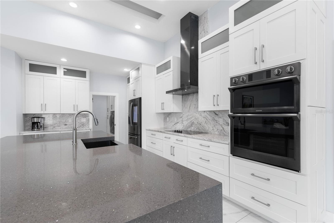
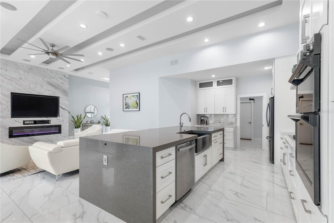
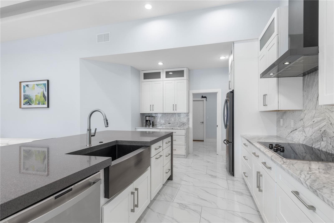
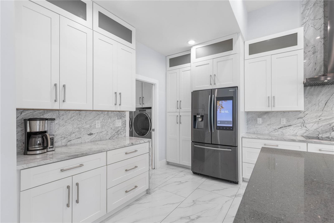
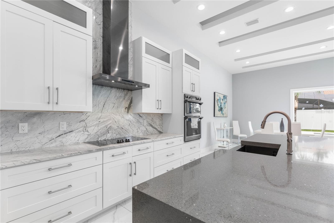
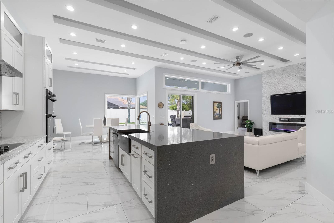
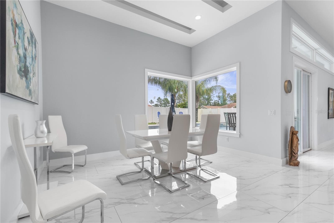
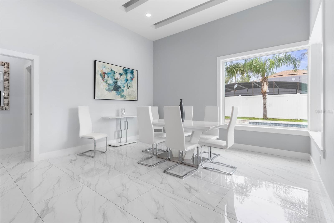
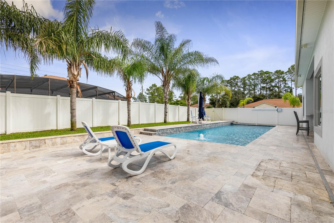
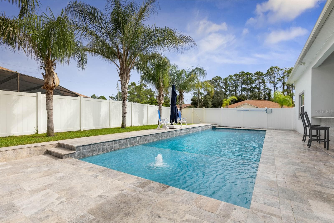
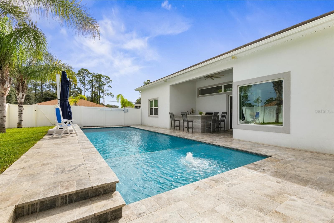
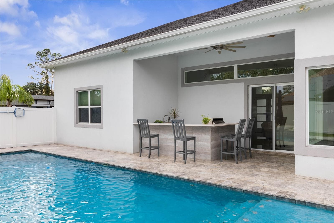
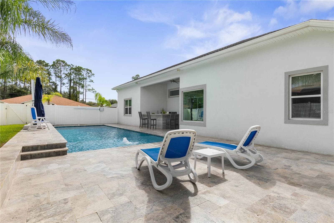
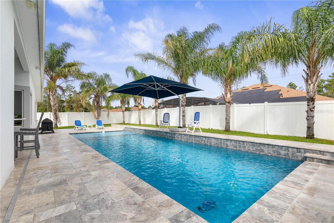
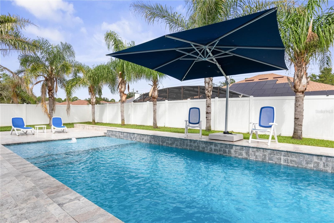
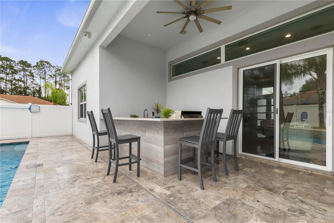
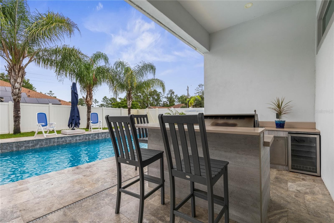
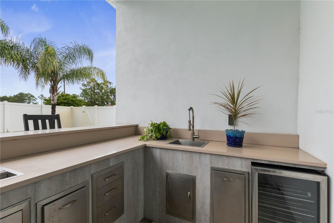
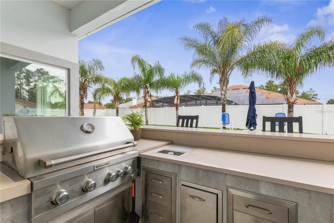
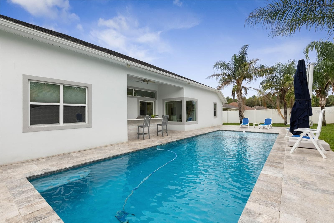
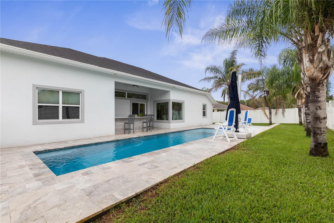
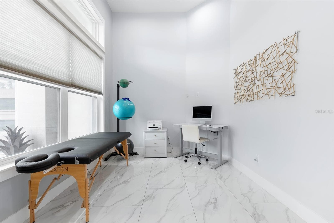
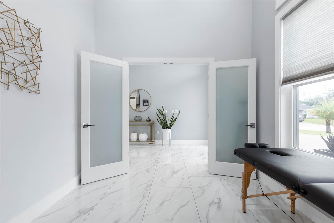
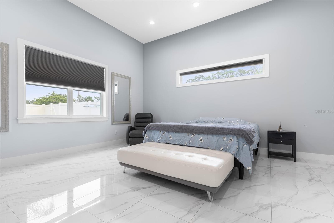
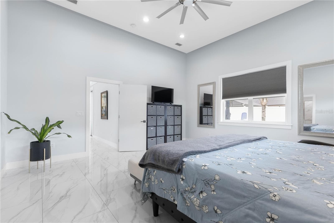
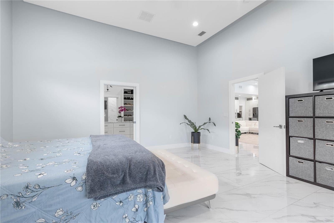
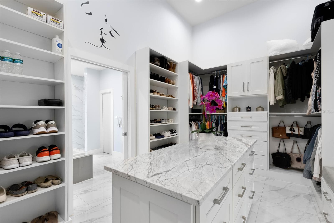
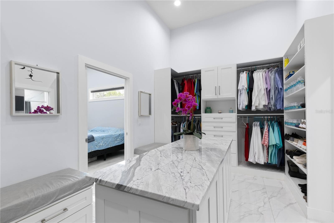
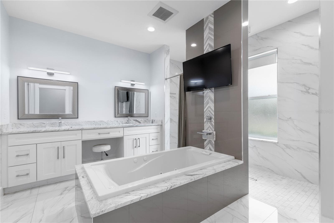
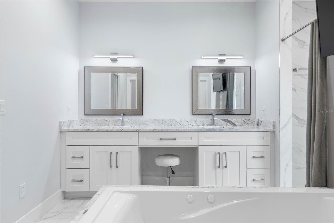
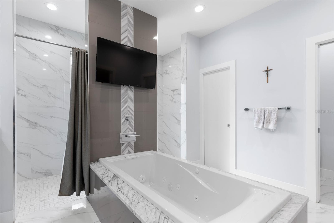
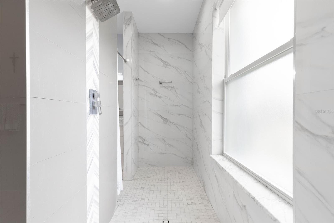
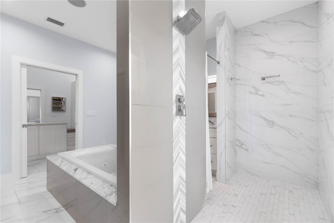
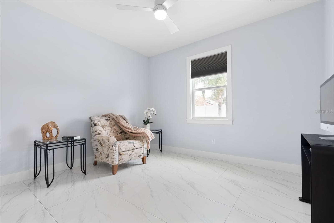
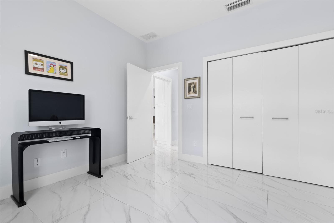
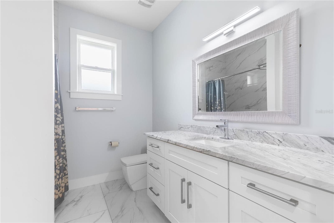
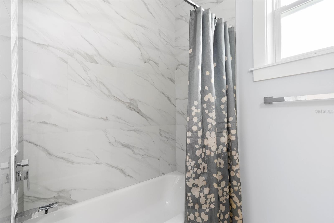
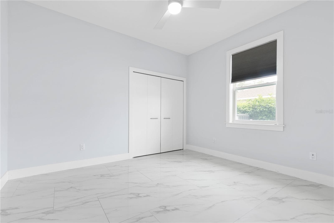
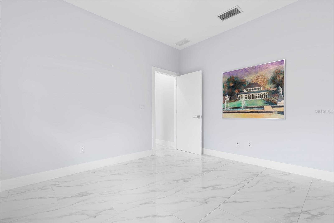
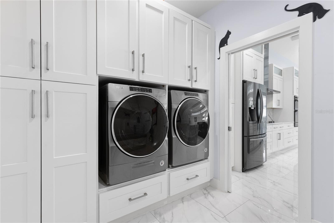
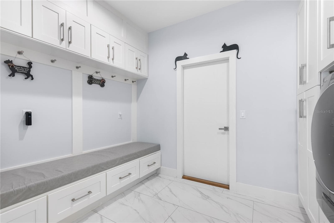
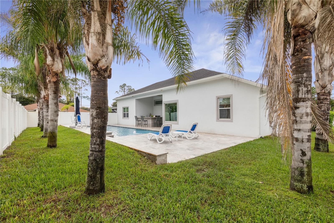
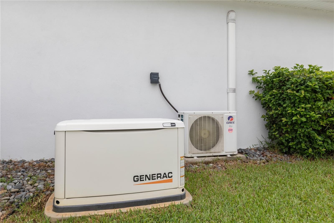
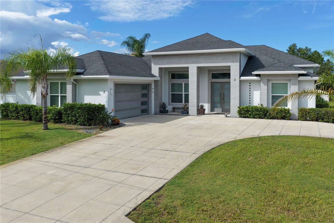
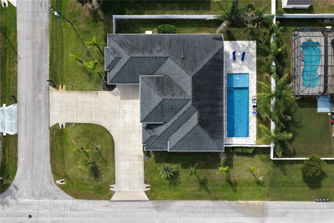
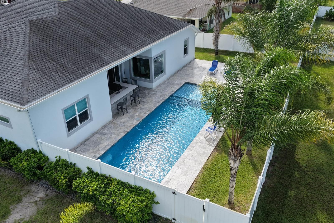
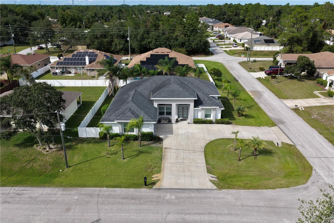
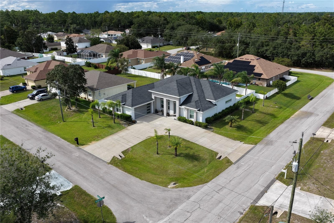
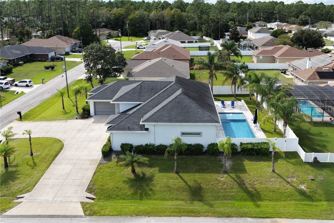
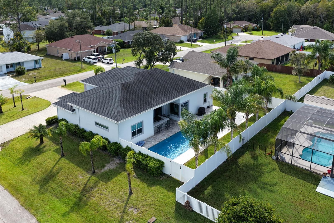
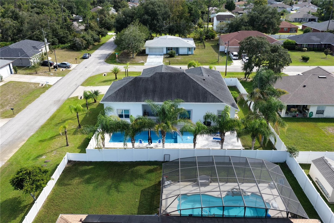
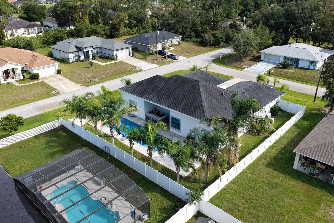
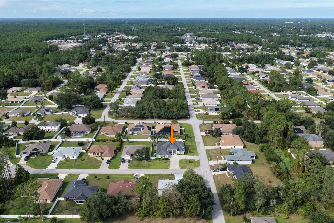
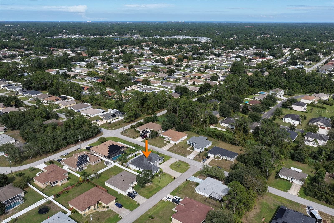
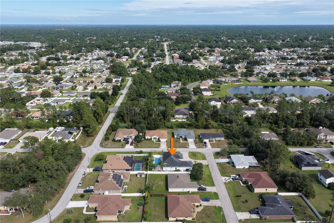
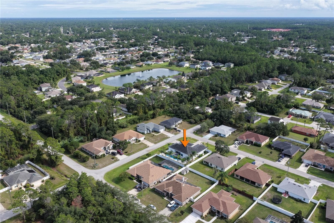
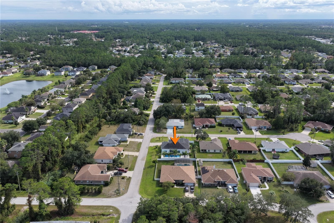
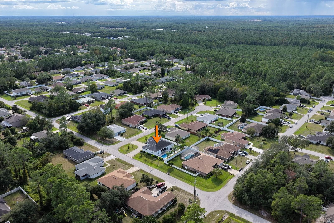
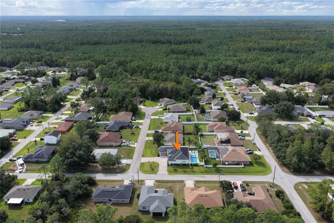
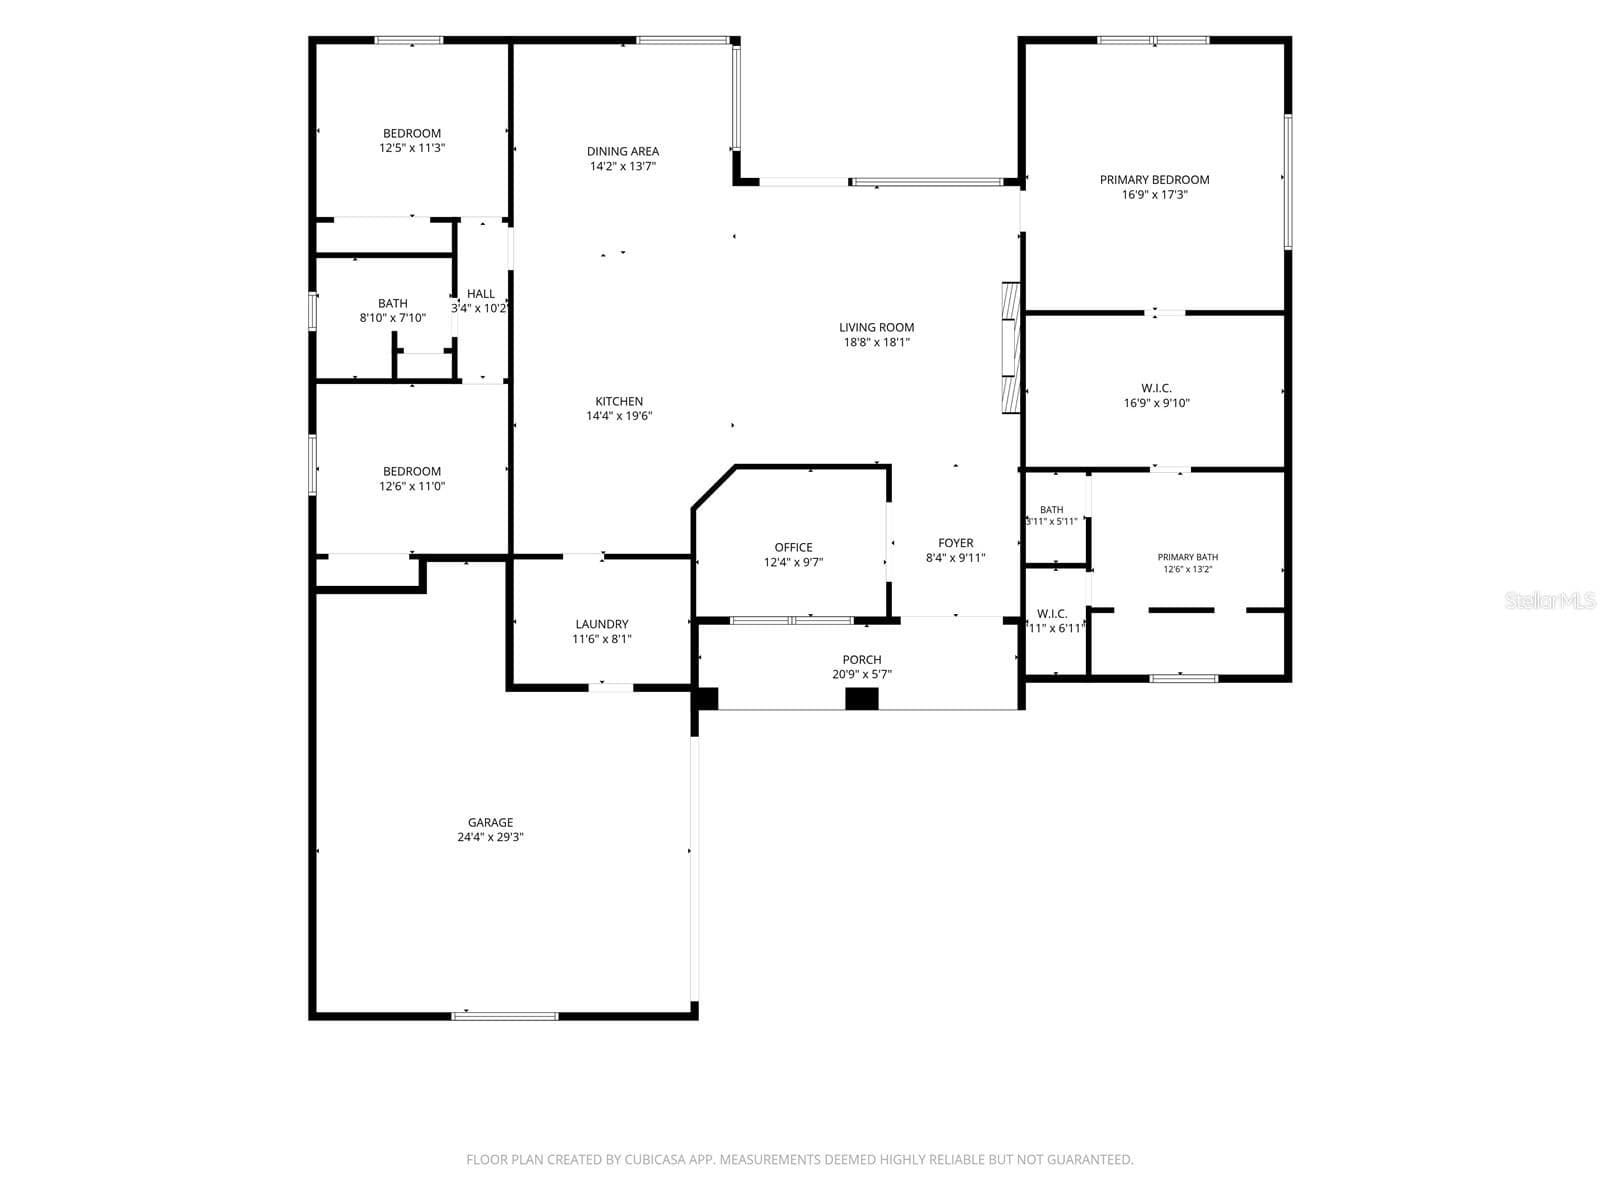
Welcome to this truly exceptional, one-of-a-kind custom home where luxury, quality, and thoughtful design come together. From the moment you arrive at the cul-de-sac, the corner lot, the impressive curb appeal, circular driveway, and side-entry garage set the tone for what awaits inside. Step through the striking 8-foot double doors into an expansive open floor plan featuring 4' x 2' Calacatta porcelain tile throughout and soaring 10 to 13 foot ceilings. The spectacular great room showcases a dramatic 13-foot custom tray ceiling with LED lighting, built-in electric fireplace and TV all lined with marble, and large sliding glass doors that open to your own private backyard paradise. Outside, enjoy a stunning 14' x 40' saltwater pool surrounded by an expansive Travertine deck and a fully equipped KitchenAid appliance summer kitchen—perfect for entertaining family and friends. The gourmet island kitchen is equally impressive, featuring beautiful solid-wood cabinetry, Italian marble countertops and backsplash, decorative hood and a stunning waterfall quartz island overlooking the great room. Top-of-the-line smart appliances complete this exceptional kitchen. The versatile office/den/bonus room, enclosed with French doors, provides the perfect flex space and could easily serve as a fourth bedroom. The luxurious primary suite offers an enormous custom walk-in closet with extensive built-in shelving. The spa-like en-suite bath features an oversized walk-through shower with multiple shower heads, a jetted tub, and a private water closet with bidet. Two additional split bedrooms share a beautifully appointed bathroom. The extensive list of upgrades includes a whole-house 22kW Generac generator with an extended warranty through 2031, recessed LED lighting, a spacious laundry room with top-of-the-line washer and dryer plus cabinetry, solid-core interior doors, built-in Yamaha surround-sound speakers, six security cameras, and sound insulation in all interior division walls. The oversized, fully insulated garage features its own mini-split HVAC system, shelving, and a privacy screen door. The attic is spray-foam insulated, and Travertine has been installed on both the front and rear patios. Additional features include irrigation supplied by a private well, white vinyl fence, gutters, a new water heater, new dishwasher, and new kitchen faucet. This magnificent home offers an exceptional combination of luxury finishes, custom craftsmanship, and incredible indoor-outdoor living. A home of this caliber truly must be seen to be appreciated. ***Be sure to view the virtual tour for a walkthrough video!***
Highlights
Property details
- MLS #
- MFRFC321799
- Property type
- Single Family Residence
- Subdivision
- PALM COAST SEC 32
- Status
- Active
- Days on market
- 2
- On market date
- October 6, 2026
- Stories
- N/A
- Total bathrooms
- 2
- Garage spaces
- 2
- Parking spaces
- N/A
- Lot size
- 0.29 acres
Location
Get directions →Nearby schools
Within 10 miles. School directory data from the National Center for Education Statistics (NCES), accessed via the Urban Institute Education Data API. Local Score is calculated by INNOVATE Real Estate; where a state rating is shown, it comes from that state's own official school report card (e.g. NC Dept. of Public Instruction, SC Report Card).
- Enrollment
- 1,047
- Student:teacher ratio
- 15.2:1
- District
- FLAGLER
- Enrollment
- 1,022
- Student:teacher ratio
- 19.7:1
- District
- FLAGLER
- Enrollment
- 2,662
- Student:teacher ratio
- 26.1:1
- District
- FLAGLER
Walkability
Blended score for PALM COAST's center, calculated by INNOVATE Real Estate from two sources: the EPA's National Walkability Index (street network, transit, land-use mix) and Google Places amenity data (what's actually reachable on foot from this point). 60% EPA National Walkability Index + 40% nearby-amenity density (Google Places).
Market position
How this listing compares to current activity in PALM COAST, from live MLS data.
Mortgage calculator
Estimate only - actual rate and payment depend on your lender, credit, and loan program.
Adjust tax / insurance estimates
Similar homes you might like




Data source: Listing information provided by Stellar MLS (mfrmls) via Trestle/CoreLogic. Last updated 1 days ago.
Information herein deemed reliable but not guaranteed; all measurements, school assignments, HOA fees, taxes, and feature lists are approximate and should be independently verified. Equal Housing Opportunity.