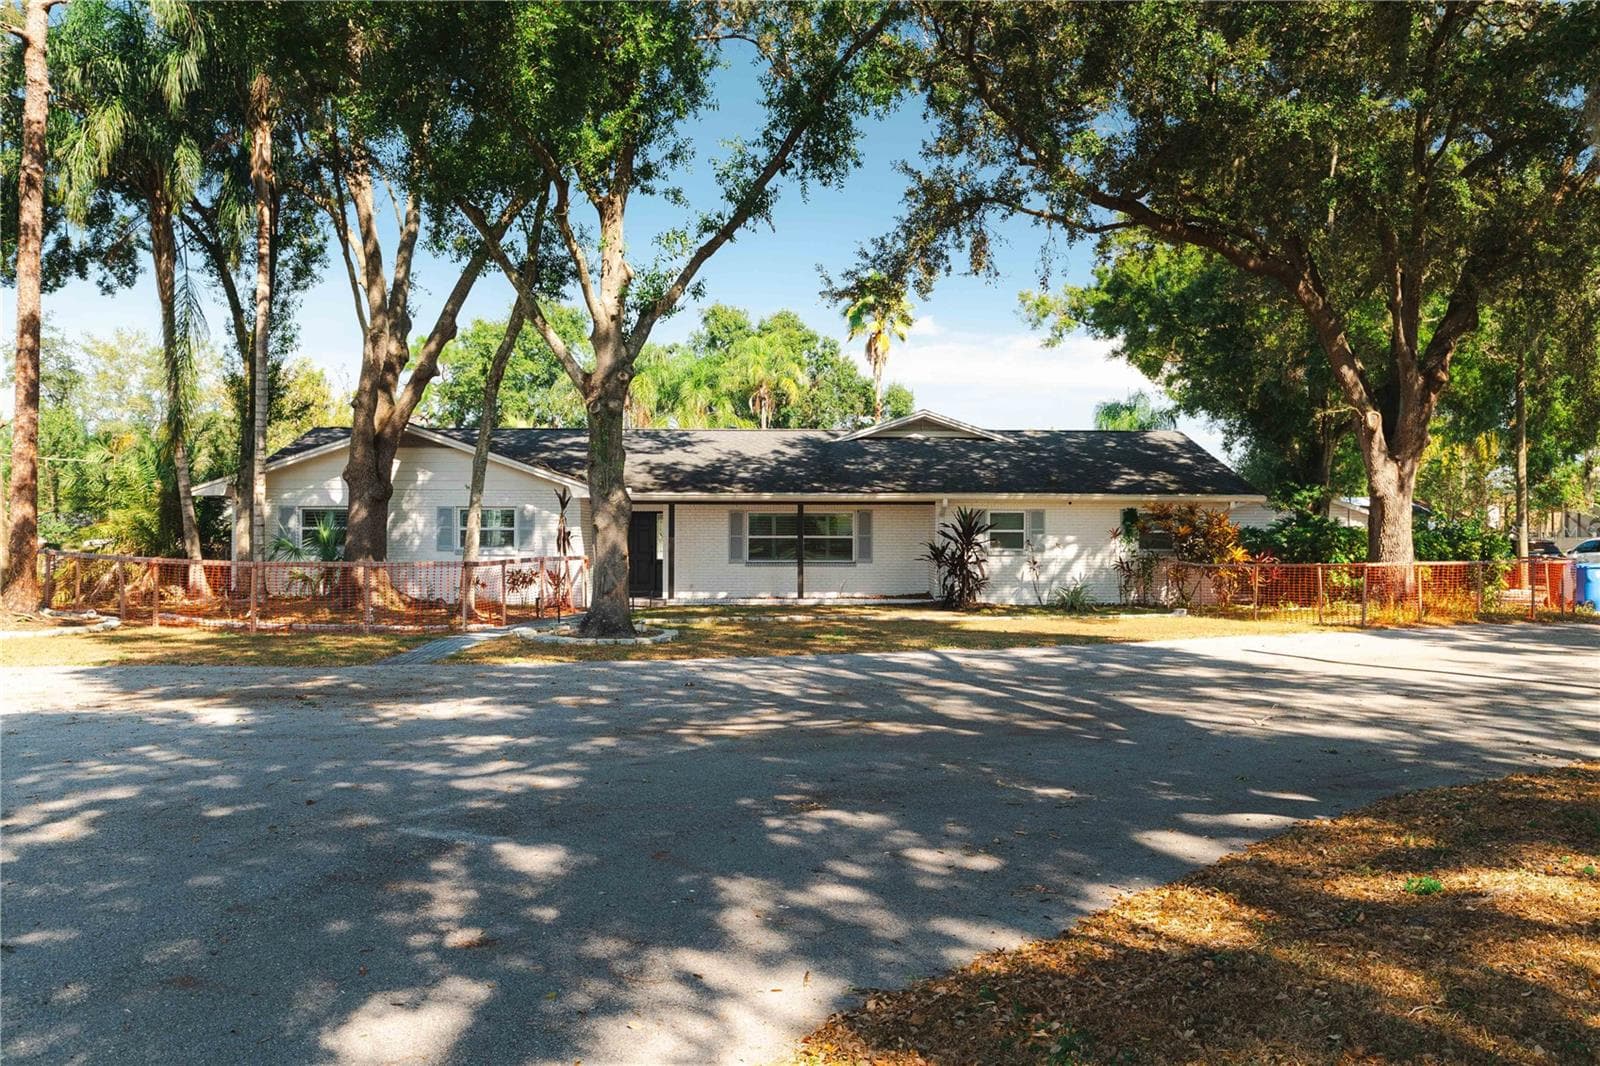
Classic Culbreath Bayou traditional home - 1231 S ROXMERE RD, TAMPA
Culbreath Bayou neighborhood South Tampa - 1231 S ROXMERE RD, TAMPA
Single Family Residence at 1231 S ROXMERE RD, TAMPA, photo 3 of 51
Single Family Residence at 1231 S ROXMERE RD, TAMPA, photo 4 of 51
Pretty foyer - 1231 S ROXMERE RD, TAMPA
Single Family Residence at 1231 S ROXMERE RD, TAMPA, photo 6 of 51
Single Family Residence at 1231 S ROXMERE RD, TAMPA, photo 7 of 51
Formal dining room - 1231 S ROXMERE RD, TAMPA
Formal Living Room (currently used as office) - 1231 S ROXMERE RD, TAMPA
Single Family Residence at 1231 S ROXMERE RD, TAMPA, photo 10 of 51
Family Room - 1231 S ROXMERE RD, TAMPA
Single Family Residence at 1231 S ROXMERE RD, TAMPA, photo 12 of 51
Kitchen - 1231 S ROXMERE RD, TAMPA
Single Family Residence at 1231 S ROXMERE RD, TAMPA, photo 14 of 51
Single Family Residence at 1231 S ROXMERE RD, TAMPA, photo 15 of 51
Breakfast nook - 1231 S ROXMERE RD, TAMPA
Single Family Residence at 1231 S ROXMERE RD, TAMPA, photo 17 of 51
Single Family Residence at 1231 S ROXMERE RD, TAMPA, photo 18 of 51
Primary bedroom - 1231 S ROXMERE RD, TAMPA
Single Family Residence at 1231 S ROXMERE RD, TAMPA, photo 21 of 51
Single Family Residence at 1231 S ROXMERE RD, TAMPA, photo 22 of 51
Primary bath - 1231 S ROXMERE RD, TAMPA
Closet 1 - 1231 S ROXMERE RD, TAMPA
Closet 2 - 1231 S ROXMERE RD, TAMPA
Bedroom 2 - 1231 S ROXMERE RD, TAMPA
Single Family Residence at 1231 S ROXMERE RD, TAMPA, photo 27 of 51
2nd Full bathroom - 1231 S ROXMERE RD, TAMPA
Single Family Residence at 1231 S ROXMERE RD, TAMPA, photo 29 of 51
Bedroom 3 - 1231 S ROXMERE RD, TAMPA
Single Family Residence at 1231 S ROXMERE RD, TAMPA, photo 31 of 51
Bedroom 4 (used currently as den) - 1231 S ROXMERE RD, TAMPA
Single Family Residence at 1231 S ROXMERE RD, TAMPA, photo 33 of 51
Single Family Residence at 1231 S ROXMERE RD, TAMPA, photo 34 of 51
Single Family Residence at 1231 S ROXMERE RD, TAMPA, photo 35 of 51
Bonus room/office - 1231 S ROXMERE RD, TAMPA
powder bath - 1231 S ROXMERE RD, TAMPA
Single Family Residence at 1231 S ROXMERE RD, TAMPA, photo 39 of 51
Single Family Residence at 1231 S ROXMERE RD, TAMPA, photo 40 of 51
Single Family Residence at 1231 S ROXMERE RD, TAMPA, photo 41 of 51
Single Family Residence at 1231 S ROXMERE RD, TAMPA, photo 42 of 51
Single Family Residence at 1231 S ROXMERE RD, TAMPA, photo 43 of 51
Single Family Residence at 1231 S ROXMERE RD, TAMPA, photo 44 of 51
Single Family Residence at 1231 S ROXMERE RD, TAMPA, photo 45 of 51
Pretty courtyard - 1231 S ROXMERE RD, TAMPA
Single Family Residence at 1231 S ROXMERE RD, TAMPA, photo 47 of 51
Covered lanai - 1231 S ROXMERE RD, TAMPA
Single Family Residence at 1231 S ROXMERE RD, TAMPA, photo 49 of 51
Single Family Residence at 1231 S ROXMERE RD, TAMPA, photo 50 of 51
Floor plan - 1231 S ROXMERE RD, TAMPA
51 photos

$1,200,000

1231 S ROXMERE RD
TAMPA, FL 33629
Listed by SMITH & ASSOCIATES REAL ESTATE
Bedrooms
4
Bathrooms
2.5
Living area
2,544 sqft
Year built
1968

About this home

Welcome to this charming traditional home in the highly desirable South Tampa neighborhood of Culbreath Bayou. Situated on a prime corner lot, this well-maintained residence offers 4 bedrooms, 2 full bathrooms, a powder bath, and 2,544 square feet of living space with a versatile layout designed for comfortable everyday living and entertaining. The updated kitchen is the heart of the home, overlooking the family room and adjacent eat-in dining area. It features stone countertops, wood cabinetry, stainless steel appliances, generous counter seating, and a convenient gas cooktop. The inviting family room offers built-ins, classic millwork, and a gas brick fireplace, creating a warm and welcoming gathering space. Beautiful wood flooring flows throughout the main living areas, complemented by crown molding and timeless architectural details. A formal dining room provides added flexibility and can easily serve as a traditional dining space, living room, playroom, home office, or additional flex space. The spacious detached garage offers ample room for vehicles, storage, and hobbies and is accessed through a security gate. Outside, enjoy a beautifully landscaped courtyard-style backyard with a patio and covered lanai—an ideal setting for relaxing, dining, and entertaining. An air-conditioned bonus room off the lanai provides even more versatility and can function as a home office, gym, creative space, or additional bonus room. Located in one of South Tampa’s most desirable and convenient areas, this home is zoned for highly regarded Mabry Elementary, Coleman Middle, and H.B. Plant High School. Enjoy easy access to Hyde Park Village, Downtown Tampa, Bayshore Boulevard, Tampa International Airport, International Plaza, Midtown Tampa, the Bay bridges, and the restaurants, shopping, entertainment, and lifestyle amenities that make South Tampa so sought after. A wonderful opportunity to own a spacious, character-filled home in the heart of South Tampa, with a flexible floor plan, desirable school zoning, updated kitchen, gas cooking, classic fireplace, detached garage, and exceptional access to everything Tampa has to offer.

Highlights

Fireplace

Property details

MLS #
MFRTB8553975
Property type
Single Family Residence
Subdivision
CULBREATH BAYOU UNIT 6
Status
Active
Days on market
N/A
On market date
October 5, 2026
Stories
N/A
Total bathrooms
2.5
Garage spaces
2
Parking spaces
N/A
Lot size
0.14 acres
Loading map…

Nearby schools

Within 10 miles. School directory data from the National Center for Education Statistics (NCES), accessed via the Urban Institute Education Data API. Local Score is calculated by INNOVATE Real Estate; where a state rating is shown, it comes from that state's own official school report card (e.g. NC Dept. of Public Instruction, SC Report Card).

Elementary
MABRY ELEMENTARY SCHOOL
0.54 mi away · Grades -1-5
Nearest school -- attendance-zone data not available here
3.0
Local Score (student-teacher ratio only (preliminary -- will incorporate state test-score data once available)) -- not an official state rating
Enrollment
833
Student:teacher ratio
15.1:1
District
HILLSBOROUGH
Middle
COLEMAN MIDDLE SCHOOL
0.42 mi away · Grades 6-8
Nearest school -- attendance-zone data not available here
2.0
Local Score (student-teacher ratio only (preliminary -- will incorporate state test-score data once available)) -- not an official state rating
Enrollment
1,037
Student:teacher ratio
19.2:1
District
HILLSBOROUGH
High
PLANT HIGH SCHOOL
1.36 mi away · Grades 9-12
Nearest school -- attendance-zone data not available here
1.0
Local Score (student-teacher ratio only (preliminary -- will incorporate state test-score data once available)) -- not an official state rating
Enrollment
2,514
Student:teacher ratio
23.3:1
District
HILLSBOROUGH

Walkability

Blended score for TAMPA's center, calculated by INNOVATE Real Estate from two sources: the EPA's National Walkability Index (street network, transit, land-use mix) and Google Places amenity data (what's actually reachable on foot from this point). 60% EPA National Walkability Index + 40% nearby-amenity density (Google Places).

66
Walkable
out of 100
EPA National Walkability Index
8.7 / 20 -- Below average walkable
Google Places amenity density
100 / 100
Restaurants & cafes20
Grocery stores7
Parks3
Schools17
Transit stops20
Pharmacies7

Market position

How this listing compares to current activity in TAMPA, from live MLS data.

On the market 0 days -- 83 fewer days than TAMPA's current average of 83 days.
For reference, the median list price across 6,057 active listings in TAMPA right now is $345,000.

Mortgage calculator

Estimate only - actual rate and payment depend on your lender, credit, and loan program.

$
%
%
Adjust tax / insurance estimates
% / yr
$
/mo
Est. monthly payment
$7,377/mo
$240,000 down
$960,000 loan
Principal & interest$6,227
Property tax (est.)$1,000
Home insurance (est.)$150

Similar homes you might like

Data source: Listing information provided by Stellar MLS (mfrmls) via Trestle/CoreLogic. Last updated 23 hr ago.

Information herein deemed reliable but not guaranteed; all measurements, school assignments, HOA fees, taxes, and feature lists are approximate and should be independently verified. Equal Housing Opportunity.