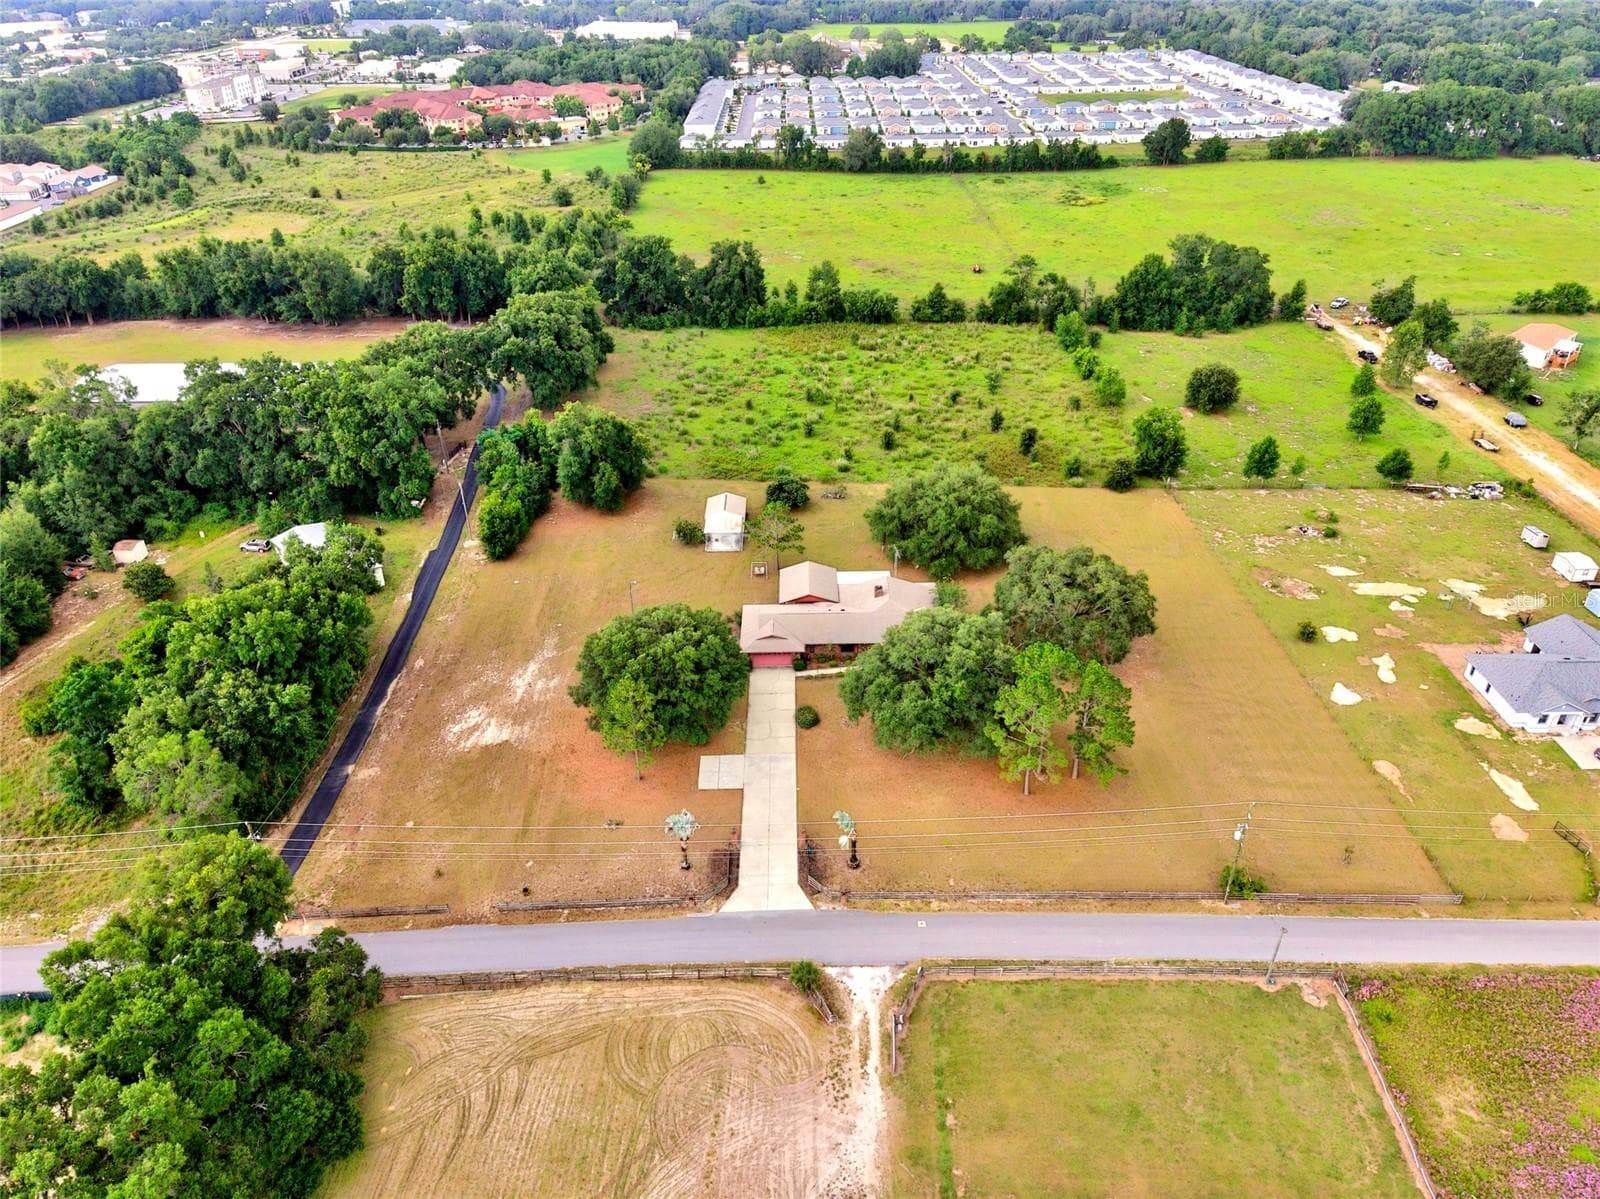
Single Family Residence at 8556 COUNTY ROAD 243, WILDWOOD
Single Family Residence at 8556 COUNTY ROAD 243, WILDWOOD, photo 2 of 68
Single Family Residence at 8556 COUNTY ROAD 243, WILDWOOD, photo 3 of 68
Single Family Residence at 8556 COUNTY ROAD 243, WILDWOOD, photo 4 of 68
Single Family Residence at 8556 COUNTY ROAD 243, WILDWOOD, photo 5 of 68
Single Family Residence at 8556 COUNTY ROAD 243, WILDWOOD, photo 6 of 68
Single Family Residence at 8556 COUNTY ROAD 243, WILDWOOD, photo 7 of 68
Single Family Residence at 8556 COUNTY ROAD 243, WILDWOOD, photo 8 of 68
Single Family Residence at 8556 COUNTY ROAD 243, WILDWOOD, photo 9 of 68
Single Family Residence at 8556 COUNTY ROAD 243, WILDWOOD, photo 10 of 68
Single Family Residence at 8556 COUNTY ROAD 243, WILDWOOD, photo 11 of 68
Single Family Residence at 8556 COUNTY ROAD 243, WILDWOOD, photo 12 of 68
Single Family Residence at 8556 COUNTY ROAD 243, WILDWOOD, photo 13 of 68
Single Family Residence at 8556 COUNTY ROAD 243, WILDWOOD, photo 14 of 68
Single Family Residence at 8556 COUNTY ROAD 243, WILDWOOD, photo 15 of 68
Single Family Residence at 8556 COUNTY ROAD 243, WILDWOOD, photo 16 of 68
Single Family Residence at 8556 COUNTY ROAD 243, WILDWOOD, photo 17 of 68
Single Family Residence at 8556 COUNTY ROAD 243, WILDWOOD, photo 18 of 68
Single Family Residence at 8556 COUNTY ROAD 243, WILDWOOD, photo 19 of 68
Single Family Residence at 8556 COUNTY ROAD 243, WILDWOOD, photo 20 of 68
Single Family Residence at 8556 COUNTY ROAD 243, WILDWOOD, photo 21 of 68
Single Family Residence at 8556 COUNTY ROAD 243, WILDWOOD, photo 22 of 68
Single Family Residence at 8556 COUNTY ROAD 243, WILDWOOD, photo 23 of 68
Single Family Residence at 8556 COUNTY ROAD 243, WILDWOOD, photo 24 of 68
Single Family Residence at 8556 COUNTY ROAD 243, WILDWOOD, photo 25 of 68
Single Family Residence at 8556 COUNTY ROAD 243, WILDWOOD, photo 26 of 68
Single Family Residence at 8556 COUNTY ROAD 243, WILDWOOD, photo 27 of 68
Single Family Residence at 8556 COUNTY ROAD 243, WILDWOOD, photo 28 of 68
Single Family Residence at 8556 COUNTY ROAD 243, WILDWOOD, photo 29 of 68
Single Family Residence at 8556 COUNTY ROAD 243, WILDWOOD, photo 30 of 68
Single Family Residence at 8556 COUNTY ROAD 243, WILDWOOD, photo 31 of 68
Single Family Residence at 8556 COUNTY ROAD 243, WILDWOOD, photo 32 of 68
Single Family Residence at 8556 COUNTY ROAD 243, WILDWOOD, photo 33 of 68
Single Family Residence at 8556 COUNTY ROAD 243, WILDWOOD, photo 34 of 68
Single Family Residence at 8556 COUNTY ROAD 243, WILDWOOD, photo 35 of 68
Single Family Residence at 8556 COUNTY ROAD 243, WILDWOOD, photo 36 of 68
Single Family Residence at 8556 COUNTY ROAD 243, WILDWOOD, photo 37 of 68
Single Family Residence at 8556 COUNTY ROAD 243, WILDWOOD, photo 38 of 68
Single Family Residence at 8556 COUNTY ROAD 243, WILDWOOD, photo 39 of 68
Single Family Residence at 8556 COUNTY ROAD 243, WILDWOOD, photo 40 of 68
Single Family Residence at 8556 COUNTY ROAD 243, WILDWOOD, photo 41 of 68
Single Family Residence at 8556 COUNTY ROAD 243, WILDWOOD, photo 42 of 68
Single Family Residence at 8556 COUNTY ROAD 243, WILDWOOD, photo 43 of 68
Single Family Residence at 8556 COUNTY ROAD 243, WILDWOOD, photo 44 of 68
Single Family Residence at 8556 COUNTY ROAD 243, WILDWOOD, photo 45 of 68
Single Family Residence at 8556 COUNTY ROAD 243, WILDWOOD, photo 46 of 68
Single Family Residence at 8556 COUNTY ROAD 243, WILDWOOD, photo 47 of 68
Single Family Residence at 8556 COUNTY ROAD 243, WILDWOOD, photo 48 of 68
Single Family Residence at 8556 COUNTY ROAD 243, WILDWOOD, photo 49 of 68
Single Family Residence at 8556 COUNTY ROAD 243, WILDWOOD, photo 50 of 68
Single Family Residence at 8556 COUNTY ROAD 243, WILDWOOD, photo 51 of 68
Single Family Residence at 8556 COUNTY ROAD 243, WILDWOOD, photo 52 of 68
Single Family Residence at 8556 COUNTY ROAD 243, WILDWOOD, photo 53 of 68
Single Family Residence at 8556 COUNTY ROAD 243, WILDWOOD, photo 54 of 68
Single Family Residence at 8556 COUNTY ROAD 243, WILDWOOD, photo 55 of 68
Single Family Residence at 8556 COUNTY ROAD 243, WILDWOOD, photo 56 of 68
Single Family Residence at 8556 COUNTY ROAD 243, WILDWOOD, photo 57 of 68
Single Family Residence at 8556 COUNTY ROAD 243, WILDWOOD, photo 58 of 68
Single Family Residence at 8556 COUNTY ROAD 243, WILDWOOD, photo 59 of 68
Single Family Residence at 8556 COUNTY ROAD 243, WILDWOOD, photo 60 of 68
Single Family Residence at 8556 COUNTY ROAD 243, WILDWOOD, photo 61 of 68
Single Family Residence at 8556 COUNTY ROAD 243, WILDWOOD, photo 62 of 68
Single Family Residence at 8556 COUNTY ROAD 243, WILDWOOD, photo 63 of 68
Single Family Residence at 8556 COUNTY ROAD 243, WILDWOOD, photo 64 of 68
Single Family Residence at 8556 COUNTY ROAD 243, WILDWOOD, photo 65 of 68
Single Family Residence at 8556 COUNTY ROAD 243, WILDWOOD, photo 66 of 68
Single Family Residence at 8556 COUNTY ROAD 243, WILDWOOD, photo 67 of 68
Single Family Residence at 8556 COUNTY ROAD 243, WILDWOOD, photo 68 of 68
68 photos

$749,000

8556 COUNTY ROAD 243
WILDWOOD, FL 34785
Listed by Tammy Jo Gaylord · CHARLES RUTENBERG REALTY INC
Bedrooms
4
Bathrooms
3.5
Living area
2,443 sqft
Year built
2022

About this home

MODERN FARMHOUSE LIVING MEETS THE FLORIDA LIFESTYLE! Built in 2022 and beautifully situated on 1.038 fenced acres, this stunning 4-bedroom, 3.5-bath home with office and 2-car garage offers 2,443 sq. ft. of living area and 3,348 total sq. ft. A beautiful private gated entrance framed by classic black board fencing sets the tone as you approach this exceptional property, where modern farmhouse style, privacy and incredible indoor-outdoor living seamlessly come together. The inviting covered front porch welcomes you into a light-filled open-concept floor plan filled with warmth and character. The spacious great room features a vaulted ceiling with wood beam detail, gas fireplace, abundant natural light and views of the outdoor living area. At the heart of the home is a gorgeous kitchen designed for both everyday living and entertaining, featuring abundant cabinetry, gas range, statement vent hood, quartz countertops, farmhouse sink and a huge center island with plenty of seating. Just off the kitchen, the oversized walk-in pantry is a standout feature, complete with a dedicated coffee bar/prep station, cabinetry, countertop space and shelving—providing tremendous storage while keeping small appliances conveniently tucked away and the kitchen counters clutter-free. The spacious primary suite offers a relaxing retreat with a large custom walk-in closet and beautifully appointed bath featuring a freestanding soaking tub, oversized appealing walk-in shower and dual vanities. Generously sized secondary bedrooms and baths provide comfortable accommodations for family and guests, while the dedicated office/flex room adds versatility. The spacious laundry/mud room offers cabinetry and an extended work and folding counter for even more everyday functionality. The resort-style outdoor living is truly one of the highlights of this property. The expansive covered lanai opens to a heated saltwater pool and separate hot tub, surrounded by a generous pool deck with plenty of room for lounging and entertaining. An impressive outdoor grilling and prep area with built-in cabinetry, countertop space and beverage refrigeration makes entertaining a breeze, with additional space for outdoor dining. String lighting adds to the atmosphere, while the nearby fire-pit gathering area tucked beneath the pines offers another inviting place to relax and enjoy the peaceful surroundings, beautiful views and visiting wildlife. Need even more space? A 24' x 18' detached building with full electric, currently used as a photography studio, provides fantastic flexibility for a creative studio, hobby space, workshop or additional storage. Thoughtfully equipped for Florida living, the property also features a whole-house generator with 500-gallon tank, water softener with UV light system, sprinkler system, fenced grounds and plenty of usable outdoor space. Enjoy the peaceful atmosphere and privacy of country living without sacrificing convenience. Located just minutes from The Villages, shopping, dining, medical facilities and hospitals, with easy access to I-75 and the Florida Turnpike, everything you need is within easy reach. Beautiful inside and out, thoughtfully designed and exceptionally versatile, this modern farmhouse delivers the space, privacy and Florida lifestyle you've been looking for. This is one you truly need to see in person to appreciate everything it has to offer!

Highlights

Private poolFireplace

Property details

MLS #
MFROM733239
Property type
Single Family Residence
Subdivision
WILDWOOD COUNTRY ESTATES PH I
Status
Active
Days on market
1
On market date
October 2, 2026
Stories
N/A
Total bathrooms
3.5
Garage spaces
2
Parking spaces
N/A
Lot size
1.04 acres
Loading map…

Nearby schools

Within 10 miles. School directory data from the National Center for Education Statistics (NCES), accessed via the Urban Institute Education Data API. Local Score is calculated by INNOVATE Real Estate; where a state rating is shown, it comes from that state's own official school report card (e.g. NC Dept. of Public Instruction, SC Report Card).

Elementary
WILDWOOD ELEMENTARY SCHOOL
5.96 mi away · Grades -1-5
Nearest school -- attendance-zone data not available here
2.0
Local Score (student-teacher ratio only (preliminary -- will incorporate state test-score data once available)) -- not an official state rating
Enrollment
845
Student:teacher ratio
18.4:1
District
SUMTER
Middle
HORIZON ACADEMY AT MARION OAKS
9.25 mi away · Grades 5-8
Nearest school -- attendance-zone data not available here
1.0
Local Score (student-teacher ratio only (preliminary -- will incorporate state test-score data once available)) -- not an official state rating
Enrollment
1,015
Student:teacher ratio
22.6:1
District
MARION
High
WILDWOOD MIDDLE/ HIGH SCHOOL
6.33 mi away · Grades 6-12
Nearest school -- attendance-zone data not available here
3.0
Local Score (student-teacher ratio only (preliminary -- will incorporate state test-score data once available)) -- not an official state rating
Enrollment
842
Student:teacher ratio
17.5:1
District
SUMTER

Walkability

Blended score for WILDWOOD's center, calculated by INNOVATE Real Estate from two sources: the EPA's National Walkability Index (street network, transit, land-use mix) and Google Places amenity data (what's actually reachable on foot from this point). 60% EPA National Walkability Index + 40% nearby-amenity density (Google Places).

15
Very car-dependent
out of 100
EPA National Walkability Index
4.8 / 20 -- Least walkable
Google Places amenity density
0 / 100
Restaurants & cafes0
Grocery stores0
Parks0
Schools0
Transit stops0
Pharmacies0

Mortgage calculator

Estimate only - actual rate and payment depend on your lender, credit, and loan program.

$
%
%
Adjust tax / insurance estimates
% / yr
$
/mo
Est. monthly payment
$4,661/mo
$149,800 down
$599,200 loan
Principal & interest$3,886
Property tax (est.)$624
Home insurance (est.)$150

Similar homes you might like

Data source: Listing information provided by Stellar MLS (mfrmls) via Trestle/CoreLogic. Last updated 6 days ago.

Information herein deemed reliable but not guaranteed; all measurements, school assignments, HOA fees, taxes, and feature lists are approximate and should be independently verified. Equal Housing Opportunity.