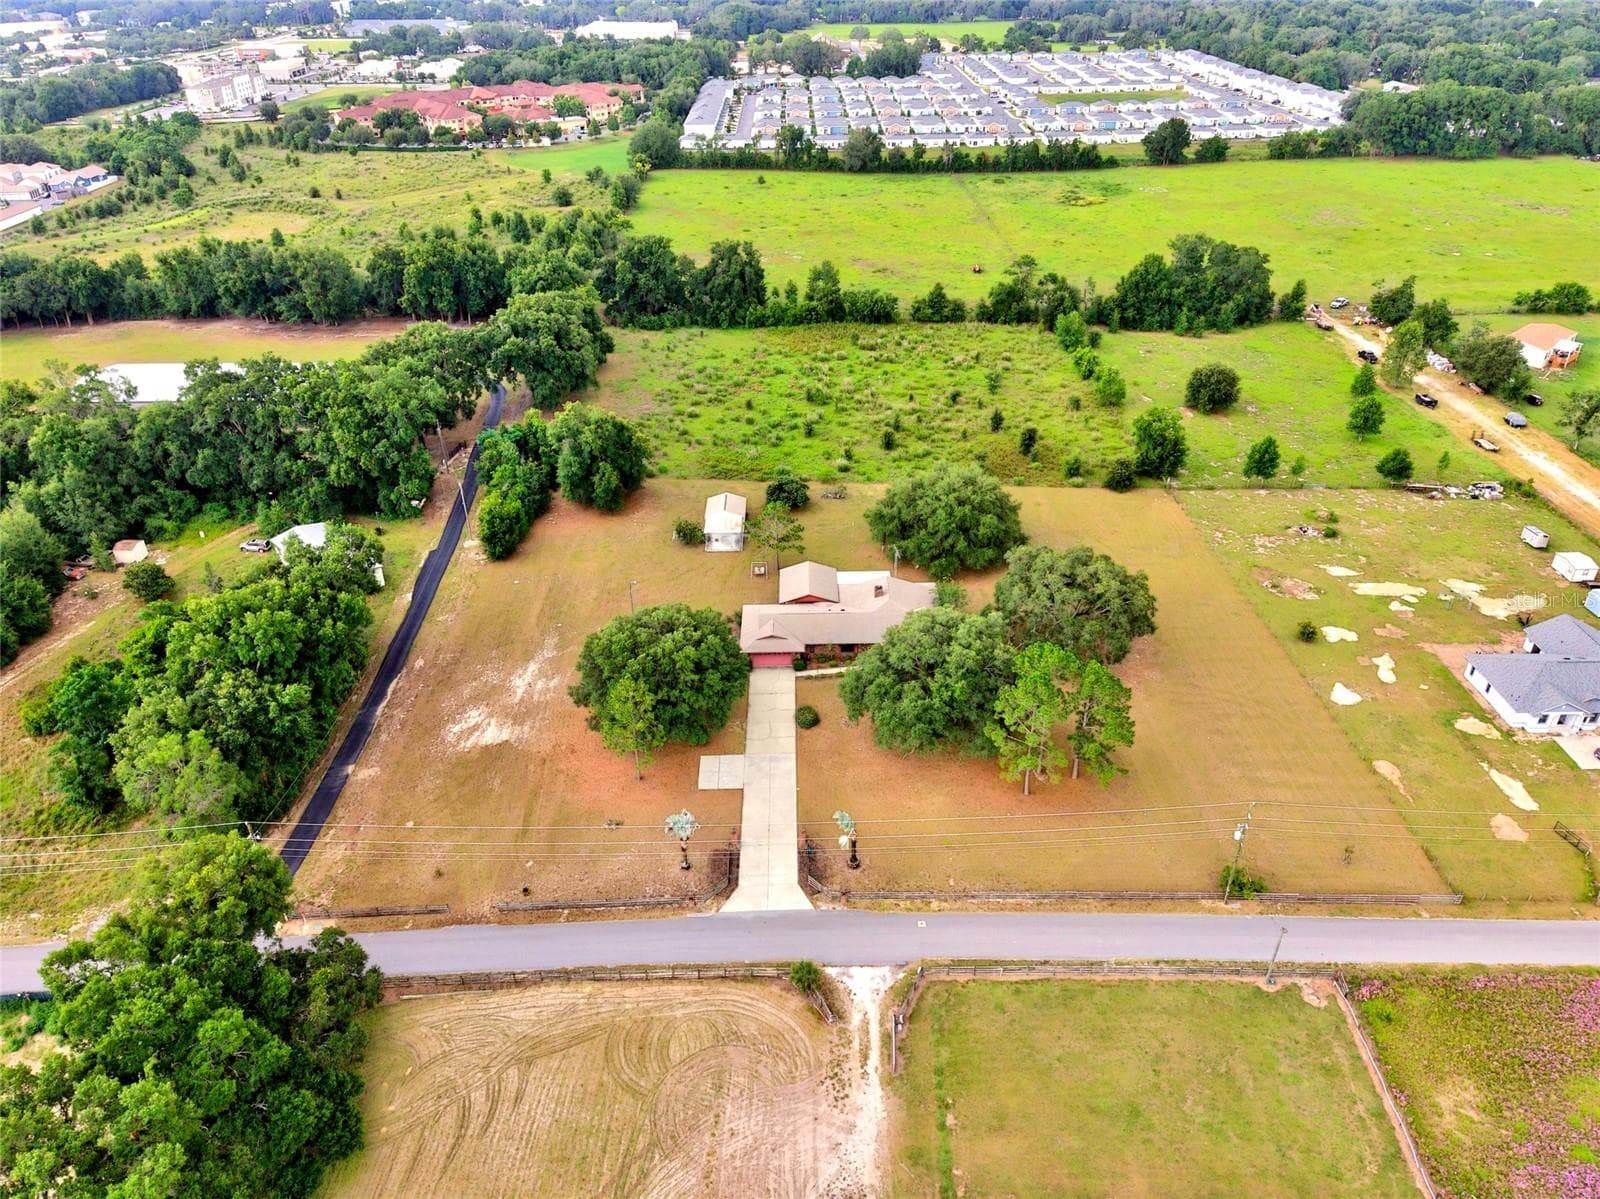
Single Family Residence at 2540 NE 77TH RD, WILDWOOD
Single Family Residence at 2540 NE 77TH RD, WILDWOOD, photo 2 of 61
Single Family Residence at 2540 NE 77TH RD, WILDWOOD, photo 3 of 61
Kitchen - 2540 NE 77TH RD, WILDWOOD
Single Family Residence at 2540 NE 77TH RD, WILDWOOD, photo 5 of 61
Single Family Residence at 2540 NE 77TH RD, WILDWOOD, photo 6 of 61
Entry - 2540 NE 77TH RD, WILDWOOD
Virtually Staged Dining & Great Room - 2540 NE 77TH RD, WILDWOOD
Great Room - 2540 NE 77TH RD, WILDWOOD
Virtually Staged Kitchen - 2540 NE 77TH RD, WILDWOOD
Jack and Jill Bath - 2540 NE 77TH RD, WILDWOOD
Kitchen - 2540 NE 77TH RD, WILDWOOD
Single Family Residence at 2540 NE 77TH RD, WILDWOOD, photo 13 of 61
Single Family Residence at 2540 NE 77TH RD, WILDWOOD, photo 14 of 61
Bathroom 3 - 2540 NE 77TH RD, WILDWOOD
Virtually Staged Great Room - 2540 NE 77TH RD, WILDWOOD
Single Family Residence at 2540 NE 77TH RD, WILDWOOD, photo 17 of 61
Single Family Residence at 2540 NE 77TH RD, WILDWOOD, photo 18 of 61
Dining into Great Room and Kitchen - 2540 NE 77TH RD, WILDWOOD
Great Room with Open Kitchen and Dining Room - 2540 NE 77TH RD, WILDWOOD
Dining Area - 2540 NE 77TH RD, WILDWOOD
Single Family Residence at 2540 NE 77TH RD, WILDWOOD, photo 22 of 61
Pantry - 2540 NE 77TH RD, WILDWOOD
Single Family Residence at 2540 NE 77TH RD, WILDWOOD, photo 25 of 61
Virtually Staged Primary Bedroom - 2540 NE 77TH RD, WILDWOOD
Primary Bedroom - 2540 NE 77TH RD, WILDWOOD
Primary Bathroom - 2540 NE 77TH RD, WILDWOOD
Single Family Residence at 2540 NE 77TH RD, WILDWOOD, photo 32 of 61
Virtually Staged Bed Room 2 with J&J Bathroom - 2540 NE 77TH RD, WILDWOOD
Bed Room 2 with J&J Bathroom - 2540 NE 77TH RD, WILDWOOD
Bedroom 2 - 2540 NE 77TH RD, WILDWOOD
Virtually Staged Bedroom 3 - 2540 NE 77TH RD, WILDWOOD
Virtually Staged Bedroom 3 with J&J Bathroom - 2540 NE 77TH RD, WILDWOOD
Bed Room 3 with J&J Bathroom - 2540 NE 77TH RD, WILDWOOD
Bedroom 3 - 2540 NE 77TH RD, WILDWOOD
Jack And Jill Bath - 2540 NE 77TH RD, WILDWOOD
Jack and Jill Bath - 2540 NE 77TH RD, WILDWOOD
Virtually Staged Bedroom 4 - 2540 NE 77TH RD, WILDWOOD
Bedroom 4 - 2540 NE 77TH RD, WILDWOOD
Bathroom 3 - 2540 NE 77TH RD, WILDWOOD
Laundry Room - 2540 NE 77TH RD, WILDWOOD
Single Family Residence at 2540 NE 77TH RD, WILDWOOD, photo 48 of 61
Single Family Residence at 2540 NE 77TH RD, WILDWOOD, photo 49 of 61
Single Family Residence at 2540 NE 77TH RD, WILDWOOD, photo 50 of 61
Single Family Residence at 2540 NE 77TH RD, WILDWOOD, photo 51 of 61
Single Family Residence at 2540 NE 77TH RD, WILDWOOD, photo 52 of 61
Single Family Residence at 2540 NE 77TH RD, WILDWOOD, photo 53 of 61
Single Family Residence at 2540 NE 77TH RD, WILDWOOD, photo 54 of 61
Single Family Residence at 2540 NE 77TH RD, WILDWOOD, photo 55 of 61
Single Family Residence at 2540 NE 77TH RD, WILDWOOD, photo 56 of 61
Single Family Residence at 2540 NE 77TH RD, WILDWOOD, photo 57 of 61
Single Family Residence at 2540 NE 77TH RD, WILDWOOD, photo 58 of 61
Single Family Residence at 2540 NE 77TH RD, WILDWOOD, photo 59 of 61
Single Family Residence at 2540 NE 77TH RD, WILDWOOD, photo 60 of 61
Single Family Residence at 2540 NE 77TH RD, WILDWOOD, photo 61 of 61
61 photos

$799,999

2540 NE 77TH RD
WILDWOOD, FL 34785
Listed by Mark Doggett, II · FLAMINGO REAL ESTATE & MNGMT
Bedrooms
4
Bathrooms
3
Living area
2,678 sqft
Year built
2026

About this home

Virtually Staged. OPEN HOUSE THIS SATURDAY 10/10 FROM 10 AM - 2 PM!!!One or more photos was virtually staged. This brand-new, custom-built 2,678 sqft. home offers 4 bedrooms, 3 bathrooms, and an incredible detached 2,500 sqft. garage. With no HOA and no deed restrictions, the possibilities are wide open for your lifestyle, vehicles, hobbies, equipment, workshop, or recreational needs. The home welcomes you with beautiful oak hammocks, wraparound porches, extensive hardscape and landscaping, underground utilities, and a circular driveway connecting the home to the oversized detached garage. Built with quality and efficiency in mind, the home features spray-foam insulation, Rheem tankless gas recirculating water heater, PGT 6400 Series windows, custom double knotty alder entry doors, and impressive 10-foot ceilings. Inside, a floor-to-ceiling stone fireplace creates a stunning focal point. The kitchen is exceptionally appointed with new stainless-steel appliances, a gas range, pot filler, and an oversized pantry featuring a stainless three-bay sink, butcher block countertop, and live-edge wood shelving. The spacious bedroom layout provides large walk-in closets in every bedroom, along with a convenient Jack-and-Jill bathroom. The primary suite offers a massive walk-in closet and a beautifully appointed bath with dual shower heads and a large walk-in-style shower. Even the laundry room was designed with a busy household in mind, featuring gas stackable LG ThinQ smart, app-connected washer and dryer units for added convenience. Additional features include a 26KW whole-home generator, gas tankless water heater, and a three-phase water softening and filtration system. The system is located in the pump house, which also includes an outdoor shower for added convenience. The detached 2,500-square-foot garage is a standout feature, offering three bays, spray-foam insulation, reinforced flooring, and exceptional flexibility for storage, vehicles, boats, equipment, hobbies, or a workshop. Private, spacious, unrestricted, and custom from top to bottom, this is a truly unique Wildwood property that combines the freedom of acreage with the convenience of being in the heart of town.

Highlights

FireplaceNew construction

Property details

MLS #
MFRG5117563
Property type
Single Family Residence
Subdivision
N/A
Status
Active
Days on market
19
On market date
September 18, 2026
Stories
N/A
Total bathrooms
3
Garage spaces
3
Parking spaces
N/A
Lot size
1.29 acres
Loading map…

Nearby schools

Within 10 miles. School directory data from the National Center for Education Statistics (NCES), accessed via the Urban Institute Education Data API. Local Score is calculated by INNOVATE Real Estate; where a state rating is shown, it comes from that state's own official school report card (e.g. NC Dept. of Public Instruction, SC Report Card).

Elementary
WILDWOOD ELEMENTARY SCHOOL
1.6 mi away · Grades -1-5
Nearest school -- attendance-zone data not available here
2.0
Local Score (student-teacher ratio only (preliminary -- will incorporate state test-score data once available)) -- not an official state rating
Enrollment
845
Student:teacher ratio
18.4:1
District
SUMTER
Middle
None found nearby
High
WILDWOOD MIDDLE/ HIGH SCHOOL
1.95 mi away · Grades 6-12
Nearest school -- attendance-zone data not available here
3.0
Local Score (student-teacher ratio only (preliminary -- will incorporate state test-score data once available)) -- not an official state rating
Enrollment
842
Student:teacher ratio
17.5:1
District
SUMTER

Walkability

Blended score for WILDWOOD's center, calculated by INNOVATE Real Estate from two sources: the EPA's National Walkability Index (street network, transit, land-use mix) and Google Places amenity data (what's actually reachable on foot from this point). 60% EPA National Walkability Index + 40% nearby-amenity density (Google Places).

17
Very car-dependent
out of 100
EPA National Walkability Index
5.7 / 20 -- Least walkable
Google Places amenity density
0 / 100
Restaurants & cafes0
Grocery stores0
Parks0
Schools0
Transit stops0
Pharmacies0

Mortgage calculator

Estimate only - actual rate and payment depend on your lender, credit, and loan program.

$
%
%
Adjust tax / insurance estimates
% / yr
$
/mo
Est. monthly payment
$4,968/mo
$160,000 down
$639,999 loan
Principal & interest$4,151
Property tax (est.)$667
Home insurance (est.)$150

Similar homes you might like

Data source: Listing information provided by Stellar MLS (mfrmls) via Trestle/CoreLogic. Last updated 2 days ago.

Information herein deemed reliable but not guaranteed; all measurements, school assignments, HOA fees, taxes, and feature lists are approximate and should be independently verified. Equal Housing Opportunity.