
$557,000
About this home
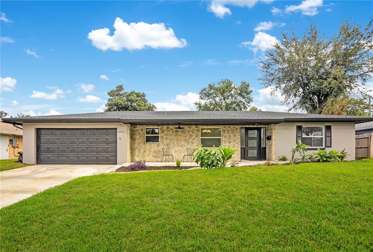
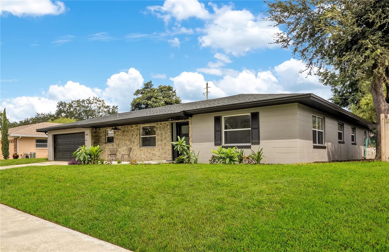
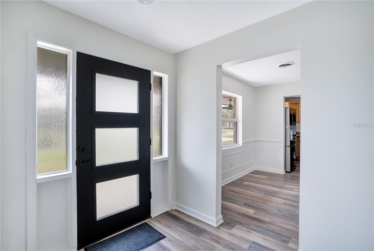
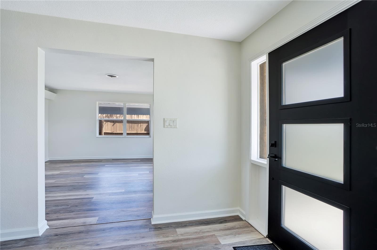
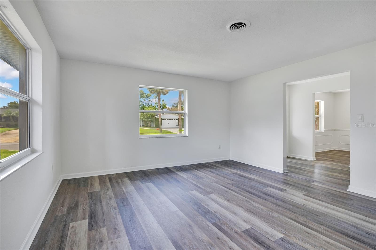
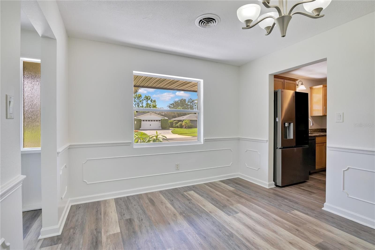
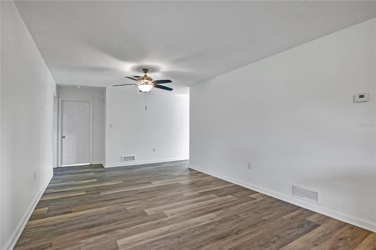
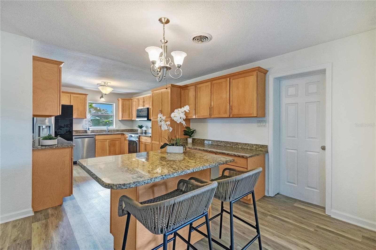
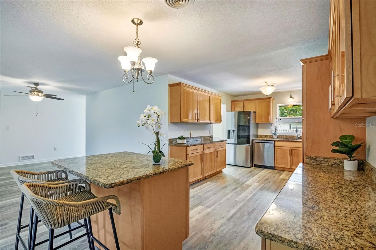
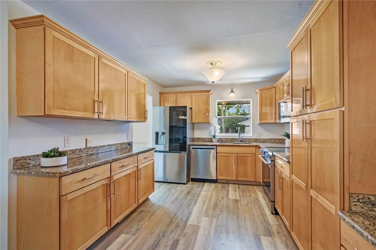
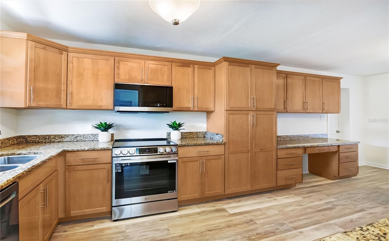
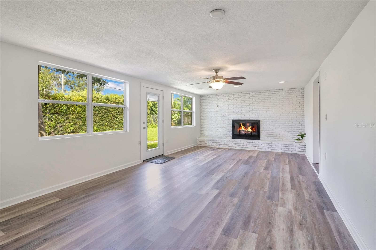
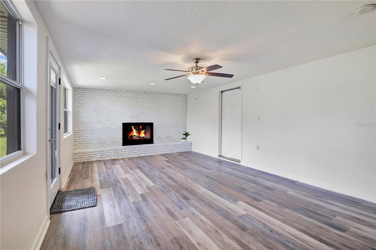
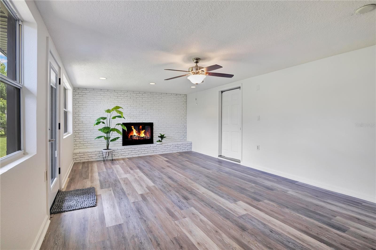
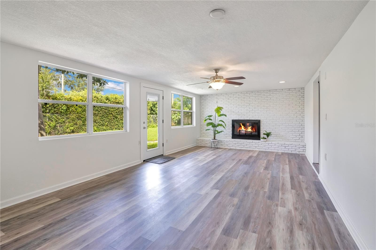
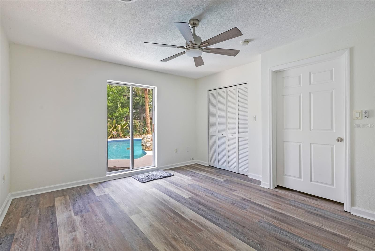
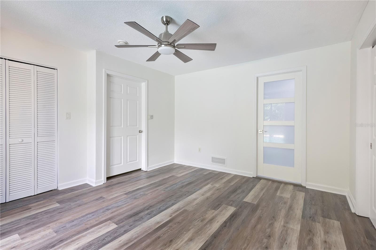
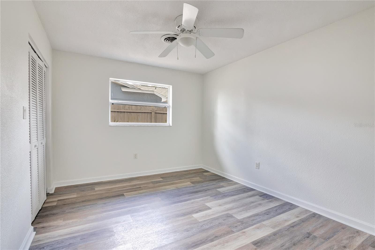
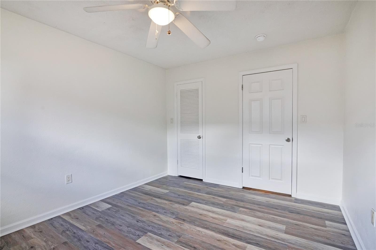
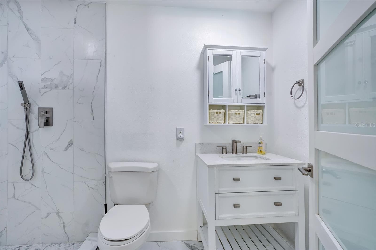
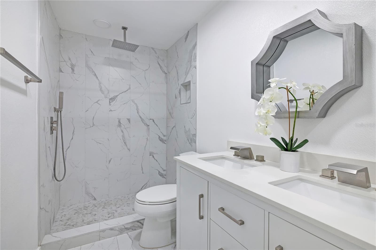
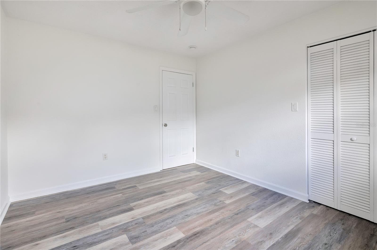
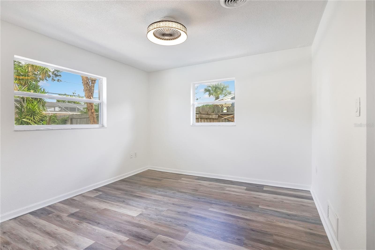
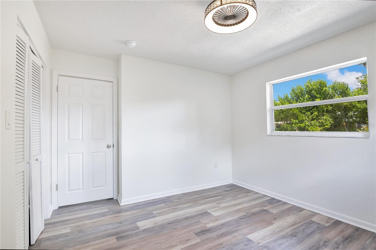
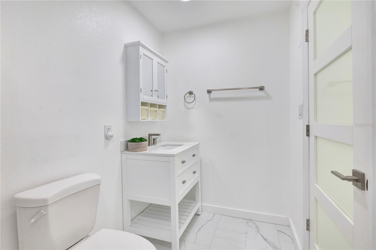
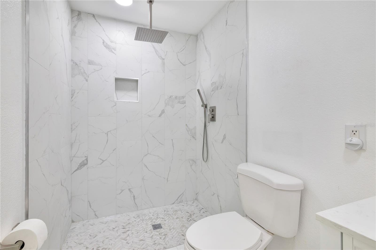
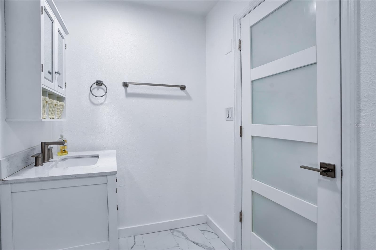
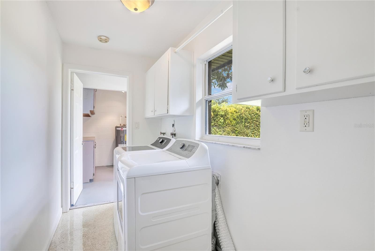
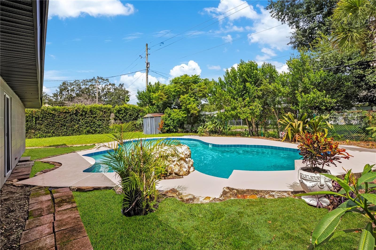
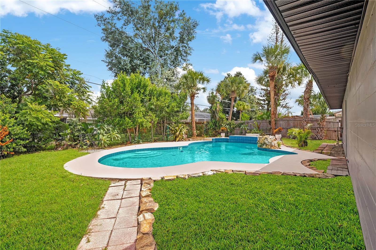
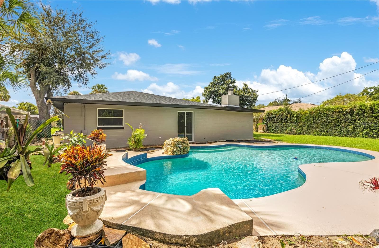
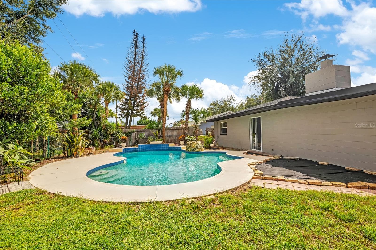
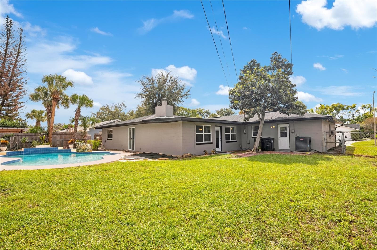
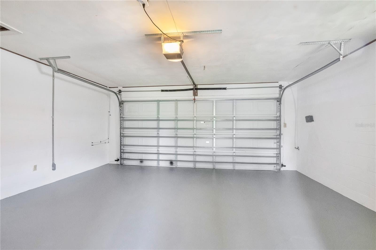
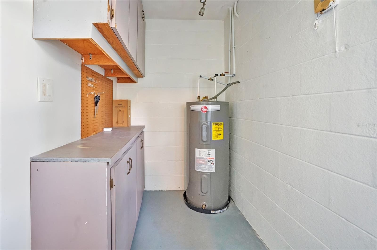
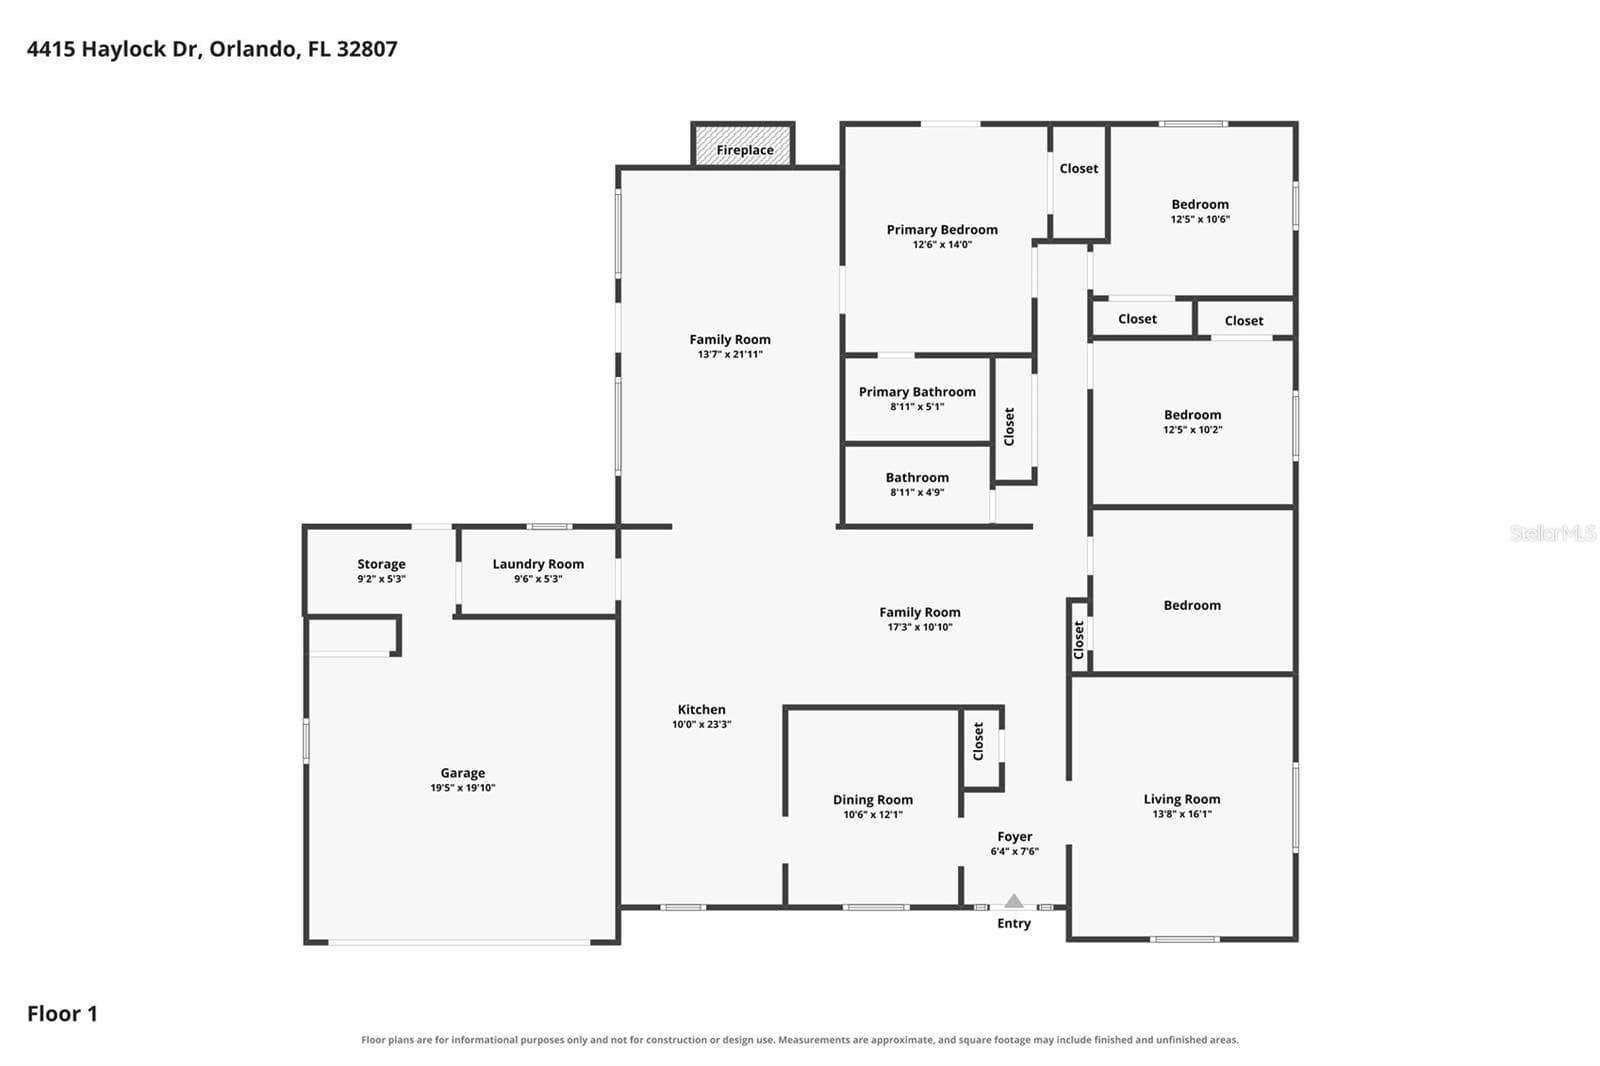
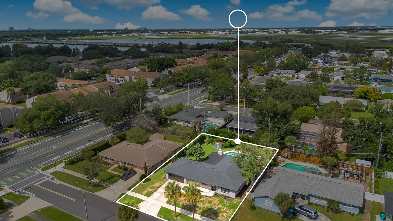
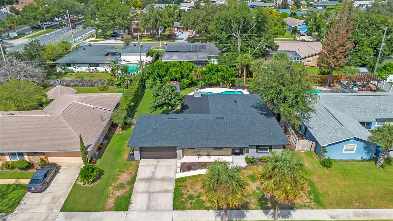
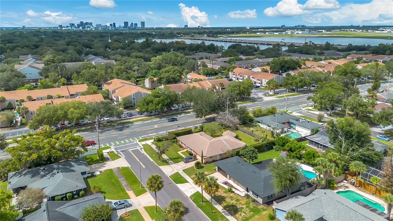
Beautifully renovated and thoughtfully updated, this spacious four-bedroom, two-bath pool home offers the perfect blend of style, comfort, and Florida living—all in a sought-after central Orlando location. Step inside this one-story block home to a large living room and formal dining room, perfect for both everyday living and entertaining. Just beyond the dining room is an oversized kitchen featuring brand-new appliances, a built-in desk area, and plenty of space for gathering. The kitchen opens to a welcoming family room with a wood-burning fireplace, while an additional large adjoining room provides flexible space for a breakfast area, home office, playroom, or additional living area. The primary bedroom overlooks the oversized pool and backyard, creating a peaceful retreat, while three additional bedrooms give plenty of space for family, guests, or a home office. Both bathrooms have been completely renovated, and major improvements include new LVT flooring throughout, a full plumbing repipe, updated plumbing, and a new roof in 2025. Outside, the oversized pool and expansive yard create your own private oasis with abundant room for entertaining, relaxing, gardening, or enjoying sunny Florida days. Additional features include a dedicated indoor laundry room and a spacious two-car garage with a separate built-in workshop area—ideal for hobbies, projects, or extra storage. Conveniently located near Orlando’s popular Hourglass District, Milk District, and SoDo, you'll have easy access to an array of restaurants, shops, and neighborhood amenities. Downtown Orlando is just minutes away, with convenient access to I-4, SR 408, and Orlando International Airport. The home is also zoned for highly regarded Boone High School. With extensive renovations, spacious interiors, an oversized pool, and a fantastic central Orlando location, 4415 Haylock Drive is ready to welcome its next owner.
Highlights
Property details
- MLS
- Stellar MLS
- MLS #
- MFRO6446399
- Property type
- Single Family Residence
- Subdivision
- DOVER SHORES ADD 12
- Status
- Active
- Days on market
- N/A
- On market date
- October 13, 2026
- Stories
- N/A
- Total bathrooms
- 2
- Garage spaces
- 2
- Parking spaces
- N/A
- Lot size
- 0.23 acres
Location
Get directions →Nearby schools
Within 10 miles. School directory data from the National Center for Education Statistics (NCES), accessed via the Urban Institute Education Data API. Local Score is calculated by INNOVATE Real Estate; where a state rating is shown, it comes from that state's own official school report card.
- Enrollment
- 166
- Student:teacher ratio
- 9.2:1
- District
- ORANGE
- Enrollment
- 988
- Student:teacher ratio
- 18.6:1
- District
- ORANGE
- Enrollment
- 47
- Student:teacher ratio
- 5.9:1
- District
- ORANGE
Walkability
Blended score for ORLANDO's center, calculated by INNOVATE Real Estate from two sources: the EPA's National Walkability Index (street network, transit, land-use mix) and Google Places amenity data (what's actually reachable on foot from this point). 60% EPA National Walkability Index + 40% nearby-amenity density (Google Places).
Market position
How this listing compares to current activity in ORLANDO, from live MLS data.
Mortgage calculator
Estimate only - actual rate and payment depend on your lender, credit, and loan program.
Adjust tax / insurance estimates
Similar homes you might like
Data source: Listing information provided by Stellar MLS (mfrmls) via Trestle/CoreLogic. Last updated 20 hr ago.
Information herein deemed reliable but not guaranteed; all measurements, school assignments, HOA fees, taxes, and feature lists are approximate and should be independently verified. Equal Housing Opportunity.