
$275,000
About this home
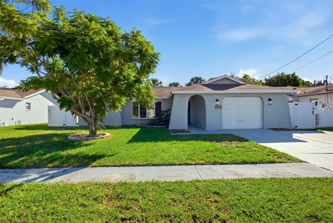
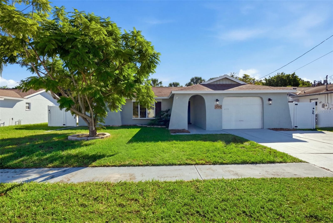
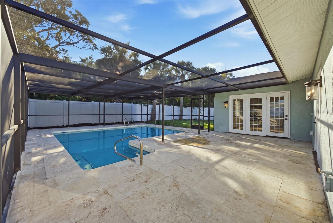
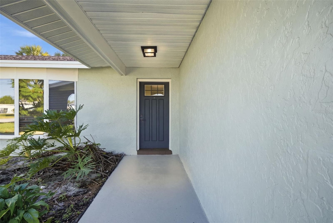
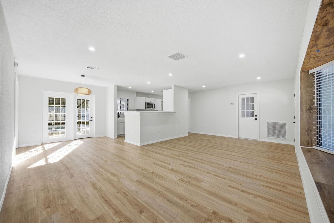
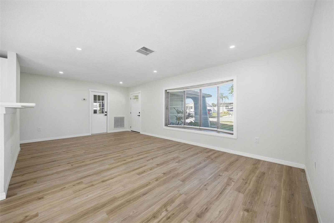
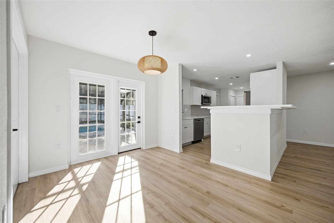
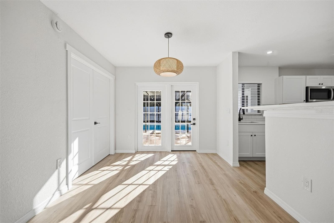
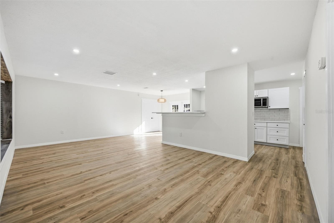
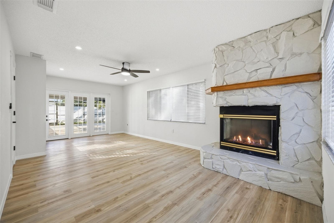
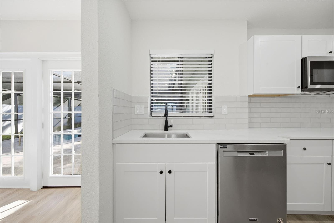
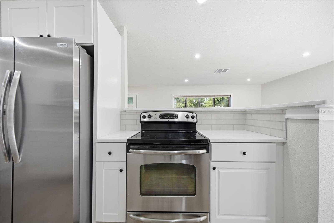
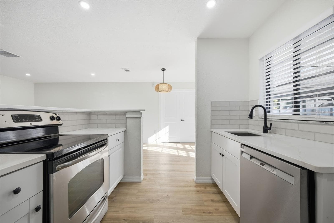
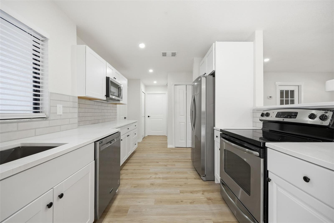
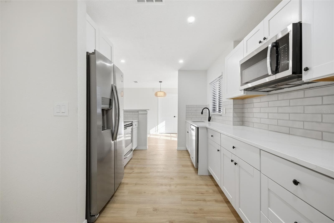
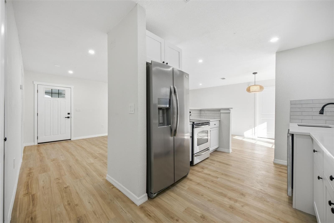
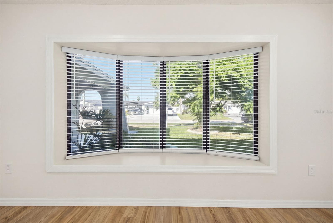
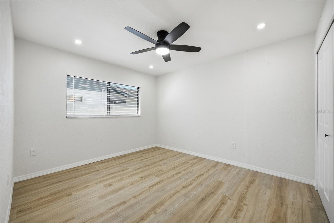
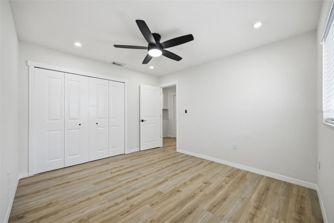
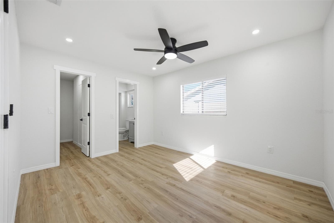
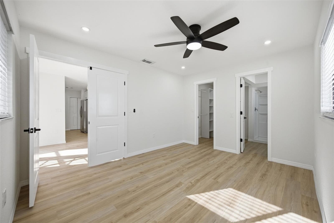
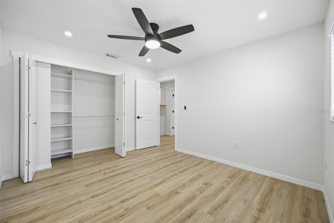
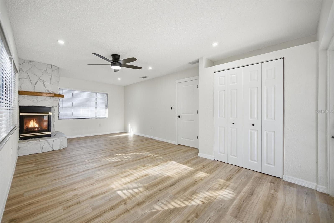
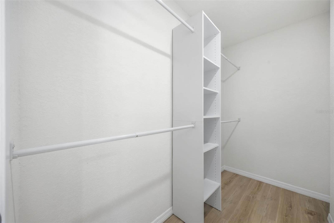
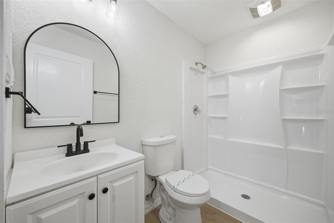
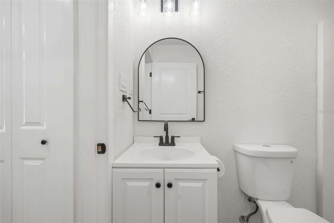
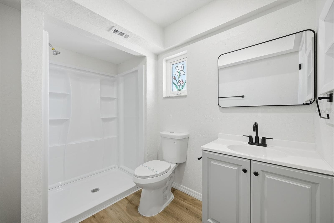
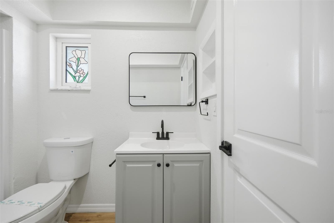
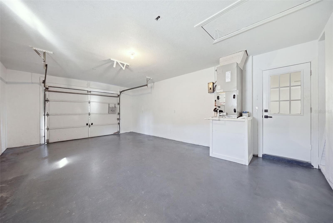
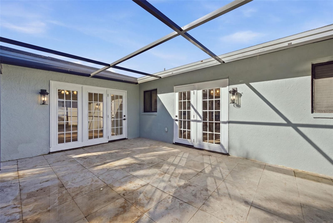
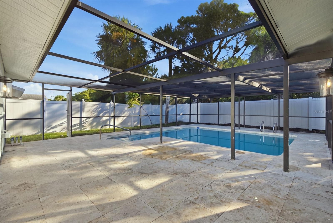
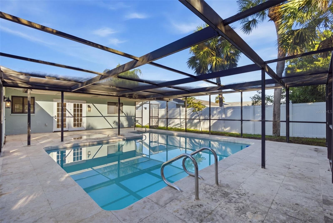
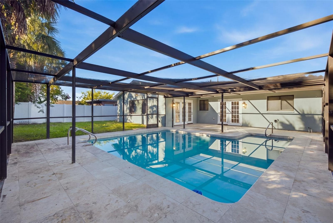
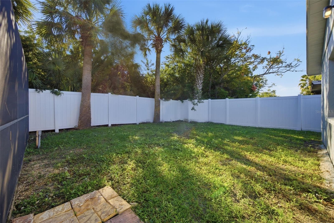
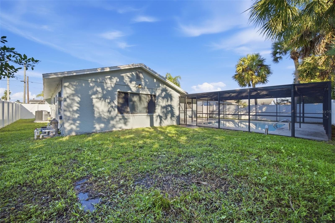
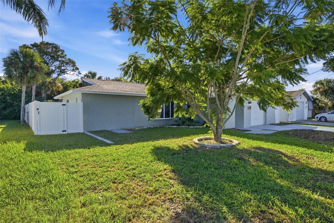
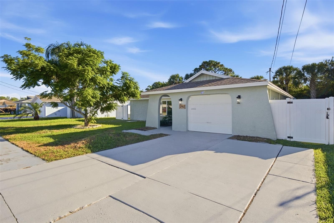
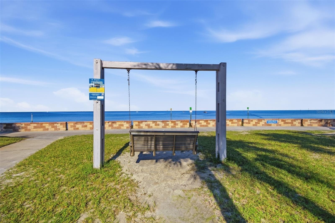
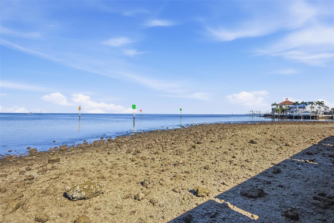
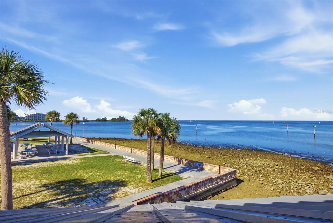
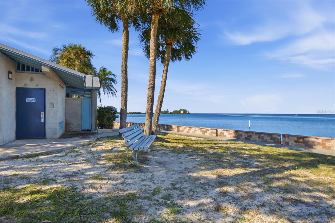
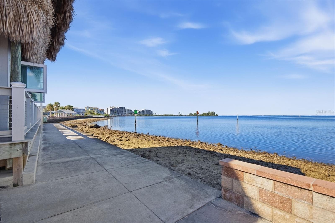
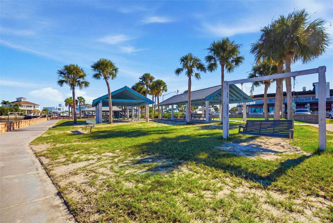
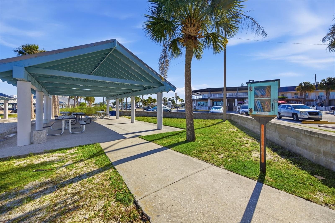
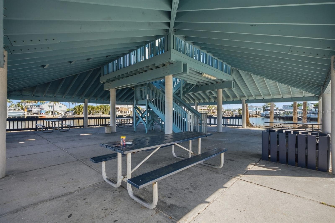
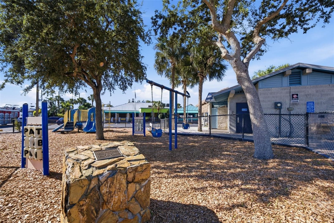
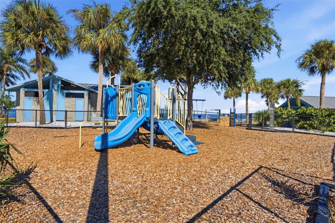
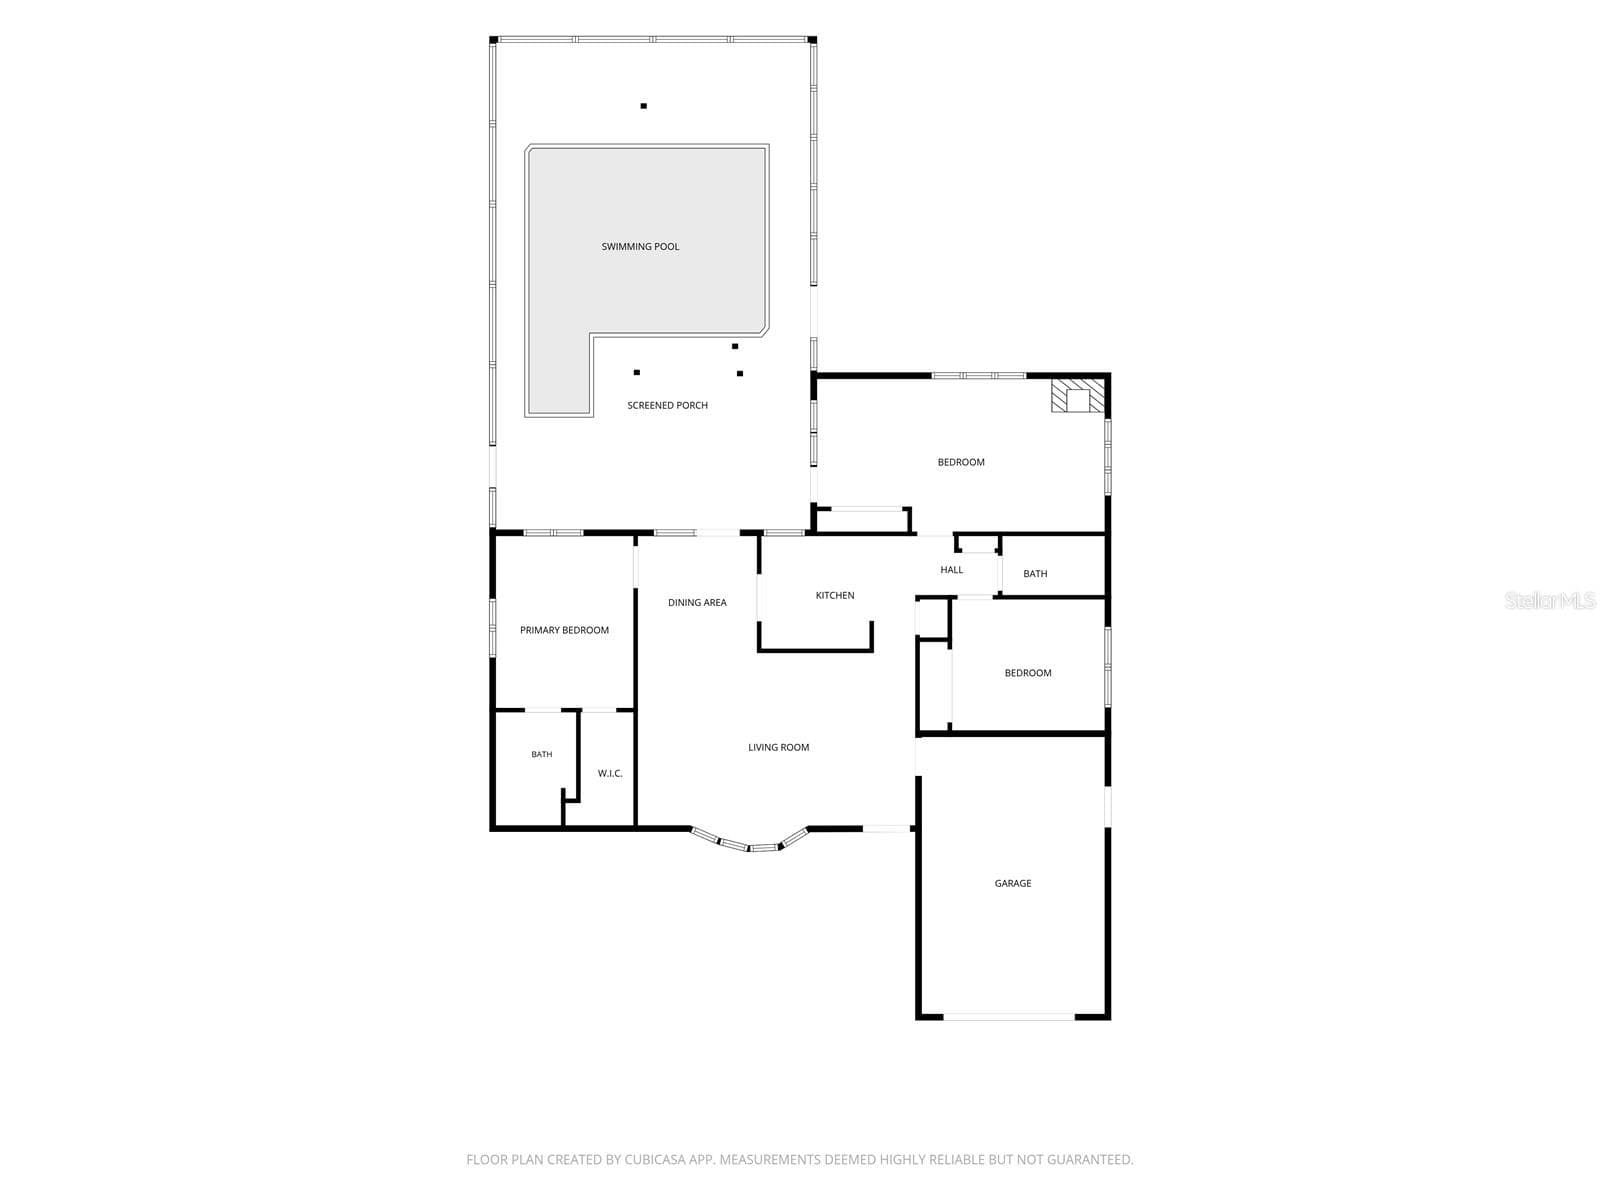
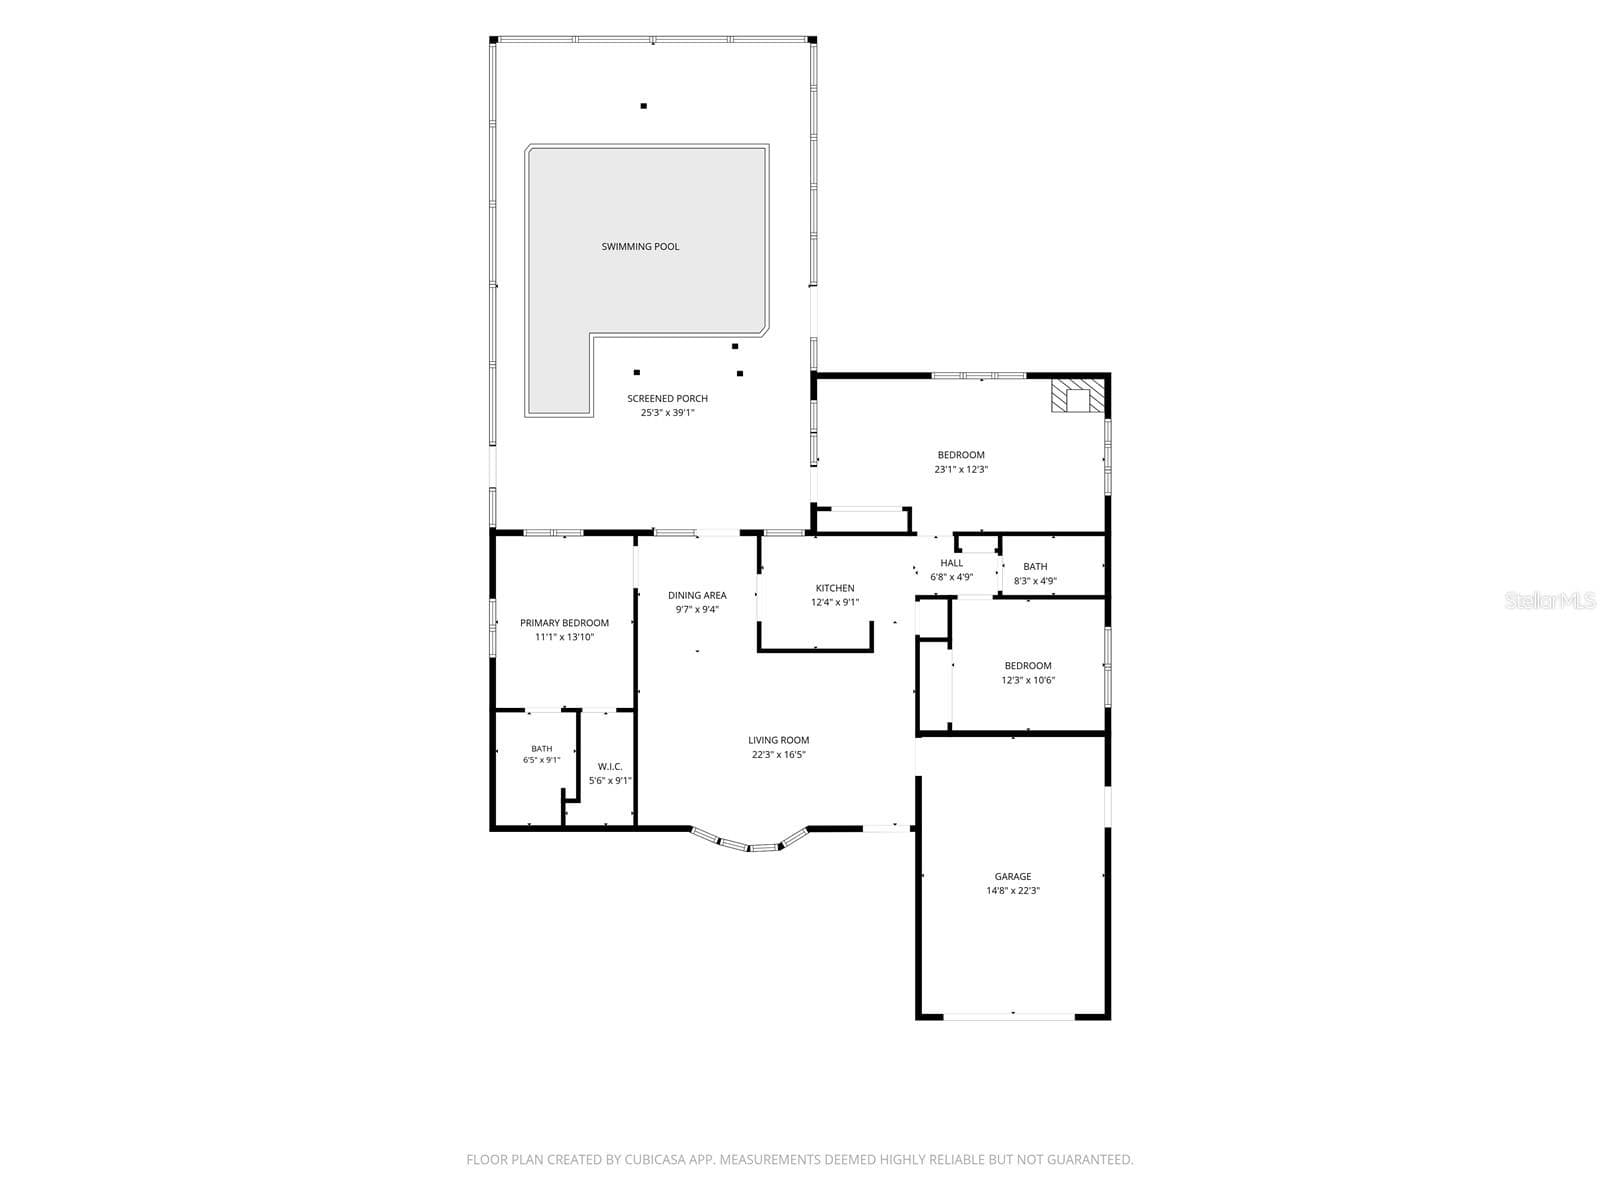
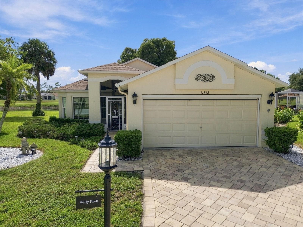
Welcome to your slice of Florida paradise in the desirable Leisure Beach community! COMPLETELY REMODELED and MOVE-IN READY, this beautifully updated 3-bedroom, 2-bathroom, 1-car garage POOL HOME offers the perfect combination of modern upgrades, coastal charm, and the Florida lifestyle. Featuring an open-concept floor plan, abundant natural light, and thoughtfully selected finishes throughout, this home has been transformed with comfort, style, and entertaining in mind. Step inside to discover an interior featuring NEW luxury vinyl plank flooring throughout, a spacious living area, and a charming wood-burning fireplace that adds warmth and character. The remodeled kitchen serves as the heart of the home, showcasing NEW cabinetry, quartz countertops, stainless steel appliances, and an open layout that flows into the living room. Whether you're entertaining guests or enjoying a quiet evening at home, the thoughtfully designed floor plan offers both functionality and style. Beyond the beautiful finishes, this home boasts major improvements, including a NEW 2026 HVAC system, NEW 2026 water heater, and updated electrical and plumbing in 2026, along with a newer roof. These upgrades provide added comfort and peace of mind, allowing you to spend more time enjoying everything this home and community have to offer. Designed to embrace Florida's indoor-outdoor lifestyle, multiple French doors fill the home with natural light and provide access to your private backyard oasis. Step outside to discover a screened-in swimming pool, expansive covered lanai, and spacious vinyl-fenced backyard, offering the perfect setting for entertaining, weekend barbecues, relaxing poolside, or enjoying the beautiful Florida weather. With generous outdoor living space and a private setting, this backyard is truly an extension of the home. Located in the established Leisure Beach community of Hudson, this property offers the freedom of NO MANDATORY HOA and NO CDD FEES! Residents also have the option to participate in the Leisure Beach Civic Association for an annual fee of just $50, providing opportunities to connect with neighbors and enjoy community activities throughout the year. Leisure Beach is known for its welcoming neighborhood atmosphere and proximity to the Gulf Coast's recreational opportunities. Community traditions include the annual Christmas boat parade, festive golf cart parades, neighborhood flotillas, and monthly "Coffee in the Cul-De-Sac" gatherings that bring residents together. Outdoor enthusiasts will appreciate nearby Werner-Boyce Salt Springs State Park, where scenic kayaking trails, natural waterways, and abundant wildlife offer opportunities to explore Florida's natural beauty. When it's time to venture out, you're just minutes from local favorites like Skinny's Bar and Grill and Inn on the Gulf, along with waterfront dining, boating opportunities, and the coastal attractions that make Hudson such a desirable place to call home. COMPLETELY REMODELED. PRIVATE SCREENED POOL. MAJOR 2026 UPGRADES. NO MANDATORY HOA. NO CDD. Whether you're searching for a primary residence, seasonal getaway, or your own private Florida retreat, this Leisure Beach home delivers the ideal blend of modern comfort, outdoor living, and coastal convenience. Enjoy living near the water without the waterfront price tag. Your Florida lifestyle starts here!
Highlights
Property details
- MLS
- Stellar MLS
- MLS #
- MFRTB8553872
- Property type
- Single Family Residence
- Subdivision
- LEISURE BEACH
- Status
- Active
- Days on market
- 1
- On market date
- October 15, 2026
- Stories
- N/A
- Total bathrooms
- 2
- Garage spaces
- 1
- Parking spaces
- N/A
- Lot size
- 0.15 acres
Location
Get directions →Nearby schools
Within 10 miles. School directory data from the National Center for Education Statistics (NCES), accessed via the Urban Institute Education Data API. Local Score is calculated by INNOVATE Real Estate; where a state rating is shown, it comes from that state's own official school report card.
- Enrollment
- 733
- Student:teacher ratio
- 15.9:1
- District
- PASCO
- Enrollment
- 725
- Student:teacher ratio
- 19.6:1
- District
- PASCO
- Enrollment
- 184
- Student:teacher ratio
- 7.7:1
- District
- PASCO
Walkability
Blended score for HUDSON's center, calculated by INNOVATE Real Estate from two sources: the EPA's National Walkability Index (street network, transit, land-use mix) and Google Places amenity data (what's actually reachable on foot from this point). 60% EPA National Walkability Index + 40% nearby-amenity density (Google Places).
Mortgage calculator
Estimate only - actual rate and payment depend on your lender, credit, and loan program.
Adjust tax / insurance estimates
Similar homes you might like
Data source: Listing information provided by Stellar MLS (mfrmls) via Trestle/CoreLogic. Last updated 1 days ago.
Information herein deemed reliable but not guaranteed; all measurements, school assignments, HOA fees, taxes, and feature lists are approximate and should be independently verified. Equal Housing Opportunity.