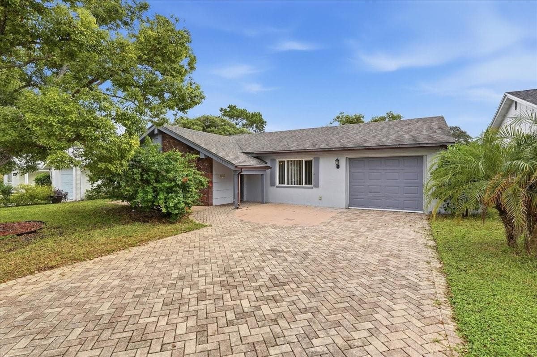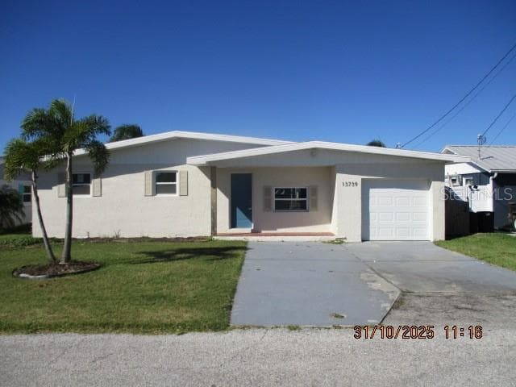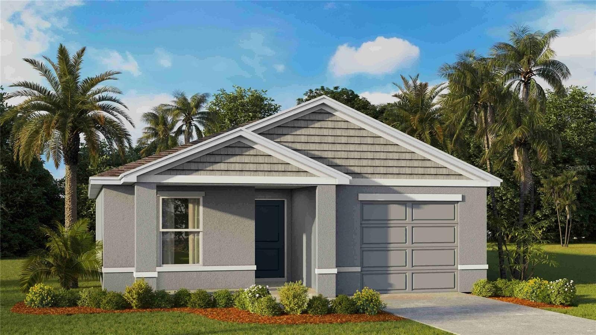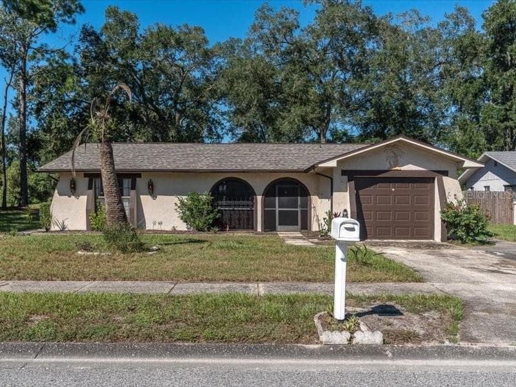
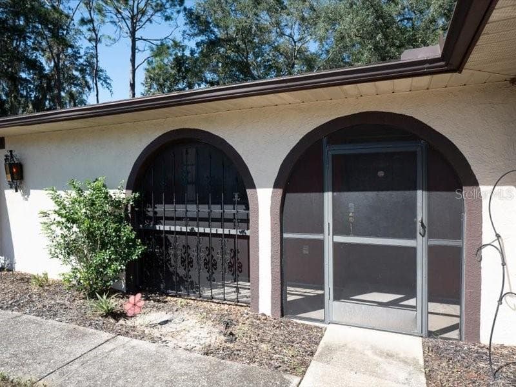
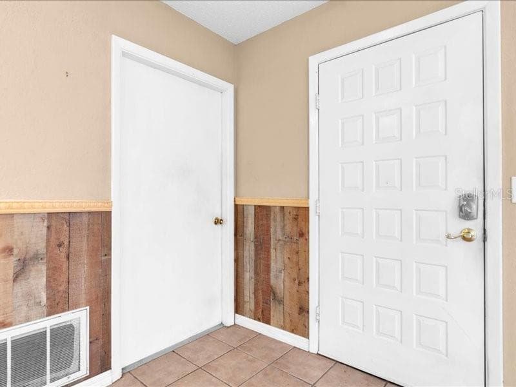
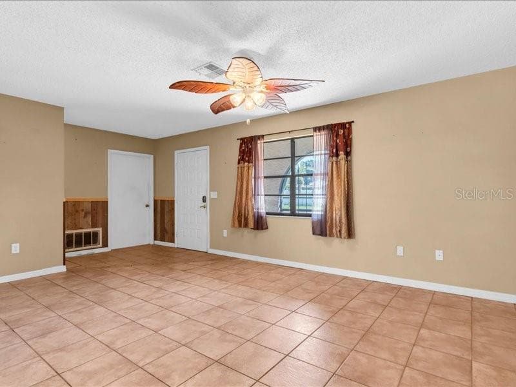
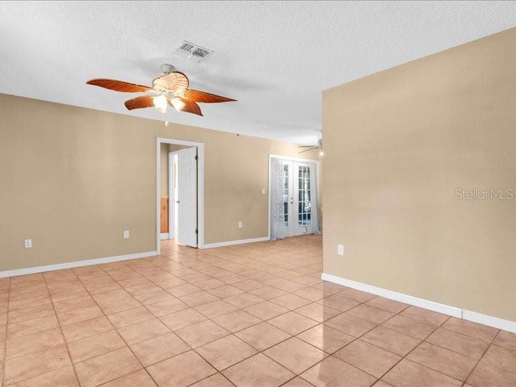
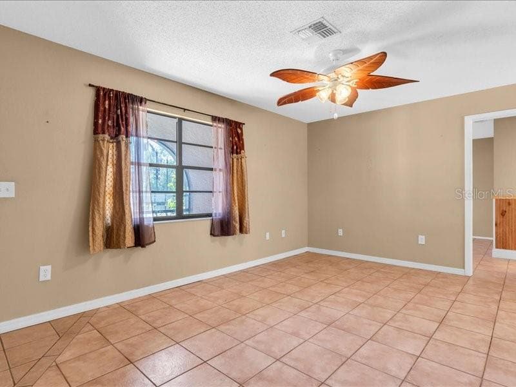
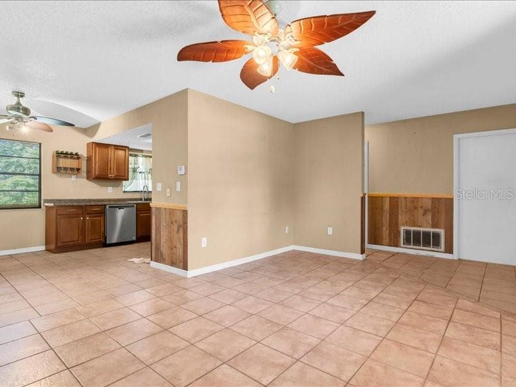
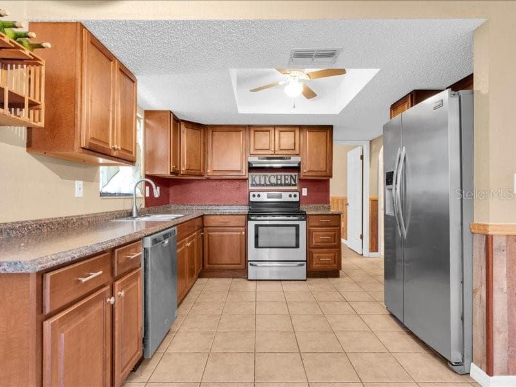
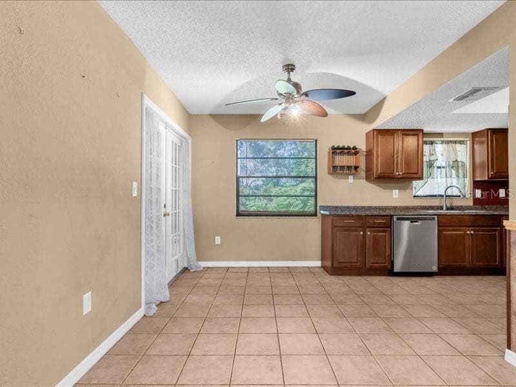
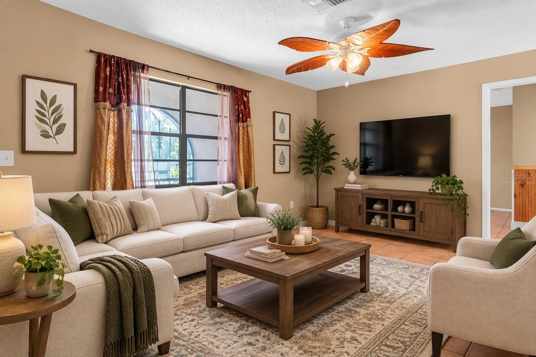
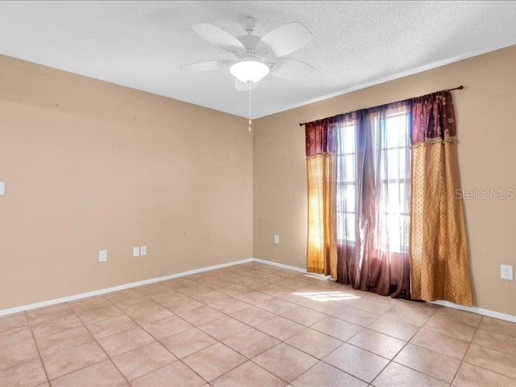
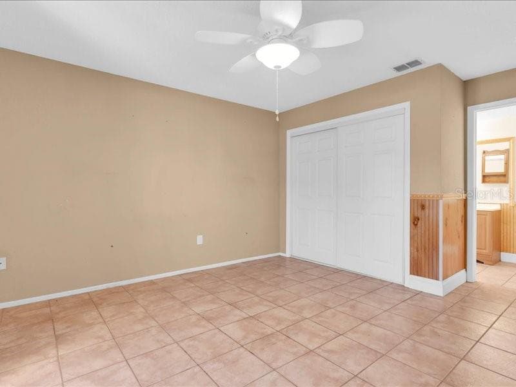
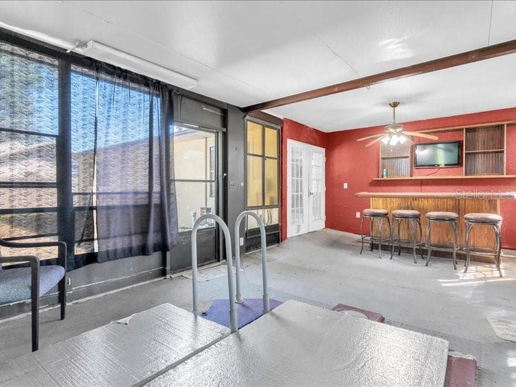
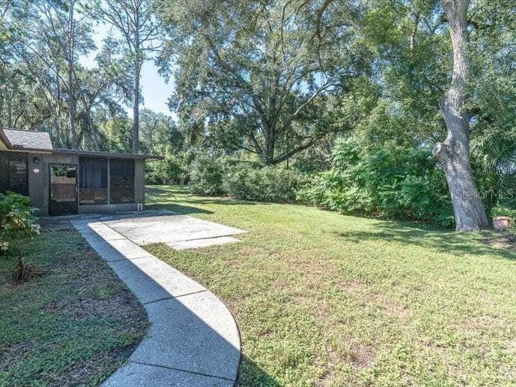
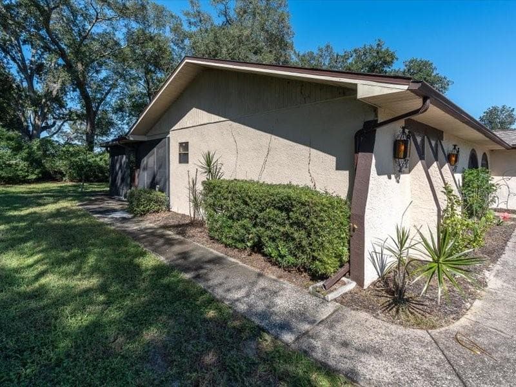
Single Family Residence at 12805 PECAN TREE DR, HUDSON
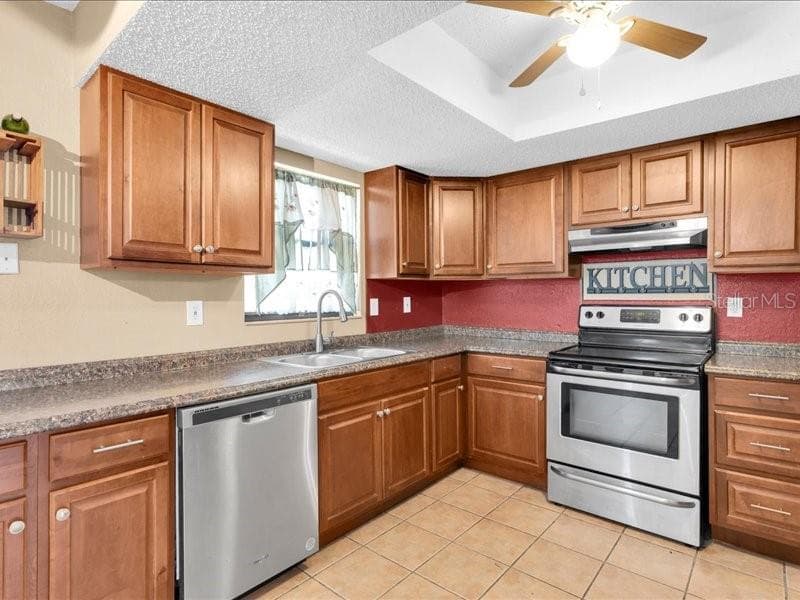
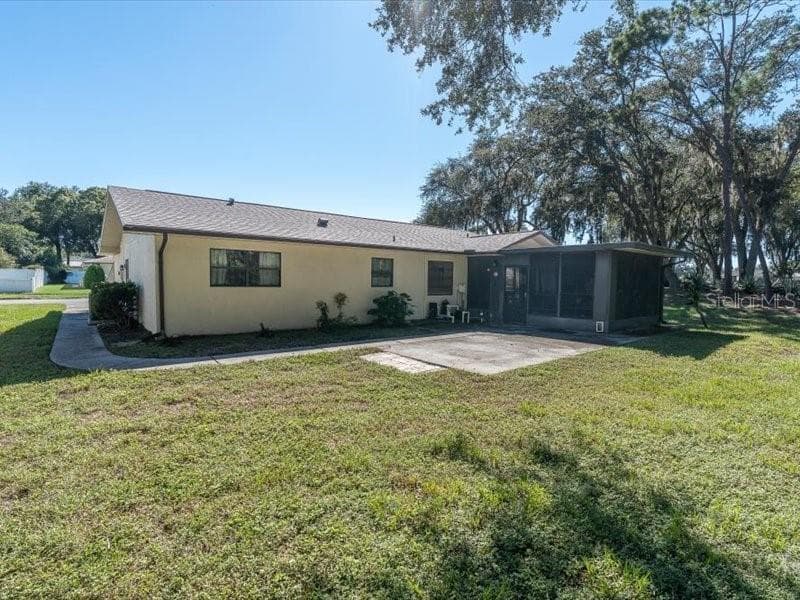
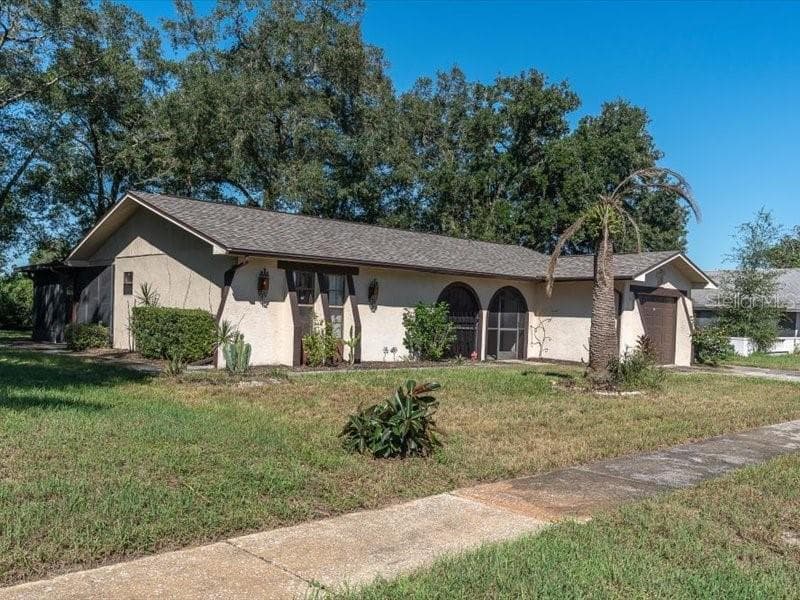
Single Family Residence at 12805 PECAN TREE DR, HUDSON, photo 2 of 40
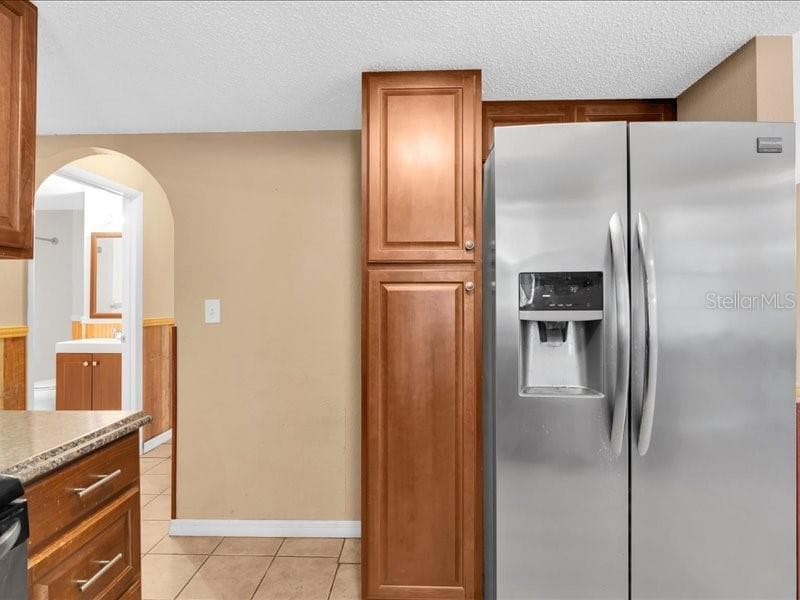
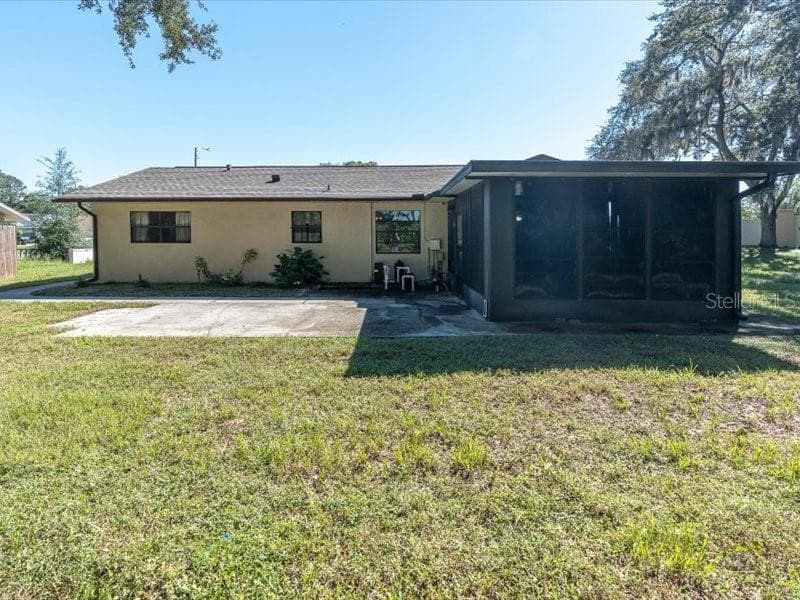
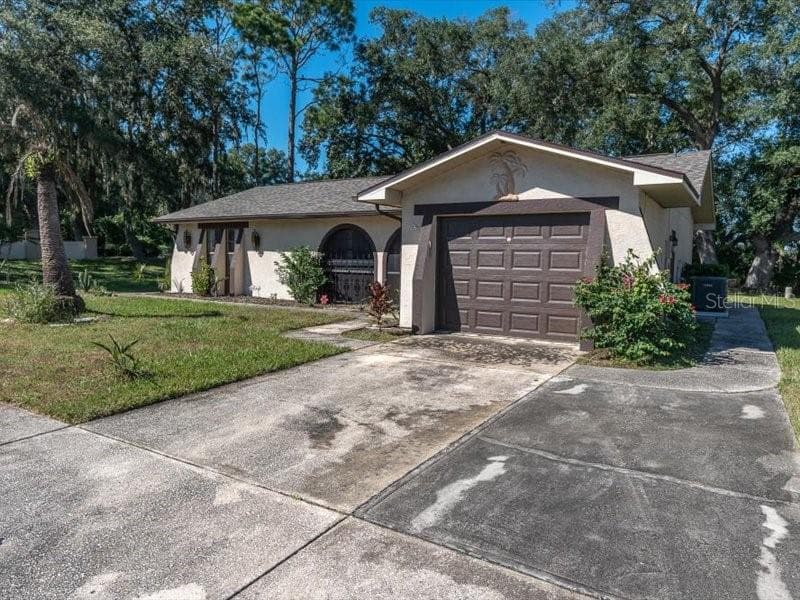
Single Family Residence at 12805 PECAN TREE DR, HUDSON, photo 3 of 40
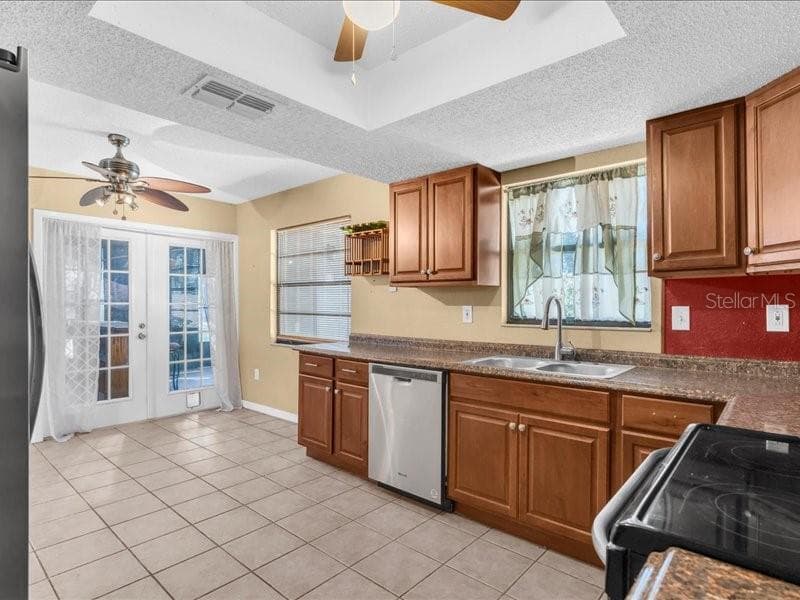
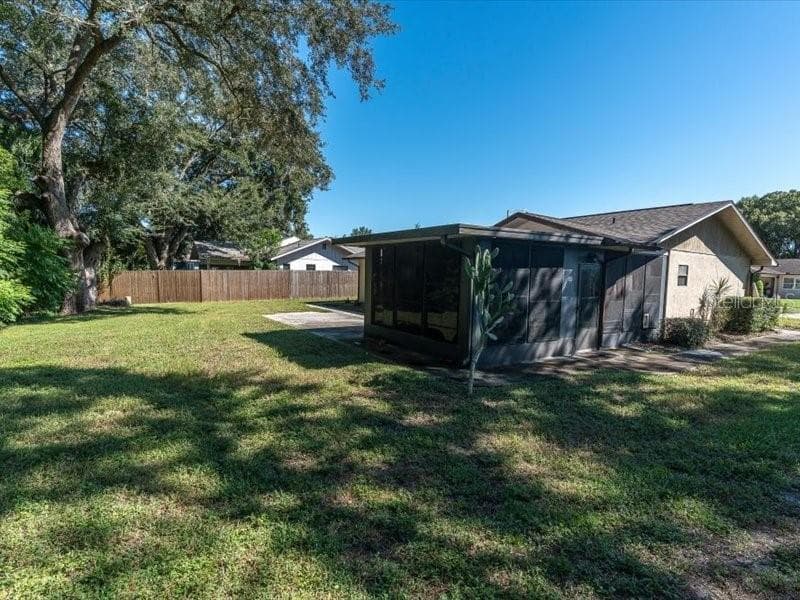
Single Family Residence at 12805 PECAN TREE DR, HUDSON, photo 4 of 40
Single Family Residence at 12805 PECAN TREE DR, HUDSON, photo 5 of 40
Single Family Residence at 12805 PECAN TREE DR, HUDSON, photo 6 of 40
Single Family Residence at 12805 PECAN TREE DR, HUDSON, photo 7 of 40
Single Family Residence at 12805 PECAN TREE DR, HUDSON, photo 8 of 40
Single Family Residence at 12805 PECAN TREE DR, HUDSON, photo 9 of 40
Single Family Residence at 12805 PECAN TREE DR, HUDSON, photo 10 of 40
Single Family Residence at 12805 PECAN TREE DR, HUDSON, photo 11 of 40
Single Family Residence at 12805 PECAN TREE DR, HUDSON, photo 12 of 40
Single Family Residence at 12805 PECAN TREE DR, HUDSON, photo 13 of 40
Single Family Residence at 12805 PECAN TREE DR, HUDSON, photo 14 of 40
Single Family Residence at 12805 PECAN TREE DR, HUDSON, photo 15 of 40
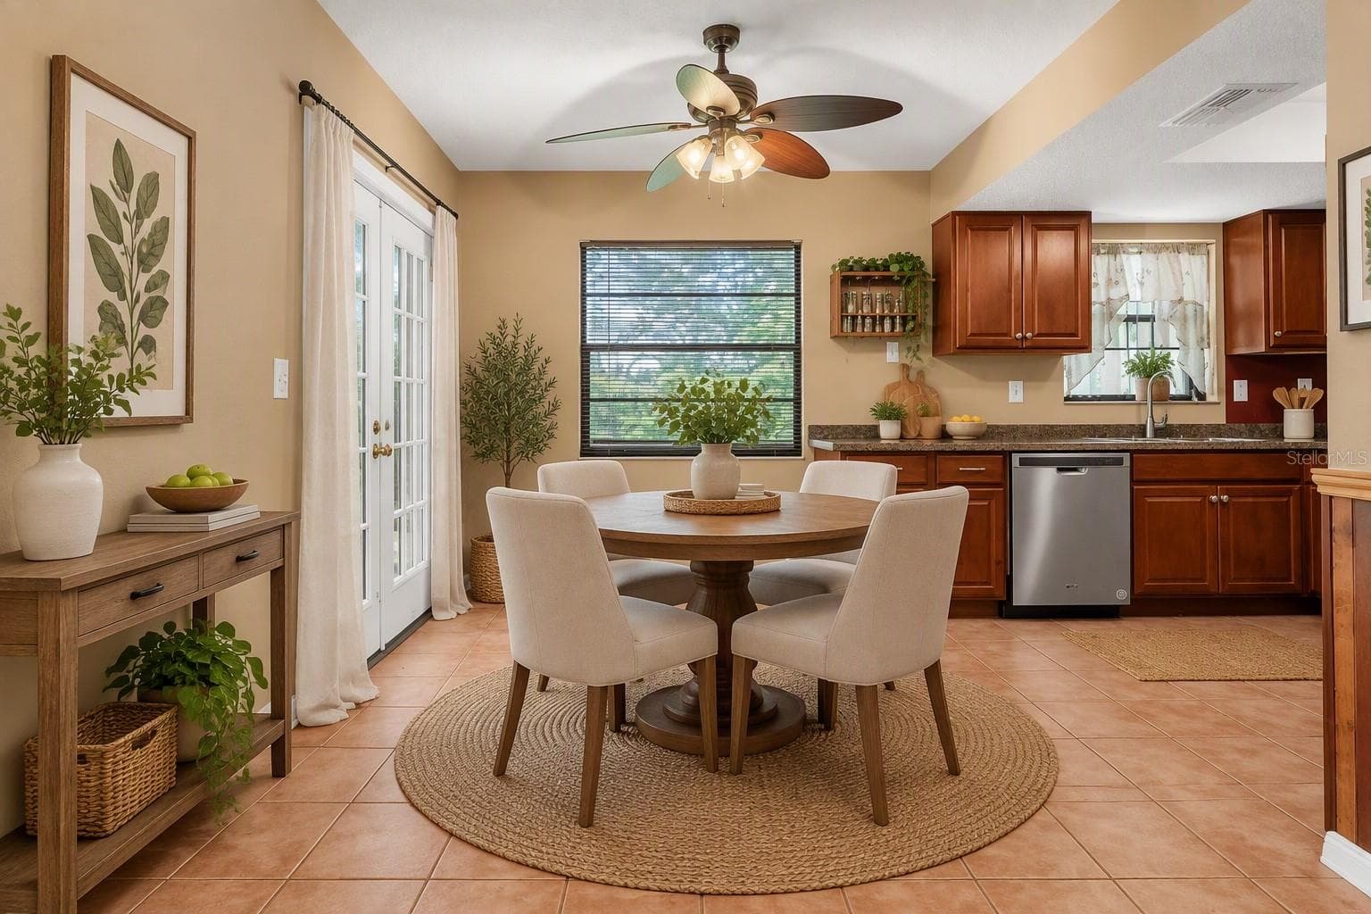
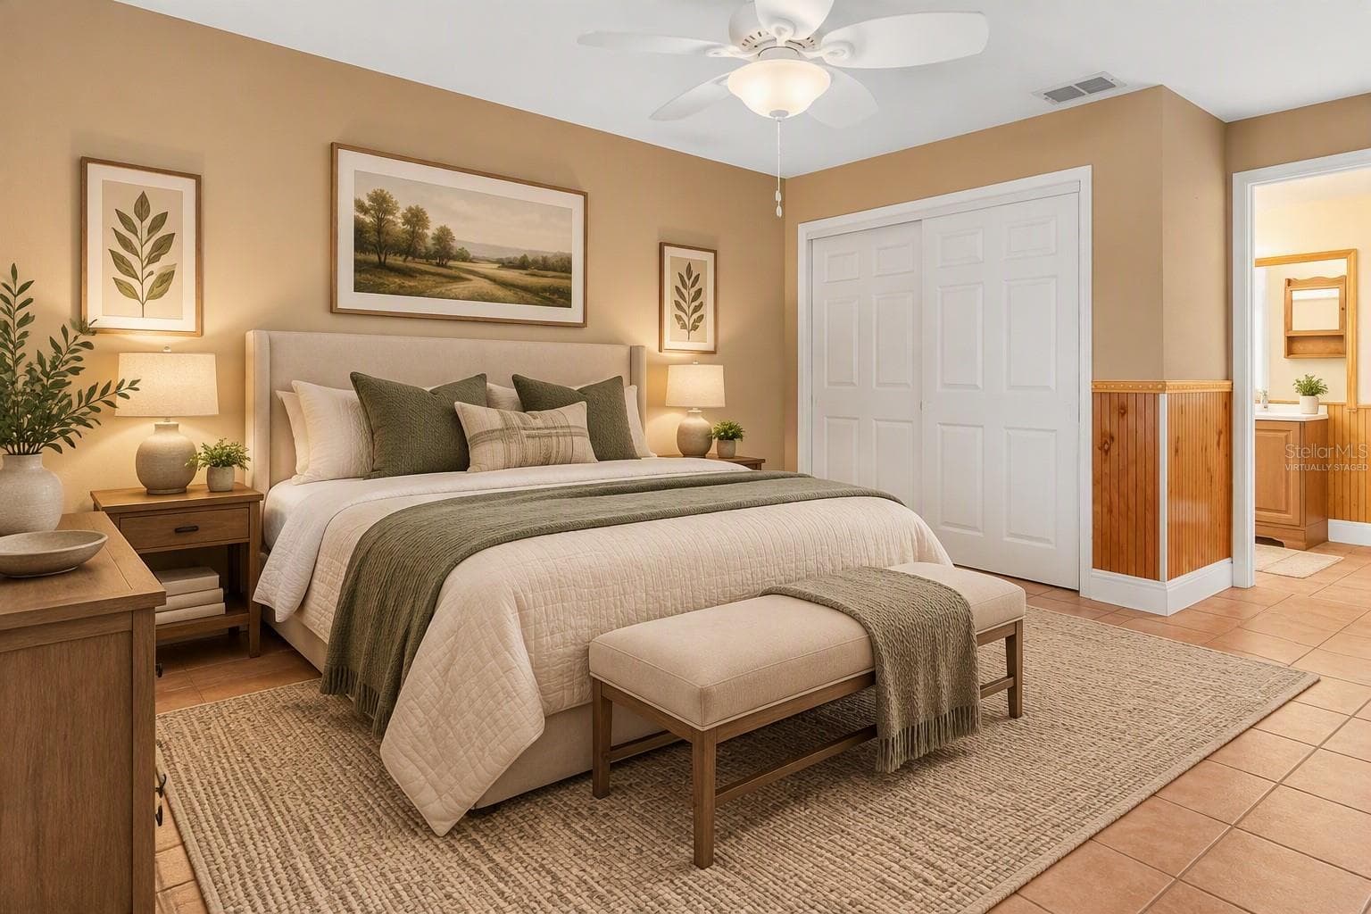
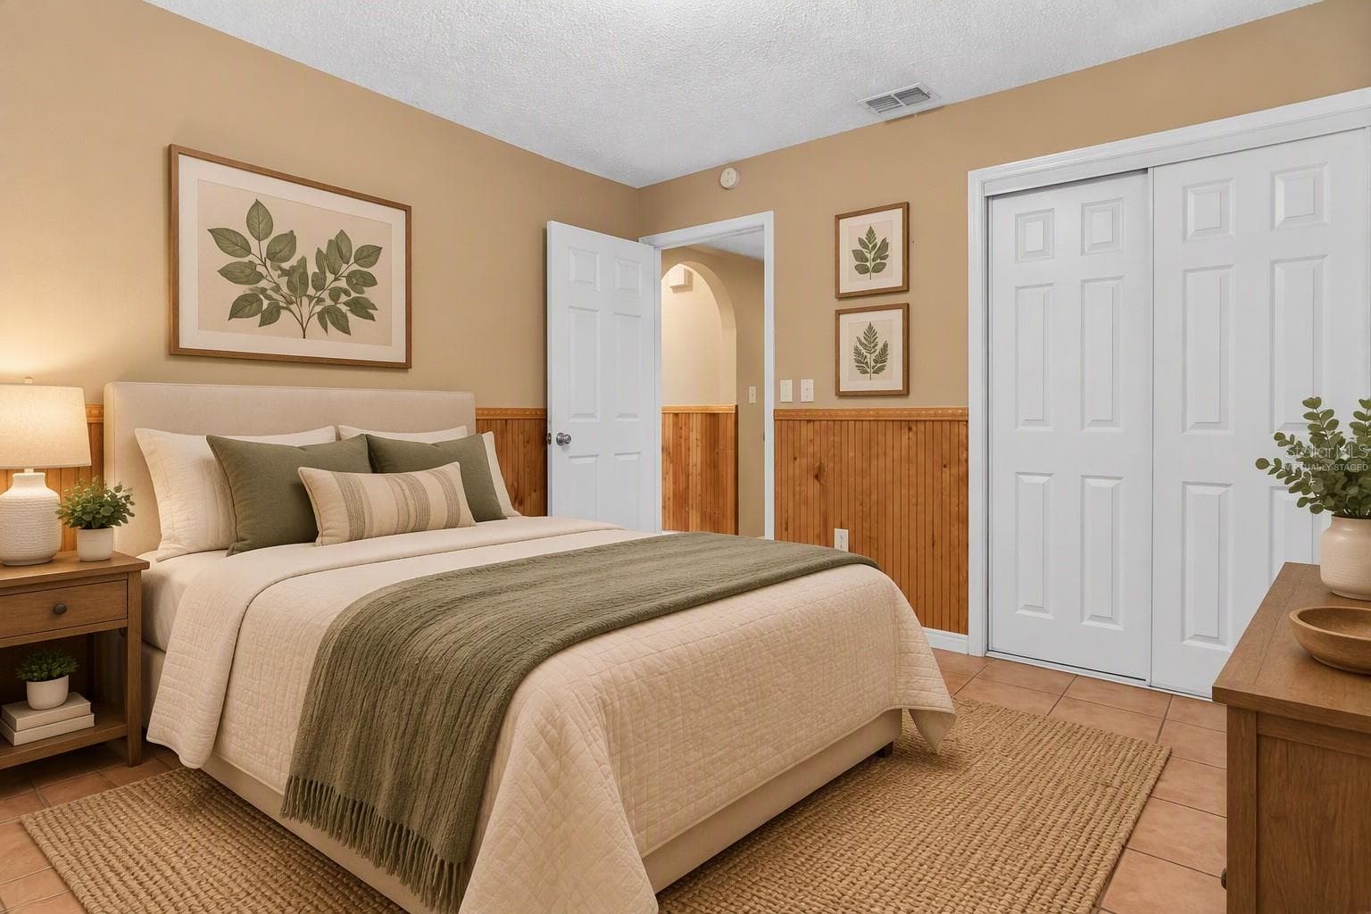
virtually staged - 12805 PECAN TREE DR, HUDSON
Single Family Residence at 12805 PECAN TREE DR, HUDSON, photo 17 of 40
Single Family Residence at 12805 PECAN TREE DR, HUDSON, photo 18 of 40
Single Family Residence at 12805 PECAN TREE DR, HUDSON, photo 19 of 40
Single Family Residence at 12805 PECAN TREE DR, HUDSON, photo 20 of 40
Single Family Residence at 12805 PECAN TREE DR, HUDSON, photo 21 of 40
Single Family Residence at 12805 PECAN TREE DR, HUDSON, photo 22 of 40
Single Family Residence at 12805 PECAN TREE DR, HUDSON, photo 23 of 40
Single Family Residence at 12805 PECAN TREE DR, HUDSON, photo 24 of 40
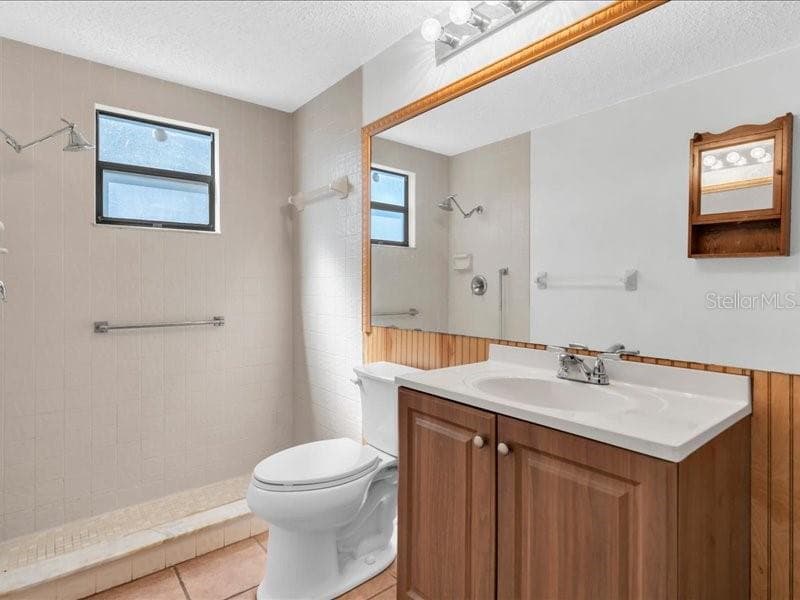
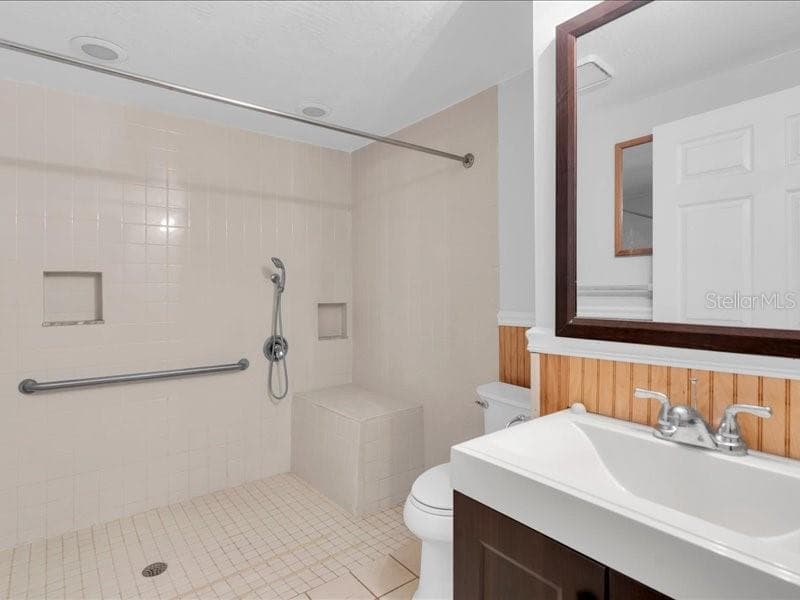
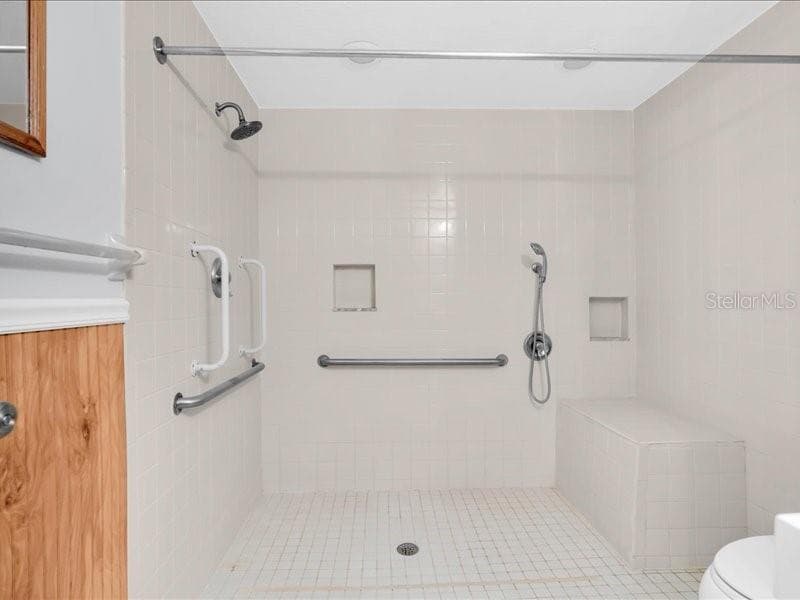
Nice walk in shower in guest bathroom - 12805 PECAN TREE DR, HUDSON
Single Family Residence at 12805 PECAN TREE DR, HUDSON, photo 26 of 40
Single Family Residence at 12805 PECAN TREE DR, HUDSON, photo 27 of 40
Single Family Residence at 12805 PECAN TREE DR, HUDSON, photo 28 of 40
Single Family Residence at 12805 PECAN TREE DR, HUDSON, photo 29 of 40
Single Family Residence at 12805 PECAN TREE DR, HUDSON, photo 30 of 40
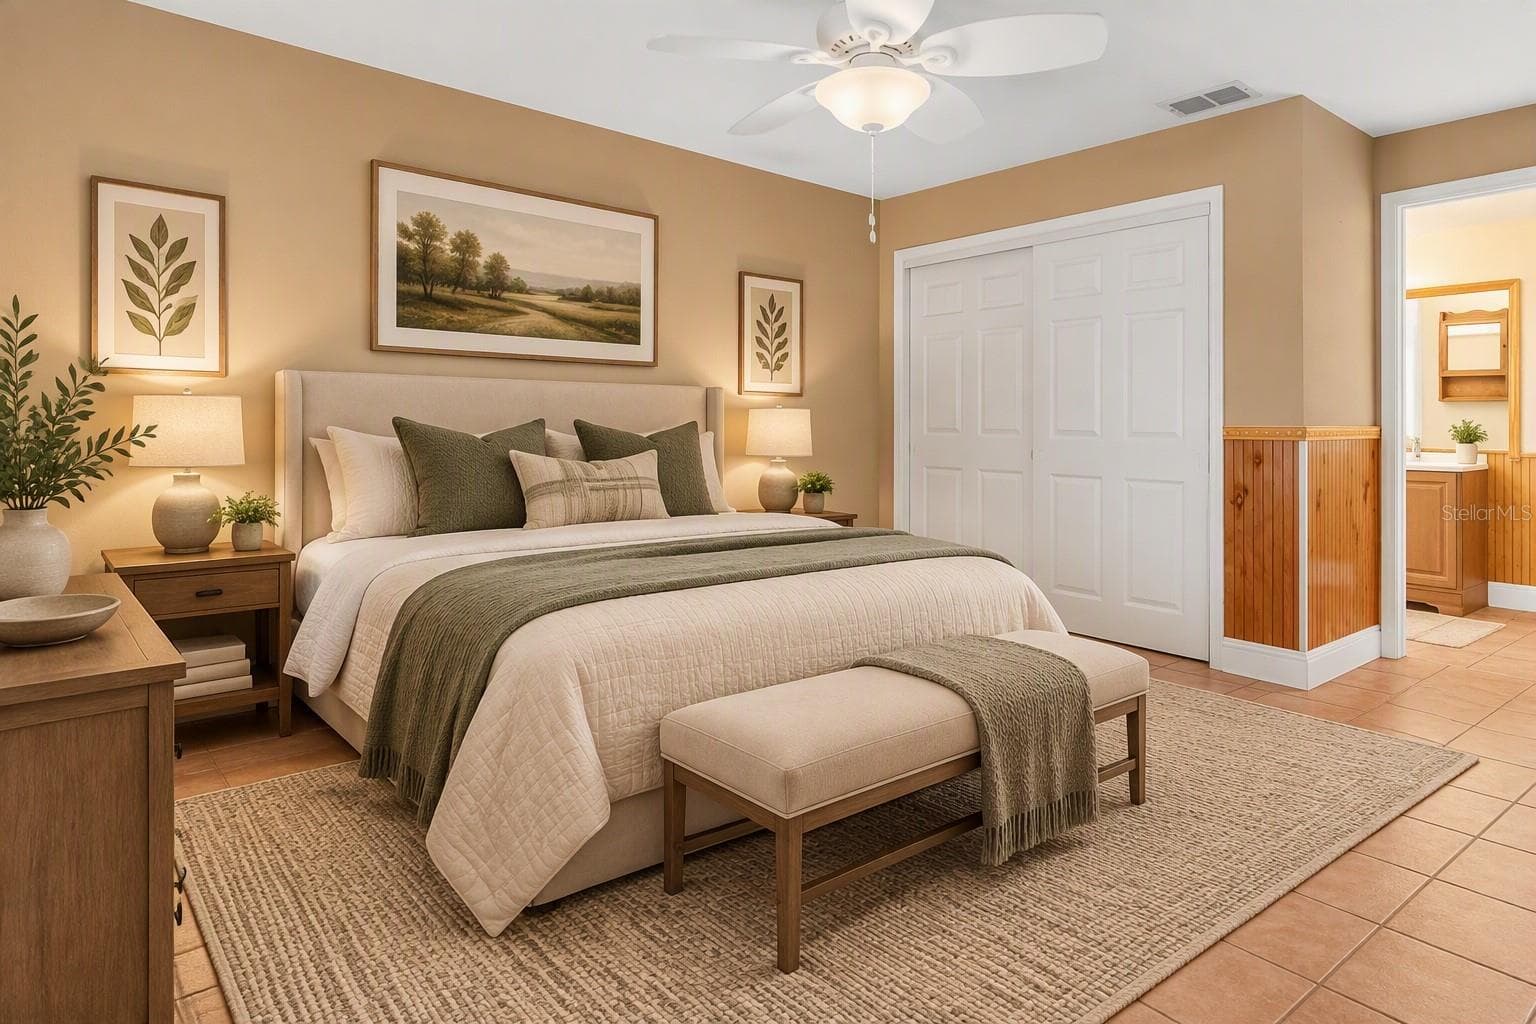
virtually staged - 12805 PECAN TREE DR, HUDSON
Single Family Residence at 12805 PECAN TREE DR, HUDSON, photo 32 of 40
Single Family Residence at 12805 PECAN TREE DR, HUDSON, photo 33 of 40
Single Family Residence at 12805 PECAN TREE DR, HUDSON, photo 34 of 40
Single Family Residence at 12805 PECAN TREE DR, HUDSON, photo 35 of 40
Single Family Residence at 12805 PECAN TREE DR, HUDSON, photo 36 of 40
Single Family Residence at 12805 PECAN TREE DR, HUDSON, photo 37 of 40
Single Family Residence at 12805 PECAN TREE DR, HUDSON, photo 38 of 40
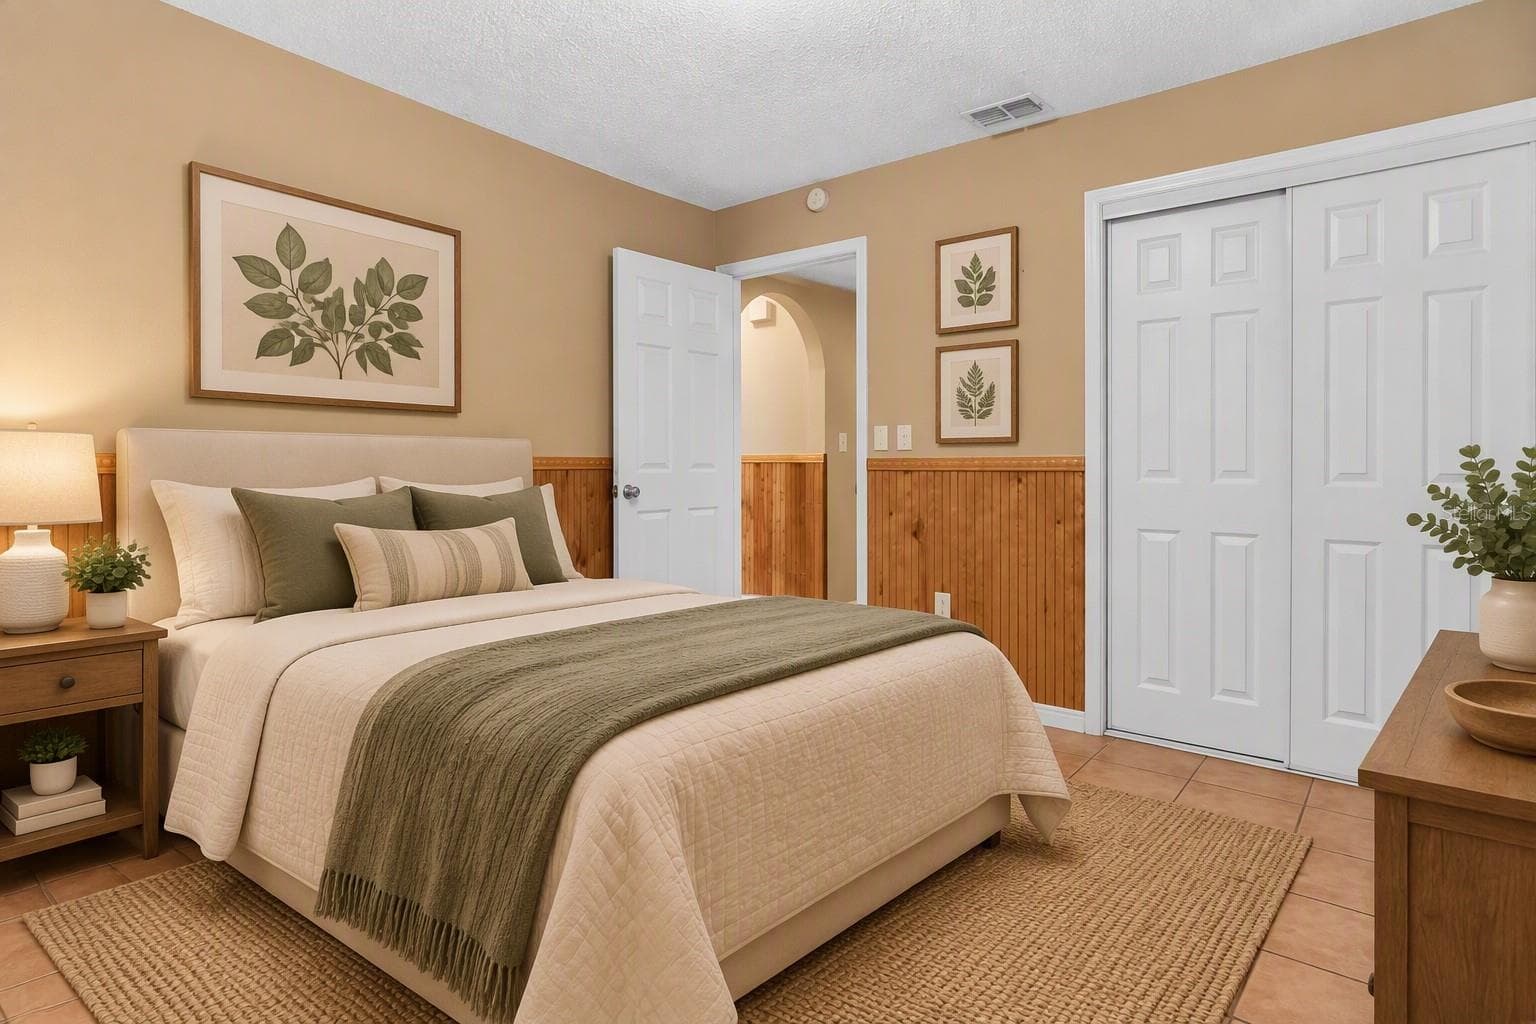
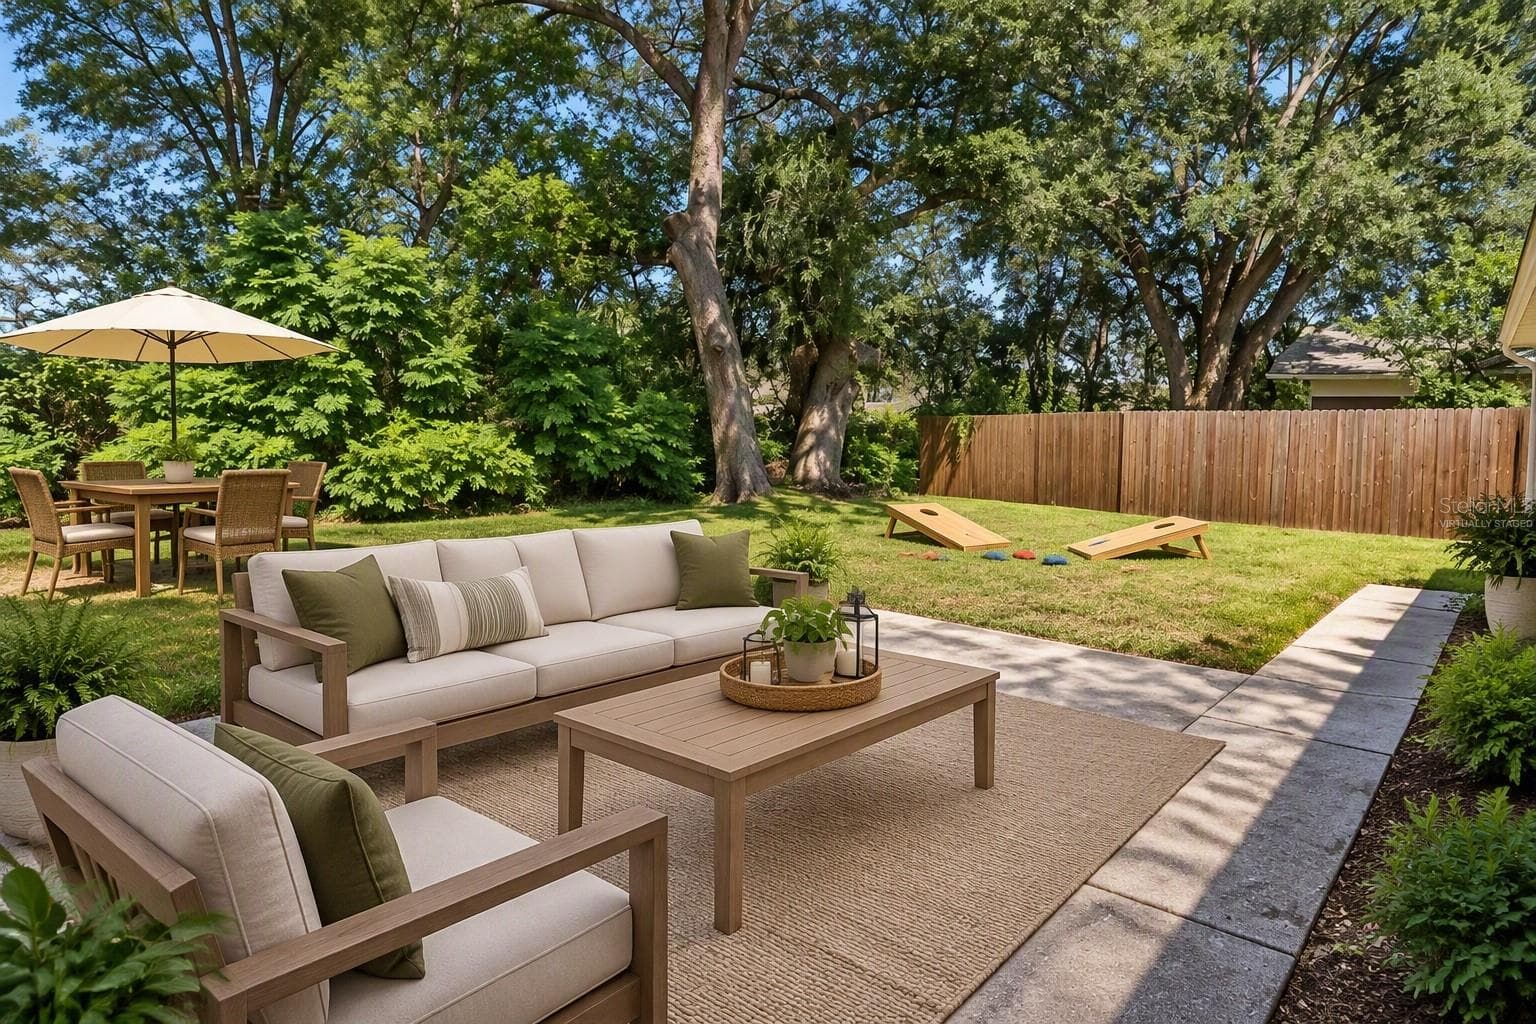
virtually staged - 12805 PECAN TREE DR, HUDSON
40 photos

$264,900

12805 PECAN TREE DR
HUDSON, FL 34669
Listed by Jennifer Hatzistefanou · RE/MAX CHAMPIONS
Bedrooms
2
Bathrooms
2
Living area
1,026 sqft
Year built
1983

About this home

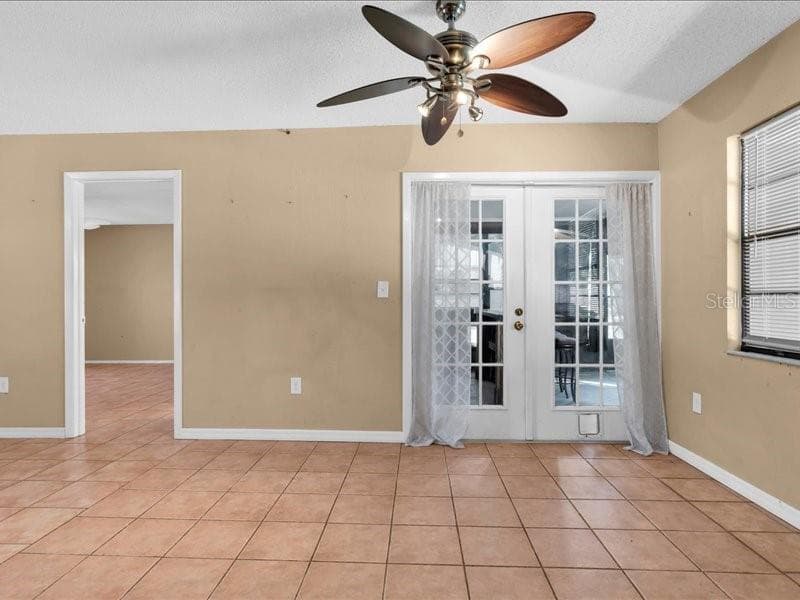
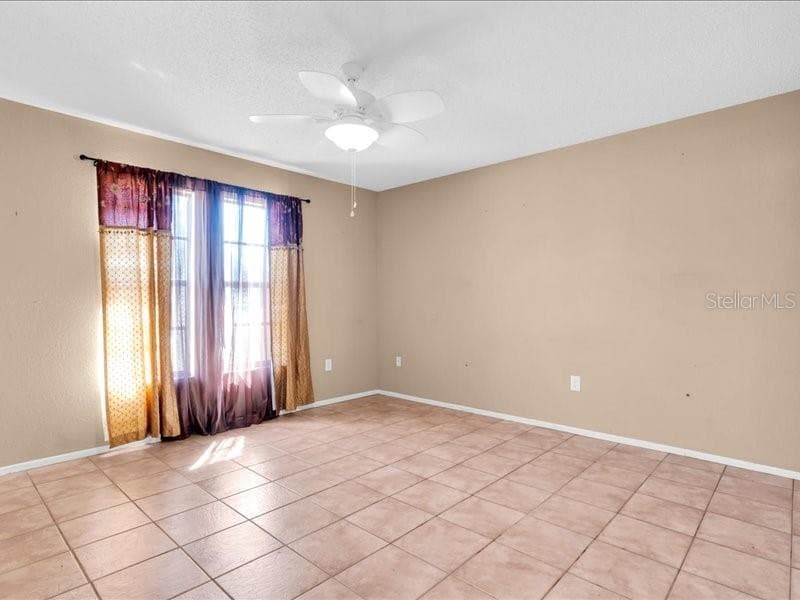
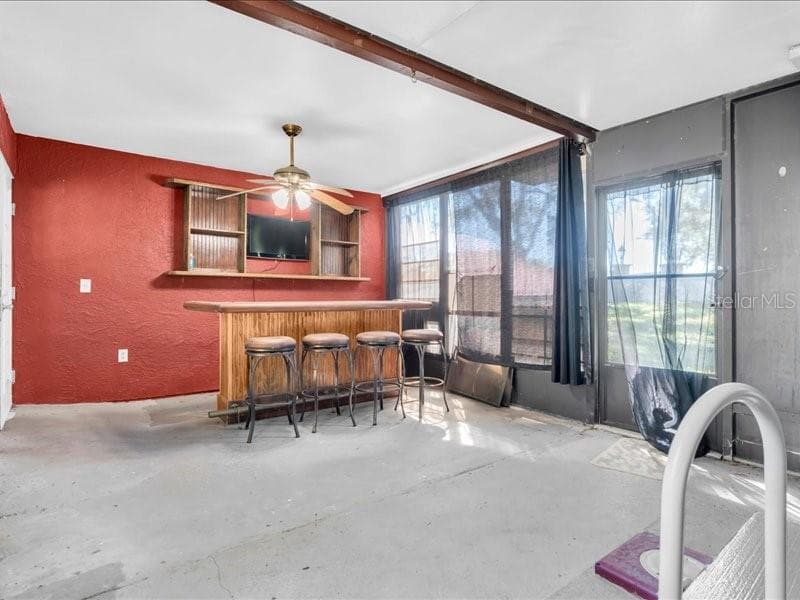
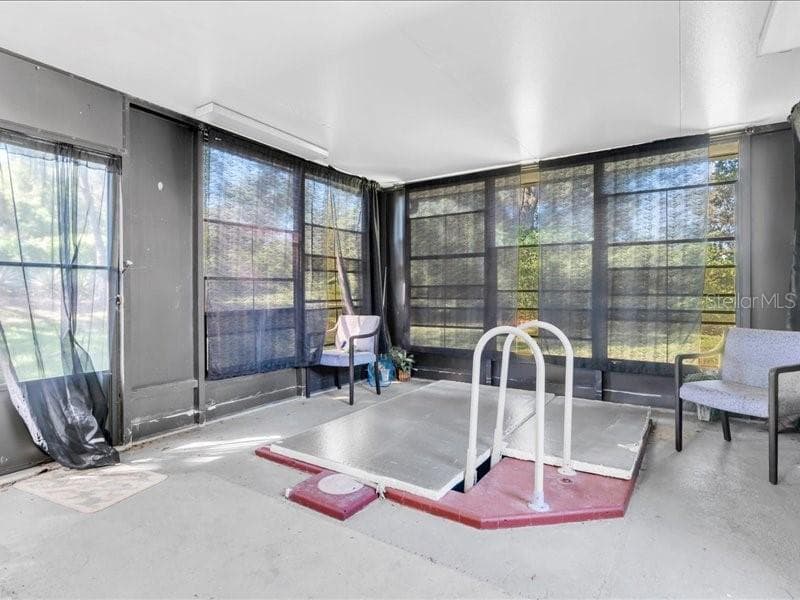
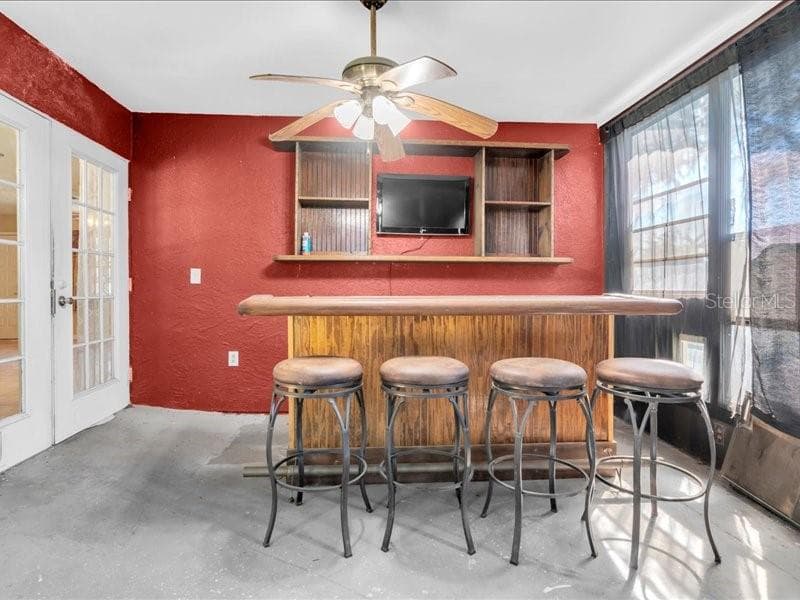
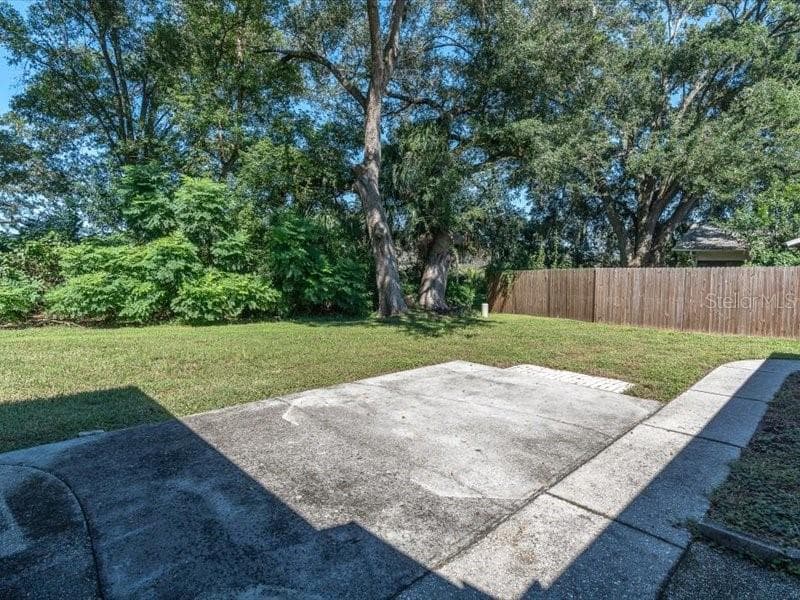
Welcome to your charming Florida retreat! Nestled on a spacious corner lot in a quiet, established Hudson neighborhood, this inviting 2-bedroom, 2-bathroom home offers 1,026 square feet of comfortable living space with the added benefit of no HOA fees or restrictions. Filled with natural light, the open-concept living and dining area creates a warm and welcoming atmosphere, perfect for both relaxing and entertaining. The functional kitchen provides ample cabinet storage and workspace, while the spacious primary suite offers a private en-suite bathroom for added comfort. A second bedroom and full bath provide flexibility for guests, a home office, or hobby space. Adding even more value is the versatile Florida room, complete with a built-in bar and an in-ground hot tub, creating the perfect setting for year-round relaxation and entertaining. Step outside and enjoy the advantages of a desirable corner lot with extra yard space, added privacy, and endless possibilities for outdoor living. Whether hosting gatherings, gardening, or simply enjoying the Florida sunshine, this property offers plenty of room to make it your own. Ideally located just minutes from Hudson Beach, Gulf Coast waterfront parks, shopping, dining, medical facilities, and everyday conveniences, with easy access to US-19 and a short drive to Port Richey and New Port Richey, you'll enjoy the perfect blend of comfort, convenience, and Florida lifestyle. Whether you're a first-time homebuyer, downsizing, searching for a seasonal getaway, or looking for a great investment opportunity, this charming home is ready to welcome you!

Property details

MLS
Stellar MLS
MLS #
MFRW7890201
Property type
Single Family Residence
Subdivision
SHADOW LAKES
Status
Active
Days on market
N/A
On market date
October 14, 2026
Stories
N/A
Total bathrooms
2
Garage spaces
N/A
Parking spaces
N/A
Lot size
0.18 acres
Loading map…

Nearby schools

Within 10 miles. School directory data from the National Center for Education Statistics (NCES), accessed via the Urban Institute Education Data API. Local Score is calculated by INNOVATE Real Estate; where a state rating is shown, it comes from that state's own official school report card.

Elementary
MOON LAKE ELEMENTARY SCHOOL
1.04 mi away · Grades -1-5
Nearest school -- attendance-zone data not available here
4.0
Local Score (student-teacher ratio only (preliminary -- will incorporate state test-score data once available)) -- not an official state rating
Enrollment
587
Student:teacher ratio
14.7:1
District
PASCO
Middle
HUDSON ACADEMY
2.87 mi away · Grades 4-8
Nearest school -- attendance-zone data not available here
2.0
Local Score (student-teacher ratio only (preliminary -- will incorporate state test-score data once available)) -- not an official state rating
Enrollment
994
Student:teacher ratio
18.4:1
District
PASCO
High
HUDSON HIGH SCHOOL
2.84 mi away · Grades 6-12
Nearest school -- attendance-zone data not available here
2.0
Local Score (student-teacher ratio only (preliminary -- will incorporate state test-score data once available)) -- not an official state rating
Enrollment
1,326
Student:teacher ratio
20.4:1
District
PASCO

Walkability

Blended score for HUDSON's center, calculated by INNOVATE Real Estate from two sources: the EPA's National Walkability Index (street network, transit, land-use mix) and Google Places amenity data (what's actually reachable on foot from this point). 60% EPA National Walkability Index + 40% nearby-amenity density (Google Places).

24
Car-dependent
out of 100
EPA National Walkability Index
6.2 / 20 -- Below average walkable
Google Places amenity density
13 / 100
Restaurants & cafes1
Grocery stores0
Parks0
Schools2
Transit stops0
Pharmacies0

Mortgage calculator

Estimate only - actual rate and payment depend on your lender, credit, and loan program.

$
%
%
Adjust tax / insurance estimates
% / yr
$
/mo
Est. monthly payment
$1,745/mo
$52,980 down
$211,920 loan
Principal & interest$1,375
Property tax (est.)$221
Home insurance (est.)$150

Similar homes you might like

Data source: Listing information provided by Stellar MLS (mfrmls) via Trestle/CoreLogic. Last updated 19 hr ago.

Information herein deemed reliable but not guaranteed; all measurements, school assignments, HOA fees, taxes, and feature lists are approximate and should be independently verified. Equal Housing Opportunity.