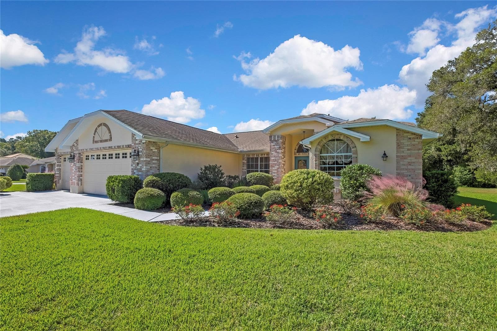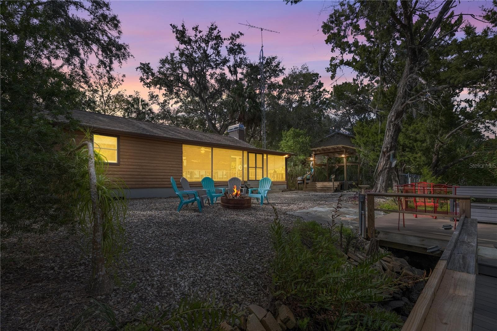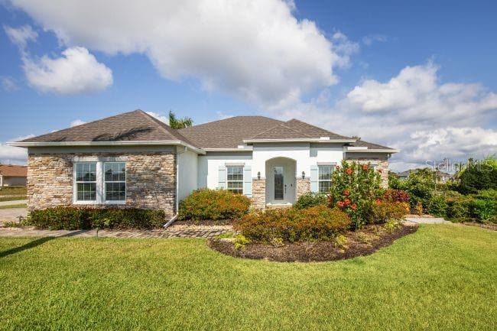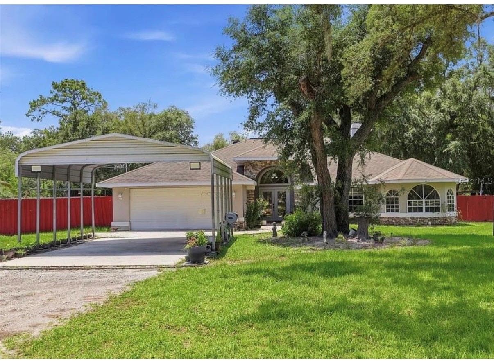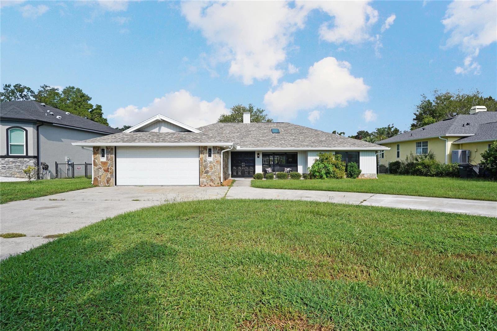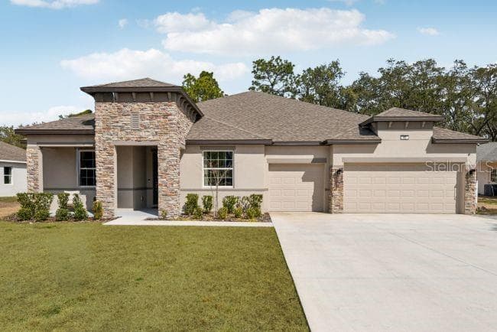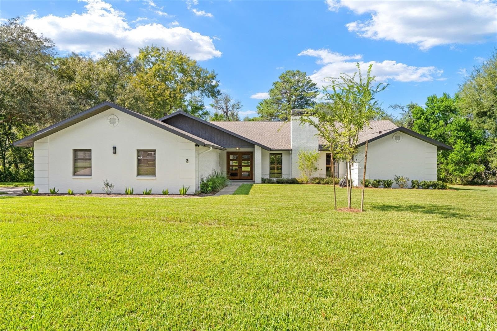
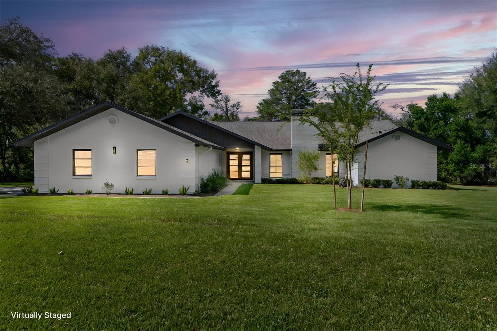
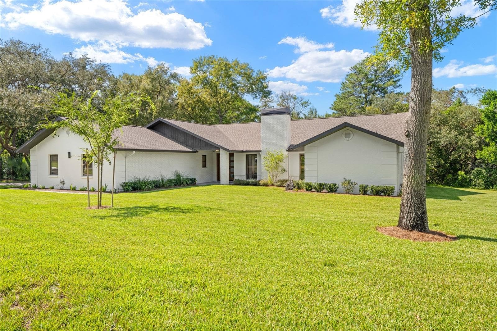
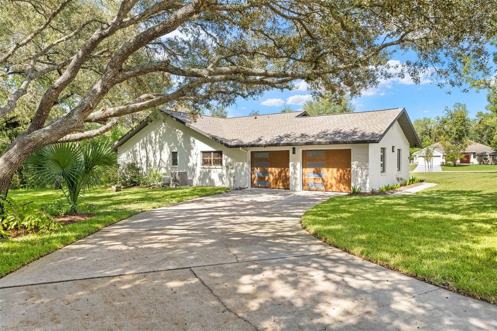
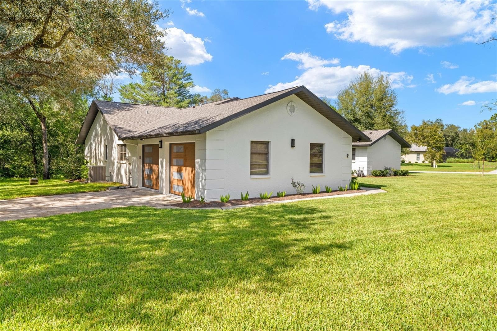
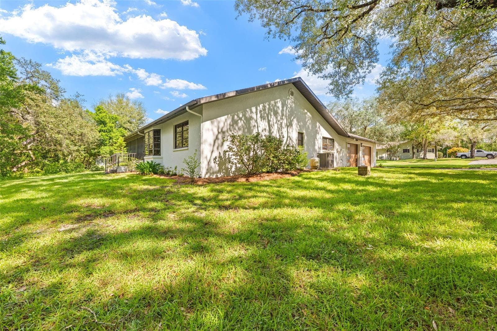
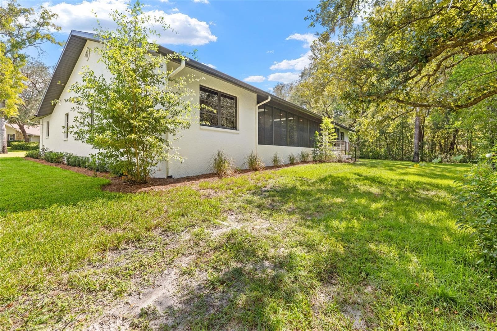
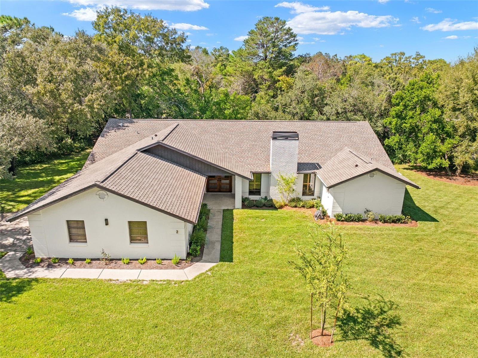
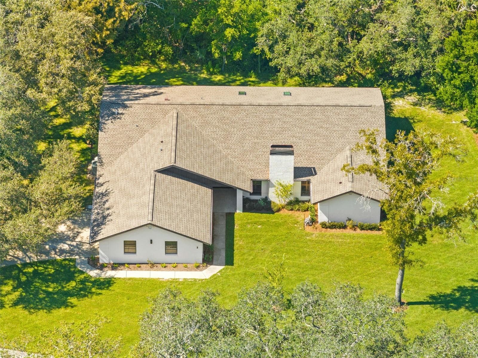
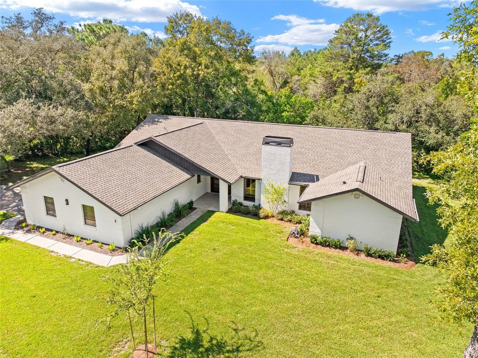
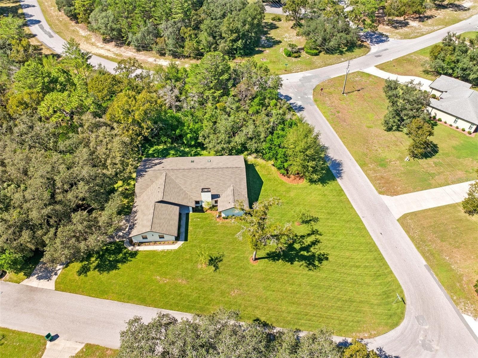
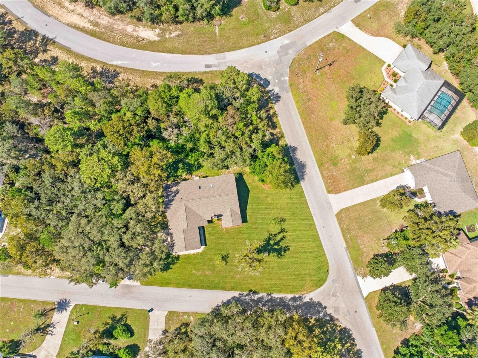
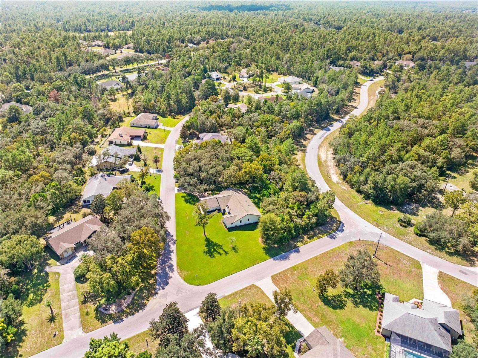
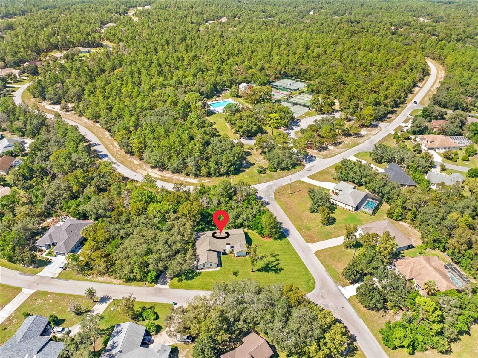
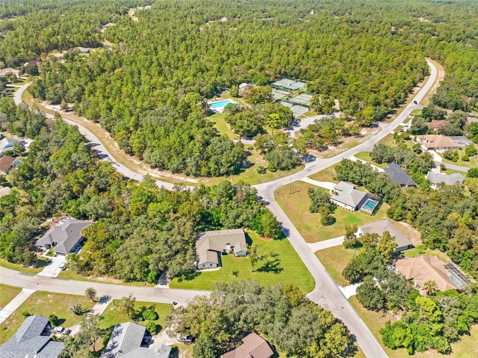
Single Family Residence at 2 GERBERA CT, HOMOSASSA
Single Family Residence at 2 GERBERA CT, HOMOSASSA, photo 2 of 72
Single Family Residence at 2 GERBERA CT, HOMOSASSA, photo 3 of 72
Single Family Residence at 2 GERBERA CT, HOMOSASSA, photo 4 of 72
Single Family Residence at 2 GERBERA CT, HOMOSASSA, photo 5 of 72
Single Family Residence at 2 GERBERA CT, HOMOSASSA, photo 6 of 72
Single Family Residence at 2 GERBERA CT, HOMOSASSA, photo 7 of 72
Single Family Residence at 2 GERBERA CT, HOMOSASSA, photo 8 of 72
Single Family Residence at 2 GERBERA CT, HOMOSASSA, photo 9 of 72
Single Family Residence at 2 GERBERA CT, HOMOSASSA, photo 10 of 72
Single Family Residence at 2 GERBERA CT, HOMOSASSA, photo 11 of 72
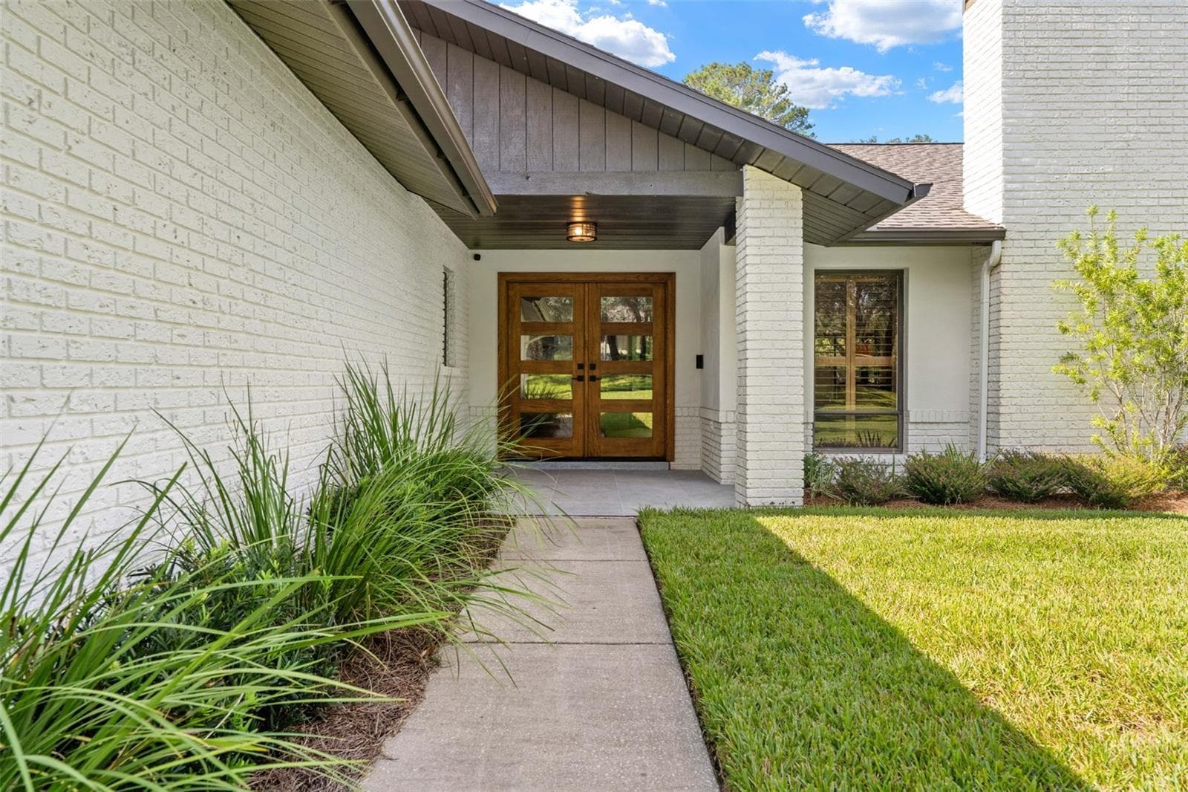
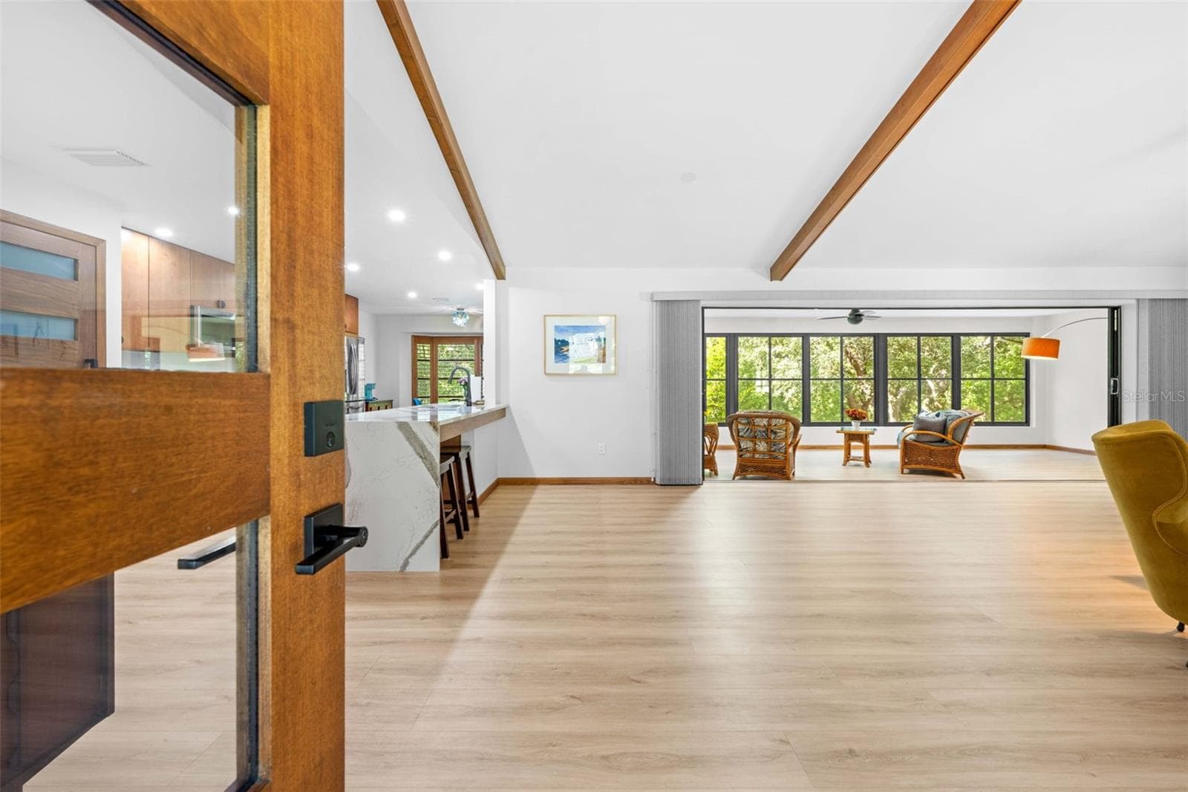
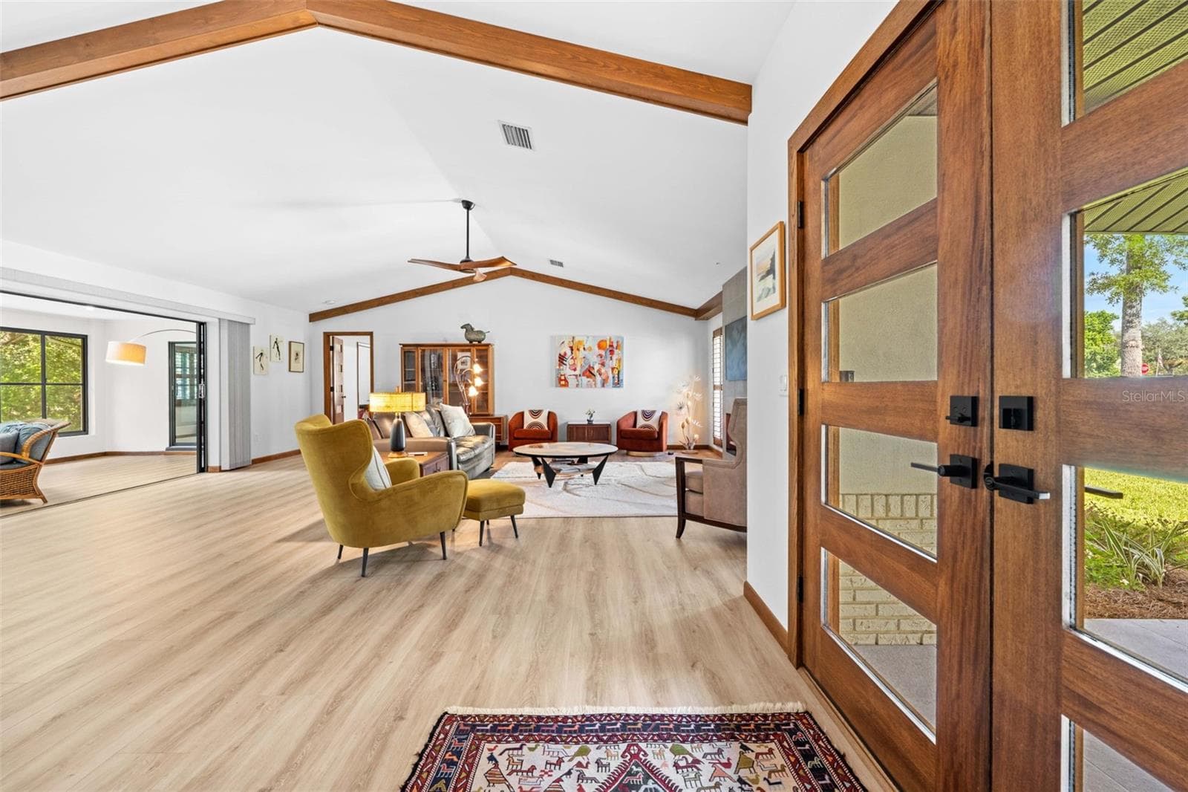
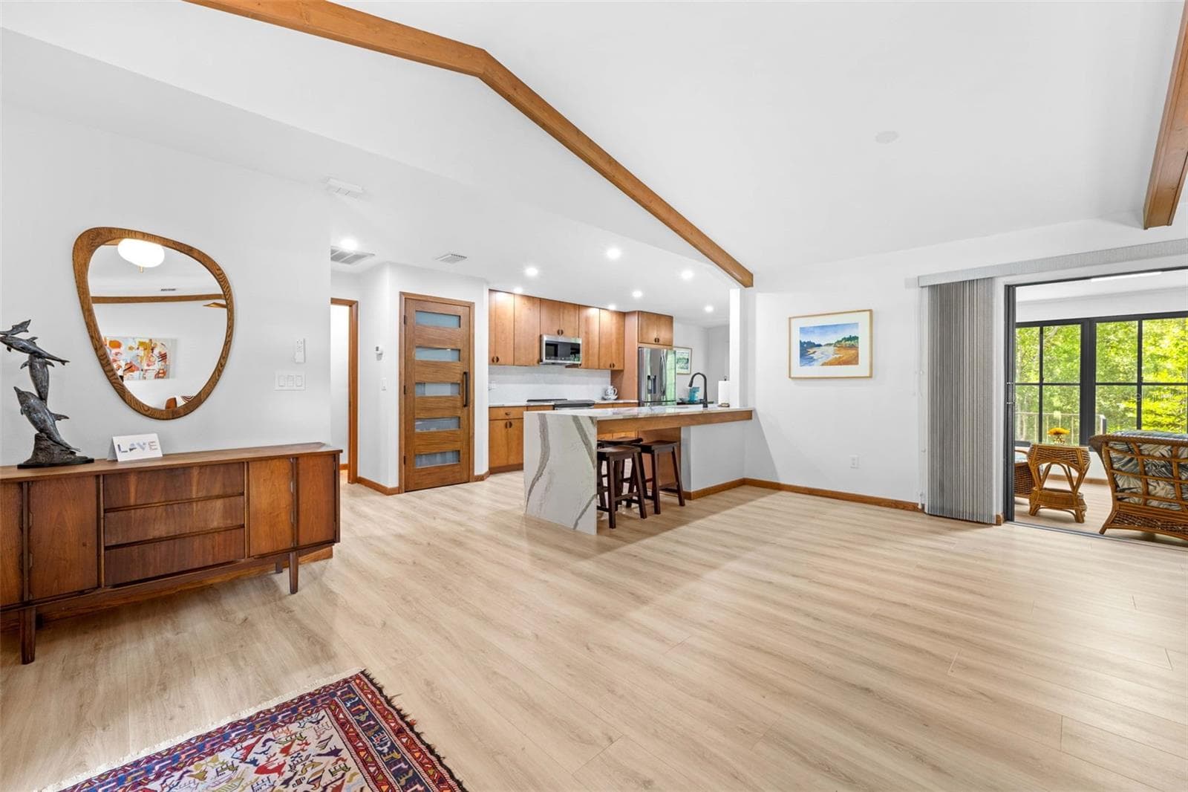
Front doors entryway - 2 GERBERA CT, HOMOSASSA
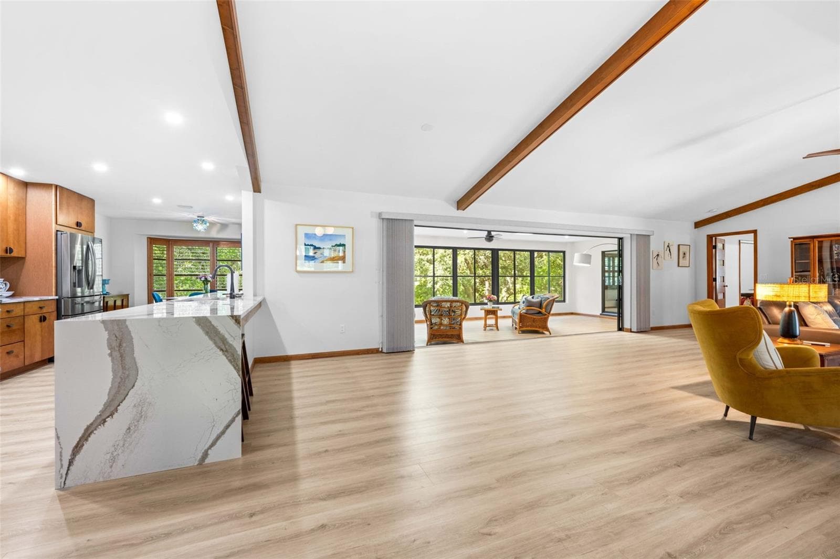
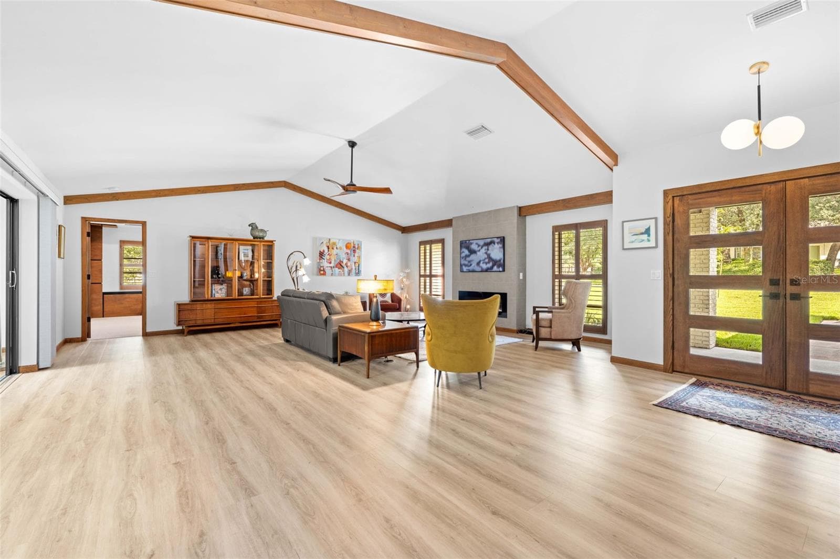
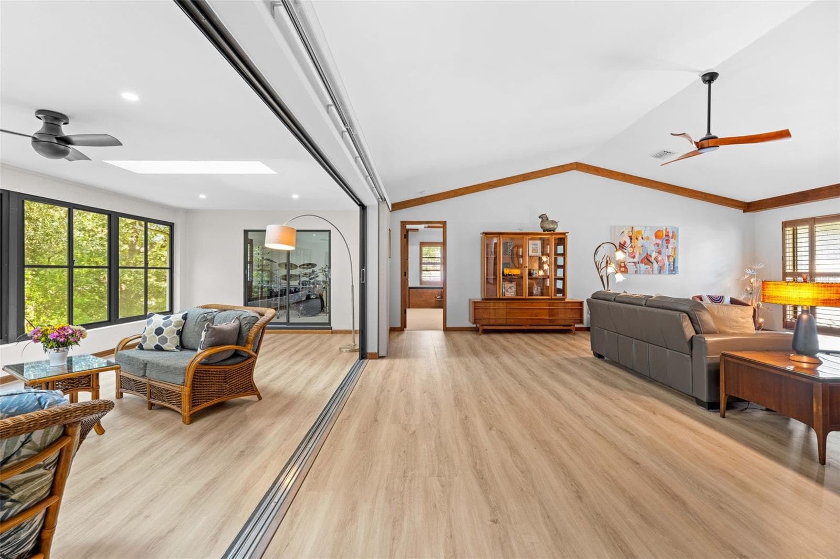
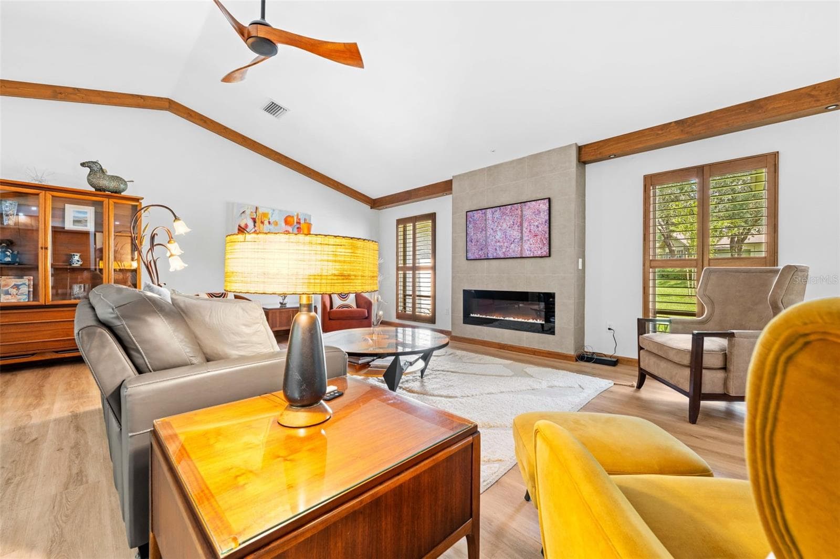
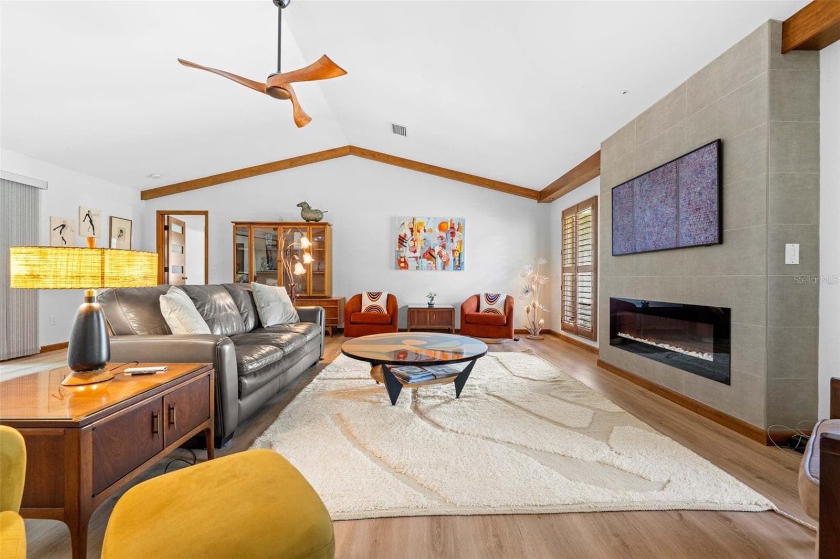
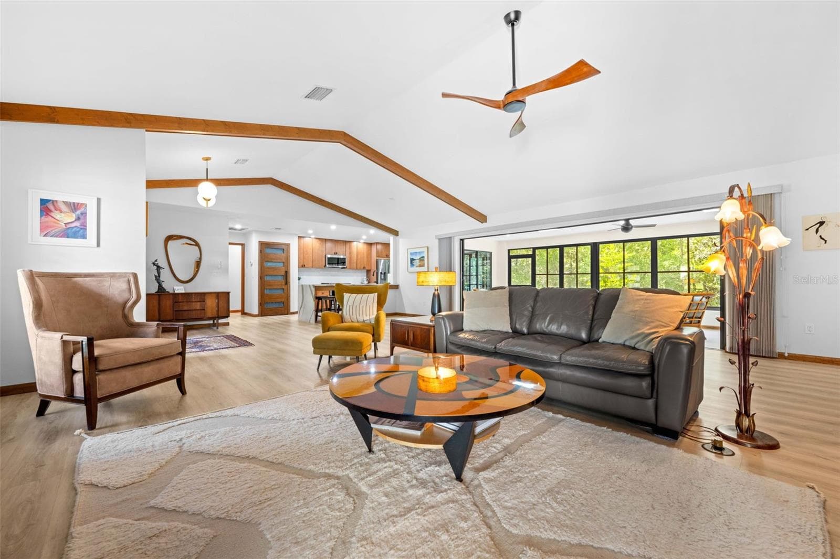
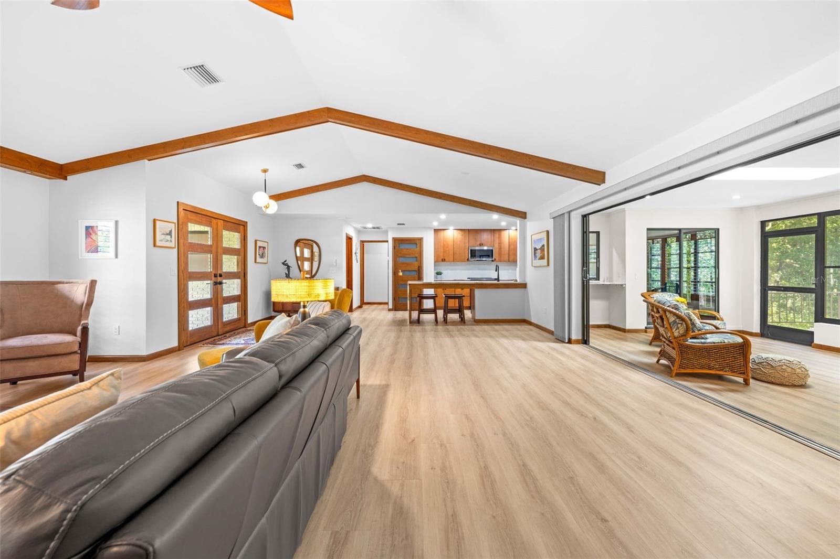
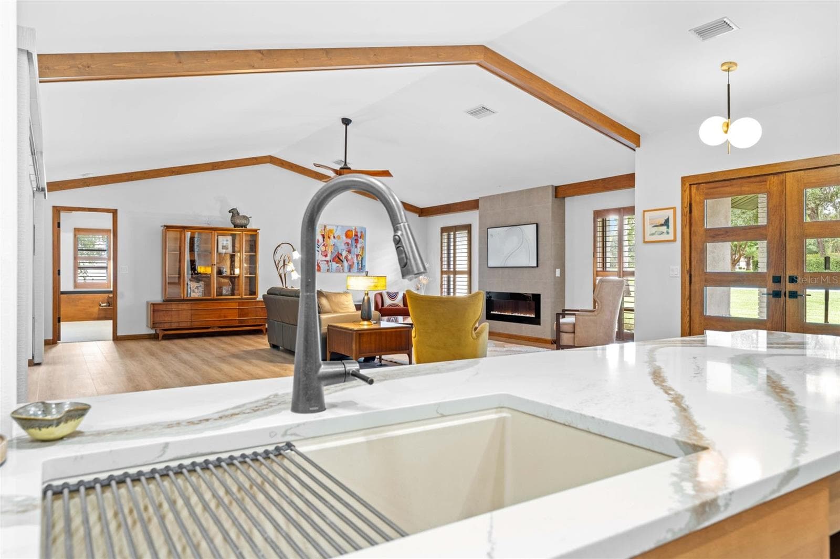
Living Room - 2 GERBERA CT, HOMOSASSA
Sliders between Living Room & Fla room open all the way - 2 GERBERA CT, HOMOSASSA
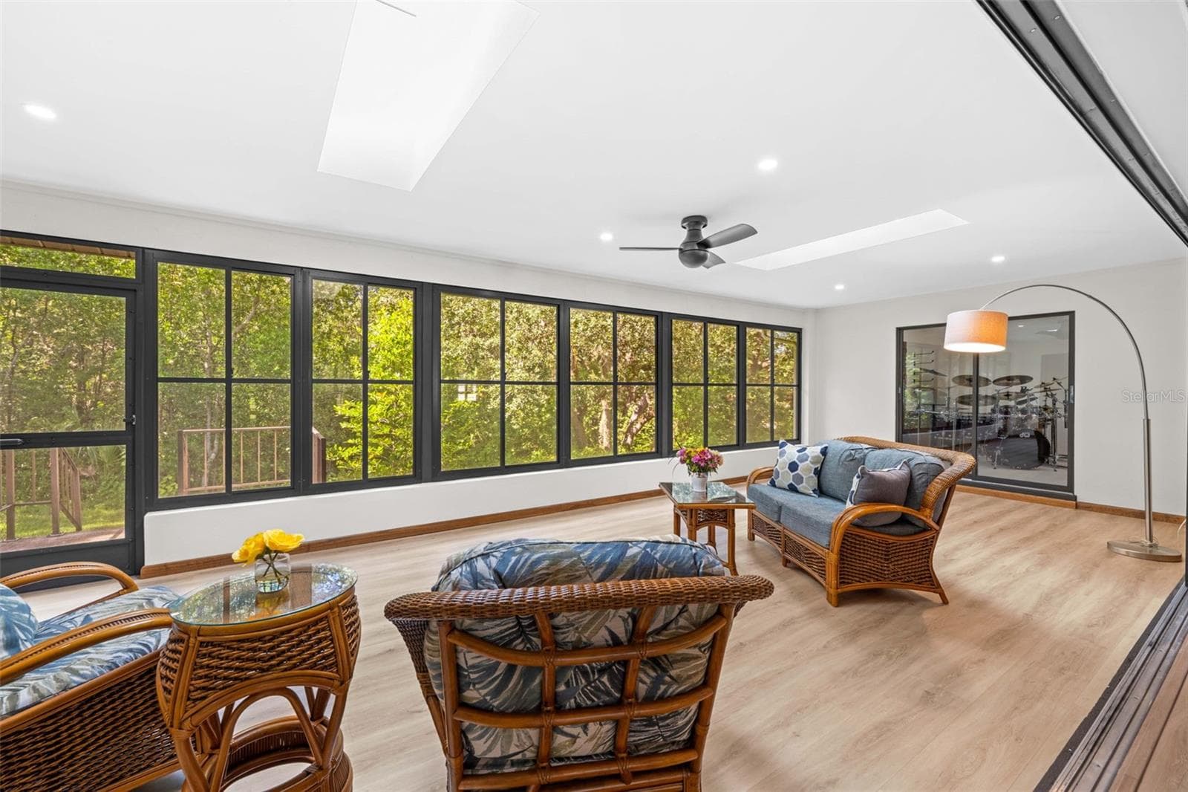
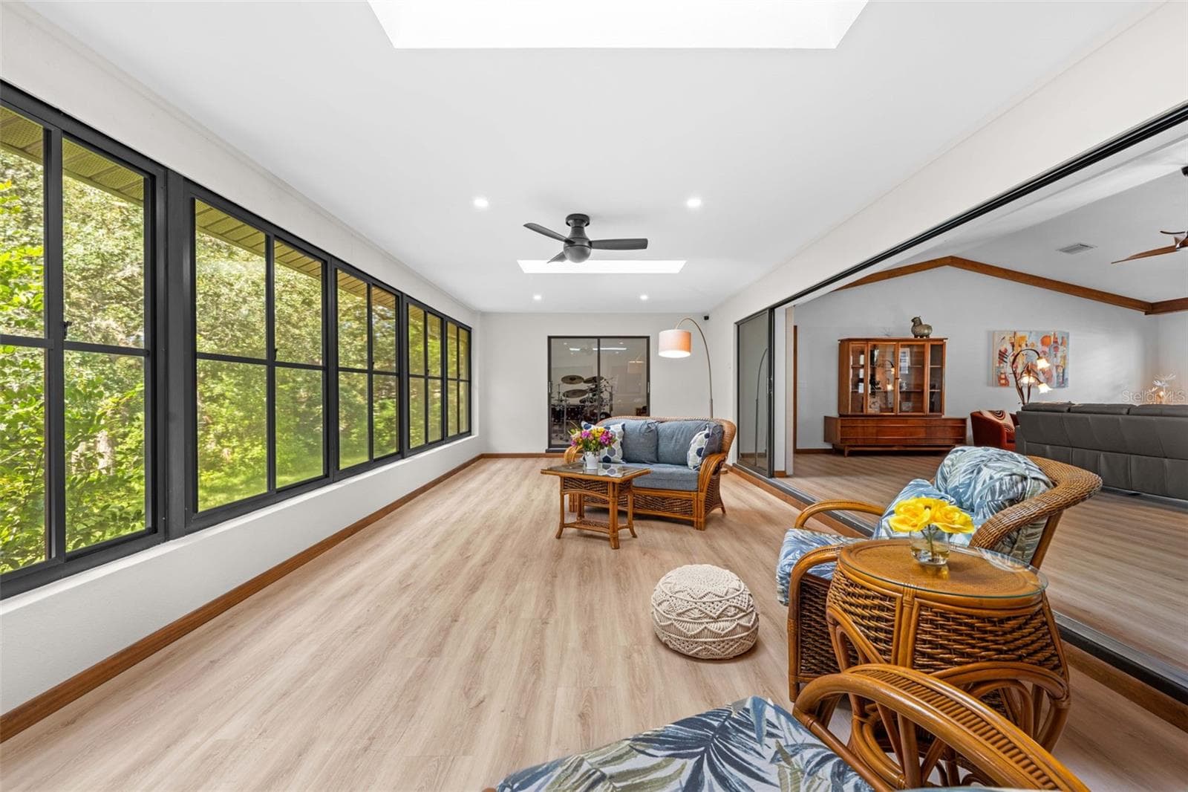
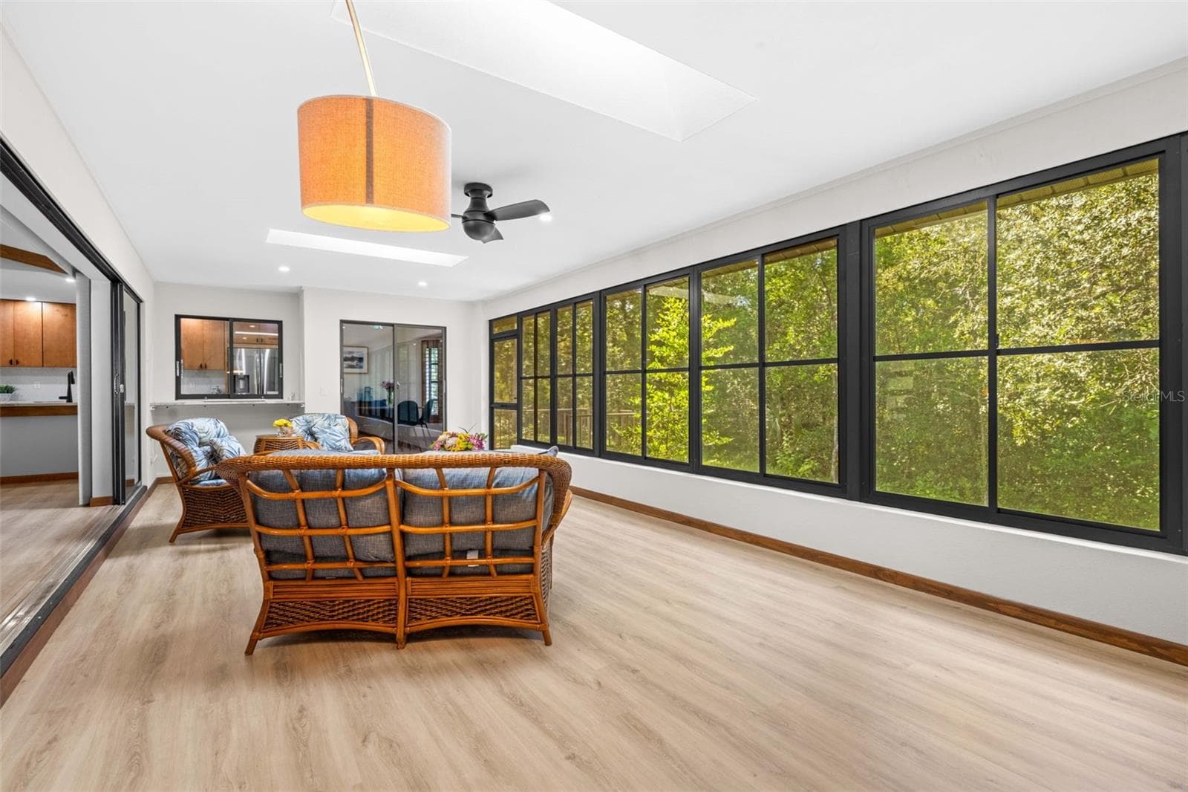
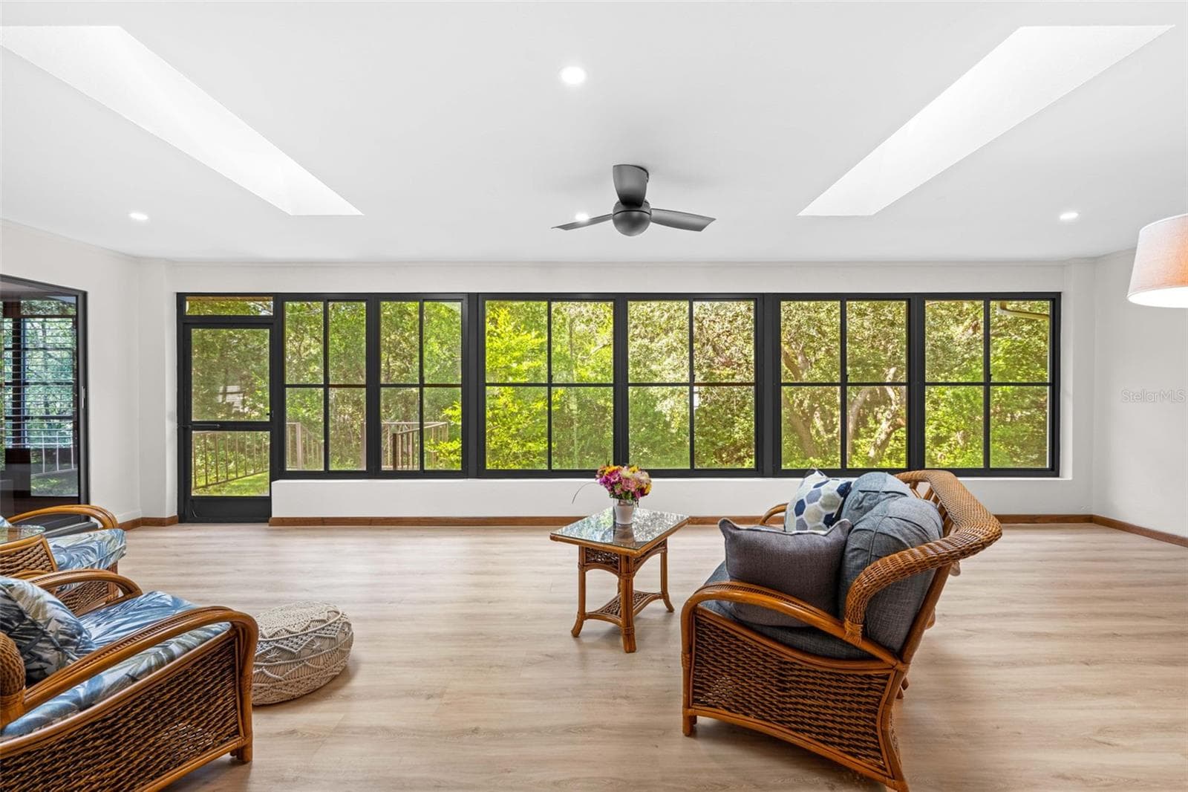
Florida Room - 2 GERBERA CT, HOMOSASSA
Single Family Residence at 2 GERBERA CT, HOMOSASSA, photo 16 of 72
Single Family Residence at 2 GERBERA CT, HOMOSASSA, photo 17 of 72
Single Family Residence at 2 GERBERA CT, HOMOSASSA, photo 18 of 72
Single Family Residence at 2 GERBERA CT, HOMOSASSA, photo 19 of 72
Single Family Residence at 2 GERBERA CT, HOMOSASSA, photo 20 of 72
Single Family Residence at 2 GERBERA CT, HOMOSASSA, photo 21 of 72
Single Family Residence at 2 GERBERA CT, HOMOSASSA, photo 22 of 72
Single Family Residence at 2 GERBERA CT, HOMOSASSA, photo 23 of 72
Single Family Residence at 2 GERBERA CT, HOMOSASSA, photo 24 of 72
Single Family Residence at 2 GERBERA CT, HOMOSASSA, photo 25 of 72
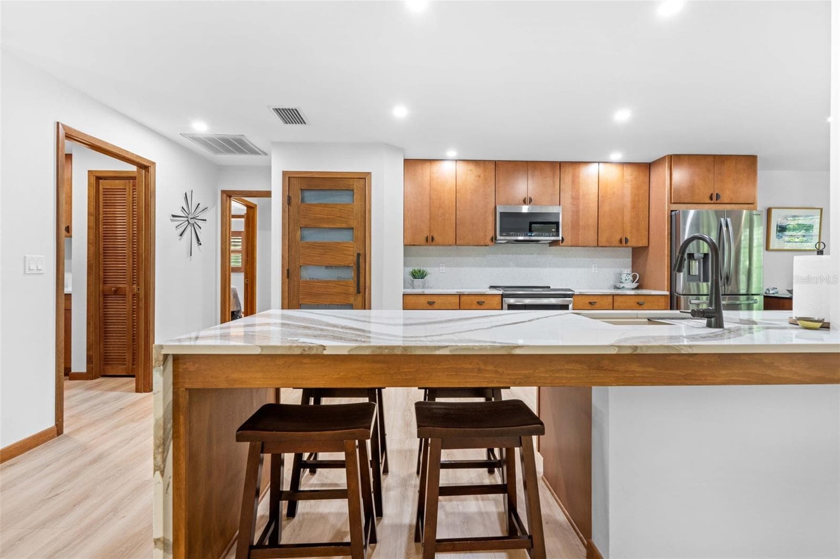
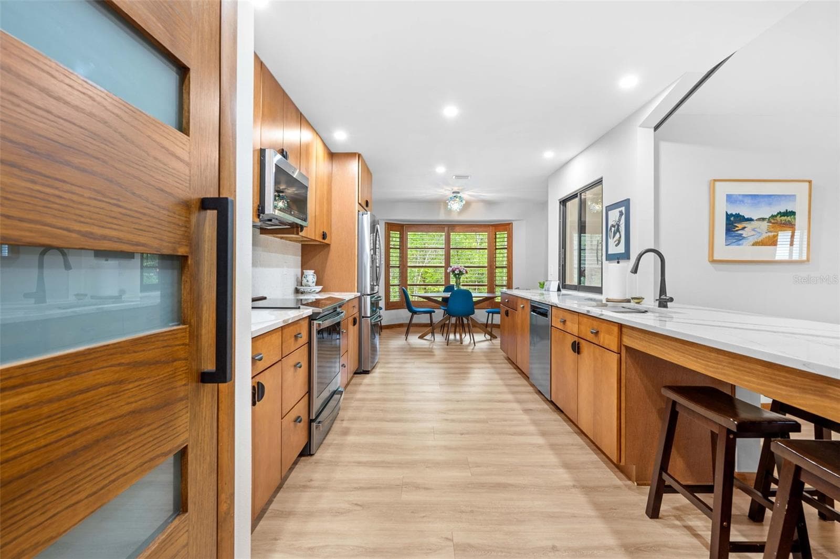
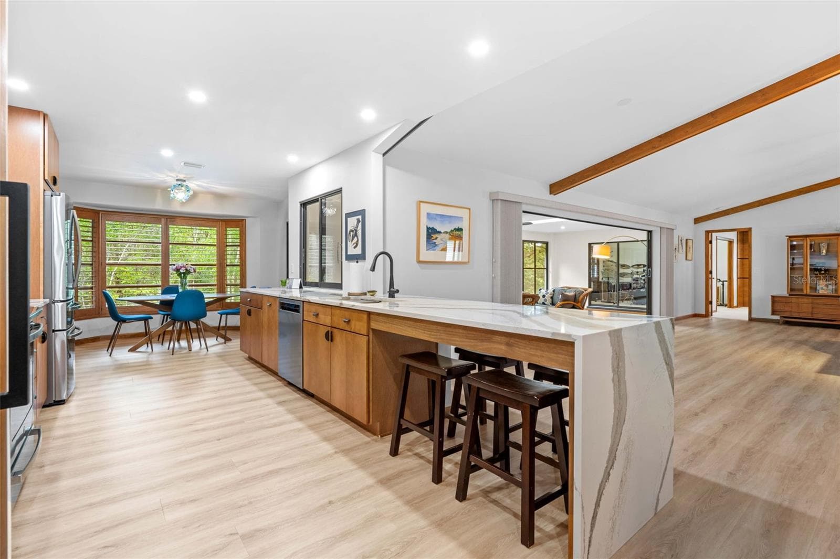
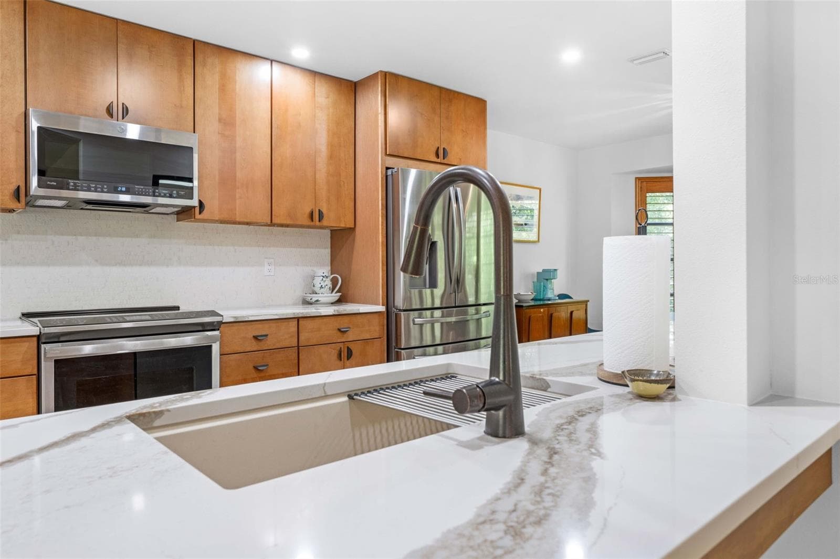
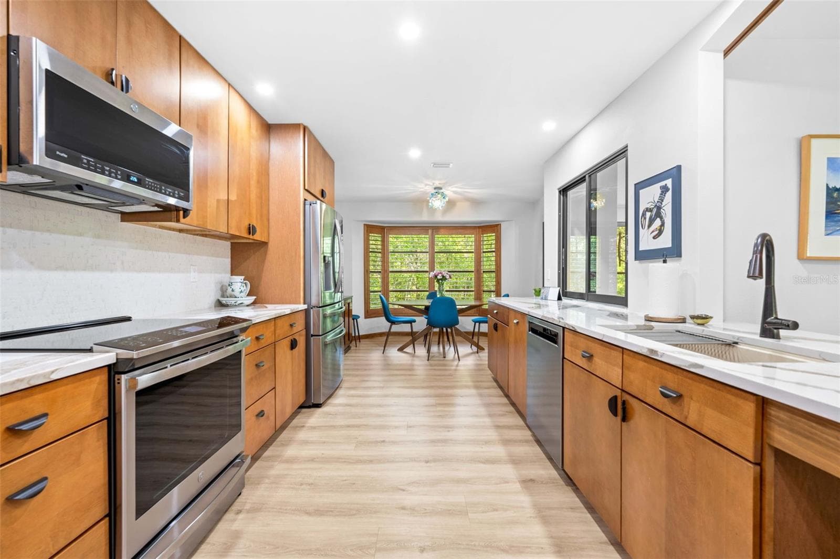
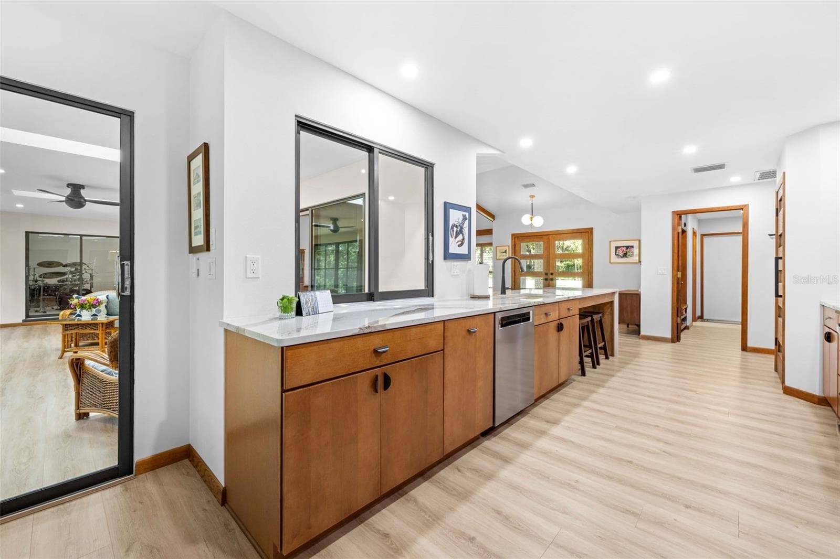
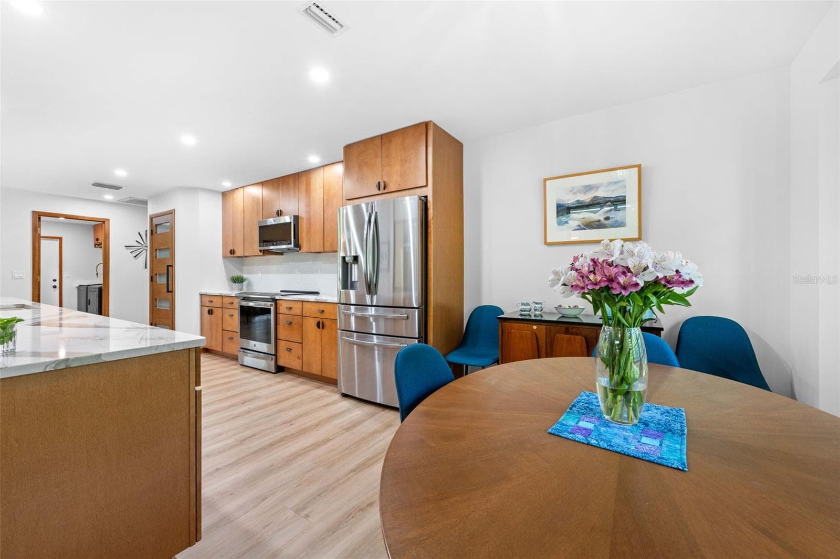
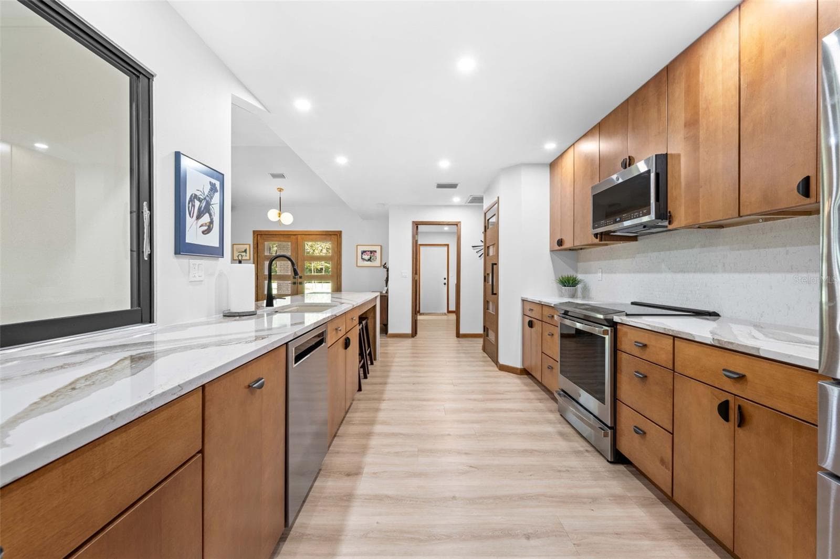
Kitchen - 2 GERBERA CT, HOMOSASSA
Single Family Residence at 2 GERBERA CT, HOMOSASSA, photo 27 of 72
Single Family Residence at 2 GERBERA CT, HOMOSASSA, photo 28 of 72
Single Family Residence at 2 GERBERA CT, HOMOSASSA, photo 29 of 72
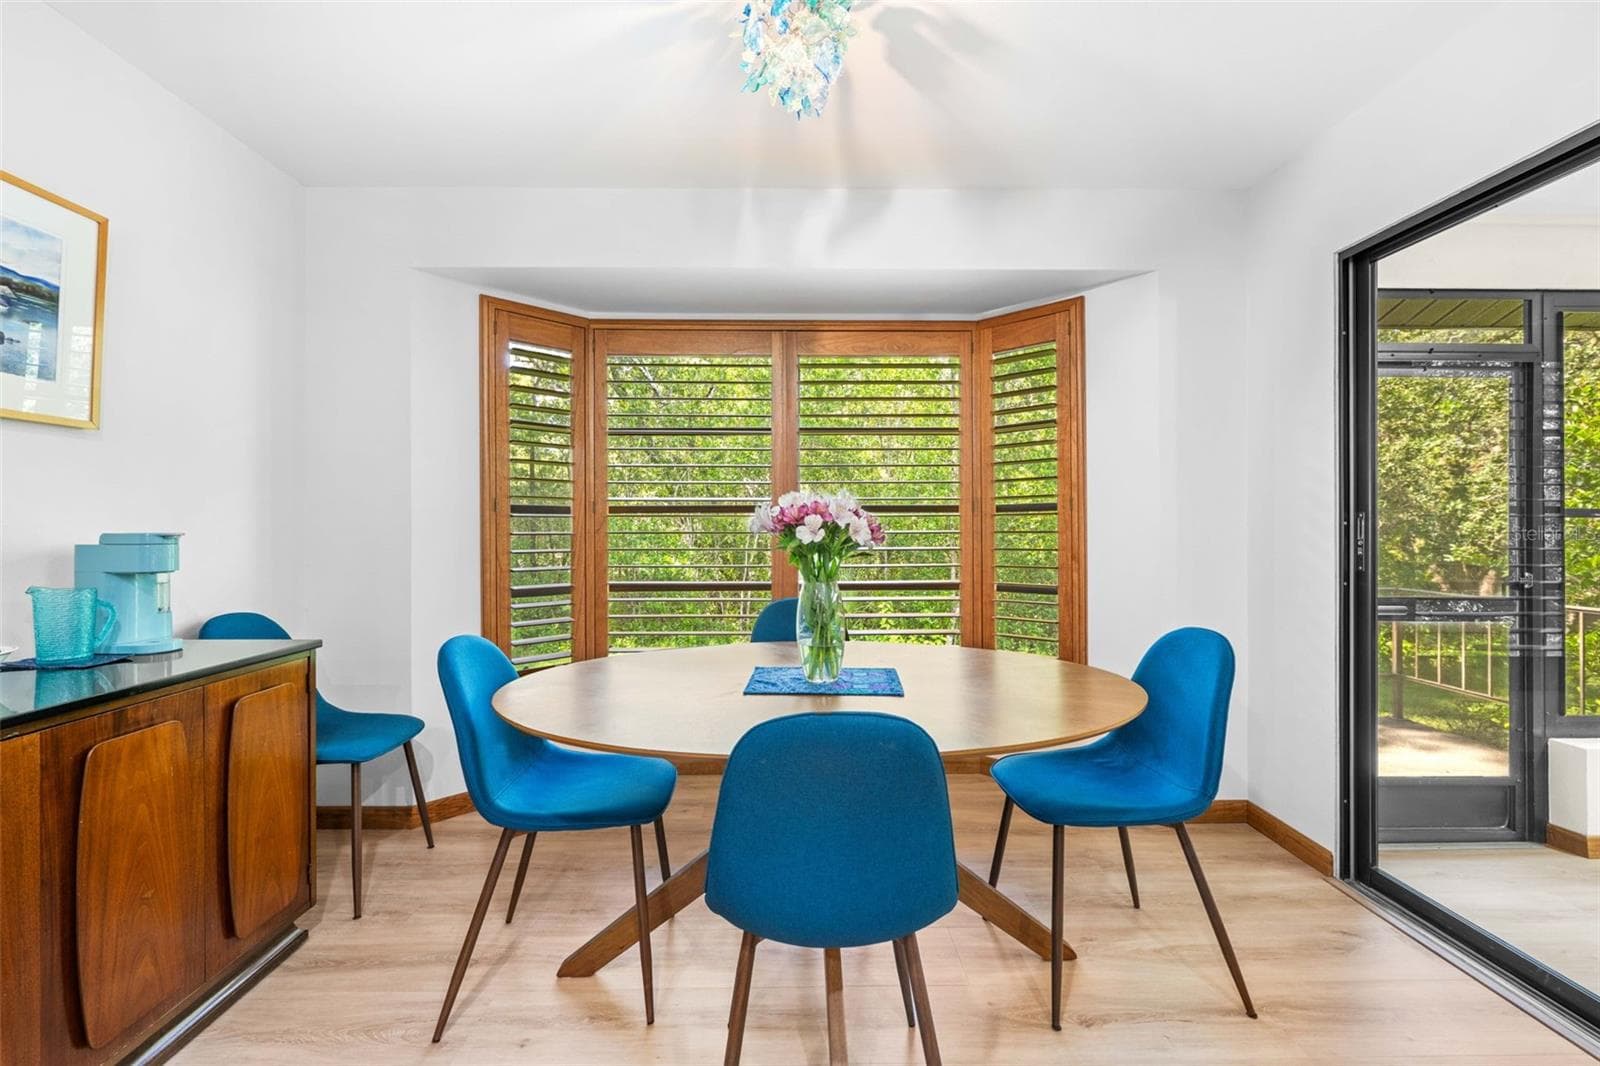
Dining Nook - 2 GERBERA CT, HOMOSASSA
Single Family Residence at 2 GERBERA CT, HOMOSASSA, photo 31 of 72
Single Family Residence at 2 GERBERA CT, HOMOSASSA, photo 32 of 72
Single Family Residence at 2 GERBERA CT, HOMOSASSA, photo 33 of 72
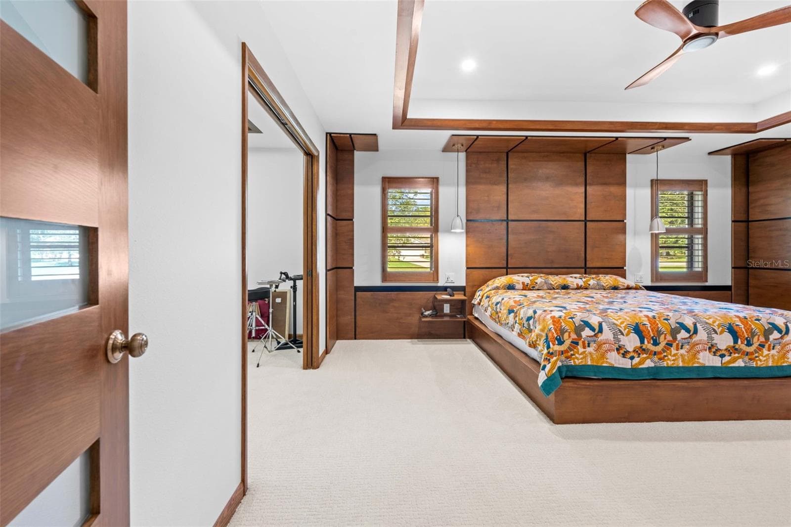
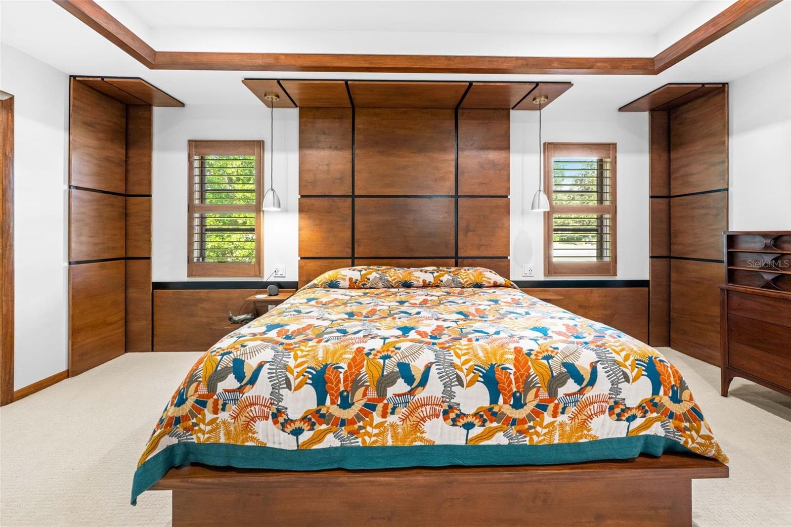
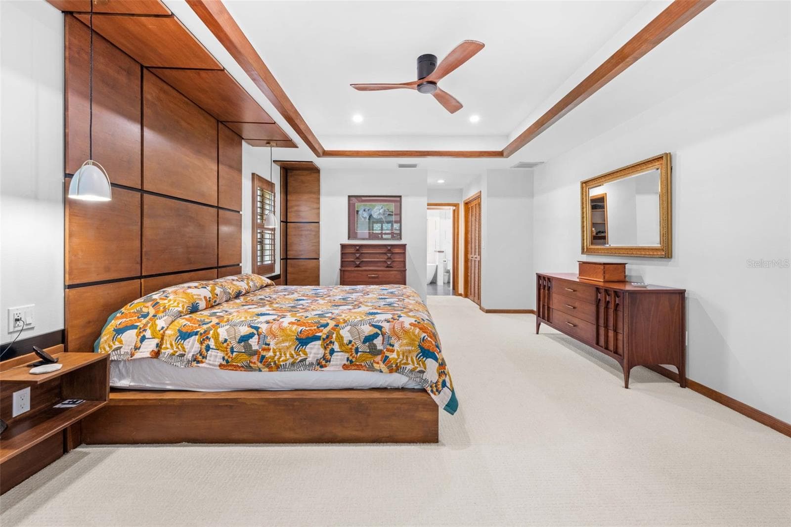
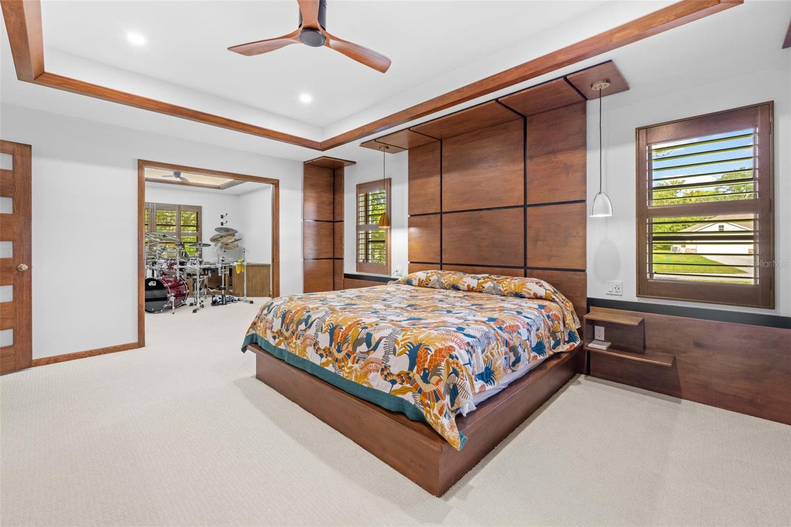
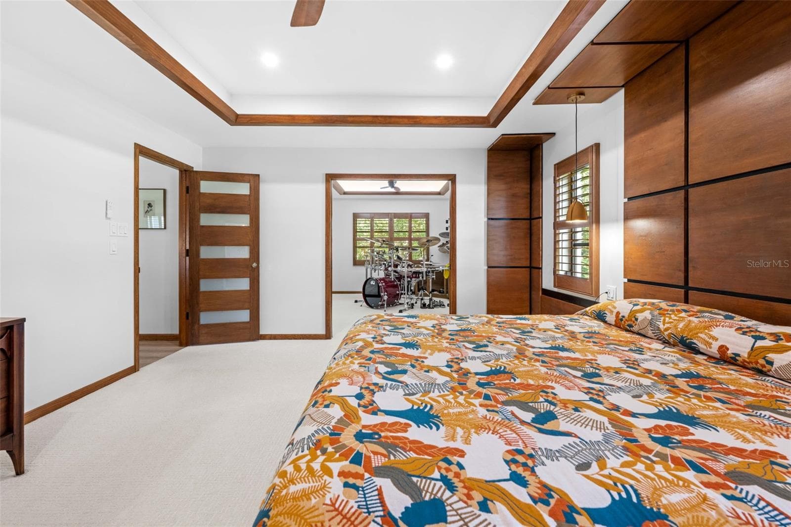
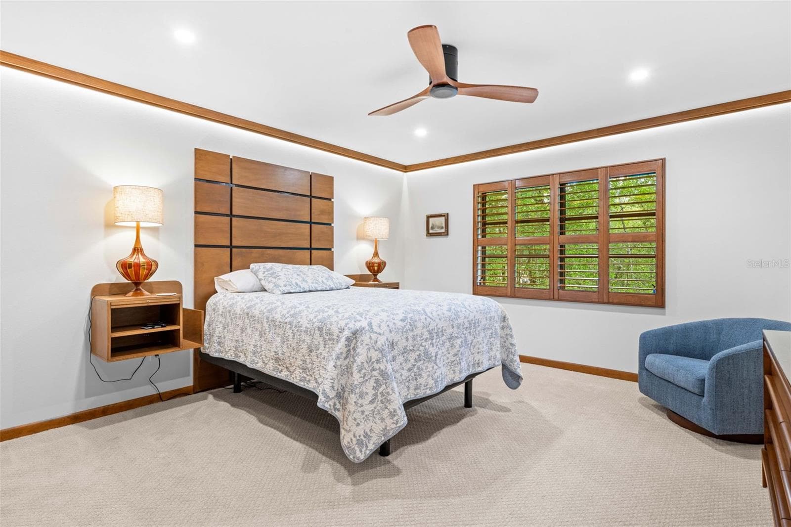
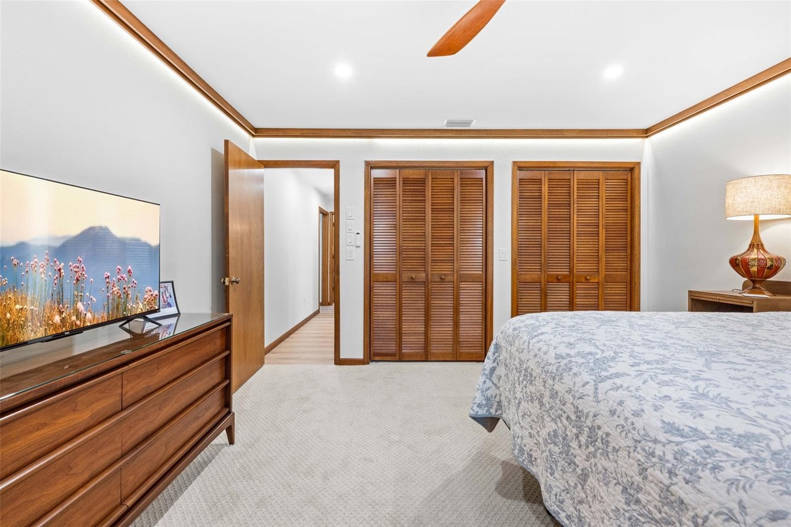
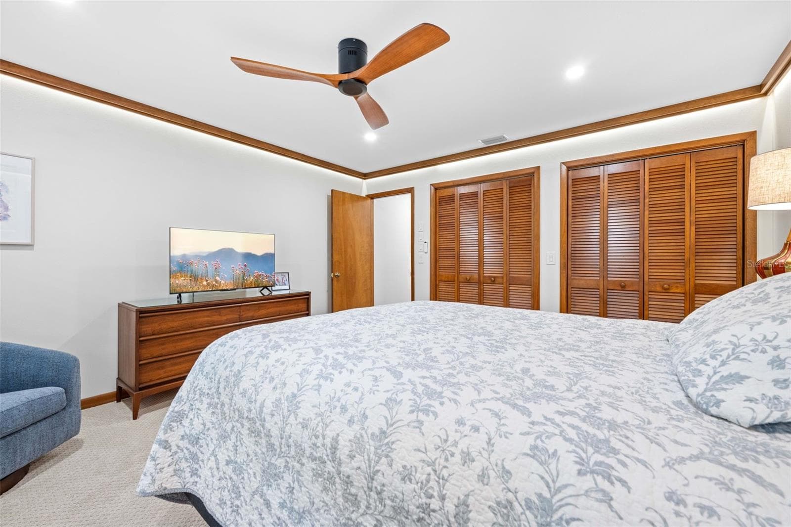
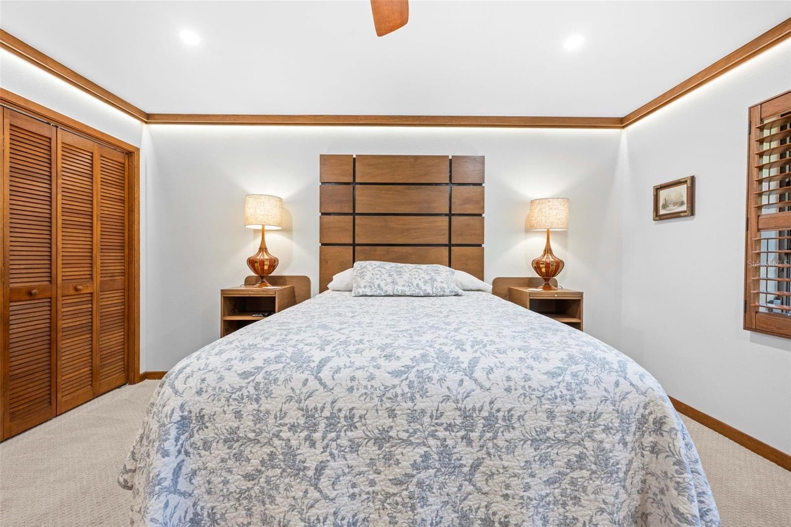
Primary Bedroom - 2 GERBERA CT, HOMOSASSA
Single Family Residence at 2 GERBERA CT, HOMOSASSA, photo 35 of 72
Single Family Residence at 2 GERBERA CT, HOMOSASSA, photo 36 of 72
Single Family Residence at 2 GERBERA CT, HOMOSASSA, photo 37 of 72
Single Family Residence at 2 GERBERA CT, HOMOSASSA, photo 38 of 72
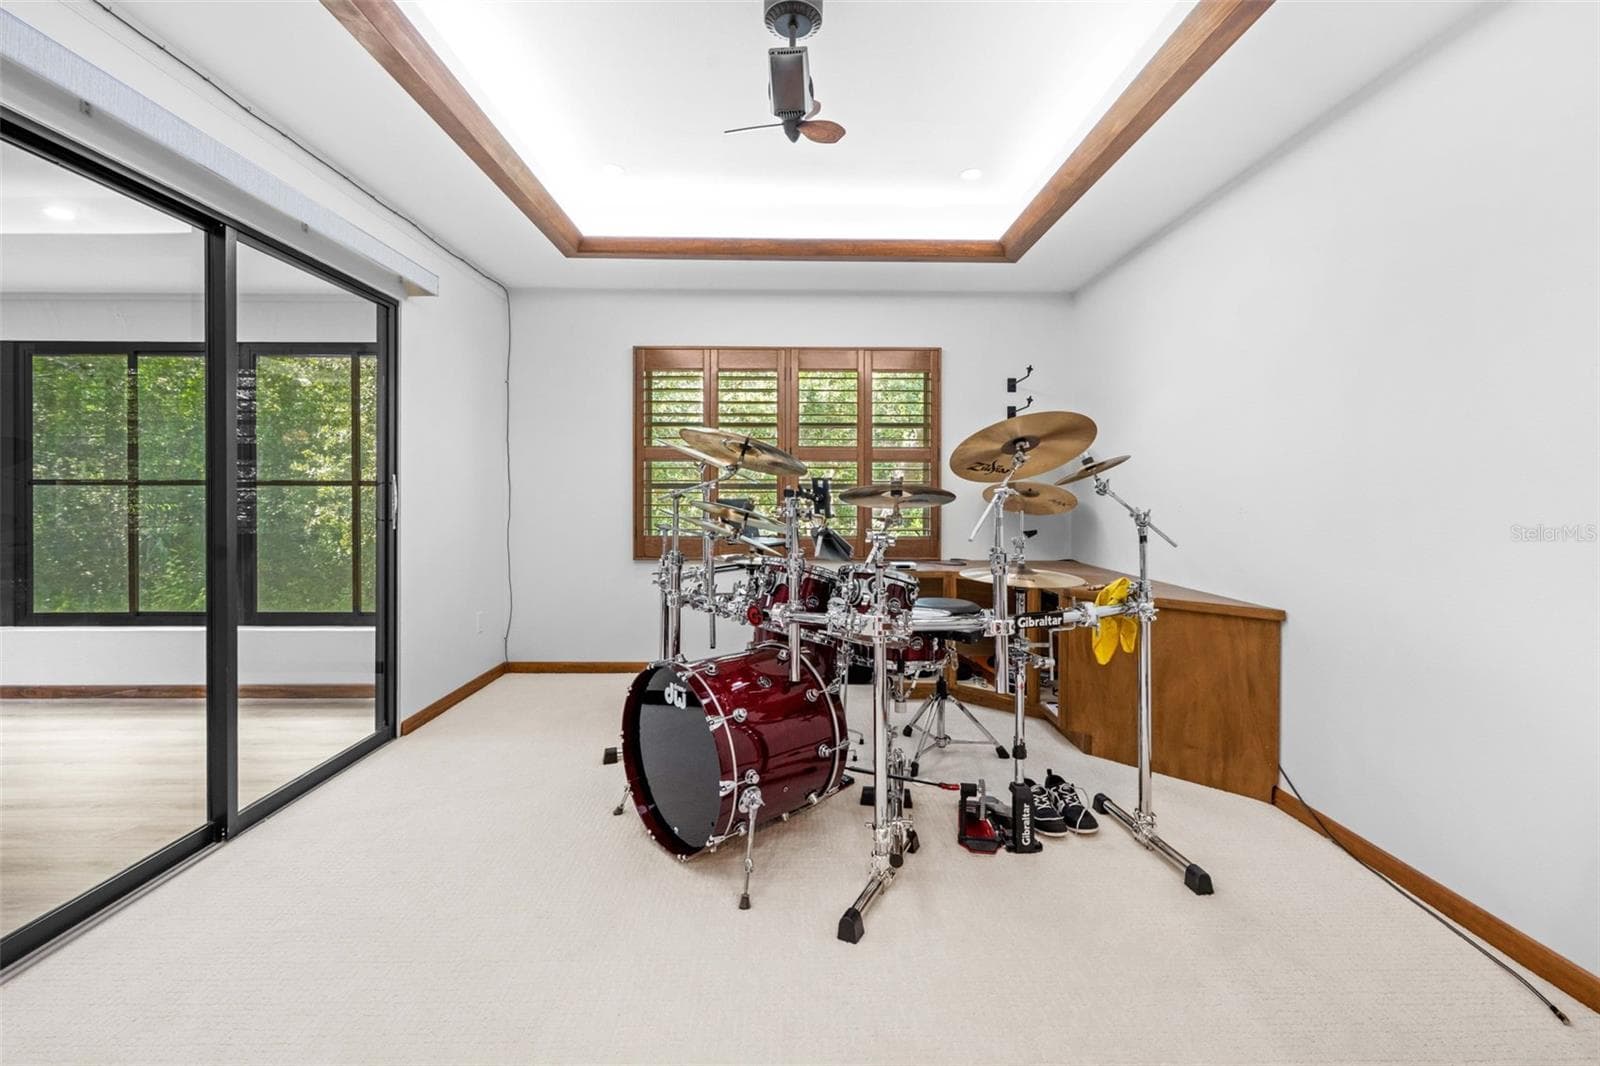
Bonus Room off Primary Bedroom with access to Fla Rm - 2 GERBERA CT, HOMOSASSA
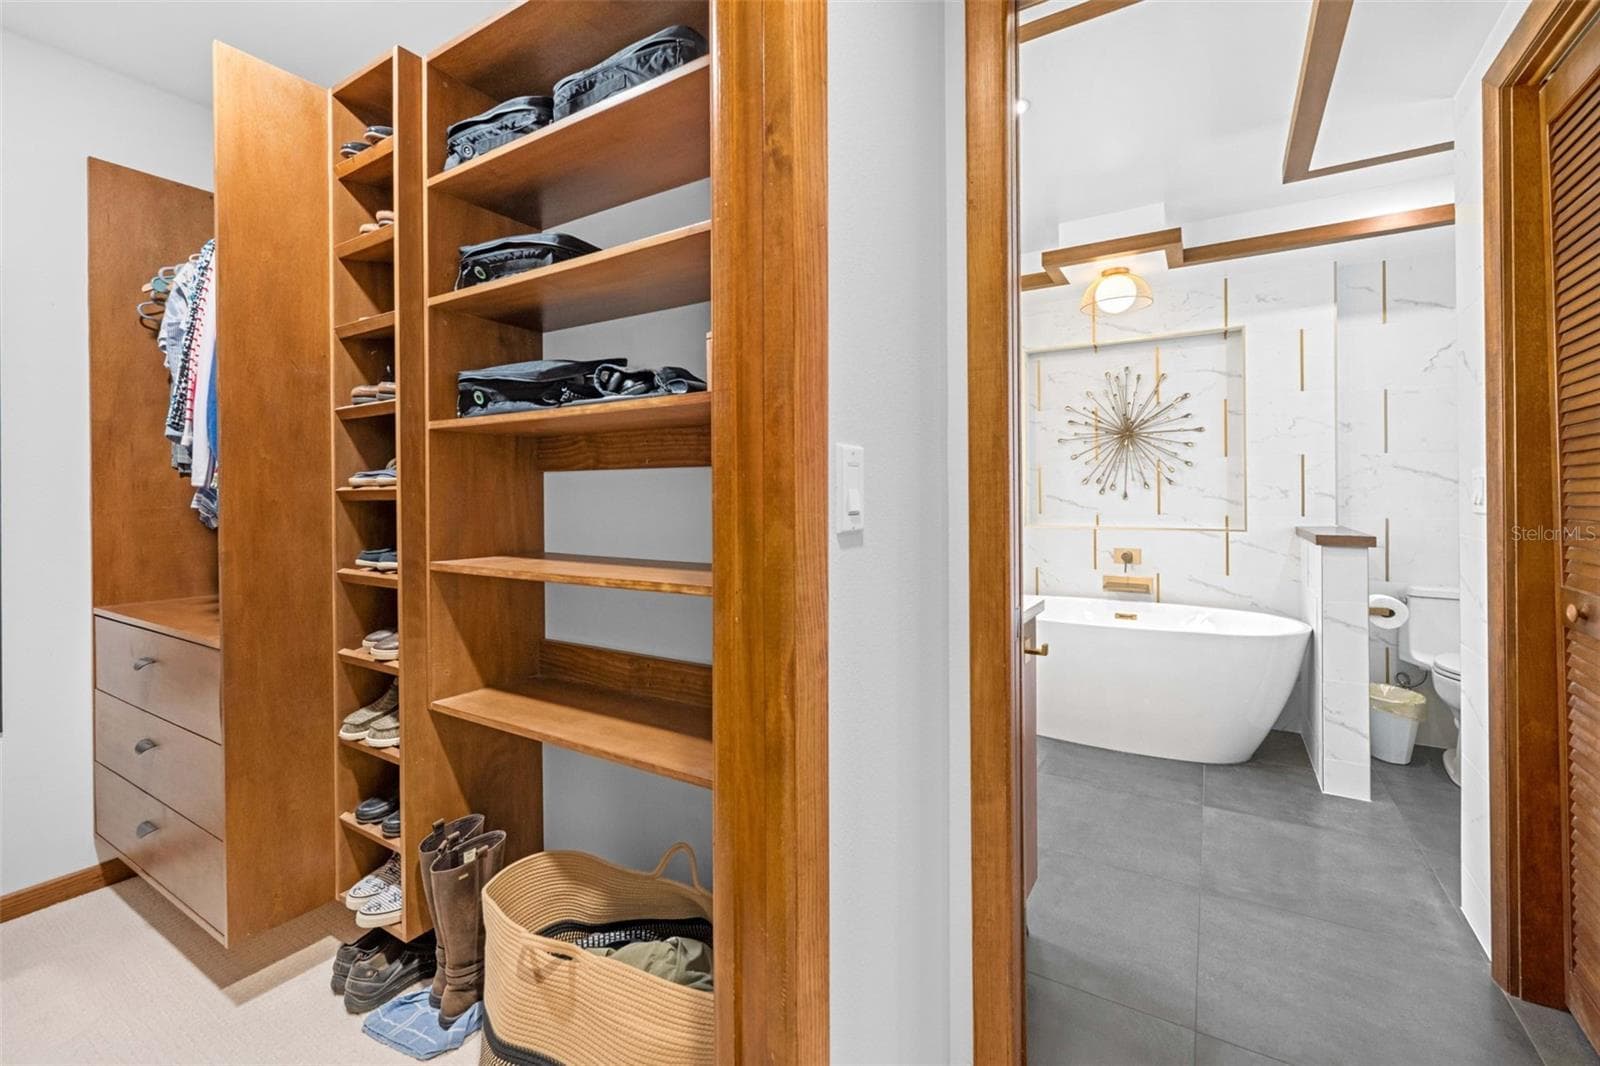
Primary Closet - 2 GERBERA CT, HOMOSASSA
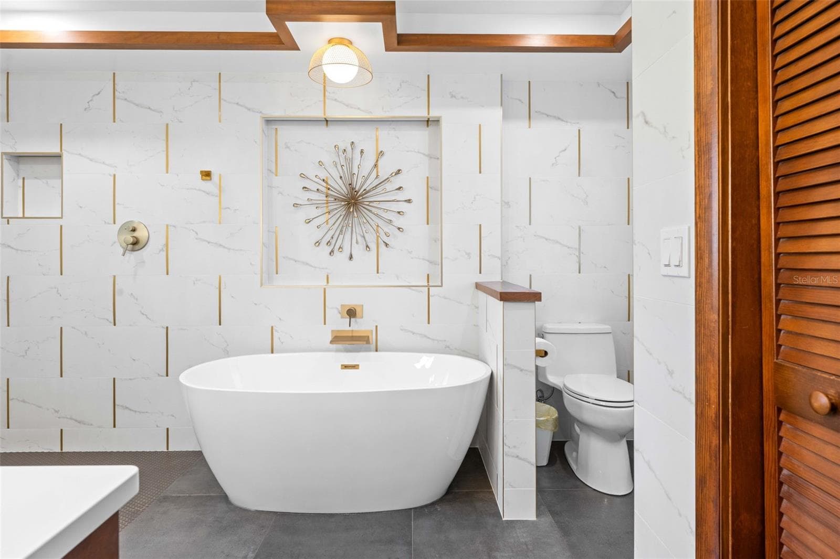
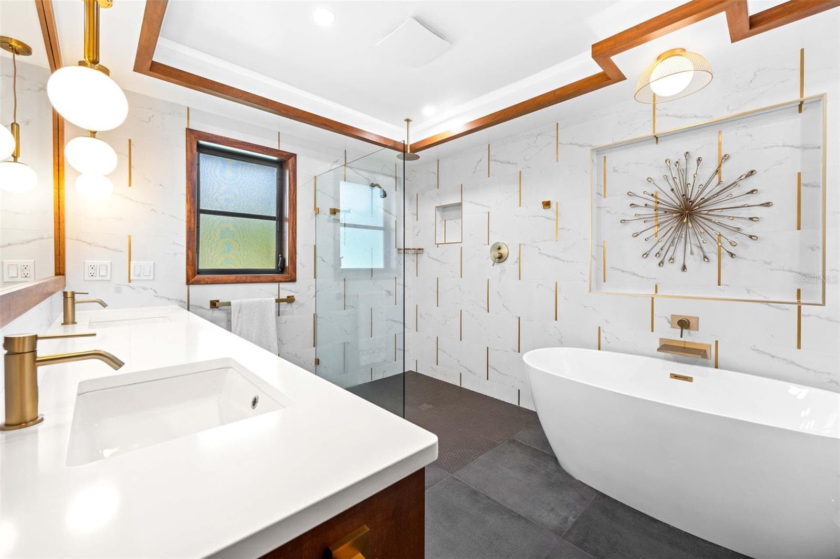
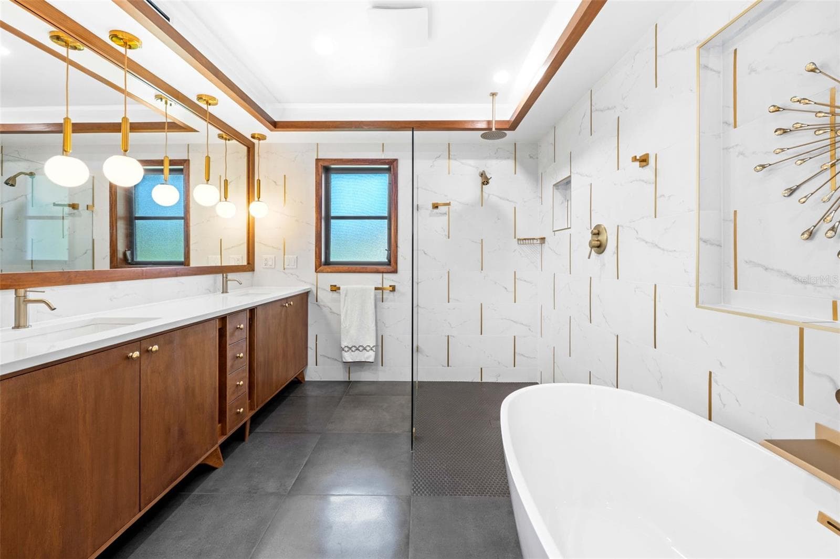
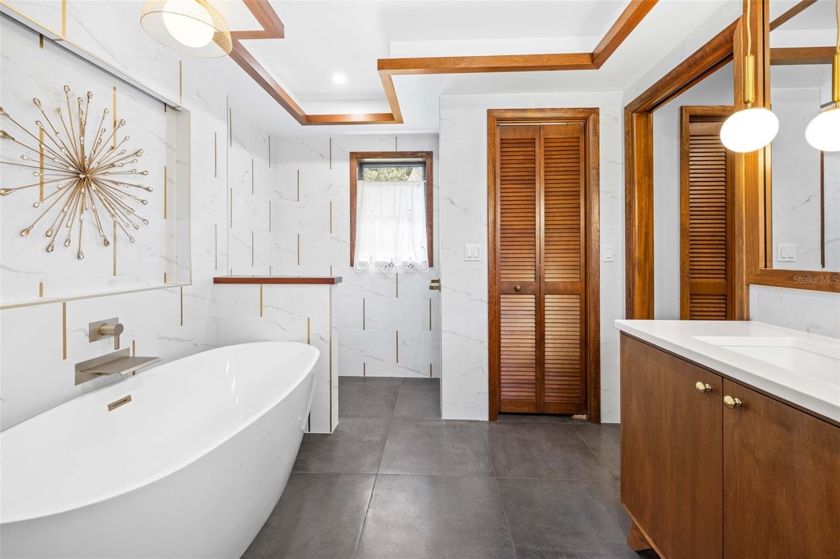
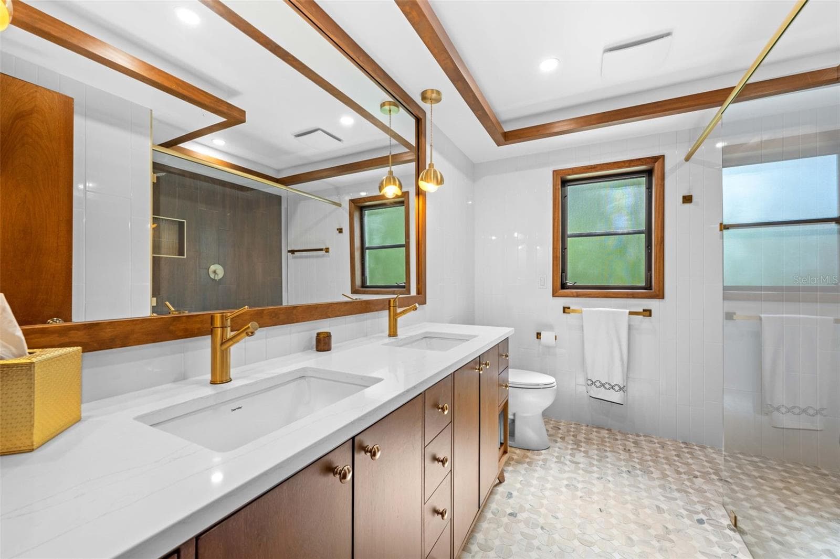
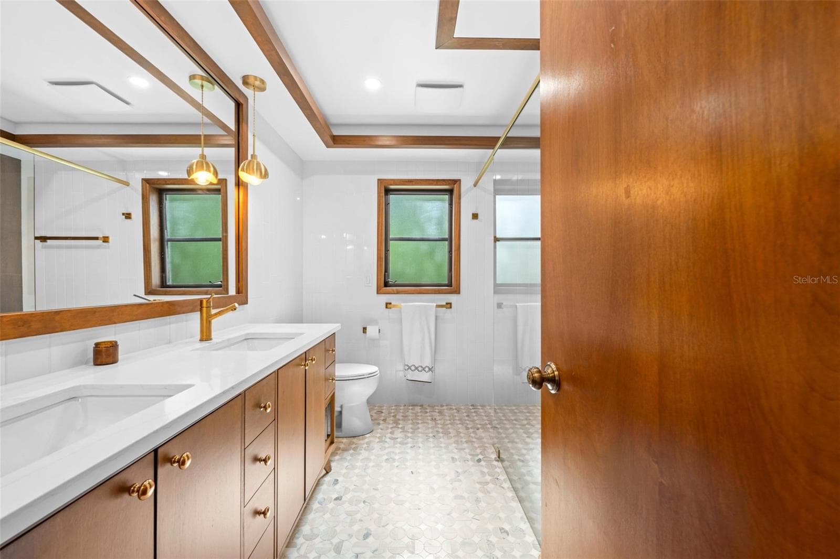
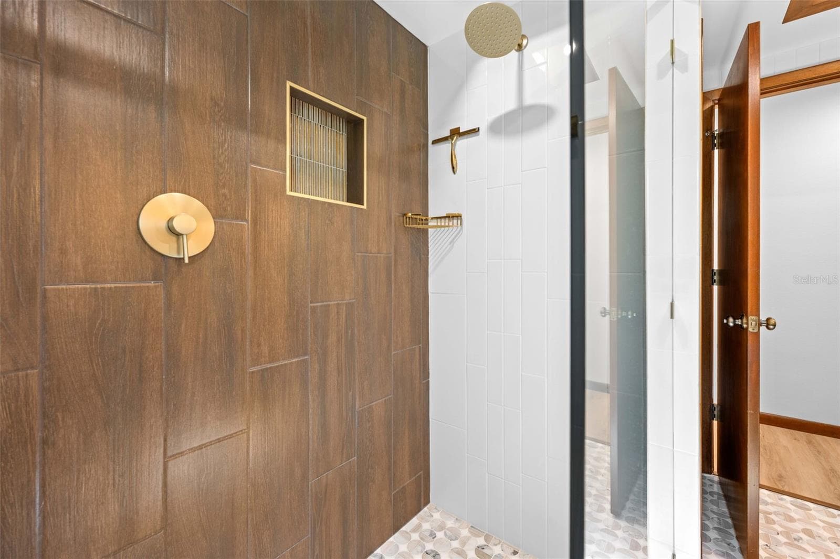
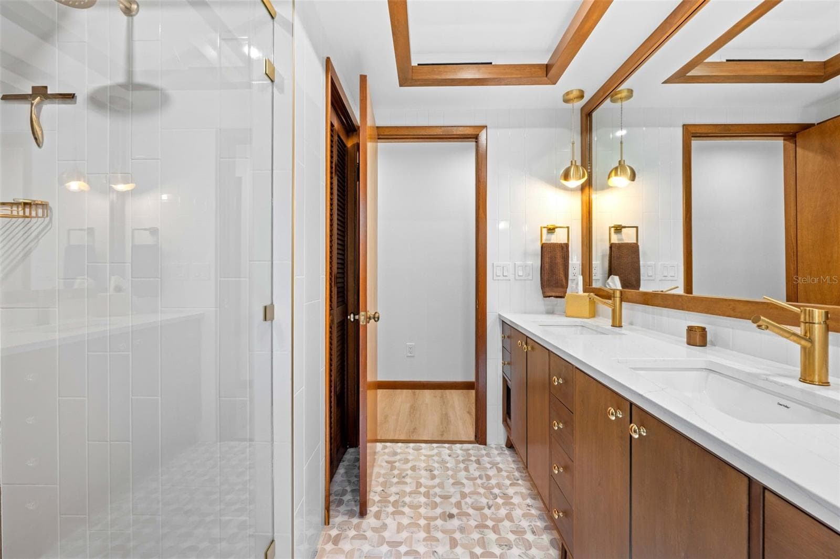
Primary Bathroom - 2 GERBERA CT, HOMOSASSA
Single Family Residence at 2 GERBERA CT, HOMOSASSA, photo 42 of 72
Single Family Residence at 2 GERBERA CT, HOMOSASSA, photo 43 of 72
Single Family Residence at 2 GERBERA CT, HOMOSASSA, photo 44 of 72
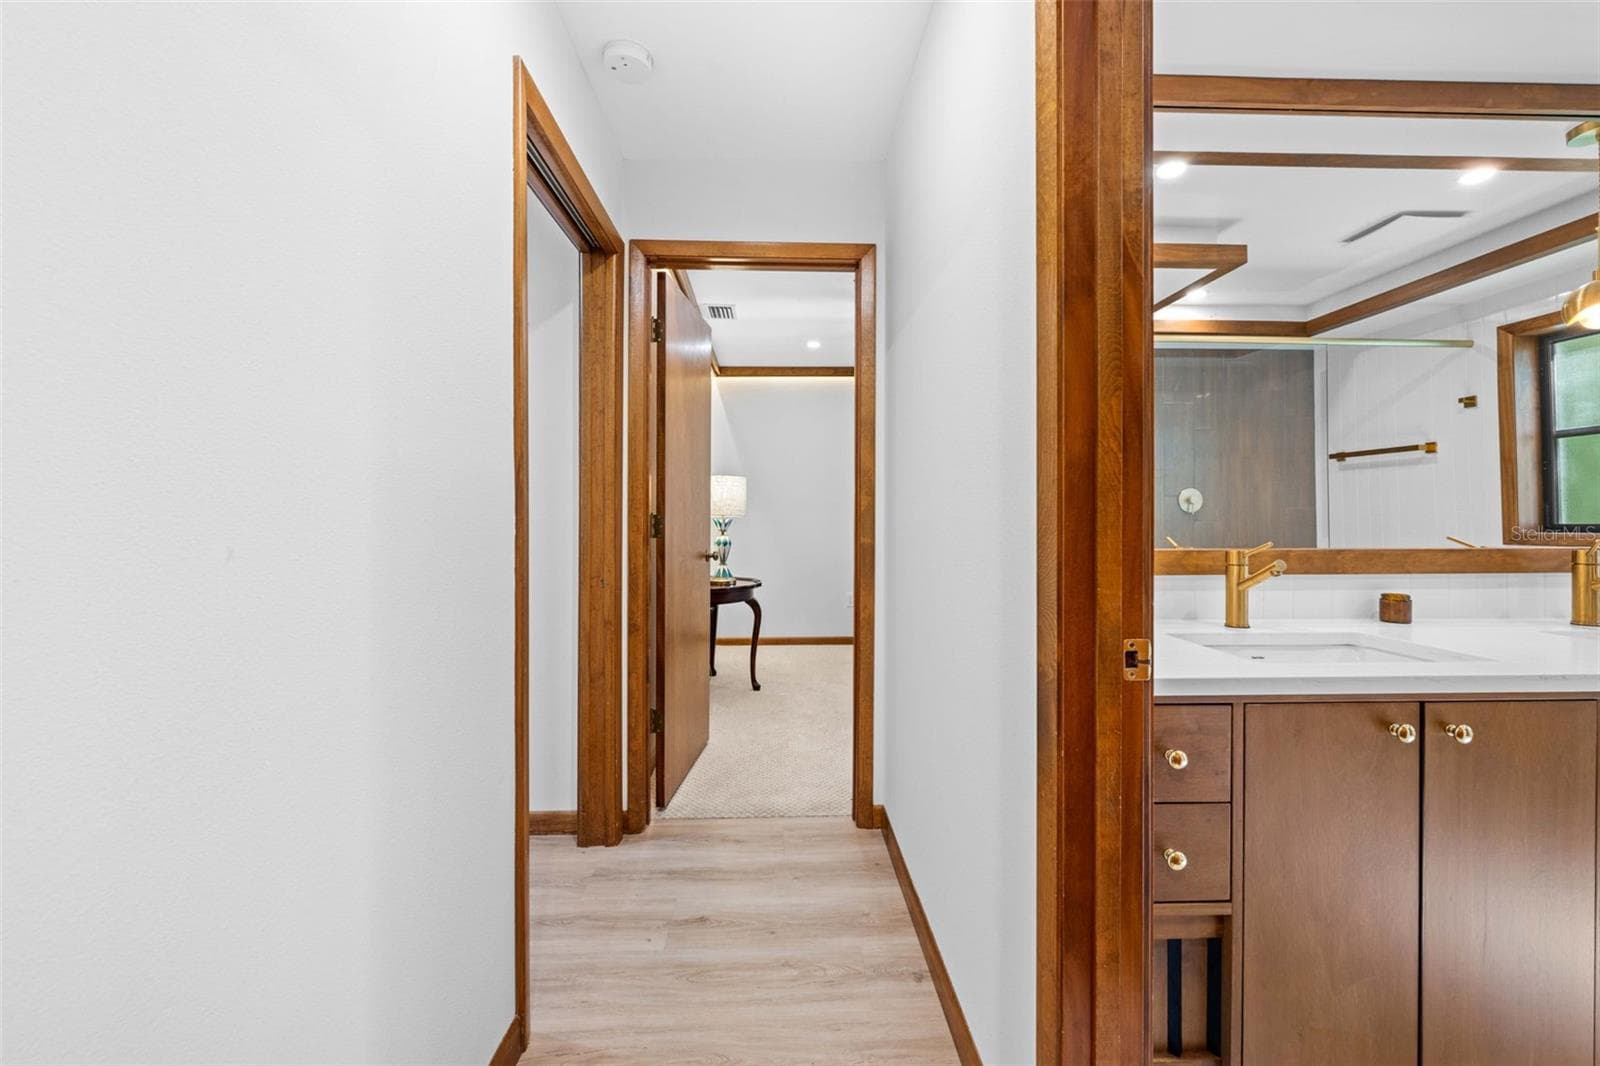
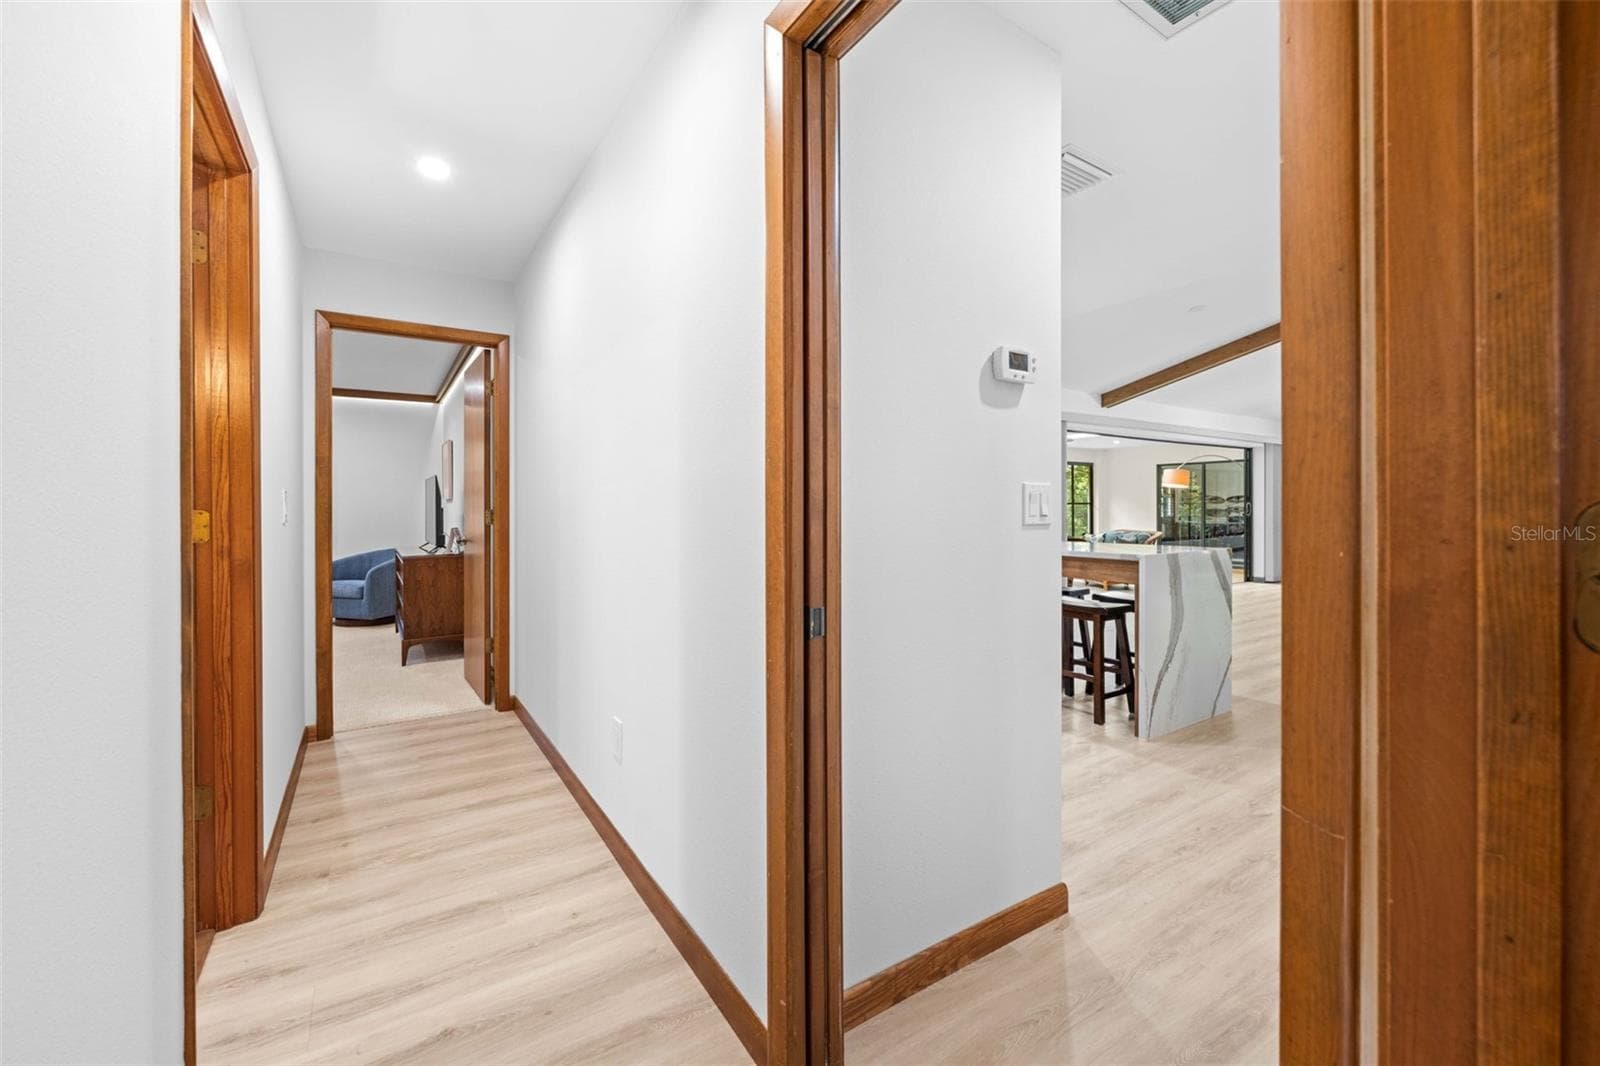
Hallway - 2 GERBERA CT, HOMOSASSA
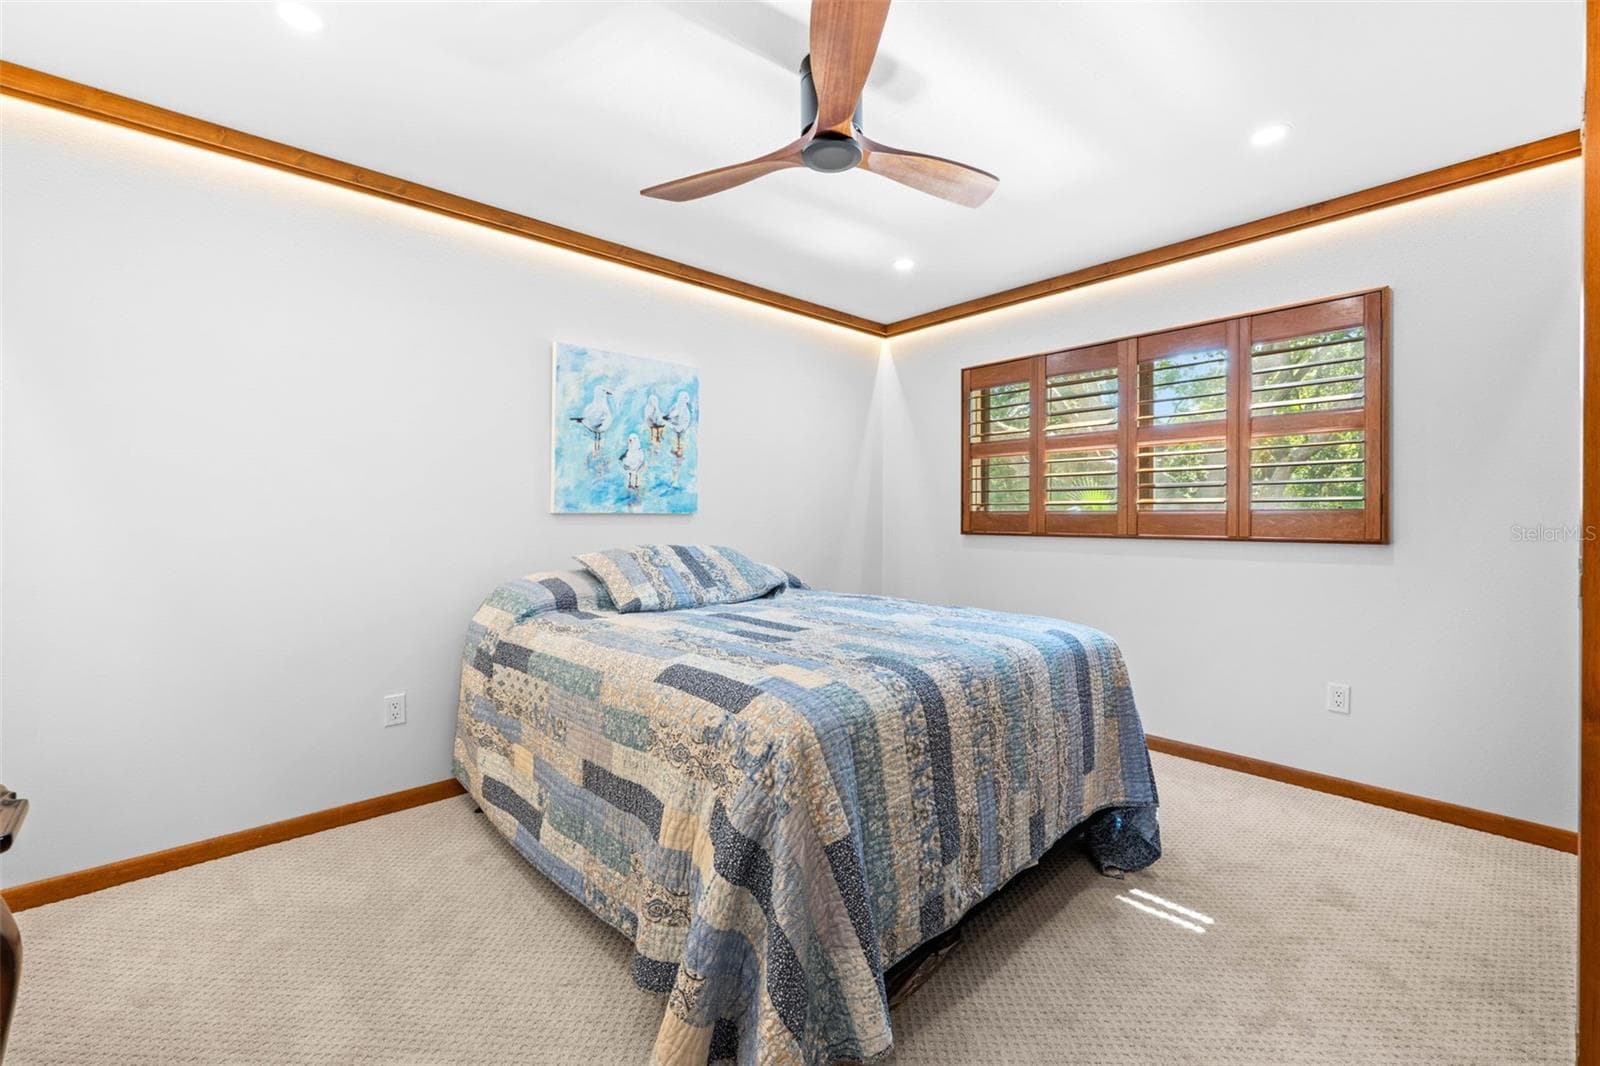
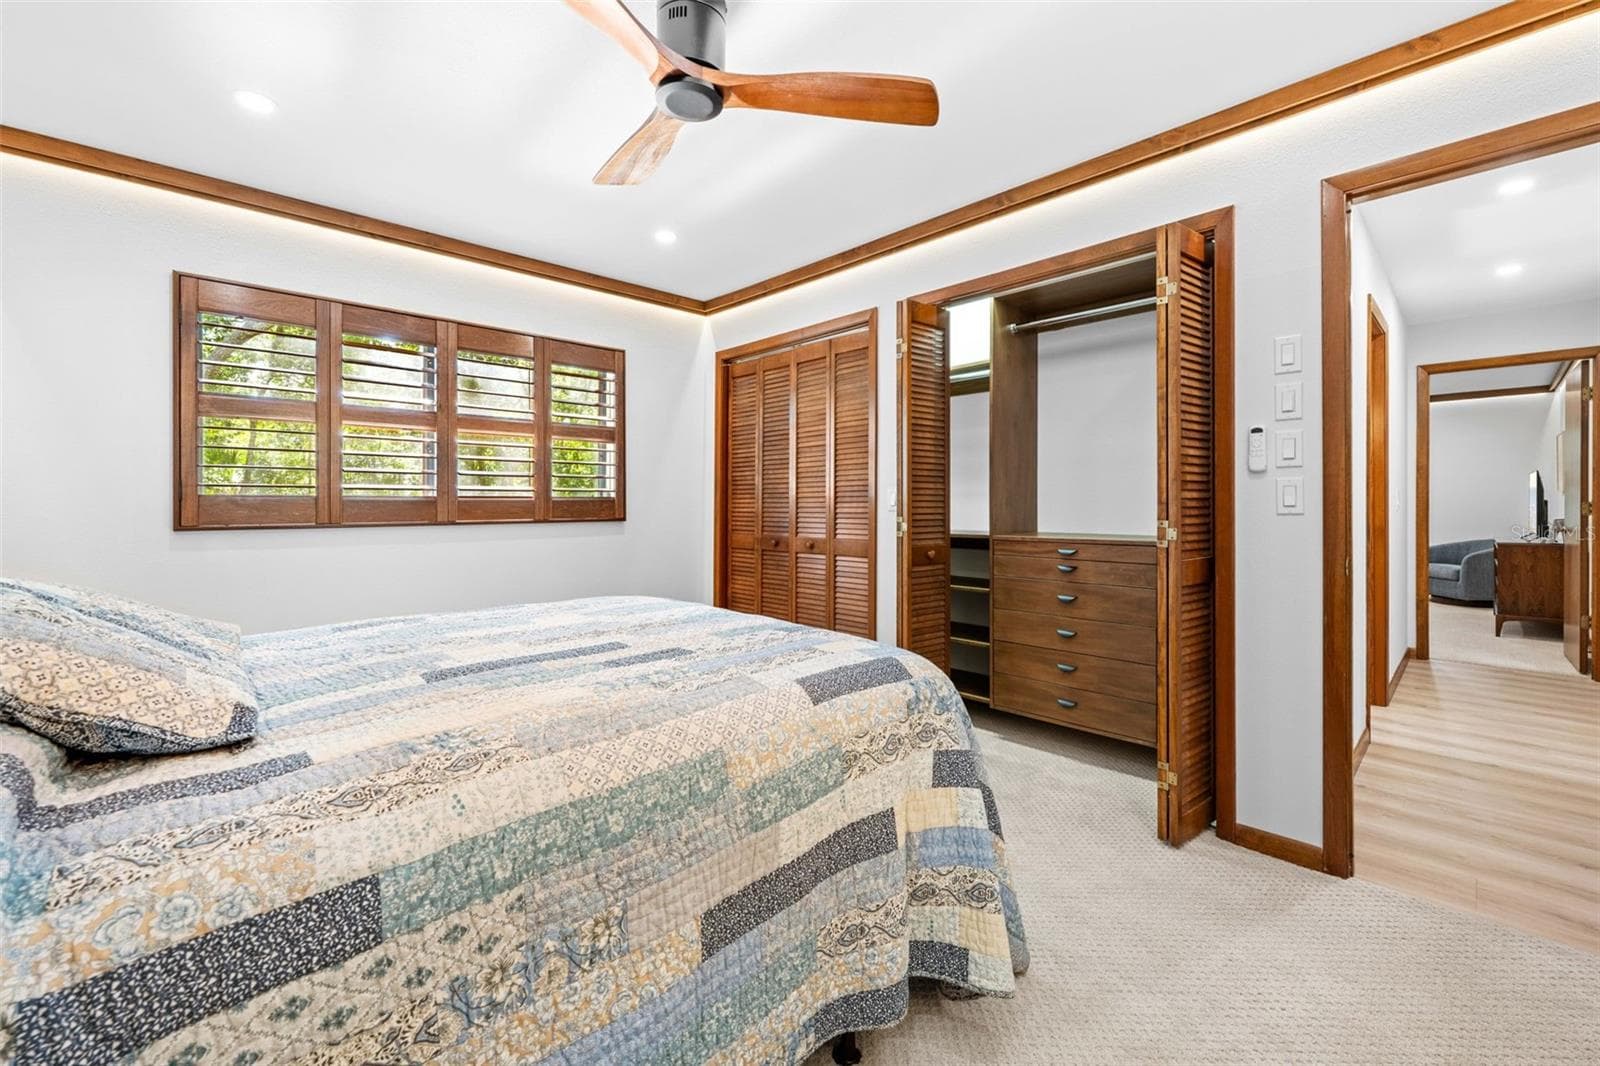
2nd Bedroom - 2 GERBERA CT, HOMOSASSA
Single Family Residence at 2 GERBERA CT, HOMOSASSA, photo 47 of 72
Single Family Residence at 2 GERBERA CT, HOMOSASSA, photo 48 of 72
Hallway - 2 GERBERA CT, HOMOSASSA
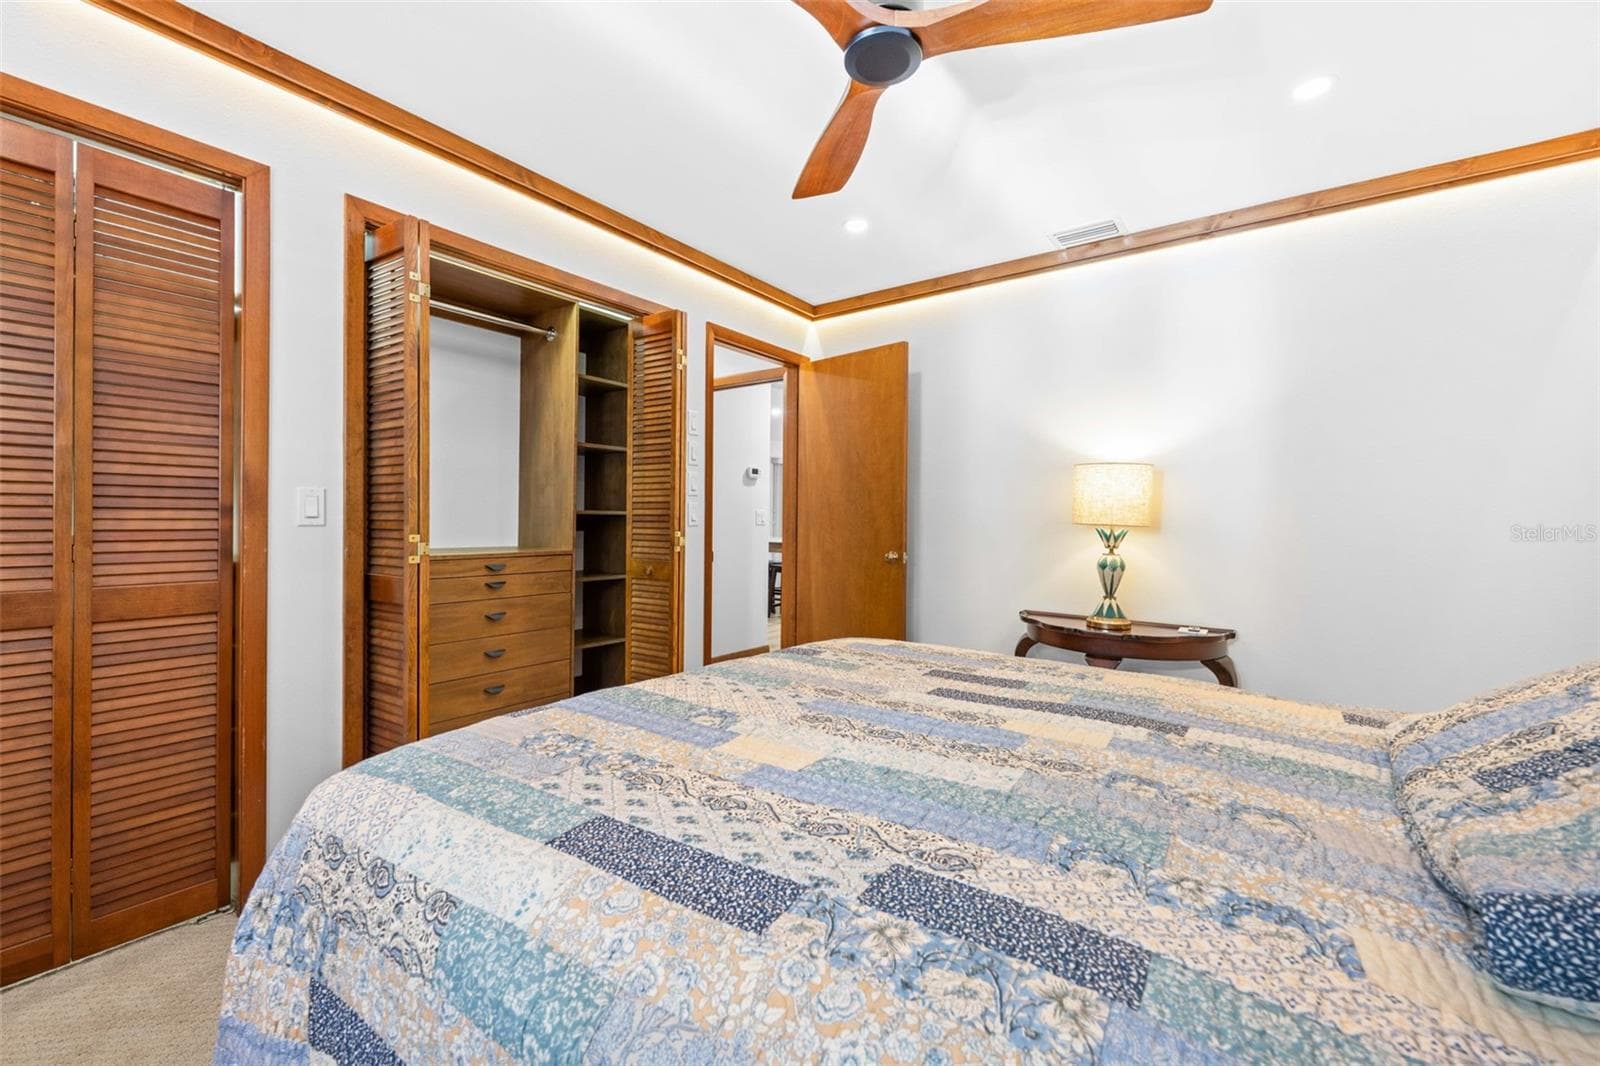
3rd Bedroom - 2 GERBERA CT, HOMOSASSA
Single Family Residence at 2 GERBERA CT, HOMOSASSA, photo 51 of 72
Single Family Residence at 2 GERBERA CT, HOMOSASSA, photo 52 of 72
Single Family Residence at 2 GERBERA CT, HOMOSASSA, photo 53 of 72
Guest Bathroom - 2 GERBERA CT, HOMOSASSA
Single Family Residence at 2 GERBERA CT, HOMOSASSA, photo 55 of 72
Single Family Residence at 2 GERBERA CT, HOMOSASSA, photo 56 of 72
Single Family Residence at 2 GERBERA CT, HOMOSASSA, photo 57 of 72
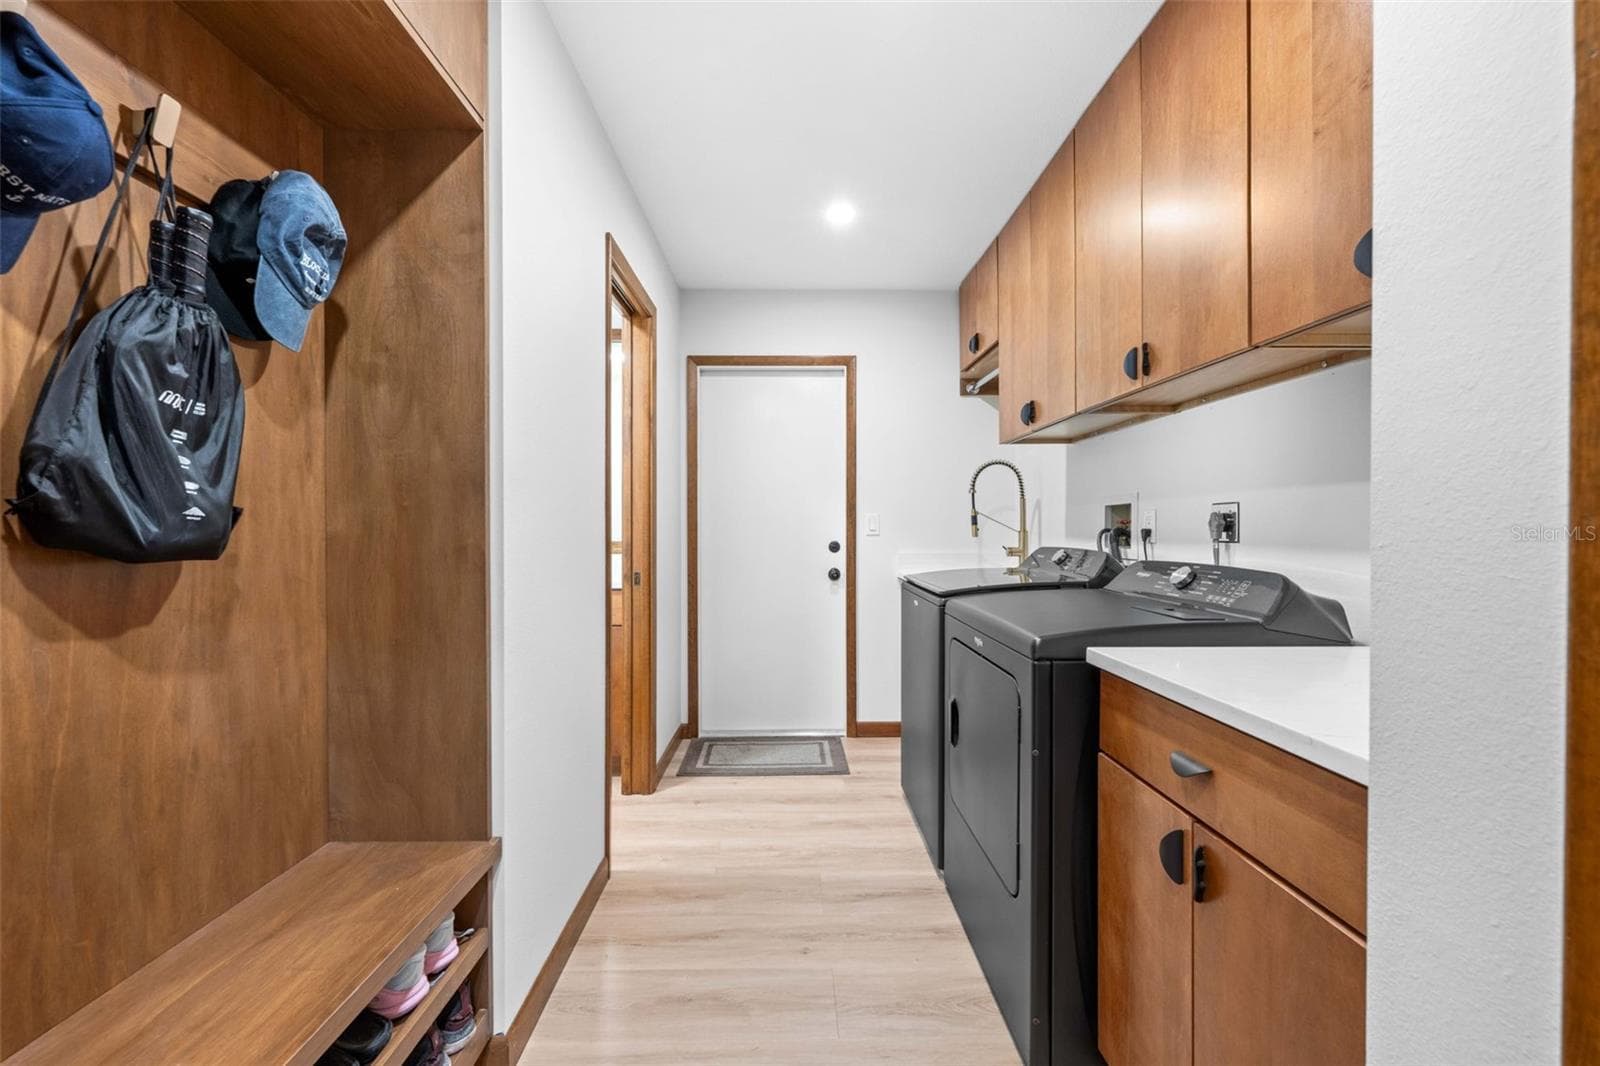
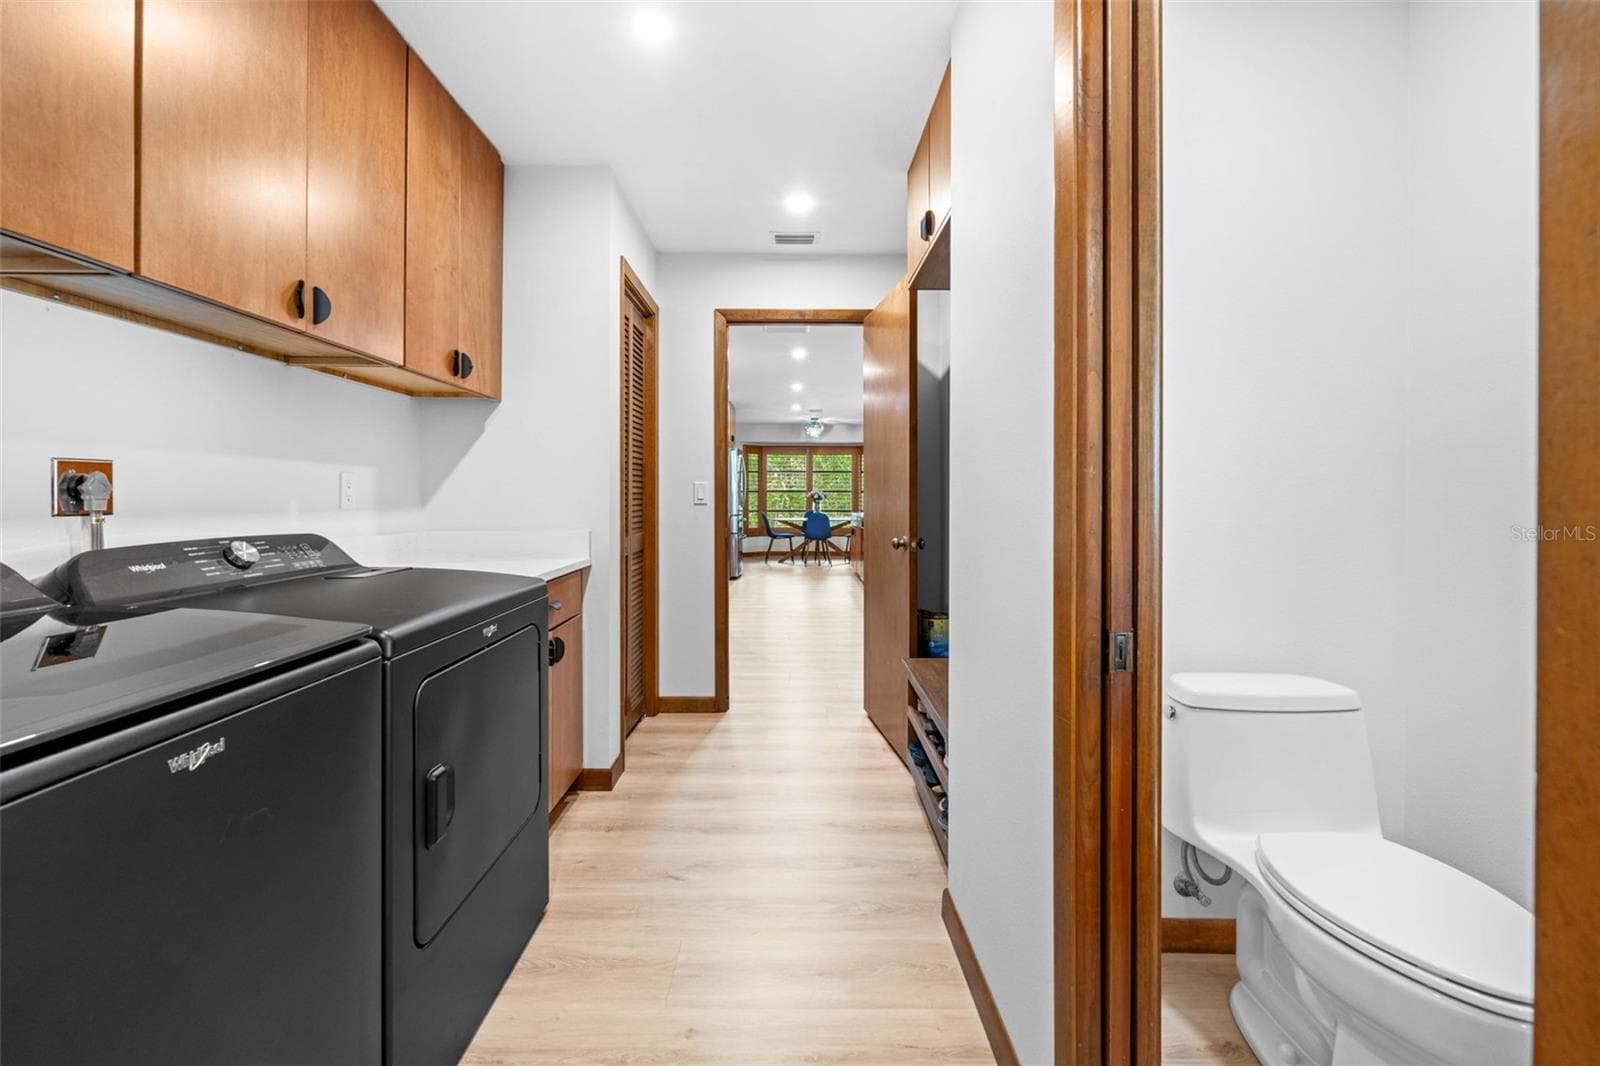
Laundry - 2 GERBERA CT, HOMOSASSA
Single Family Residence at 2 GERBERA CT, HOMOSASSA, photo 59 of 72
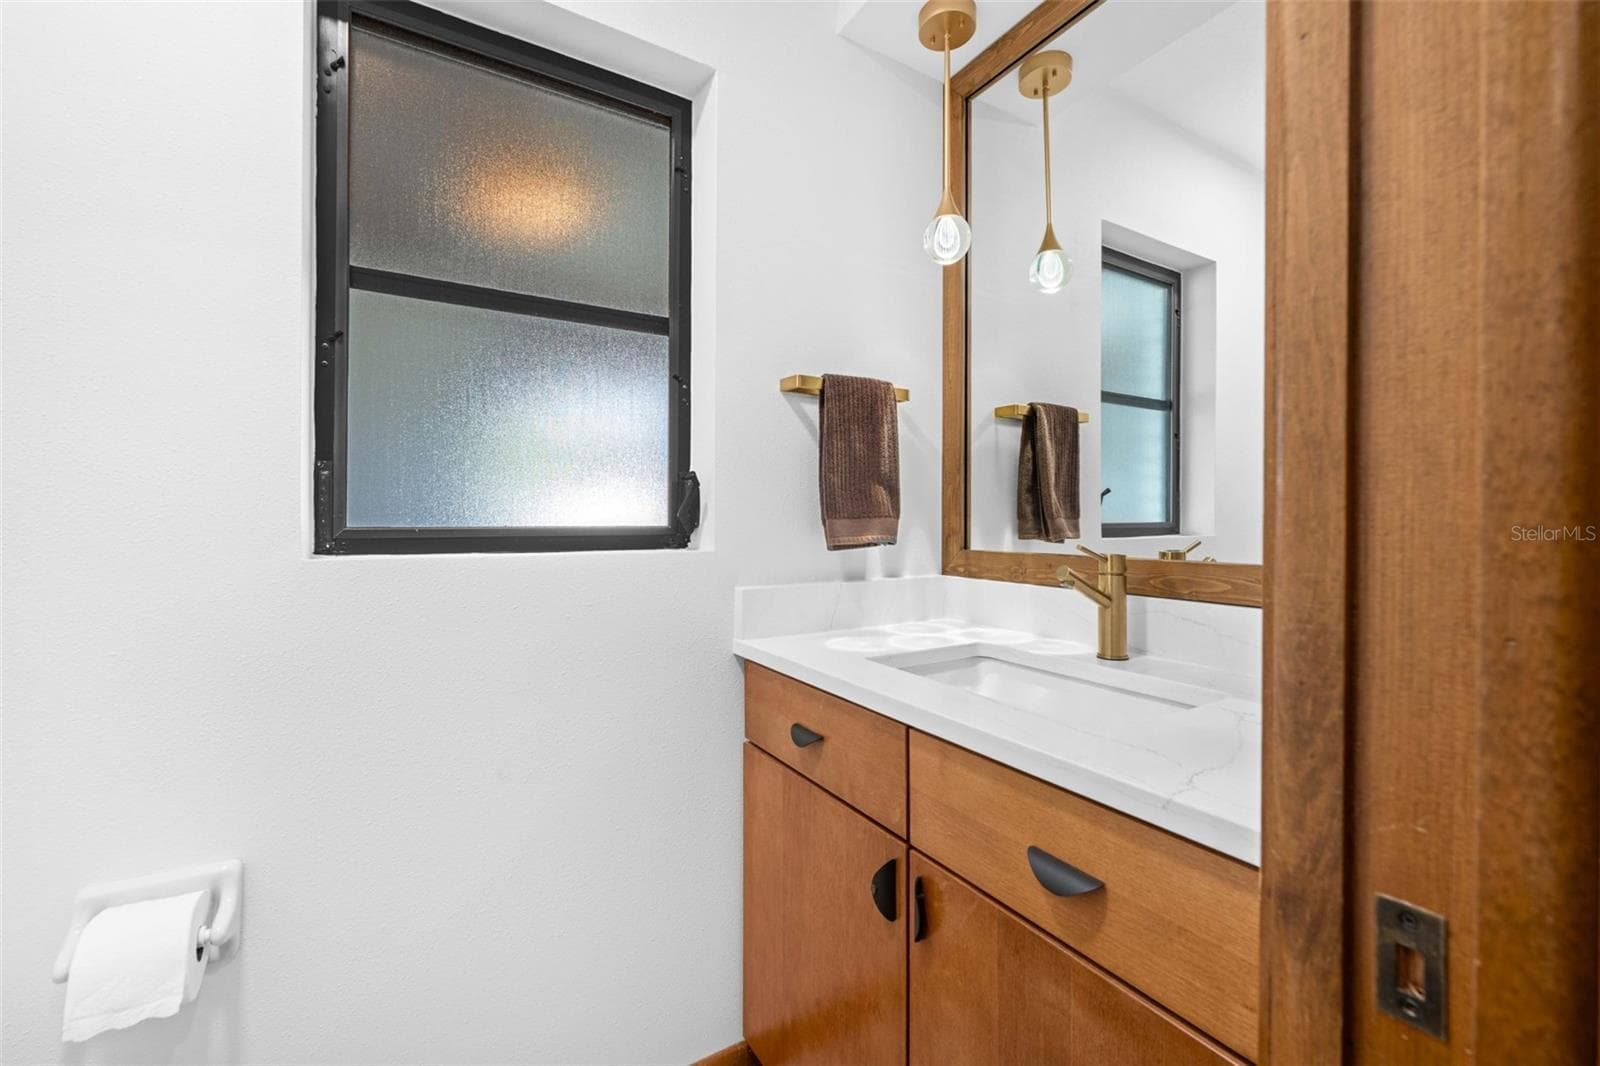
1/2 Bath - 2 GERBERA CT, HOMOSASSA
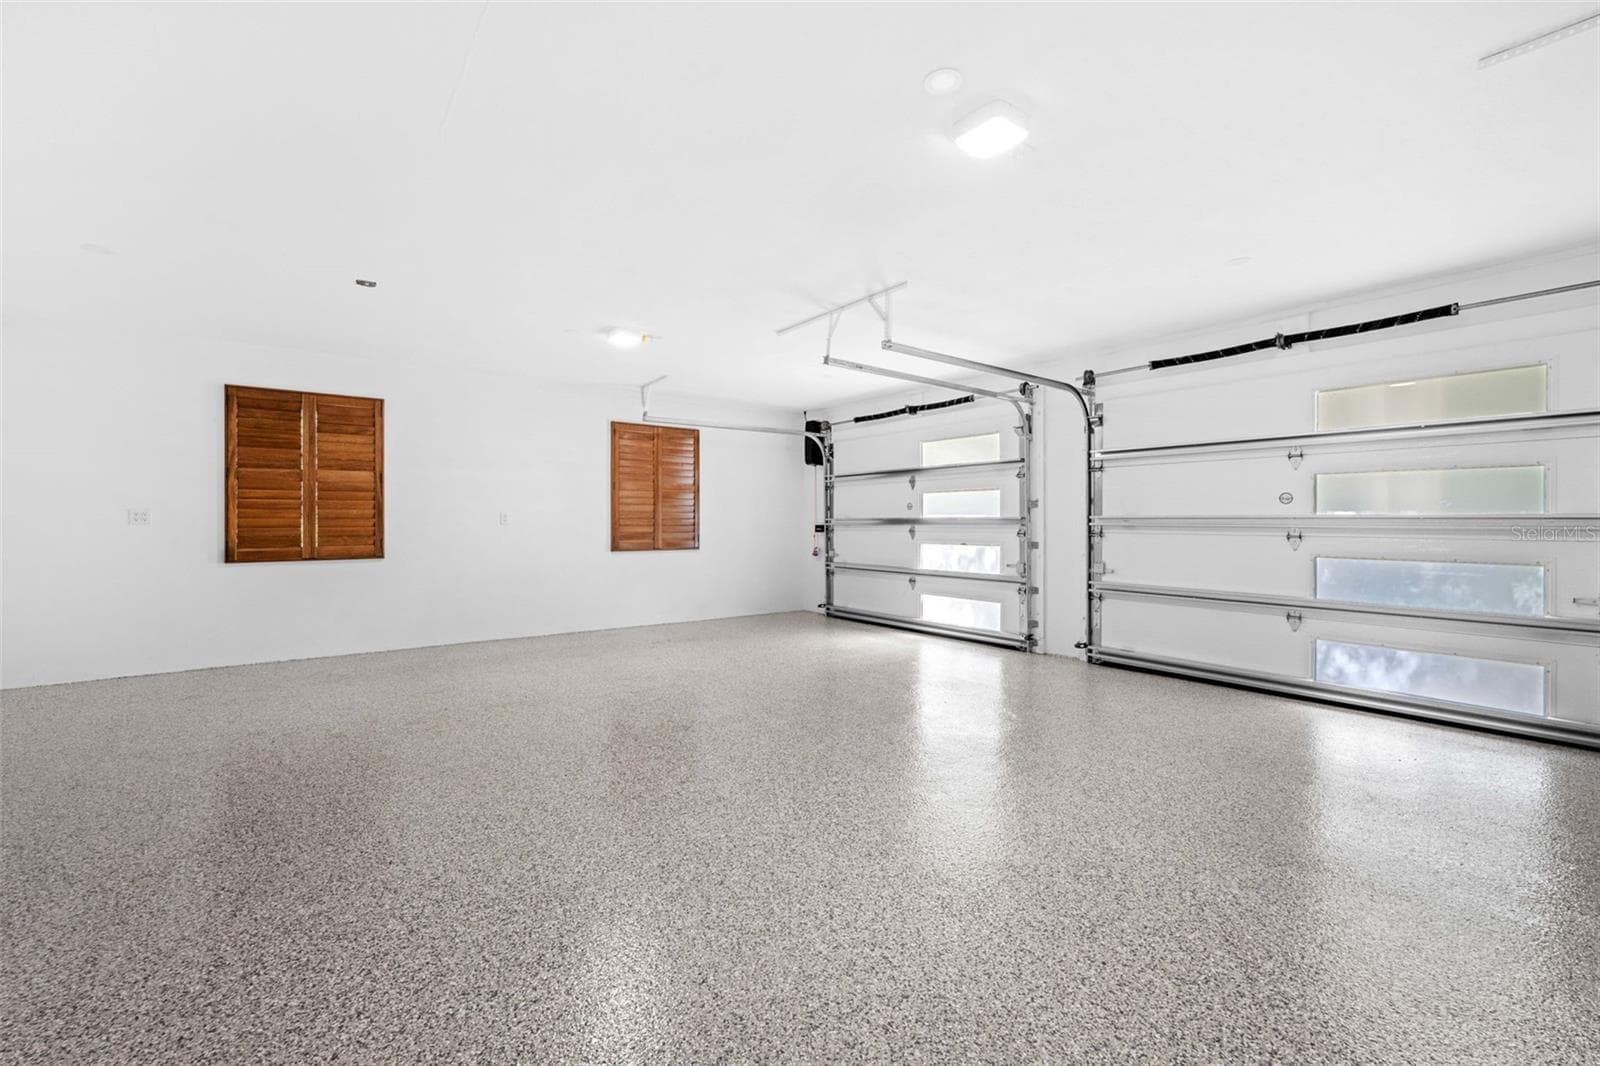
Epoxy installed 2026 - 2 GERBERA CT, HOMOSASSA
Single Family Residence at 2 GERBERA CT, HOMOSASSA, photo 62 of 72
Single Family Residence at 2 GERBERA CT, HOMOSASSA, photo 63 of 72
Single Family Residence at 2 GERBERA CT, HOMOSASSA, photo 64 of 72
Single Family Residence at 2 GERBERA CT, HOMOSASSA, photo 65 of 72
Single Family Residence at 2 GERBERA CT, HOMOSASSA, photo 66 of 72
Single Family Residence at 2 GERBERA CT, HOMOSASSA, photo 67 of 72
Single Family Residence at 2 GERBERA CT, HOMOSASSA, photo 68 of 72
Single Family Residence at 2 GERBERA CT, HOMOSASSA, photo 69 of 72
Single Family Residence at 2 GERBERA CT, HOMOSASSA, photo 70 of 72
Single Family Residence at 2 GERBERA CT, HOMOSASSA, photo 71 of 72
Single Family Residence at 2 GERBERA CT, HOMOSASSA, photo 72 of 72
72 photos

$499,900

2 GERBERA CT
HOMOSASSA, FL 34446
Listed by Angela Geoffrion · NATURE COAST REAL ESTATE
Bedrooms
3
Bathrooms
2.5
Living area
2,524 sqft
Year built
1987

About this home

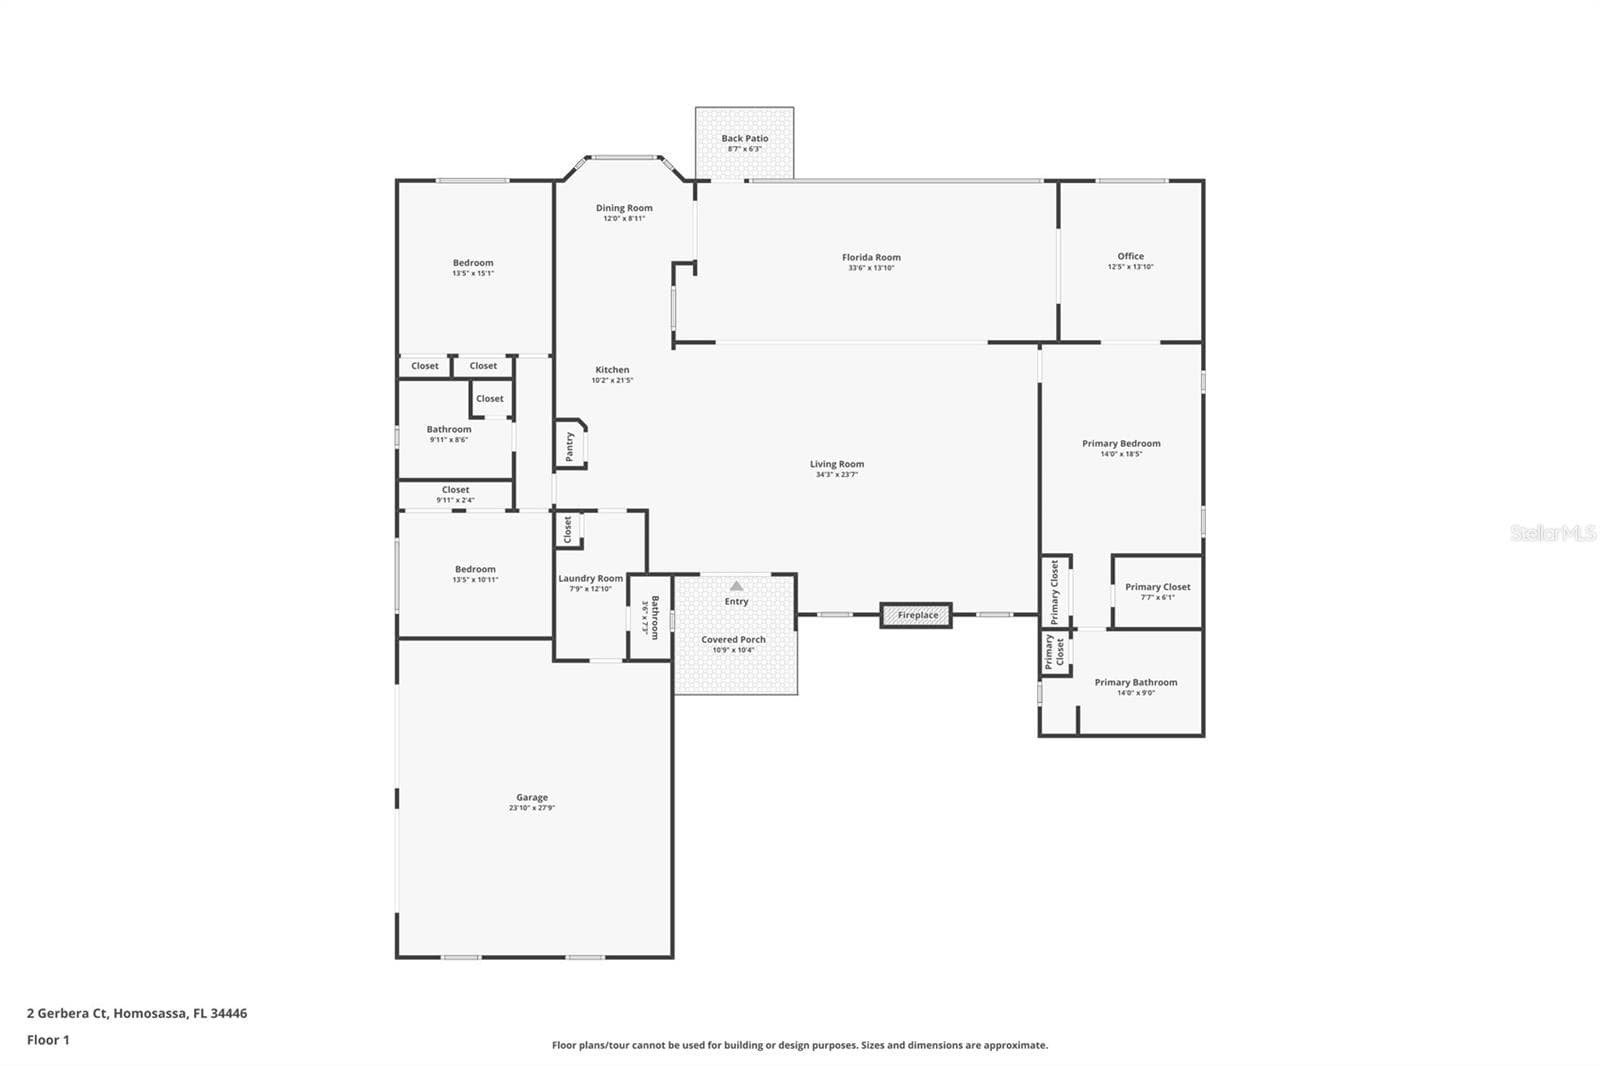
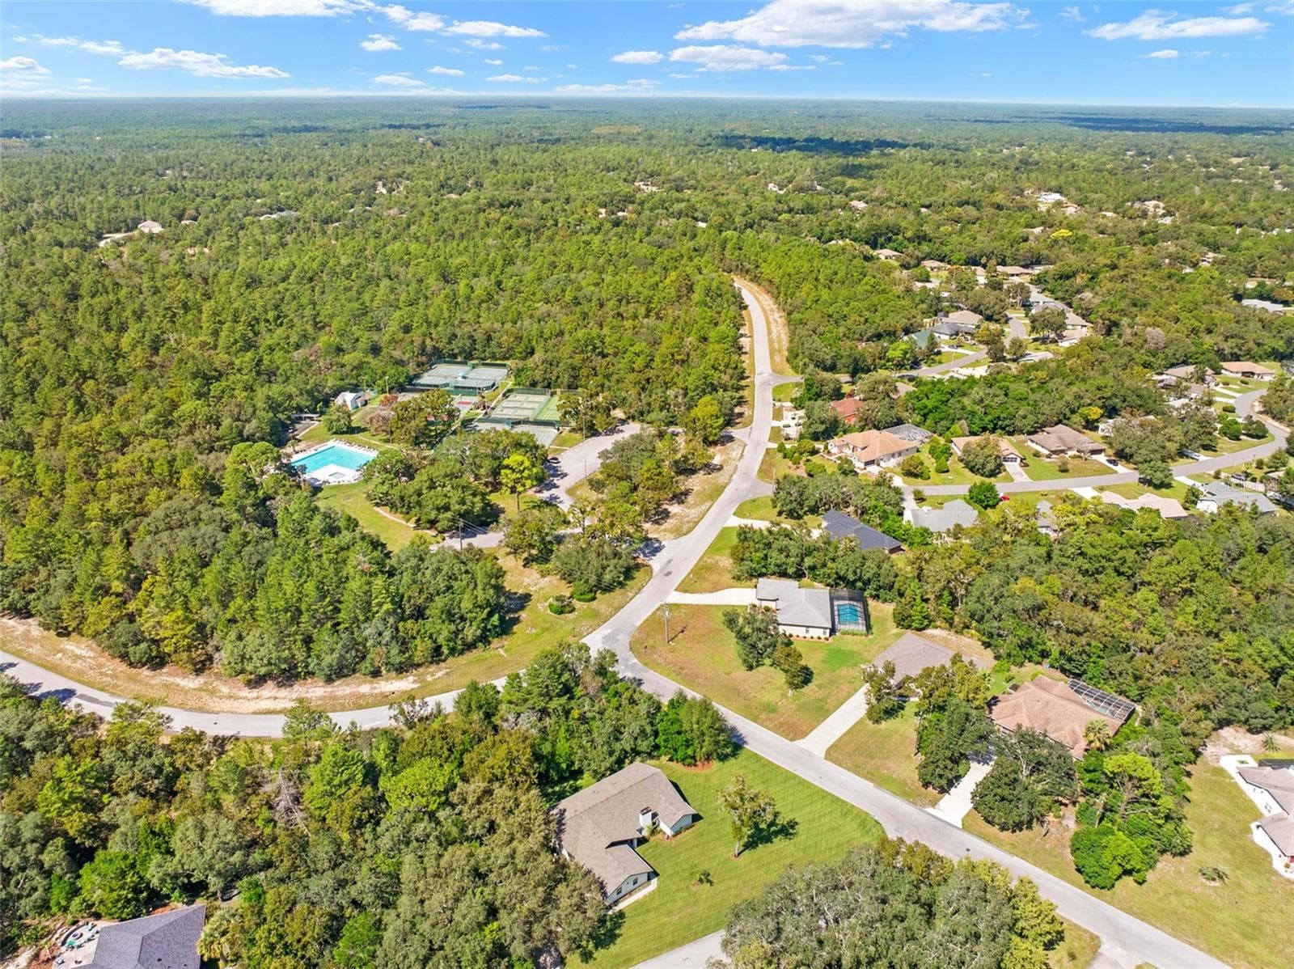
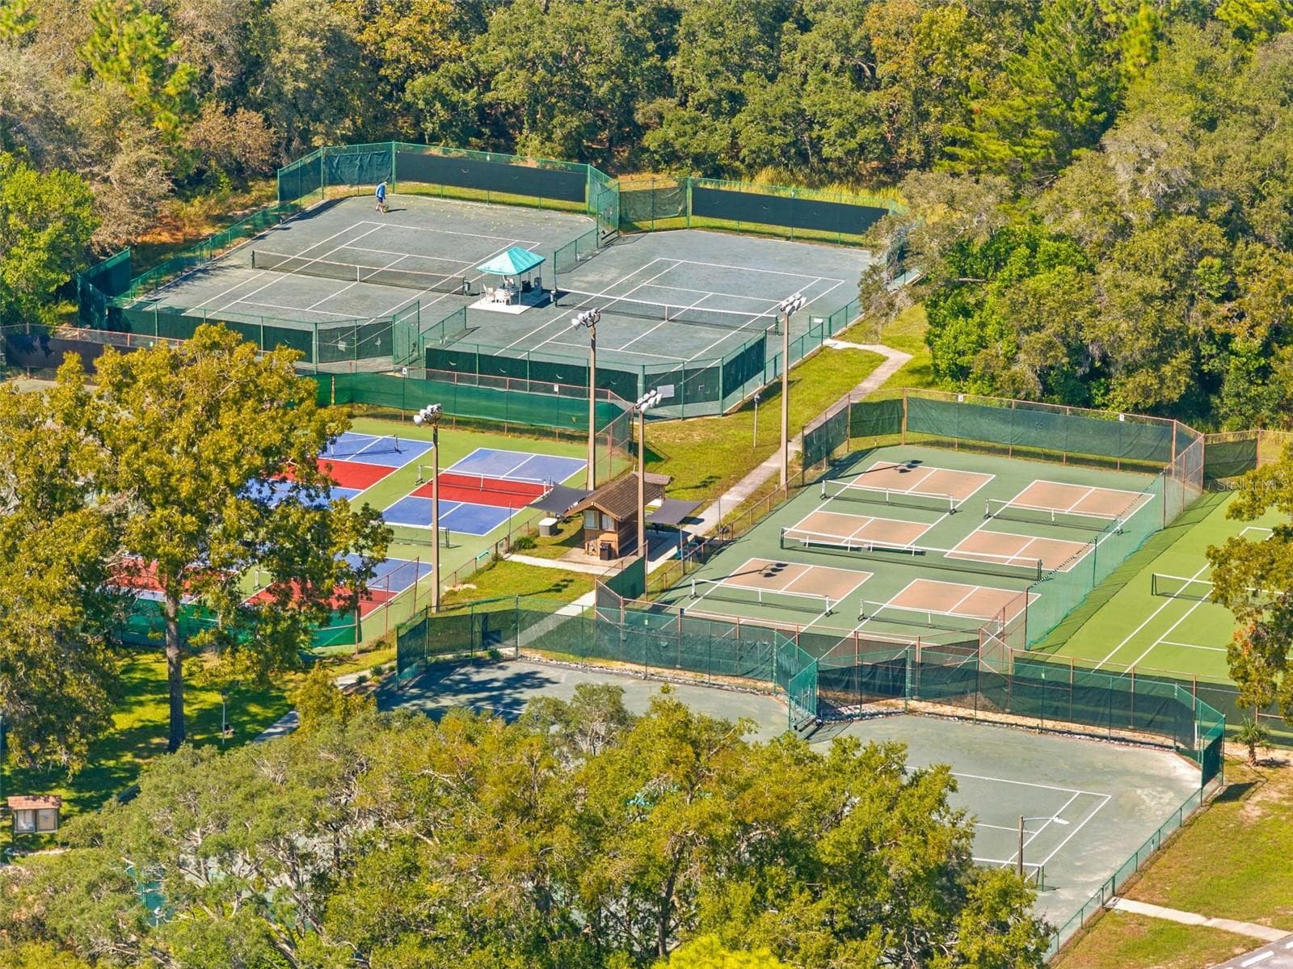
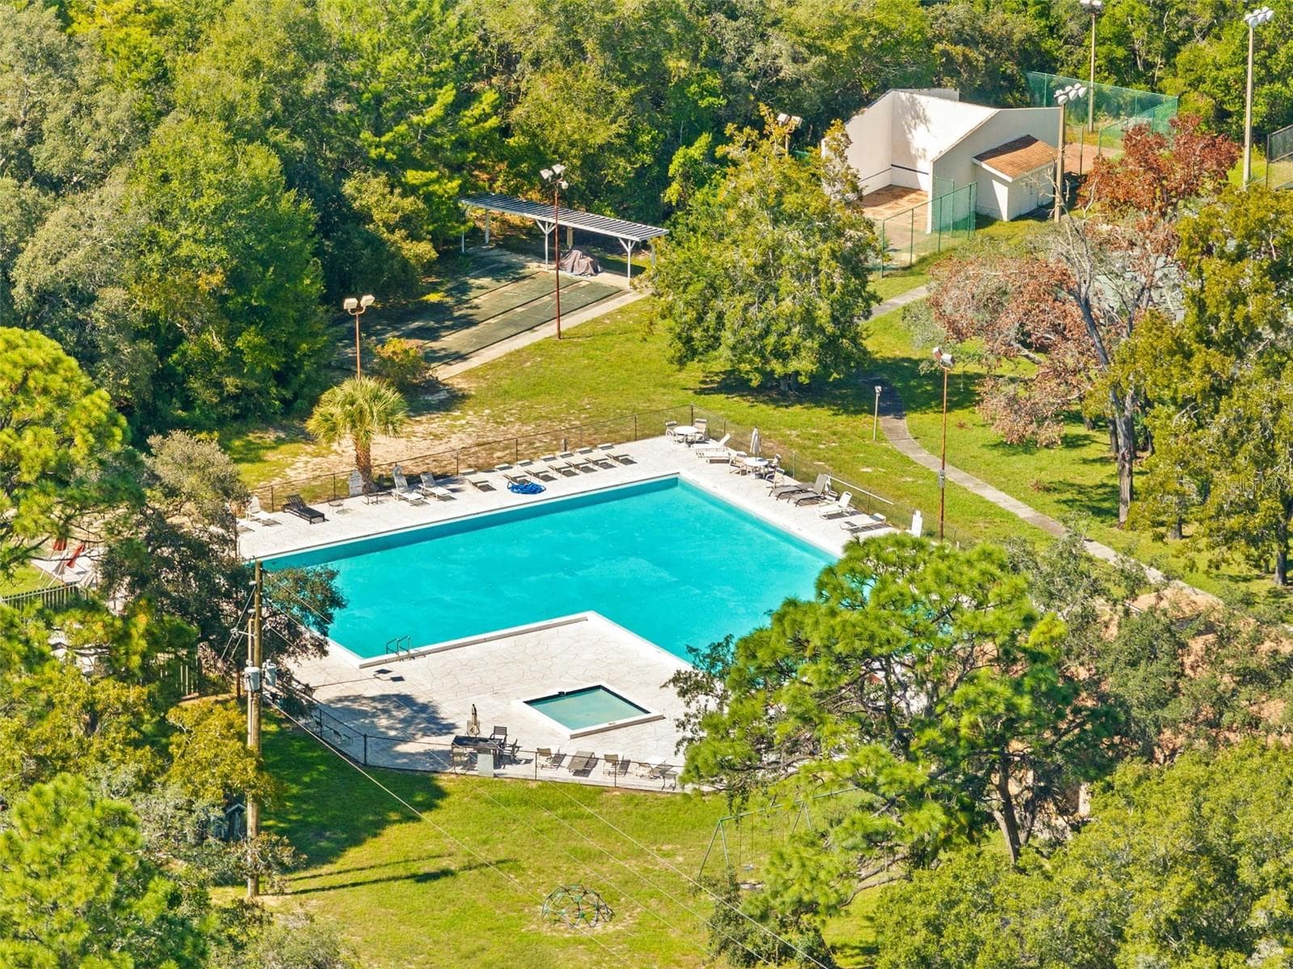
Exquisite modern home, thoughtfully renovated and upgraded throughout, offering a distinctive level of quality and craftsmanship seldom found in the ordinary Florida home. Situated on a spacious.45-acre corner lot, this exceptional 2,524 sq. ft. residence features 3 bedrooms, 2 full baths, 1 half bath, and a 2-car garage. The property boasts a well to water the lush landscaping and new sod installed in 2026. Step inside to discover an inviting open-concept floor plan enhanced by Luxury Vinyl Plank (LVP) Click-Lock flooring throughout the main living areas and newer carpeting in all three bedrooms. The home showcases extensive custom features, including solid wood KraftMaid cabinetry with soft-close drawers and doors and custom shelving throughout. The kitchen also features a beautiful Cambria Quartz Countertop with a stunning waterfall-edge design, complemented by a transferable warranty. The bathrooms also feature Quartz Countertops. Designed for both entertaining and everyday living, the spacious kitchen offers more than 5’ of clearance between the cabinetry, providing an open and comfortable workspace. The kitchen also features an eat-in dining area and a charming breakfast nook, creating multiple options for casual dining and gathering. All Appliances are 3 years old with Smart features, providing modern convenience and peace of mind. Retreat to the luxurious primary suite, thoughtfully designed with comfort, elegance, and everyday living in mind. The spacious primary bedroom features a custom-built headboard, and a walk-in closet, with custom-built cabinets with drawers and shelving. The spa-inspired primary bathroom is designed with elegance and style, featuring an oversized Rainfall shower, a relaxing soaking tub, and illuminated floor lighting that provides ambiance. High-end finishes continue throughout the home, creating a seamless blend of elegance and comfort. Furnishings have been meticulously maintained, and the sellers are willing to offer them separately as a complete package, providing a turnkey opportunity for the right buyer. Major updates include a complete remodel over the past 3 years, New Sod (2026), Epoxy Garage Floor Coating (2026), Two Garage Doors (2024), Exterior Paint (2024), Roof (2022), and HVAC (2019). Located in desirable Oak Village, residents enjoy a short walk to the community pool, pickleball courts, tennis courts, and fitness center. Conveniently located near the Suncoast Parkway (589) for easy access to Tampa and Tampa International Airport. This property is not located in a flood zone. If you're looking for a home that stands out with character, custom design, luxurious upgrades, and exceptional attention to detail, this is the one. A Home Warranty is included in purchase.

Highlights

Fireplace

Property details

MLS
Stellar MLS
MLS #
MFRW7889964
Property type
Single Family Residence
Subdivision
SUGARMILL WOODS OAK VILLAGE
Status
Active
Days on market
1
On market date
October 15, 2026
Stories
N/A
Total bathrooms
2.5
Garage spaces
2
Parking spaces
N/A
Lot size
0.45 acres
Loading map…

Nearby schools

Within 10 miles. School directory data from the National Center for Education Statistics (NCES), accessed via the Urban Institute Education Data API. Local Score is calculated by INNOVATE Real Estate; where a state rating is shown, it comes from that state's own official school report card.

Elementary
HOMOSASSA ELEMENTARY SCHOOL
7.07 mi away · Grades -1-5
Nearest school -- attendance-zone data not available here
3.0
Local Score (student-teacher ratio only (preliminary -- will incorporate state test-score data once available)) -- not an official state rating
Enrollment
392
Student:teacher ratio
15.7:1
District
CITRUS
Middle
LECANTO MIDDLE SCHOOL
7.83 mi away · Grades 6-8
Nearest school -- attendance-zone data not available here
3.0
Local Score (student-teacher ratio only (preliminary -- will incorporate state test-score data once available)) -- not an official state rating
Enrollment
810
Student:teacher ratio
16.5:1
District
CITRUS
High
PACE CENTER FOR GIRLS
7.38 mi away · Grades 6-12
Nearest school -- attendance-zone data not available here
4.0
Local Score (student-teacher ratio only (preliminary -- will incorporate state test-score data once available)) -- not an official state rating
Enrollment
41
Student:teacher ratio
13.7:1
District
CITRUS

Walkability

Blended score for HOMOSASSA's center, calculated by INNOVATE Real Estate from two sources: the EPA's National Walkability Index (street network, transit, land-use mix) and Google Places amenity data (what's actually reachable on foot from this point). 60% EPA National Walkability Index + 40% nearby-amenity density (Google Places).

14
Very car-dependent
out of 100
EPA National Walkability Index
4.5 / 20 -- Least walkable
Google Places amenity density
0 / 100
Restaurants & cafes0
Grocery stores0
Parks0
Schools0
Transit stops0
Pharmacies0

Mortgage calculator

Estimate only - actual rate and payment depend on your lender, credit, and loan program.

$
%
%
Adjust tax / insurance estimates
% / yr
$
/mo
Est. monthly payment
$3,160/mo
$99,980 down
$399,920 loan
Principal & interest$2,594
Property tax (est.)$417
Home insurance (est.)$150

Similar homes you might like

Data source: Listing information provided by Stellar MLS (mfrmls) via Trestle/CoreLogic. Last updated 1 days ago.

Information herein deemed reliable but not guaranteed; all measurements, school assignments, HOA fees, taxes, and feature lists are approximate and should be independently verified. Equal Housing Opportunity.