
$399,000
About this home
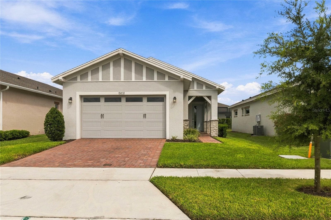
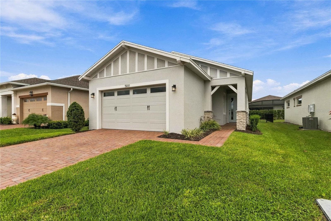
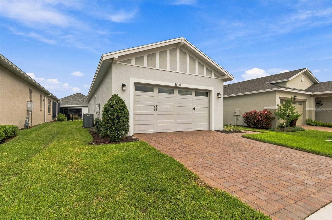
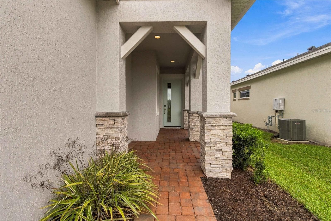
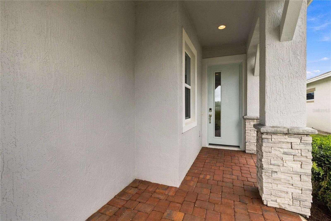
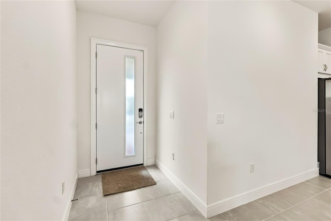
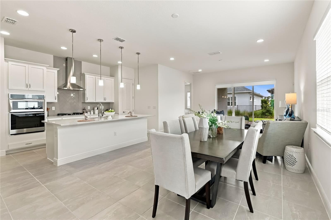
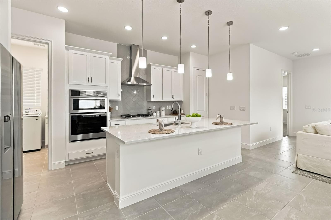
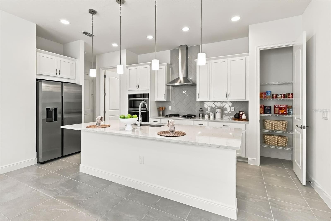
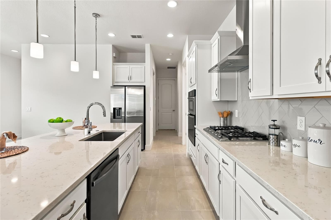
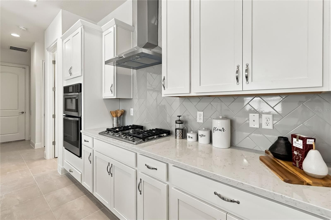
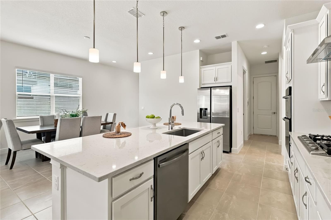
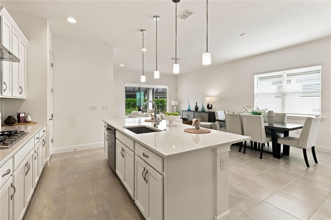
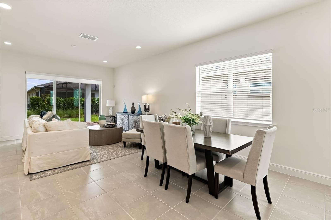
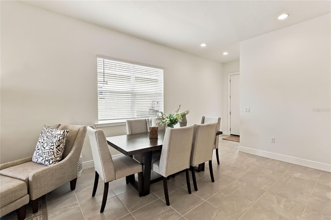
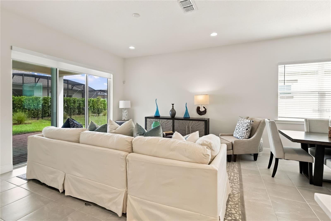
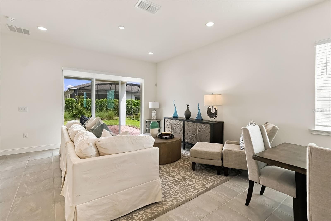
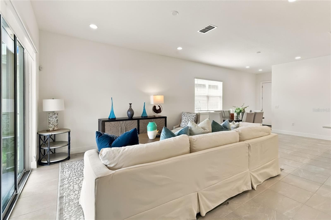
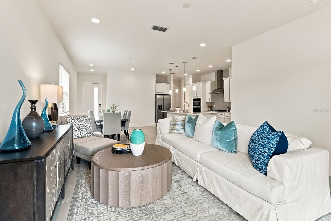
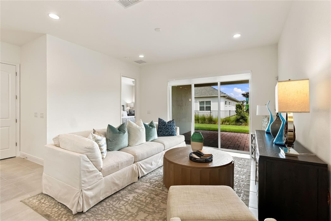
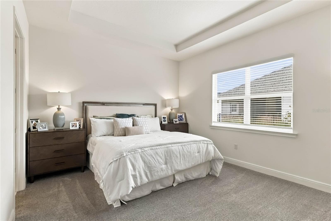
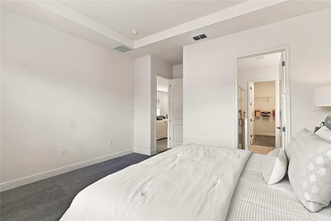
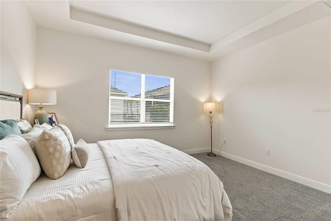
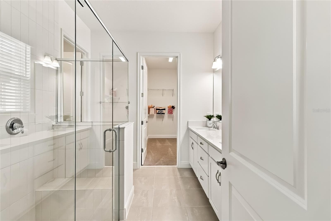
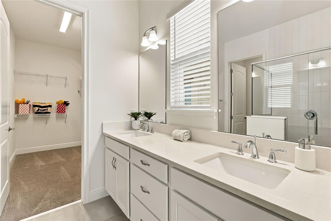
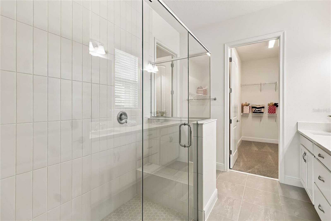
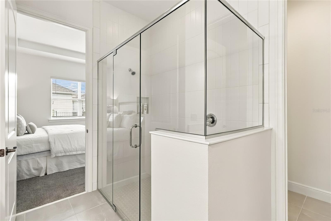
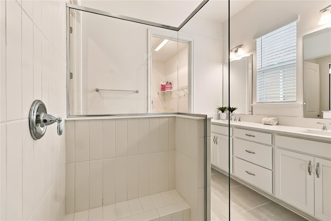
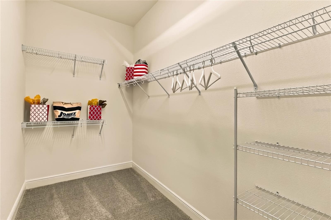
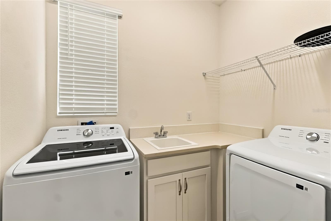
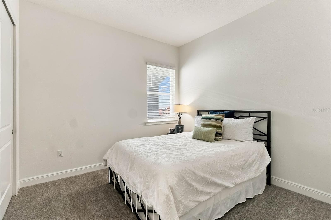
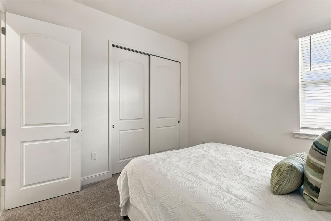
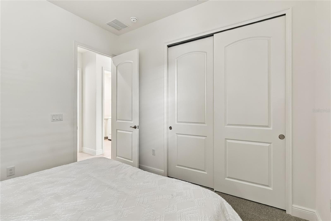
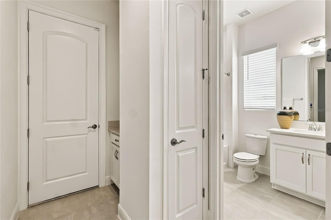
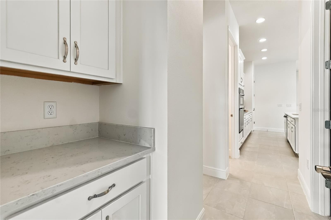
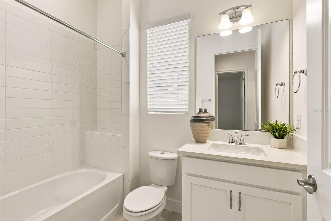
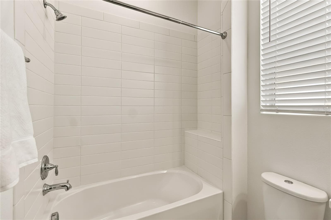
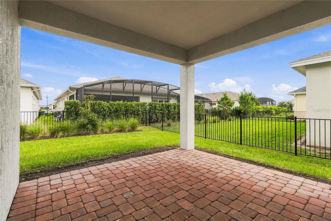
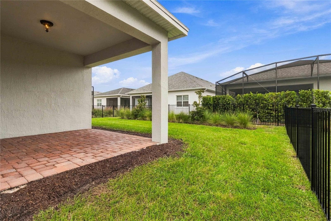
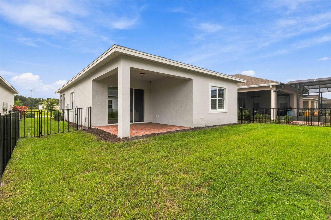
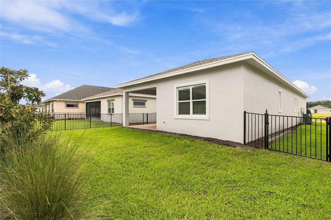
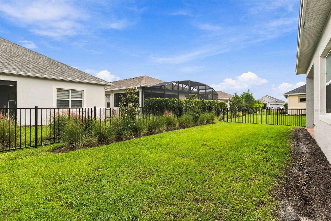
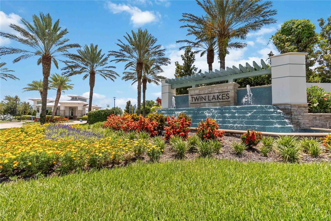
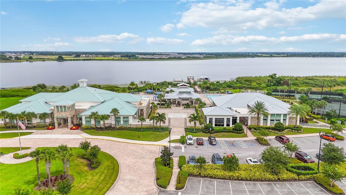
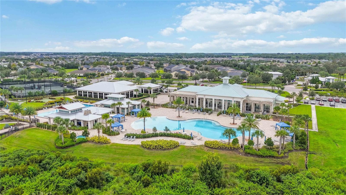
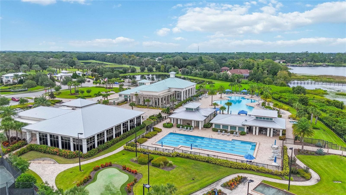
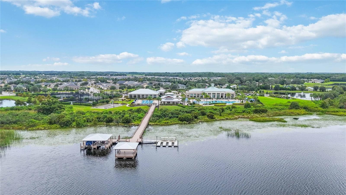
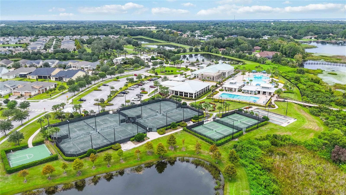
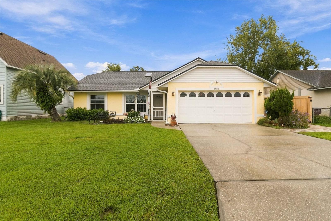
Welcome to this stunning 2-bedroom, 2-bathroom Denton 11 floor plan home in the heart of Del Webb Twin Lakes, Central Florida's Active Adult Lifestyle Community. The open concept floor plan is flooded with natural light, creating a warm and inviting atmosphere throughout. Gourmet Kitchen for those chiefs of the family to enjoy the gas cook top and hood fan, custom herringbone backsplash, quartz counter tops, large kitchen island with custom Pendant lights, that is perfect for entertaining, meal prep, or casual dining. Primary Bedroom features en-suite primary bathroom with dual Sinks and vanity, Large walk-in shower with frameless glass doors, built-in bench, and Walk-in closet. With modern finishes and plenty of storage, this home is designed for both comfort and functionality. The home also comes with blinds for added privacy and convenience. In addition to this beautiful home, Twin Lakes offers an extraordinary lifestyle with world-class amenities. From the community clubhouse and lakefront resort-style pool to the state-of-the-art fitness center, there’s always something to enjoy. Whether you prefer swimming in one of the heated pools, playing tennis or pickleball, or enjoying a game of bocce ball, this community has it all. Outdoor enthusiasts can take advantage of the community’s putting green, boat dock, and opportunities for kayaking, canoeing, and fishing on Live Oak Lake. With a full-time activity's director, there’s always an exciting event or activity to participate in. Live the luxurious adult lifestyle you deserve—schedule a tour today and make this bright, beautiful home yours!
Highlights
Property details
- MLS #
- MFRS5158568
- Property type
- Single Family Residence
- Subdivision
- TWIN LAKES PH 2C
- Status
- Active
- Days on market
- 1
- On market date
- October 6, 2026
- Stories
- N/A
- Total bathrooms
- 2
- Garage spaces
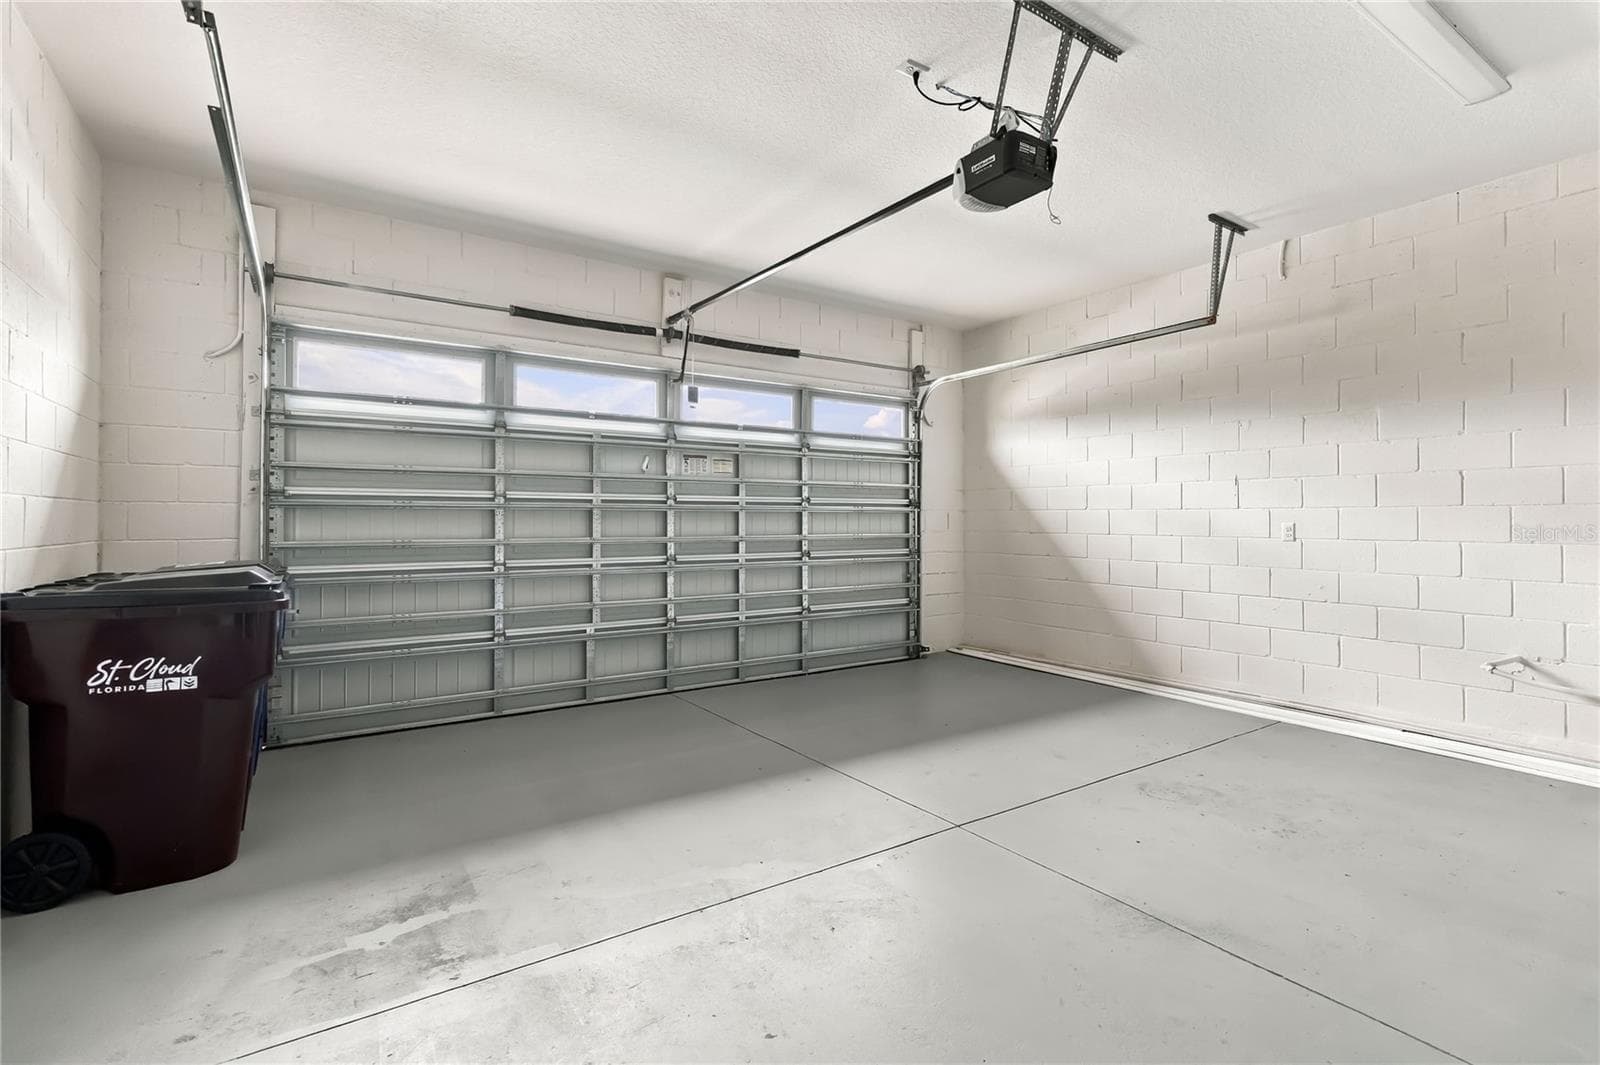
- 2
- Parking spaces
- N/A
- Lot size
- 0.14 acres
Location
Get directions →Nearby schools
Within 10 miles. School directory data from the National Center for Education Statistics (NCES), accessed via the Urban Institute Education Data API. Local Score is calculated by INNOVATE Real Estate; where a state rating is shown, it comes from that state's own official school report card (e.g. NC Dept. of Public Instruction, SC Report Card).
- Enrollment
- 676
- Student:teacher ratio
- 16.5:1
- District
- OSCEOLA
- Enrollment
- 1,188
- Student:teacher ratio
- 16.1:1
- District
- OSCEOLA
- Enrollment
- 2,069
- Student:teacher ratio
- 20.7:1
- District
- OSCEOLA
Walkability
Blended score for ST CLOUD's center, calculated by INNOVATE Real Estate from two sources: the EPA's National Walkability Index (street network, transit, land-use mix) and Google Places amenity data (what's actually reachable on foot from this point). 60% EPA National Walkability Index + 40% nearby-amenity density (Google Places).
Market position
How this listing compares to current activity in ST CLOUD, from live MLS data.
Mortgage calculator
Estimate only - actual rate and payment depend on your lender, credit, and loan program.
Adjust tax / insurance estimates
Similar homes you might like




Data source: Listing information provided by Stellar MLS (mfrmls) via Trestle/CoreLogic. Last updated 2 days ago.
Information herein deemed reliable but not guaranteed; all measurements, school assignments, HOA fees, taxes, and feature lists are approximate and should be independently verified. Equal Housing Opportunity.