



$419,500
About this home
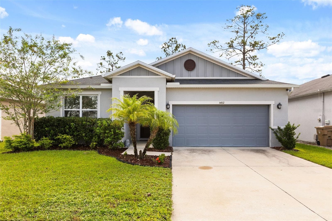
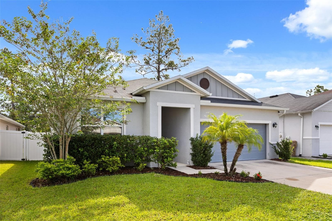
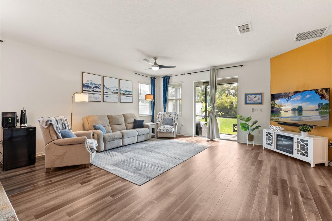
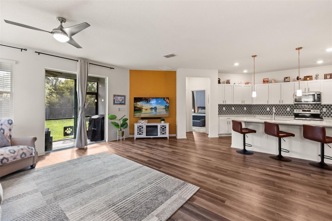
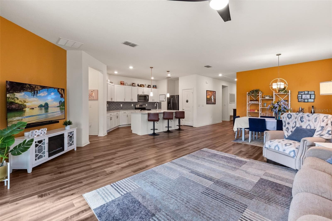
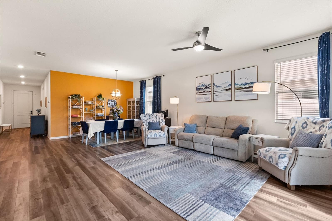
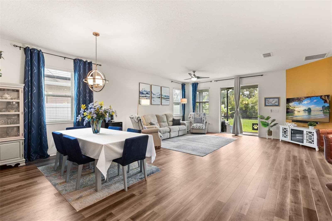
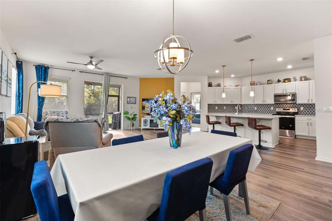
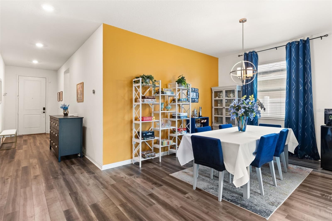
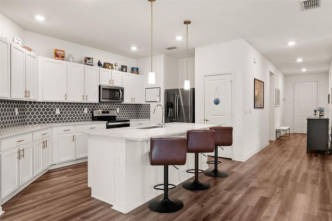
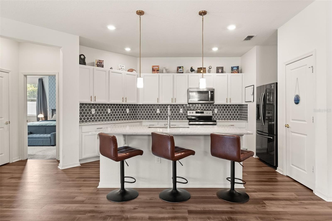
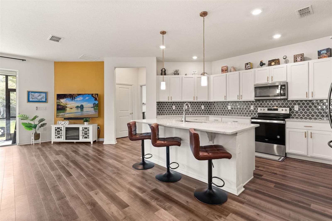
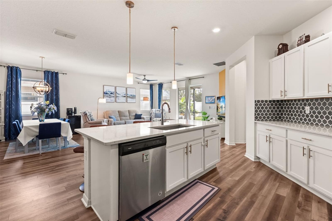
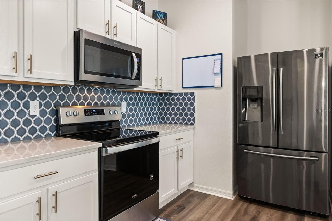
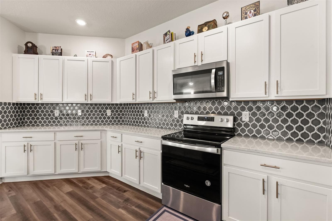
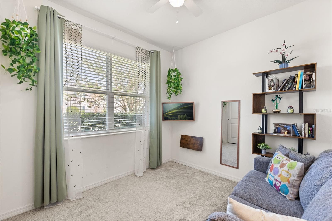
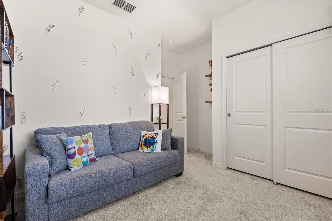
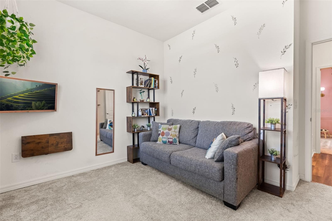
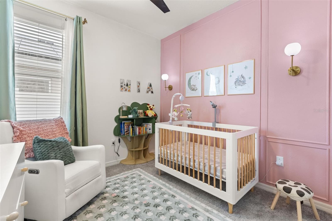
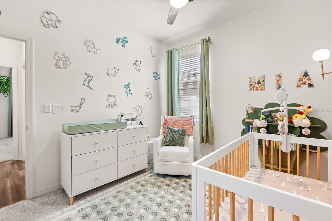
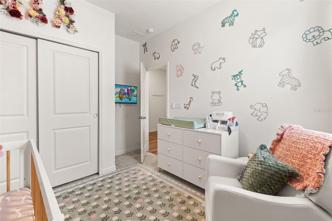
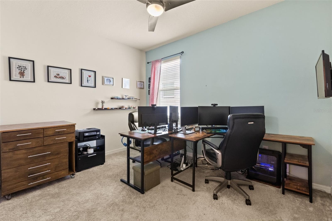
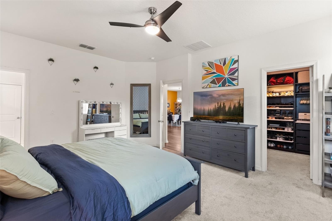
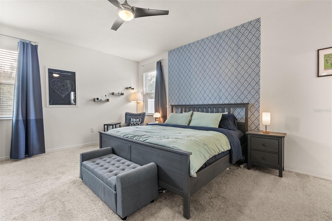
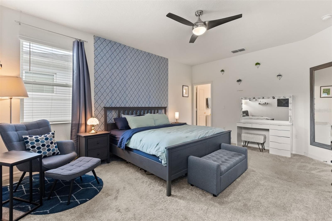
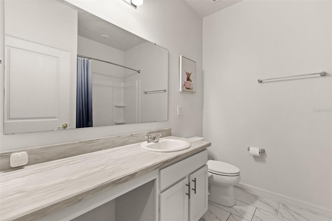
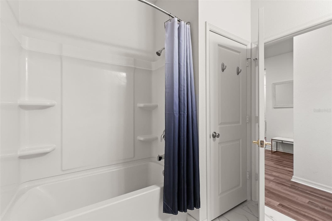
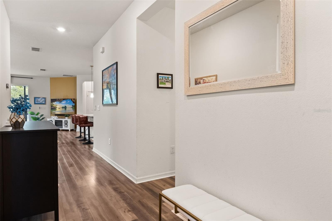
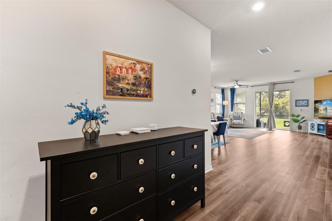
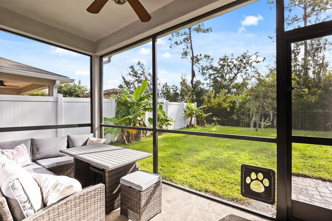
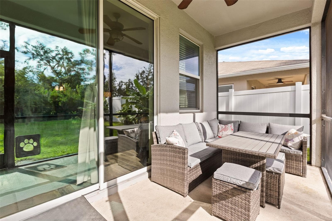
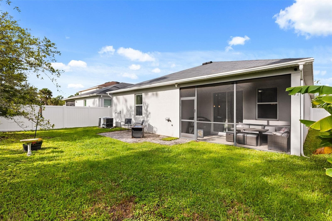
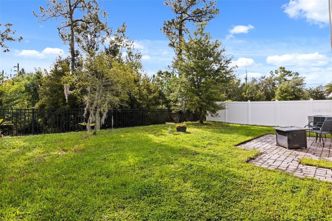
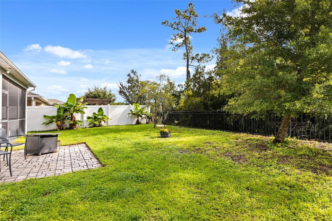
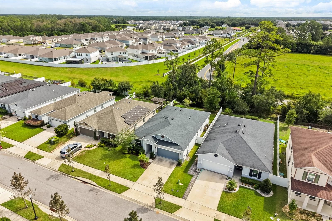
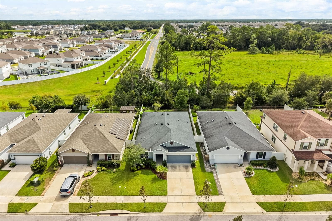
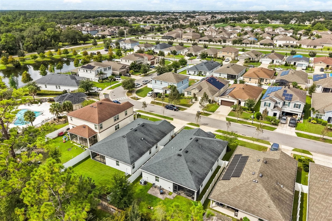
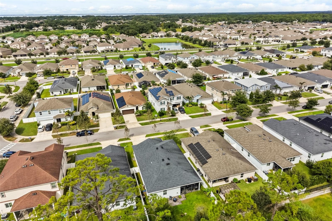
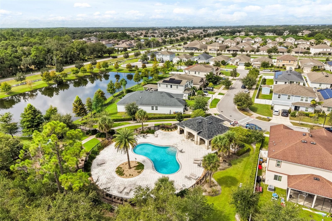
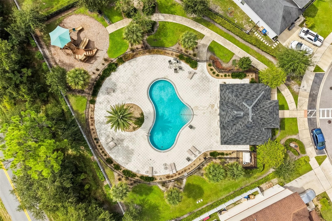
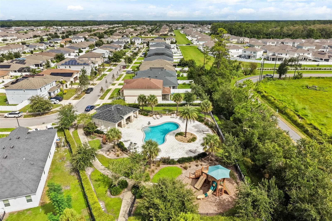
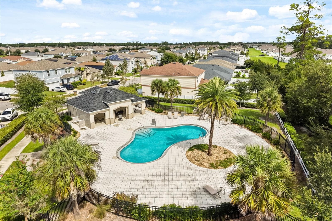
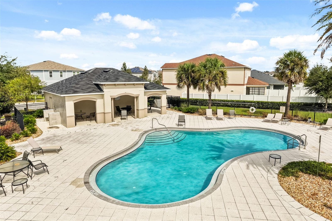
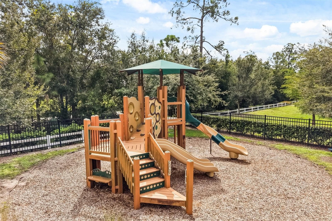
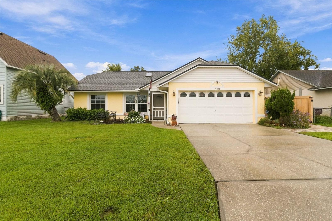
Lake Nona convenience without the Lake Nona price tag. This 2019 KB Home sits on a peaceful conservation lot in Hanover Square, with no rear neighbors and nothing planned behind you. Its original owners loaded it with more than $20,000 in builder upgrades. You get green views, real seclusion, and a move-in-ready home finished the way most buyers wish theirs were. Step inside and the upgraded 9'4" ceilings make the whole home feel open and bright. Armstrong rigid vinyl plank flooring runs through the entry, halls, great room, and kitchen, which looks great and holds up to everyday life. Faux wood blinds come throughout the home, and the great room has a raised outlet and media chase ready for a wall-mounted TV with no visible cords. The kitchen is the showpiece. It has Silestone quartz countertops on both the perimeter and the oversized island, and crisp white shaker cabinets with 36" uppers, soft-close dovetail drawers, and custom hardware. A full glass mosaic backsplash, installed vertically, brings in some designer style. You'll also find a Kohler stainless undermount sink, a Moen pull-down faucet, and Whirlpool stainless appliances, including a steam-cooking microwave. Satin bronze pendants hang over the island, with a matching chandelier in the dining nook. The tri-split floorplan puts the bedrooms in three separate areas of the home, so everyone has room to breathe. Two secondary bedrooms share one wing, and the fourth bedroom sits on its own, a natural fit for guests or a home office. The primary suite has its own private wing, with a walk-in closet and an upgraded bath with a dual-sink vanity and a tiled walk-in shower behind a glass enclosure. Every bedroom is prewired for a ceiling fan. Out back, the covered, screened patio with acrylic decking overlooks the conservation area. It's the perfect spot for morning coffee or evenings outside without the bugs. The garage has a 60-amp EV charger prewire, an insulated door, and an opener with HomeLink. The home was built to ENERGY STAR standards and includes a Carrier Wi-Fi smart thermostat, a radiant barrier roof, R-30 insulation, and a hybrid water heater to help keep Florida power bills in check. The community clubhouse and pool are just two doors down, so summer afternoons at the pool and get-togethers with neighbors are a short stroll from your front door. Narcoossee Road takes you north to everything Lake Nona offers: Medical City, with employers like the VA Medical Center, Nemours Children's Hospital, and UCF's College of Medicine, plus Lake Nona Town Center's shopping and dining. SR 417 and US-192 are close by, with Florida's Turnpike and Orlando International Airport a manageable drive away. The area is served by Osceola County public schools, with Narcoossee Elementary and Narcoossee Middle nearby along N. Narcoossee Rd. Buyers should verify school assignments with the district. Upgraded finishes, a smart layout, conservation views, and amenities steps away: 5432 Marylebone checks every box. Schedule your private showing today!
Property details
- MLS #
- MFRO6445042
- Property type
- Single Family Residence
- Subdivision
- HANOVER SQUARE
- Status
- Active
- Days on market
- N/A
- On market date
- October 8, 2026
- Stories
- N/A
- Total bathrooms
- 2
- Garage spaces
- 2
- Parking spaces
- N/A
- Lot size
- 0.13 acres
Location
Get directions →Nearby schools
Within 10 miles. School directory data from the National Center for Education Statistics (NCES), accessed via the Urban Institute Education Data API. Local Score is calculated by INNOVATE Real Estate; where a state rating is shown, it comes from that state's own official school report card (e.g. NC Dept. of Public Instruction, SC Report Card).
- Enrollment
- 1,307
- Student:teacher ratio
- 18.9:1
- District
- OSCEOLA
- Enrollment
- 1,318
- Student:teacher ratio
- 20.3:1
- District
- OSCEOLA
- Enrollment
- 2,557
- Student:teacher ratio
- 22.6:1
- District
- OSCEOLA
Walkability
Blended score for ST CLOUD's center, calculated by INNOVATE Real Estate from two sources: the EPA's National Walkability Index (street network, transit, land-use mix) and Google Places amenity data (what's actually reachable on foot from this point). 60% EPA National Walkability Index + 40% nearby-amenity density (Google Places).
Market position
How this listing compares to current activity in ST CLOUD, from live MLS data.
Mortgage calculator
Estimate only - actual rate and payment depend on your lender, credit, and loan program.
Adjust tax / insurance estimates
Similar homes you might like




Data source: Listing information provided by Stellar MLS (mfrmls) via Trestle/CoreLogic. Last updated 1 days ago.
Information herein deemed reliable but not guaranteed; all measurements, school assignments, HOA fees, taxes, and feature lists are approximate and should be independently verified. Equal Housing Opportunity.