
$498,500
About this home
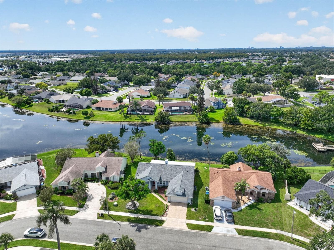
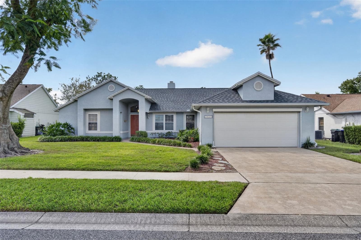
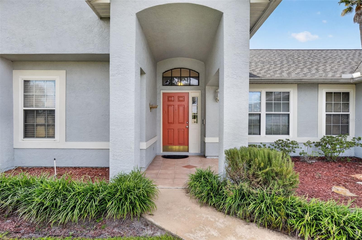
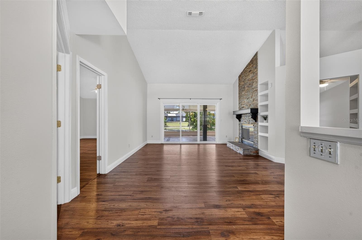
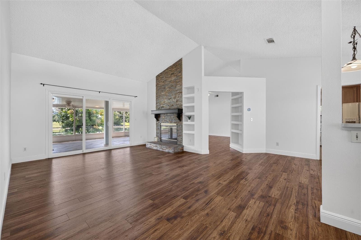
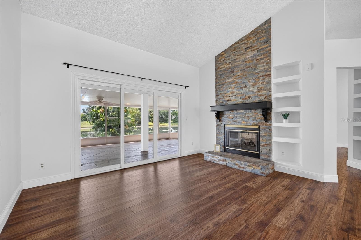
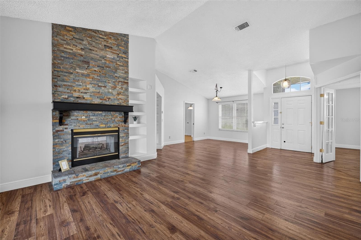
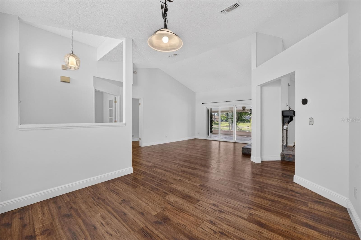
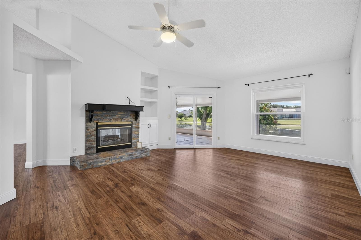
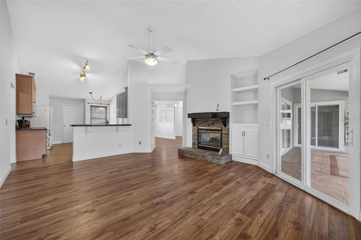
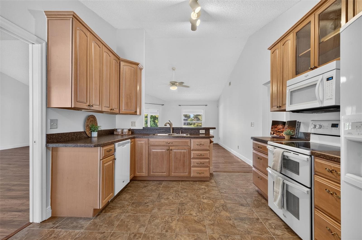
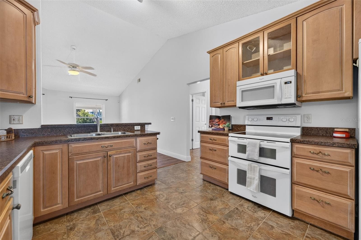
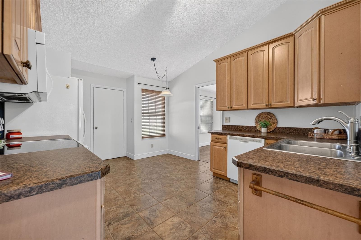
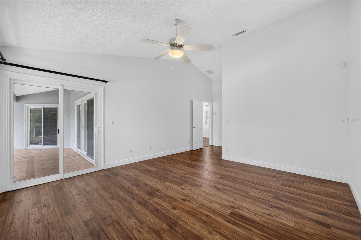
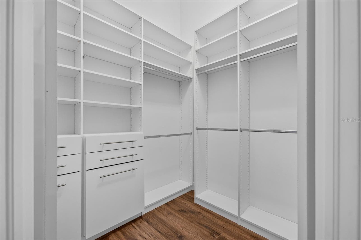
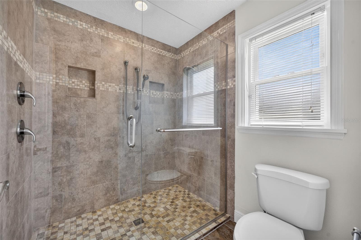
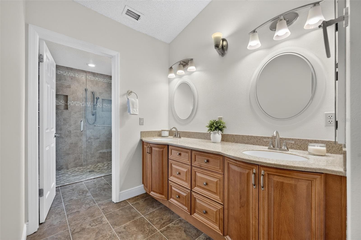
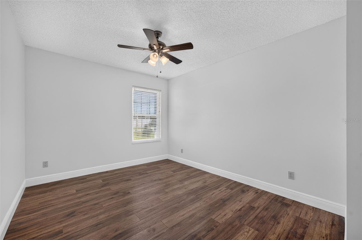
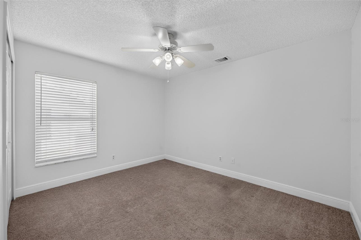
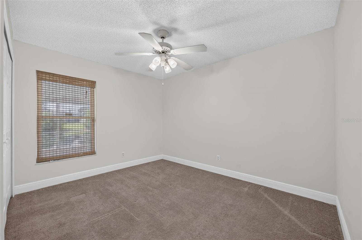
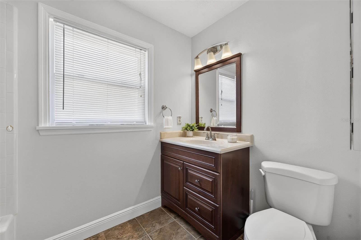
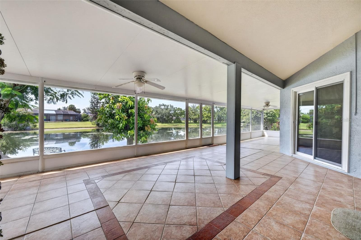
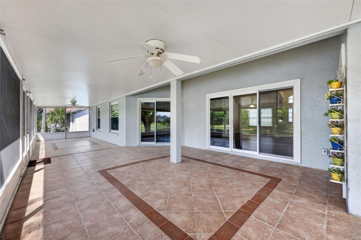
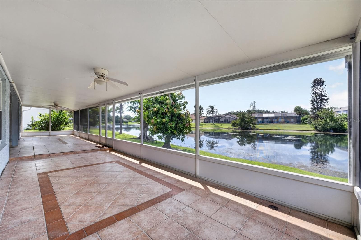
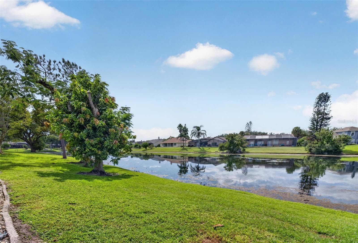
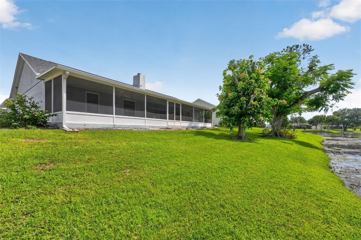
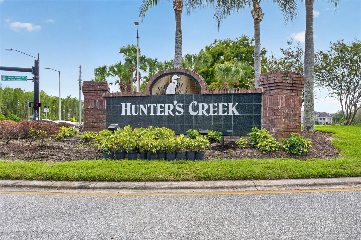
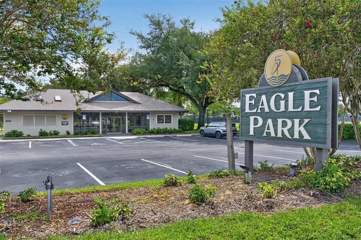
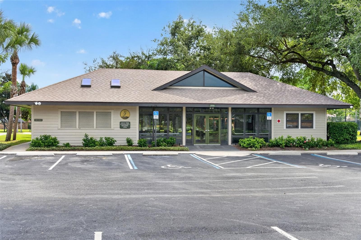
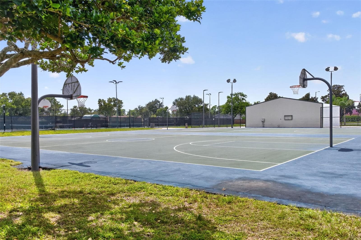
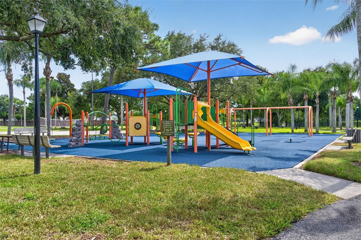
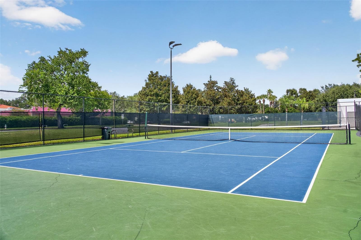
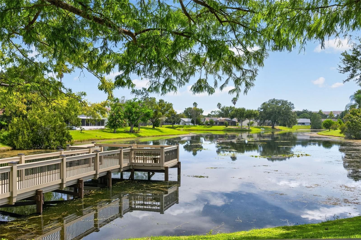
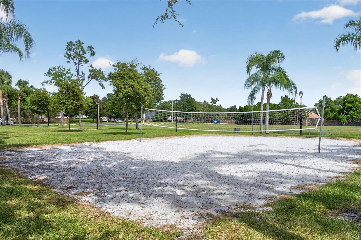
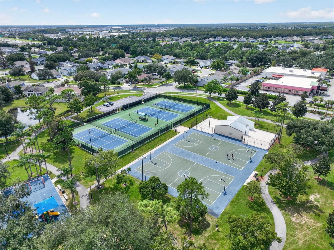
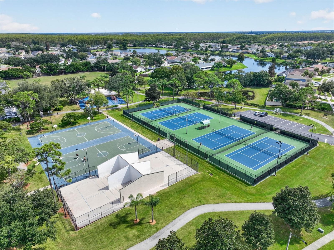
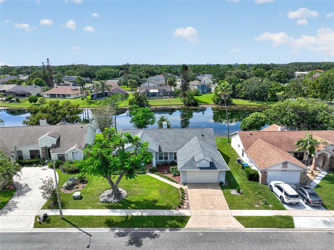
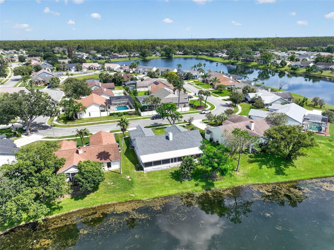
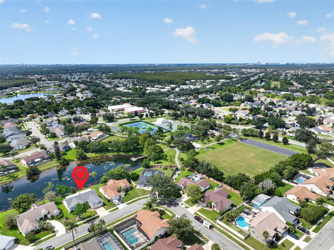
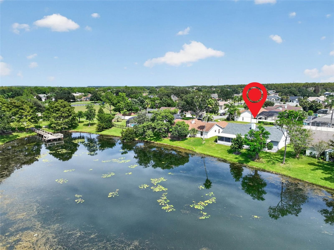
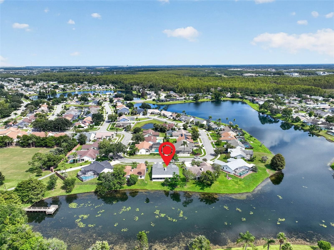
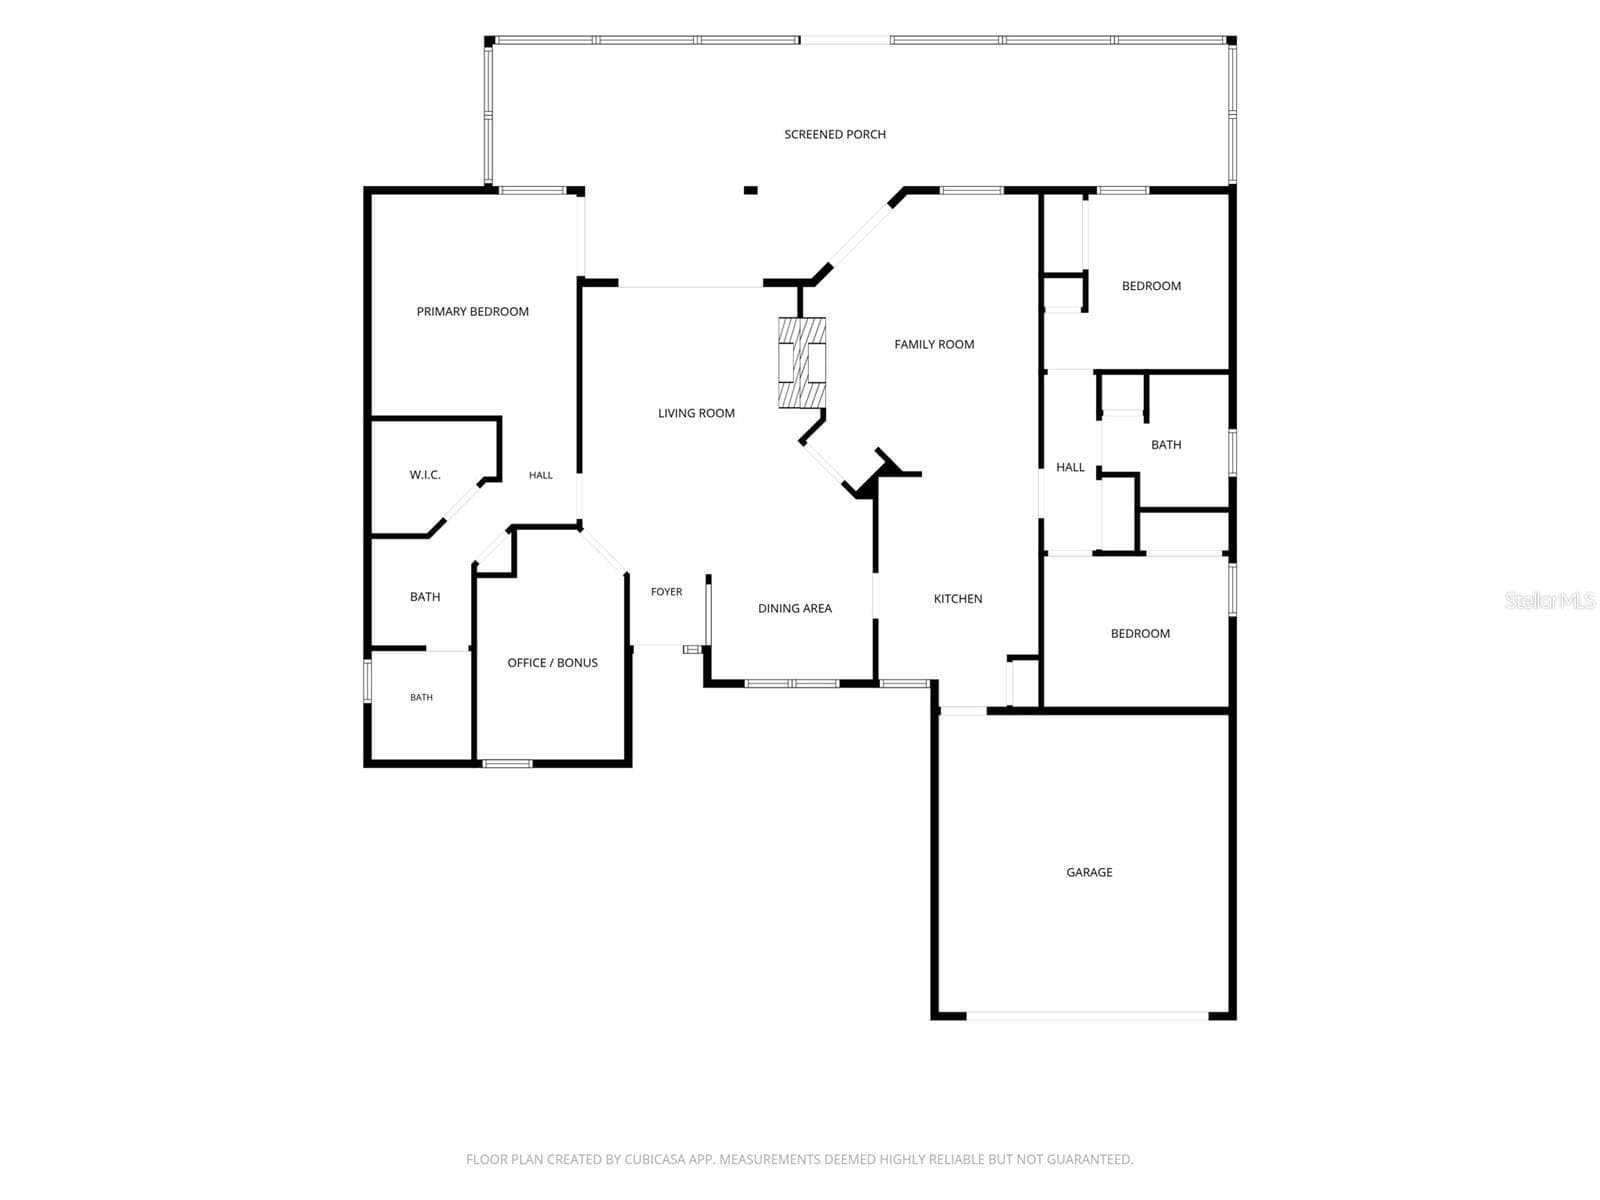
Peaceful LAKE views are part of everyday life at this stunning Eagles Landing home. Set directly along the shoreline of Eagle Lake in Hunter's Creek, this 3-bedroom, 2-bath home with a private den pairs a serene lakefront setting with an incredibly convenient Orlando location in a rarity today - a fully MOVE-IN READY home! As you enter the home, the stunning lake views are easy to see thanks to three new sets of sliding doors along the back of the home. The primary retreat, formal living room, and cozy family room all open to the massive screened lanai offering nearly 700 square feet of lakefront entertaining and relaxation space! Updated with beautifully laid tile flooring, the patio feels so inviting, you might want to spend all your time lakefront! The beauty of this home continues inside too. Inside, wood-look laminate flooring flows throughout the main living areas. The formal dining room connects to the living room, where a double-sided wood-burning fireplace, accented with custom stone, creates a cozy focal point. On the opposite side, the fireplace brings the same warmth to the family room, which also features functional built-in storage, more lake views, and vaulted ceilings. The kitchen offers 42-inch cabinetry, a breakfast bar and café dining space, plus double ovens that provide extra cooking capacity for entertaining and holiday gatherings. A large den with French doors offers valuable flexibility as a private home office, study, or additional living space. The spacious primary retreat on the west side of the home features vaulted ceilings, wood-look laminate flooring, a walk-in closet with a custom storage system, and direct access to the screened patio. To add to the luxury of the primary retreat, the en suite bath boasts dual sinks, a large walk-in shower, and generous storage in both the cabinetry and linen closet. Two generously-sized secondary bedrooms, each with great closet space, are situated on the east side of this split plan. This home has been thoughtfully maintained and updated with a NEW ROOF in 2023, NEW LENNOX HVAC in 2024 (with a transferable warranty!), a Rheem tankless water heater, fresh interior paint, and updated windows along the back of the home. Just beyond your backyard, Eagle Landing offers an impressive collection of recreational amenities at Eagle Park, including a community center, basketball, tennis, volleyball, racquetball, athletic fields, playgrounds, trails, and a neighborhood dock overlooking Eagle Lake. Hunter's Creek residents also enjoy additional private parks and amenities throughout the community, with walking paths, a dog park, playgrounds, and community gathering spaces at Hunter's Creek Town Hall. Shopping and dining throughout Hunter's Creek and The Loop are just minutes away, along with convenient access to Walt Disney World, SeaWorld, and Orlando International Airport. I-4, SR 417, Florida’s Turnpike, SR 528, and the Osceola Parkway make it easy to connect to destinations throughout Central Florida. A peaceful lakefront setting, expansive outdoor living, substantial updates, and the amenities of Hunter's Creek—all ready to make the Florida lifestyle yours!
Highlights
Property details
- MLS
- Stellar MLS
- MLS #
- MFRO6446092
- Property type
- Single Family Residence
- Subdivision
- EAGLES LANDING AT HUNTERS CREEK
- Status
- Active
- Days on market
- N/A
- On market date
- October 15, 2026
- Stories
- N/A
- Total bathrooms
- 2
- Garage spaces
- 2
- Parking spaces
- N/A
- Lot size
- 0.18 acres
Location
Get directions →Nearby schools
Within 10 miles. School directory data from the National Center for Education Statistics (NCES), accessed via the Urban Institute Education Data API. Local Score is calculated by INNOVATE Real Estate; where a state rating is shown, it comes from that state's own official school report card.
- Enrollment
- 1,240
- Student:teacher ratio
- 18.2:1
- District
- ORANGE
- Enrollment
- 1,165
- Student:teacher ratio
- 19.4:1
- District
- ORANGE
- Enrollment
- 961
- Student:teacher ratio
- 19.2:1
- District
- OSCEOLA
Walkability
Blended score for ORLANDO's center, calculated by INNOVATE Real Estate from two sources: the EPA's National Walkability Index (street network, transit, land-use mix) and Google Places amenity data (what's actually reachable on foot from this point). 60% EPA National Walkability Index + 40% nearby-amenity density (Google Places).
Market position
How this listing compares to current activity in ORLANDO, from live MLS data.
Mortgage calculator
Estimate only - actual rate and payment depend on your lender, credit, and loan program.
Adjust tax / insurance estimates
Similar homes you might like
Data source: Listing information provided by Stellar MLS (mfrmls) via Trestle/CoreLogic. Last updated 2 days ago.
Information herein deemed reliable but not guaranteed; all measurements, school assignments, HOA fees, taxes, and feature lists are approximate and should be independently verified. Equal Housing Opportunity.