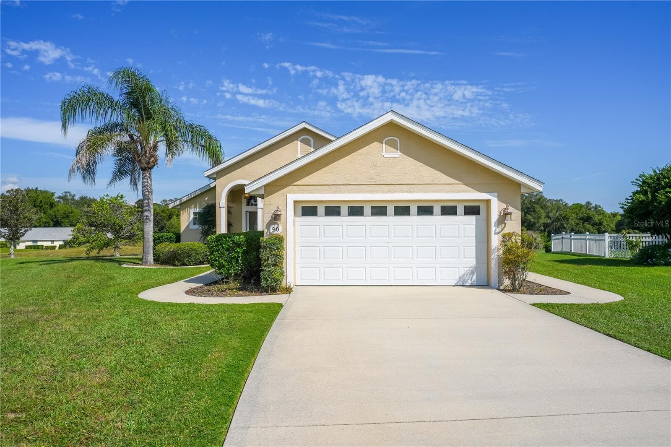
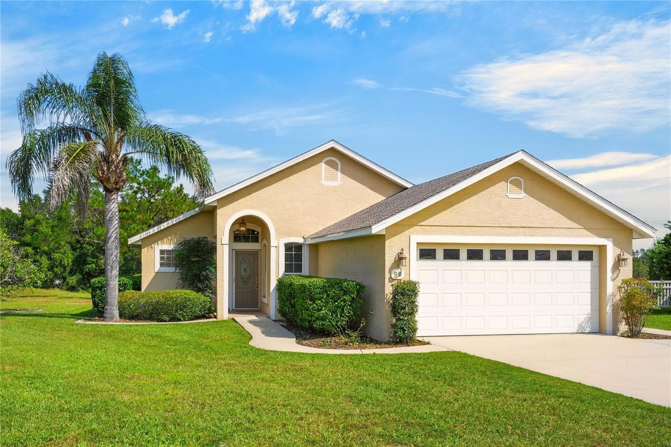
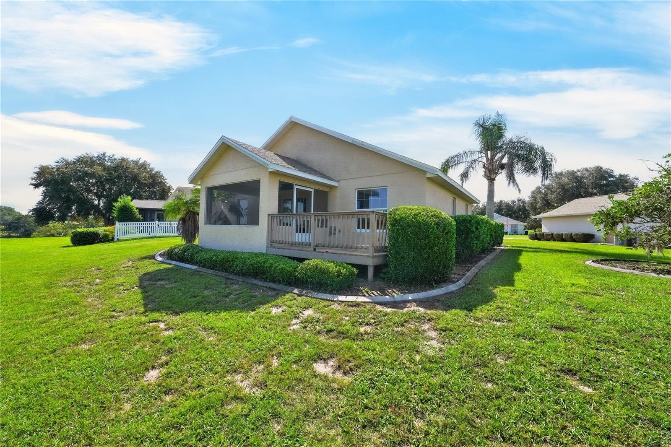
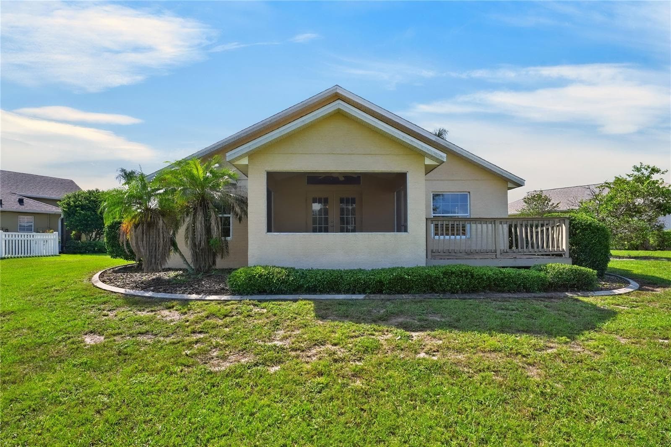
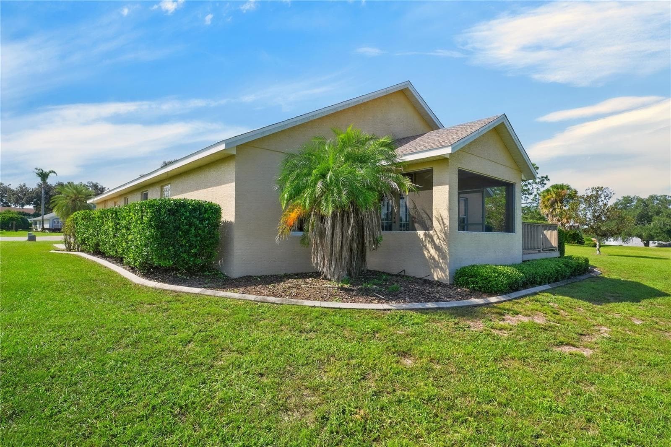
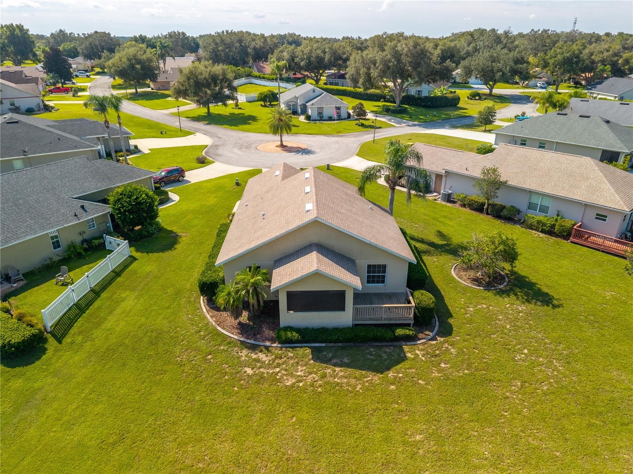
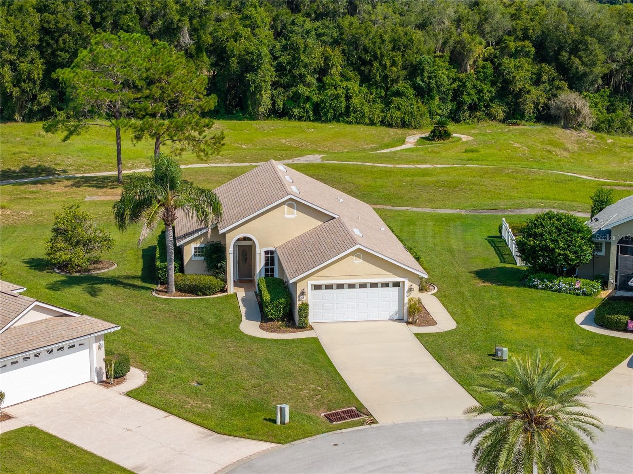
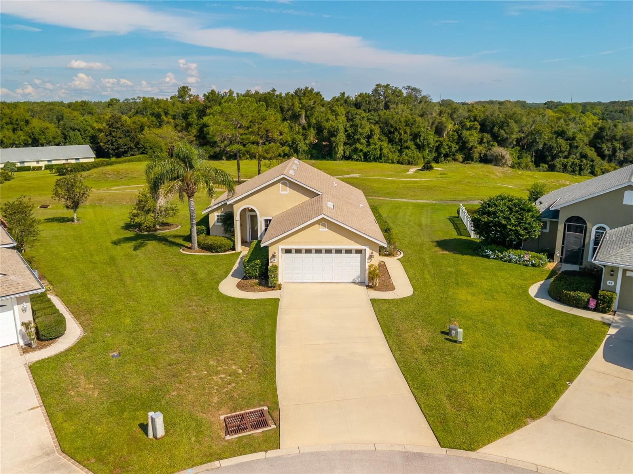
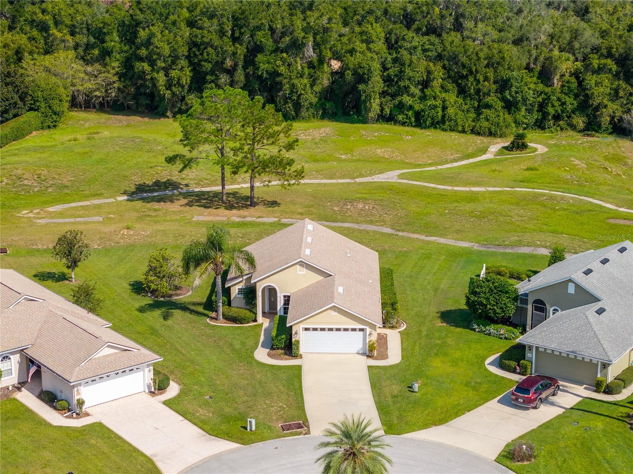
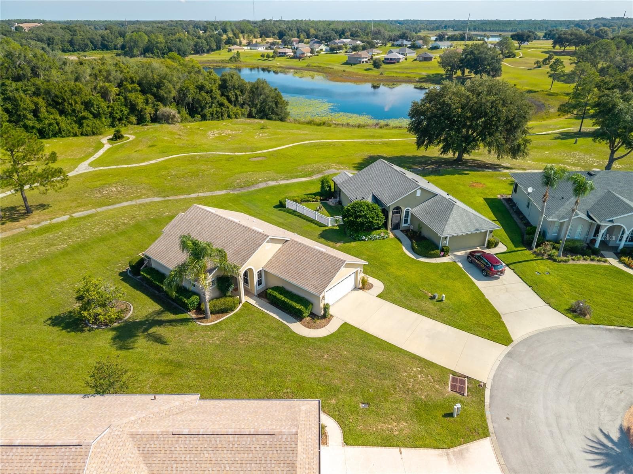
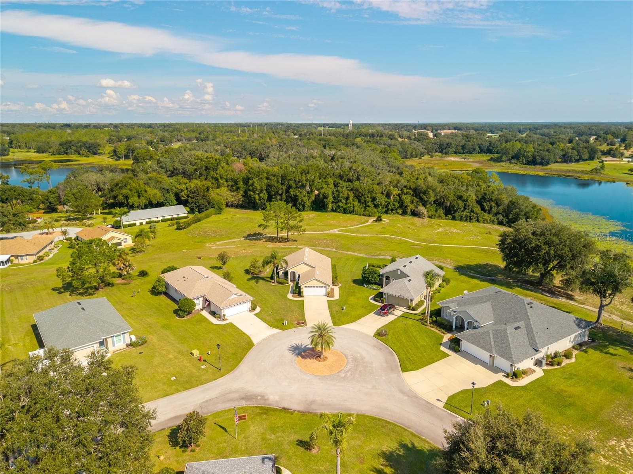
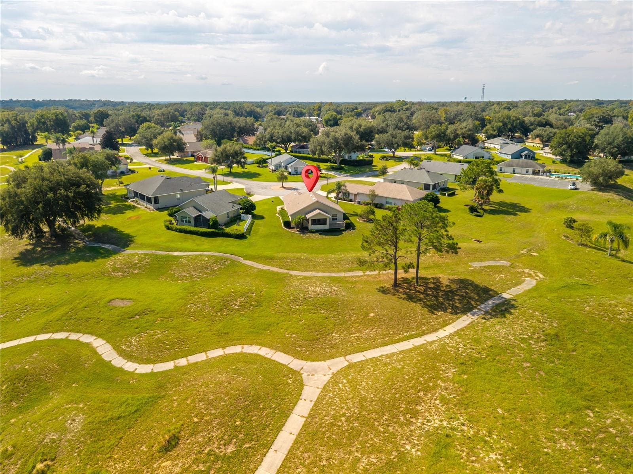
Welcome to 90 Golfview Circle - 90 GOLFVIEW CIR, UMATILLA
Single Family Residence at 90 GOLFVIEW CIR, UMATILLA, photo 2 of 62
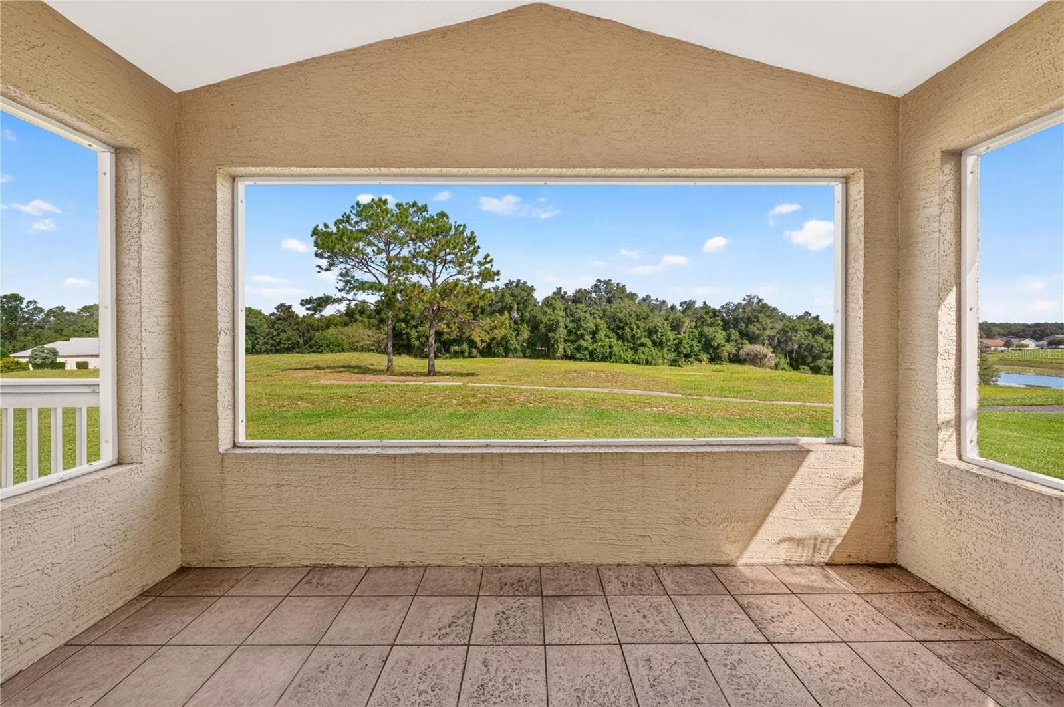
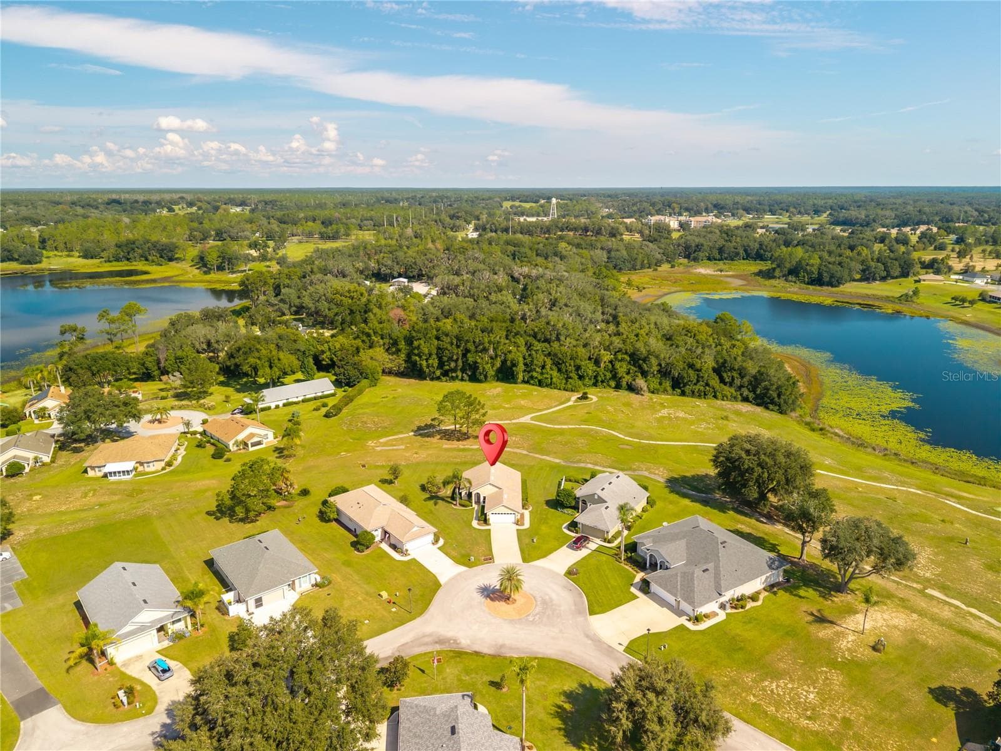
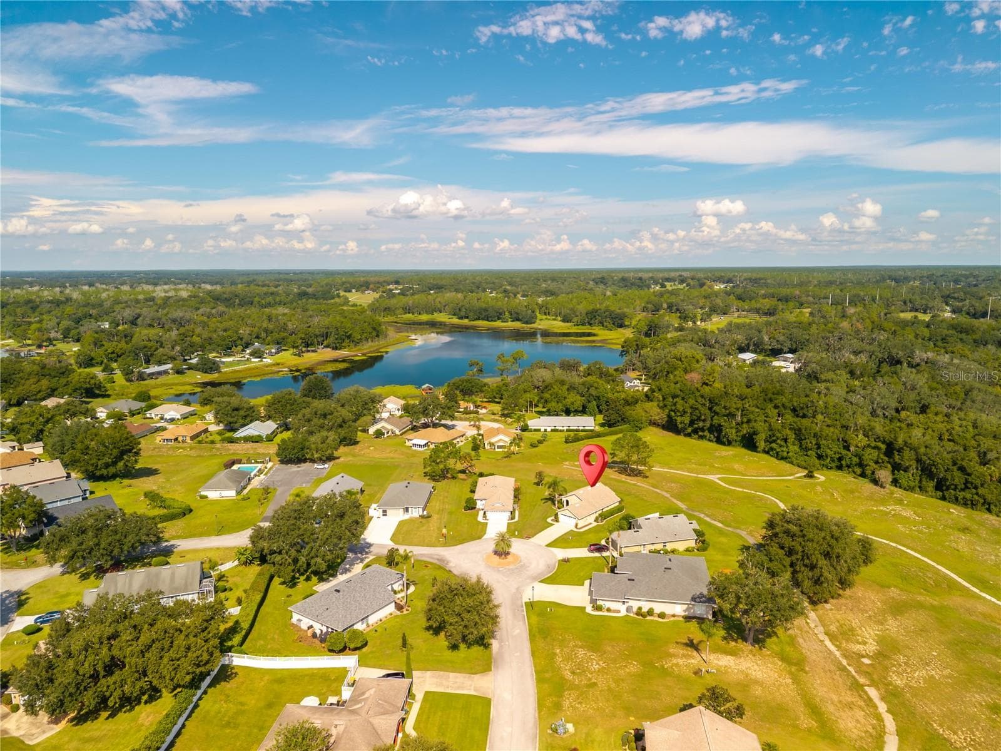
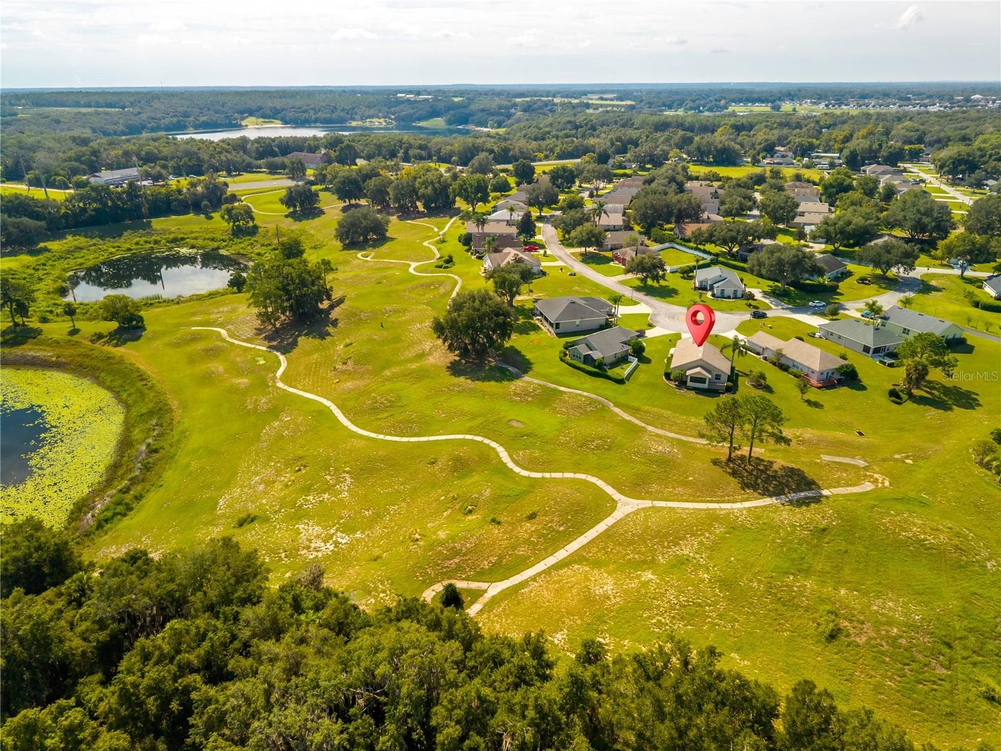
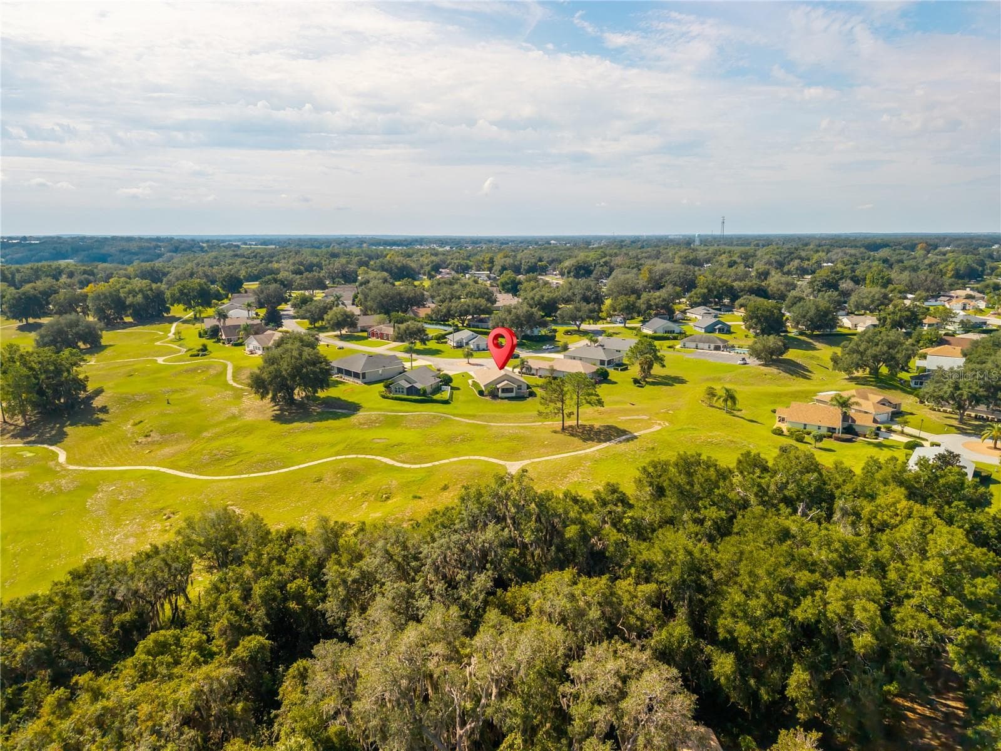
Landscape view-no rear neighbors - 90 GOLFVIEW CIR, UMATILLA
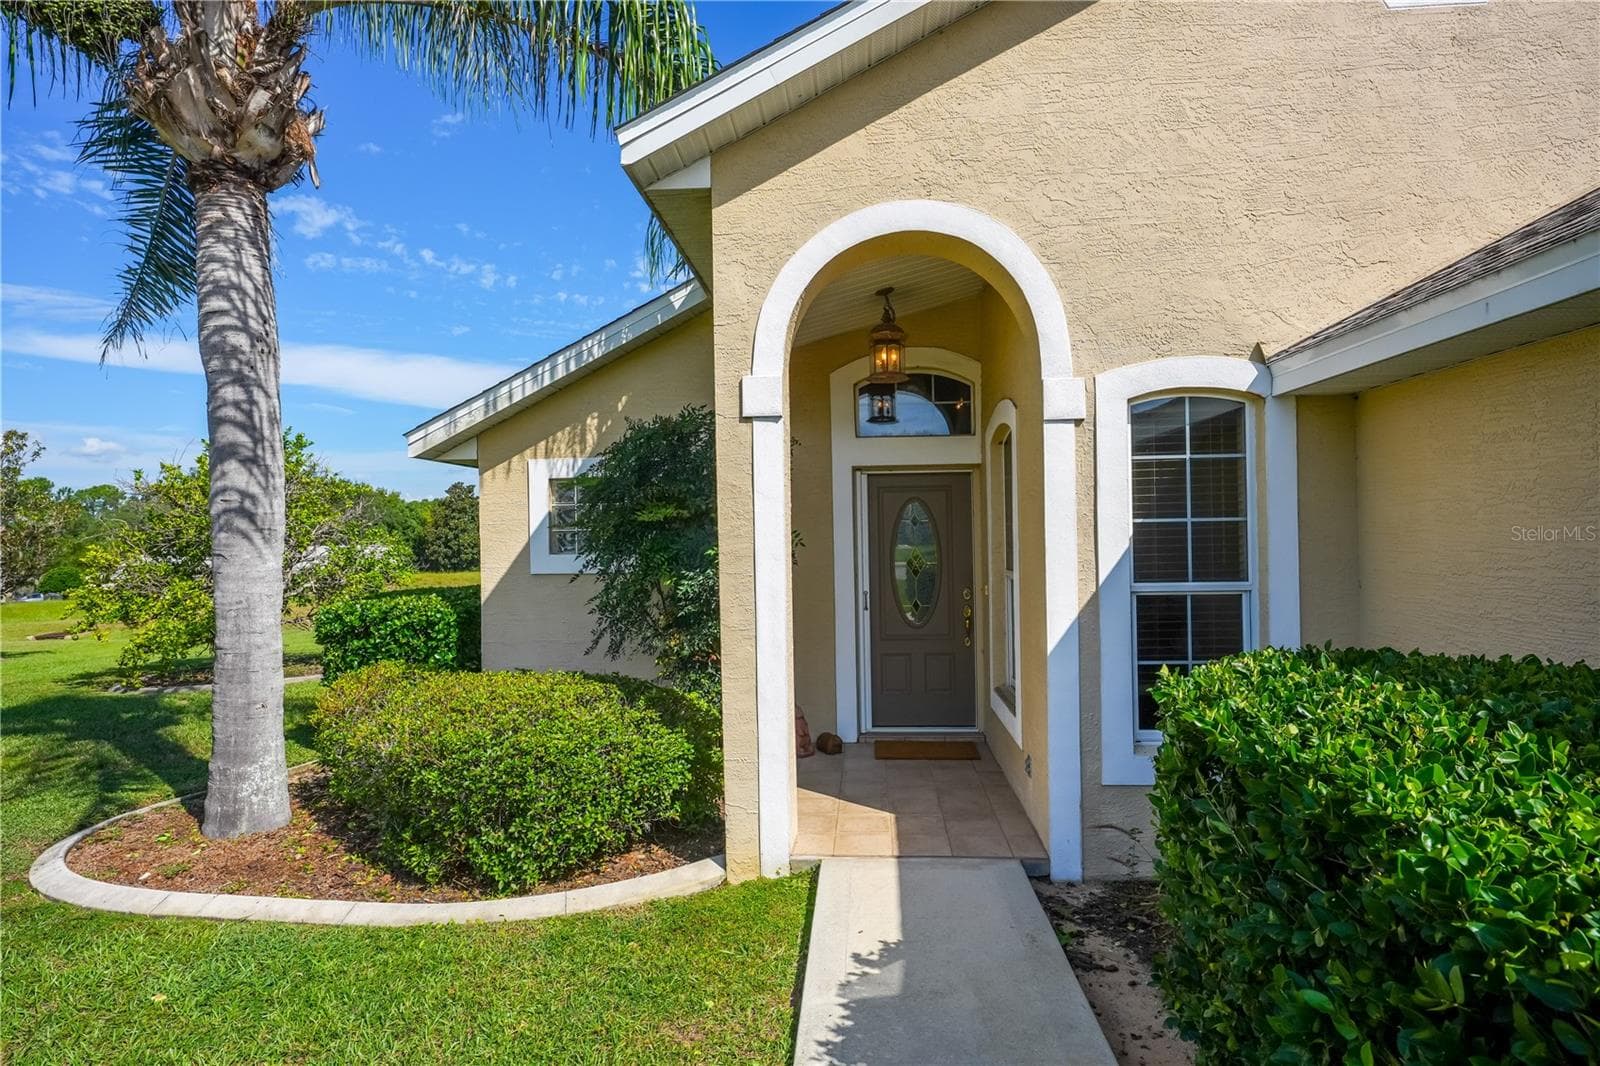
Covered entry - 90 GOLFVIEW CIR, UMATILLA
Single Family Residence at 90 GOLFVIEW CIR, UMATILLA, photo 5 of 62
Single Family Residence at 90 GOLFVIEW CIR, UMATILLA, photo 6 of 62
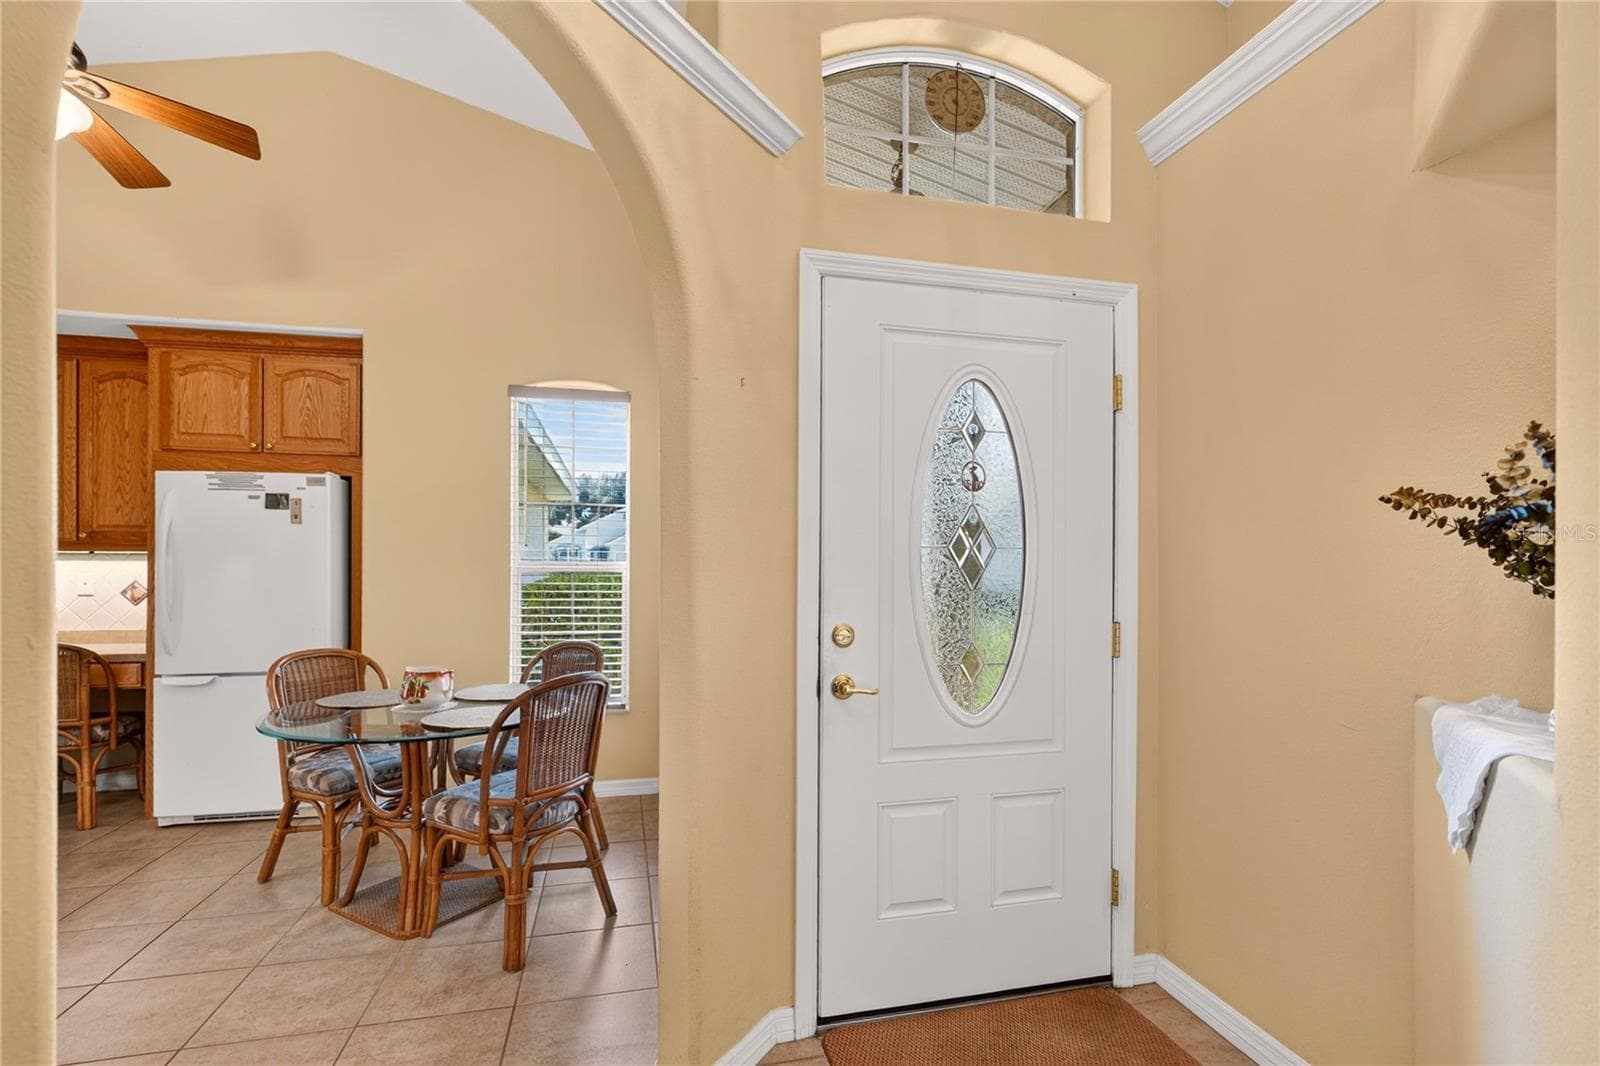
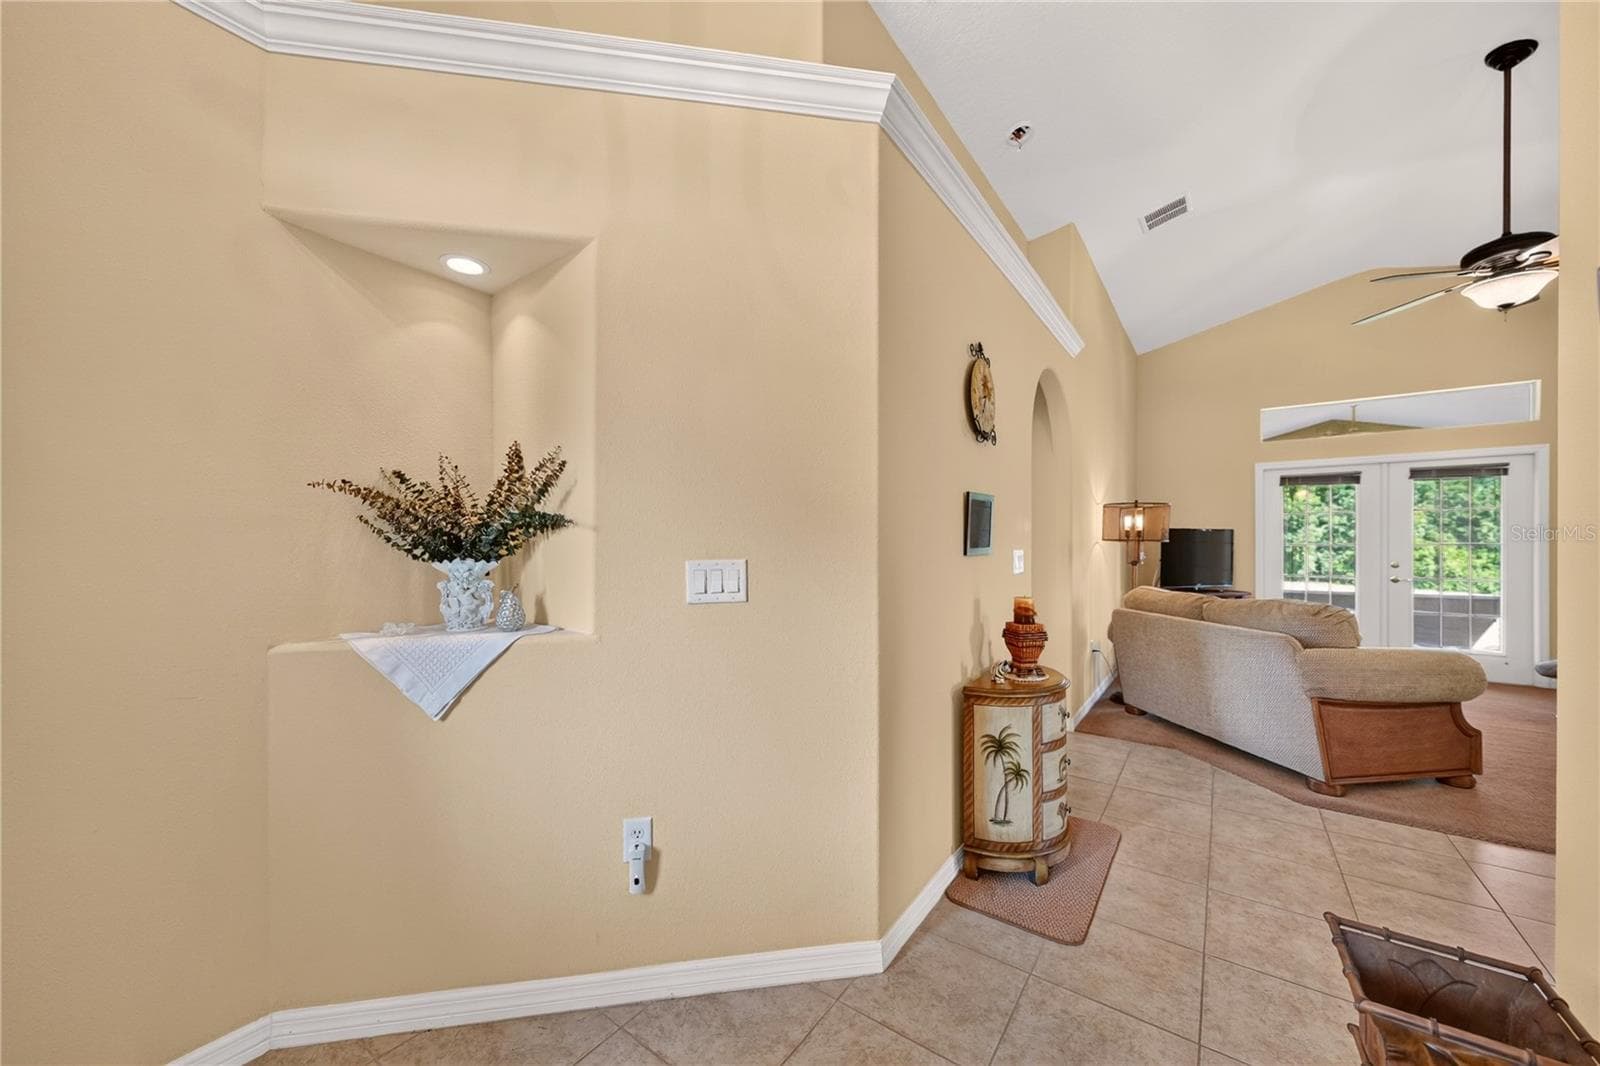
Entryway - 90 GOLFVIEW CIR, UMATILLA
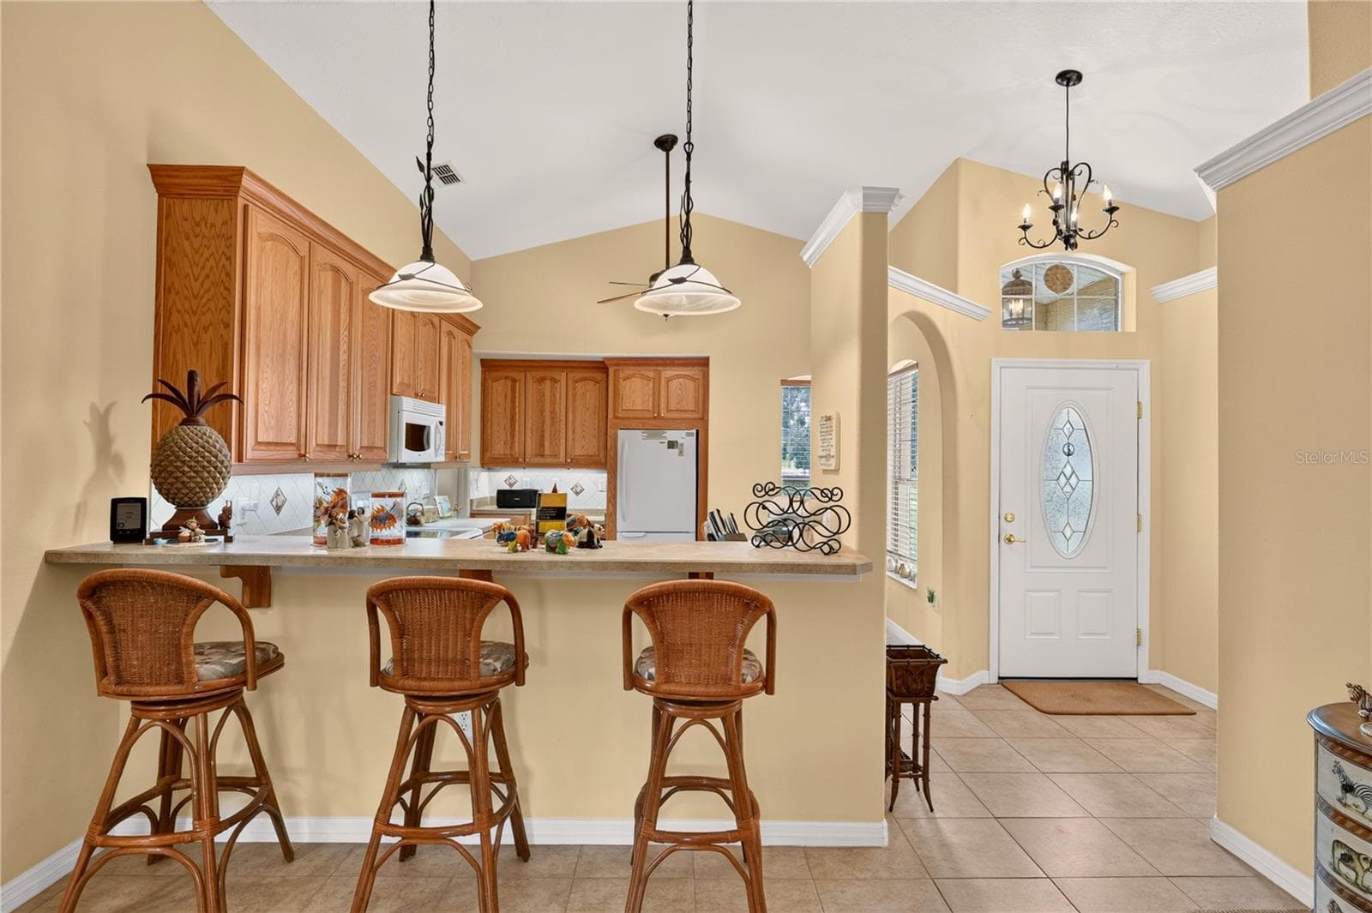
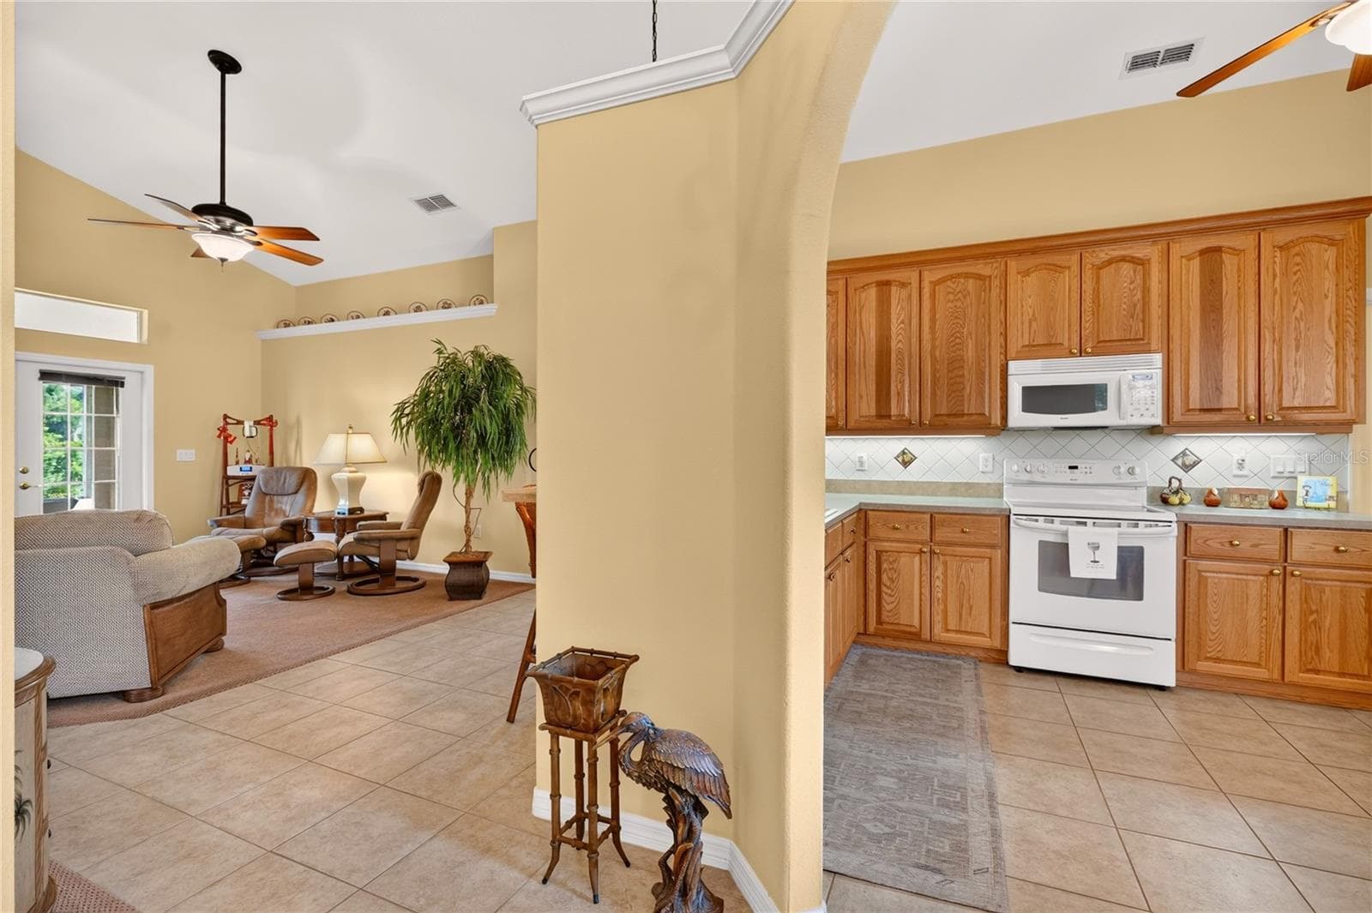
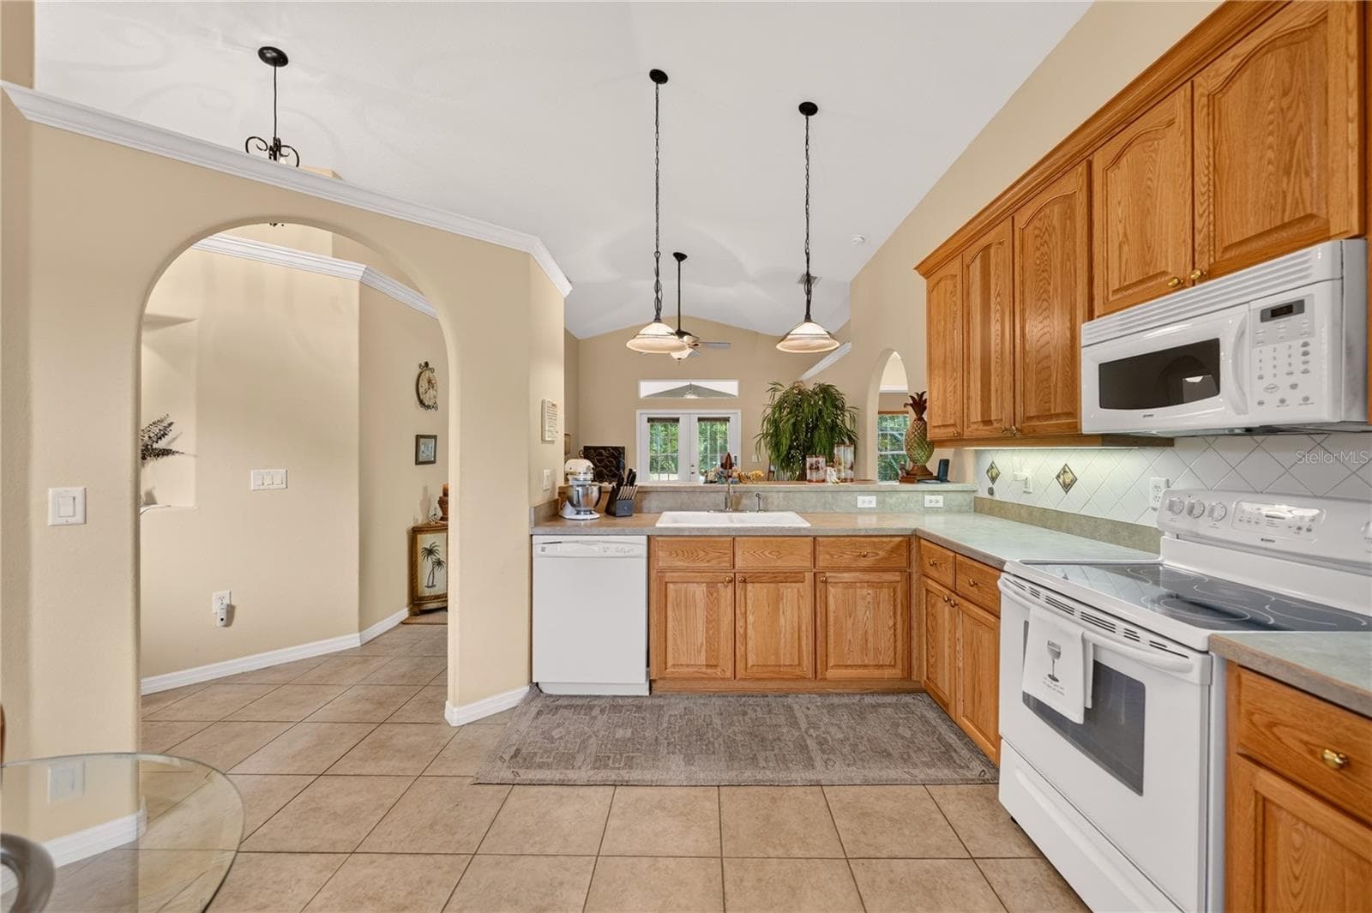
Entryway to kitchen - 90 GOLFVIEW CIR, UMATILLA
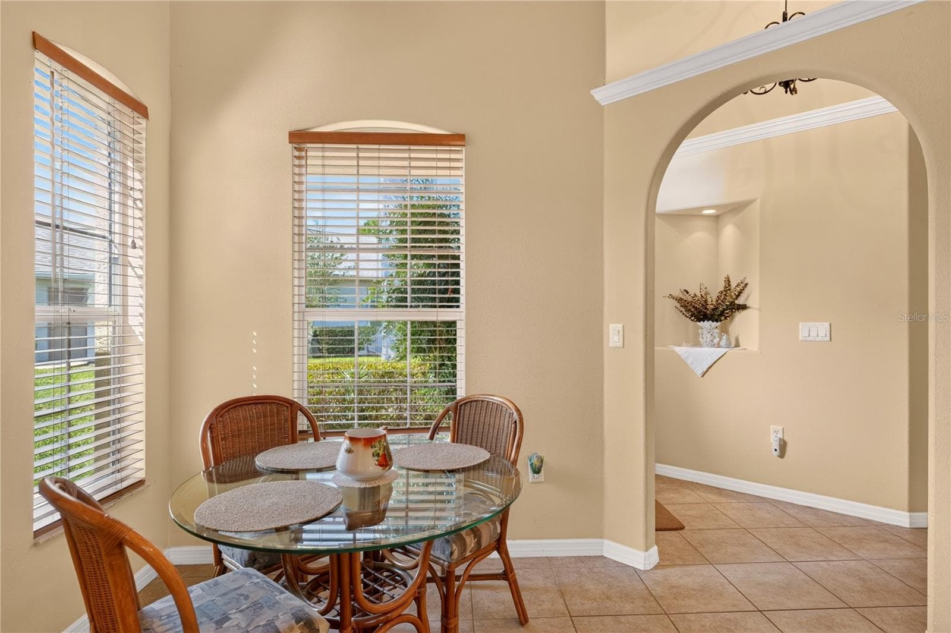
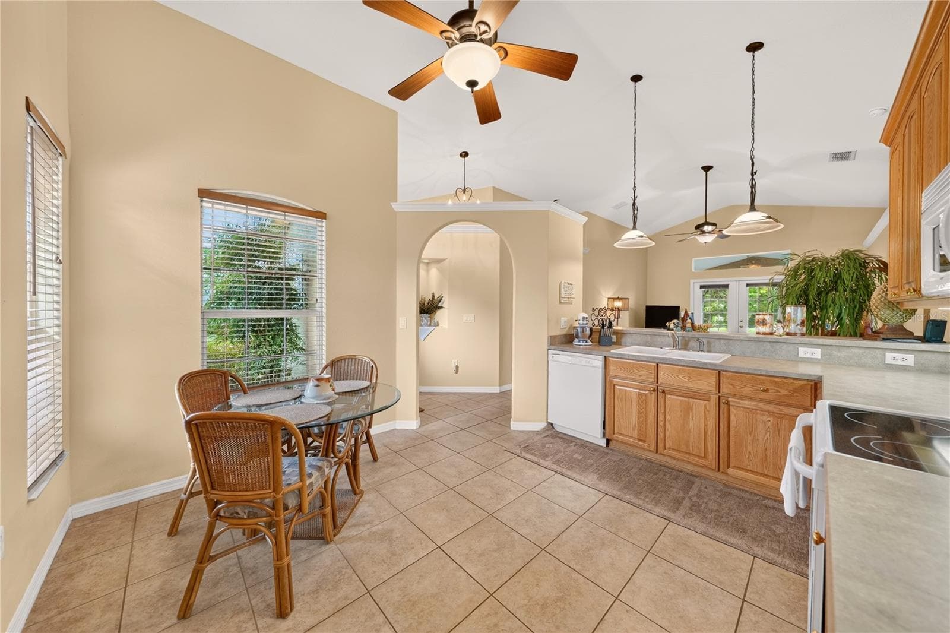
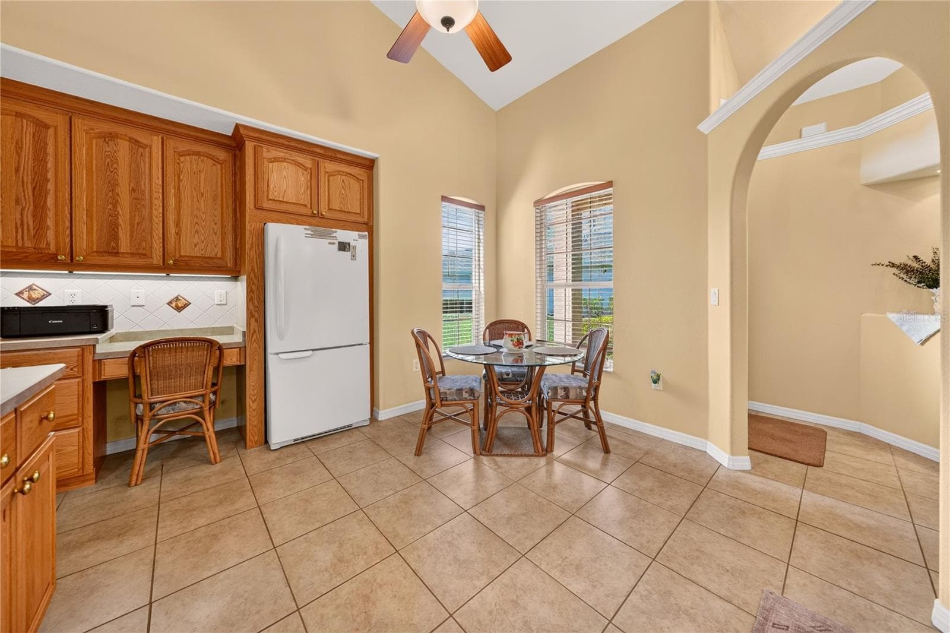
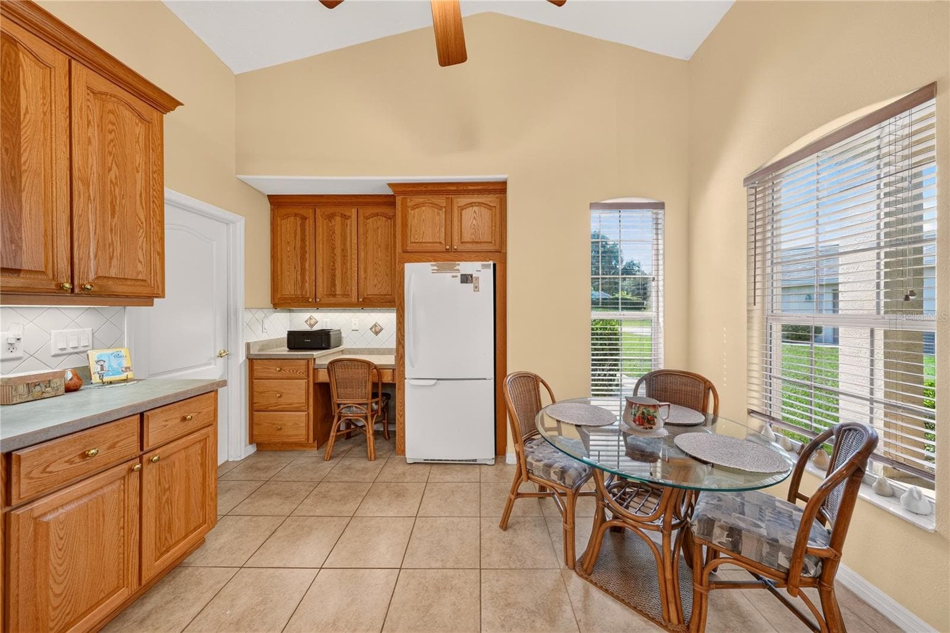
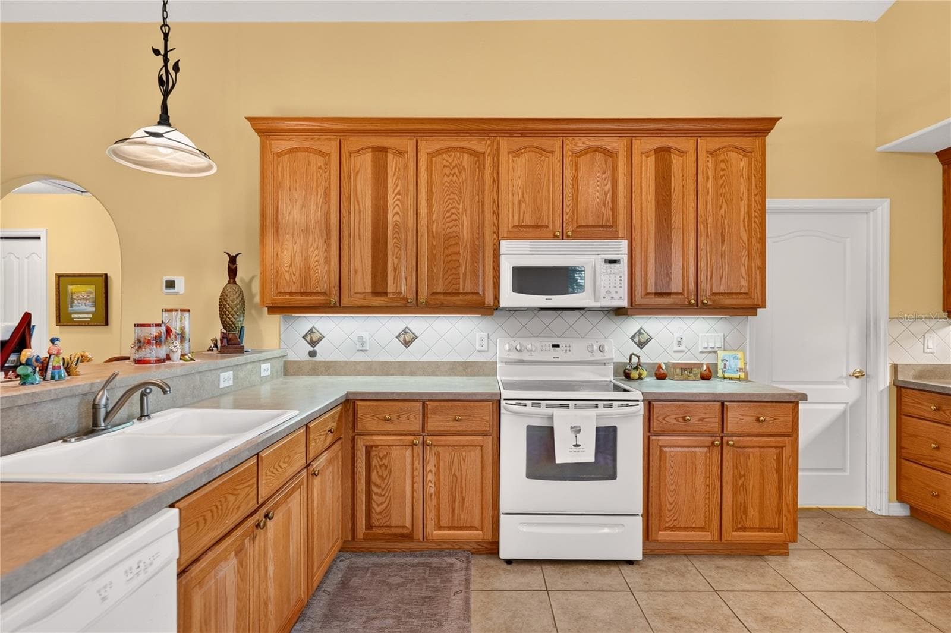
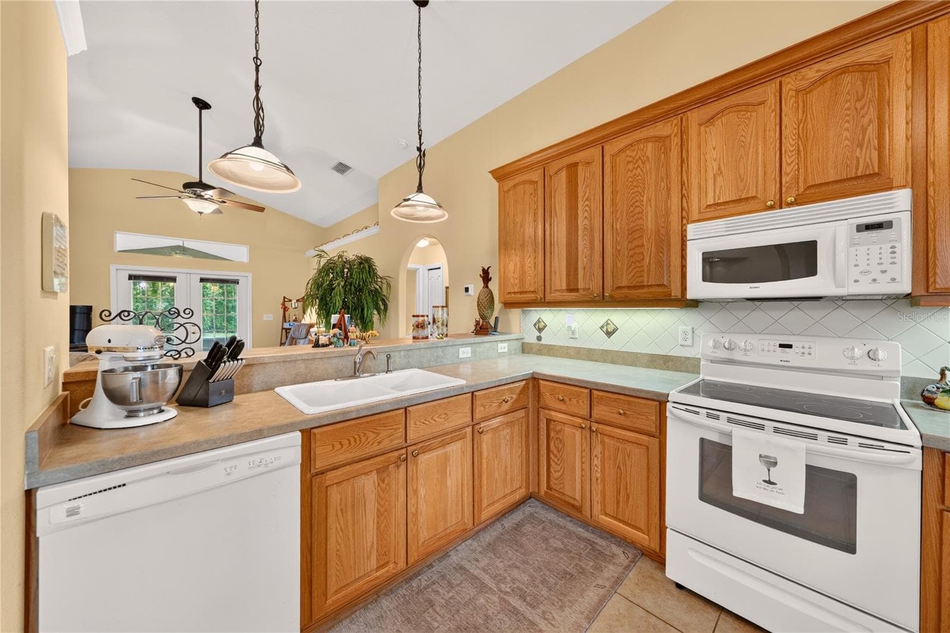
Eat-in kitchen - 90 GOLFVIEW CIR, UMATILLA
Single Family Residence at 90 GOLFVIEW CIR, UMATILLA, photo 10 of 62
Single Family Residence at 90 GOLFVIEW CIR, UMATILLA, photo 11 of 62
Built-in desk for coffee bar or charging station - 90 GOLFVIEW CIR, UMATILLA
Single Family Residence at 90 GOLFVIEW CIR, UMATILLA, photo 13 of 62
Single Family Residence at 90 GOLFVIEW CIR, UMATILLA, photo 14 of 62
Single Family Residence at 90 GOLFVIEW CIR, UMATILLA, photo 15 of 62
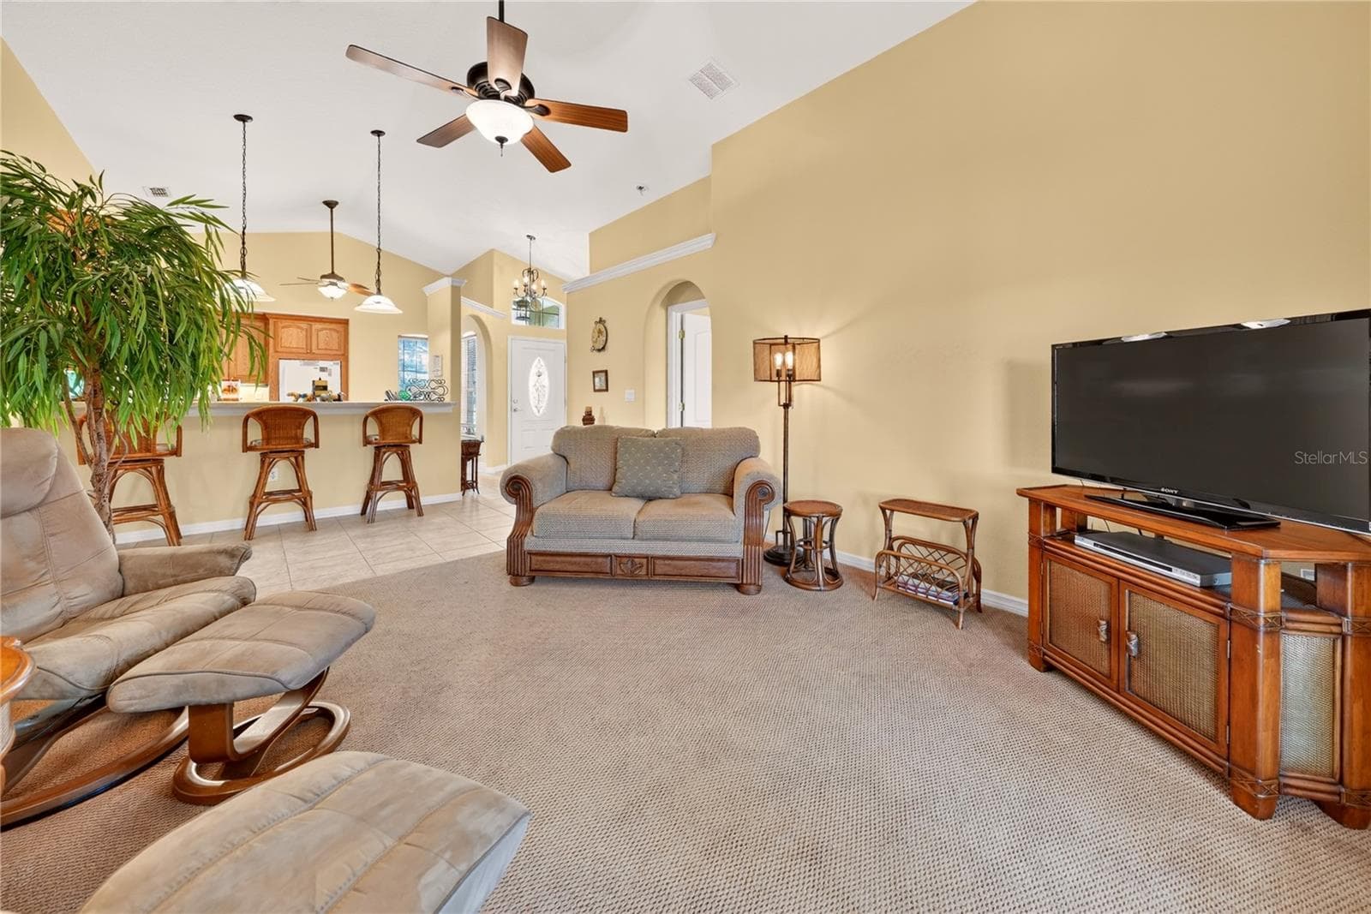
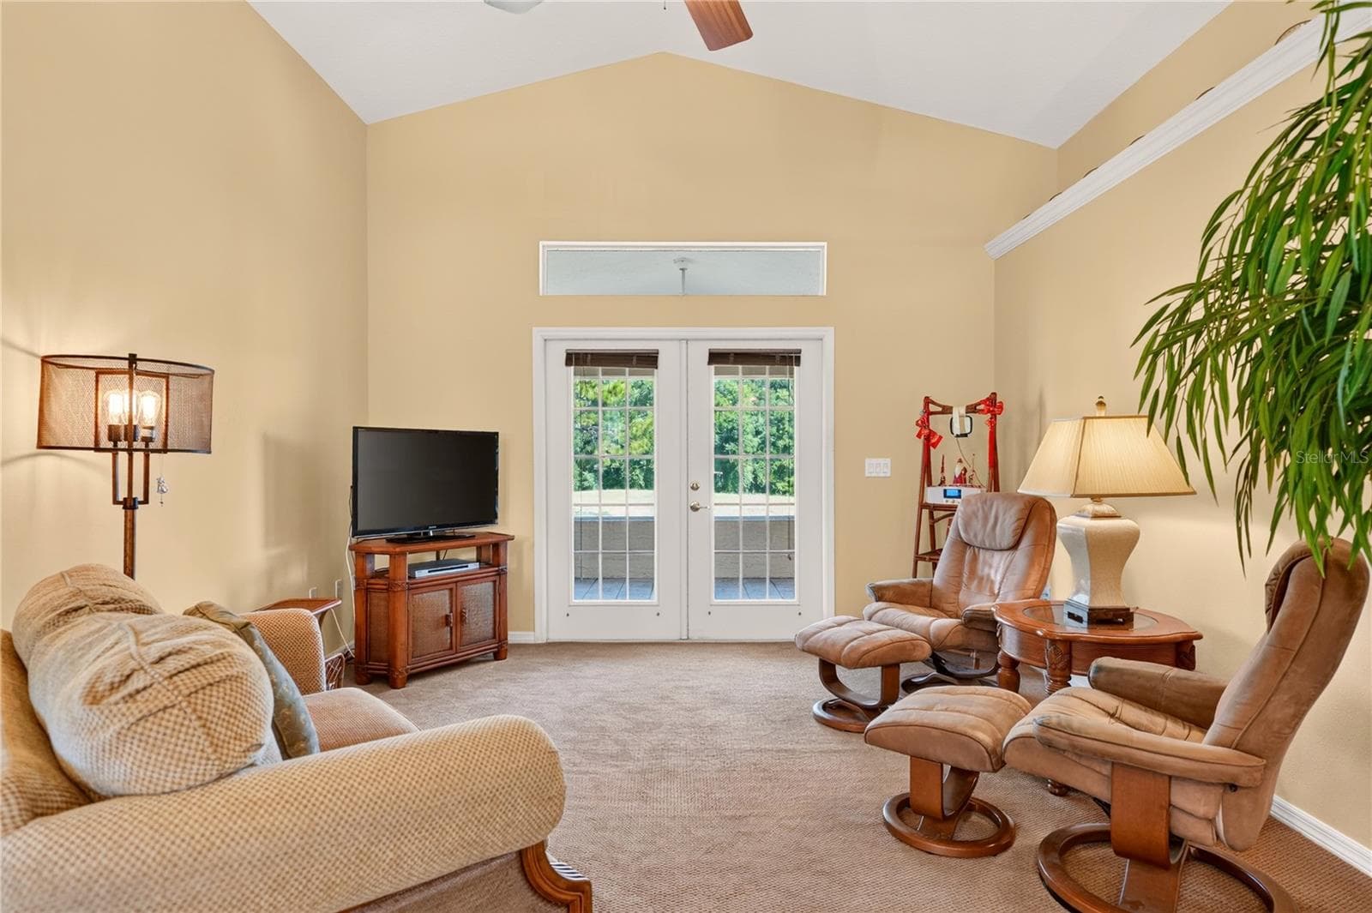
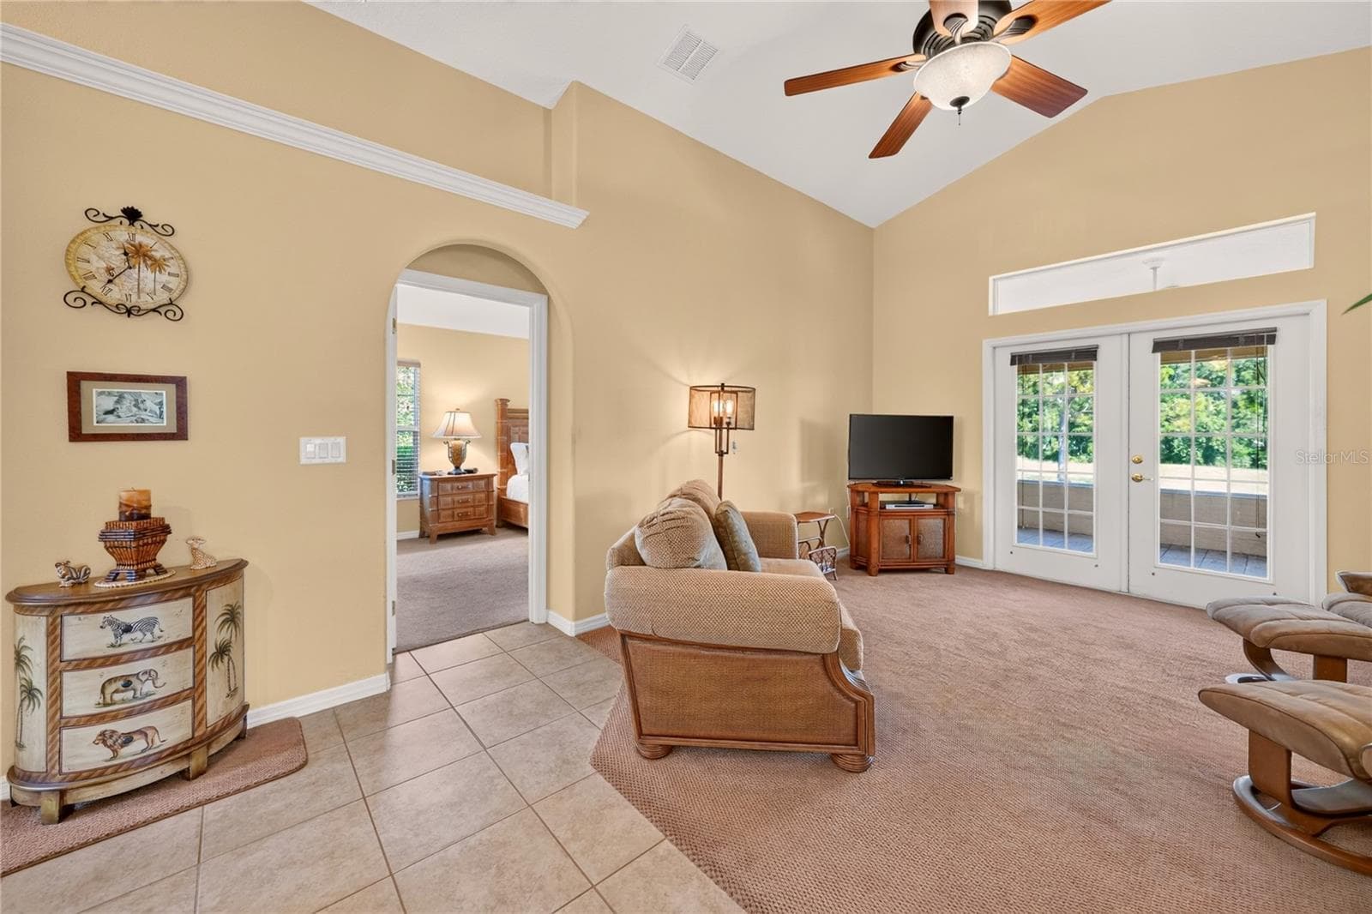
Living room - 90 GOLFVIEW CIR, UMATILLA
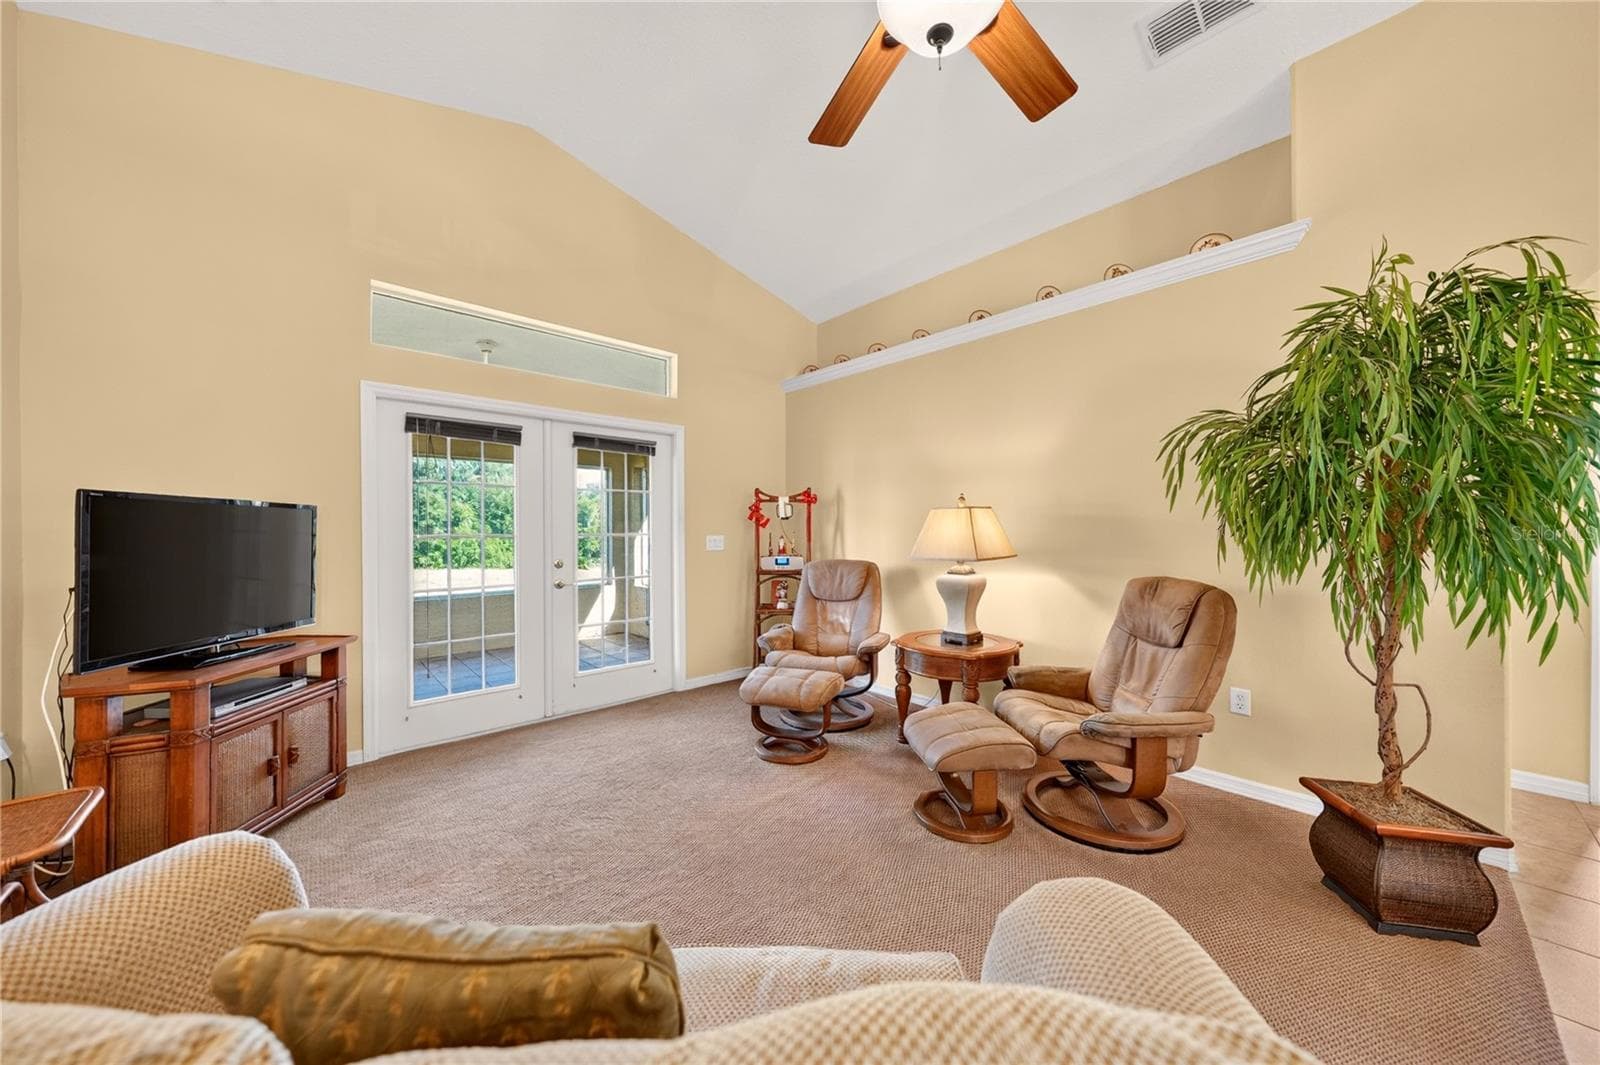
High vaulted ceilings - 90 GOLFVIEW CIR, UMATILLA
Single Family Residence at 90 GOLFVIEW CIR, UMATILLA, photo 18 of 62
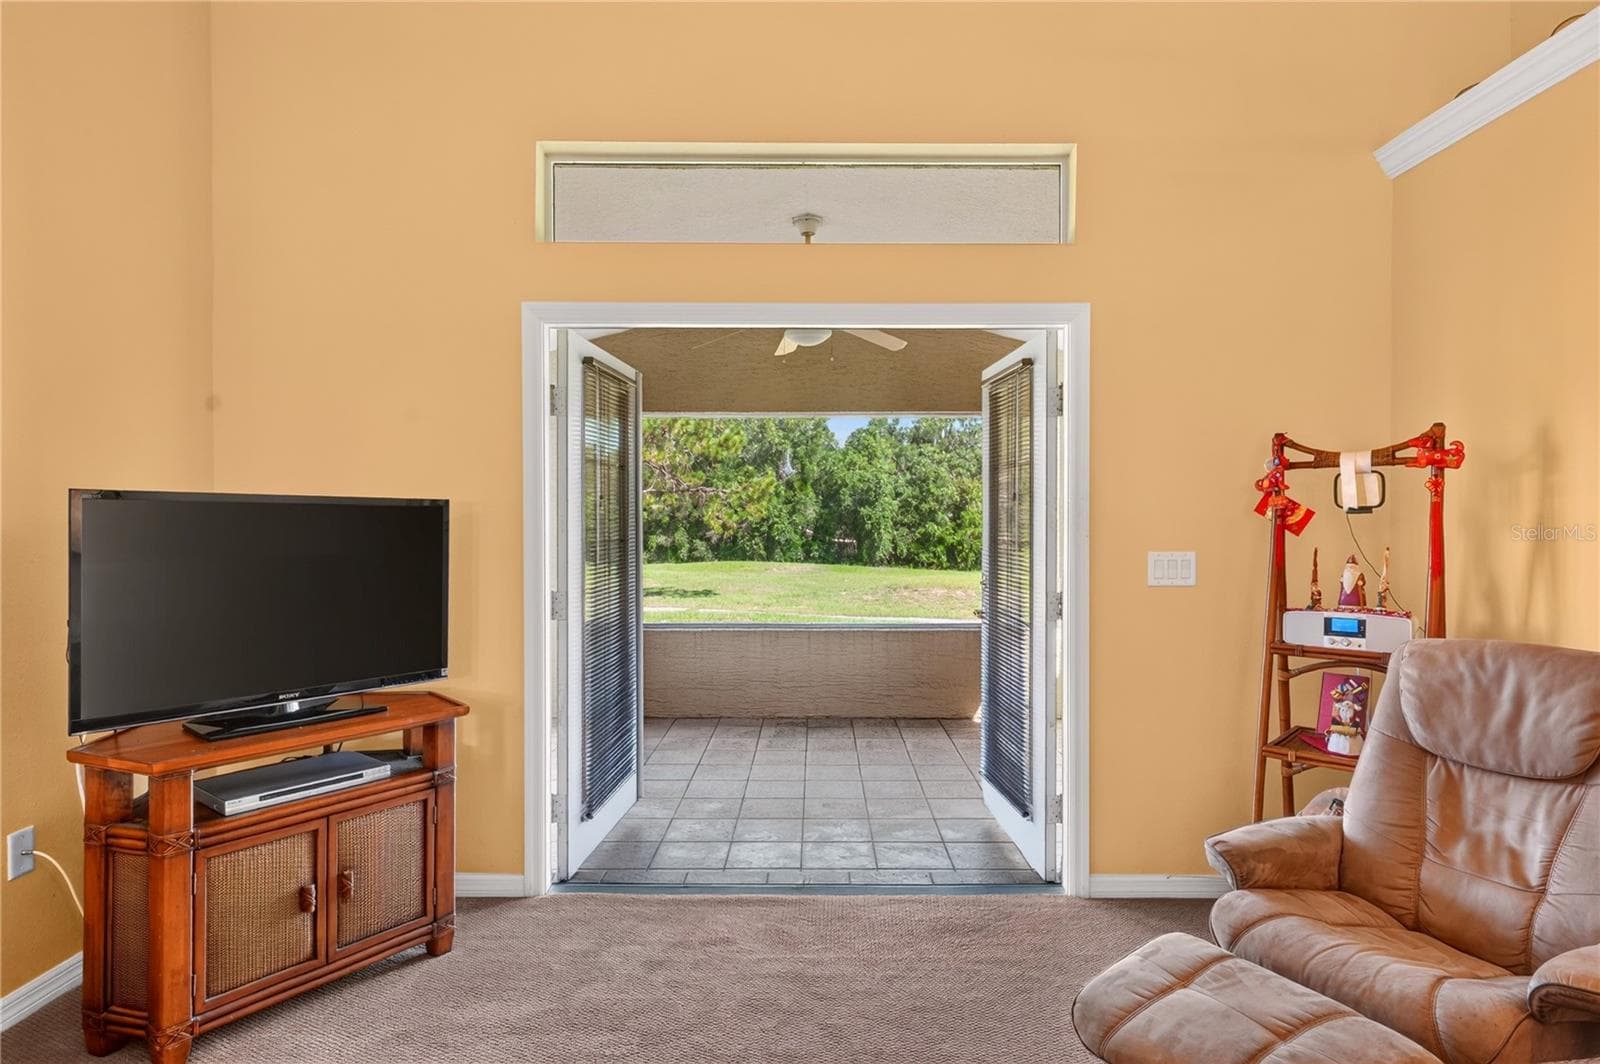
French doors to lanai - 90 GOLFVIEW CIR, UMATILLA
Single Family Residence at 90 GOLFVIEW CIR, UMATILLA, photo 20 of 62
Single Family Residence at 90 GOLFVIEW CIR, UMATILLA, photo 21 of 62
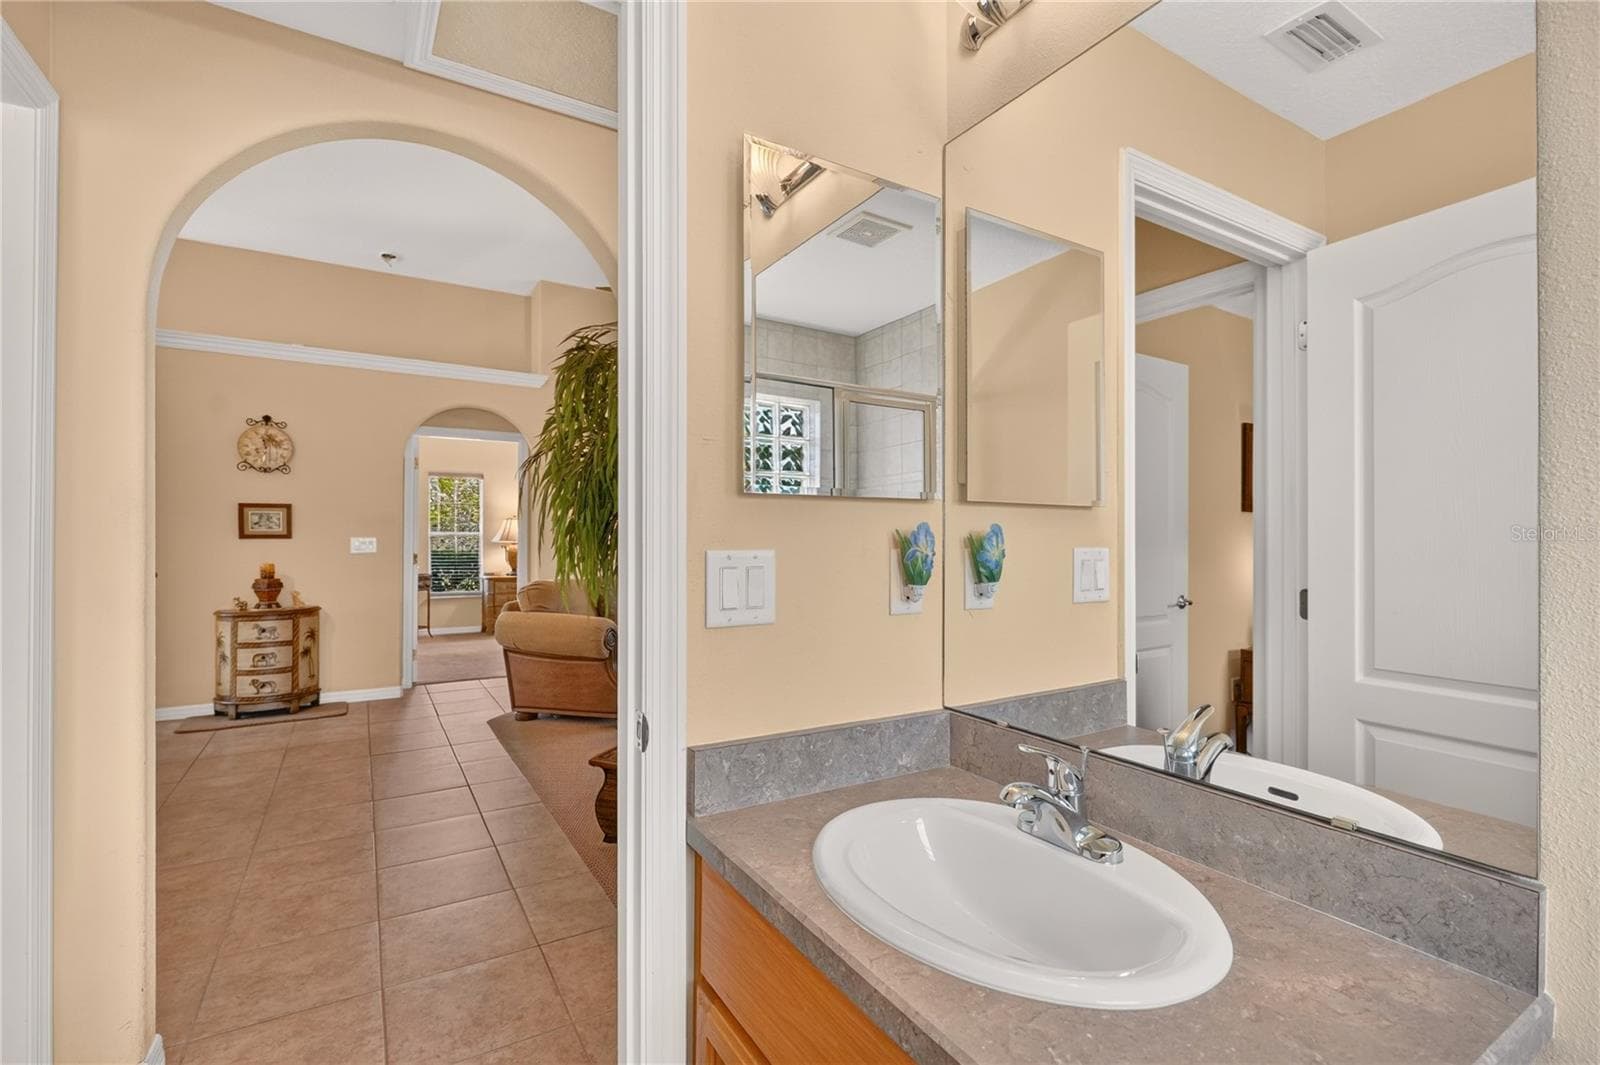
Arched doorway to primary bedroom - 90 GOLFVIEW CIR, UMATILLA
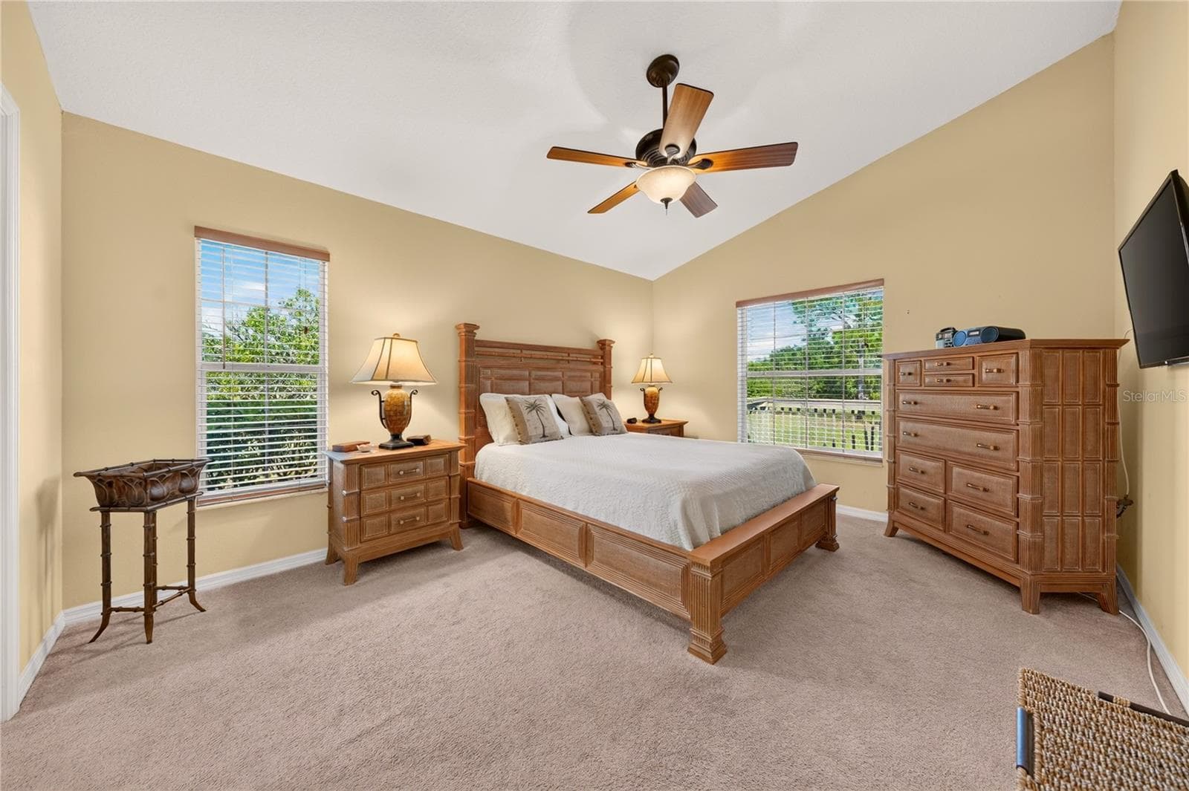
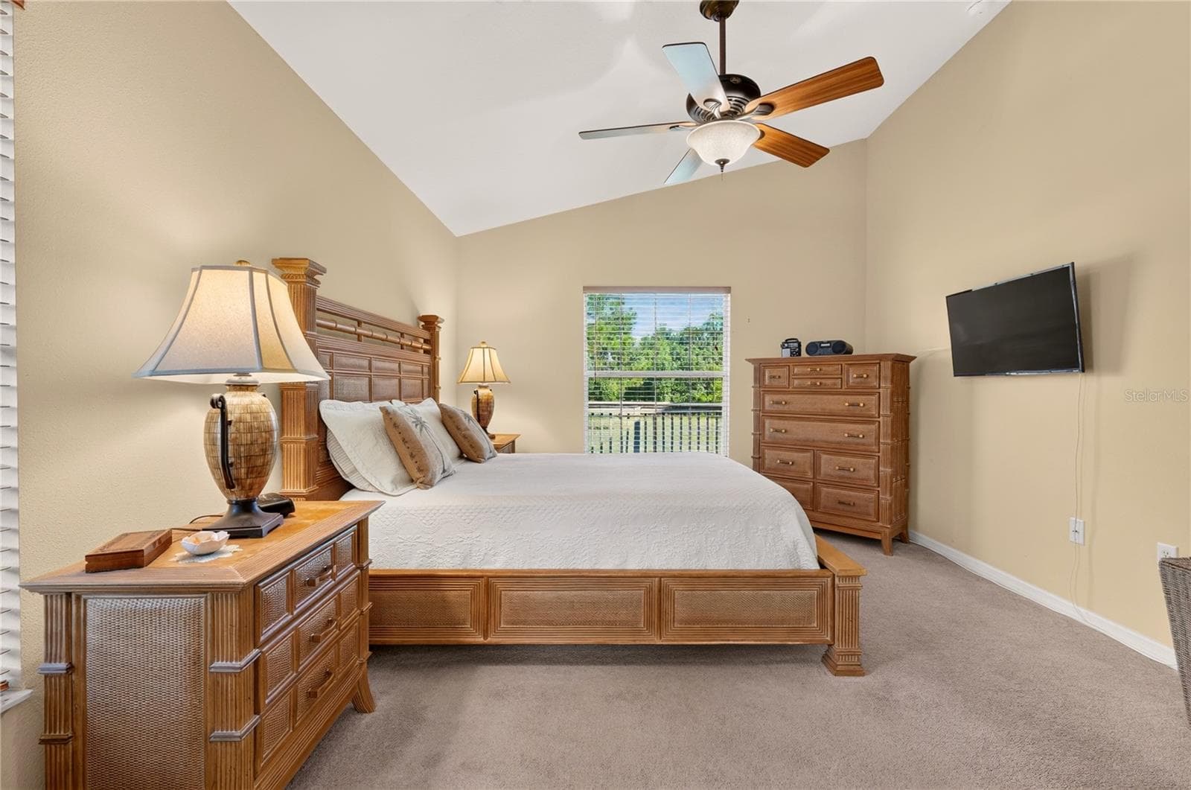
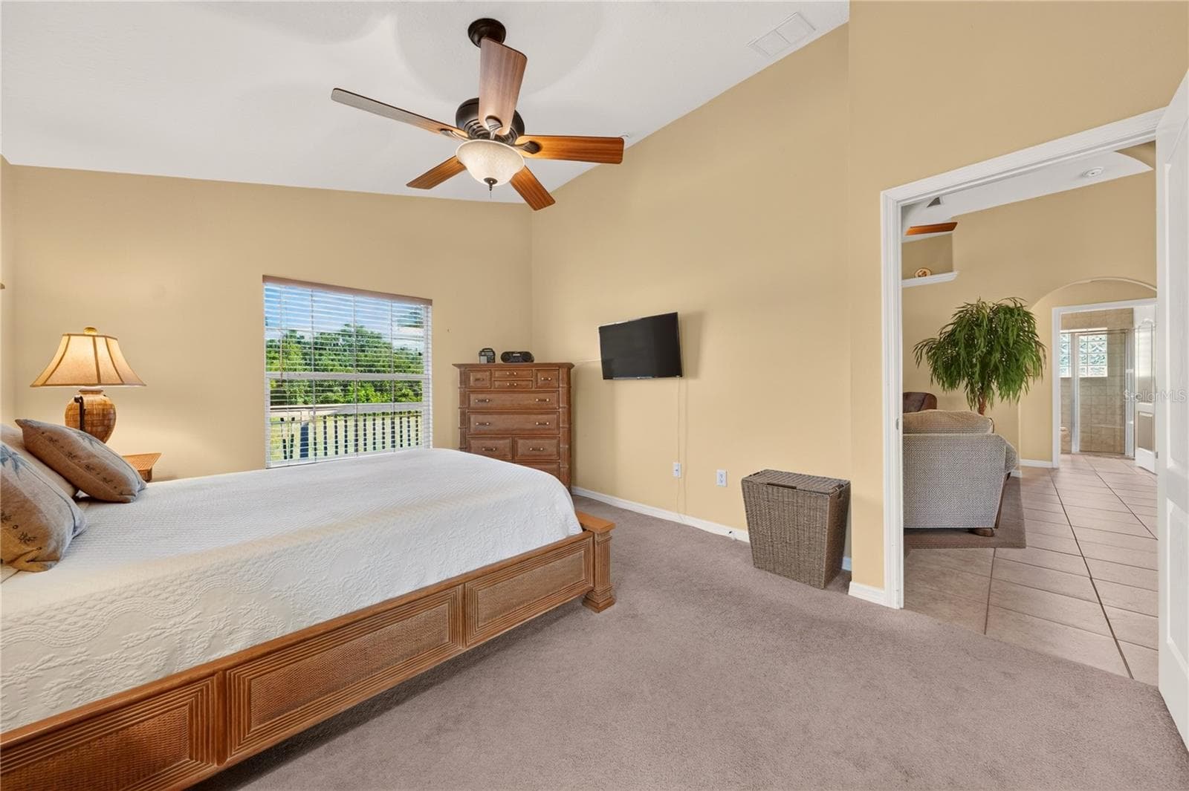
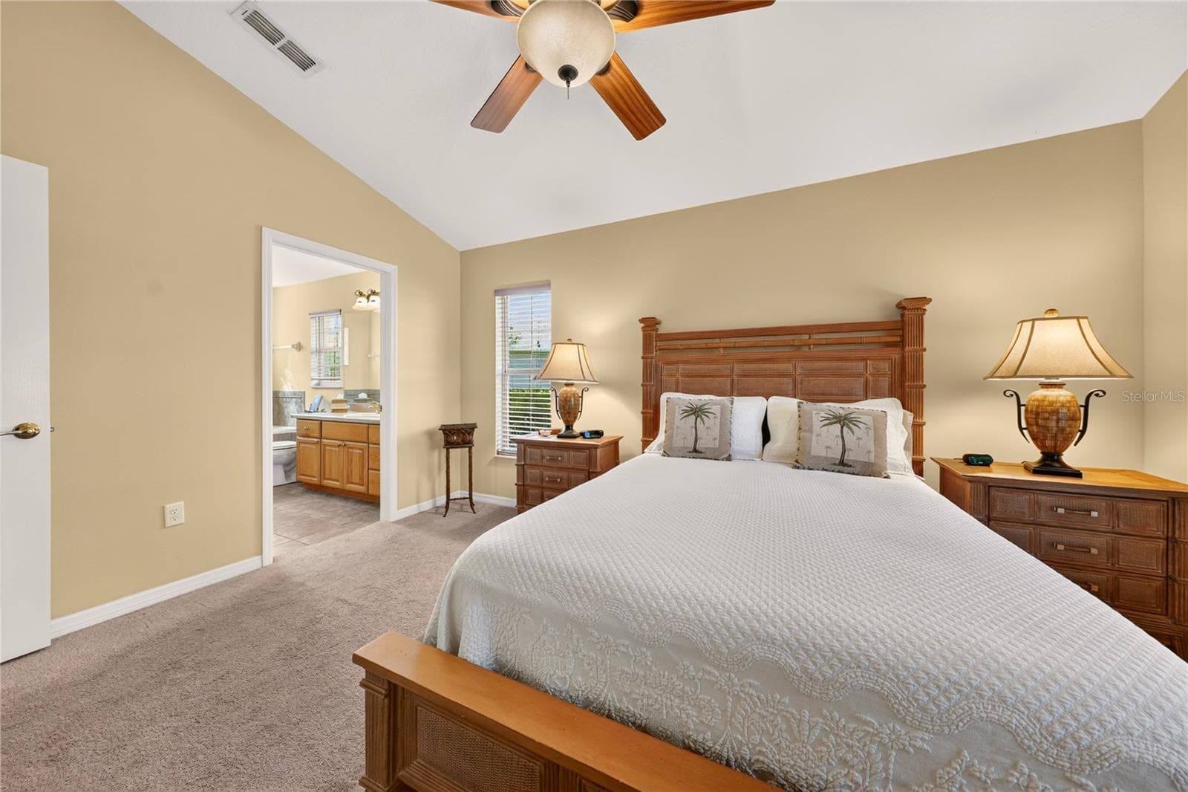
Spacious primary bedroom - 90 GOLFVIEW CIR, UMATILLA
Single Family Residence at 90 GOLFVIEW CIR, UMATILLA, photo 24 of 62
Single Family Residence at 90 GOLFVIEW CIR, UMATILLA, photo 25 of 62
Single Family Residence at 90 GOLFVIEW CIR, UMATILLA, photo 26 of 62
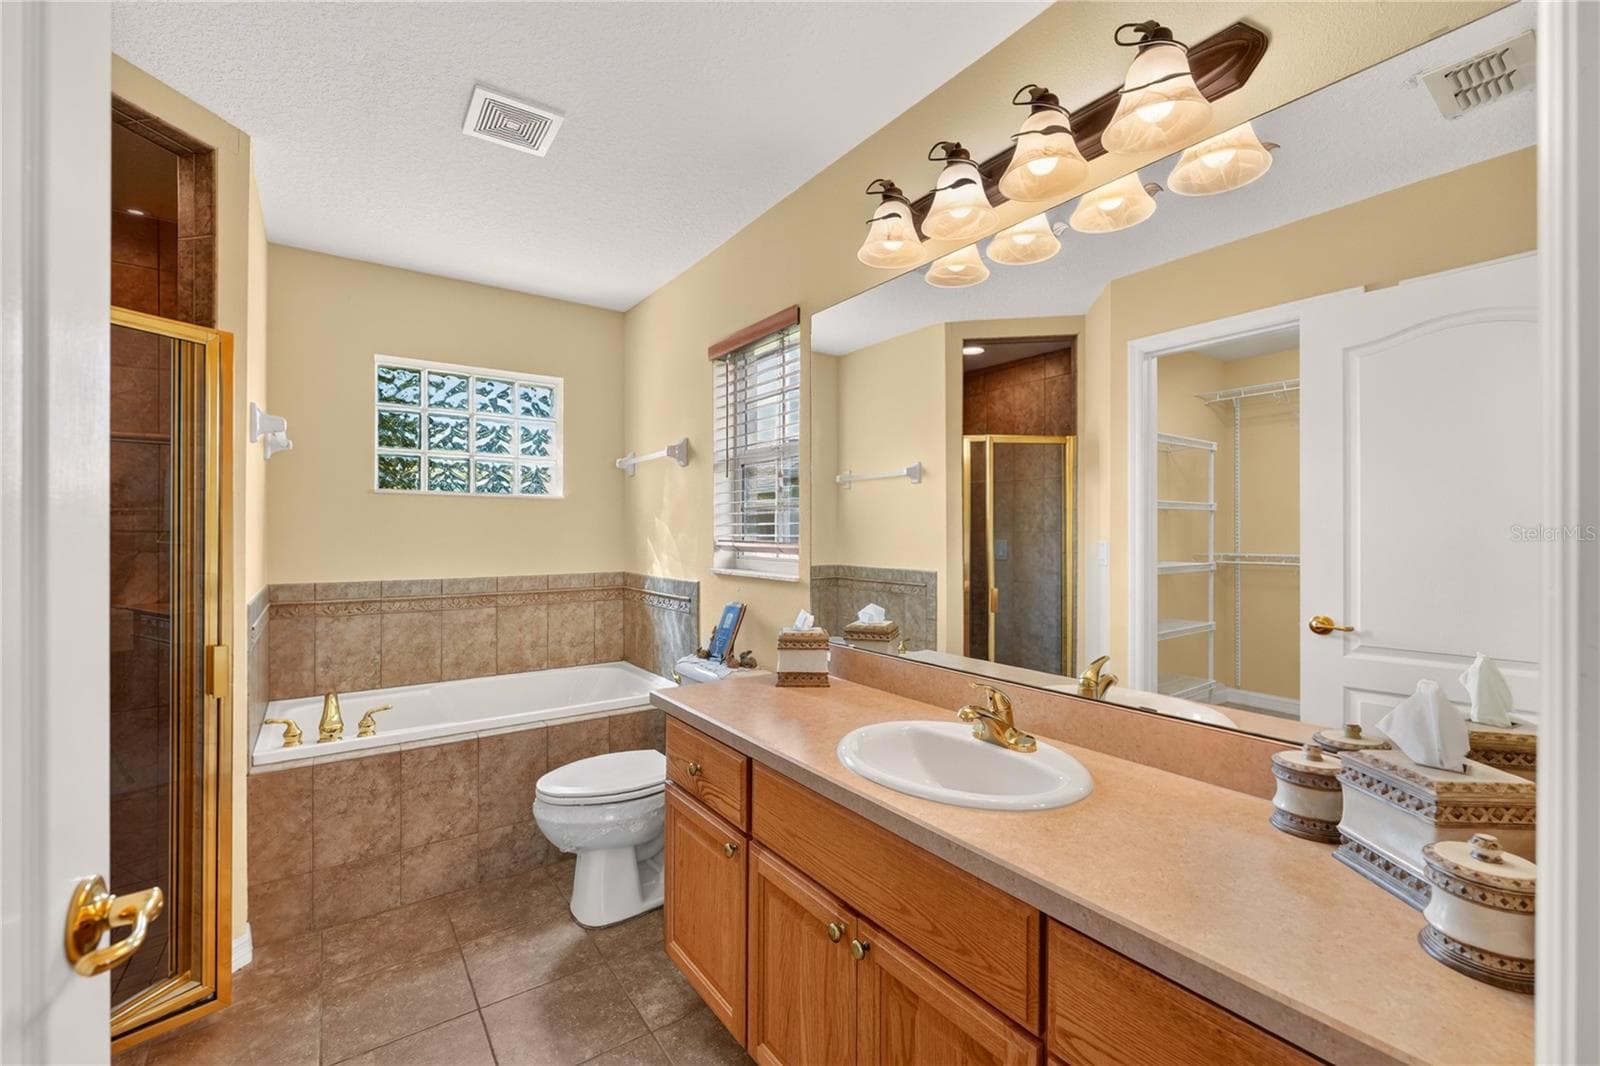
Primary ensuite - 90 GOLFVIEW CIR, UMATILLA
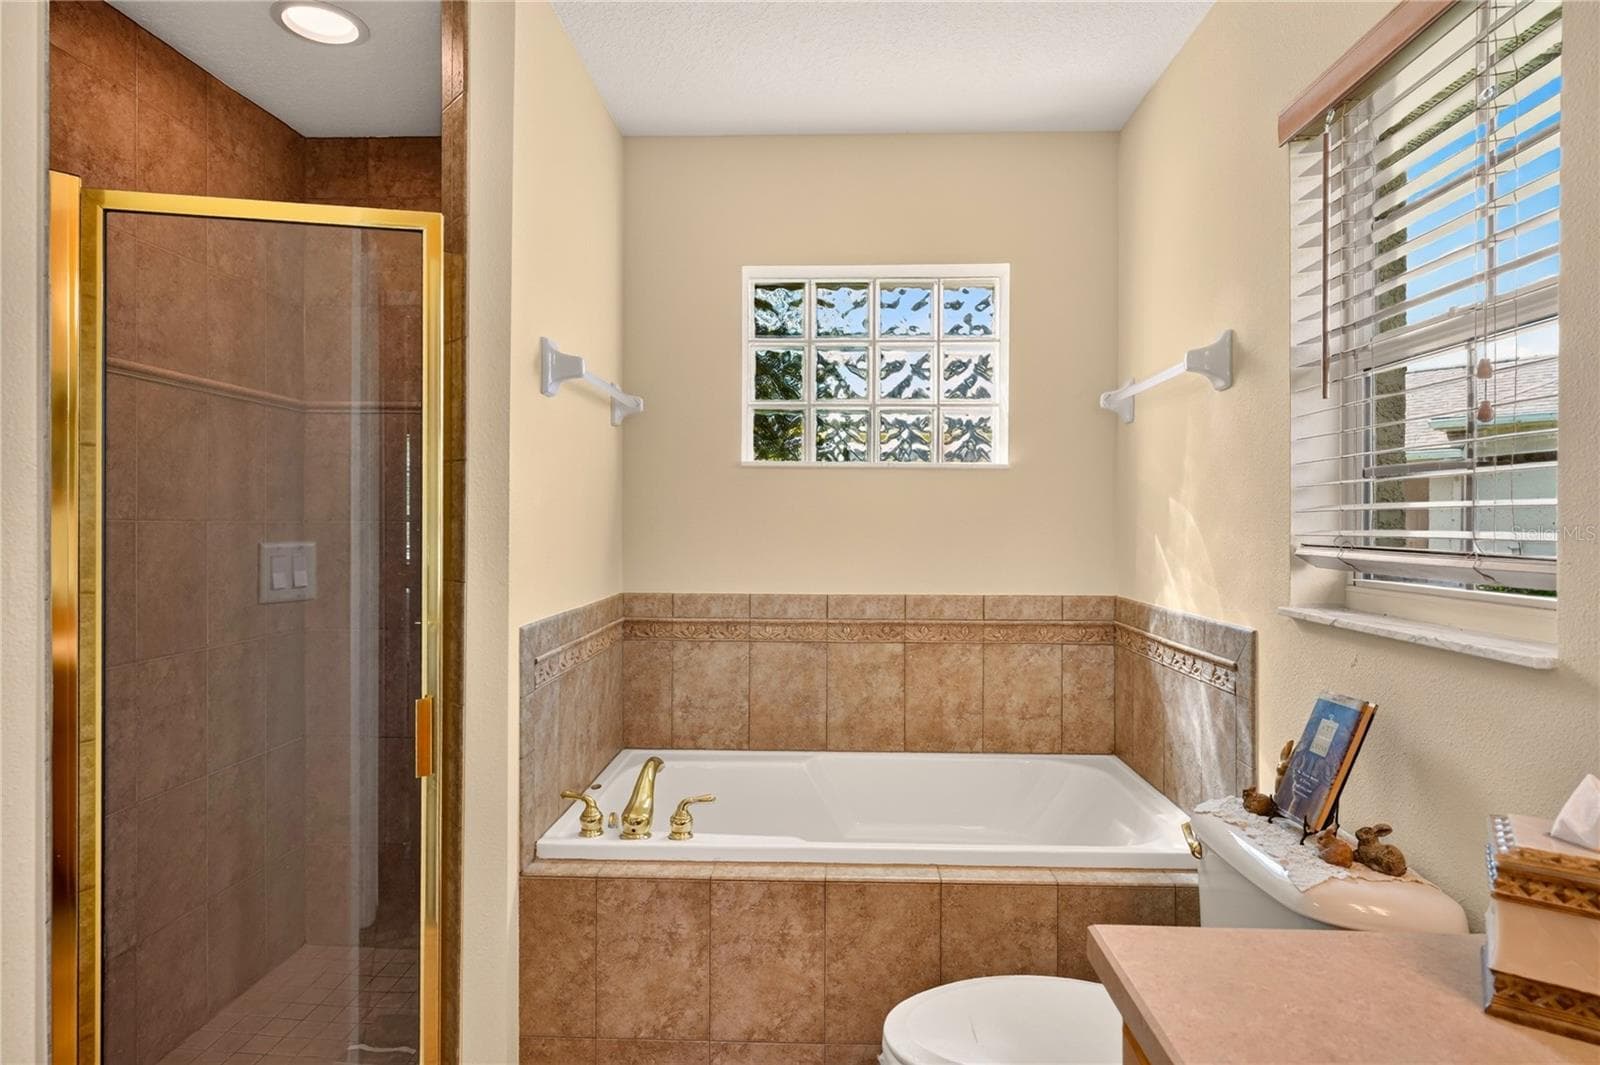
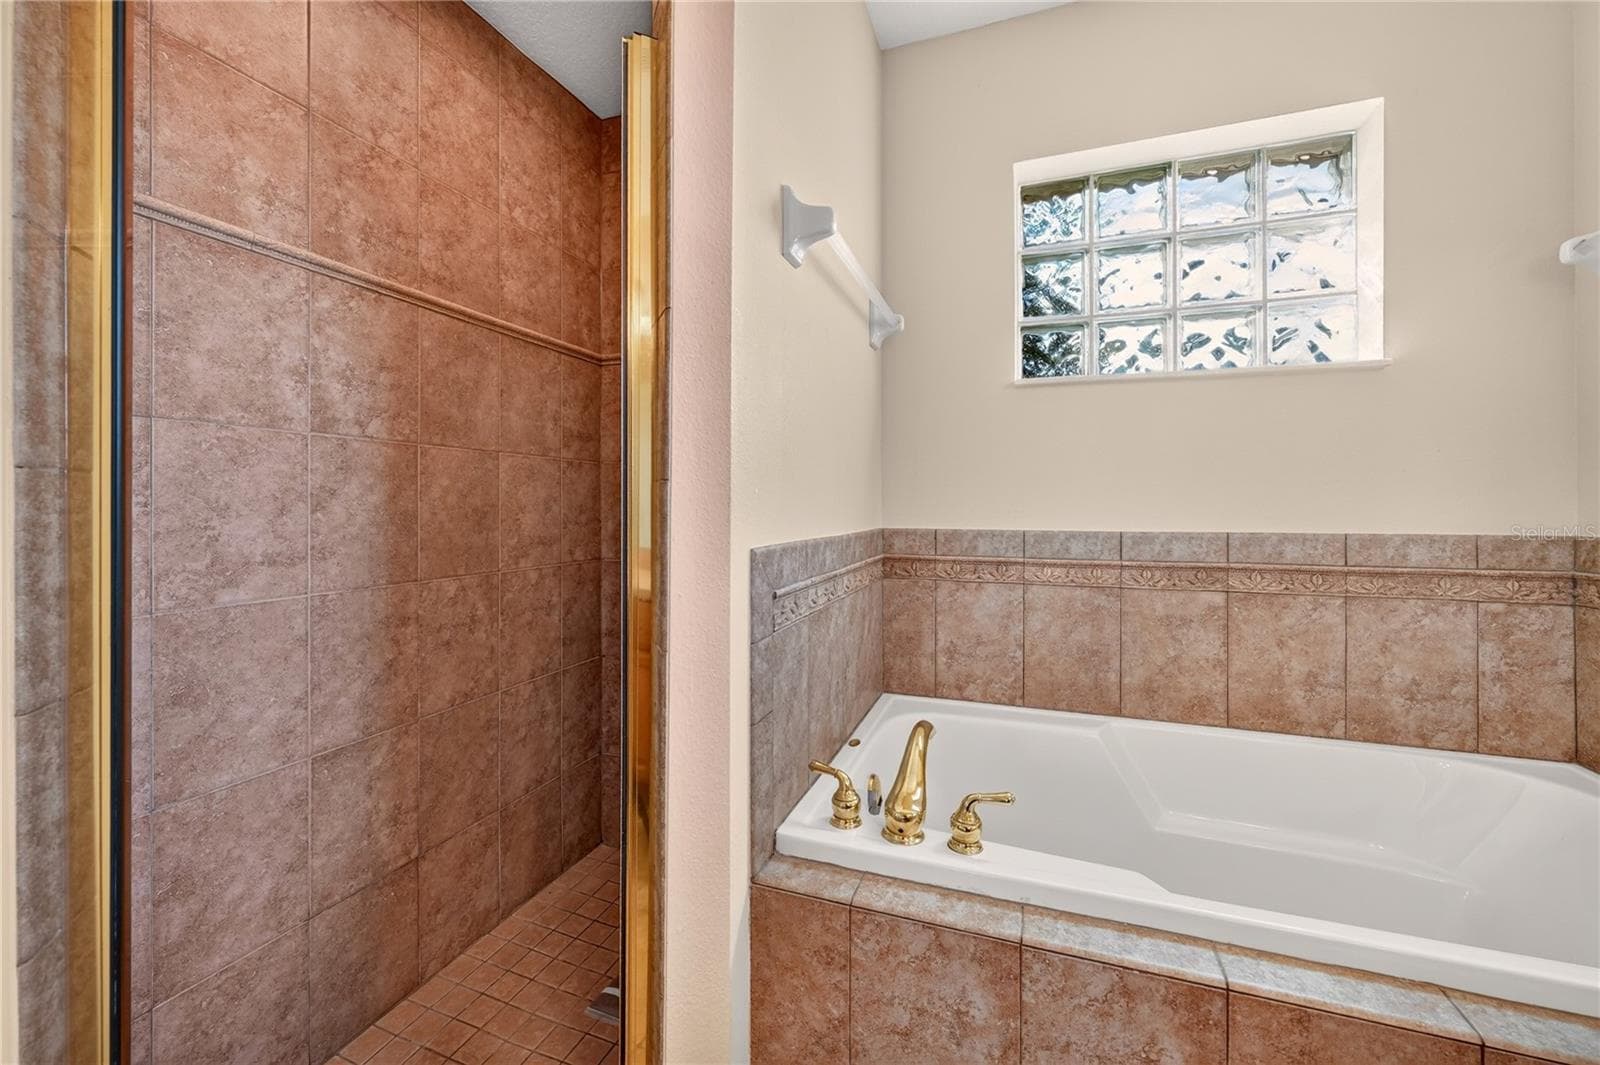
Soaking tub & walk-in shower - 90 GOLFVIEW CIR, UMATILLA
Single Family Residence at 90 GOLFVIEW CIR, UMATILLA, photo 29 of 62
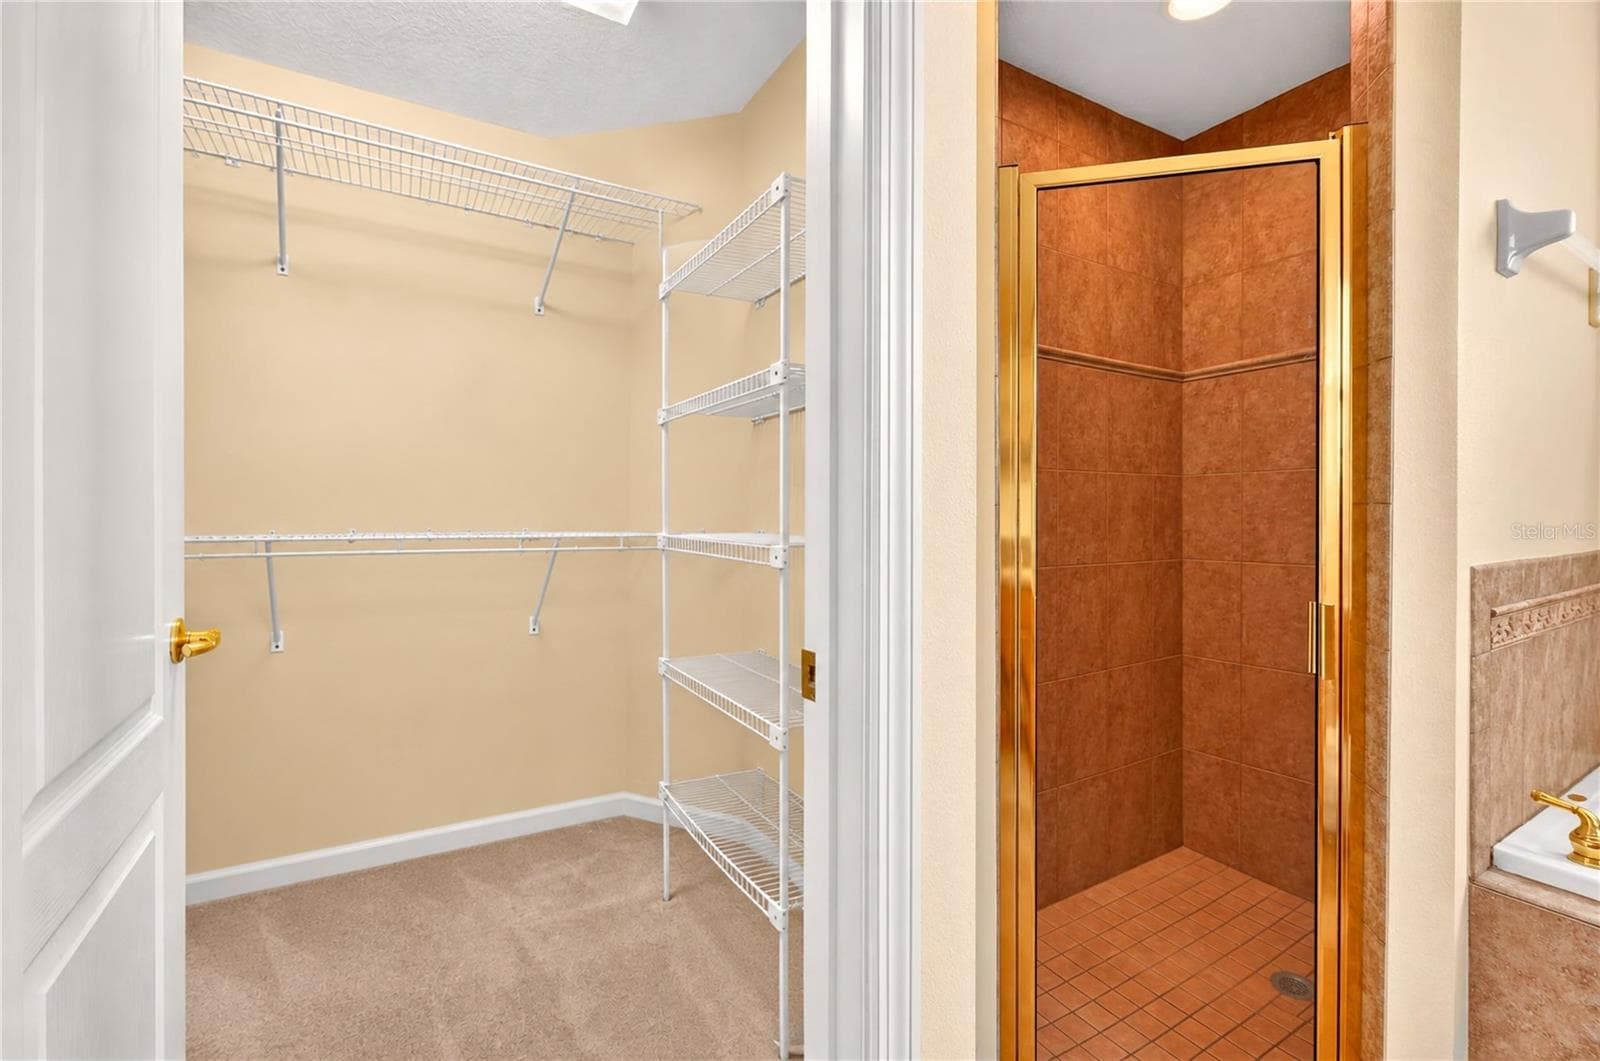
Large walk-in closet - 90 GOLFVIEW CIR, UMATILLA
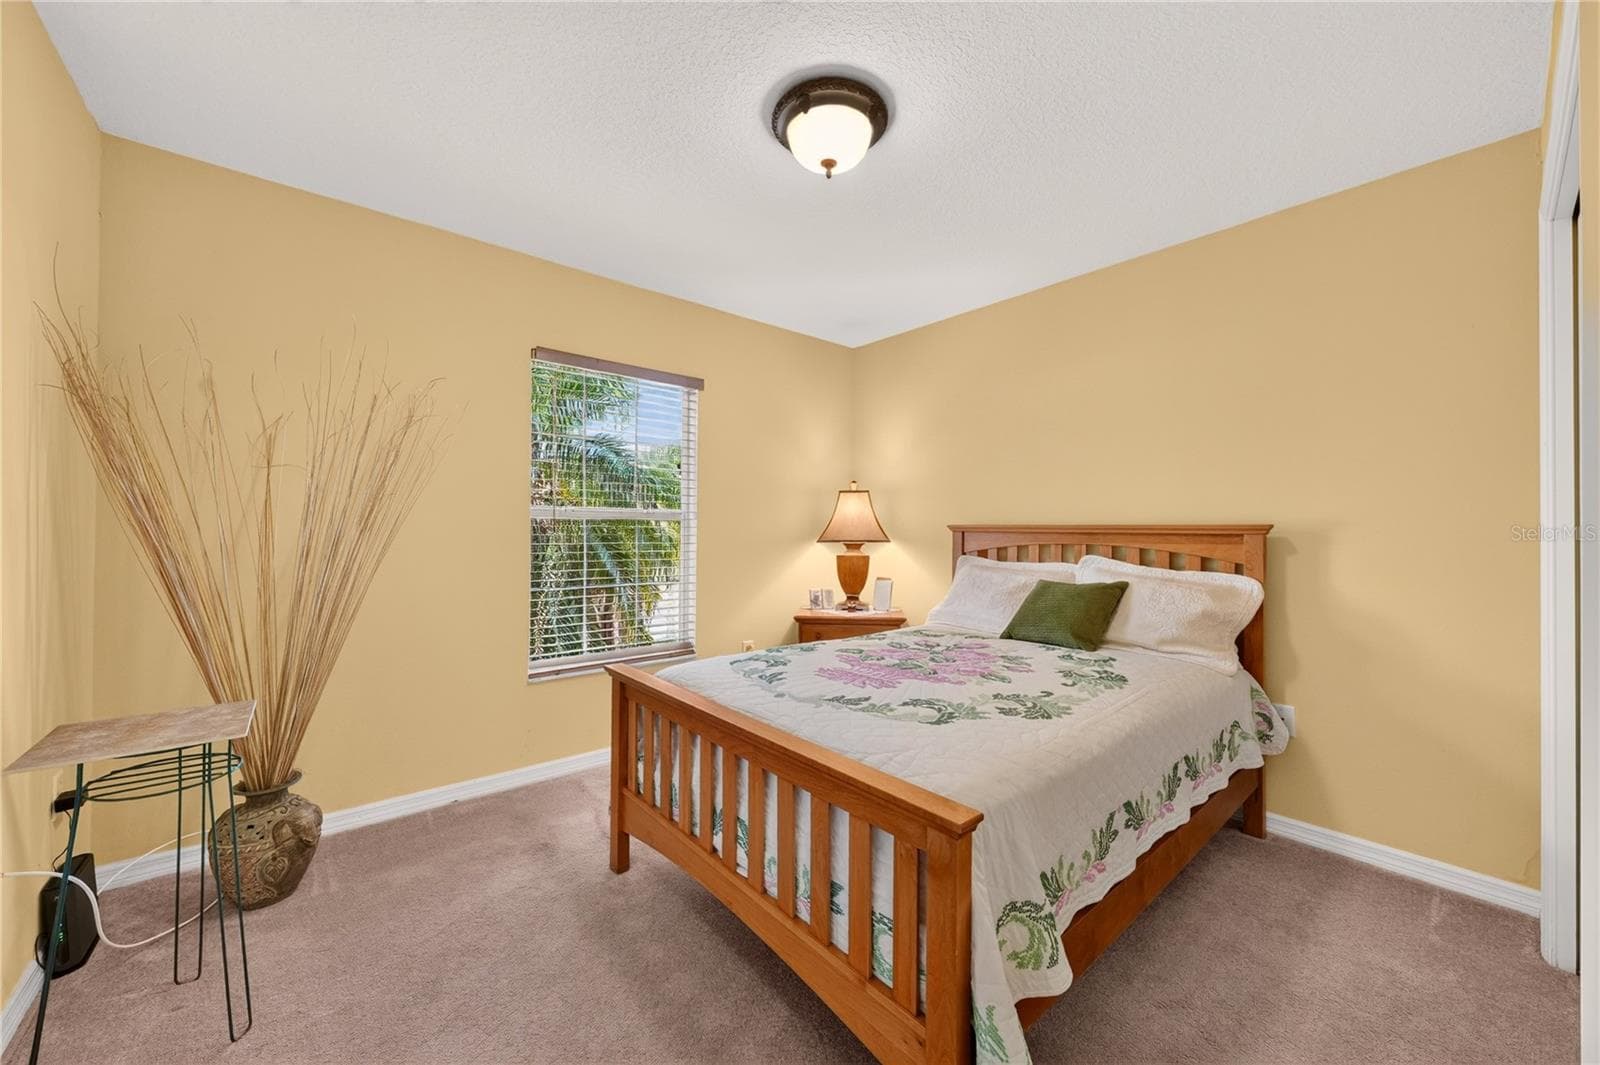
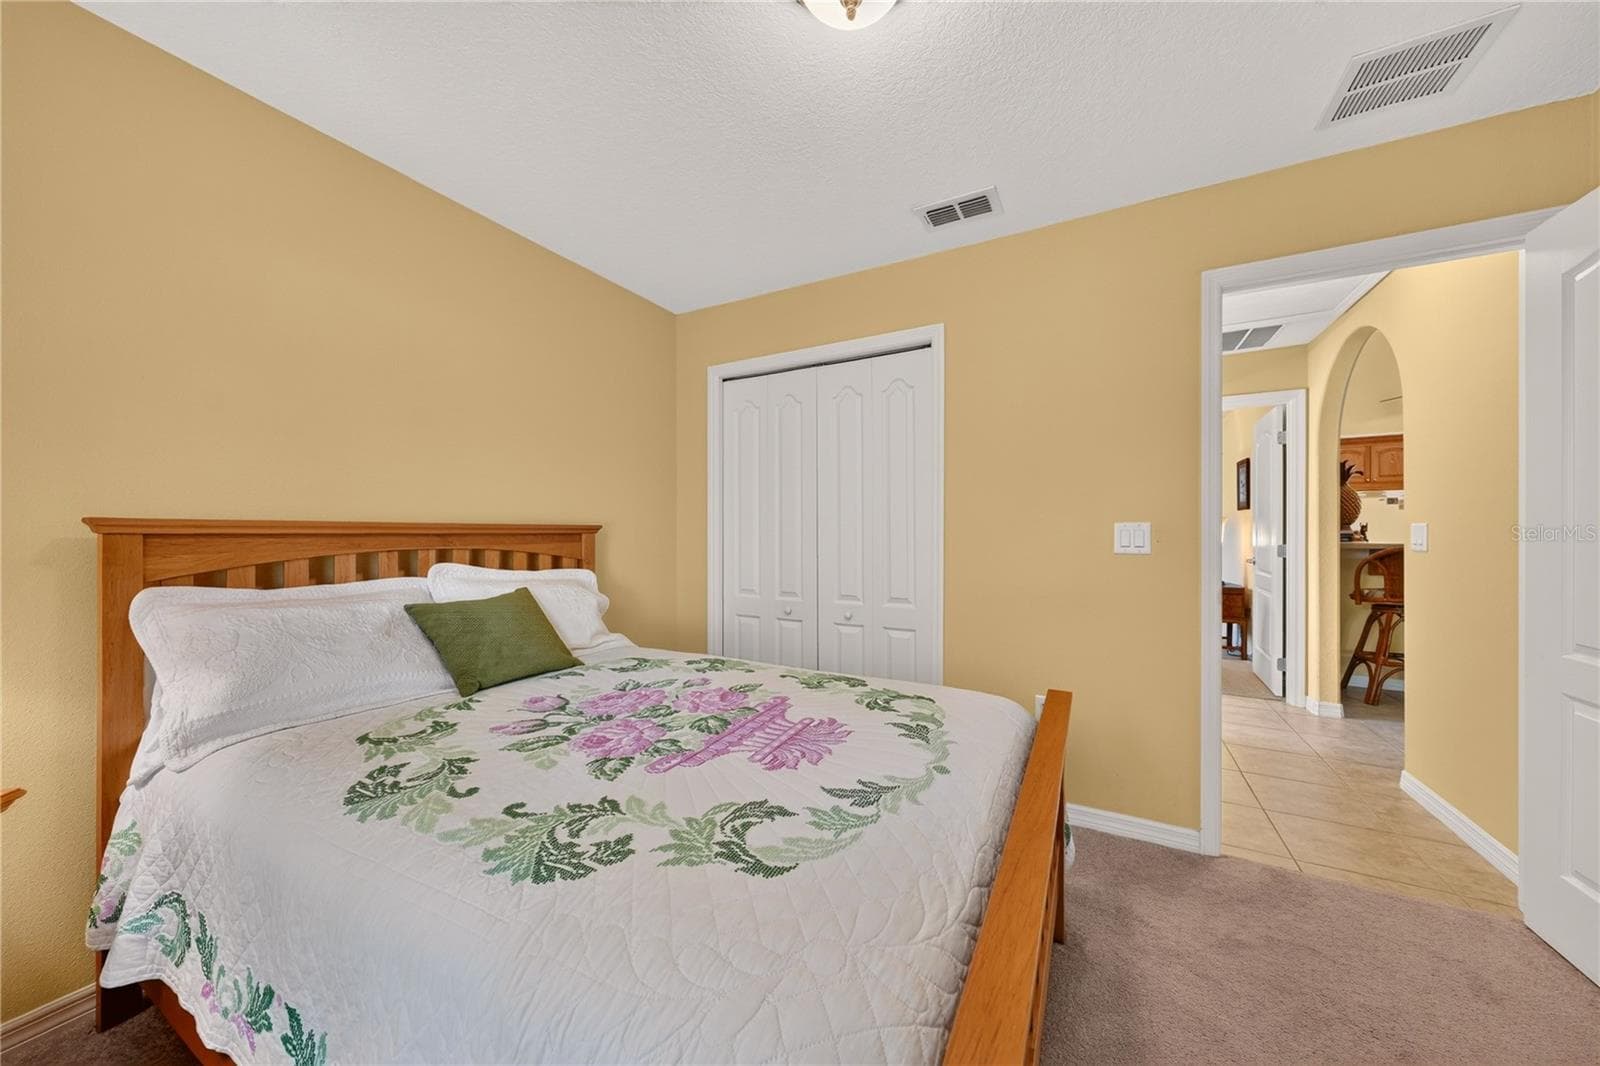
Second bedroom - 90 GOLFVIEW CIR, UMATILLA
Built-in closet - 90 GOLFVIEW CIR, UMATILLA
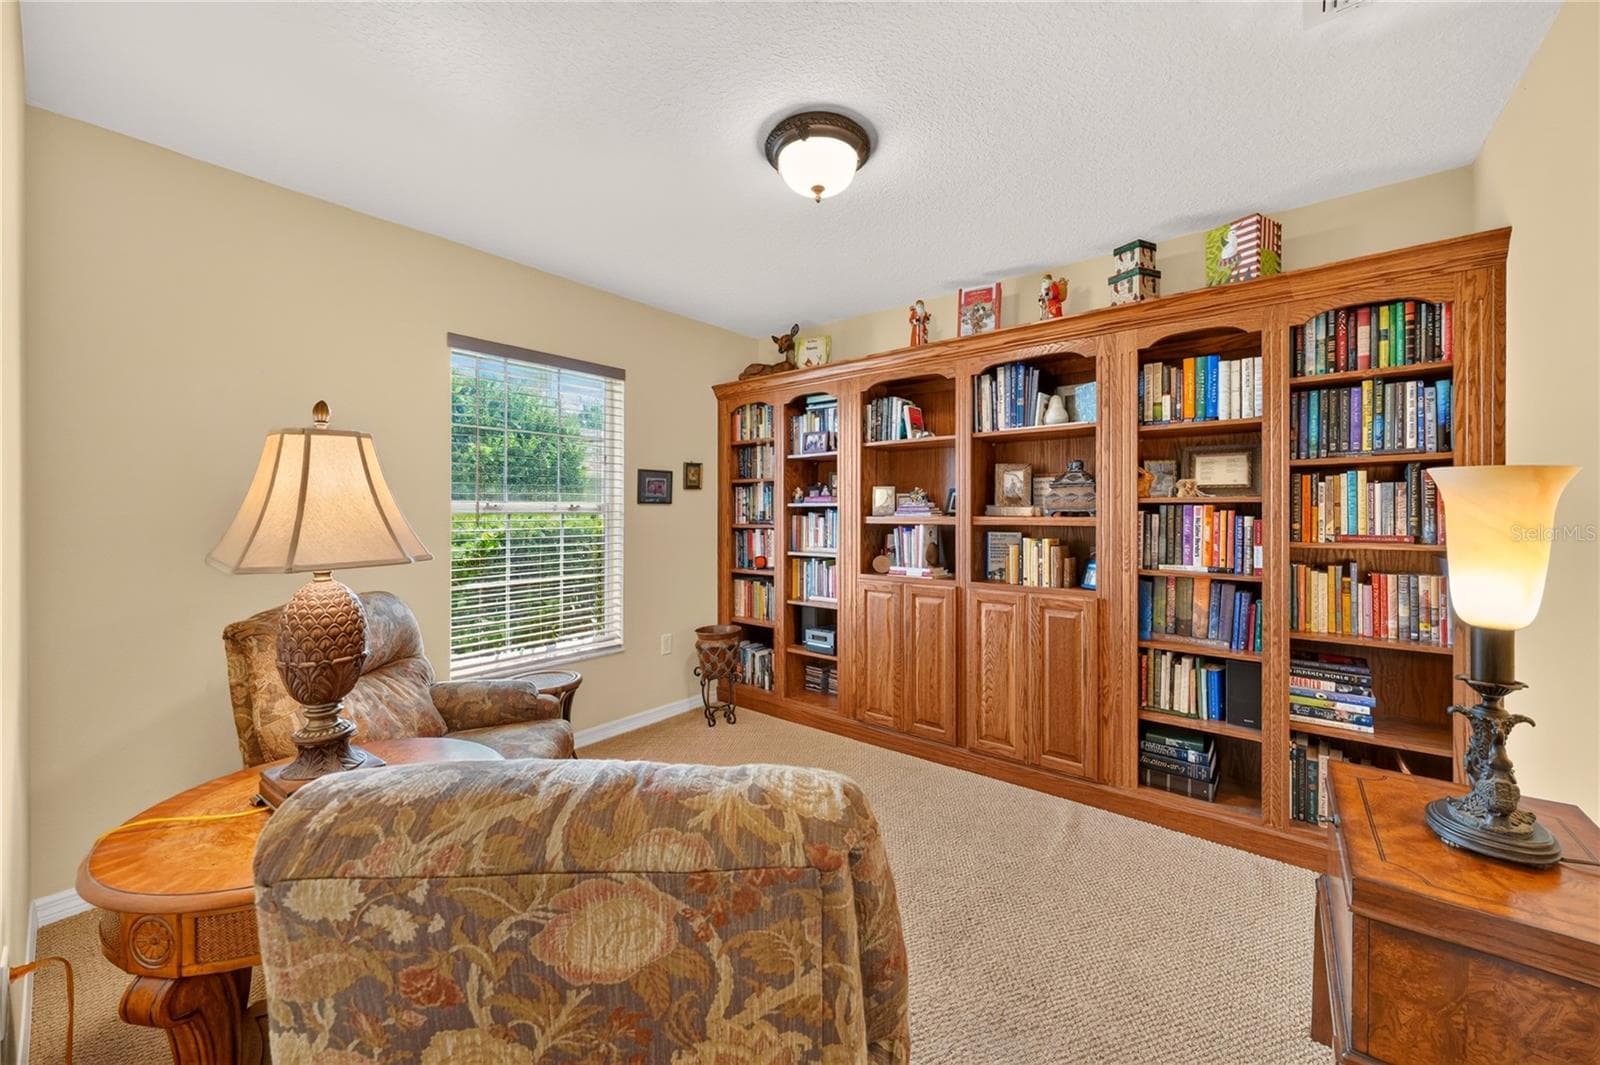
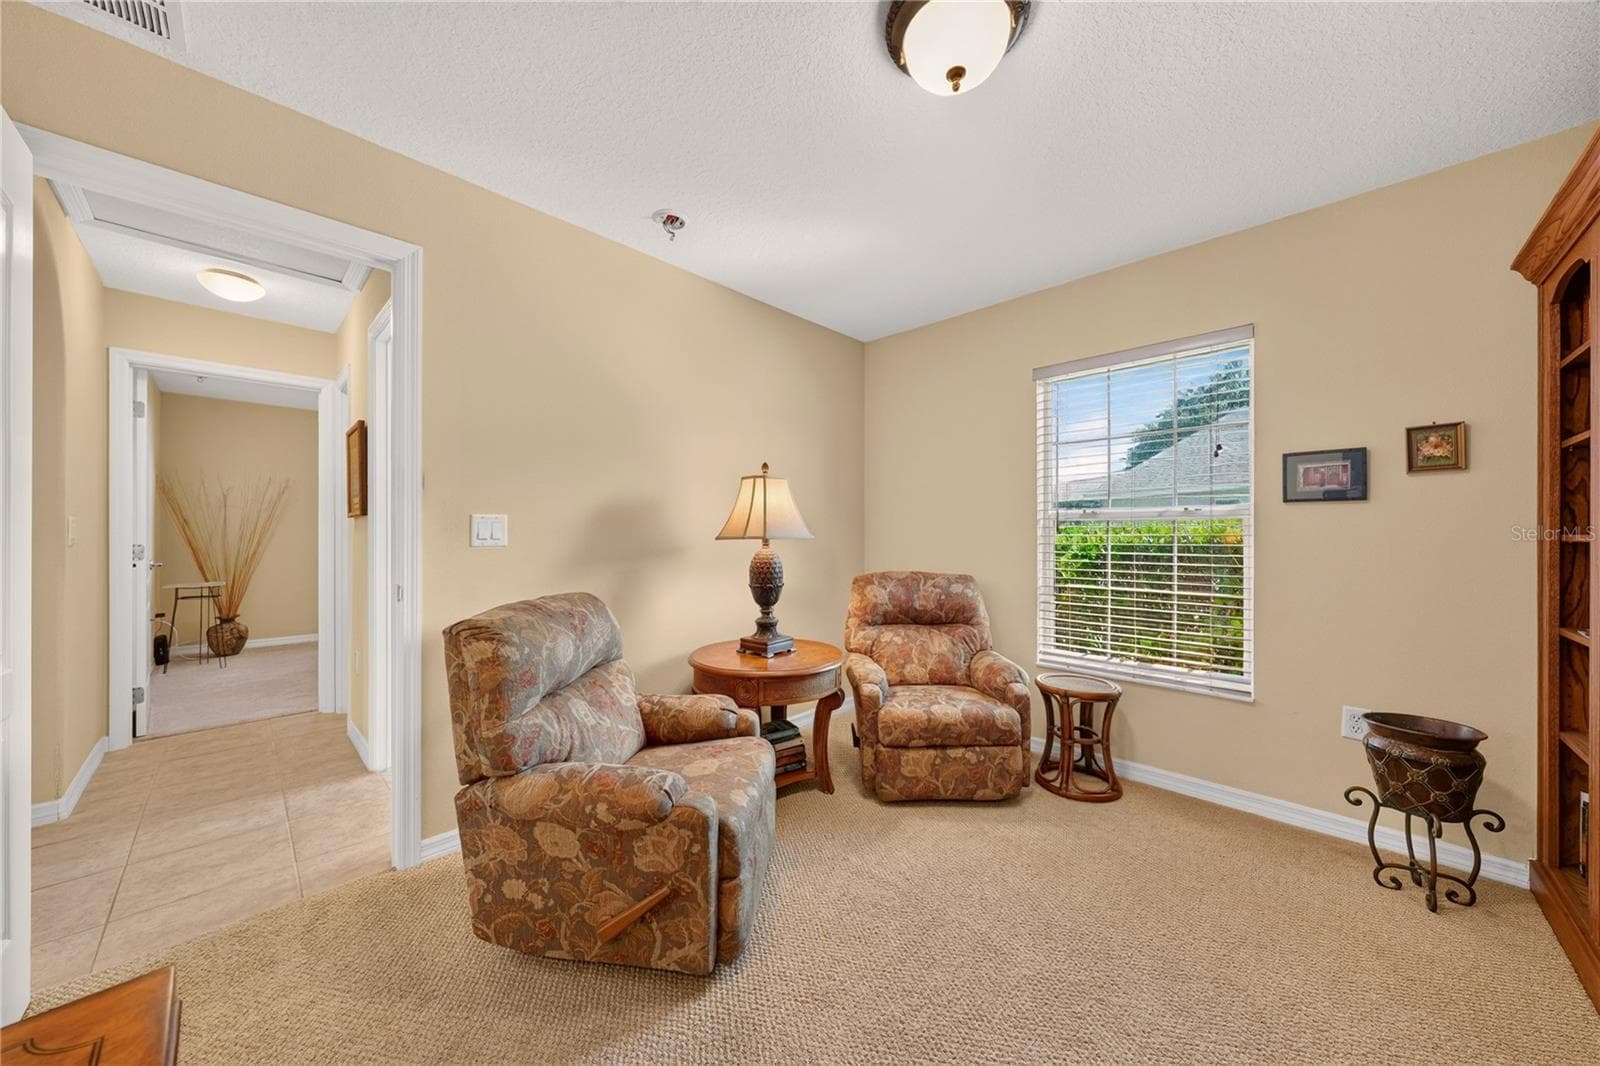
Third bedroom-office/library - 90 GOLFVIEW CIR, UMATILLA
Single Family Residence at 90 GOLFVIEW CIR, UMATILLA, photo 34 of 62
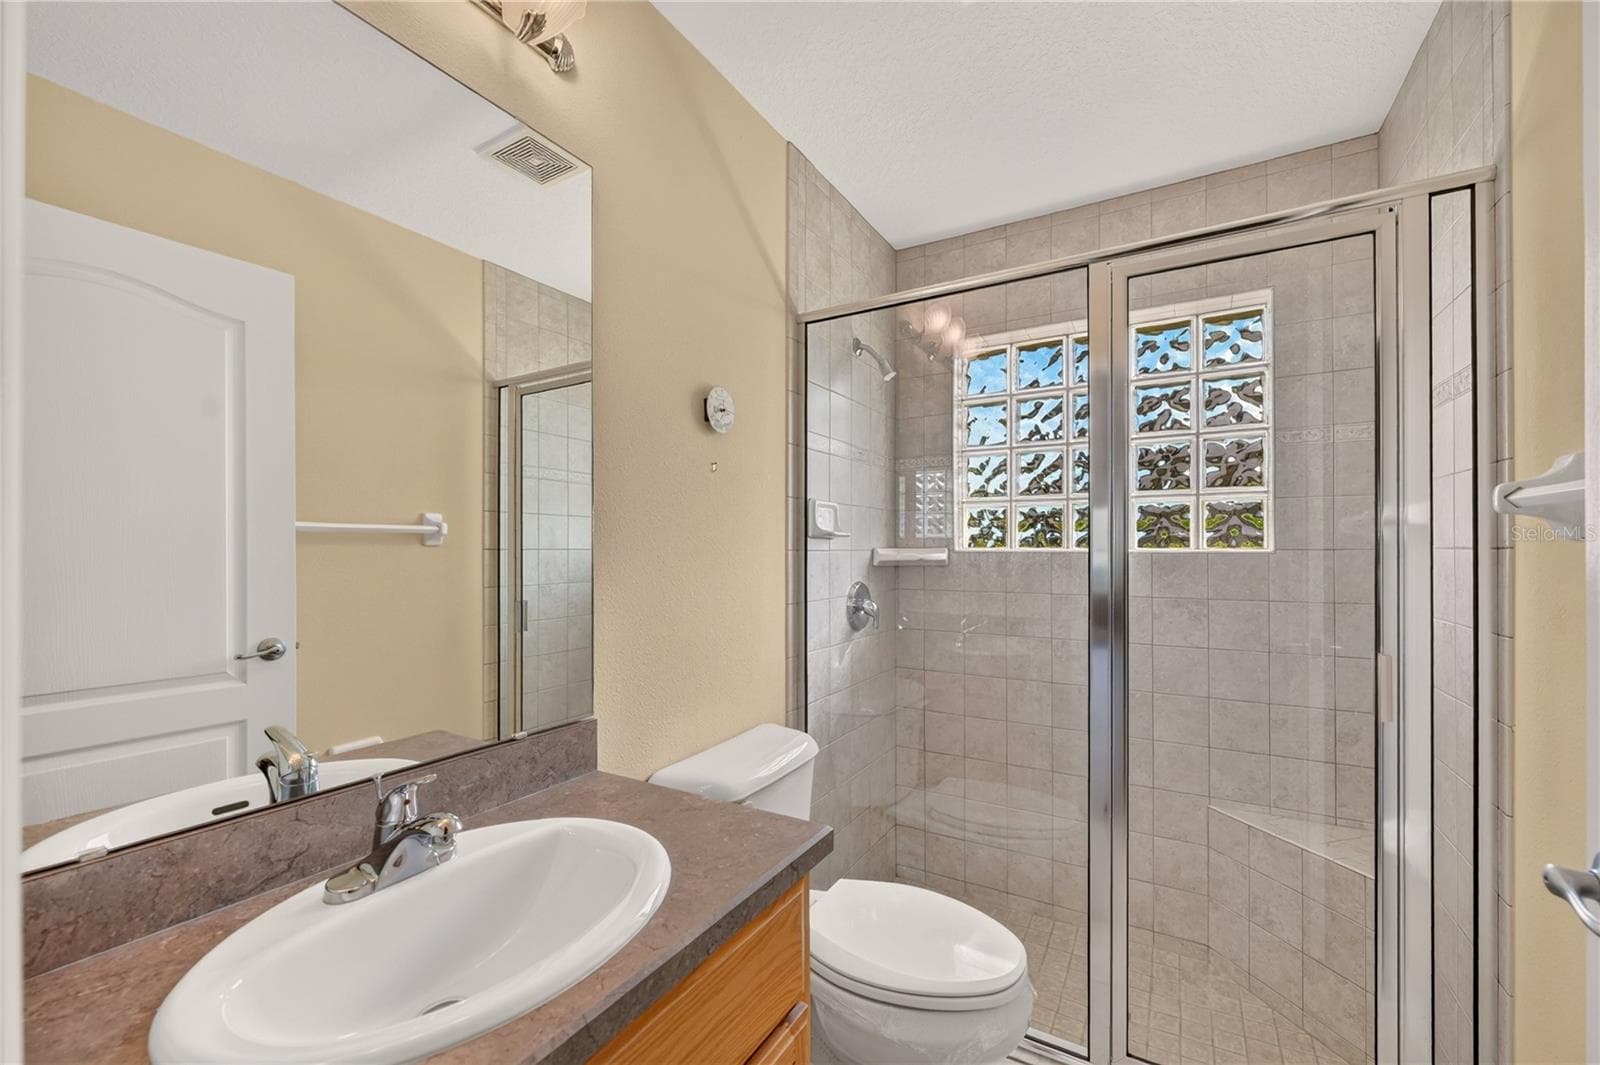
Secondary bathroom - 90 GOLFVIEW CIR, UMATILLA
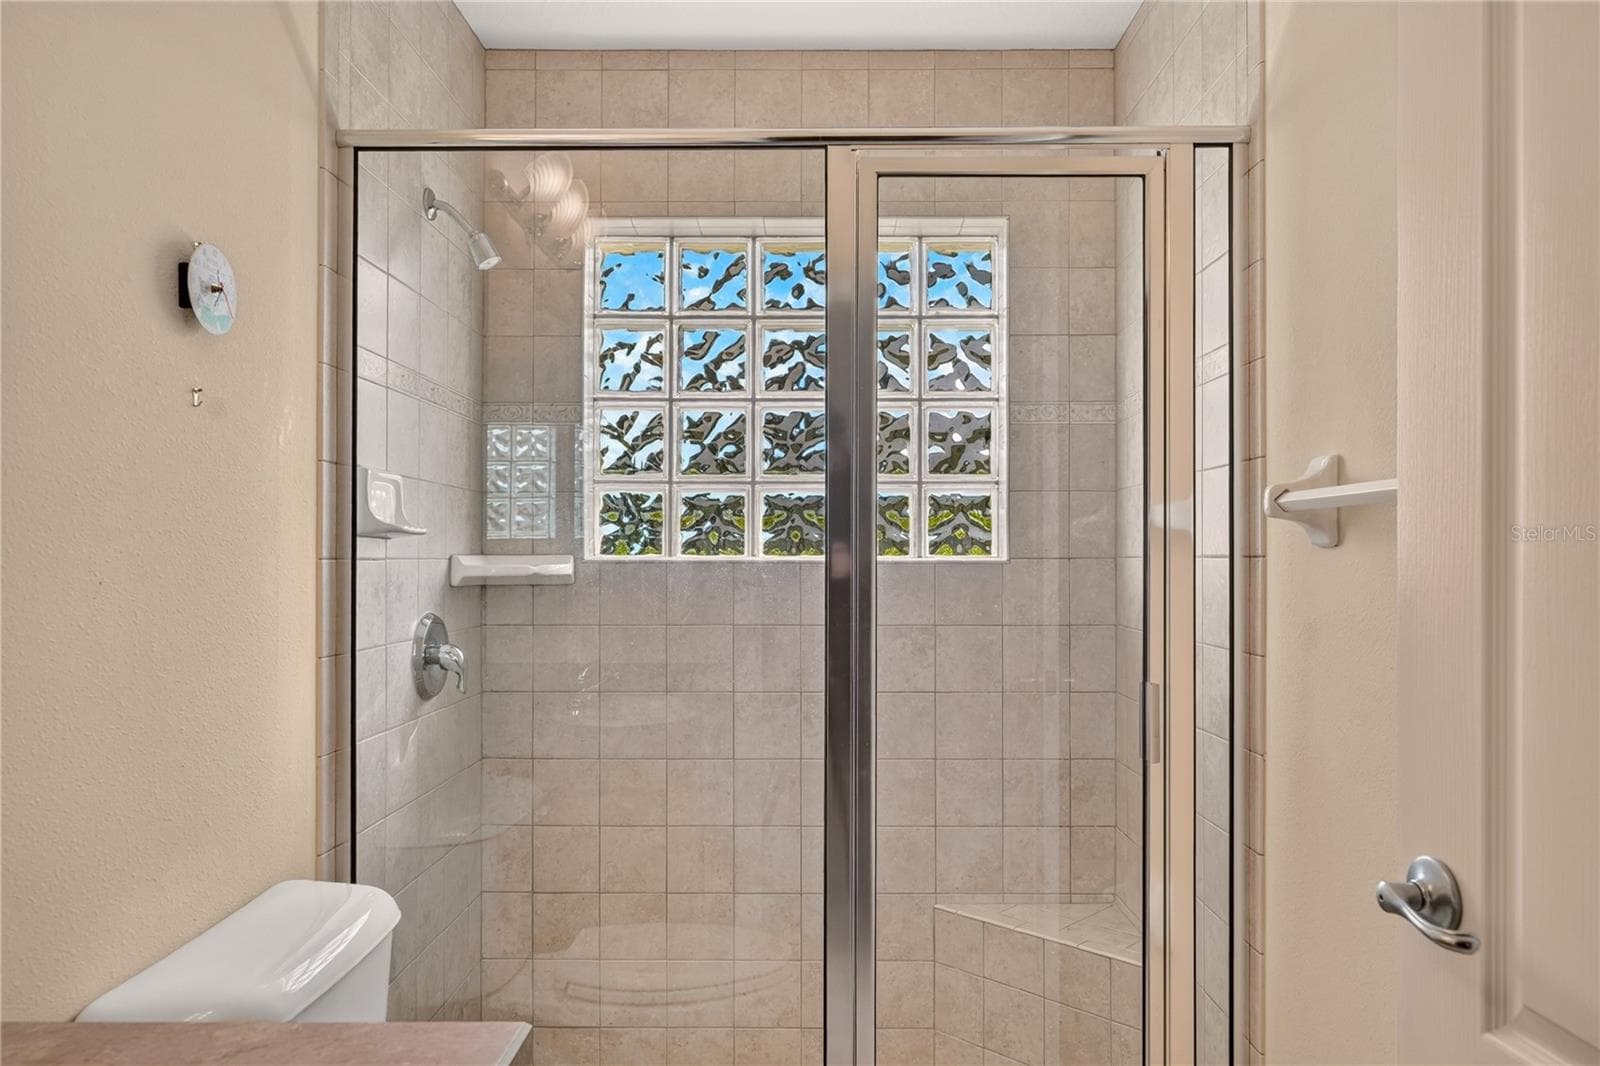
Walk-in shower - 90 GOLFVIEW CIR, UMATILLA
Single Family Residence at 90 GOLFVIEW CIR, UMATILLA, photo 37 of 62
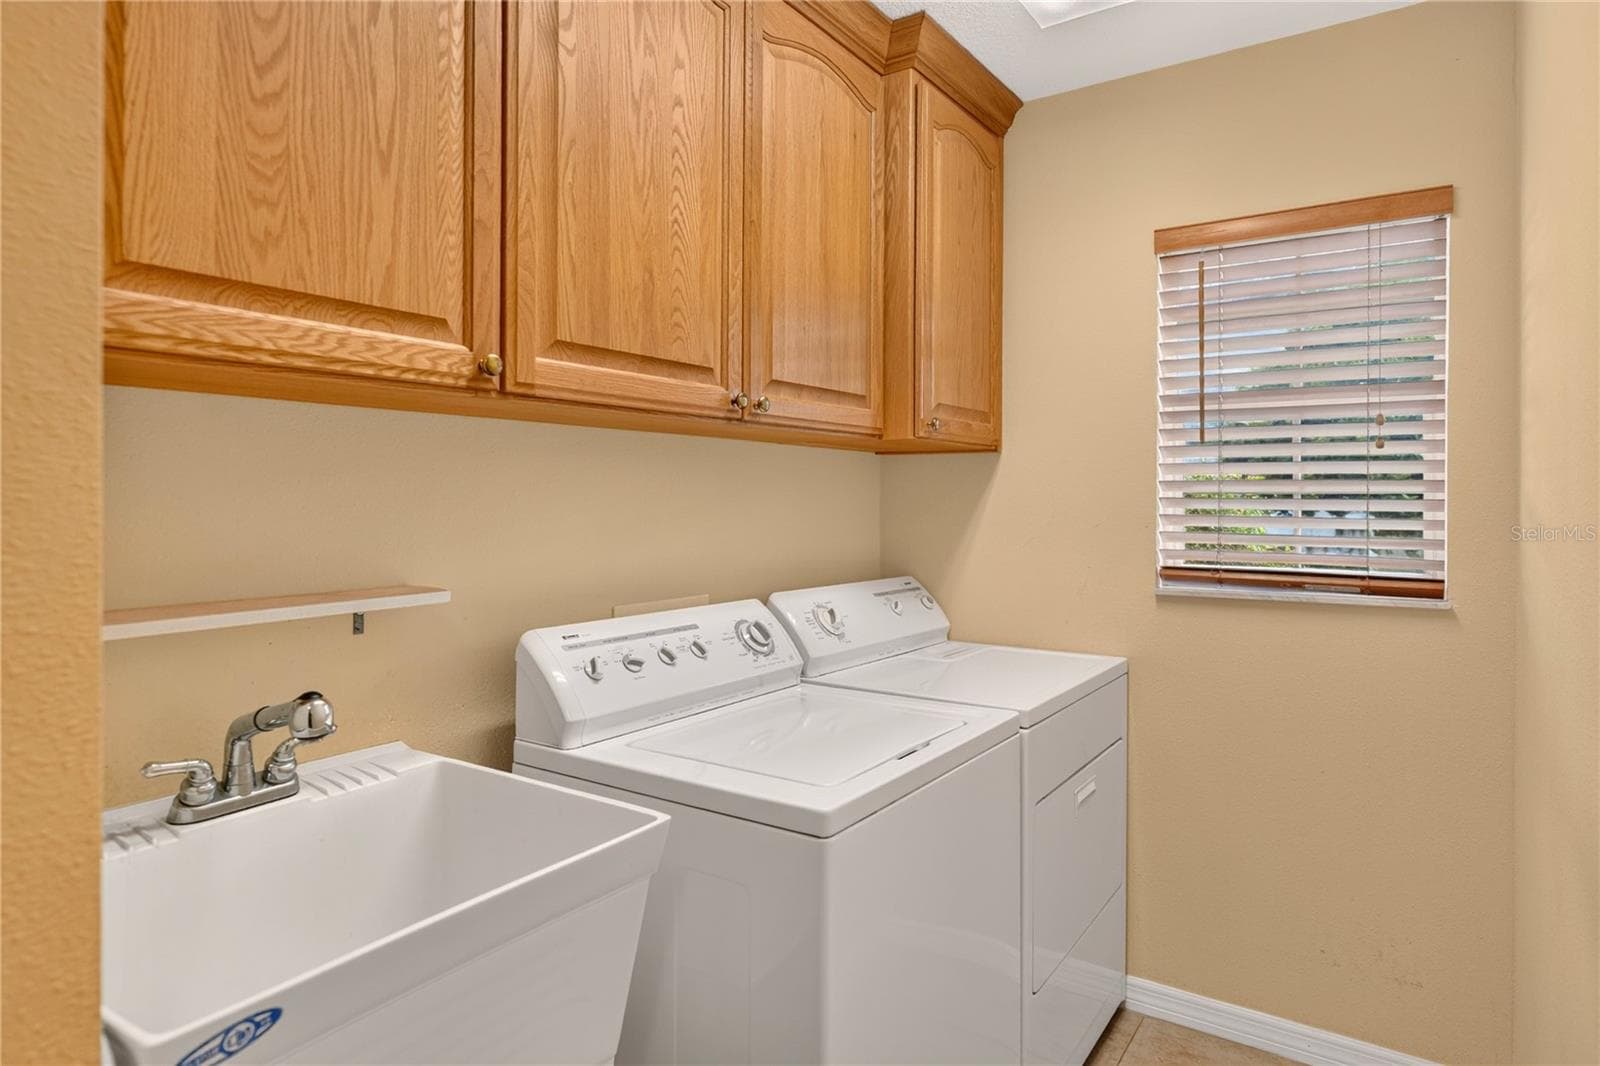
Indoor laundry room - 90 GOLFVIEW CIR, UMATILLA
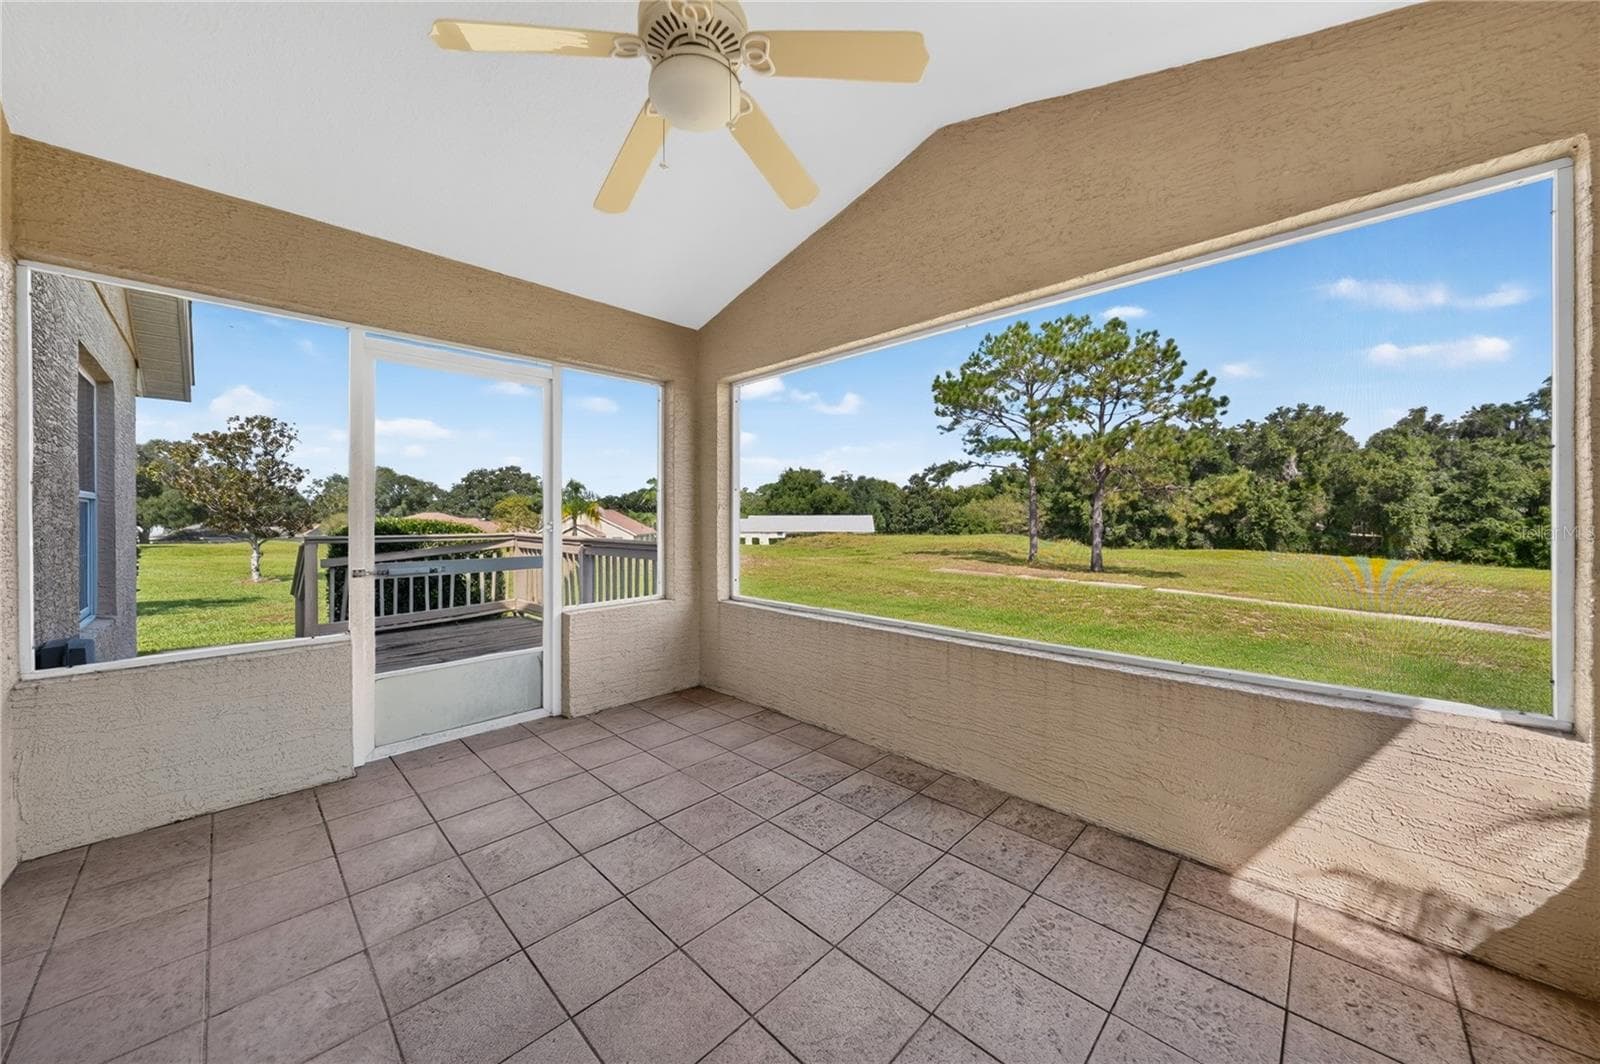
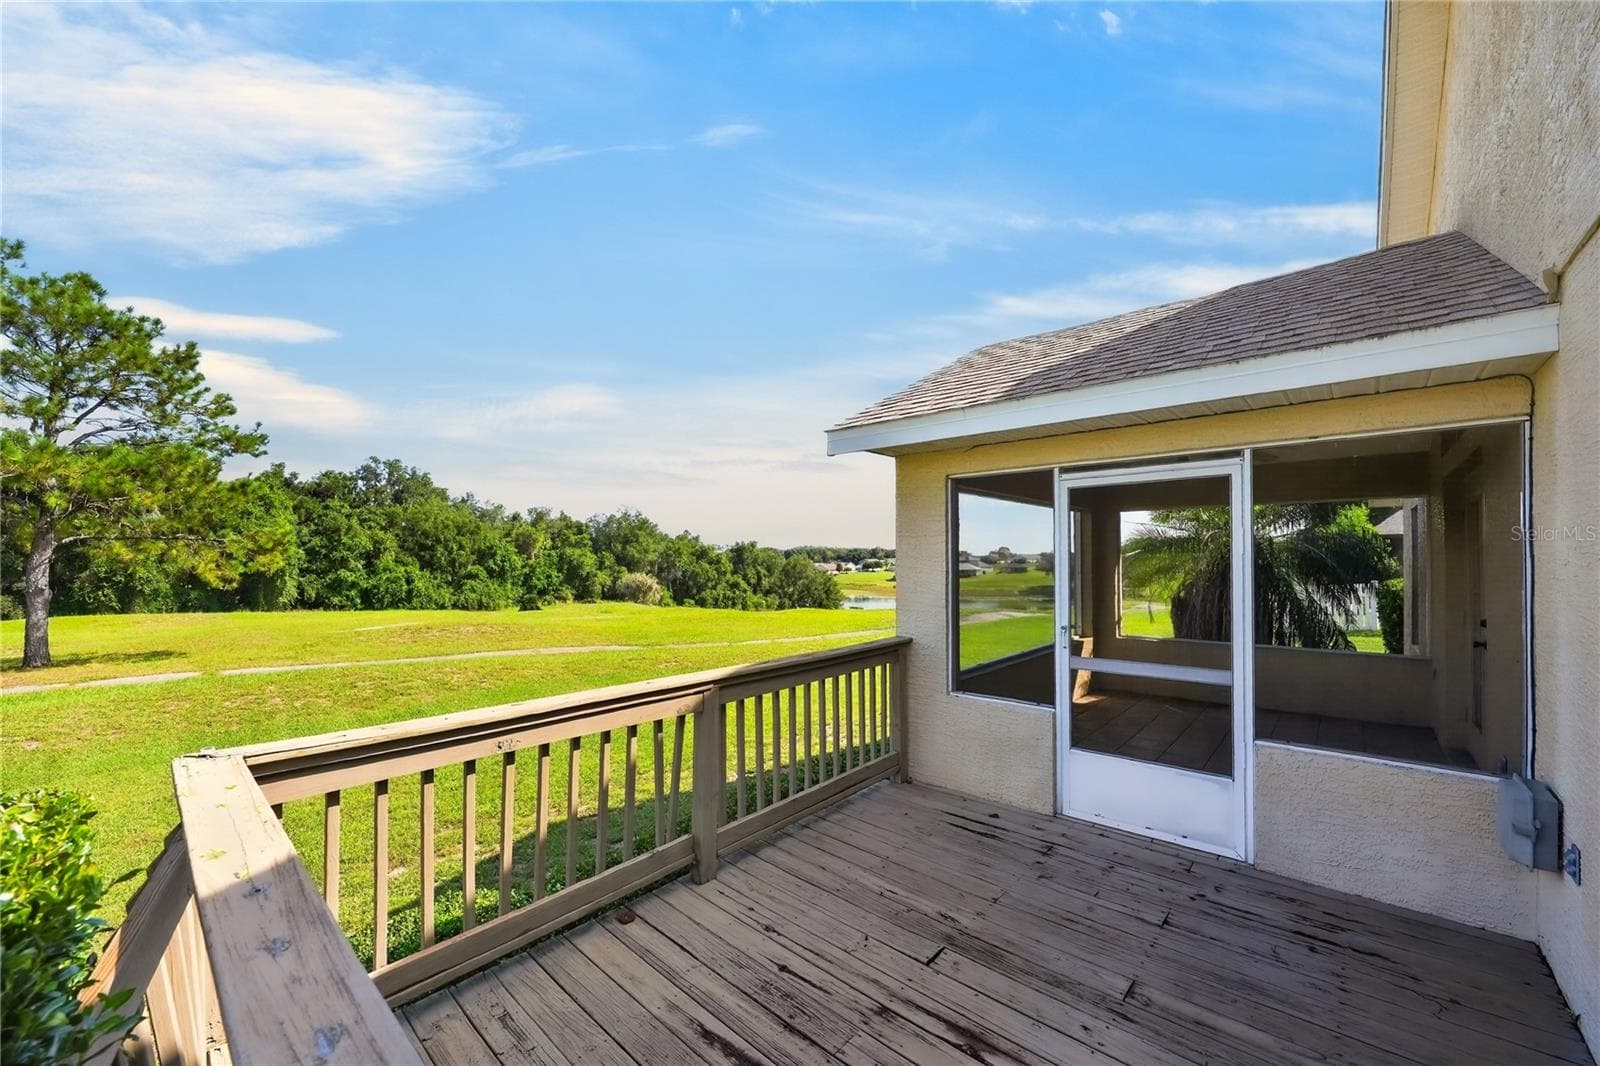
Rear open deck - 90 GOLFVIEW CIR, UMATILLA
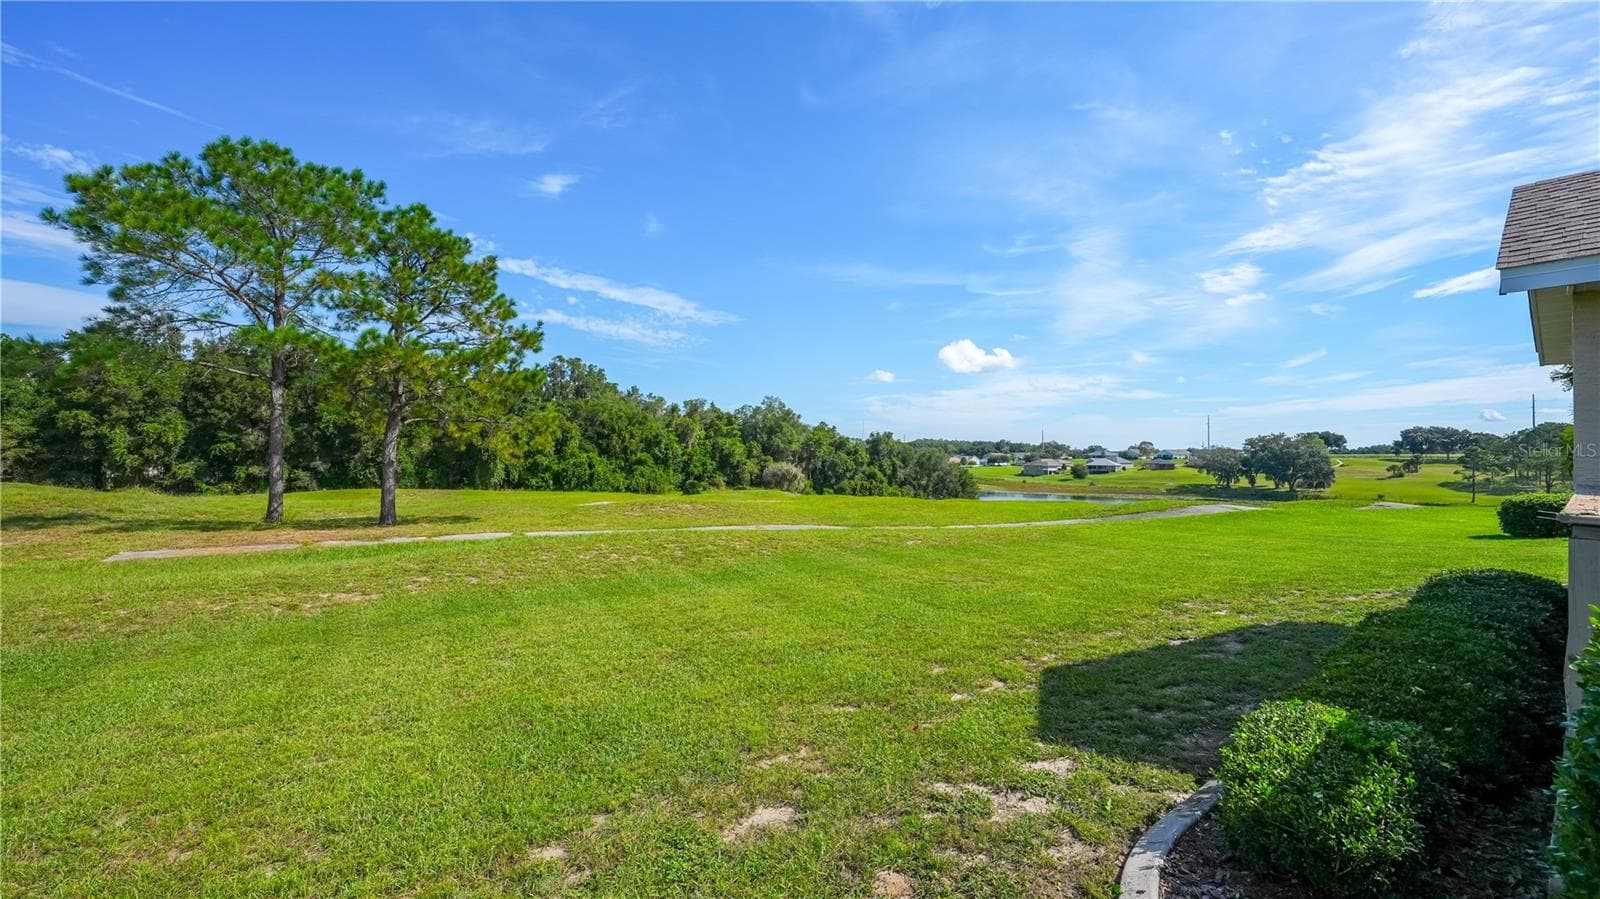
Backyard - 90 GOLFVIEW CIR, UMATILLA
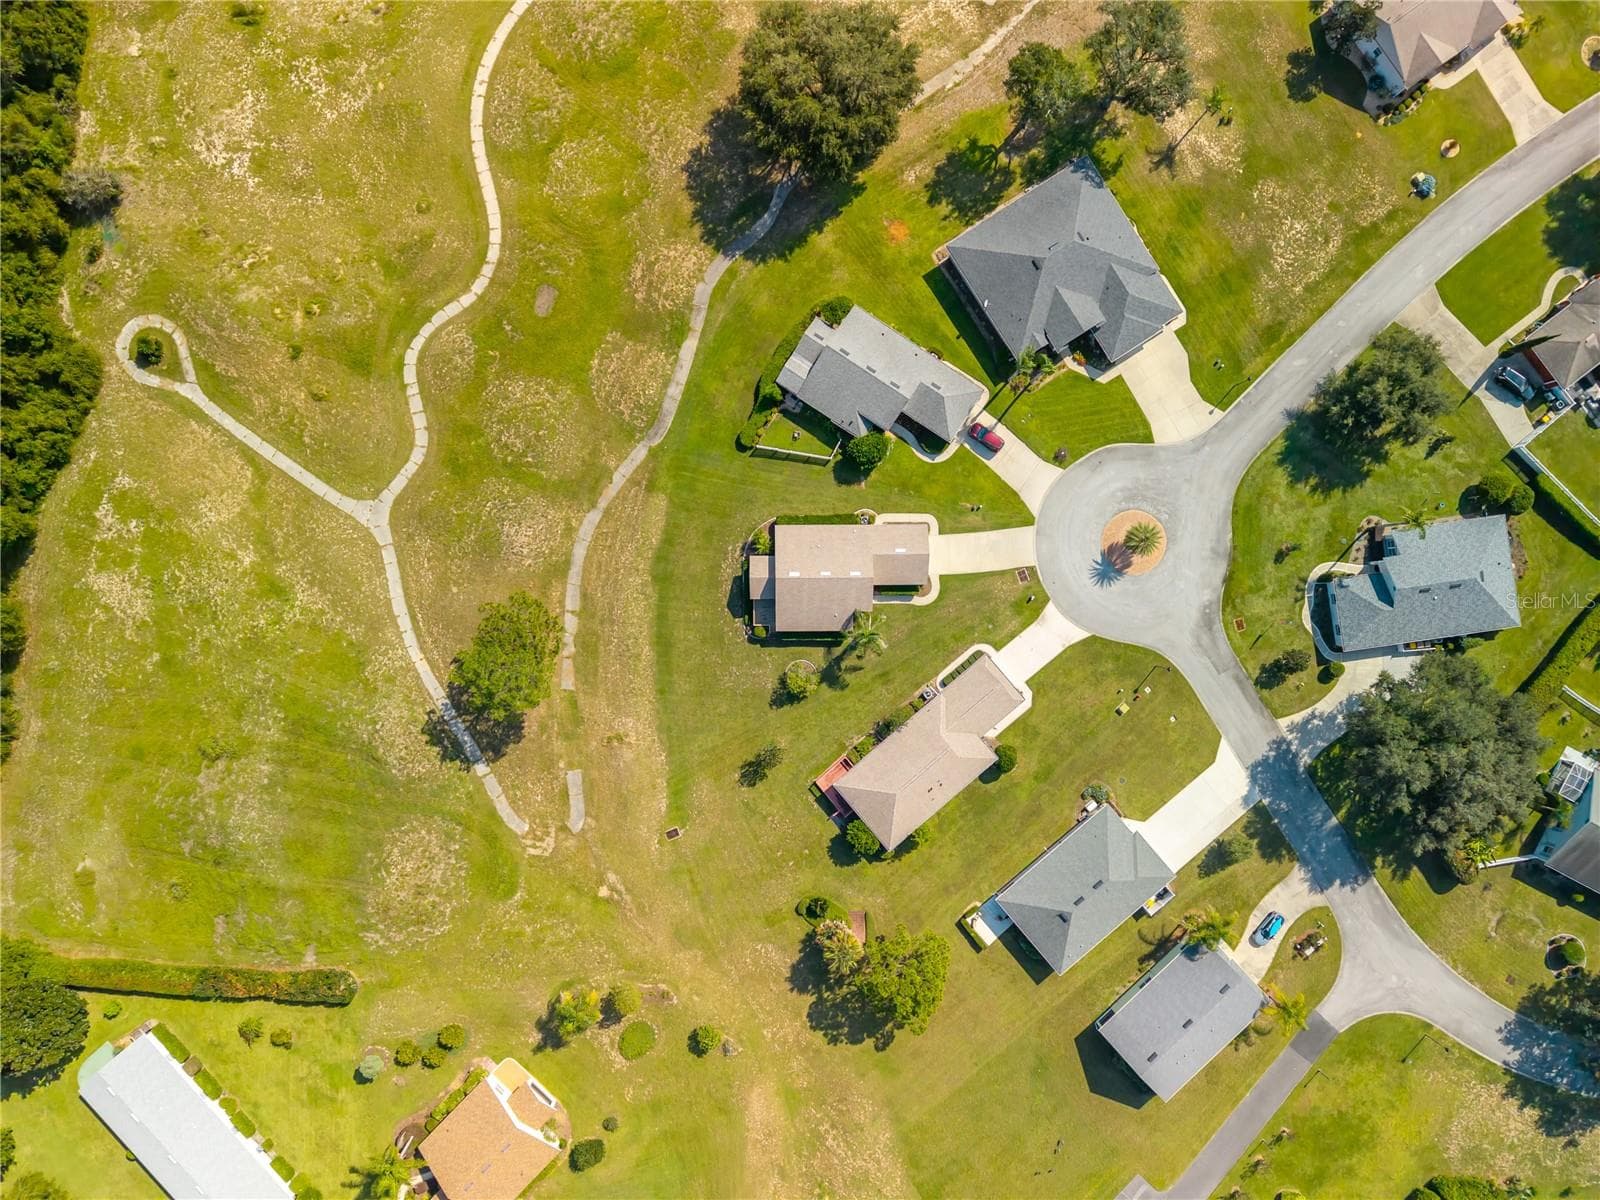
Walking trails accessible from backyard - 90 GOLFVIEW CIR, UMATILLA
Single Family Residence at 90 GOLFVIEW CIR, UMATILLA, photo 42 of 62
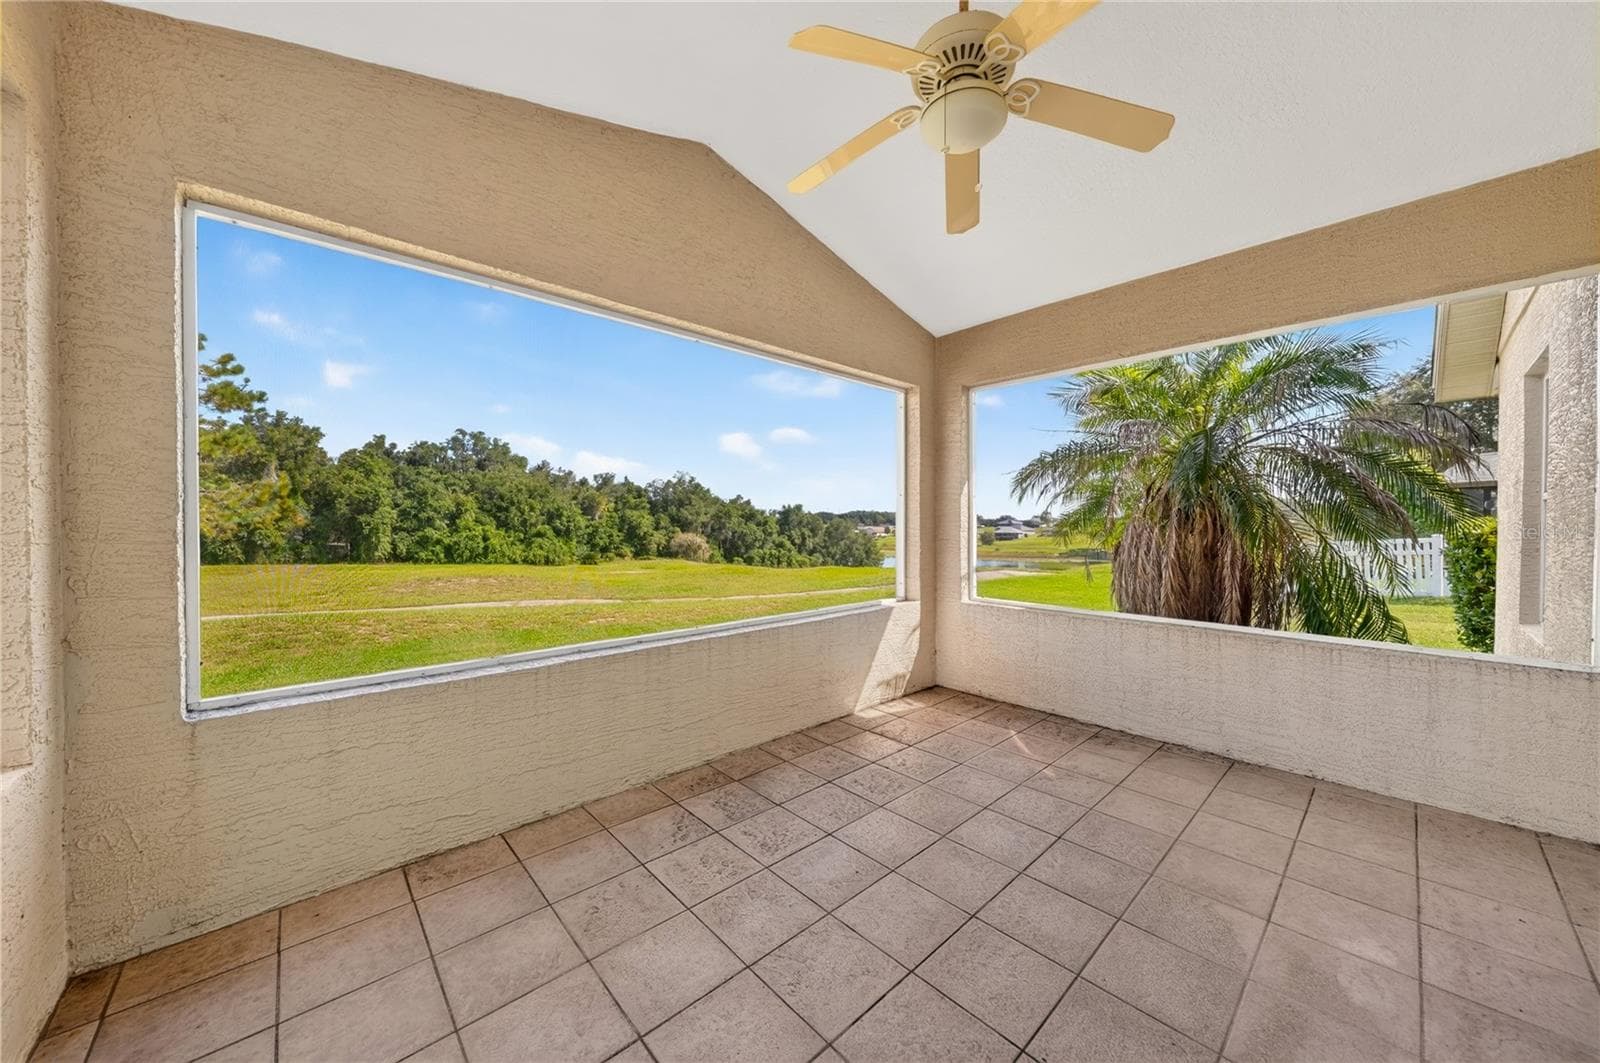
Back Screen Room & Open Deck - 90 GOLFVIEW CIR, UMATILLA
Single Family Residence at 90 GOLFVIEW CIR, UMATILLA, photo 44 of 62
Single Family Residence at 90 GOLFVIEW CIR, UMATILLA, photo 45 of 62
Single Family Residence at 90 GOLFVIEW CIR, UMATILLA, photo 46 of 62
Single Family Residence at 90 GOLFVIEW CIR, UMATILLA, photo 47 of 62
Single Family Residence at 90 GOLFVIEW CIR, UMATILLA, photo 48 of 62
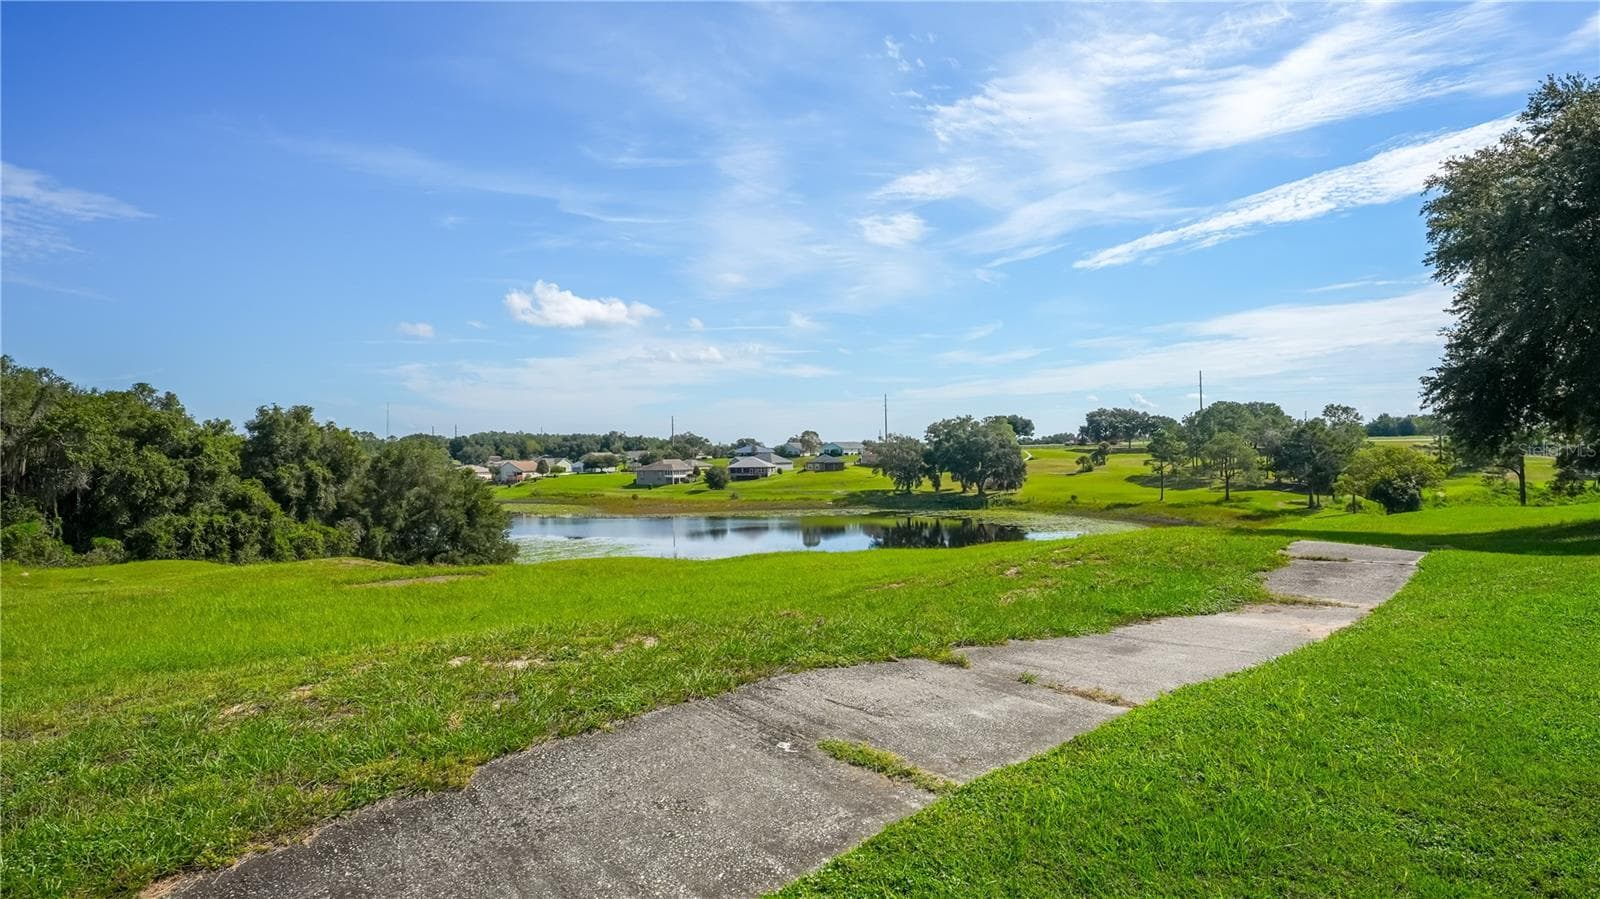
Walking trails with lake views - 90 GOLFVIEW CIR, UMATILLA
Culd-de-sac lot - 90 GOLFVIEW CIR, UMATILLA
Single Family Residence at 90 GOLFVIEW CIR, UMATILLA, photo 51 of 62
Single Family Residence at 90 GOLFVIEW CIR, UMATILLA, photo 52 of 62
Single Family Residence at 90 GOLFVIEW CIR, UMATILLA, photo 53 of 62
Single Family Residence at 90 GOLFVIEW CIR, UMATILLA, photo 54 of 62
Single Family Residence at 90 GOLFVIEW CIR, UMATILLA, photo 55 of 62
Single Family Residence at 90 GOLFVIEW CIR, UMATILLA, photo 56 of 62
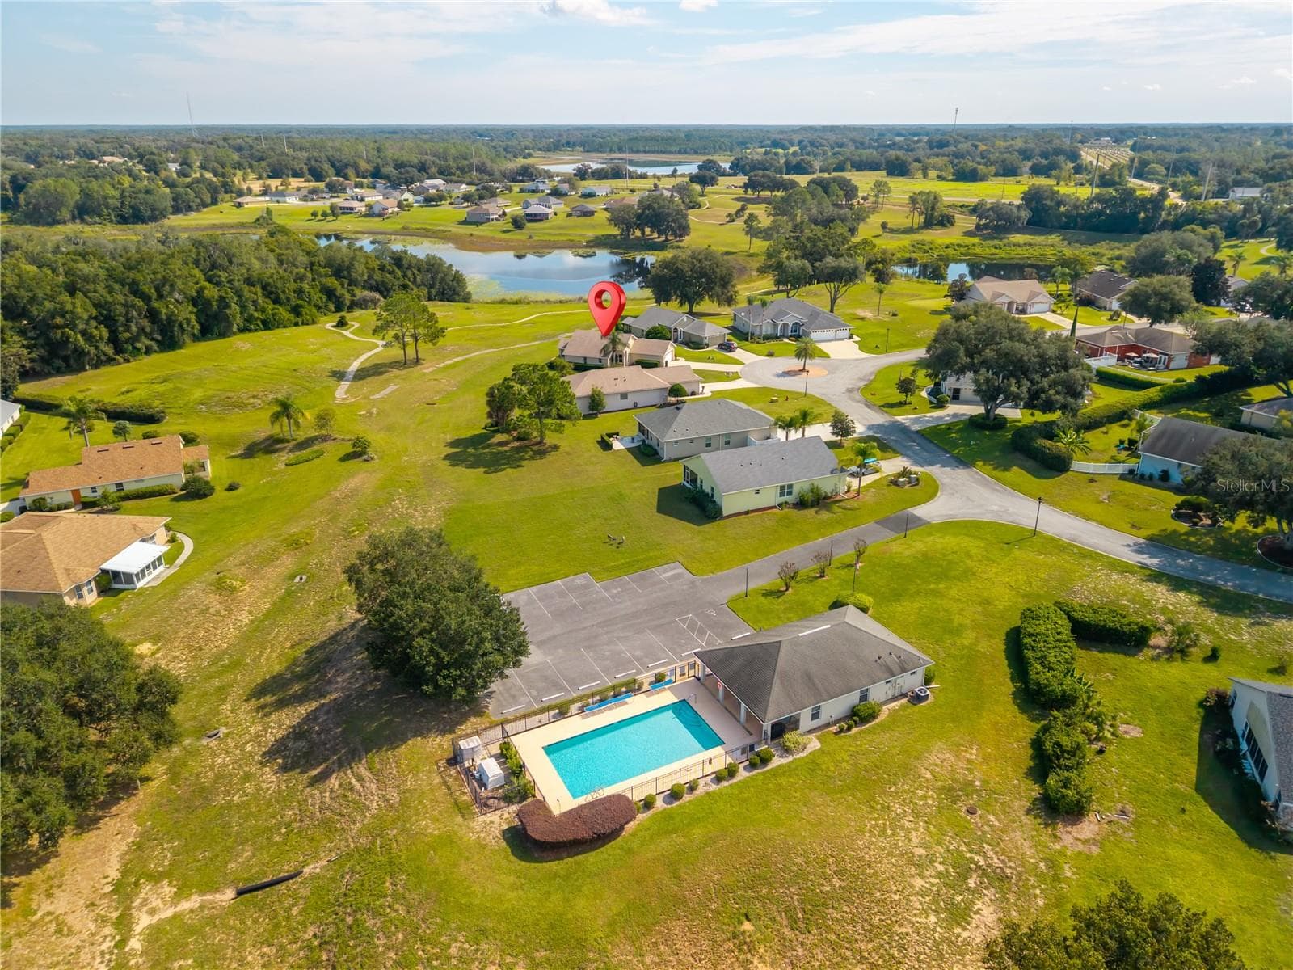
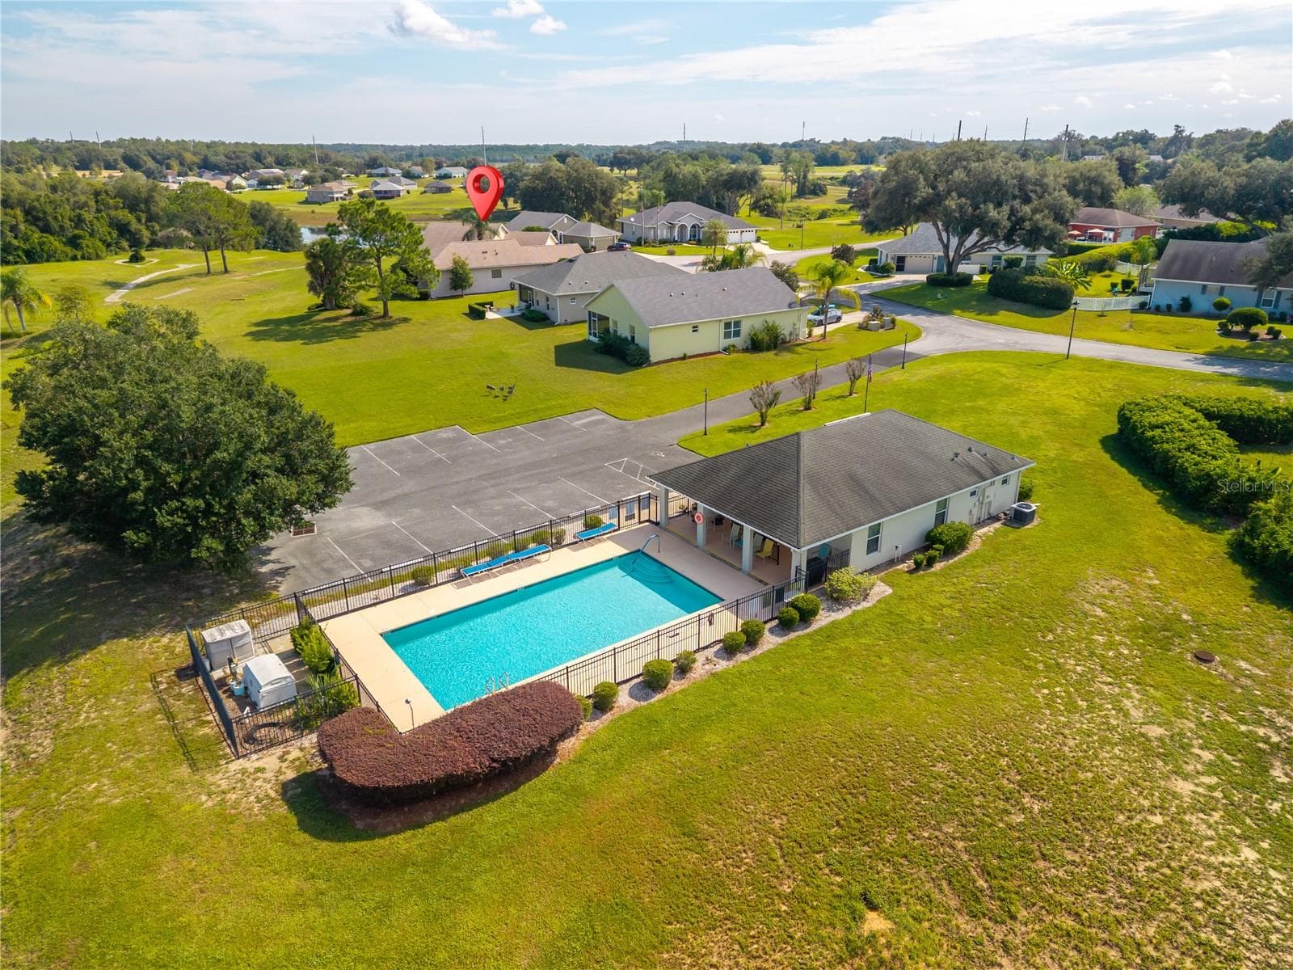
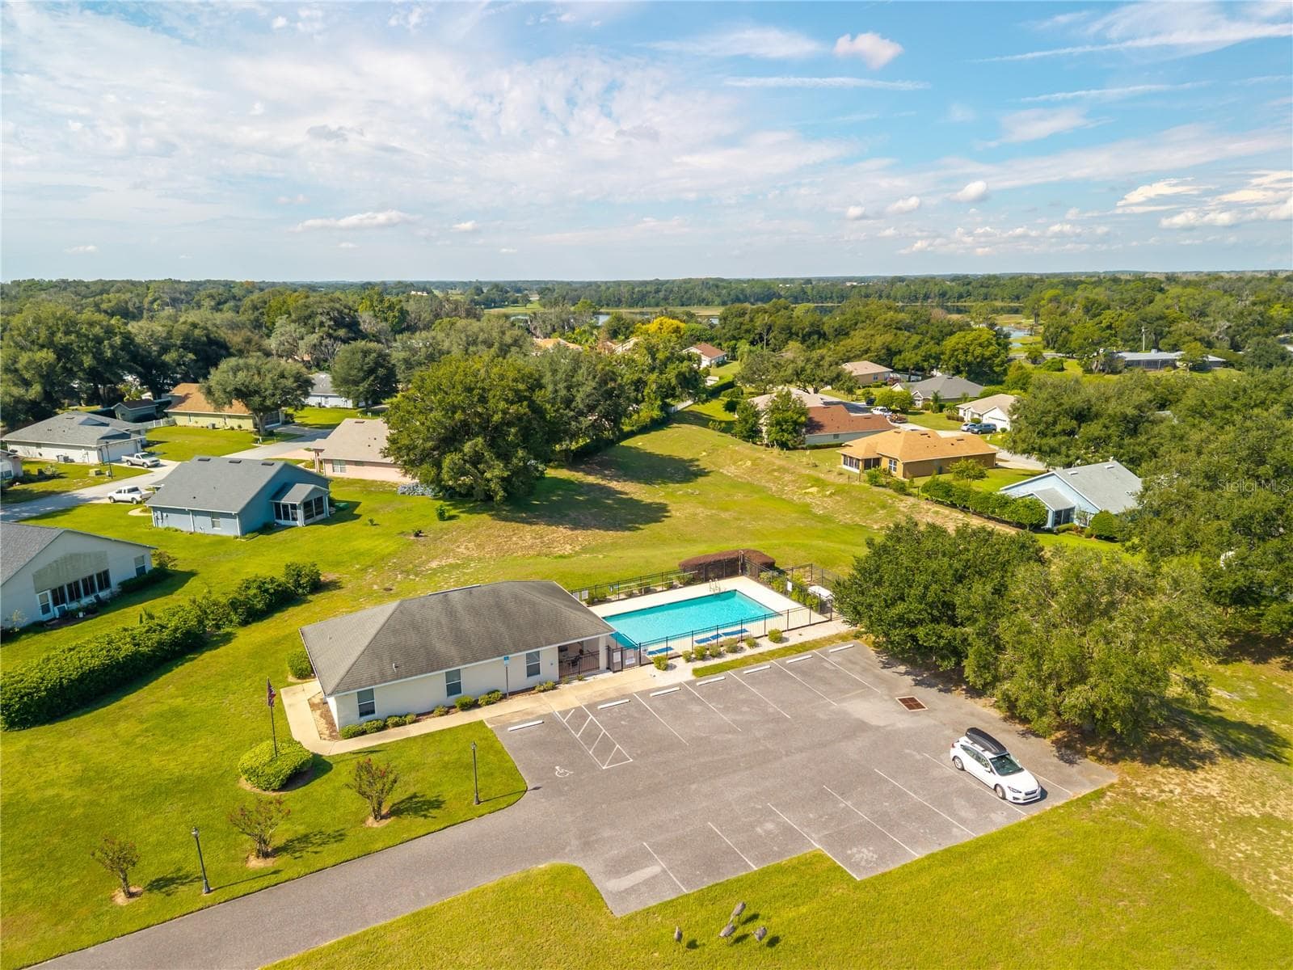
Close proximity to clubhouse & pool - 90 GOLFVIEW CIR, UMATILLA
Single Family Residence at 90 GOLFVIEW CIR, UMATILLA, photo 58 of 62
Single Family Residence at 90 GOLFVIEW CIR, UMATILLA, photo 59 of 62
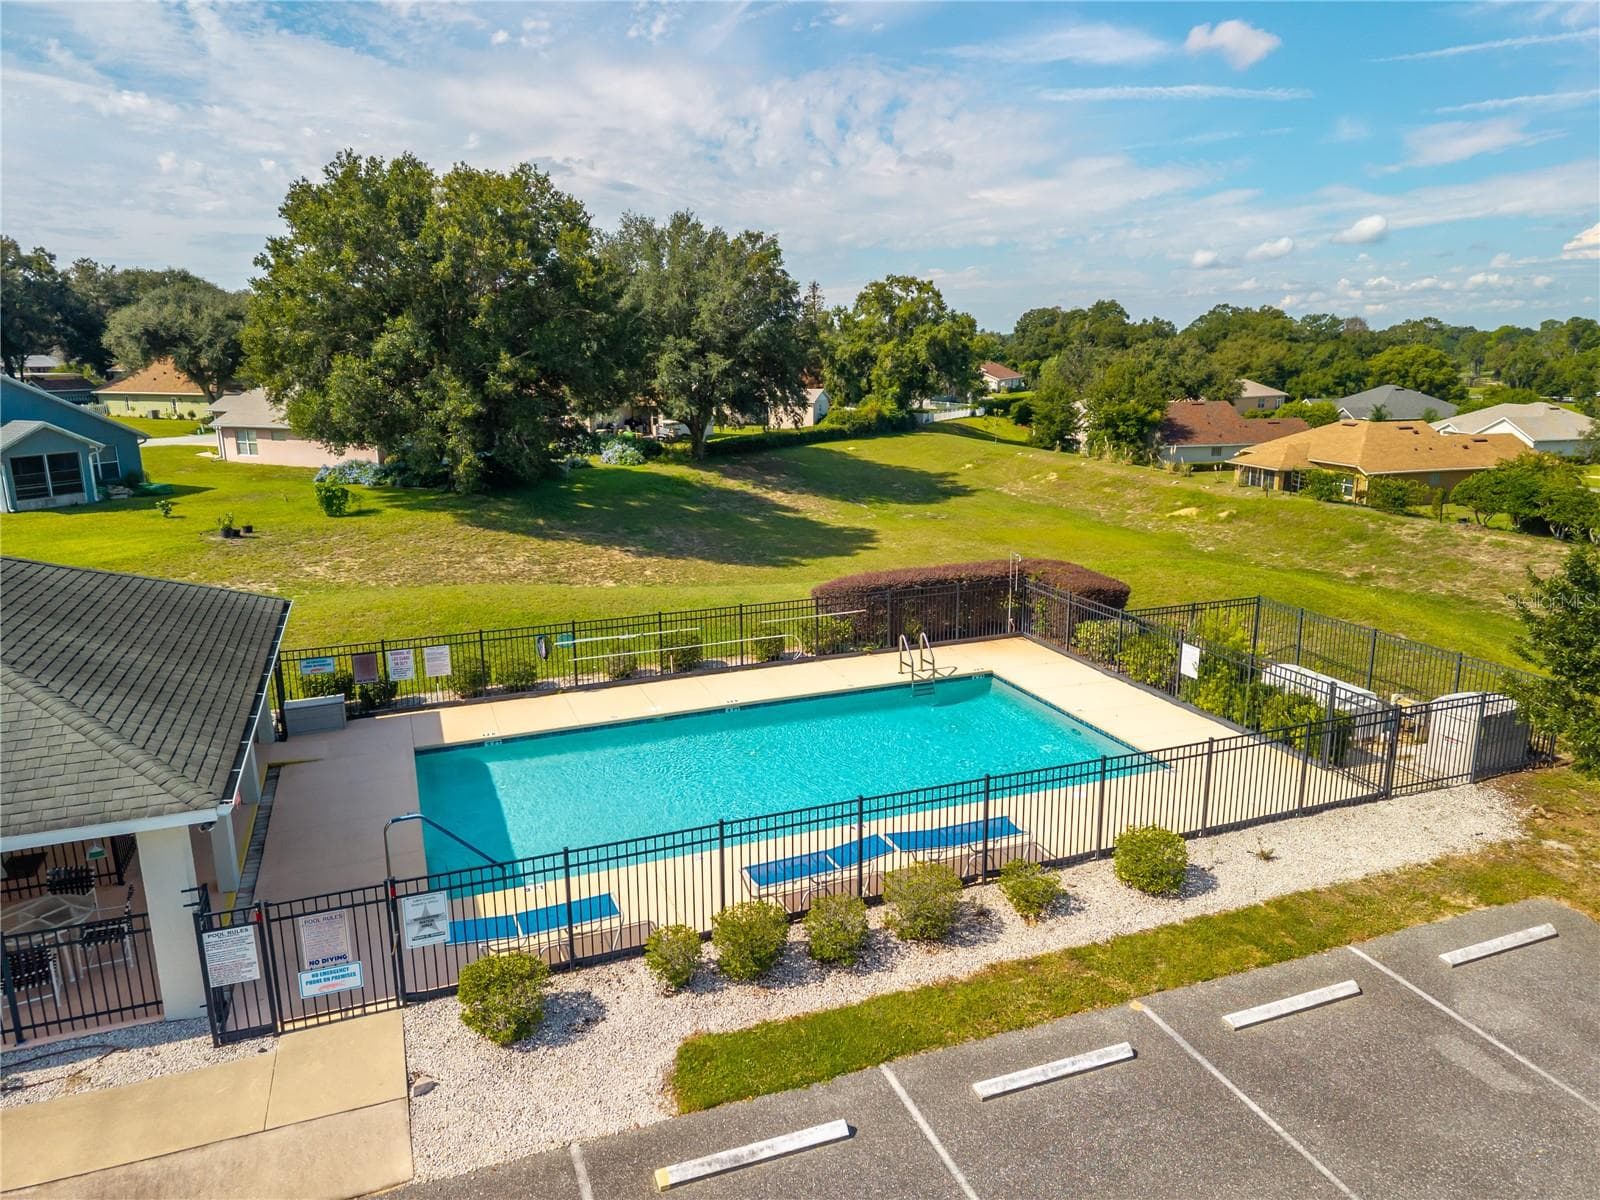
Community pool - 90 GOLFVIEW CIR, UMATILLA
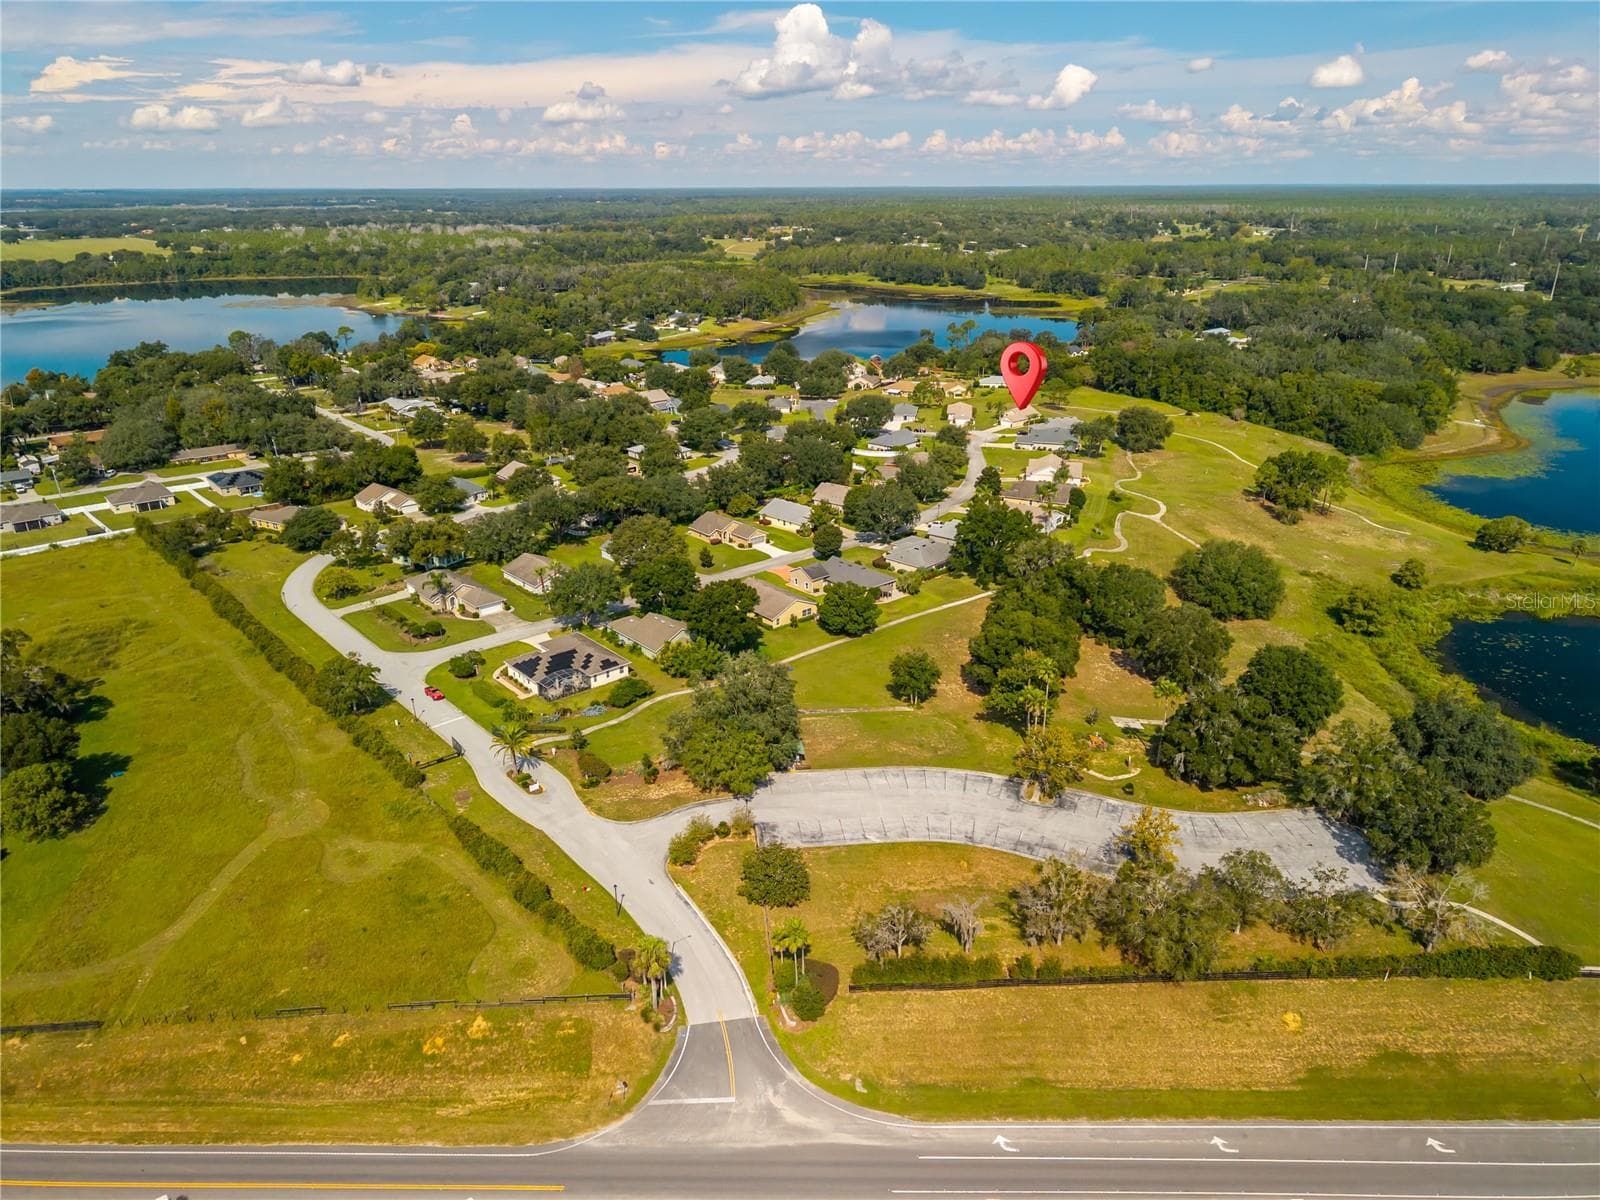
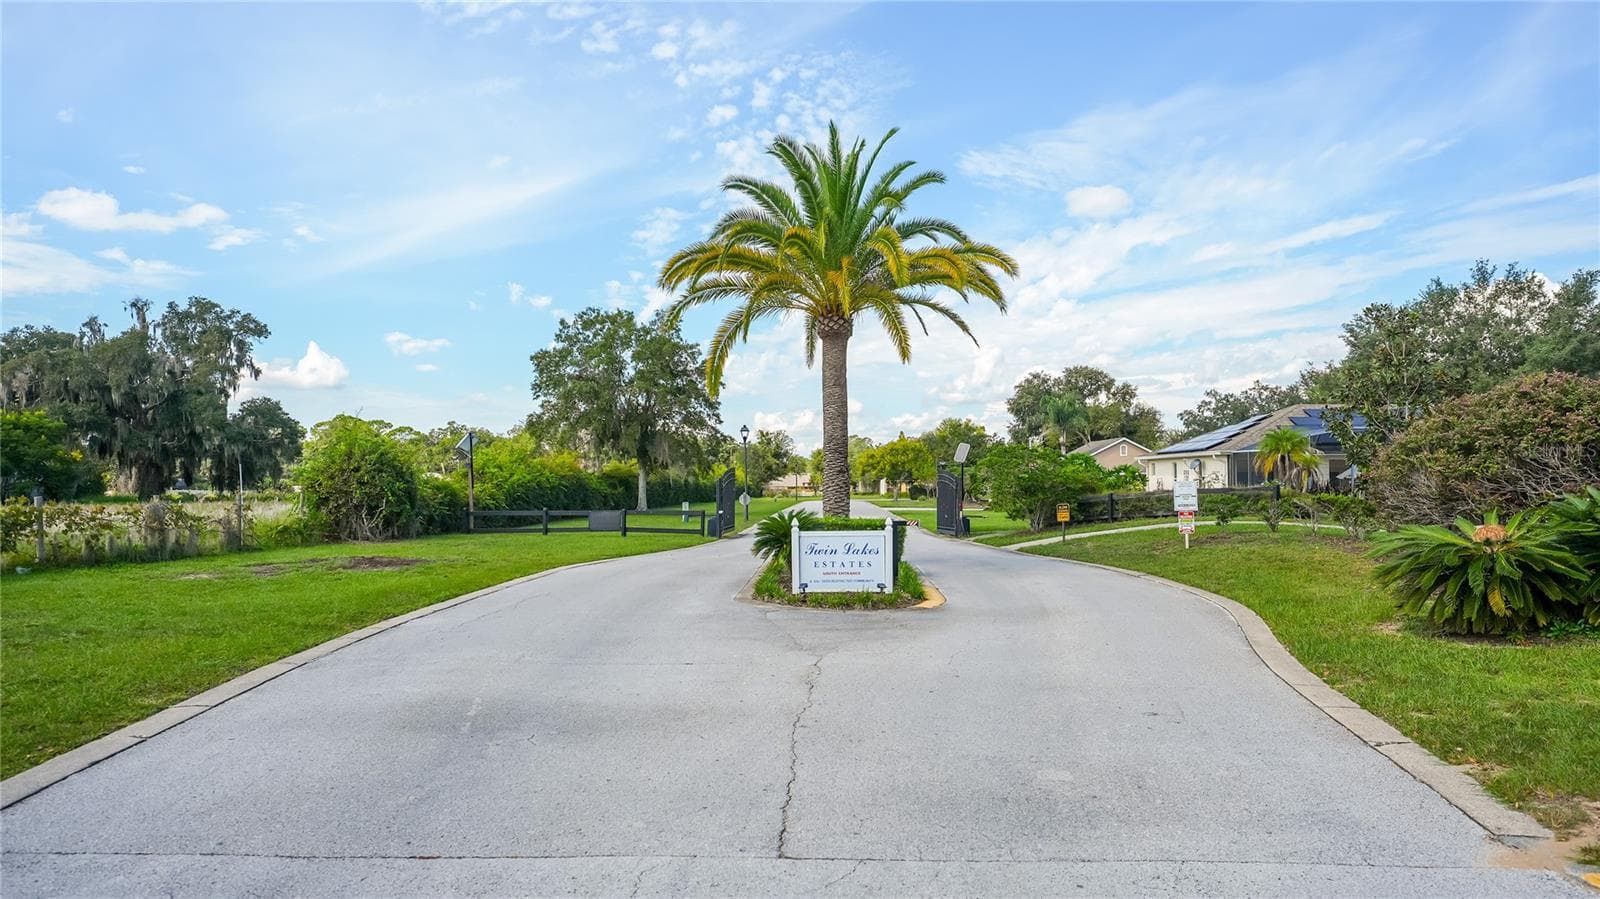
Twin Lakes Estates - 90 GOLFVIEW CIR, UMATILLA
Gated community - 90 GOLFVIEW CIR, UMATILLA
62 photos

$264,500

90 GOLFVIEW CIR
UMATILLA, FL 32784
Listed by Missy Conway · BHHS FLORIDA REALTY
Bedrooms
2
Bathrooms
2
Living area
1,274 sqft
Year built
2006

About this home

Situated on a cul-de-sac with no rear neighbors, this 2 bed/2 bath plus bonus room home in Twin Lakes Estates, a 55+ Gated Community, sits on just over a quarter acre, offering scenic views of nature and exceptional outdoor living space. The light-filled interior features high vaulted ceilings and architectural cutout arches, leading to a functional kitchen defined by ample cabinetry, a breakfast bar, and a bright eat-in dining nook. Designed with a split-bedroom layout for optimal privacy, the primary suite serves as a peaceful retreat with a large walk-in closet and an ensuite bath complete with a spacious vanity, deep soaking tub, and separate glass-enclosed shower. Additional accommodations include a second bedroom featuring a built-in closet, along with a bonus room enhanced with custom built-ins, ideal for use as a home library, office, or hobby room. Outdoor living is effortless with an expansive lanai overlooking the serene green backdrop and enjoy the peekaboo lake view, complemented by an open back deck ideal for sunbathing or grilling. Additional home features include 3M window coating, a dedicated indoor laundry room with built-in cabinetry and a utility sink, as well as an attached two-car garage. Ideally situated in close proximity to the community clubhouse and pool, this home is located in Umatilla’s 55+ gated community of Twin Lakes Estates, featuring scenic lakes, walking trails, and an active calendar of social events. Schedule your personal tour today!

Property details

MLS
Stellar MLS
MLS #
MFRG5118446
Property type
Single Family Residence
Subdivision
TWIN LAKES ESTATES
Status
Active
Days on market
7
On market date
October 2, 2026
Stories
N/A
Total bathrooms
2
Garage spaces
2
Parking spaces
N/A
Lot size
0.27 acres
Loading map…

Nearby schools

Within 10 miles. School directory data from the National Center for Education Statistics (NCES), accessed via the Urban Institute Education Data API. Local Score is calculated by INNOVATE Real Estate; where a state rating is shown, it comes from that state's own official school report card.

ElementaryCharter
ALTOONA SCHOOL
1.26 mi away · Grades 0-5
Nearest school -- attendance-zone data not available here
3.0
Local Score (student-teacher ratio only (preliminary -- will incorporate state test-score data once available)) -- not an official state rating
Enrollment
287
Student:teacher ratio
15.1:1
District
LAKE
Middle
UMATILLA MIDDLE SCHOOL
1.81 mi away · Grades 6-8
Nearest school -- attendance-zone data not available here
3.0
Local Score (student-teacher ratio only (preliminary -- will incorporate state test-score data once available)) -- not an official state rating
Enrollment
587
Student:teacher ratio
15.9:1
District
LAKE
High
UMATILLA HIGH SCHOOL
1.73 mi away · Grades 9-12
Nearest school -- attendance-zone data not available here
2.0
Local Score (student-teacher ratio only (preliminary -- will incorporate state test-score data once available)) -- not an official state rating
Enrollment
815
Student:teacher ratio
19.4:1
District
LAKE

Walkability

Blended score for UMATILLA's center, calculated by INNOVATE Real Estate from two sources: the EPA's National Walkability Index (street network, transit, land-use mix) and Google Places amenity data (what's actually reachable on foot from this point). 60% EPA National Walkability Index + 40% nearby-amenity density (Google Places).

12
Very car-dependent
out of 100
EPA National Walkability Index
4.0 / 20 -- Least walkable
Google Places amenity density
0 / 100
Restaurants & cafes0
Grocery stores0
Parks0
Schools0
Transit stops0
Pharmacies0

Mortgage calculator

Estimate only - actual rate and payment depend on your lender, credit, and loan program.

$
%
%
Adjust tax / insurance estimates
% / yr
$
/mo
Est. monthly payment
$1,743/mo
$52,900 down
$211,600 loan
Principal & interest$1,372
Property tax (est.)$220
Home insurance (est.)$150

Similar homes you might like

Data source: Listing information provided by Stellar MLS (mfrmls) via Trestle/CoreLogic. Last updated 2 days ago.

Information herein deemed reliable but not guaranteed; all measurements, school assignments, HOA fees, taxes, and feature lists are approximate and should be independently verified. Equal Housing Opportunity.