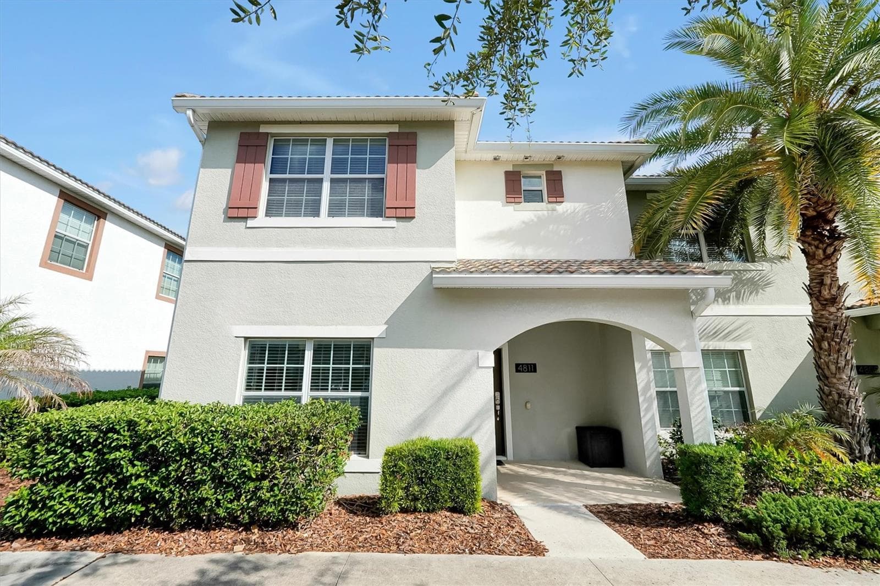
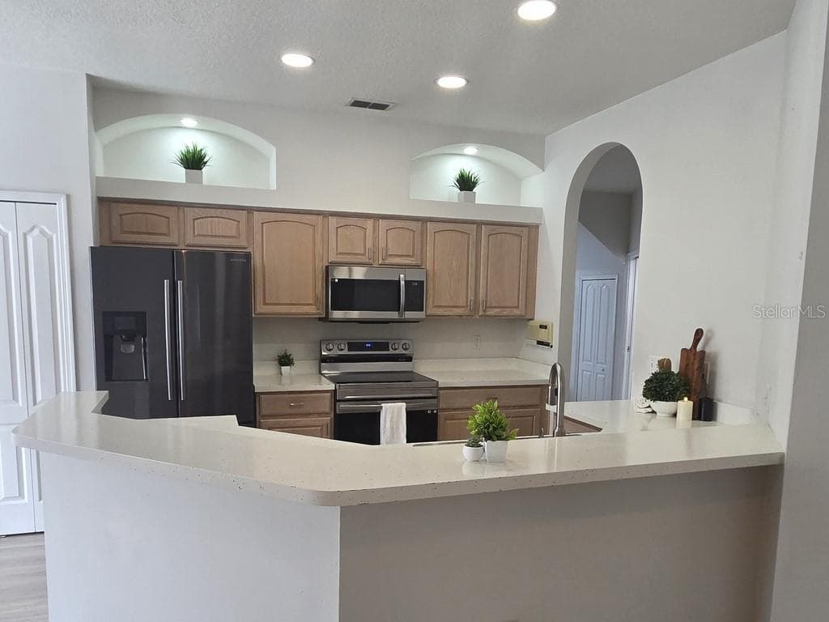
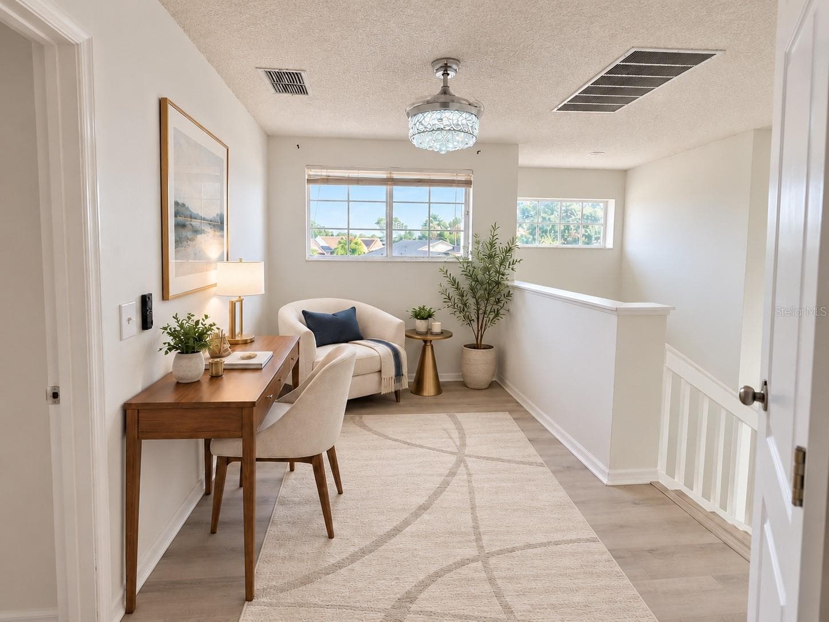
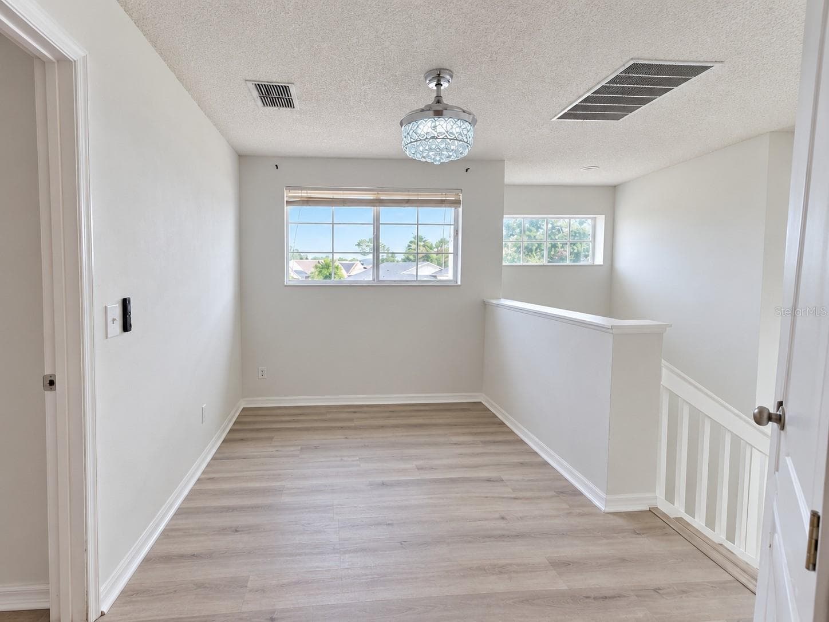
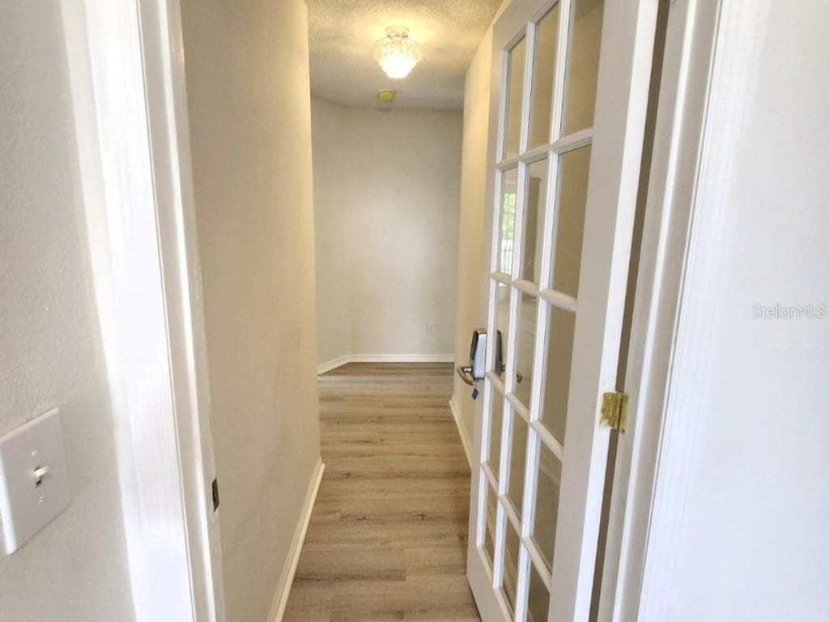
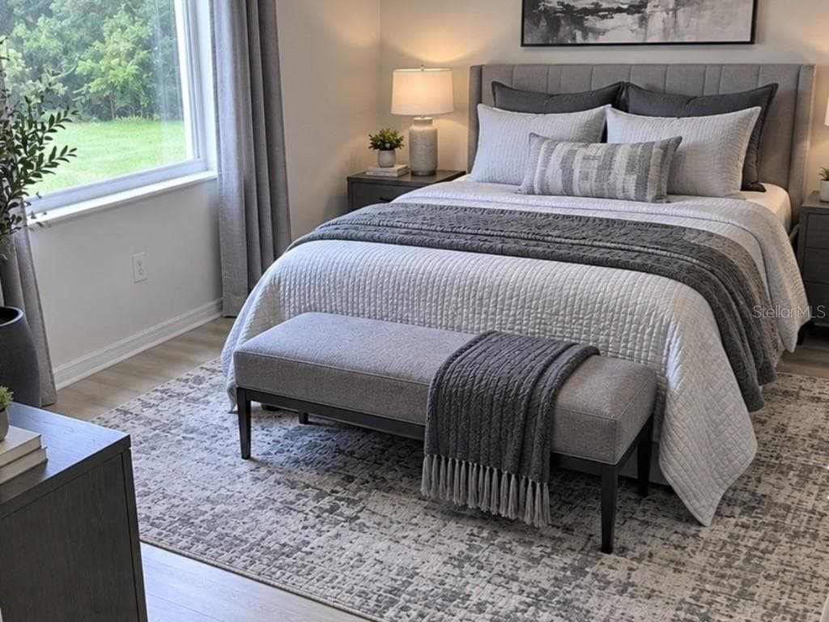
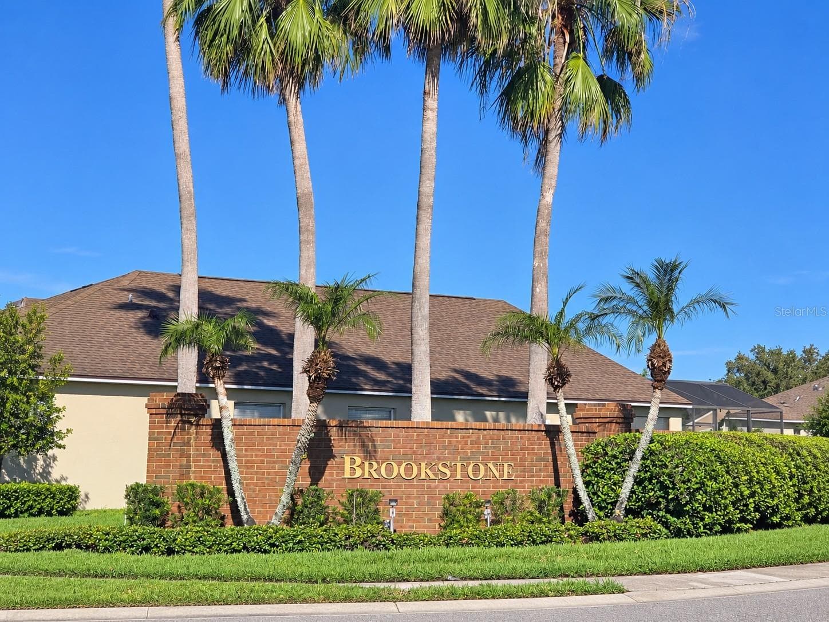
Single Family Residence at 2512 BROOKSTONE DR, KISSIMMEE
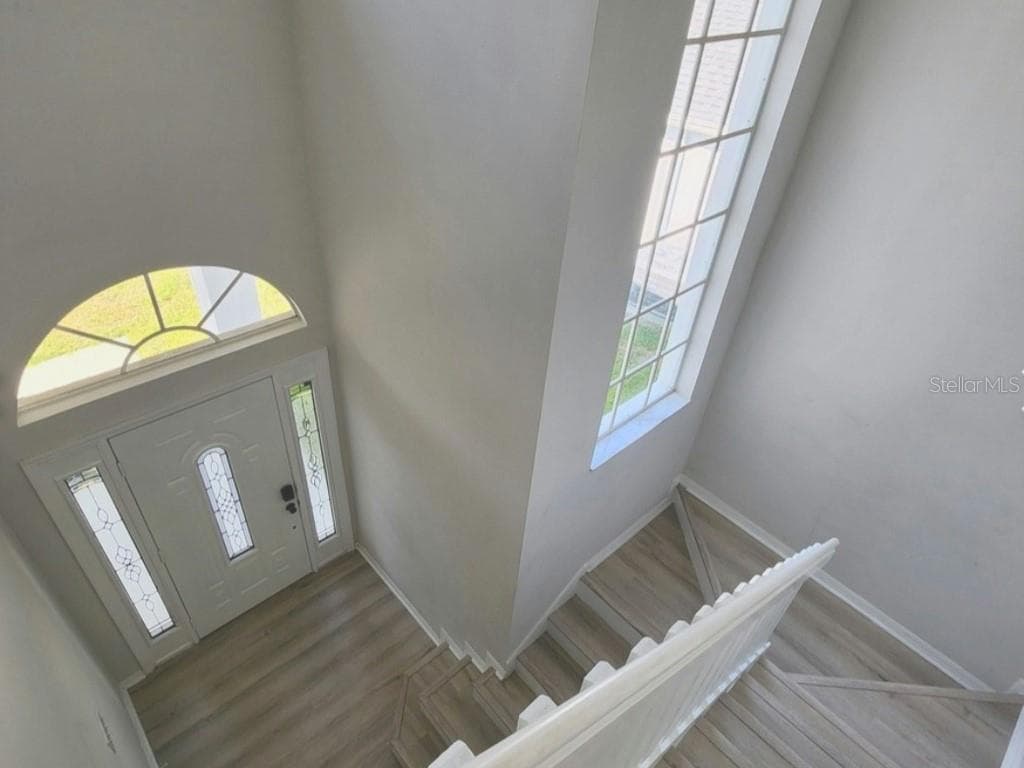
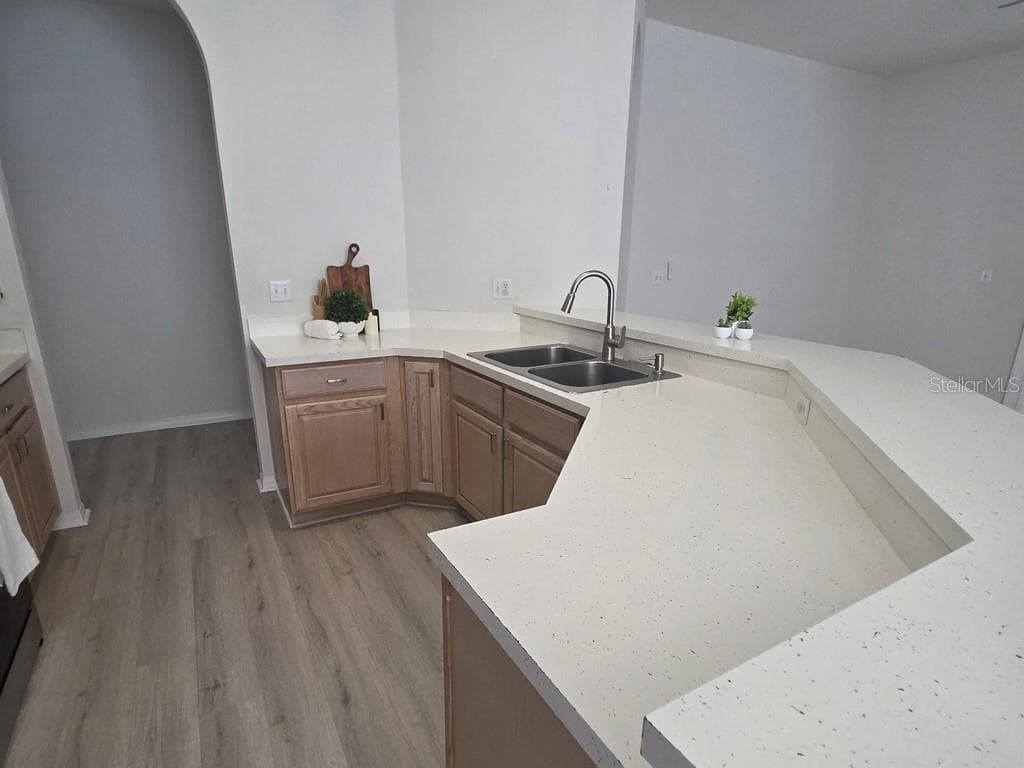
Single Family Residence at 2512 BROOKSTONE DR, KISSIMMEE, photo 2 of 56
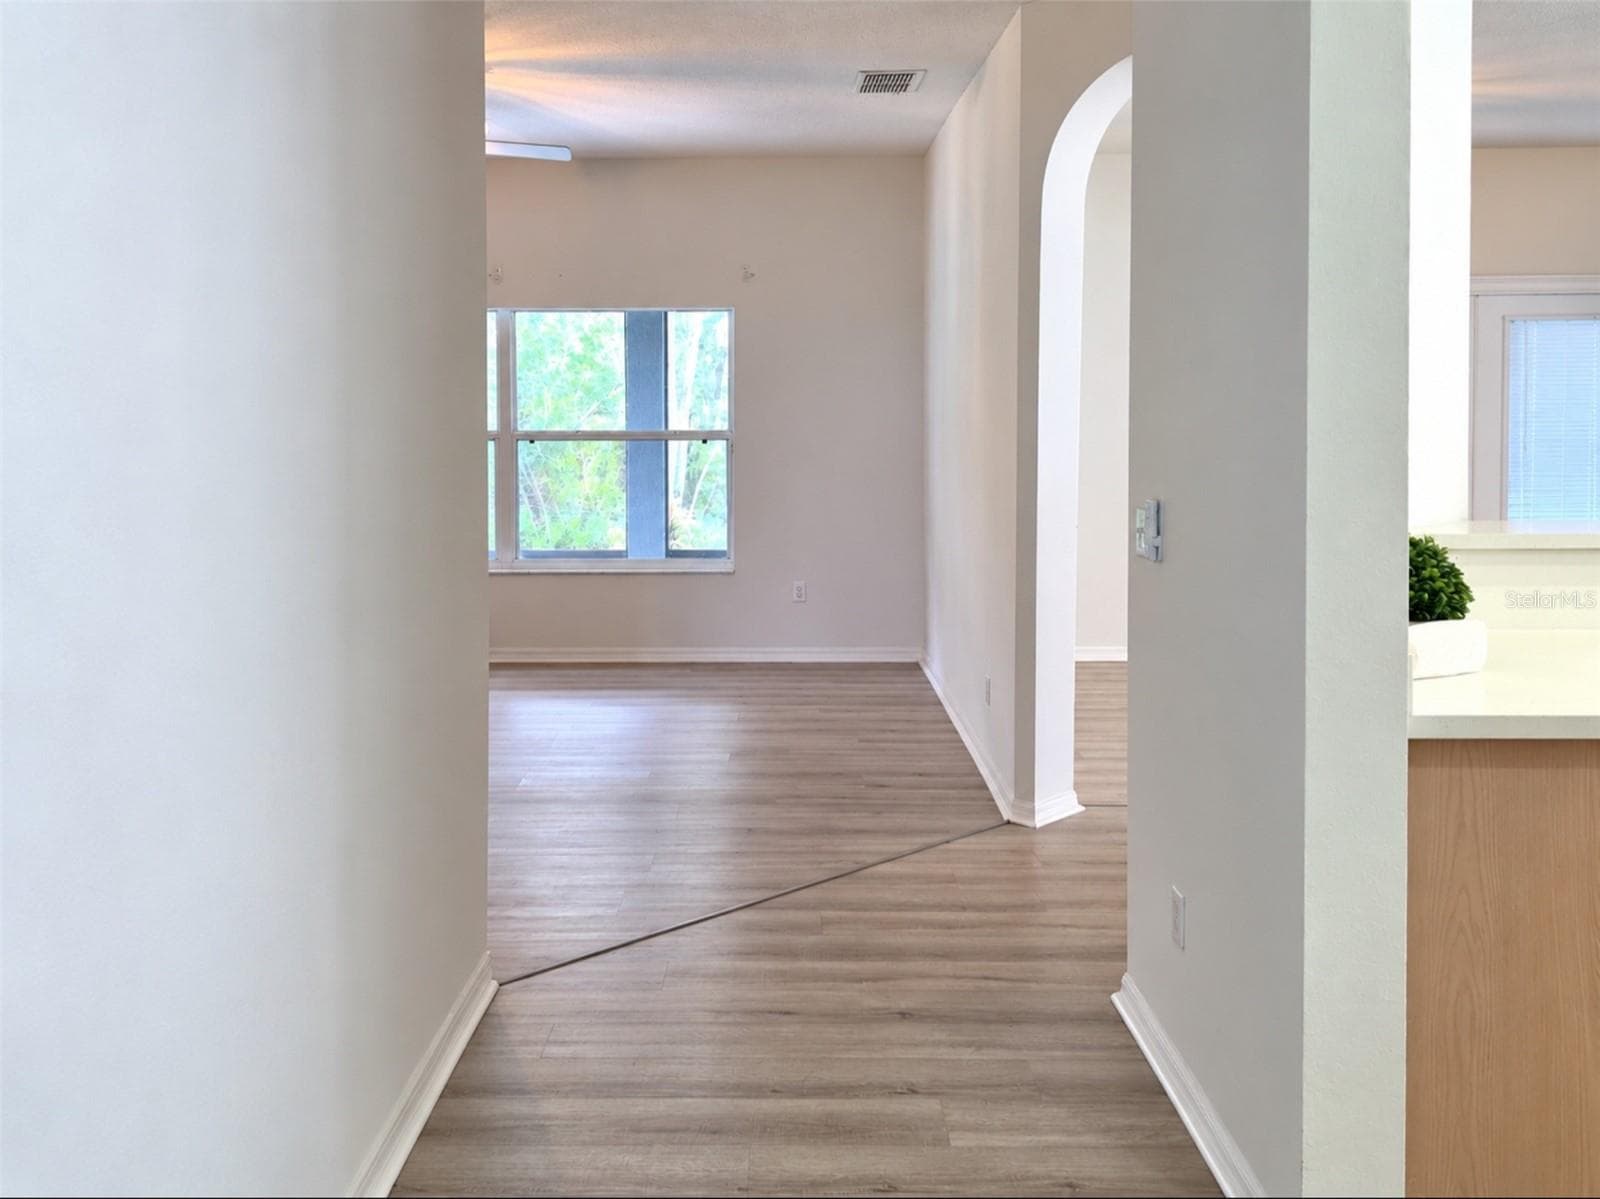
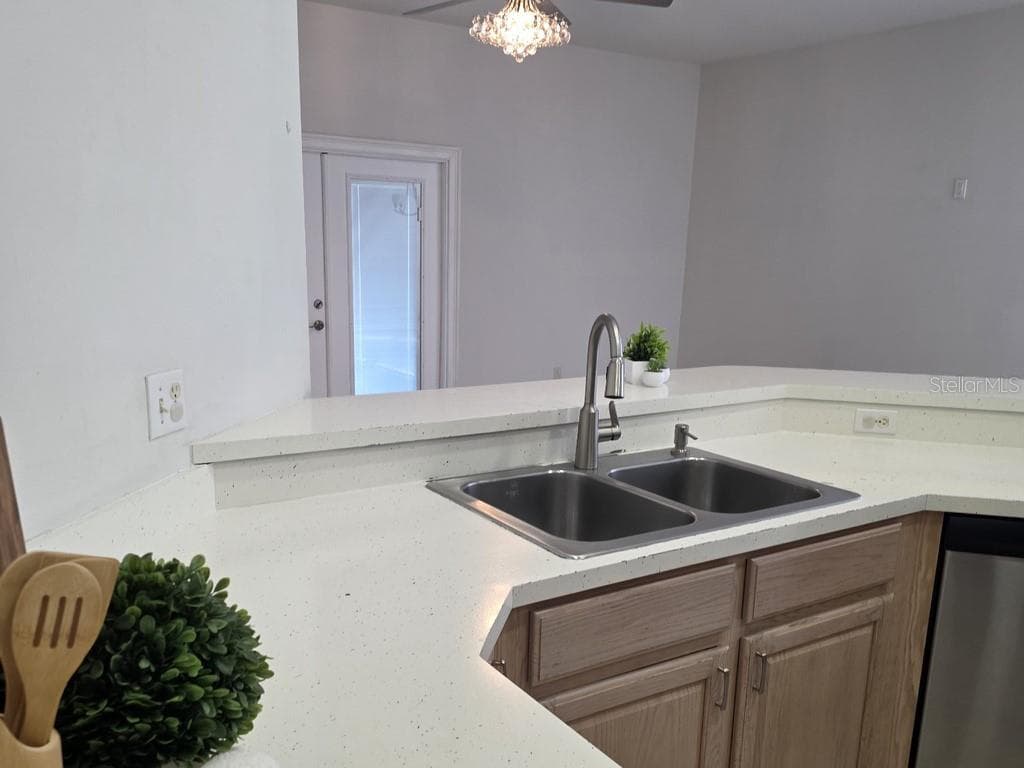
Single Family Residence at 2512 BROOKSTONE DR, KISSIMMEE, photo 3 of 56
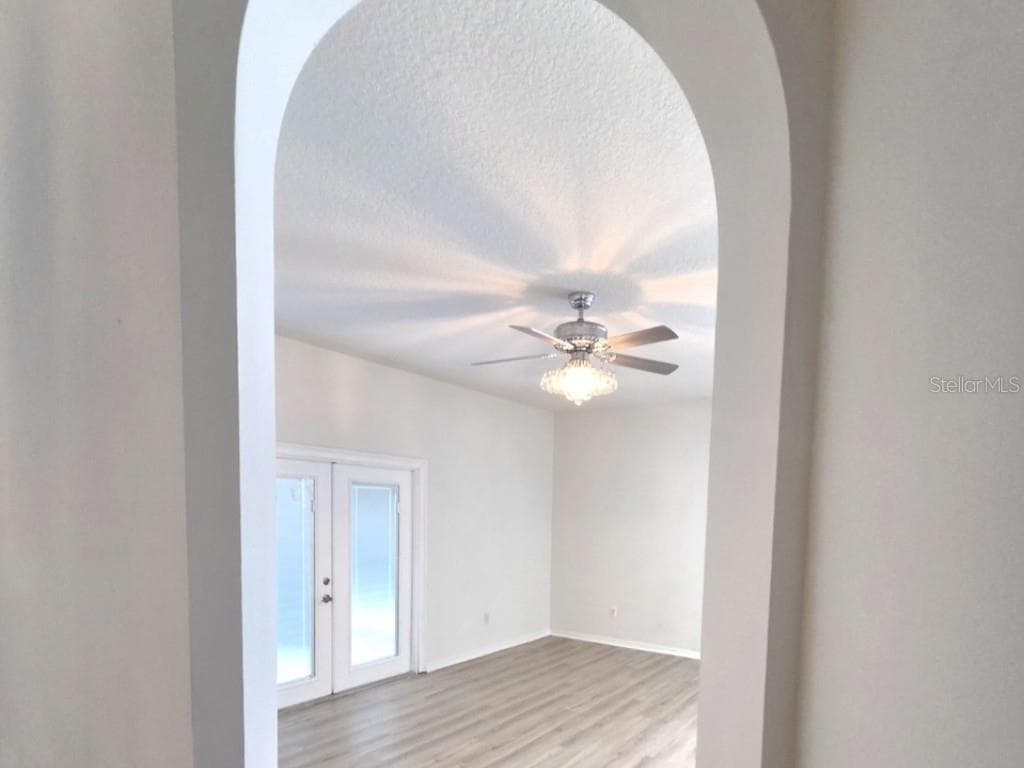
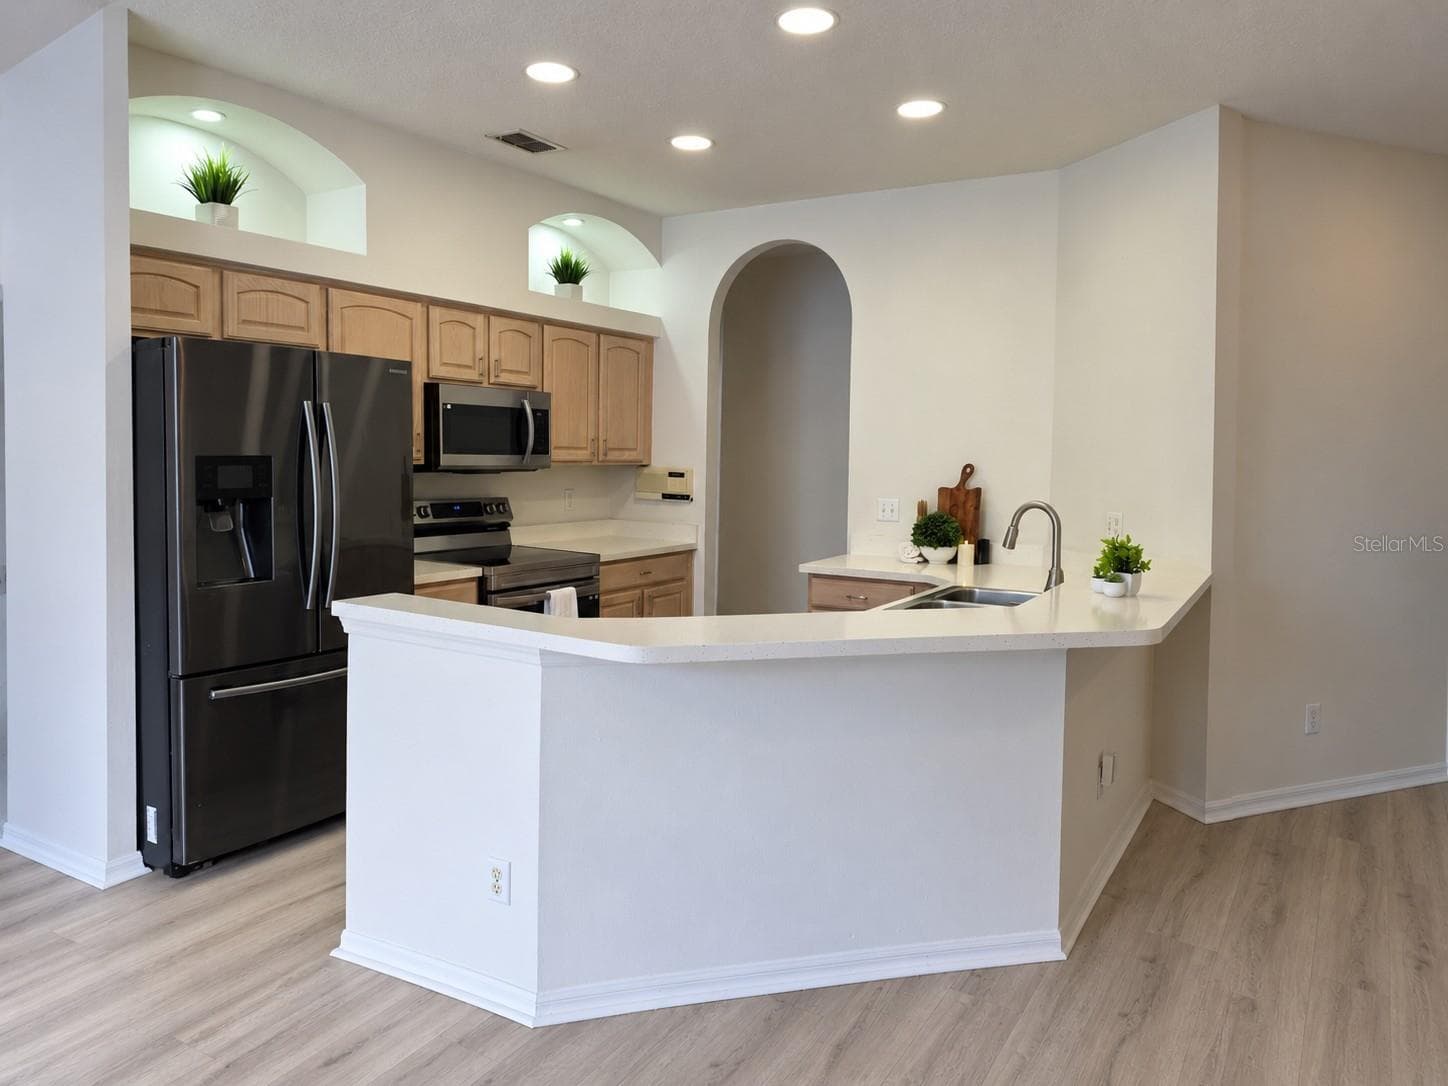
Single Family Residence at 2512 BROOKSTONE DR, KISSIMMEE, photo 4 of 56
Single Family Residence at 2512 BROOKSTONE DR, KISSIMMEE, photo 5 of 56
Single Family Residence at 2512 BROOKSTONE DR, KISSIMMEE, photo 6 of 56
Single Family Residence at 2512 BROOKSTONE DR, KISSIMMEE, photo 7 of 56
Single Family Residence at 2512 BROOKSTONE DR, KISSIMMEE, photo 8 of 56
Single Family Residence at 2512 BROOKSTONE DR, KISSIMMEE, photo 9 of 56
Single Family Residence at 2512 BROOKSTONE DR, KISSIMMEE, photo 10 of 56
Single Family Residence at 2512 BROOKSTONE DR, KISSIMMEE, photo 11 of 56
Single Family Residence at 2512 BROOKSTONE DR, KISSIMMEE, photo 12 of 56
Single Family Residence at 2512 BROOKSTONE DR, KISSIMMEE, photo 13 of 56
Single Family Residence at 2512 BROOKSTONE DR, KISSIMMEE, photo 14 of 56
Single Family Residence at 2512 BROOKSTONE DR, KISSIMMEE, photo 15 of 56
Single Family Residence at 2512 BROOKSTONE DR, KISSIMMEE, photo 16 of 56
Single Family Residence at 2512 BROOKSTONE DR, KISSIMMEE, photo 17 of 56
Single Family Residence at 2512 BROOKSTONE DR, KISSIMMEE, photo 18 of 56
Single Family Residence at 2512 BROOKSTONE DR, KISSIMMEE, photo 19 of 56
Single Family Residence at 2512 BROOKSTONE DR, KISSIMMEE, photo 20 of 56
Single Family Residence at 2512 BROOKSTONE DR, KISSIMMEE, photo 21 of 56
Single Family Residence at 2512 BROOKSTONE DR, KISSIMMEE, photo 22 of 56
Single Family Residence at 2512 BROOKSTONE DR, KISSIMMEE, photo 23 of 56
Single Family Residence at 2512 BROOKSTONE DR, KISSIMMEE, photo 24 of 56
Single Family Residence at 2512 BROOKSTONE DR, KISSIMMEE, photo 25 of 56
Single Family Residence at 2512 BROOKSTONE DR, KISSIMMEE, photo 26 of 56
Single Family Residence at 2512 BROOKSTONE DR, KISSIMMEE, photo 27 of 56
Single Family Residence at 2512 BROOKSTONE DR, KISSIMMEE, photo 28 of 56
Single Family Residence at 2512 BROOKSTONE DR, KISSIMMEE, photo 29 of 56
Single Family Residence at 2512 BROOKSTONE DR, KISSIMMEE, photo 30 of 56
Single Family Residence at 2512 BROOKSTONE DR, KISSIMMEE, photo 31 of 56
Single Family Residence at 2512 BROOKSTONE DR, KISSIMMEE, photo 32 of 56
Single Family Residence at 2512 BROOKSTONE DR, KISSIMMEE, photo 33 of 56
Single Family Residence at 2512 BROOKSTONE DR, KISSIMMEE, photo 34 of 56
Single Family Residence at 2512 BROOKSTONE DR, KISSIMMEE, photo 35 of 56
Single Family Residence at 2512 BROOKSTONE DR, KISSIMMEE, photo 36 of 56
Single Family Residence at 2512 BROOKSTONE DR, KISSIMMEE, photo 37 of 56
Single Family Residence at 2512 BROOKSTONE DR, KISSIMMEE, photo 38 of 56
Single Family Residence at 2512 BROOKSTONE DR, KISSIMMEE, photo 39 of 56
Single Family Residence at 2512 BROOKSTONE DR, KISSIMMEE, photo 40 of 56
Single Family Residence at 2512 BROOKSTONE DR, KISSIMMEE, photo 41 of 56
Single Family Residence at 2512 BROOKSTONE DR, KISSIMMEE, photo 42 of 56
Single Family Residence at 2512 BROOKSTONE DR, KISSIMMEE, photo 43 of 56
Single Family Residence at 2512 BROOKSTONE DR, KISSIMMEE, photo 44 of 56
Single Family Residence at 2512 BROOKSTONE DR, KISSIMMEE, photo 45 of 56
Single Family Residence at 2512 BROOKSTONE DR, KISSIMMEE, photo 46 of 56
Single Family Residence at 2512 BROOKSTONE DR, KISSIMMEE, photo 47 of 56
Single Family Residence at 2512 BROOKSTONE DR, KISSIMMEE, photo 48 of 56
Single Family Residence at 2512 BROOKSTONE DR, KISSIMMEE, photo 49 of 56
Single Family Residence at 2512 BROOKSTONE DR, KISSIMMEE, photo 50 of 56
Single Family Residence at 2512 BROOKSTONE DR, KISSIMMEE, photo 51 of 56
Single Family Residence at 2512 BROOKSTONE DR, KISSIMMEE, photo 52 of 56
Single Family Residence at 2512 BROOKSTONE DR, KISSIMMEE, photo 53 of 56
Single Family Residence at 2512 BROOKSTONE DR, KISSIMMEE, photo 54 of 56
Single Family Residence at 2512 BROOKSTONE DR, KISSIMMEE, photo 55 of 56
Single Family Residence at 2512 BROOKSTONE DR, KISSIMMEE, photo 56 of 56
56 photos

$452,000

2512 BROOKSTONE DR
KISSIMMEE, FL 34744
Listed by Tonya Gibbs Penn · EXP REALTY LLC
Bedrooms
4
Bathrooms
3
Living area
2,469 sqft
Year built
2000

About this home

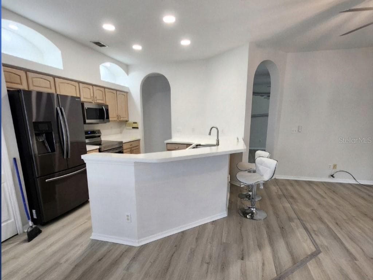
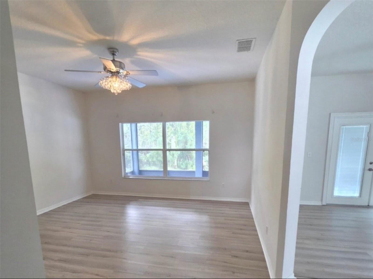
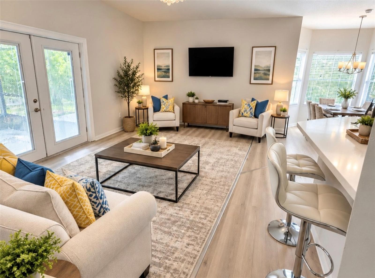
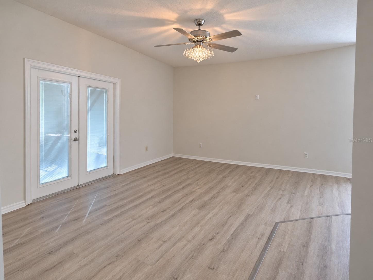
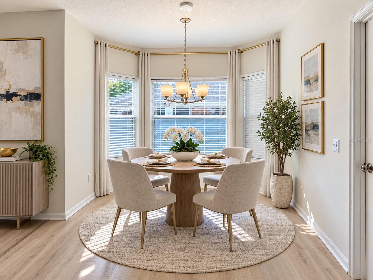
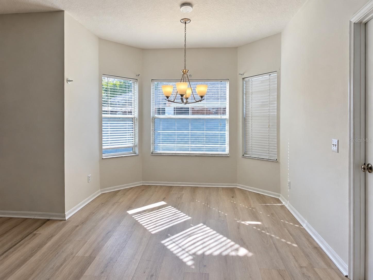
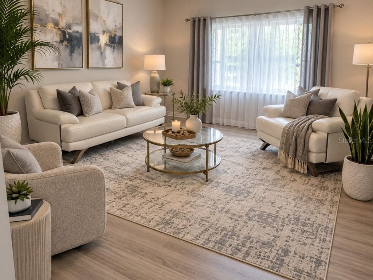
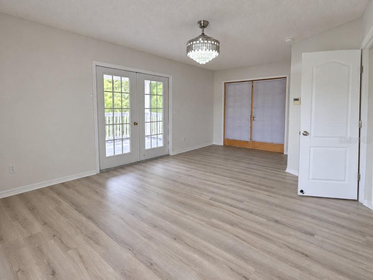
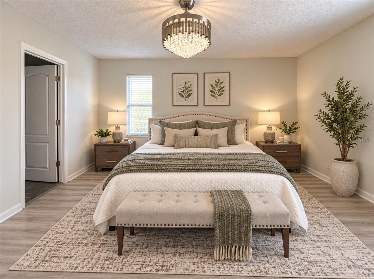
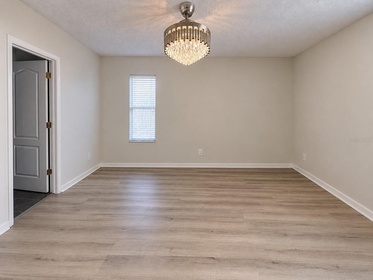
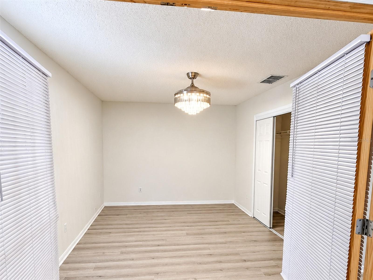
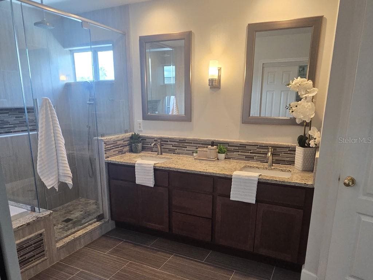
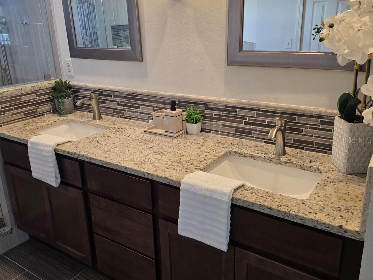
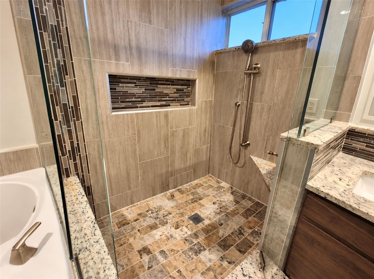
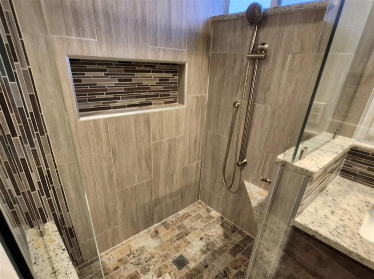
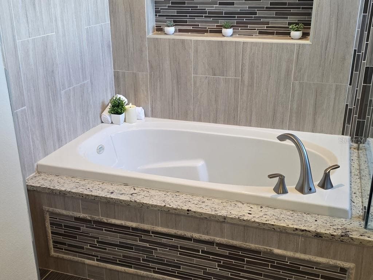
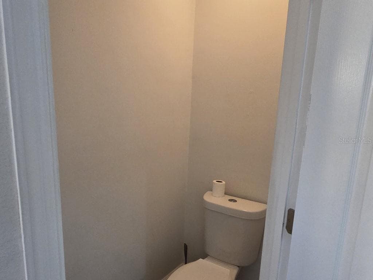
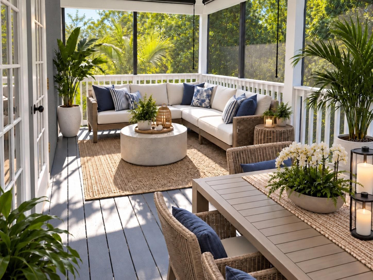
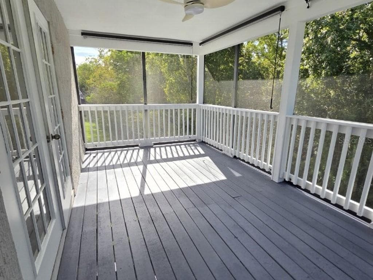
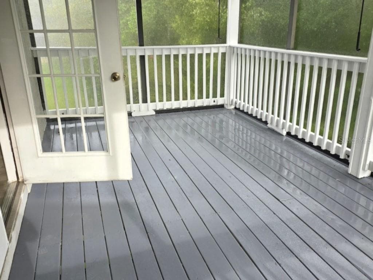
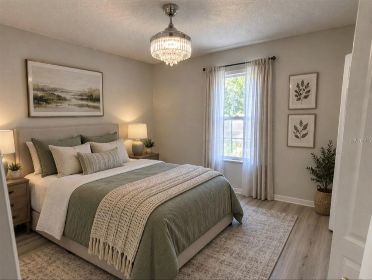
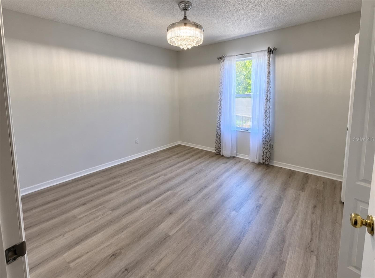
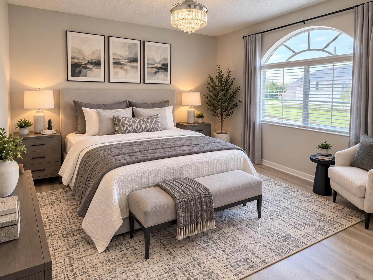
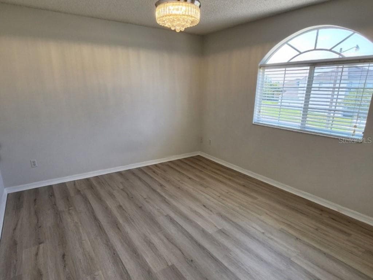
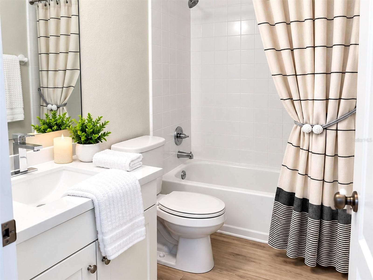
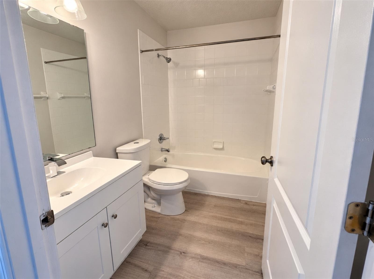
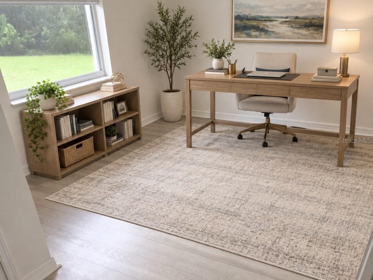
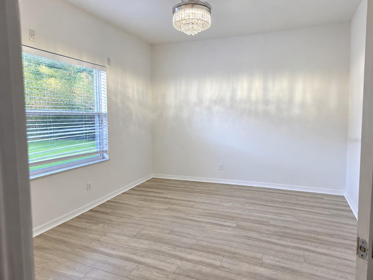
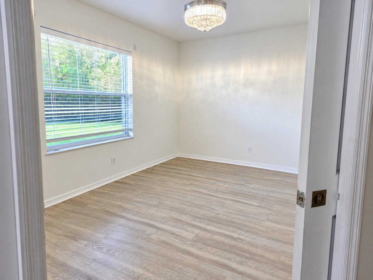
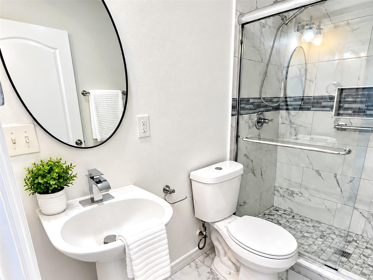
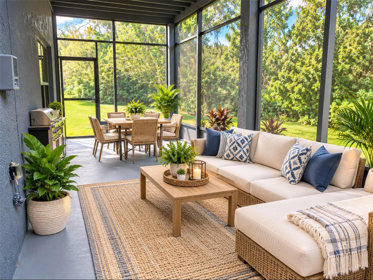
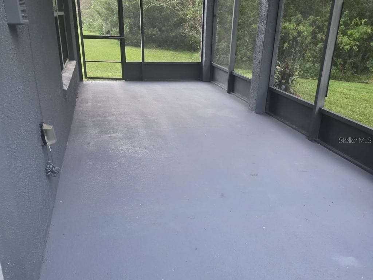
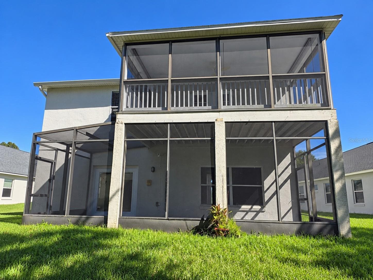
Virtually Staged. MUST SEE! Discover an exceptional combination of space, flexibility, and indoor-outdoor living in this impressive 2,469-square-foot home located in the gated Remington Golf Resort community. Featuring 4 bedrooms, a flexible bonus room that can be used as a fifth bedroom, 3 full bathrooms, and a 3-car garage, this home offers the generous living space and versatility today’s buyers are searching for. Even better—a NEW ROOF will be installed before closing with a full price offer! Step inside to a bright, expansive floor plan with updated flooring, refreshed lighting, updated bathroom spaces, abundant natural light, and generously sized rooms throughout. The flexible bonus room provides valuable additional living space and can be used as a fifth bedroom, home office, media room, playroom, or guest retreat. The spacious primary suite opens through French doors to a private deck—an ideal setting for morning coffee, evening relaxation, or your own outdoor retreat. A separate screened patio creates even more space to relax, entertain, and enjoy Florida living throughout the year. The freshly painted exterior makes a striking first impression with Web Gray, Extra White accents, and a Loyal Blue front door. Additional highlights include Ring cameras positioned at the front, side, and rear of the home; dusk-to-dawn front exterior lighting; storage; multiple flexible living areas; a 3-car garage; a low HOA; and the added value of a new roof before closing. Conveniently located near shopping, dining, major roadways, Central Florida attractions, and area recreation, this move-in-ready home delivers the space, updates, and lifestyle features that are increasingly difficult to find. Schedule your private showing—this is a must-see opportunity!

Property details

MLS #
MFRO6446057
Property type
Single Family Residence
Subdivision
REMINGTON PRCL I
Status
Active
Days on market
1
On market date
October 6, 2026
Stories
N/A
Total bathrooms
3
Garage spaces
3
Parking spaces
N/A
Lot size
0.18 acres
Loading map…

Nearby schools

Within 10 miles. School directory data from the National Center for Education Statistics (NCES), accessed via the Urban Institute Education Data API. Local Score is calculated by INNOVATE Real Estate; where a state rating is shown, it comes from that state's own official school report card (e.g. NC Dept. of Public Instruction, SC Report Card).

ElementaryCharter
P. M. WELLS CHARTER ACADEMY
0.76 mi away · Grades 0-8
Nearest school -- attendance-zone data not available here
3.0
Local Score (student-teacher ratio only (preliminary -- will incorporate state test-score data once available)) -- not an official state rating
Enrollment
646
Student:teacher ratio
17.0:1
District
OSCEOLA
MiddleCharter
SPORTS LEADERSHIP ARTS MANAGEMENT (SLAM)
1.66 mi away · Grades 6-8
Nearest school -- attendance-zone data not available here
3.0
Local Score (student-teacher ratio only (preliminary -- will incorporate state test-score data once available)) -- not an official state rating
Enrollment
139
Student:teacher ratio
17.4:1
District
OSCEOLA
High
HERITAGE PARK ACADEMY
0.65 mi away · Grades 7-12
Nearest school -- attendance-zone data not available here
5.0
Local Score (student-teacher ratio only (preliminary -- will incorporate state test-score data once available)) -- not an official state rating
Enrollment
49
Student:teacher ratio
9.8:1
District
OSCEOLA

Walkability

Blended score for KISSIMMEE's center, calculated by INNOVATE Real Estate from two sources: the EPA's National Walkability Index (street network, transit, land-use mix) and Google Places amenity data (what's actually reachable on foot from this point). 60% EPA National Walkability Index + 40% nearby-amenity density (Google Places).

29
Car-dependent
out of 100
EPA National Walkability Index
7.0 / 20 -- Below average walkable
Google Places amenity density
20 / 100
Restaurants & cafes2
Grocery stores0
Parks0
Schools3
Transit stops0
Pharmacies0

Market position

How this listing compares to current activity in KISSIMMEE, from live MLS data.

On the market 1 days -- 100 fewer days than KISSIMMEE's current average of 101 days.
For reference, the median list price across 4,981 active listings in KISSIMMEE right now is $315,000.

Mortgage calculator

Estimate only - actual rate and payment depend on your lender, credit, and loan program.

$
%
%
Adjust tax / insurance estimates
% / yr
$
/mo
Est. monthly payment
$2,872/mo
$90,400 down
$361,600 loan
Principal & interest$2,345
Property tax (est.)$377
Home insurance (est.)$150

Similar homes you might like

Data source: Listing information provided by Stellar MLS (mfrmls) via Trestle/CoreLogic. Last updated 23 hr ago.

Information herein deemed reliable but not guaranteed; all measurements, school assignments, HOA fees, taxes, and feature lists are approximate and should be independently verified. Equal Housing Opportunity.