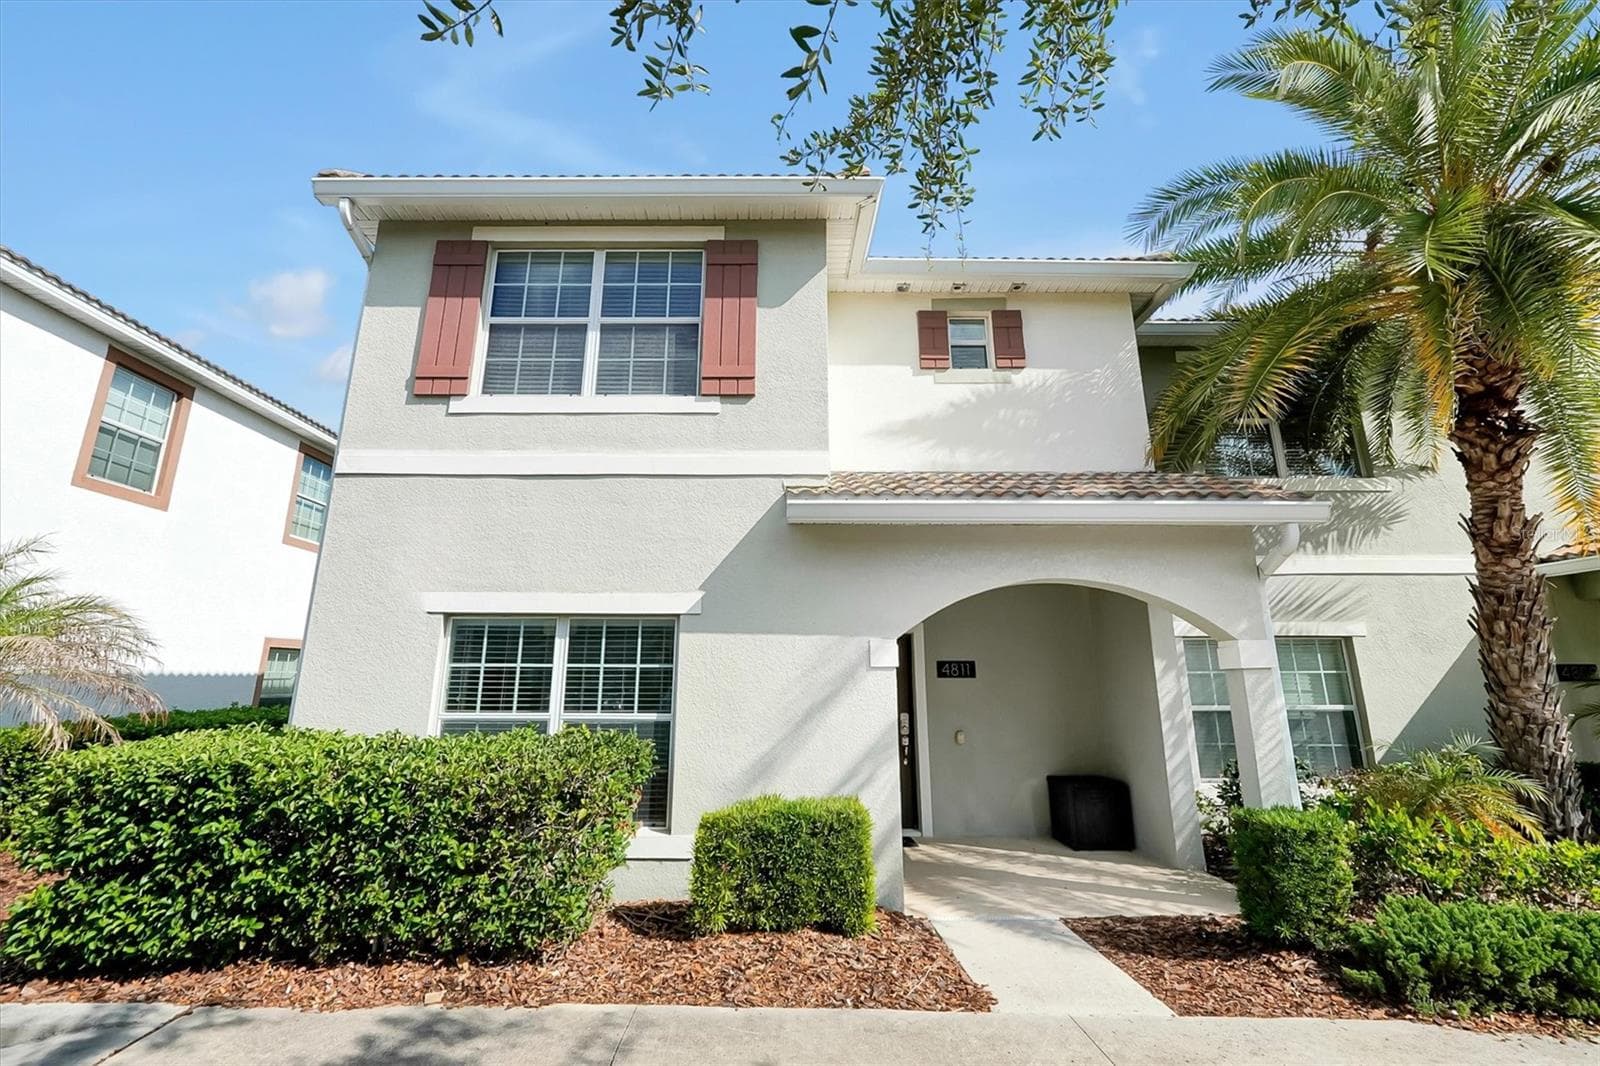
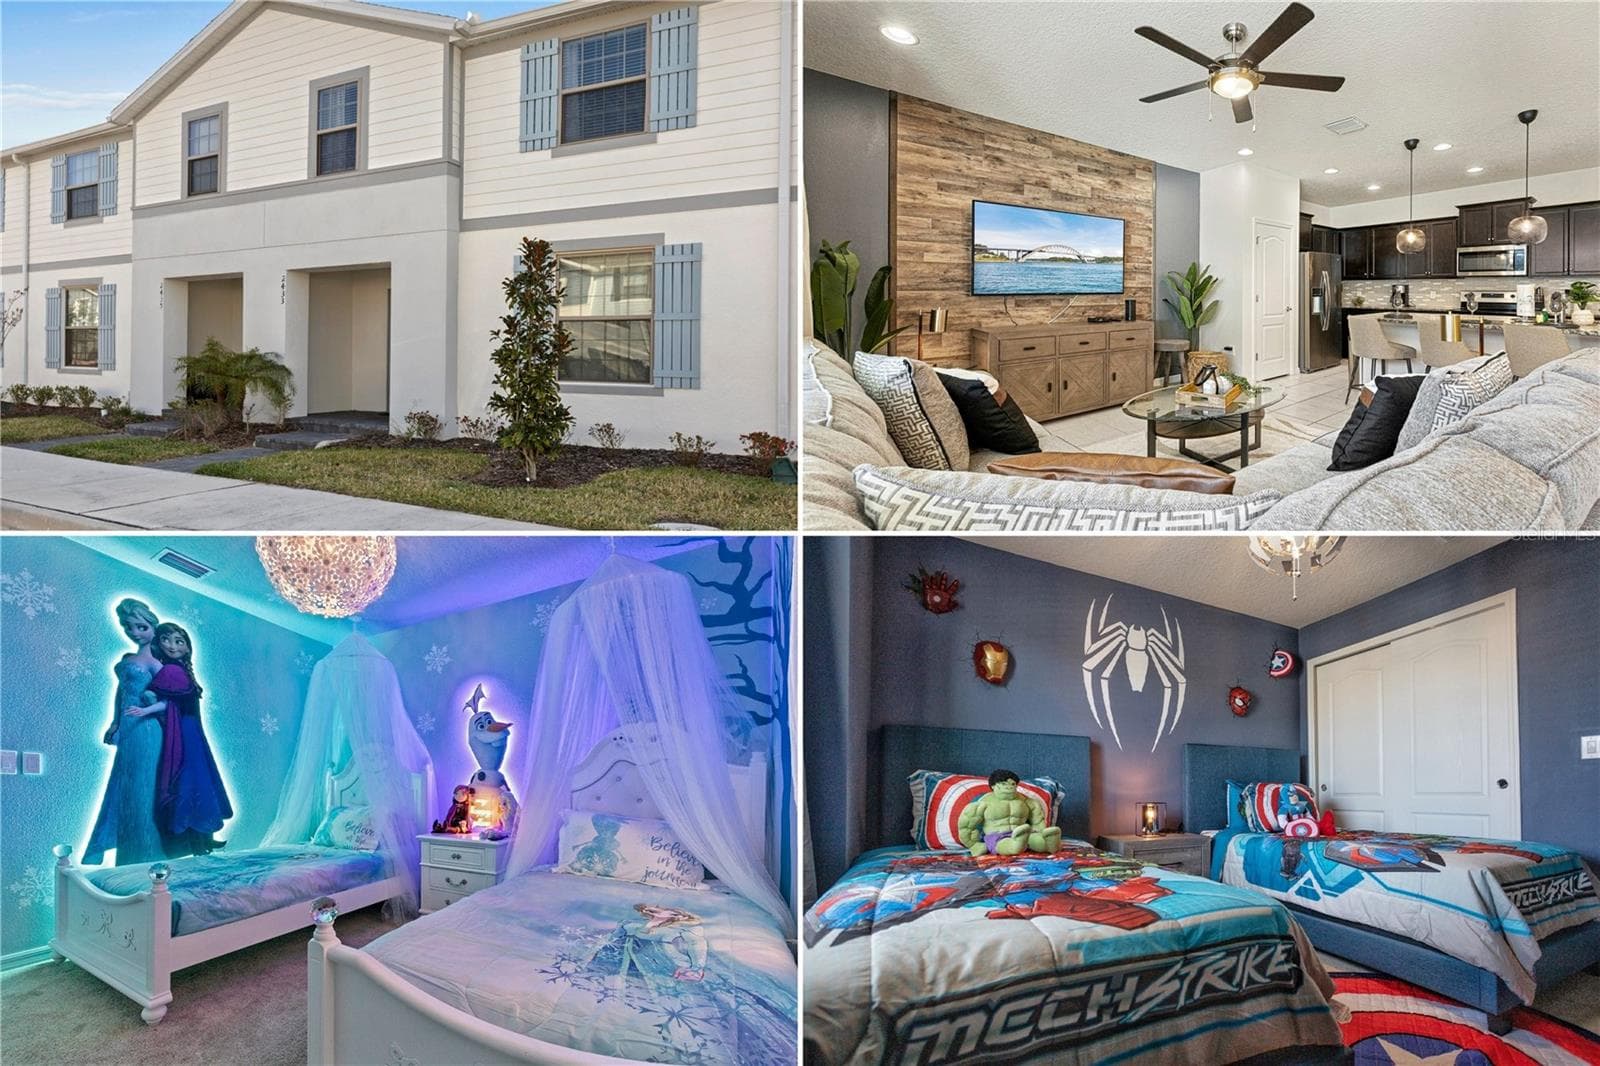
Single Family Residence at 506 BERRY JAMES CT, KISSIMMEE
Single Family Residence at 506 BERRY JAMES CT, KISSIMMEE, photo 2 of 43
Single Family Residence at 506 BERRY JAMES CT, KISSIMMEE, photo 3 of 43
Single Family Residence at 506 BERRY JAMES CT, KISSIMMEE, photo 4 of 43
Single Family Residence at 506 BERRY JAMES CT, KISSIMMEE, photo 5 of 43
Single Family Residence at 506 BERRY JAMES CT, KISSIMMEE, photo 6 of 43
Single Family Residence at 506 BERRY JAMES CT, KISSIMMEE, photo 7 of 43
Single Family Residence at 506 BERRY JAMES CT, KISSIMMEE, photo 8 of 43
Single Family Residence at 506 BERRY JAMES CT, KISSIMMEE, photo 9 of 43
Single Family Residence at 506 BERRY JAMES CT, KISSIMMEE, photo 10 of 43
Single Family Residence at 506 BERRY JAMES CT, KISSIMMEE, photo 11 of 43
Single Family Residence at 506 BERRY JAMES CT, KISSIMMEE, photo 12 of 43
Single Family Residence at 506 BERRY JAMES CT, KISSIMMEE, photo 13 of 43
Single Family Residence at 506 BERRY JAMES CT, KISSIMMEE, photo 14 of 43
Single Family Residence at 506 BERRY JAMES CT, KISSIMMEE, photo 15 of 43
Single Family Residence at 506 BERRY JAMES CT, KISSIMMEE, photo 16 of 43
Single Family Residence at 506 BERRY JAMES CT, KISSIMMEE, photo 17 of 43
Single Family Residence at 506 BERRY JAMES CT, KISSIMMEE, photo 18 of 43
Single Family Residence at 506 BERRY JAMES CT, KISSIMMEE, photo 19 of 43
Single Family Residence at 506 BERRY JAMES CT, KISSIMMEE, photo 20 of 43
Single Family Residence at 506 BERRY JAMES CT, KISSIMMEE, photo 21 of 43
Single Family Residence at 506 BERRY JAMES CT, KISSIMMEE, photo 22 of 43
Single Family Residence at 506 BERRY JAMES CT, KISSIMMEE, photo 23 of 43
Single Family Residence at 506 BERRY JAMES CT, KISSIMMEE, photo 24 of 43
Single Family Residence at 506 BERRY JAMES CT, KISSIMMEE, photo 25 of 43
Single Family Residence at 506 BERRY JAMES CT, KISSIMMEE, photo 26 of 43
Single Family Residence at 506 BERRY JAMES CT, KISSIMMEE, photo 27 of 43
Single Family Residence at 506 BERRY JAMES CT, KISSIMMEE, photo 28 of 43
Single Family Residence at 506 BERRY JAMES CT, KISSIMMEE, photo 29 of 43
Single Family Residence at 506 BERRY JAMES CT, KISSIMMEE, photo 30 of 43
Single Family Residence at 506 BERRY JAMES CT, KISSIMMEE, photo 31 of 43
Single Family Residence at 506 BERRY JAMES CT, KISSIMMEE, photo 32 of 43
Single Family Residence at 506 BERRY JAMES CT, KISSIMMEE, photo 33 of 43
Single Family Residence at 506 BERRY JAMES CT, KISSIMMEE, photo 34 of 43
Single Family Residence at 506 BERRY JAMES CT, KISSIMMEE, photo 35 of 43
Single Family Residence at 506 BERRY JAMES CT, KISSIMMEE, photo 36 of 43
Single Family Residence at 506 BERRY JAMES CT, KISSIMMEE, photo 37 of 43
Single Family Residence at 506 BERRY JAMES CT, KISSIMMEE, photo 38 of 43
Single Family Residence at 506 BERRY JAMES CT, KISSIMMEE, photo 39 of 43
Single Family Residence at 506 BERRY JAMES CT, KISSIMMEE, photo 40 of 43
Single Family Residence at 506 BERRY JAMES CT, KISSIMMEE, photo 41 of 43
Single Family Residence at 506 BERRY JAMES CT, KISSIMMEE, photo 42 of 43
Single Family Residence at 506 BERRY JAMES CT, KISSIMMEE, photo 43 of 43
43 photos

$440,000

506 BERRY JAMES CT
KISSIMMEE, FL 34744
Listed by Linda Schulte · SCHULTE REALTY LLC
Bedrooms
3
Bathrooms
2.5
Living area
2,387 sqft
Year built
2006

About this home

Sunsets, space, and major updates in Remington's Eagles Landing! Big-ticket items are done: *** roof 2021 *** AC 2022 *** primary bath and walk in closet 2023 *** kitchen appliance ( stove, microwave, dishwasher) and staircase updated in 2025. This 3-bedroom, 2.5-bath, two-story Kissimmee home offers 2,387 sq ft with porcelain tile flooring throughout both levels, except the bedrooms, and a newly created first-floor office/flex room, perfect for working from home, a gym, or a hobby space. The main level features a formal living room, a family room open to the kitchen with island, closet pantry, and updated appliances, and a convenient half bath. The redone staircase leads to a spacious loft that works as a second living area or could be converted into a 4th bedroom. The primary suite features a walk-in closet with a custom organization system and a fully updated primary bath. The west-facing backyard delivers gorgeous sunsets from the screened patio, where an outdoor kitchen area with counters and a sink has space ready for your grill and refrigerator. Extras include an attached exterior storage closet, a two-car attached garage, and concrete block construction. Remington offers a golf course, community pool, tennis and basketball courts, fitness center, playground, and ball field. Minutes to US-192, Florida's Turnpike, Orlando International Airport, shopping, dining, and medical centers. Flood zone X.

Property details

MLS #
MFRO6445214
Property type
Single Family Residence
Subdivision
EAGLES LANDING
Status
Active
Days on market
N/A
On market date
October 7, 2026
Stories
N/A
Total bathrooms
2.5
Garage spaces
2
Parking spaces
N/A
Lot size
0.13 acres
Loading map…

Nearby schools

Within 10 miles. School directory data from the National Center for Education Statistics (NCES), accessed via the Urban Institute Education Data API. Local Score is calculated by INNOVATE Real Estate; where a state rating is shown, it comes from that state's own official school report card (e.g. NC Dept. of Public Instruction, SC Report Card).

ElementaryCharter
P. M. WELLS CHARTER ACADEMY
0.48 mi away · Grades 0-8
Nearest school -- attendance-zone data not available here
3.0
Local Score (student-teacher ratio only (preliminary -- will incorporate state test-score data once available)) -- not an official state rating
Enrollment
646
Student:teacher ratio
17.0:1
District
OSCEOLA
MiddleCharter
SPORTS LEADERSHIP ARTS MANAGEMENT (SLAM)
1.83 mi away · Grades 6-8
Nearest school -- attendance-zone data not available here
3.0
Local Score (student-teacher ratio only (preliminary -- will incorporate state test-score data once available)) -- not an official state rating
Enrollment
139
Student:teacher ratio
17.4:1
District
OSCEOLA
High
HERITAGE PARK ACADEMY
0.85 mi away · Grades 7-12
Nearest school -- attendance-zone data not available here
5.0
Local Score (student-teacher ratio only (preliminary -- will incorporate state test-score data once available)) -- not an official state rating
Enrollment
49
Student:teacher ratio
9.8:1
District
OSCEOLA

Walkability

Blended score for KISSIMMEE's center, calculated by INNOVATE Real Estate from two sources: the EPA's National Walkability Index (street network, transit, land-use mix) and Google Places amenity data (what's actually reachable on foot from this point). 60% EPA National Walkability Index + 40% nearby-amenity density (Google Places).

29
Car-dependent
out of 100
EPA National Walkability Index
7.0 / 20 -- Below average walkable
Google Places amenity density
20 / 100
Restaurants & cafes2
Grocery stores0
Parks0
Schools3
Transit stops0
Pharmacies0

Market position

How this listing compares to current activity in KISSIMMEE, from live MLS data.

On the market 0 days -- 101 fewer days than KISSIMMEE's current average of 101 days.
For reference, the median list price across 4,981 active listings in KISSIMMEE right now is $315,000.

Mortgage calculator

Estimate only - actual rate and payment depend on your lender, credit, and loan program.

$
%
%
Adjust tax / insurance estimates
% / yr
$
/mo
Est. monthly payment
$2,800/mo
$88,000 down
$352,000 loan
Principal & interest$2,283
Property tax (est.)$367
Home insurance (est.)$150

Similar homes you might like

Data source: Listing information provided by Stellar MLS (mfrmls) via Trestle/CoreLogic. Last updated 20 hr ago.

Information herein deemed reliable but not guaranteed; all measurements, school assignments, HOA fees, taxes, and feature lists are approximate and should be independently verified. Equal Housing Opportunity.