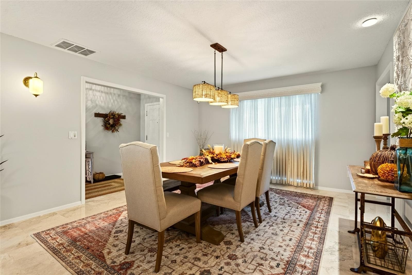
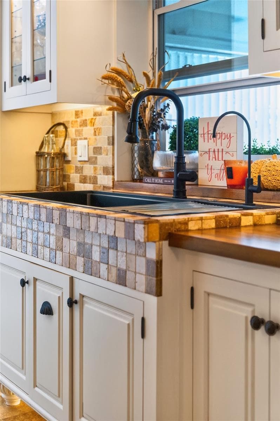
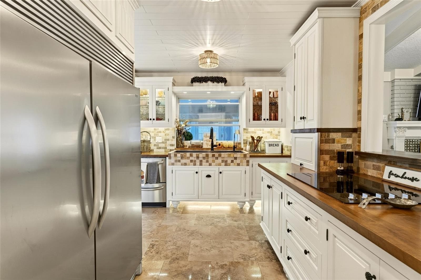
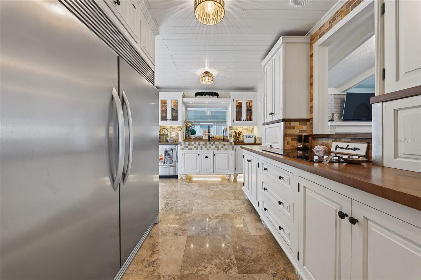
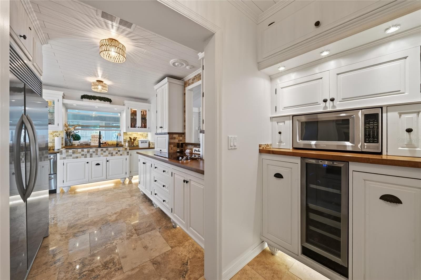
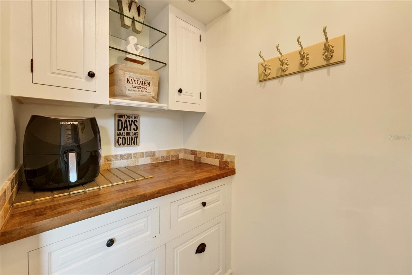
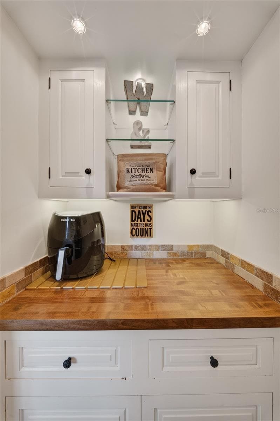
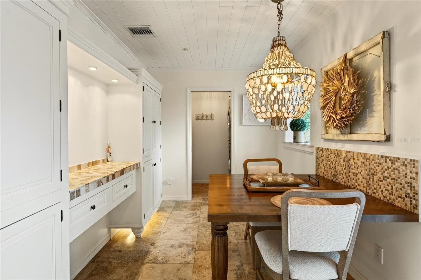
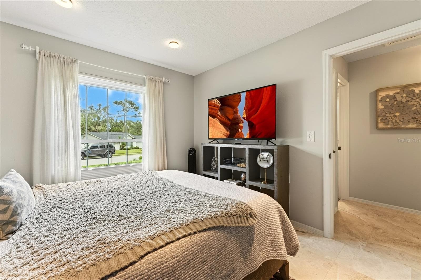
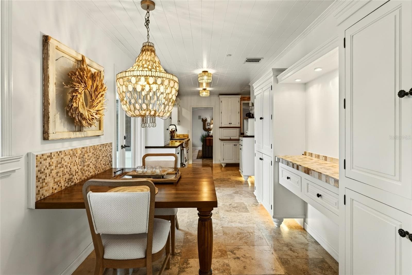
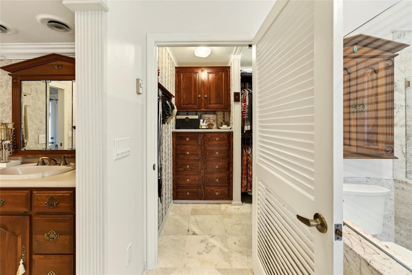
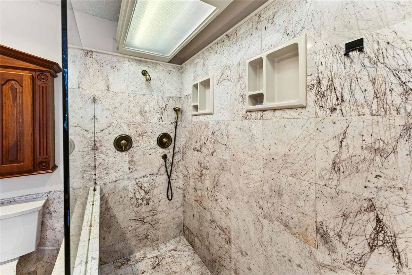
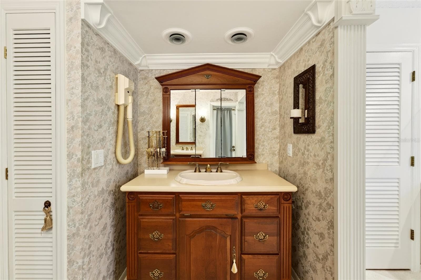
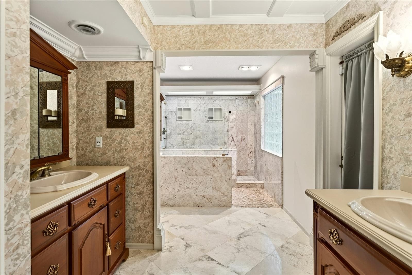
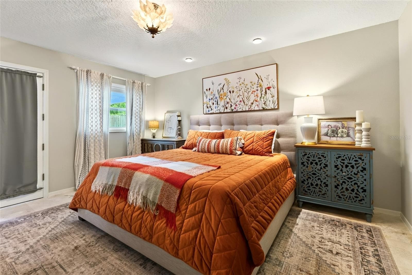
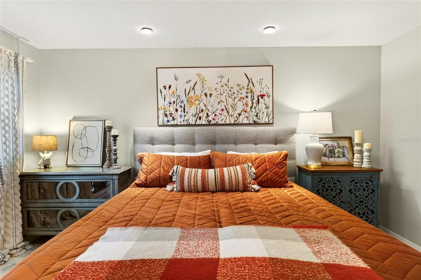
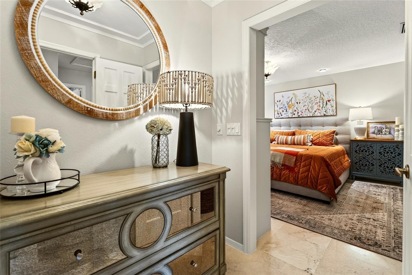
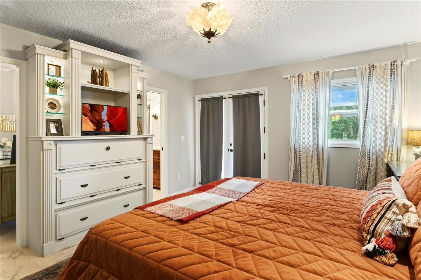
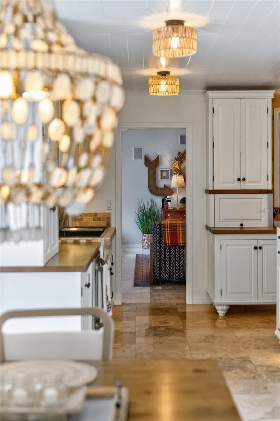
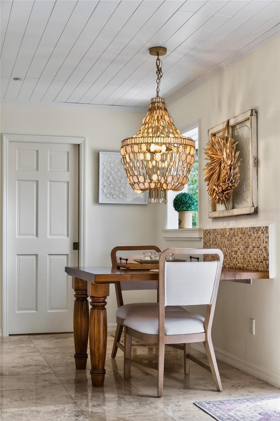
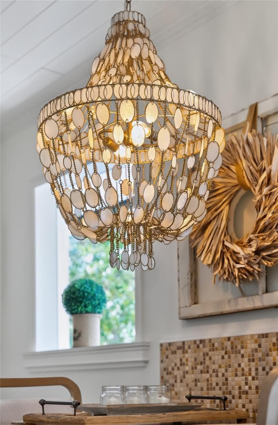
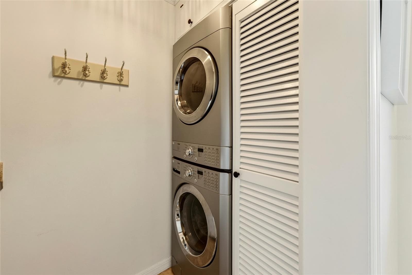
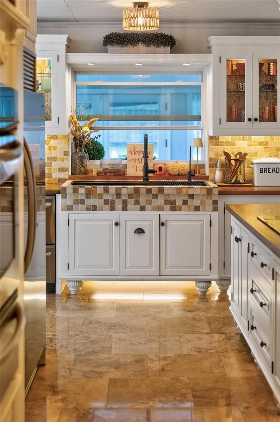
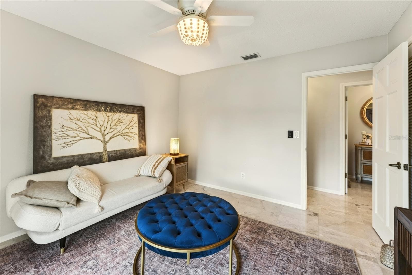
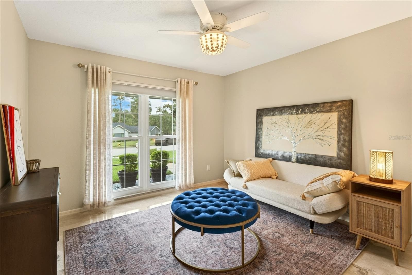
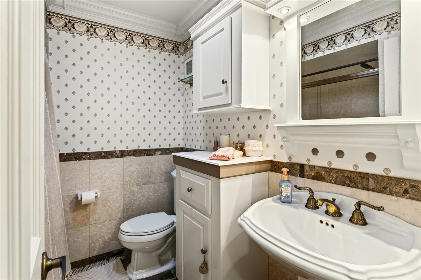
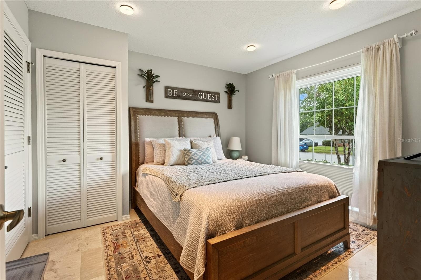
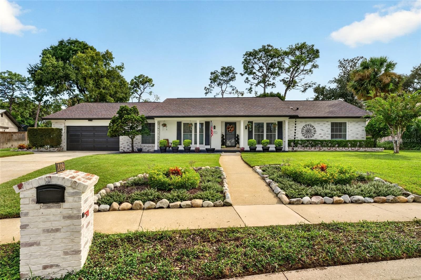
Single Family Residence at 109 LAUREL OAK DR, LONGWOOD
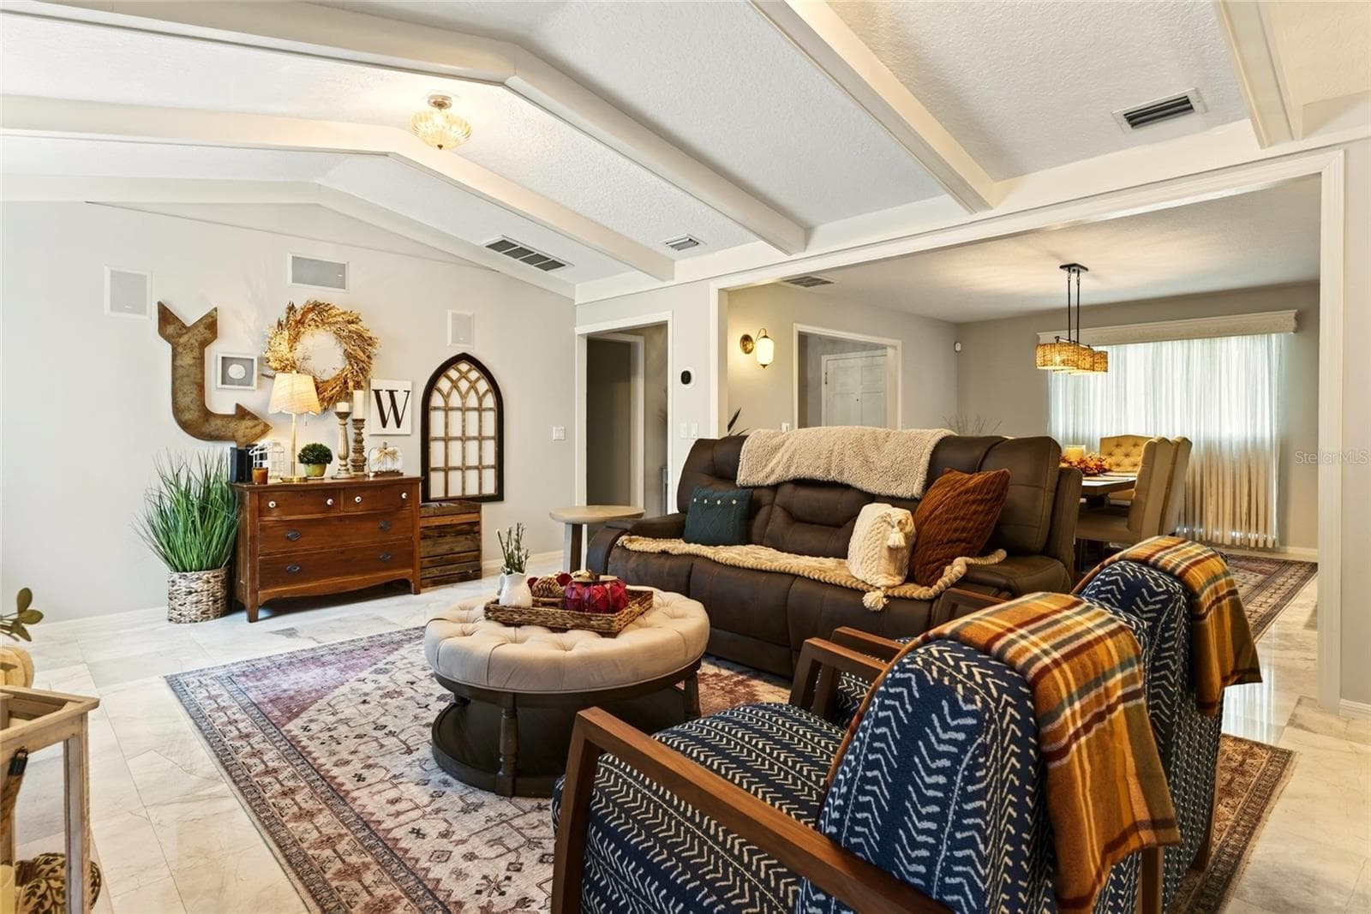
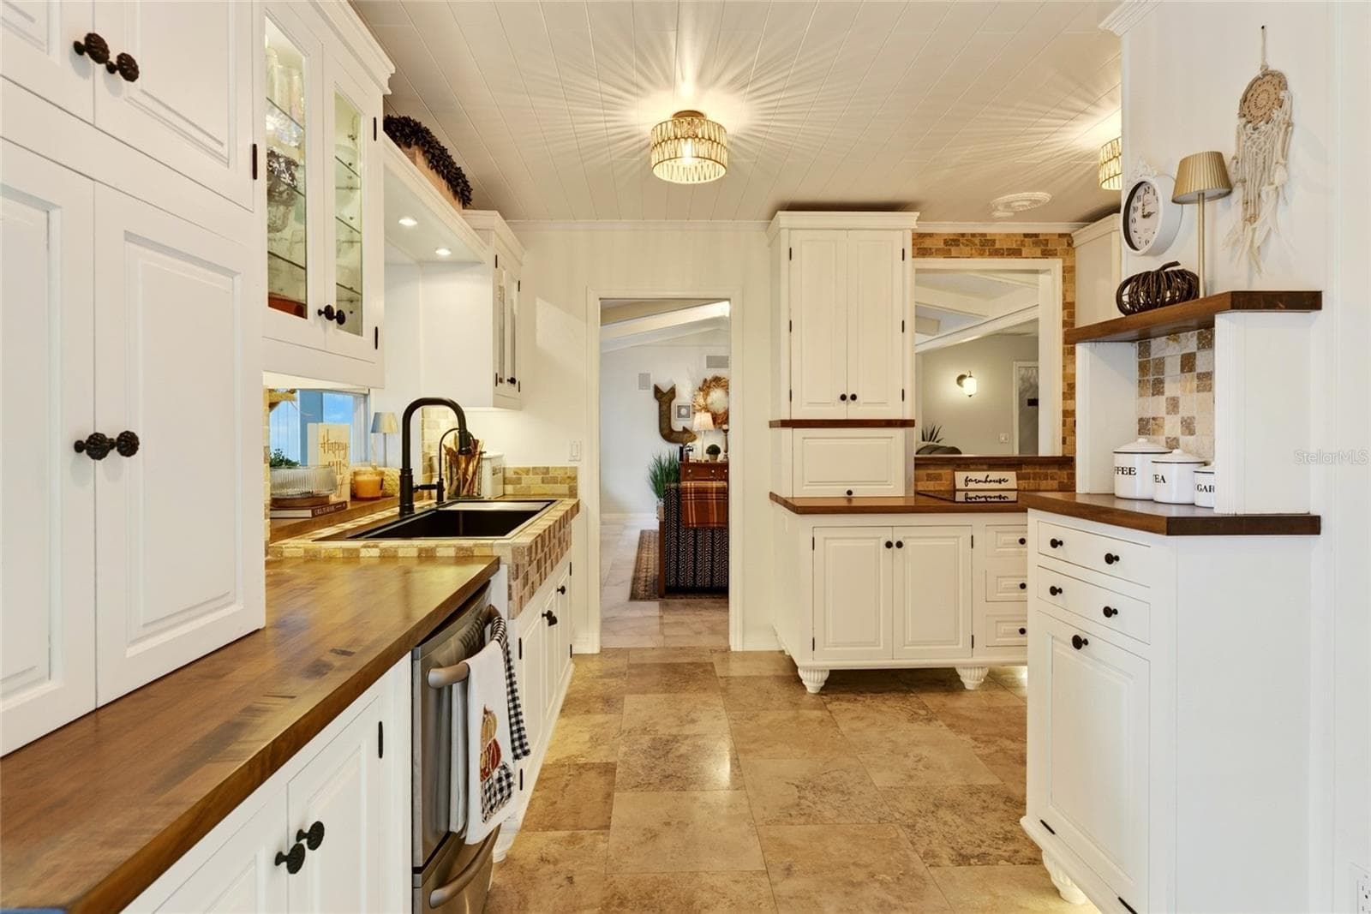
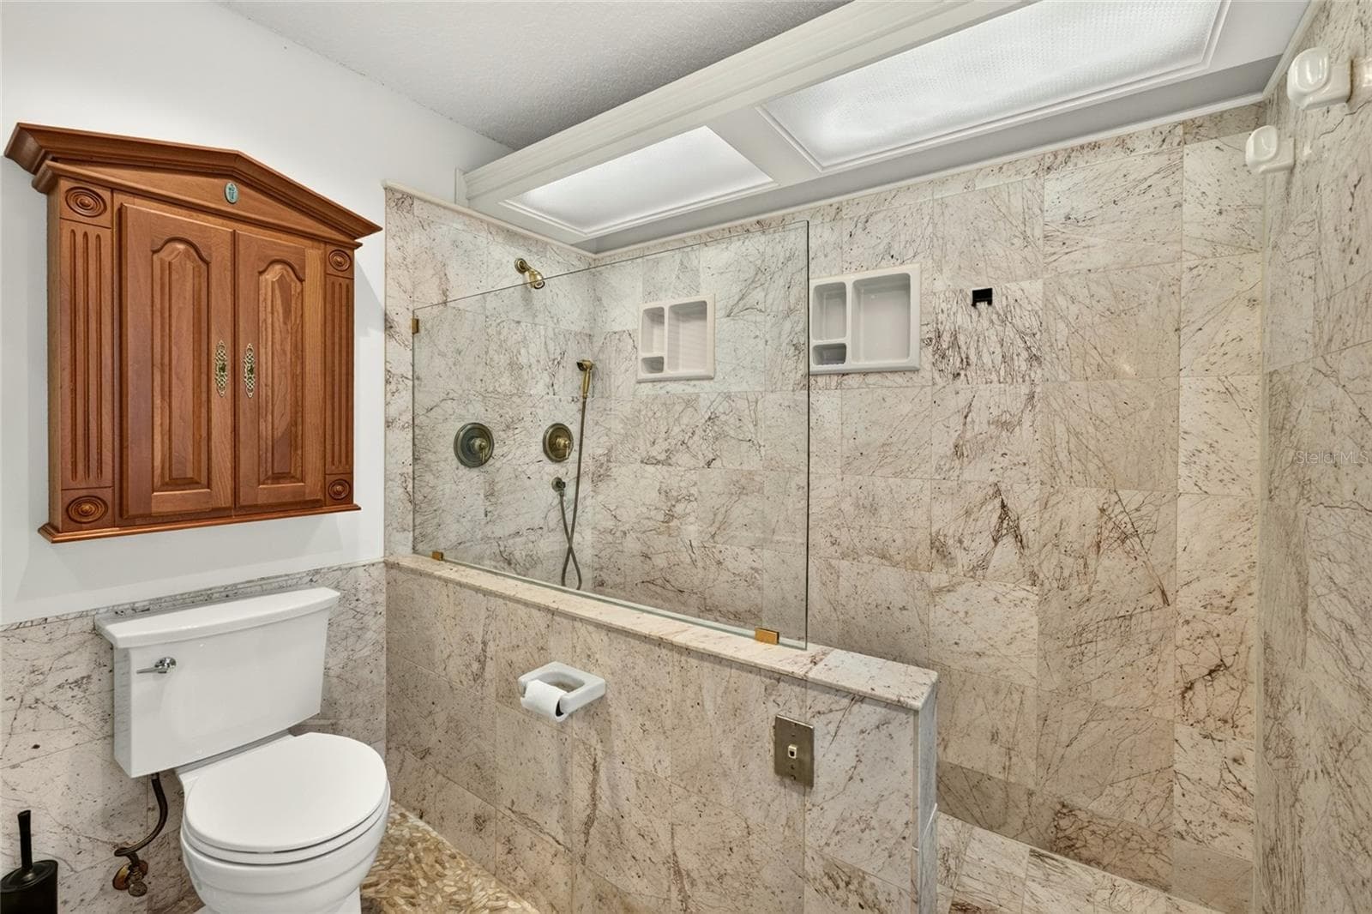
Single Family Residence at 109 LAUREL OAK DR, LONGWOOD, photo 2 of 62
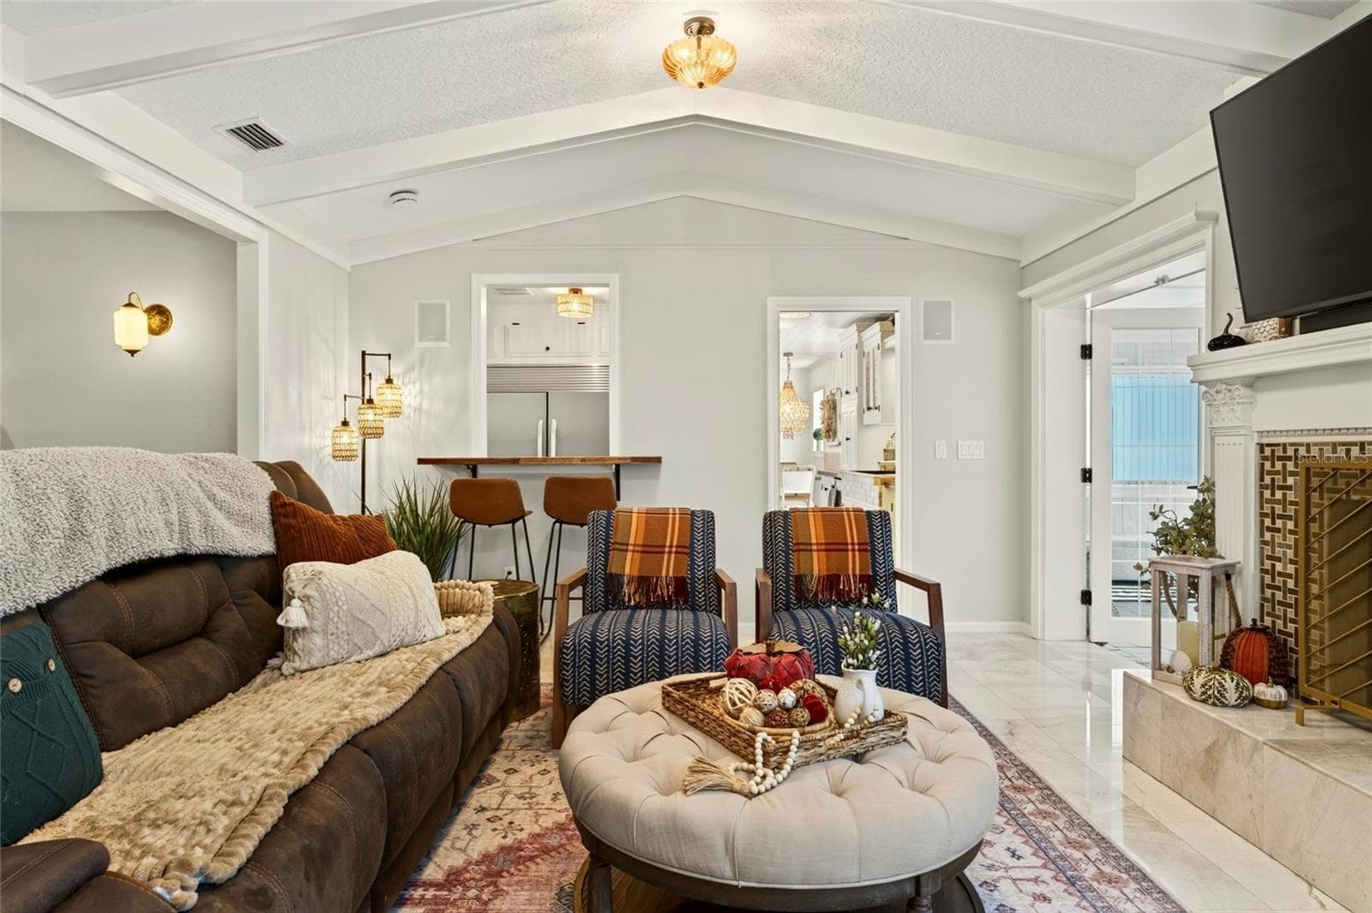
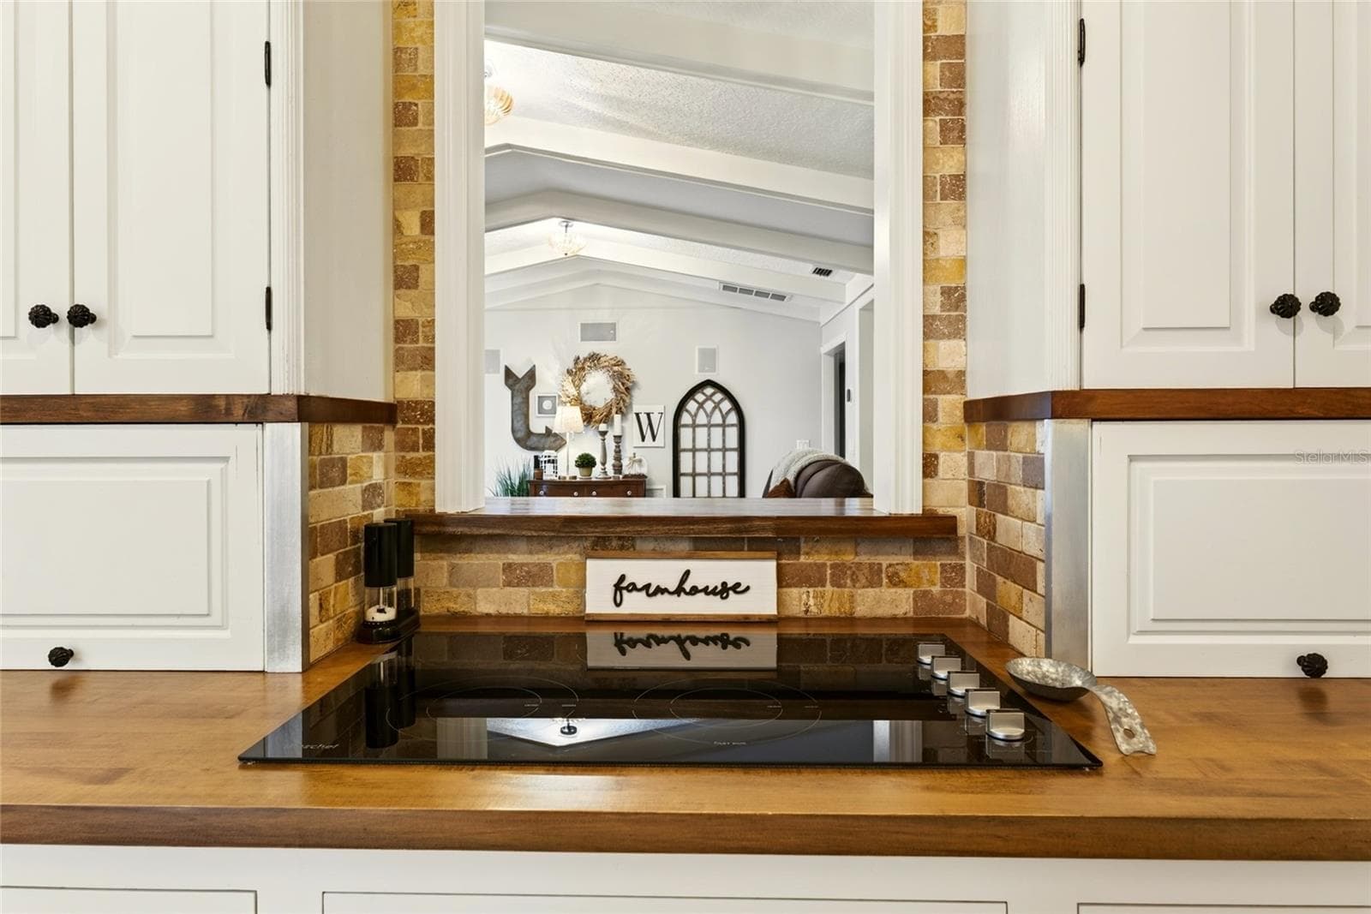
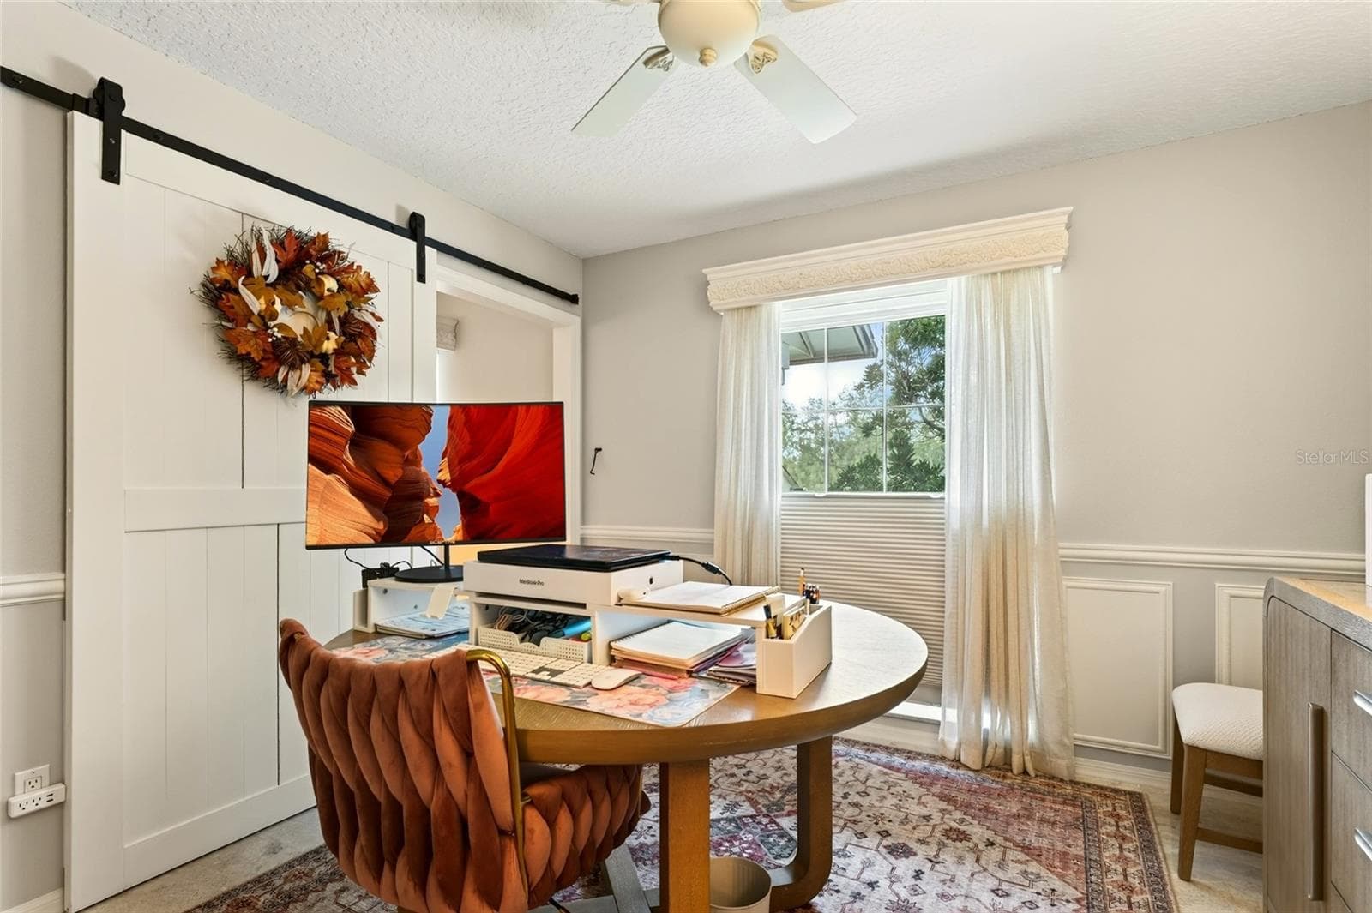
Single Family Residence at 109 LAUREL OAK DR, LONGWOOD, photo 3 of 62
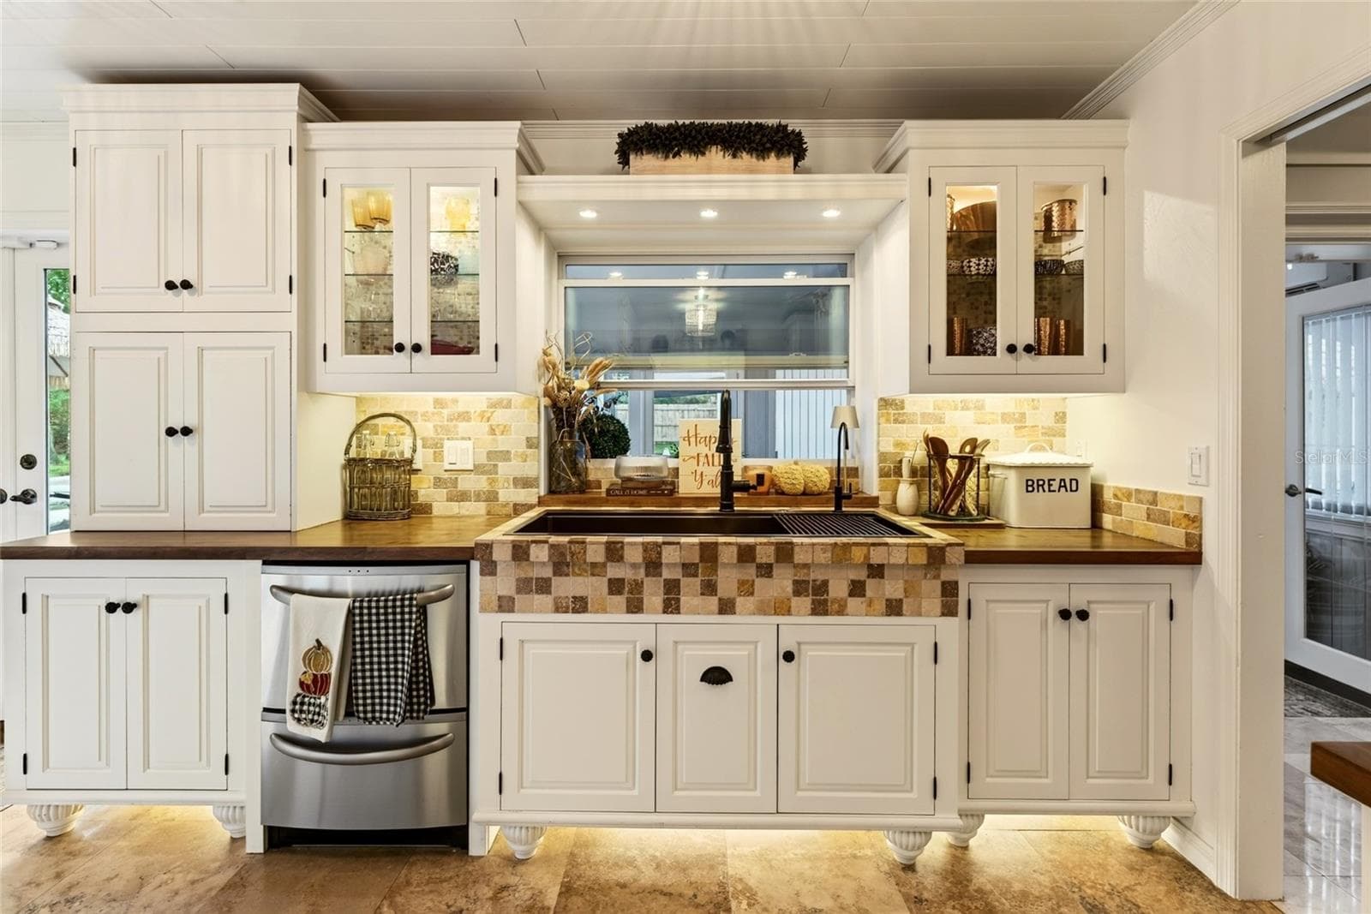
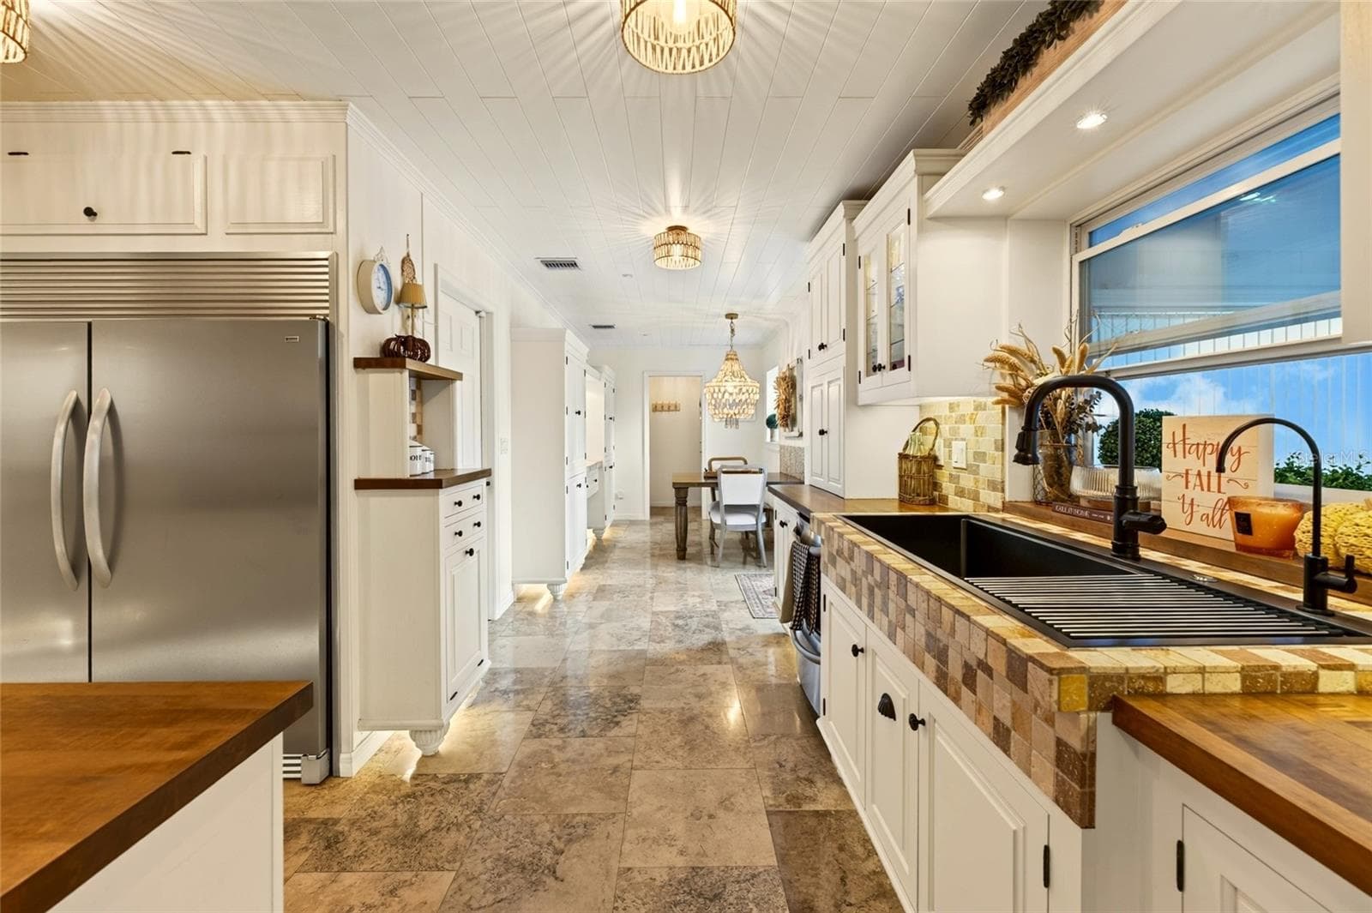
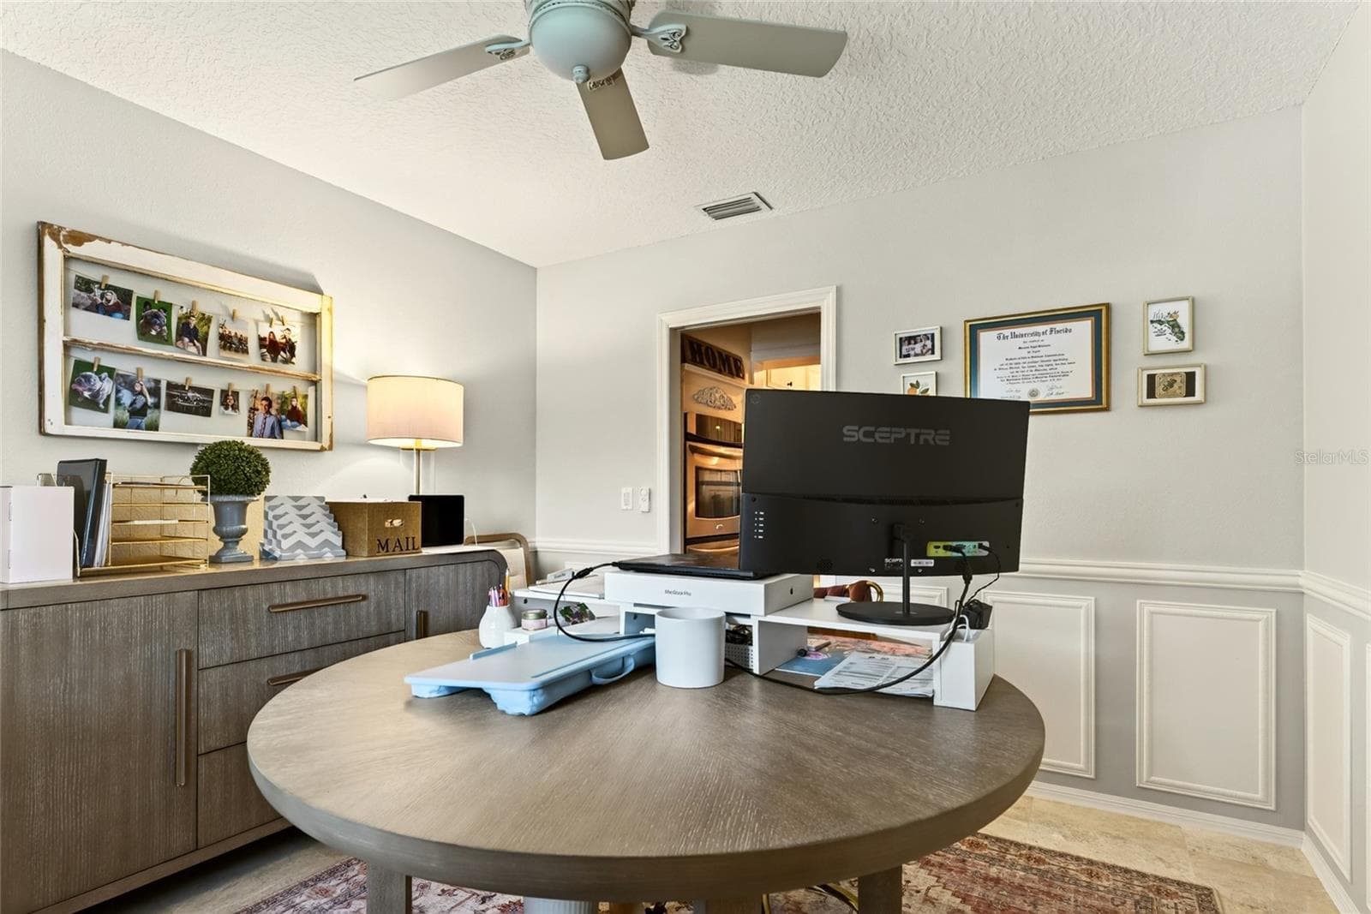
Single Family Residence at 109 LAUREL OAK DR, LONGWOOD, photo 4 of 62
Single Family Residence at 109 LAUREL OAK DR, LONGWOOD, photo 5 of 62
Single Family Residence at 109 LAUREL OAK DR, LONGWOOD, photo 6 of 62
Single Family Residence at 109 LAUREL OAK DR, LONGWOOD, photo 7 of 62
Single Family Residence at 109 LAUREL OAK DR, LONGWOOD, photo 8 of 62
Single Family Residence at 109 LAUREL OAK DR, LONGWOOD, photo 9 of 62
Single Family Residence at 109 LAUREL OAK DR, LONGWOOD, photo 10 of 62
Single Family Residence at 109 LAUREL OAK DR, LONGWOOD, photo 11 of 62
Single Family Residence at 109 LAUREL OAK DR, LONGWOOD, photo 12 of 62
Single Family Residence at 109 LAUREL OAK DR, LONGWOOD, photo 13 of 62
Single Family Residence at 109 LAUREL OAK DR, LONGWOOD, photo 14 of 62
Single Family Residence at 109 LAUREL OAK DR, LONGWOOD, photo 15 of 62
Single Family Residence at 109 LAUREL OAK DR, LONGWOOD, photo 16 of 62
Single Family Residence at 109 LAUREL OAK DR, LONGWOOD, photo 17 of 62
Single Family Residence at 109 LAUREL OAK DR, LONGWOOD, photo 18 of 62
Single Family Residence at 109 LAUREL OAK DR, LONGWOOD, photo 19 of 62
Single Family Residence at 109 LAUREL OAK DR, LONGWOOD, photo 20 of 62
Single Family Residence at 109 LAUREL OAK DR, LONGWOOD, photo 21 of 62
Single Family Residence at 109 LAUREL OAK DR, LONGWOOD, photo 22 of 62
Single Family Residence at 109 LAUREL OAK DR, LONGWOOD, photo 23 of 62
Single Family Residence at 109 LAUREL OAK DR, LONGWOOD, photo 24 of 62
Single Family Residence at 109 LAUREL OAK DR, LONGWOOD, photo 25 of 62
Single Family Residence at 109 LAUREL OAK DR, LONGWOOD, photo 26 of 62
Single Family Residence at 109 LAUREL OAK DR, LONGWOOD, photo 27 of 62
Single Family Residence at 109 LAUREL OAK DR, LONGWOOD, photo 28 of 62
Single Family Residence at 109 LAUREL OAK DR, LONGWOOD, photo 29 of 62
Single Family Residence at 109 LAUREL OAK DR, LONGWOOD, photo 30 of 62
Single Family Residence at 109 LAUREL OAK DR, LONGWOOD, photo 31 of 62
Single Family Residence at 109 LAUREL OAK DR, LONGWOOD, photo 32 of 62
Single Family Residence at 109 LAUREL OAK DR, LONGWOOD, photo 33 of 62
Single Family Residence at 109 LAUREL OAK DR, LONGWOOD, photo 34 of 62
Single Family Residence at 109 LAUREL OAK DR, LONGWOOD, photo 35 of 62
Single Family Residence at 109 LAUREL OAK DR, LONGWOOD, photo 36 of 62
Single Family Residence at 109 LAUREL OAK DR, LONGWOOD, photo 37 of 62
Single Family Residence at 109 LAUREL OAK DR, LONGWOOD, photo 38 of 62
Single Family Residence at 109 LAUREL OAK DR, LONGWOOD, photo 39 of 62
Single Family Residence at 109 LAUREL OAK DR, LONGWOOD, photo 40 of 62
Single Family Residence at 109 LAUREL OAK DR, LONGWOOD, photo 41 of 62
Single Family Residence at 109 LAUREL OAK DR, LONGWOOD, photo 42 of 62
Single Family Residence at 109 LAUREL OAK DR, LONGWOOD, photo 43 of 62
Single Family Residence at 109 LAUREL OAK DR, LONGWOOD, photo 44 of 62
Single Family Residence at 109 LAUREL OAK DR, LONGWOOD, photo 45 of 62
Single Family Residence at 109 LAUREL OAK DR, LONGWOOD, photo 46 of 62
Single Family Residence at 109 LAUREL OAK DR, LONGWOOD, photo 47 of 62
Single Family Residence at 109 LAUREL OAK DR, LONGWOOD, photo 48 of 62
Single Family Residence at 109 LAUREL OAK DR, LONGWOOD, photo 49 of 62
Single Family Residence at 109 LAUREL OAK DR, LONGWOOD, photo 50 of 62
Single Family Residence at 109 LAUREL OAK DR, LONGWOOD, photo 51 of 62
Single Family Residence at 109 LAUREL OAK DR, LONGWOOD, photo 52 of 62
Single Family Residence at 109 LAUREL OAK DR, LONGWOOD, photo 53 of 62
Single Family Residence at 109 LAUREL OAK DR, LONGWOOD, photo 54 of 62
Single Family Residence at 109 LAUREL OAK DR, LONGWOOD, photo 55 of 62
Single Family Residence at 109 LAUREL OAK DR, LONGWOOD, photo 56 of 62
Single Family Residence at 109 LAUREL OAK DR, LONGWOOD, photo 57 of 62
Single Family Residence at 109 LAUREL OAK DR, LONGWOOD, photo 58 of 62
Single Family Residence at 109 LAUREL OAK DR, LONGWOOD, photo 59 of 62
Single Family Residence at 109 LAUREL OAK DR, LONGWOOD, photo 60 of 62
Single Family Residence at 109 LAUREL OAK DR, LONGWOOD, photo 61 of 62
Single Family Residence at 109 LAUREL OAK DR, LONGWOOD, photo 62 of 62
62 photos

$698,000

109 LAUREL OAK DR
LONGWOOD, FL 32779
Listed by THE AGENCY FL
Bedrooms
3
Bathrooms
2
Living area
2,245 sqft
Year built
1977

About this home

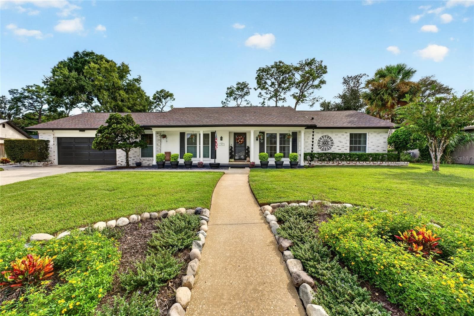
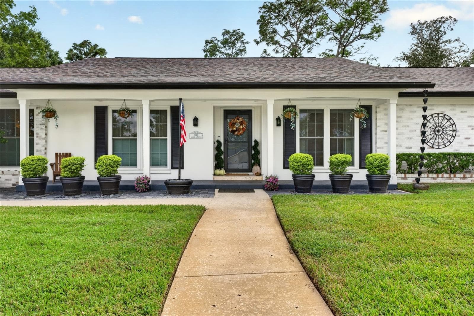
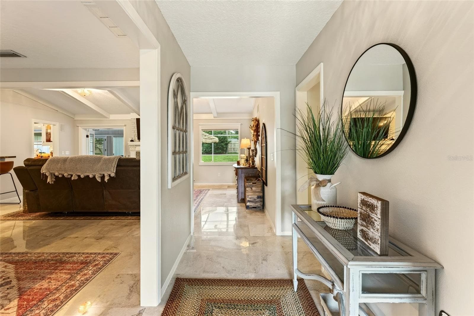
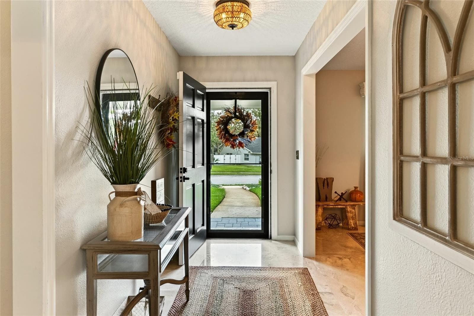
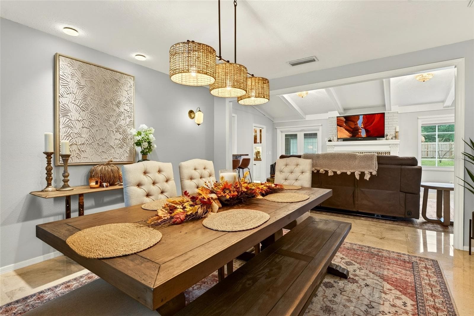
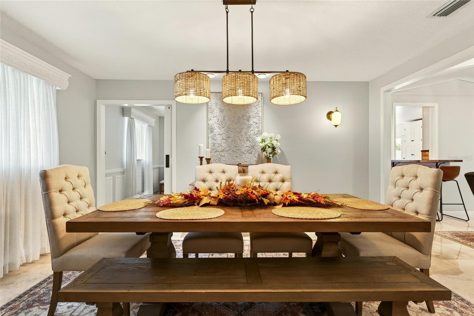
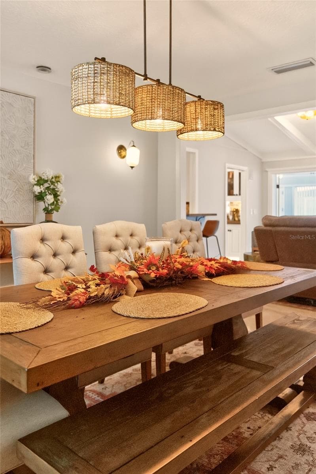
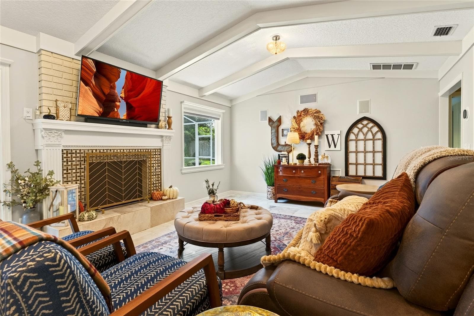
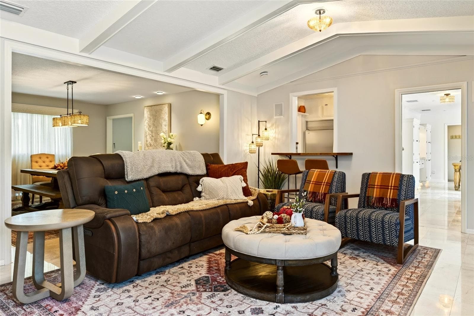
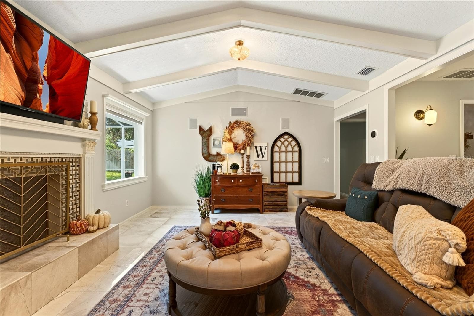
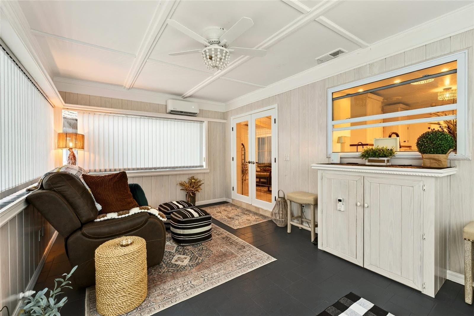
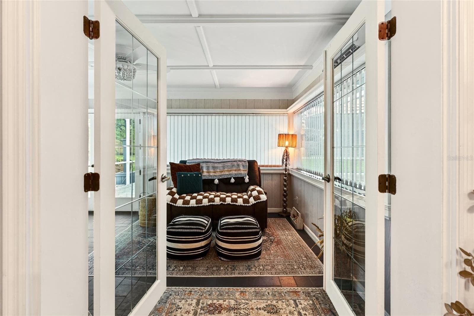
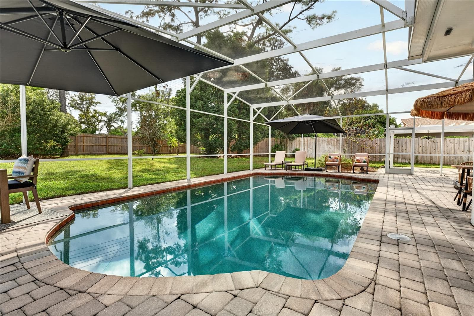
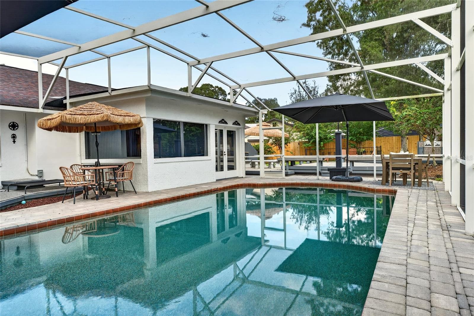
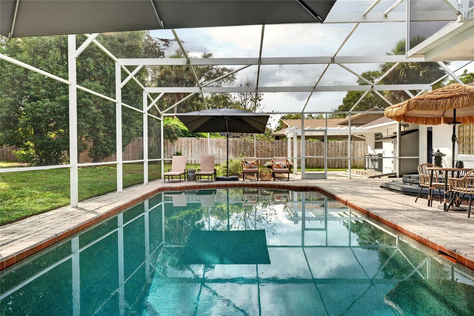
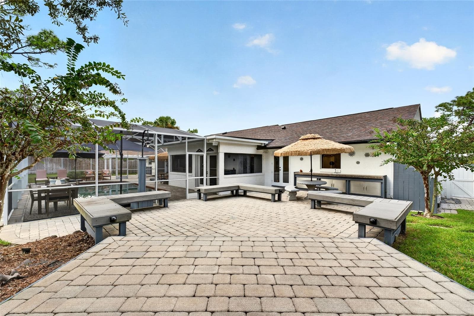
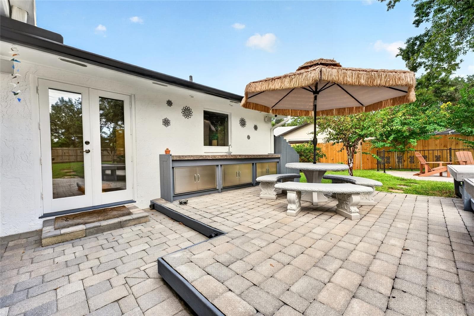
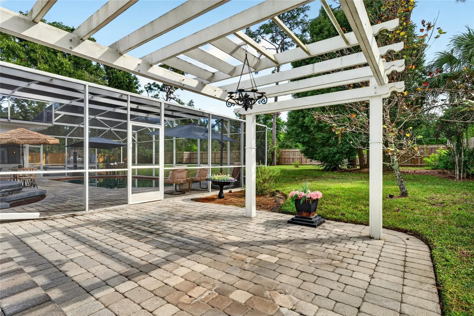
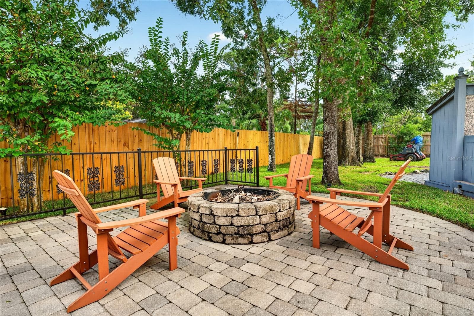
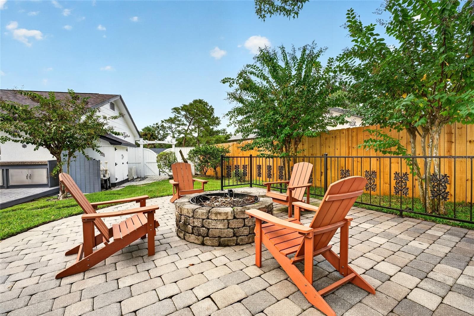
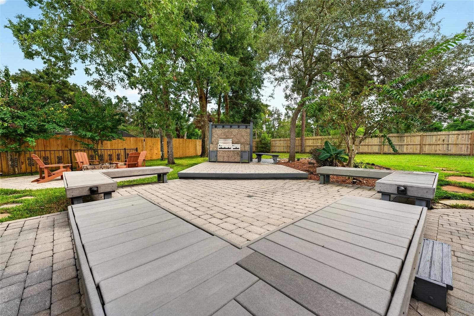
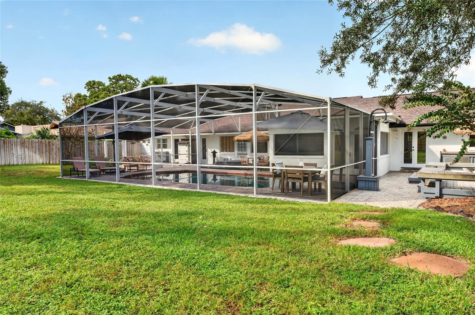
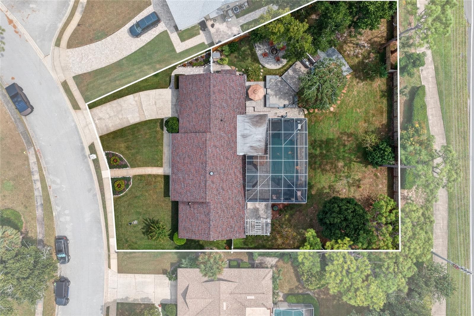
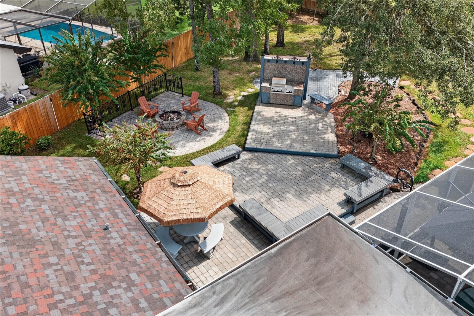
Welcome to 109 Laurel Oak Drive, tucked inside Sweetwater Oaks, one of Longwood’s most established communities, where mature trees, larger homesites and access to Lake Brantley and the Wekiva River gives you a version of Central Florida living that newer communities simply can’t replicate. Stepping into the home, one of the first things you notice is the character. From the foyer, the home unfolds into defined spaces rather than one large open room, something increasingly rare in newer construction. A separate dining area gives dinner its own place, while multiple living spaces allow the home to change with the way you live. The family room brings warmth with marble flooring, a fireplace and built-in speakers, while the expansive second living area naturally pulls you toward the pool. Then you step outside, and you understand where this home was meant to be lived. The pool area feels less like a backyard and more like a private outdoor living space built for Florida. More than 2,000 square feet of pavers create multiple levels for gathering, lounging and entertaining, with built-in seating and accent lighting that allow the space to transition from afternoons by the pool to evenings outside with friends. The outdoor kitchen, complete with granite tile counters, sink and LazyMan grill with side burner, means hosting doesn’t require constantly moving everyone back inside. There’s a pergola for slowing down in the shade, a spa with jet nozzles when the evening cools off, and new fencing that gives the entire setting a greater sense of privacy. Even the dedicated equipment and tool sheds matter here, keeping the things you need for a backyard like this out of sight and leaving the space itself for living. This isn’t simply a home that happens to have a pool. The backyard was designed around it. The pool enclosure was replaced in 2020, creating an outdoor space that feels like a true extension of the home and one you can realistically enjoy throughout the year. And living here extends beyond the property line. Sweetwater Oaks residents have access to a private beach and boat ramp on Lake Brantley, so a Saturday can mean putting the boat in the water without leaving your community. At Riverbend Park, that lifestyle shifts to the Wekiva River for canoeing and kayaking. Add parks, sports courts, pavilions, tennis, pickleball and a community center, and you begin to understand why pe don't simply buy a house here. They buy into Sweetwater Oaks. Wekiwa Springs State Park and Wekiva Island are just minutes away, along with shopping, dining and access to I-4. If you've been waiting for your way into Sweetwater Oaks, it may have just found you.

Highlights

Private poolFireplace

Property details

MLS #
MFRO6445997
Property type
Single Family Residence
Subdivision
SWEETWATER OAKS SEC 11
Status
Active
Days on market
N/A
On market date
October 8, 2026
Stories
N/A
Total bathrooms
2
Garage spaces
2
Parking spaces
N/A
Lot size
0.44 acres
Loading map…

Nearby schools

Within 10 miles. School directory data from the National Center for Education Statistics (NCES), accessed via the Urban Institute Education Data API. Local Score is calculated by INNOVATE Real Estate; where a state rating is shown, it comes from that state's own official school report card (e.g. NC Dept. of Public Instruction, SC Report Card).

Elementary
SABAL POINT ELEMENTARY SCHOOL
0.97 mi away · Grades -1-5
Nearest school -- attendance-zone data not available here
3.0
Local Score (student-teacher ratio only (preliminary -- will incorporate state test-score data once available)) -- not an official state rating
Enrollment
893
Student:teacher ratio
16.5:1
District
SEMINOLE
Middle
TEAGUE MIDDLE SCHOOL
3.38 mi away · Grades 6-8
Nearest school -- attendance-zone data not available here
2.0
Local Score (student-teacher ratio only (preliminary -- will incorporate state test-score data once available)) -- not an official state rating
Enrollment
1,180
Student:teacher ratio
21.1:1
District
SEMINOLE
High
LAKE BRANTLEY HIGH SCHOOL
1.85 mi away · Grades 9-12
Nearest school -- attendance-zone data not available here
1.0
Local Score (student-teacher ratio only (preliminary -- will incorporate state test-score data once available)) -- not an official state rating
Enrollment
2,597
Student:teacher ratio
23.0:1
District
SEMINOLE

Walkability

Blended score for LONGWOOD's center, calculated by INNOVATE Real Estate from two sources: the EPA's National Walkability Index (street network, transit, land-use mix) and Google Places amenity data (what's actually reachable on foot from this point). 60% EPA National Walkability Index + 40% nearby-amenity density (Google Places).

27
Car-dependent
out of 100
EPA National Walkability Index
8.2 / 20 -- Below average walkable
Google Places amenity density
5 / 100
Restaurants & cafes0
Grocery stores0
Parks1
Schools0
Transit stops0
Pharmacies0

Mortgage calculator

Estimate only - actual rate and payment depend on your lender, credit, and loan program.

$
%
%
Adjust tax / insurance estimates
% / yr
$
/mo
Est. monthly payment
$4,353/mo
$139,600 down
$558,400 loan
Principal & interest$3,622
Property tax (est.)$582
Home insurance (est.)$150

Similar homes you might like

Data source: Listing information provided by Stellar MLS (mfrmls) via Trestle/CoreLogic. Last updated 21 hr ago.

Information herein deemed reliable but not guaranteed; all measurements, school assignments, HOA fees, taxes, and feature lists are approximate and should be independently verified. Equal Housing Opportunity.