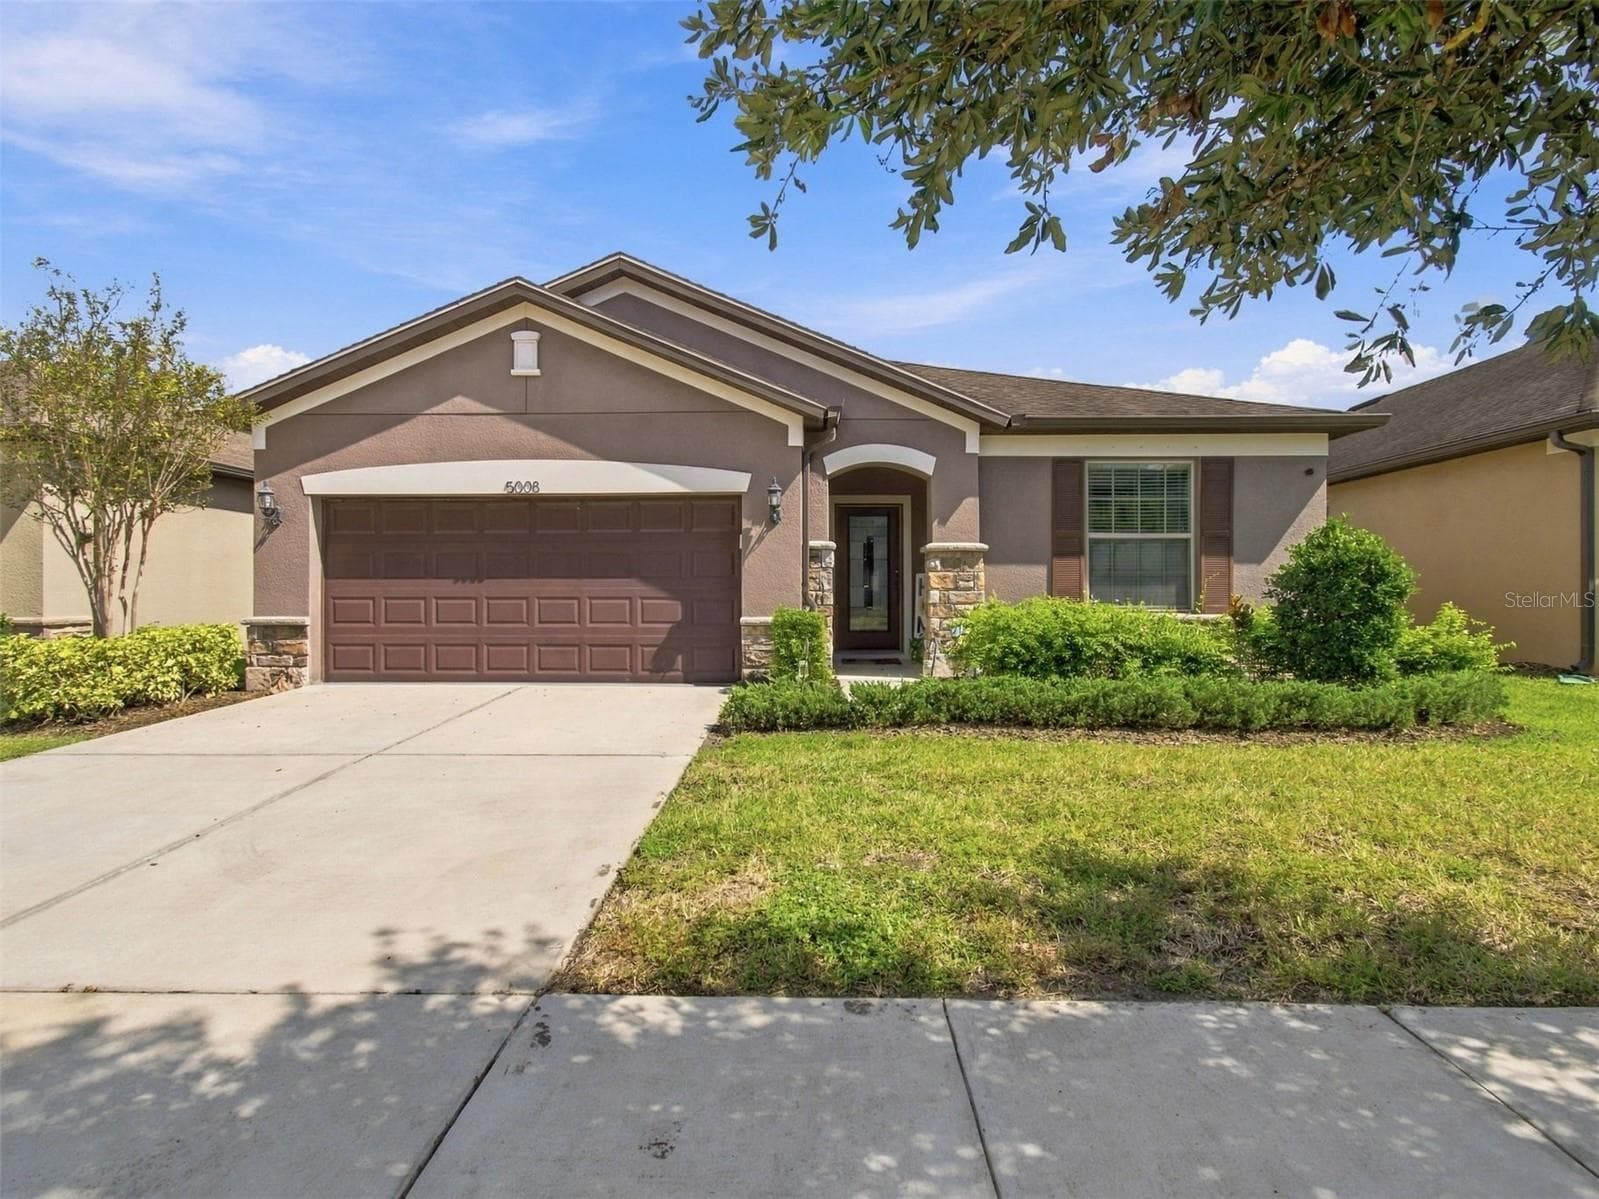
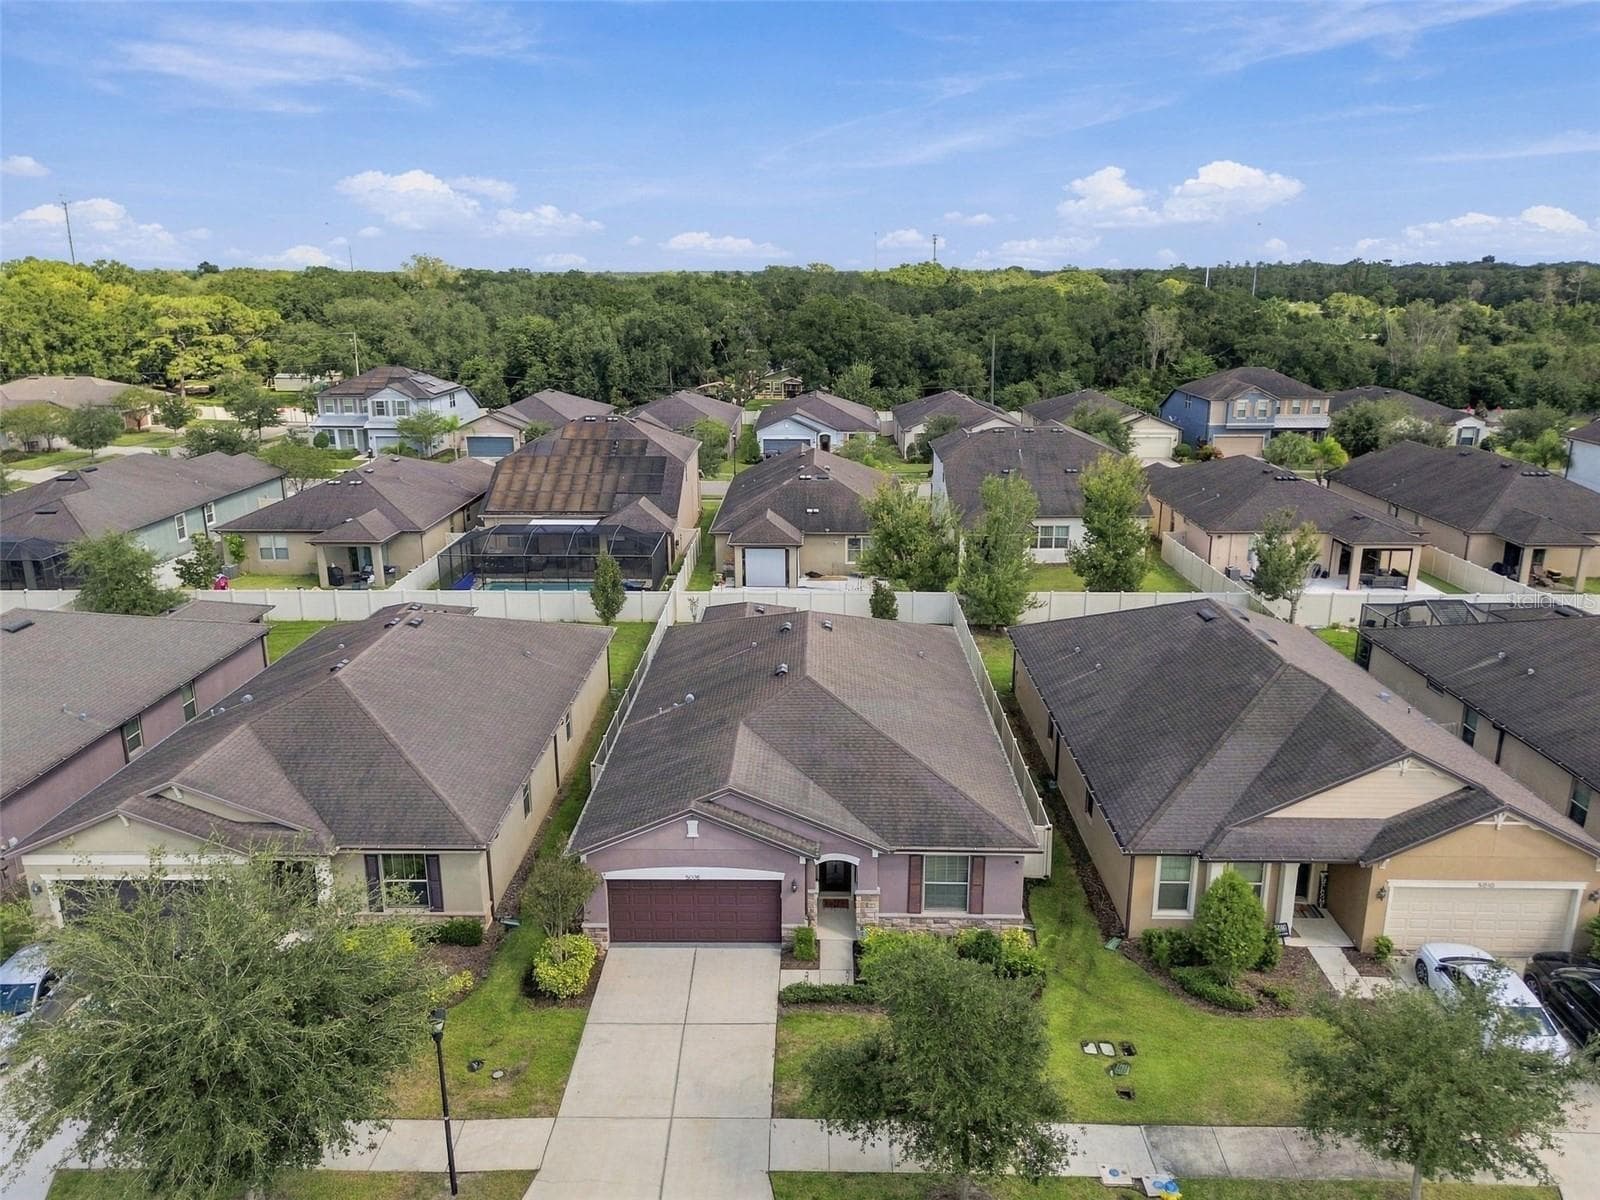
Single Family Residence at 5008 LAUREL CREEK PL, RIVERVIEW
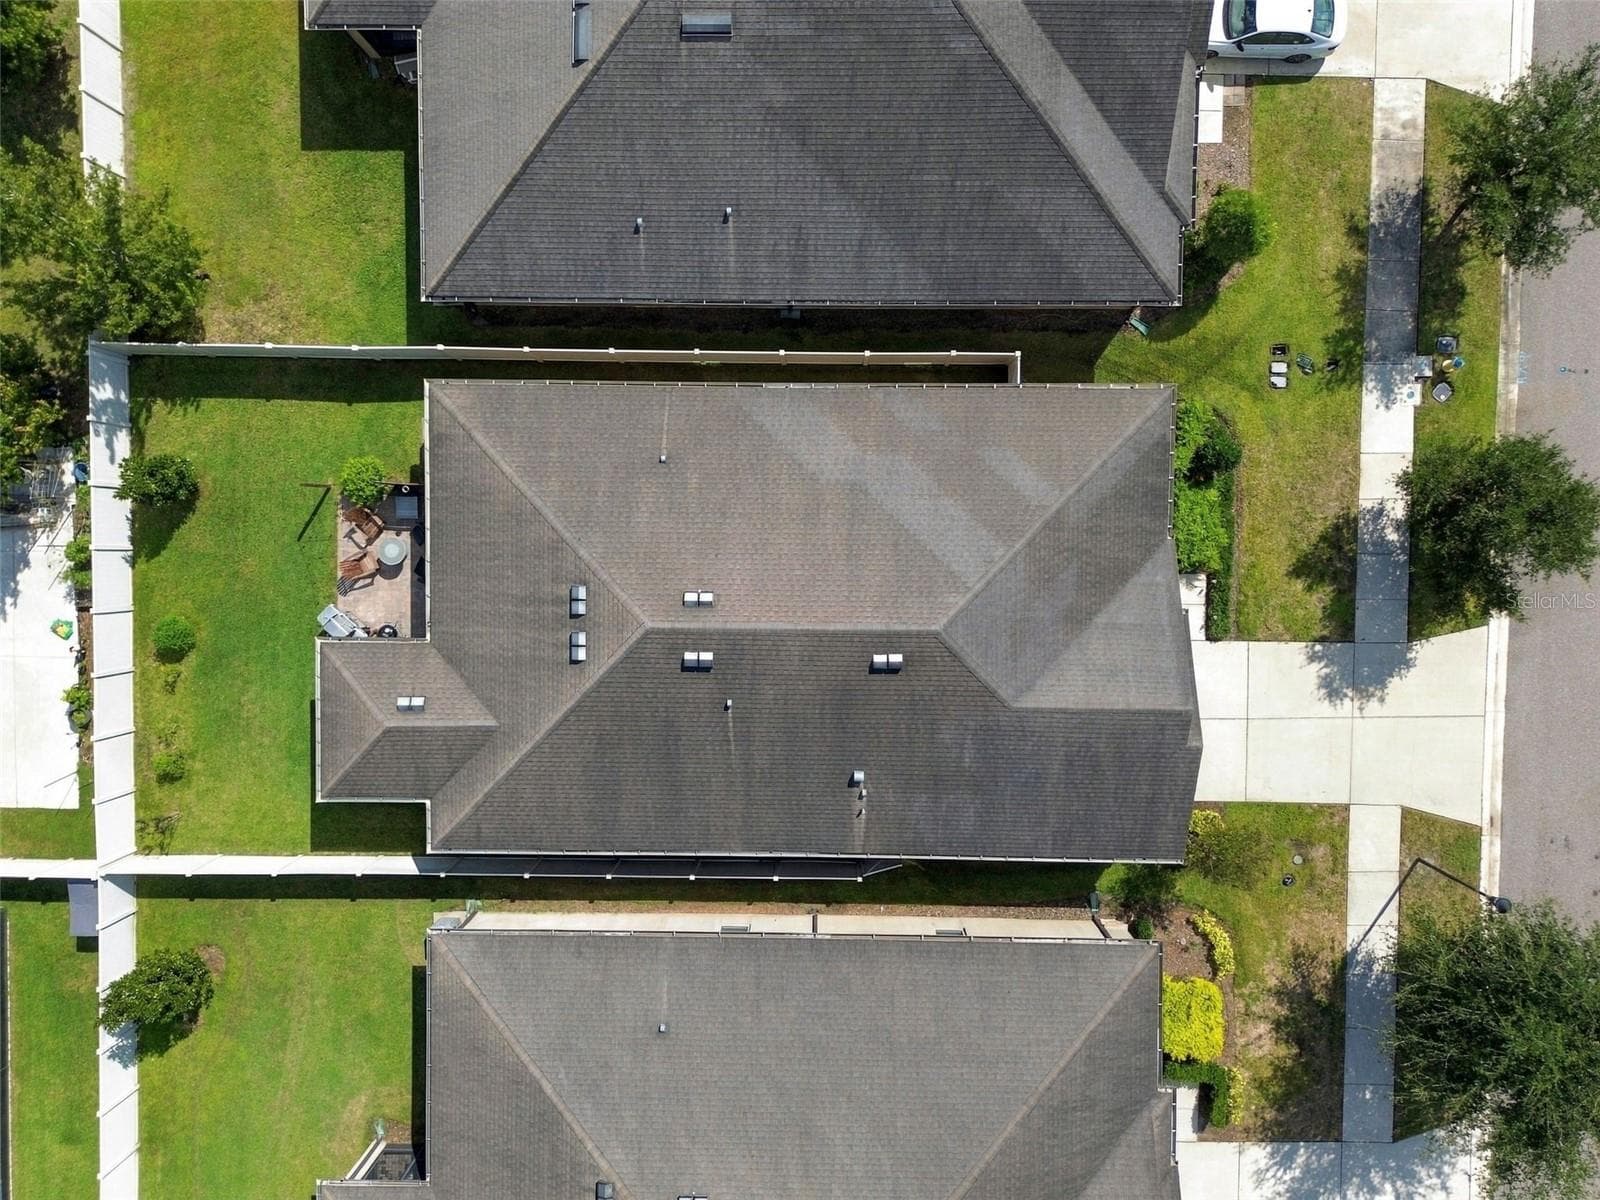
Single Family Residence at 5008 LAUREL CREEK PL, RIVERVIEW, photo 2 of 42
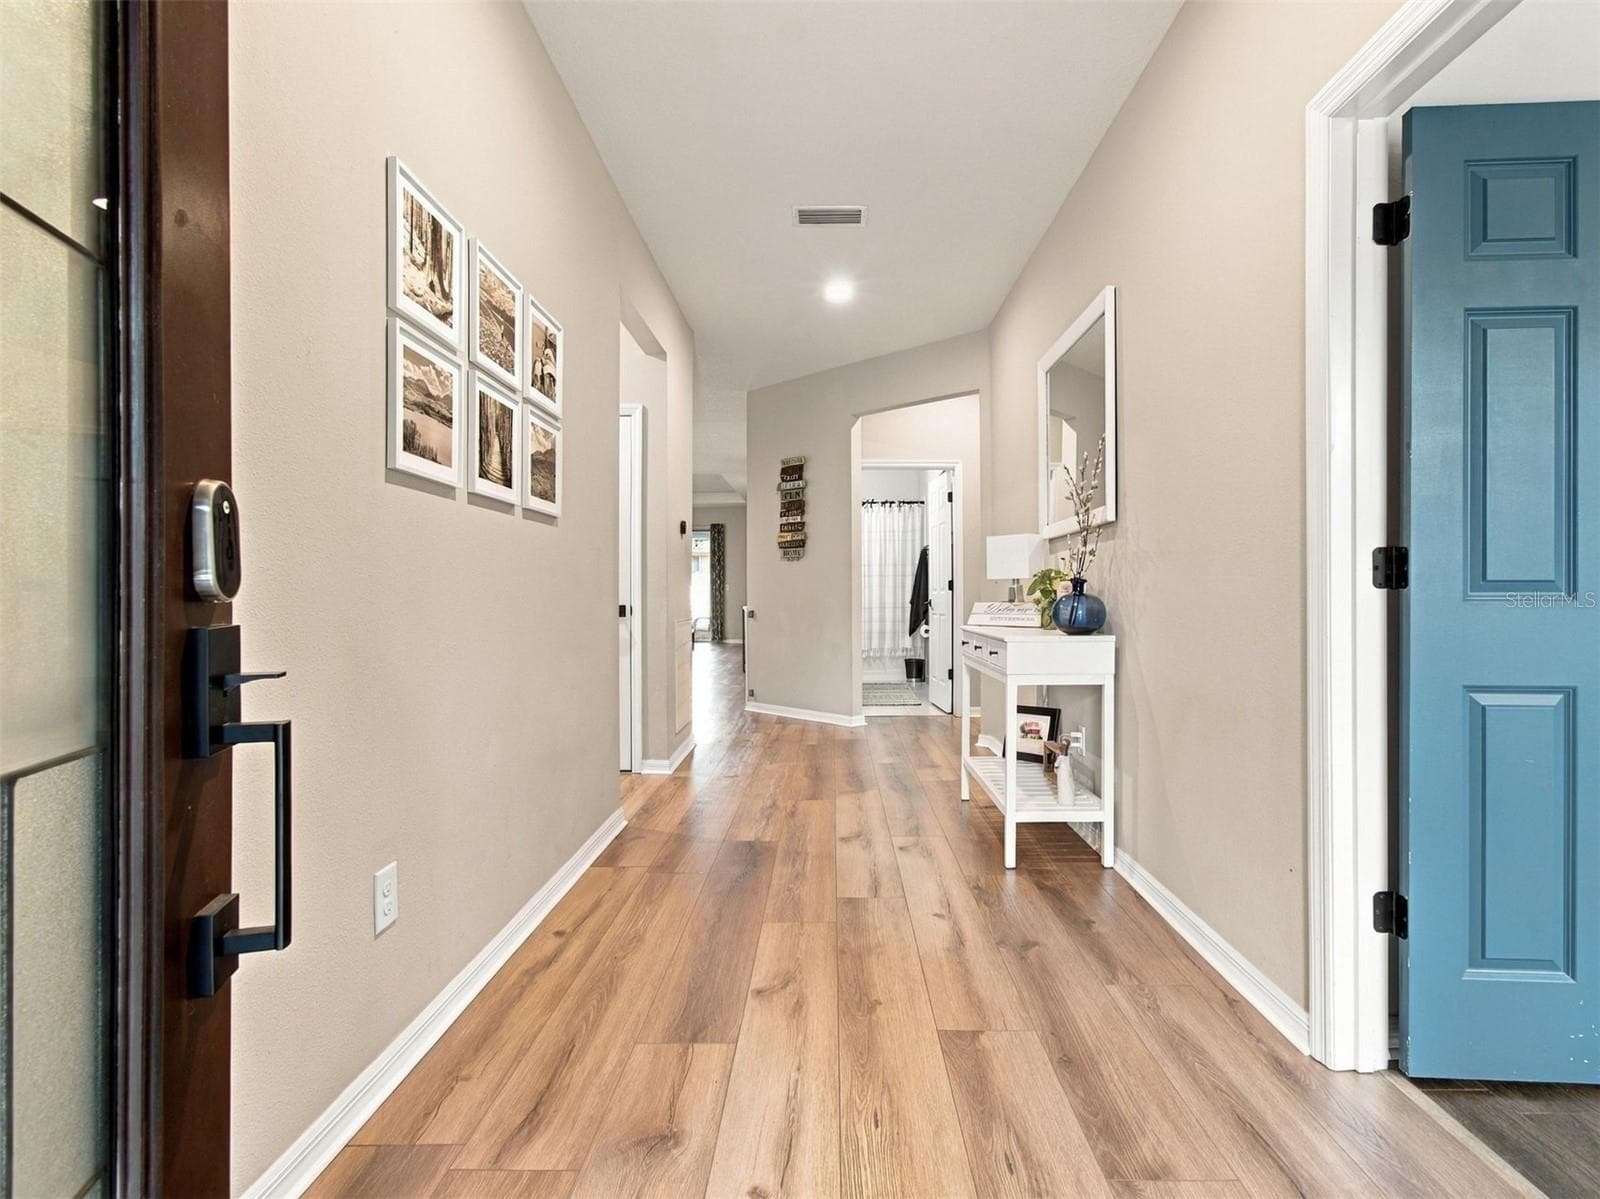
Single Family Residence at 5008 LAUREL CREEK PL, RIVERVIEW, photo 3 of 42
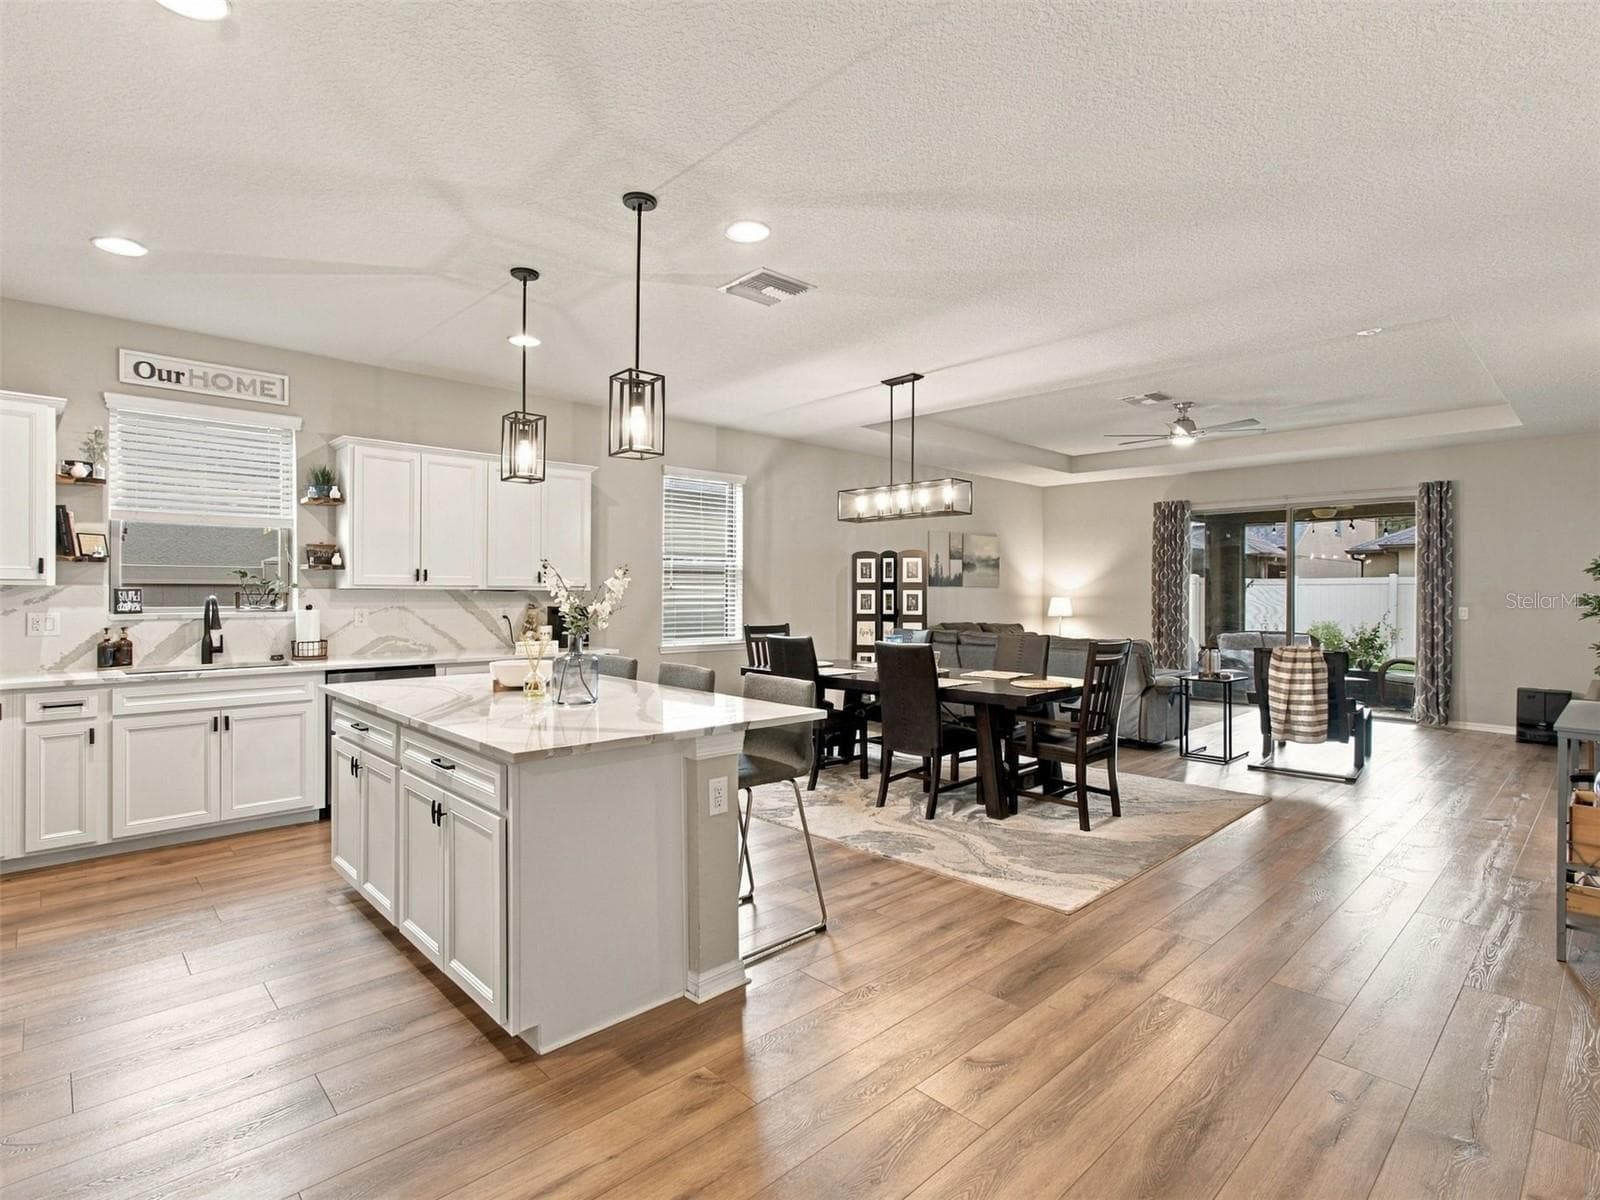
Single Family Residence at 5008 LAUREL CREEK PL, RIVERVIEW, photo 4 of 42
Single Family Residence at 5008 LAUREL CREEK PL, RIVERVIEW, photo 5 of 42
Single Family Residence at 5008 LAUREL CREEK PL, RIVERVIEW, photo 6 of 42
Single Family Residence at 5008 LAUREL CREEK PL, RIVERVIEW, photo 7 of 42
Single Family Residence at 5008 LAUREL CREEK PL, RIVERVIEW, photo 8 of 42
Single Family Residence at 5008 LAUREL CREEK PL, RIVERVIEW, photo 9 of 42
Single Family Residence at 5008 LAUREL CREEK PL, RIVERVIEW, photo 10 of 42
Single Family Residence at 5008 LAUREL CREEK PL, RIVERVIEW, photo 11 of 42
Single Family Residence at 5008 LAUREL CREEK PL, RIVERVIEW, photo 12 of 42
Single Family Residence at 5008 LAUREL CREEK PL, RIVERVIEW, photo 13 of 42
Single Family Residence at 5008 LAUREL CREEK PL, RIVERVIEW, photo 14 of 42
Single Family Residence at 5008 LAUREL CREEK PL, RIVERVIEW, photo 15 of 42
Single Family Residence at 5008 LAUREL CREEK PL, RIVERVIEW, photo 16 of 42
Single Family Residence at 5008 LAUREL CREEK PL, RIVERVIEW, photo 17 of 42
Single Family Residence at 5008 LAUREL CREEK PL, RIVERVIEW, photo 18 of 42
Single Family Residence at 5008 LAUREL CREEK PL, RIVERVIEW, photo 19 of 42
Single Family Residence at 5008 LAUREL CREEK PL, RIVERVIEW, photo 20 of 42
Single Family Residence at 5008 LAUREL CREEK PL, RIVERVIEW, photo 21 of 42
Single Family Residence at 5008 LAUREL CREEK PL, RIVERVIEW, photo 22 of 42
Single Family Residence at 5008 LAUREL CREEK PL, RIVERVIEW, photo 23 of 42
Single Family Residence at 5008 LAUREL CREEK PL, RIVERVIEW, photo 24 of 42
Single Family Residence at 5008 LAUREL CREEK PL, RIVERVIEW, photo 25 of 42
Single Family Residence at 5008 LAUREL CREEK PL, RIVERVIEW, photo 26 of 42
Single Family Residence at 5008 LAUREL CREEK PL, RIVERVIEW, photo 27 of 42
Single Family Residence at 5008 LAUREL CREEK PL, RIVERVIEW, photo 28 of 42
Single Family Residence at 5008 LAUREL CREEK PL, RIVERVIEW, photo 29 of 42
Single Family Residence at 5008 LAUREL CREEK PL, RIVERVIEW, photo 30 of 42
Single Family Residence at 5008 LAUREL CREEK PL, RIVERVIEW, photo 31 of 42
Single Family Residence at 5008 LAUREL CREEK PL, RIVERVIEW, photo 32 of 42
Single Family Residence at 5008 LAUREL CREEK PL, RIVERVIEW, photo 33 of 42
Single Family Residence at 5008 LAUREL CREEK PL, RIVERVIEW, photo 34 of 42
Single Family Residence at 5008 LAUREL CREEK PL, RIVERVIEW, photo 35 of 42
Single Family Residence at 5008 LAUREL CREEK PL, RIVERVIEW, photo 36 of 42
Single Family Residence at 5008 LAUREL CREEK PL, RIVERVIEW, photo 37 of 42
Single Family Residence at 5008 LAUREL CREEK PL, RIVERVIEW, photo 38 of 42
Single Family Residence at 5008 LAUREL CREEK PL, RIVERVIEW, photo 39 of 42
Single Family Residence at 5008 LAUREL CREEK PL, RIVERVIEW, photo 40 of 42
Single Family Residence at 5008 LAUREL CREEK PL, RIVERVIEW, photo 41 of 42
Single Family Residence at 5008 LAUREL CREEK PL, RIVERVIEW, photo 42 of 42
42 photos

$420,000

5008 LAUREL CREEK PL
RIVERVIEW, FL 33578
Listed by Jeremy Pellegrino LLC
Bedrooms
4
Bathrooms
2
Living area
2,144 sqft
Year built
2017

About this home

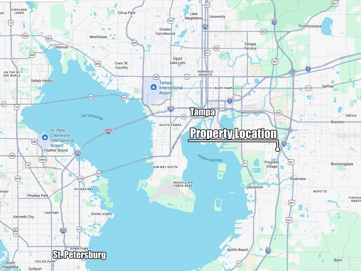
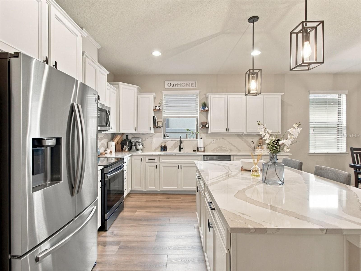
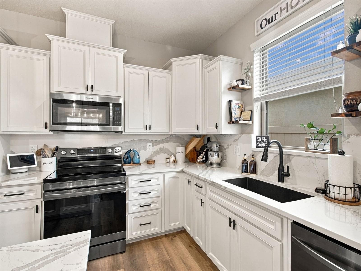
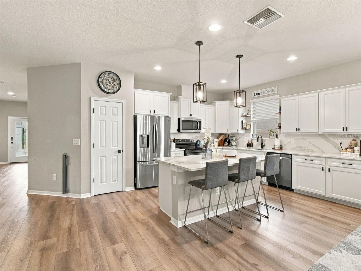
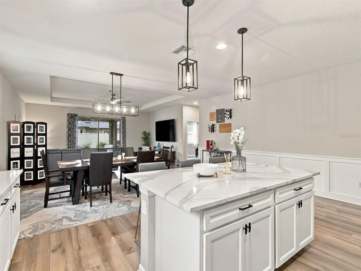
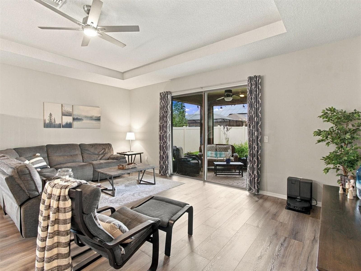
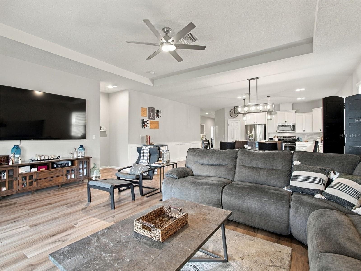
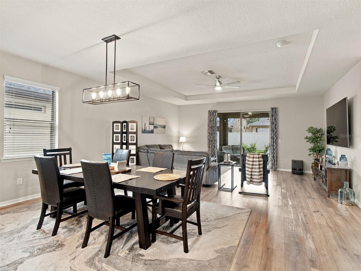
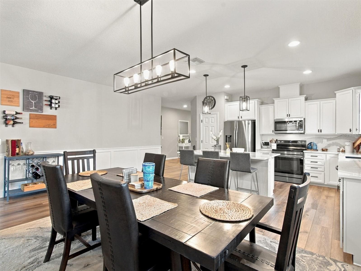
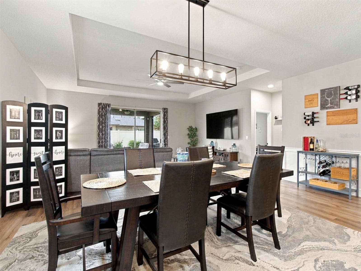
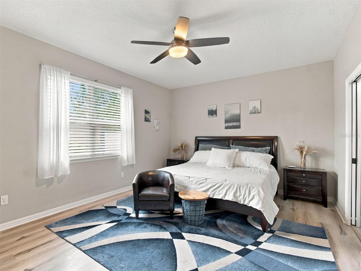
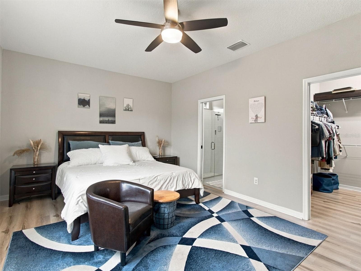
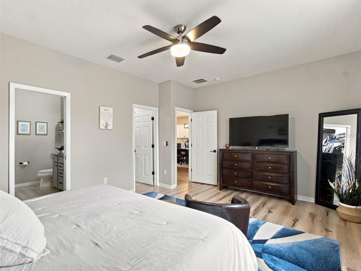
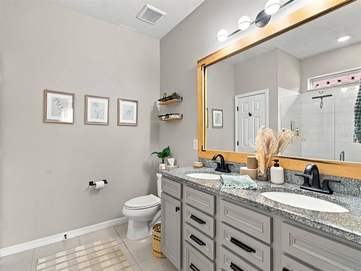
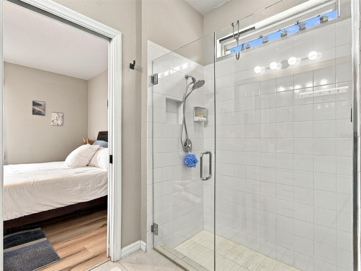
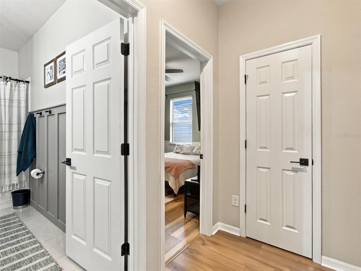
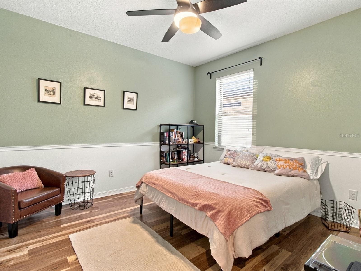
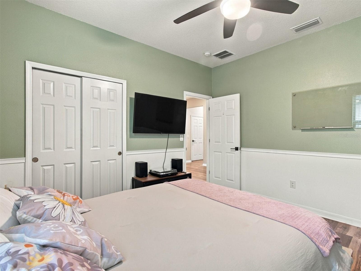
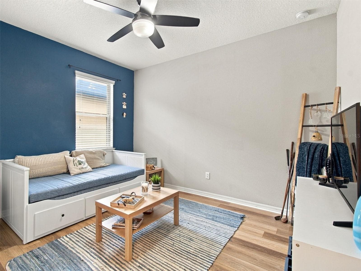
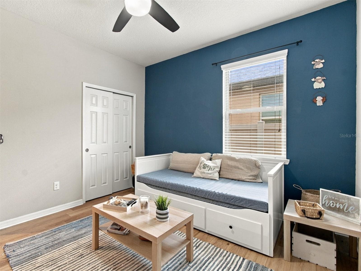
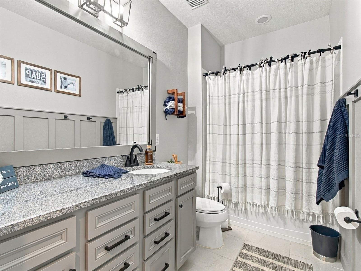
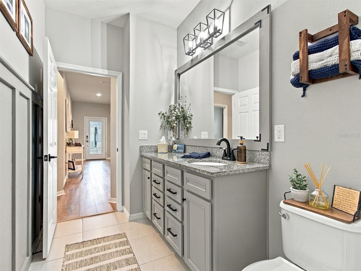
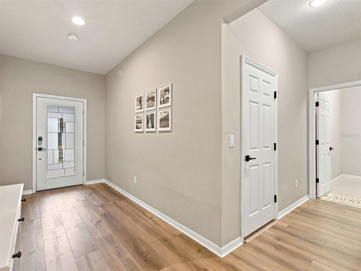
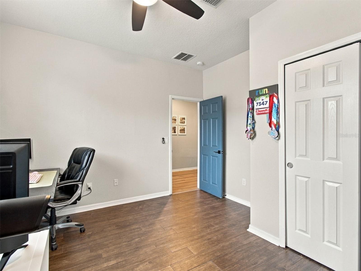
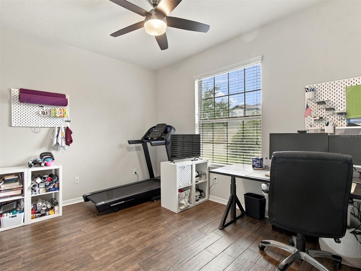
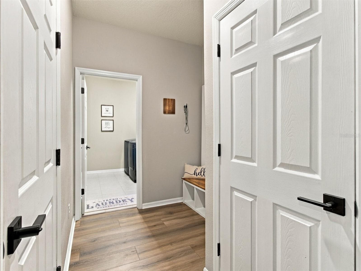
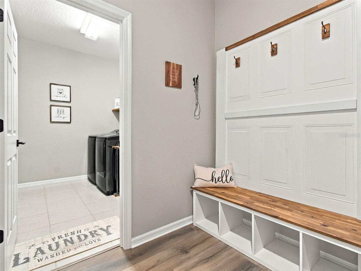
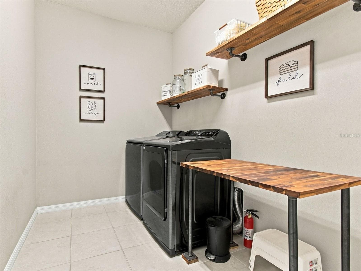
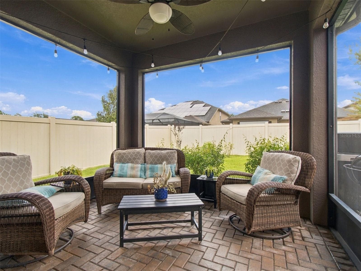
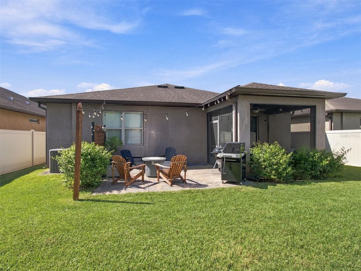
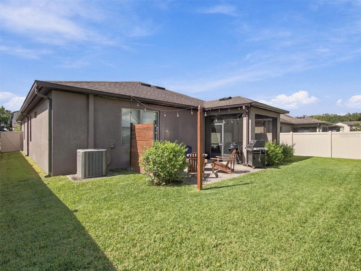
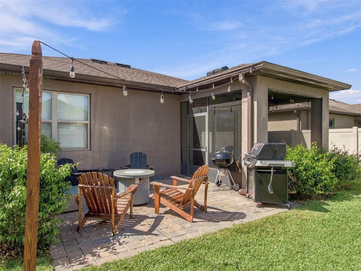
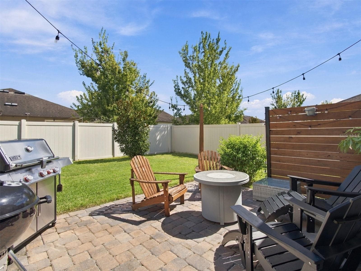
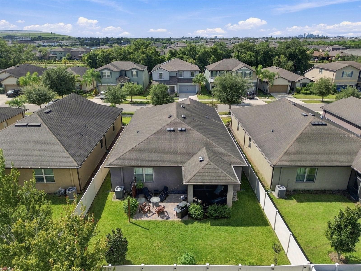
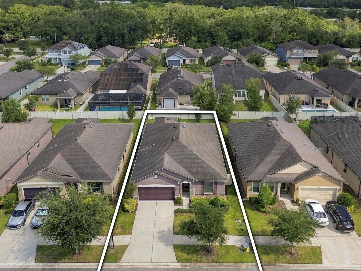
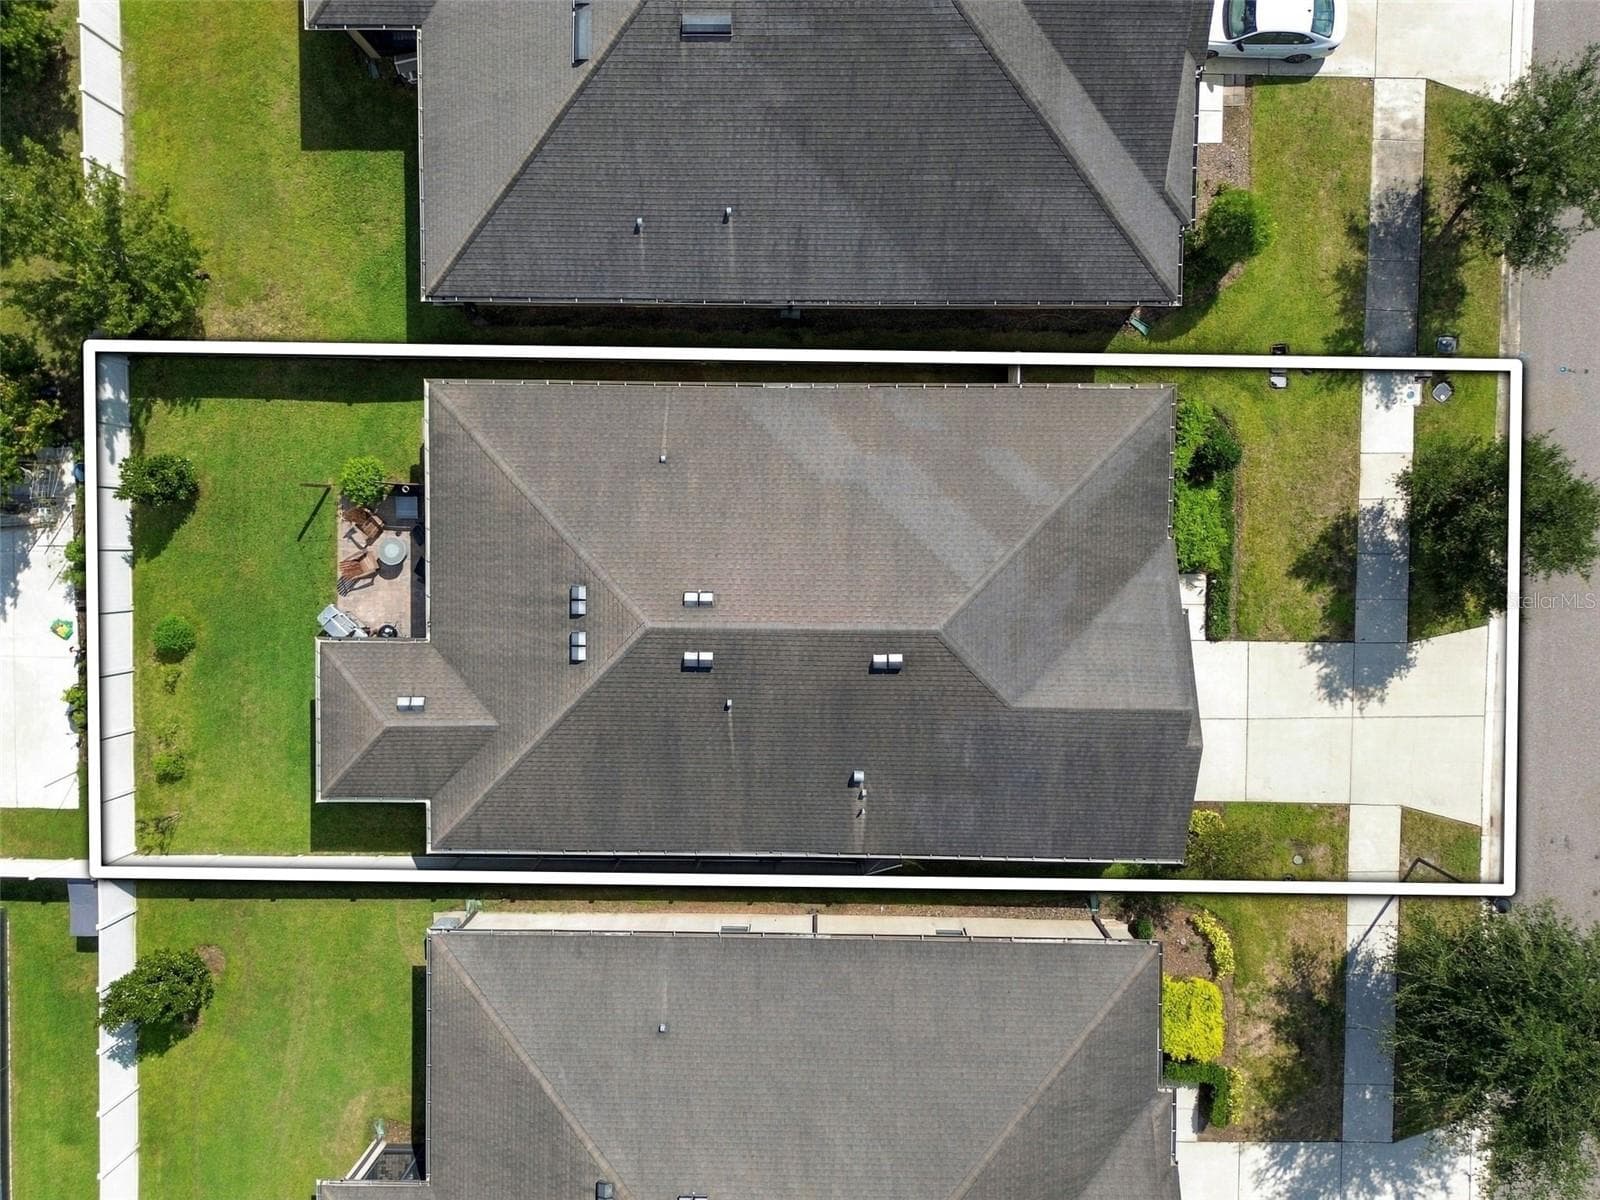
Meticulously maintained 4-bedroom, 2-bathroom, 2,144-square-foot home in the gated Magnolia Park community of Riverview. Built in 2017 on a 0.13-acre lot, this home has been exceptionally cared for and thoughtfully updated throughout, offering modern finishes, practical improvements, and a low-maintenance lifestyle. Step through the full-length glass front door installed in 2023 and into an inviting interior featuring soaring vaulted ceilings and an oversized sliding glass door in the living room that opens to the screened-in back porch, creating a bright, spacious atmosphere with a seamless connection to the outdoor living area. Laminate flooring installed throughout the main living areas and bedrooms in 2023, along with updated lighting and hardware, provides a clean, cohesive look. Wainscoting in the living area adds character and style. The kitchen was updated in 2023 with Cambria quartz countertops, a new backsplash, and a composite sink, while the refrigerator, range, and dishwasher were replaced in 2022. A reverse osmosis system was added in 2024, serving both the kitchen sink and refrigerator. Both bathrooms feature updated mirrors and wainscoting, while the laundry room includes a washer and dryer installed in 2022. A custom drop zone just inside the two-car garage provides convenient coat storage, seating, and organization. Additional improvements include a new water heater and pressure tank installed in 2023 and a Culligan water softener added in 2024. The outdoor living space reflects the same attention to detail. The screened-in porch is complemented by an additional paver patio installed in 2025, providing extra space for relaxing or entertaining. A privacy fence installed in 2022 provides added privacy to the backyard. The HOA maintains the irrigation system, lawn, trees, shrubs, and landscaping, including trimming, pruning, mulch, fertilizer, and weed control. Magnolia Park offers gated access and community amenities, including a pool, clubhouse, playground, basketball court, splash pad, and recreational areas. Convenient access to I-75, US-301, and the Selmon Expressway provides connectivity throughout the greater Tampa Bay area, including Downtown Tampa, Tampa International Airport, and surrounding employment, shopping, dining, and entertainment destinations. Nearby Winthrop Town Centre, Brandon, and Riverview provide convenient access to a variety of shopping, dining, grocery stores, and everyday amenities.

Property details

MLS
Stellar MLS
MLS #
MFRO6445210
Property type
Single Family Residence
Subdivision
MAGNOLIA PARK NORTHEAST F LOT 43
Status
Active
Days on market
N/A
On market date
October 16, 2026
Stories
N/A
Total bathrooms
2
Garage spaces
2
Parking spaces
N/A
Lot size
0.13 acres
Loading map…

Nearby schools

Within 10 miles. School directory data from the National Center for Education Statistics (NCES), accessed via the Urban Institute Education Data API. Local Score is calculated by INNOVATE Real Estate; where a state rating is shown, it comes from that state's own official school report card.

Elementary
FROST ELEMENTARY SCHOOL
0.91 mi away · Grades -1-5
Nearest school -- attendance-zone data not available here
3.0
Local Score (student-teacher ratio only (preliminary -- will incorporate state test-score data once available)) -- not an official state rating
Enrollment
575
Student:teacher ratio
15.5:1
District
HILLSBOROUGH
Middle
GIUNTA MIDDLE SCHOOL
0.78 mi away · Grades 6-8
Nearest school -- attendance-zone data not available here
2.0
Local Score (student-teacher ratio only (preliminary -- will incorporate state test-score data once available)) -- not an official state rating
Enrollment
865
Student:teacher ratio
20.1:1
District
HILLSBOROUGH
High
SPOTO HIGH SCHOOL
1.23 mi away · Grades 9-12
Nearest school -- attendance-zone data not available here
1.0
Local Score (student-teacher ratio only (preliminary -- will incorporate state test-score data once available)) -- not an official state rating
Enrollment
1,725
Student:teacher ratio
23.0:1
District
HILLSBOROUGH

Walkability

Blended score for RIVERVIEW's center, calculated by INNOVATE Real Estate from two sources: the EPA's National Walkability Index (street network, transit, land-use mix) and Google Places amenity data (what's actually reachable on foot from this point). 60% EPA National Walkability Index + 40% nearby-amenity density (Google Places).

62
Walkable
out of 100
EPA National Walkability Index
8.7 / 20 -- Below average walkable
Google Places amenity density
90 / 100
Restaurants & cafes20
Grocery stores2
Parks3
Schools6
Transit stops20
Pharmacies2

Market position

How this listing compares to current activity in RIVERVIEW, from live MLS data.

On the market 0 days -- 79 fewer days than RIVERVIEW's current average of 79 days.
For reference, the median list price across 1,135 active listings in RIVERVIEW right now is $346,600.

Mortgage calculator

Estimate only - actual rate and payment depend on your lender, credit, and loan program.

$
%
%
Adjust tax / insurance estimates
% / yr
$
/mo
Est. monthly payment
$2,679/mo
$84,000 down
$336,000 loan
Principal & interest$2,179
Property tax (est.)$350
Home insurance (est.)$150

Similar homes you might like

Data source: Listing information provided by Stellar MLS (mfrmls) via Trestle/CoreLogic. Last updated 11 hr ago.

Information herein deemed reliable but not guaranteed; all measurements, school assignments, HOA fees, taxes, and feature lists are approximate and should be independently verified. Equal Housing Opportunity.