


$2,375
About this home
Virtually Staged. You'll love living in this 3 bedroom, 2 1/2 bath town home with conservation view in the Avalon Park area within the gated community of Avalon Lakes. This home is bright and open with luxury vinyl plank flooring throughout the main floor. The open concept is great for family living. A small area beside the kitchen is great for an office or homework area. The updated kitchen has solid surface countertops, stainless appliances, subway tile backsplash, breakfast bar and closet pantry. The living area has sliding glass doors to a covered screened patio with a brick paver patio extending beyond. Upstairs, the large primary features a tray ceiling, windows that provide lots of natural light and a walk in closet. The primary bath has double sinks, a garden tub, walk in shower, and a private water closet. Two additional Bedrooms share a full bath, and the conveniently located upstairs laundry room. **All Remi Emerson Residential tenants are enrolled in the Resident Benefits Package (RBP) for an additional $50 a month which includes your $100,000 tenant liability insurance, quarterly HVAC air filter delivery, credit building to help boost the resident’s credit score with timely rent payments, up to $1M Identity Theft Protection, move-in concierge service making utility connection and home service setup a breeze during your move-in, plus on-demand pest control! If you have an animal/pet you must click on the Pet Screening link in the application. *Security deposit is due upon lease signing. The first full month's rent is due 1 week prior to move in date. The 2nd month of rent is prorated. Every person 18 yrs or older must fill out an application. Please upload your last 2 months of paystubs in your application. Only complete applications will be considered. A one time admin fee of $250 due upon approval. A lease renewal fee of $125 after one year.**
Property details
- MLS #
- MFRO6445149
- Property type
- Townhouse
- Subdivision
- AVALON LAKES PH 03 VILLAGE A & B
- Status
- Active
- Days on market
- N/A
- On market date
- September 26, 2026
- Stories
- N/A
- Total bathrooms
- 2.5
- Garage spaces
- 1
- Parking spaces
- N/A
- Lot size
- 0.06 acres
Location
Get directions →Nearby schools
Within 10 miles. School directory data from the National Center for Education Statistics (NCES), accessed via the Urban Institute Education Data API. Local Score is calculated by INNOVATE Real Estate; where a state rating is shown, it comes from that state's own official school report card (e.g. NC Dept. of Public Instruction, SC Report Card).
- Enrollment
- 786
- Student:teacher ratio
- 18.3:1
- District
- ORANGE
- Enrollment
- 969
- Student:teacher ratio
- 19.8:1
- District
- ORANGE
- Enrollment
- 3,505
- Student:teacher ratio
- 21.0:1
- District
- ORANGE
Walkability
Blended score for ORLANDO's center, calculated by INNOVATE Real Estate from two sources: the EPA's National Walkability Index (street network, transit, land-use mix) and Google Places amenity data (what's actually reachable on foot from this point). 60% EPA National Walkability Index + 40% nearby-amenity density (Google Places).
Market position
How this listing compares to current activity in ORLANDO, from live MLS data.
Mortgage calculator
Estimate only - actual rate and payment depend on your lender, credit, and loan program.
Adjust tax / insurance estimates
Similar homes you might like


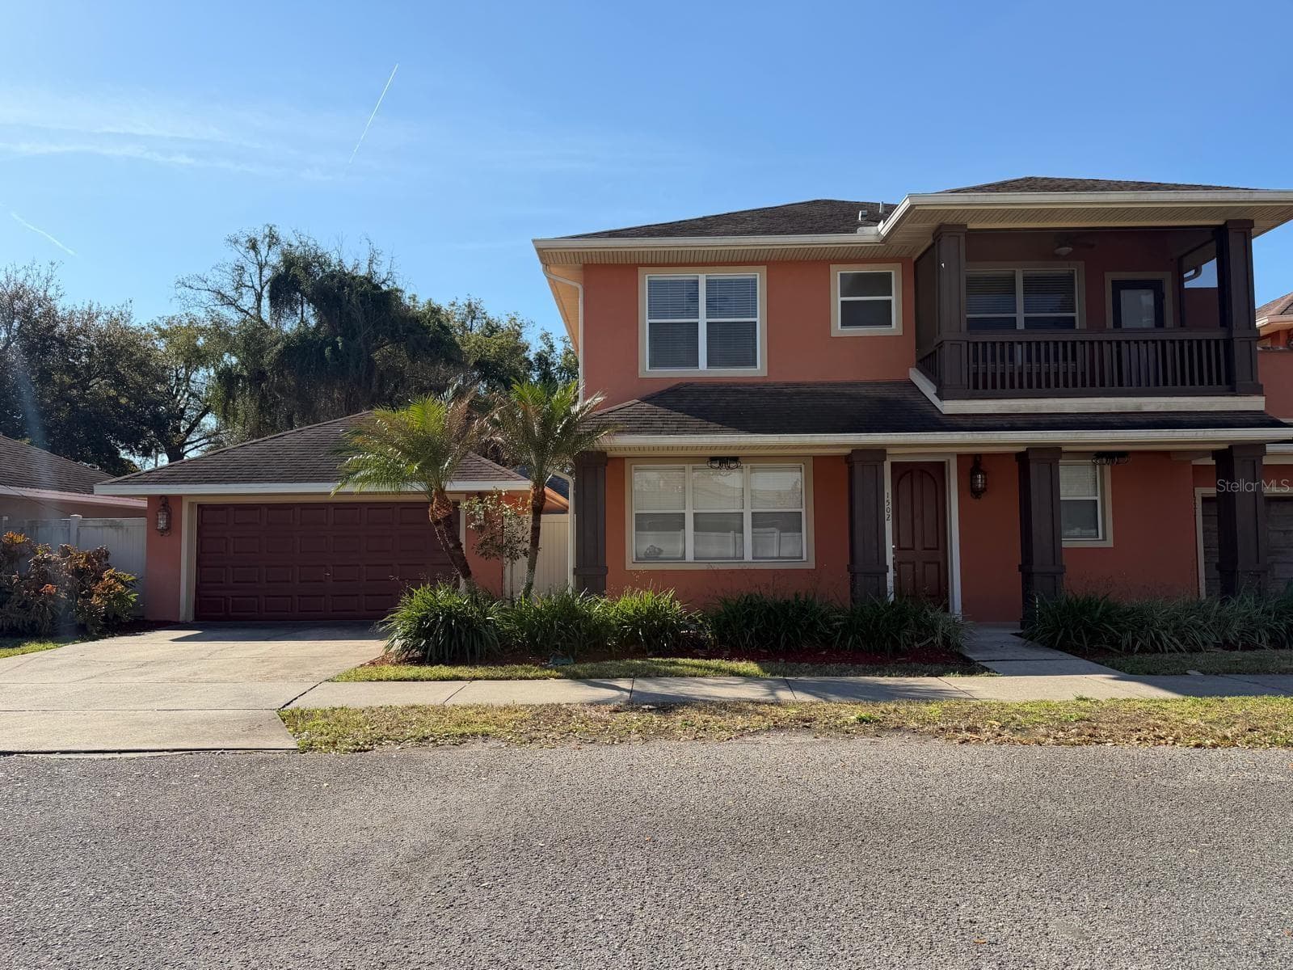

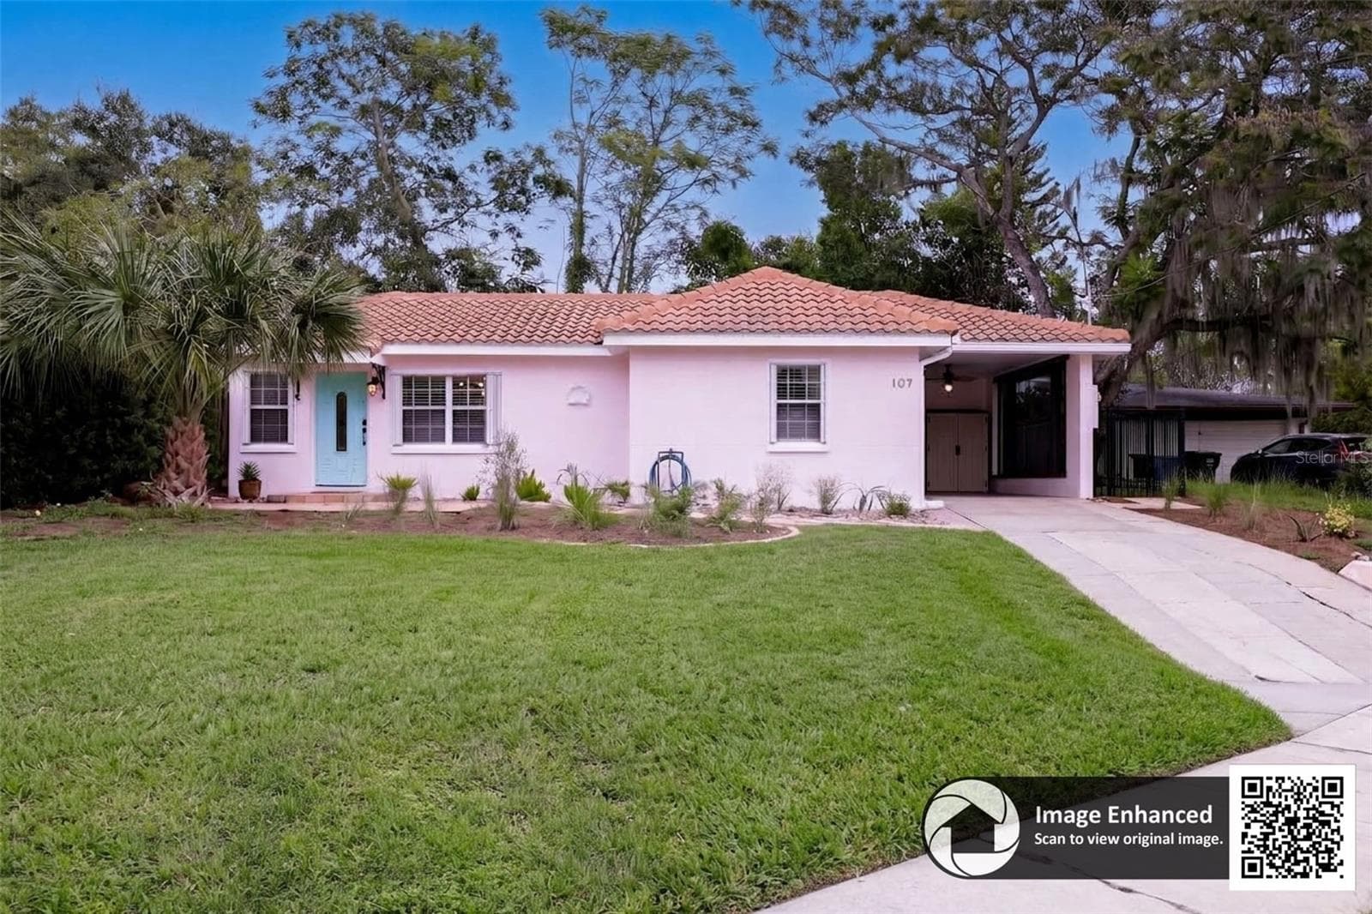

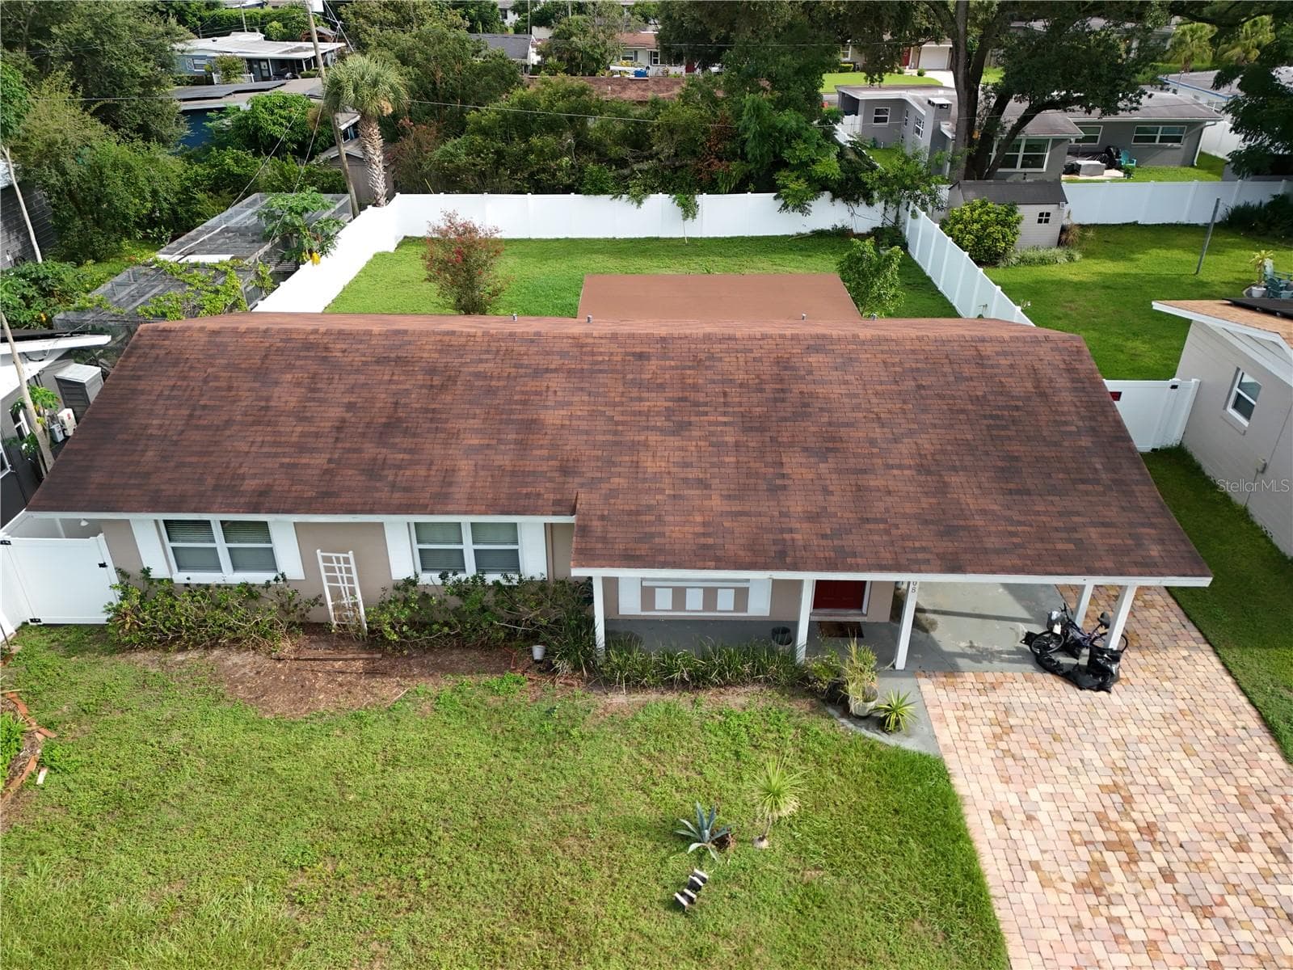

Data source: Listing information provided by Stellar MLS (mfrmls) via Trestle/CoreLogic. Last updated 13 days ago.
Information herein deemed reliable but not guaranteed; all measurements, school assignments, HOA fees, taxes, and feature lists are approximate and should be independently verified. Equal Housing Opportunity.