
$2,300
About this home
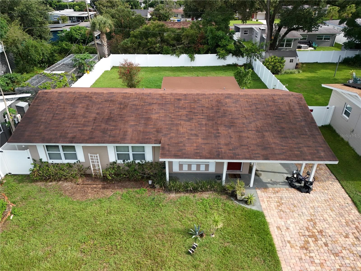
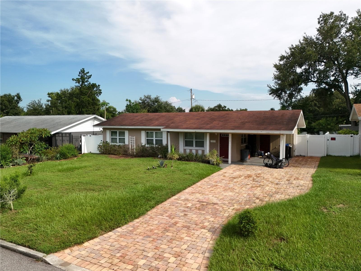
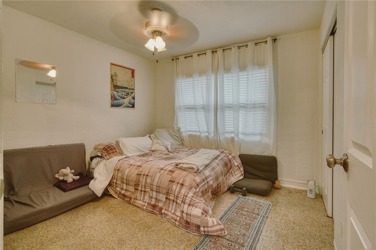
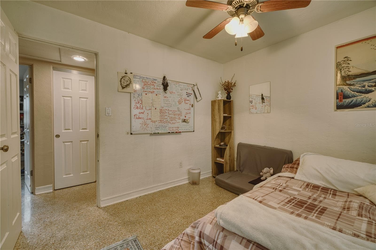
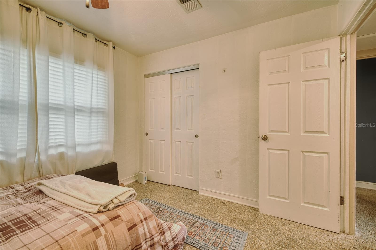
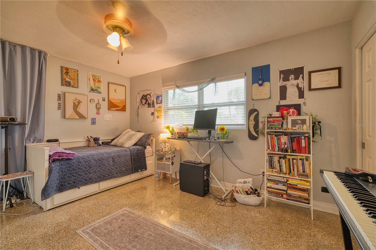
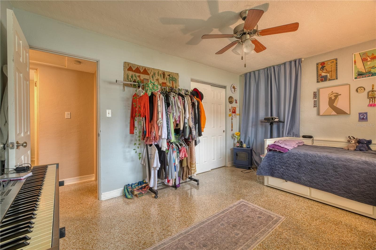
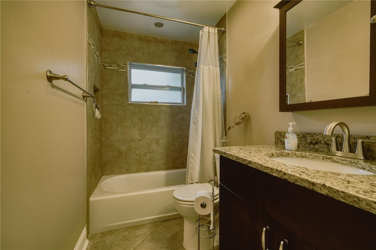
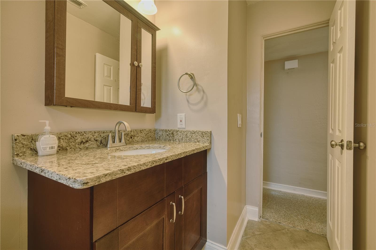
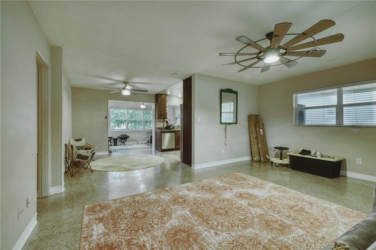
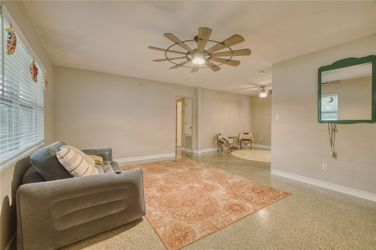
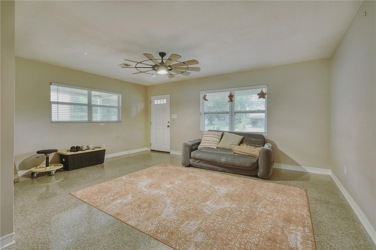
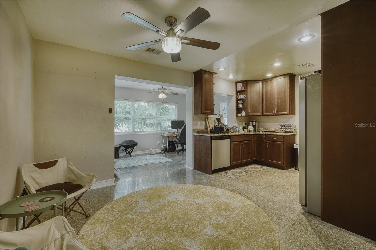
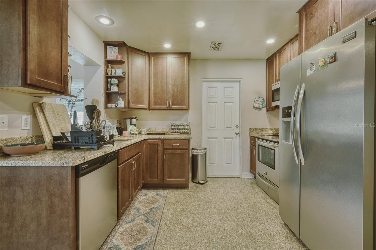
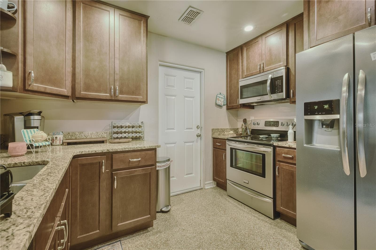
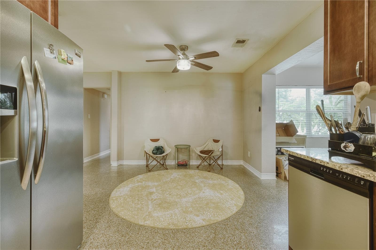
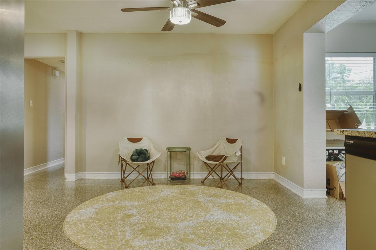
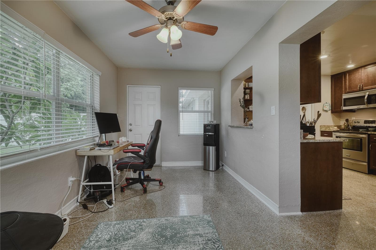
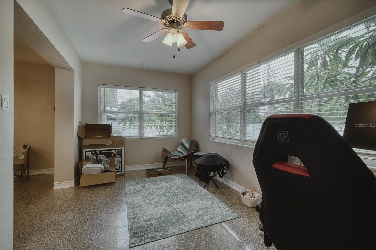
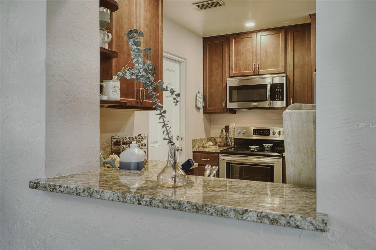
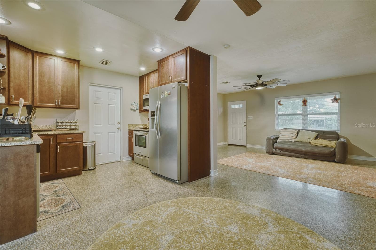
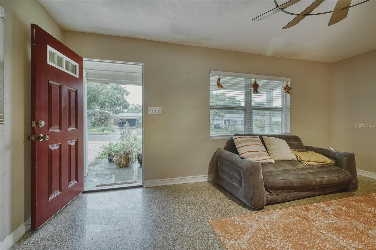
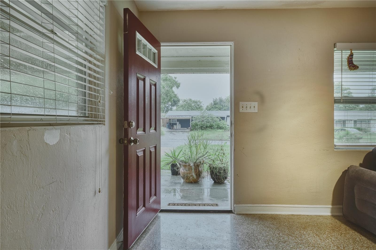
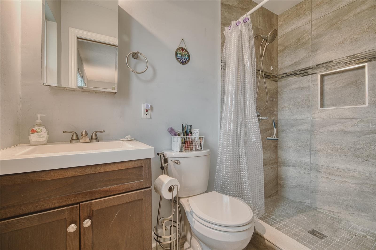
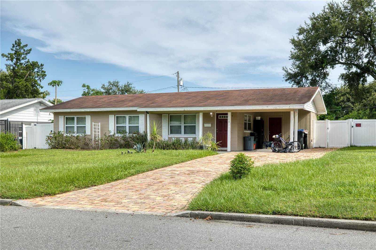
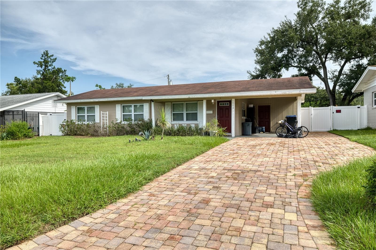
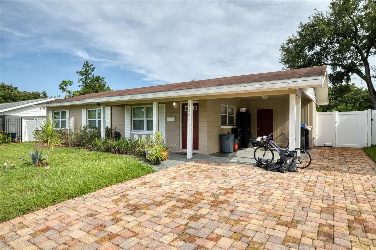
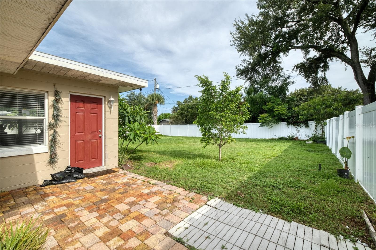
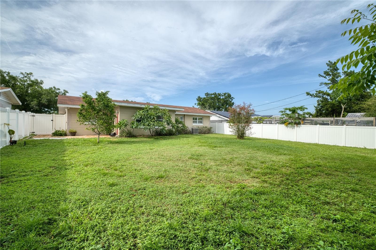
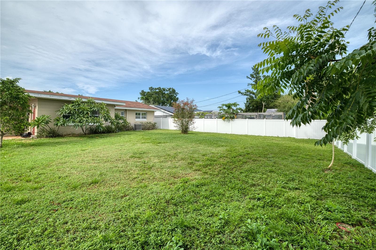
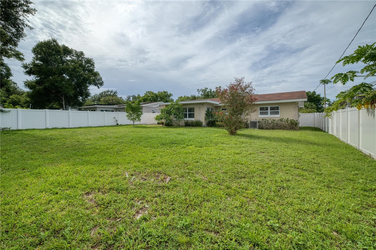
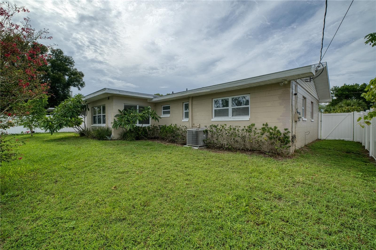
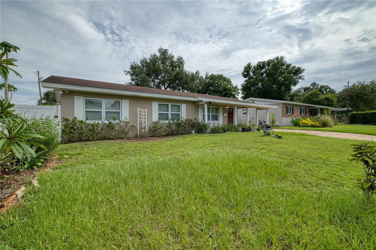
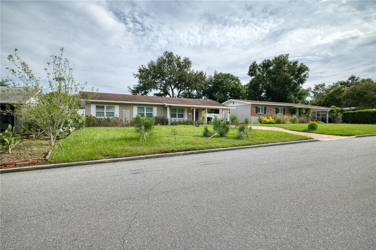
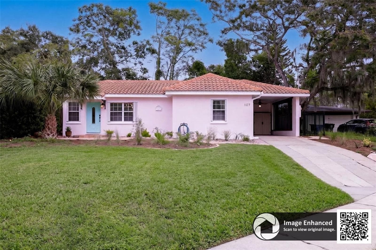
Your dream home just became even more attainable. The home features a paved driveway and a paved patio area in the backyard. The fully fenced backyard offers plenty of space for your imagination—it’s open and ready for your next project. Whether it's a pool, playground, mini golf course, garden, or anything else to suit your family's needs and enjoyment, the possibilities are endless. As you enter, the spacious open living room greets you with two large windows that welcome the beautiful Florida sunshine. The layout flows into the dining area and kitchen. Adjacent to the dining and kitchen areas is another open area/ Florida room that leads directly to the huge, fenced backyard. Behind the kitchen, you’ll find a large laundry room with great potential, including a door to the outside for added convenience. This move-in ready home boasts shiny, refinished terrazzo floors, newer interior doors, and newer windows with blinds. The updated kitchen includes granite countertops, solid wood cabinets with soft-close doors and drawers, matching stainless steel appliances, and a pass-through window to the Florida room/open area. The three bedrooms and two bathrooms are located on the left side of the living room for added privacy. Both full bathrooms have been recently remodeled with newer flooring, vanities, and fixtures. The low-maintenance landscaping and paved driveway add to the home’s excellent curb appeal. Roof replaced in 2020. Excellent schools are zoned to this address that are Pine Castle-Pershing Elementary School (Grades PK–8) and Boone High School (Grades 9–12). Located in the highly desirable Pershing Terrace neighborhood WITH NO HOA, this home is just minutes from ORMC, the SoDo District, and all the nearby conveniences like Target, Publix, and local dining options. You’re also a short drive from Lake Conway and Downtown Orlando, making it easy to enjoy all the area’s recreational and entertainment opportunities. Don’t wait—schedule your showing today and discover the perfect blend of style, comfort, and location.
Property details
- MLS #
- MFRS5158997
- Property type
- Single Family Residence
- Subdivision
- PERSHING TERRACE
- Status
- Active
- Days on market
- N/A
- On market date
- October 8, 2026
- Stories
- N/A
- Total bathrooms
- 1.5
- Garage spaces
- N/A
- Parking spaces
- N/A
- Lot size
- 0.19 acres
Location
Get directions →Nearby schools
Within 10 miles. School directory data from the National Center for Education Statistics (NCES), accessed via the Urban Institute Education Data API. Local Score is calculated by INNOVATE Real Estate; where a state rating is shown, it comes from that state's own official school report card (e.g. NC Dept. of Public Instruction, SC Report Card).
- Enrollment
- 877
- Student:teacher ratio
- 16.5:1
- District
- ORANGE
- Enrollment
- 635
- Student:teacher ratio
- 16.7:1
- District
- ORANGE
- Enrollment
- 152
- Student:teacher ratio
- 8.9:1
- District
- ORANGE
Walkability
Blended score for ORLANDO's center, calculated by INNOVATE Real Estate from two sources: the EPA's National Walkability Index (street network, transit, land-use mix) and Google Places amenity data (what's actually reachable on foot from this point). 60% EPA National Walkability Index + 40% nearby-amenity density (Google Places).
Market position
How this listing compares to current activity in ORLANDO, from live MLS data.
Mortgage calculator
Estimate only - actual rate and payment depend on your lender, credit, and loan program.
Adjust tax / insurance estimates
Similar homes you might like





Data source: Listing information provided by Stellar MLS (mfrmls) via Trestle/CoreLogic. Last updated 22 hr ago.
Information herein deemed reliable but not guaranteed; all measurements, school assignments, HOA fees, taxes, and feature lists are approximate and should be independently verified. Equal Housing Opportunity.