
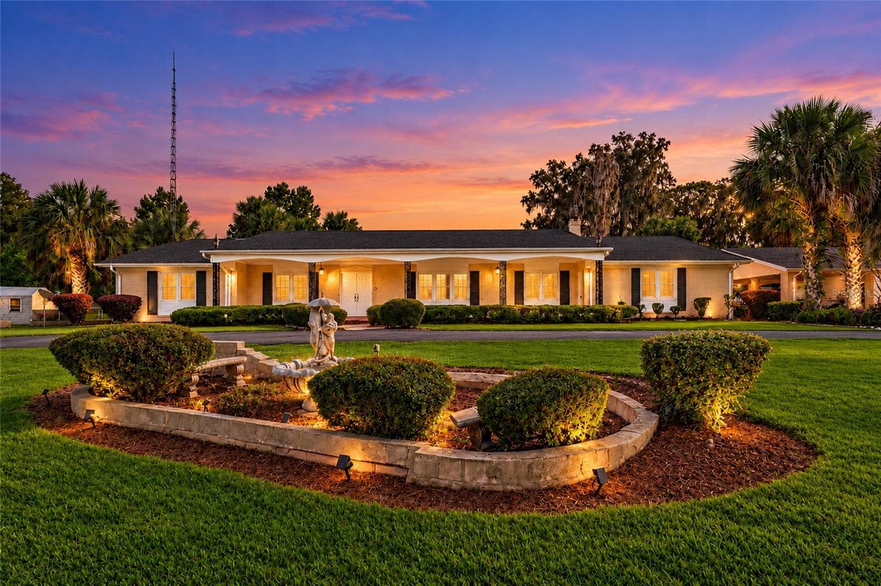
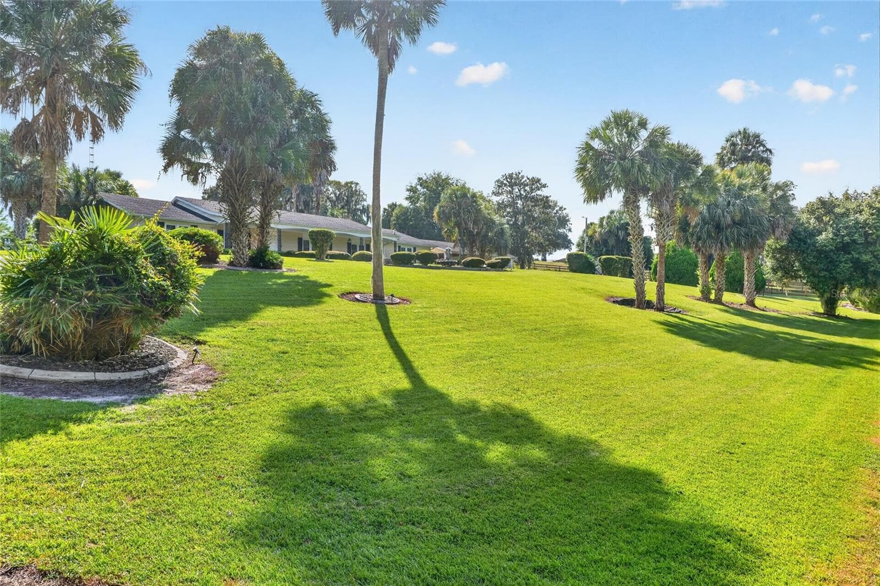
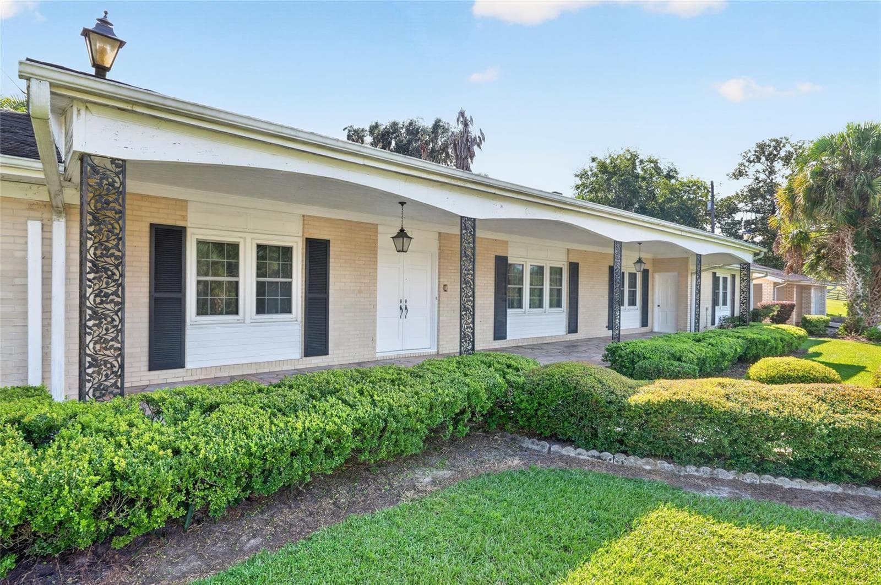
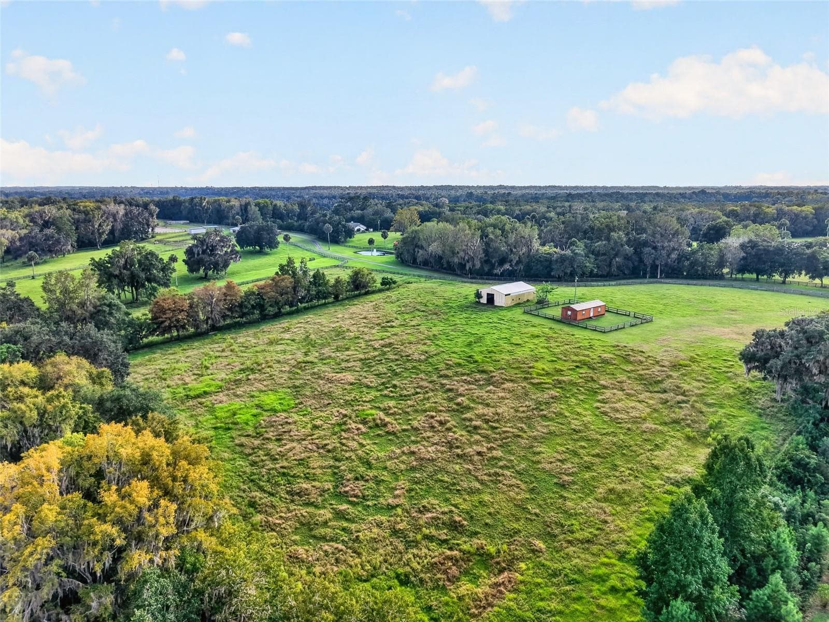
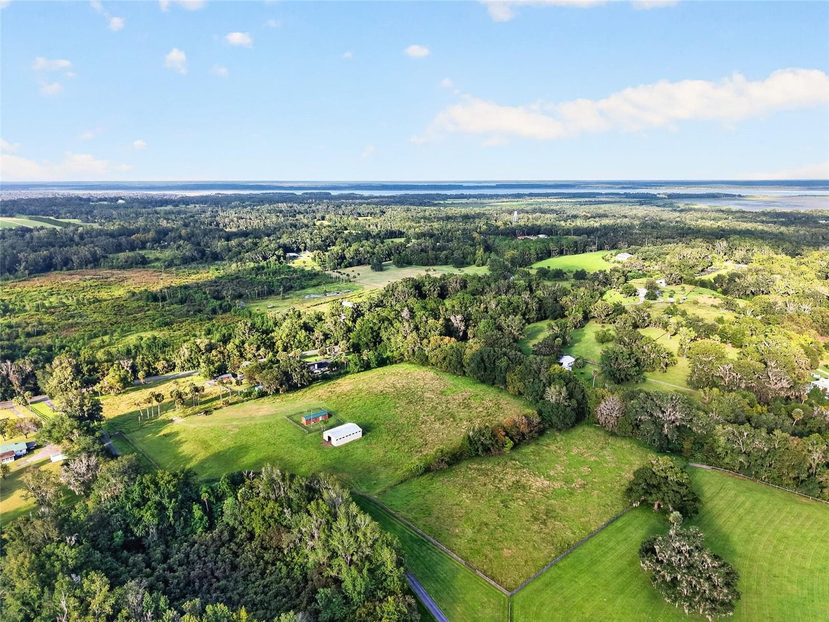
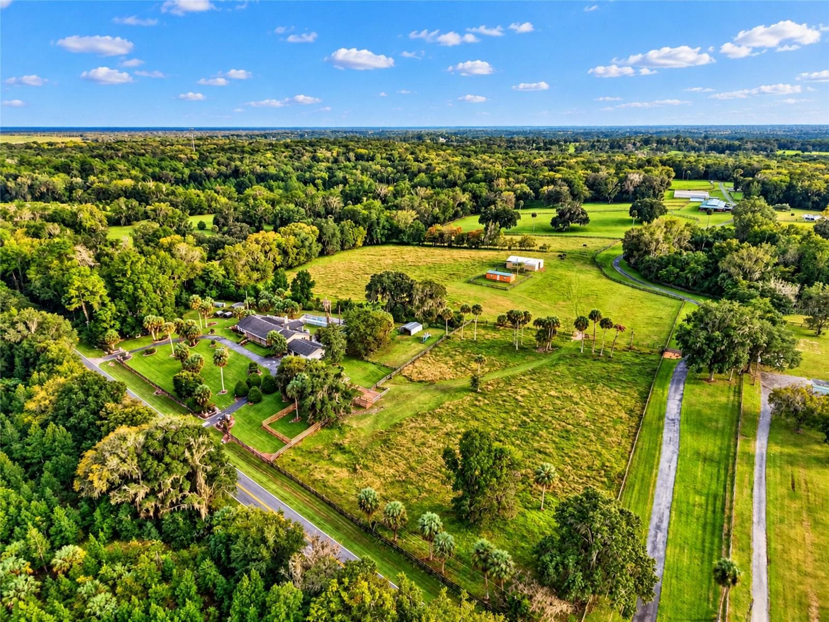
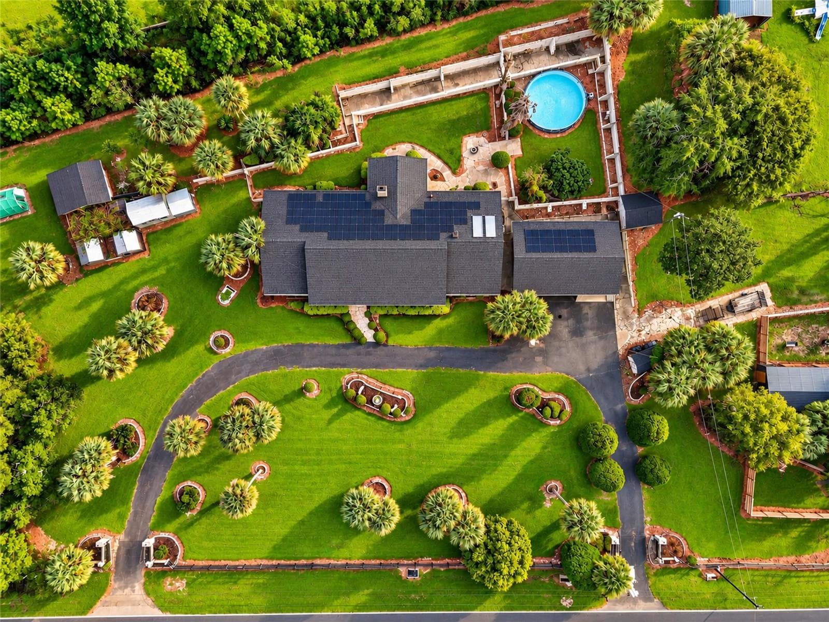
Front of Main Residence - 6994 NW HIGHWAY 320, MICANOPY
Single Family Residence at 6994 NW HIGHWAY 320, MICANOPY, photo 2 of 86
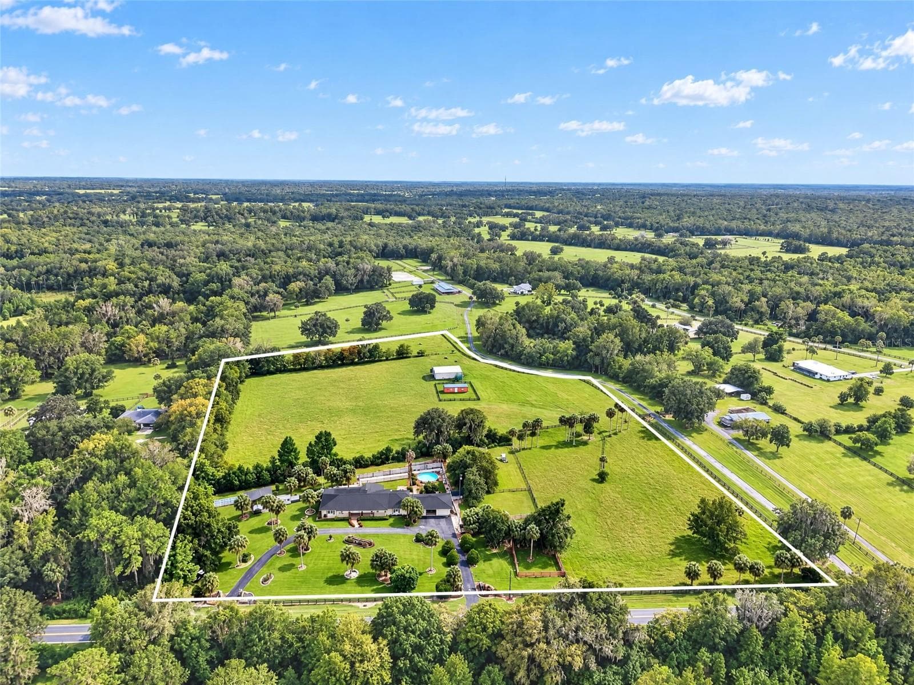
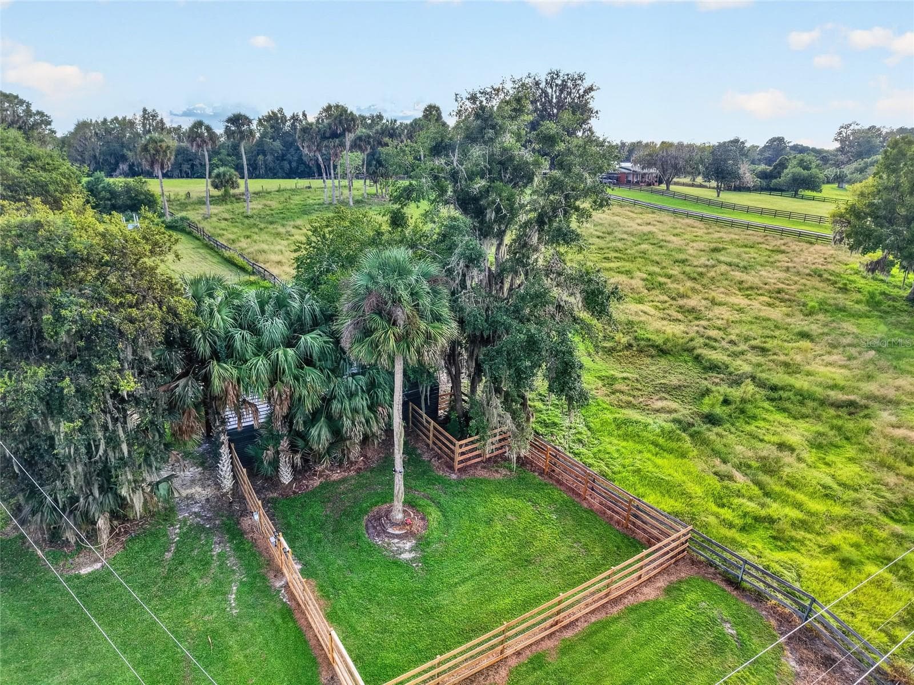
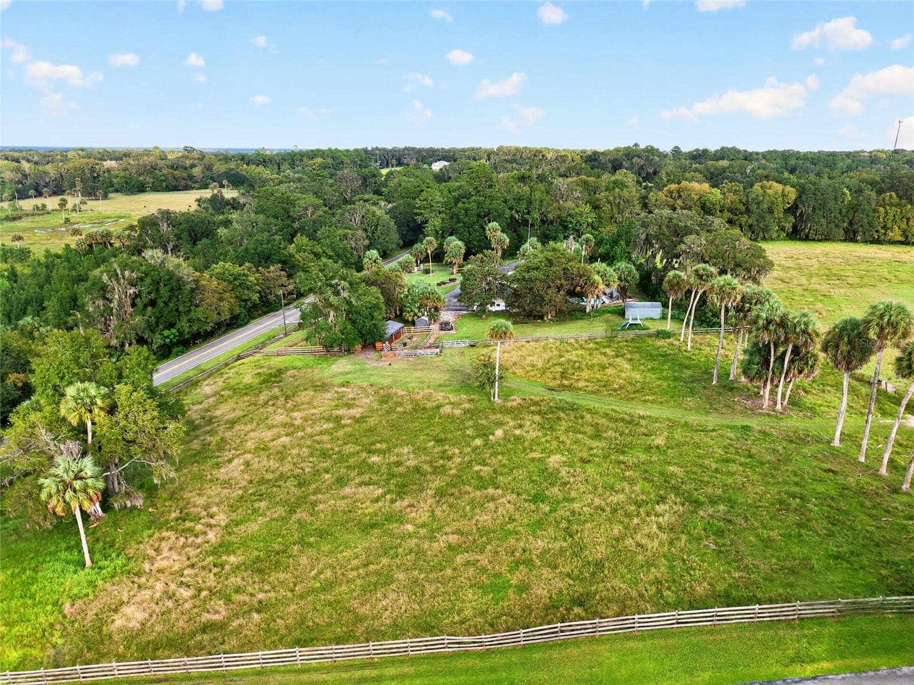
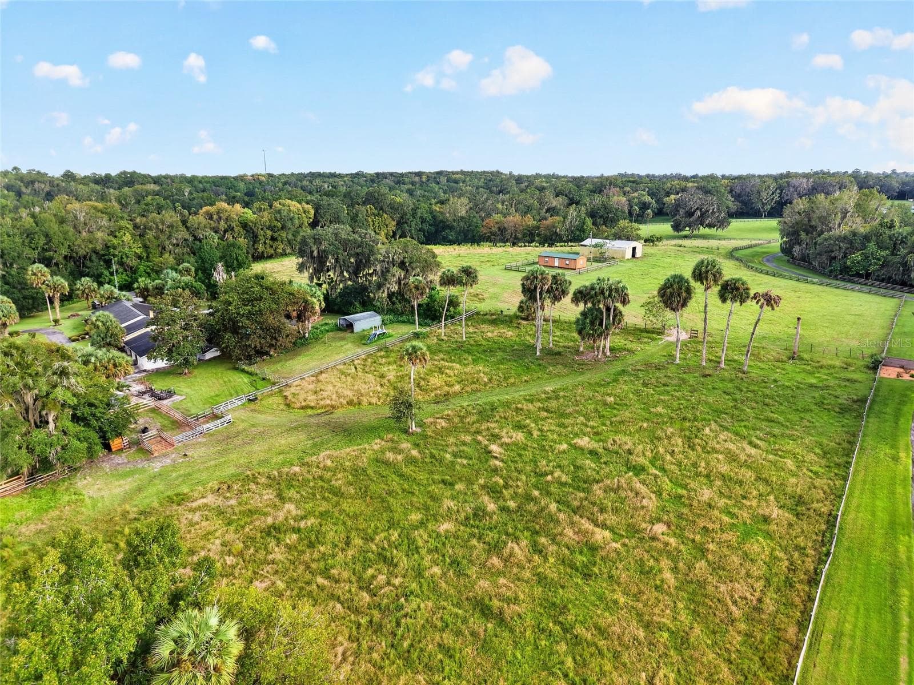
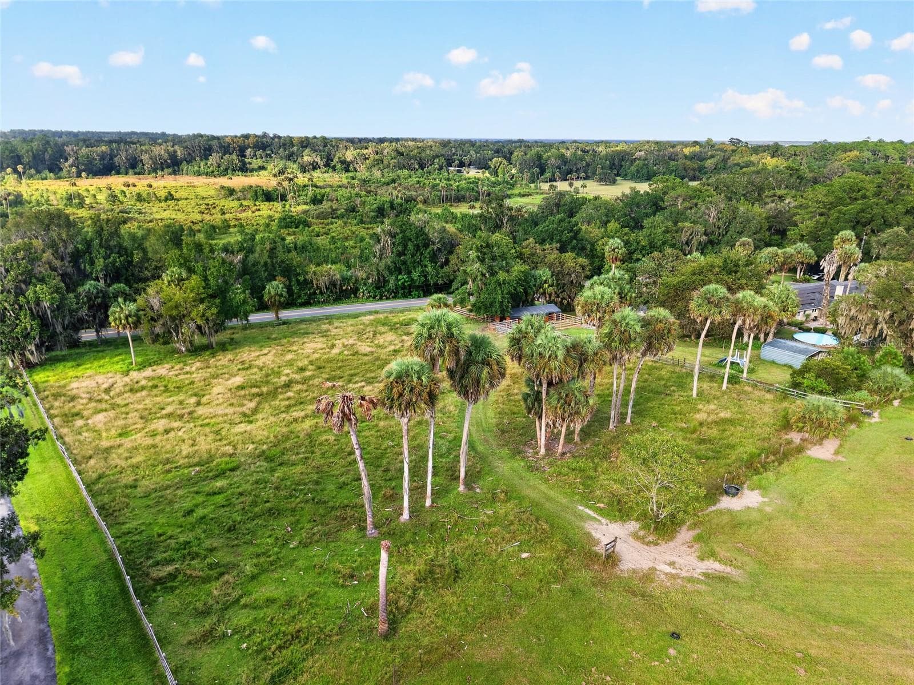
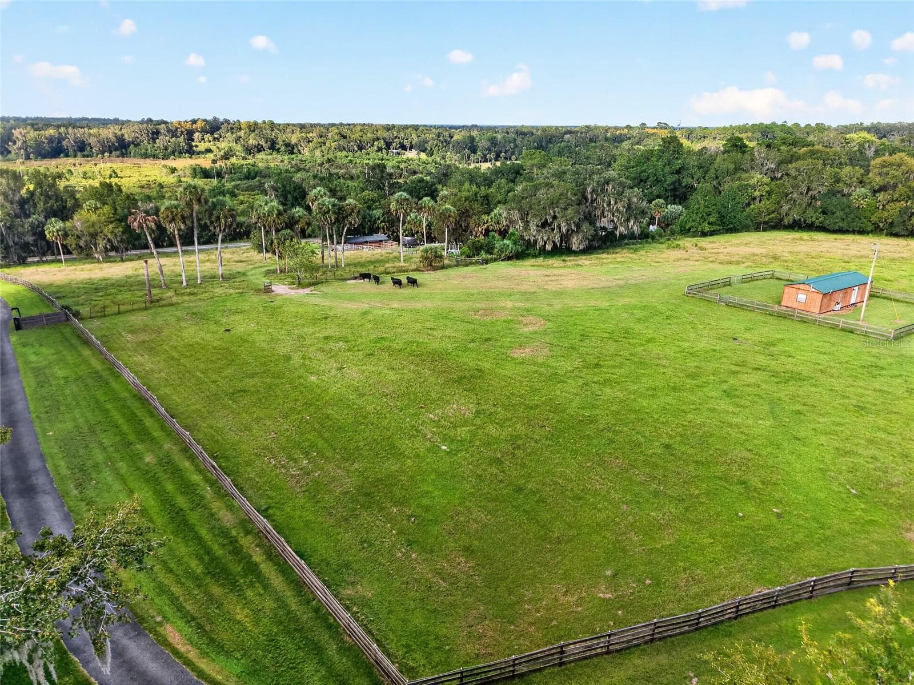
Aerial Outline - 6994 NW HIGHWAY 320, MICANOPY
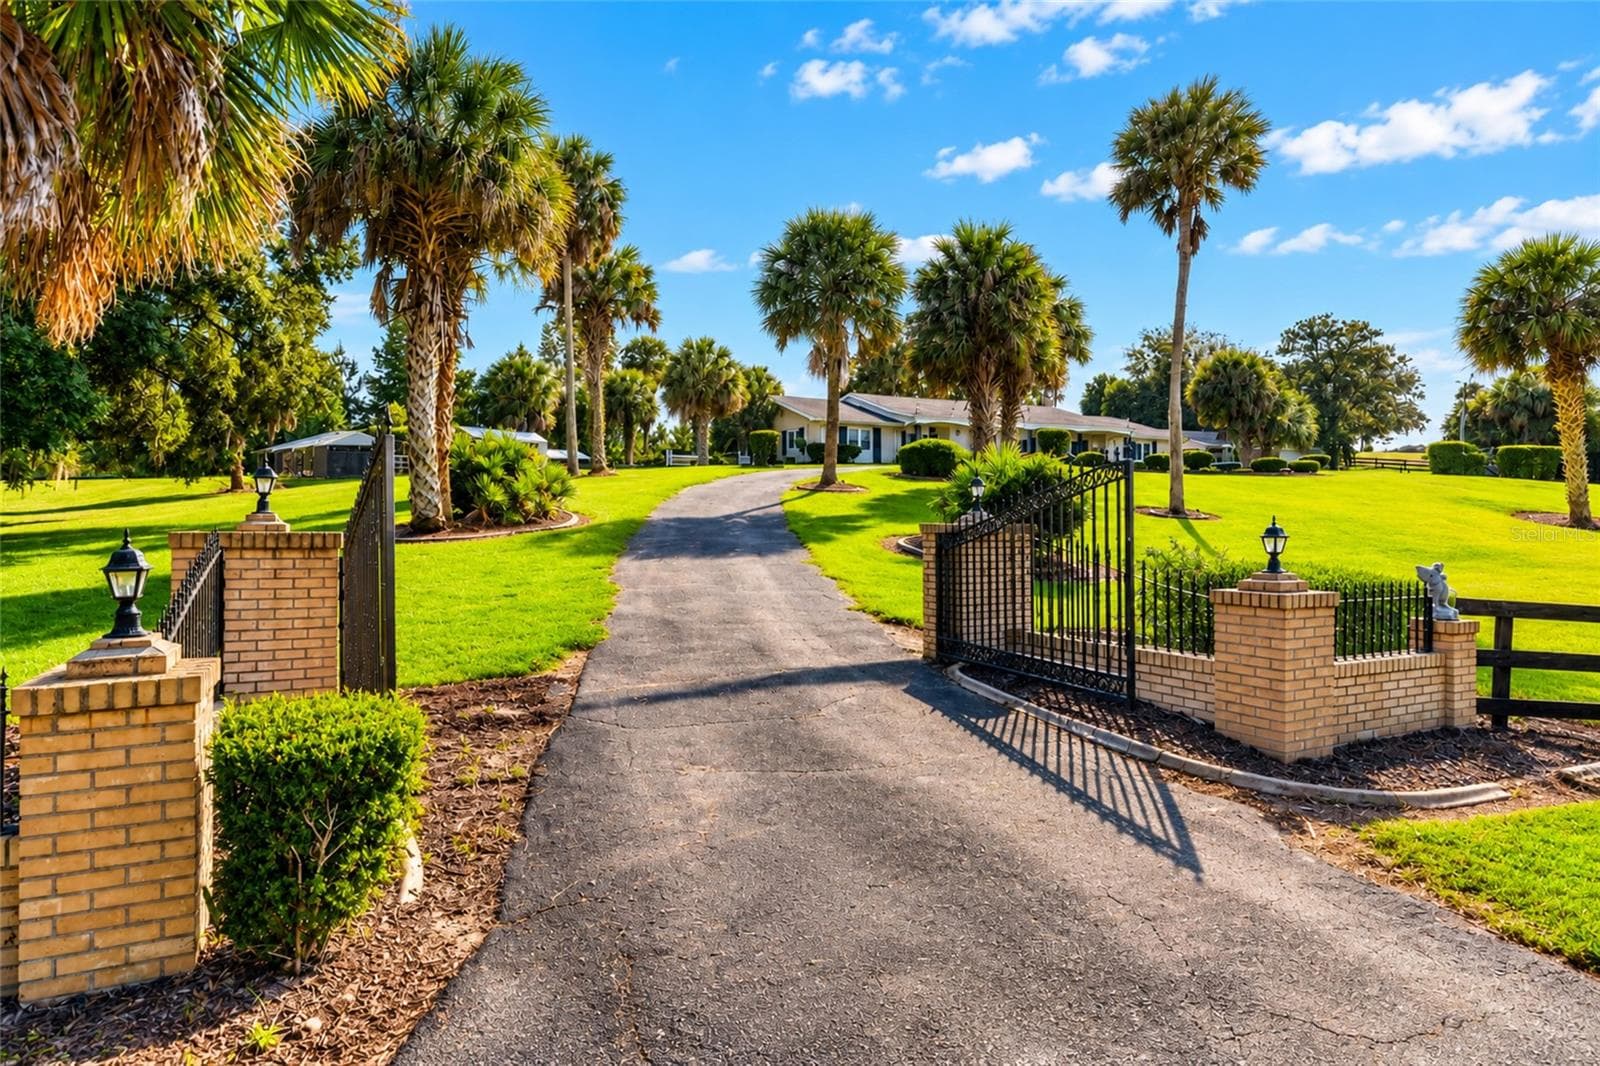
Gated Entrance - 6994 NW HIGHWAY 320, MICANOPY
Single Family Residence at 6994 NW HIGHWAY 320, MICANOPY, photo 5 of 86
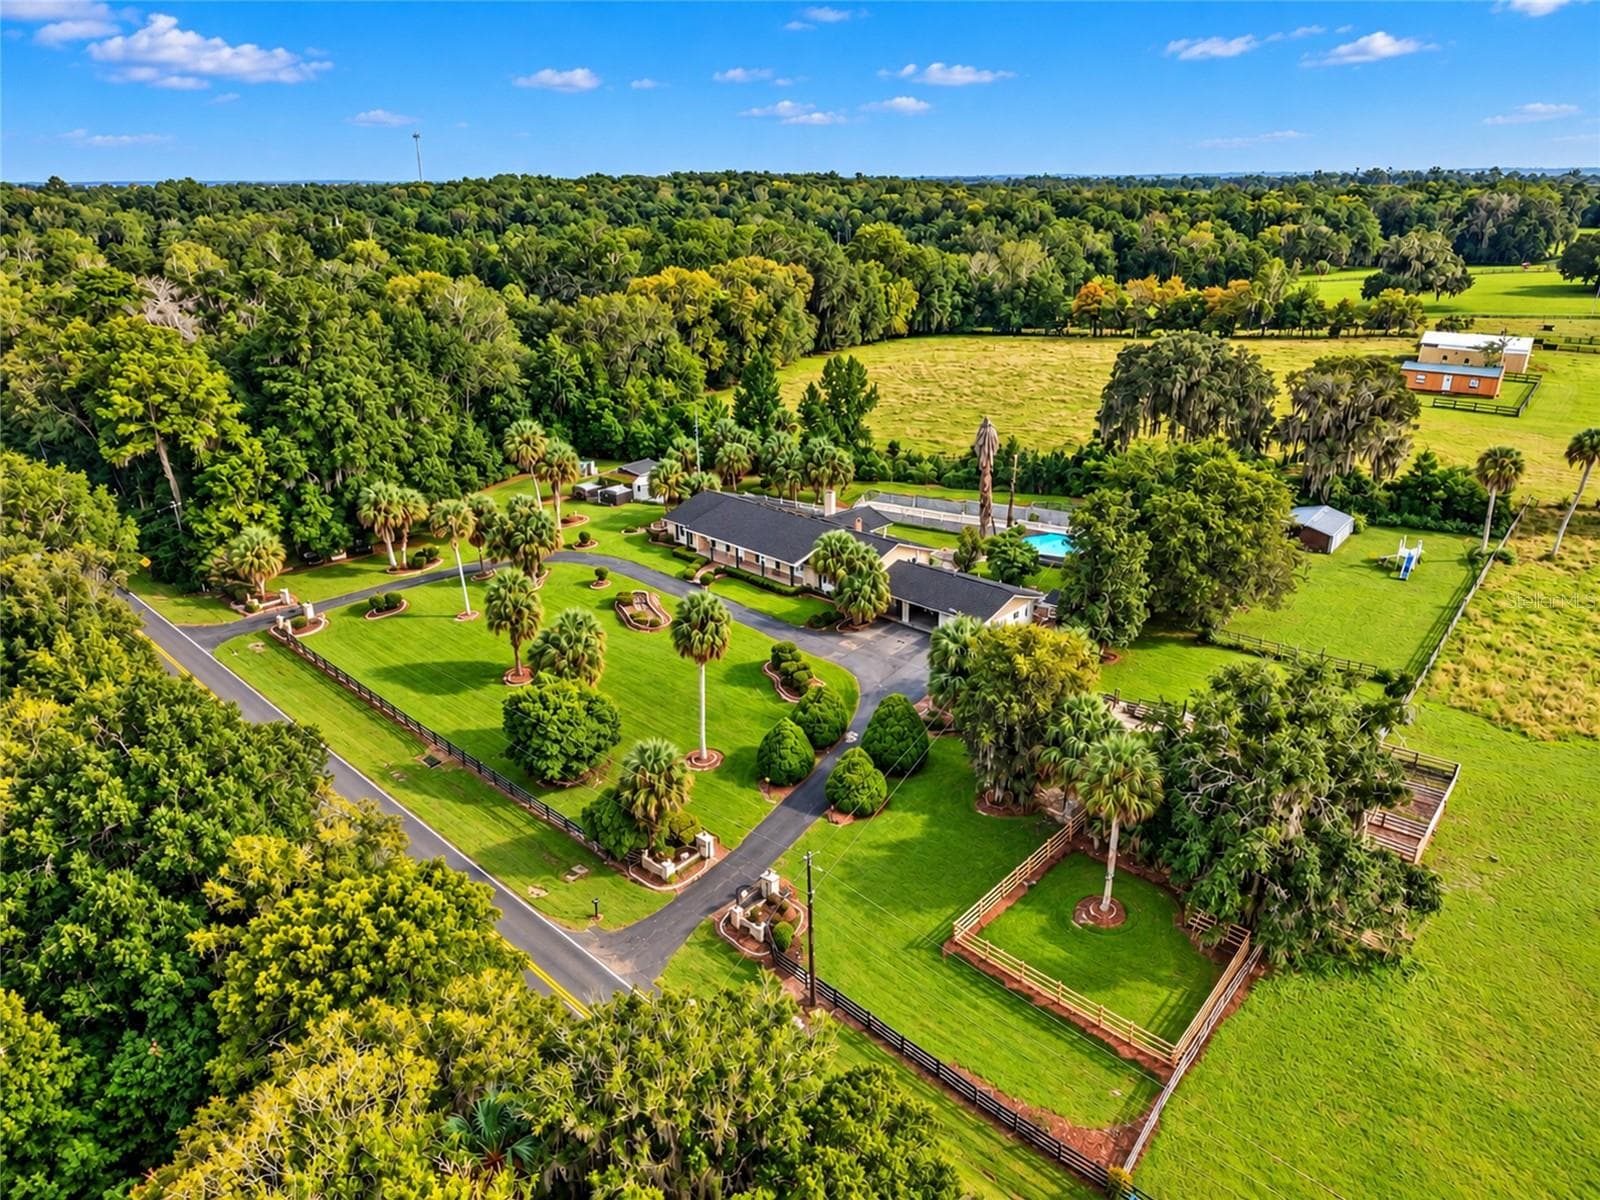
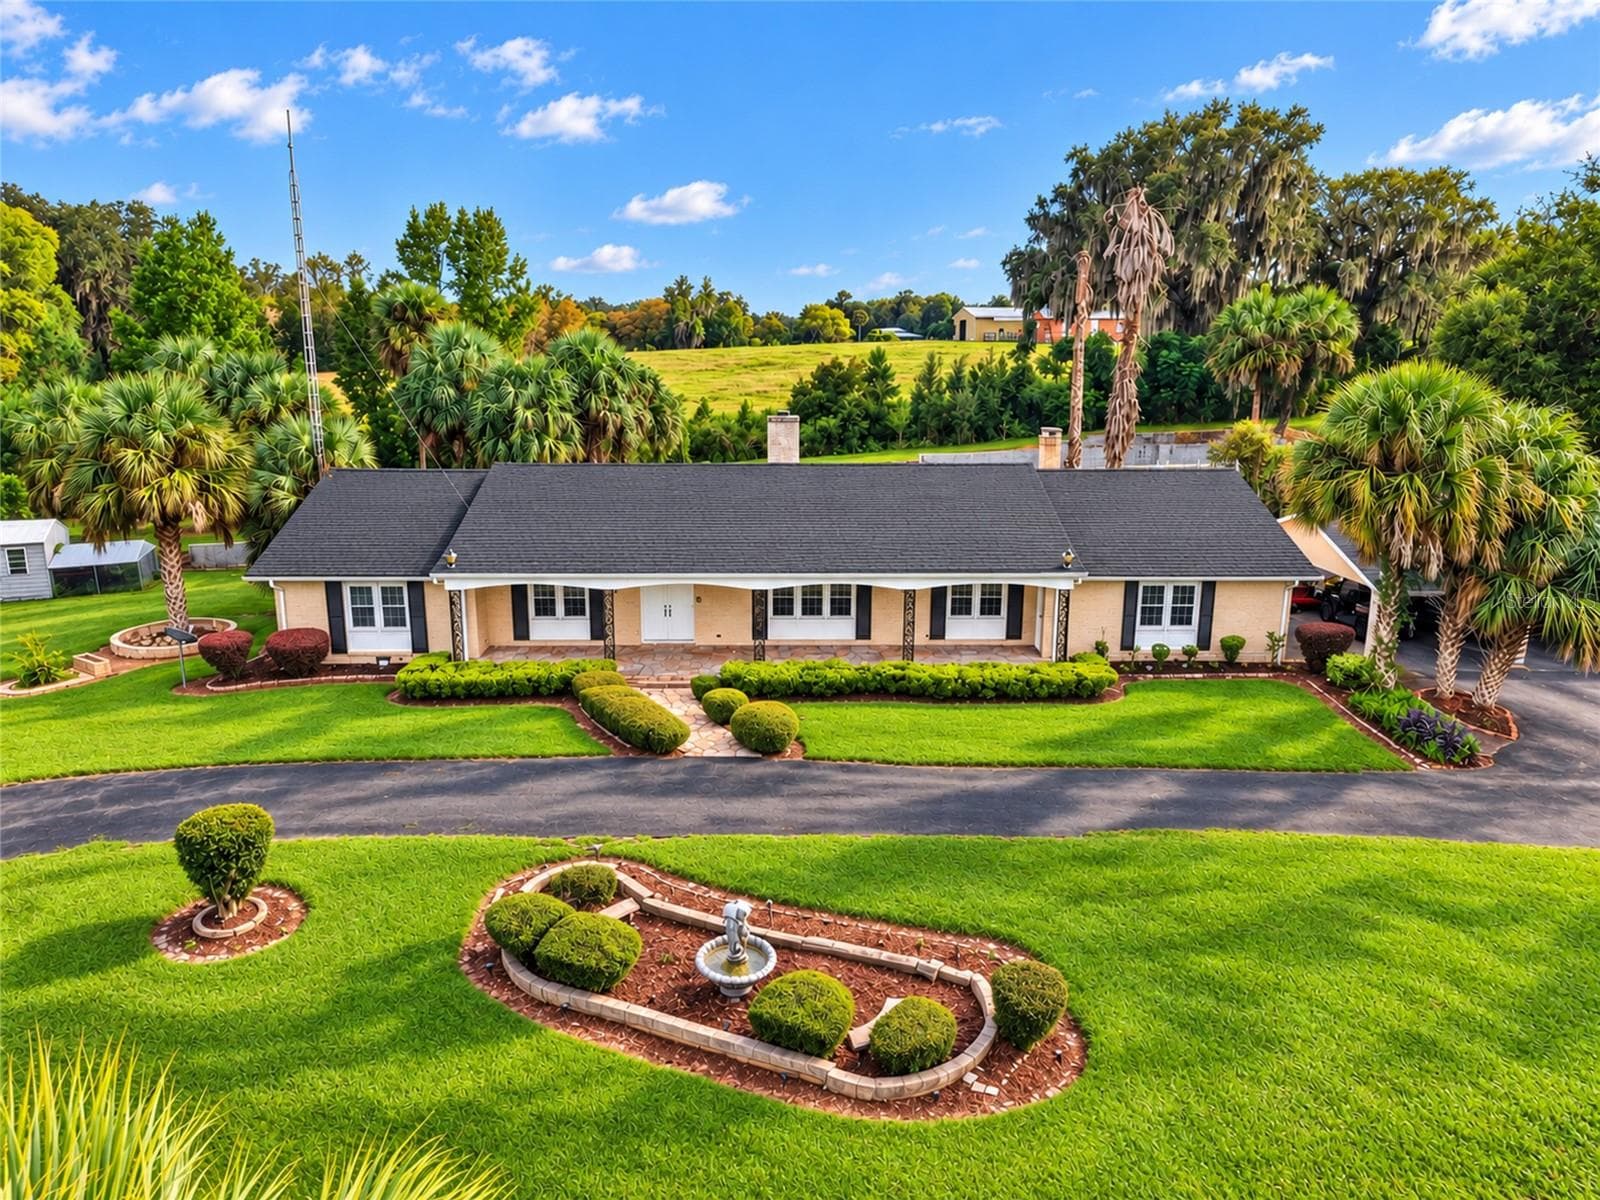
Front of Home Aerial - 6994 NW HIGHWAY 320, MICANOPY
Single Family Residence at 6994 NW HIGHWAY 320, MICANOPY, photo 7 of 86
Single Family Residence at 6994 NW HIGHWAY 320, MICANOPY, photo 8 of 86
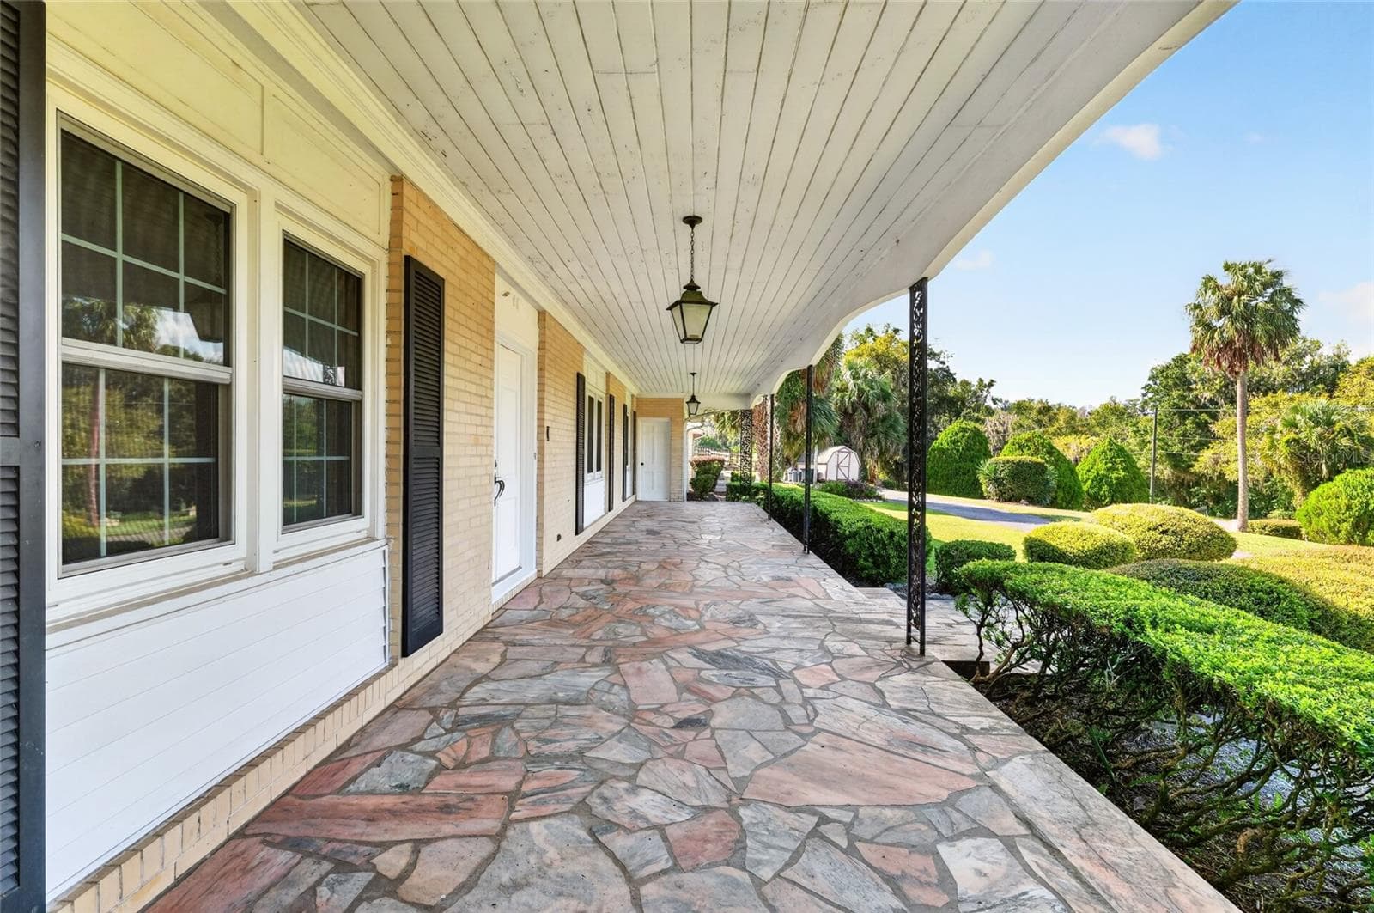
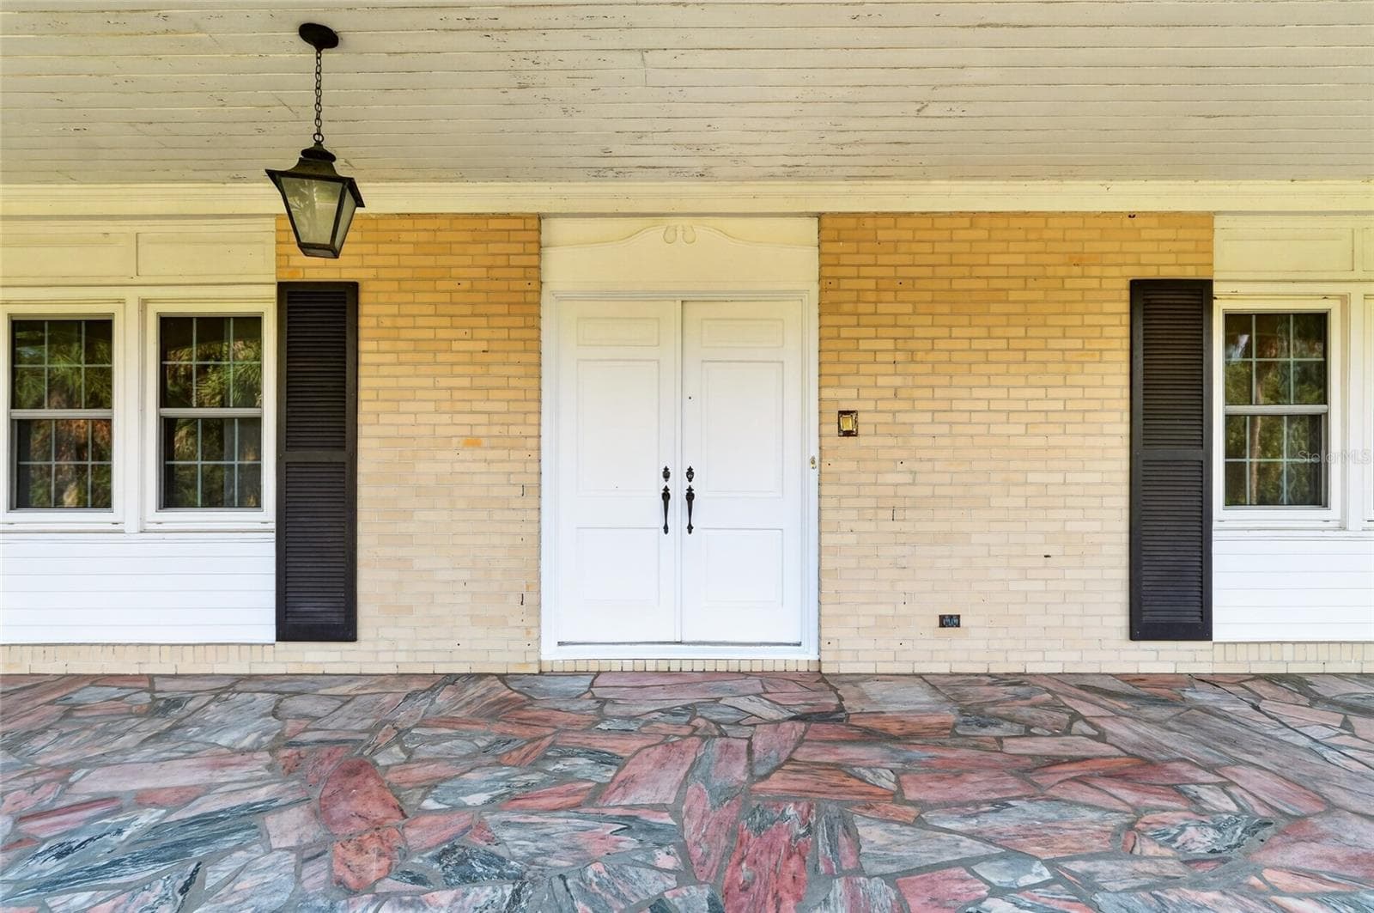
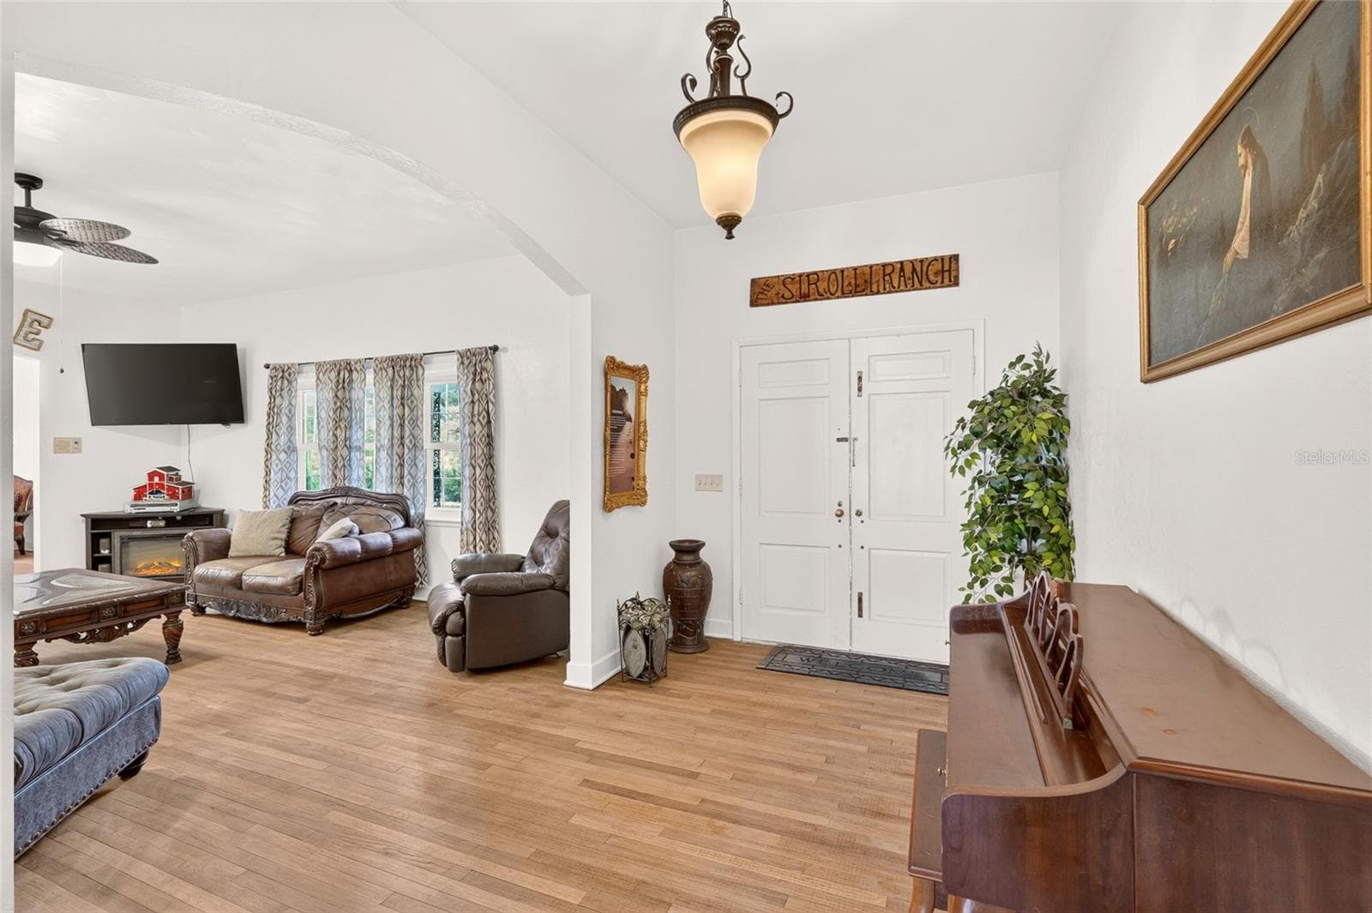
Front Entrance - Main House - 6994 NW HIGHWAY 320, MICANOPY
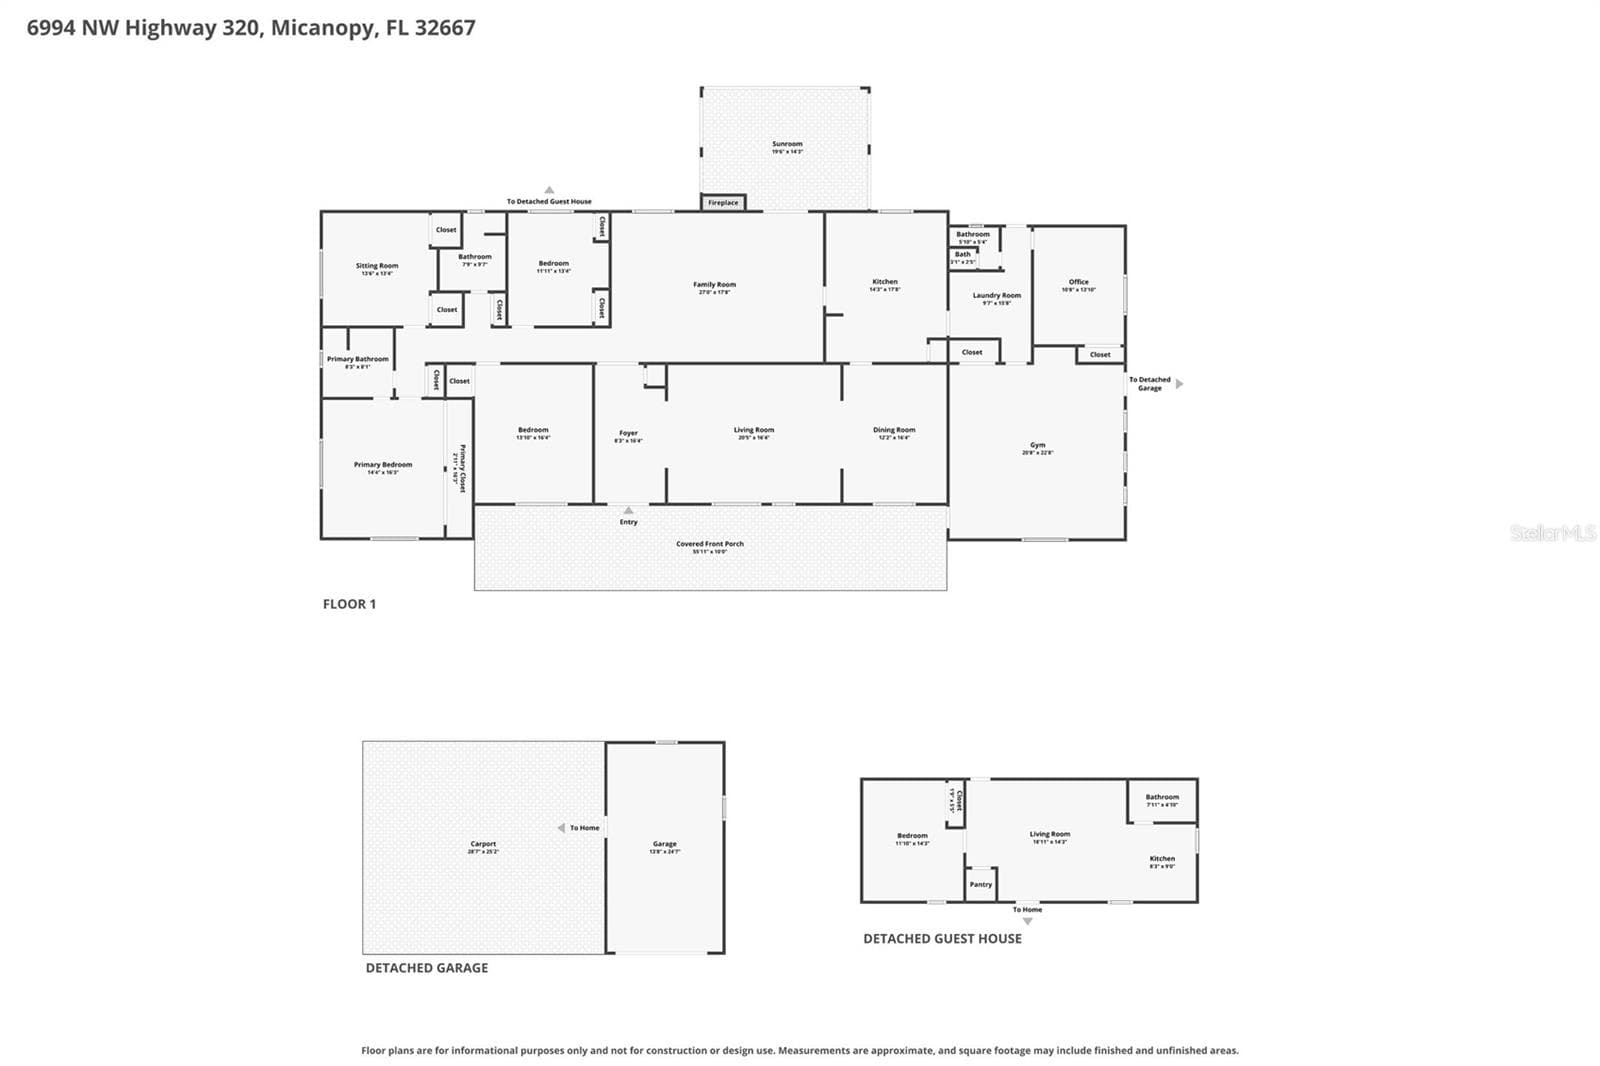
Combined Floor Plan for Main House, Guest House and Garage - 6994 NW HIGHWAY 320, MICANOPY
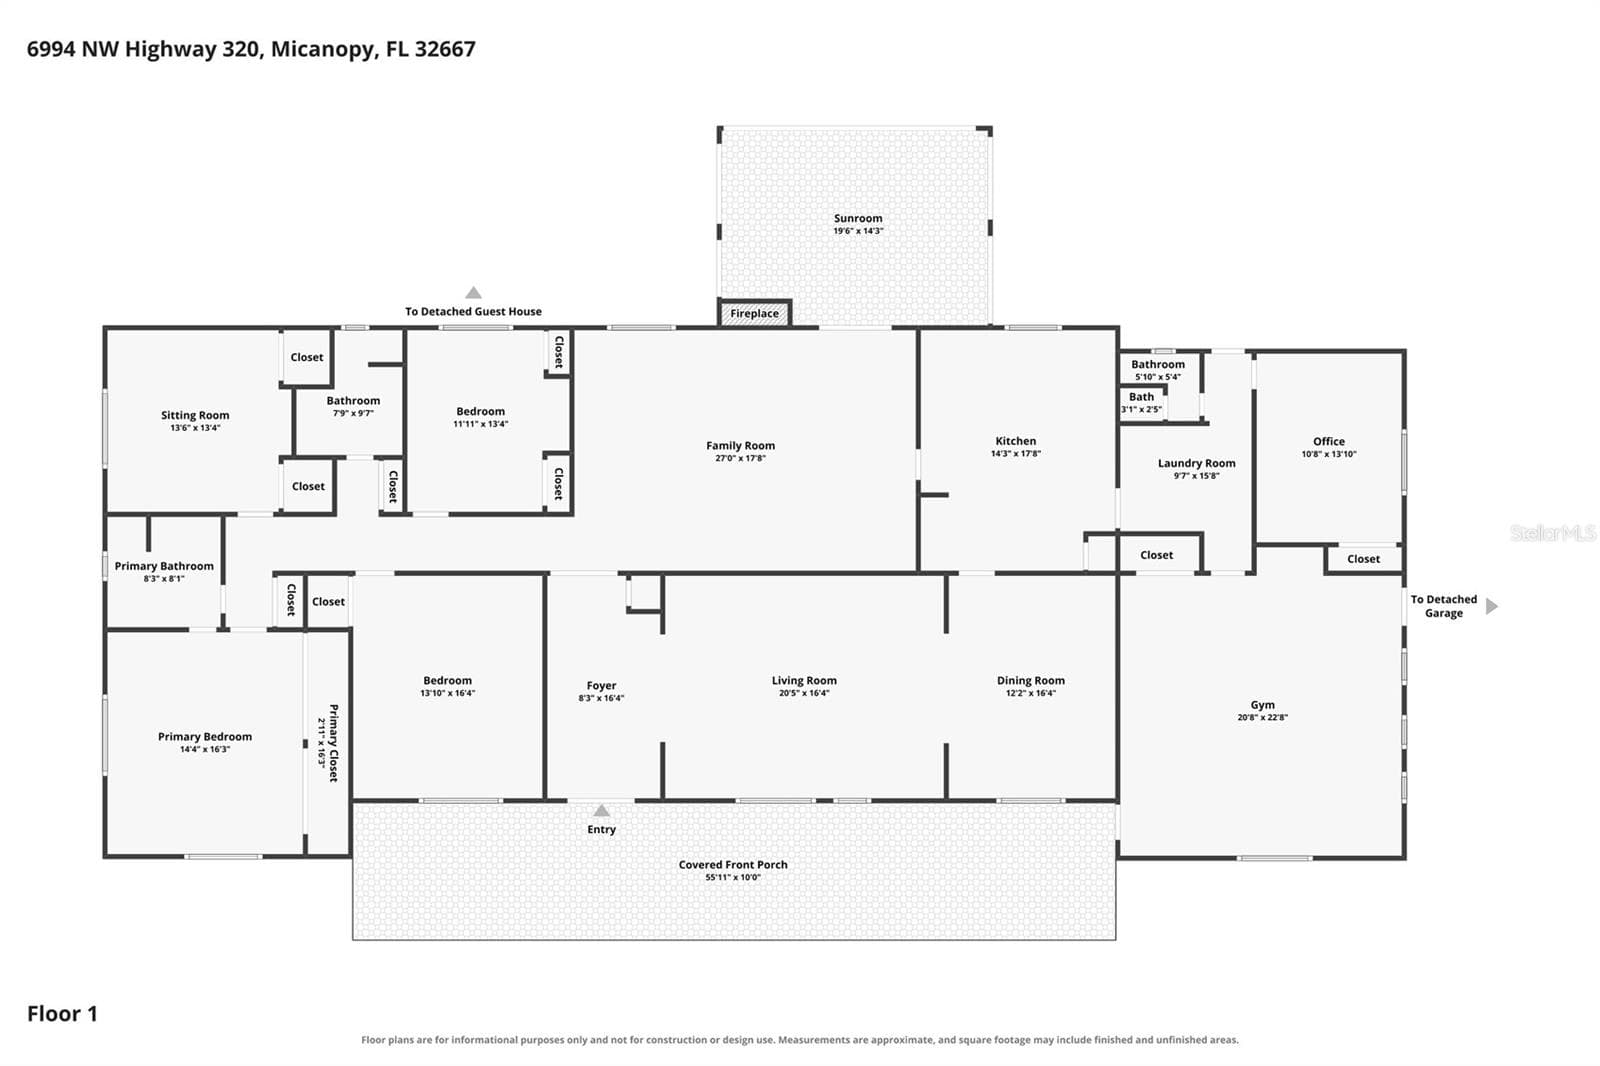
Main House Floor Plan - 6994 NW HIGHWAY 320, MICANOPY
Single Family Residence at 6994 NW HIGHWAY 320, MICANOPY, photo 12 of 86
Single Family Residence at 6994 NW HIGHWAY 320, MICANOPY, photo 13 of 86
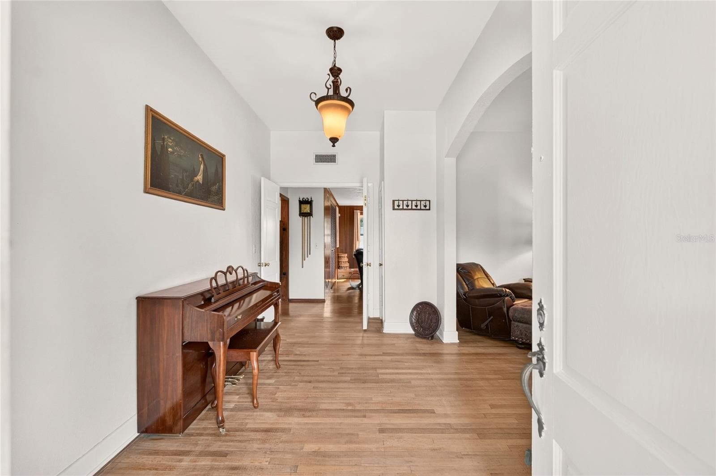
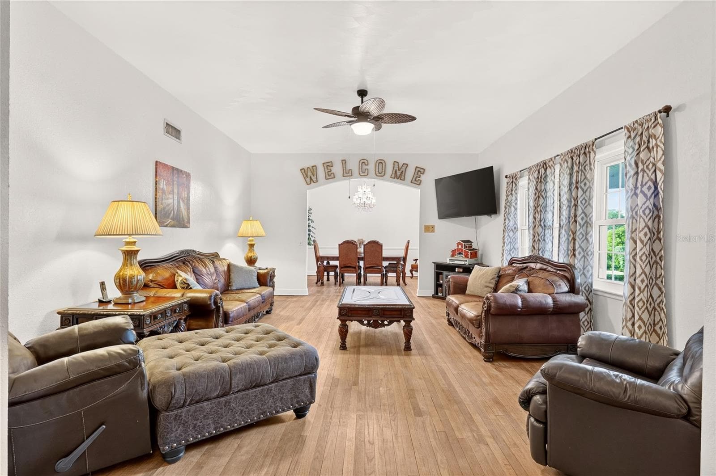
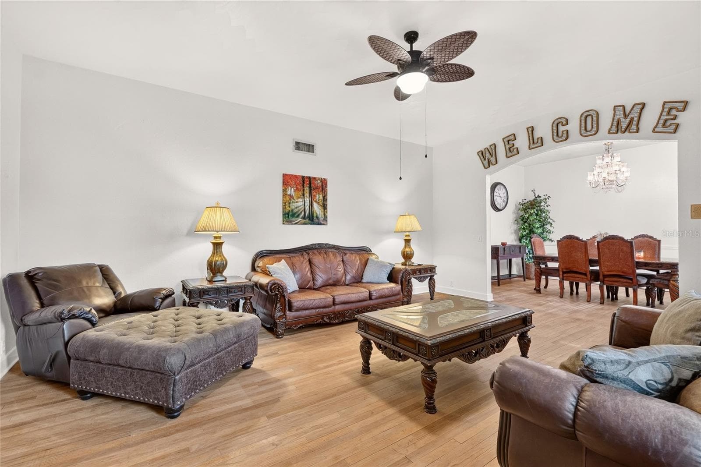
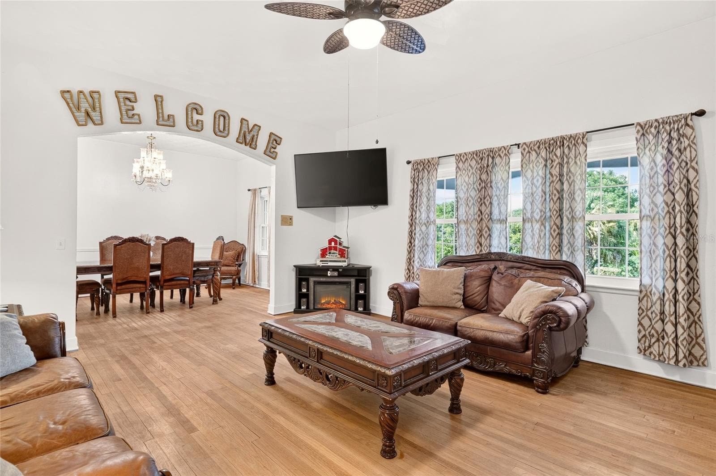
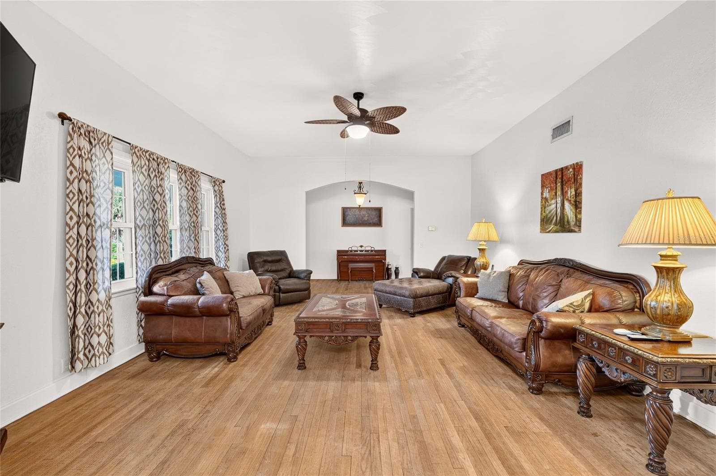
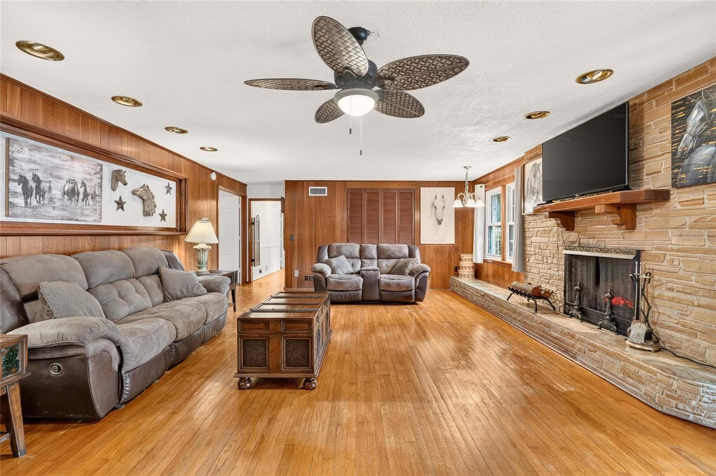
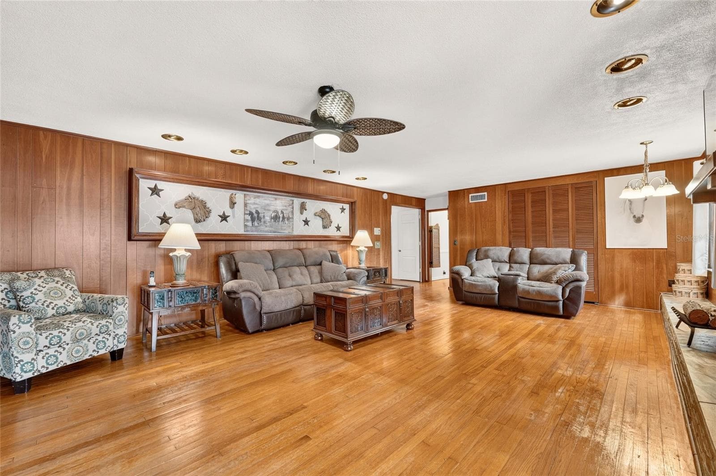
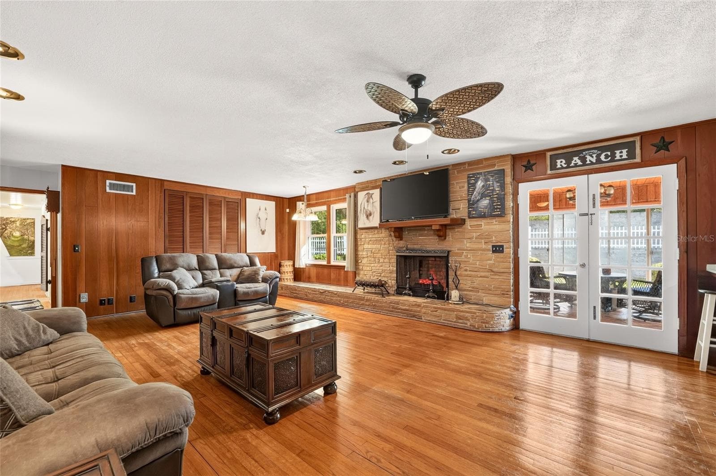
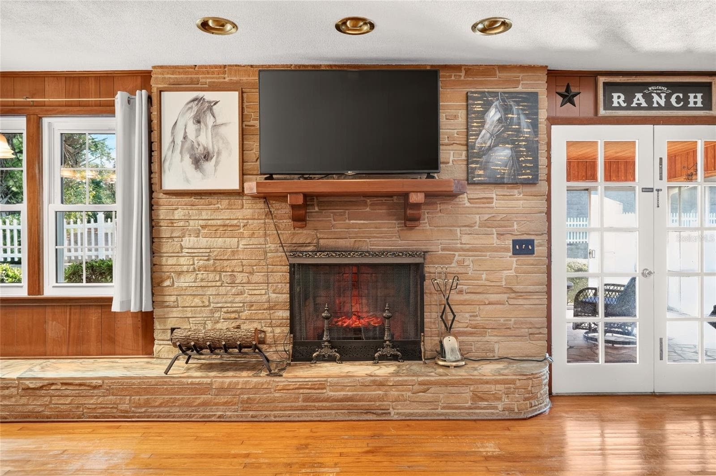
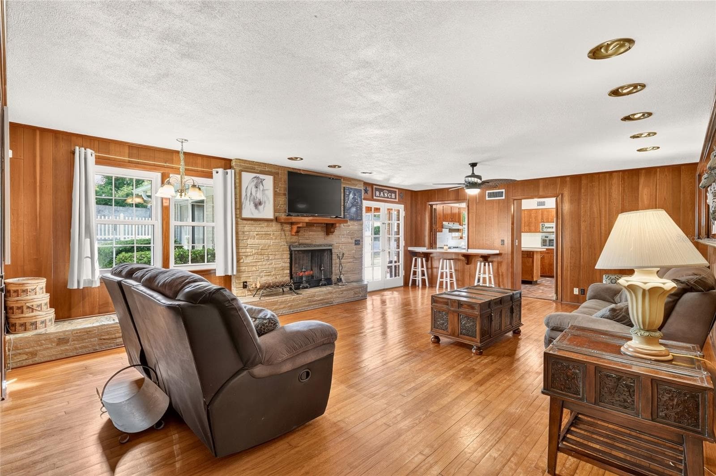
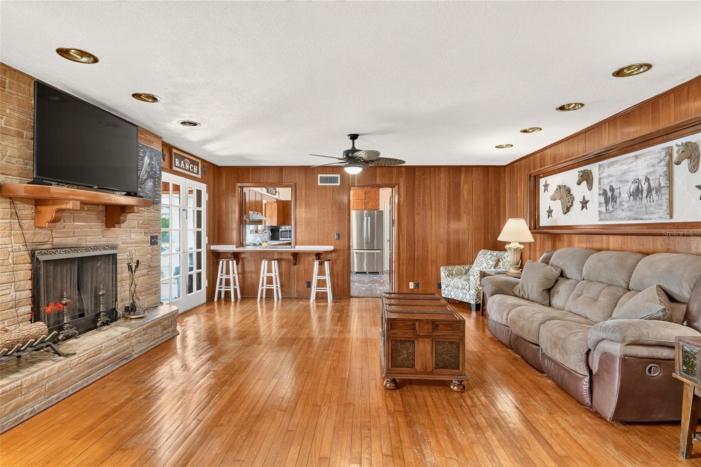
Living Room - 6994 NW HIGHWAY 320, MICANOPY
Single Family Residence at 6994 NW HIGHWAY 320, MICANOPY, photo 15 of 86
Single Family Residence at 6994 NW HIGHWAY 320, MICANOPY, photo 16 of 86
Single Family Residence at 6994 NW HIGHWAY 320, MICANOPY, photo 17 of 86
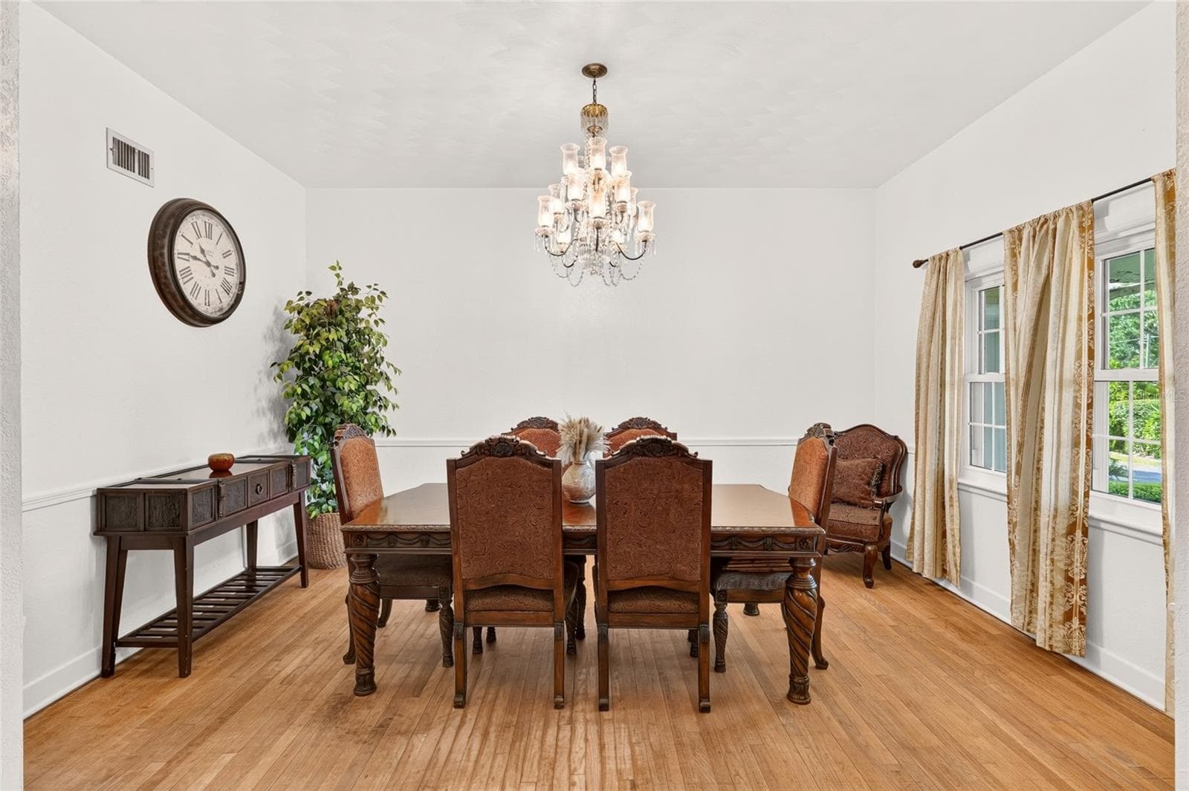
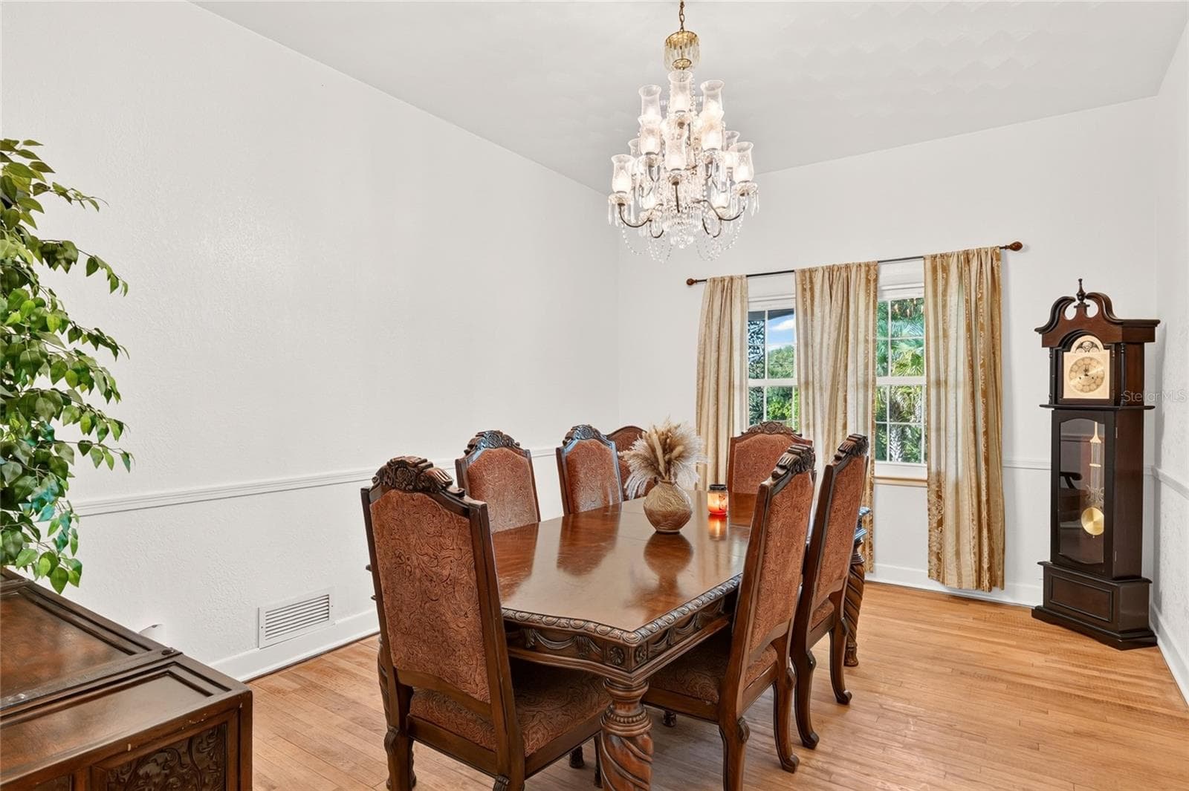
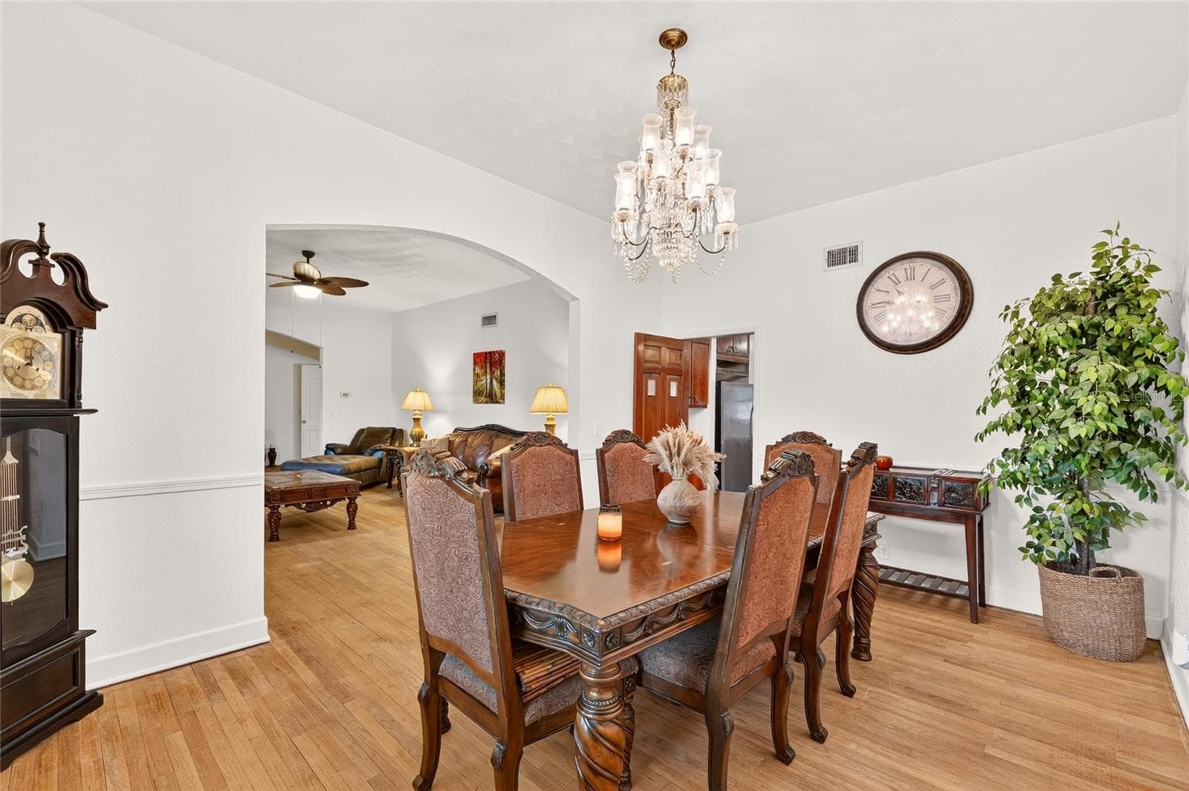
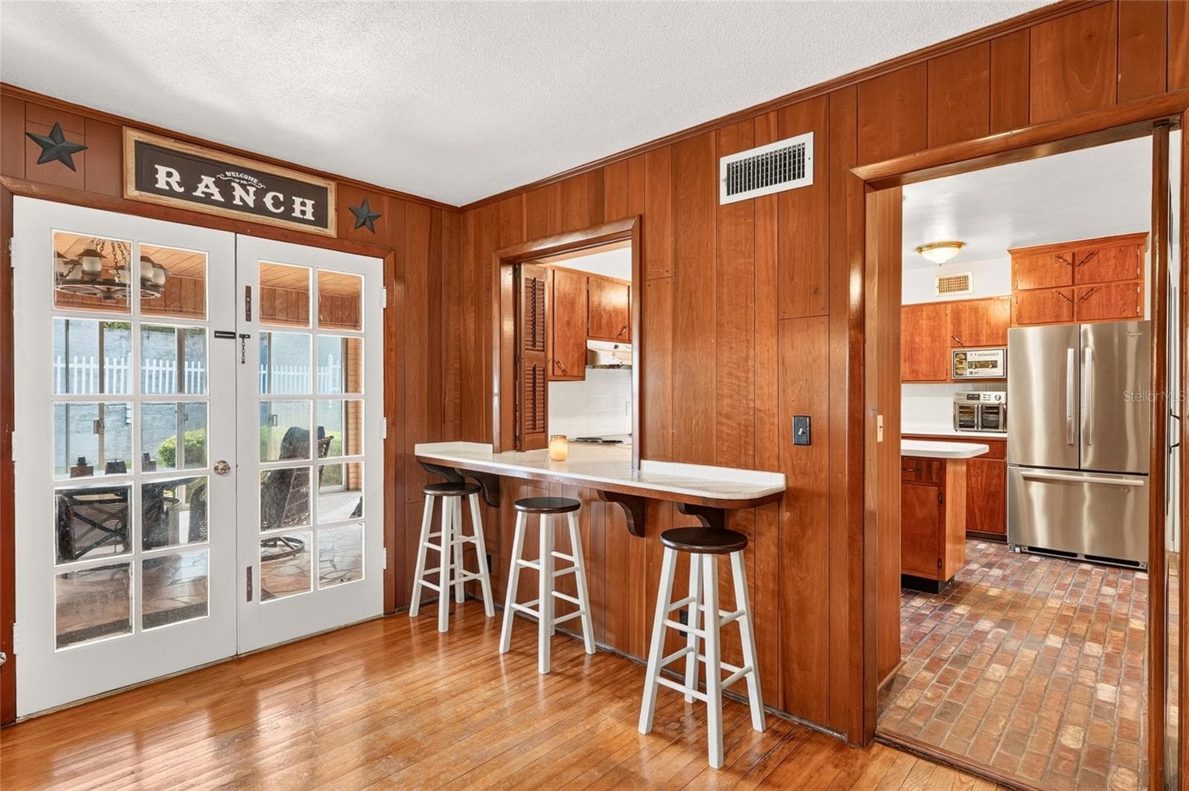
Dining Room - 6994 NW HIGHWAY 320, MICANOPY
Single Family Residence at 6994 NW HIGHWAY 320, MICANOPY, photo 19 of 86
Single Family Residence at 6994 NW HIGHWAY 320, MICANOPY, photo 20 of 86
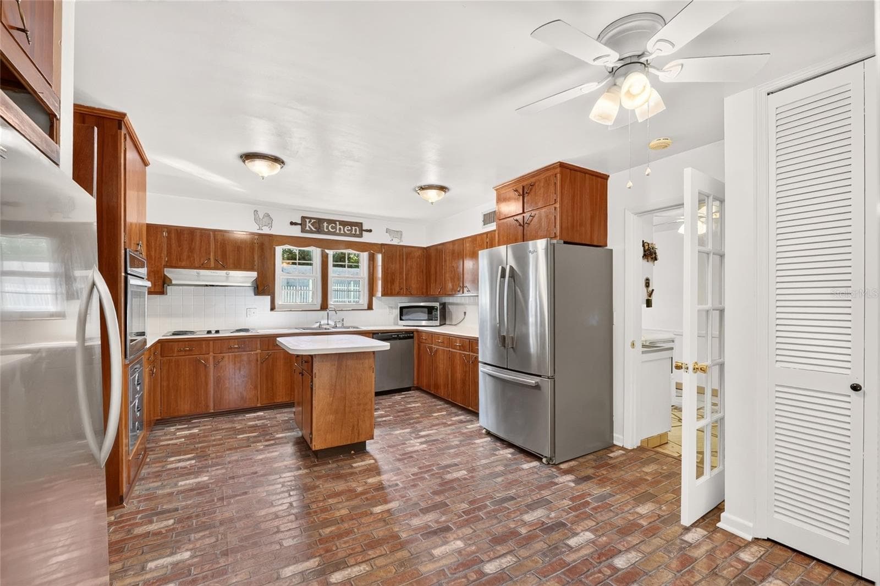
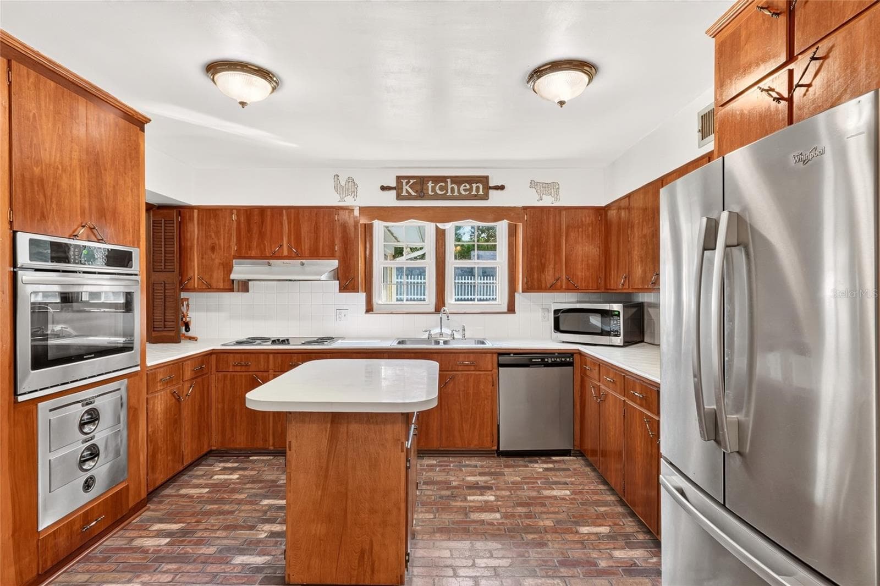
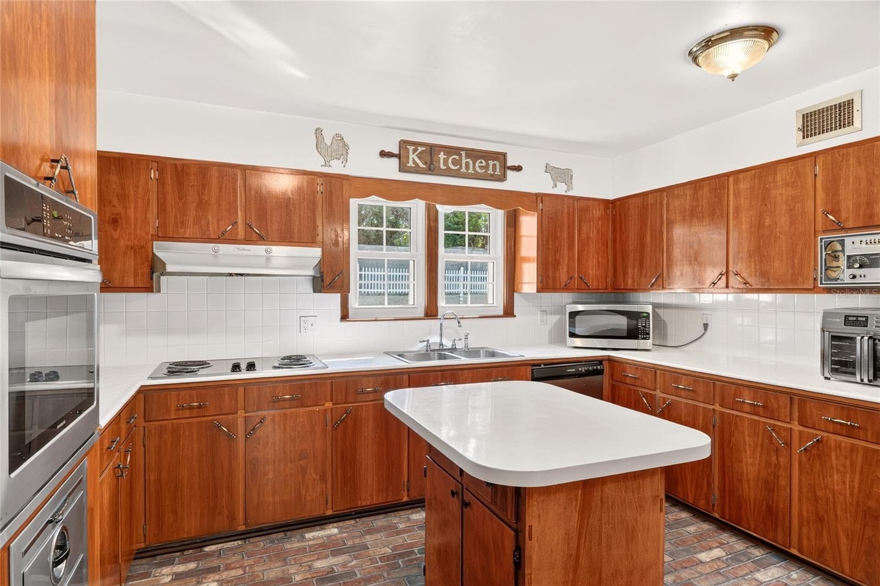
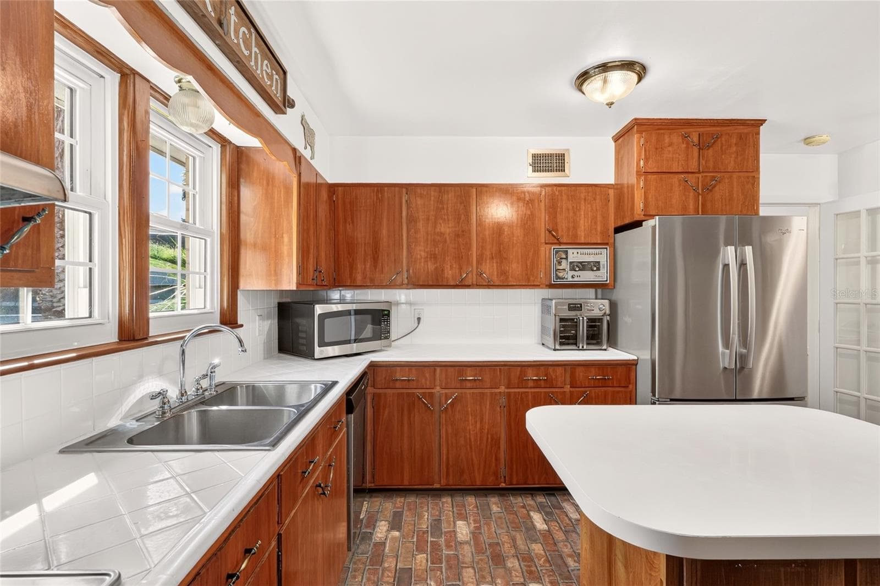
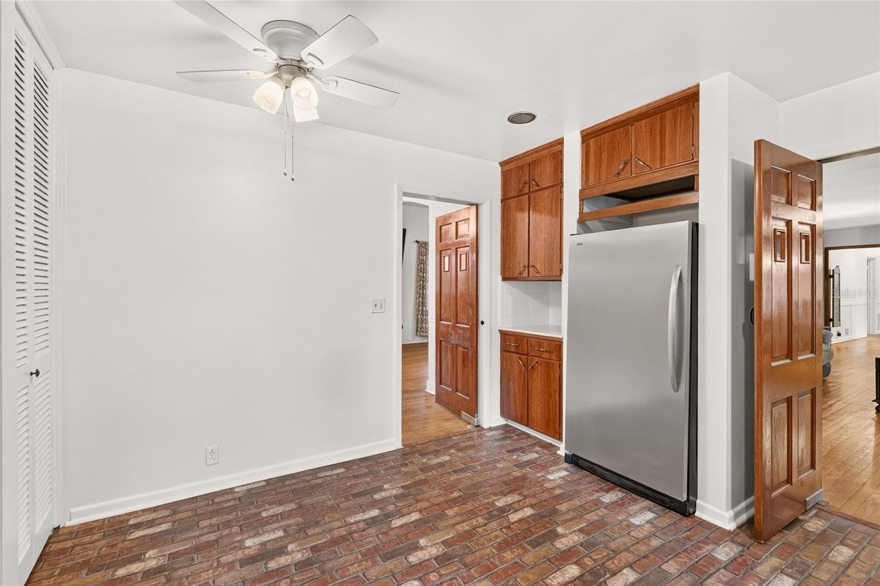
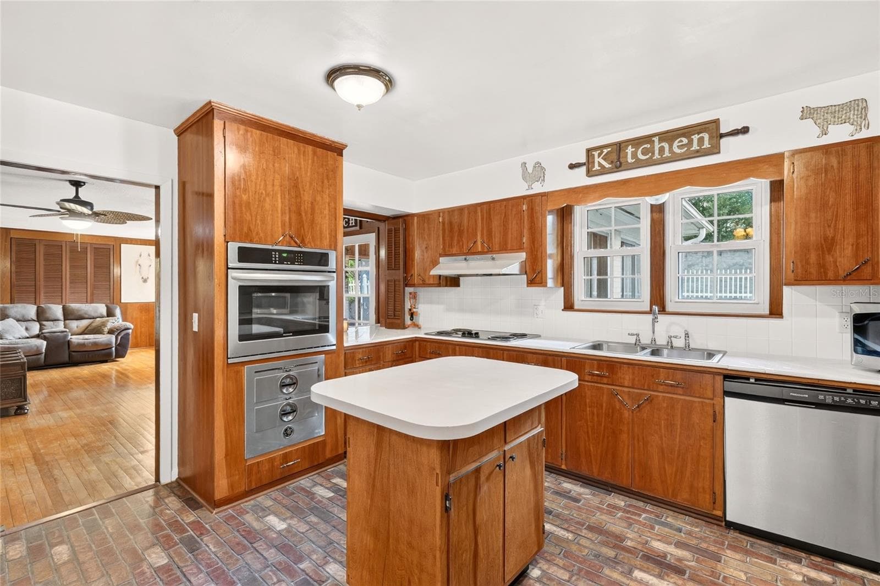
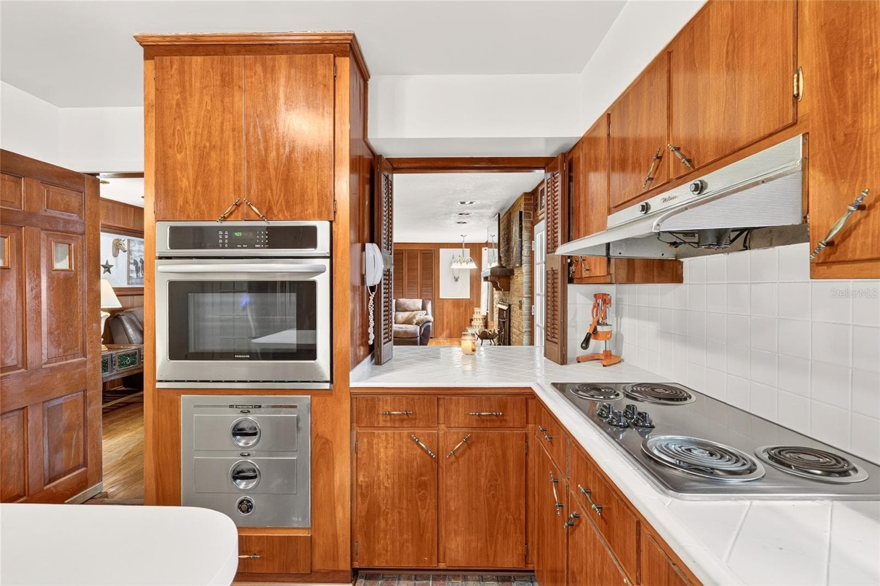
Kitchen - 6994 NW HIGHWAY 320, MICANOPY
Single Family Residence at 6994 NW HIGHWAY 320, MICANOPY, photo 22 of 86
Single Family Residence at 6994 NW HIGHWAY 320, MICANOPY, photo 23 of 86
Single Family Residence at 6994 NW HIGHWAY 320, MICANOPY, photo 24 of 86
Single Family Residence at 6994 NW HIGHWAY 320, MICANOPY, photo 25 of 86
Single Family Residence at 6994 NW HIGHWAY 320, MICANOPY, photo 26 of 86
Single Family Residence at 6994 NW HIGHWAY 320, MICANOPY, photo 27 of 86
Single Family Residence at 6994 NW HIGHWAY 320, MICANOPY, photo 28 of 86
Single Family Residence at 6994 NW HIGHWAY 320, MICANOPY, photo 29 of 86
Single Family Residence at 6994 NW HIGHWAY 320, MICANOPY, photo 30 of 86
Single Family Residence at 6994 NW HIGHWAY 320, MICANOPY, photo 31 of 86
Single Family Residence at 6994 NW HIGHWAY 320, MICANOPY, photo 32 of 86
Single Family Residence at 6994 NW HIGHWAY 320, MICANOPY, photo 33 of 86
Single Family Residence at 6994 NW HIGHWAY 320, MICANOPY, photo 34 of 86
Single Family Residence at 6994 NW HIGHWAY 320, MICANOPY, photo 35 of 86
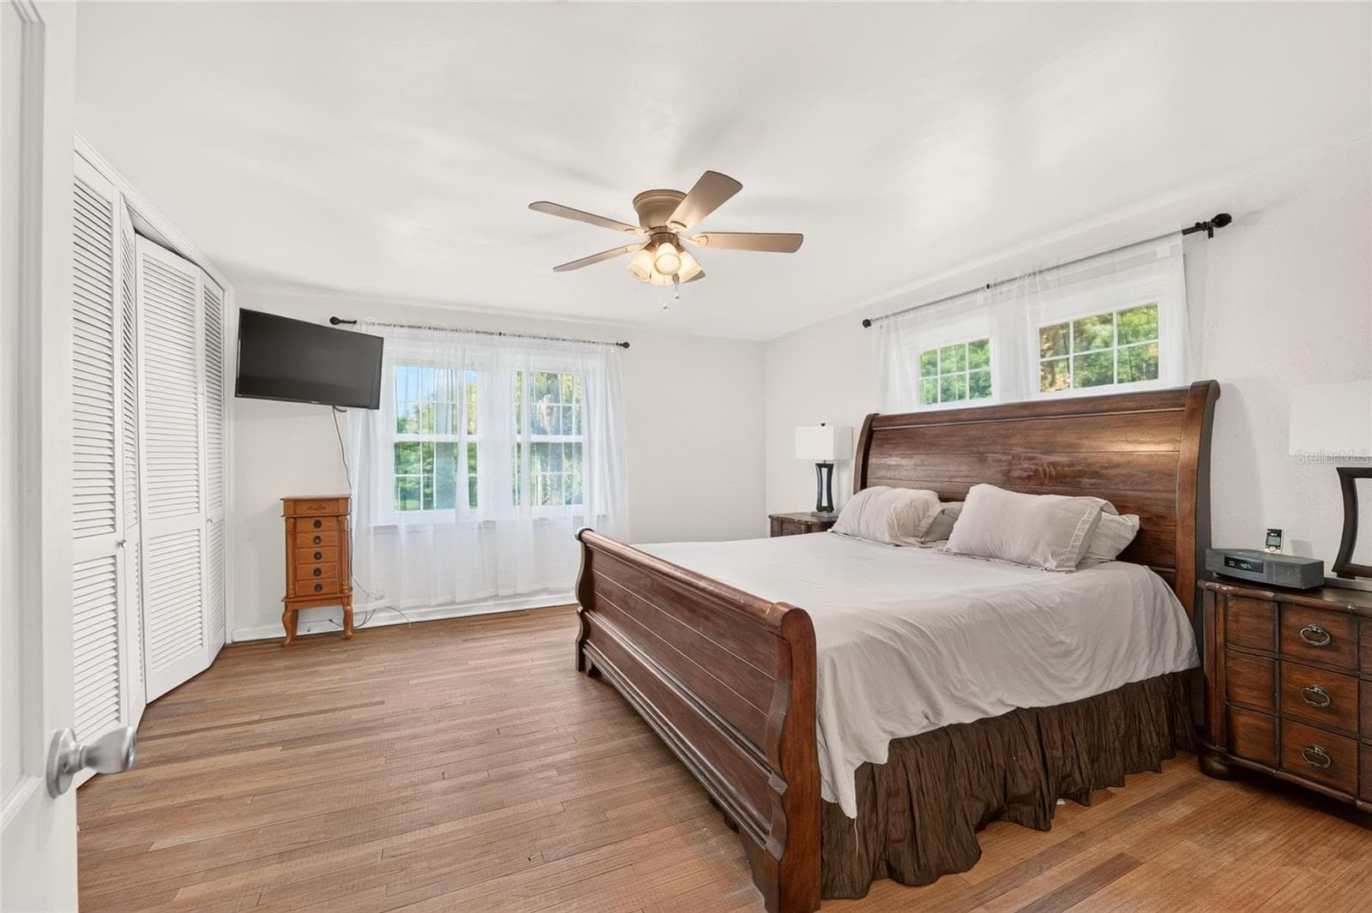
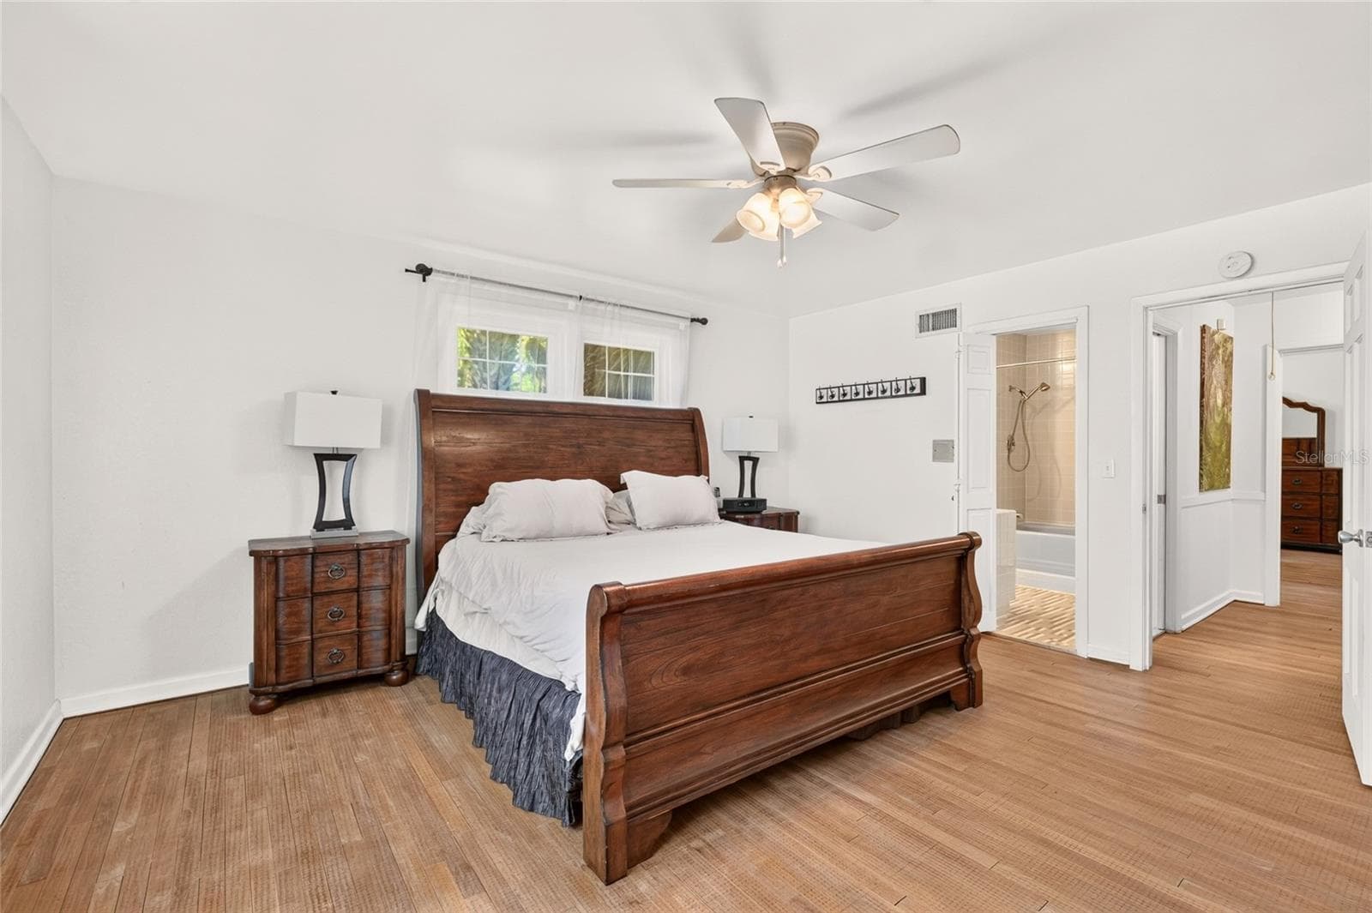
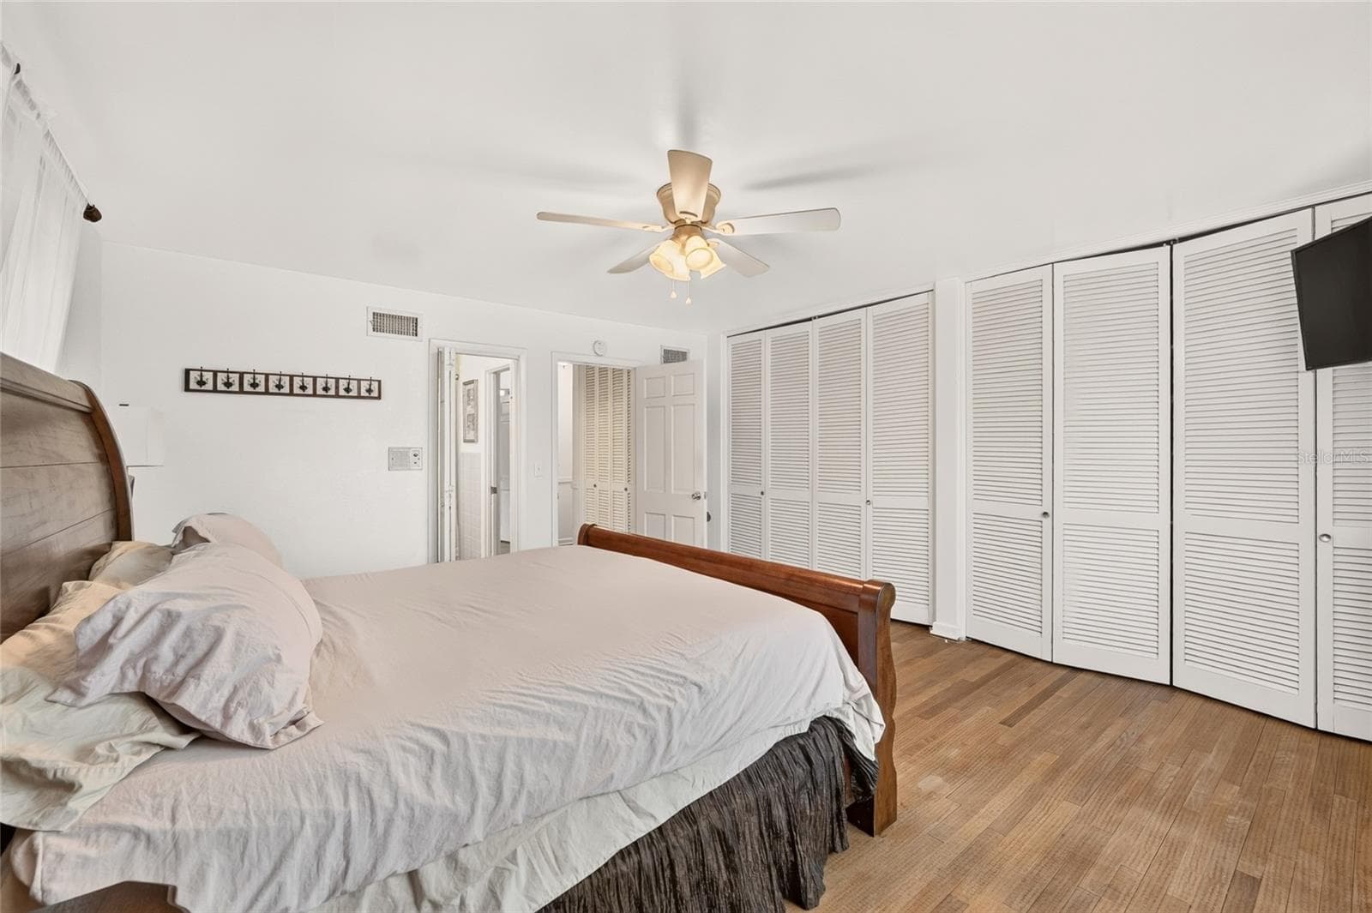
Primary Bedroom - 6994 NW HIGHWAY 320, MICANOPY
Single Family Residence at 6994 NW HIGHWAY 320, MICANOPY, photo 37 of 86
Single Family Residence at 6994 NW HIGHWAY 320, MICANOPY, photo 38 of 86
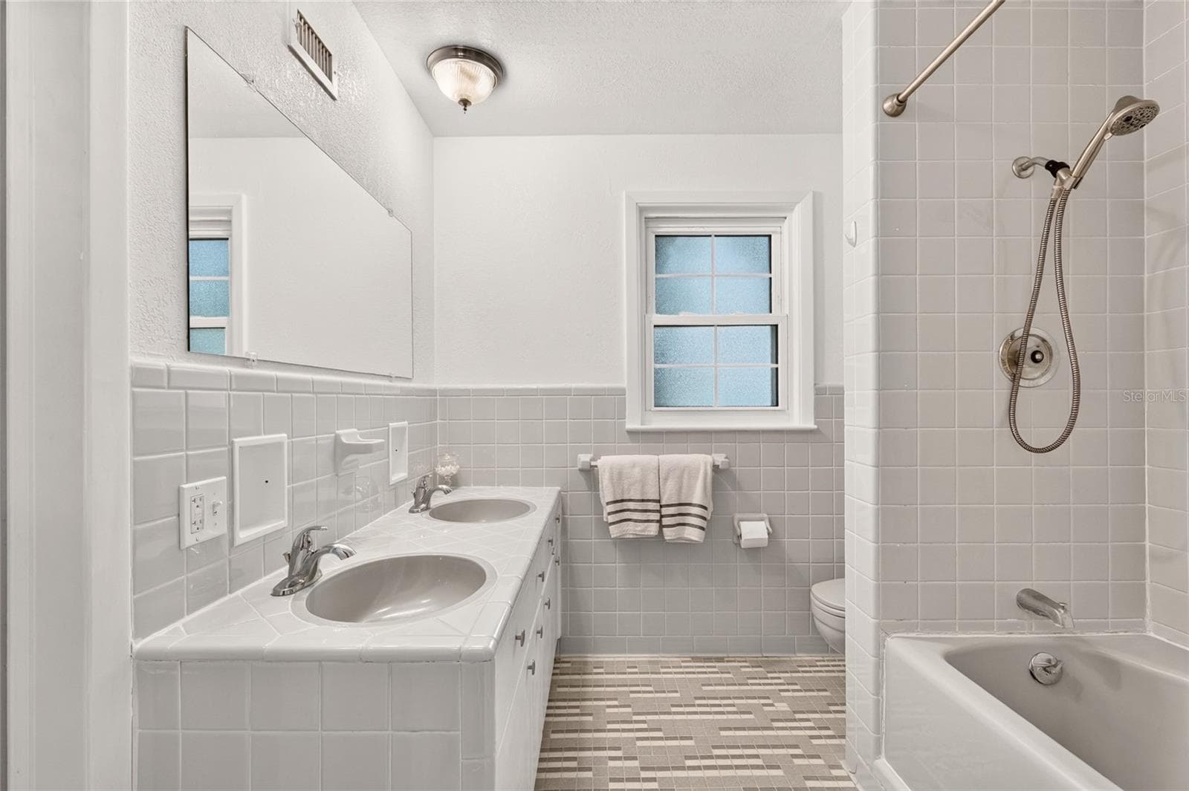
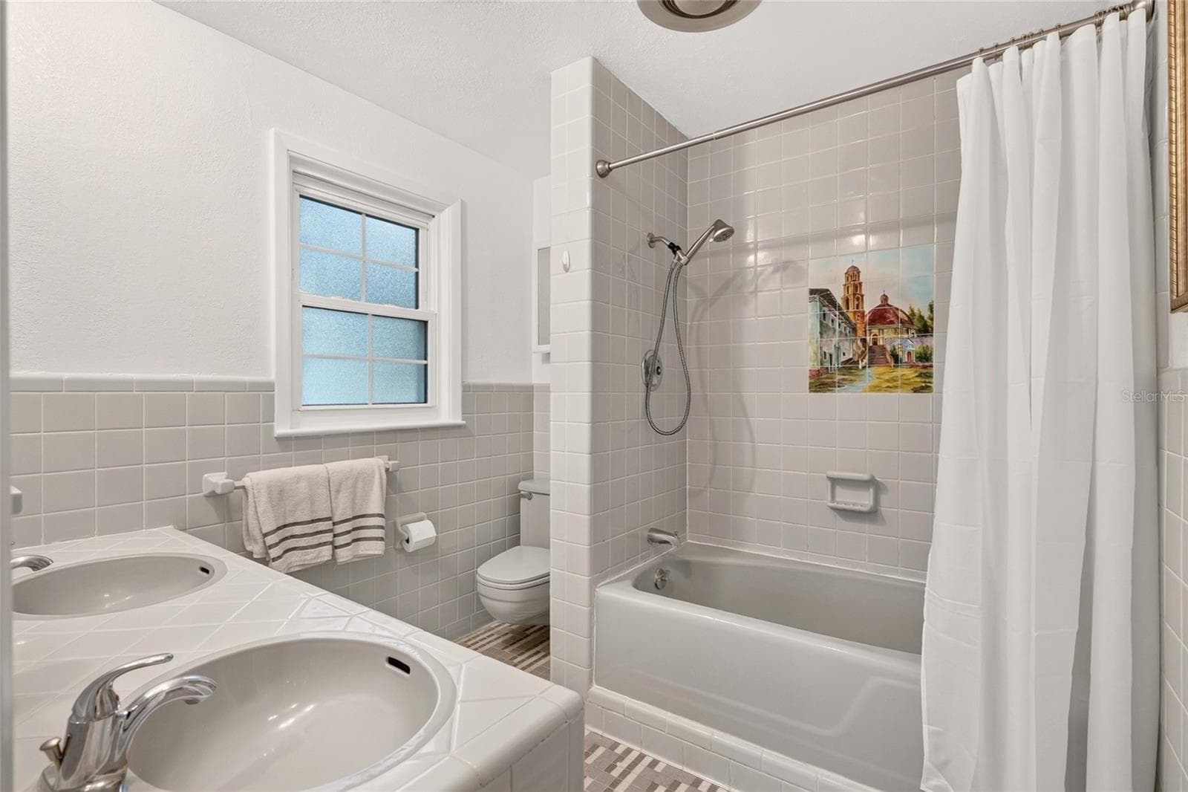
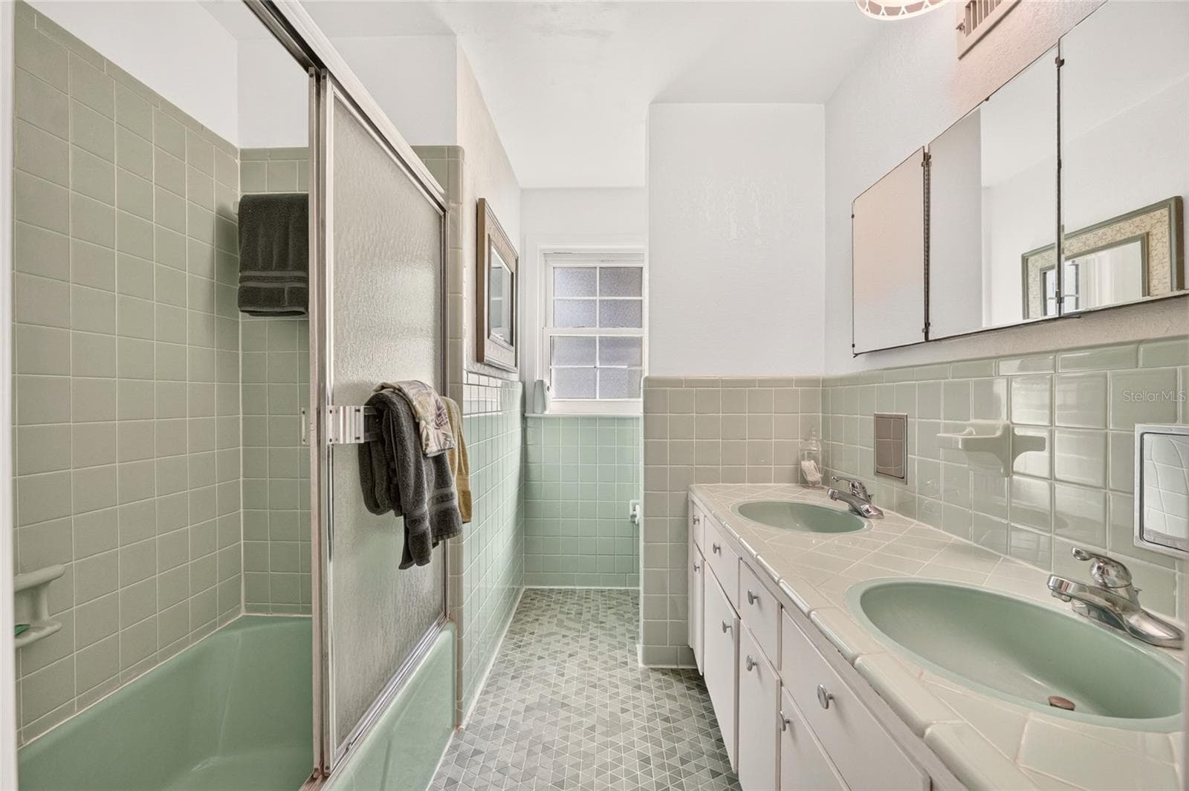
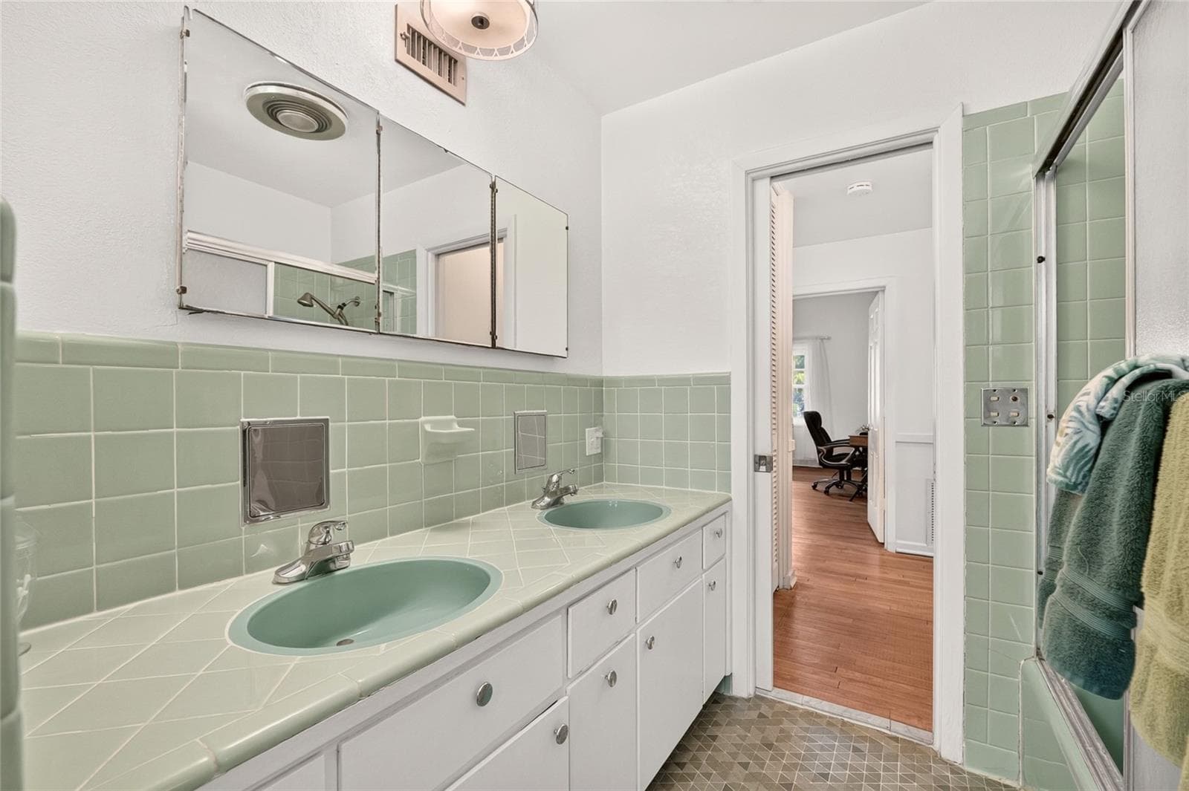
Primary Bathroom - 6994 NW HIGHWAY 320, MICANOPY
Single Family Residence at 6994 NW HIGHWAY 320, MICANOPY, photo 40 of 86
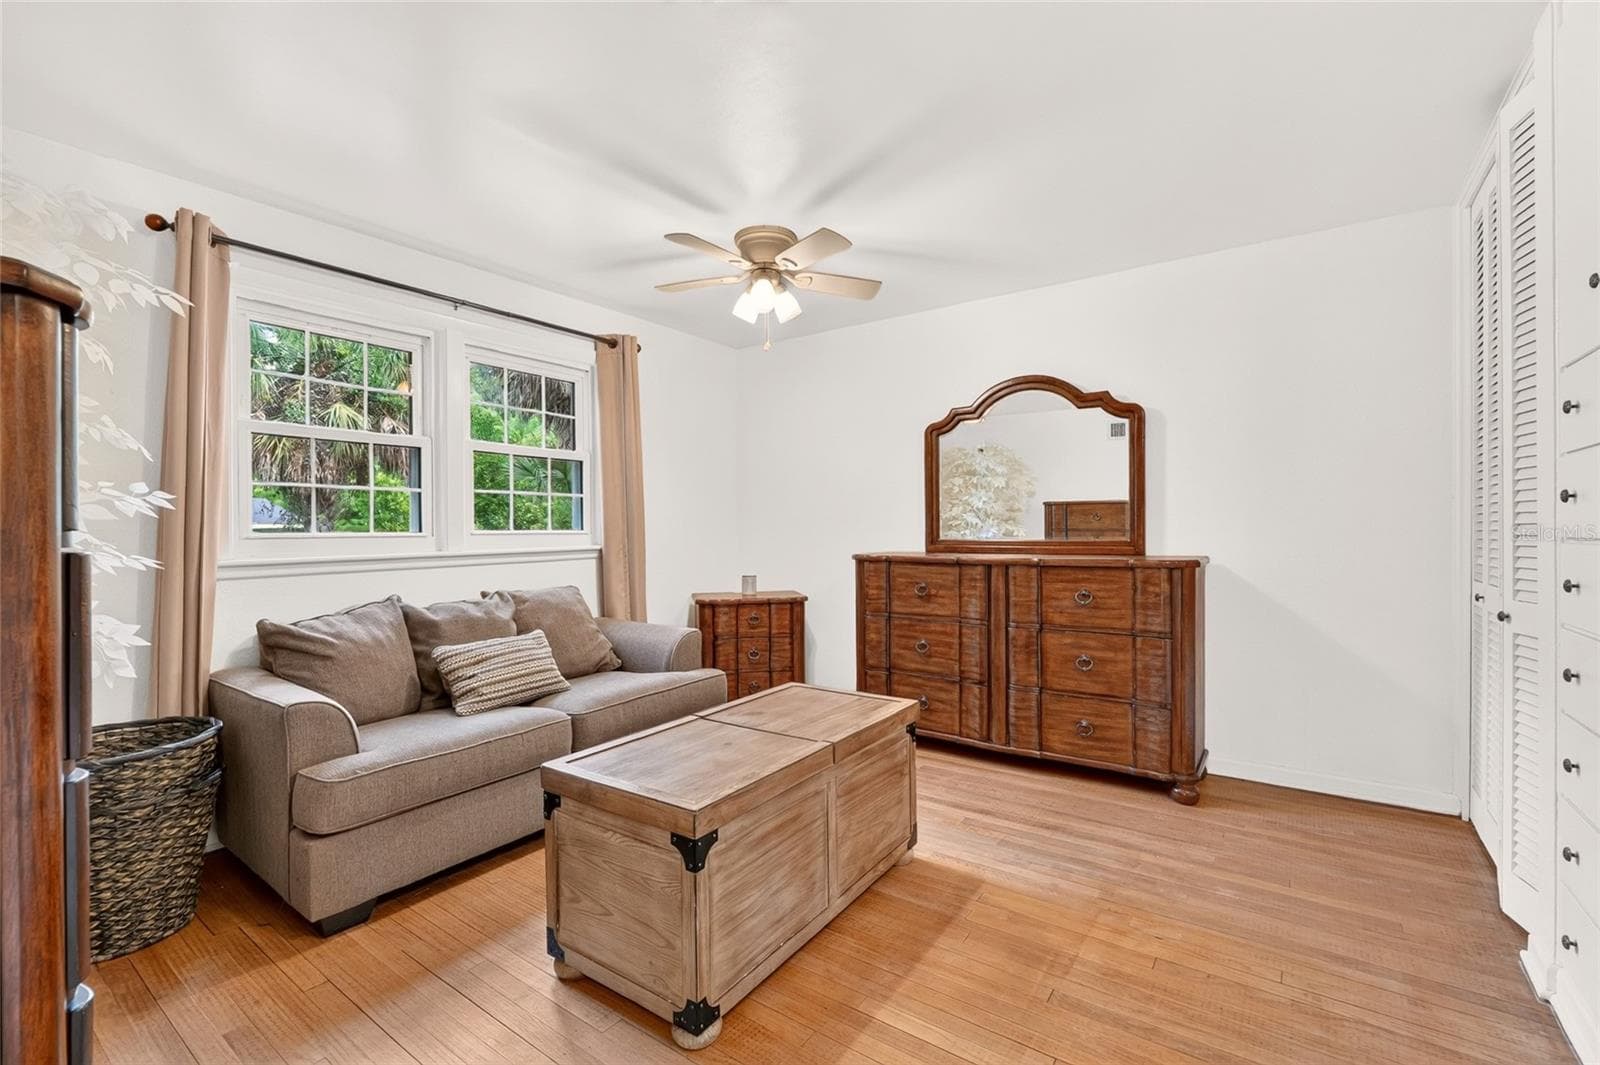
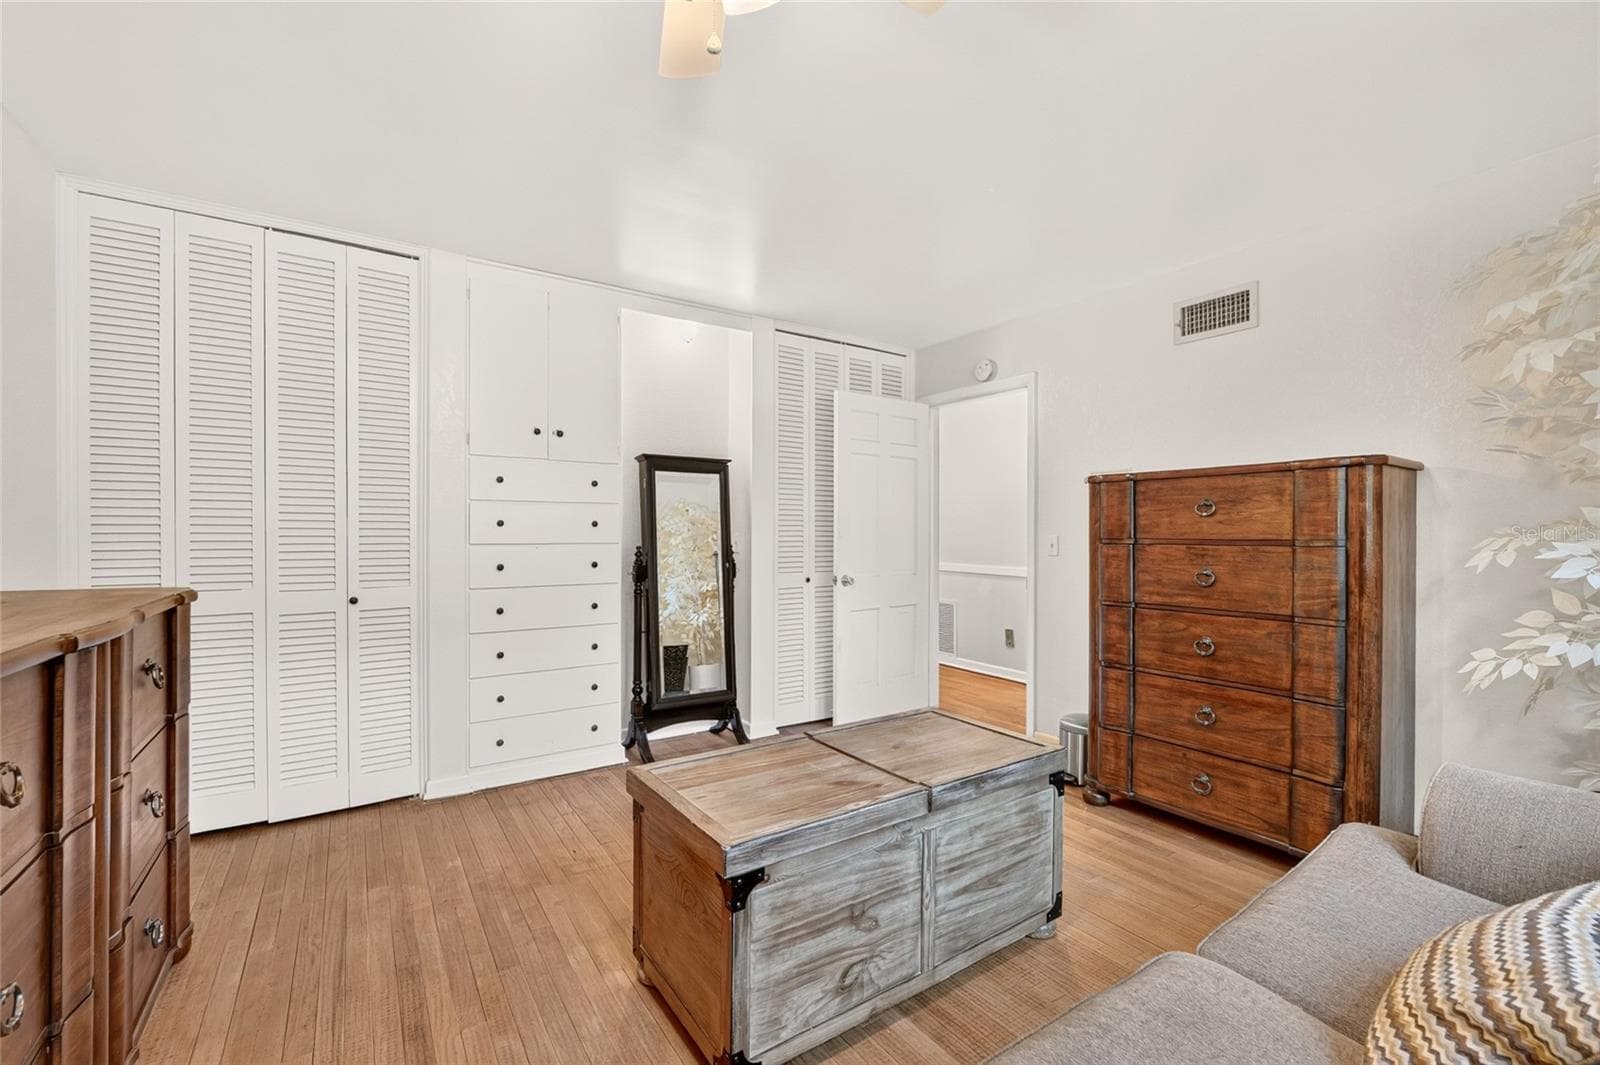
Sitting Room/Bedroom - 6994 NW HIGHWAY 320, MICANOPY
Single Family Residence at 6994 NW HIGHWAY 320, MICANOPY, photo 42 of 86
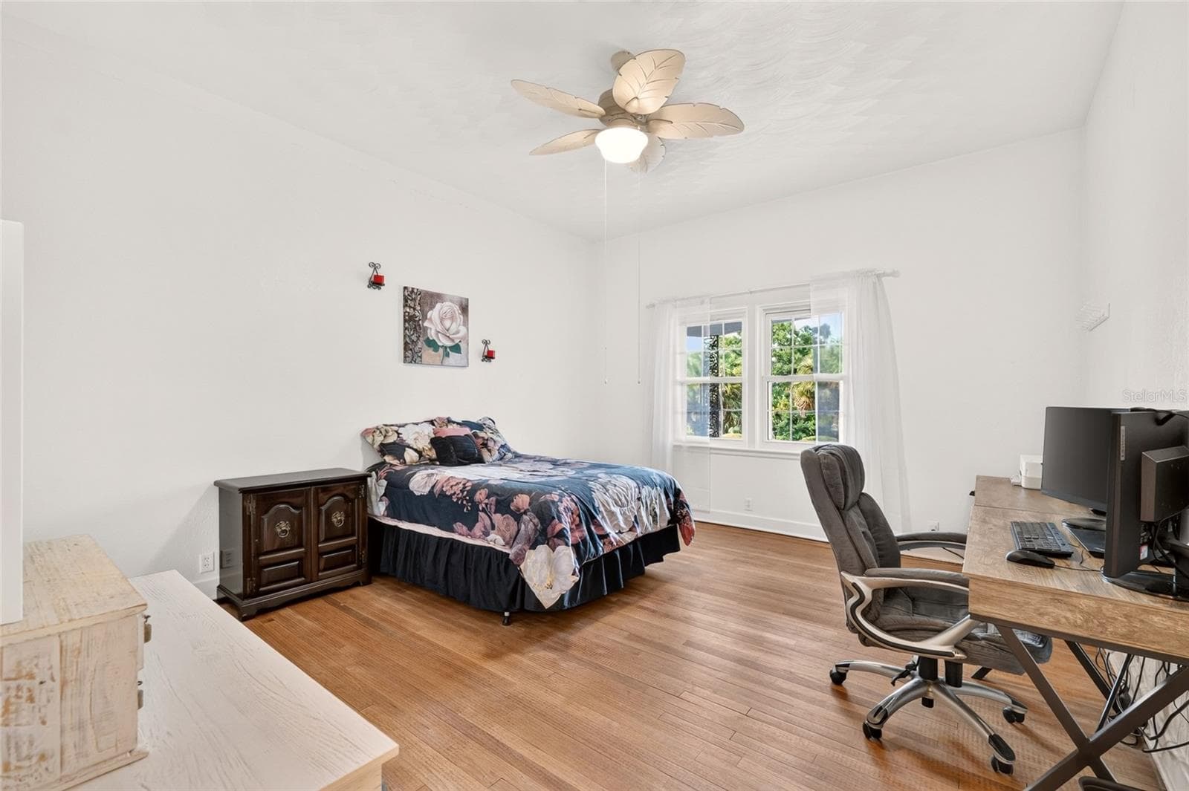
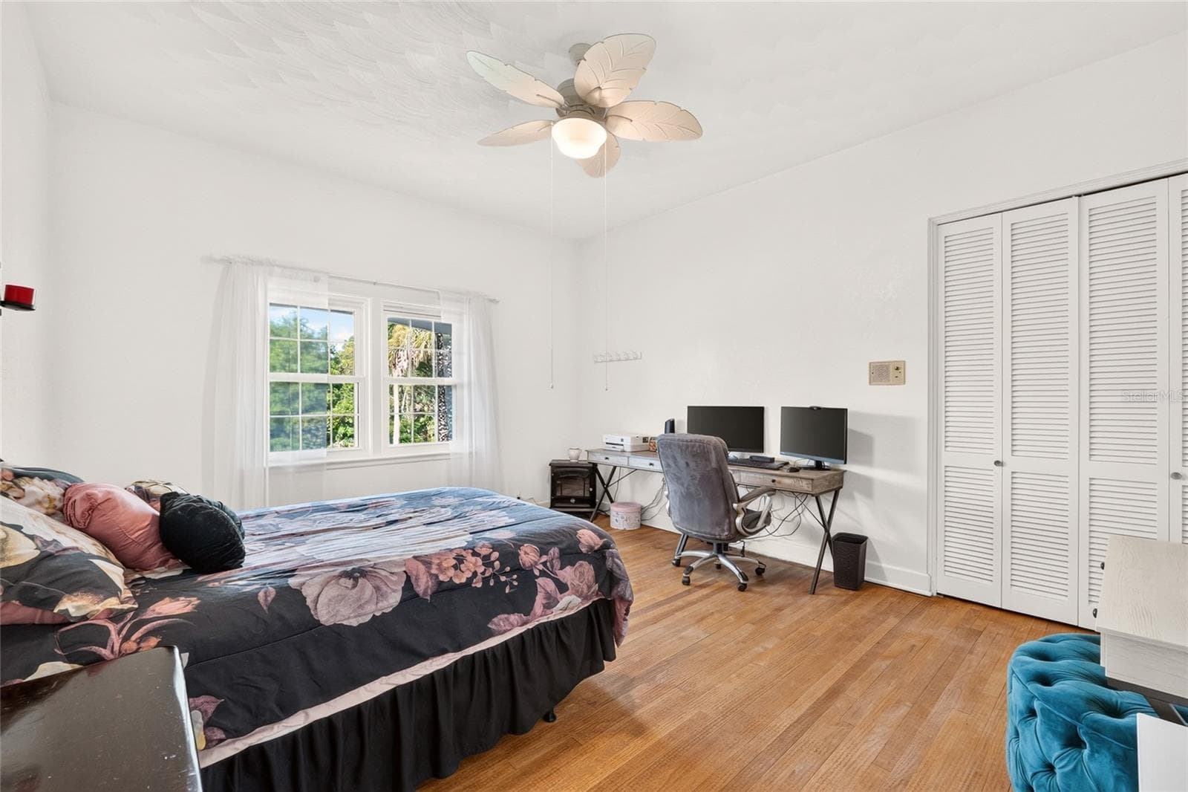
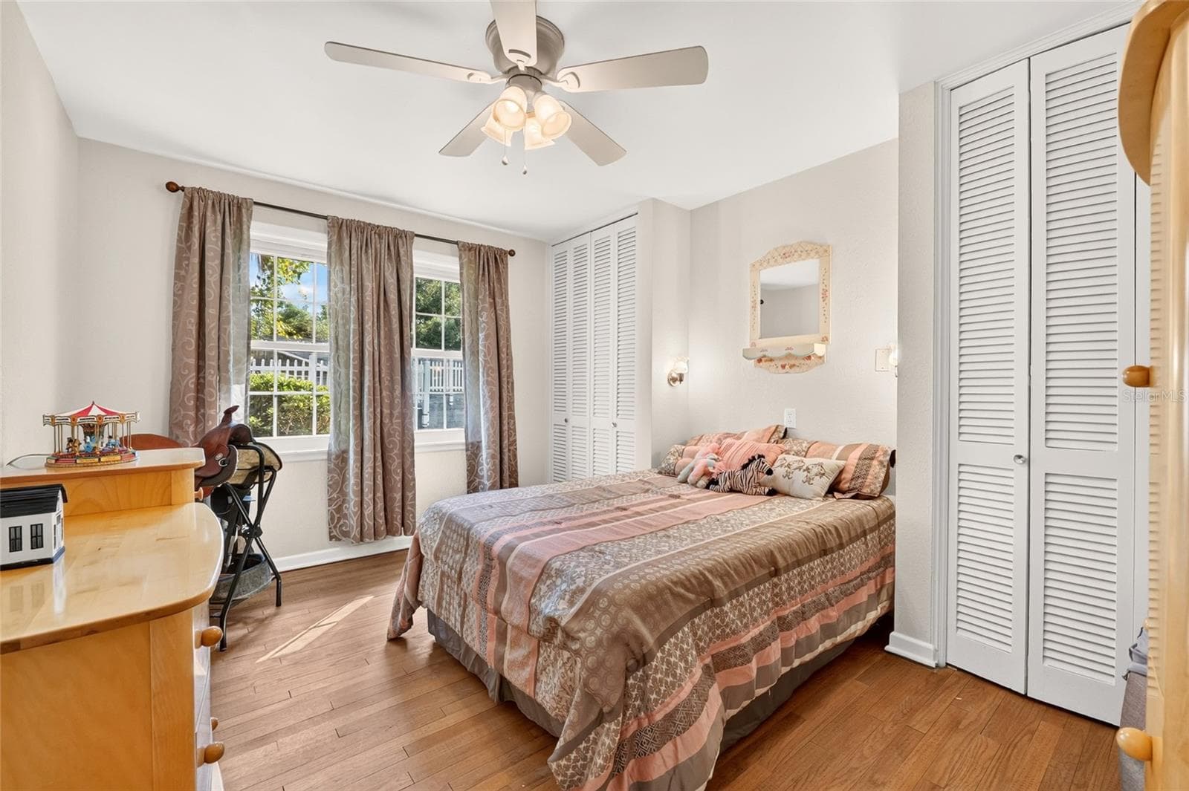
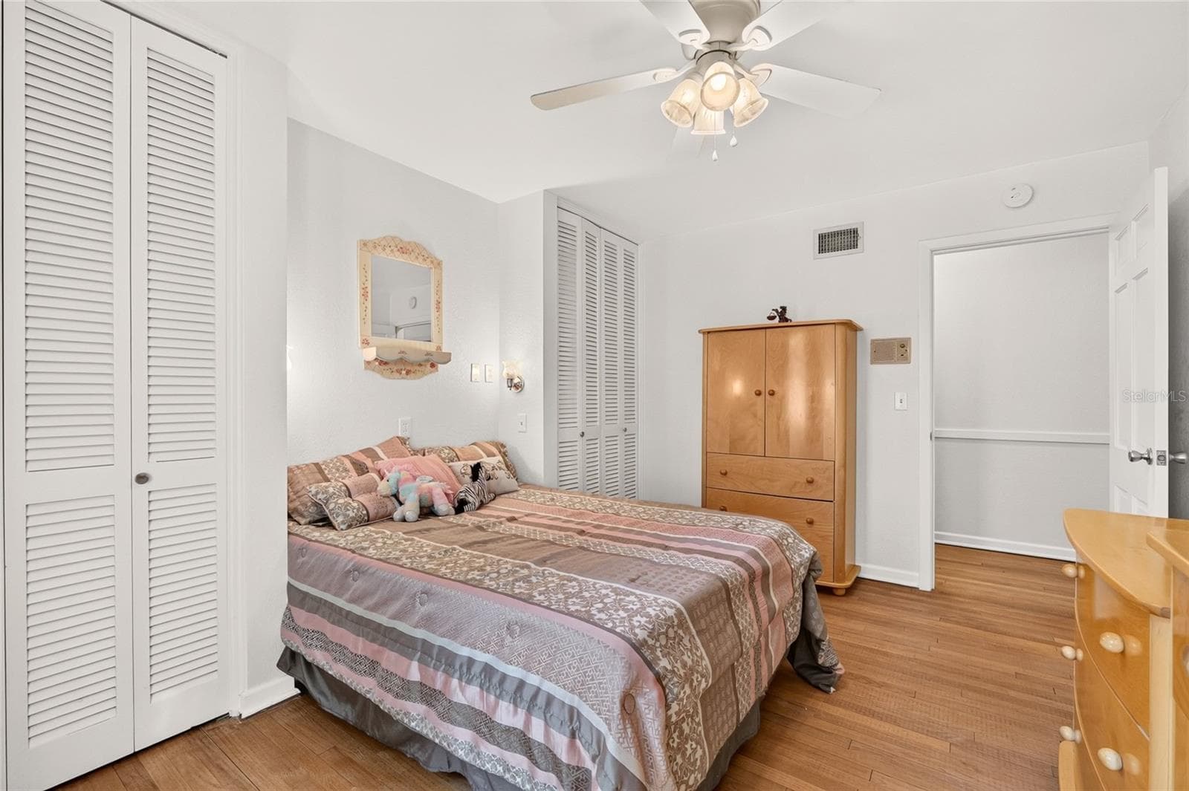
Bedroom - 6994 NW HIGHWAY 320, MICANOPY
Single Family Residence at 6994 NW HIGHWAY 320, MICANOPY, photo 44 of 86
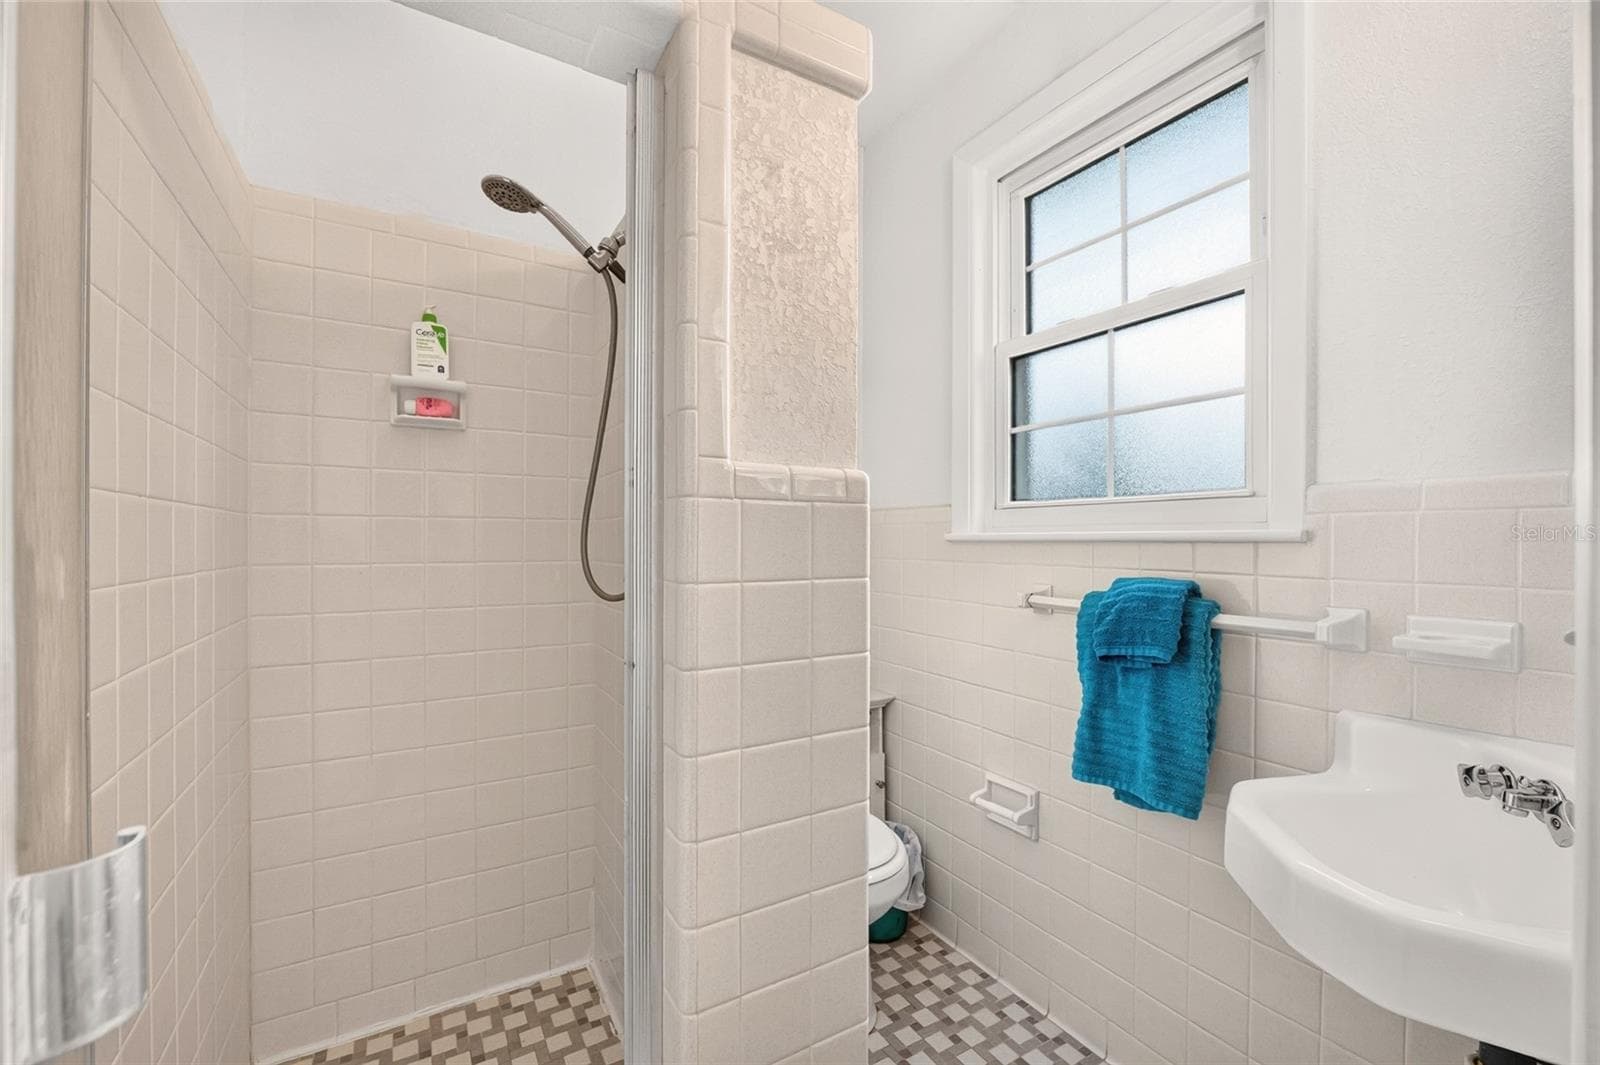
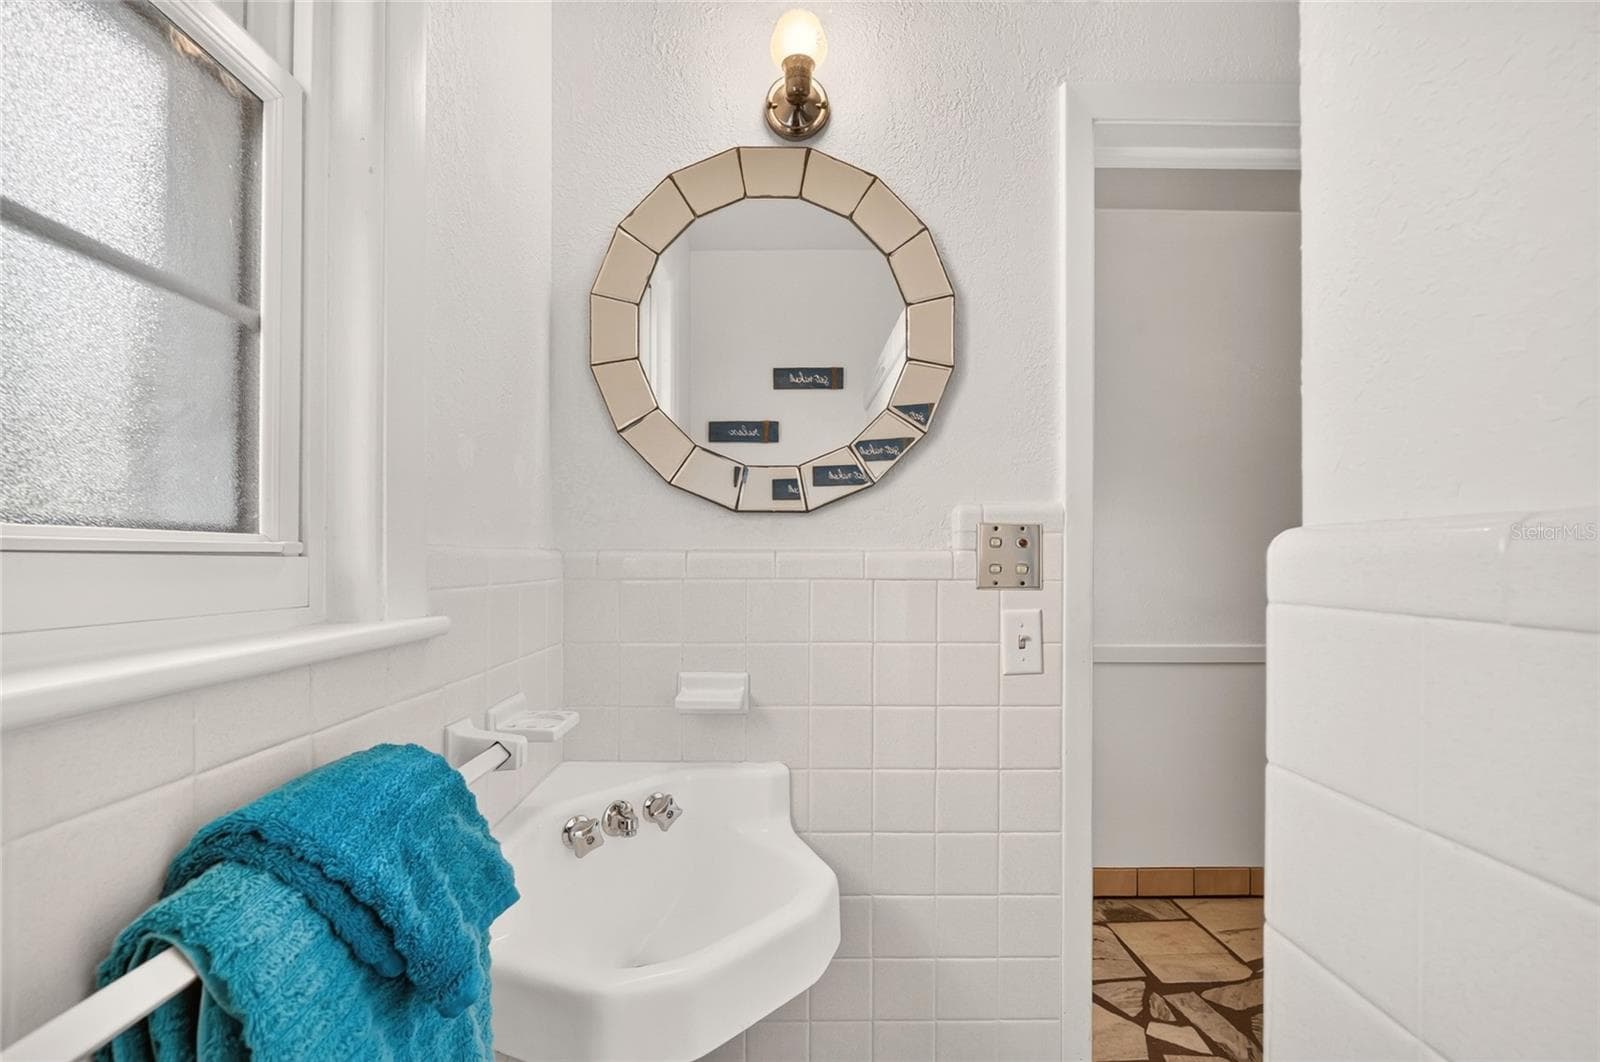
Bathroom - 6994 NW HIGHWAY 320, MICANOPY
Single Family Residence at 6994 NW HIGHWAY 320, MICANOPY, photo 46 of 86
Bedroom - 6994 NW HIGHWAY 320, MICANOPY
Single Family Residence at 6994 NW HIGHWAY 320, MICANOPY, photo 48 of 86
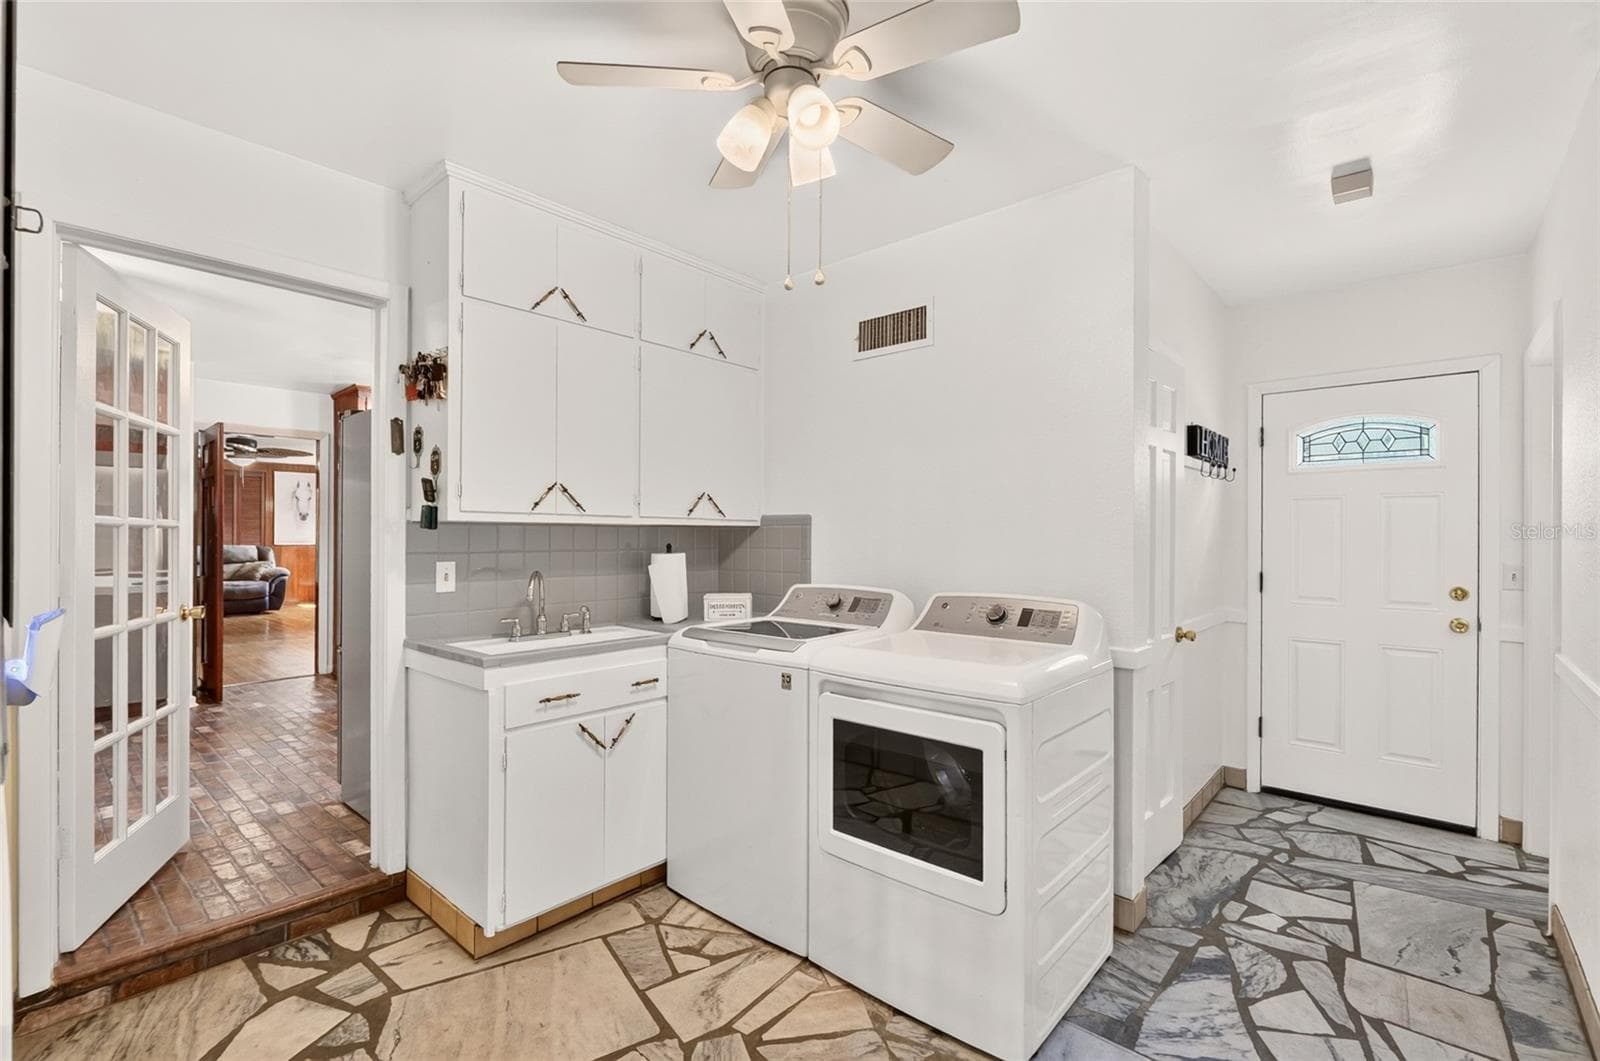
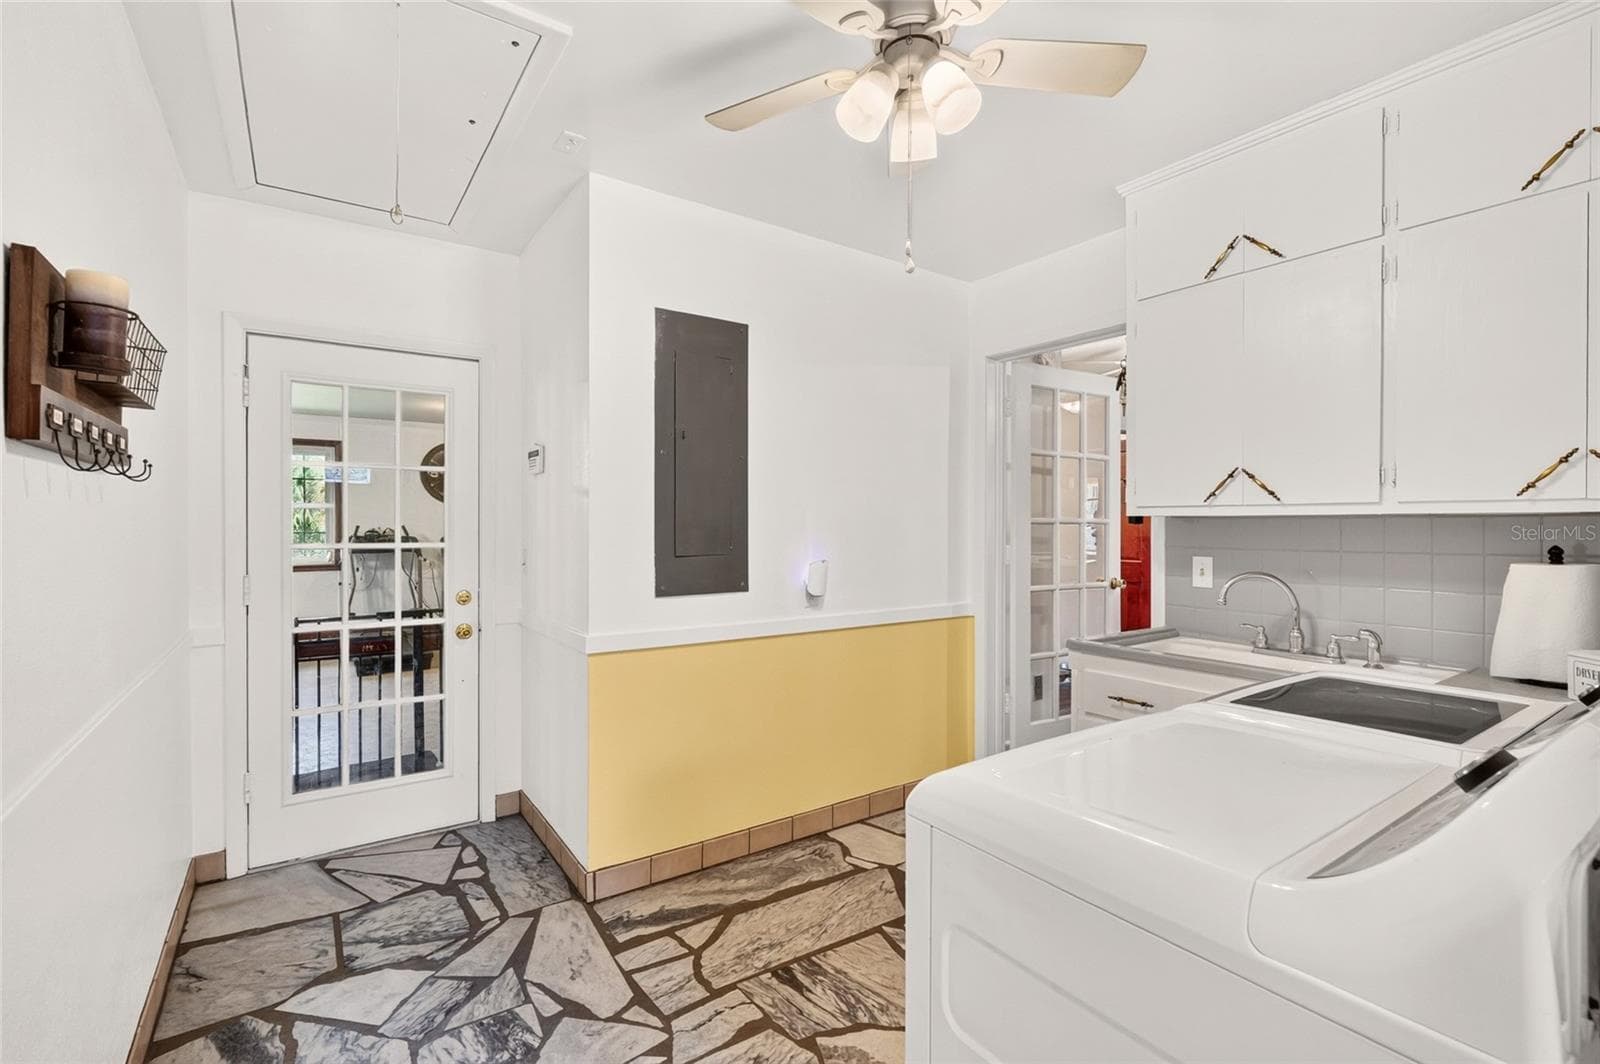
Laundry Room - 6994 NW HIGHWAY 320, MICANOPY
Single Family Residence at 6994 NW HIGHWAY 320, MICANOPY, photo 50 of 86
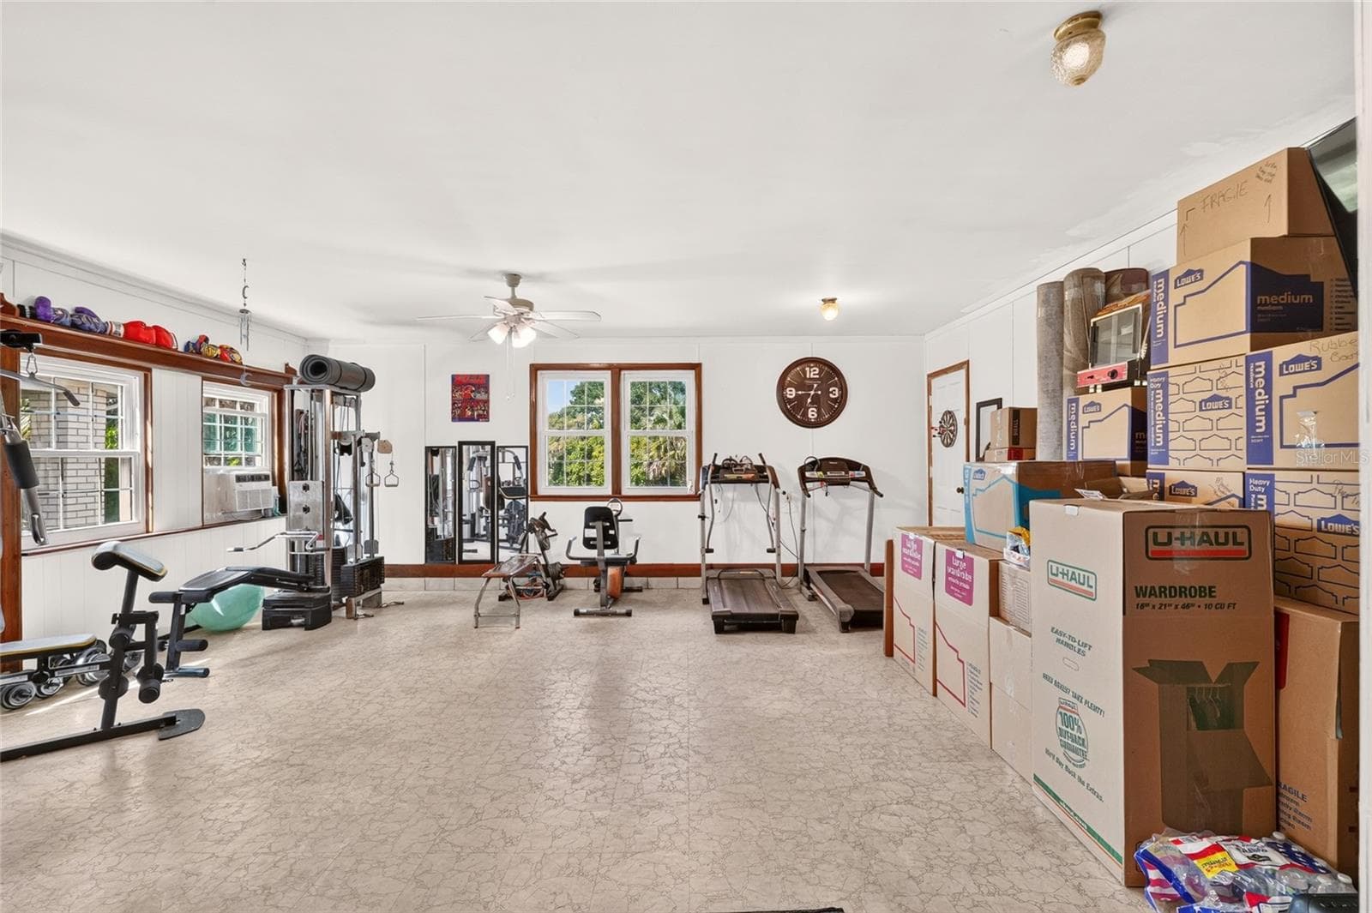
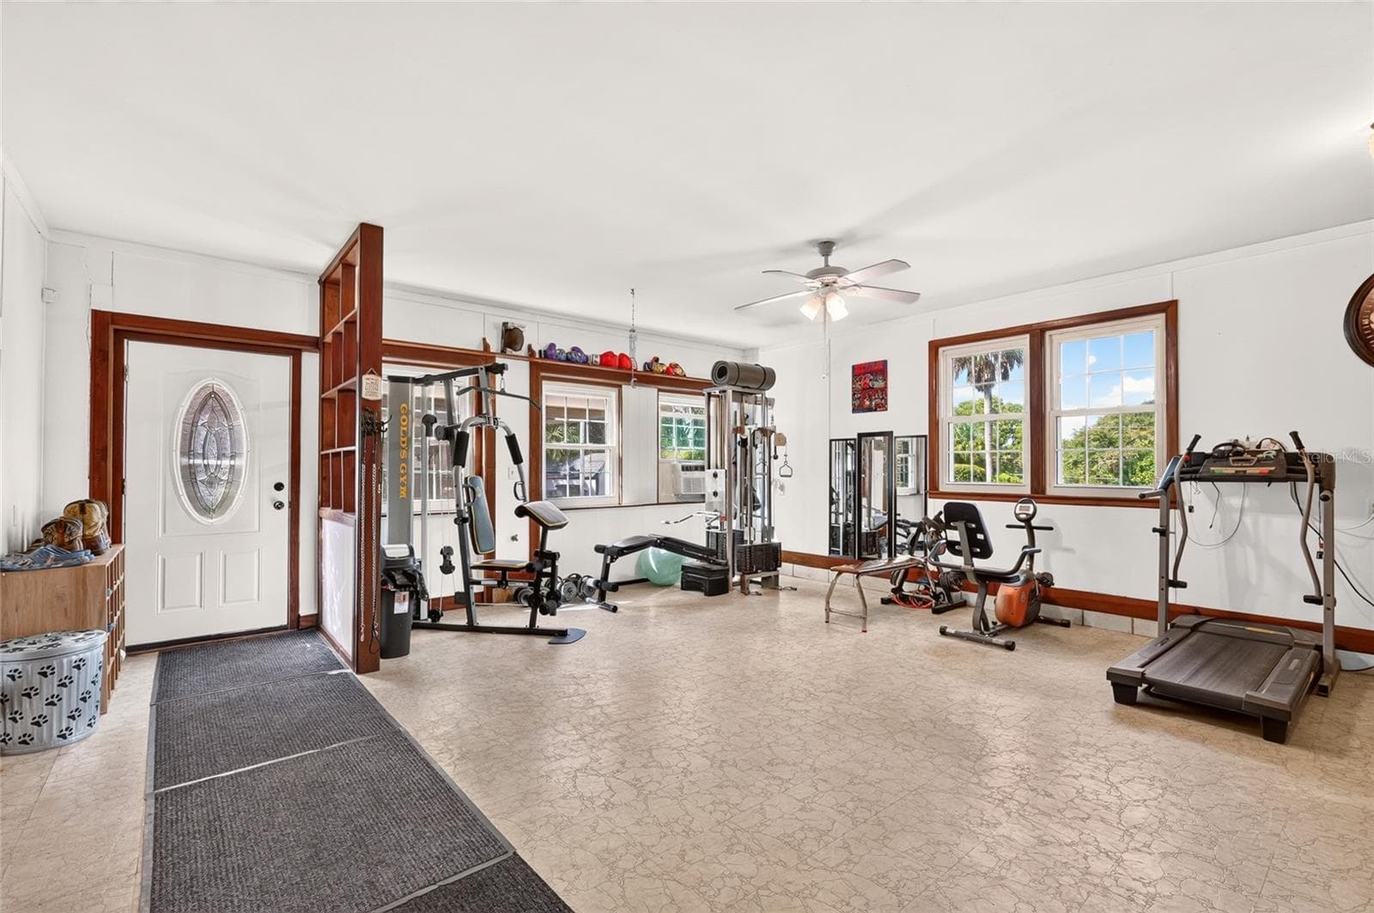
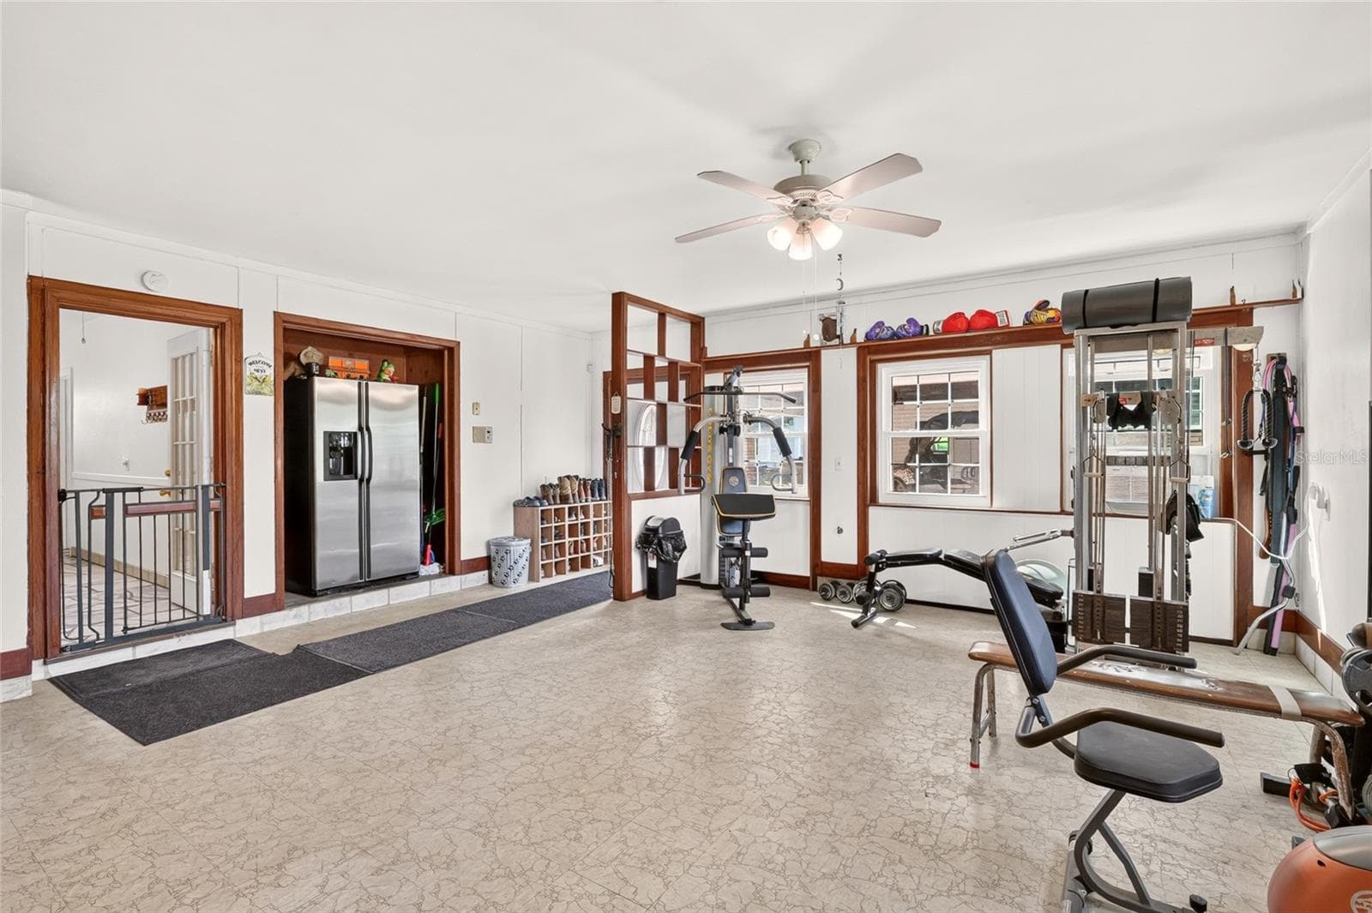
Gym/Bonus Room - 6994 NW HIGHWAY 320, MICANOPY
Single Family Residence at 6994 NW HIGHWAY 320, MICANOPY, photo 52 of 86
Single Family Residence at 6994 NW HIGHWAY 320, MICANOPY, photo 53 of 86
Single Family Residence at 6994 NW HIGHWAY 320, MICANOPY, photo 54 of 86
Single Family Residence at 6994 NW HIGHWAY 320, MICANOPY, photo 55 of 86
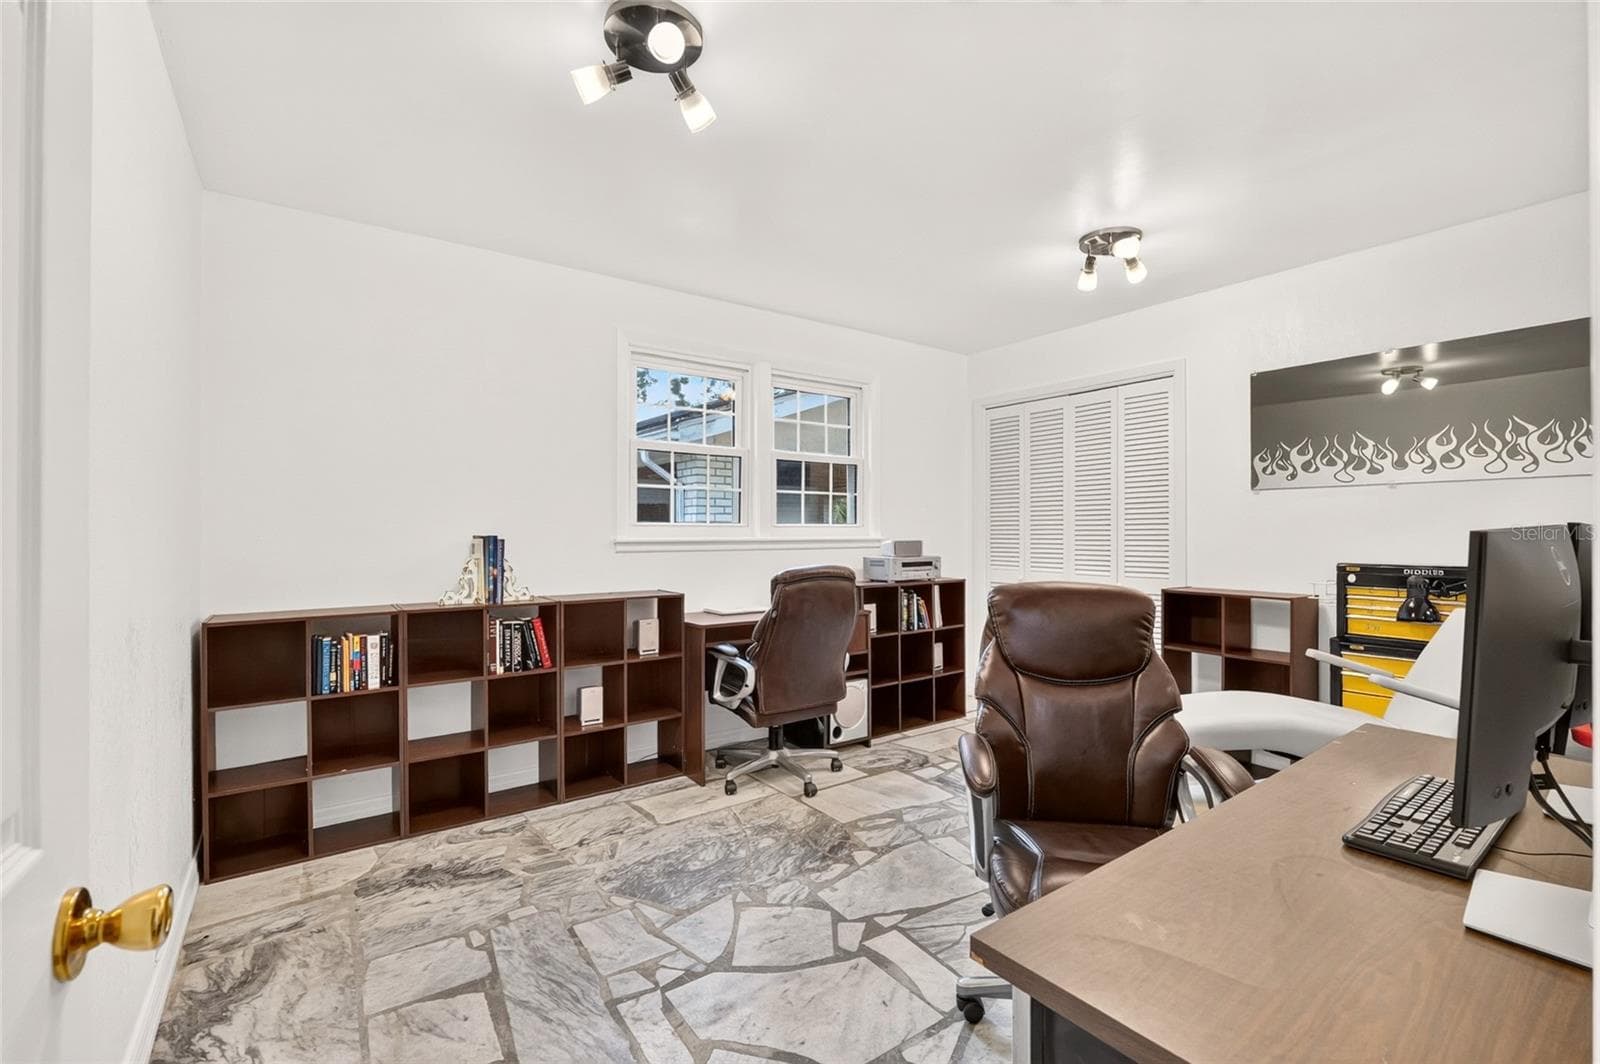
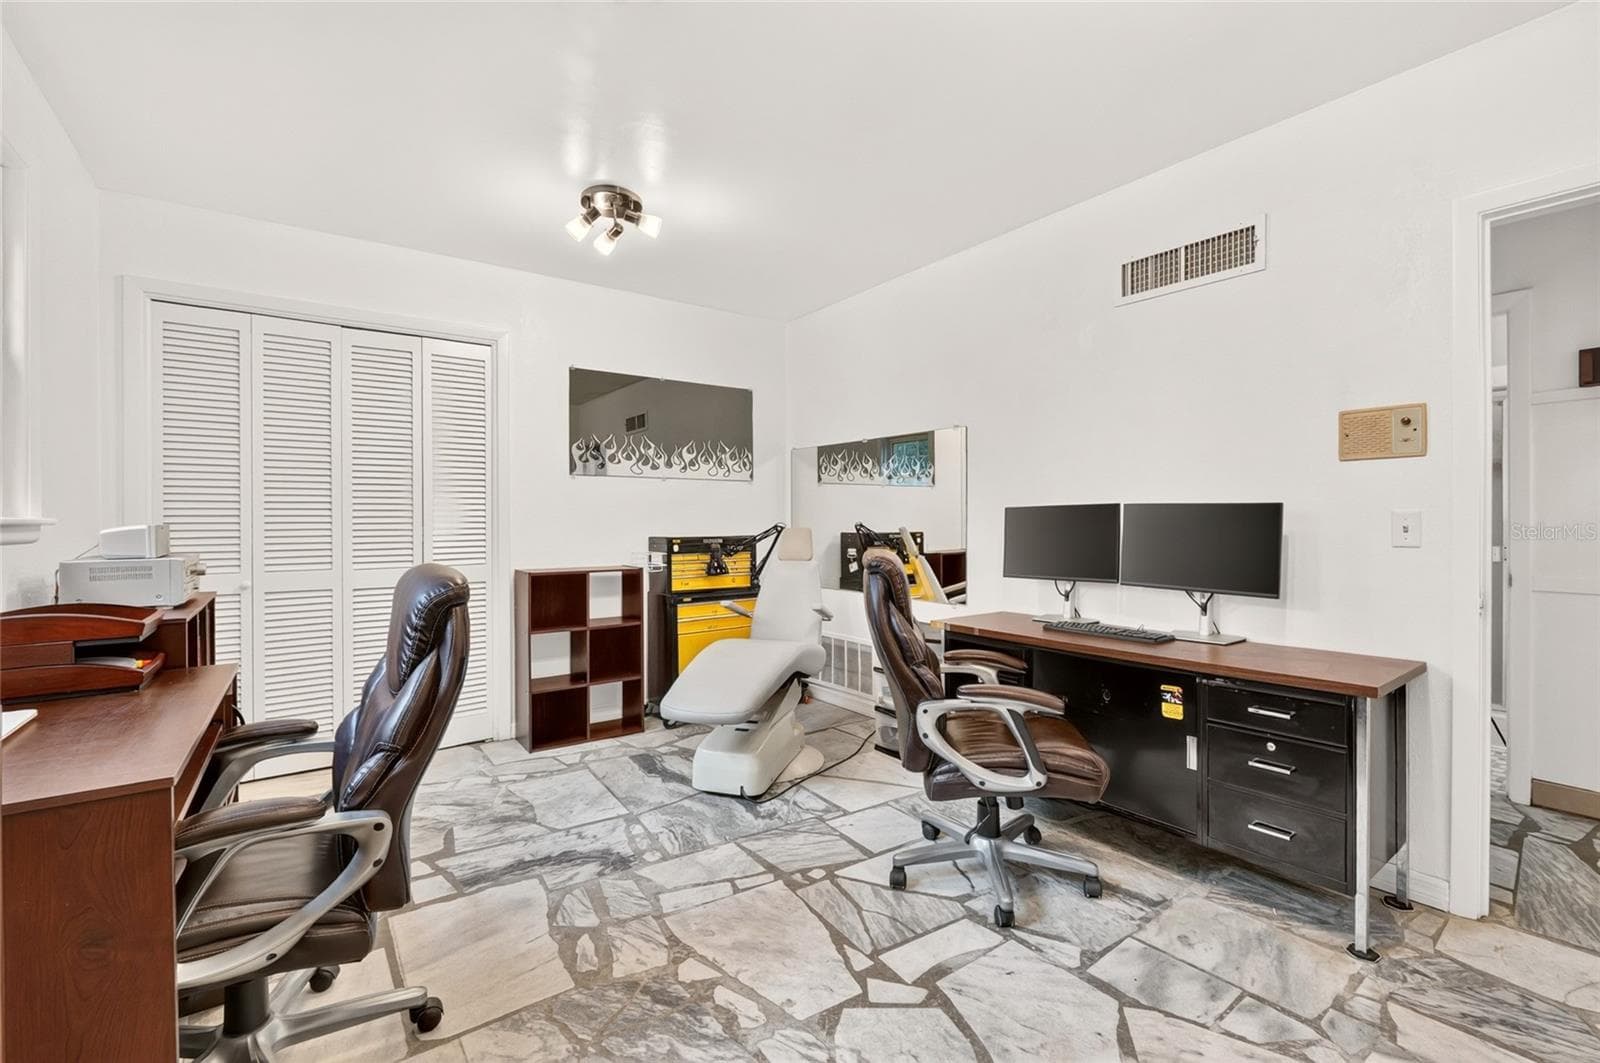
Office - 6994 NW HIGHWAY 320, MICANOPY
Single Family Residence at 6994 NW HIGHWAY 320, MICANOPY, photo 57 of 86
Single Family Residence at 6994 NW HIGHWAY 320, MICANOPY, photo 58 of 86
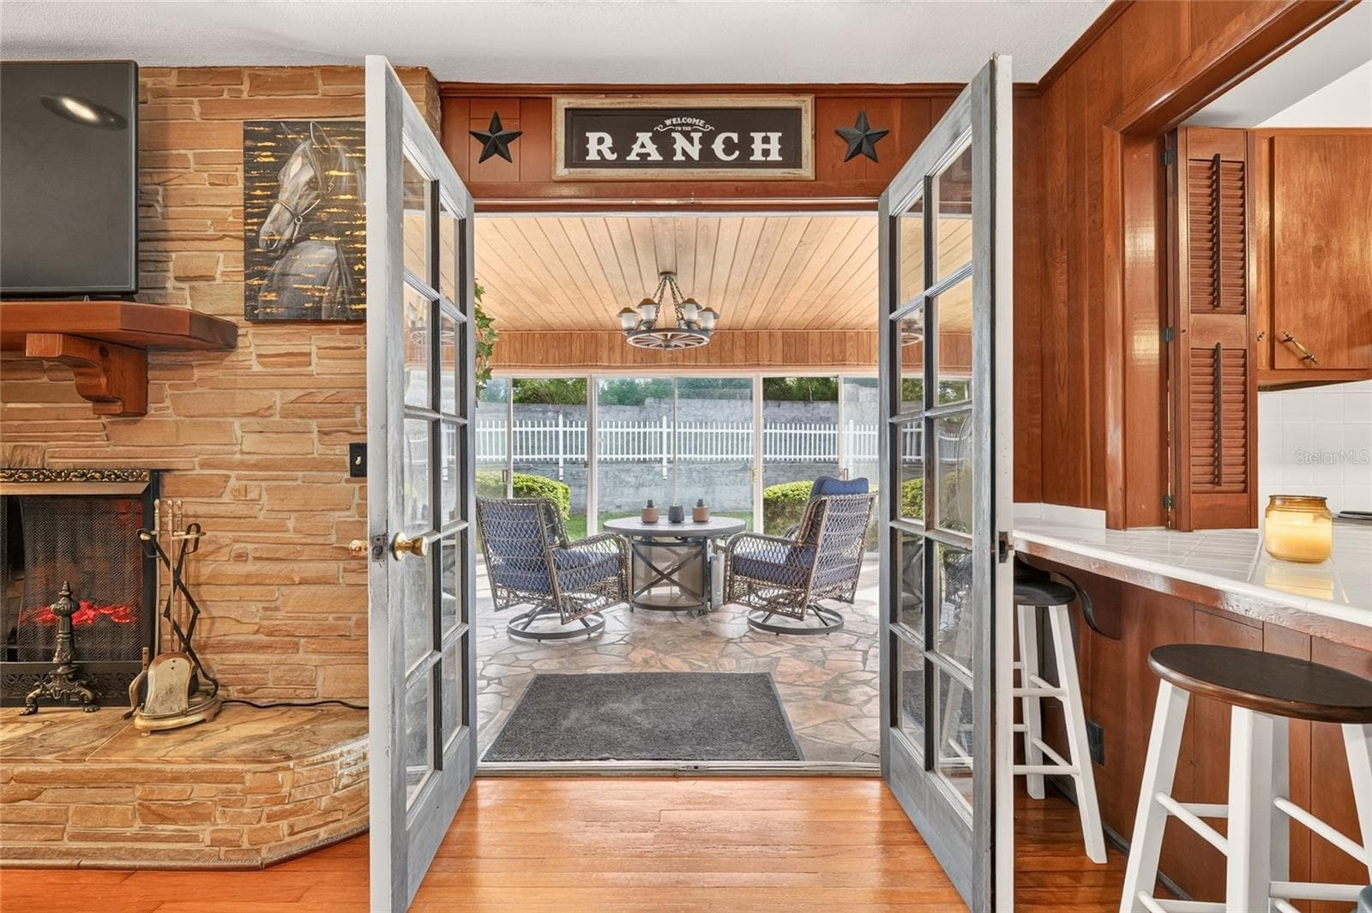
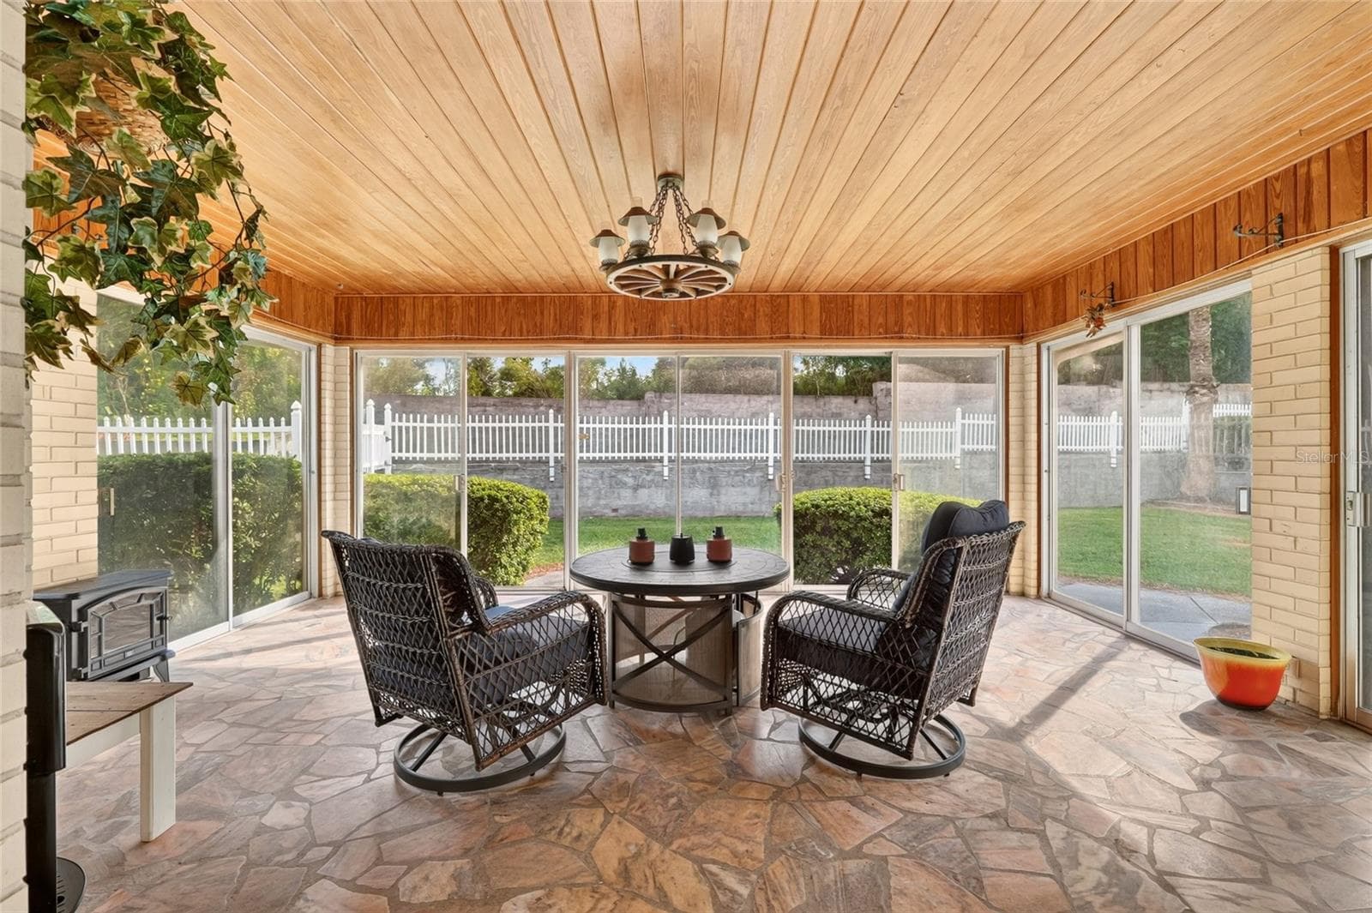
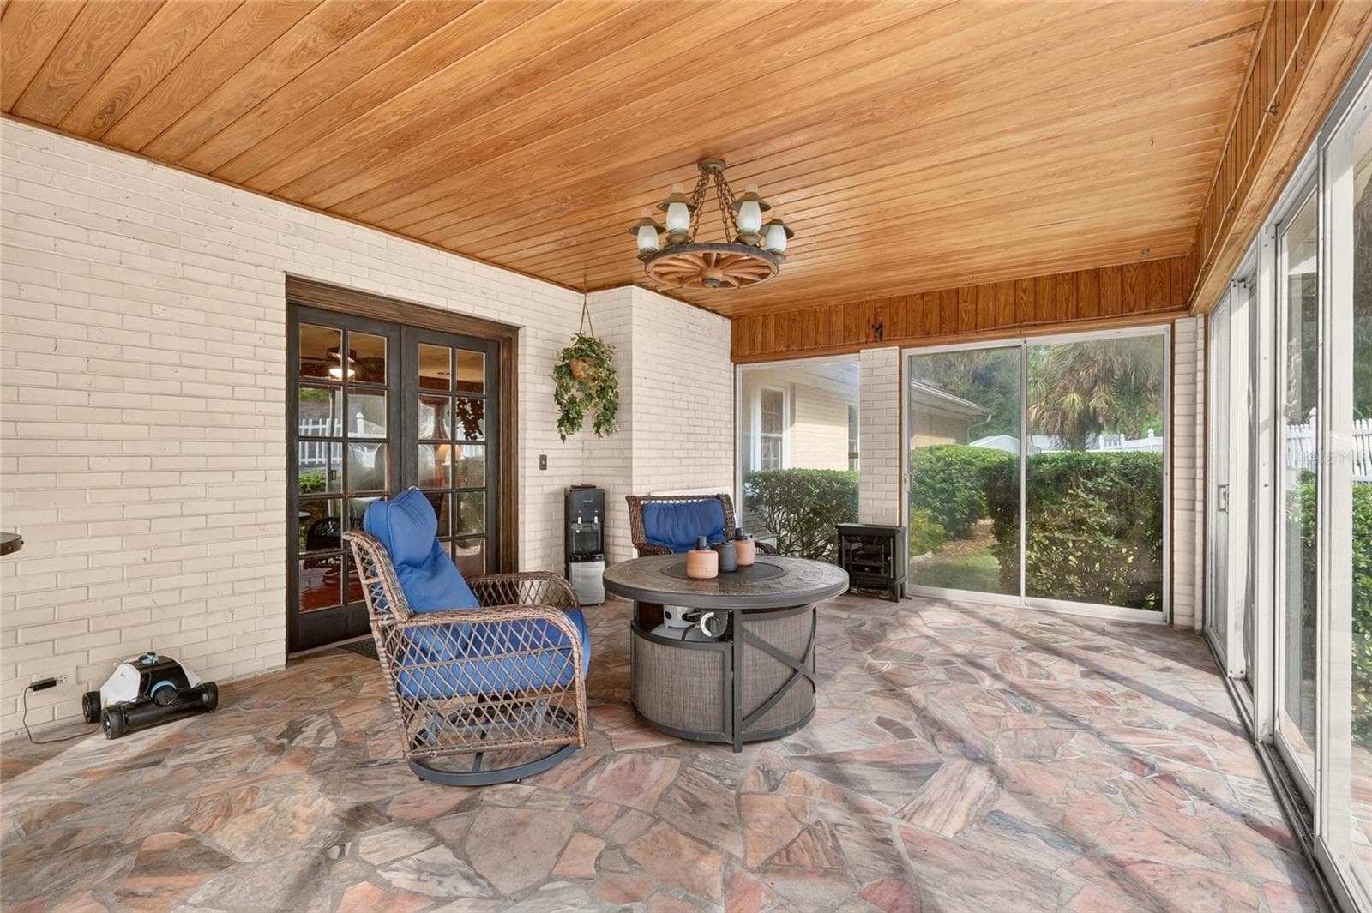
Lanai/Florida Room - 6994 NW HIGHWAY 320, MICANOPY
Single Family Residence at 6994 NW HIGHWAY 320, MICANOPY, photo 60 of 86
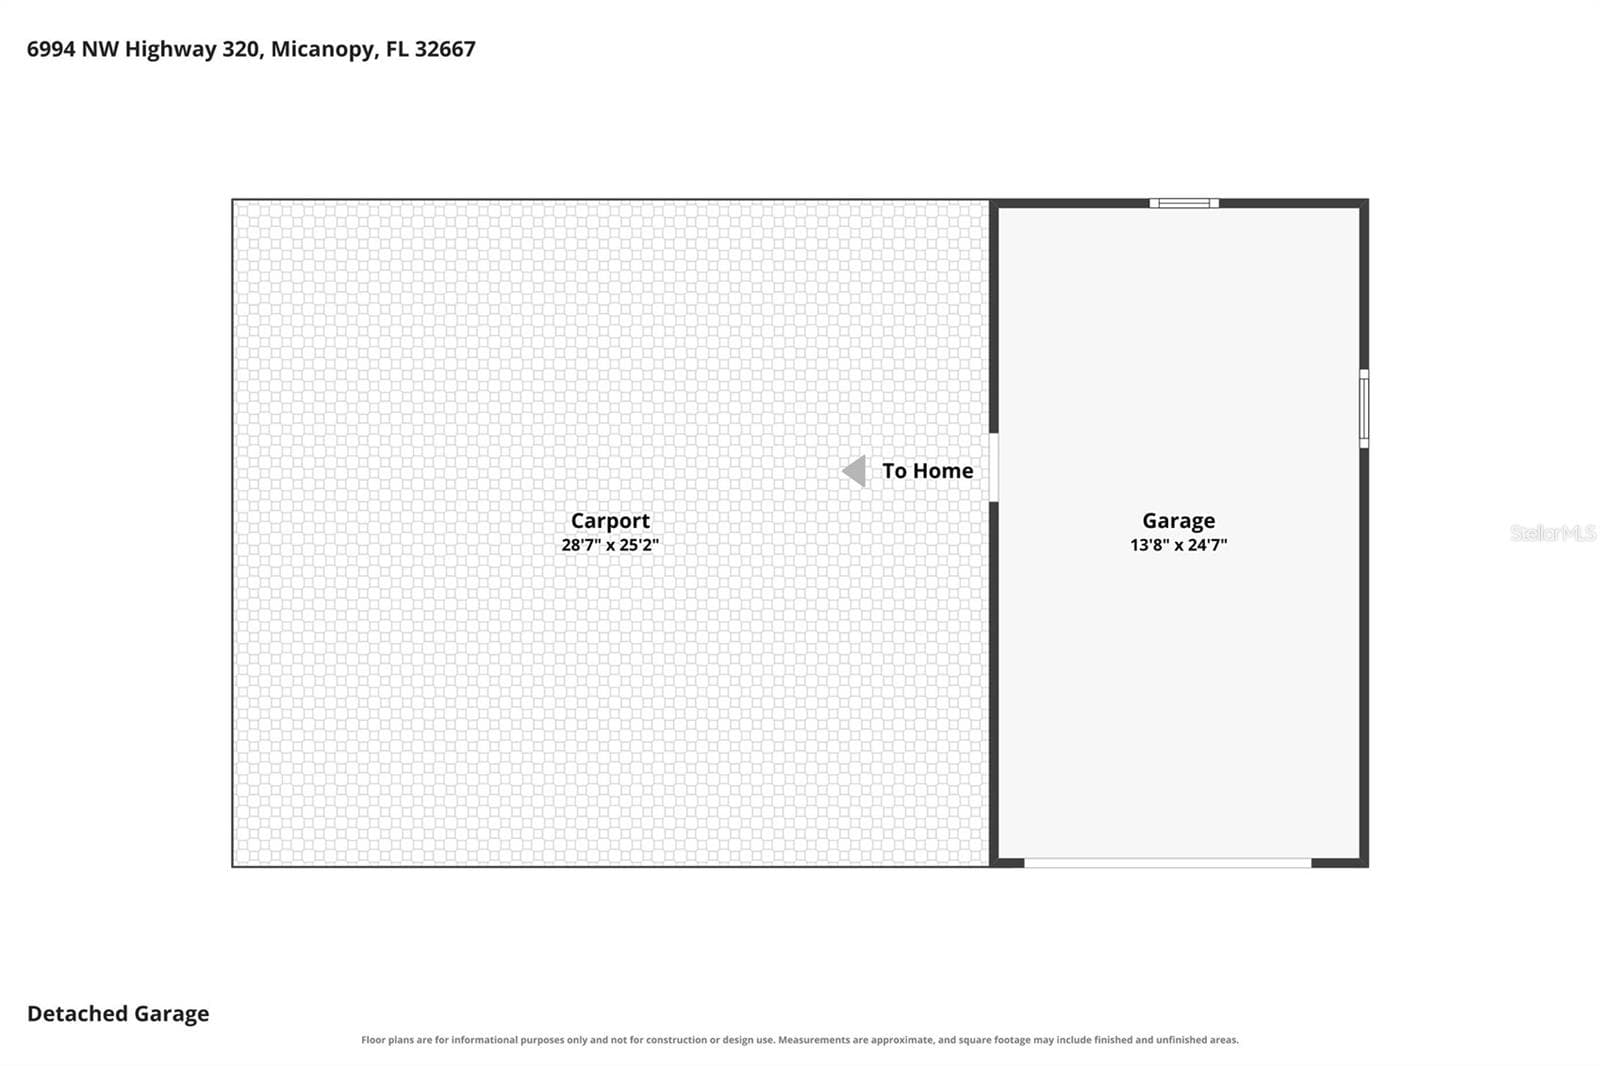
Garage Floor Plan - 6994 NW HIGHWAY 320, MICANOPY
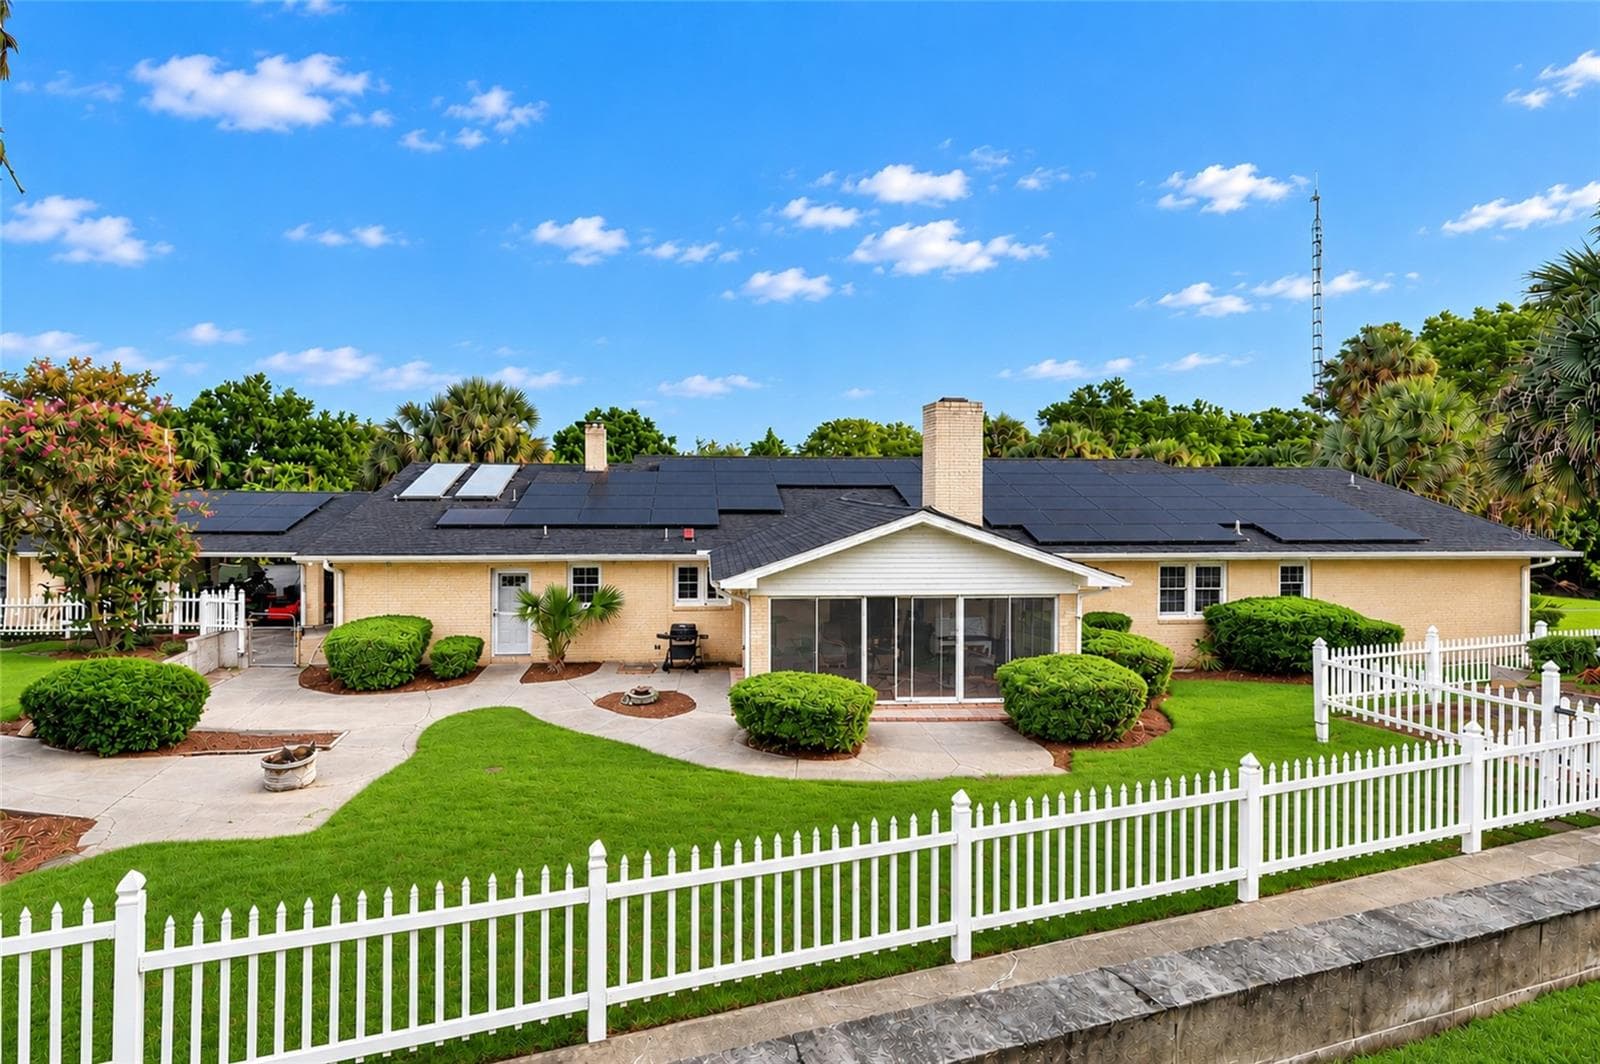
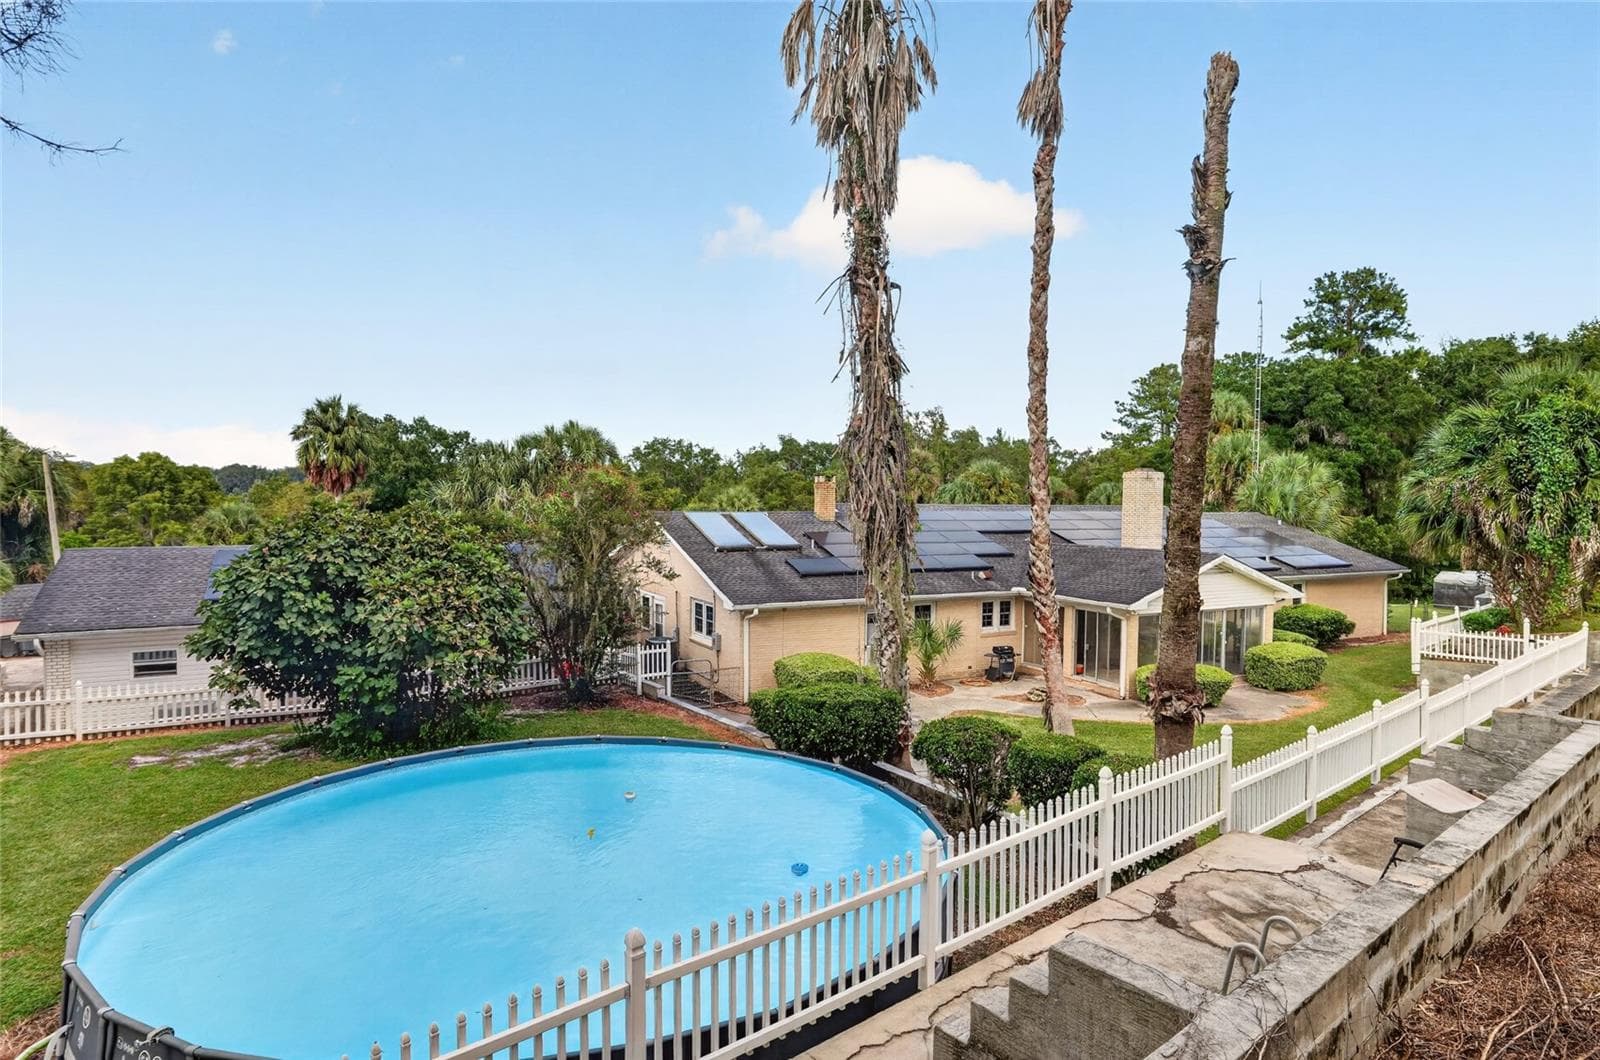
Back of Home - 6994 NW HIGHWAY 320, MICANOPY
Single Family Residence at 6994 NW HIGHWAY 320, MICANOPY, photo 63 of 86
Single Family Residence at 6994 NW HIGHWAY 320, MICANOPY, photo 64 of 86
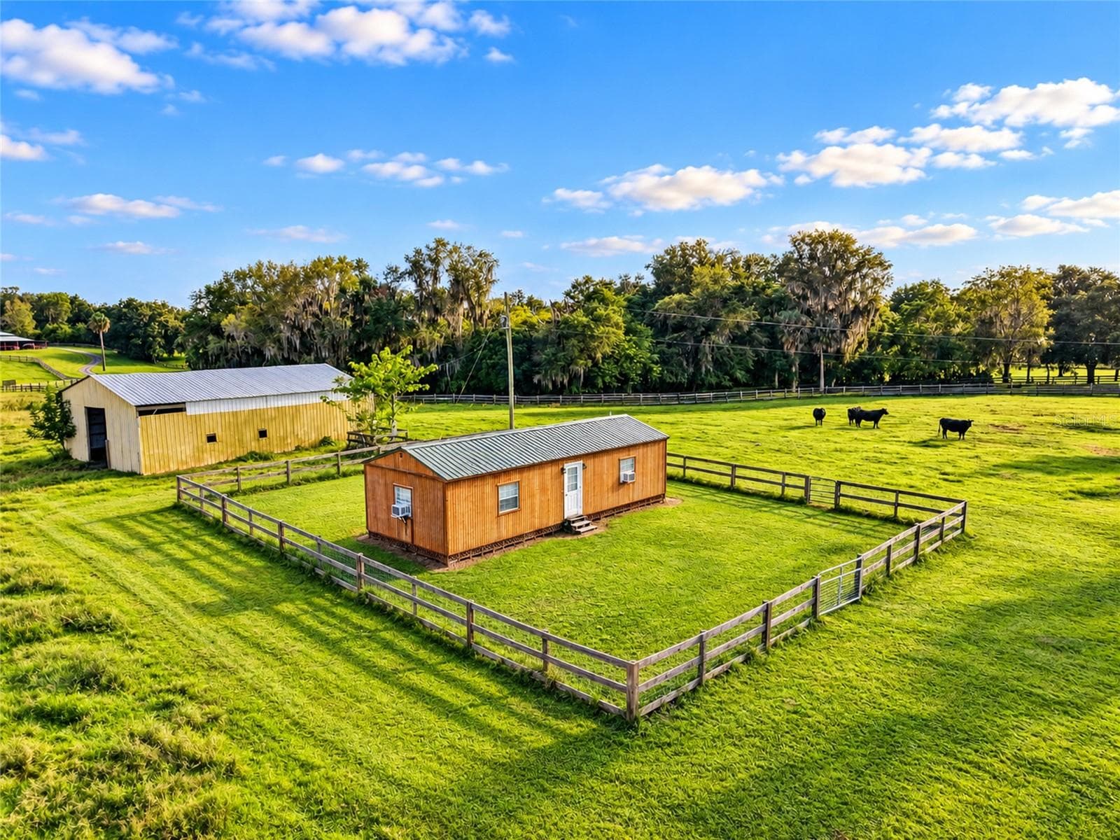
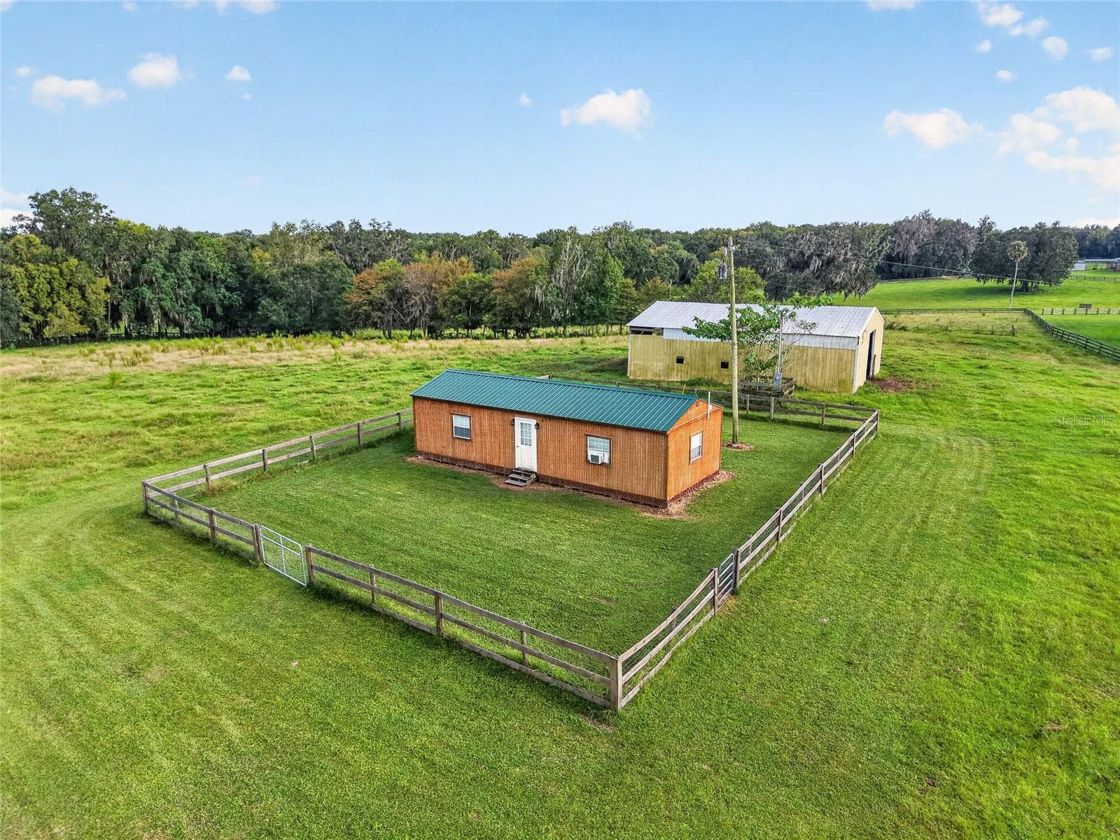
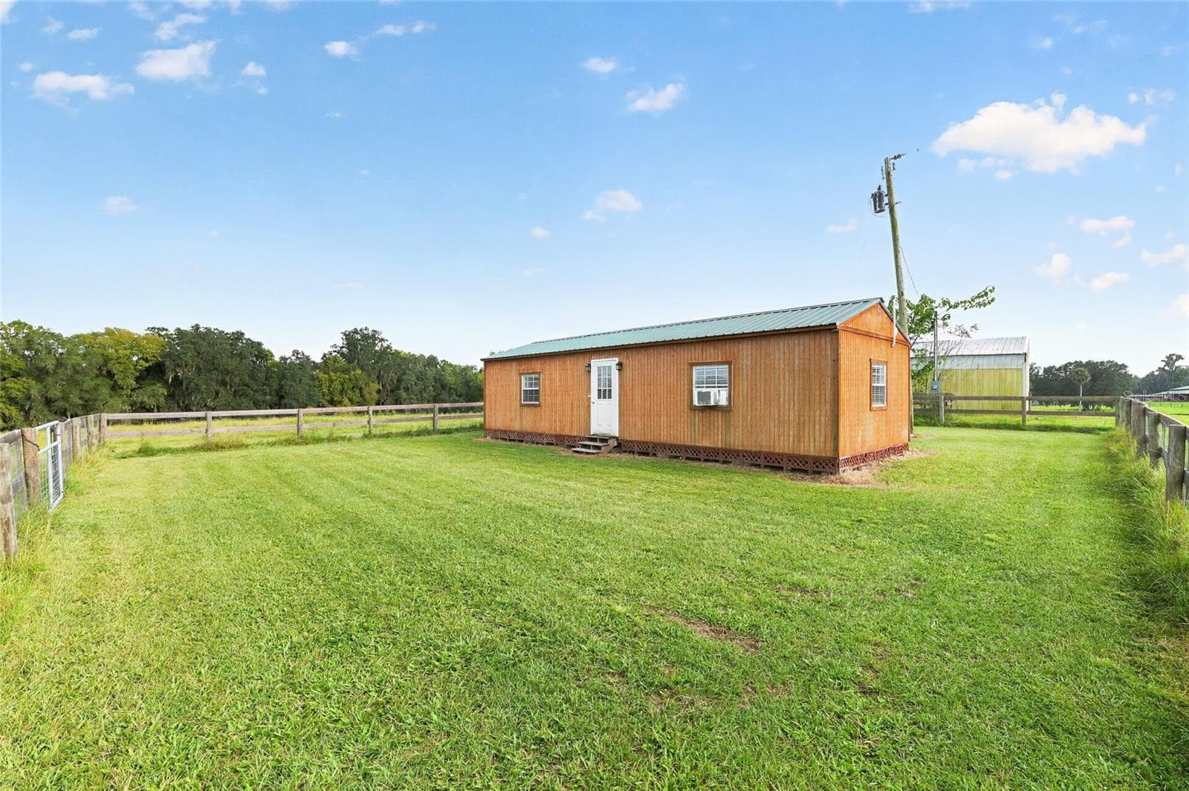
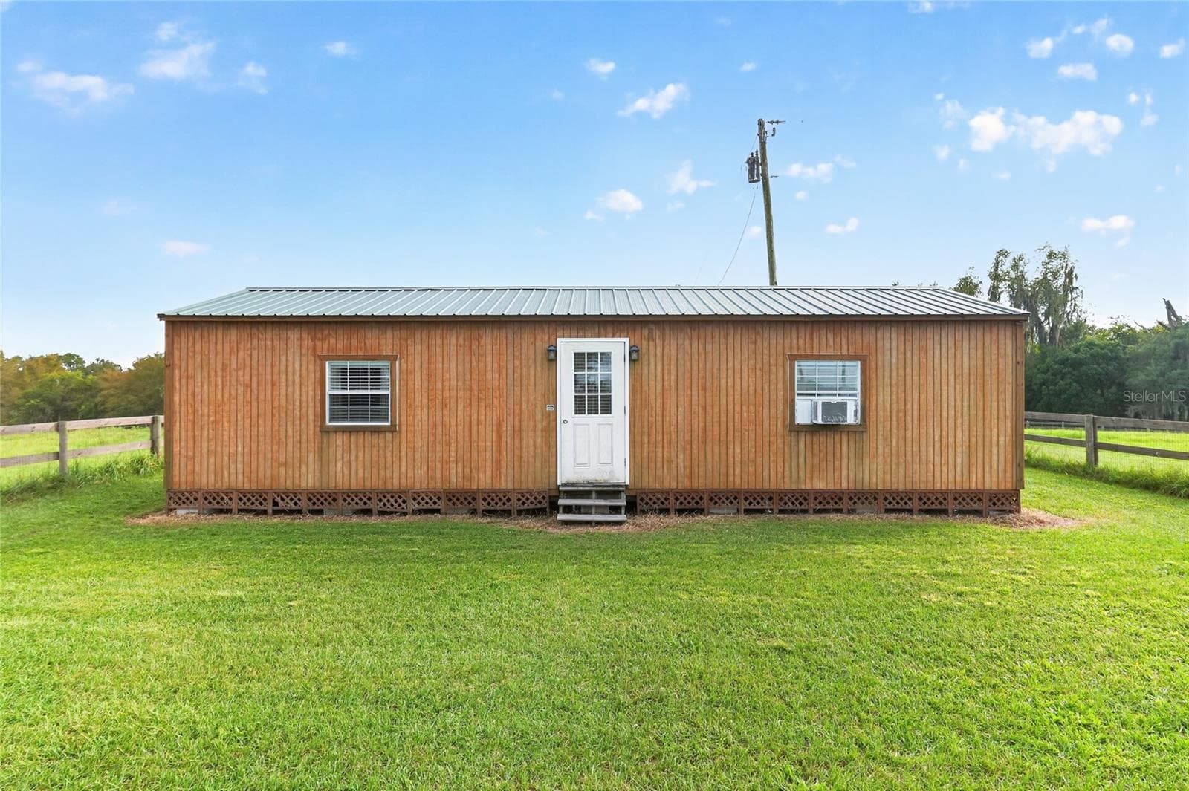
Guest House - 6994 NW HIGHWAY 320, MICANOPY
Single Family Residence at 6994 NW HIGHWAY 320, MICANOPY, photo 66 of 86
Single Family Residence at 6994 NW HIGHWAY 320, MICANOPY, photo 67 of 86
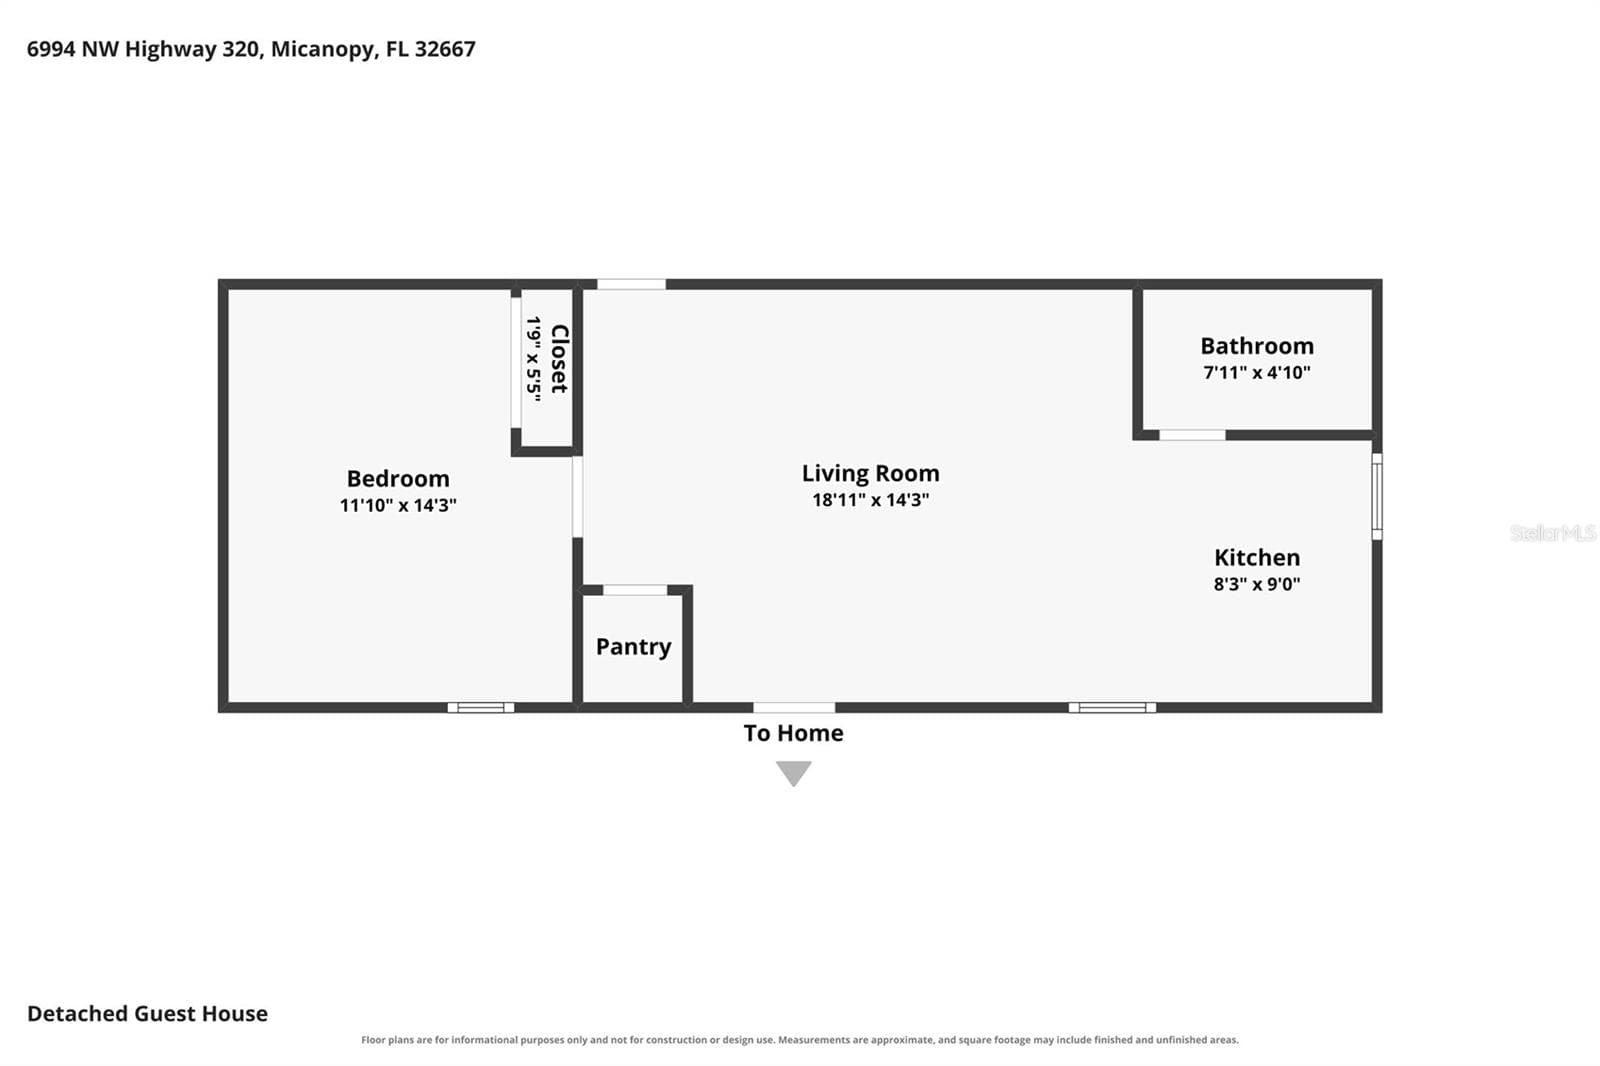
Guest House Floor Plan - 6994 NW HIGHWAY 320, MICANOPY
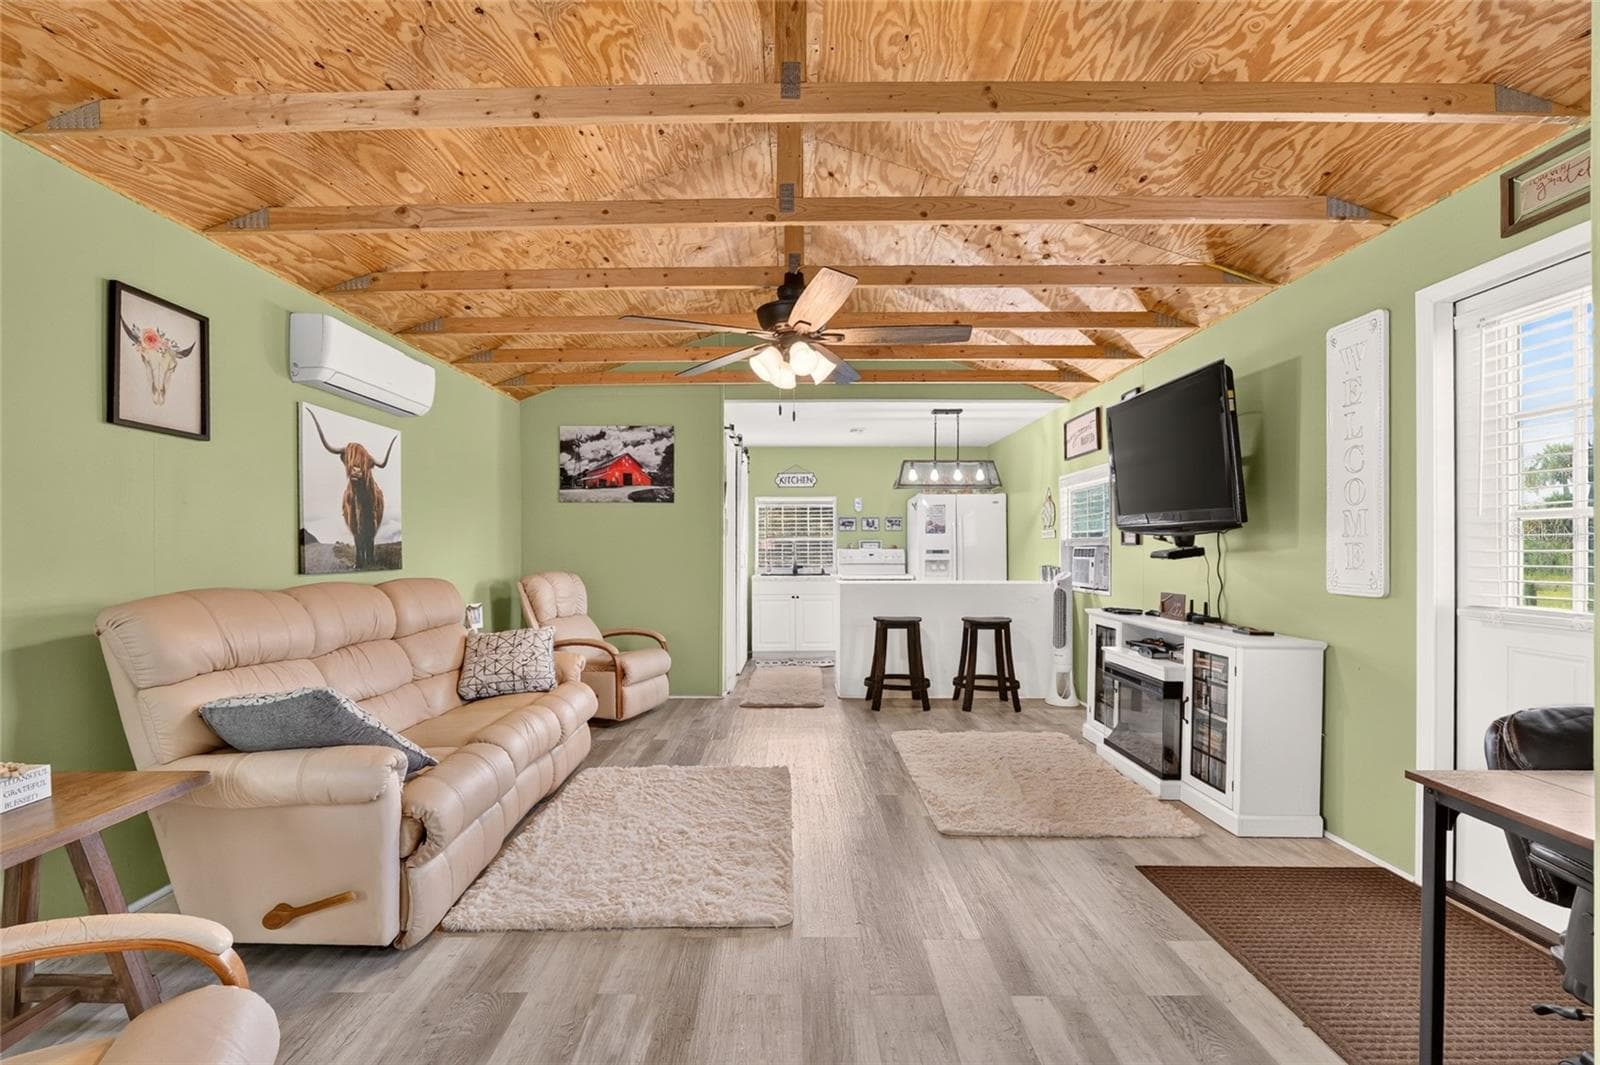
Guest House Living Room - 6994 NW HIGHWAY 320, MICANOPY
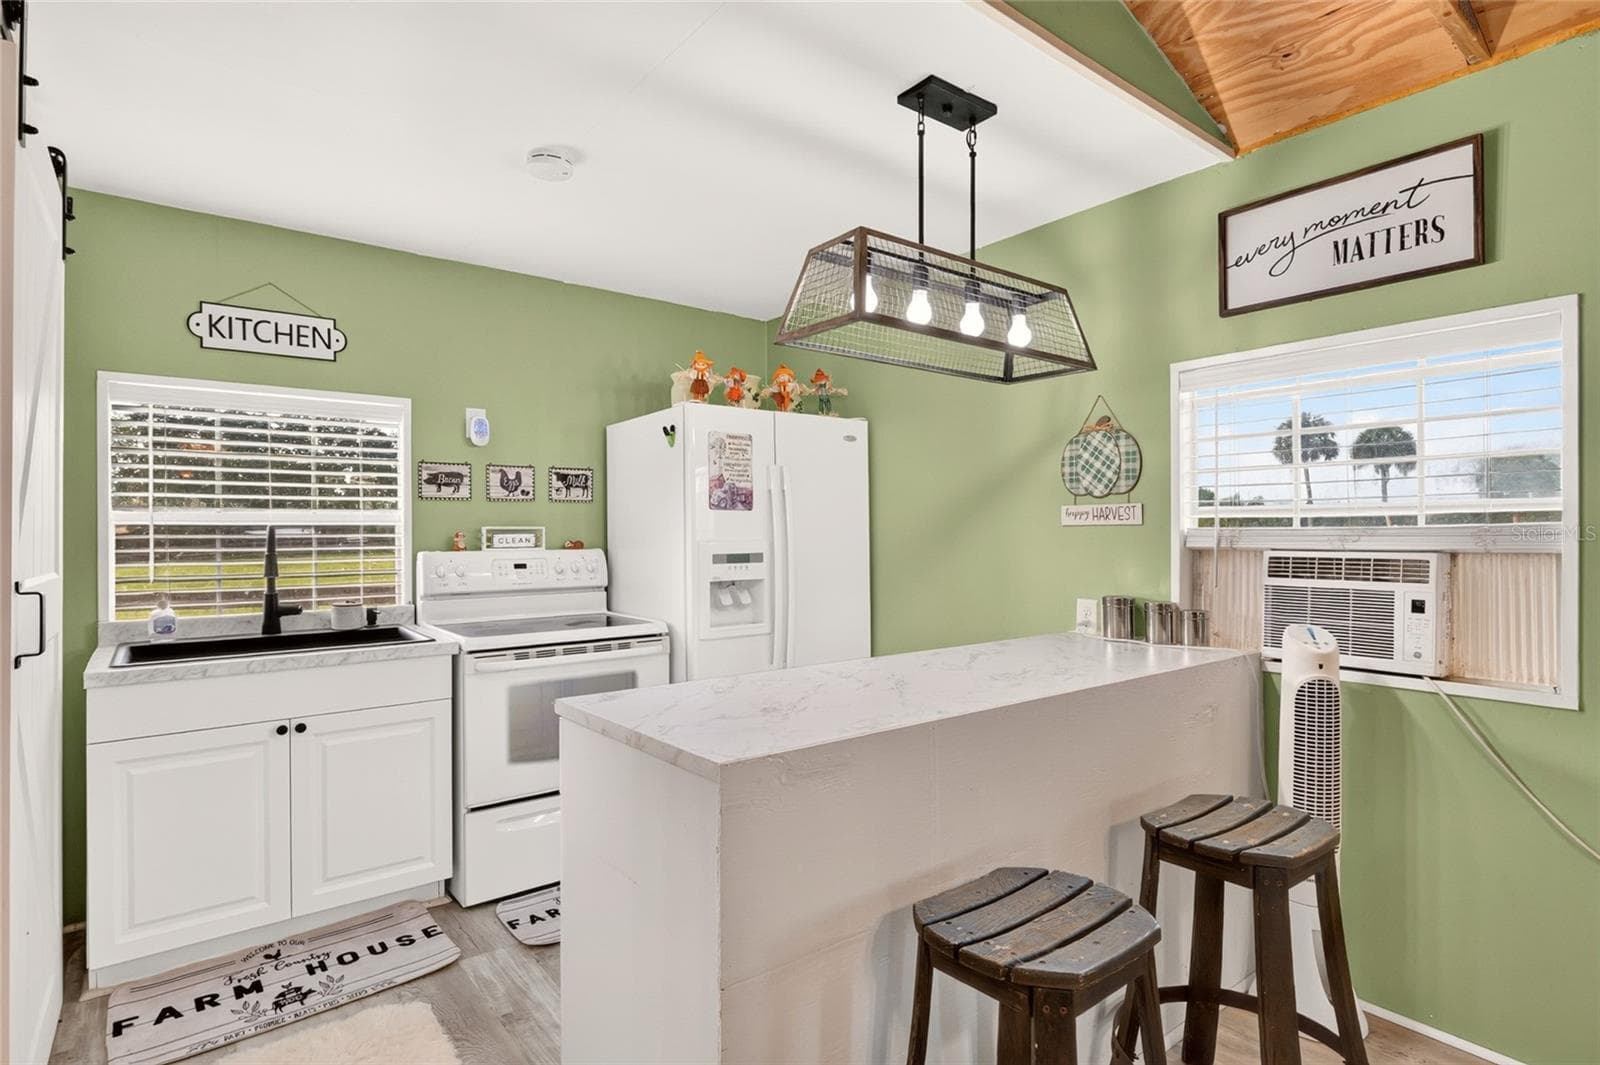
Guest House Kitchen - 6994 NW HIGHWAY 320, MICANOPY
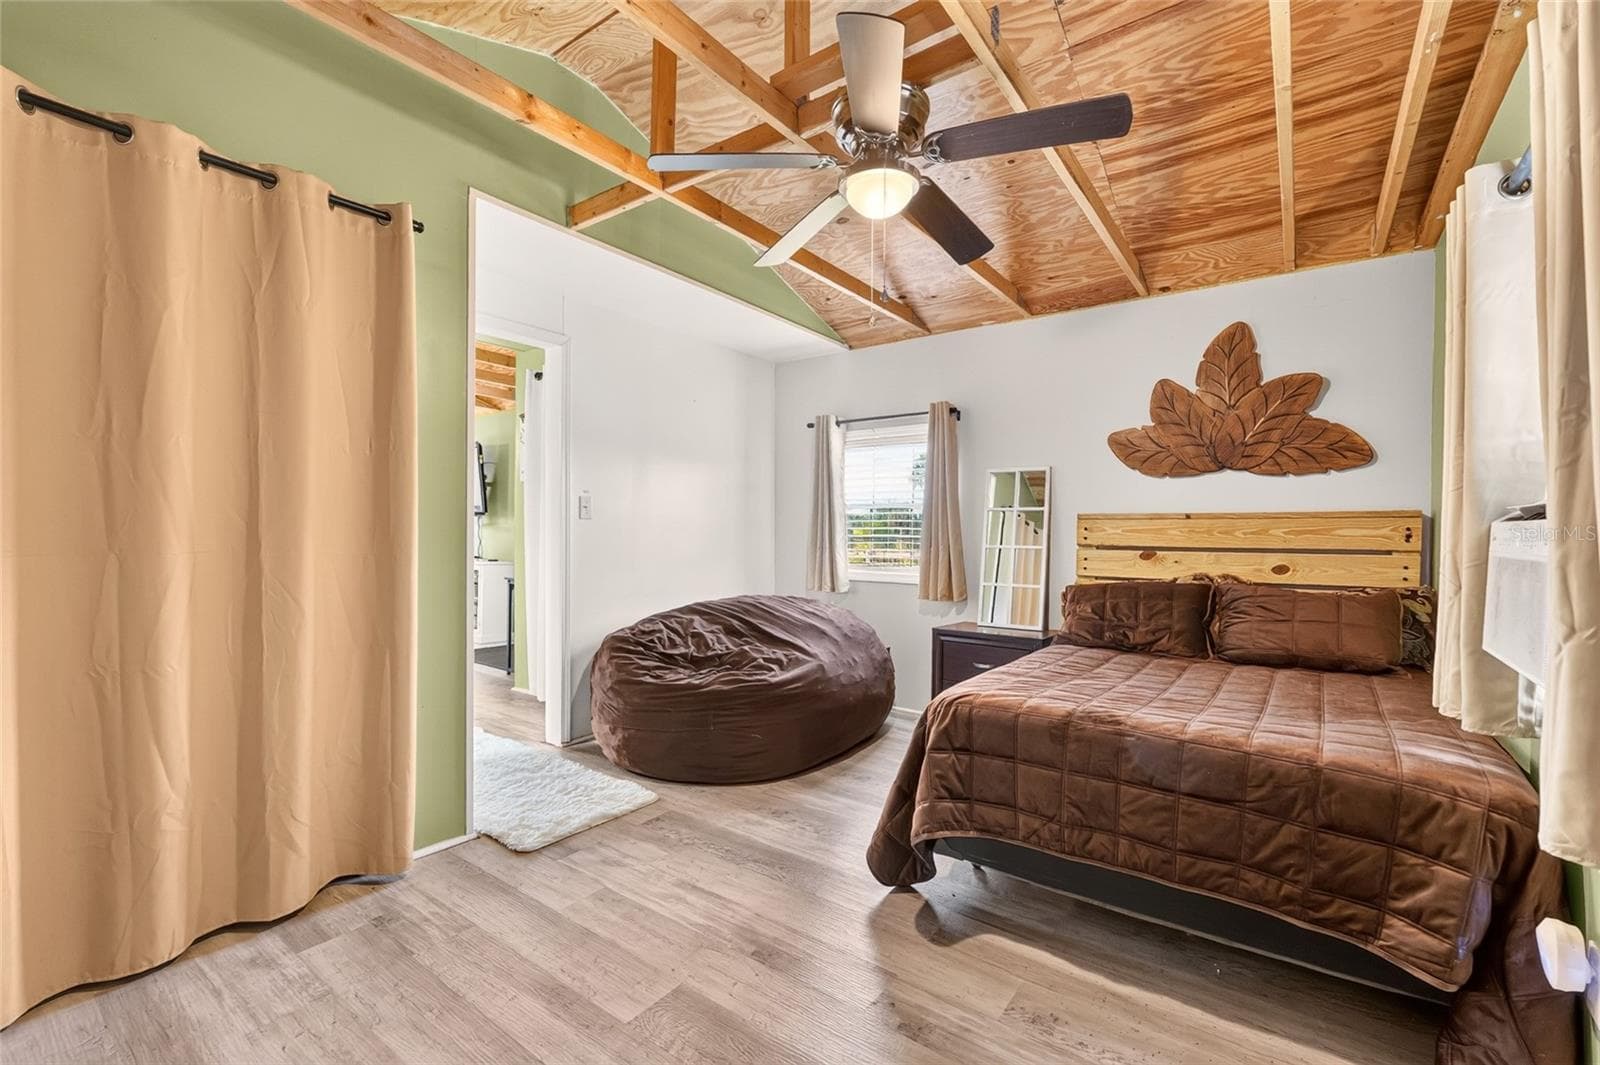
Guest House Bedroom - 6994 NW HIGHWAY 320, MICANOPY
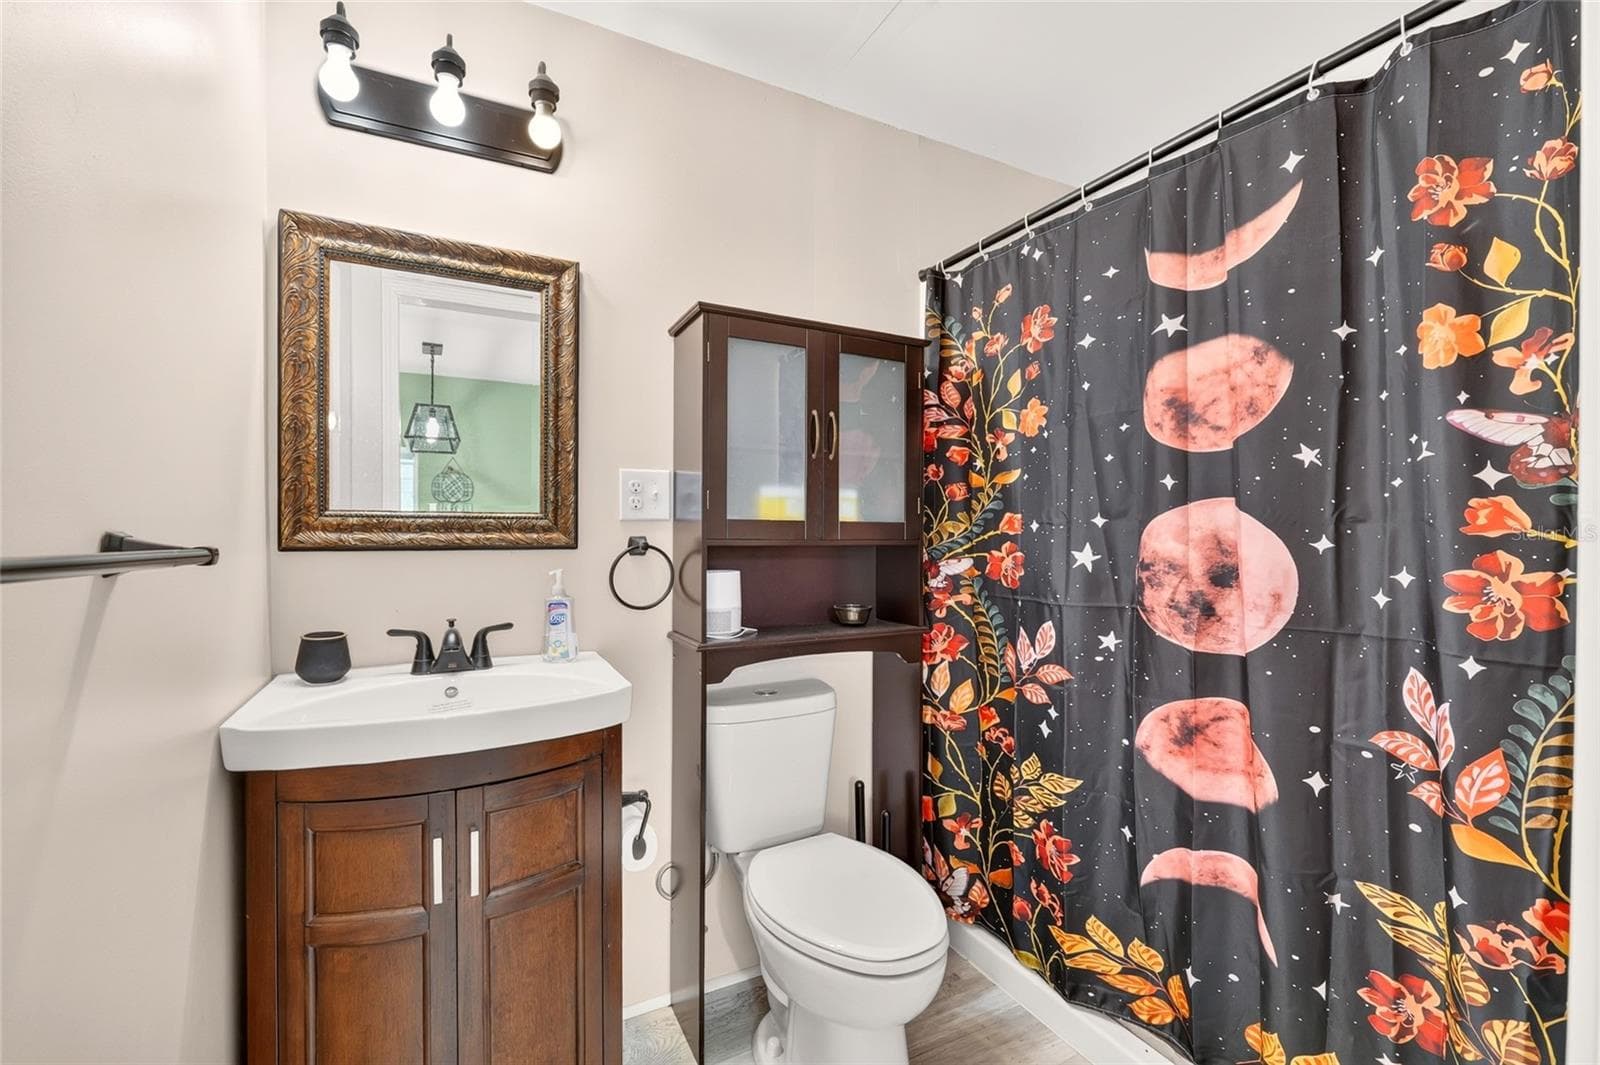
Guest House Bathroom - 6994 NW HIGHWAY 320, MICANOPY
Single Family Residence at 6994 NW HIGHWAY 320, MICANOPY, photo 73 of 86
Single Family Residence at 6994 NW HIGHWAY 320, MICANOPY, photo 74 of 86
Single Family Residence at 6994 NW HIGHWAY 320, MICANOPY, photo 75 of 86
Single Family Residence at 6994 NW HIGHWAY 320, MICANOPY, photo 76 of 86
Single Family Residence at 6994 NW HIGHWAY 320, MICANOPY, photo 77 of 86
Single Family Residence at 6994 NW HIGHWAY 320, MICANOPY, photo 78 of 86
Single Family Residence at 6994 NW HIGHWAY 320, MICANOPY, photo 79 of 86
Single Family Residence at 6994 NW HIGHWAY 320, MICANOPY, photo 80 of 86
Single Family Residence at 6994 NW HIGHWAY 320, MICANOPY, photo 81 of 86
Single Family Residence at 6994 NW HIGHWAY 320, MICANOPY, photo 82 of 86
Single Family Residence at 6994 NW HIGHWAY 320, MICANOPY, photo 83 of 86
Single Family Residence at 6994 NW HIGHWAY 320, MICANOPY, photo 84 of 86
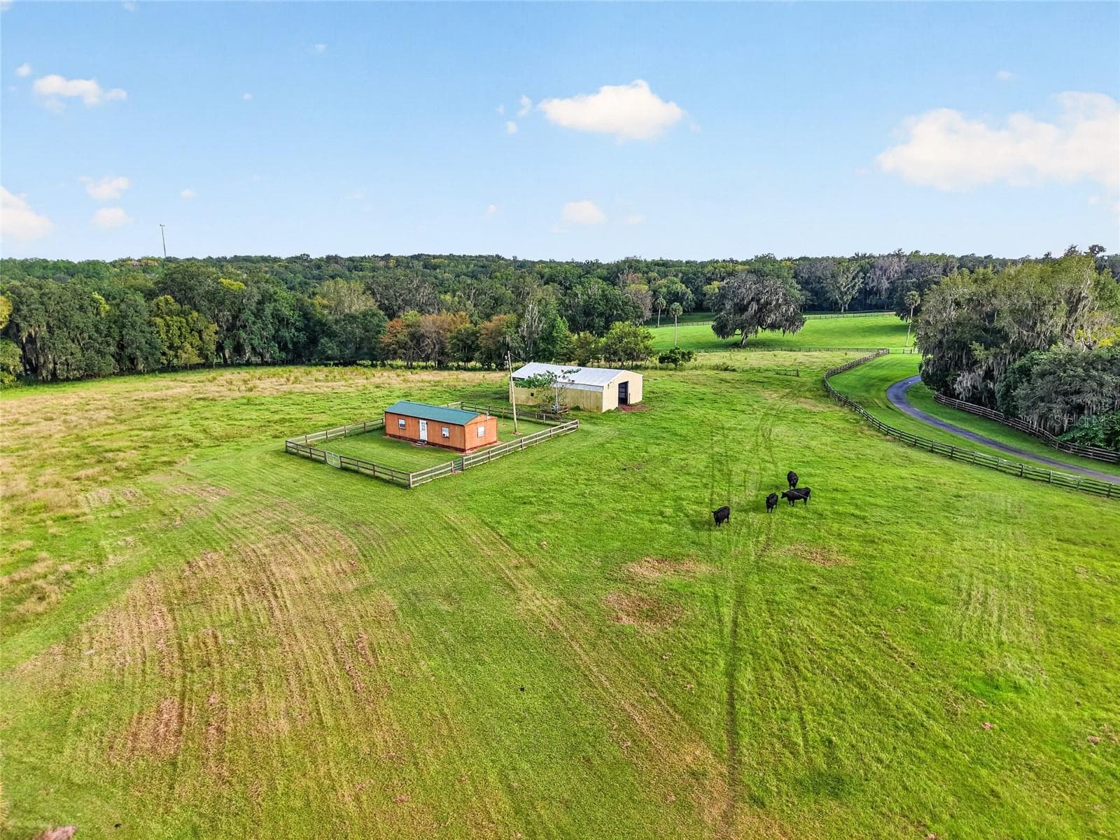
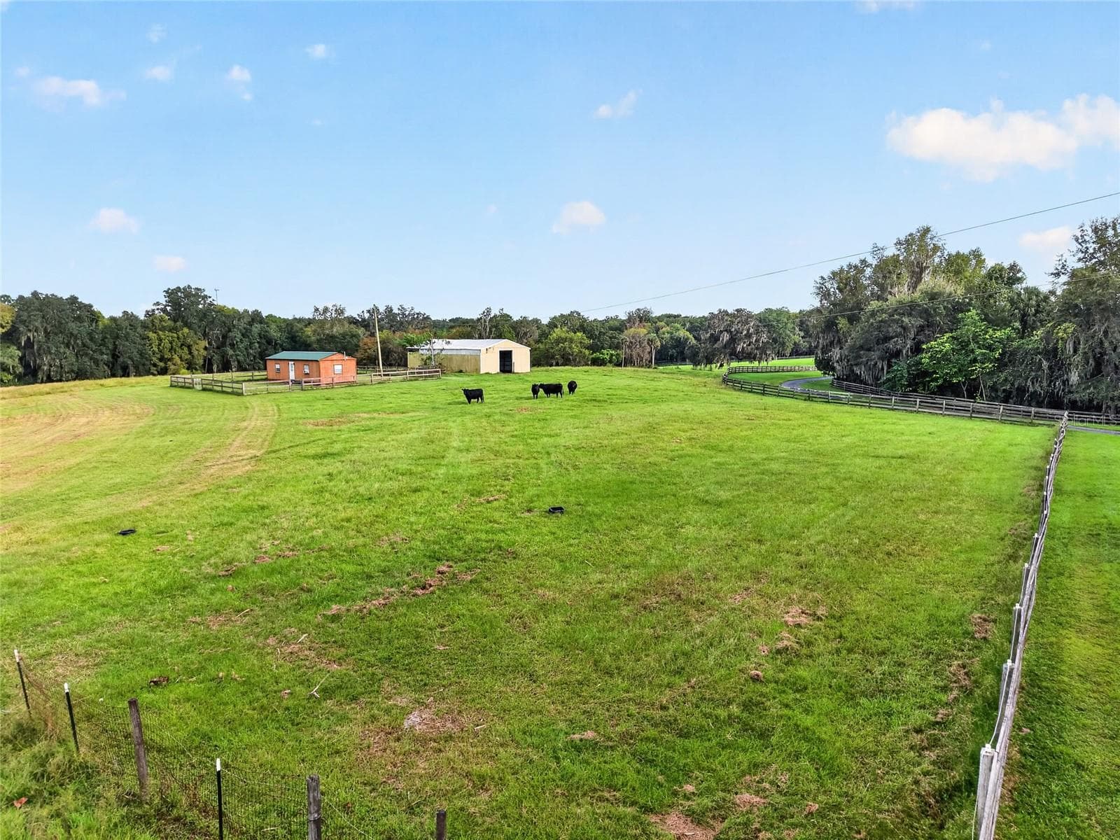
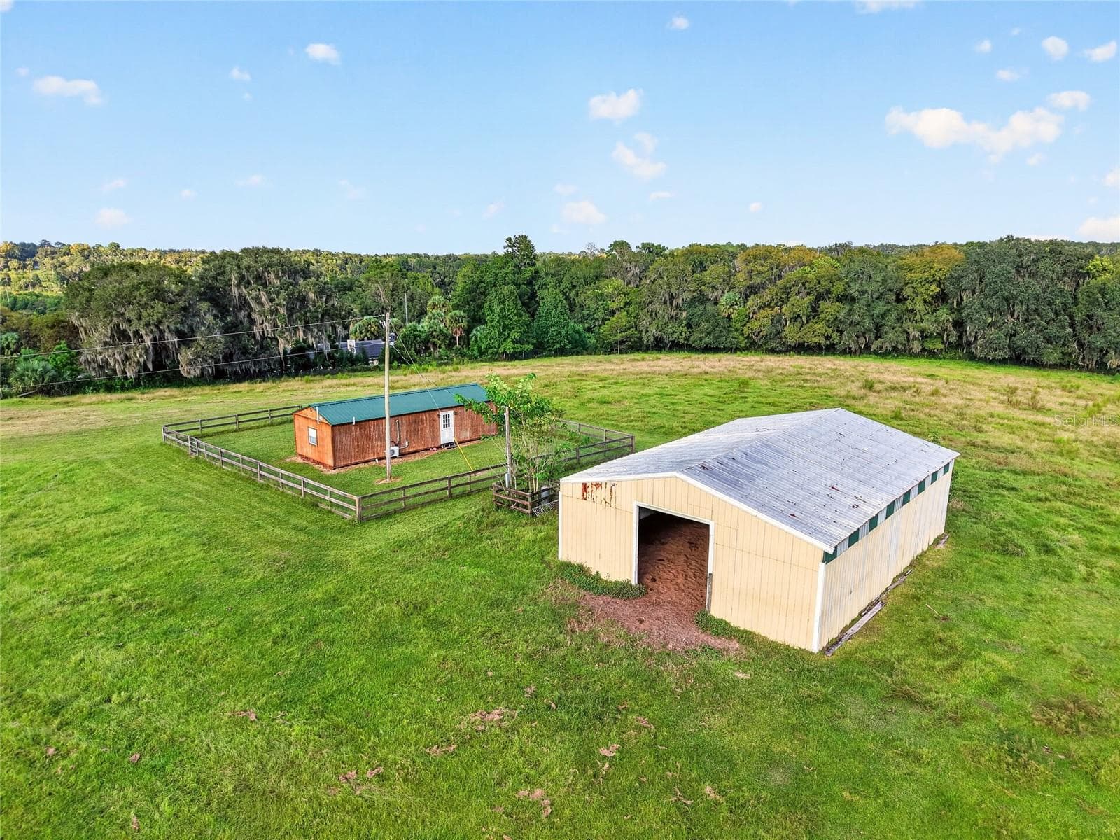
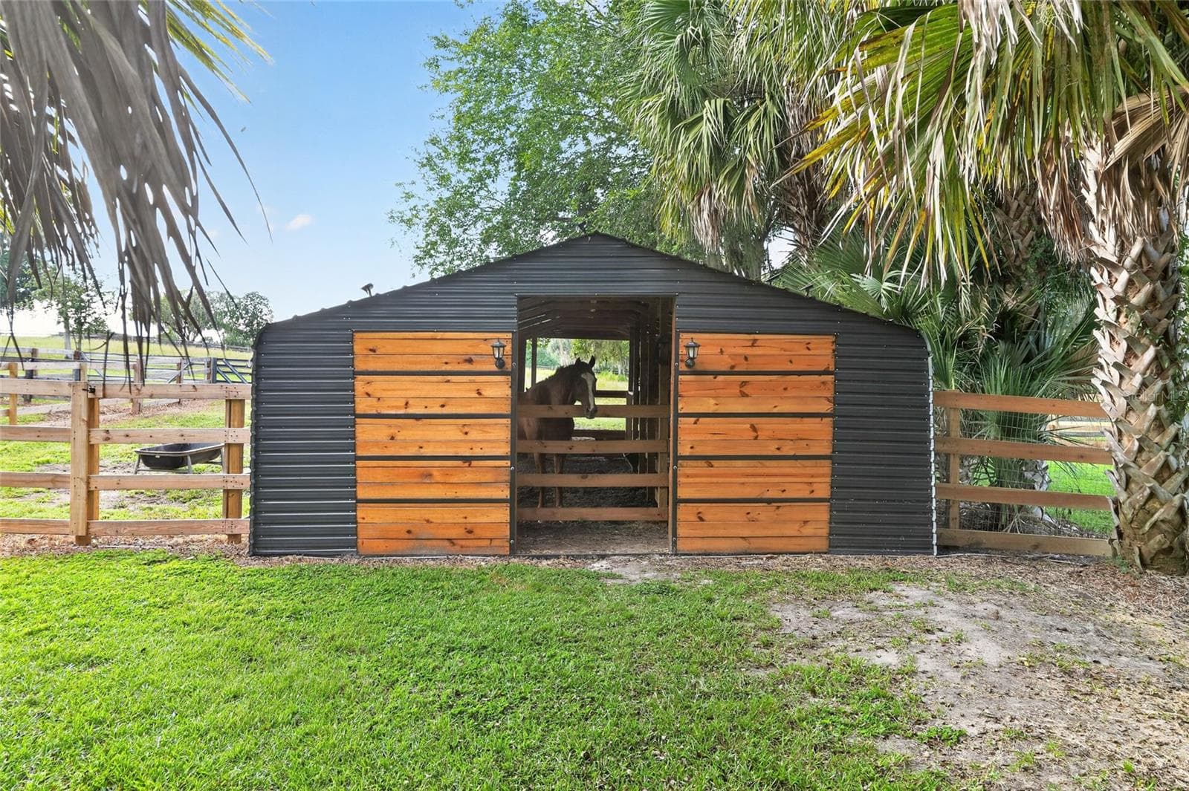
Barn - 6994 NW HIGHWAY 320, MICANOPY
Single Family Residence at 6994 NW HIGHWAY 320, MICANOPY, photo 86 of 86
86 photos

$779,500

6994 NW HIGHWAY 320
MICANOPY, FL 32667
Listed by Angela Rose · PREMIER SOTHEBY'S INTERNATIONAL REALTY
Bedrooms
5
Bathrooms
3
Living area
3,528 sqft
Year built
1963

About this home

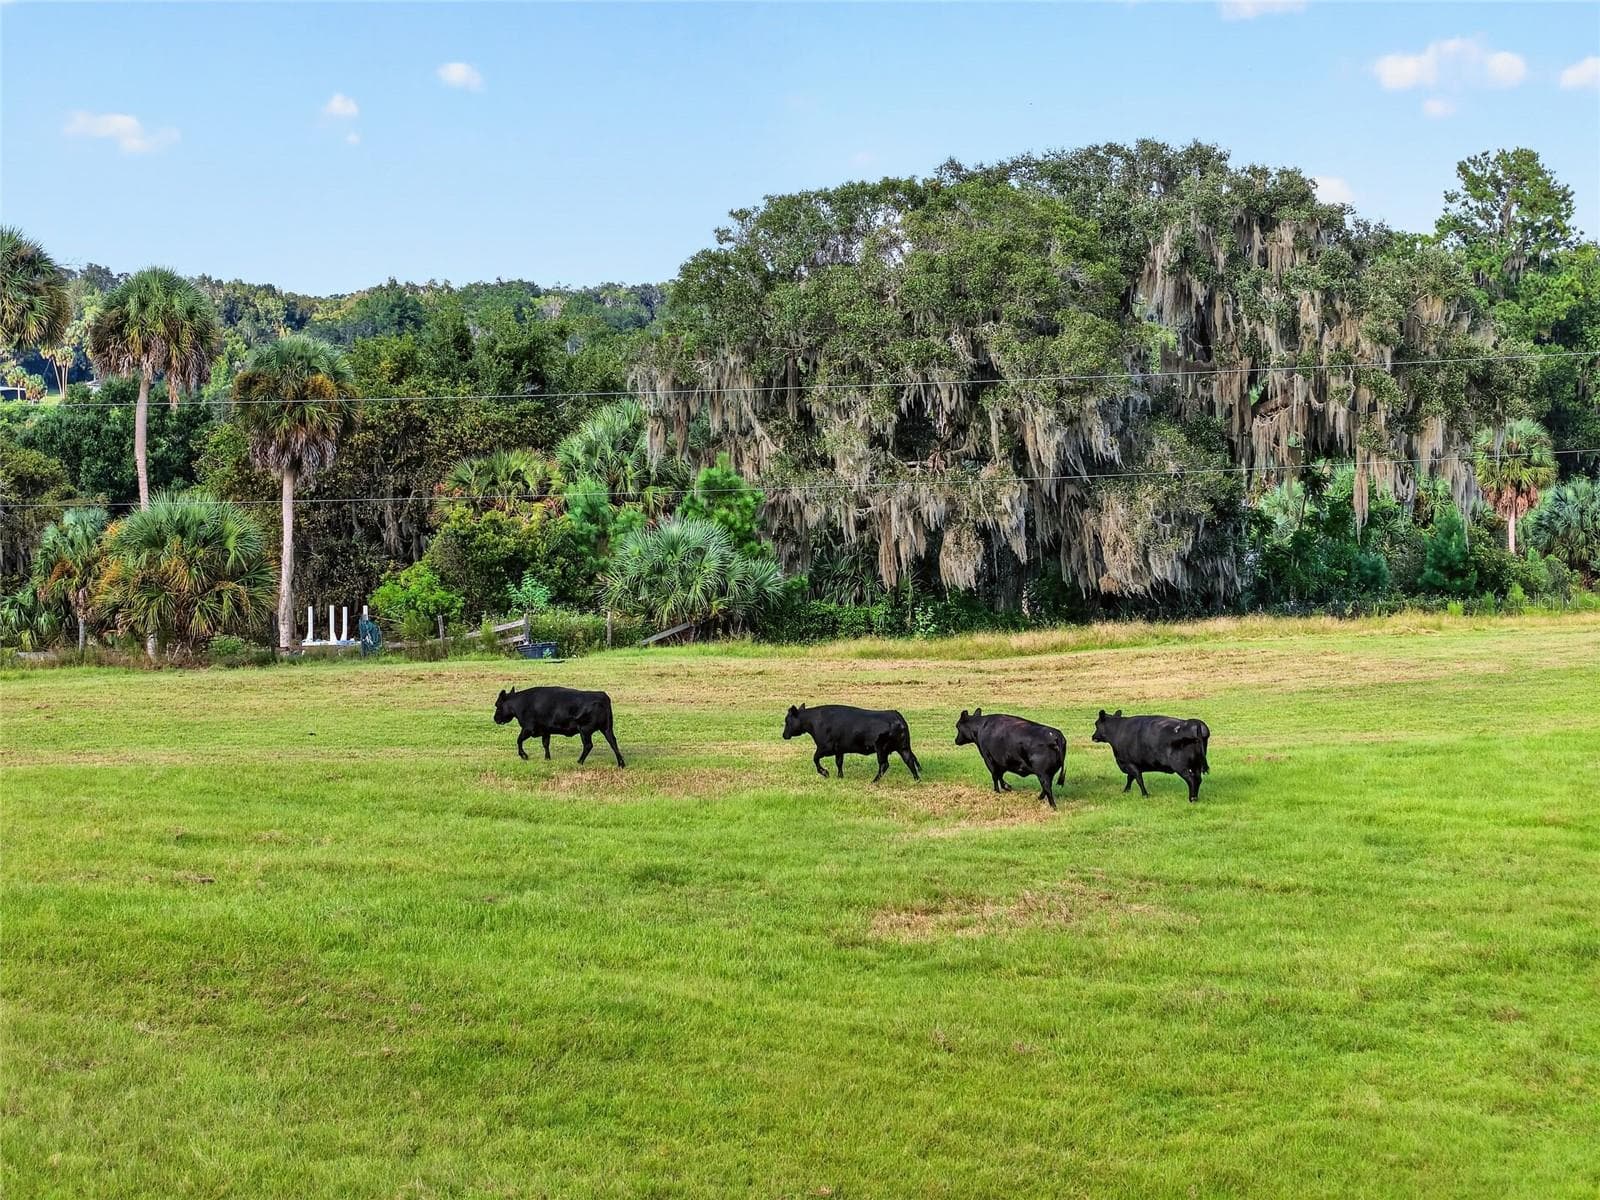
Set on 10.65 acres across two parcels, this elevated hilltop property offers substantial living space, open acreage and expansive views in a country setting between Gainesville and Ocala. At the center of the property is a five-bedroom, three-bath main residence, complemented by a separate one-bedroom, one-bath guest house, creating two distinct residential spaces within the property. The main residence features five bedrooms, three baths, a bonus room and extensive storage, including a full-length attic accessible from both sides of the home. Significant updates include a 2017 roof and windows and a 2020 heating and air-conditioning system with Air Scrubber air purification. The crawlspace was professionally encapsulated in 2020 and includes two sump pumps and two dehumidifiers. A hardwired security system, exterior cameras and interior monitor provide additional functionality. The separate one-bedroom, one-bath guest house expands the property's possibilities with additional private living space for guests or other uses. Energy-conscious features include 70-plus leased solar panels installed in 2022, serving the main residence and maintained by the solar company, with the system offsetting the majority, and often all, of the home's electrical usage. Two additional owned solar panels assist with water heating. The property also features two wells, one serving each parcel, plumbing and electrical updates and a professionally installed generator-ready hookup with transfer switch/interlock system. Beyond the residences, the acreage is equipped for agricultural and recreational use. A large metal barn is located on the back parcel, while a newer barn on the lower parcel provides convenient access from the main residence. Additional features include a substantial chicken coop, established animal fencing, a dedicated fenced dog area, an orchard with multiple fruit varieties and an on-property fuel tank. The property has previously accommodated horses, cattle, goats and chickens. With 10.65 acres. This hilltop property provides a combination of space, flexibility and country living. Perfectly nestled within 30 minutes of Gainesville, Ocala and just 10 minutes outside of historic Micanopy. Established in 1821, Micanopy is recognized as Florida's oldest inland town, is well-known and loved for its historic district and architectural, agricultural and commercial heritage. Film credits for this city include the movies Doc Hollywood and The Yearling. Ready for a little more space, a little more peace, and a whole lot of Florida charm. Schedule your private showing today.

Highlights

Private poolFireplace

Property details

MLS #
MFROM732943
Property type
Single Family Residence
Subdivision
MCINTOSH
Status
Active
Days on market
1
On market date
October 7, 2026
Stories
N/A
Total bathrooms
3
Garage spaces
N/A
Parking spaces
N/A
Lot size
10.65 acres
Loading map…

Nearby schools

Within 10 miles. School directory data from the National Center for Education Statistics (NCES), accessed via the Urban Institute Education Data API. Local Score is calculated by INNOVATE Real Estate; where a state rating is shown, it comes from that state's own official school report card (e.g. NC Dept. of Public Instruction, SC Report Card).

ElementaryCharter
MCINTOSH AREA SCHOOL
0.87 mi away · Grades 0-5
Nearest school -- attendance-zone data not available here
4.0
Local Score (student-teacher ratio only (preliminary -- will incorporate state test-score data once available)) -- not an official state rating
Enrollment
53
Student:teacher ratio
13.3:1
District
MARION
Middle
NORTH MARION MIDDLE SCHOOL
8.98 mi away · Grades 6-8
Nearest school -- attendance-zone data not available here
2.0
Local Score (student-teacher ratio only (preliminary -- will incorporate state test-score data once available)) -- not an official state rating
Enrollment
782
Student:teacher ratio
20.1:1
District
MARION
HighCharter
MICANOPY ACADEMY
5.32 mi away · Grades 6-12
Nearest school -- attendance-zone data not available here
4.0
Local Score (student-teacher ratio only (preliminary -- will incorporate state test-score data once available)) -- not an official state rating
Enrollment
85
Student:teacher ratio
12.1:1
District
ALACHUA

Walkability

Blended score for MICANOPY's center, calculated by INNOVATE Real Estate from two sources: the EPA's National Walkability Index (street network, transit, land-use mix) and Google Places amenity data (what's actually reachable on foot from this point). 60% EPA National Walkability Index + 40% nearby-amenity density (Google Places).

18
Very car-dependent
out of 100
EPA National Walkability Index
5.3 / 20 -- Least walkable
Google Places amenity density
5 / 100
Restaurants & cafes0
Grocery stores0
Parks1
Schools0
Transit stops0
Pharmacies0

Mortgage calculator

Estimate only - actual rate and payment depend on your lender, credit, and loan program.

$
%
%
Adjust tax / insurance estimates
% / yr
$
/mo
Est. monthly payment
$4,844/mo
$155,900 down
$623,600 loan
Principal & interest$4,045
Property tax (est.)$650
Home insurance (est.)$150

Similar homes you might like

Data source: Listing information provided by Stellar MLS (mfrmls) via Trestle/CoreLogic. Last updated 1 days ago.

Information herein deemed reliable but not guaranteed; all measurements, school assignments, HOA fees, taxes, and feature lists are approximate and should be independently verified. Equal Housing Opportunity.