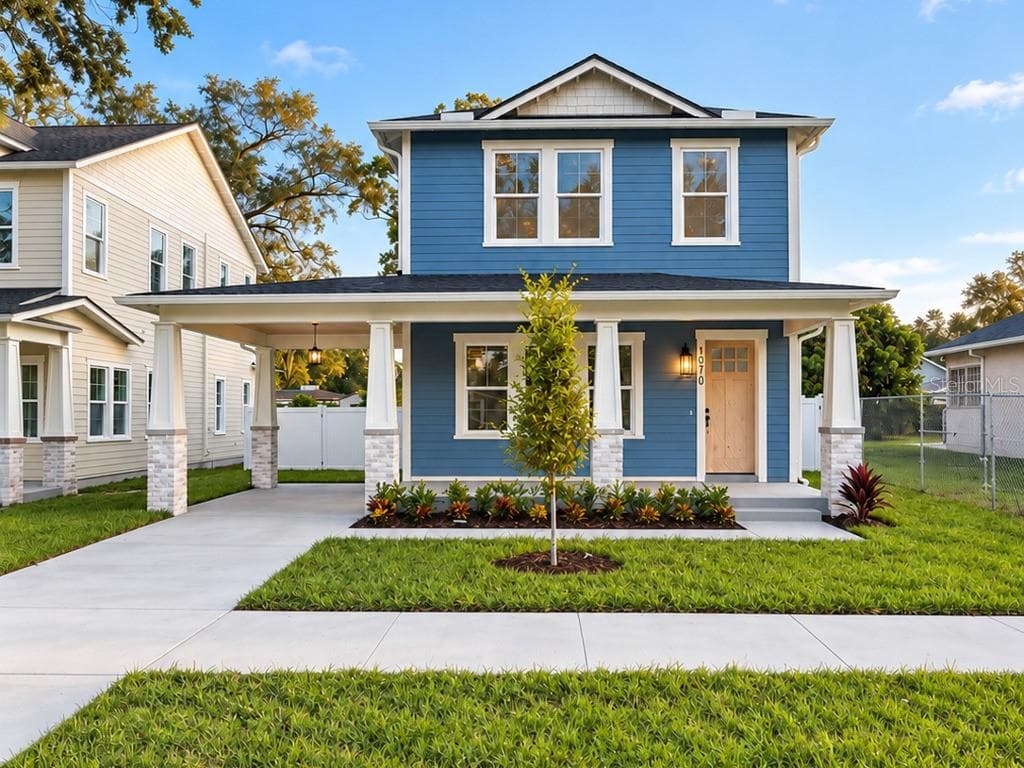
Single Family Residence at 14600 NW 216TH PL, MICANOPY
Single Family Residence at 14600 NW 216TH PL, MICANOPY, photo 2 of 59
Single Family Residence at 14600 NW 216TH PL, MICANOPY, photo 3 of 59
Single Family Residence at 14600 NW 216TH PL, MICANOPY, photo 4 of 59
Single Family Residence at 14600 NW 216TH PL, MICANOPY, photo 5 of 59
Single Family Residence at 14600 NW 216TH PL, MICANOPY, photo 6 of 59
Single Family Residence at 14600 NW 216TH PL, MICANOPY, photo 7 of 59
Single Family Residence at 14600 NW 216TH PL, MICANOPY, photo 8 of 59
Single Family Residence at 14600 NW 216TH PL, MICANOPY, photo 9 of 59
Single Family Residence at 14600 NW 216TH PL, MICANOPY, photo 10 of 59
Single Family Residence at 14600 NW 216TH PL, MICANOPY, photo 11 of 59
Single Family Residence at 14600 NW 216TH PL, MICANOPY, photo 12 of 59
Single Family Residence at 14600 NW 216TH PL, MICANOPY, photo 13 of 59
Single Family Residence at 14600 NW 216TH PL, MICANOPY, photo 14 of 59
Single Family Residence at 14600 NW 216TH PL, MICANOPY, photo 15 of 59
Single Family Residence at 14600 NW 216TH PL, MICANOPY, photo 16 of 59
Single Family Residence at 14600 NW 216TH PL, MICANOPY, photo 17 of 59
Single Family Residence at 14600 NW 216TH PL, MICANOPY, photo 18 of 59
Single Family Residence at 14600 NW 216TH PL, MICANOPY, photo 19 of 59
Single Family Residence at 14600 NW 216TH PL, MICANOPY, photo 20 of 59
Single Family Residence at 14600 NW 216TH PL, MICANOPY, photo 21 of 59
Single Family Residence at 14600 NW 216TH PL, MICANOPY, photo 22 of 59
Single Family Residence at 14600 NW 216TH PL, MICANOPY, photo 23 of 59
Single Family Residence at 14600 NW 216TH PL, MICANOPY, photo 24 of 59
Single Family Residence at 14600 NW 216TH PL, MICANOPY, photo 25 of 59
Single Family Residence at 14600 NW 216TH PL, MICANOPY, photo 26 of 59
Single Family Residence at 14600 NW 216TH PL, MICANOPY, photo 27 of 59
Single Family Residence at 14600 NW 216TH PL, MICANOPY, photo 28 of 59
Single Family Residence at 14600 NW 216TH PL, MICANOPY, photo 29 of 59
Single Family Residence at 14600 NW 216TH PL, MICANOPY, photo 30 of 59
Single Family Residence at 14600 NW 216TH PL, MICANOPY, photo 31 of 59
Single Family Residence at 14600 NW 216TH PL, MICANOPY, photo 32 of 59
Single Family Residence at 14600 NW 216TH PL, MICANOPY, photo 33 of 59
Single Family Residence at 14600 NW 216TH PL, MICANOPY, photo 34 of 59
Single Family Residence at 14600 NW 216TH PL, MICANOPY, photo 35 of 59
Single Family Residence at 14600 NW 216TH PL, MICANOPY, photo 36 of 59
Single Family Residence at 14600 NW 216TH PL, MICANOPY, photo 37 of 59
Single Family Residence at 14600 NW 216TH PL, MICANOPY, photo 38 of 59
Single Family Residence at 14600 NW 216TH PL, MICANOPY, photo 39 of 59
Single Family Residence at 14600 NW 216TH PL, MICANOPY, photo 40 of 59
Single Family Residence at 14600 NW 216TH PL, MICANOPY, photo 41 of 59
Single Family Residence at 14600 NW 216TH PL, MICANOPY, photo 42 of 59
Single Family Residence at 14600 NW 216TH PL, MICANOPY, photo 43 of 59
Single Family Residence at 14600 NW 216TH PL, MICANOPY, photo 44 of 59
Single Family Residence at 14600 NW 216TH PL, MICANOPY, photo 45 of 59
Single Family Residence at 14600 NW 216TH PL, MICANOPY, photo 46 of 59
Single Family Residence at 14600 NW 216TH PL, MICANOPY, photo 47 of 59
Single Family Residence at 14600 NW 216TH PL, MICANOPY, photo 48 of 59
Single Family Residence at 14600 NW 216TH PL, MICANOPY, photo 49 of 59
Single Family Residence at 14600 NW 216TH PL, MICANOPY, photo 50 of 59
Single Family Residence at 14600 NW 216TH PL, MICANOPY, photo 51 of 59
Single Family Residence at 14600 NW 216TH PL, MICANOPY, photo 52 of 59
Single Family Residence at 14600 NW 216TH PL, MICANOPY, photo 53 of 59
Single Family Residence at 14600 NW 216TH PL, MICANOPY, photo 54 of 59
Single Family Residence at 14600 NW 216TH PL, MICANOPY, photo 55 of 59
Single Family Residence at 14600 NW 216TH PL, MICANOPY, photo 56 of 59
Single Family Residence at 14600 NW 216TH PL, MICANOPY, photo 57 of 59
Single Family Residence at 14600 NW 216TH PL, MICANOPY, photo 58 of 59
Single Family Residence at 14600 NW 216TH PL, MICANOPY, photo 59 of 59
59 photos

$649,000

14600 NW 216TH PL
MICANOPY, FL 32667
Listed by Rick Livoni · EXP REALTY LLC
Bedrooms
3
Bathrooms
2
Living area
2,259 sqft
Year built
1986

About this home

This 14.91 acres is the ideal property for someone who wants space, privacy, and the freedom to build the rural life they've been dreaming about. Tucked deep in the Wacahoota corridor and just a few minutes south of Gainesville, the land itself is the story here. Mature trees, natural Florida landscape, and thousands of acres of adjoining pasture create a level of quiet and privacy that’s hard to find near a major university town. The hidden gem is a 900 sq ft concrete block on slab accessory structure with an oversized roll-up door that also has a large full kitchen area and full bath that can support whatever comes next. This could make the perfect cottage kitchen and as part of a hobby farm it could have income-producing potential. Or you can use the space as a large game room, or a workshop with lots of room to store your vintage vehicles, the opportunity is yours. With the available high-speed fiber optic internet, this space could be ideal for running a full-scale business operation. And the A-1 zoning means the land can work as hard as you do. Outside of the additional structure is a large covered front porch and an attached 400 sq ft enclosed lean-to store your tractor, mowers, and equipment. Whatever your vision, workshop, hobby farm headquarters, income producer, or family gathering place, the bones are already there. The home is a spacious 3-bedroom, 2-bath that offers over 2,250 sq ft of living space across multiple levels. Some of the features include a large brick fireplace with an exterior door for loading the firewood box, a Florida room, and there’s a laundry chute for convenience. The owners just had a brand-new roof installed and also had the HVAC system upgraded in 2023 to a Trane system with wireless controls. This home is well built with large rooms and lots of closet and storage space. Priced below appraised value, this property stands out as one of the best opportunities available. Come see the value it offers and envision how you can make it your own.

Highlights

Fireplace

Property details

MLS #
MFRGC536027
Property type
Single Family Residence
Subdivision
CURRY LAND SUB
Status
Active
Days on market
148
On market date
December 17, 2025
Stories
N/A
Total bathrooms
2
Garage spaces
1
Parking spaces
N/A
Lot size
14.91 acres
Loading map…

Nearby schools

Within 10 miles. School directory data from the National Center for Education Statistics (NCES), accessed via the Urban Institute Education Data API. Local Score is calculated by INNOVATE Real Estate; where a state rating is shown, it comes from that state's own official school report card (e.g. NC Dept. of Public Instruction, SC Report Card).

ElementaryCharter
MICANOPY AREA COOPERATIVE SCHOOL INC.
5.41 mi away · Grades -1-5
Nearest school -- attendance-zone data not available here
3.0
Local Score (student-teacher ratio only (preliminary -- will incorporate state test-score data once available)) -- not an official state rating
Enrollment
211
Student:teacher ratio
16.2:1
District
ALACHUA
Middle
None found nearby
HighCharter
MICANOPY ACADEMY
5.73 mi away · Grades 6-12
Nearest school -- attendance-zone data not available here
4.0
Local Score (student-teacher ratio only (preliminary -- will incorporate state test-score data once available)) -- not an official state rating
Enrollment
85
Student:teacher ratio
12.1:1
District
ALACHUA

Walkability

Blended score for MICANOPY's center, calculated by INNOVATE Real Estate from two sources: the EPA's National Walkability Index (street network, transit, land-use mix) and Google Places amenity data (what's actually reachable on foot from this point). 60% EPA National Walkability Index + 40% nearby-amenity density (Google Places).

9
Very car-dependent
out of 100
EPA National Walkability Index
3.0 / 20 -- Least walkable
Google Places amenity density
0 / 100
Restaurants & cafes0
Grocery stores0
Parks0
Schools0
Transit stops0
Pharmacies0

Mortgage calculator

Estimate only - actual rate and payment depend on your lender, credit, and loan program.

$
%
%
Adjust tax / insurance estimates
% / yr
$
/mo
Est. monthly payment
$4,058/mo
$129,800 down
$519,200 loan
Principal & interest$3,368
Property tax (est.)$541
Home insurance (est.)$150

Similar homes you might like

Data source: Listing information provided by Stellar MLS (mfrmls) via Trestle/CoreLogic. Last updated May 15, 2026.

Information herein deemed reliable but not guaranteed; all measurements, school assignments, HOA fees, taxes, and feature lists are approximate and should be independently verified. Equal Housing Opportunity.