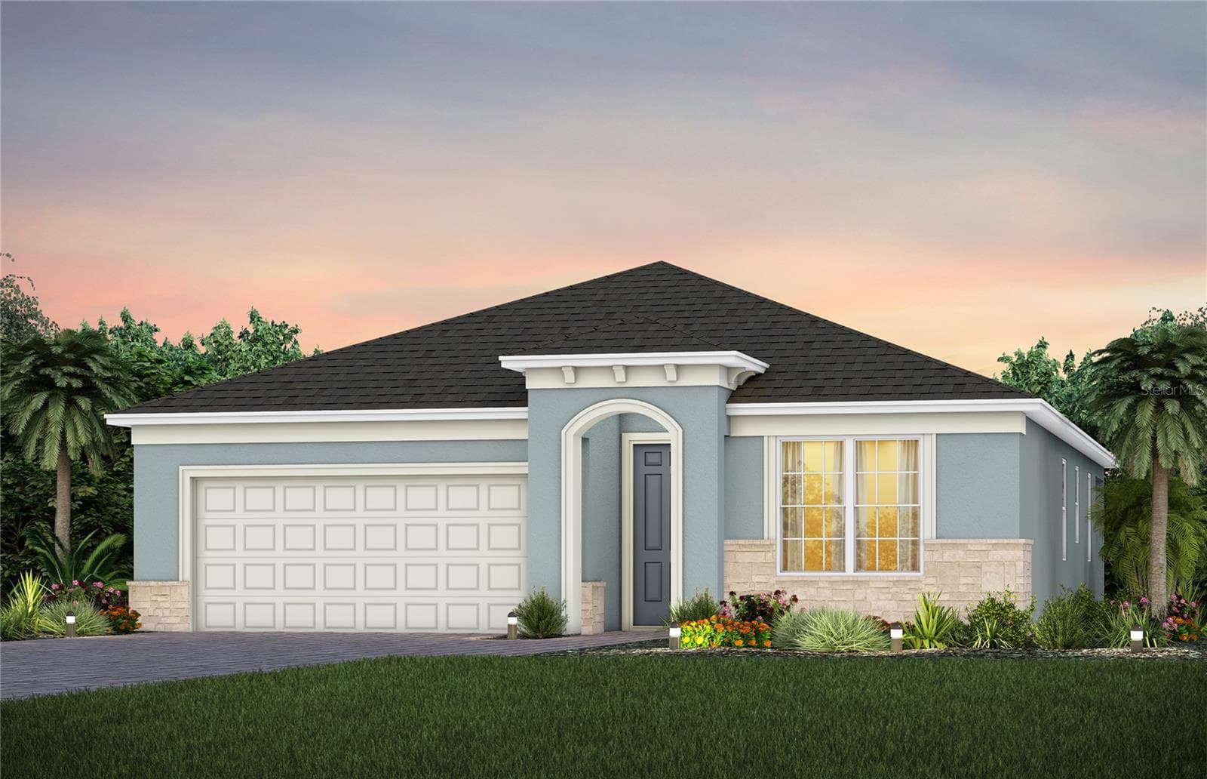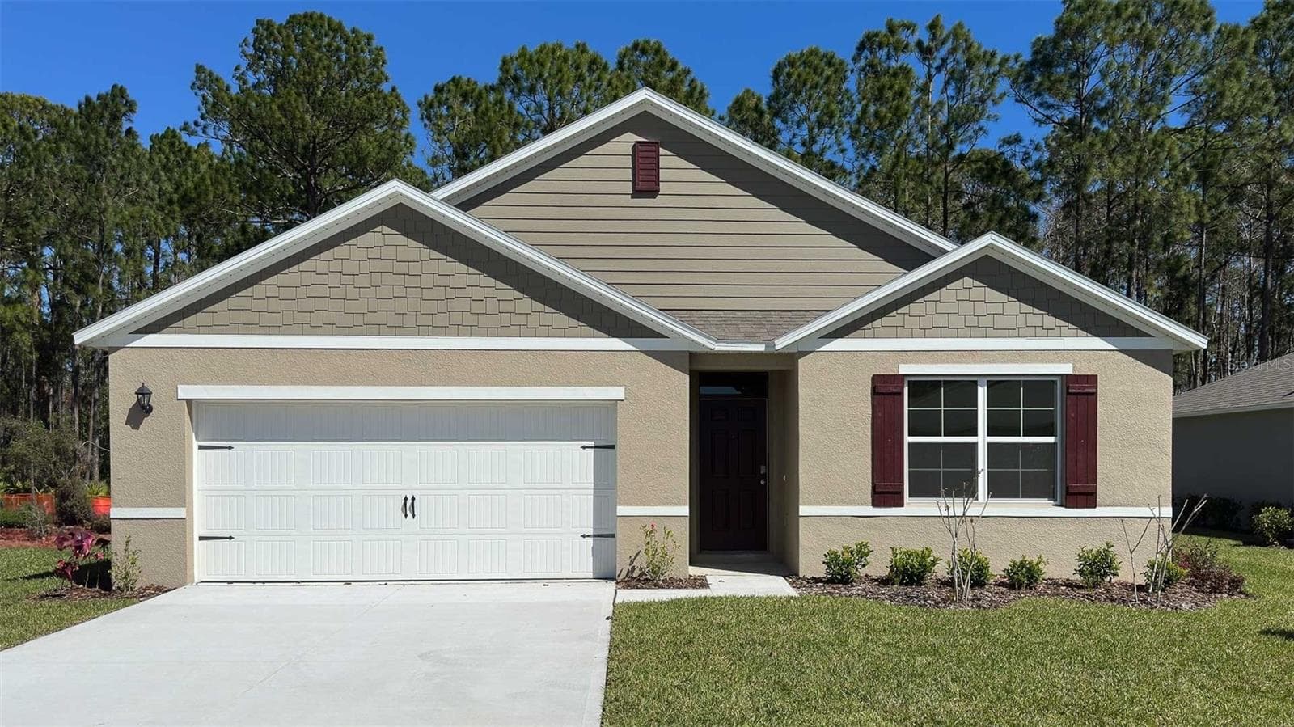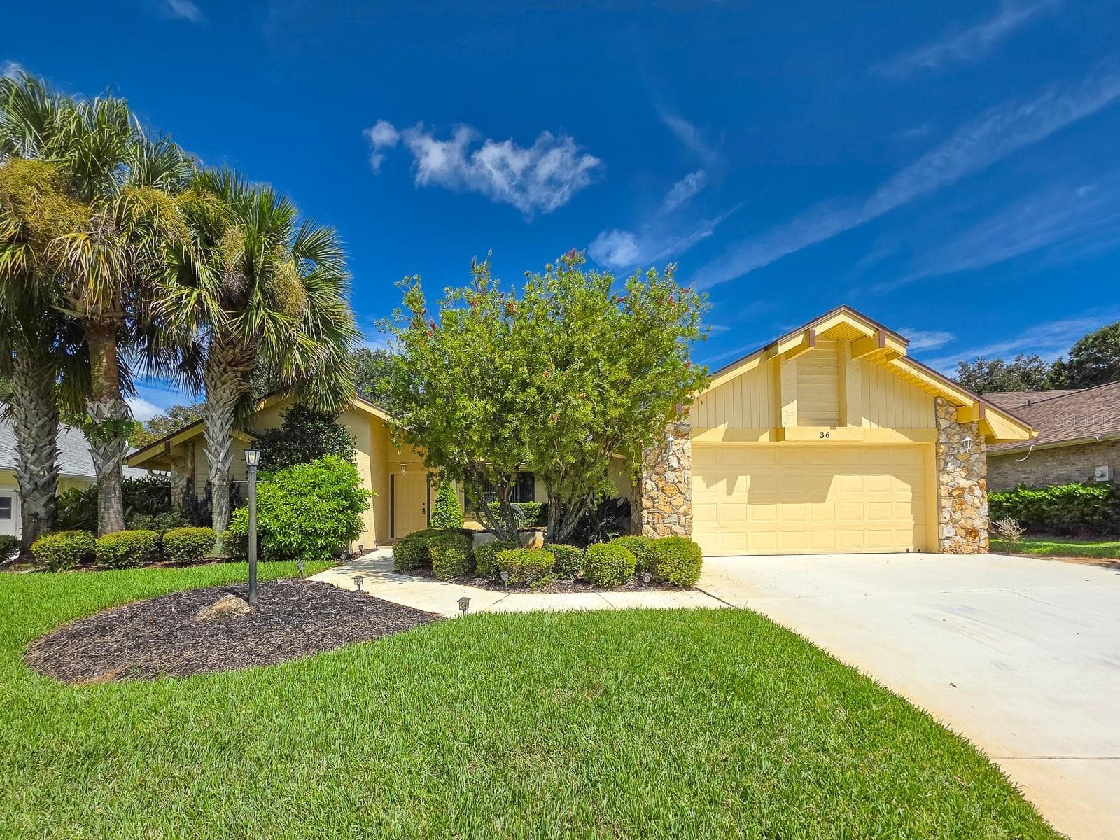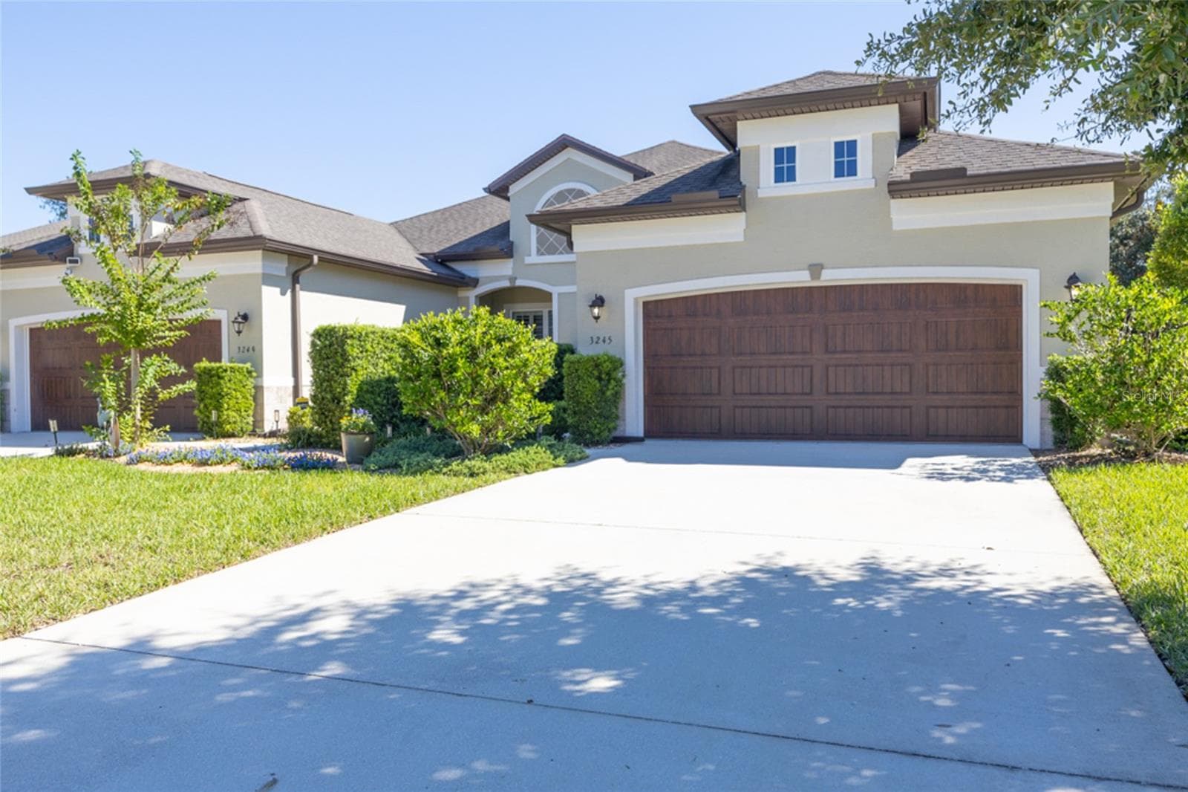
Single Family Residence at 3245 BAILEY ANN DR, ORMOND BEACH
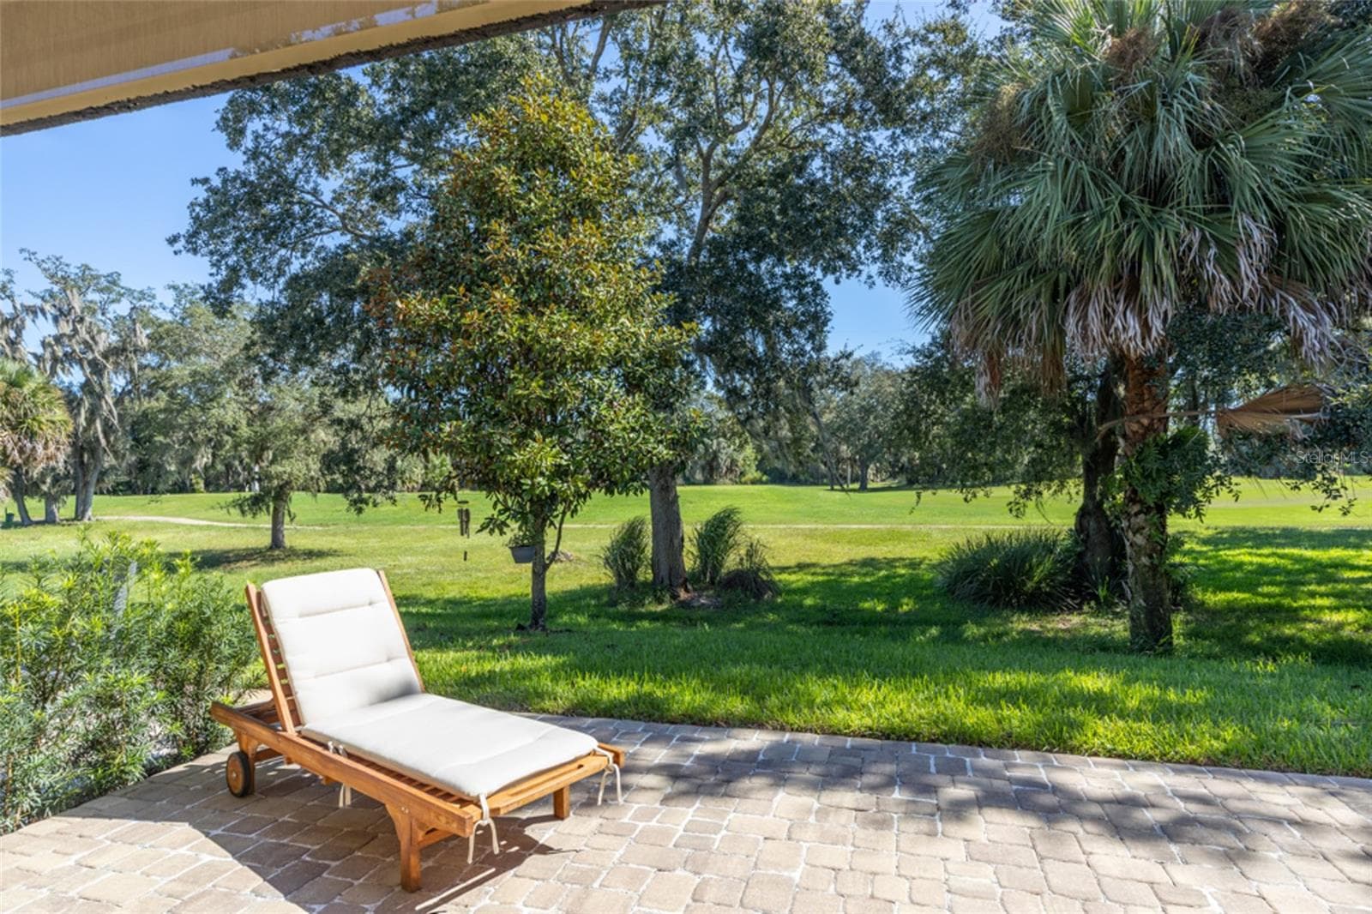
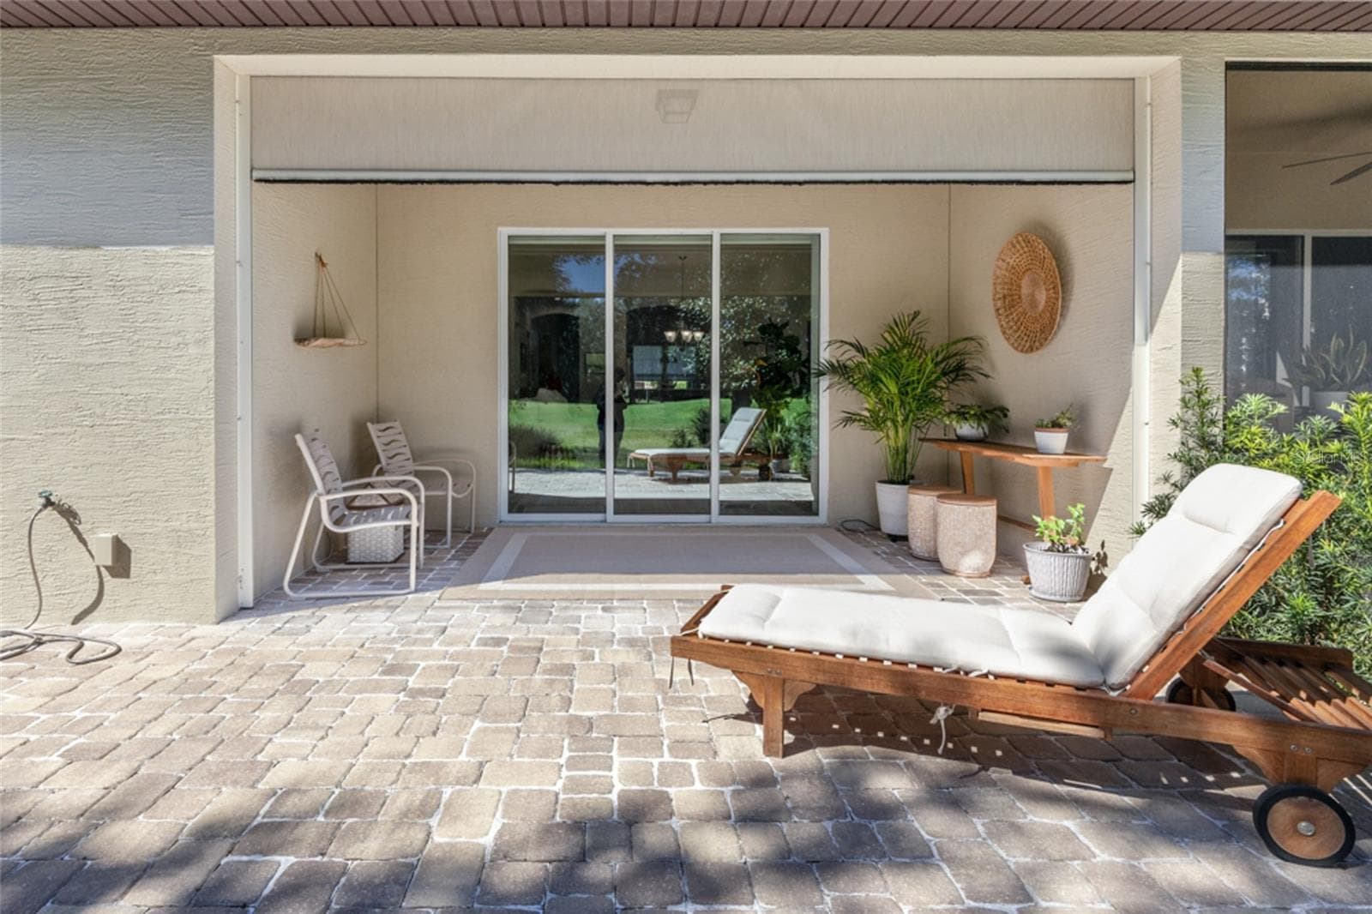
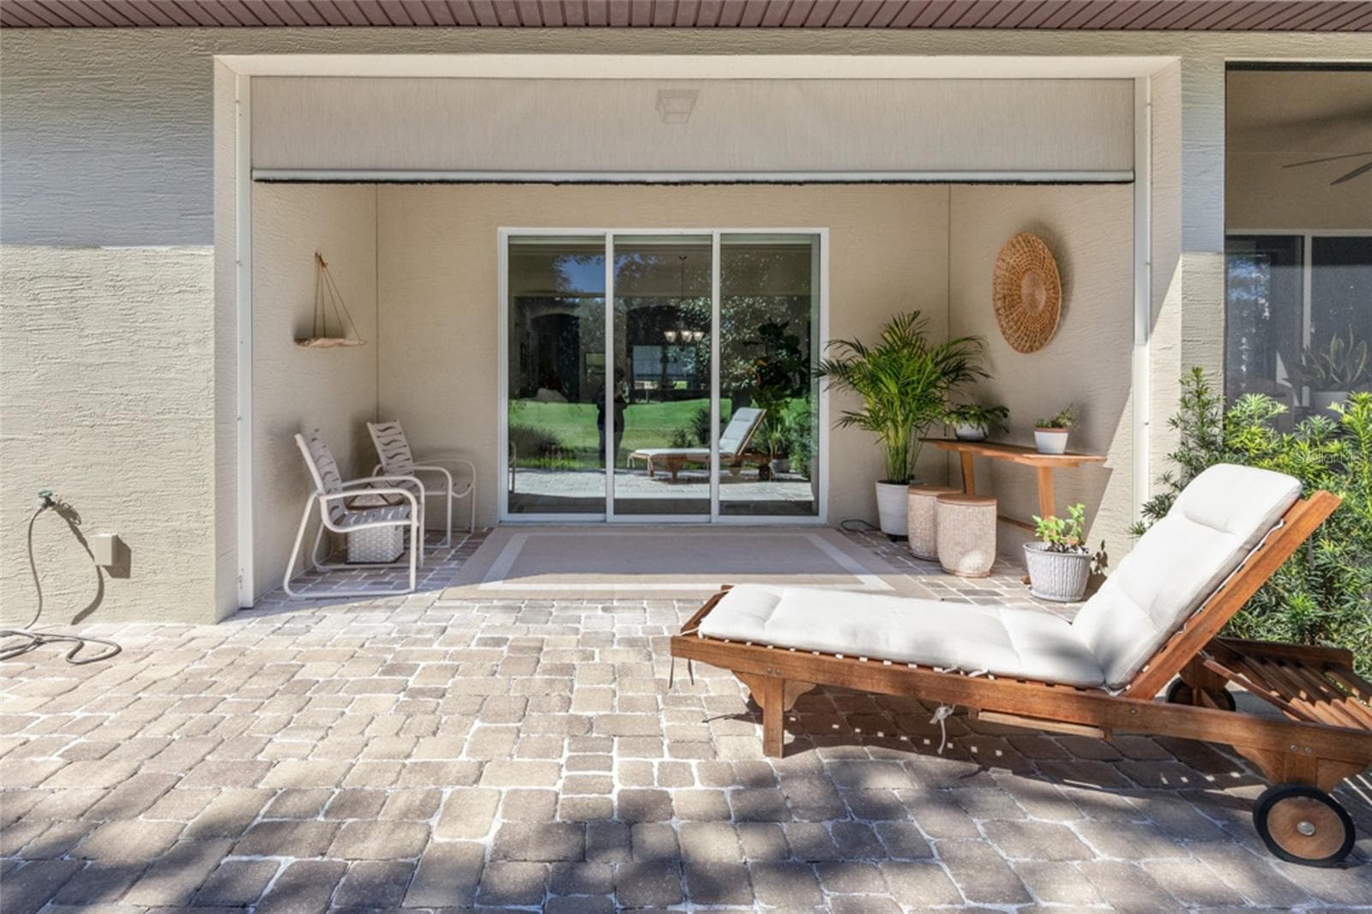
Back Patio - 3245 BAILEY ANN DR, ORMOND BEACH
Back Patio With Pavers. - 3245 BAILEY ANN DR, ORMOND BEACH
Single Family Residence at 3245 BAILEY ANN DR, ORMOND BEACH, photo 4 of 39
Single Family Residence at 3245 BAILEY ANN DR, ORMOND BEACH, photo 5 of 39
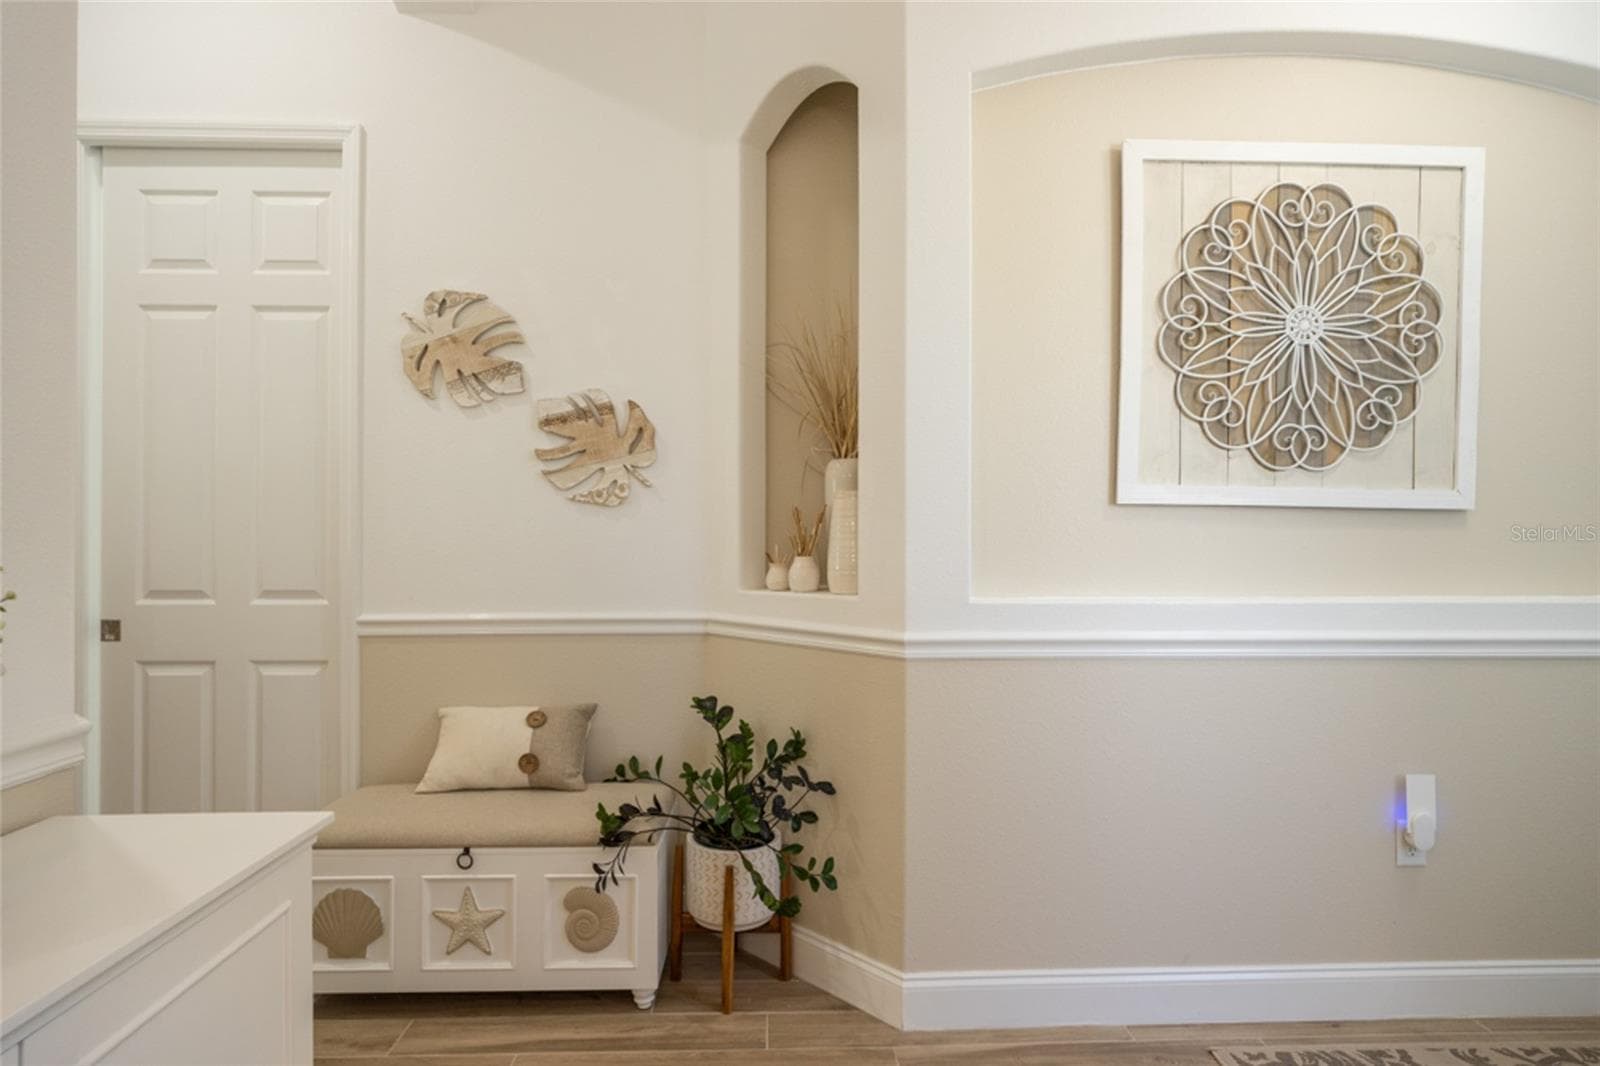
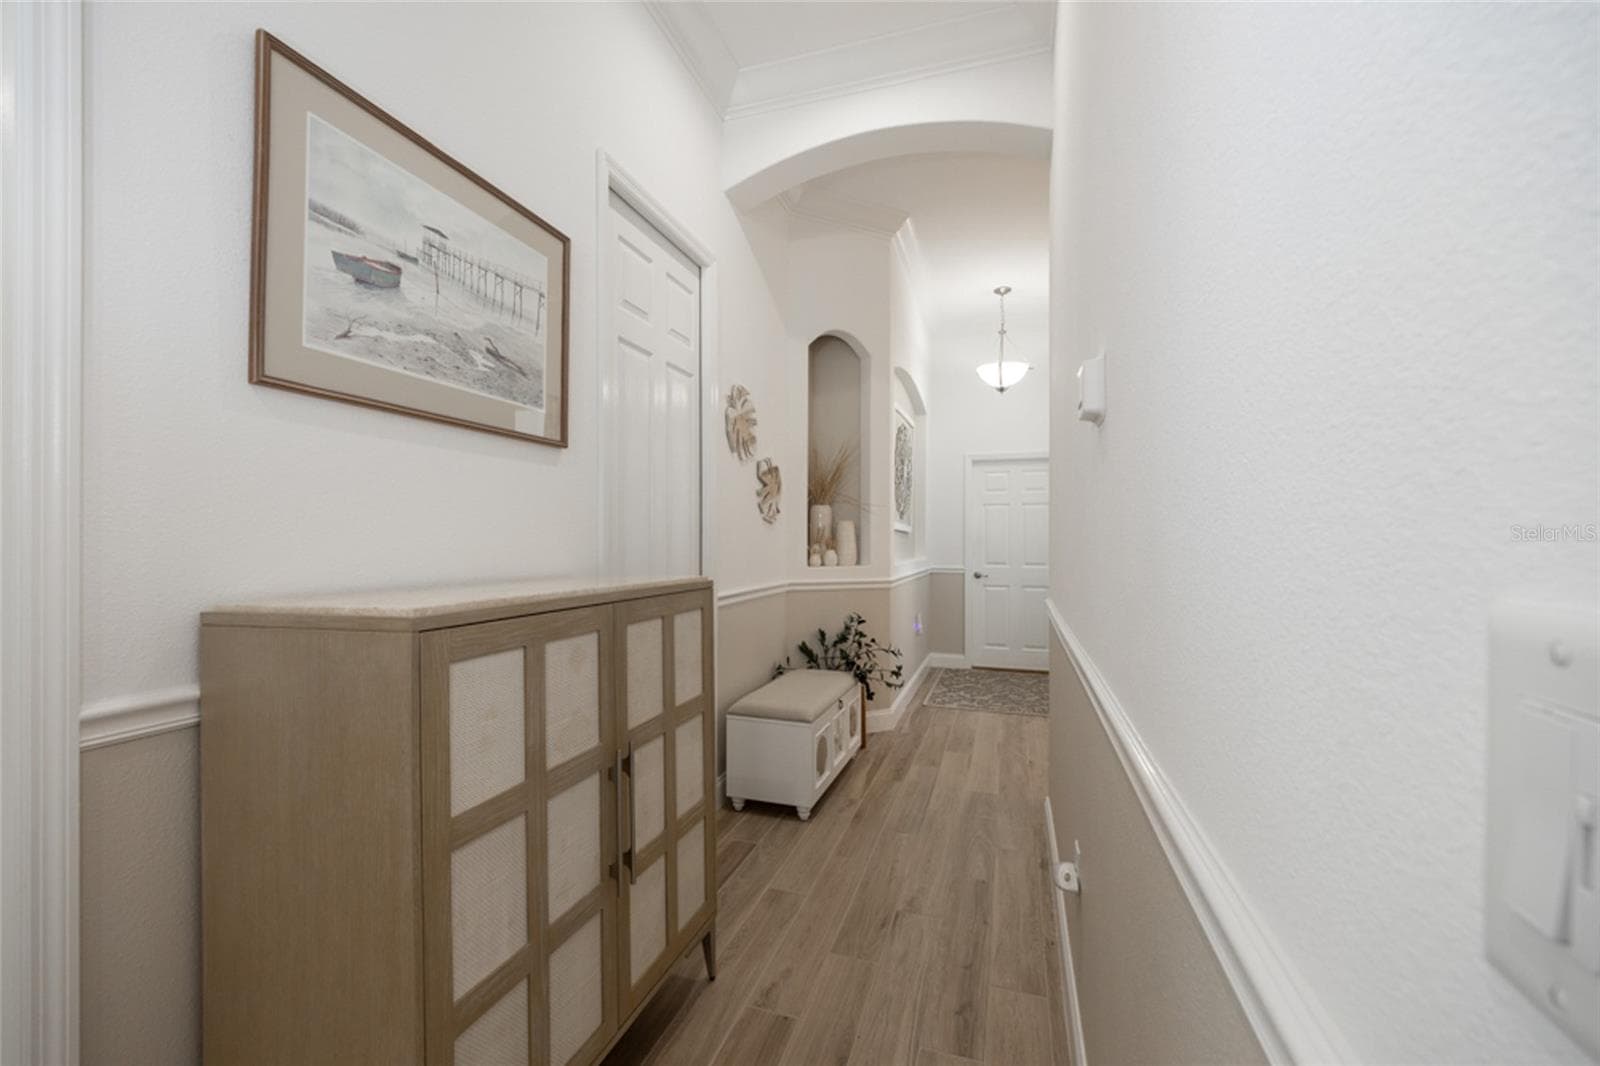
Foyer - 3245 BAILEY ANN DR, ORMOND BEACH
Single Family Residence at 3245 BAILEY ANN DR, ORMOND BEACH, photo 7 of 39
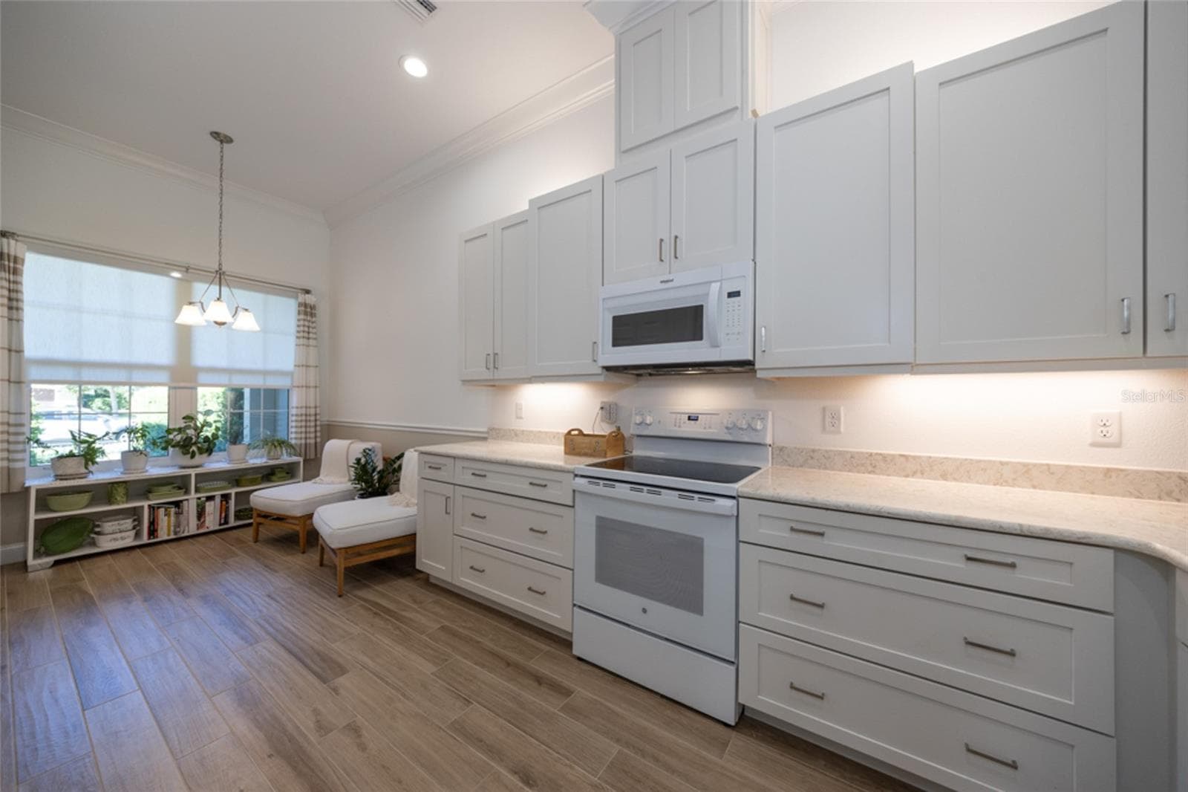
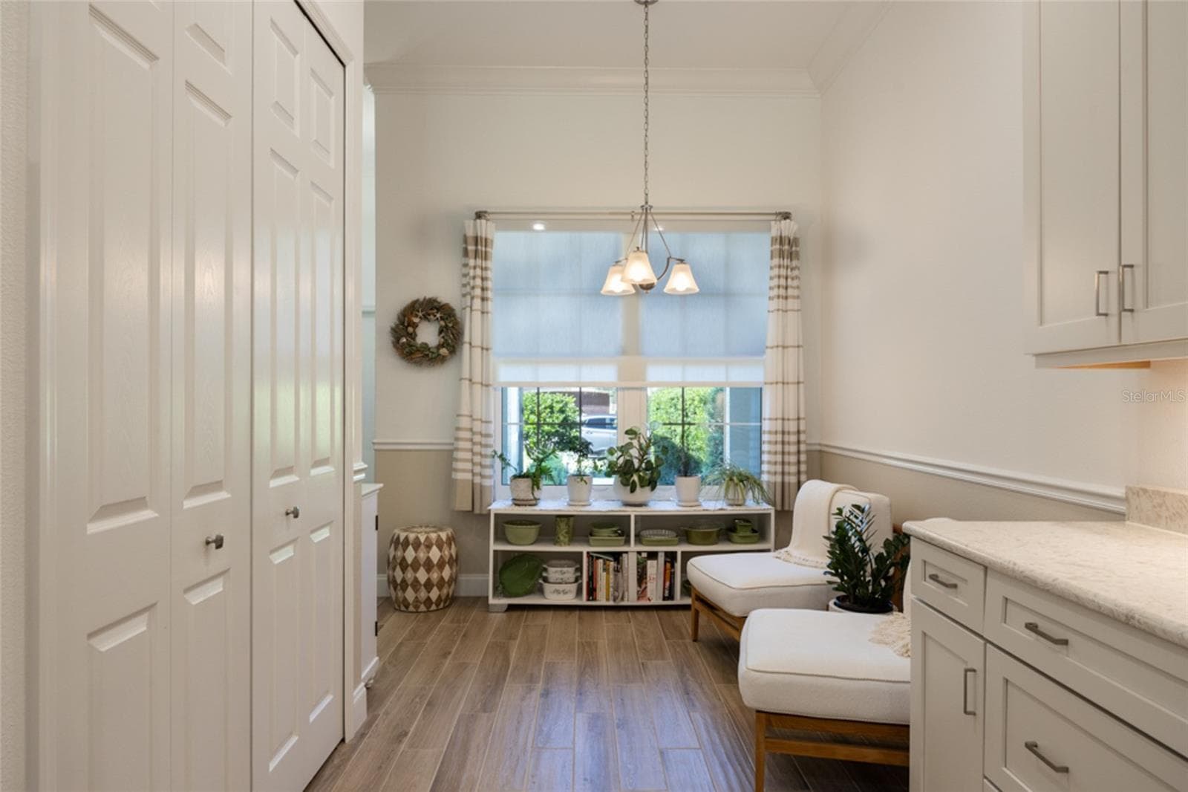
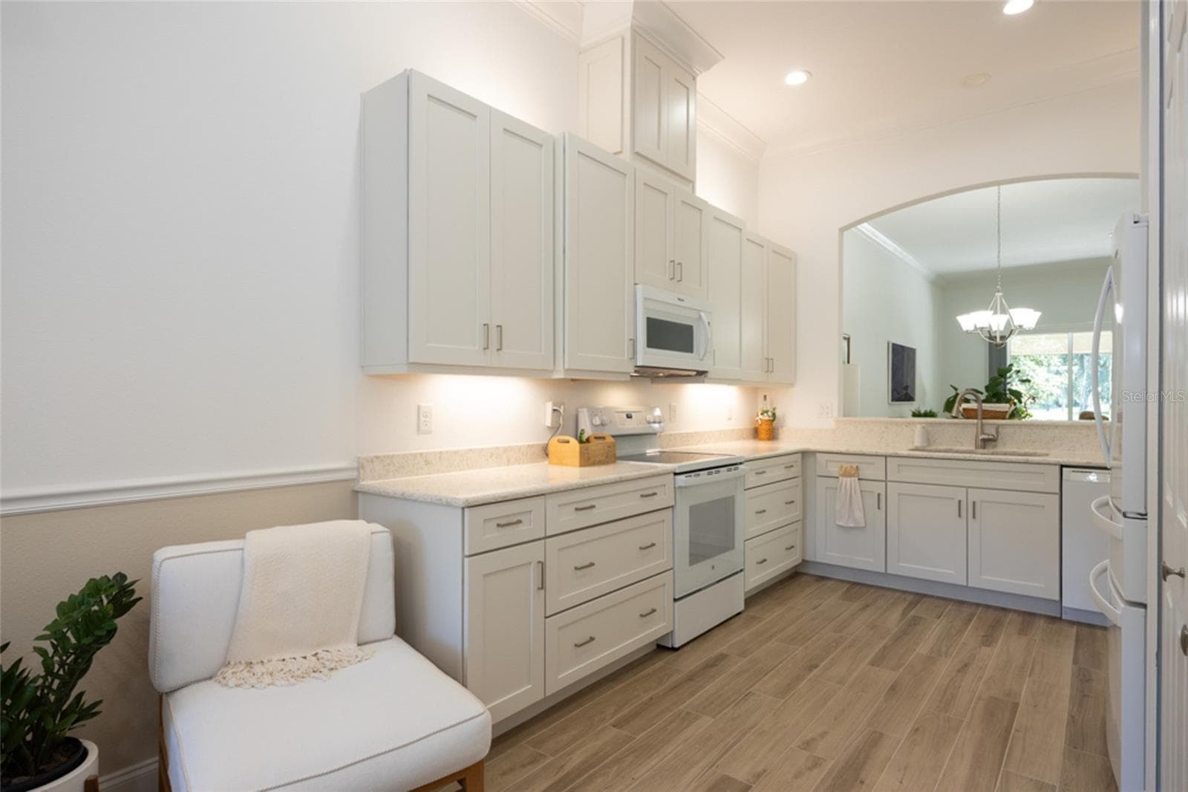
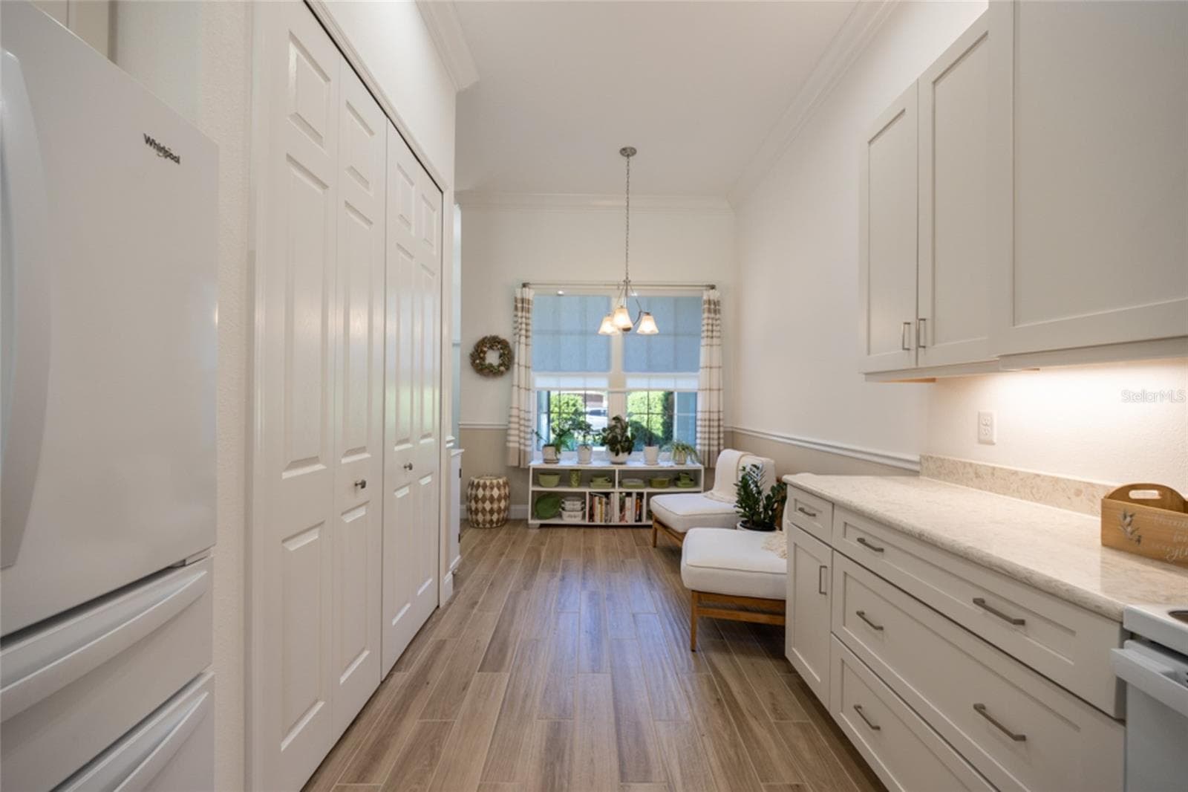
Kitchen and Breakfast Area with Window. - 3245 BAILEY ANN DR, ORMOND BEACH
Single Family Residence at 3245 BAILEY ANN DR, ORMOND BEACH, photo 9 of 39
Single Family Residence at 3245 BAILEY ANN DR, ORMOND BEACH, photo 10 of 39
Single Family Residence at 3245 BAILEY ANN DR, ORMOND BEACH, photo 11 of 39
Single Family Residence at 3245 BAILEY ANN DR, ORMOND BEACH, photo 12 of 39
Single Family Residence at 3245 BAILEY ANN DR, ORMOND BEACH, photo 13 of 39
Single Family Residence at 3245 BAILEY ANN DR, ORMOND BEACH, photo 14 of 39
Single Family Residence at 3245 BAILEY ANN DR, ORMOND BEACH, photo 15 of 39
Single Family Residence at 3245 BAILEY ANN DR, ORMOND BEACH, photo 16 of 39
Single Family Residence at 3245 BAILEY ANN DR, ORMOND BEACH, photo 17 of 39
Single Family Residence at 3245 BAILEY ANN DR, ORMOND BEACH, photo 18 of 39
Single Family Residence at 3245 BAILEY ANN DR, ORMOND BEACH, photo 19 of 39
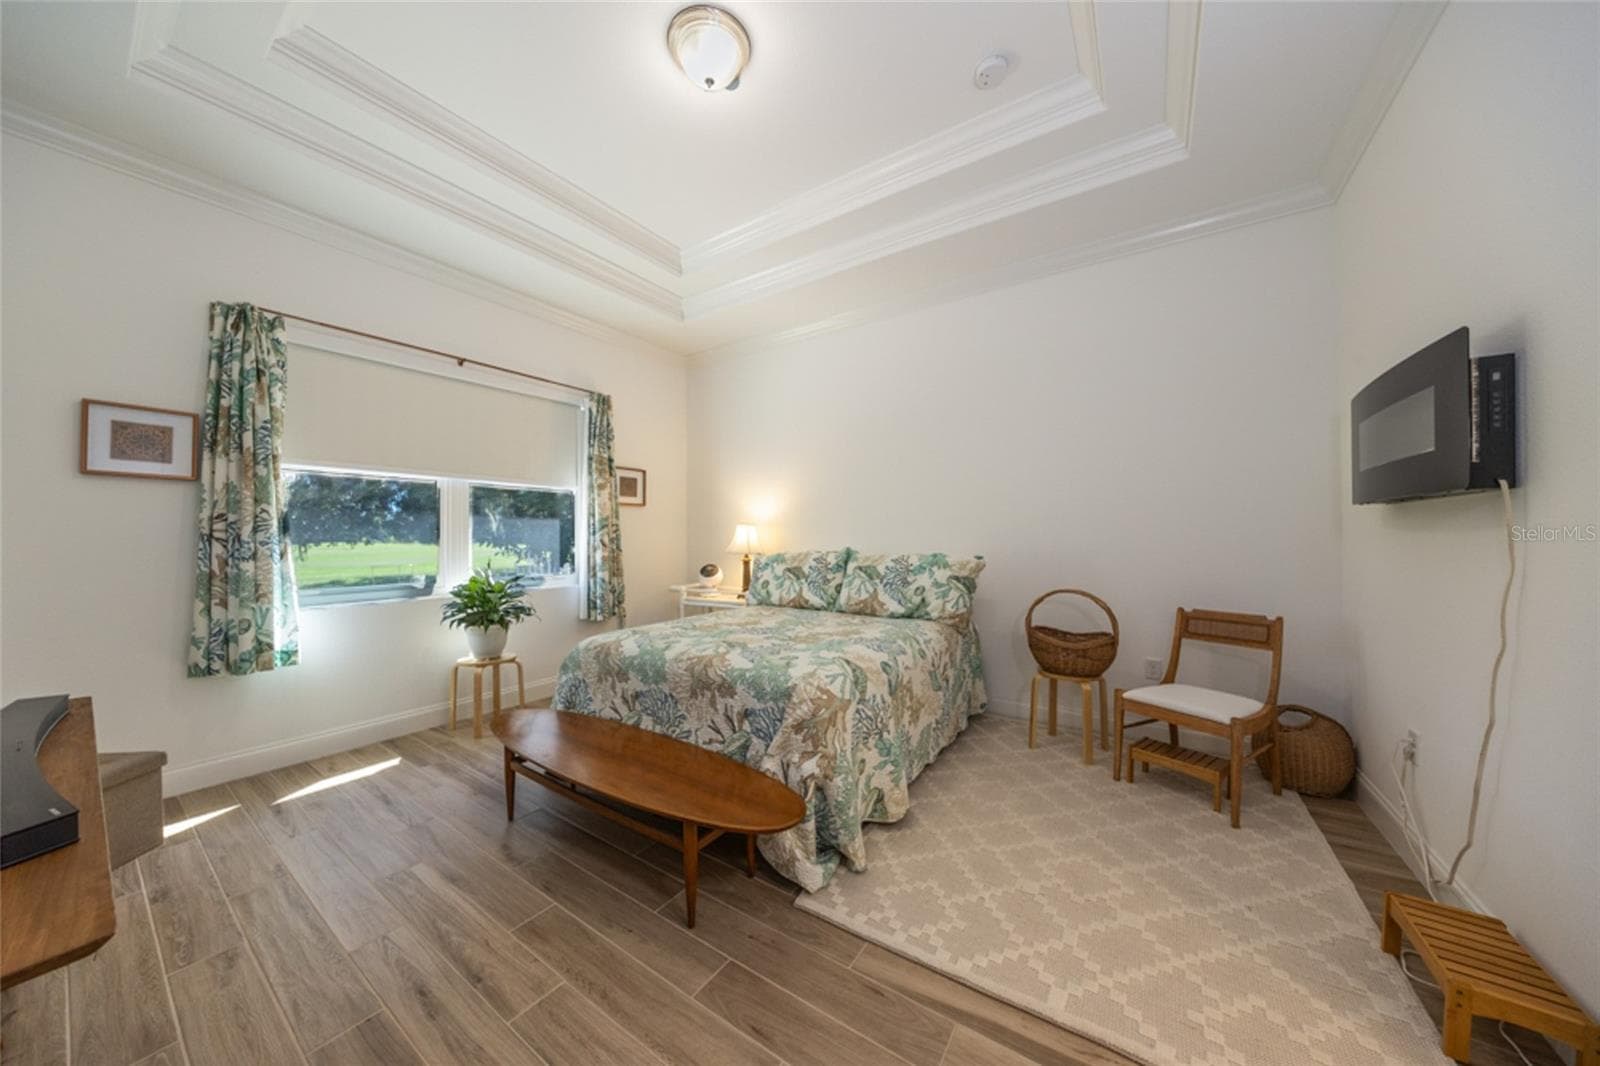
Primary Bedroom. - 3245 BAILEY ANN DR, ORMOND BEACH
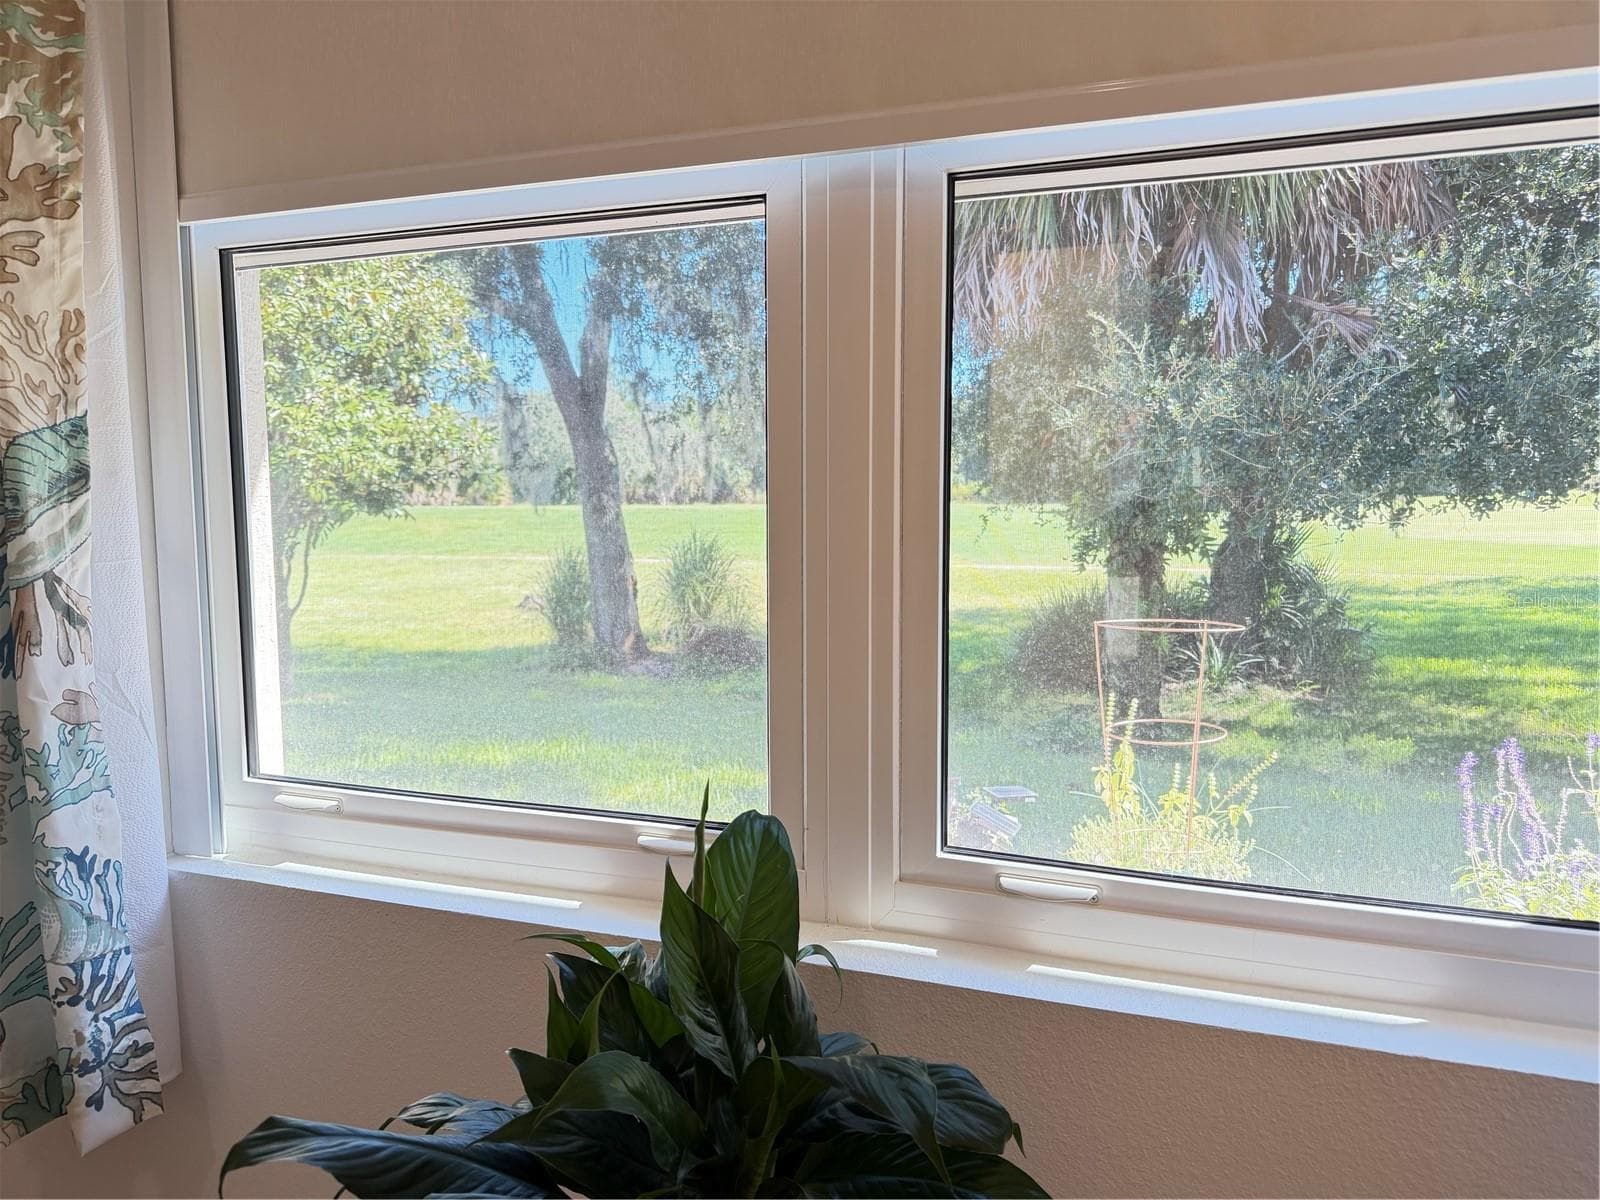
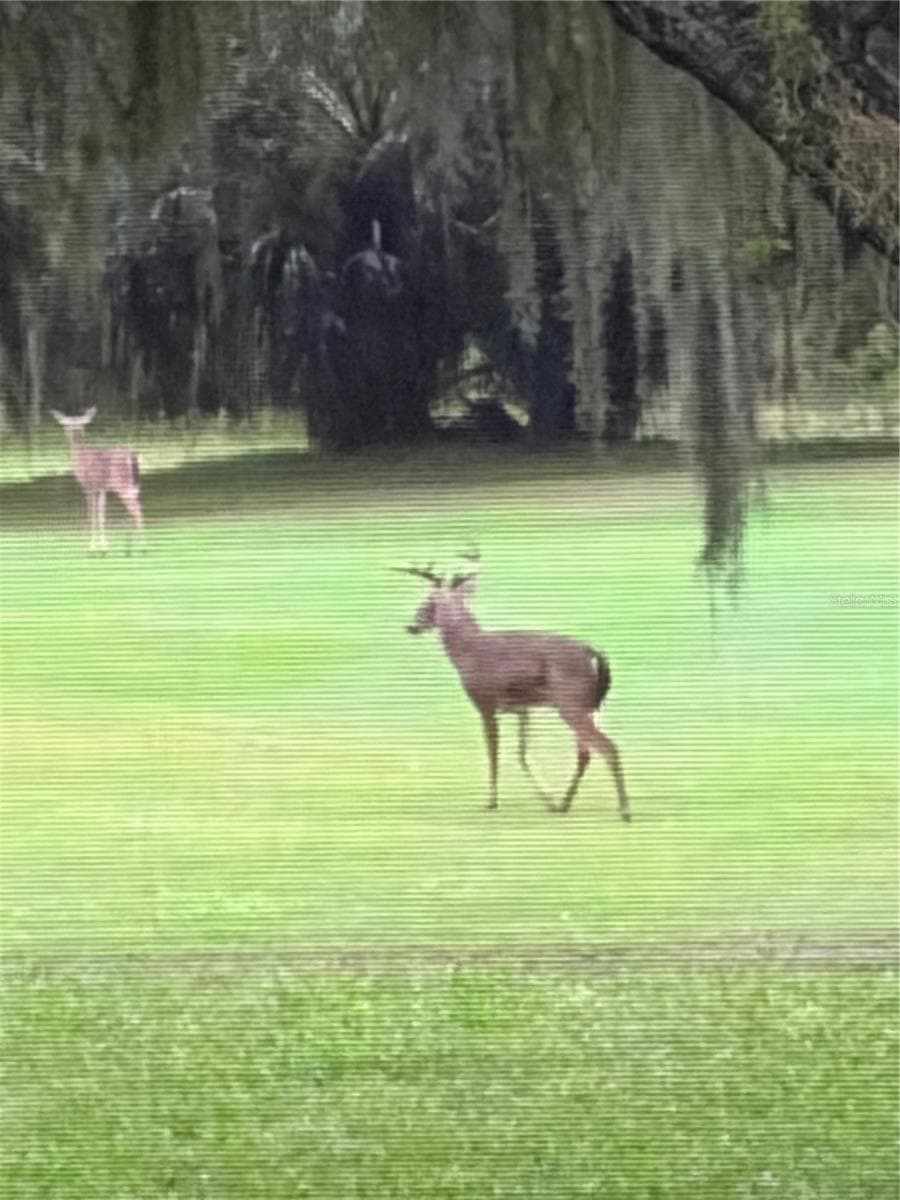
View of Golf Course From Primary Bedroom. - 3245 BAILEY ANN DR, ORMOND BEACH
Single Family Residence at 3245 BAILEY ANN DR, ORMOND BEACH, photo 22 of 39
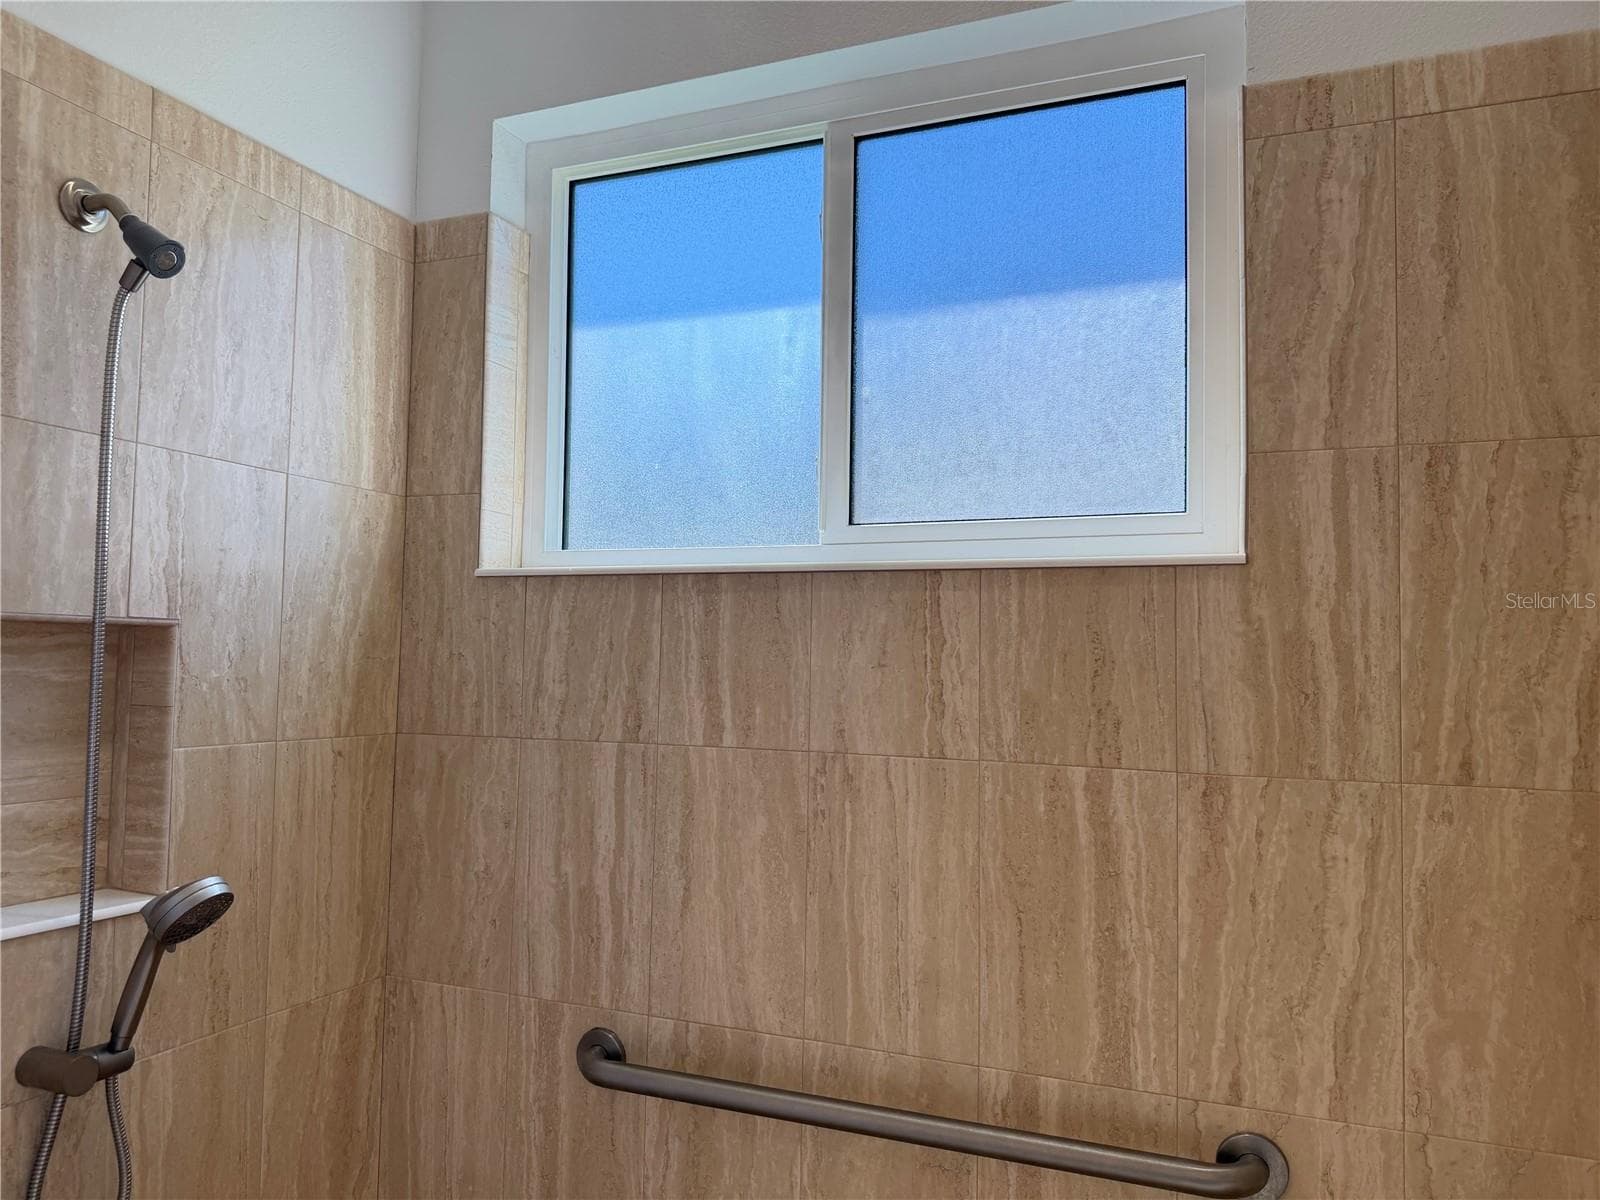
Primary Bathroom Shower - 3245 BAILEY ANN DR, ORMOND BEACH
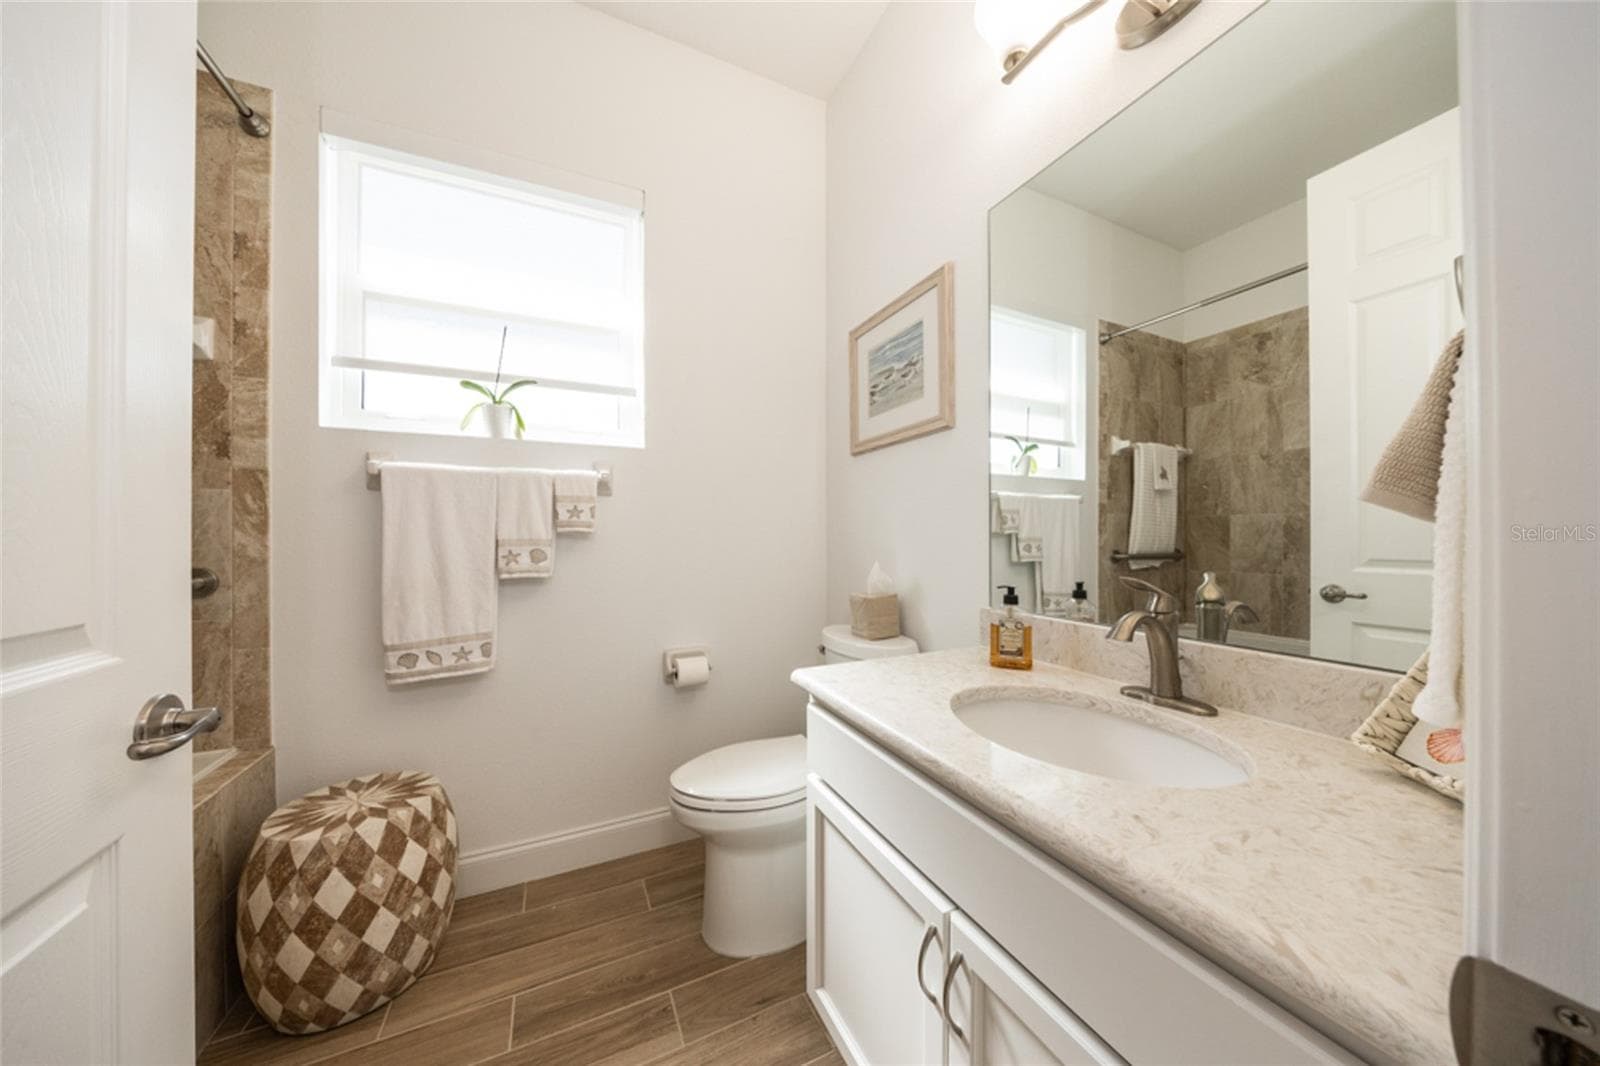
Guest Bathroom - 3245 BAILEY ANN DR, ORMOND BEACH
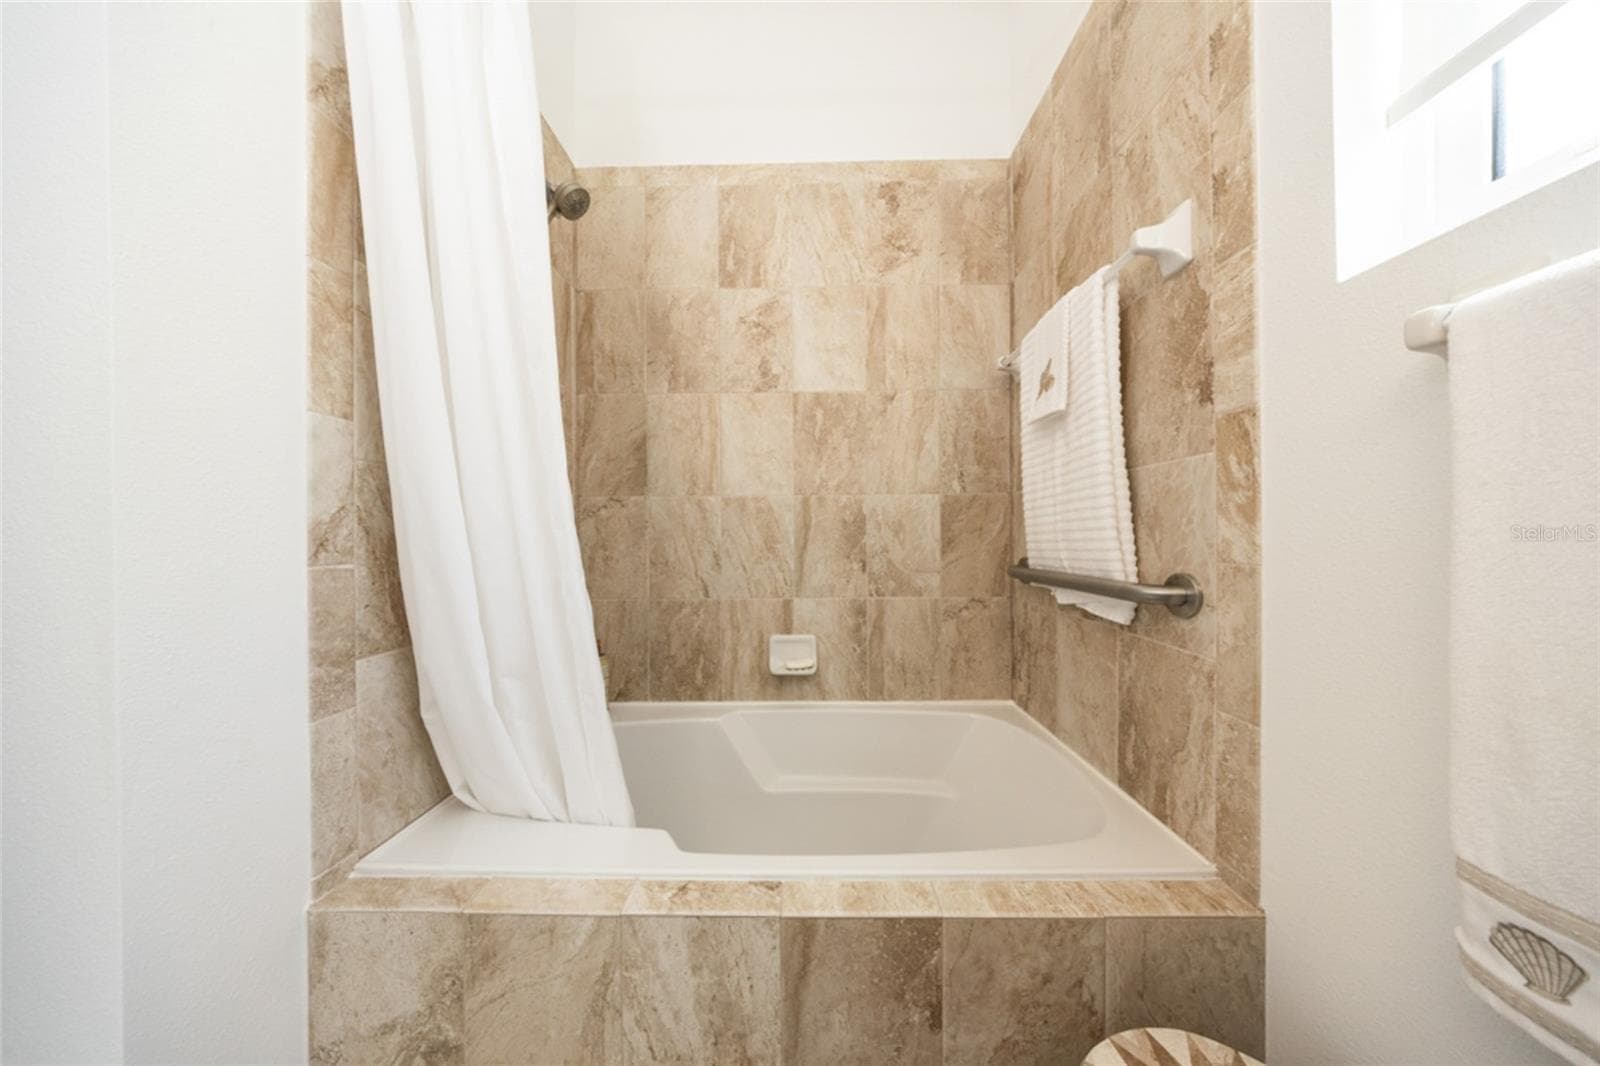
Guest Bathroom Tub - 3245 BAILEY ANN DR, ORMOND BEACH
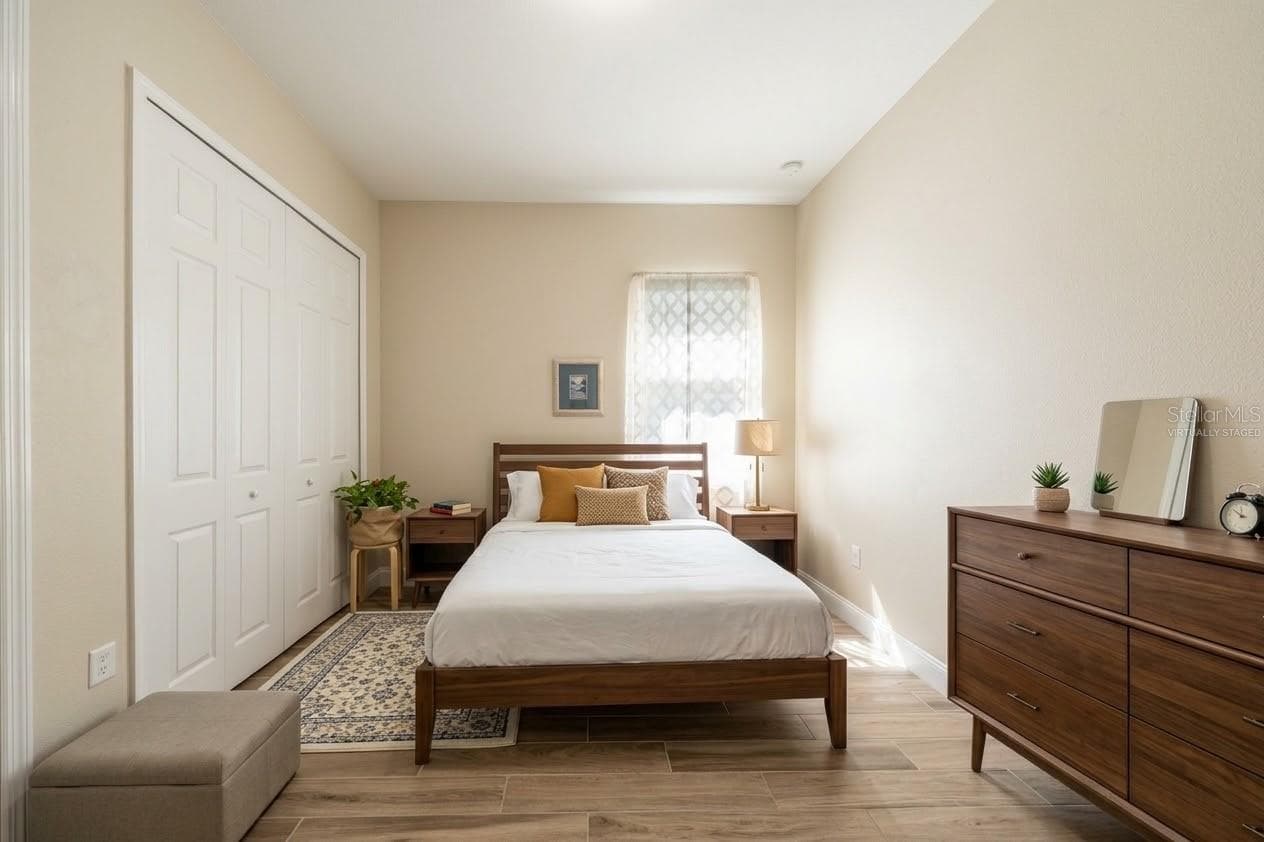
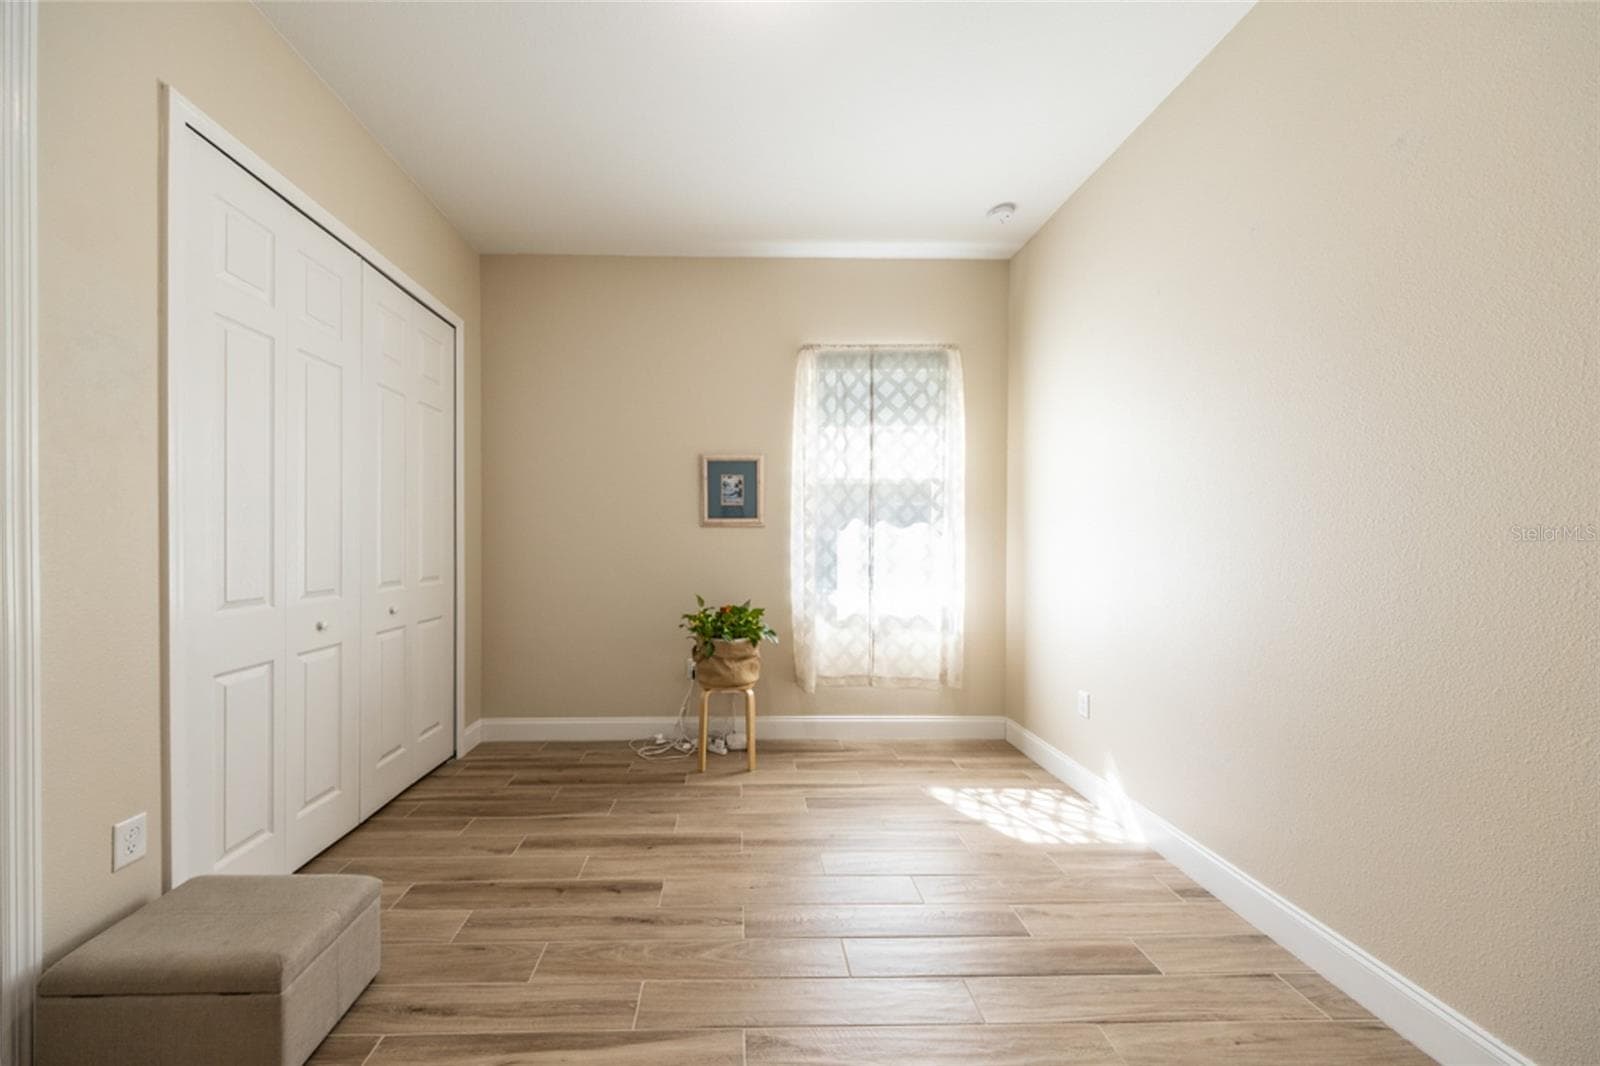
virtually stagedGuest Bedroom. - 3245 BAILEY ANN DR, ORMOND BEACH
Single Family Residence at 3245 BAILEY ANN DR, ORMOND BEACH, photo 27 of 39
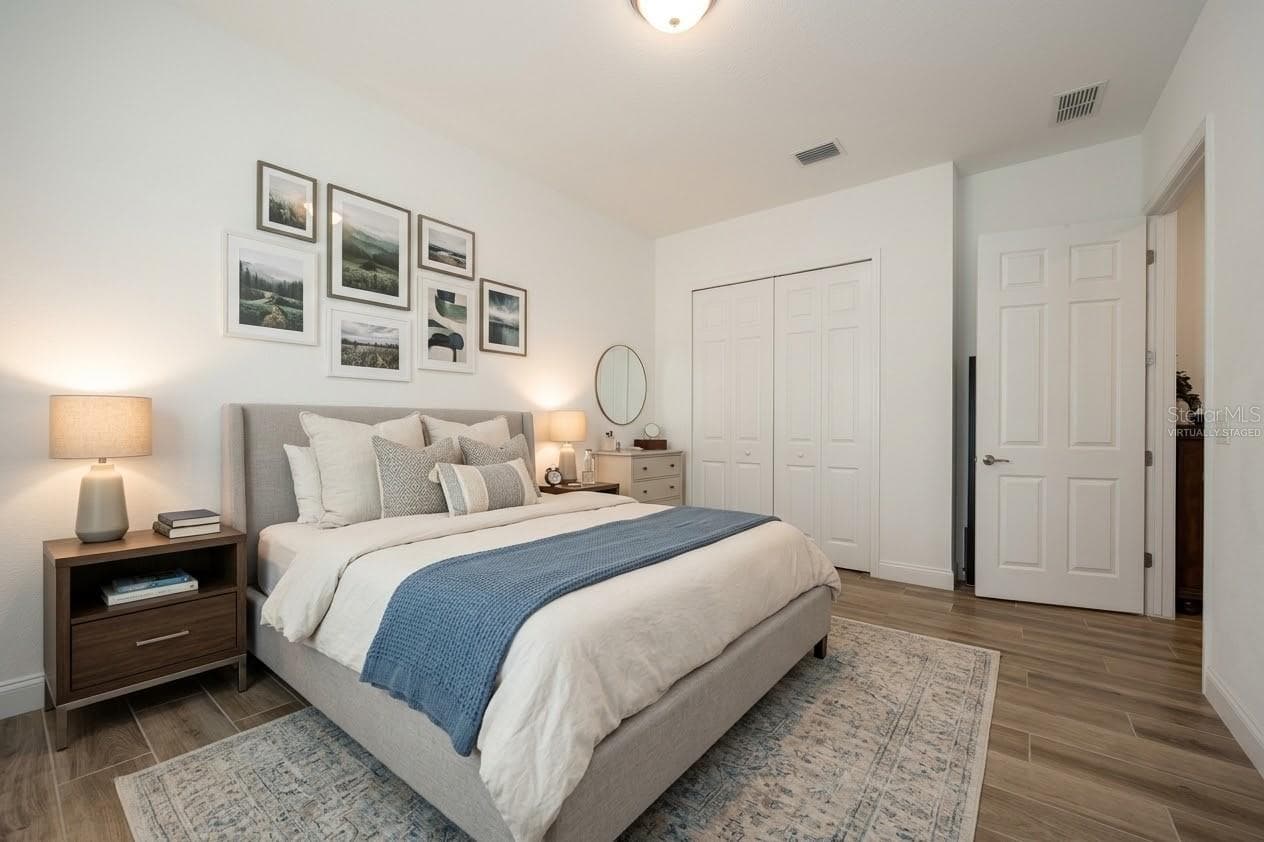
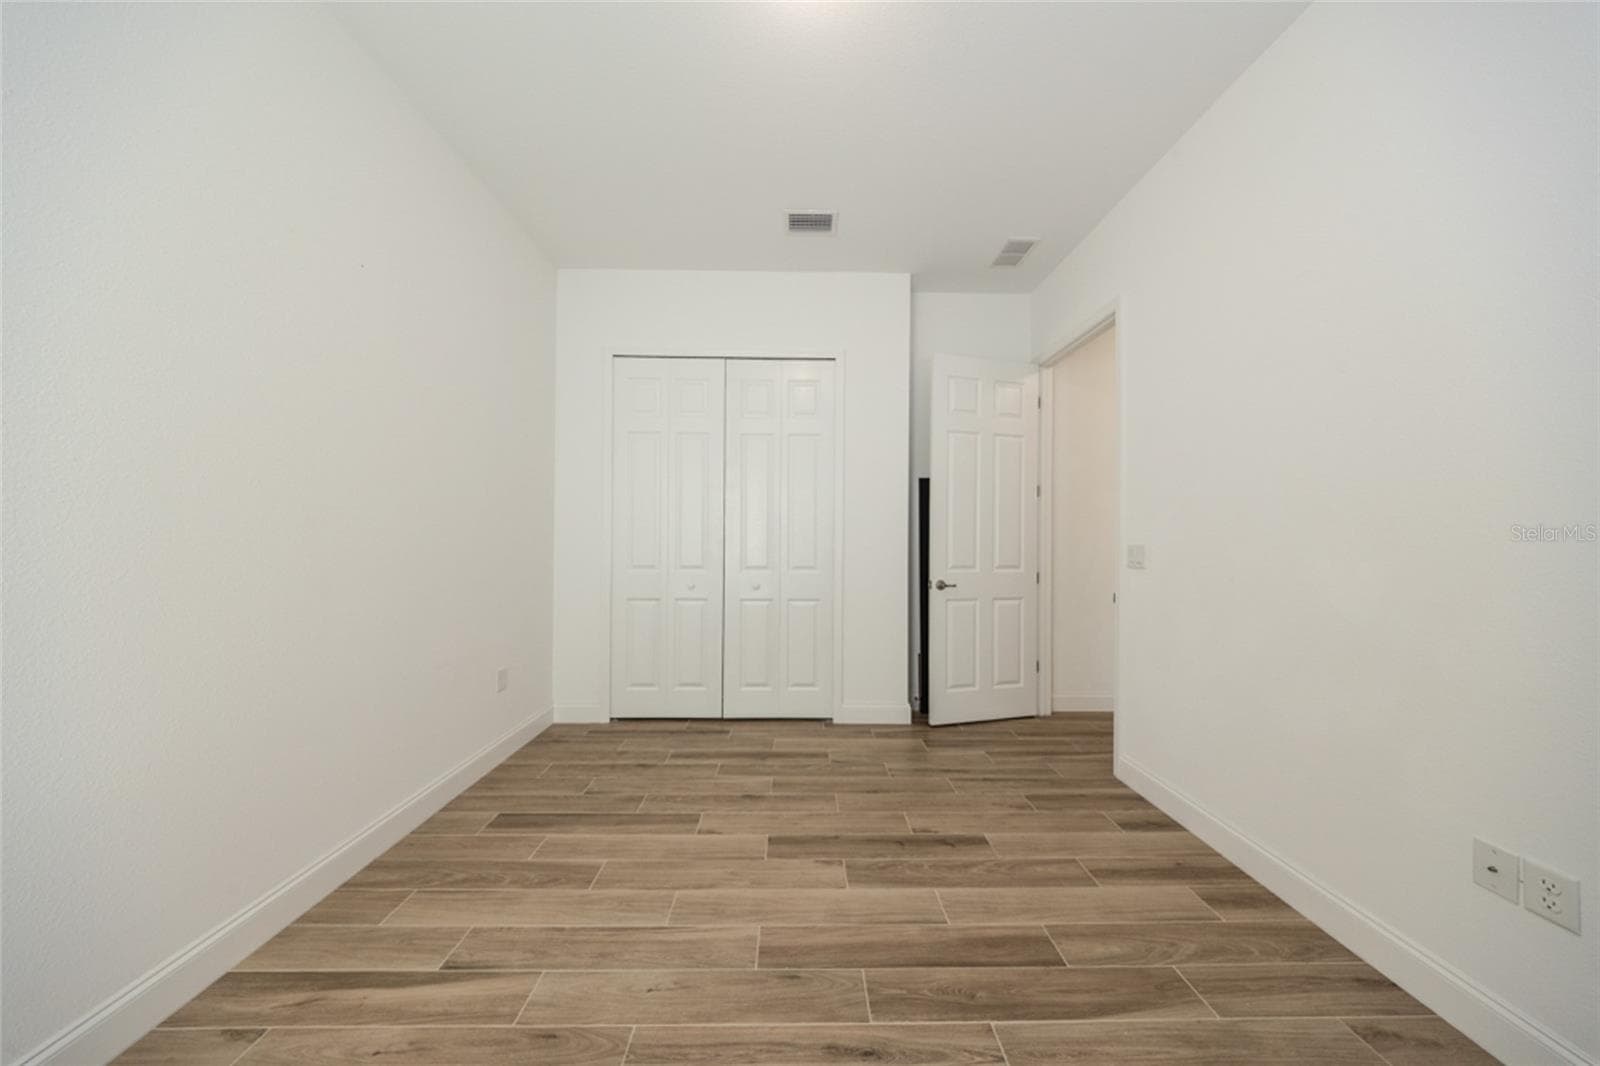
virtually stagedGuest Bedroom. - 3245 BAILEY ANN DR, ORMOND BEACH
Single Family Residence at 3245 BAILEY ANN DR, ORMOND BEACH, photo 29 of 39
Single Family Residence at 3245 BAILEY ANN DR, ORMOND BEACH, photo 30 of 39
Single Family Residence at 3245 BAILEY ANN DR, ORMOND BEACH, photo 31 of 39
Single Family Residence at 3245 BAILEY ANN DR, ORMOND BEACH, photo 32 of 39
Single Family Residence at 3245 BAILEY ANN DR, ORMOND BEACH, photo 33 of 39
Single Family Residence at 3245 BAILEY ANN DR, ORMOND BEACH, photo 34 of 39
Single Family Residence at 3245 BAILEY ANN DR, ORMOND BEACH, photo 35 of 39
Single Family Residence at 3245 BAILEY ANN DR, ORMOND BEACH, photo 36 of 39
Single Family Residence at 3245 BAILEY ANN DR, ORMOND BEACH, photo 37 of 39
Single Family Residence at 3245 BAILEY ANN DR, ORMOND BEACH, photo 38 of 39
Single Family Residence at 3245 BAILEY ANN DR, ORMOND BEACH, photo 39 of 39
39 photos

$407,000

3245 BAILEY ANN DR
ORMOND BEACH, FL 32174
Listed by Hedy Aloia · COLDWELL BANKER PREMIER PROPERTIES
Bedrooms
3
Bathrooms
2
Living area
1,695 sqft
Year built
2019

About this home

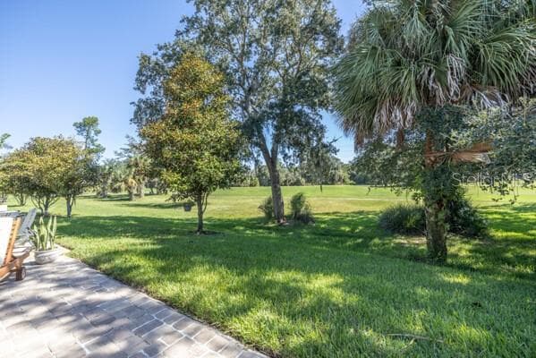
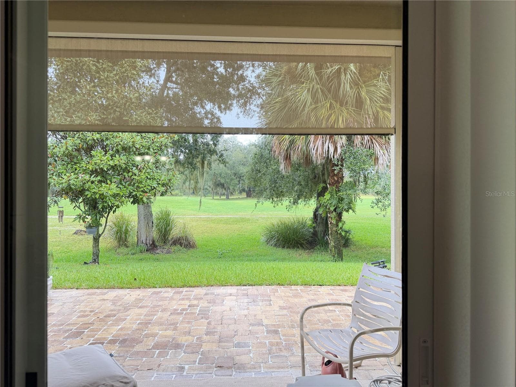
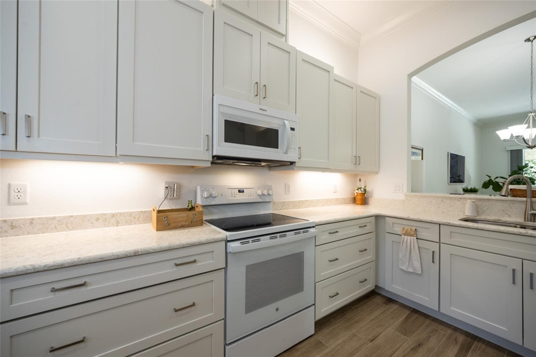
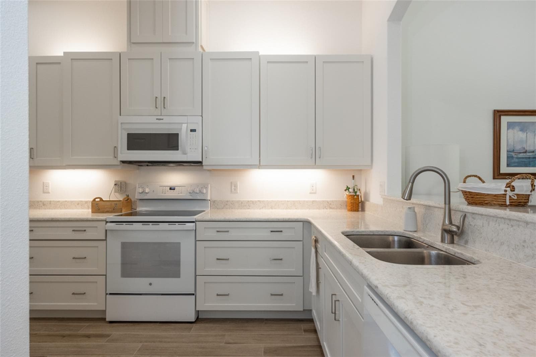
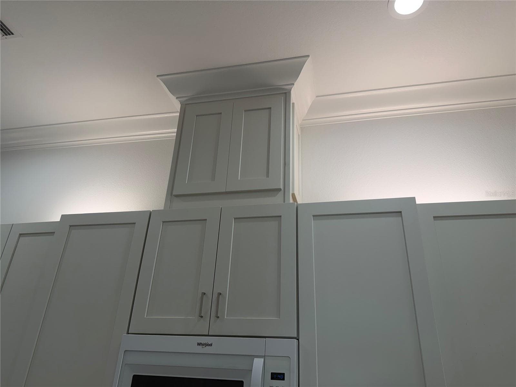
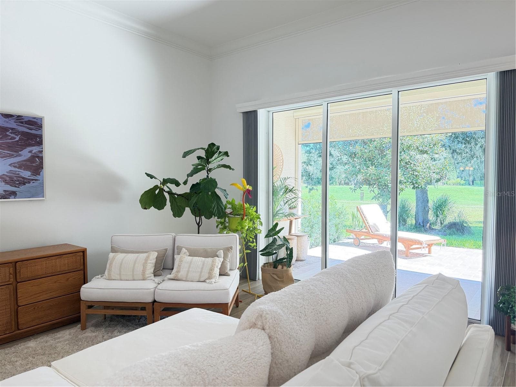
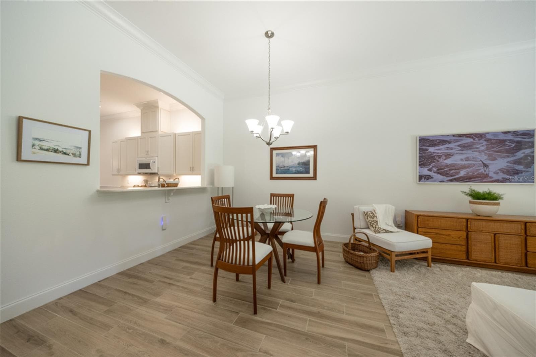
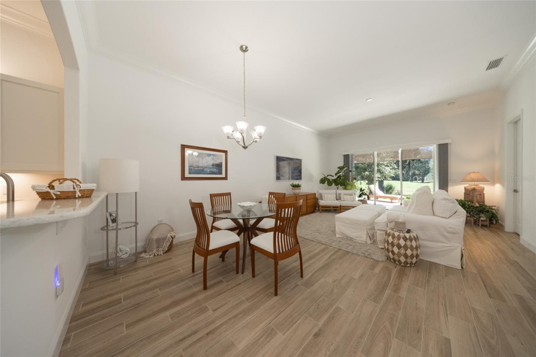
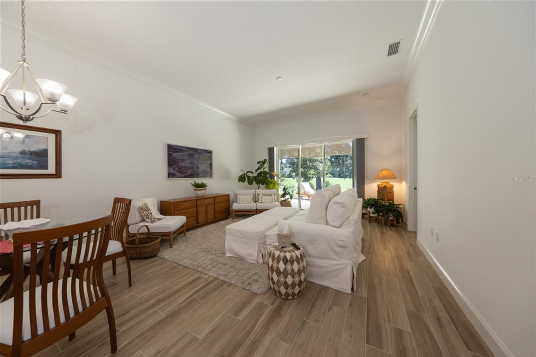
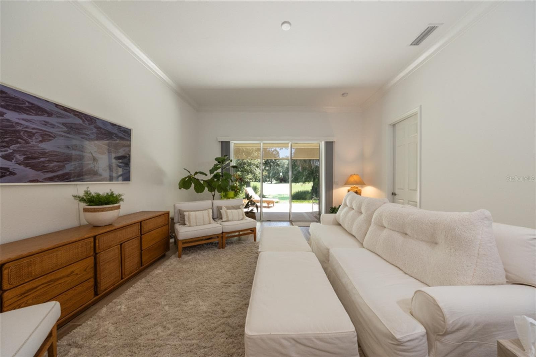
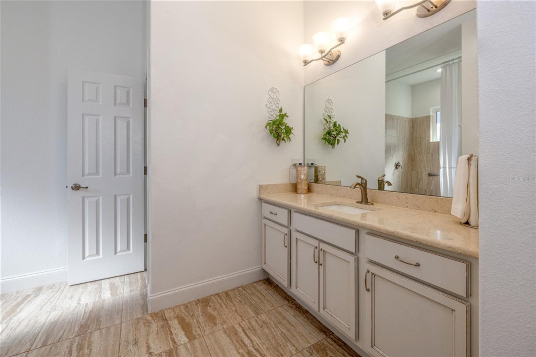
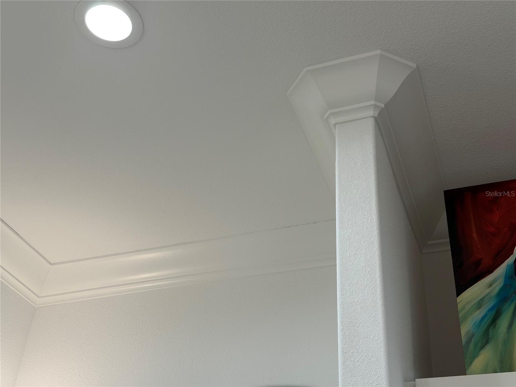
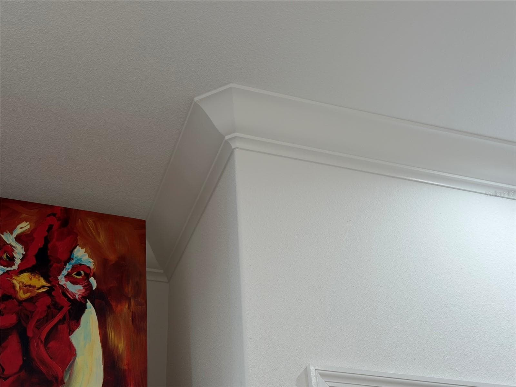
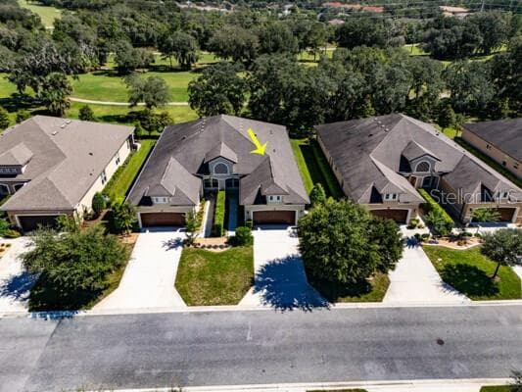
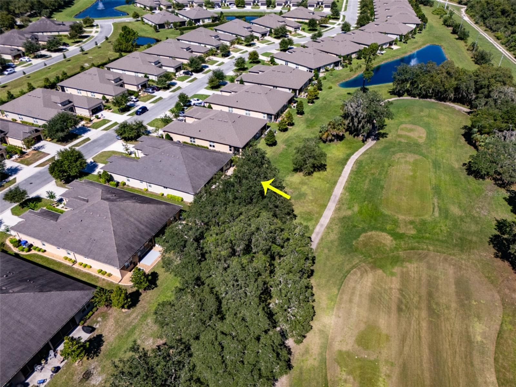
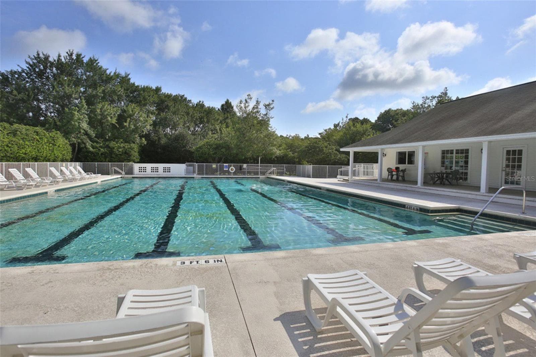
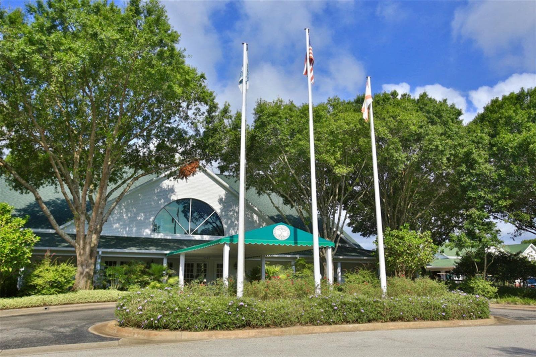
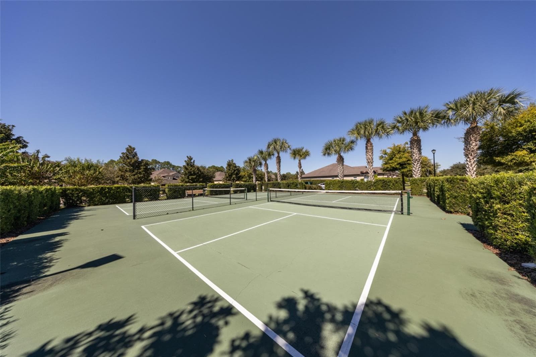
Virtually Staged. Gorgeous Villa Directly on the Golf Course. Spectacular views of the fairway from inside. This is a Premium Lot with no common area in the back yard. This true 3 Bedroom Villa is the only home for sale in this community on the golf course! Built by Vanacore Builders & designed and customized by the owner, with the highest quality of upgrades. Perfect for buyers with high standards. Stunning staggered kitchen cabinets, with quartz counters, indirect lighting under and over the cabinets! Upgraded wood-like tile & grout throughout. Breakfast area in kitchen plus a dining area. Upgrades: 7 inch crown molding in living areas. All 8 ft. interior doors. Primary bedroom decorative tray ceilings and views of the beautiful tropical golf course. Huge walk-in shower. All plumbing and hardware is upgraded. New comfort height toilets. 8x24 patio in back, pavers on back patio and beyond. Custom electric drop down screenon patio. Community offers Golf, Restaurants/Bar & Clubhouse. Only 8 minutes to famous Ormond Beach. Whole house filtration system. 2 car garage has drop down screen, also equipped with EV charging plug. Rain gutters around the entire home. Too many upgrades to list! HOA includes: Termite bond, lawn care, fertilizing, exterior painting (was just painted 2 months ago), power wash driveways & walkways, exterior pest control, 2 pickleball courts, irrigation system — no extra water cost for owners. Among the most affordable HOA dues in this upscale area. Original Owner. This home is in Excellent Condition.

Property details

MLS
Stellar MLS
MLS #
MFRFC321712
Property type
Single Family Residence
Subdivision
HALIFAX PLANTATION UN 2 SEC P-
Status
Active
Days on market
1
On market date
October 13, 2026
Stories
N/A
Total bathrooms
2
Garage spaces
2
Parking spaces
N/A
Lot size
0.12 acres
Loading map…

Nearby schools

Within 10 miles. School directory data from the National Center for Education Statistics (NCES), accessed via the Urban Institute Education Data API. Local Score is calculated by INNOVATE Real Estate; where a state rating is shown, it comes from that state's own official school report card.

Elementary
OLD KINGS ELEMENTARY SCHOOL
6.26 mi away · Grades -1-6
Nearest school -- attendance-zone data not available here
3.0
Local Score (student-teacher ratio only (preliminary -- will incorporate state test-score data once available)) -- not an official state rating
Enrollment
1,130
Student:teacher ratio
15.9:1
District
FLAGLER
Middle
ORMOND BEACH MIDDLE SCHOOL
6.94 mi away · Grades 6-8
Nearest school -- attendance-zone data not available here
2.0
Local Score (student-teacher ratio only (preliminary -- will incorporate state test-score data once available)) -- not an official state rating
Enrollment
1,029
Student:teacher ratio
19.4:1
District
VOLUSIA
High
FLAGLER-PALM COAST HIGH SCHOOL
7.45 mi away · Grades 9-12
Nearest school -- attendance-zone data not available here
1.0
Local Score (student-teacher ratio only (preliminary -- will incorporate state test-score data once available)) -- not an official state rating
Enrollment
2,662
Student:teacher ratio
26.1:1
District
FLAGLER

Walkability

Blended score for ORMOND BEACH's center, calculated by INNOVATE Real Estate from two sources: the EPA's National Walkability Index (street network, transit, land-use mix) and Google Places amenity data (what's actually reachable on foot from this point). 60% EPA National Walkability Index + 40% nearby-amenity density (Google Places).

26
Car-dependent
out of 100
EPA National Walkability Index
6.5 / 20 -- Below average walkable
Google Places amenity density
15 / 100
Restaurants & cafes0
Grocery stores0
Parks4
Schools0
Transit stops0
Pharmacies0

Mortgage calculator

Estimate only - actual rate and payment depend on your lender, credit, and loan program.

$
%
%
Adjust tax / insurance estimates
% / yr
$
/mo
Est. monthly payment
$2,601/mo
$81,400 down
$325,600 loan
Principal & interest$2,112
Property tax (est.)$339
Home insurance (est.)$150

Similar homes you might like

Data source: Listing information provided by Stellar MLS (mfrmls) via Trestle/CoreLogic. Last updated 1 days ago.

Information herein deemed reliable but not guaranteed; all measurements, school assignments, HOA fees, taxes, and feature lists are approximate and should be independently verified. Equal Housing Opportunity.