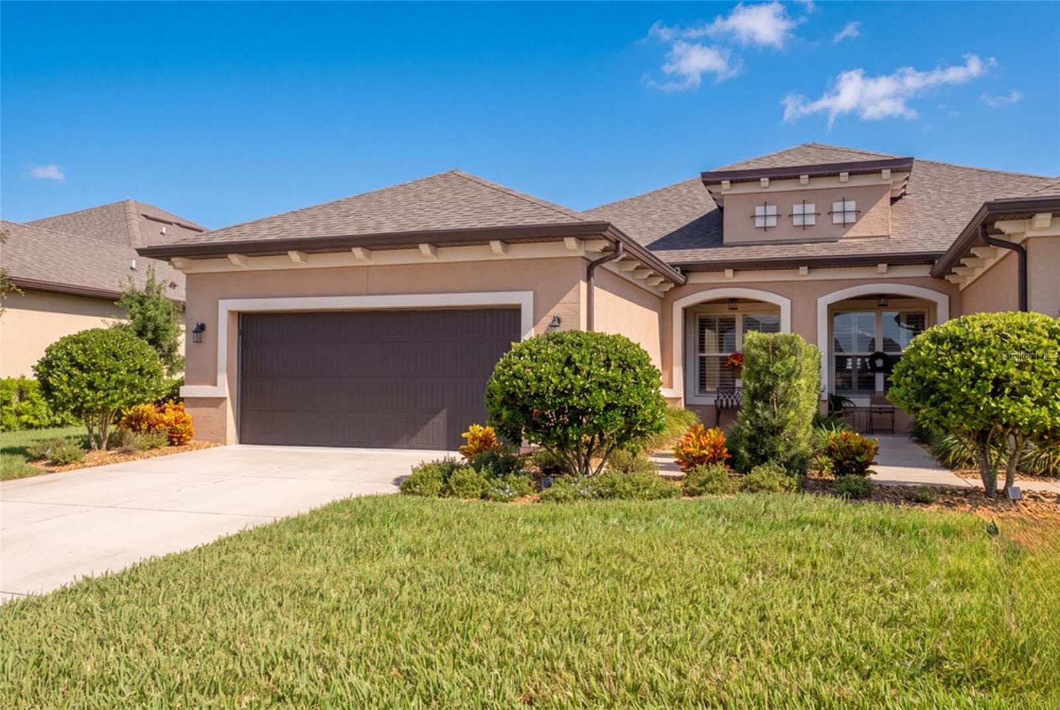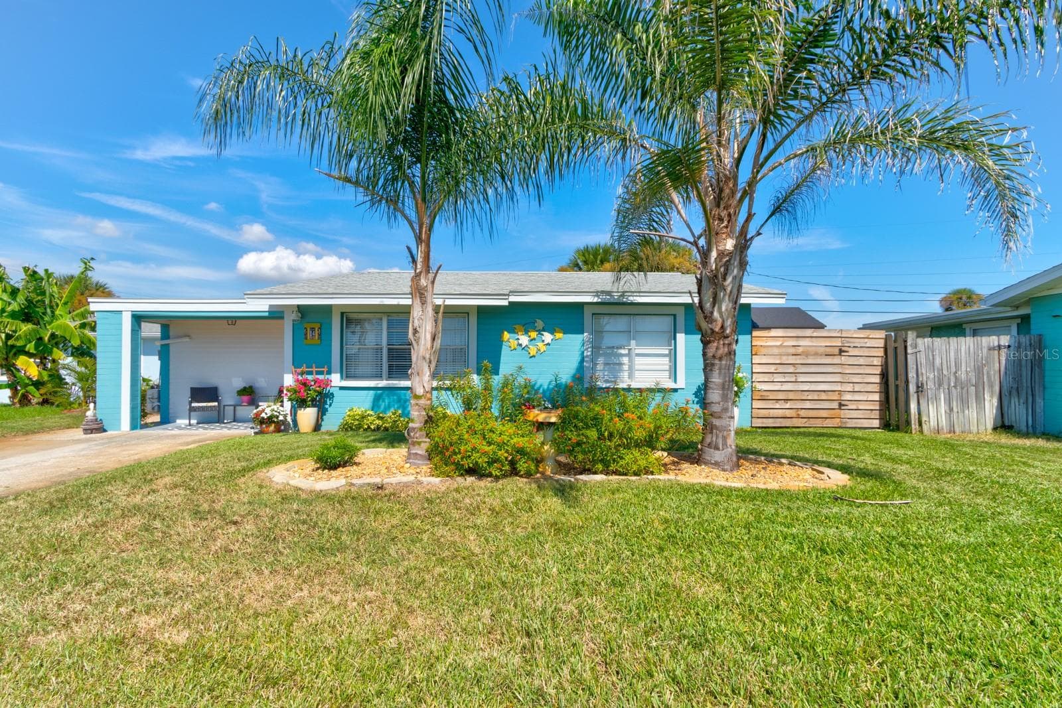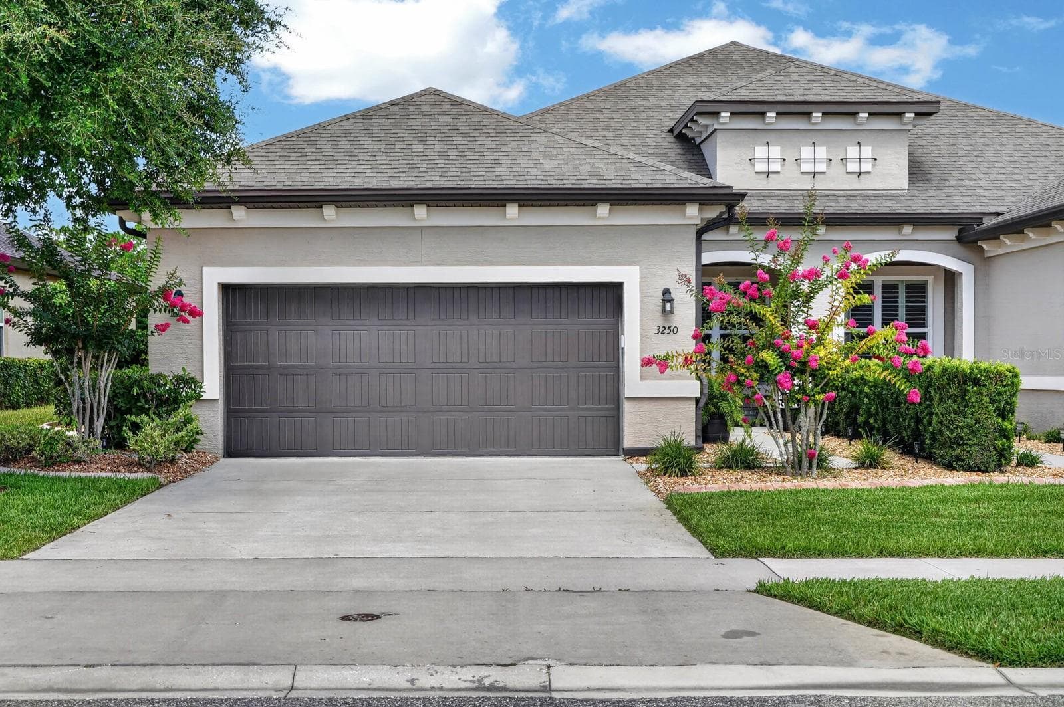
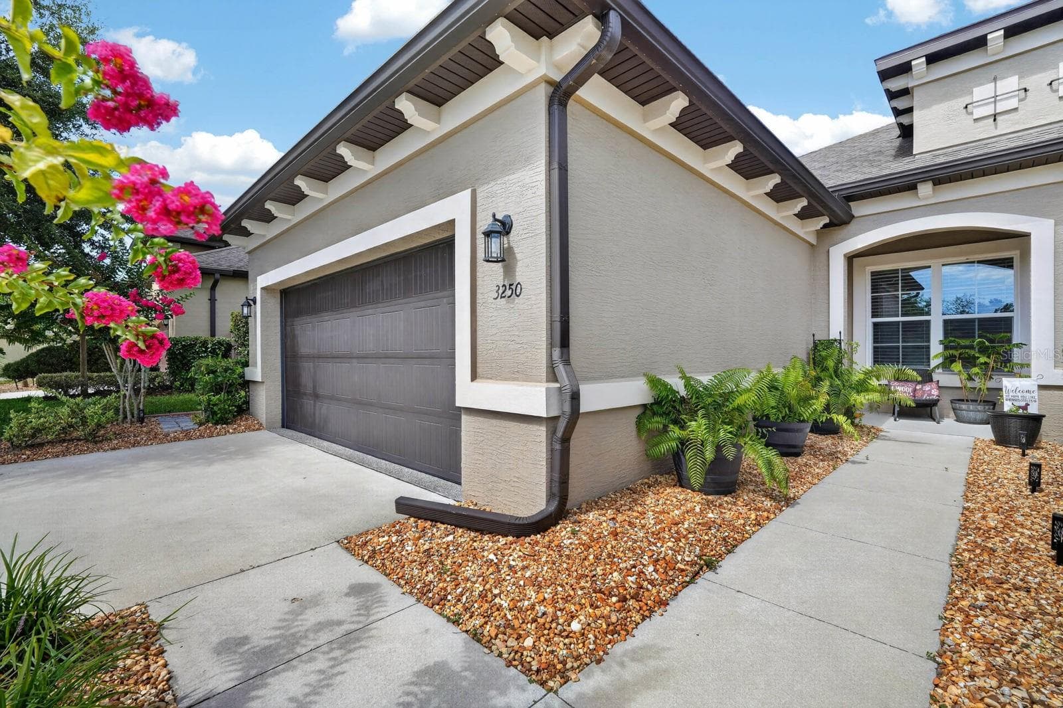
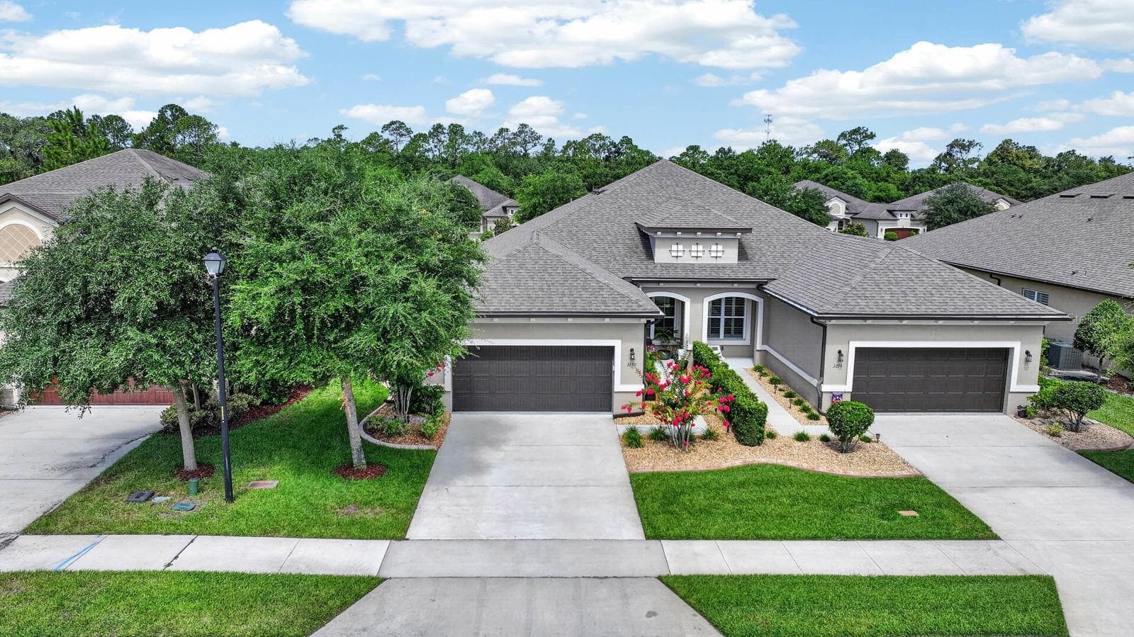
Front Of Structure - 3250 BAILEY ANN DR, ORMOND BEACH
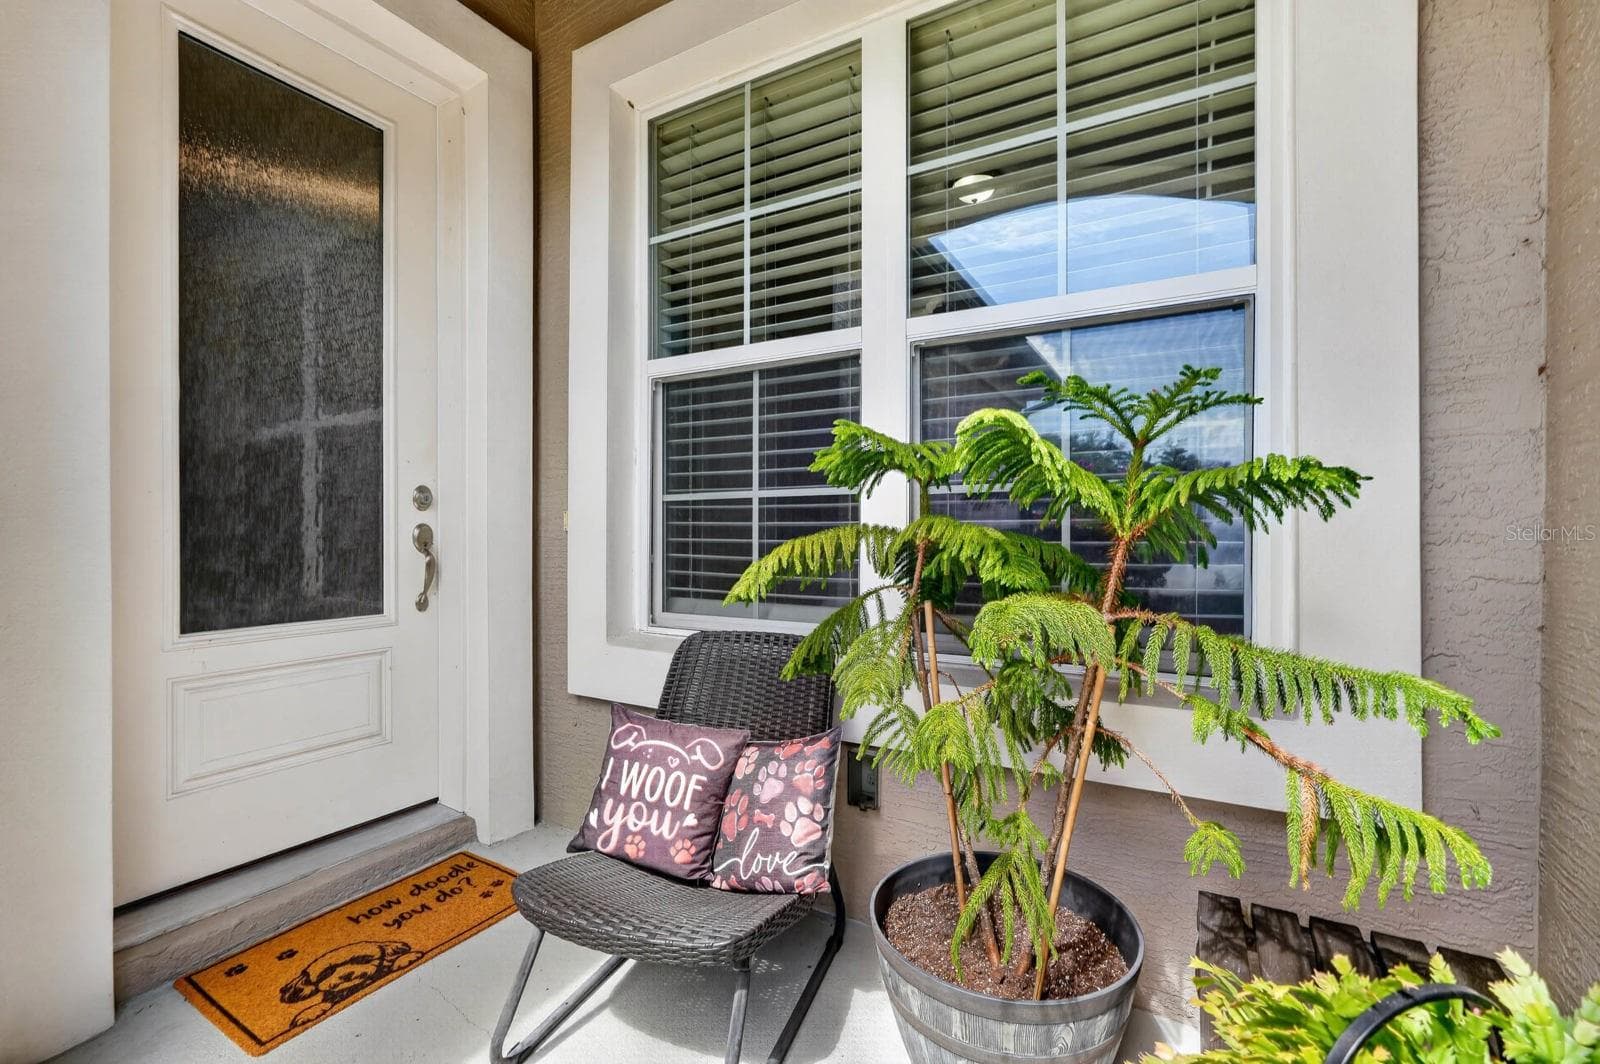
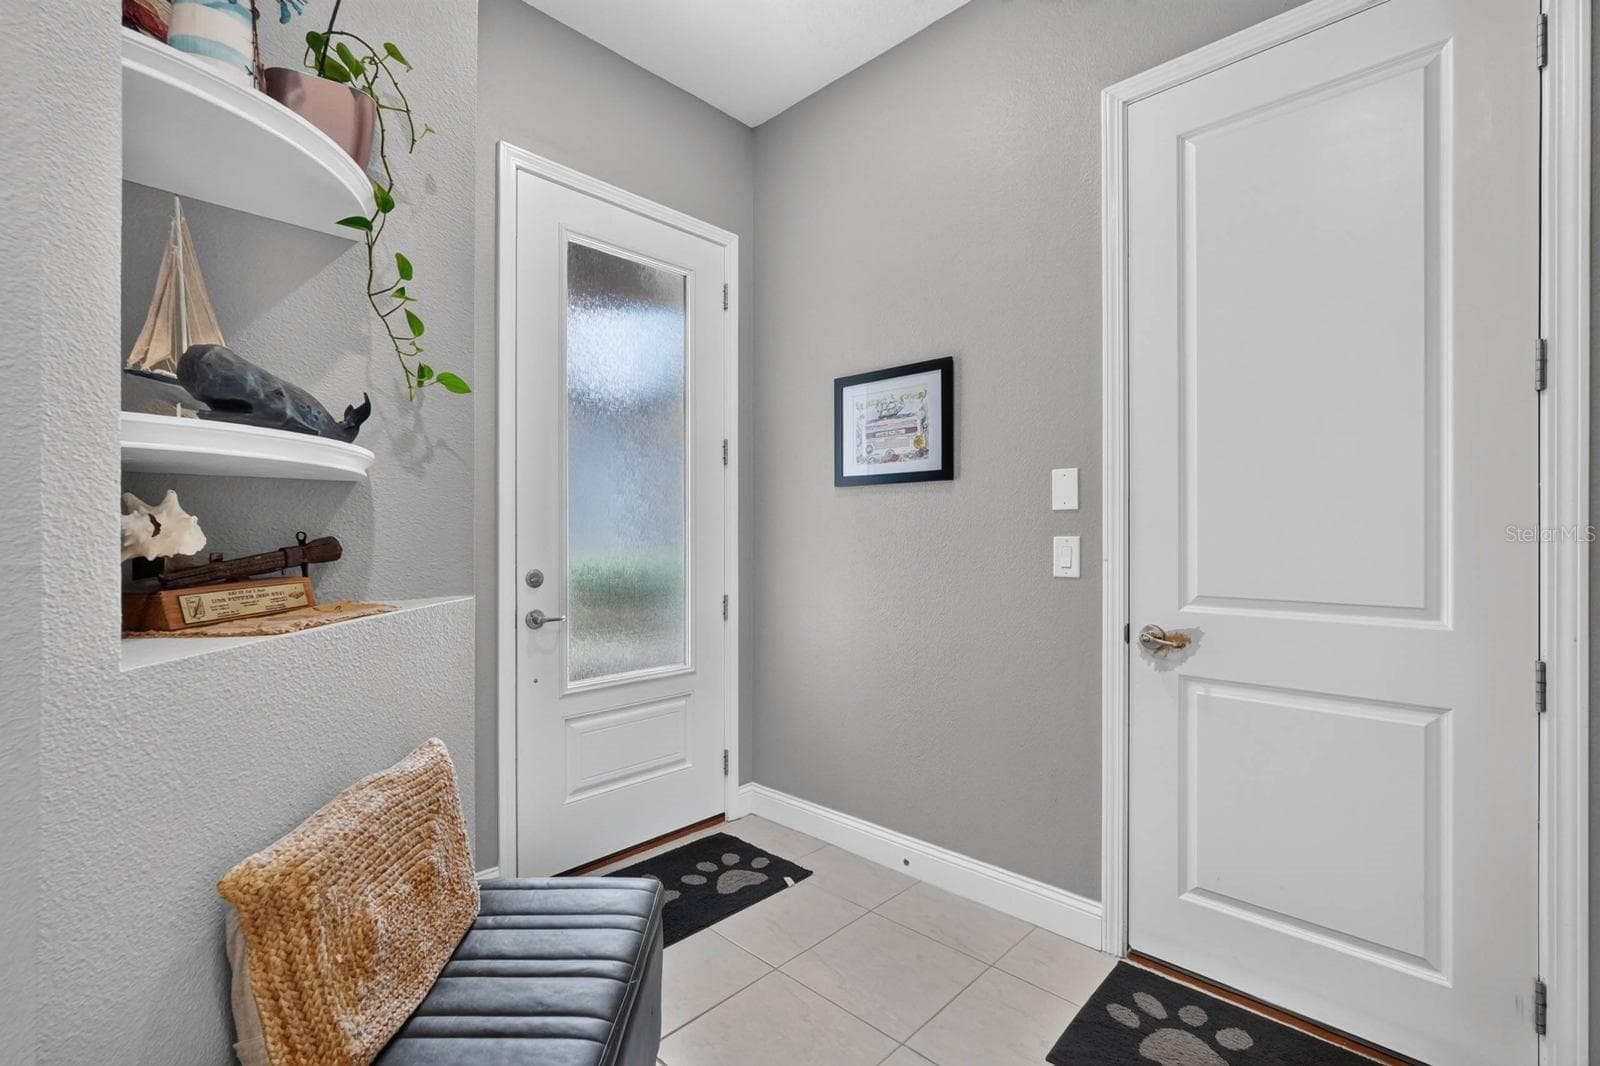
Entry - 3250 BAILEY ANN DR, ORMOND BEACH
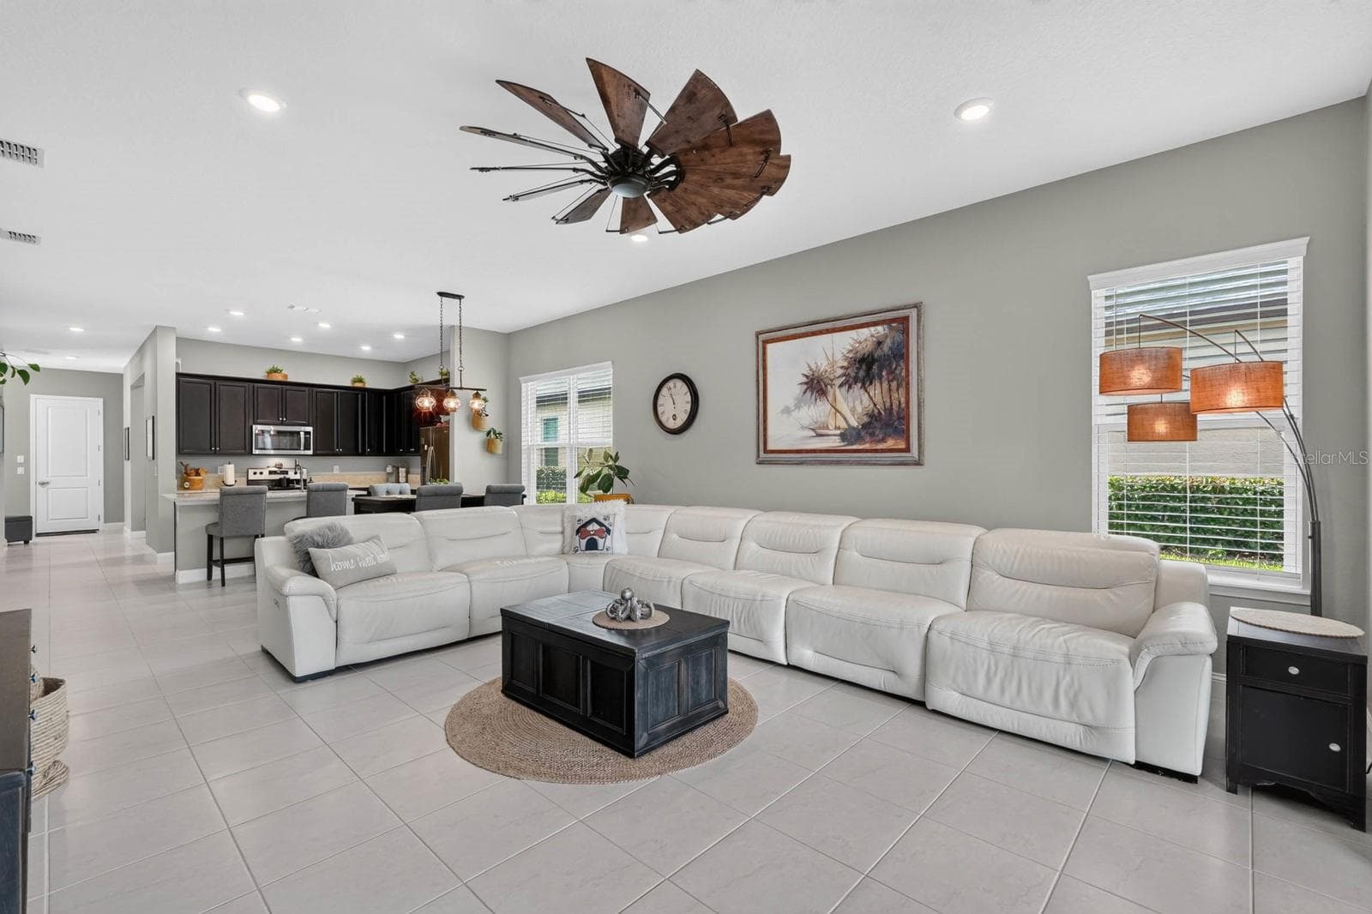
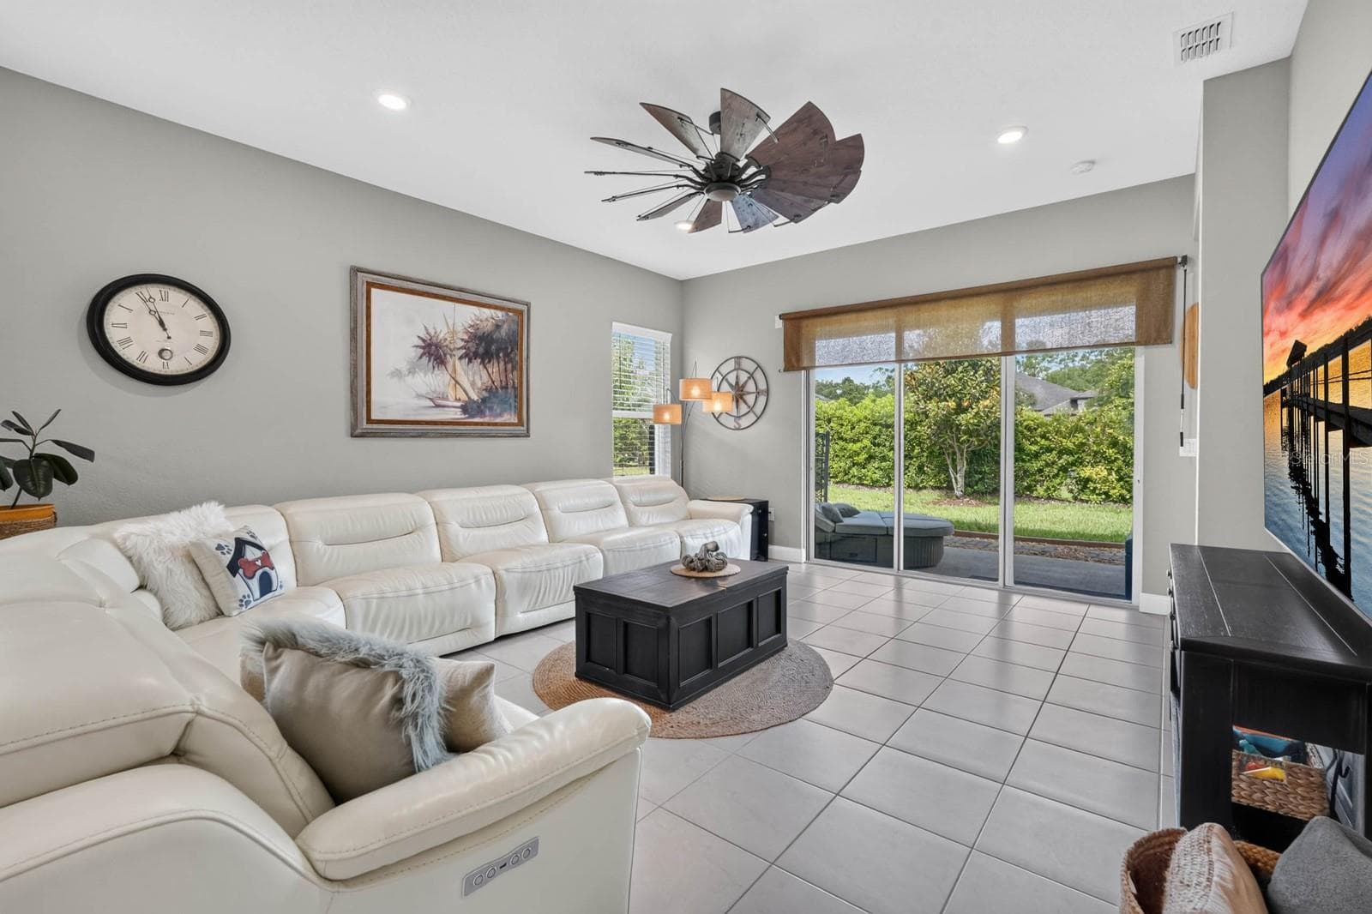
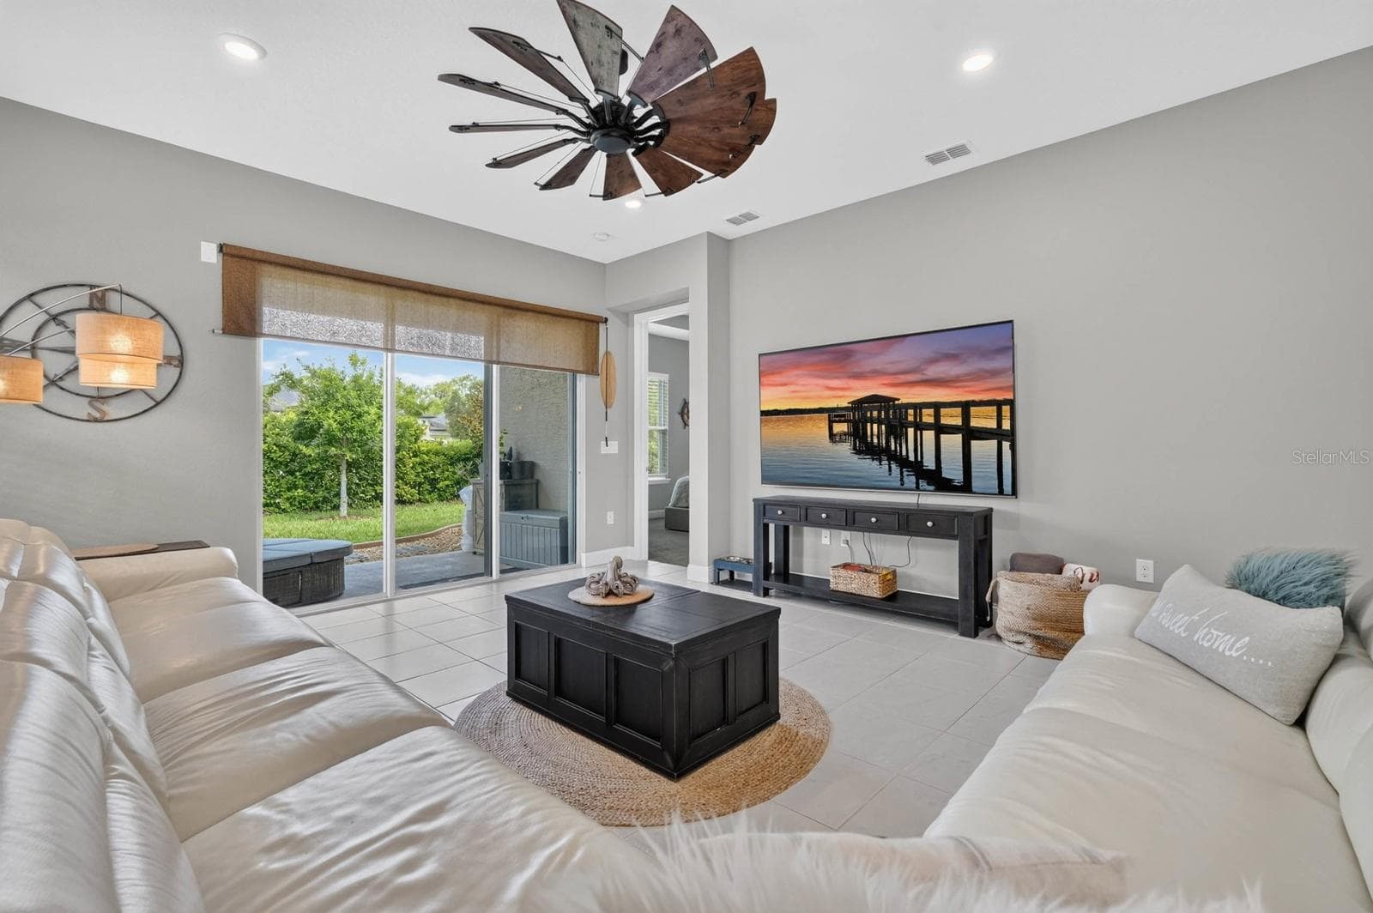
Living Room - 3250 BAILEY ANN DR, ORMOND BEACH
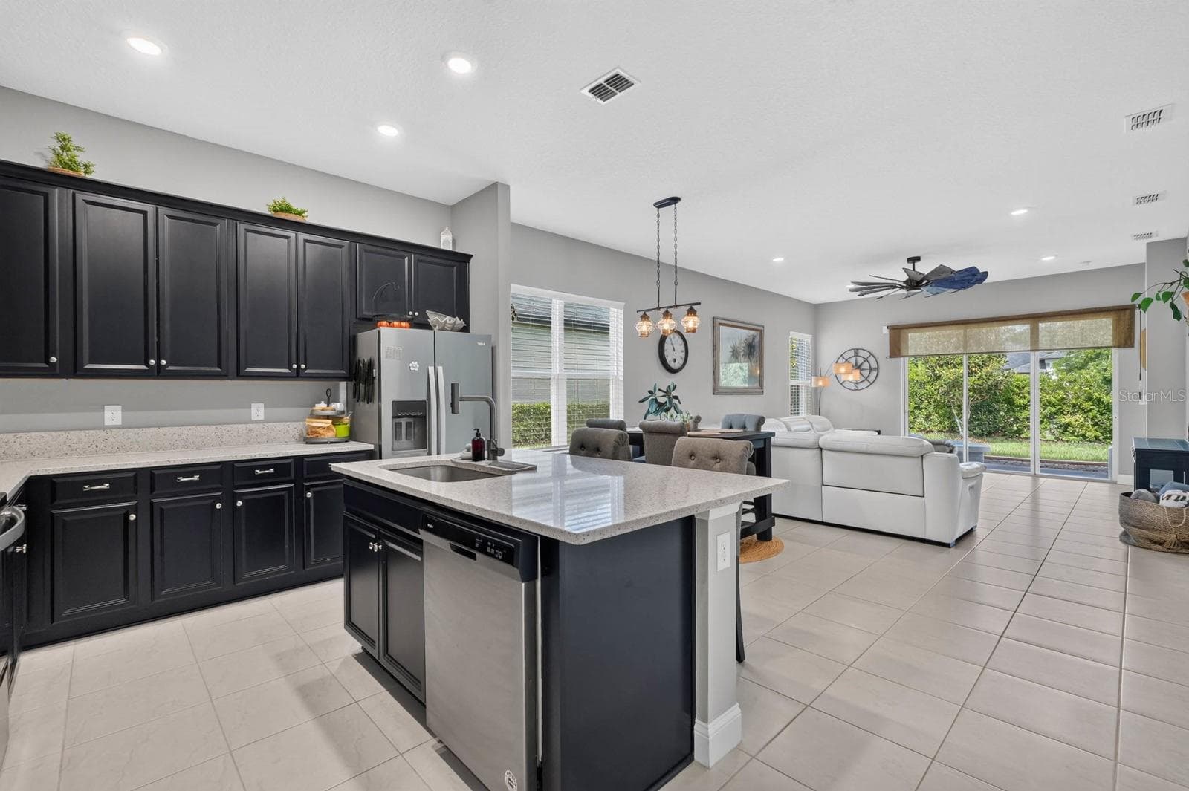
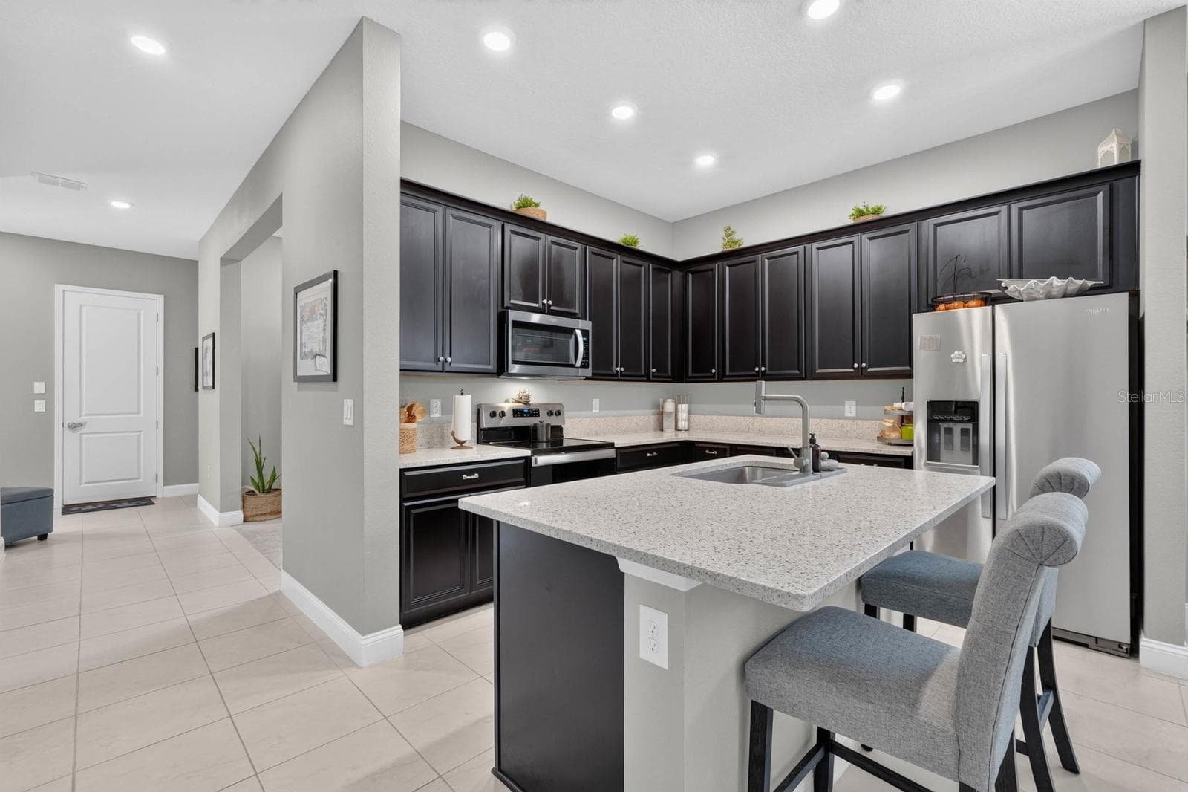
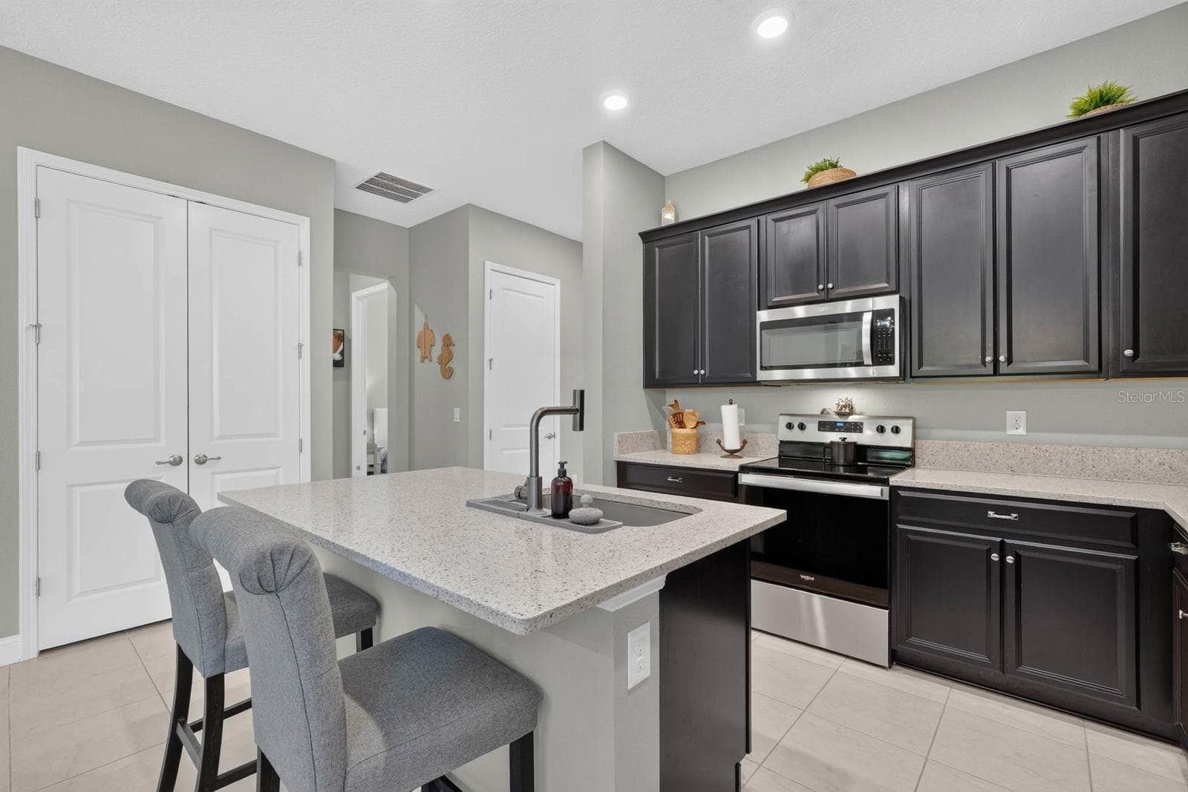
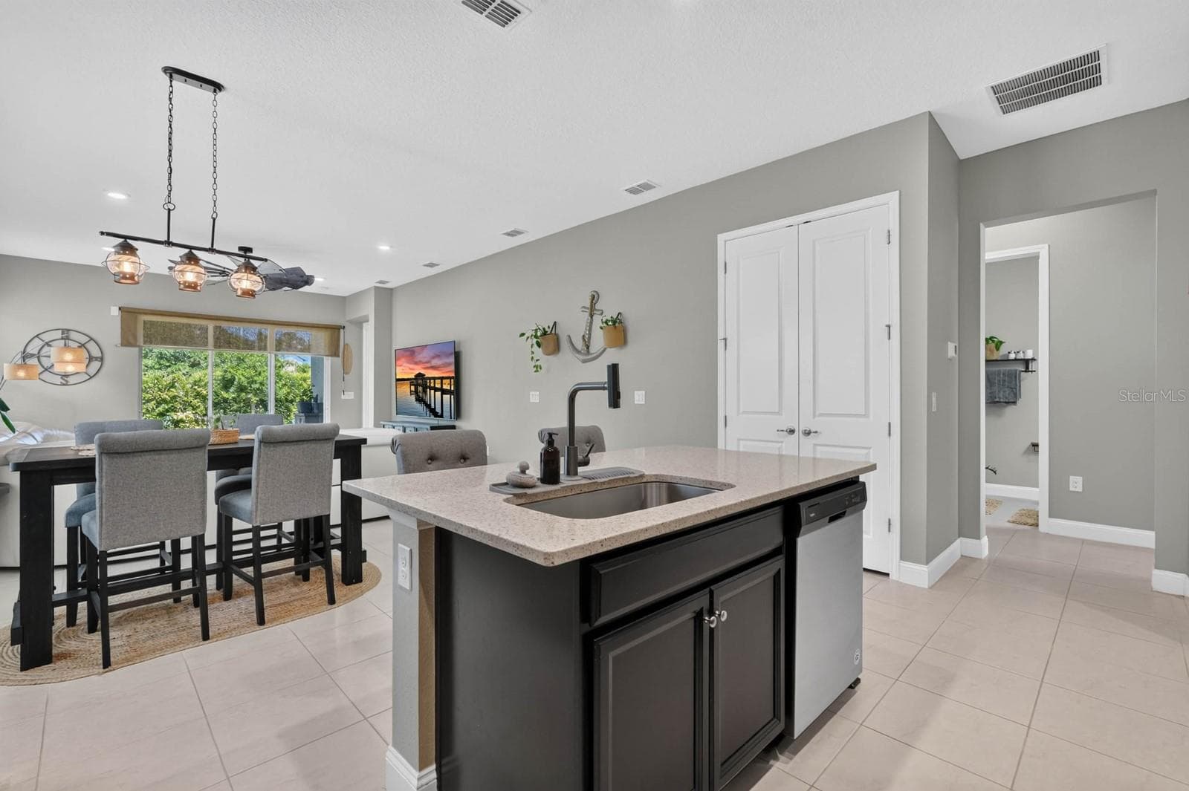
Kitchen - 3250 BAILEY ANN DR, ORMOND BEACH
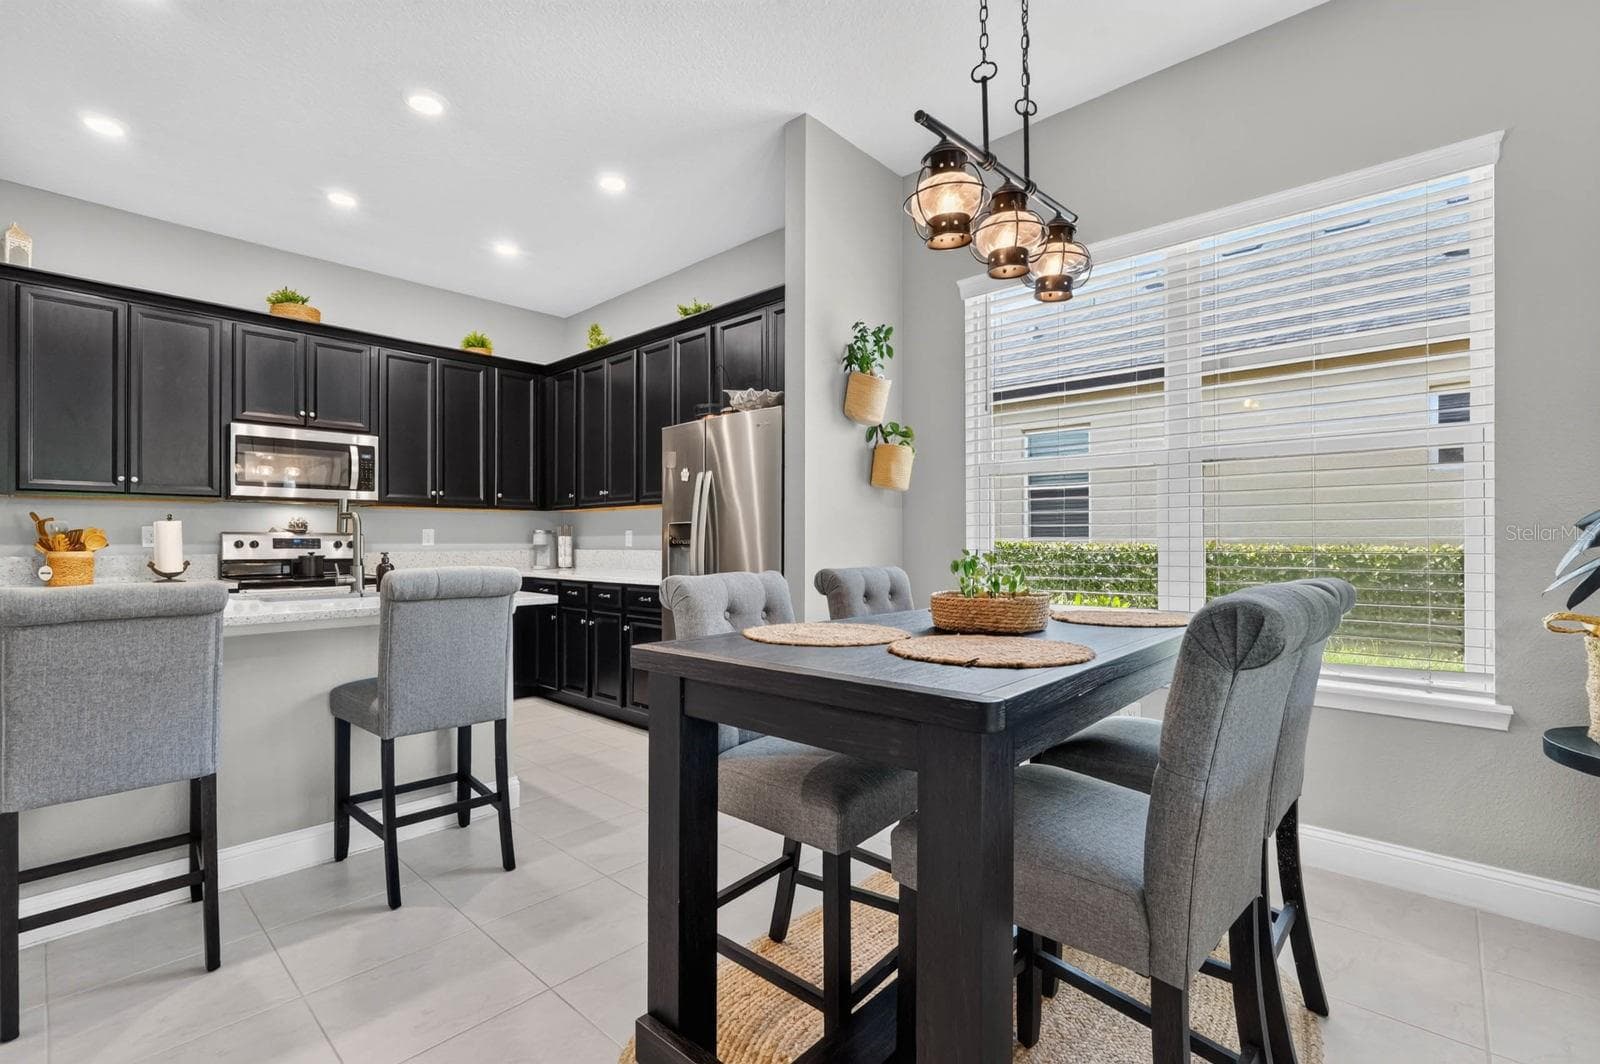
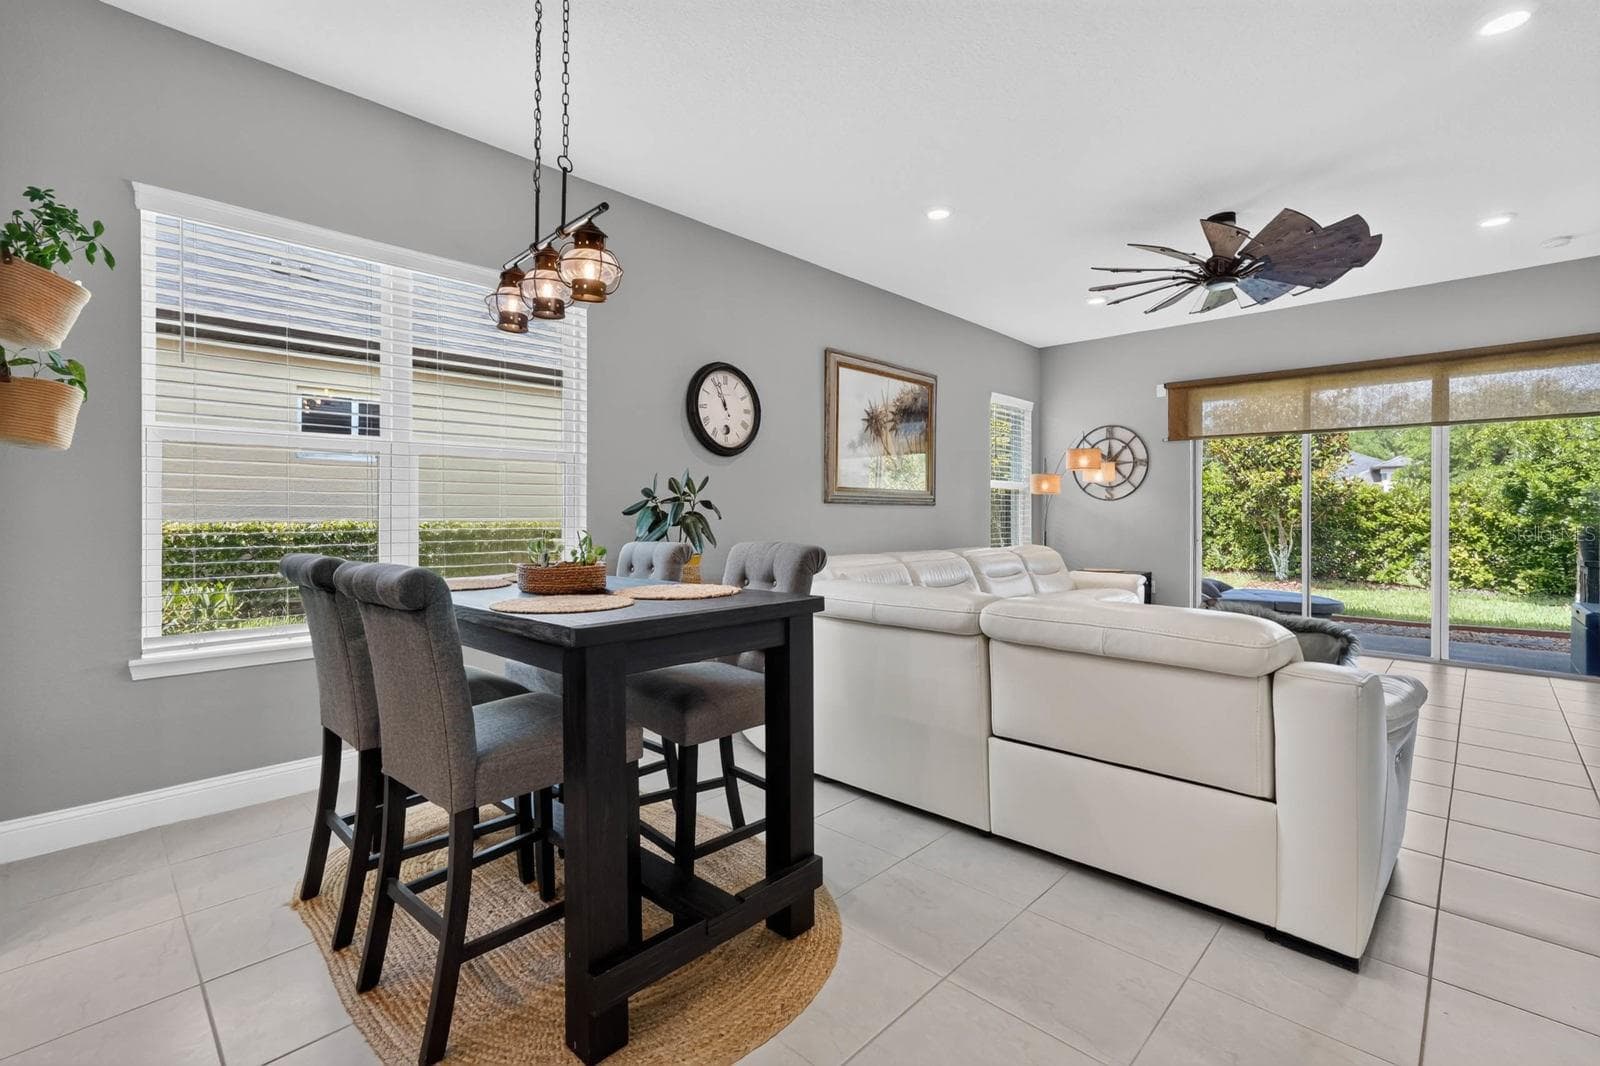
Dining Area - 3250 BAILEY ANN DR, ORMOND BEACH
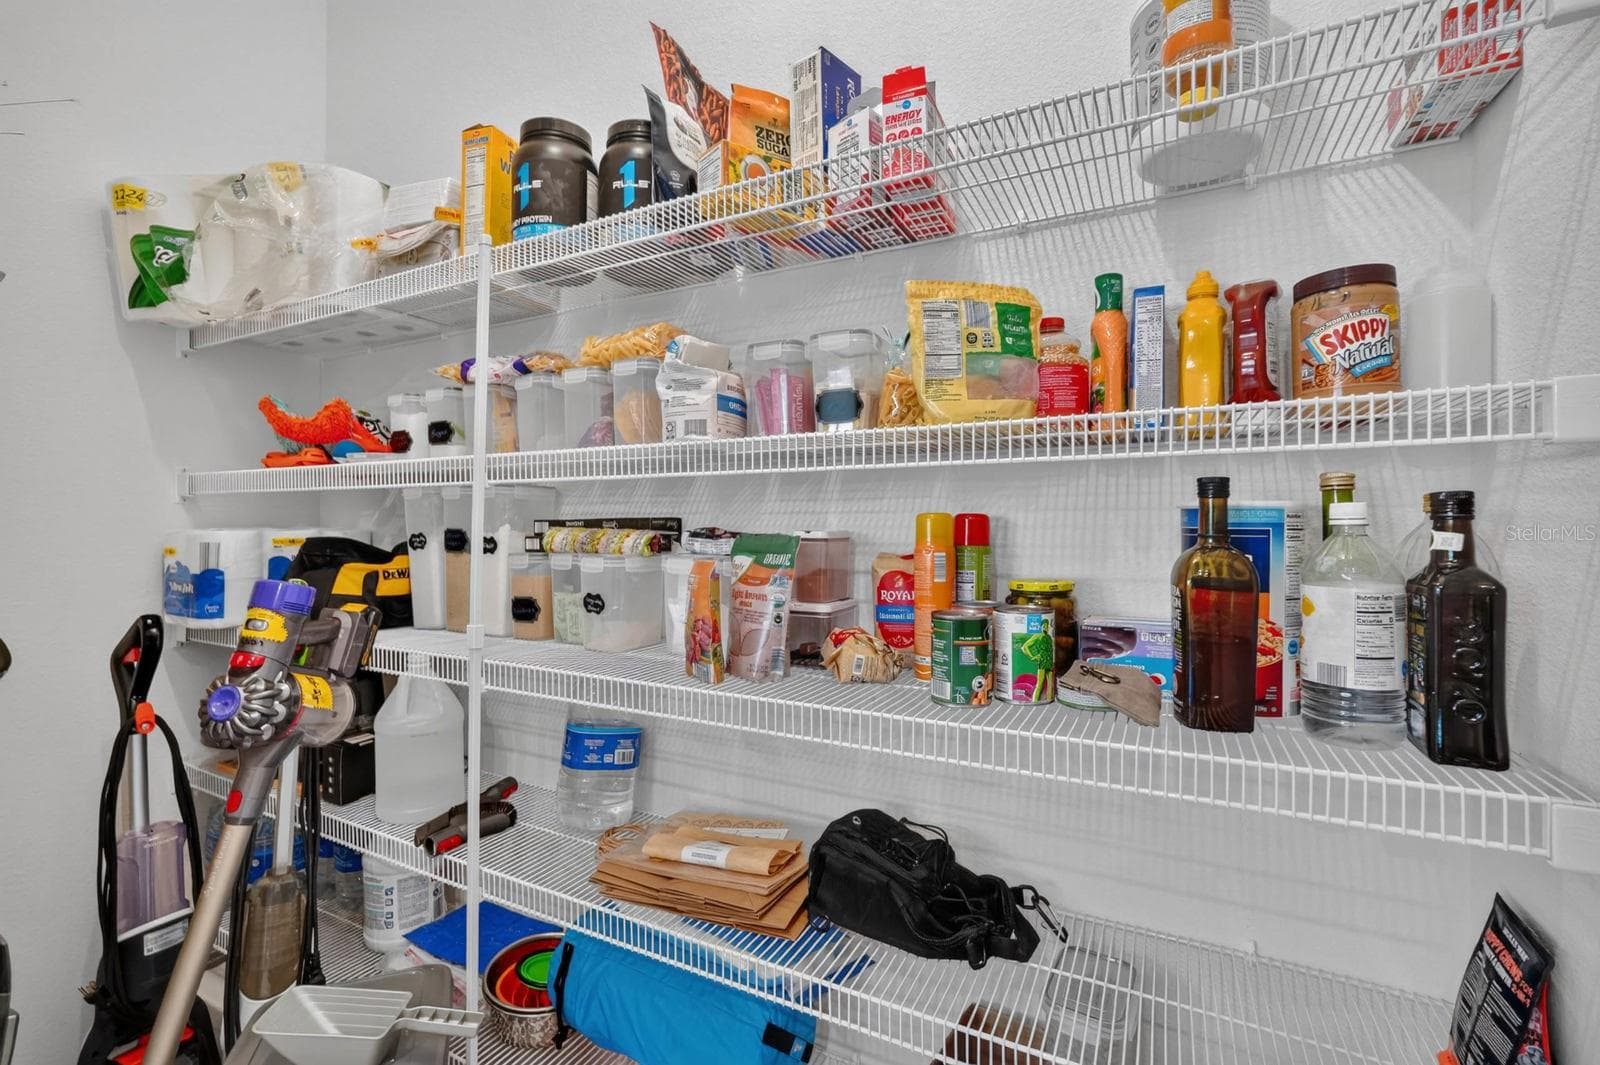
Pantry - 3250 BAILEY ANN DR, ORMOND BEACH
Entry - 3250 BAILEY ANN DR, ORMOND BEACH
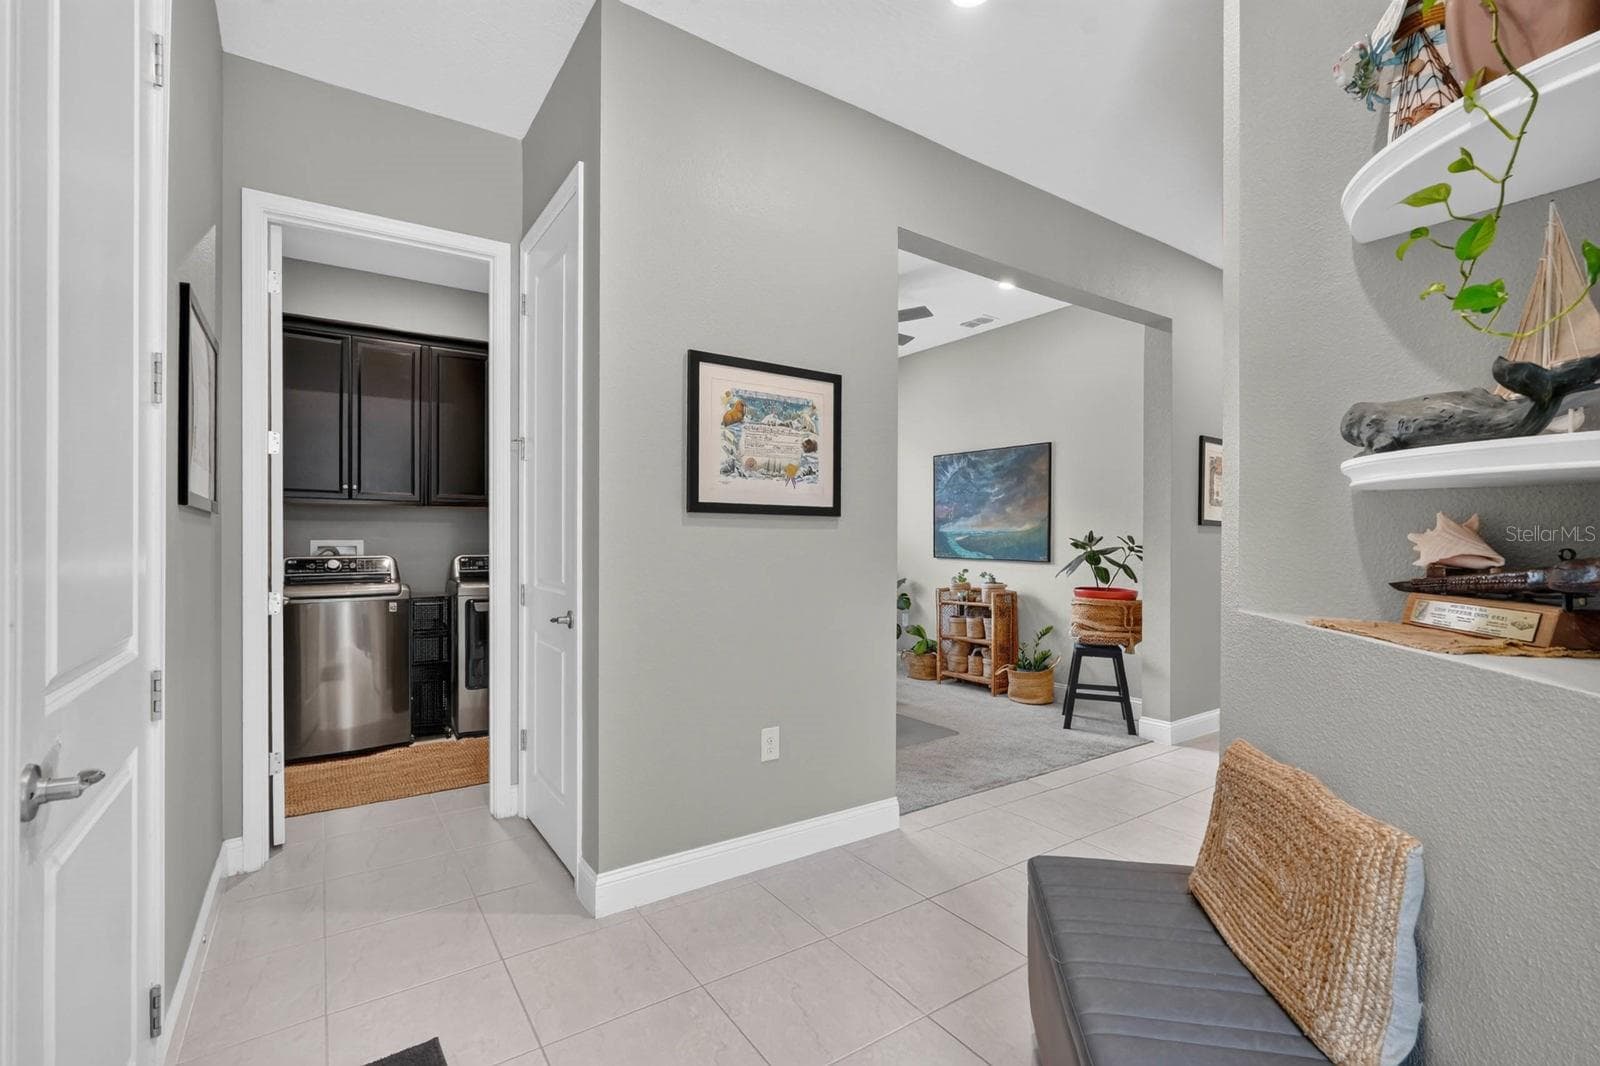
Hallway - 3250 BAILEY ANN DR, ORMOND BEACH
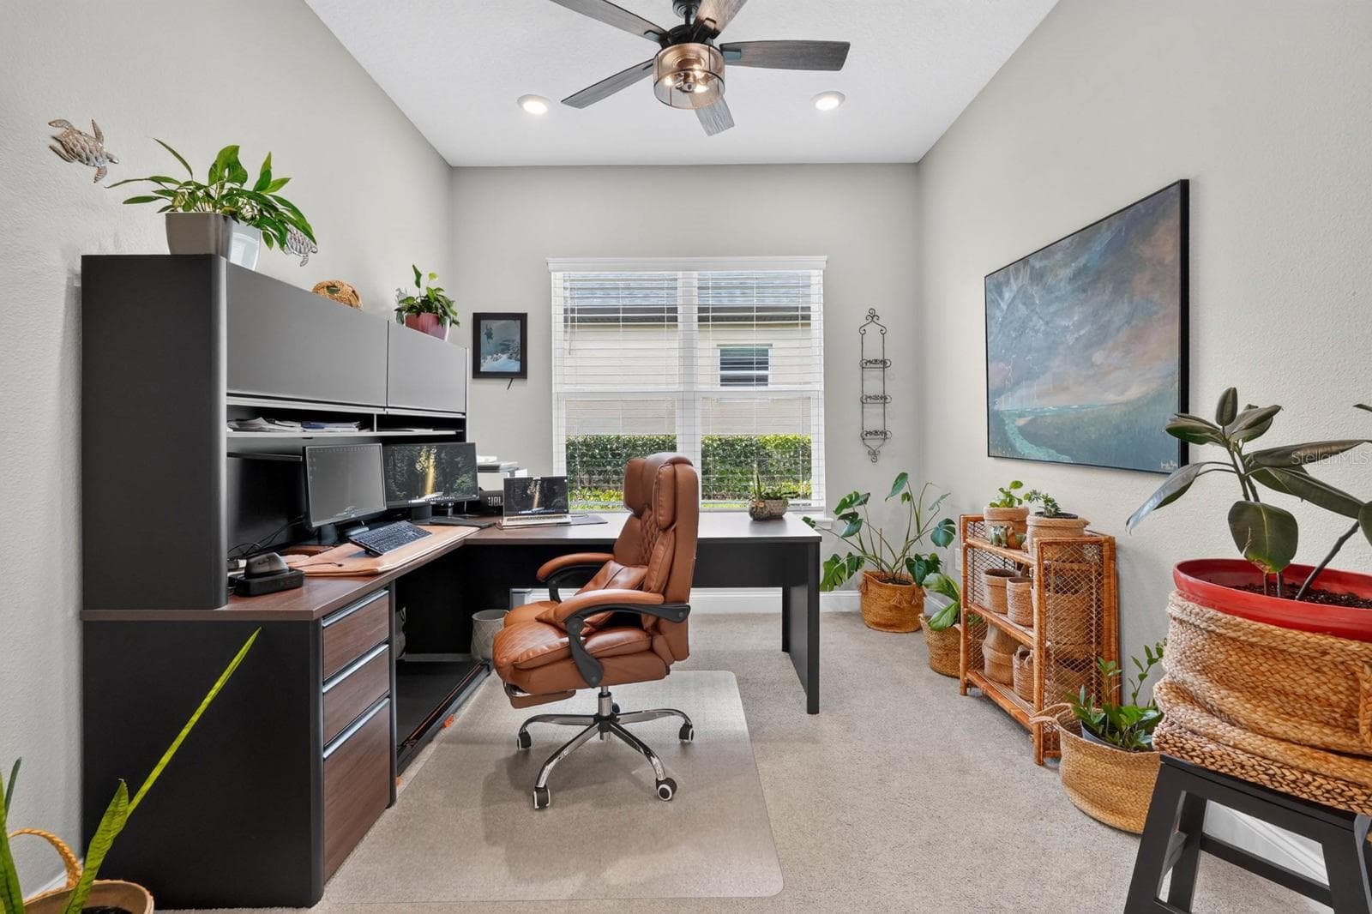
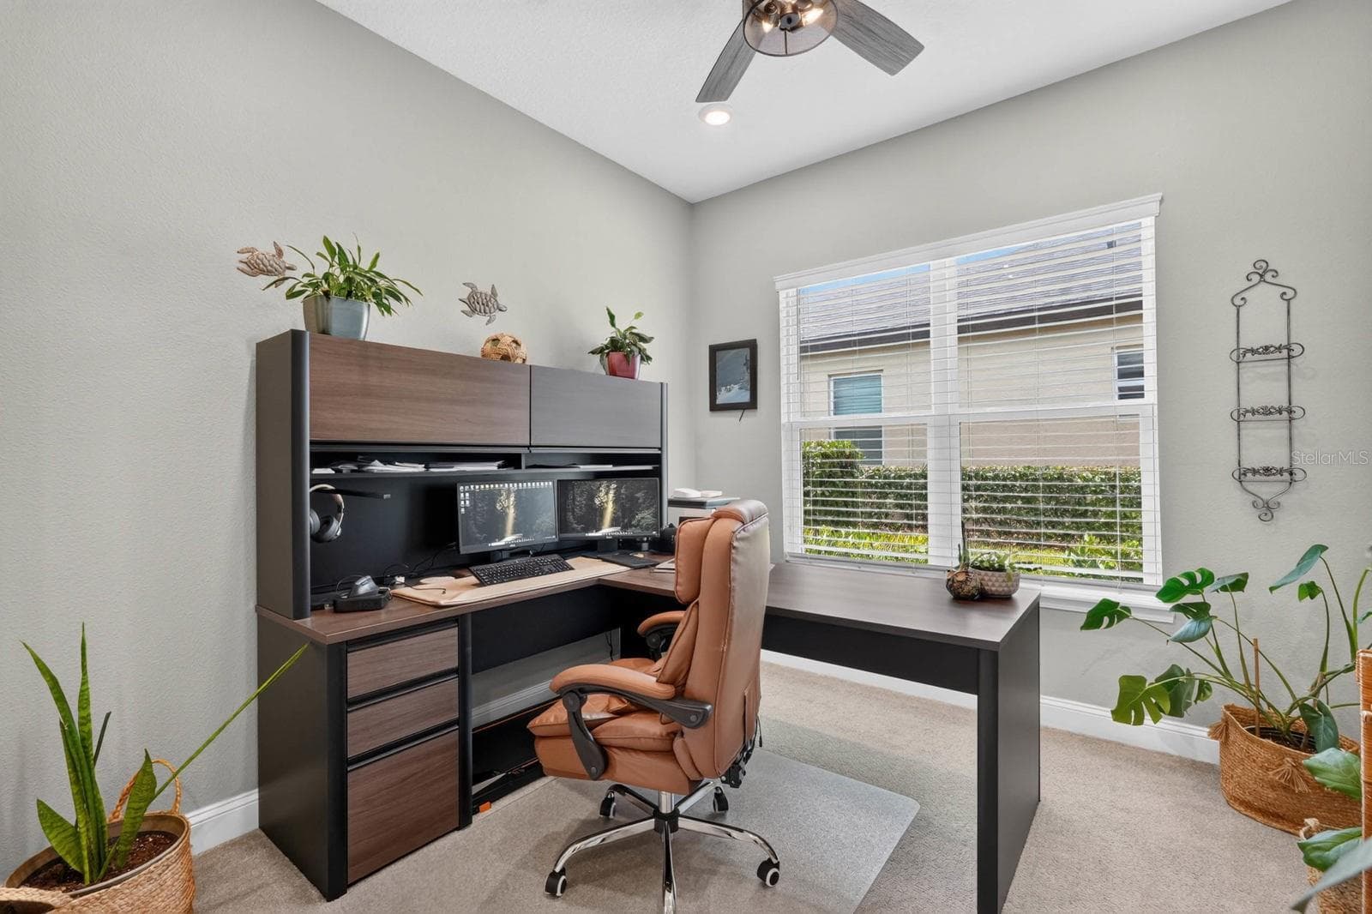
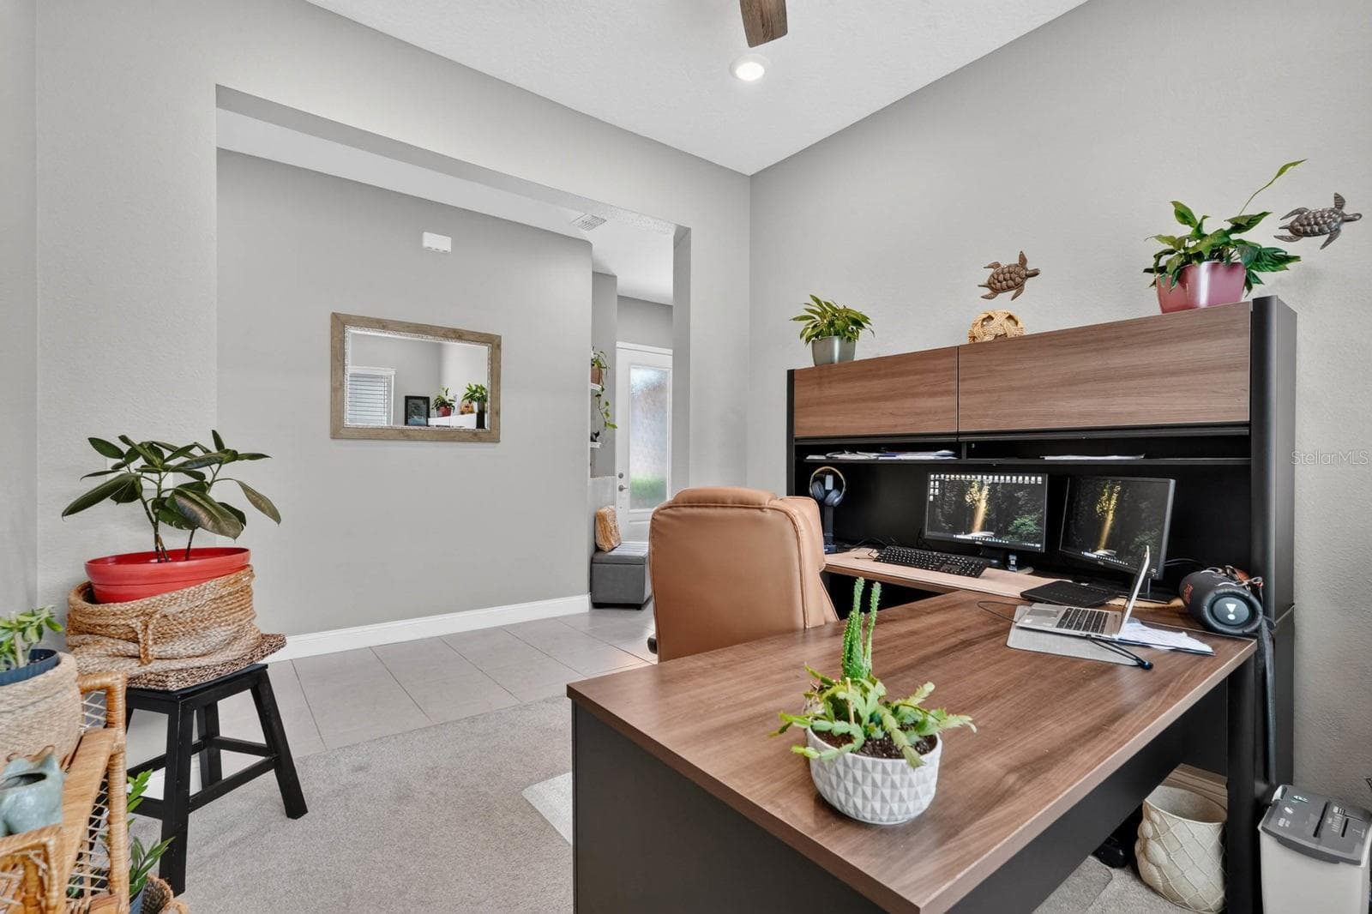
Office - 3250 BAILEY ANN DR, ORMOND BEACH
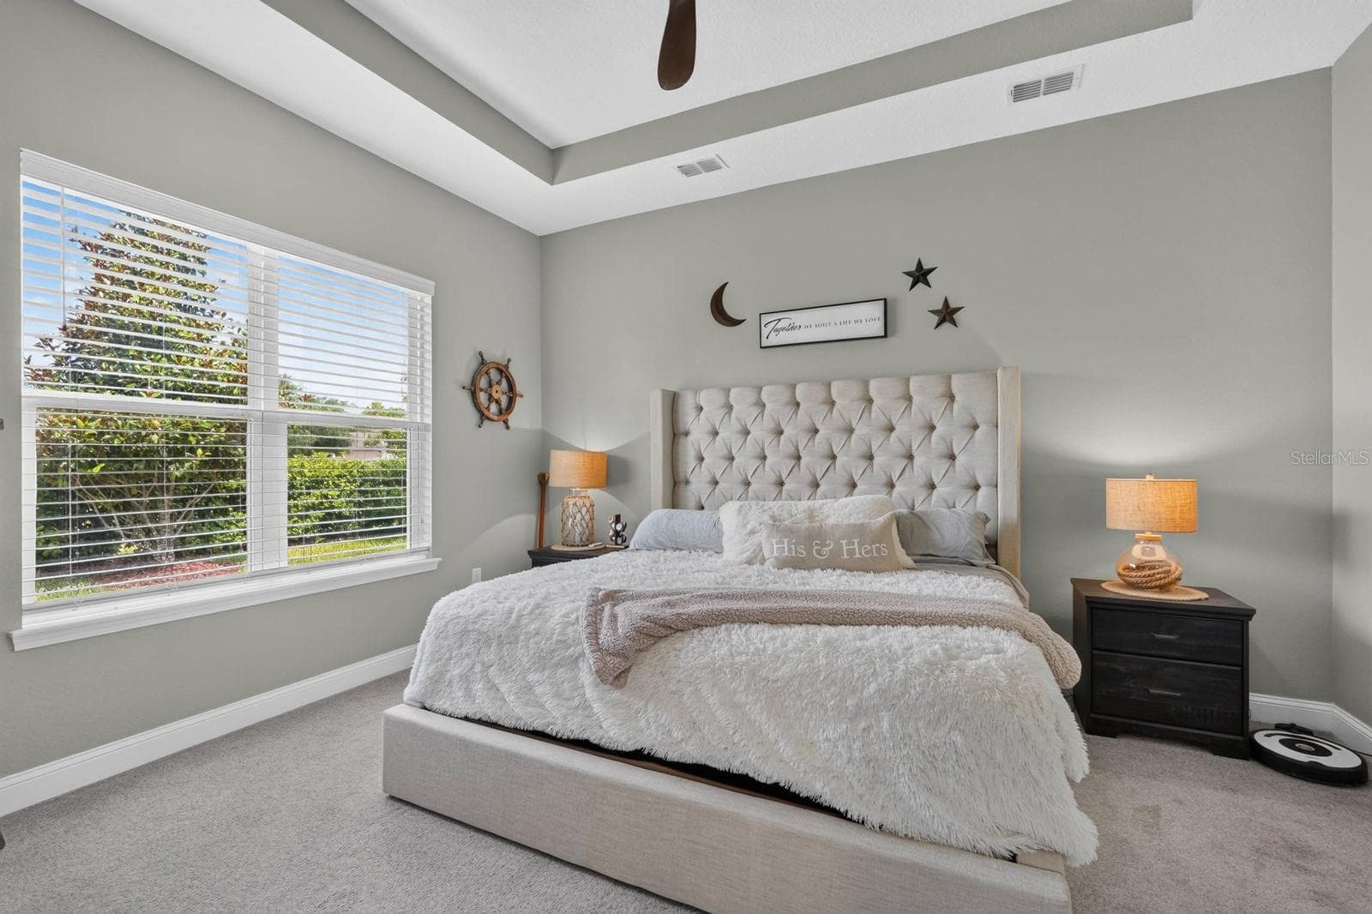
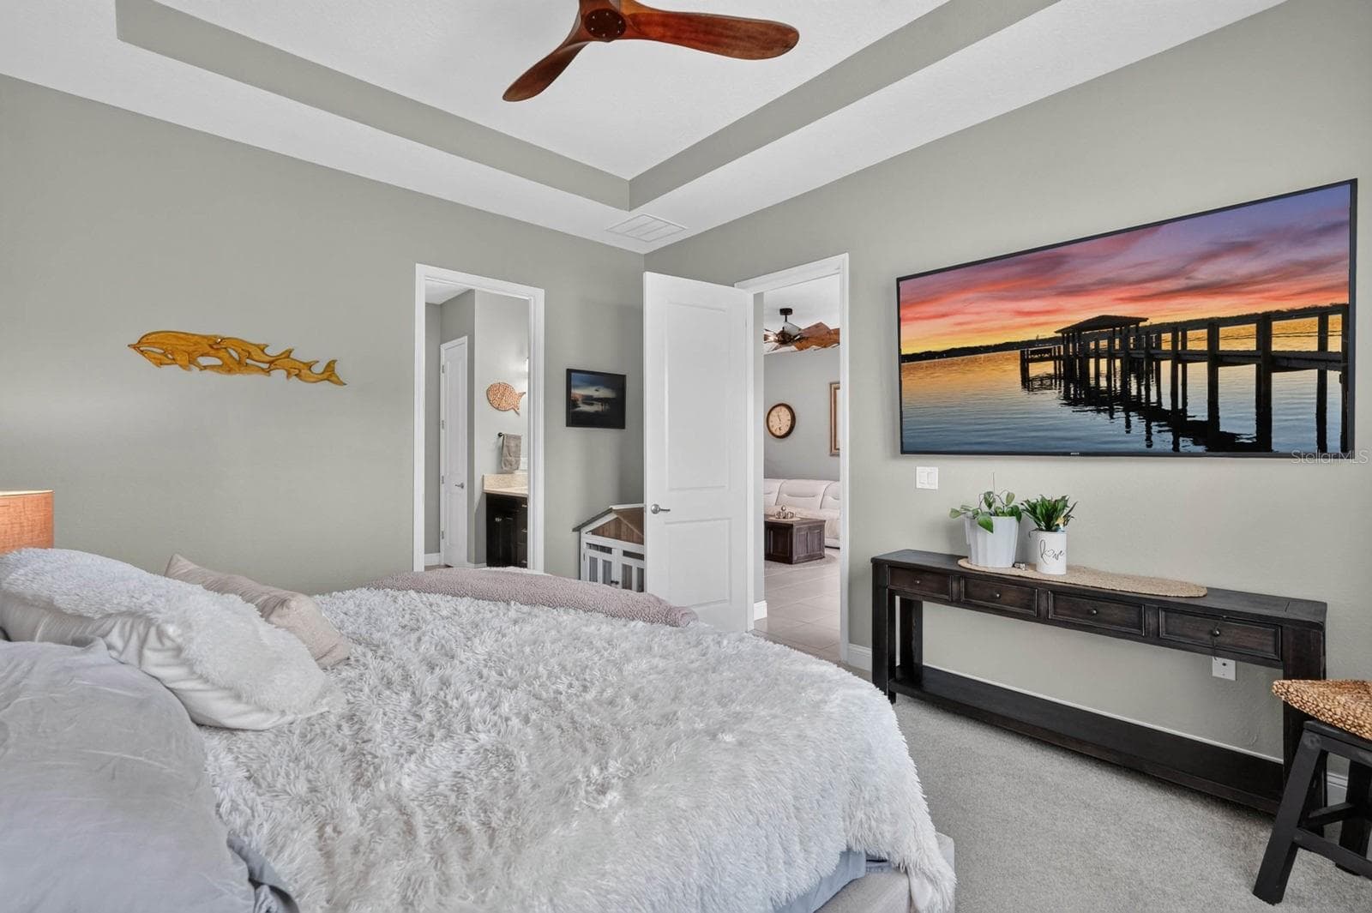
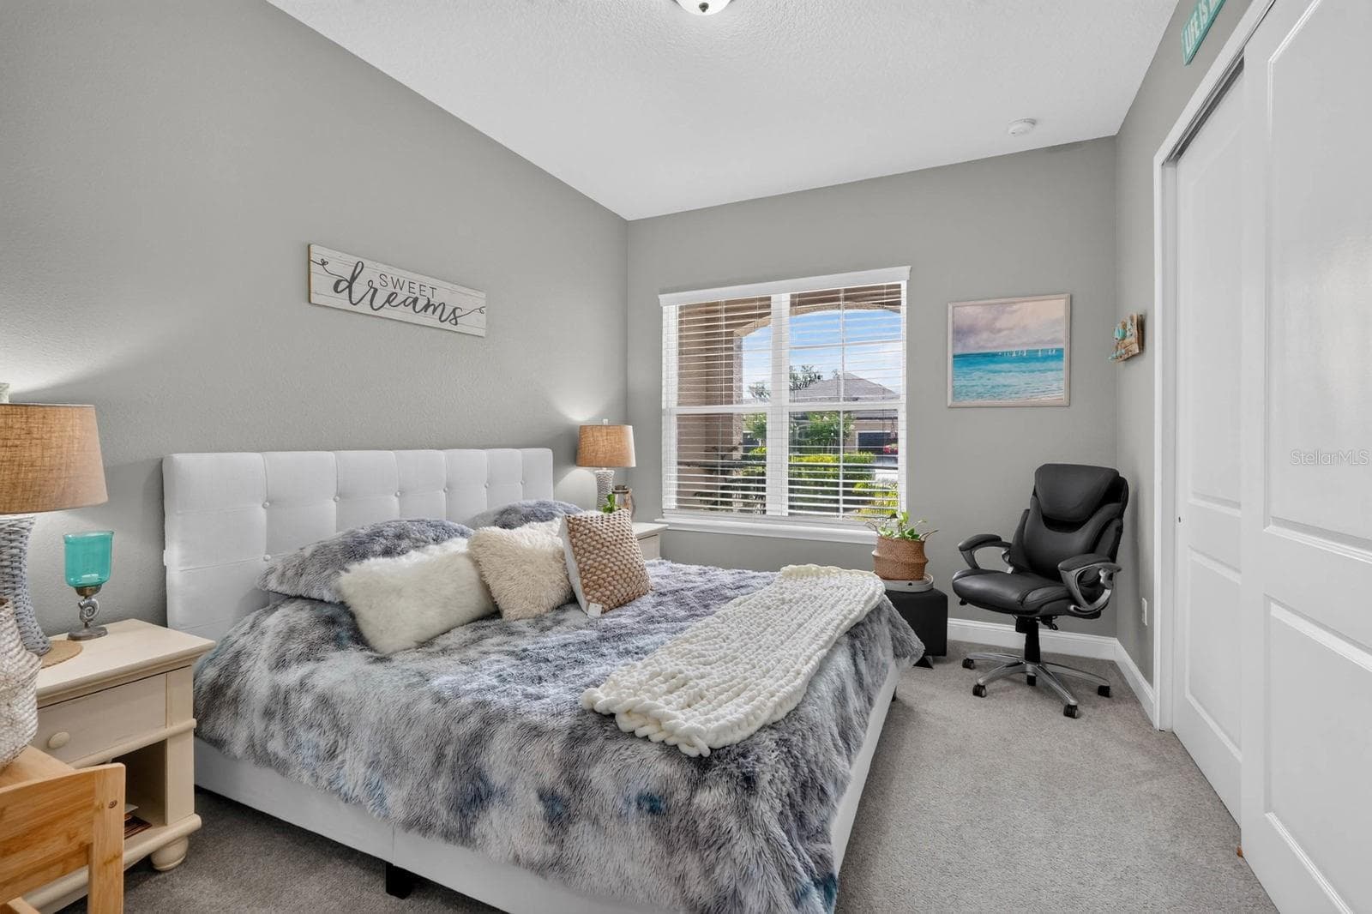
Bedroom - 3250 BAILEY ANN DR, ORMOND BEACH
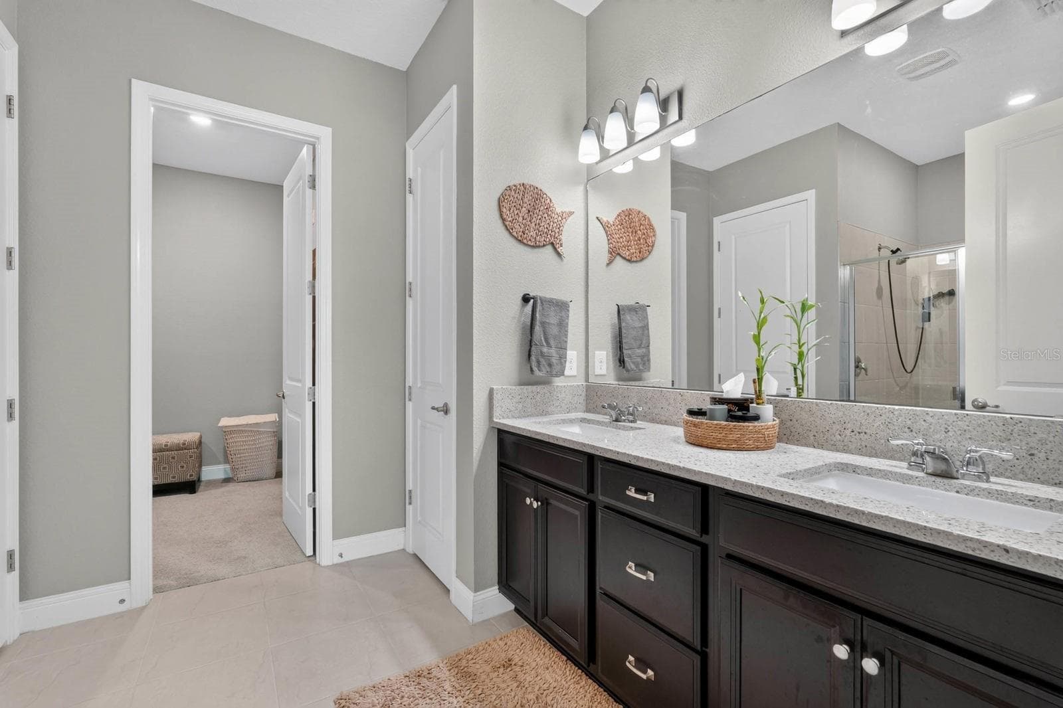
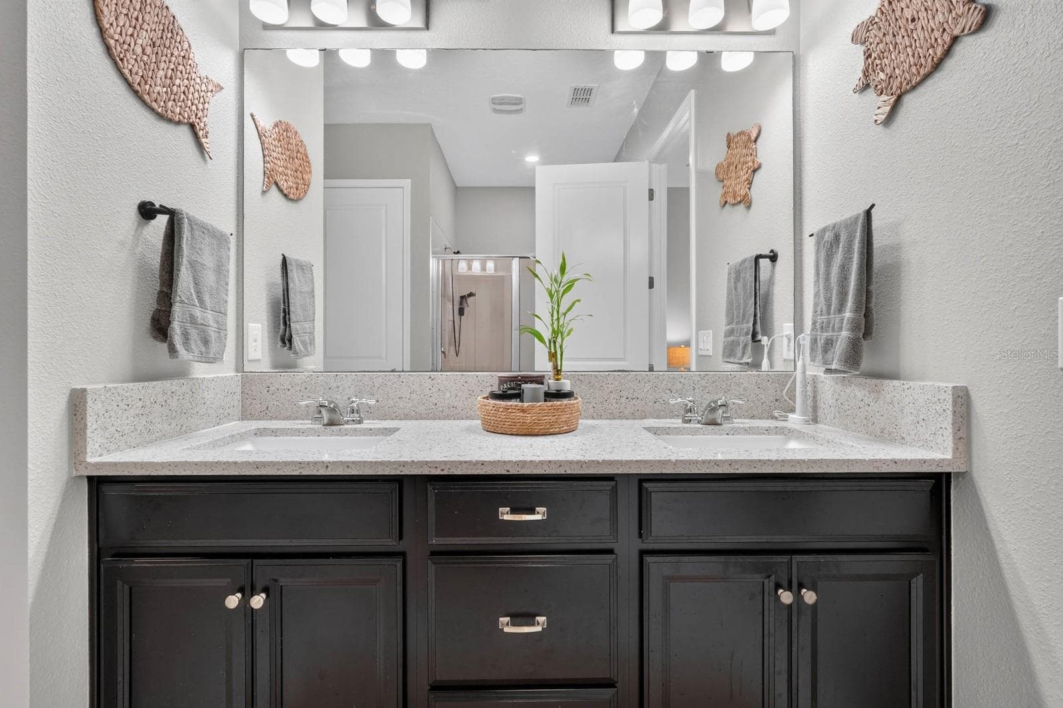
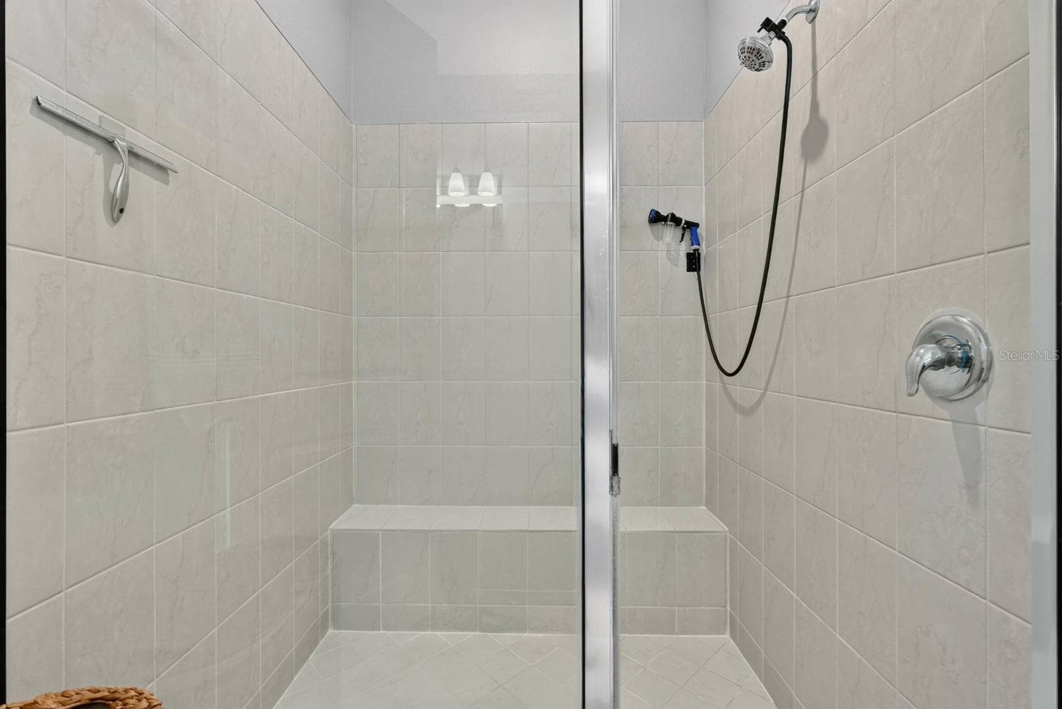
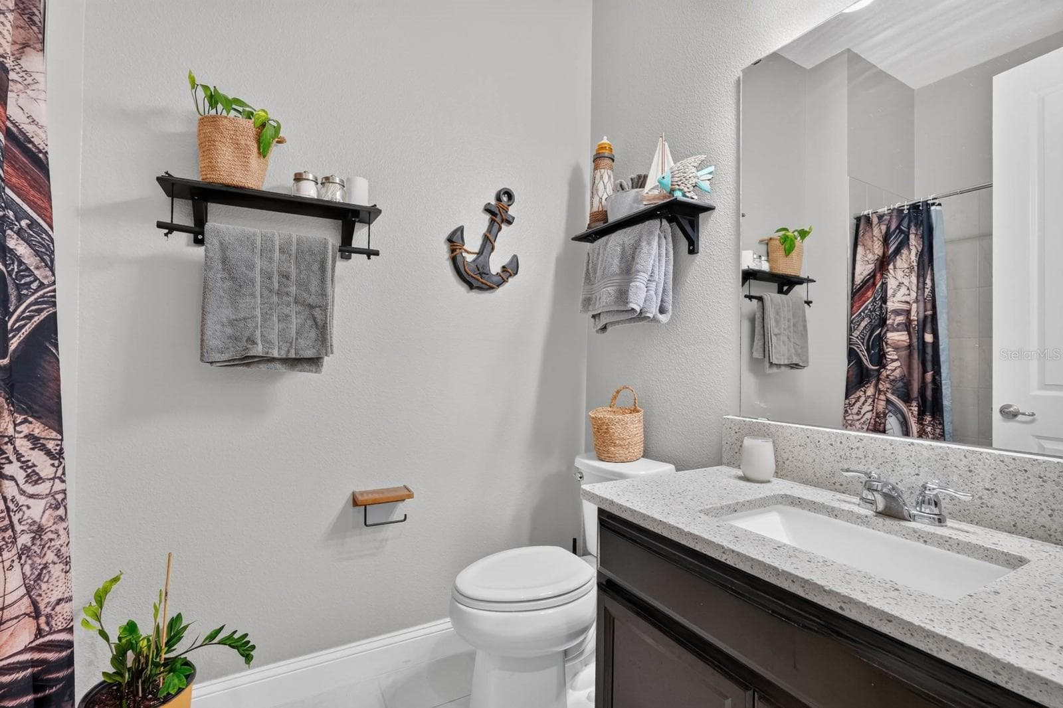
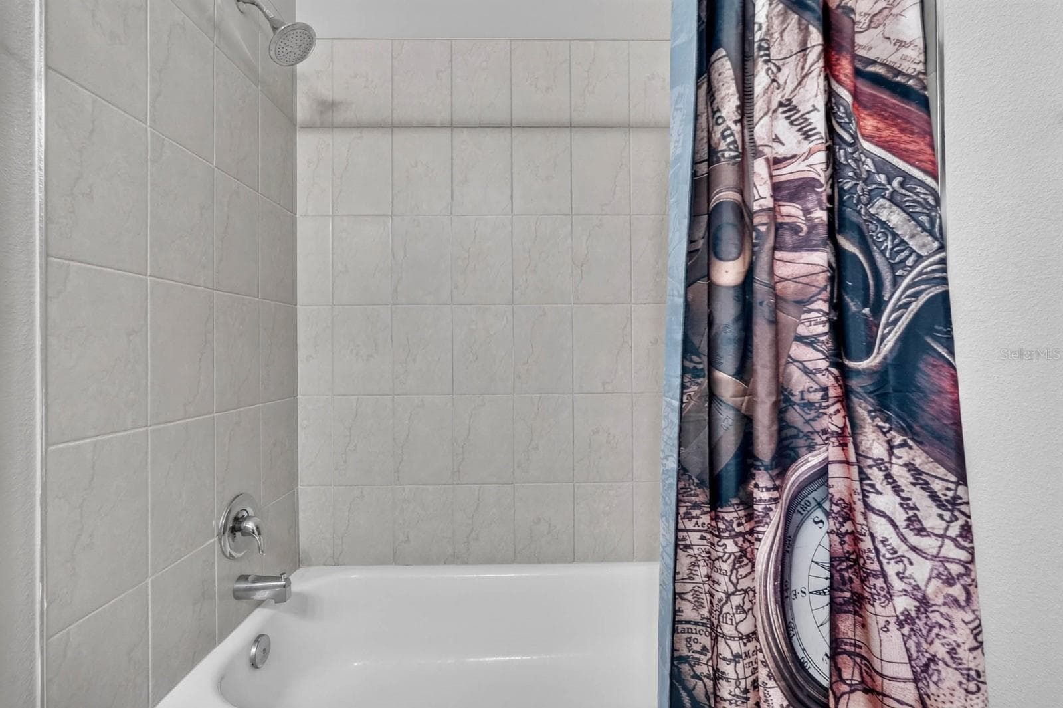
Bathroom - 3250 BAILEY ANN DR, ORMOND BEACH
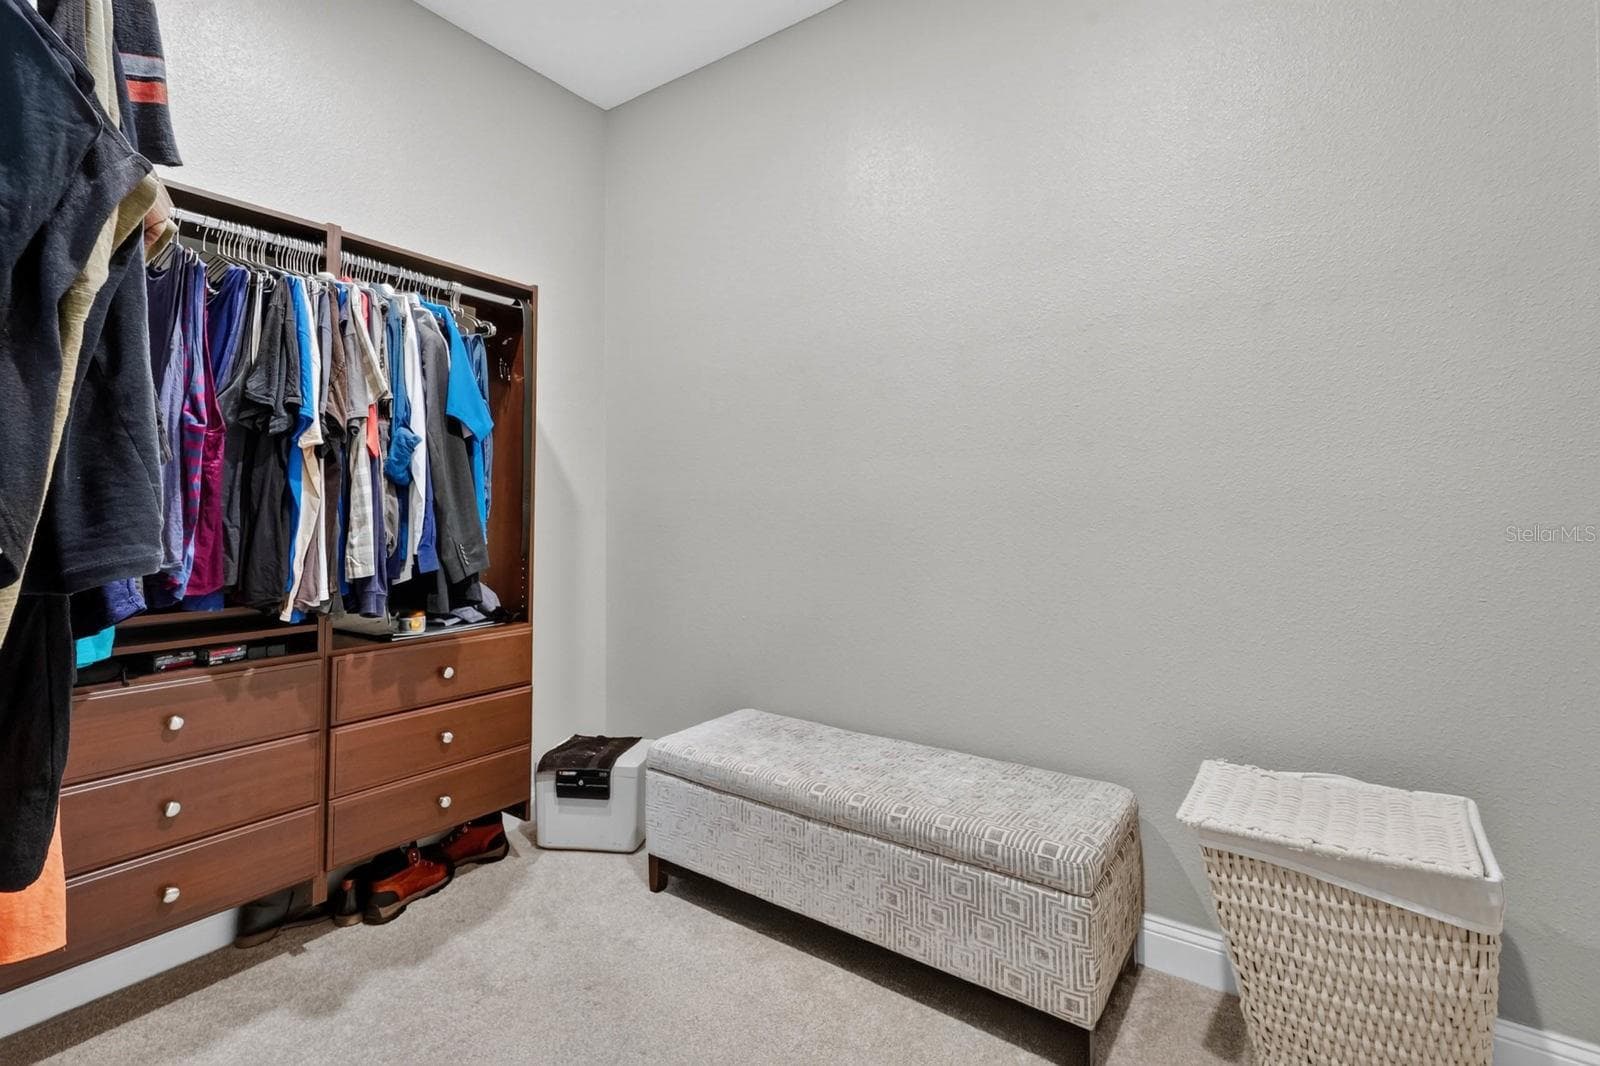
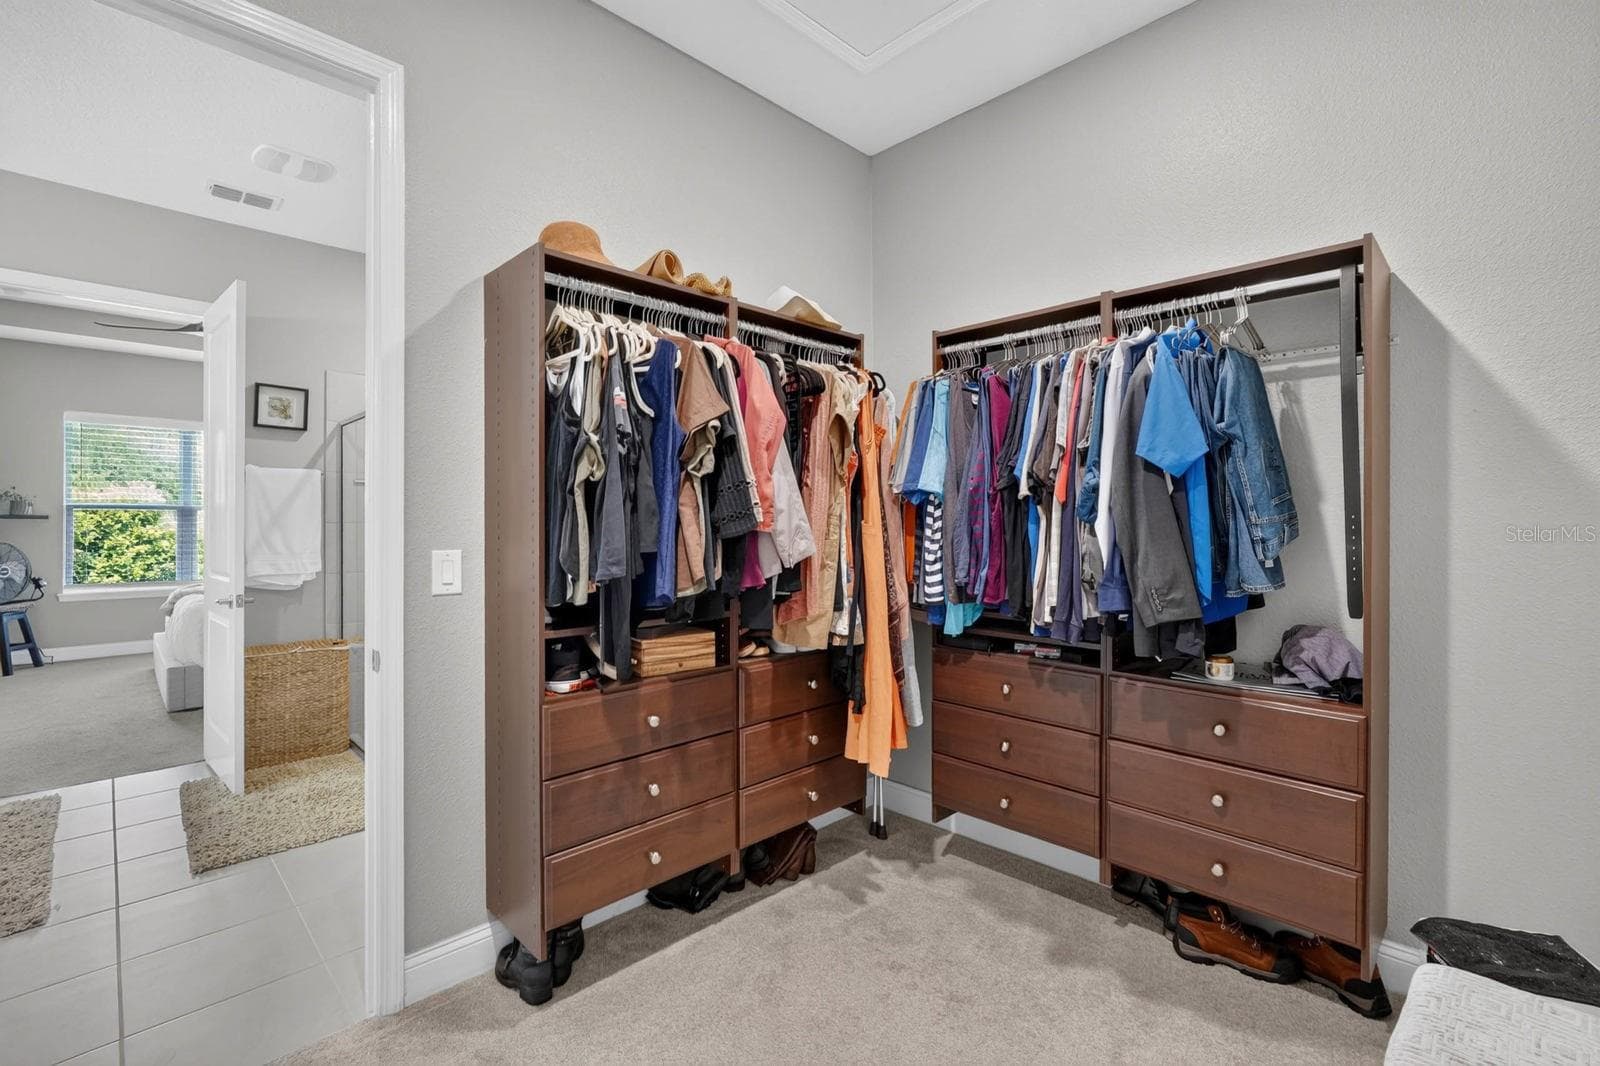
Walk In Closets - 3250 BAILEY ANN DR, ORMOND BEACH
Bedroom - 3250 BAILEY ANN DR, ORMOND BEACH
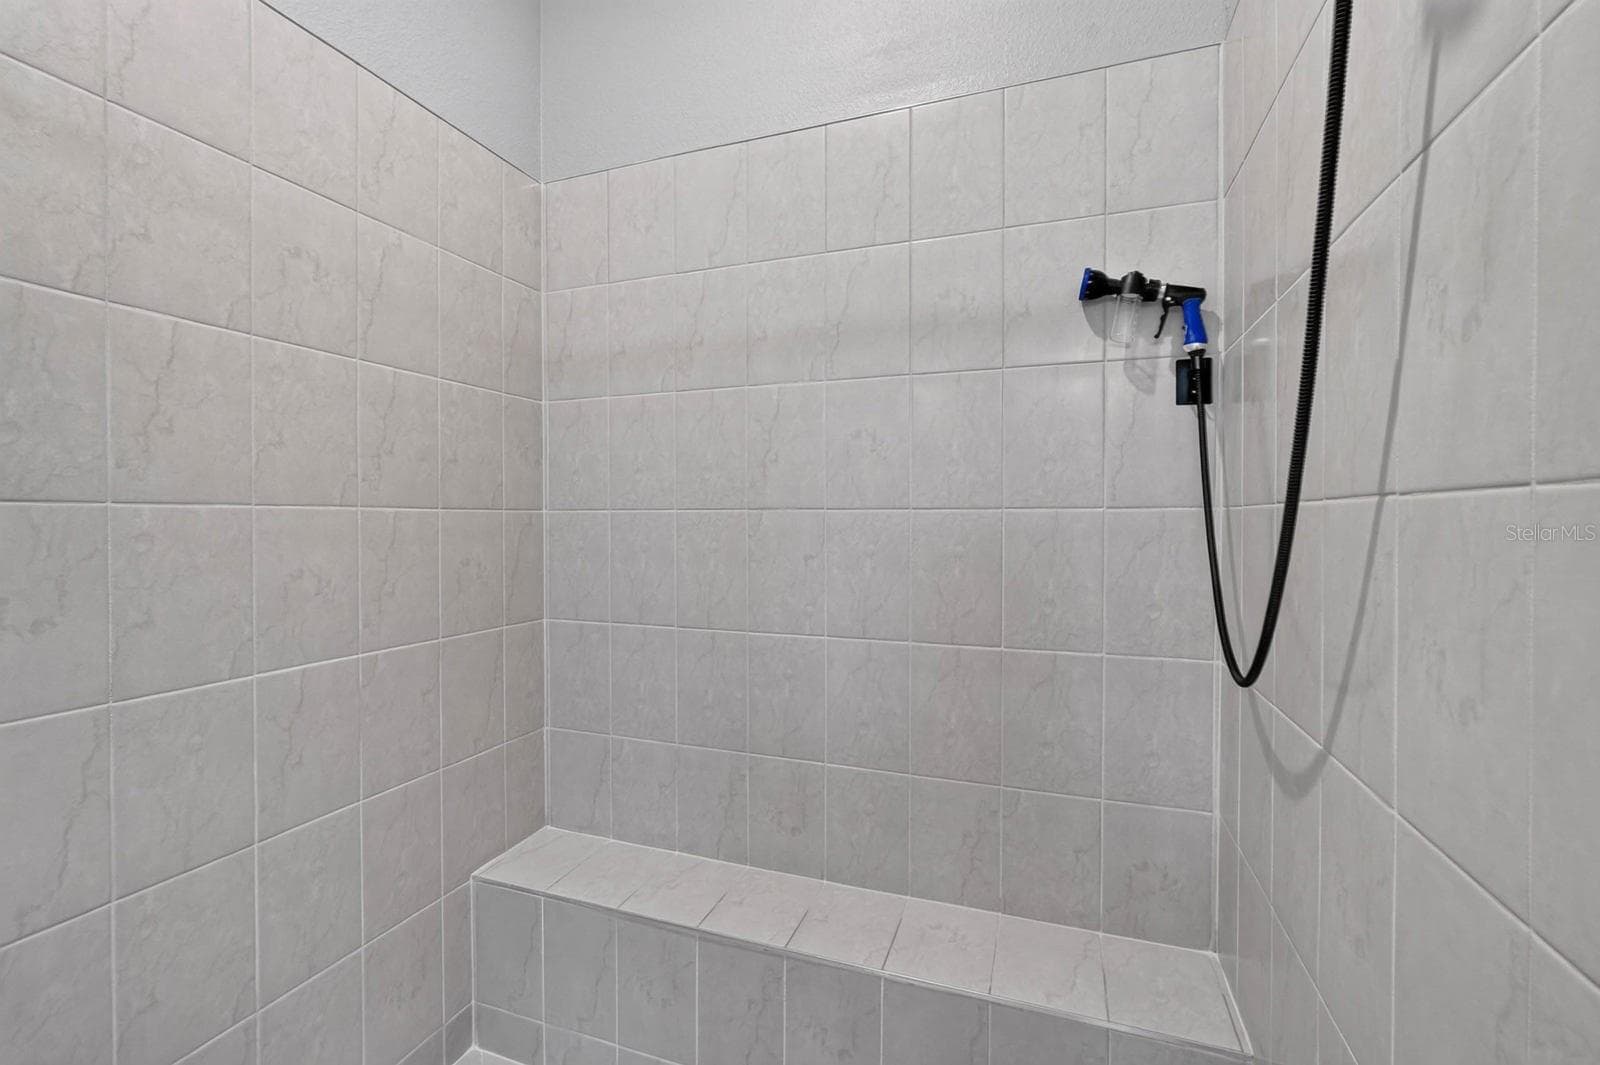
Bathroom - 3250 BAILEY ANN DR, ORMOND BEACH
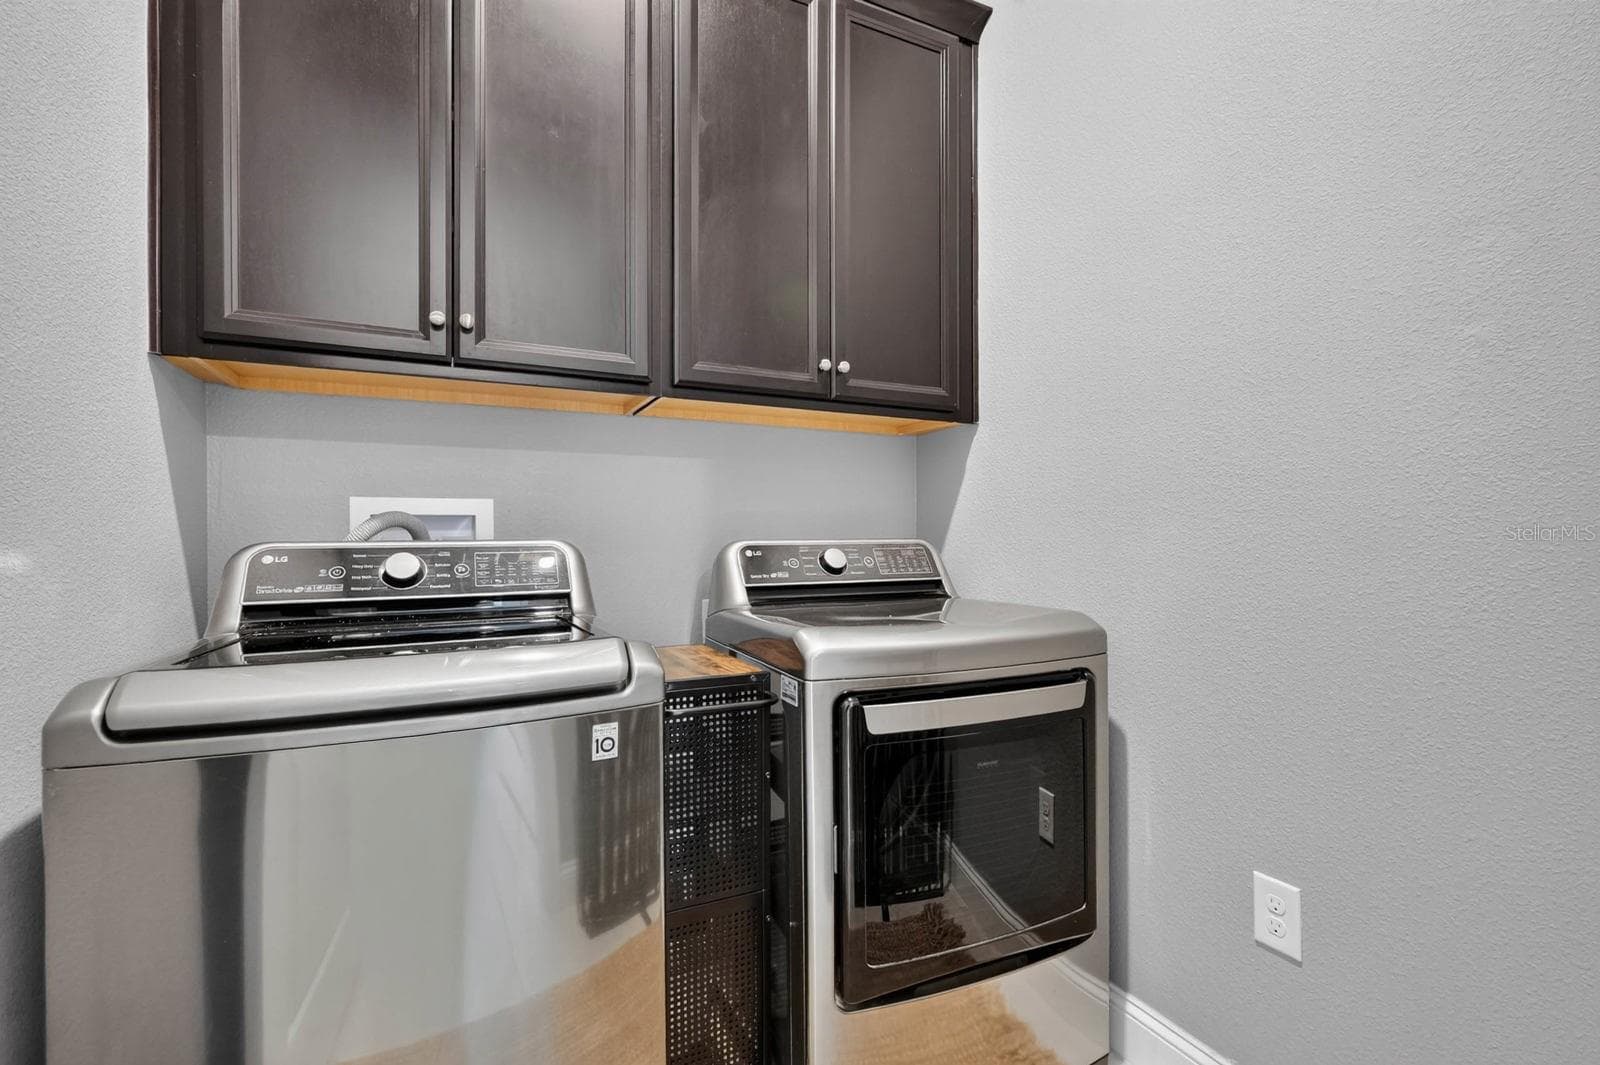
Laundry - 3250 BAILEY ANN DR, ORMOND BEACH
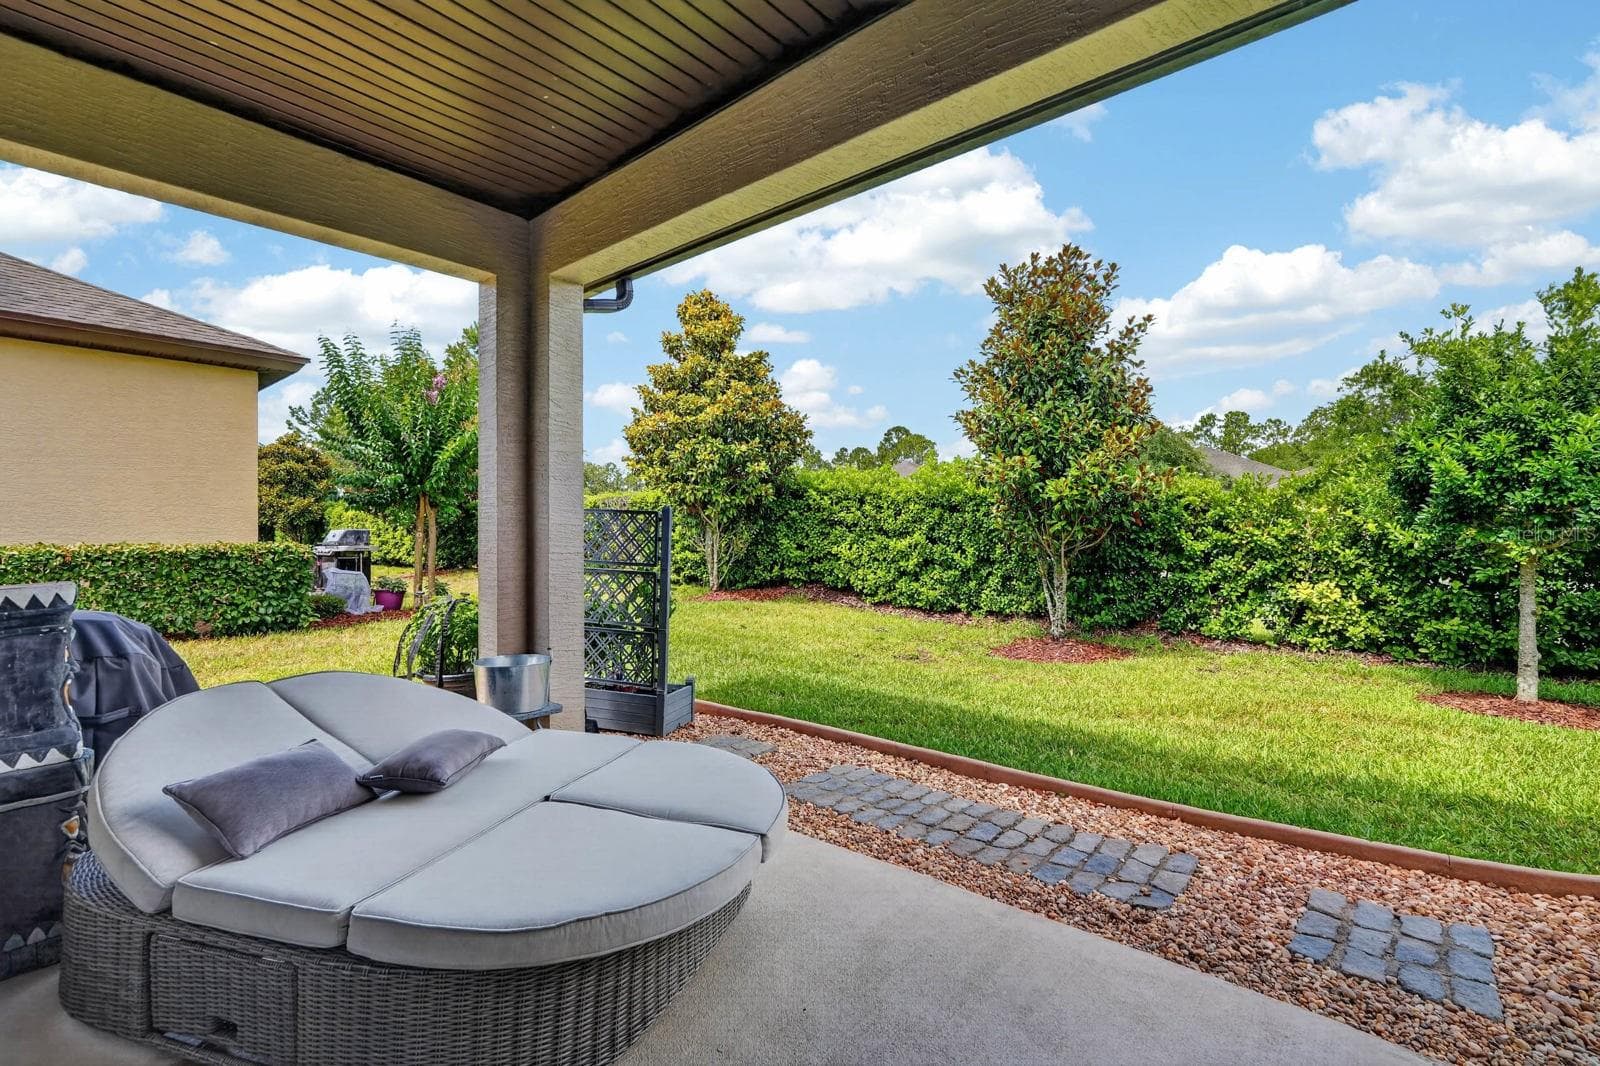
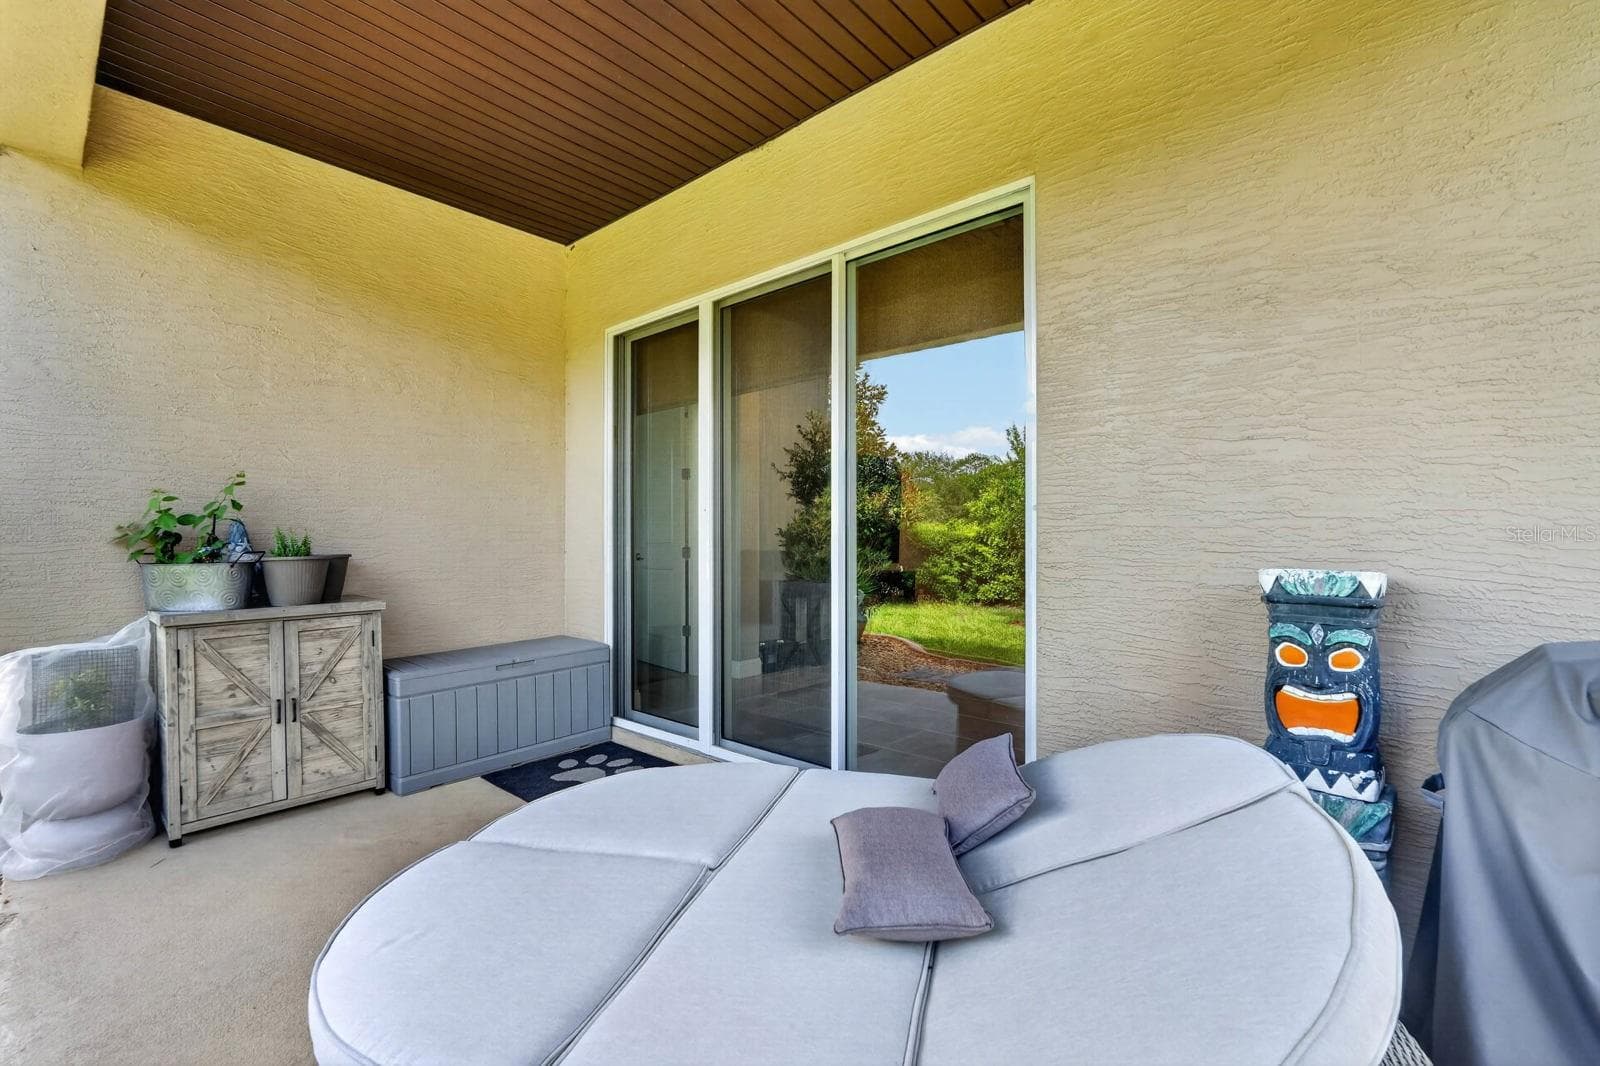
Patio - 3250 BAILEY ANN DR, ORMOND BEACH
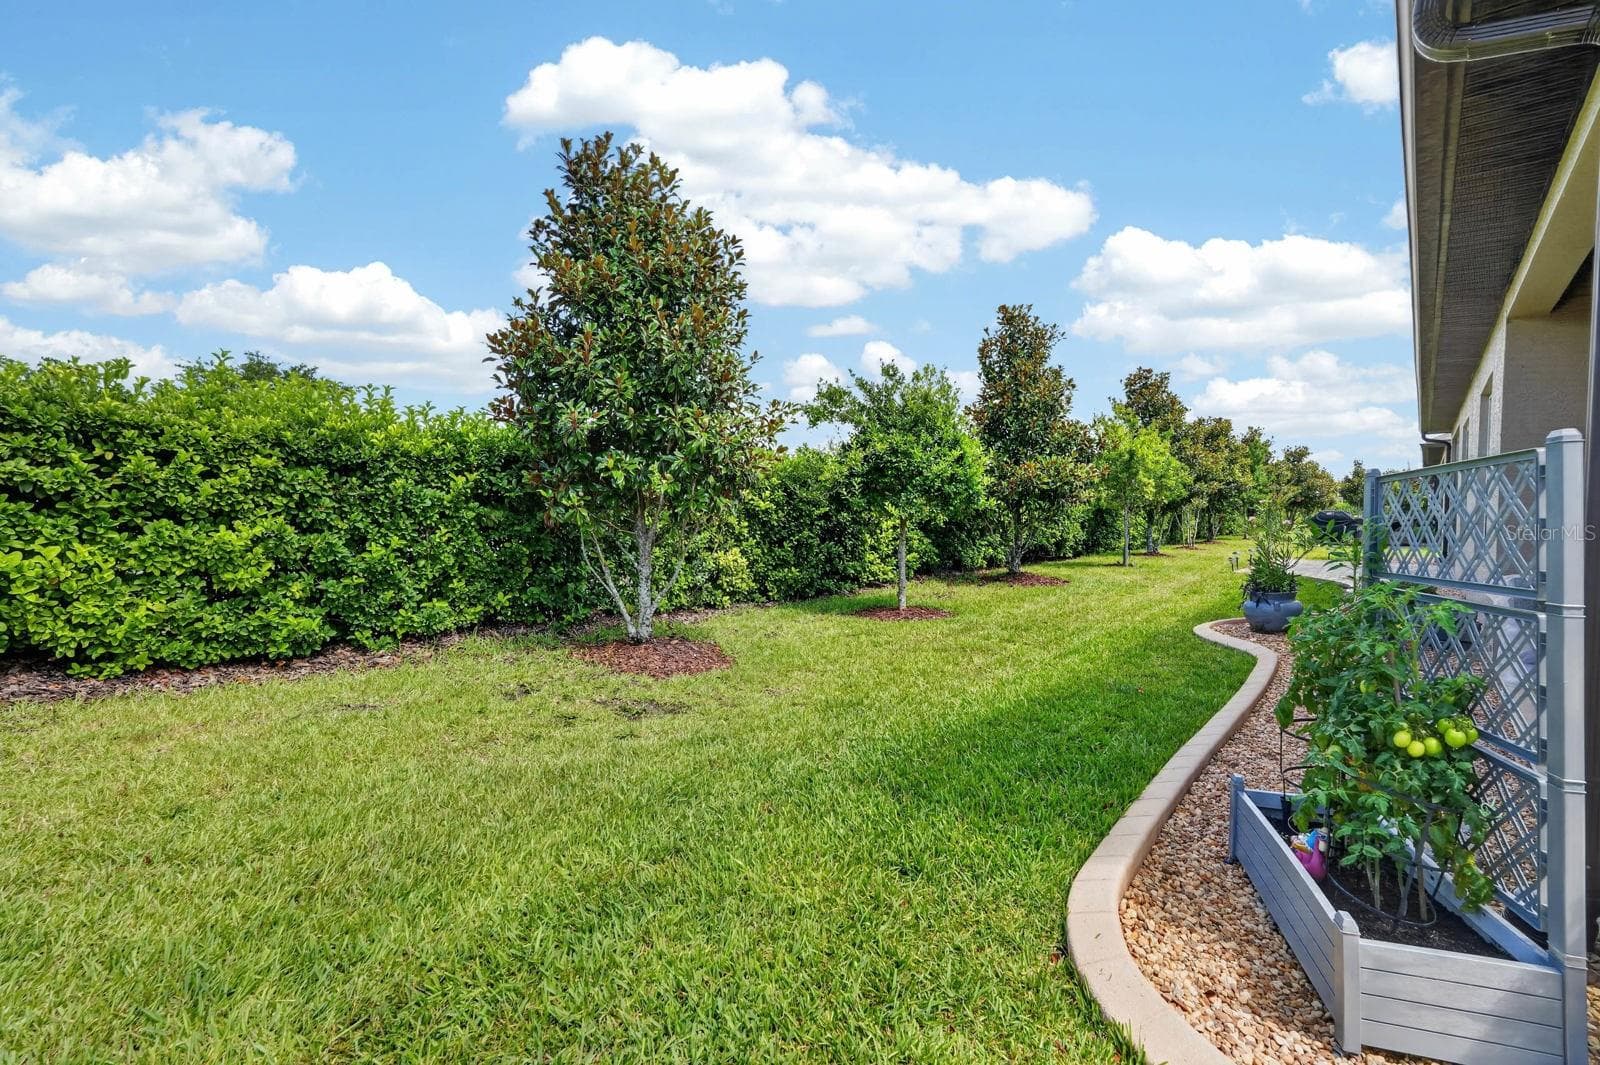
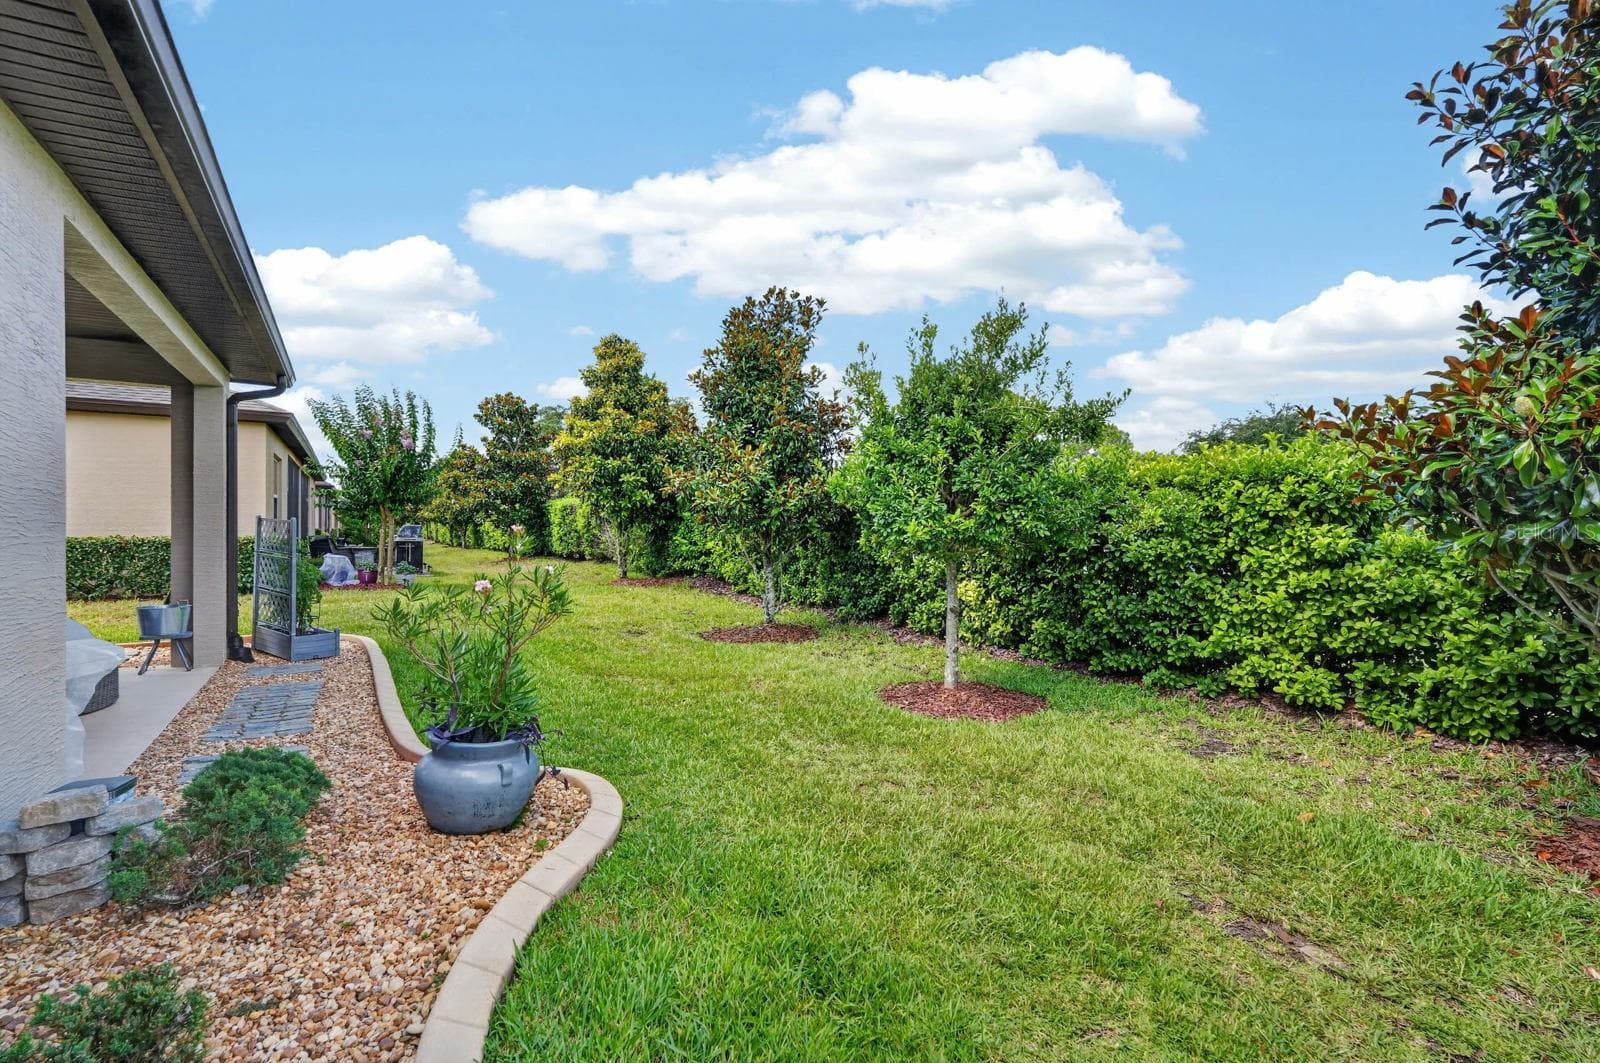
Yard - 3250 BAILEY ANN DR, ORMOND BEACH
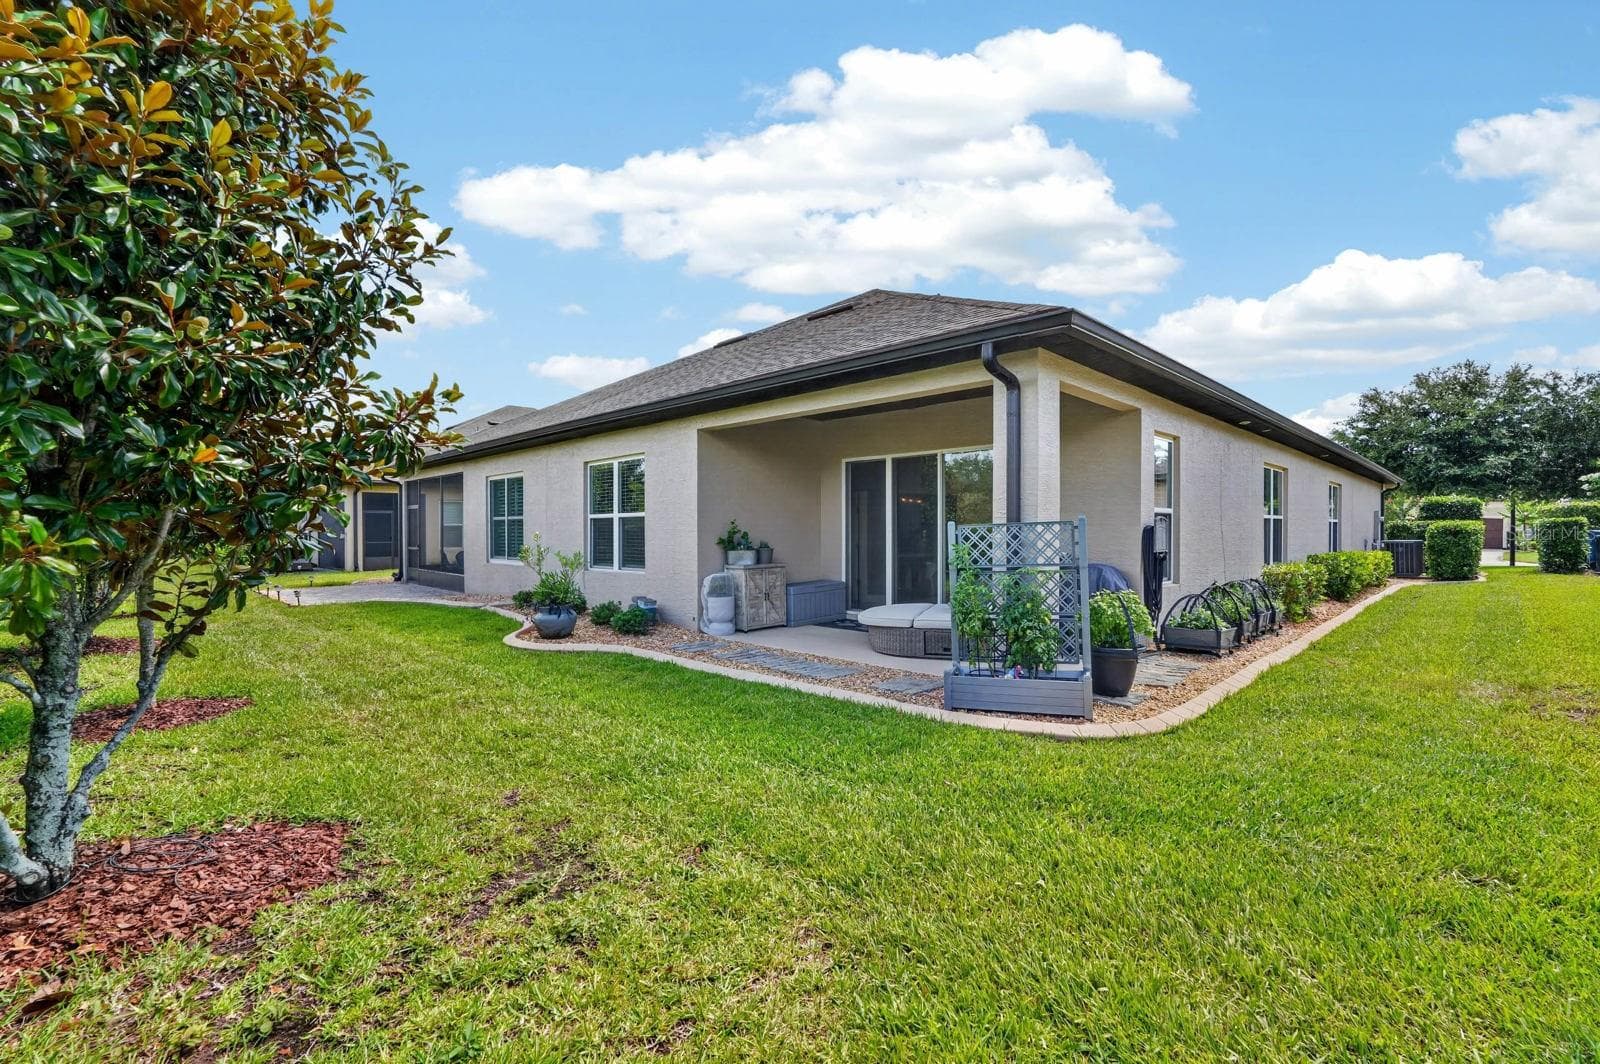
Back Of Structure - 3250 BAILEY ANN DR, ORMOND BEACH
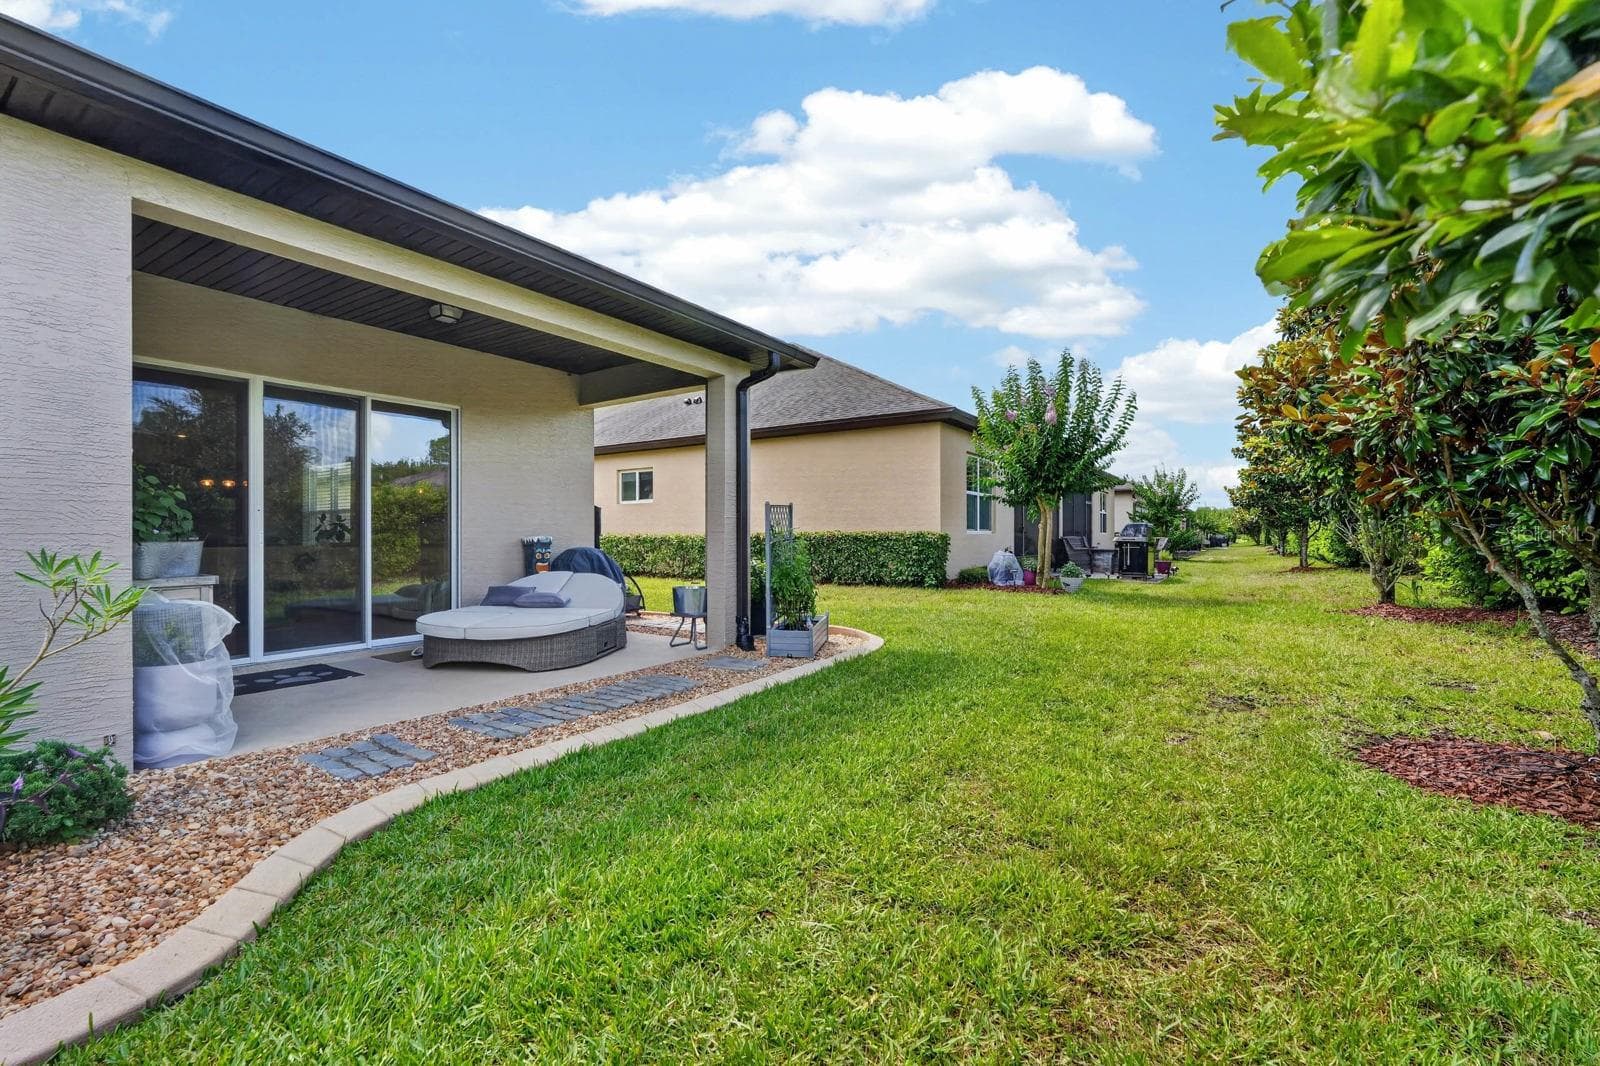
Yard - 3250 BAILEY ANN DR, ORMOND BEACH
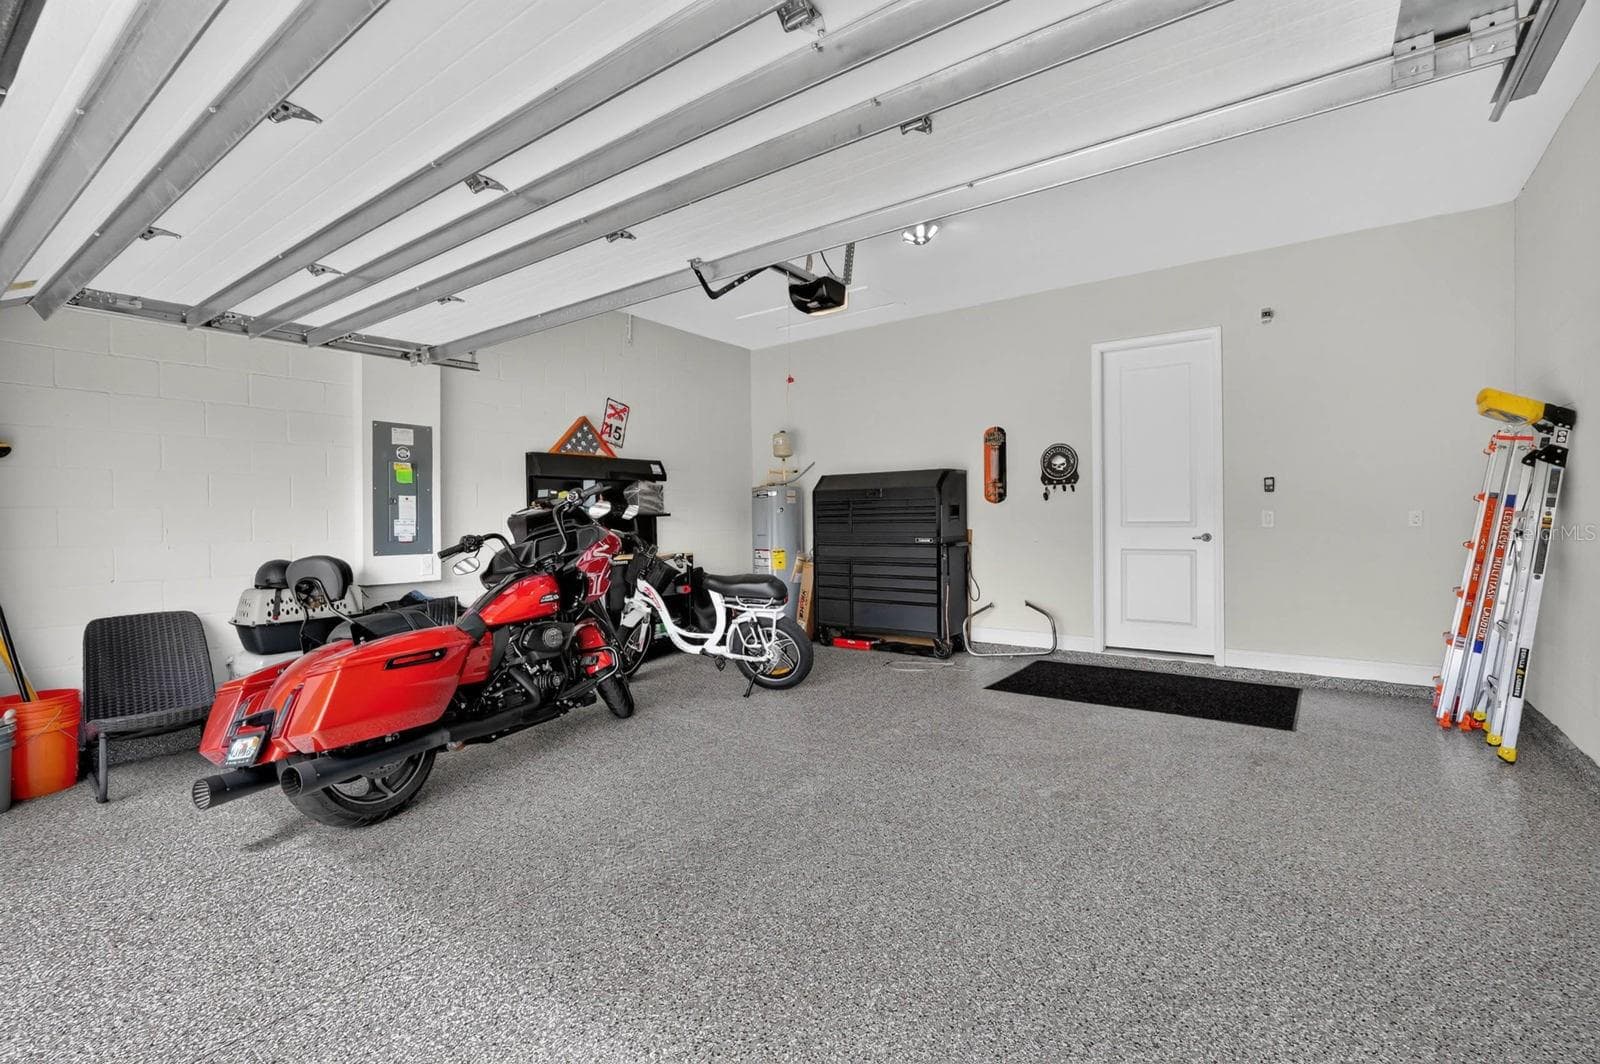
Garage - 3250 BAILEY ANN DR, ORMOND BEACH
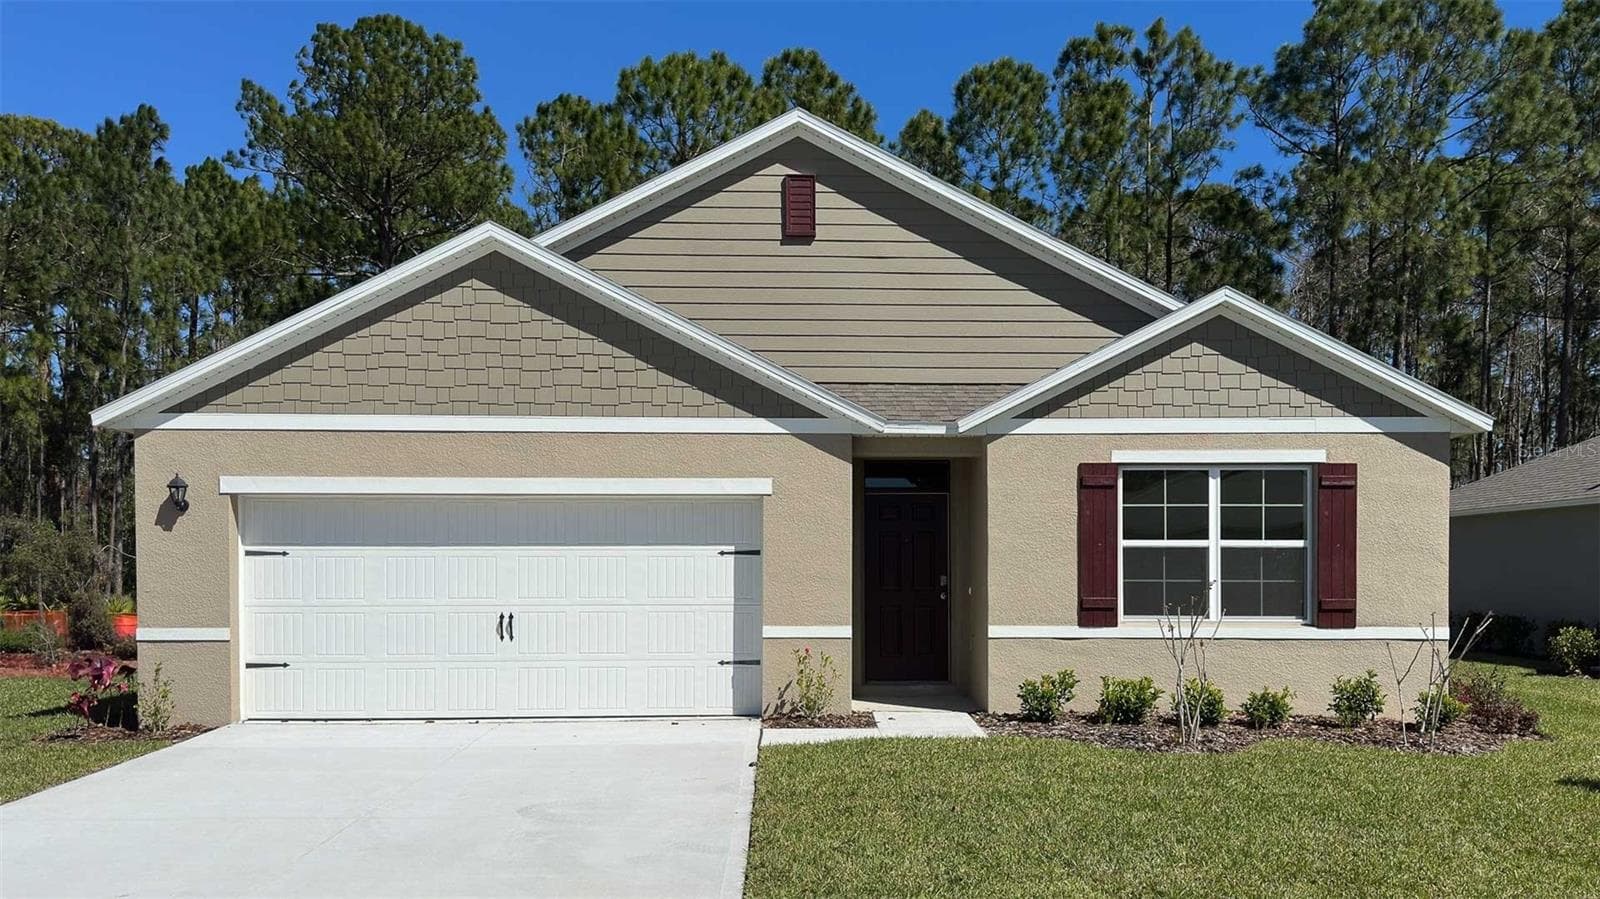
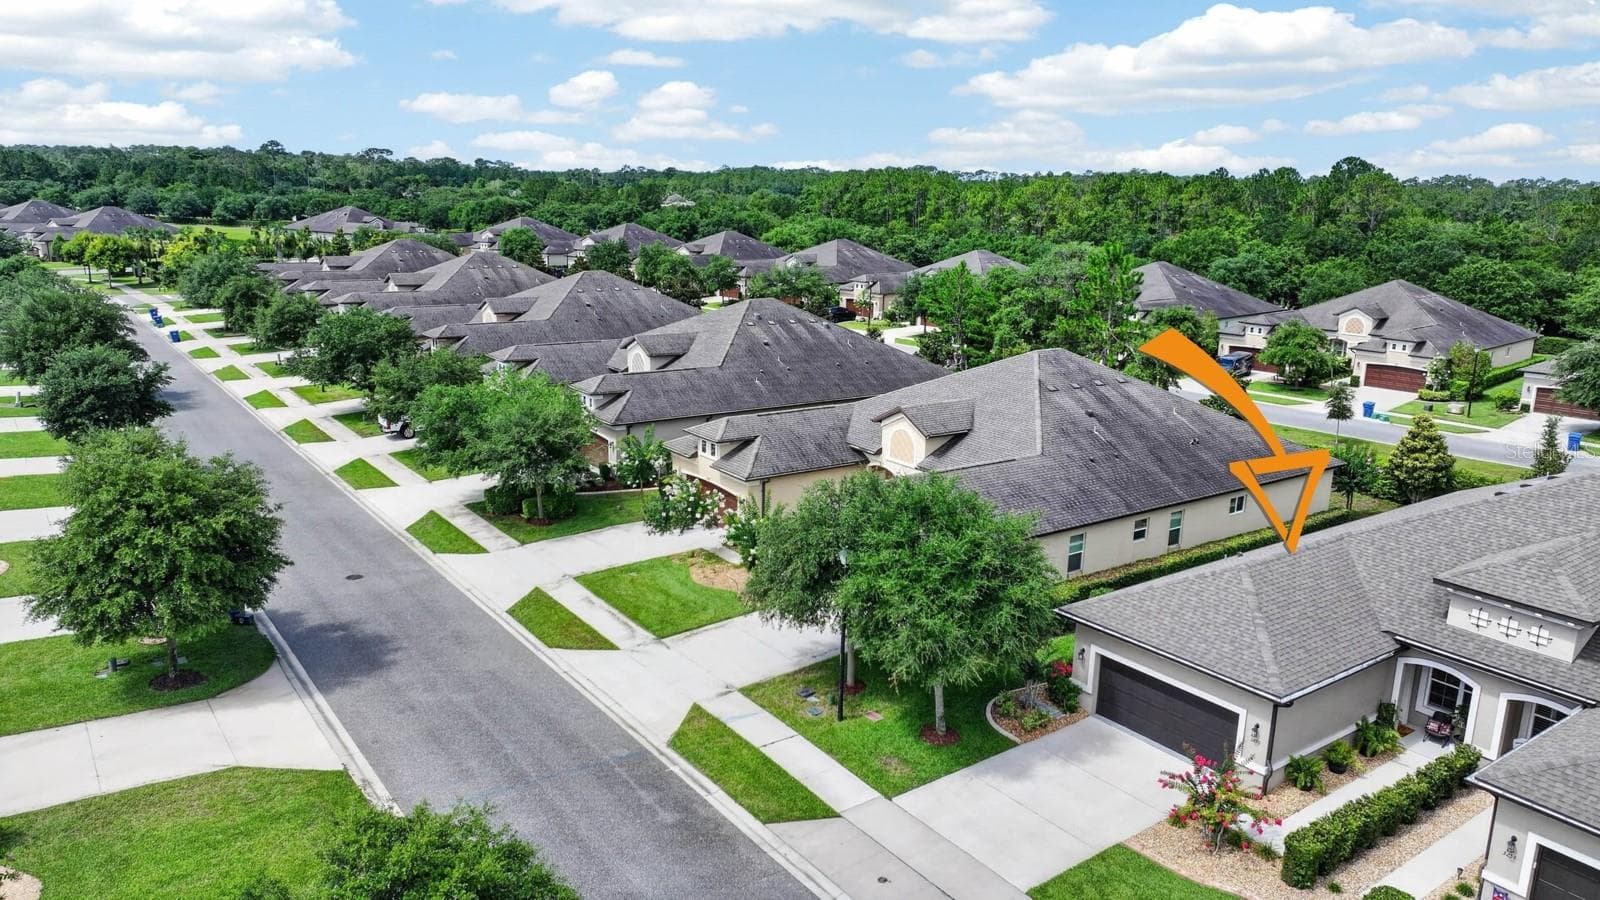
Front Of Structure - 3250 BAILEY ANN DR, ORMOND BEACH
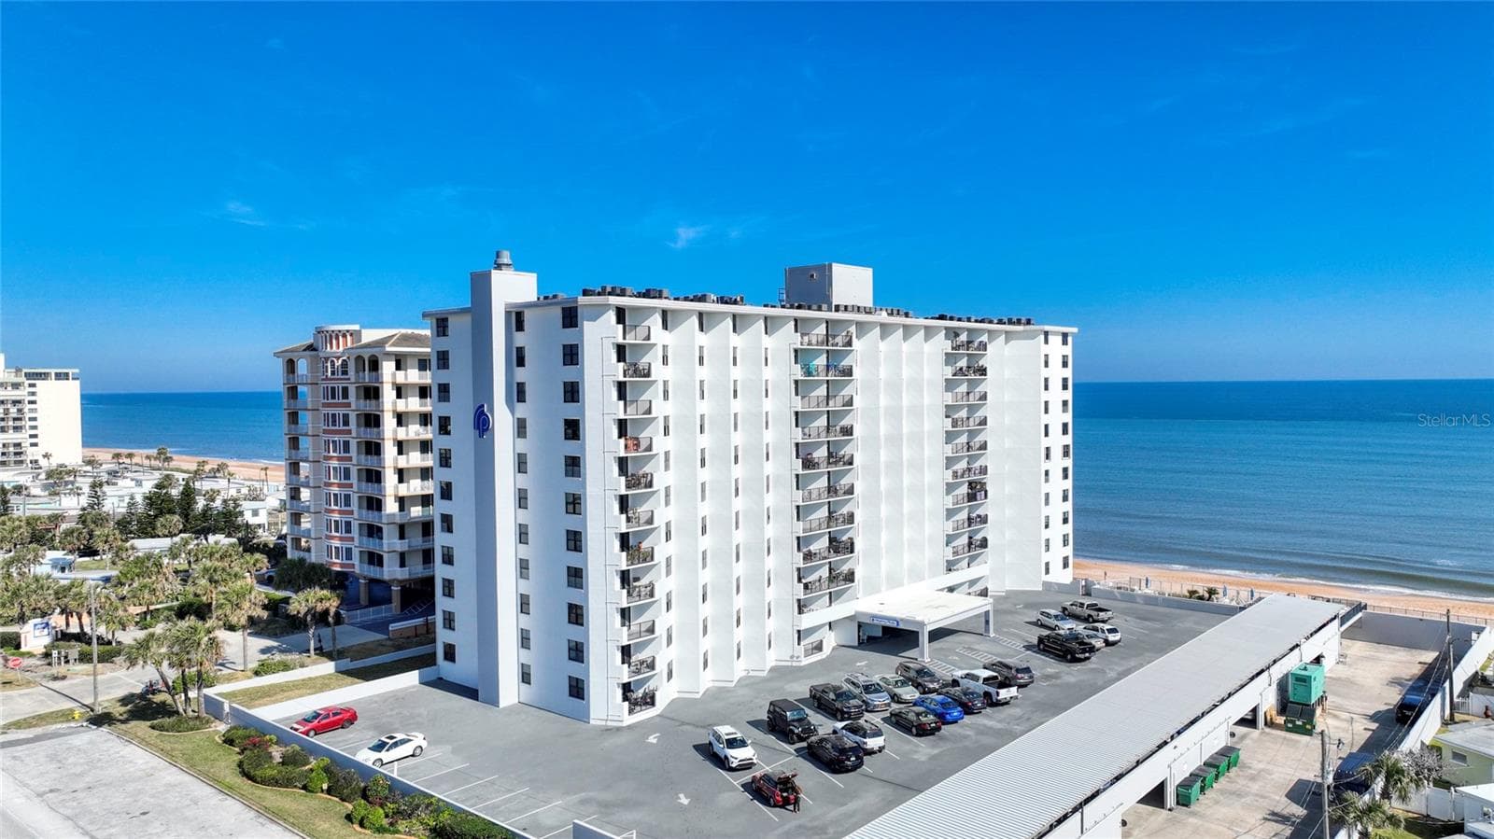
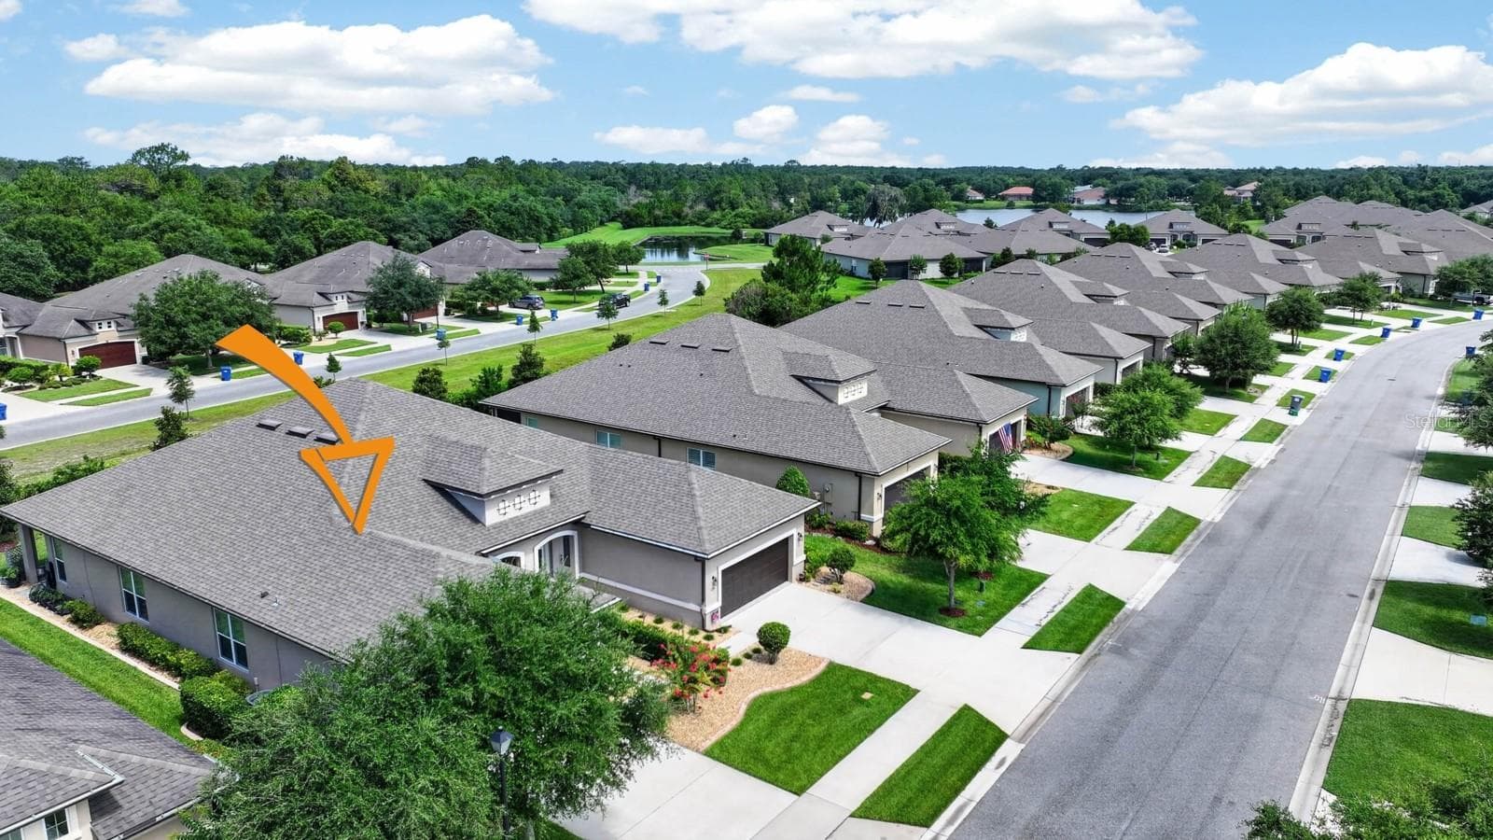
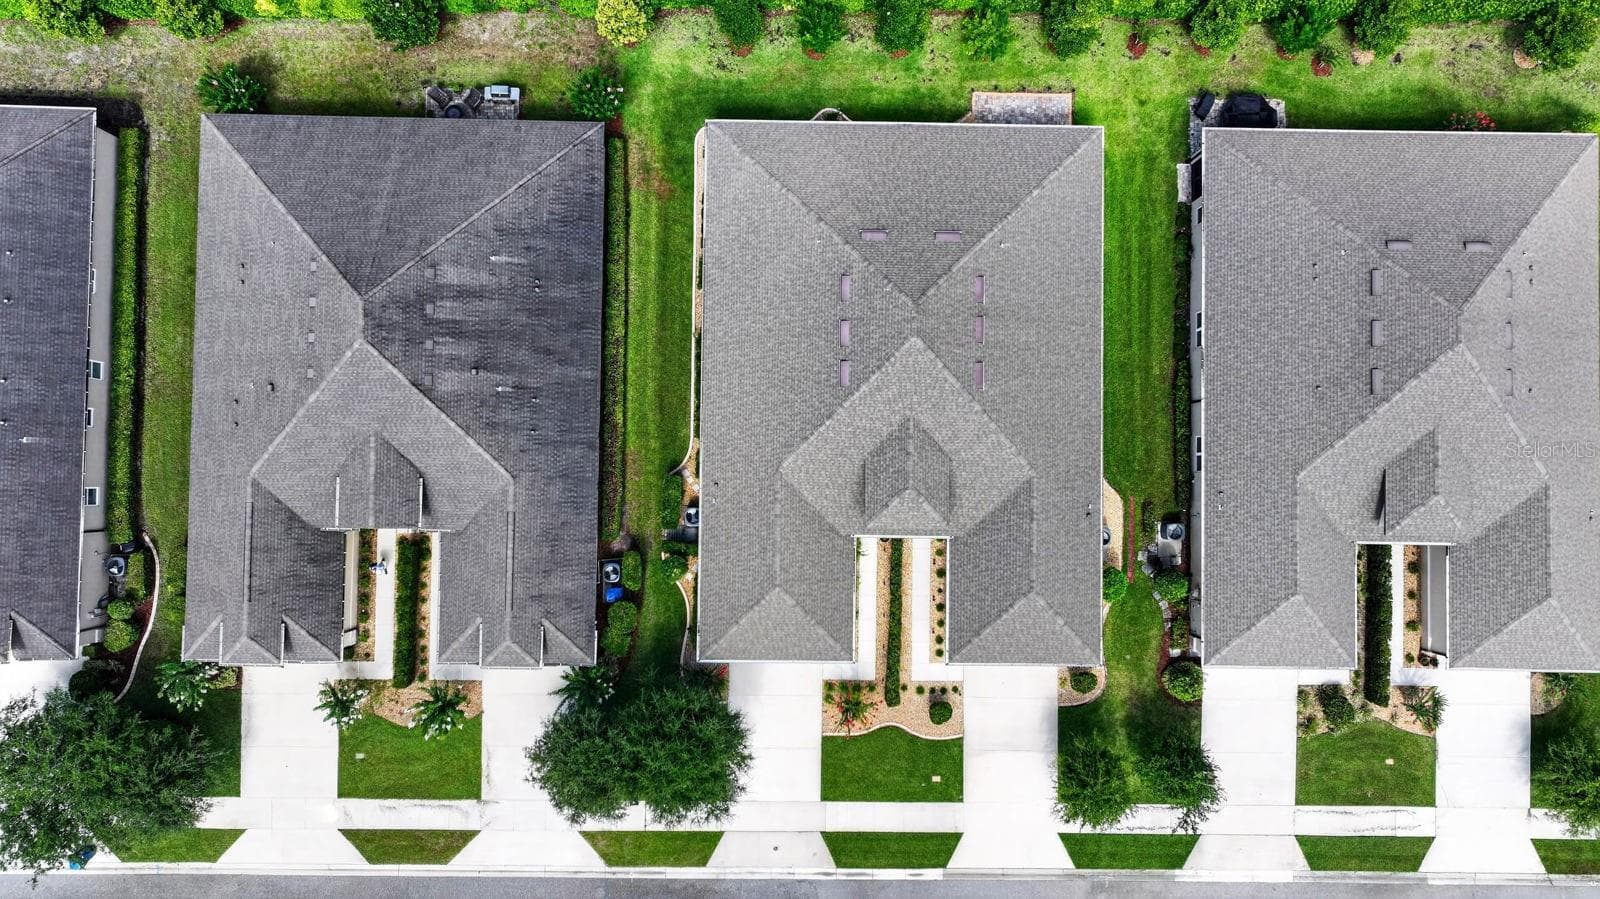
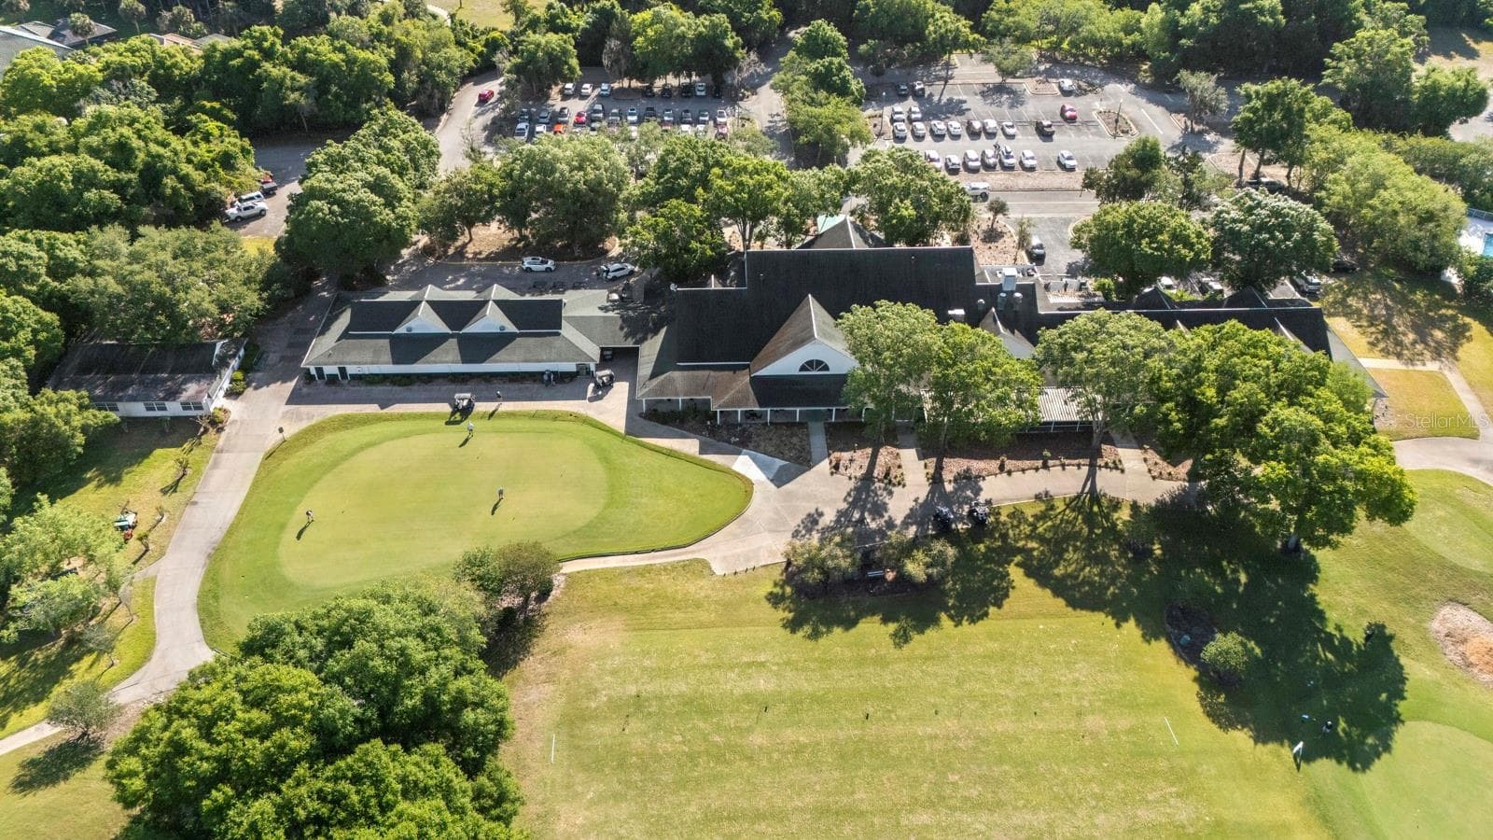
Aerial View - 3250 BAILEY ANN DR, ORMOND BEACH
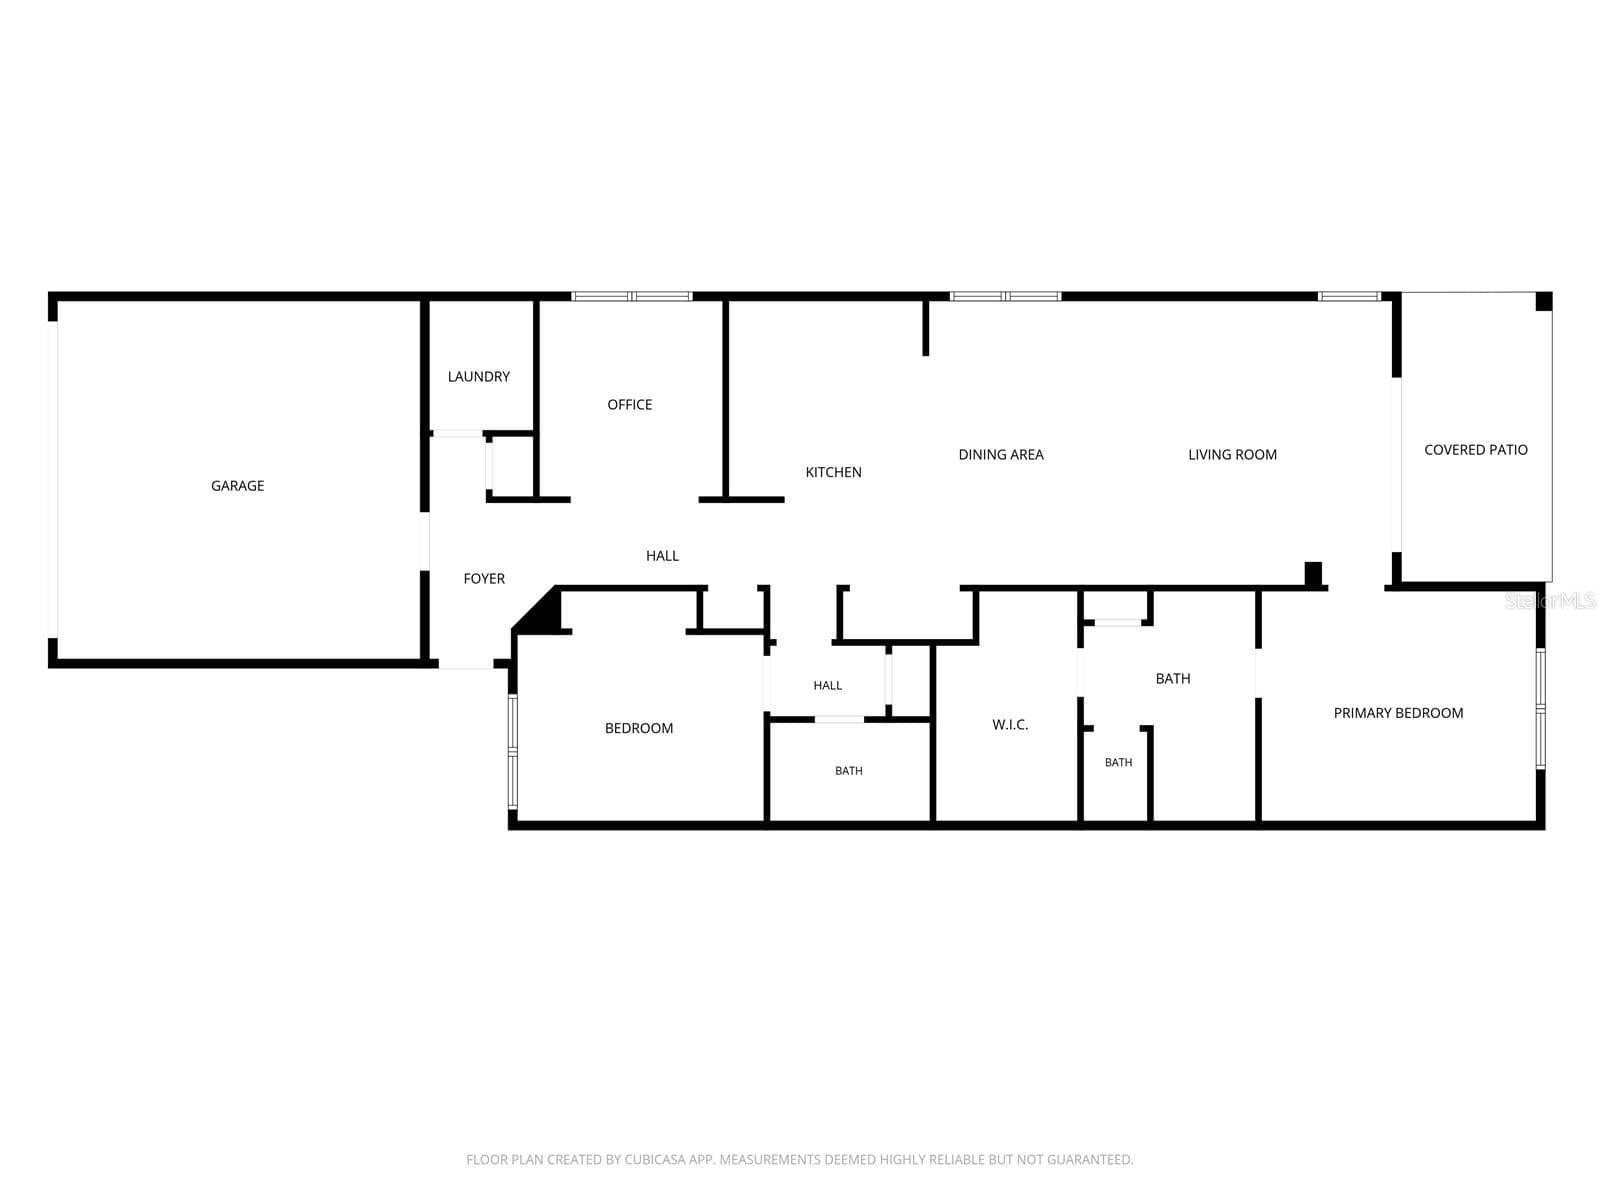
Floor Plan - 3250 BAILEY ANN DR, ORMOND BEACH
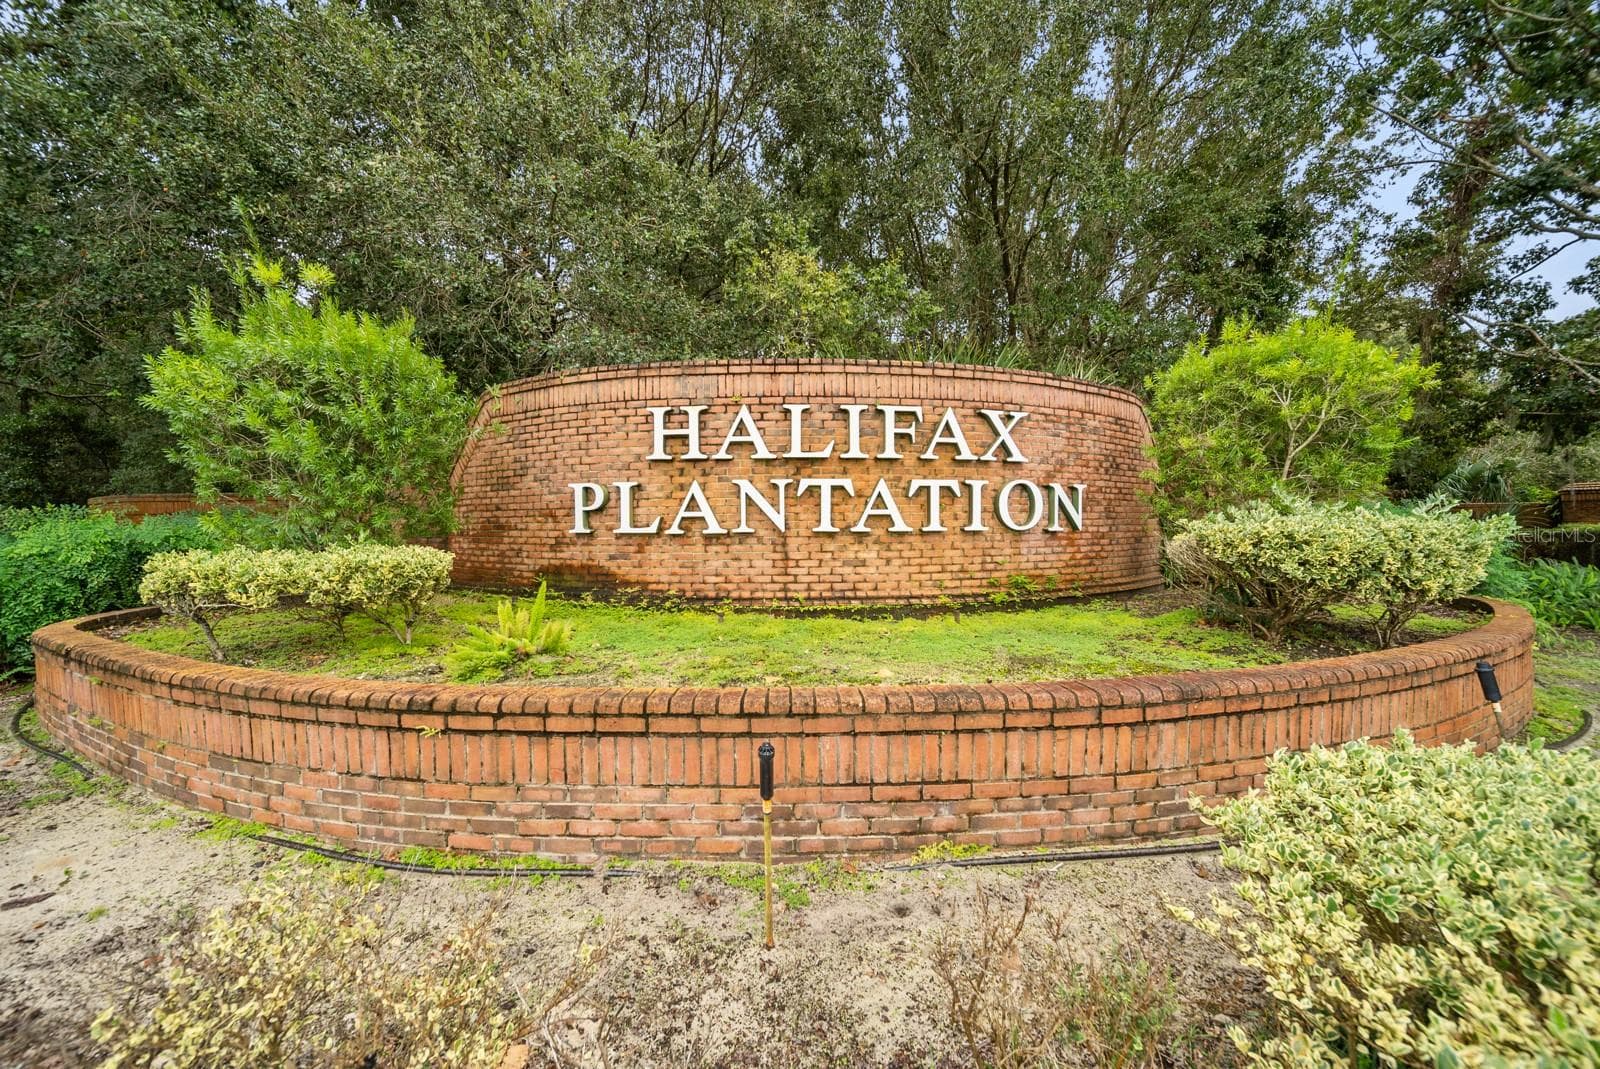
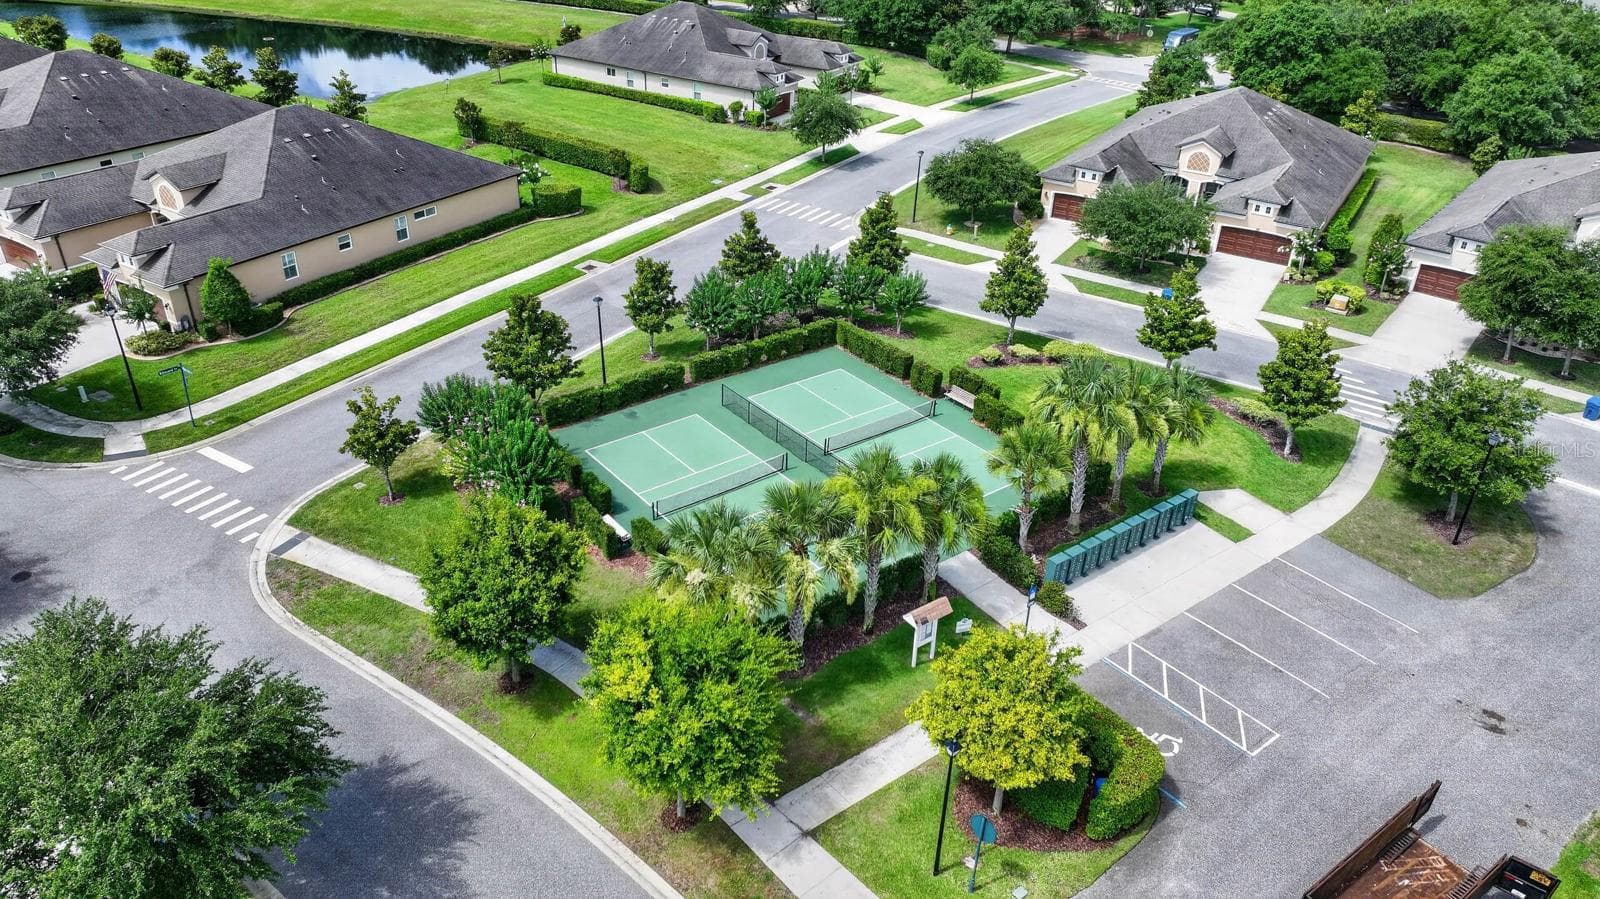
Community - 3250 BAILEY ANN DR, ORMOND BEACH
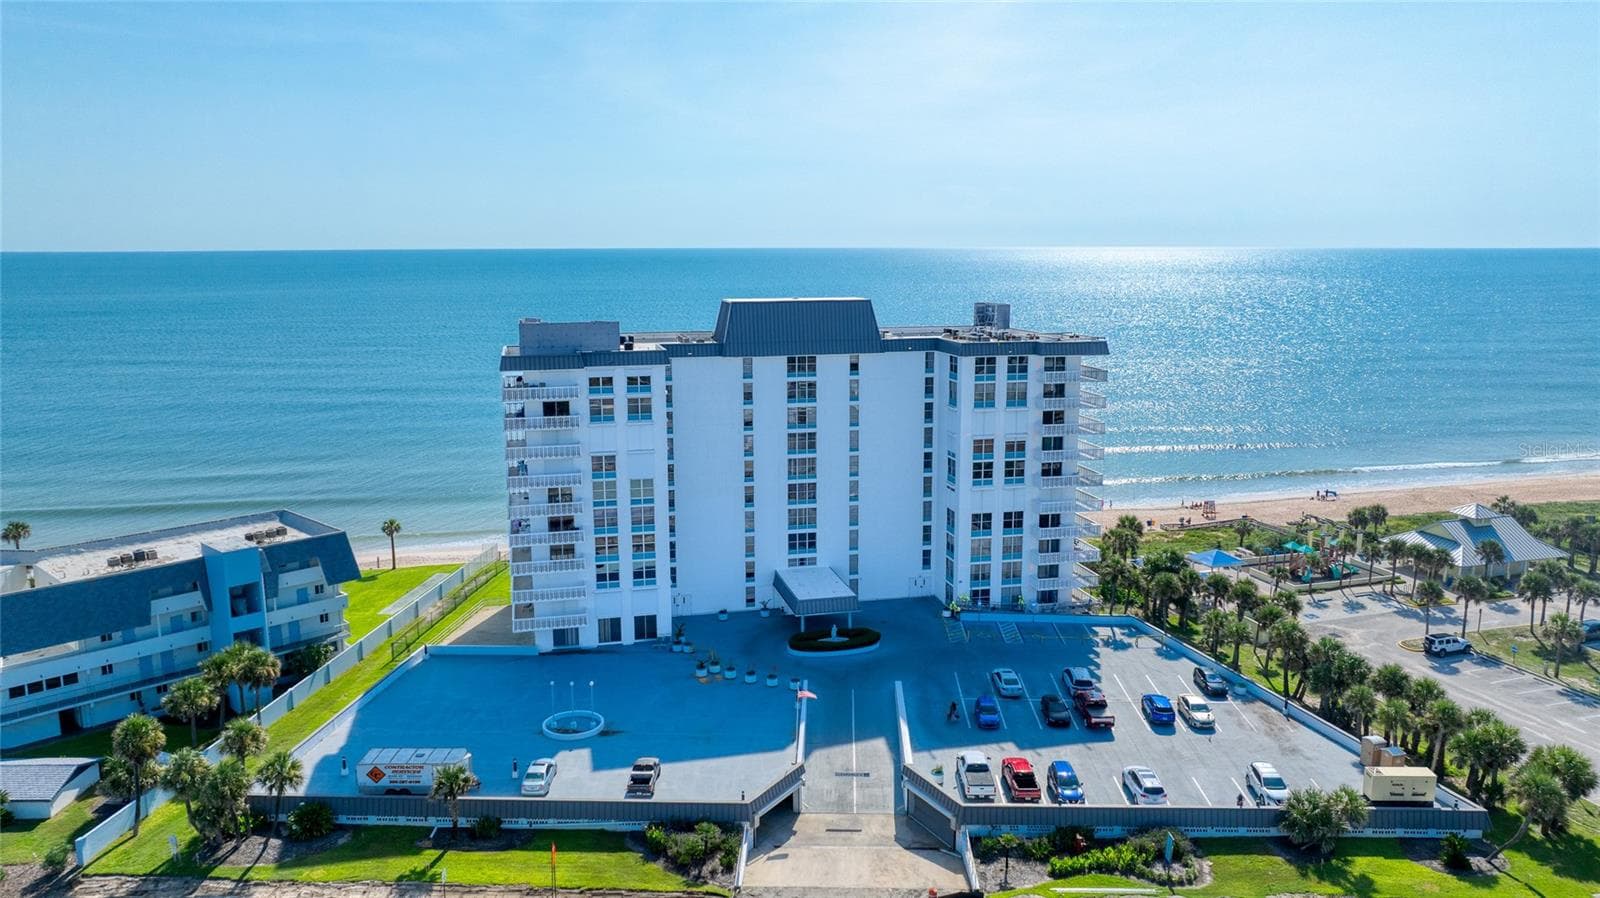
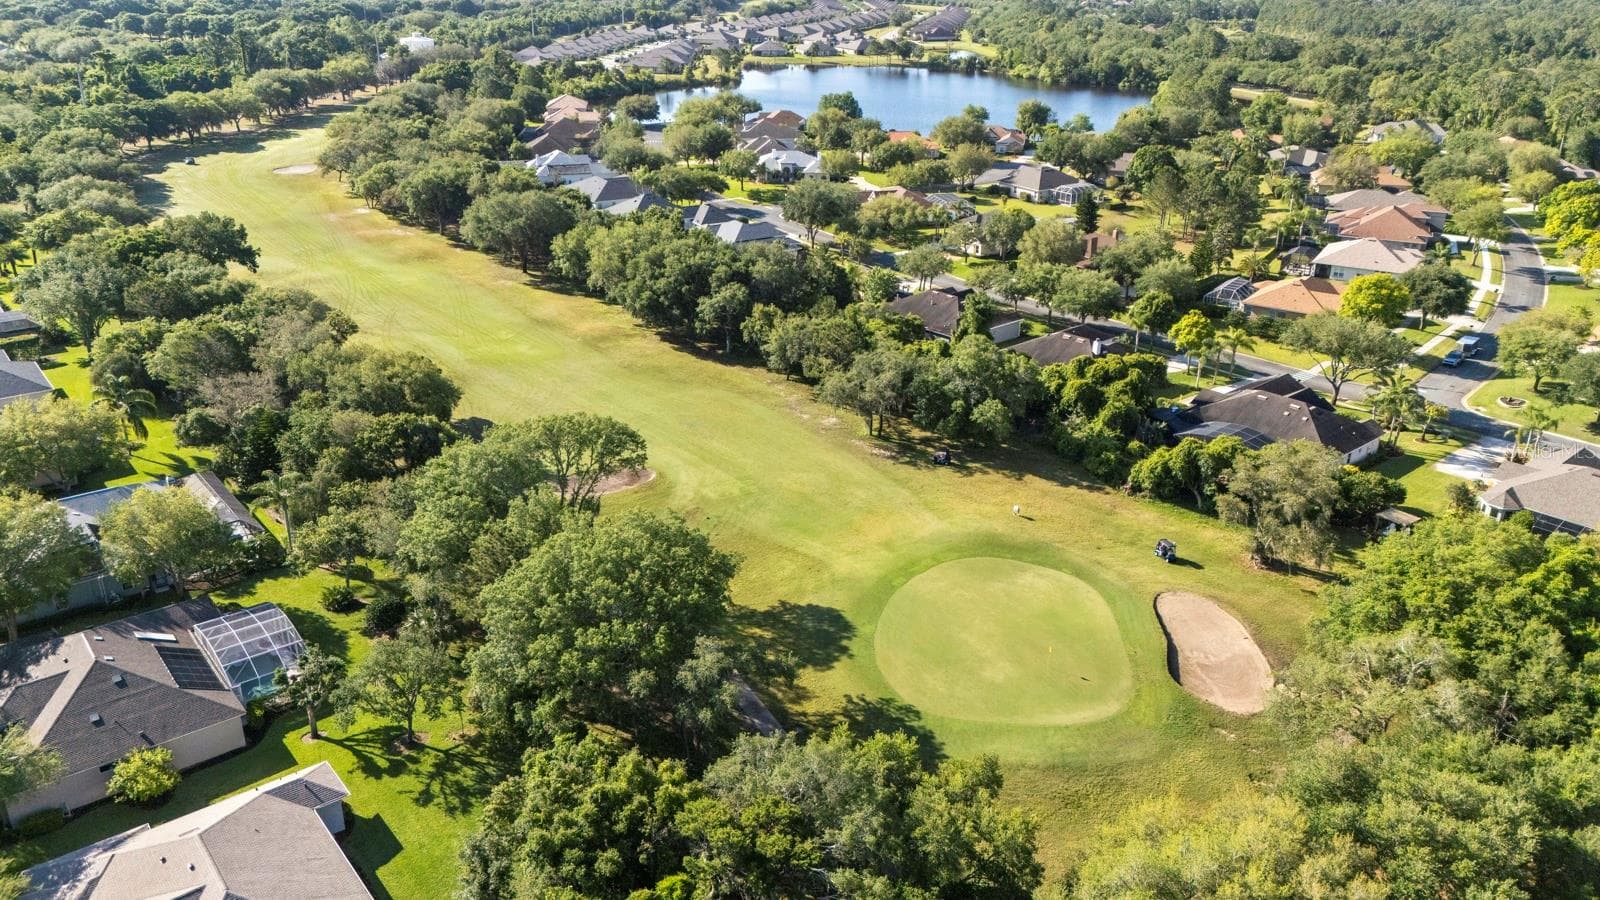
Aerial View - 3250 BAILEY ANN DR, ORMOND BEACH
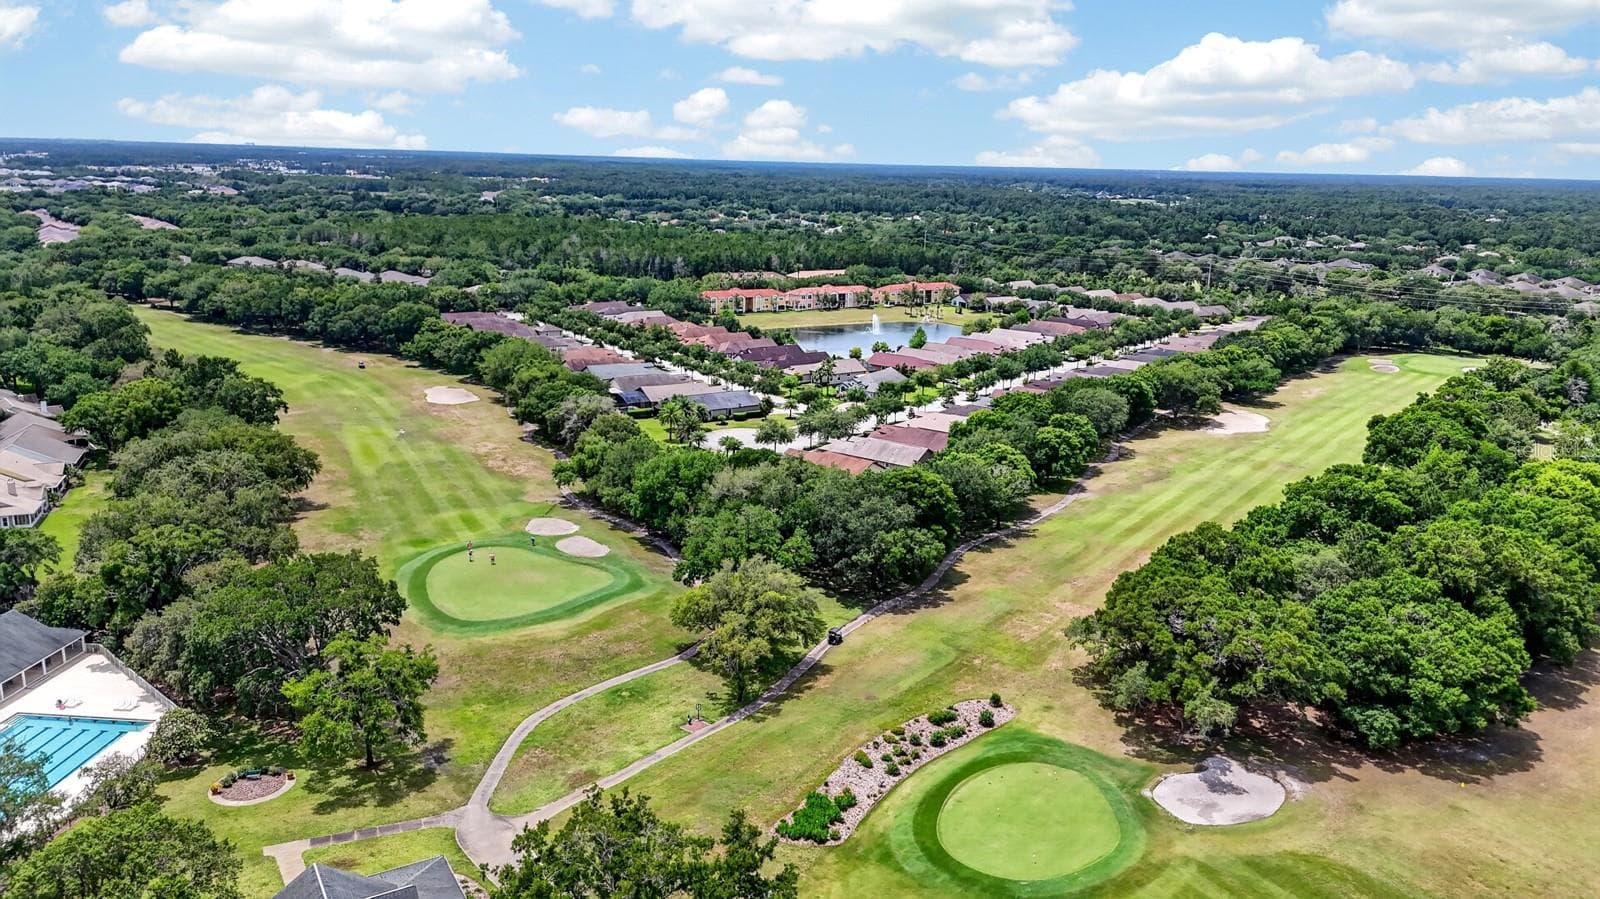
Golf Course - 3250 BAILEY ANN DR, ORMOND BEACH
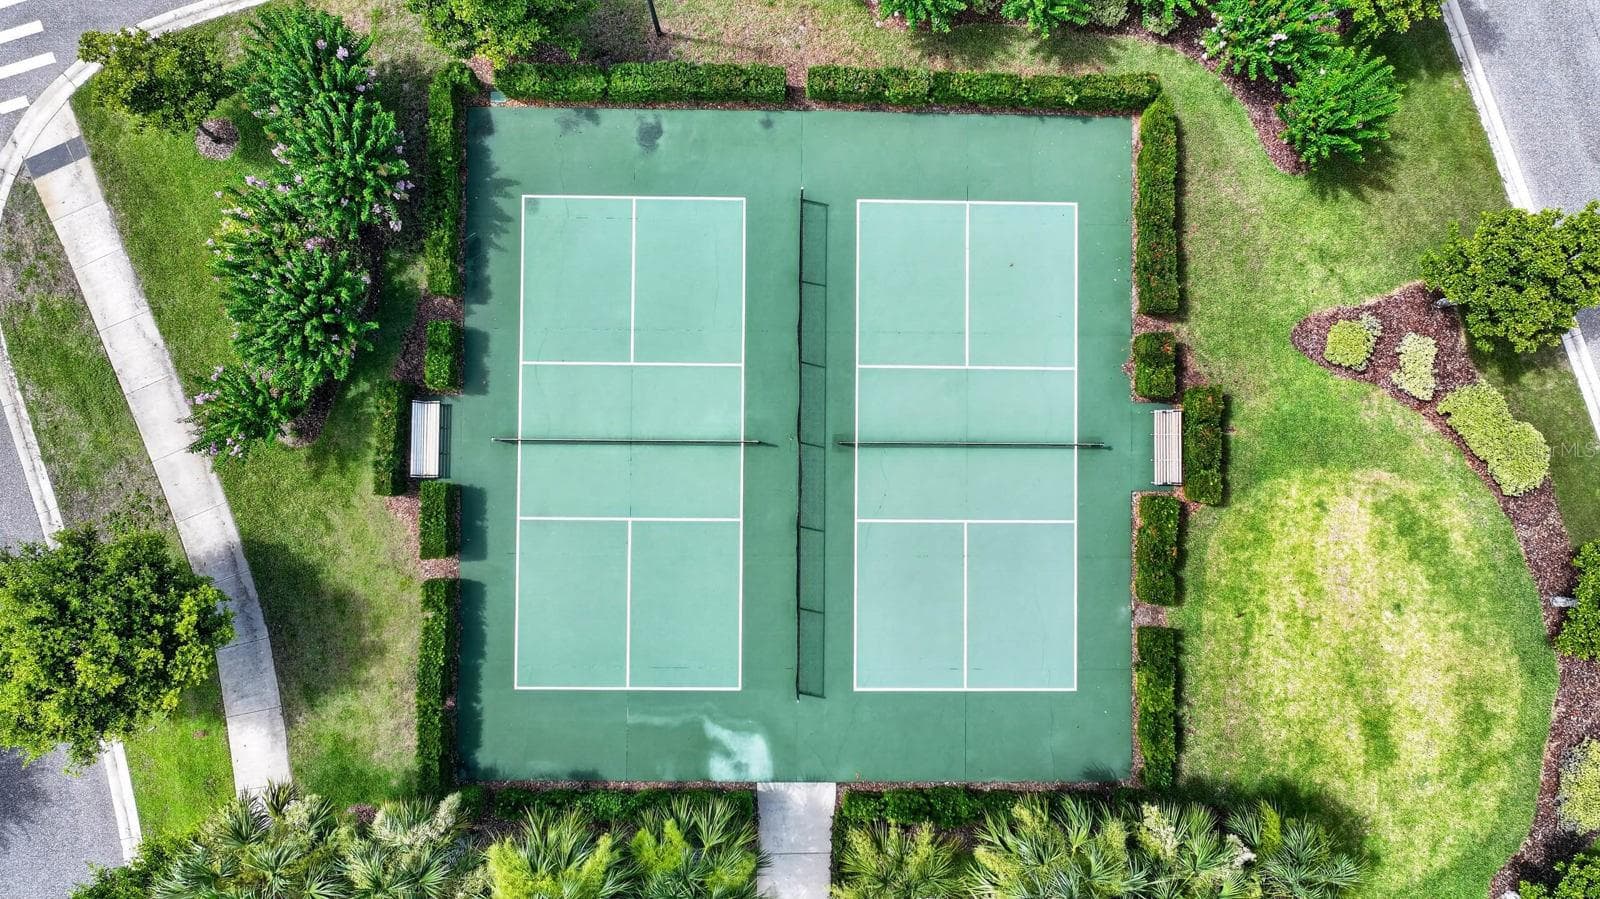
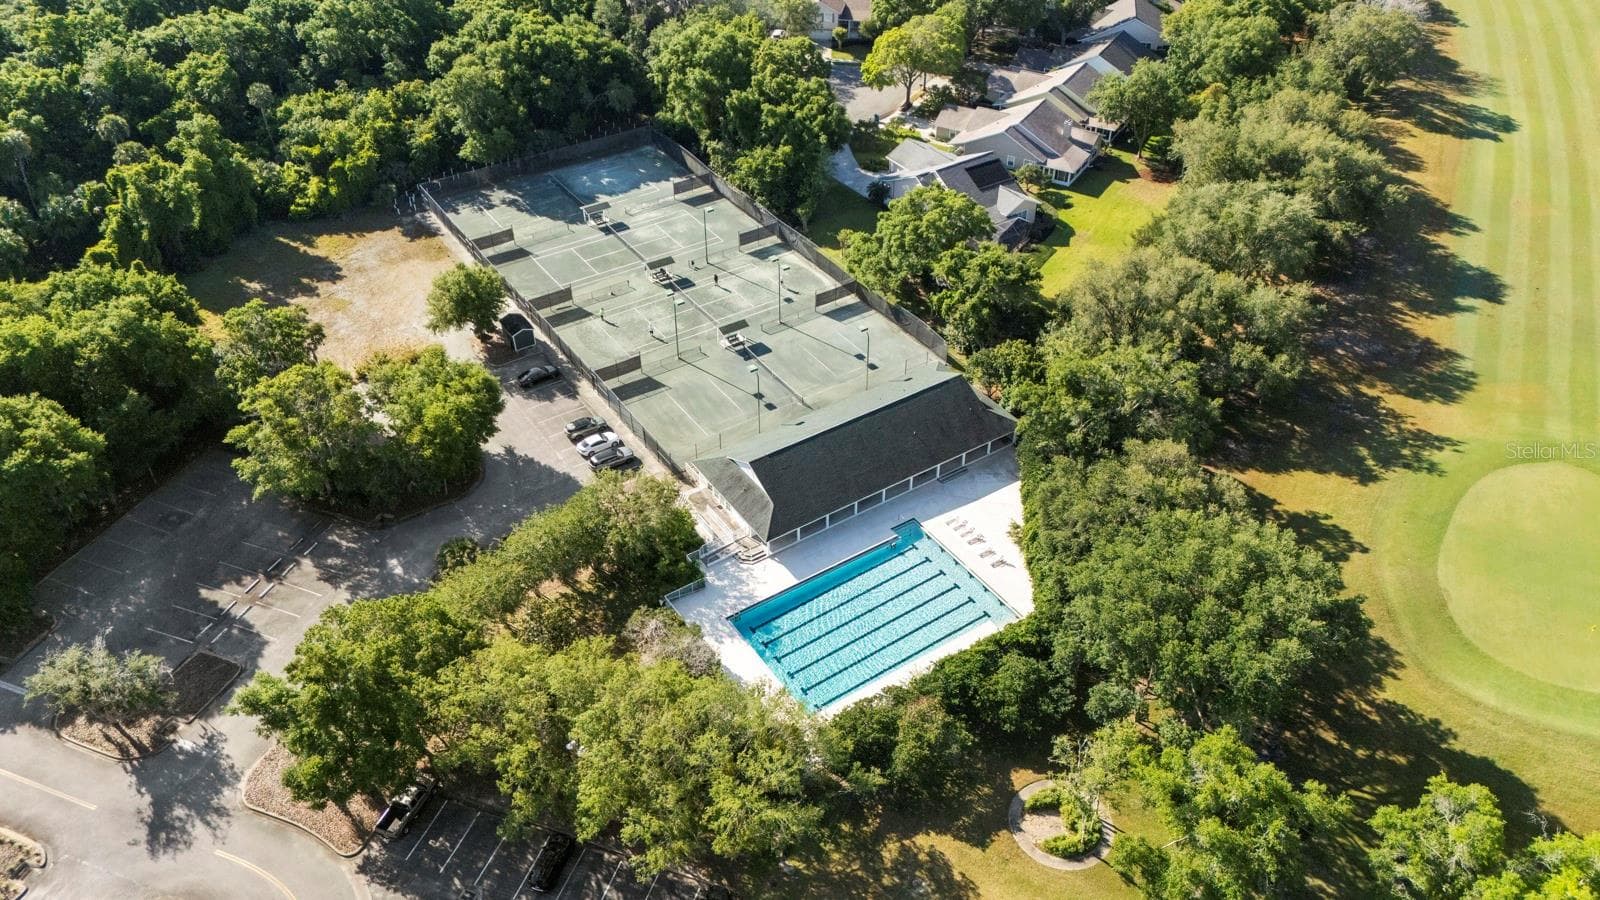
Amenities - 3250 BAILEY ANN DR, ORMOND BEACH
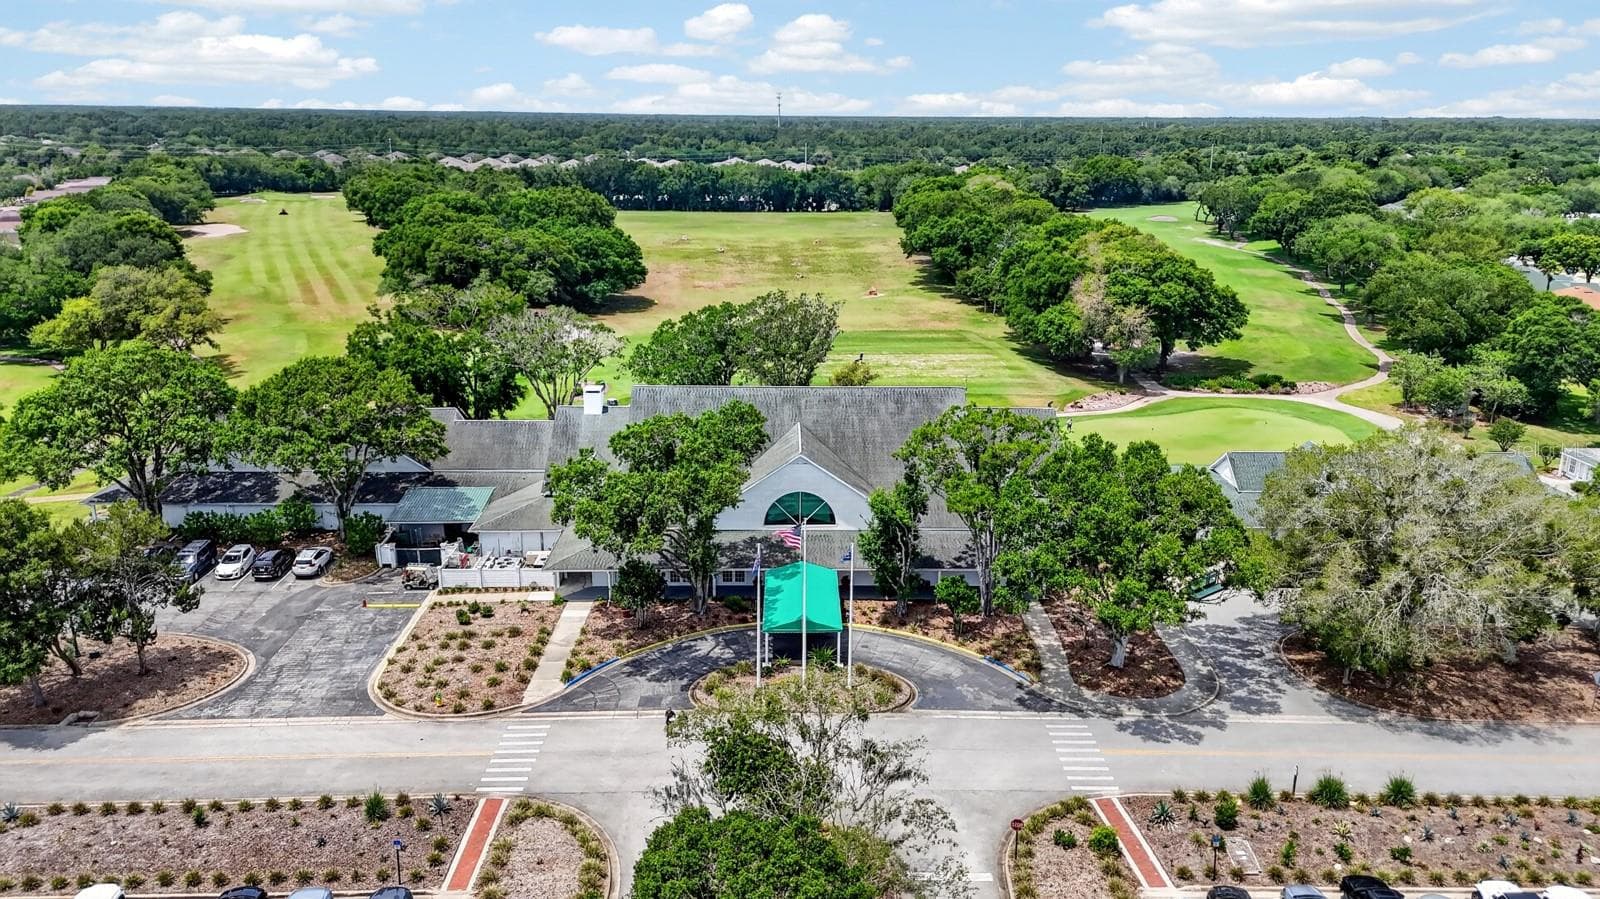
Aerial View - 3250 BAILEY ANN DR, ORMOND BEACH
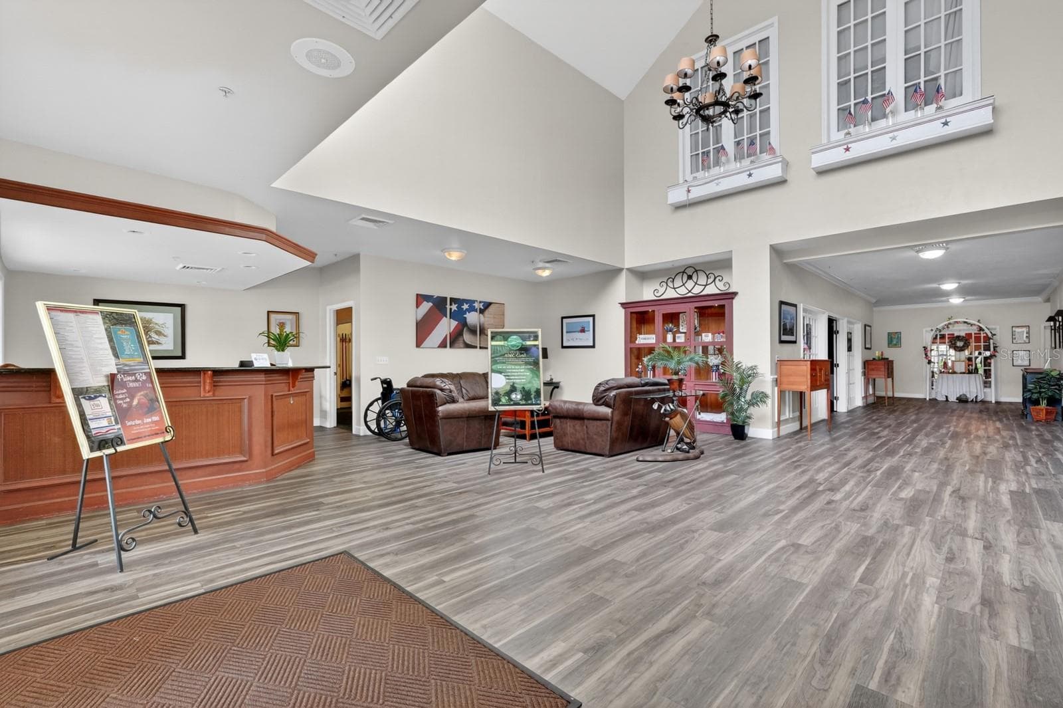
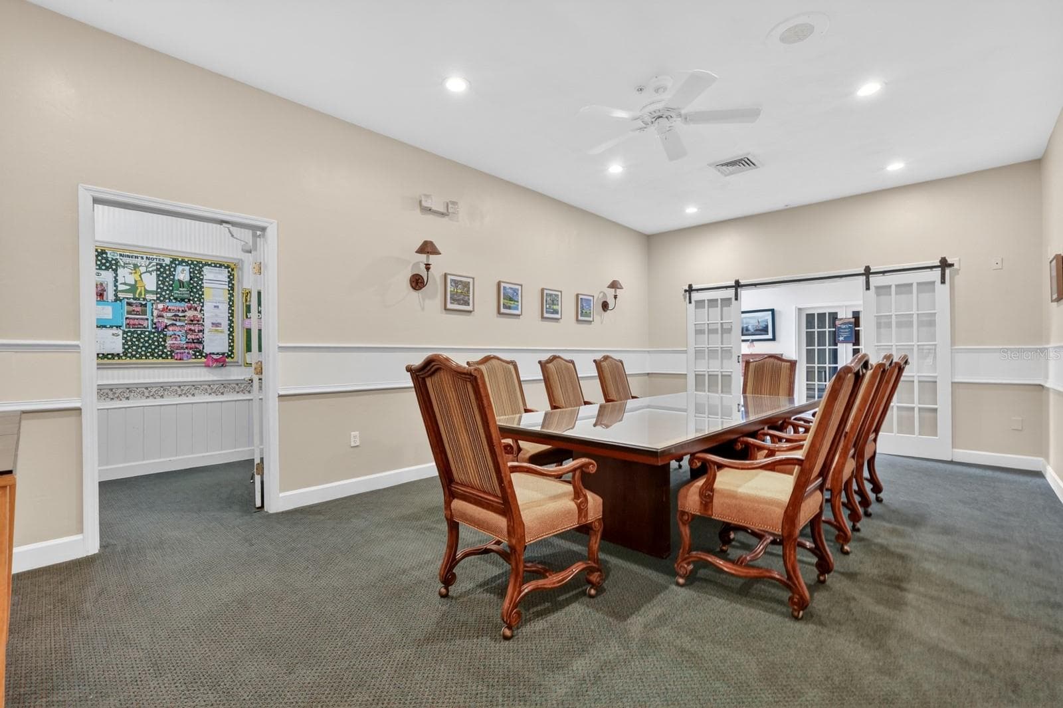
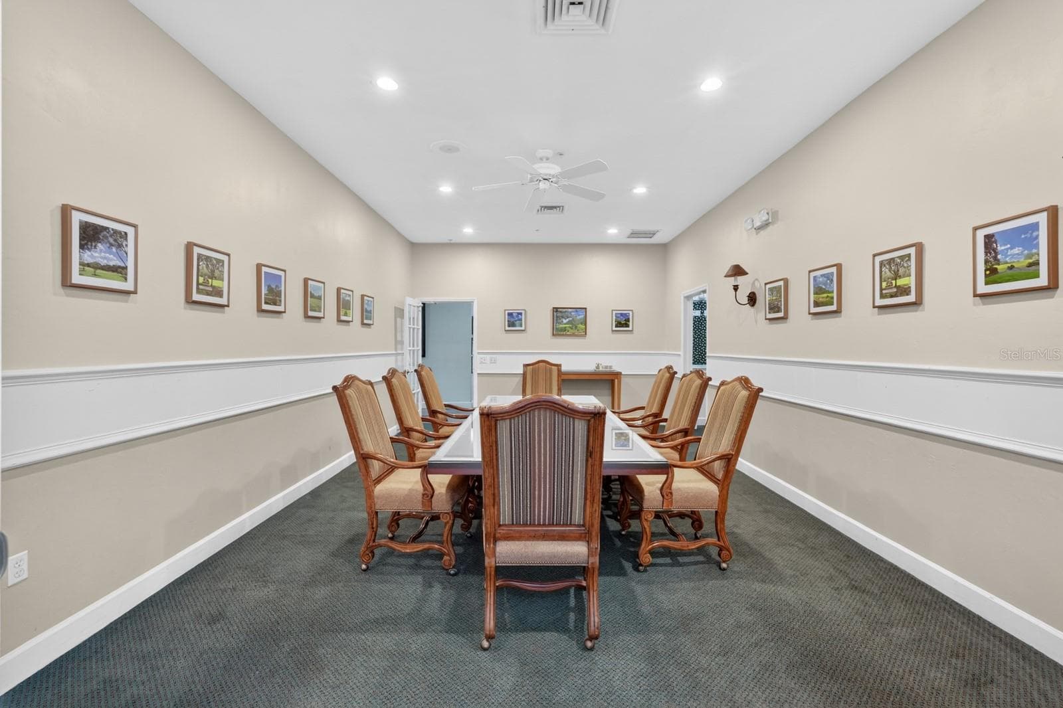
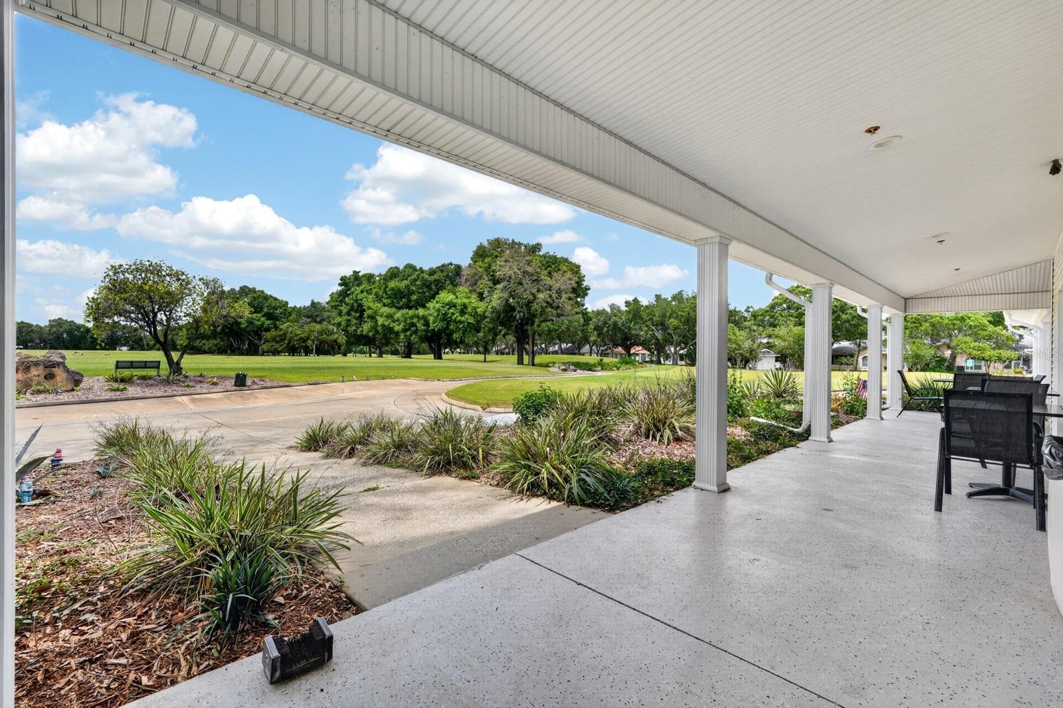
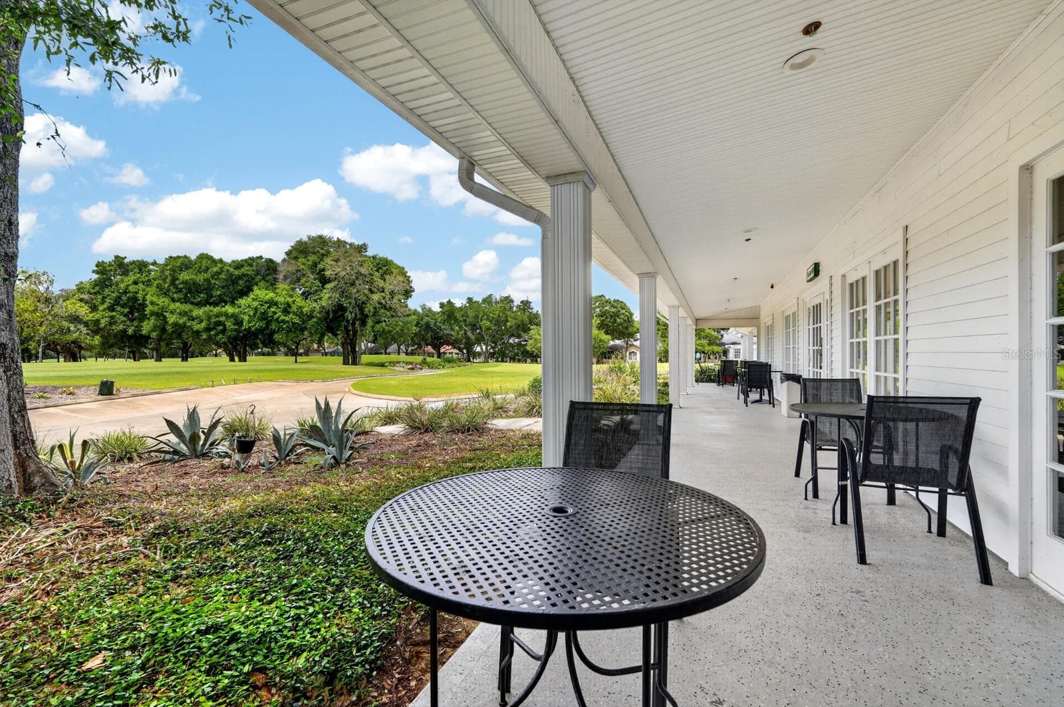
Clubhouse - 3250 BAILEY ANN DR, ORMOND BEACH
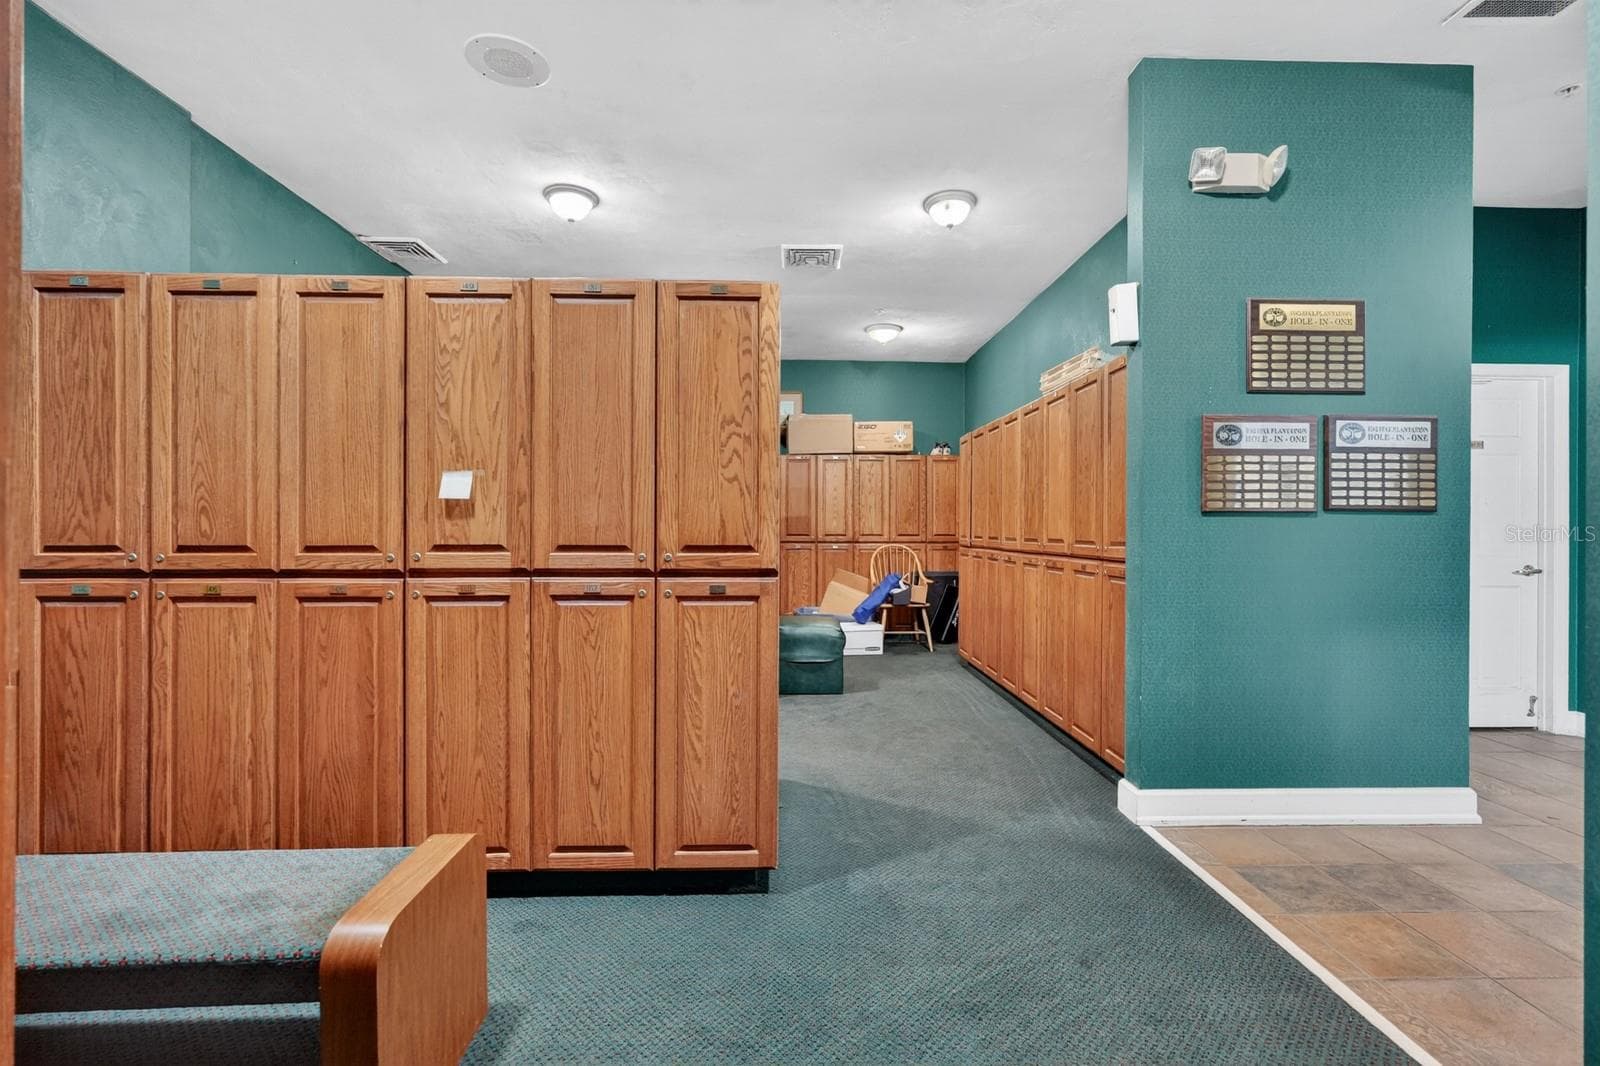
Locker room - 3250 BAILEY ANN DR, ORMOND BEACH
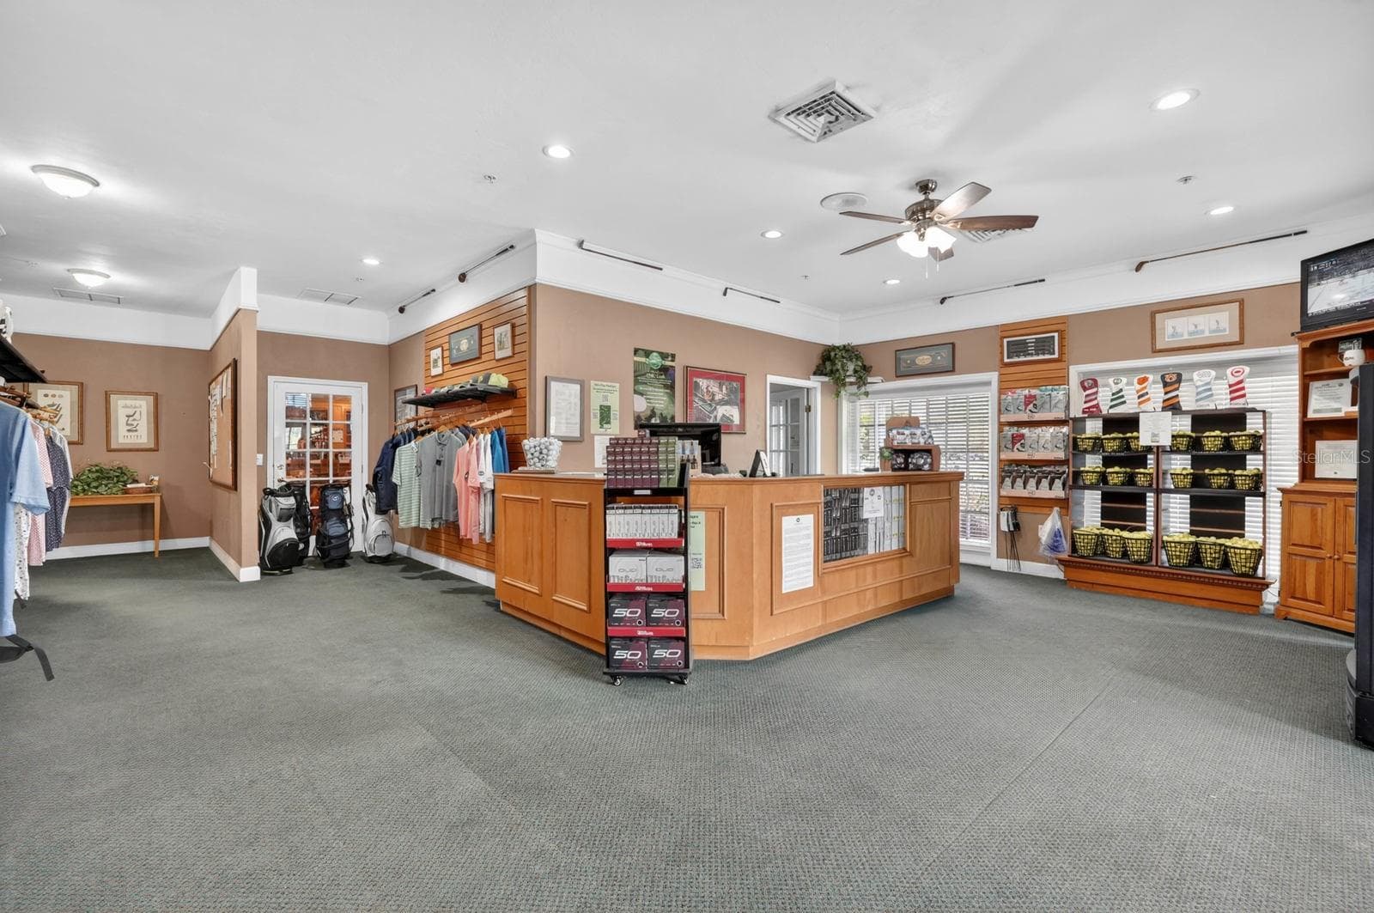
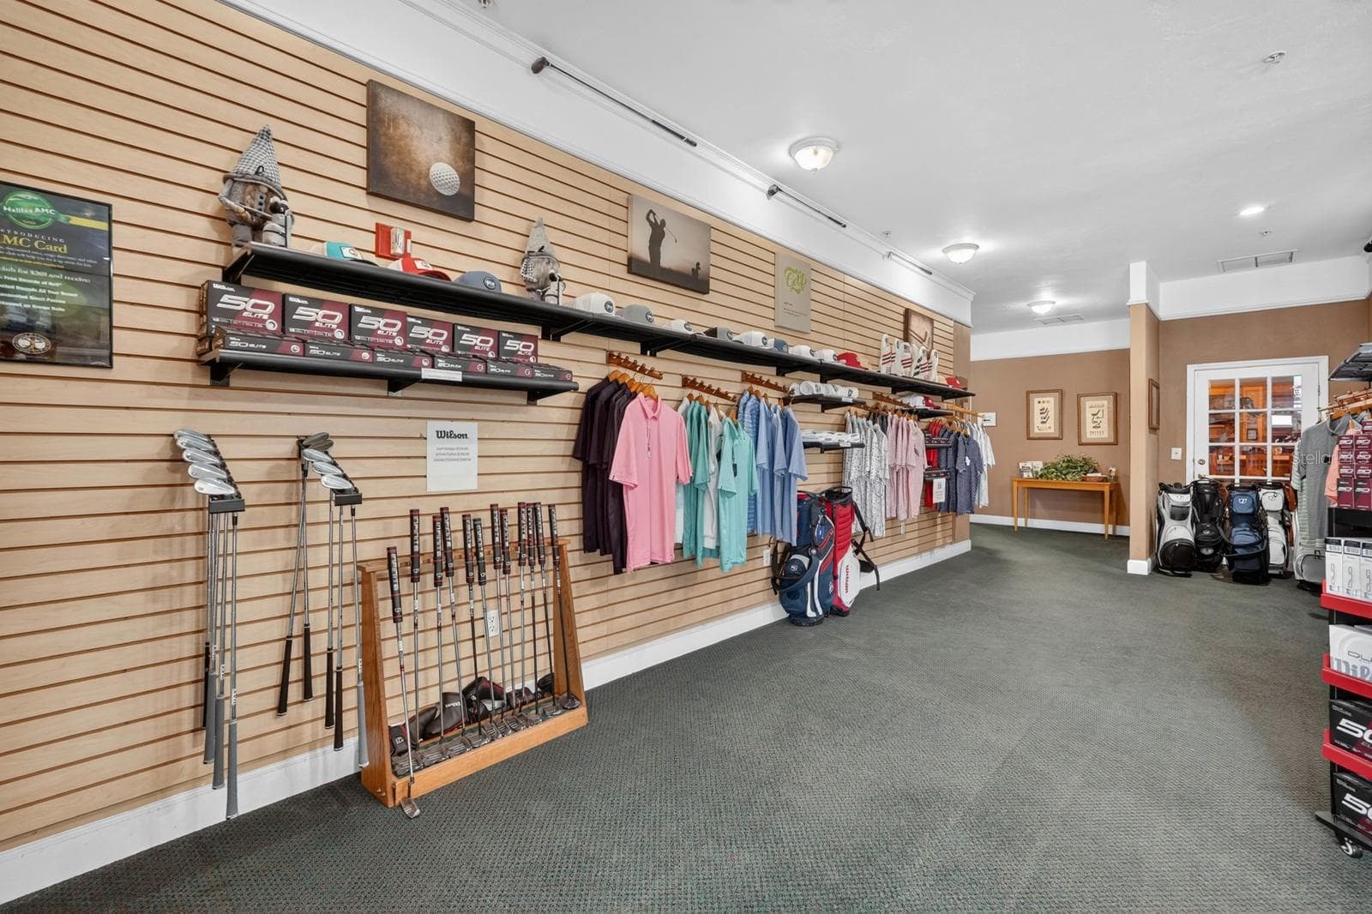
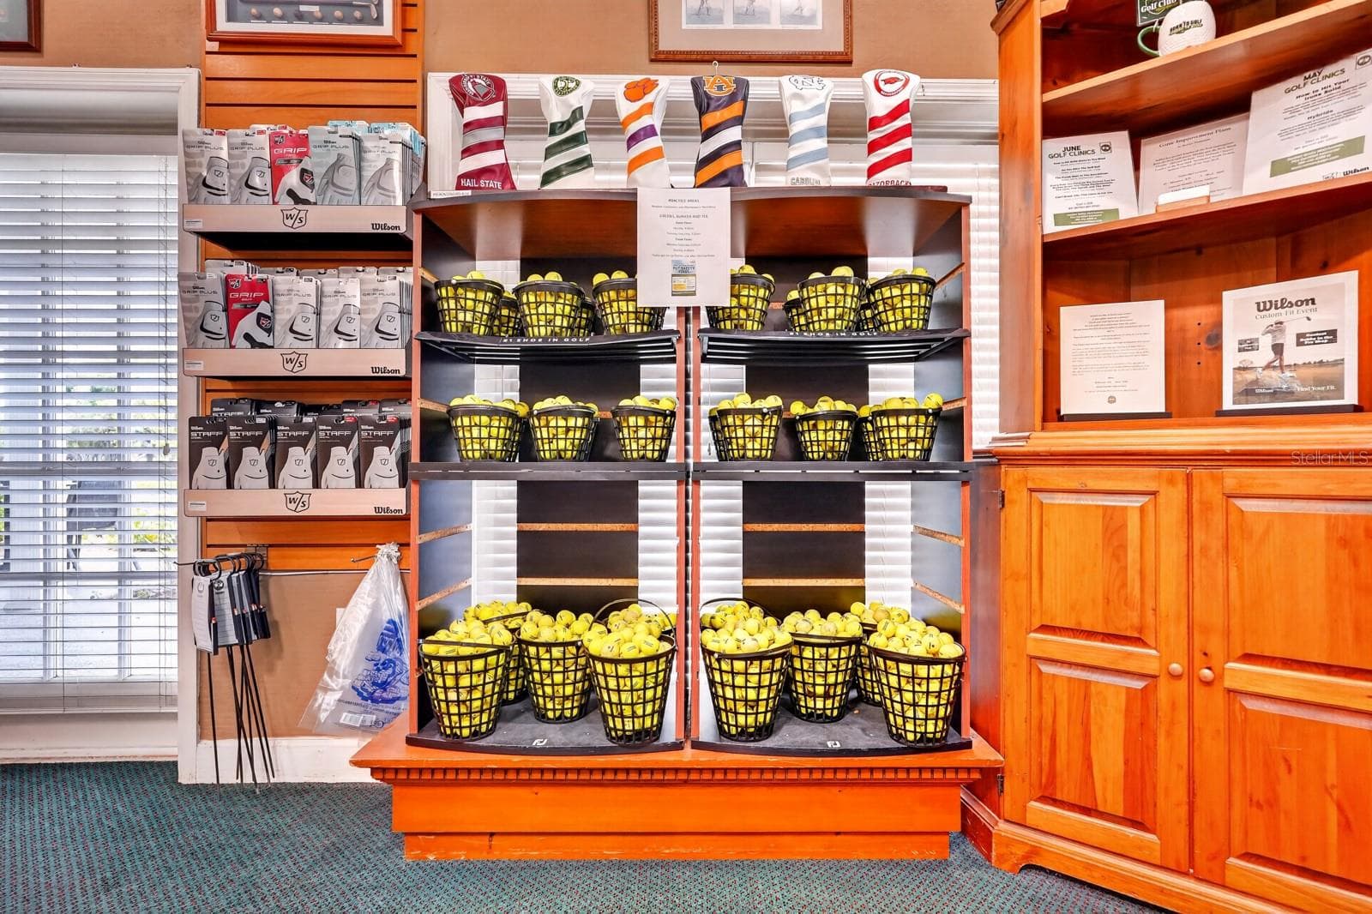
Pro Shop - 3250 BAILEY ANN DR, ORMOND BEACH
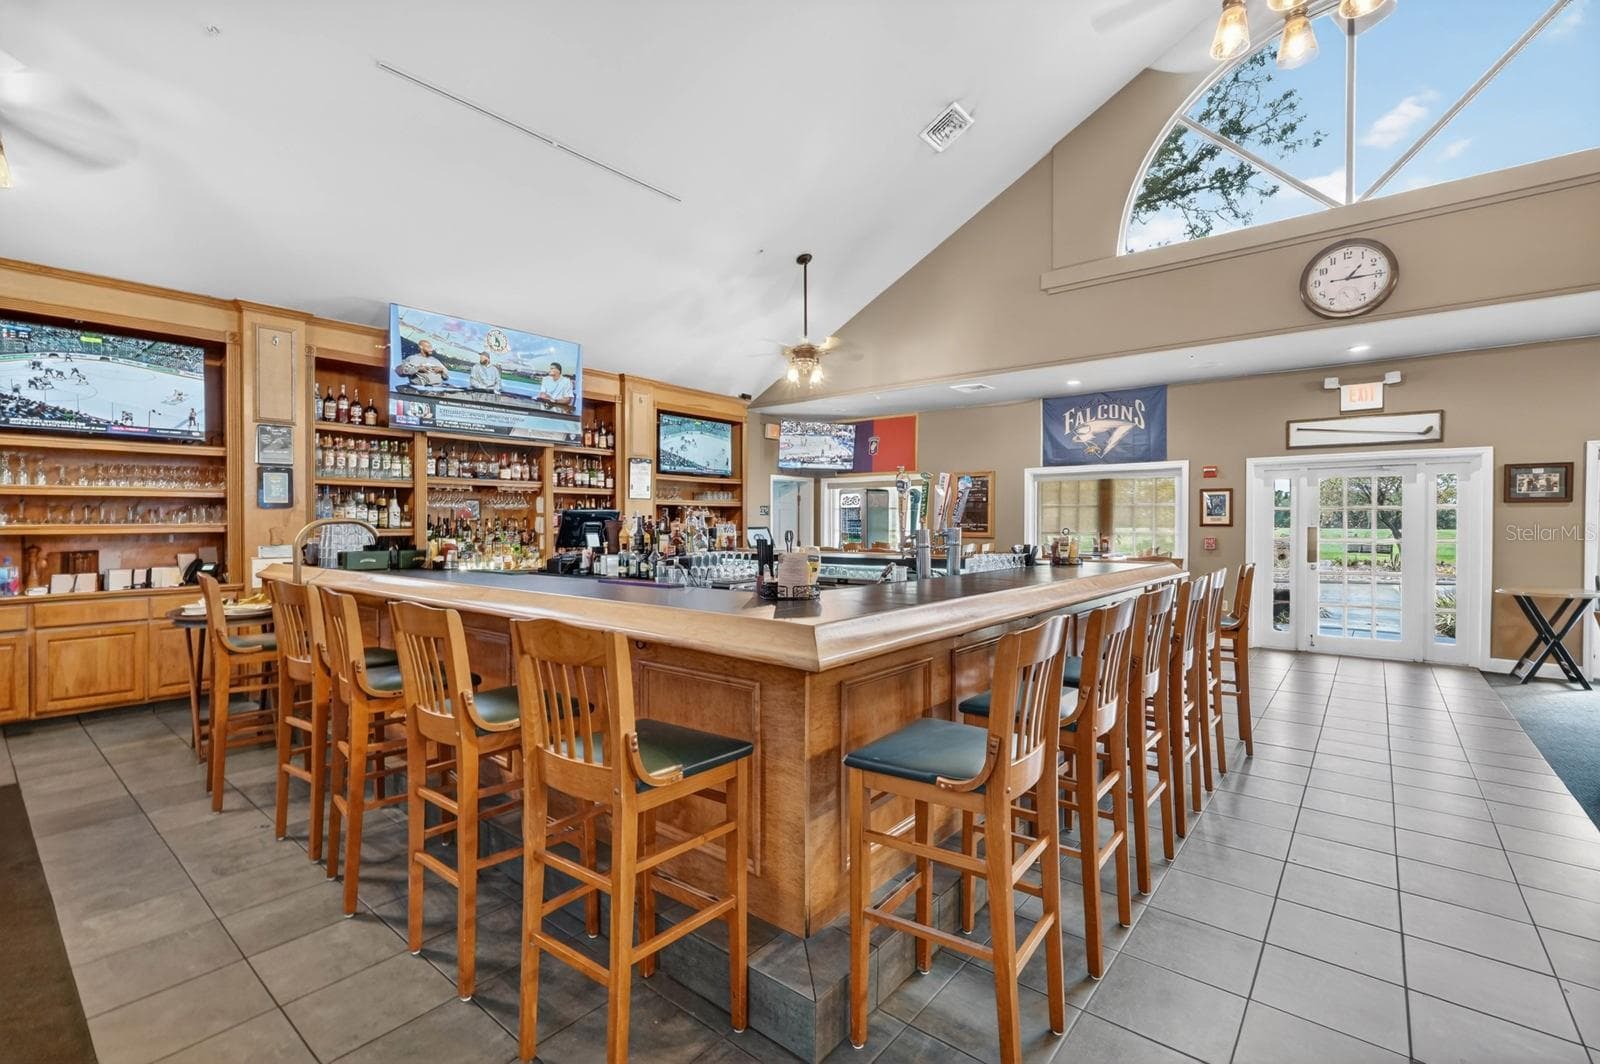
Bar - 3250 BAILEY ANN DR, ORMOND BEACH
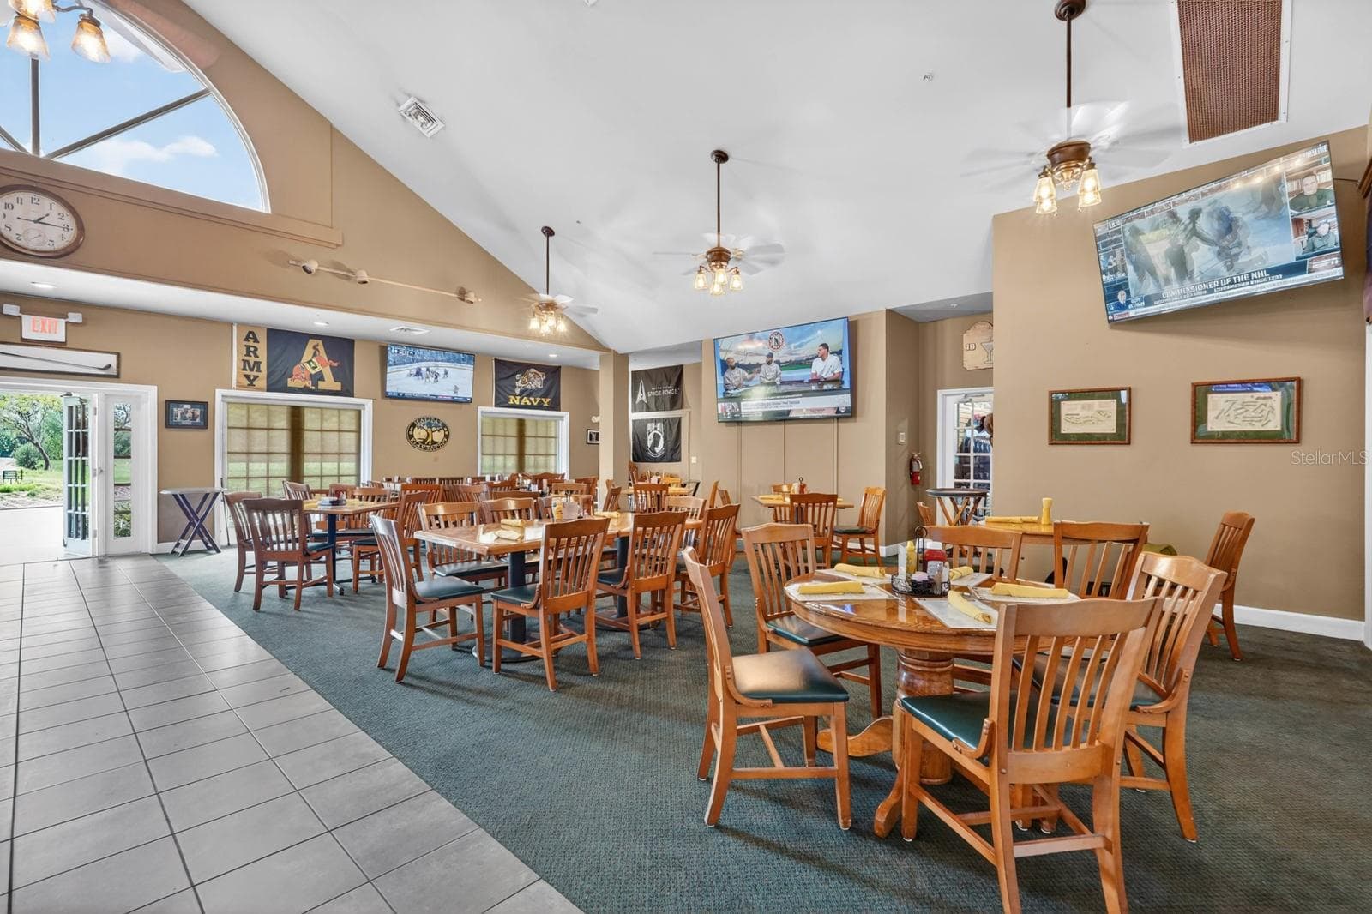
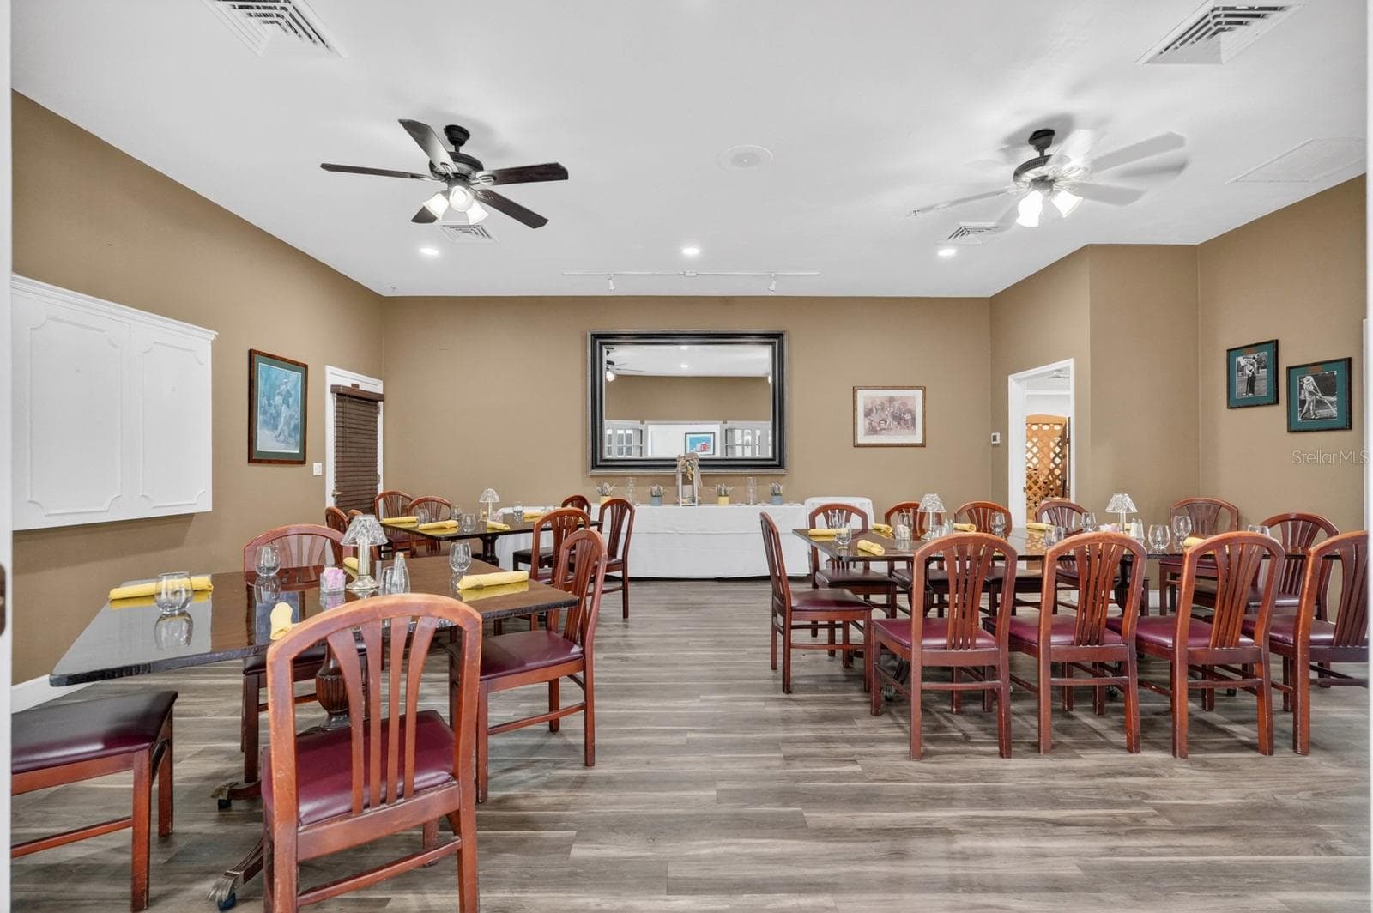
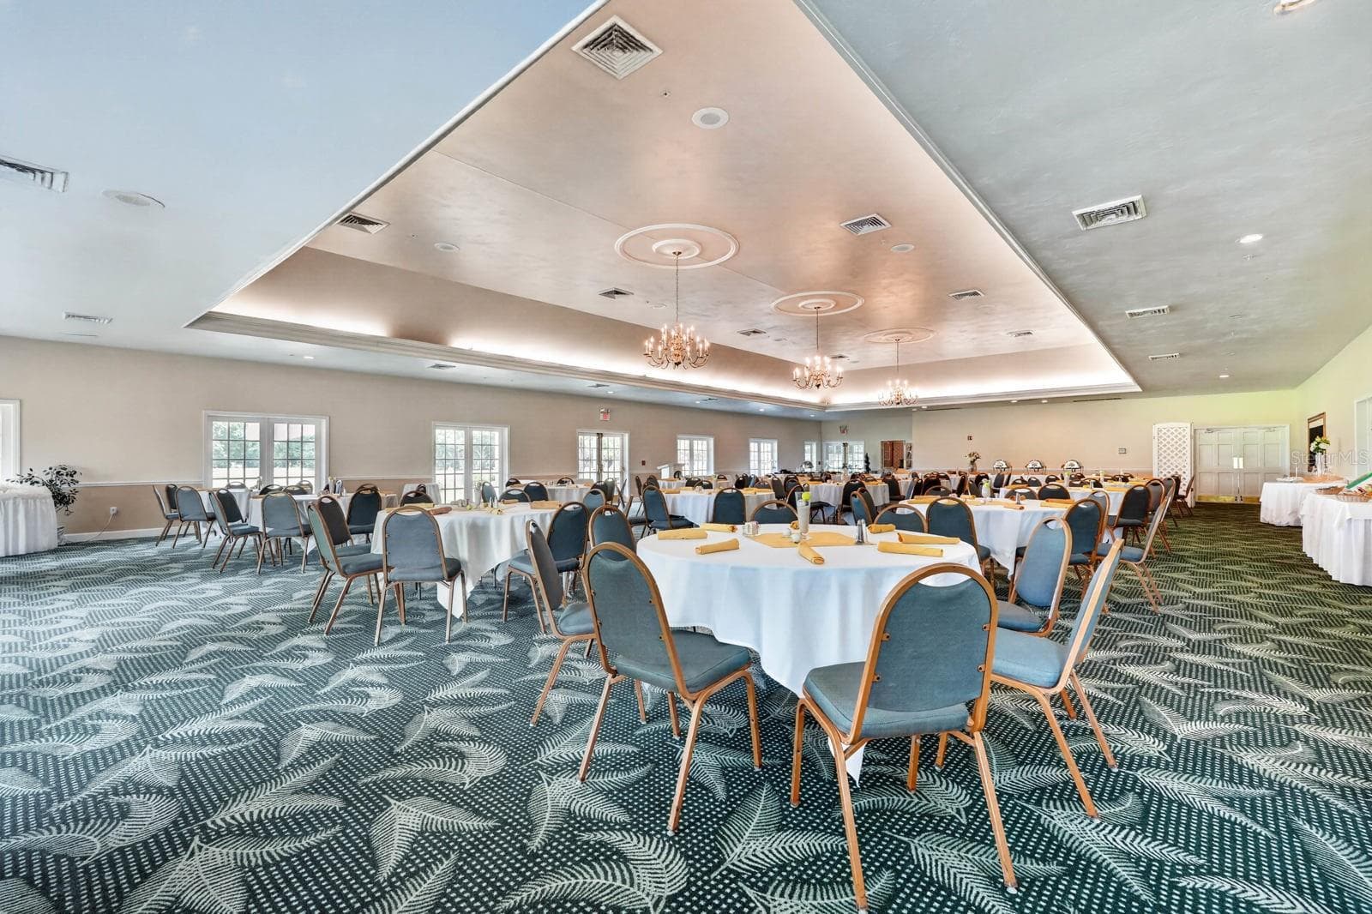
Dining Area - 3250 BAILEY ANN DR, ORMOND BEACH
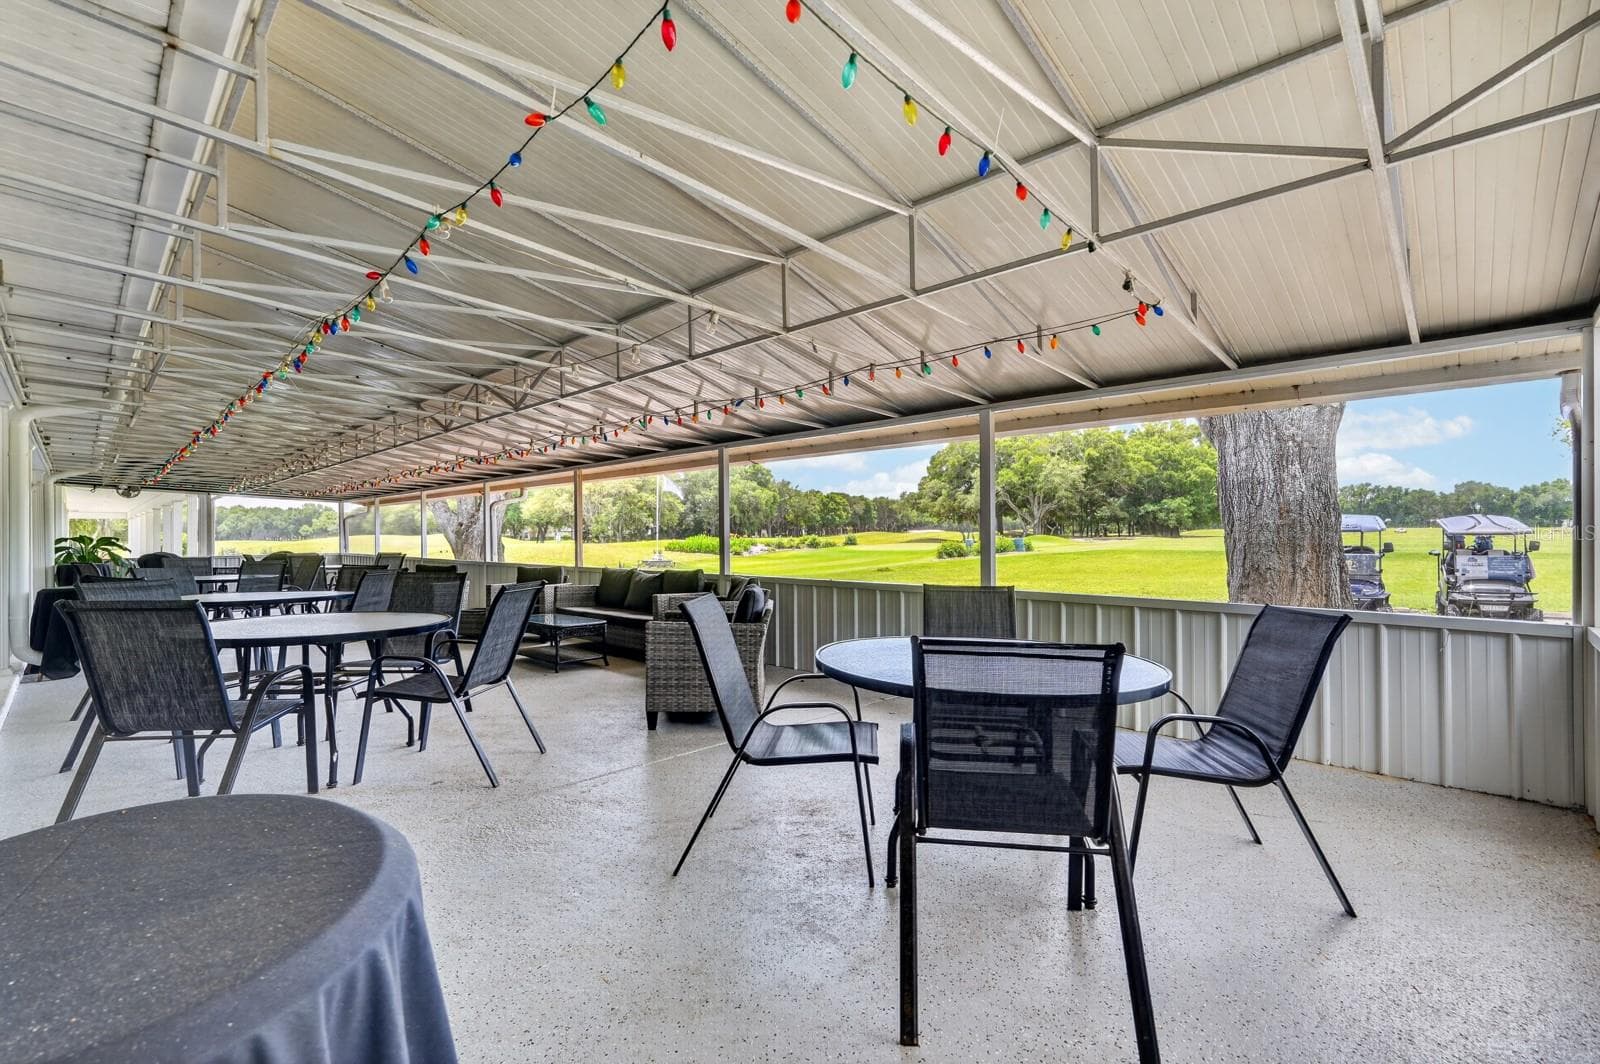
Clubhouse patio - 3250 BAILEY ANN DR, ORMOND BEACH
Dining Area - 3250 BAILEY ANN DR, ORMOND BEACH
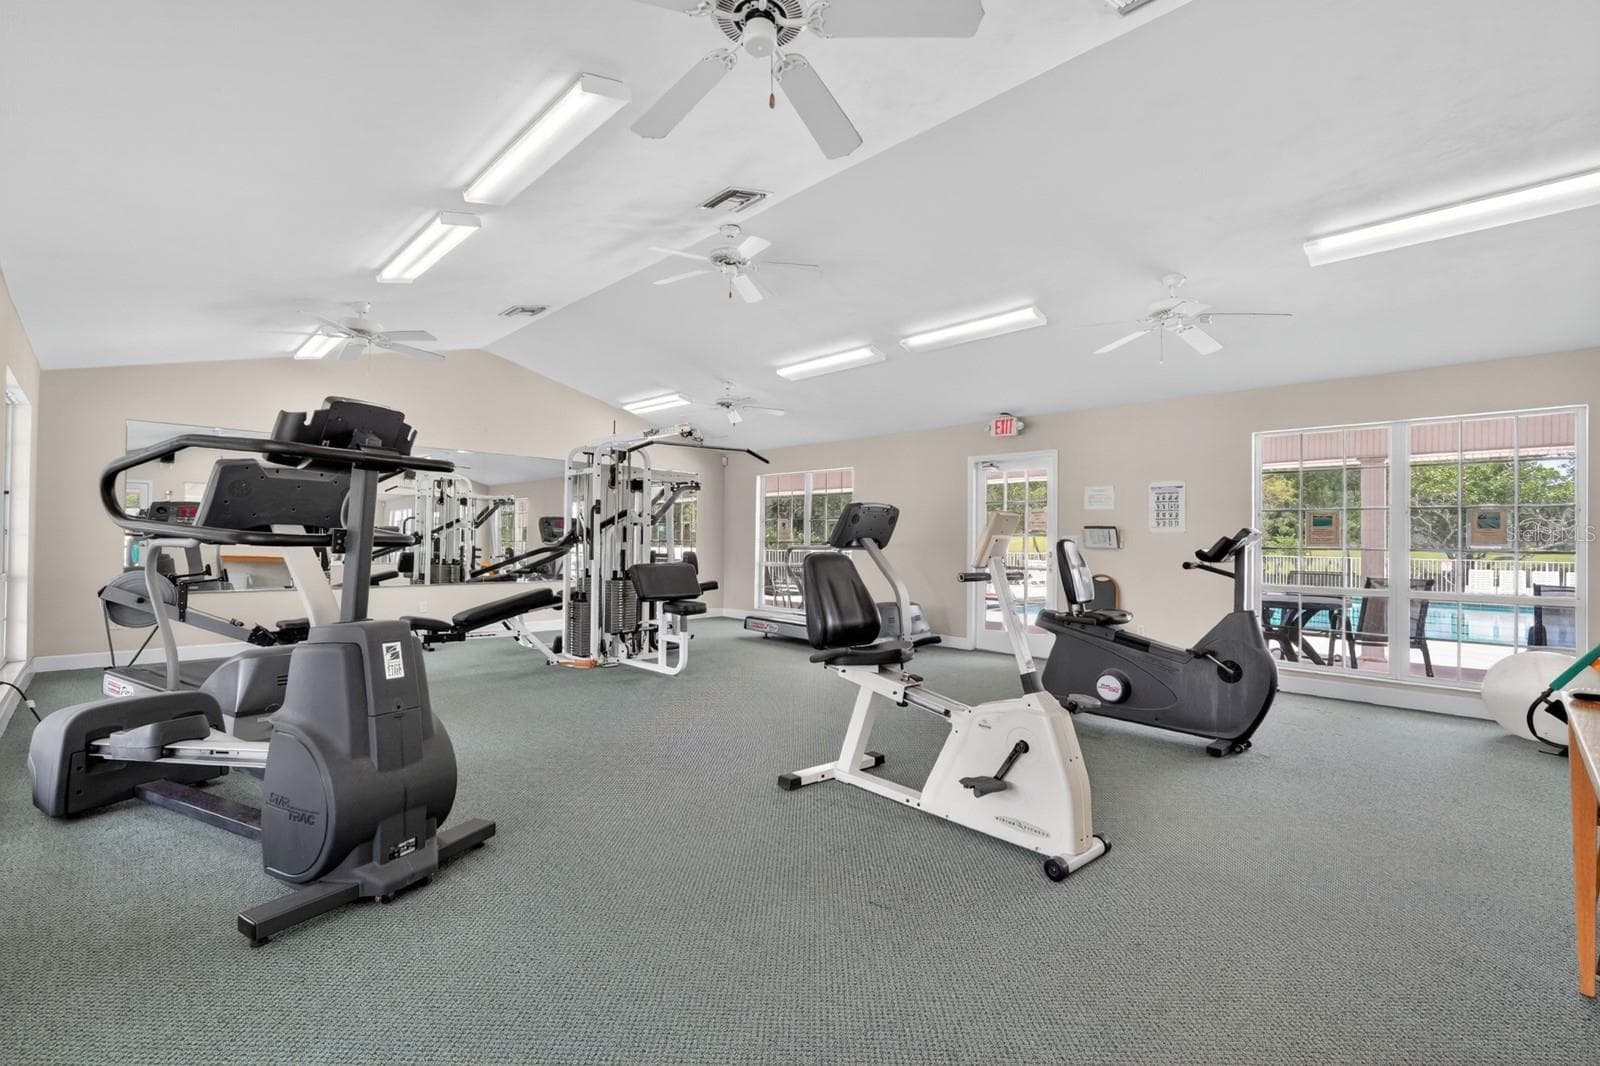
Gym - 3250 BAILEY ANN DR, ORMOND BEACH
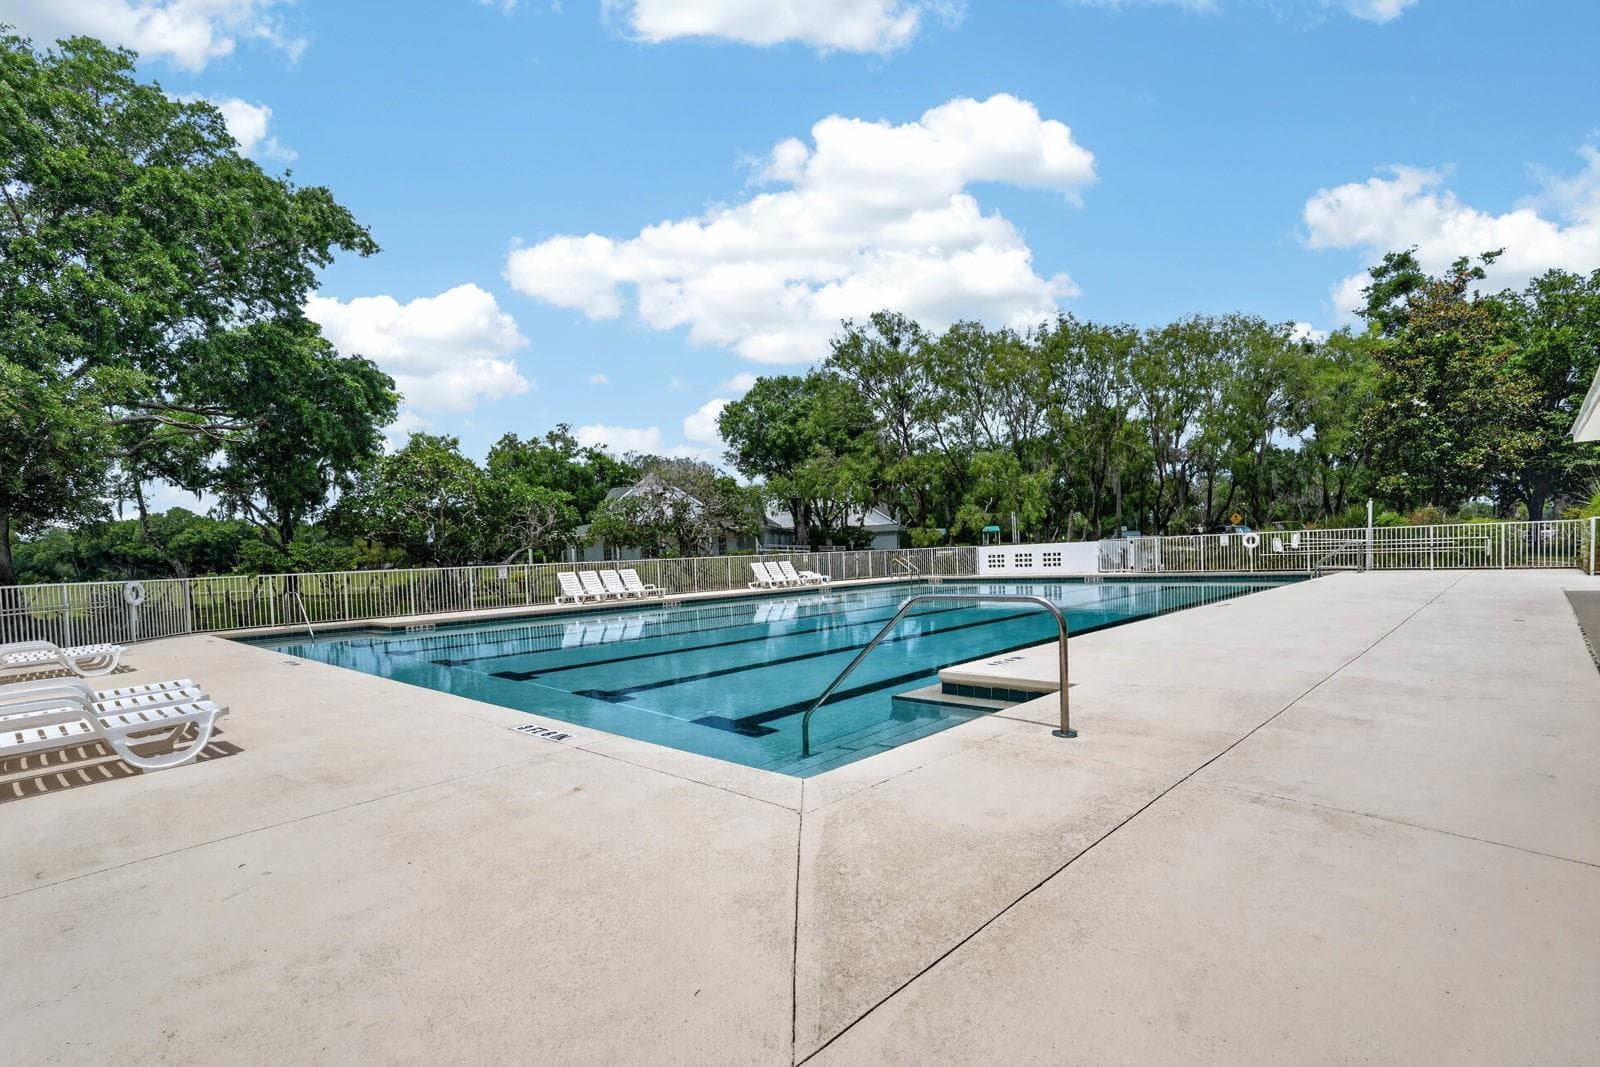
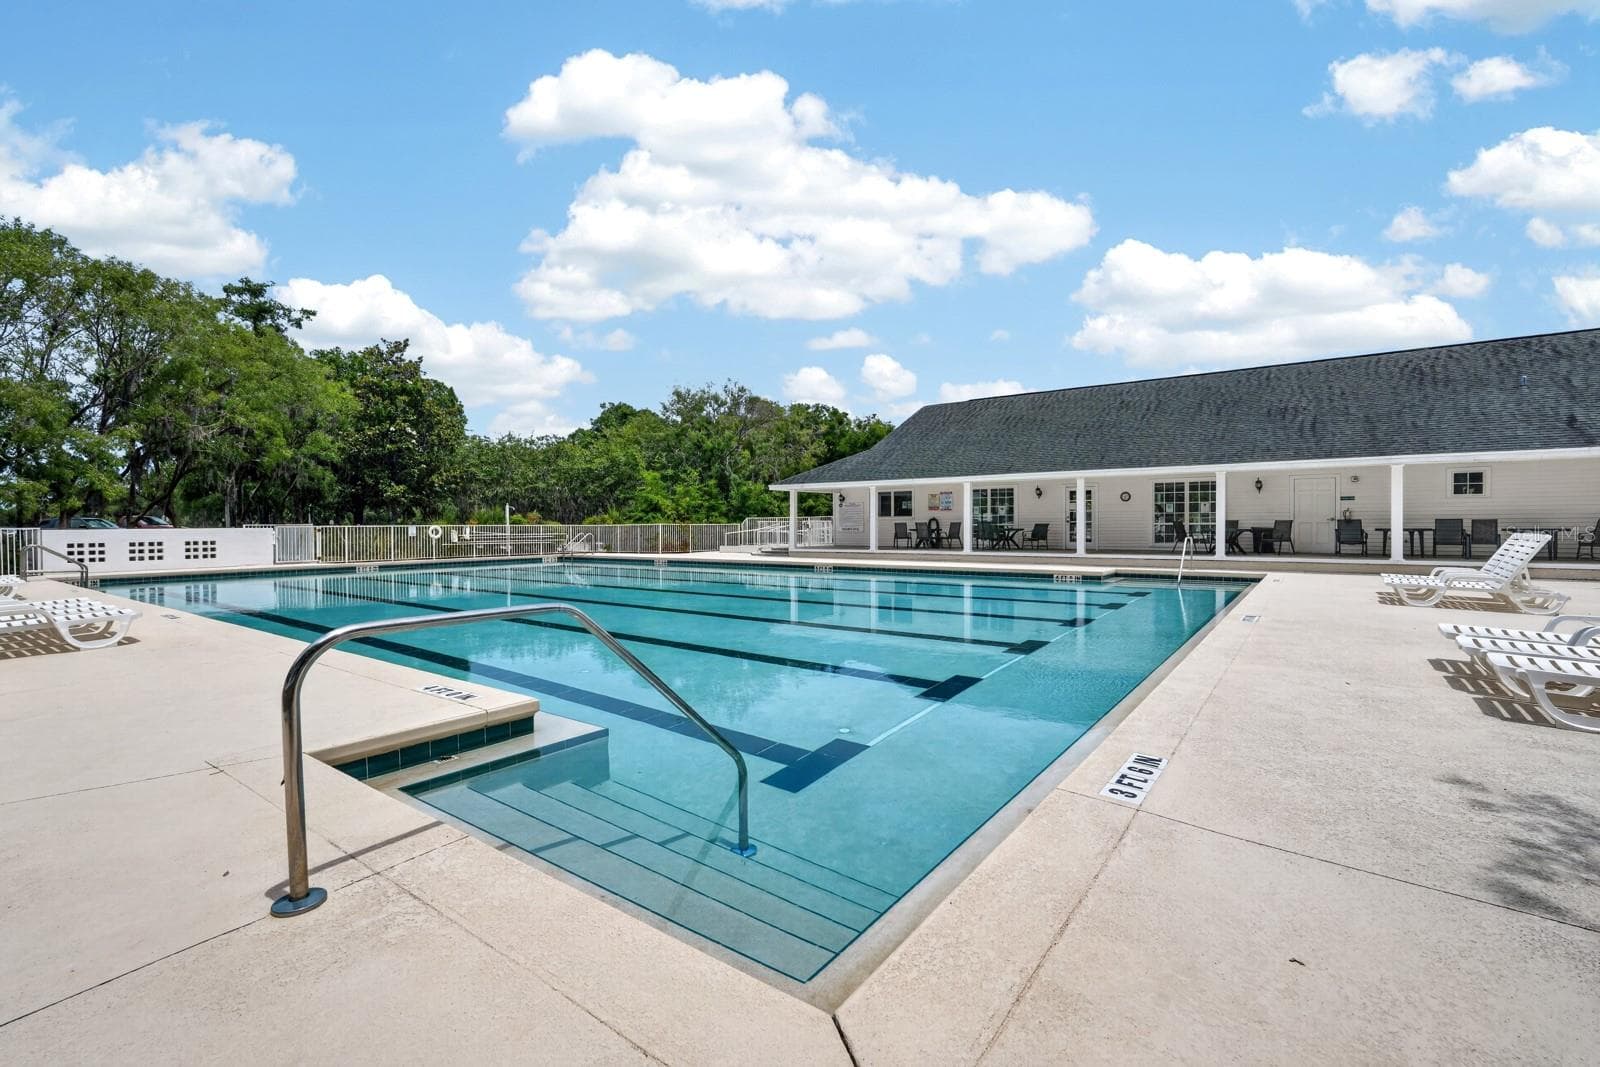
Pool - 3250 BAILEY ANN DR, ORMOND BEACH
67 photos

$335,000

3250 BAILEY ANN DR
ORMOND BEACH, FL 32174
Listed by Noah Bailey · KELLER WILLIAMS REALTY ATLANTIC PARTNERS (ST. AUG)
Bedrooms
2
Bathrooms
2
Living area
1,687 sqft
Year built
2020

About this home

Seller offering up to $5000 in concessions towards buyer closing costs! Pristine modern living in Halifax Plantation. This spacious 2 bedroom 2 bath single family home provides sleek interior finishes, plenty of storage, and access to top notch amenities. Walking in the front door, you are greeted with 10 foot ceilings throughout the 1,687 square foot interior. Get right to work in the front bonus room that can serve as your home office or be used as a quiet reading room. The open living space boasts quartz countertops and stainless steel appliances in the kitchen with eat-in island, and has ample space for the dining and living room. The large primary suite has been updated with custom closet shelving. Each room has a unique touch with their upgraded fans and light fixtures. Your garage will stay squeaky clean with the epoxy floors. Enjoy the neighborhood clubhouse and golf course with voluntary membership while the HOA handles your landscaping and exterior repainting.

Property details

MLS #
MFRFC322000
Property type
Half Duplex
Subdivision
HALIFAX PLANTATION SEC P2 UN 2
Status
Active
Days on market
N/A
On market date
October 12, 2026
Stories
N/A
Total bathrooms
2
Garage spaces
2
Parking spaces
N/A
Lot size
0.11 acres
Loading map…

Nearby schools

Within 10 miles. School directory data from the National Center for Education Statistics (NCES), accessed via the Urban Institute Education Data API. Local Score is calculated by INNOVATE Real Estate; where a state rating is shown, it comes from that state's own official school report card.

Elementary
OLD KINGS ELEMENTARY SCHOOL
6.24 mi away · Grades -1-6
Nearest school -- attendance-zone data not available here
3.0
Local Score (student-teacher ratio only (preliminary -- will incorporate state test-score data once available)) -- not an official state rating
Enrollment
1,130
Student:teacher ratio
15.9:1
District
FLAGLER
Middle
ORMOND BEACH MIDDLE SCHOOL
6.96 mi away · Grades 6-8
Nearest school -- attendance-zone data not available here
2.0
Local Score (student-teacher ratio only (preliminary -- will incorporate state test-score data once available)) -- not an official state rating
Enrollment
1,029
Student:teacher ratio
19.4:1
District
VOLUSIA
High
FLAGLER-PALM COAST HIGH SCHOOL
7.42 mi away · Grades 9-12
Nearest school -- attendance-zone data not available here
1.0
Local Score (student-teacher ratio only (preliminary -- will incorporate state test-score data once available)) -- not an official state rating
Enrollment
2,662
Student:teacher ratio
26.1:1
District
FLAGLER

Walkability

Blended score for ORMOND BEACH's center, calculated by INNOVATE Real Estate from two sources: the EPA's National Walkability Index (street network, transit, land-use mix) and Google Places amenity data (what's actually reachable on foot from this point). 60% EPA National Walkability Index + 40% nearby-amenity density (Google Places).

26
Car-dependent
out of 100
EPA National Walkability Index
6.5 / 20 -- Below average walkable
Google Places amenity density
15 / 100
Restaurants & cafes0
Grocery stores0
Parks4
Schools0
Transit stops0
Pharmacies0

Mortgage calculator

Estimate only - actual rate and payment depend on your lender, credit, and loan program.

$
%
%
Adjust tax / insurance estimates
% / yr
$
/mo
Est. monthly payment
$2,167/mo
$67,000 down
$268,000 loan
Principal & interest$1,738
Property tax (est.)$279
Home insurance (est.)$150

Similar homes you might like

Data source: Listing information provided by Stellar MLS (mfrmls) via Trestle/CoreLogic. Last updated 24 hr ago.

Information herein deemed reliable but not guaranteed; all measurements, school assignments, HOA fees, taxes, and feature lists are approximate and should be independently verified. Equal Housing Opportunity.