
$299,000
About this home
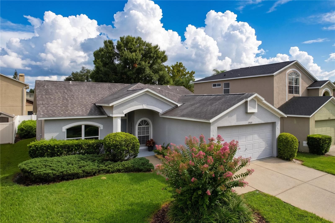
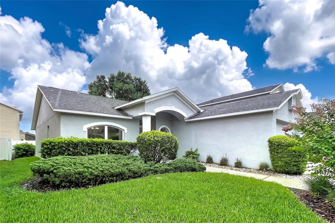
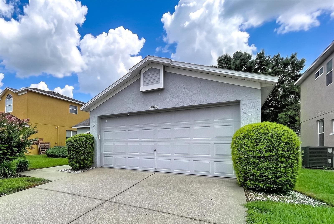
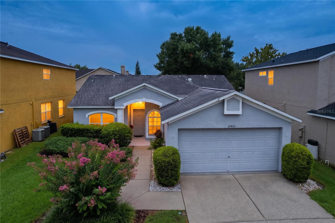
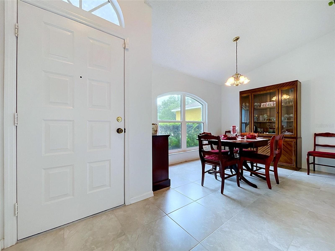
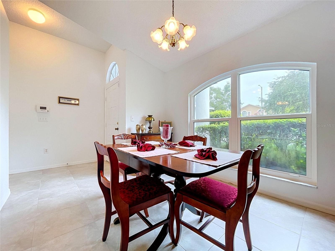
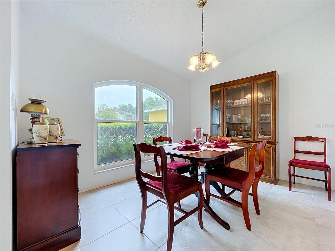
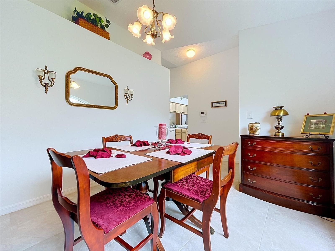
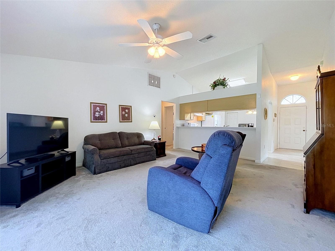
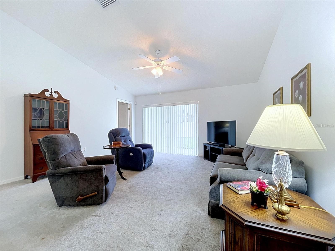
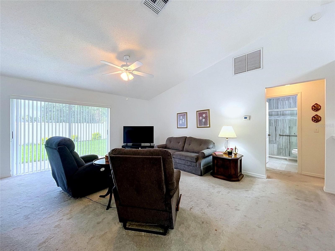
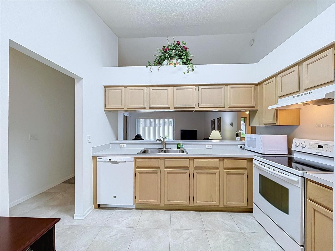
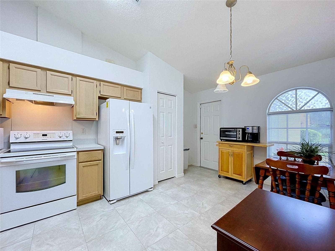
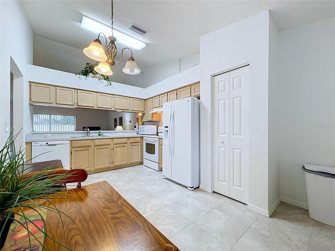
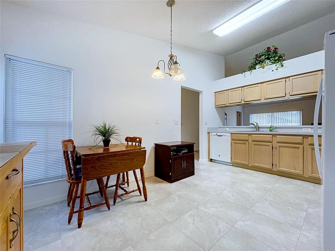
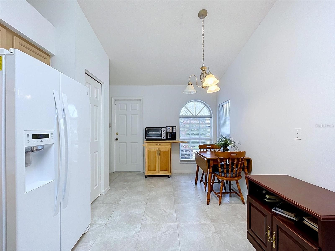
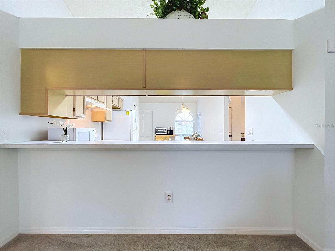
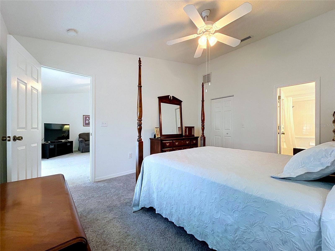
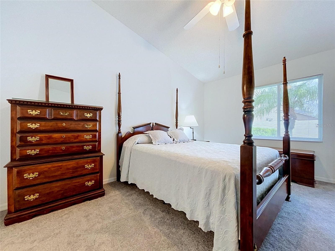
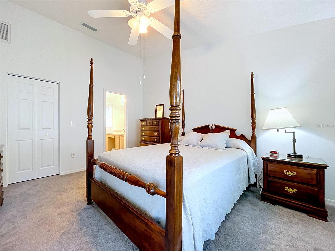
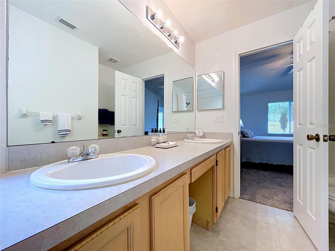
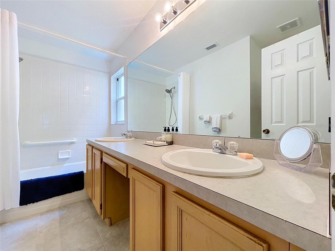
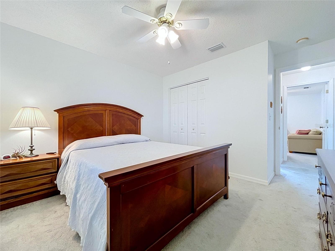
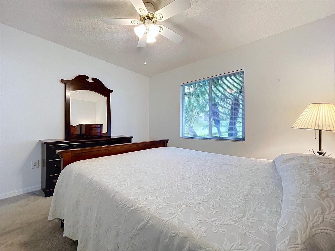
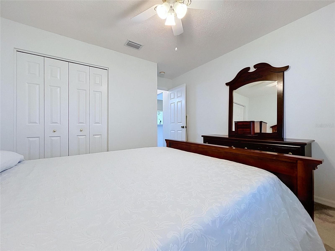
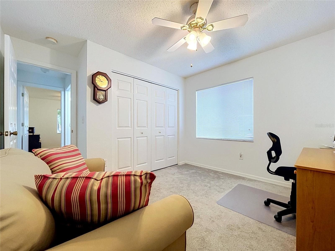
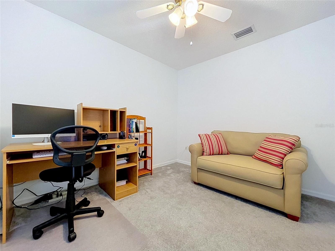
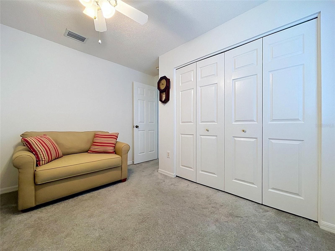
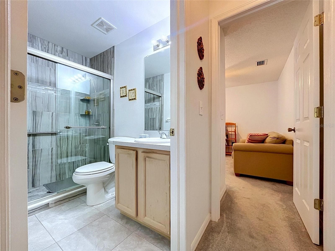
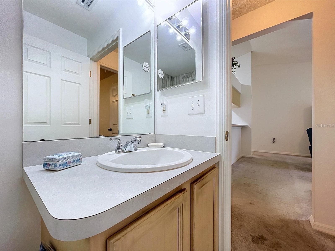
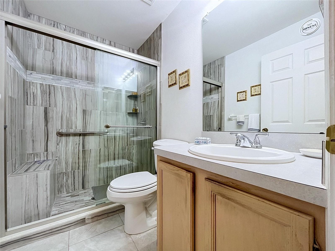
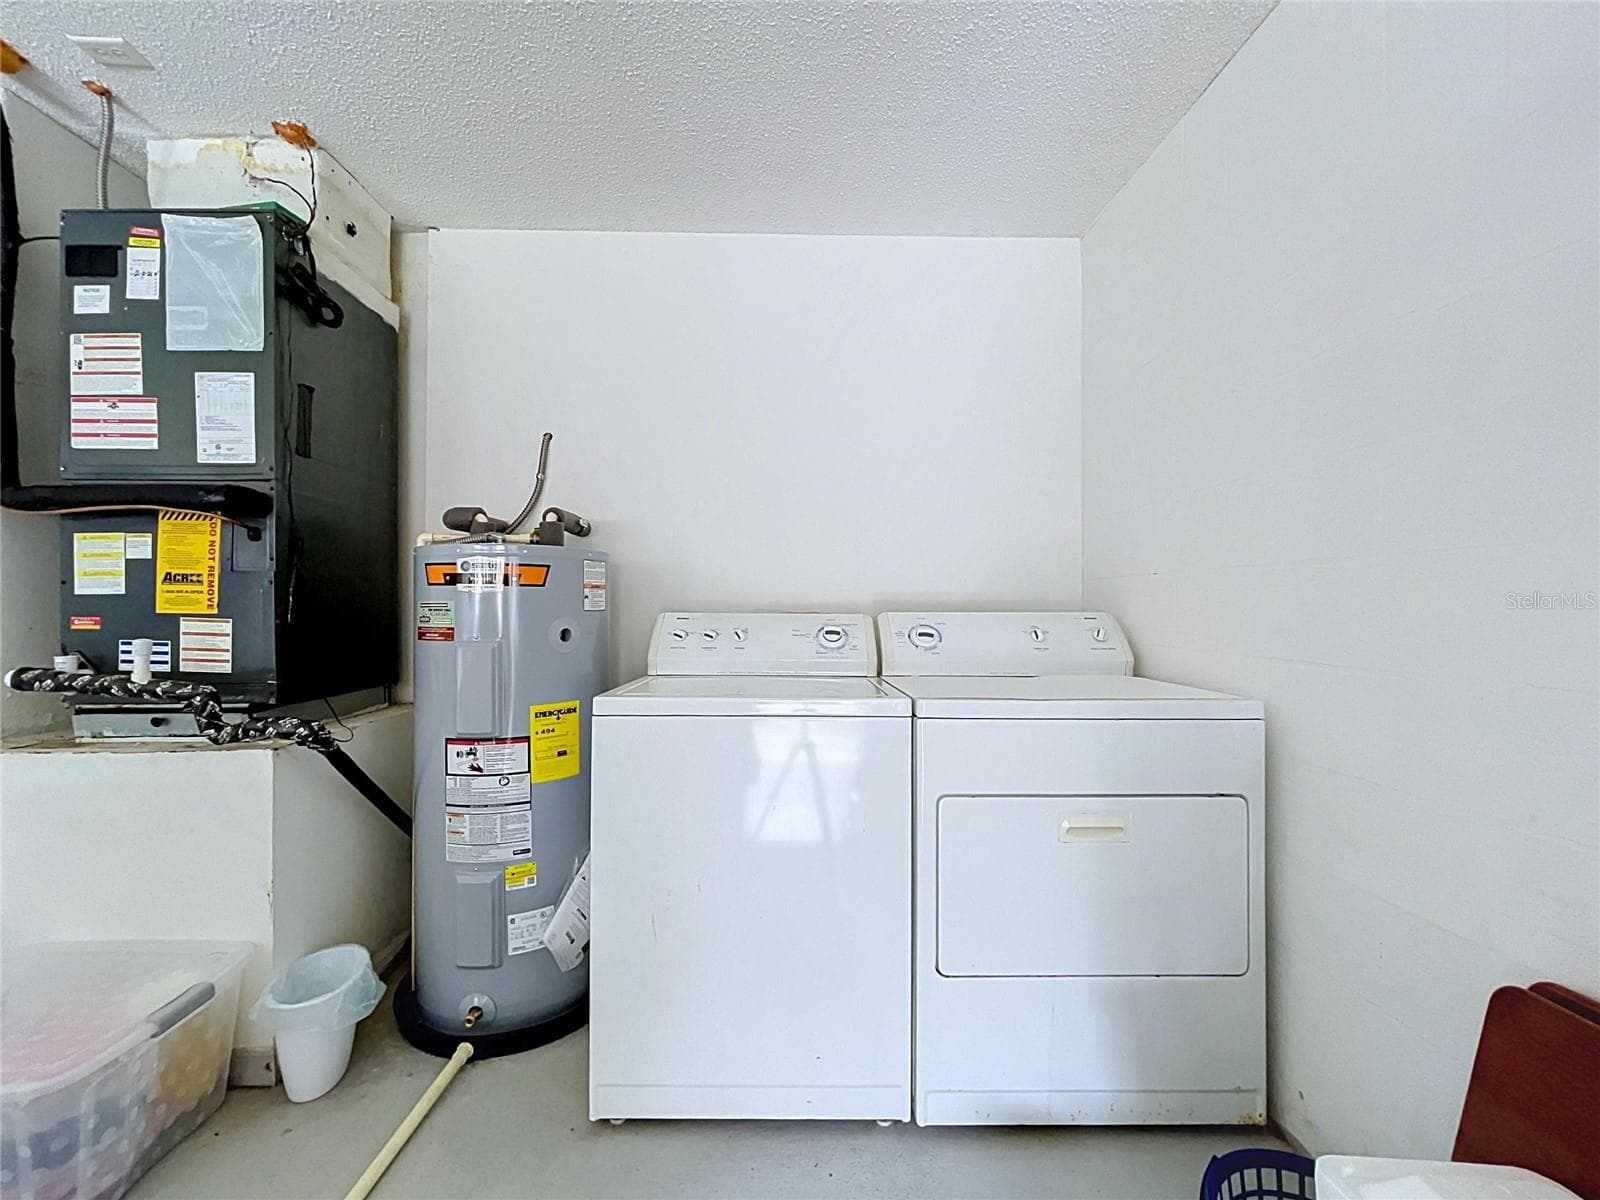
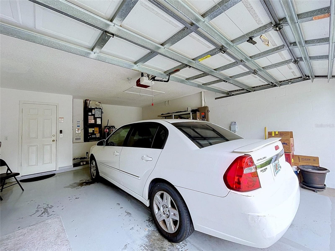
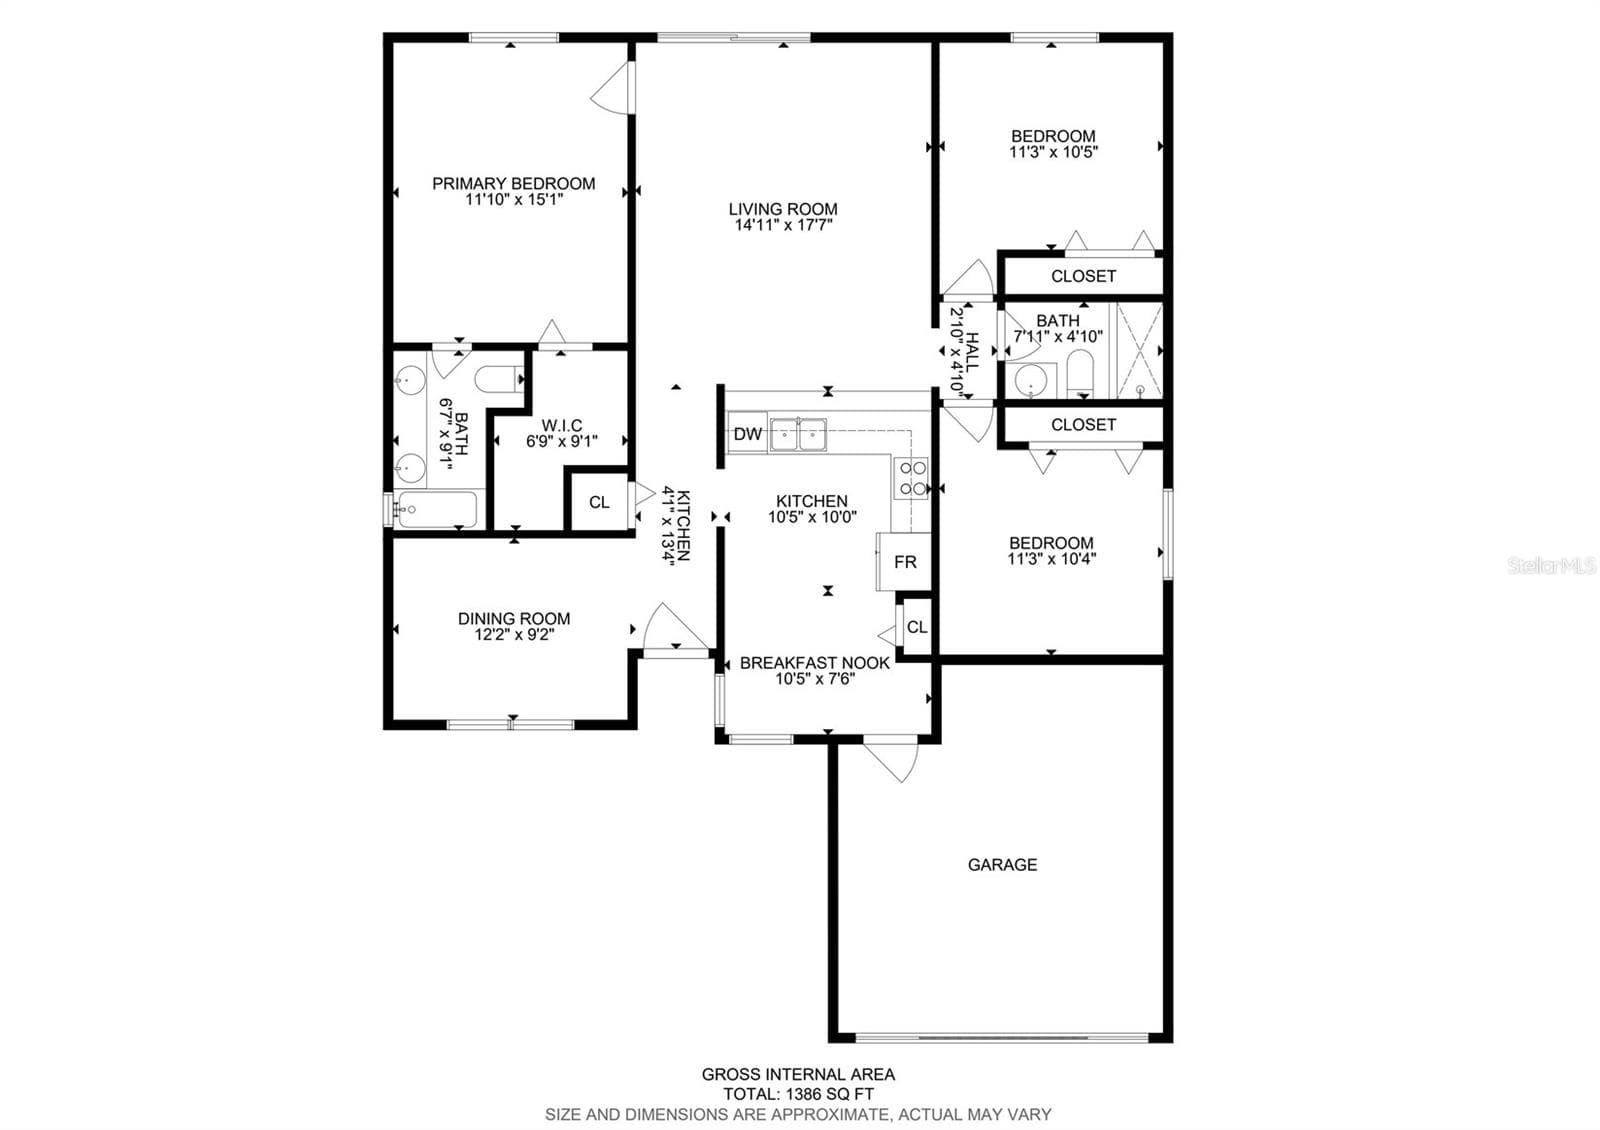
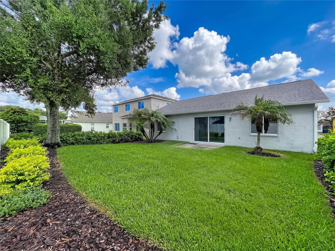
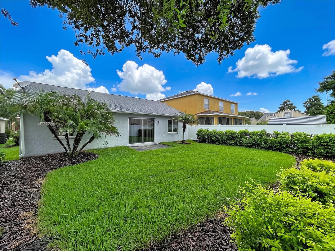
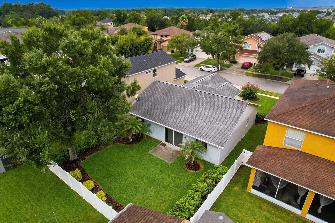
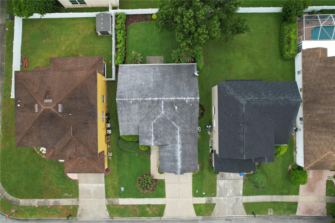
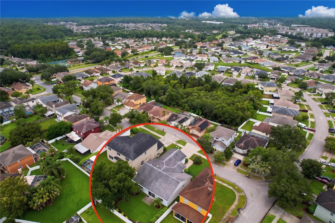
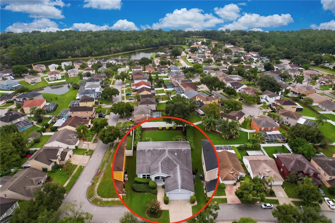
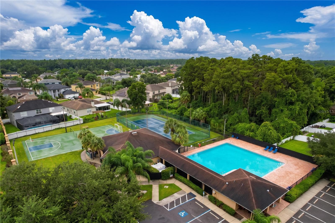
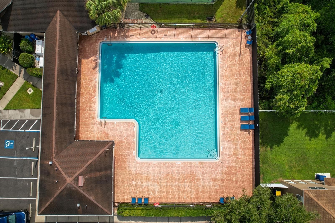
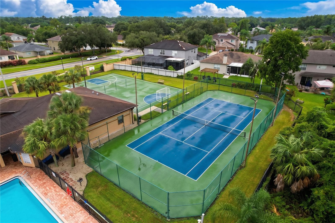
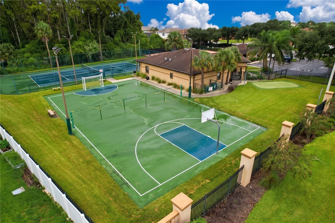
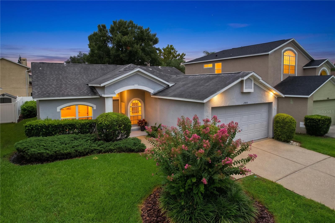
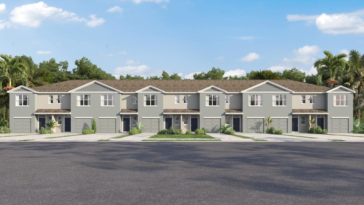
Ideal for the first-time homeowner or buyer wanting to downsize is this one owner 3-bedroom 2-bath home meticulously maintained and in move-in condition. Attraction to the home begins as you stop the car and view the inviting landscaping manicured to perfection. Color is added by the crepe myrtle tree with its flowering limbs. Step inside to the sparkling porcelain tiled floors portraying the cleanliness of the home throughout. The formal dining room provides the classy touch to family meal or hosting a holiday dinner. Or the room could be an ideal location for an office away from the Great Room. The large window fills the environment with sunshine, and the spacious room is adequate for furniture and equipment. The kitchen is a perfect family preparation area, space for an island or a large kitchen table. Great counter space and storage with a built-in pantry by the refrigerator. Charm is added by the architectural designed window looking to the front of the home. A door to the garage is conveniently located in the corner of the room. With the open counter to the Great Room, the chef can easily be part of the family activity or using the counter in serving. The vaulted ceiling in the Great Room enhances the spaciousness and endless opportunities n for furniture placement. The sliding glass doors with views of the fenced backyard provide light and depth to the room. The entrance to the primary bedroom is located on the side of the Great Room and is spacious for large furniture with light coming from a large window, walk-in closet and entrance to the master bath. The split floor plan adds the other two bedrooms on the other side of the home with bath in between. The recently remodeled shower with floor to ceiling tile and coordinating floor tile makes a dynamic statement of luxury. The laundry is located in the garage with easy access to the kitchen door. The backyard is private with two sides having attractive vinyl fencing and the third side with manicured shrubs. Cement area outside the sliding glass doors is great for grilling or relaxing on a lounge. Located in one of Pasco County's most sought-after areas. Residents enjoy the club house, Olympic-size pool, tennis, basketball courts, playground, and sidewalks for great walks. It is considered an ideal area with direct access to I-75 and I-275, minutes from Wiregrass Mall, Tampa Premium Outlets, 2 hospitals, dining, entertainment and top rated schools. This home and community are ready to welcome you.
Property details
- MLS
- Stellar MLS
- MLS #
- MFRW7889838
- Property type
- Single Family Residence
- Subdivision
- NORTHWOOD
- Status
- Active
- Days on market
- 1
- On market date
- October 15, 2026
- Stories
- N/A
- Total bathrooms
- 2
- Garage spaces
- 2
- Parking spaces
- N/A
- Lot size
- 0.13 acres
Location
Get directions →Nearby schools
Within 10 miles. School directory data from the National Center for Education Statistics (NCES), accessed via the Urban Institute Education Data API. Local Score is calculated by INNOVATE Real Estate; where a state rating is shown, it comes from that state's own official school report card.
- Enrollment
- 1,518
- Student:teacher ratio
- 15.8:1
- District
- HILLSBOROUGH
- Enrollment
- 1,255
- Student:teacher ratio
- 19.3:1
- District
- PASCO
- Enrollment
- 2,207
- Student:teacher ratio
- 22.1:1
- District
- HILLSBOROUGH
Walkability
Blended score for WESLEY CHAPEL's center, calculated by INNOVATE Real Estate from two sources: the EPA's National Walkability Index (street network, transit, land-use mix) and Google Places amenity data (what's actually reachable on foot from this point). 60% EPA National Walkability Index + 40% nearby-amenity density (Google Places).
Market position
How this listing compares to current activity in WESLEY CHAPEL, from live MLS data.
Mortgage calculator
Estimate only - actual rate and payment depend on your lender, credit, and loan program.
Adjust tax / insurance estimates
Similar homes you might like
Data source: Listing information provided by Stellar MLS (mfrmls) via Trestle/CoreLogic. Last updated 1 days ago.
Information herein deemed reliable but not guaranteed; all measurements, school assignments, HOA fees, taxes, and feature lists are approximate and should be independently verified. Equal Housing Opportunity.