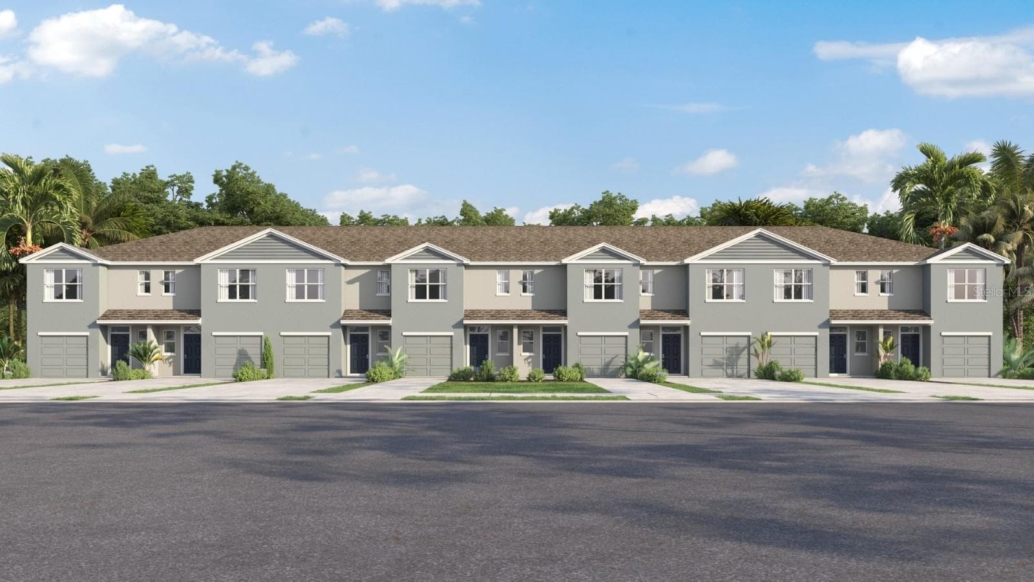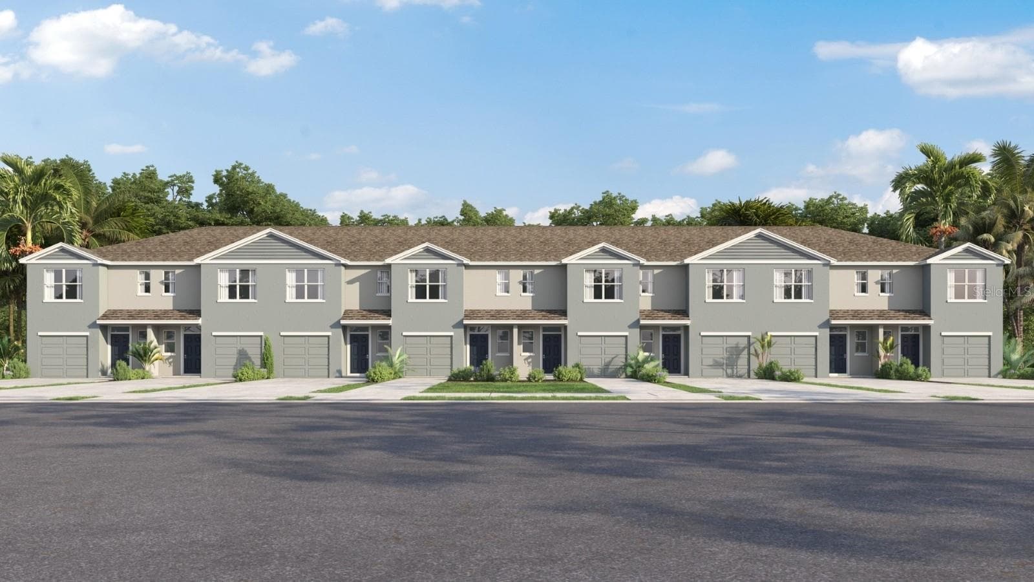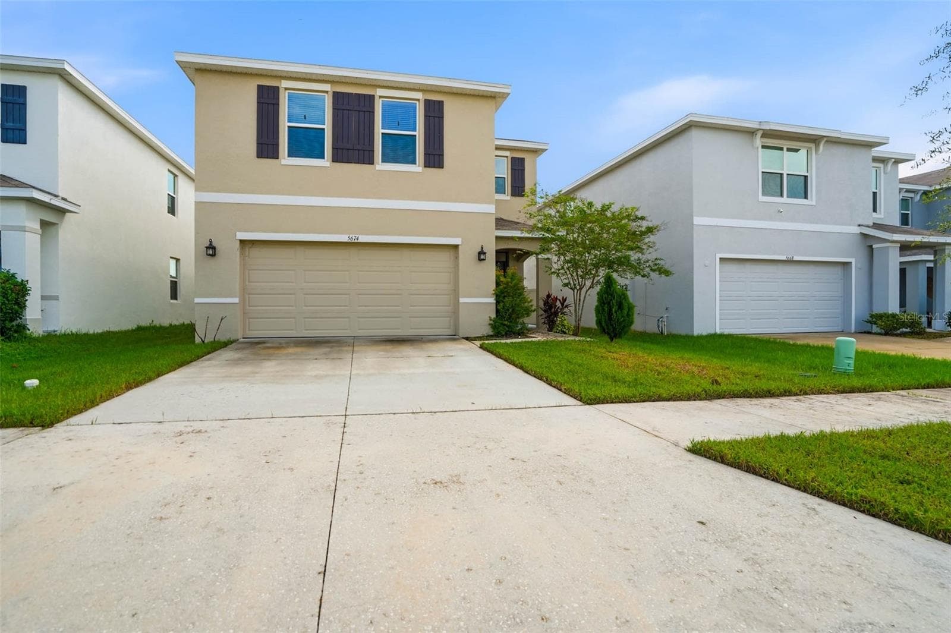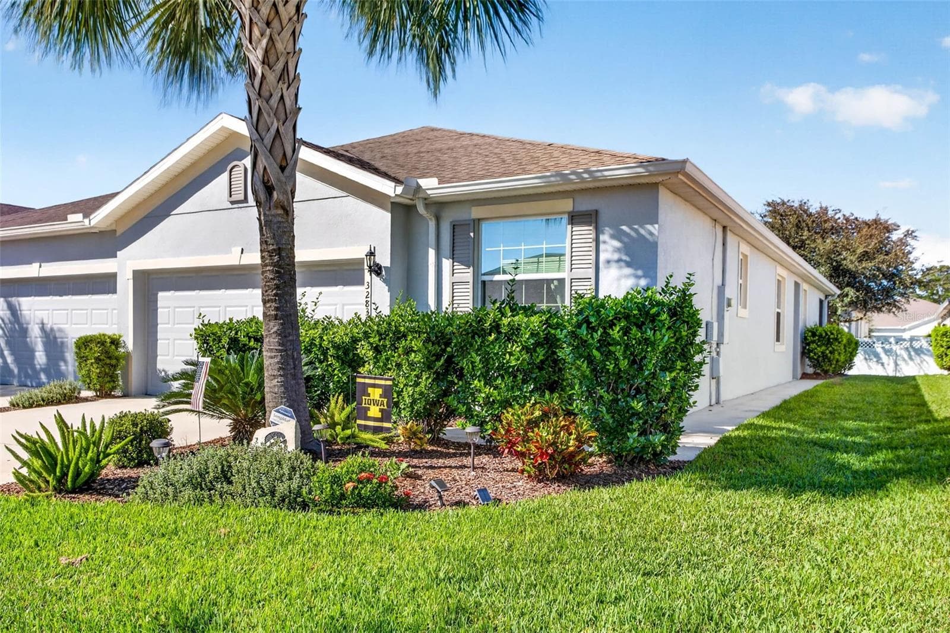
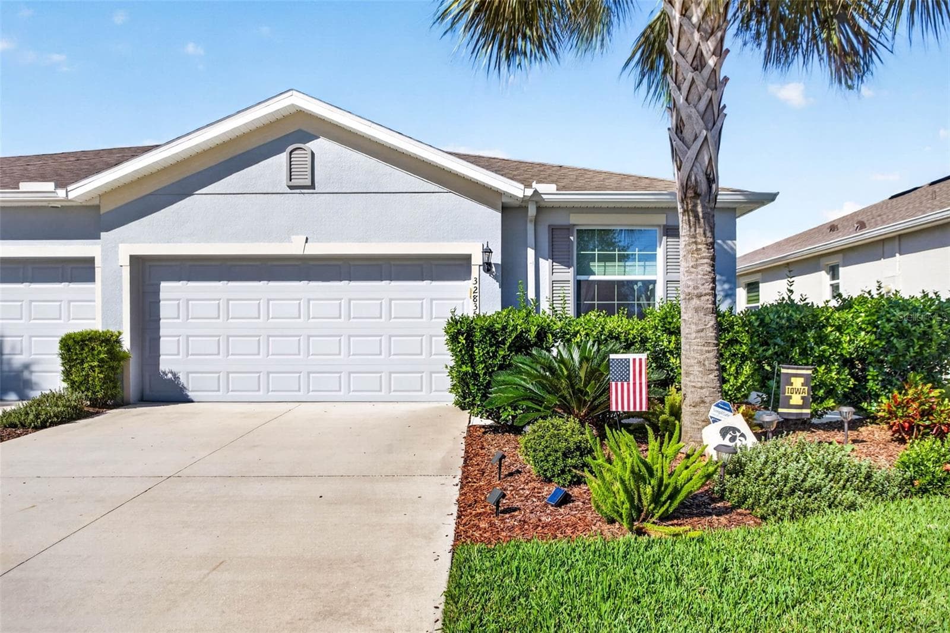
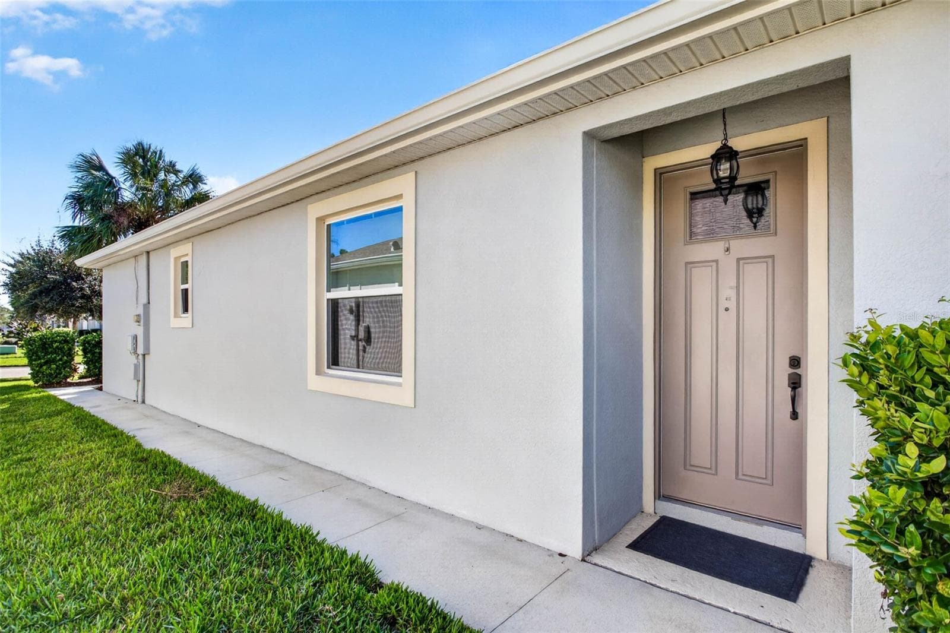
Exceptional living starts here! - 32835 WOODTHRUSH WAY, WESLEY CHAPEL
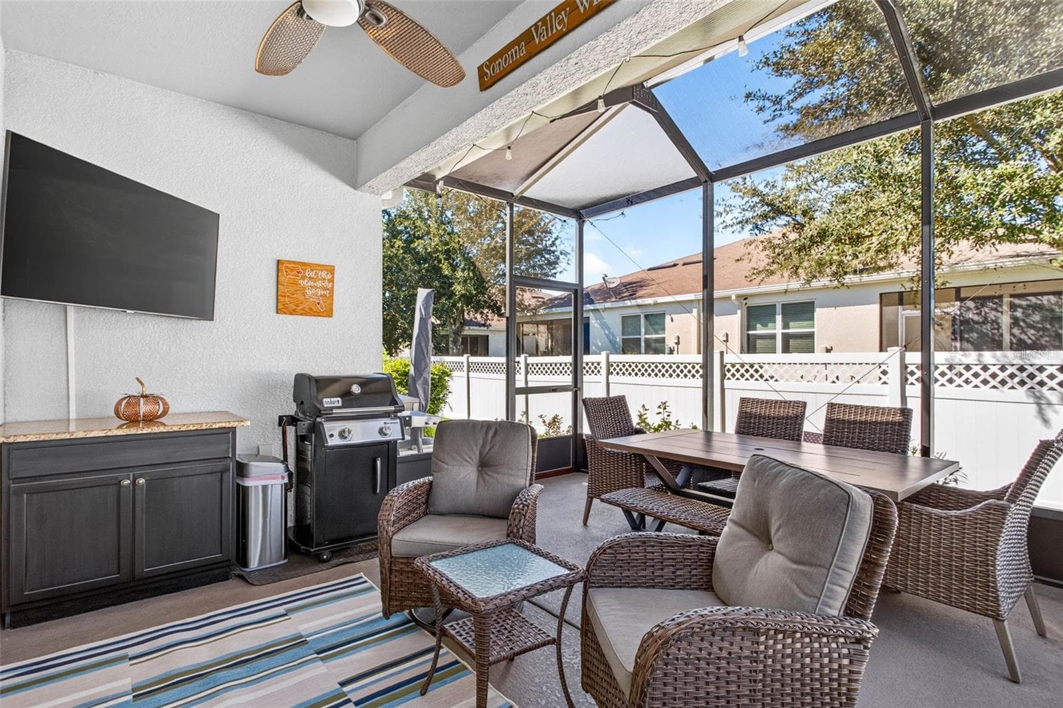
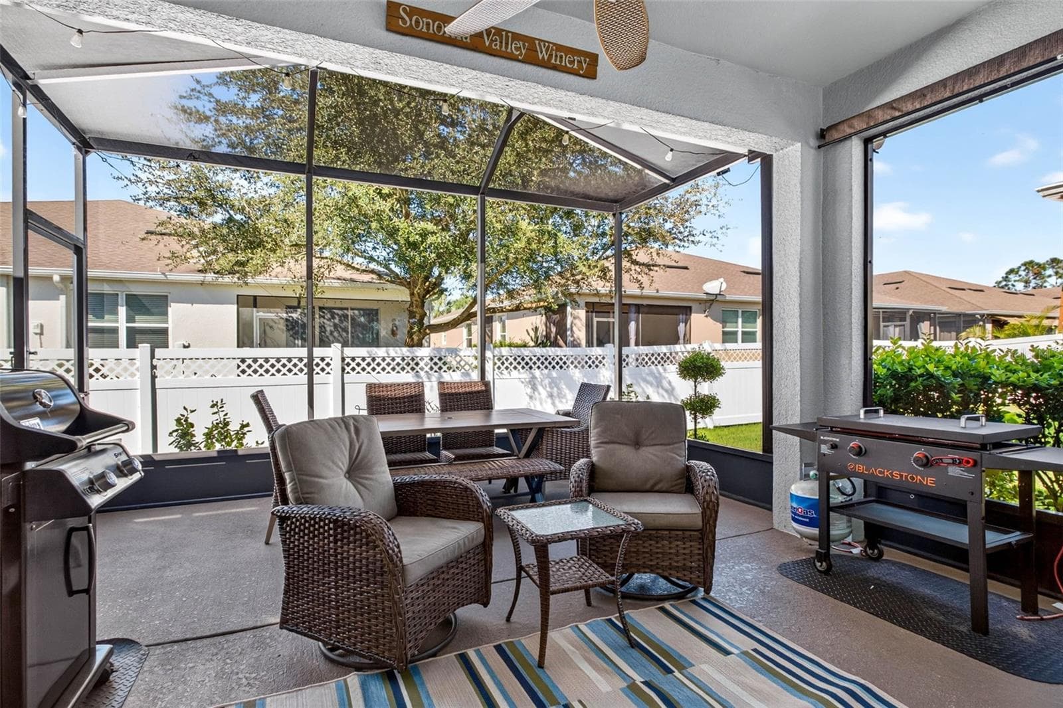
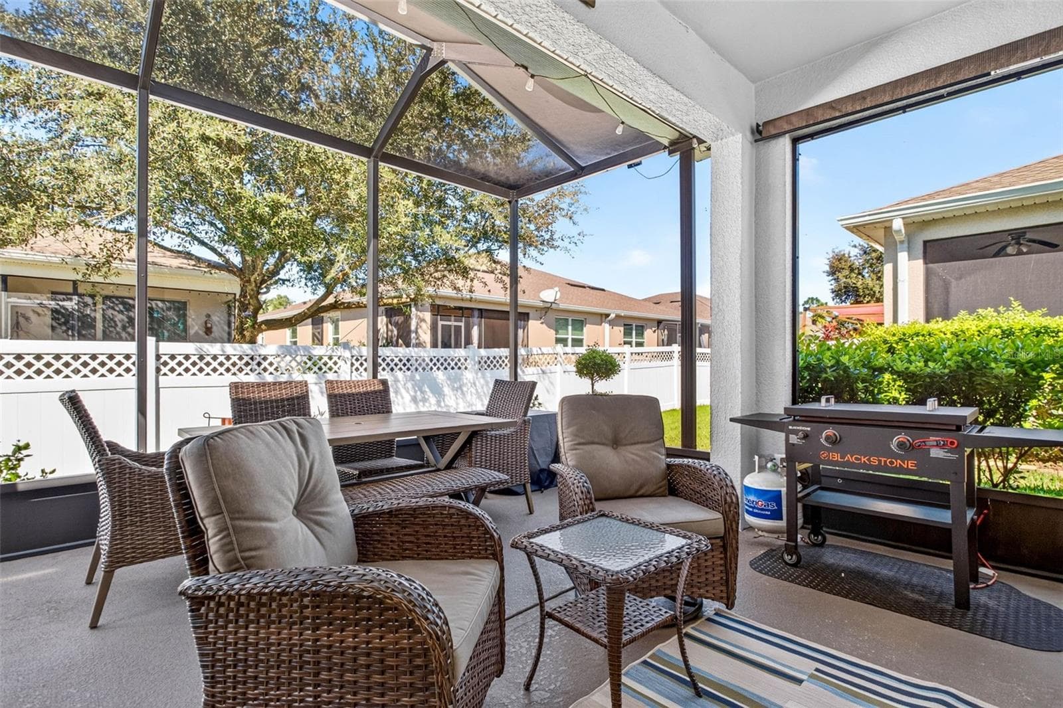
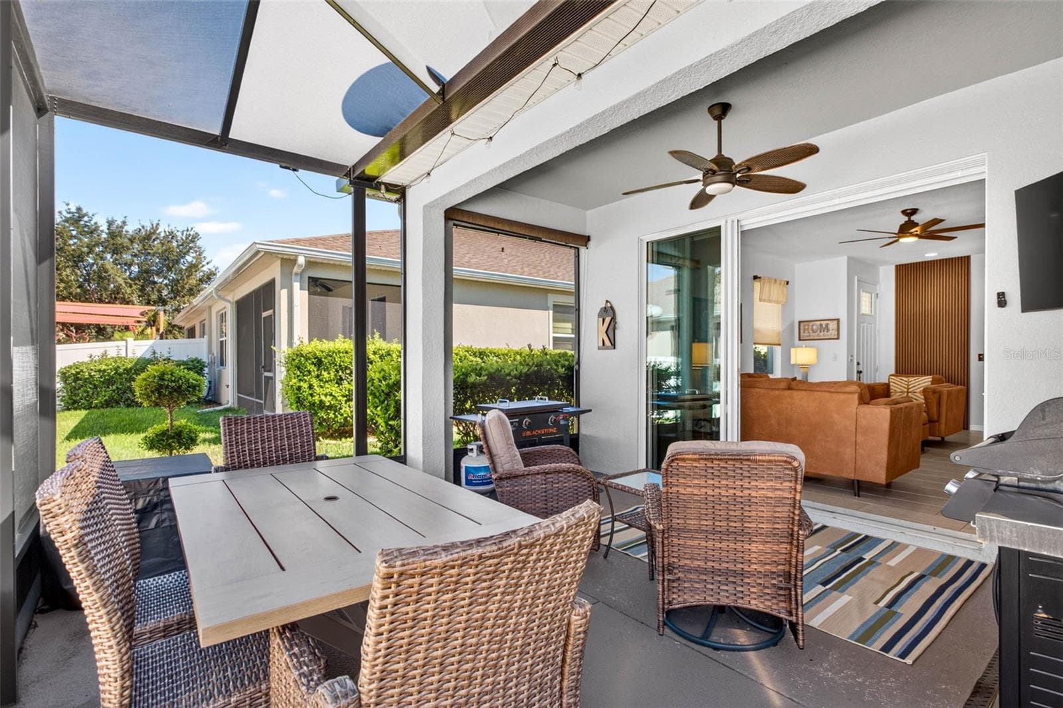
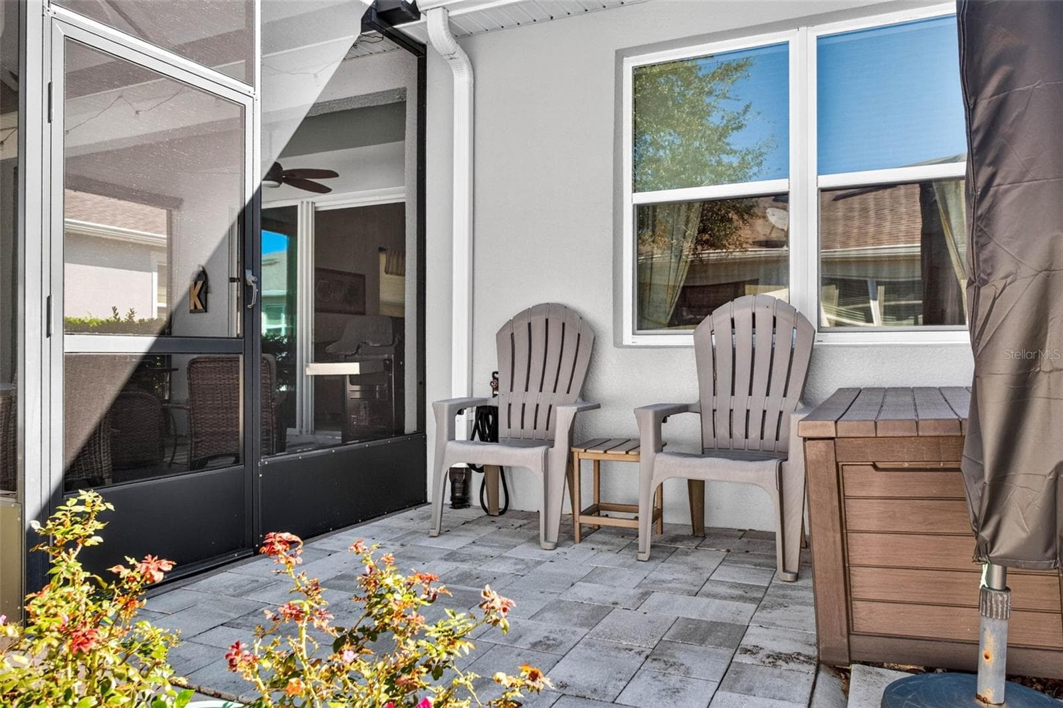
Enjoy your outdoor lanai year round! - 32835 WOODTHRUSH WAY, WESLEY CHAPEL
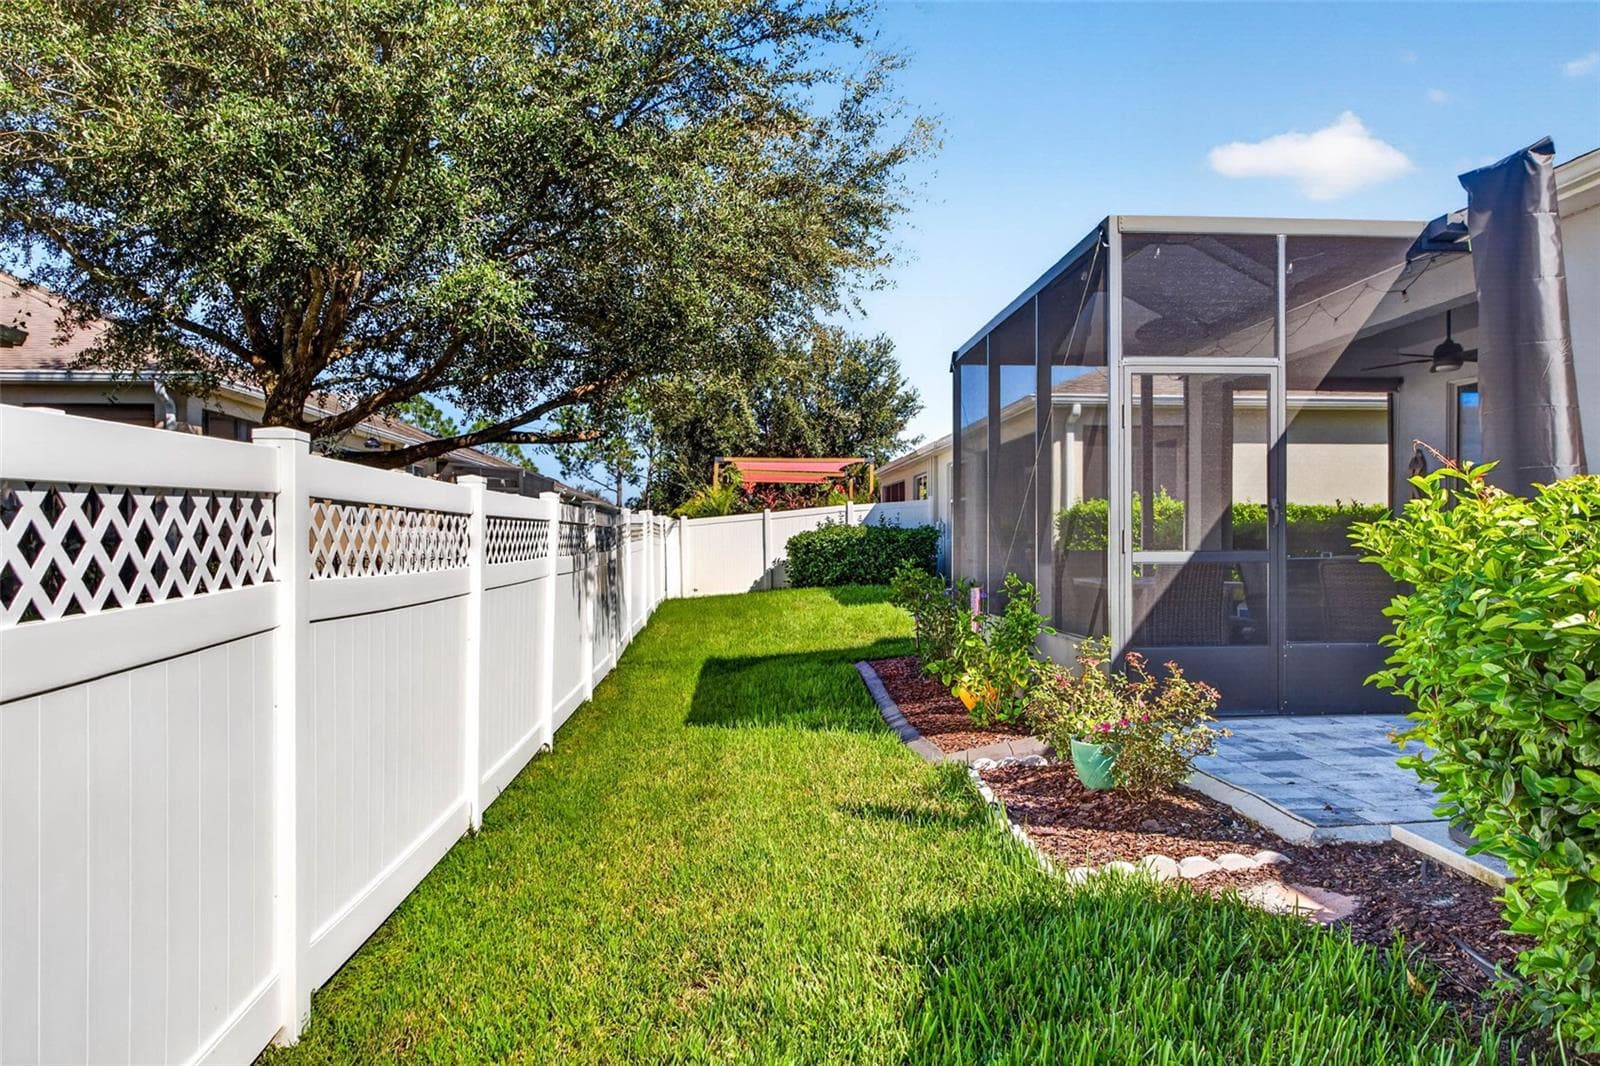
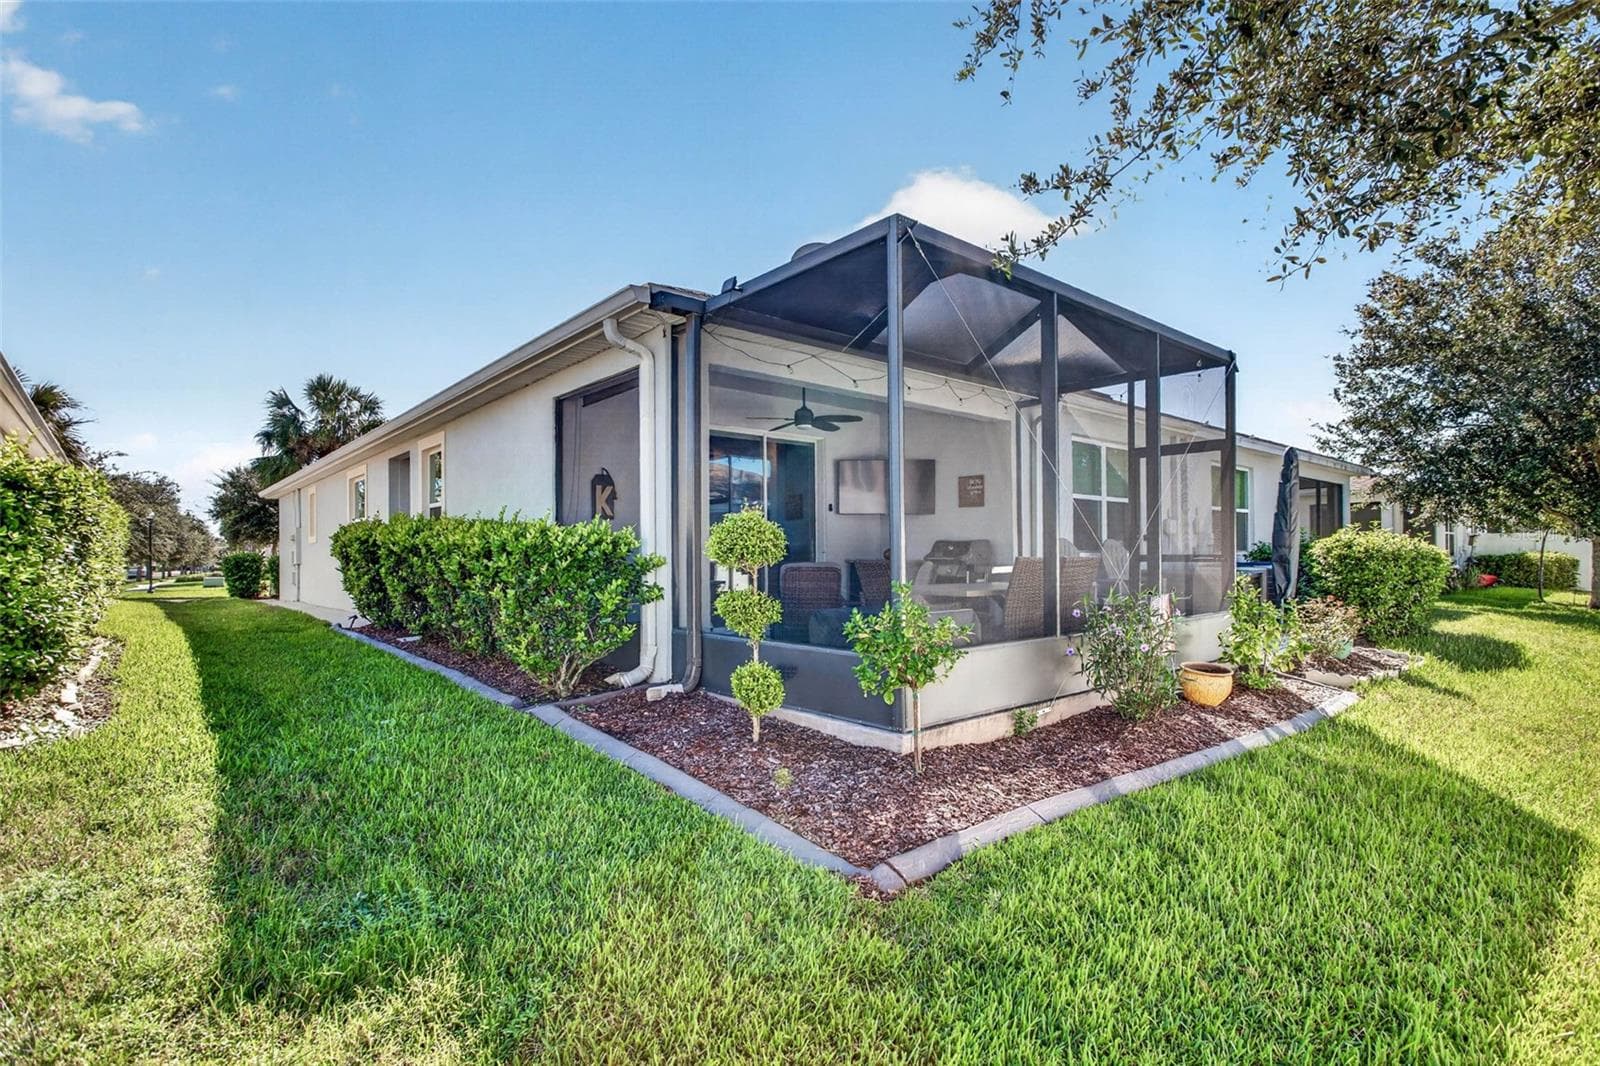
Partially fenced in lot; addtl fencing can be added. - 32835 WOODTHRUSH WAY, WESLEY CHAPEL
Heavily upgraded interior. - 32835 WOODTHRUSH WAY, WESLEY CHAPEL
Lets take a tour! - 32835 WOODTHRUSH WAY, WESLEY CHAPEL
Side entry or enter via the garage. - 32835 WOODTHRUSH WAY, WESLEY CHAPEL
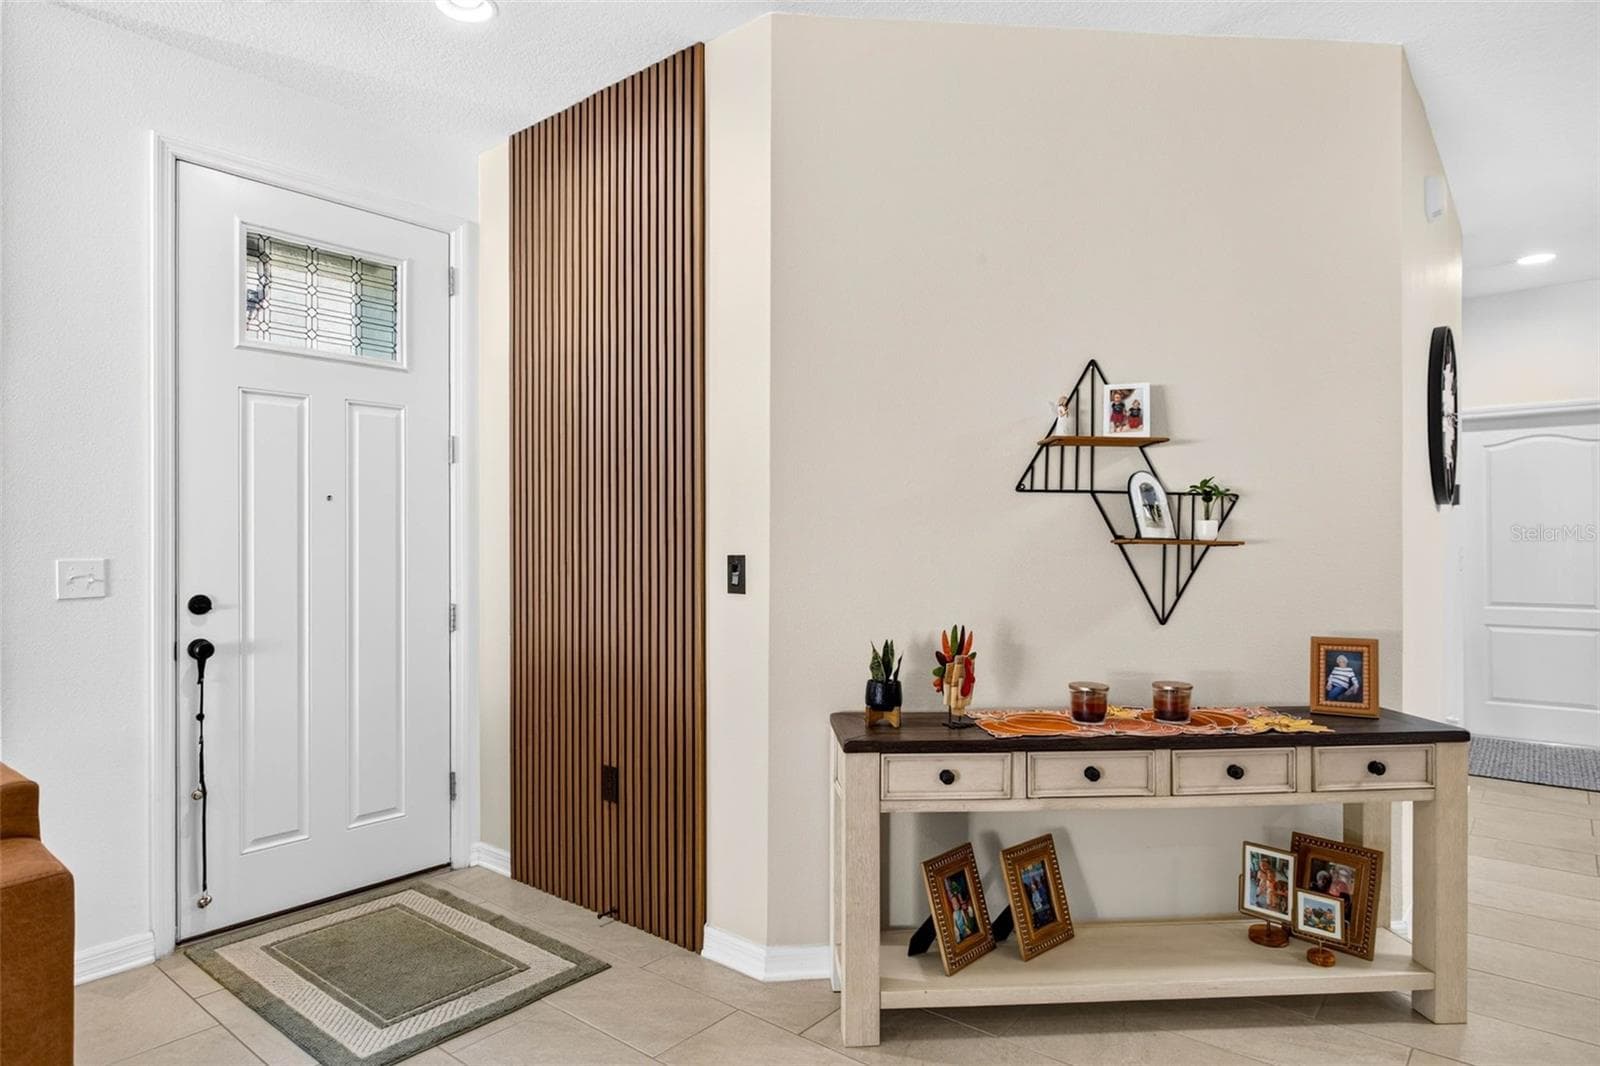
Entryway has paneling accent wall welcoming you home! - 32835 WOODTHRUSH WAY, WESLEY CHAPEL
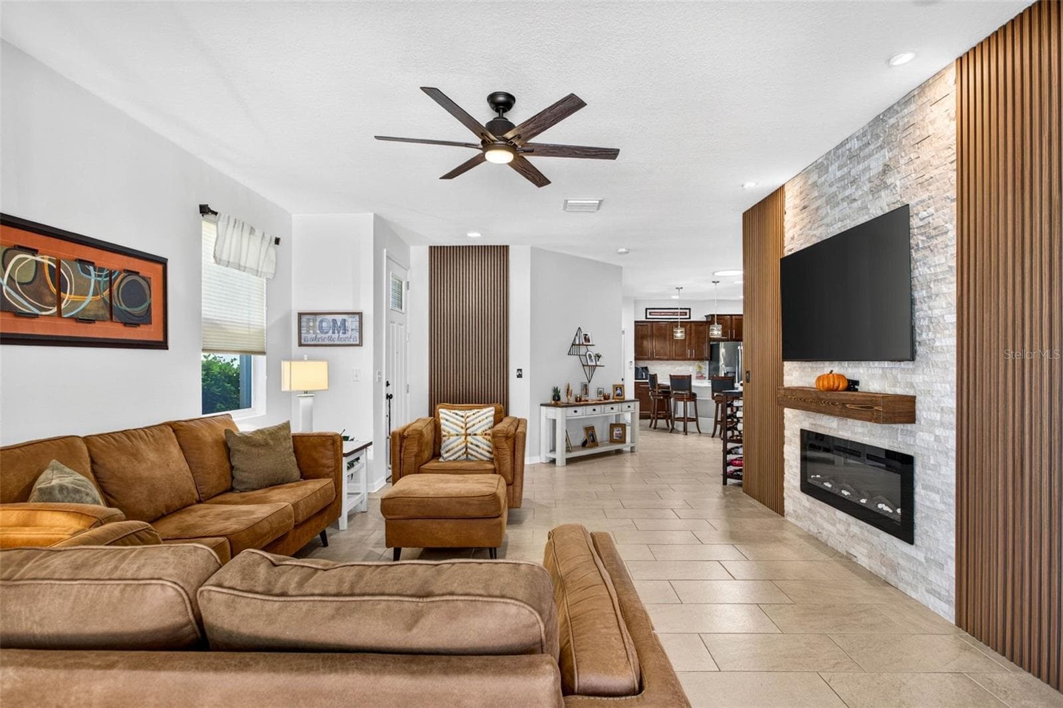
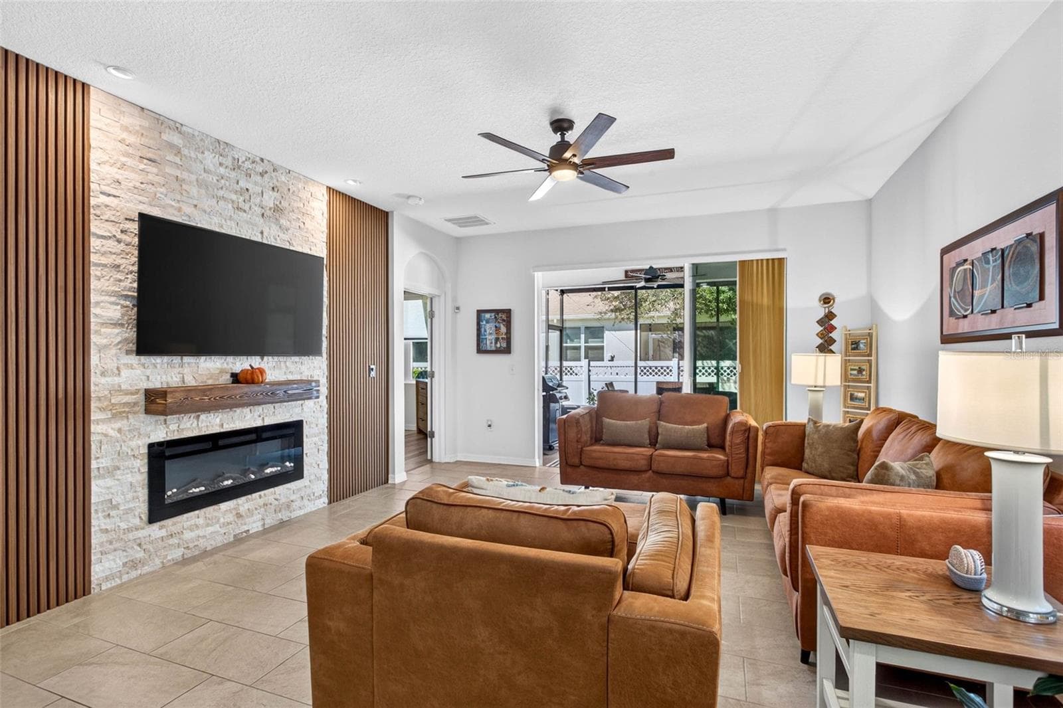
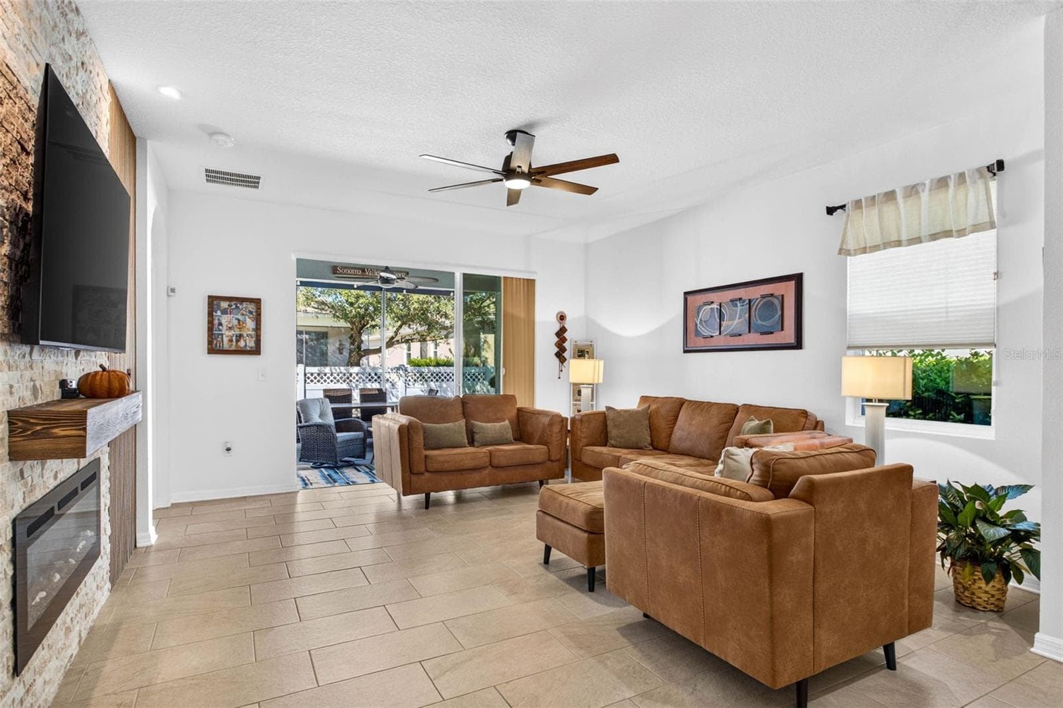
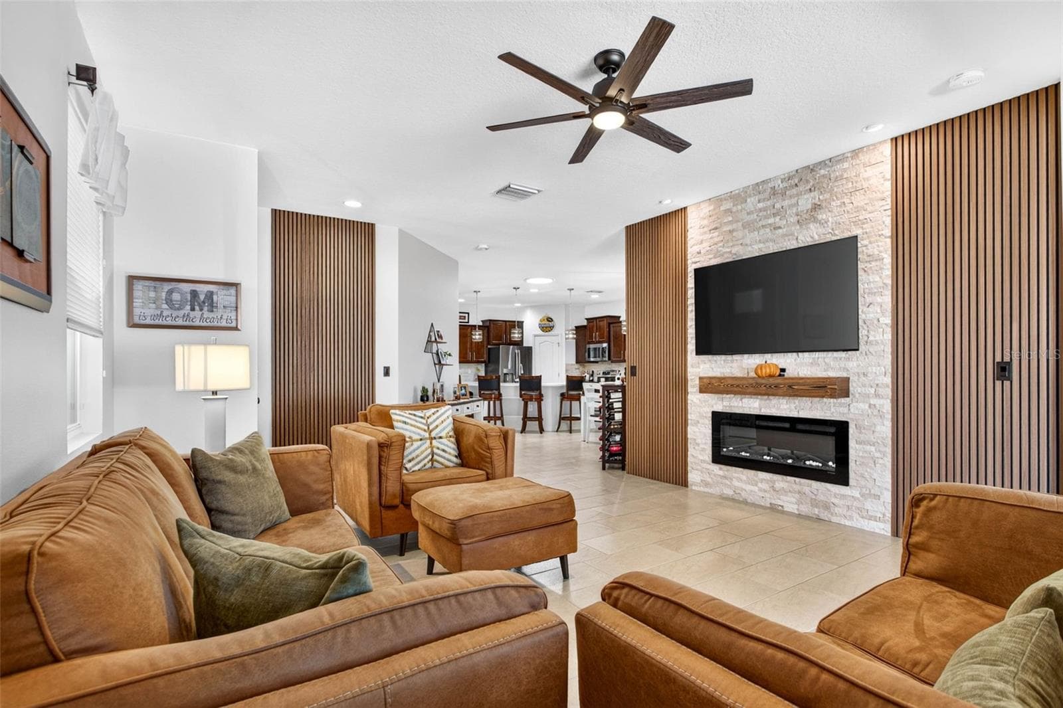
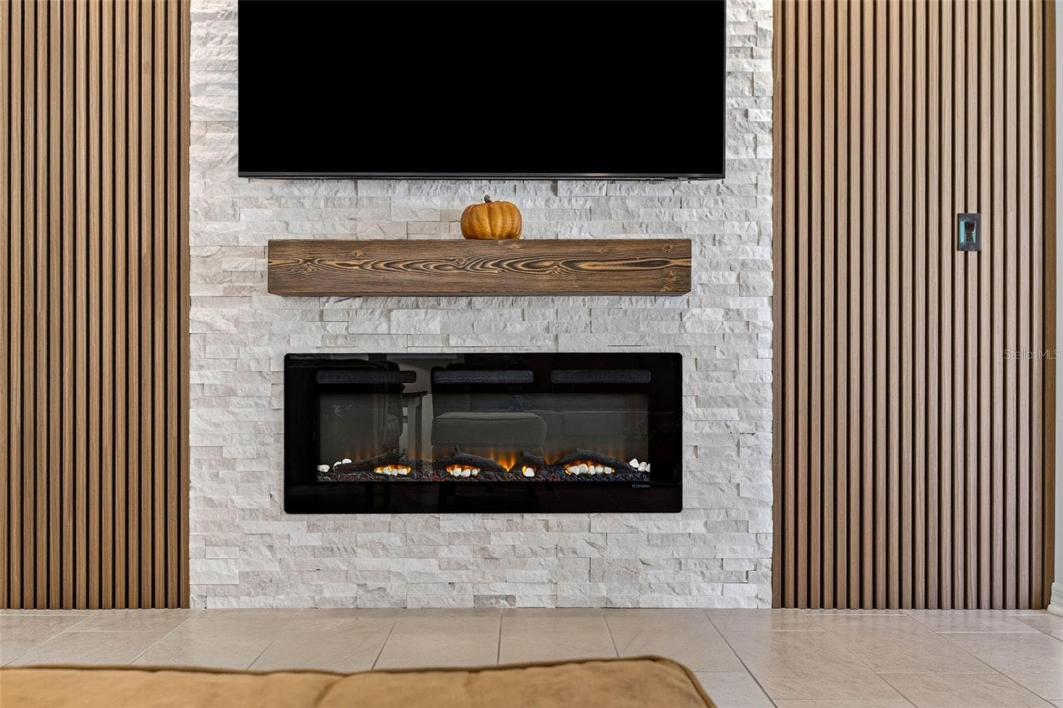
Living room with fireplace/tv wall & ceramic tile flooring. - 32835 WOODTHRUSH WAY, WESLEY CHAPEL
Living room sits by the 3 panel sliders. - 32835 WOODTHRUSH WAY, WESLEY CHAPEL
Accent wall compliments the space. - 32835 WOODTHRUSH WAY, WESLEY CHAPEL
Villa at 32835 WOODTHRUSH WAY, WESLEY CHAPEL, photo 11 of 54
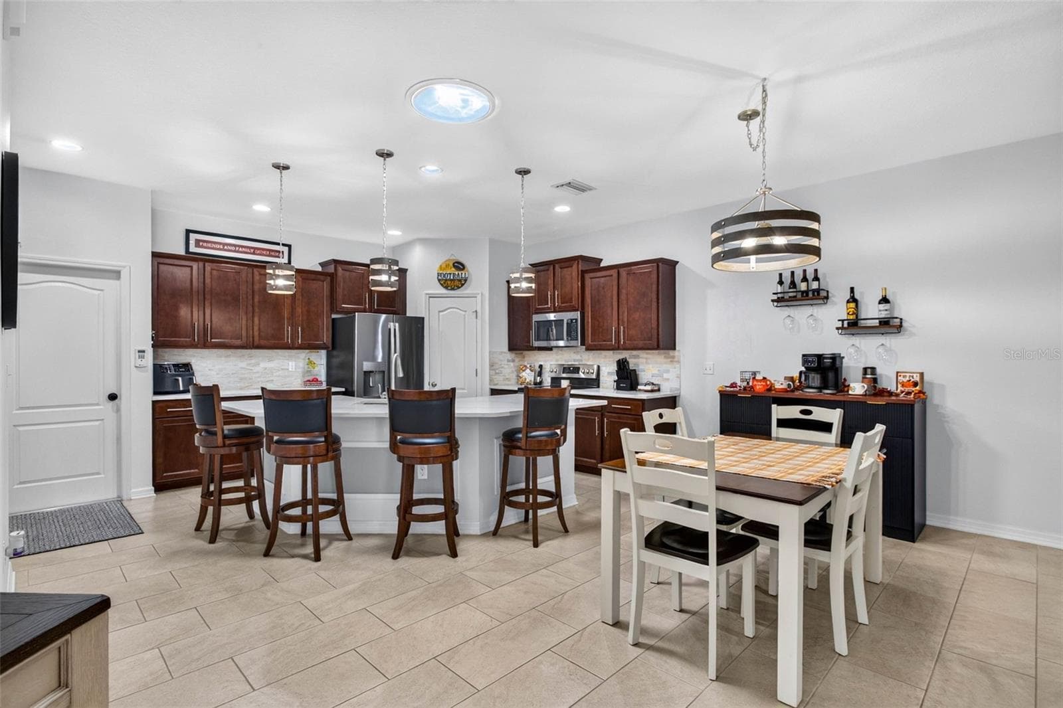
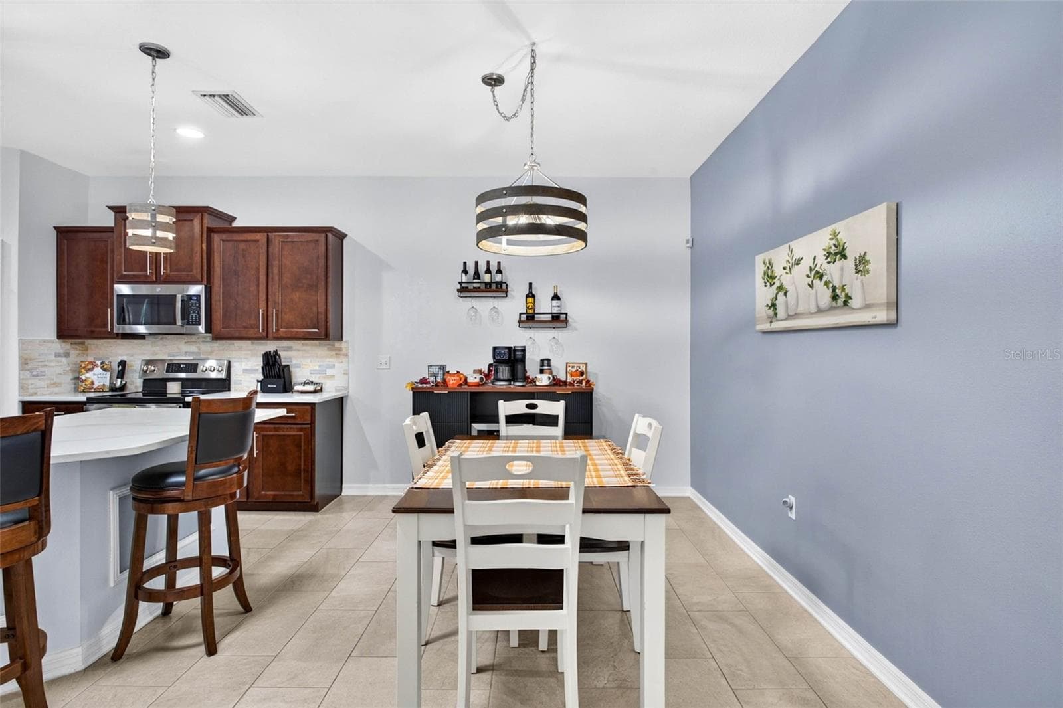
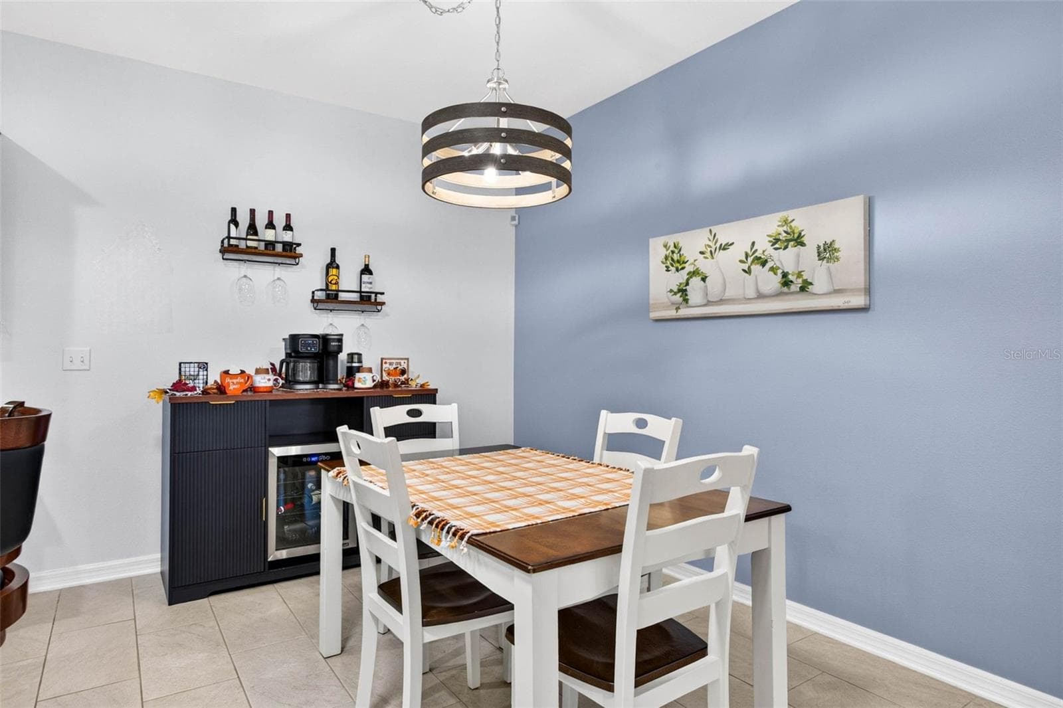
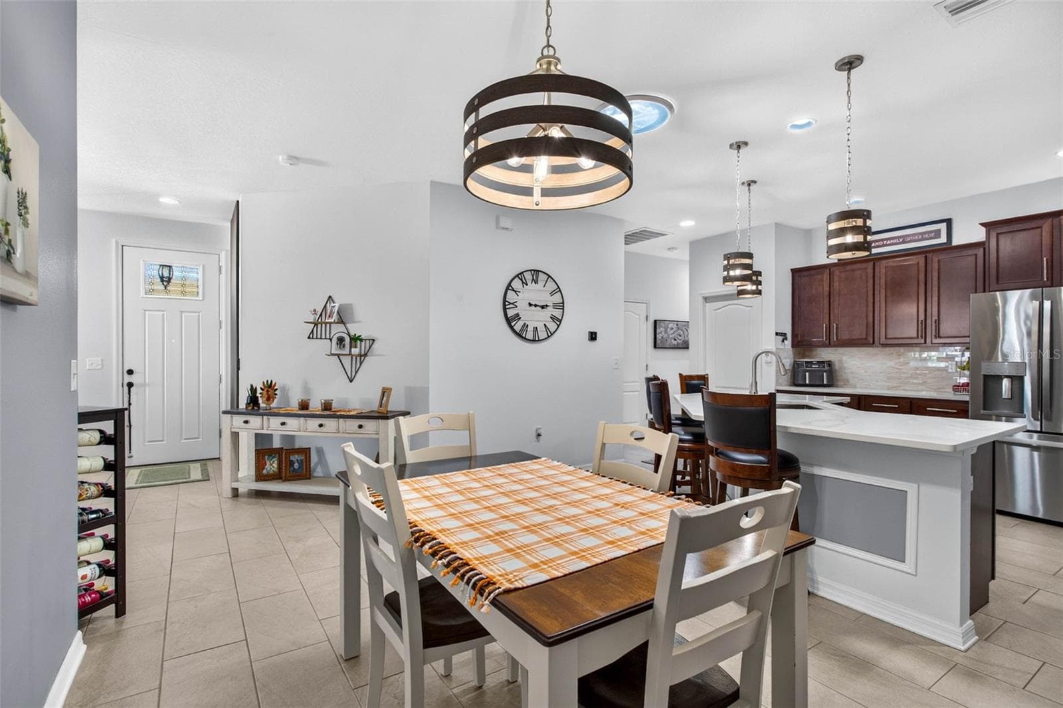
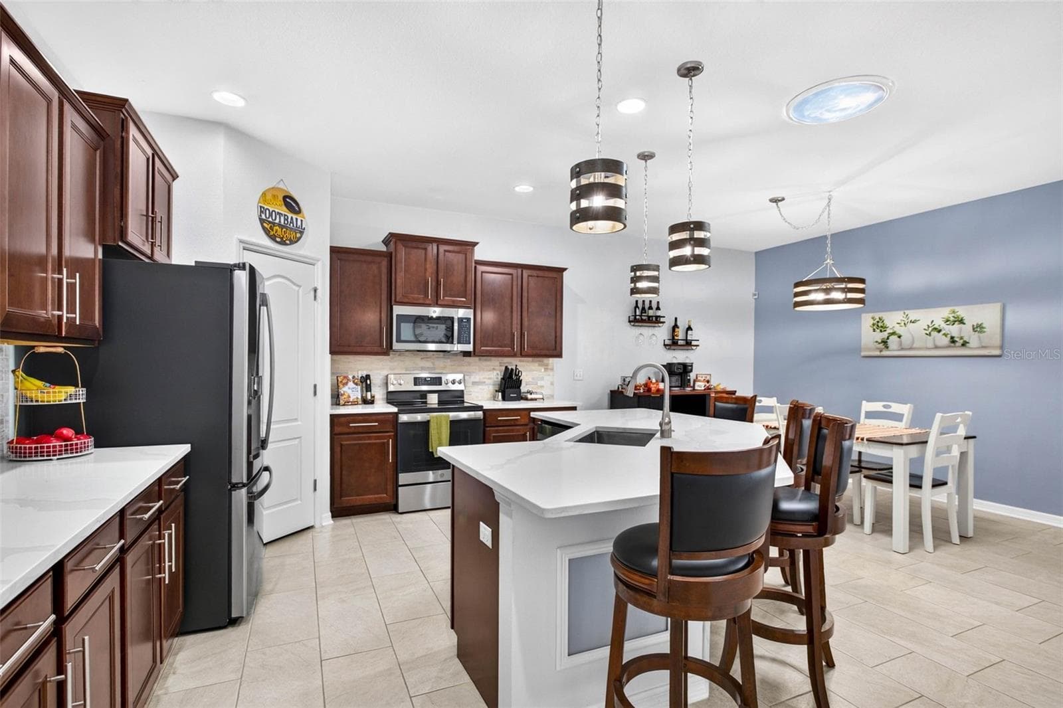
Dining area + kitchen - 32835 WOODTHRUSH WAY, WESLEY CHAPEL
Dining are seats 6+ - 32835 WOODTHRUSH WAY, WESLEY CHAPEL
Villa at 32835 WOODTHRUSH WAY, WESLEY CHAPEL, photo 14 of 54
Villa at 32835 WOODTHRUSH WAY, WESLEY CHAPEL, photo 15 of 54
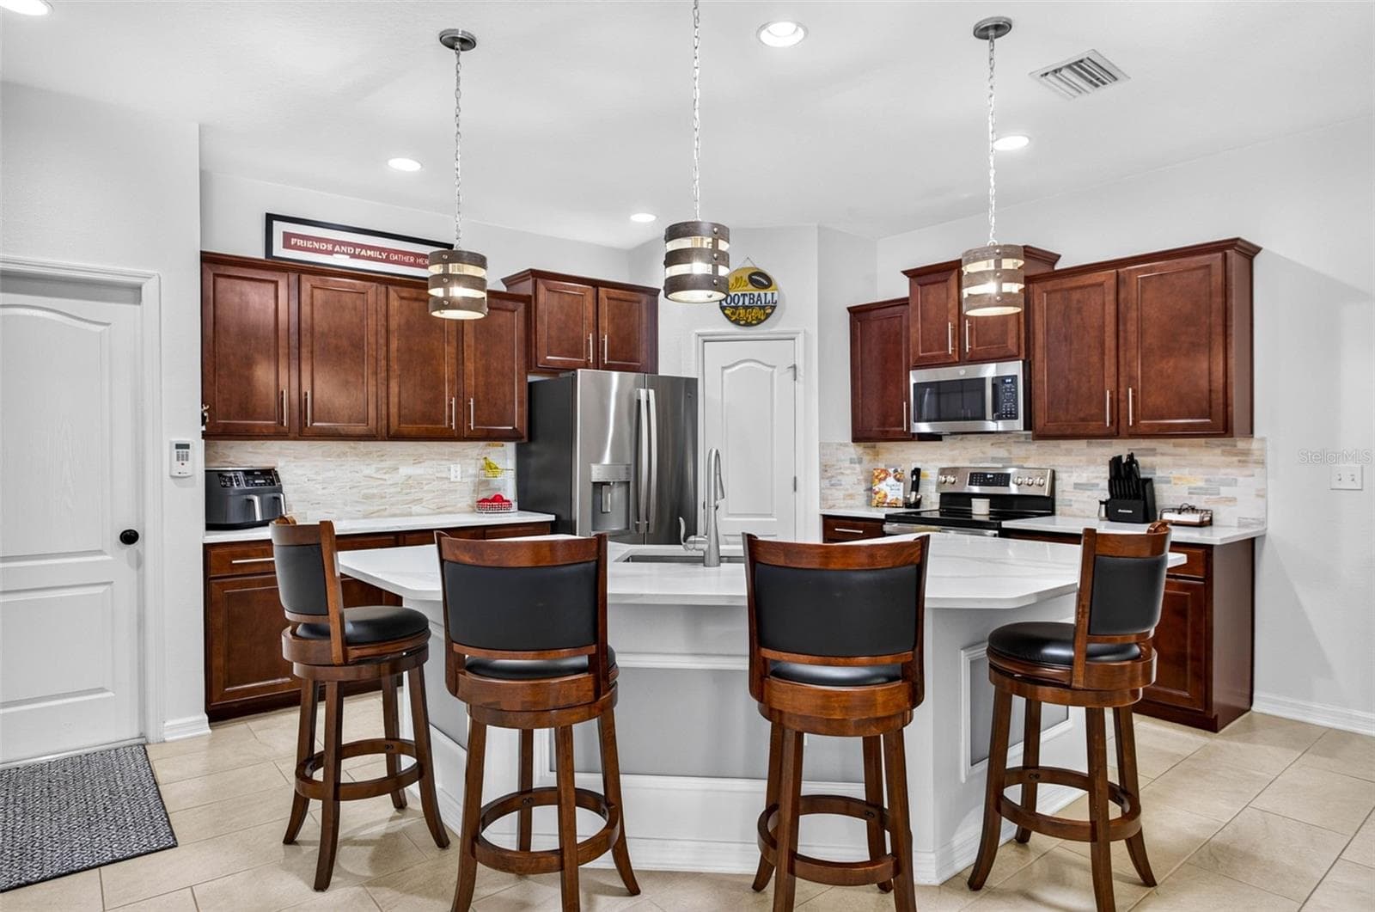
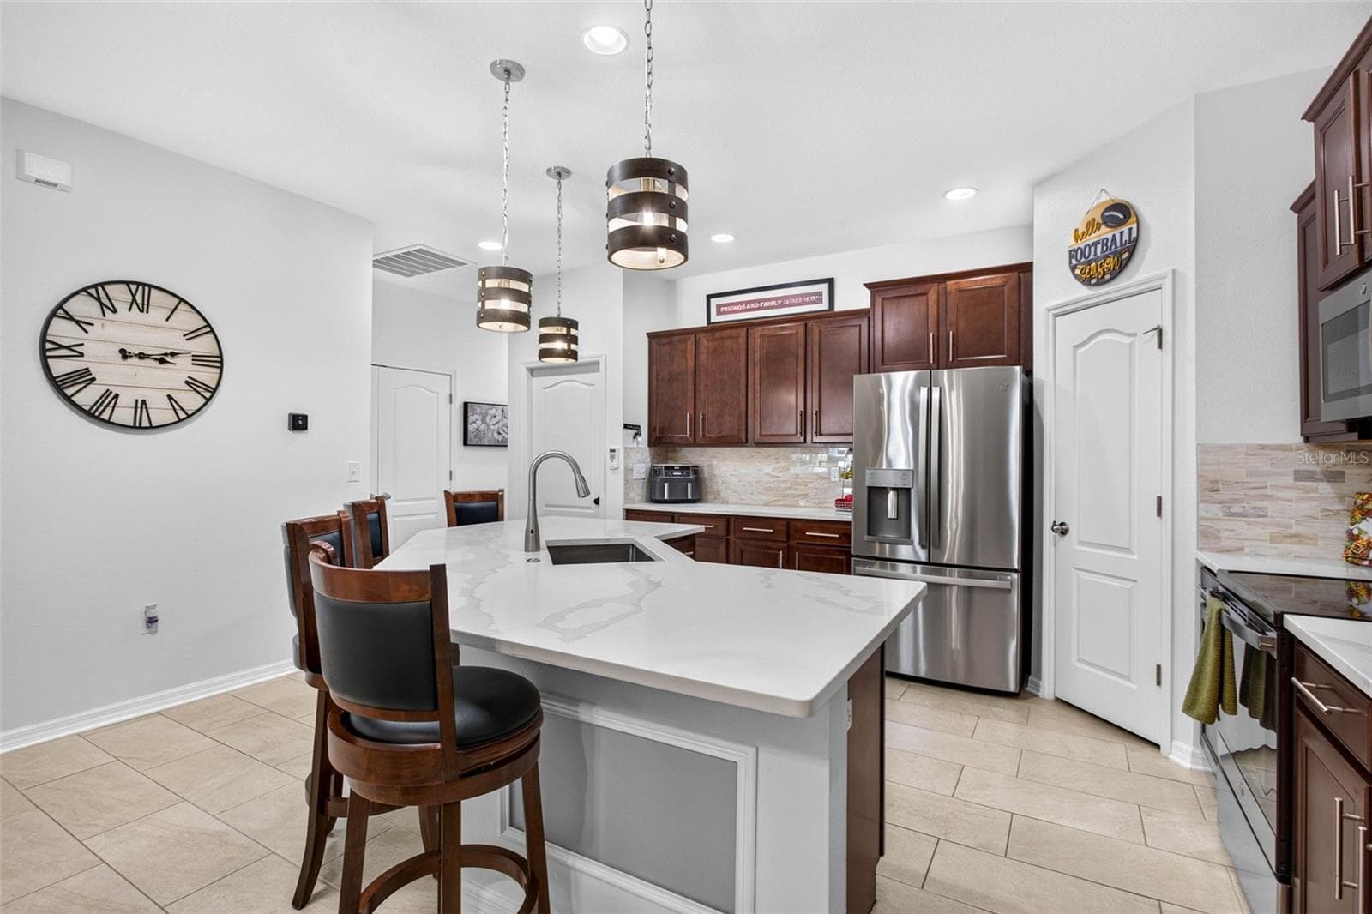
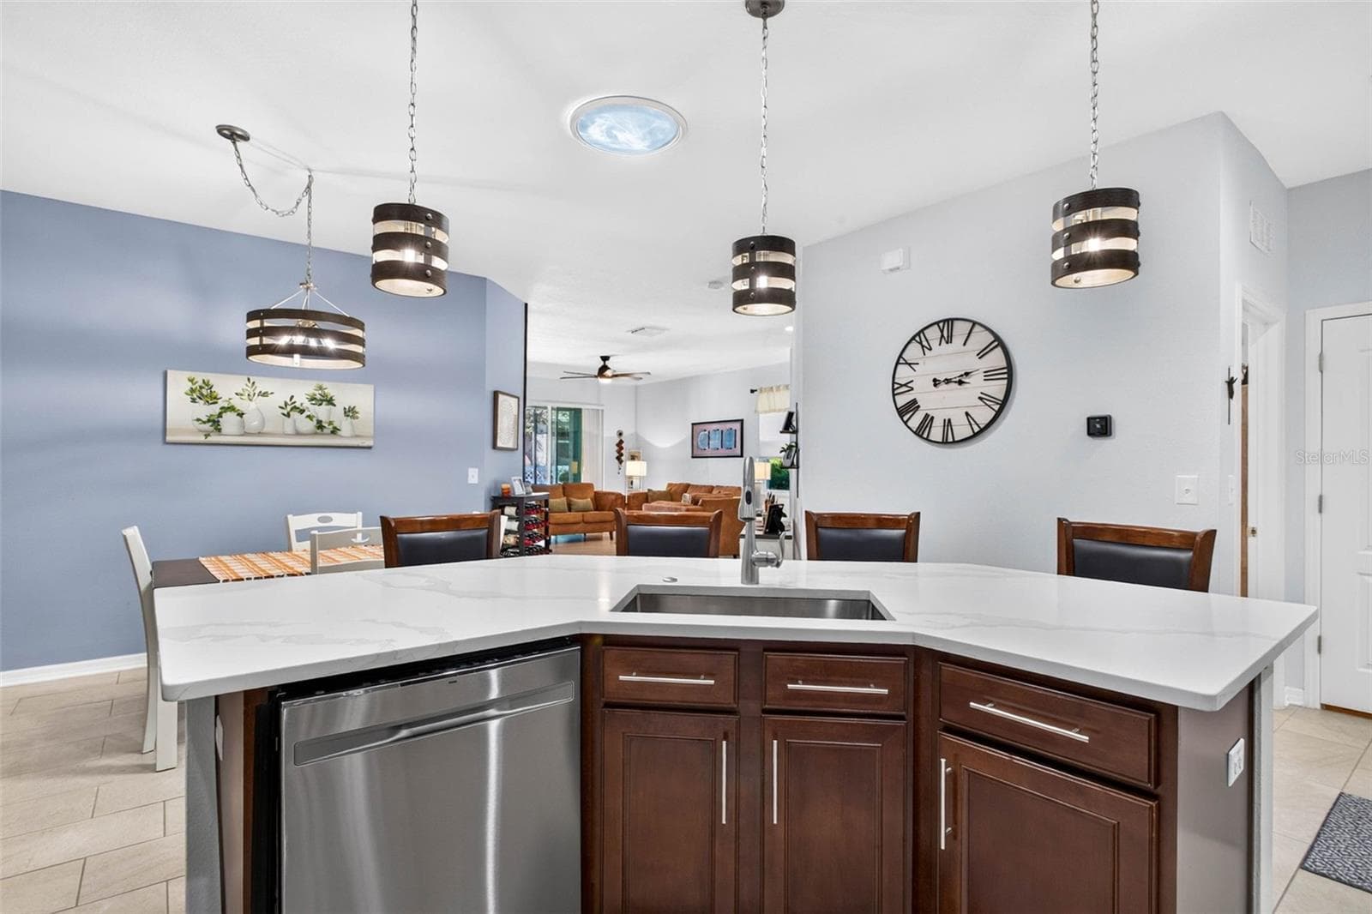
Or sit at the island with upgraded countertops. - 32835 WOODTHRUSH WAY, WESLEY CHAPEL
Stainless steel appliances & quartz countertops. - 32835 WOODTHRUSH WAY, WESLEY CHAPEL
Overhead lighting + a skylight for natural light. - 32835 WOODTHRUSH WAY, WESLEY CHAPEL
Villa at 32835 WOODTHRUSH WAY, WESLEY CHAPEL, photo 19 of 54
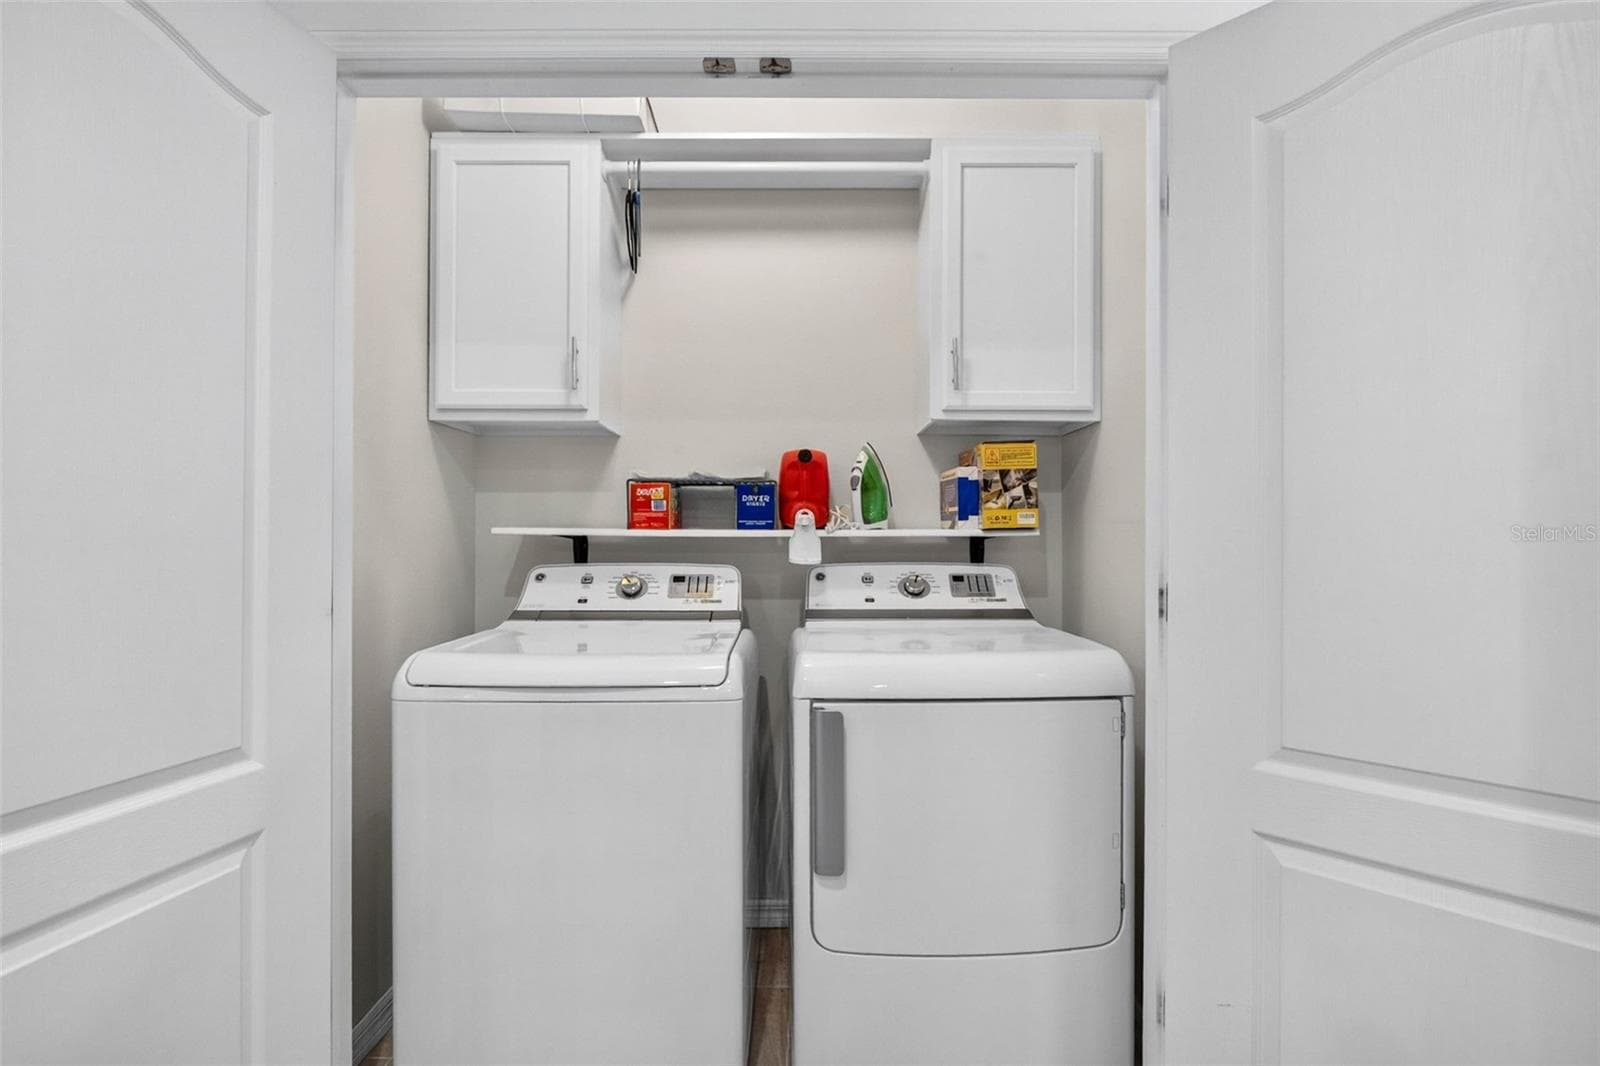
Laundry closet with addtl storage - 32835 WOODTHRUSH WAY, WESLEY CHAPEL
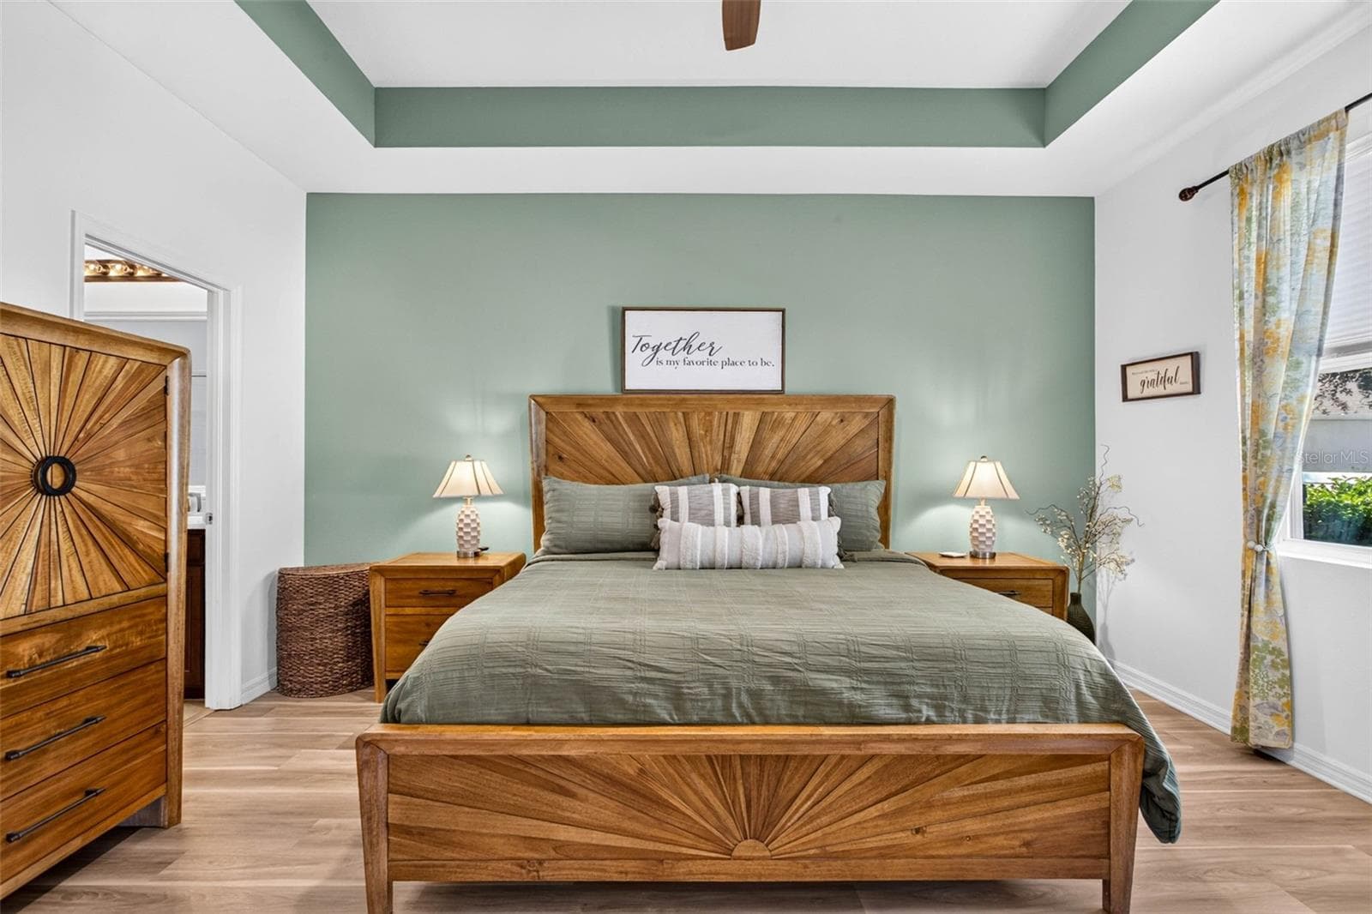
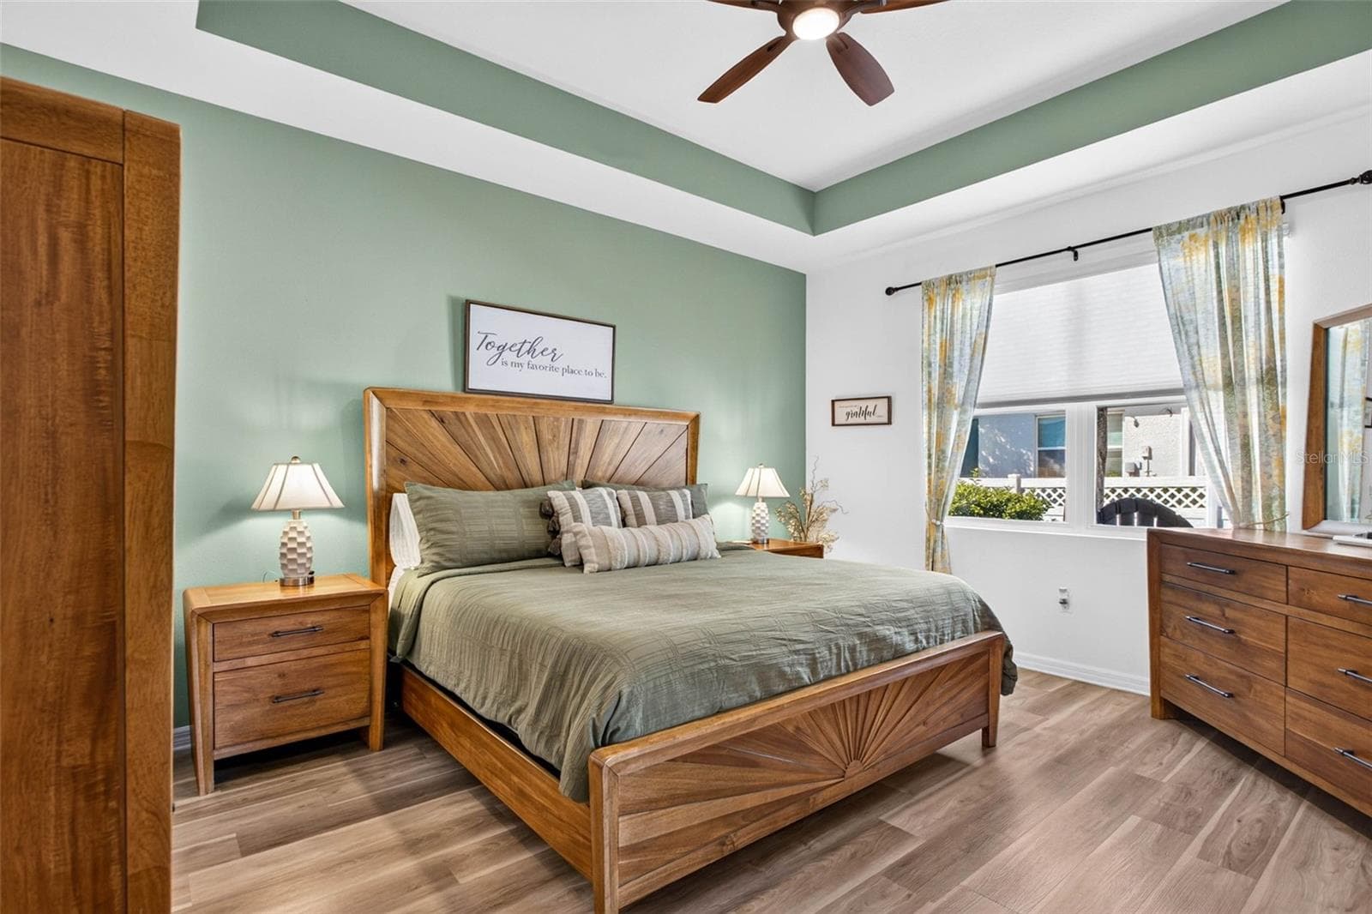
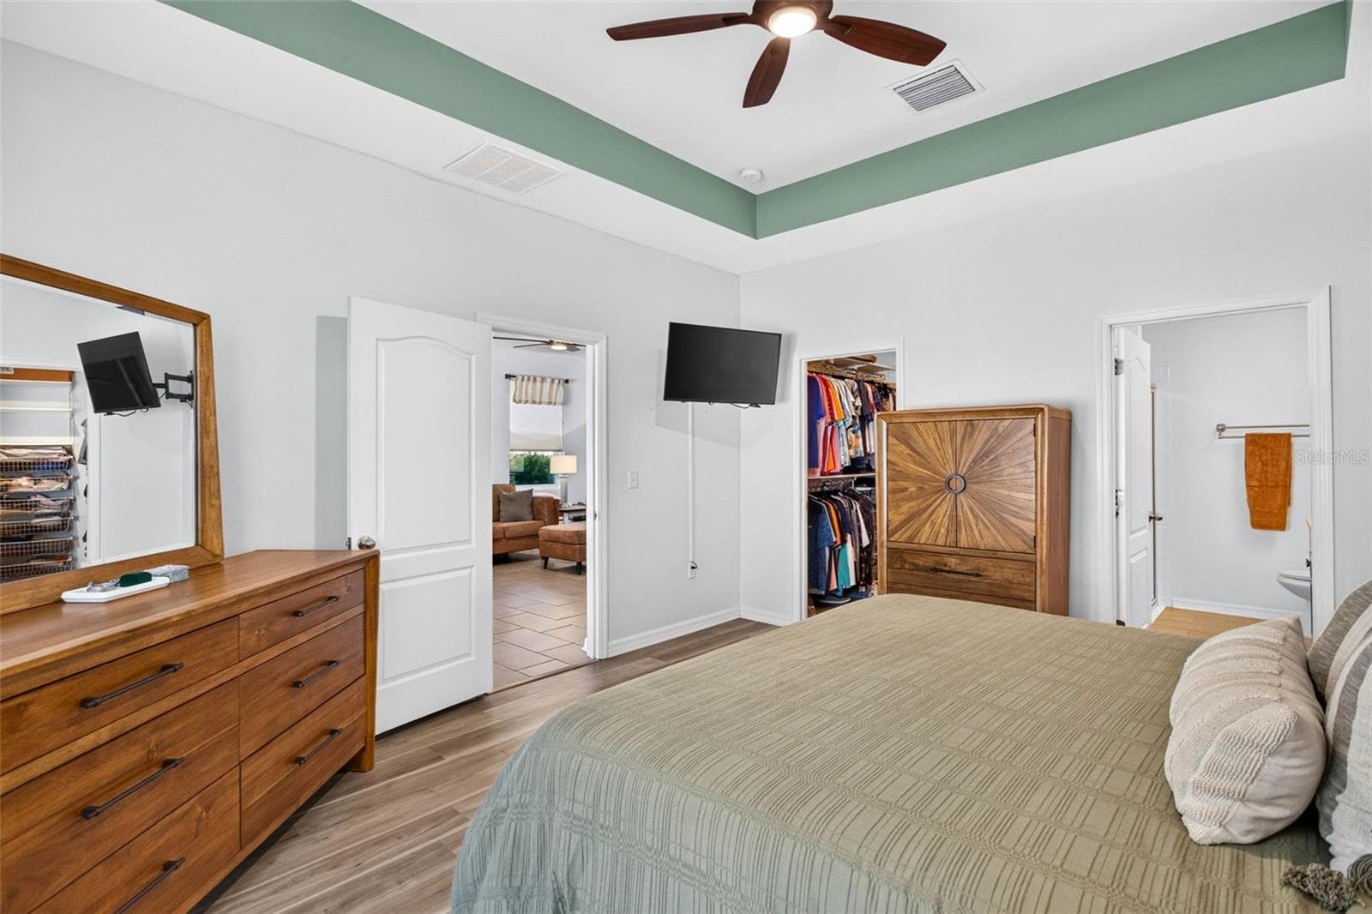
Primary BR faces the back yard - 32835 WOODTHRUSH WAY, WESLEY CHAPEL
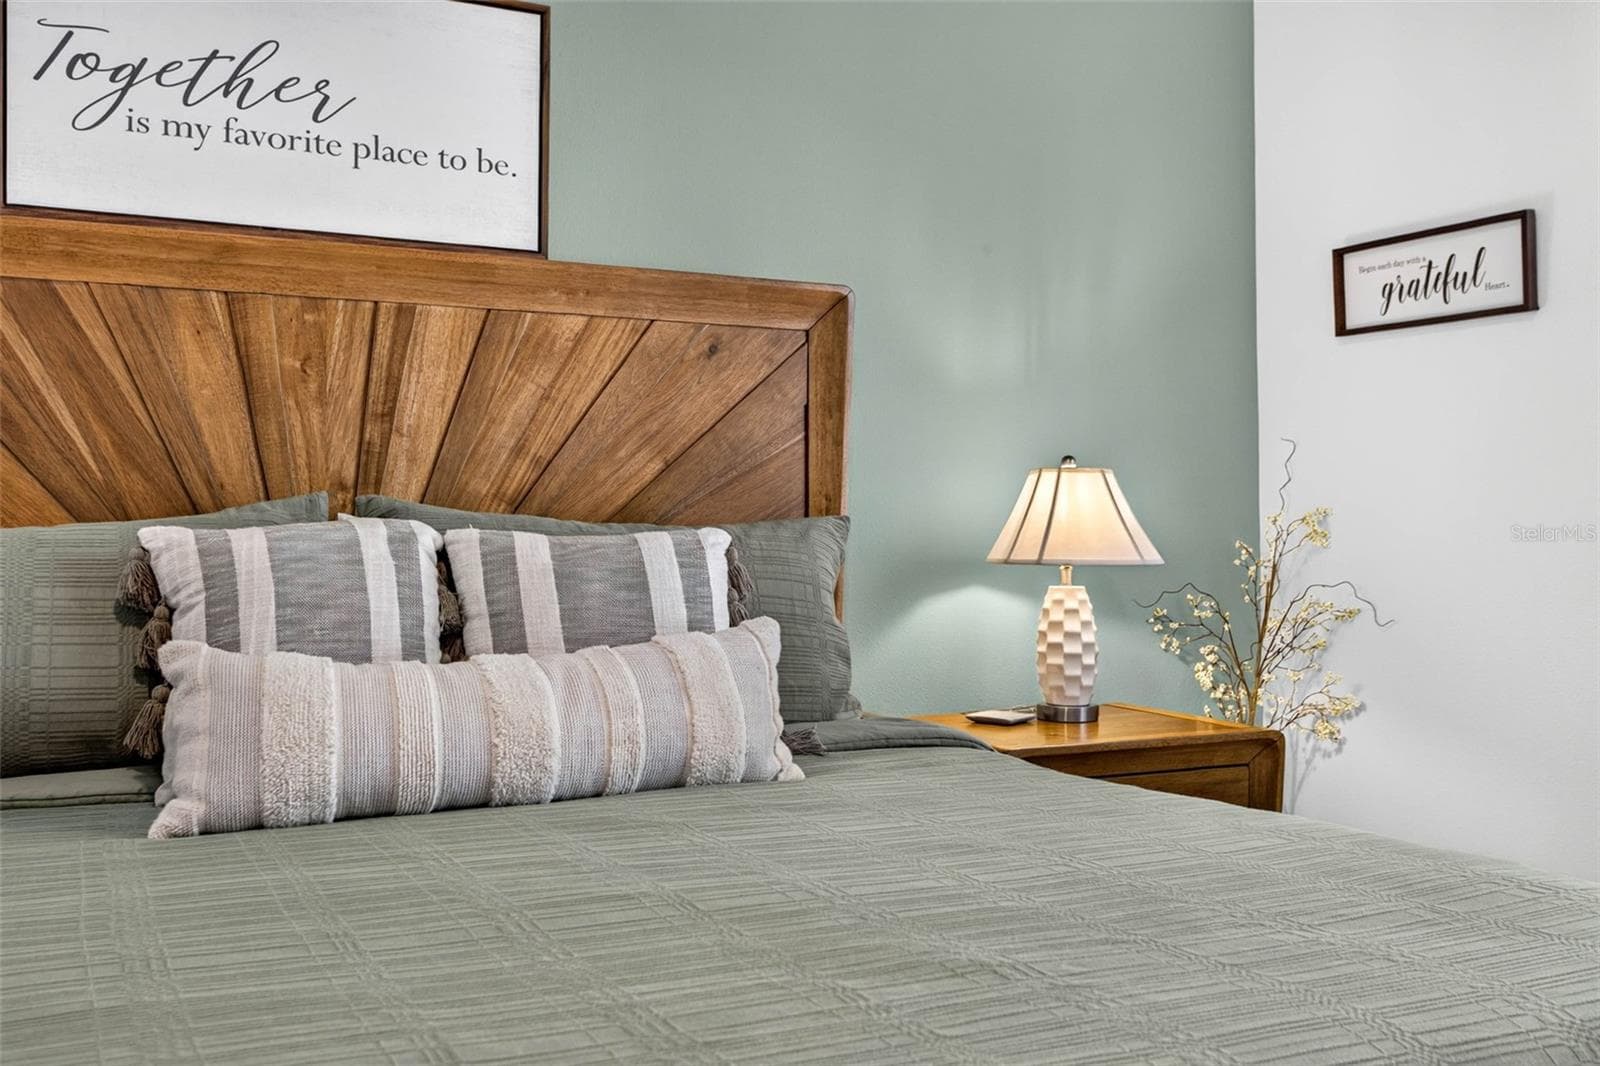
LVP flooring & tray ceiling bring an accent to this room. - 32835 WOODTHRUSH WAY, WESLEY CHAPEL
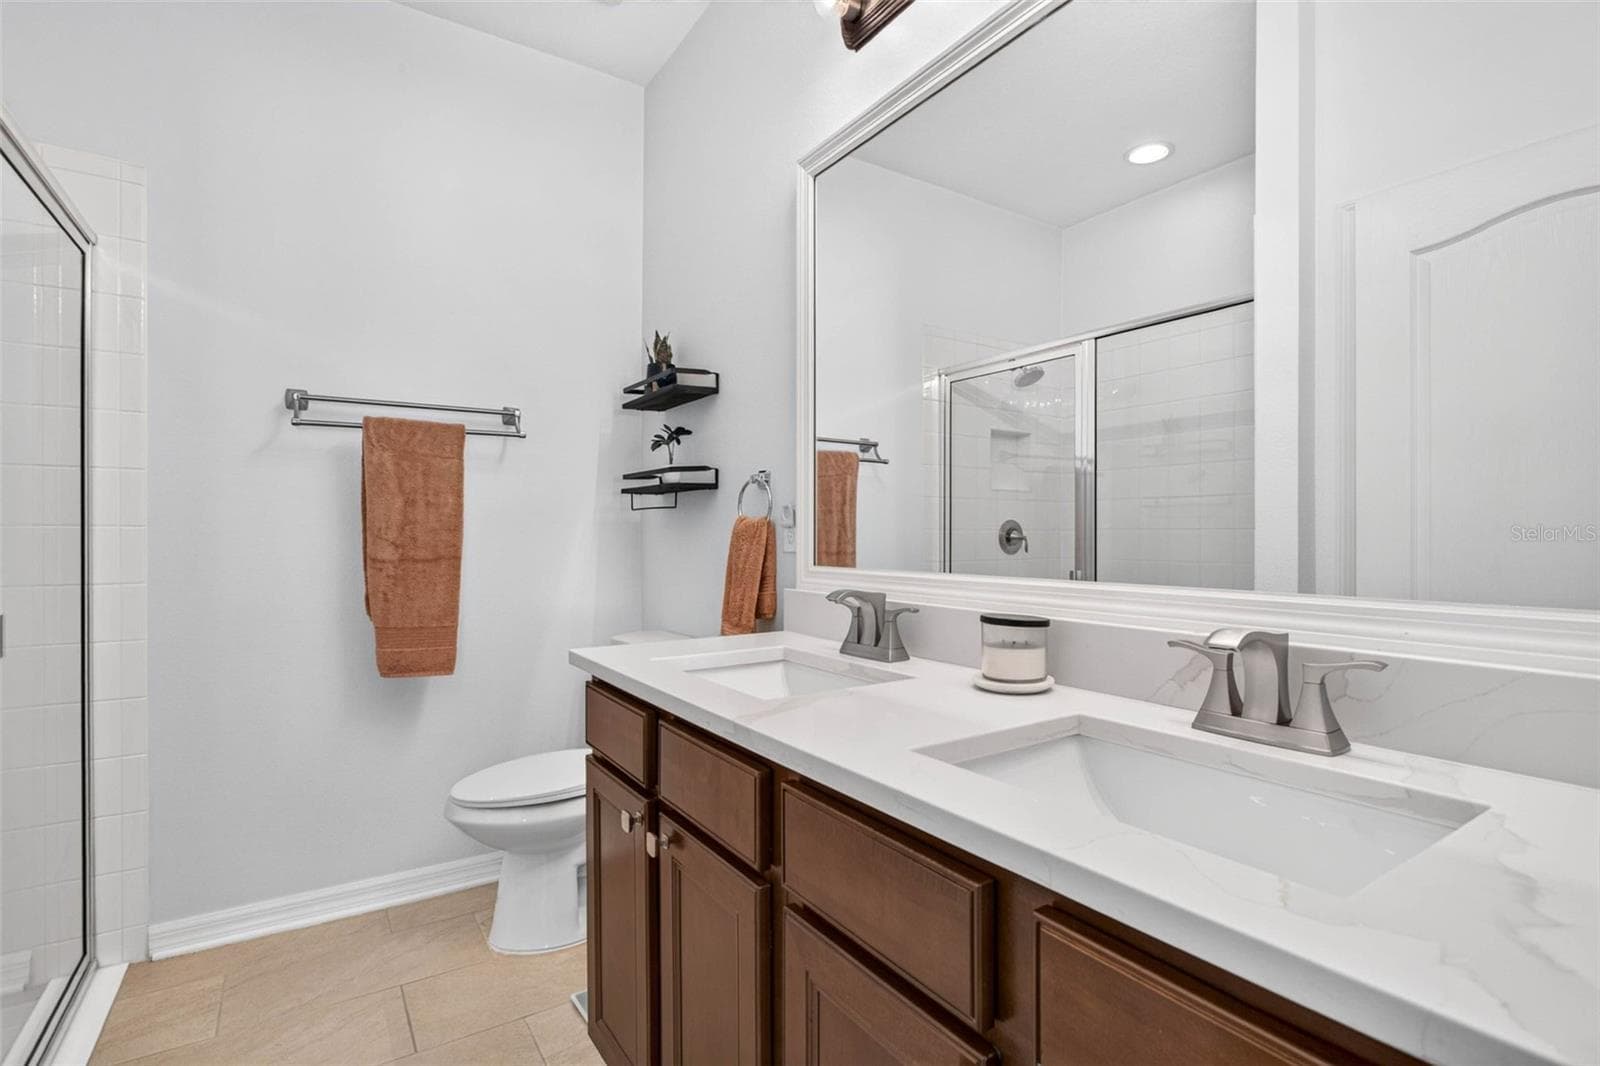
Ensuite bath and walk in closet - 32835 WOODTHRUSH WAY, WESLEY CHAPEL
Villa at 32835 WOODTHRUSH WAY, WESLEY CHAPEL, photo 24 of 54
Ensuite bath with 2 sinks - 32835 WOODTHRUSH WAY, WESLEY CHAPEL
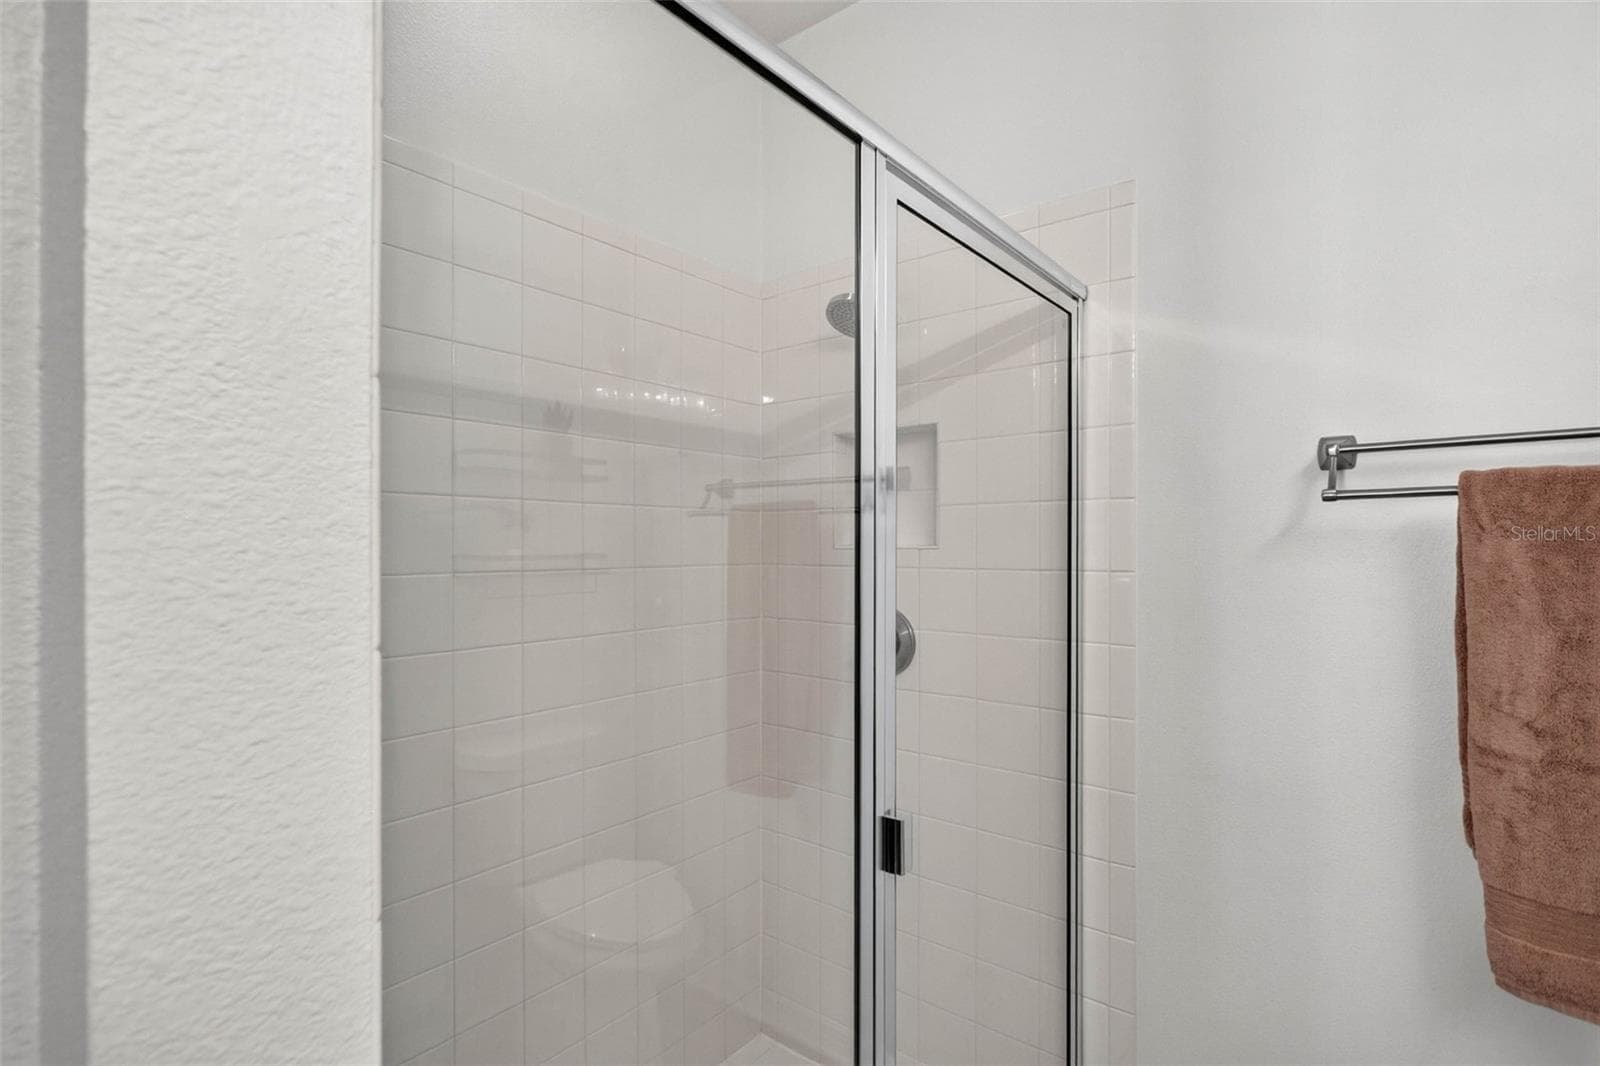
Walk in shower - 32835 WOODTHRUSH WAY, WESLEY CHAPEL
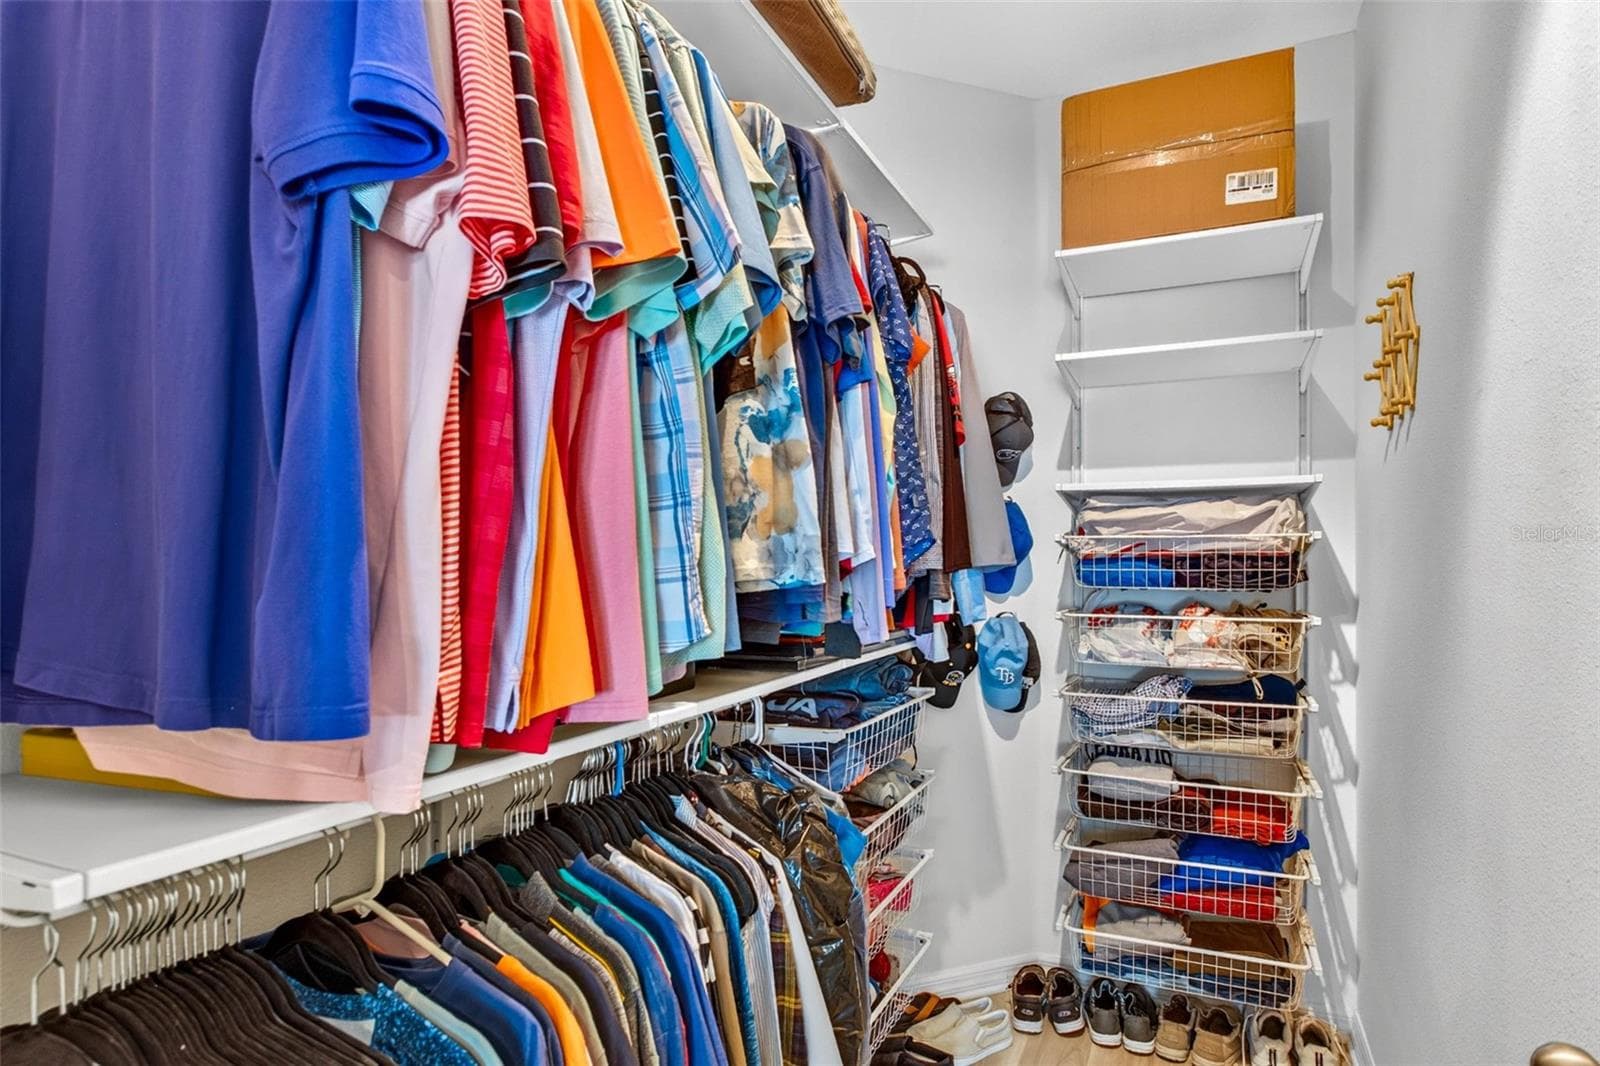
Walk in closet - 32835 WOODTHRUSH WAY, WESLEY CHAPEL
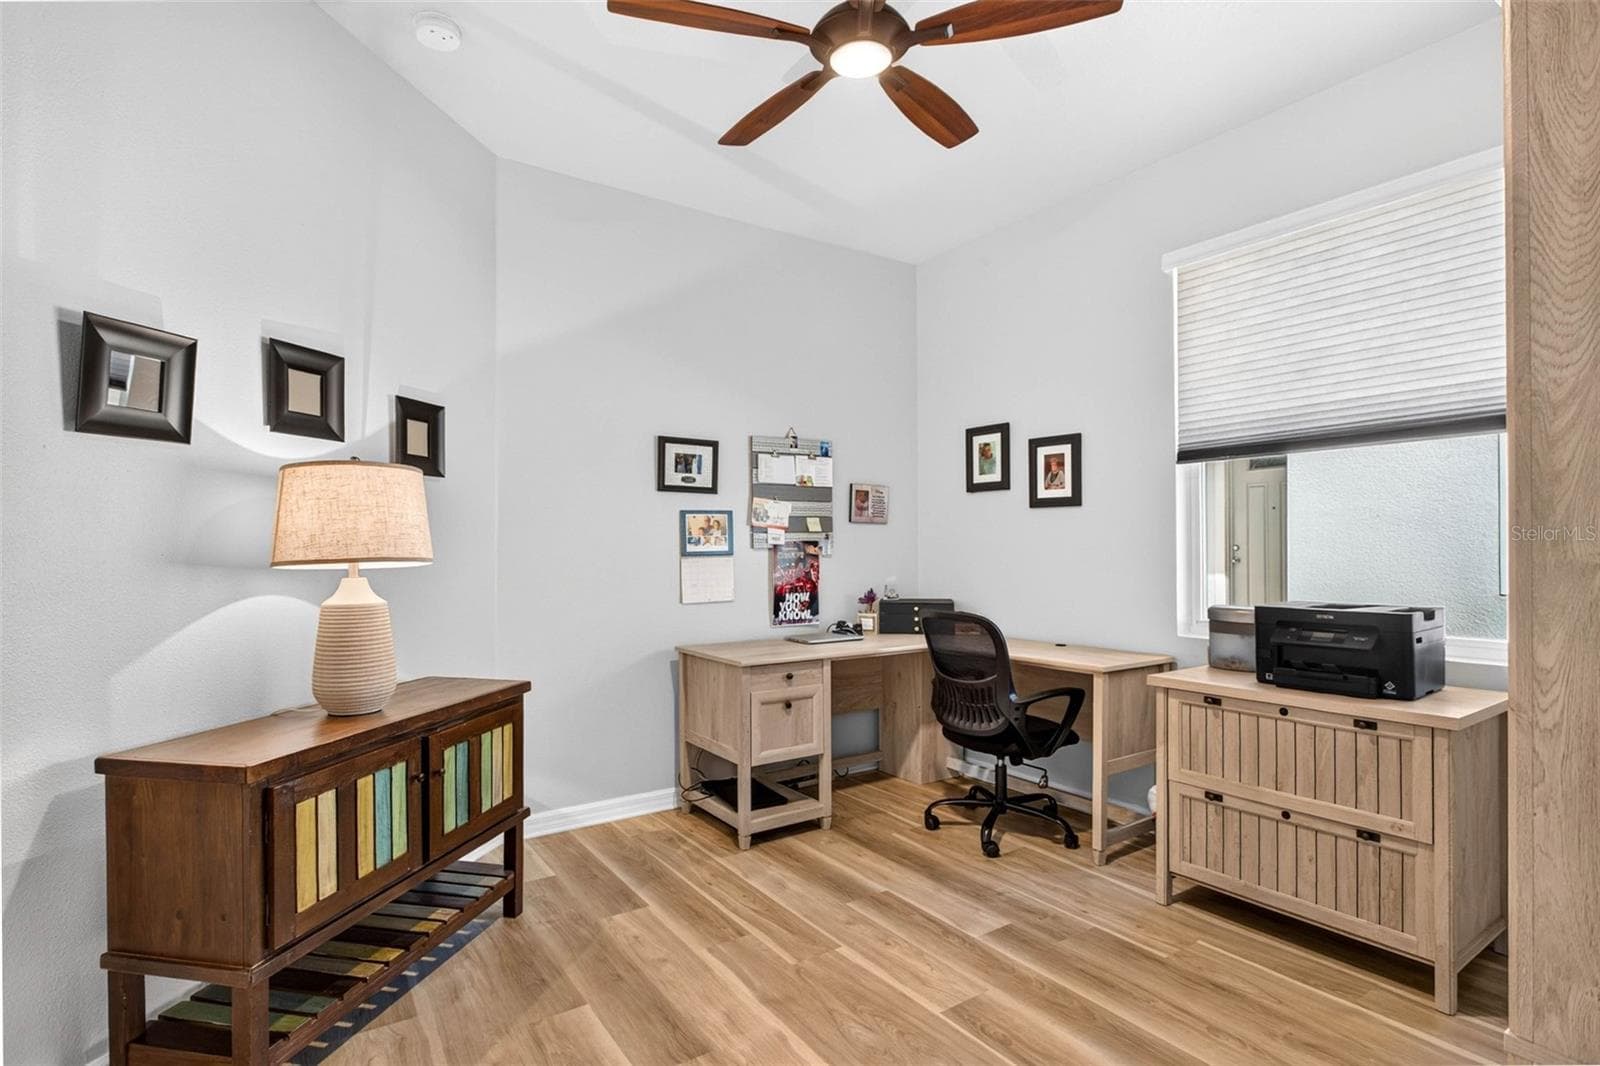
Bedroom 2 currently utilized as an office - 32835 WOODTHRUSH WAY, WESLEY CHAPEL
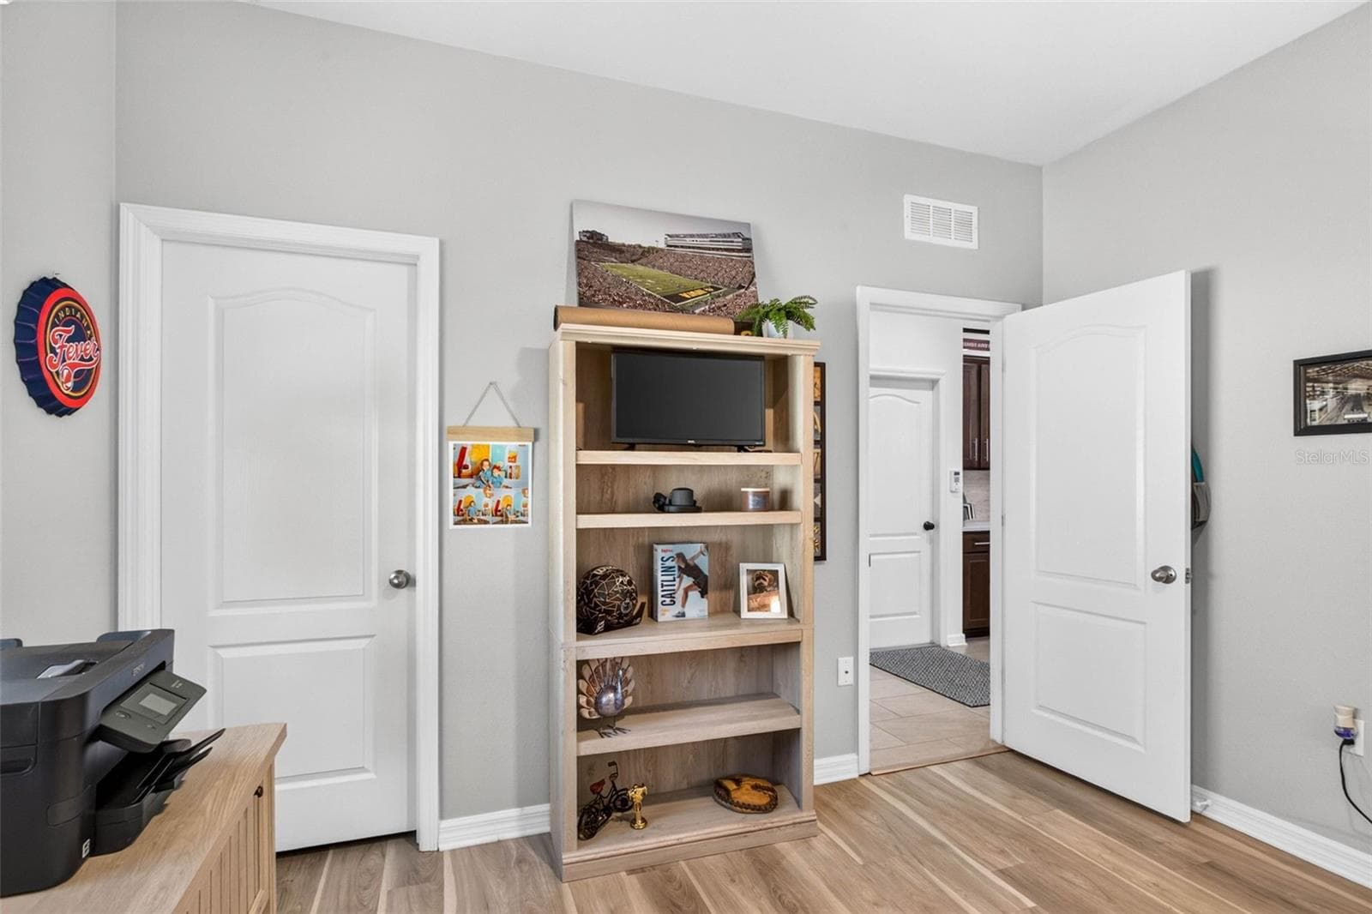
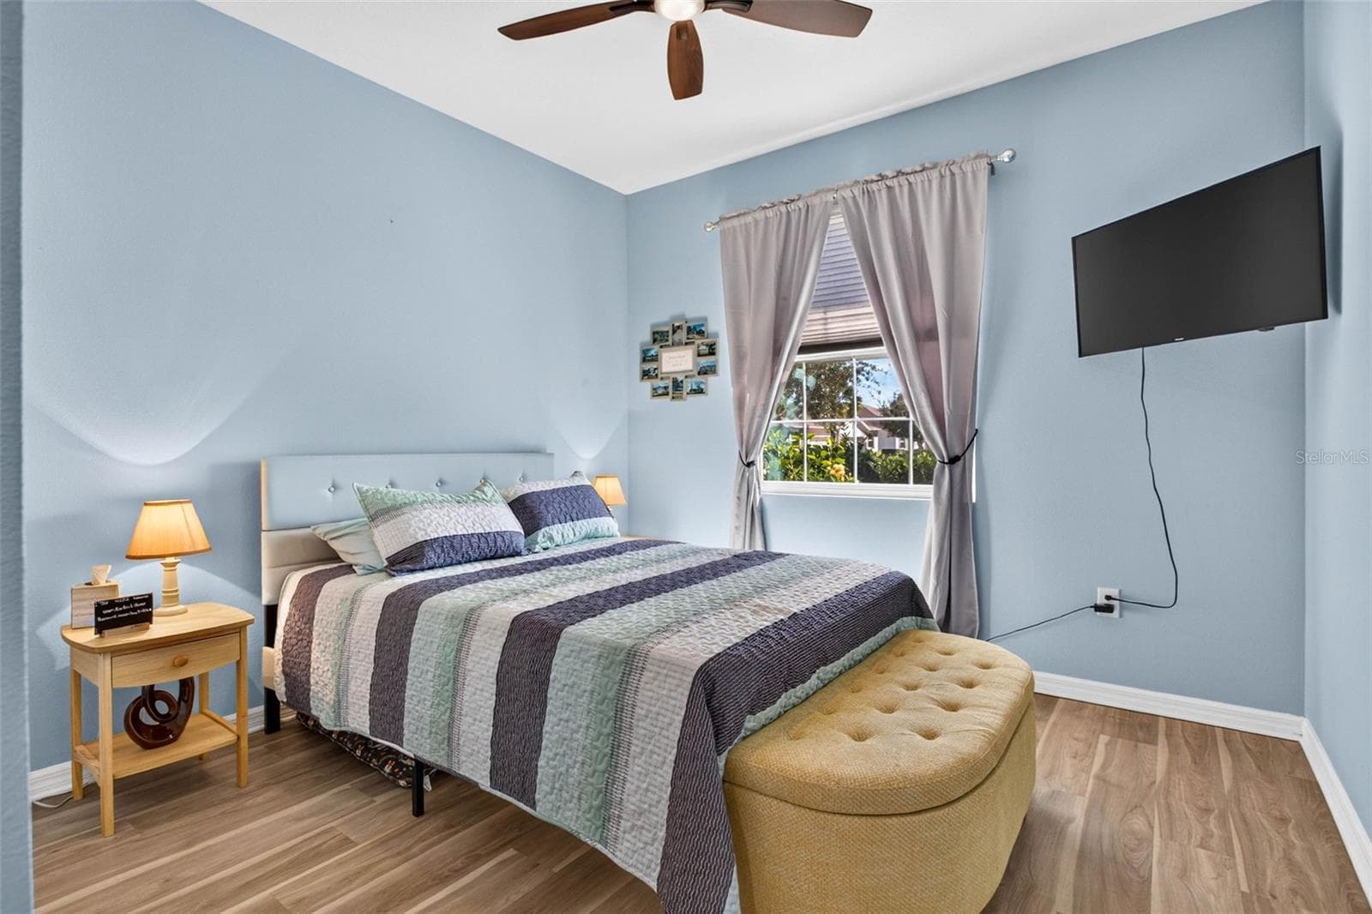
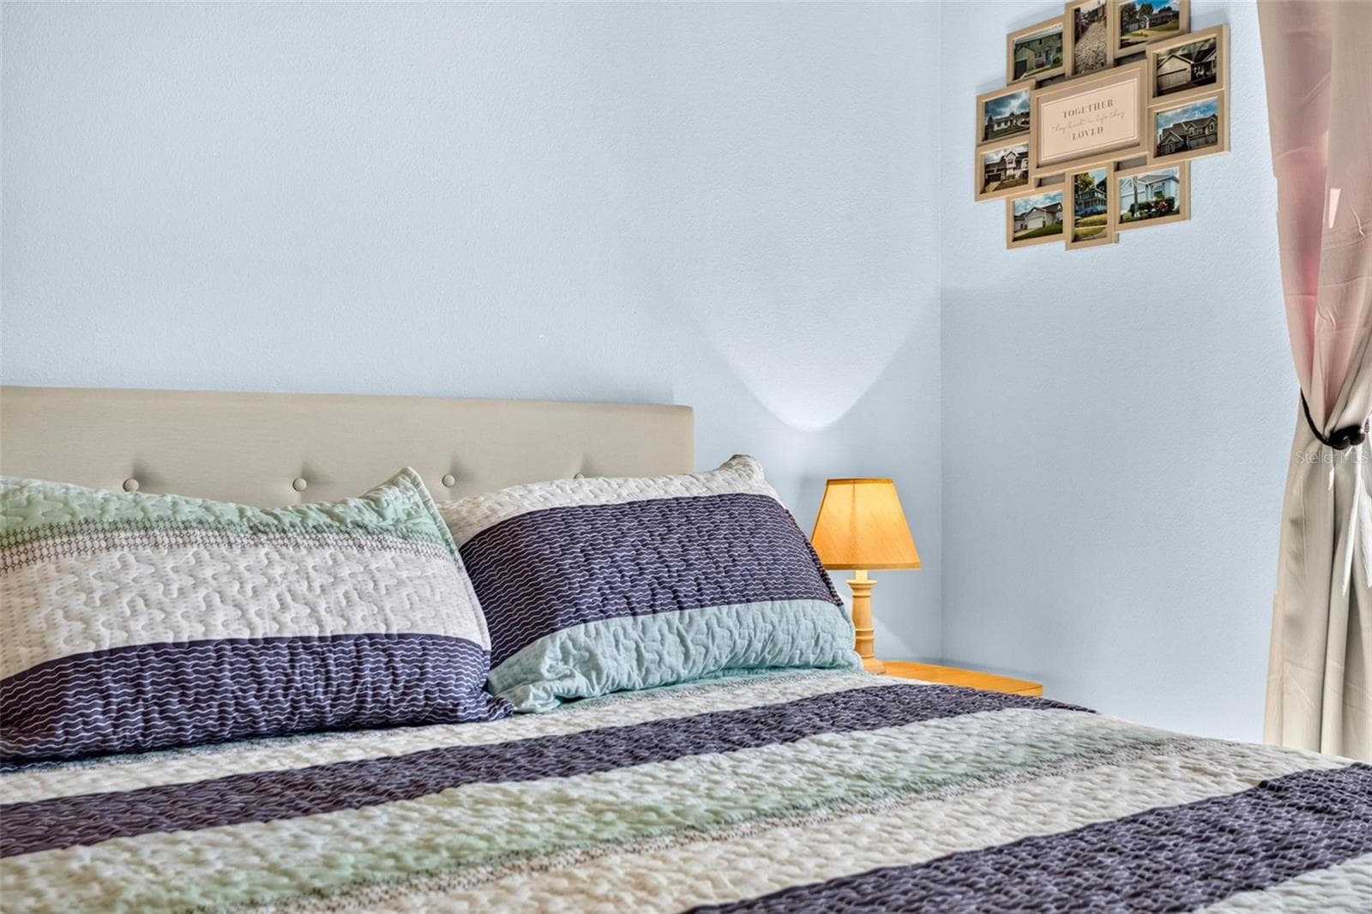
Bedroom 2 - 32835 WOODTHRUSH WAY, WESLEY CHAPEL
Bedroom 3 - 32835 WOODTHRUSH WAY, WESLEY CHAPEL
Villa at 32835 WOODTHRUSH WAY, WESLEY CHAPEL, photo 31 of 54
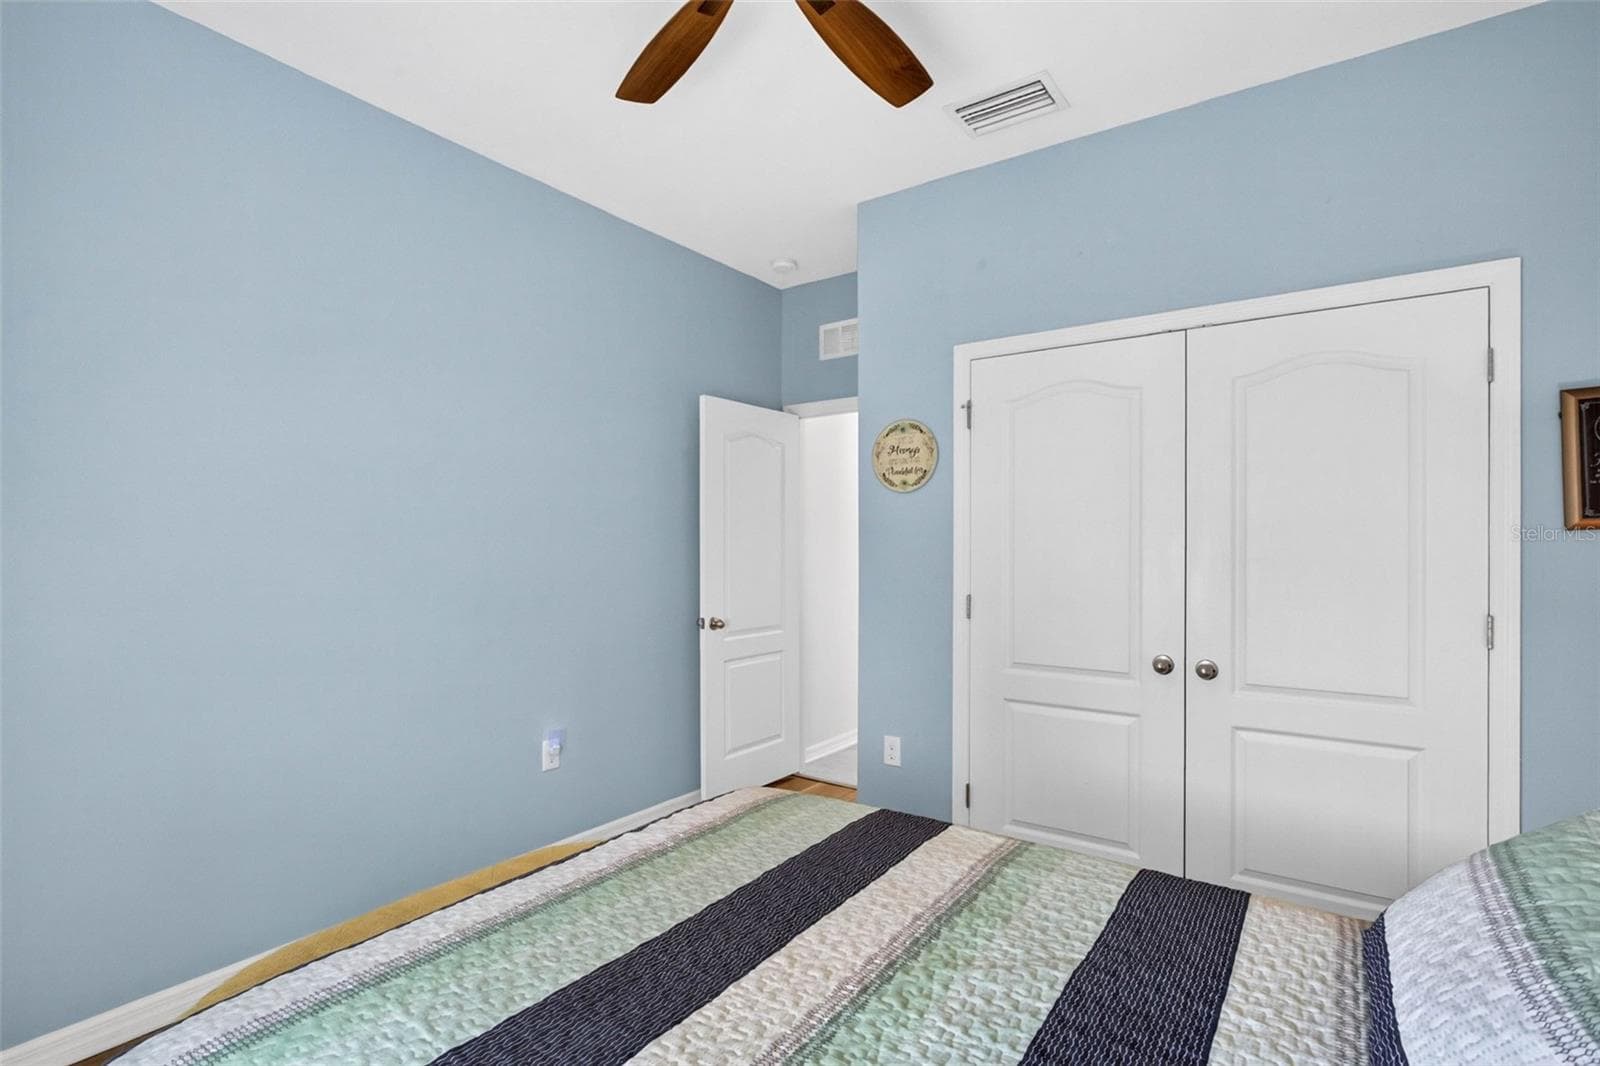
Bedroom 3 with built in closet - 32835 WOODTHRUSH WAY, WESLEY CHAPEL
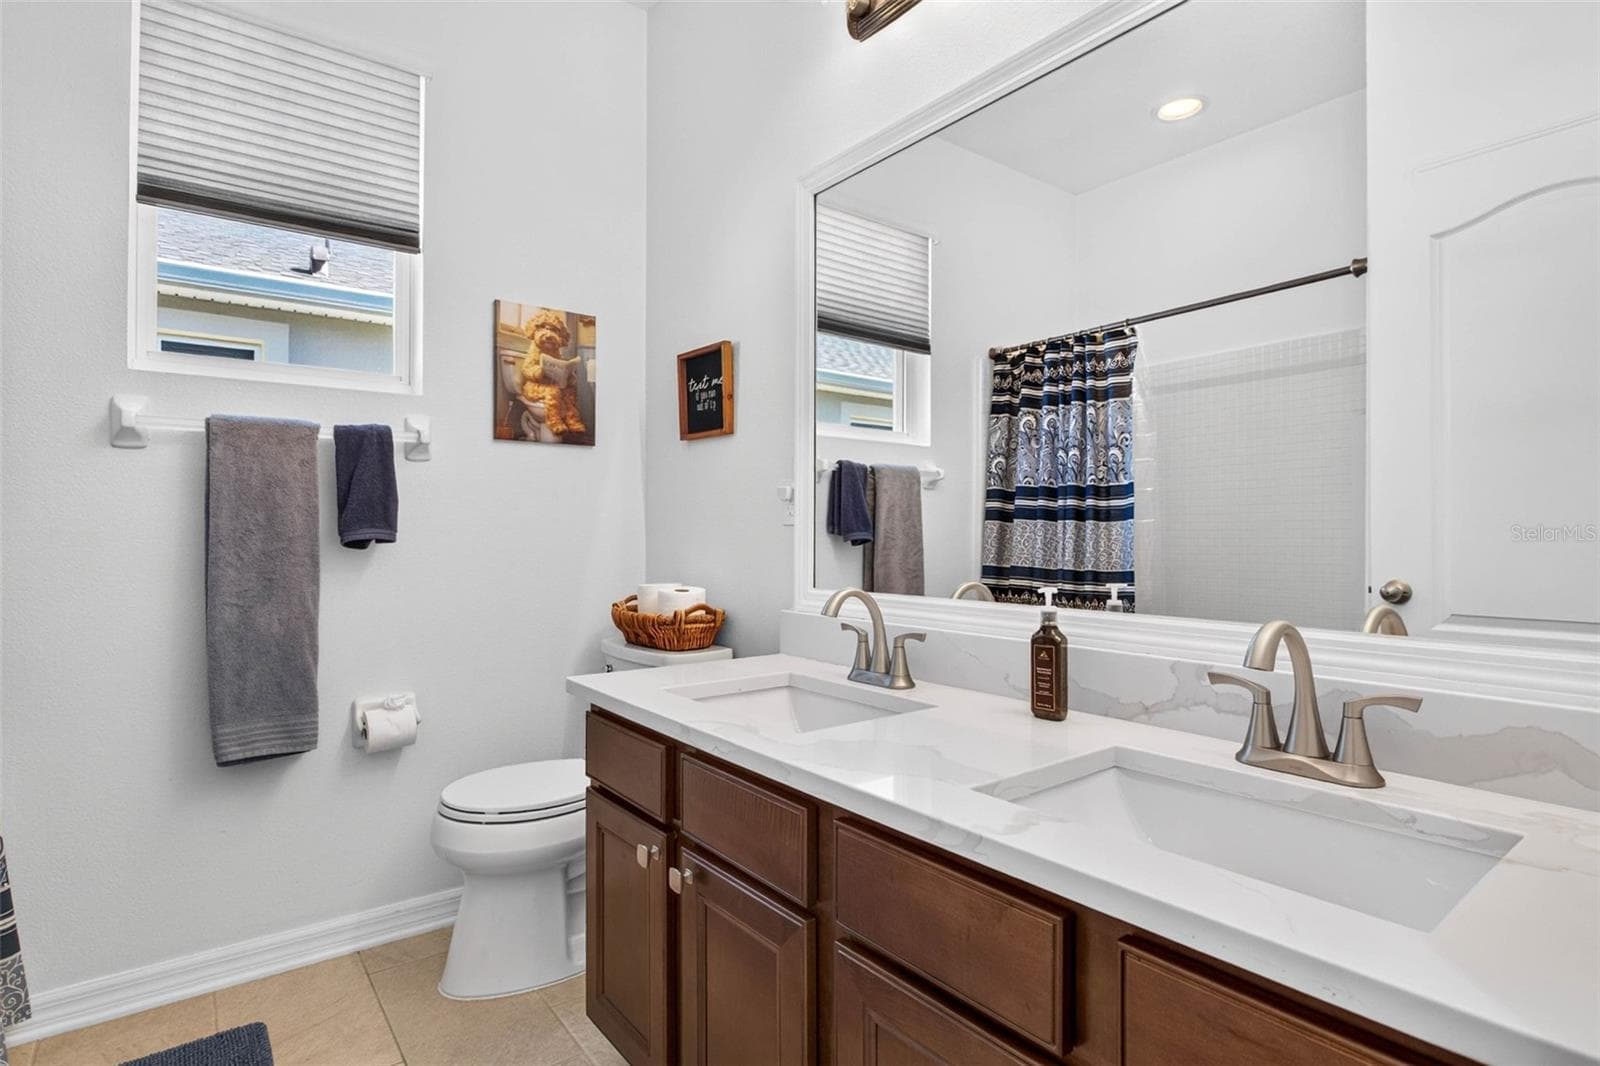
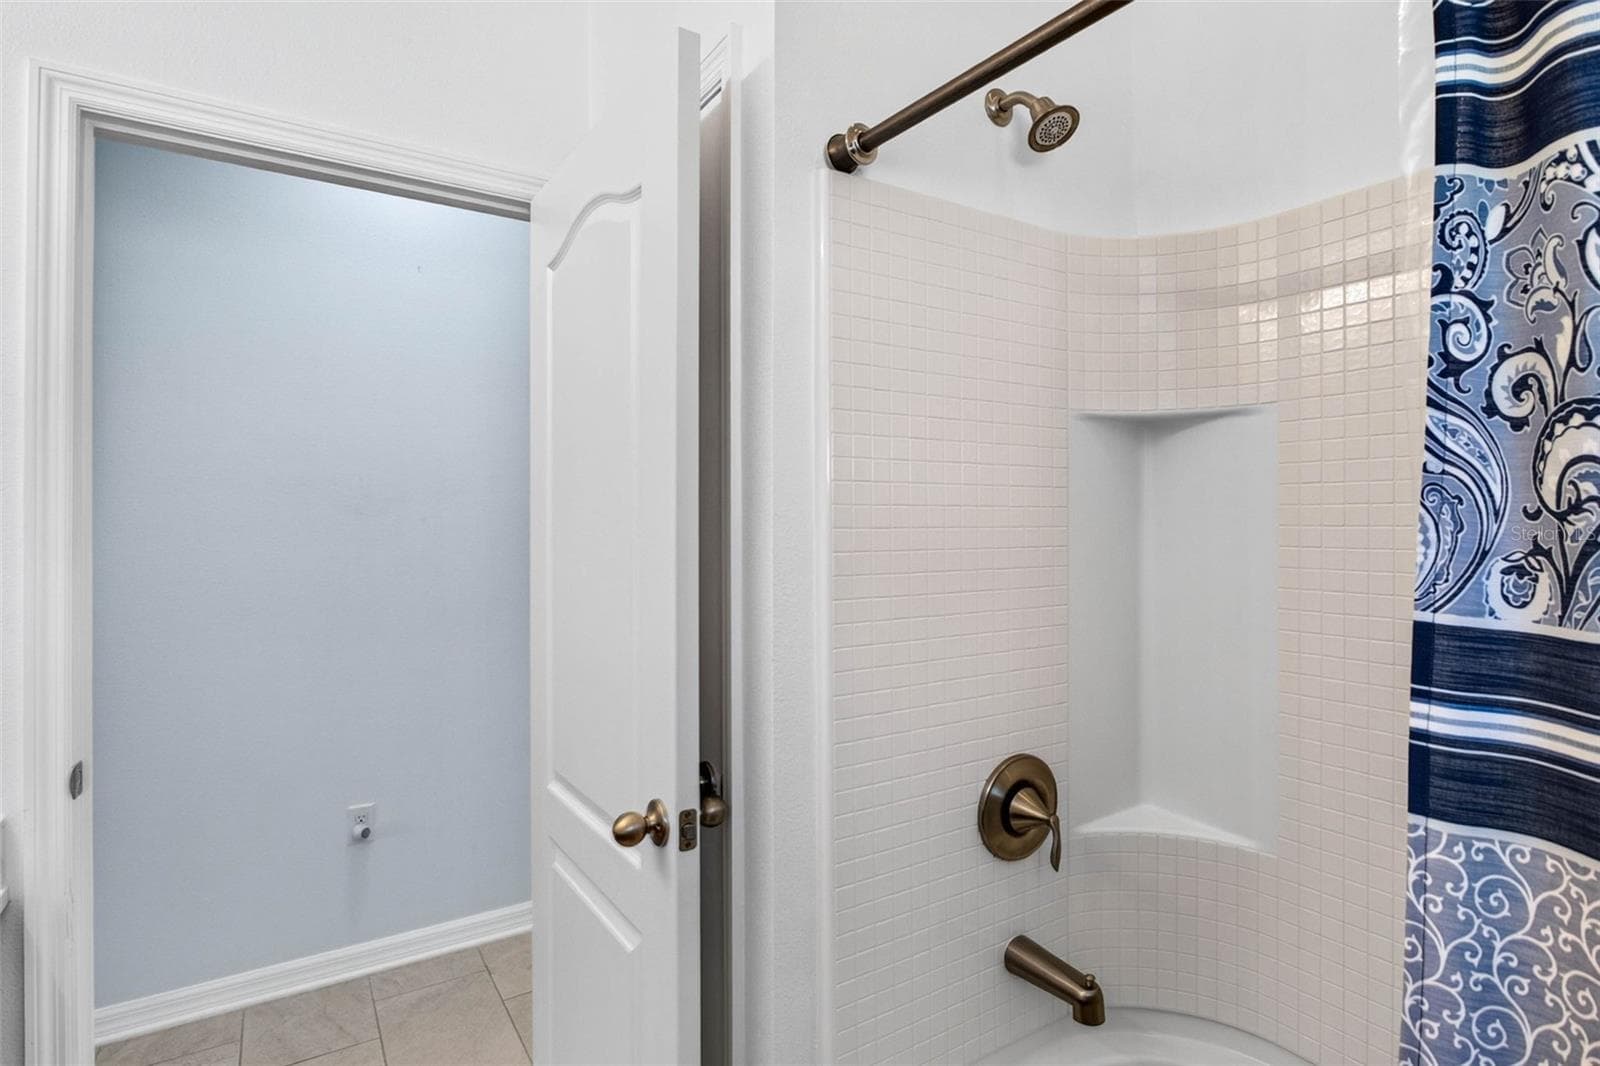
Bathroom 2 - 32835 WOODTHRUSH WAY, WESLEY CHAPEL
Bathroom 2 has tub/shower - 32835 WOODTHRUSH WAY, WESLEY CHAPEL
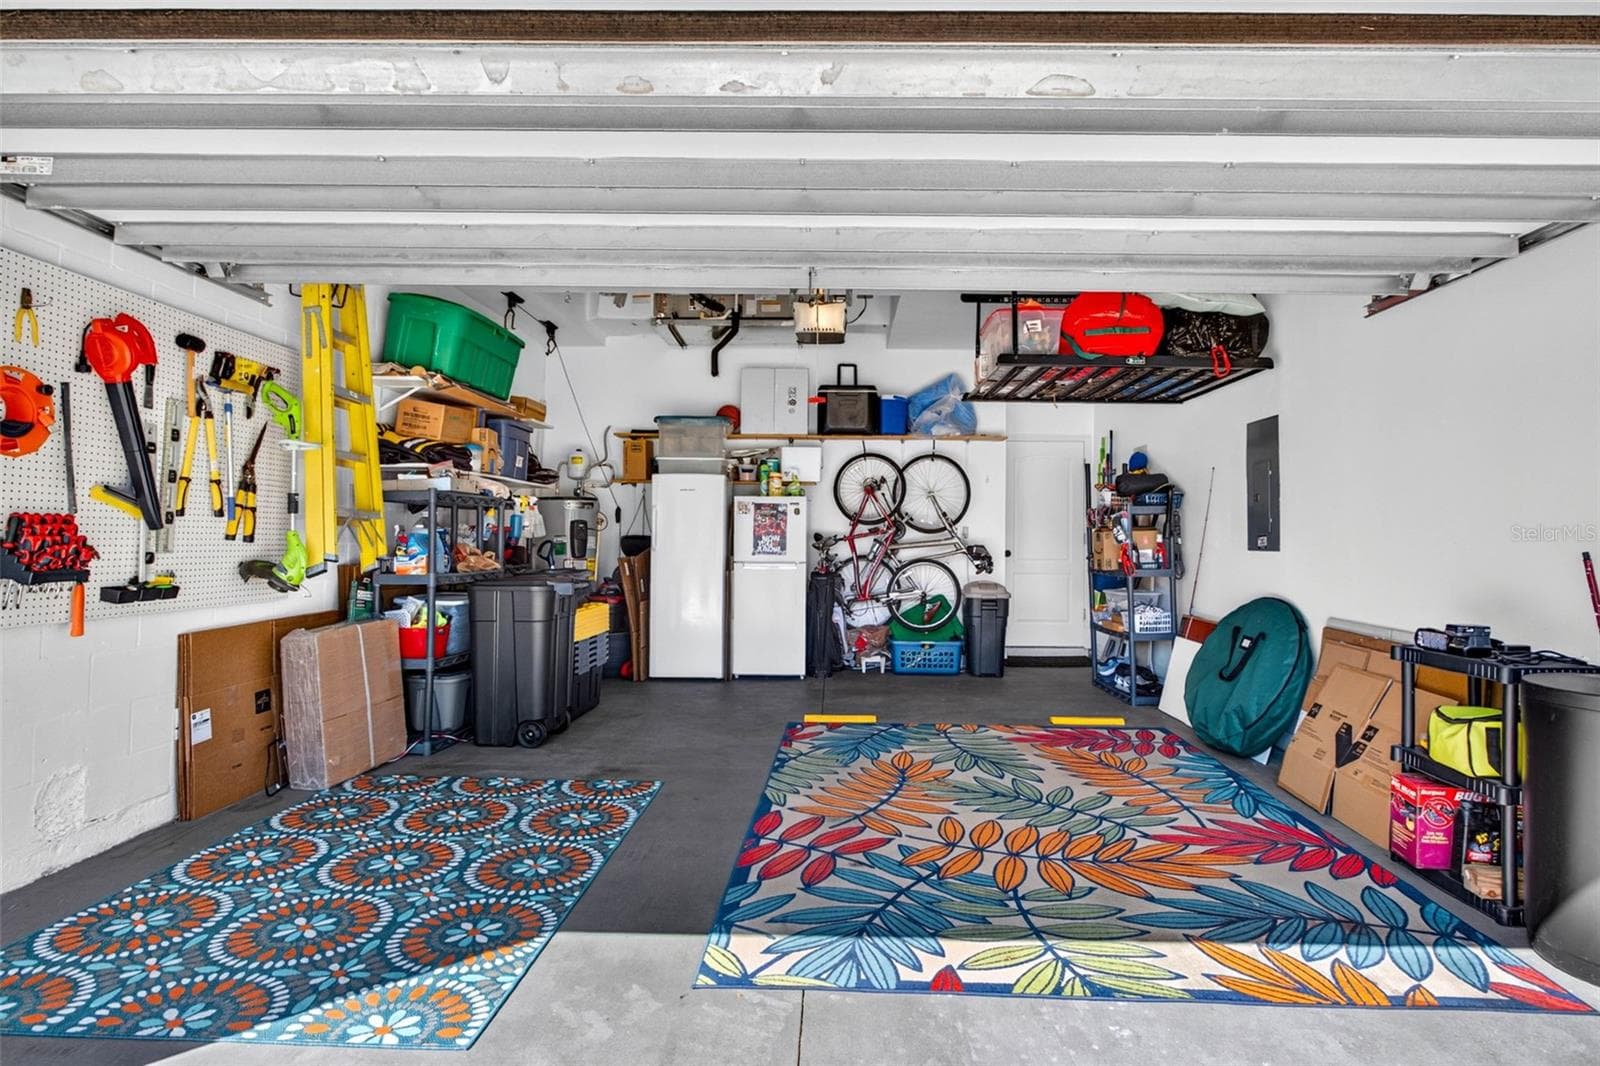
The garage was so well done we even captured it! - 32835 WOODTHRUSH WAY, WESLEY CHAPEL
The showstopper here is the extended lanai! - 32835 WOODTHRUSH WAY, WESLEY CHAPEL
Year round FL living! - 32835 WOODTHRUSH WAY, WESLEY CHAPEL
Beautifully caged in. - 32835 WOODTHRUSH WAY, WESLEY CHAPEL
See yourself here? - 32835 WOODTHRUSH WAY, WESLEY CHAPEL
Still yard space which can be fenced in. - 32835 WOODTHRUSH WAY, WESLEY CHAPEL
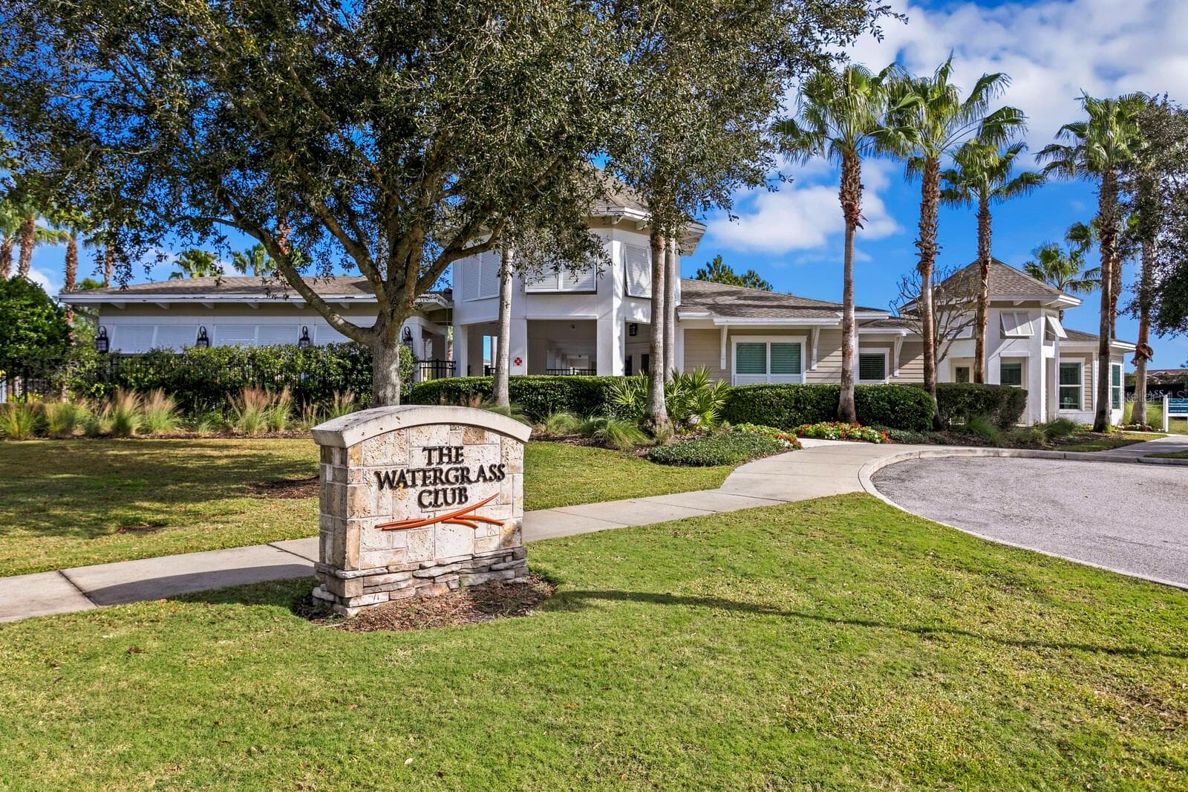
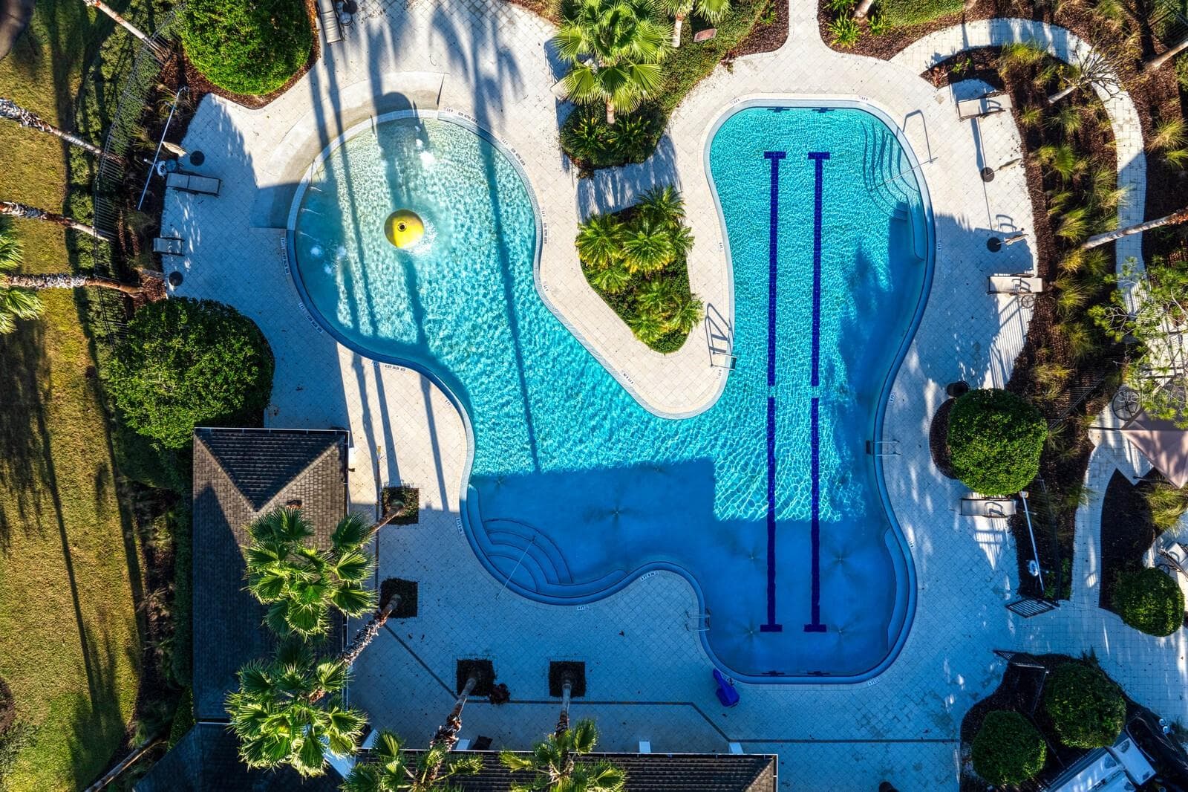
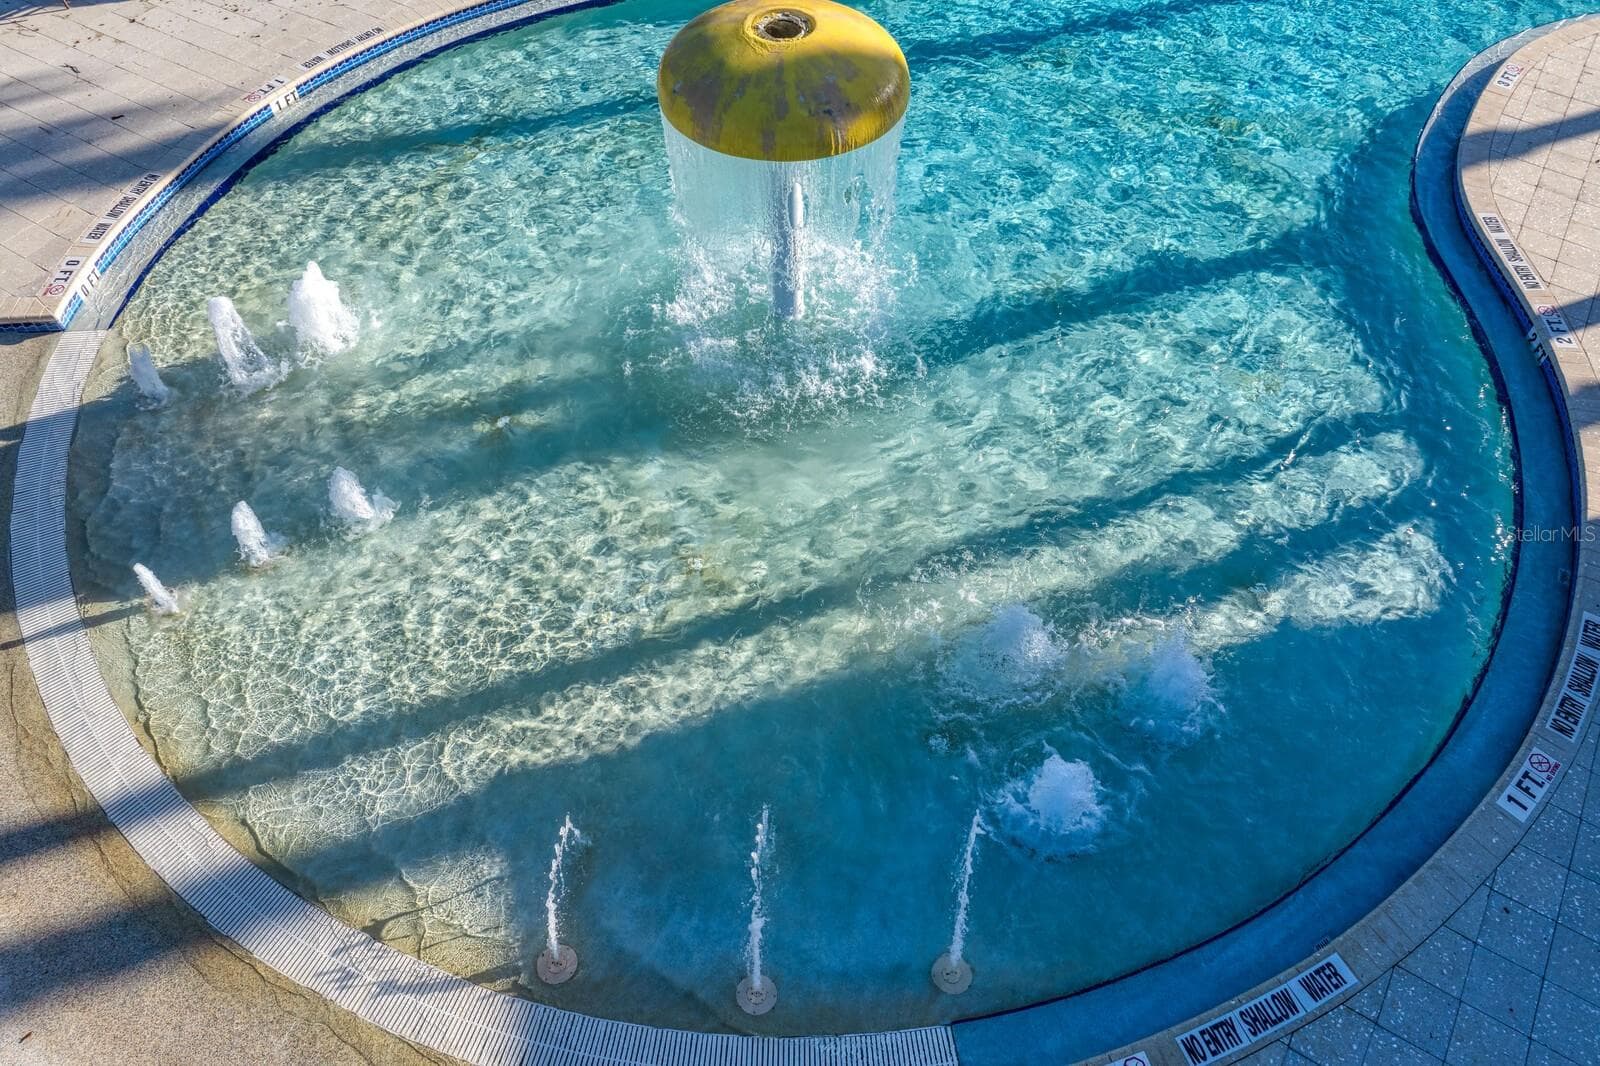
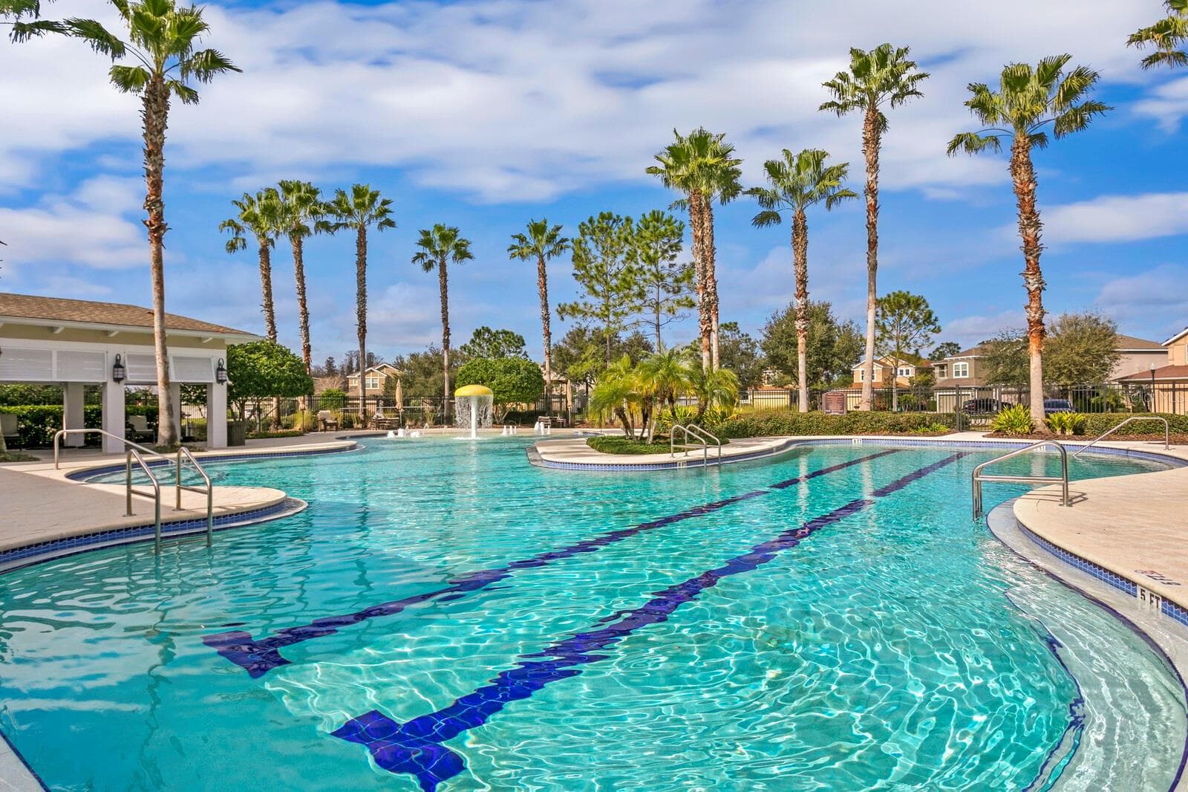
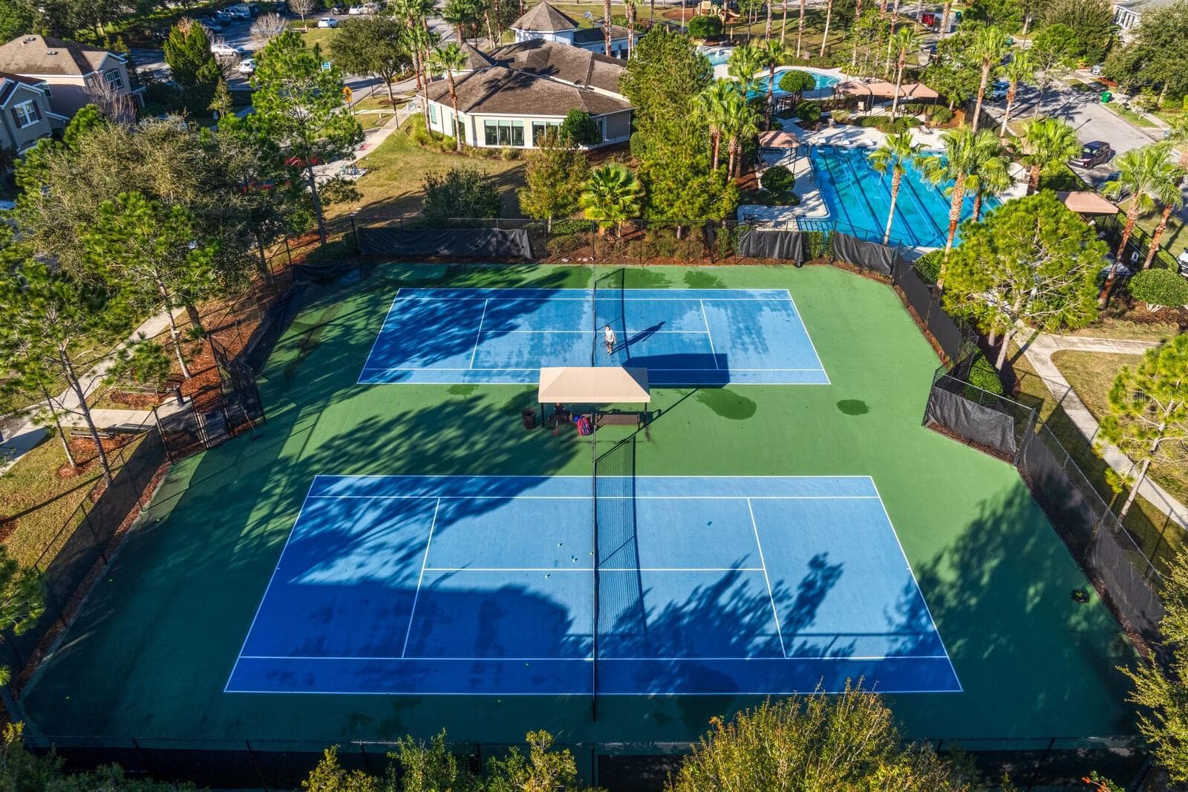
The WG Club has so much to offer! - 32835 WOODTHRUSH WAY, WESLEY CHAPEL
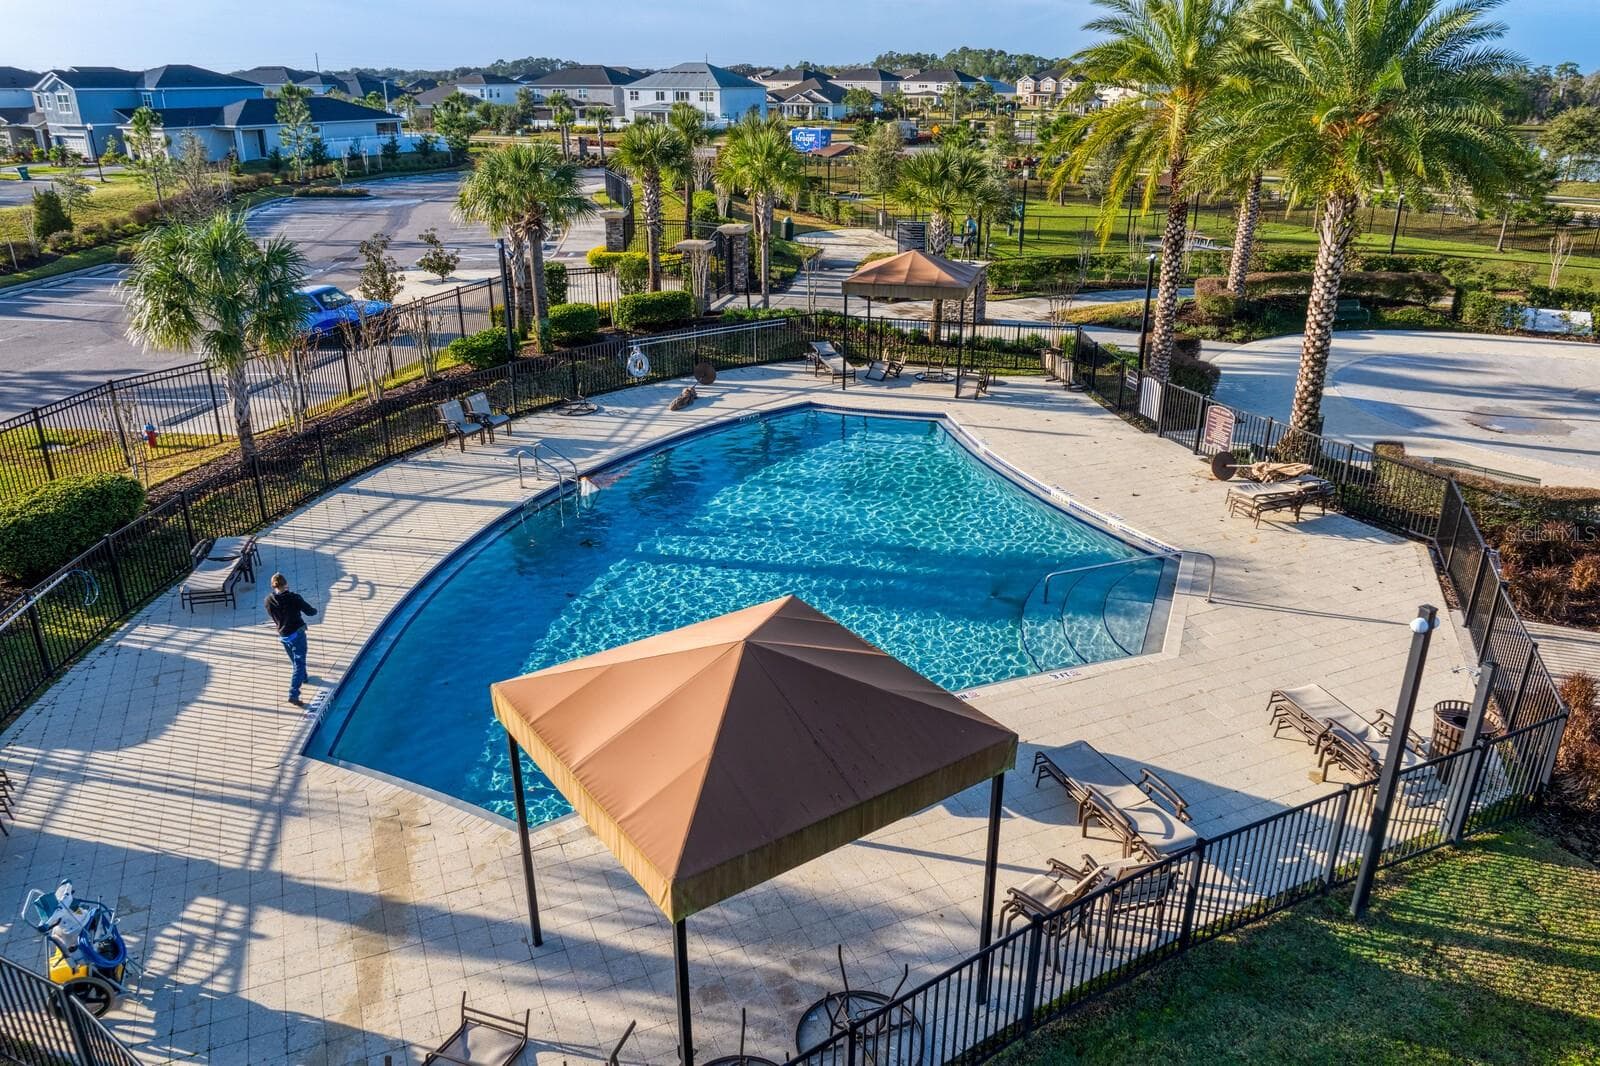
Year round resort pool is heated! - 32835 WOODTHRUSH WAY, WESLEY CHAPEL
Villa at 32835 WOODTHRUSH WAY, WESLEY CHAPEL, photo 43 of 54
Villa at 32835 WOODTHRUSH WAY, WESLEY CHAPEL, photo 44 of 54
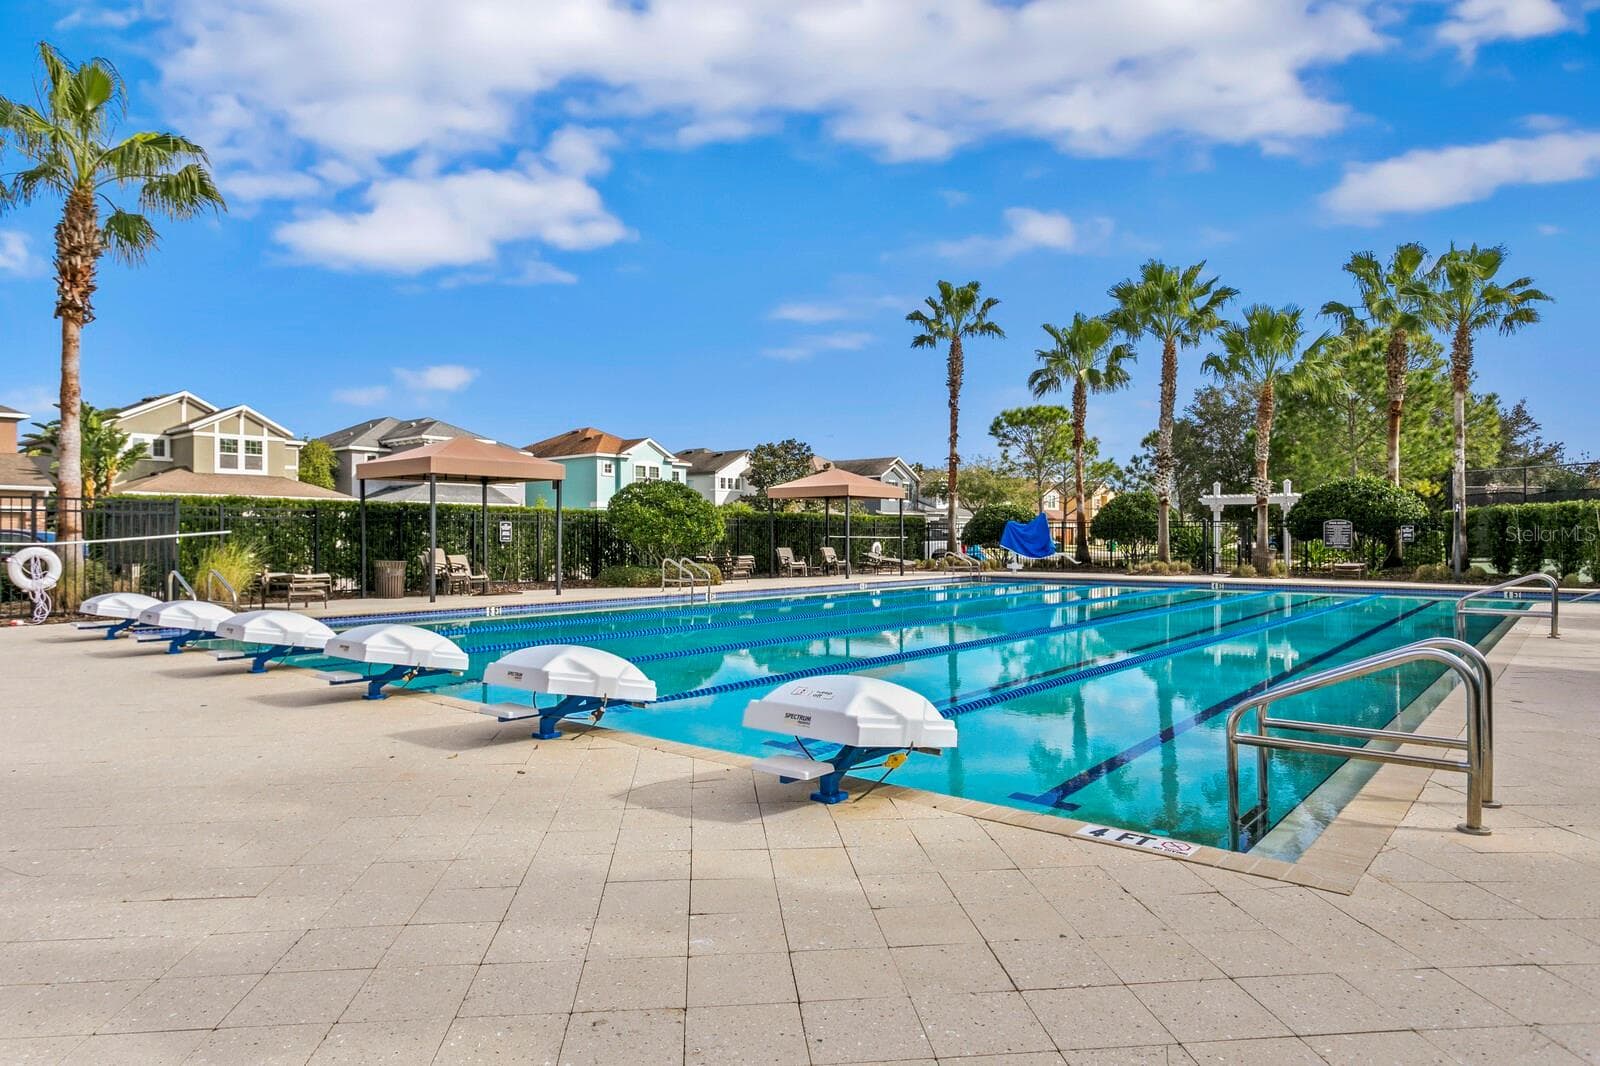
6 lane Jr Olympic lap pool - 32835 WOODTHRUSH WAY, WESLEY CHAPEL
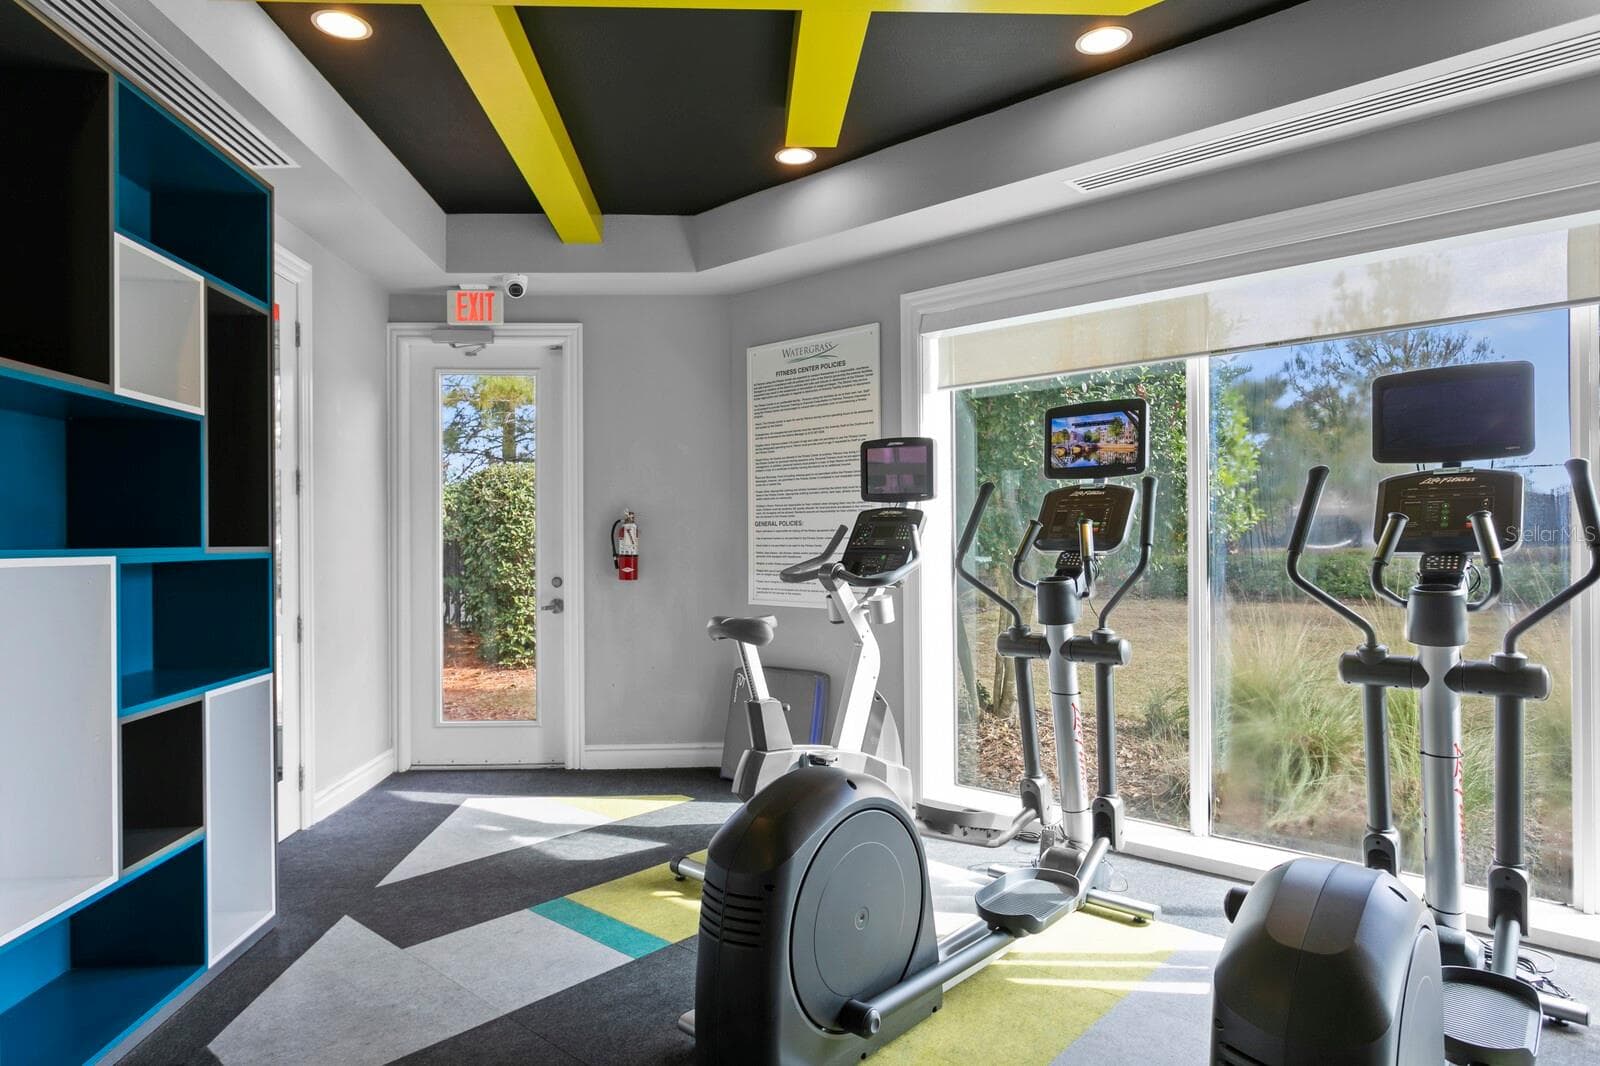
Fitness center - 32835 WOODTHRUSH WAY, WESLEY CHAPEL
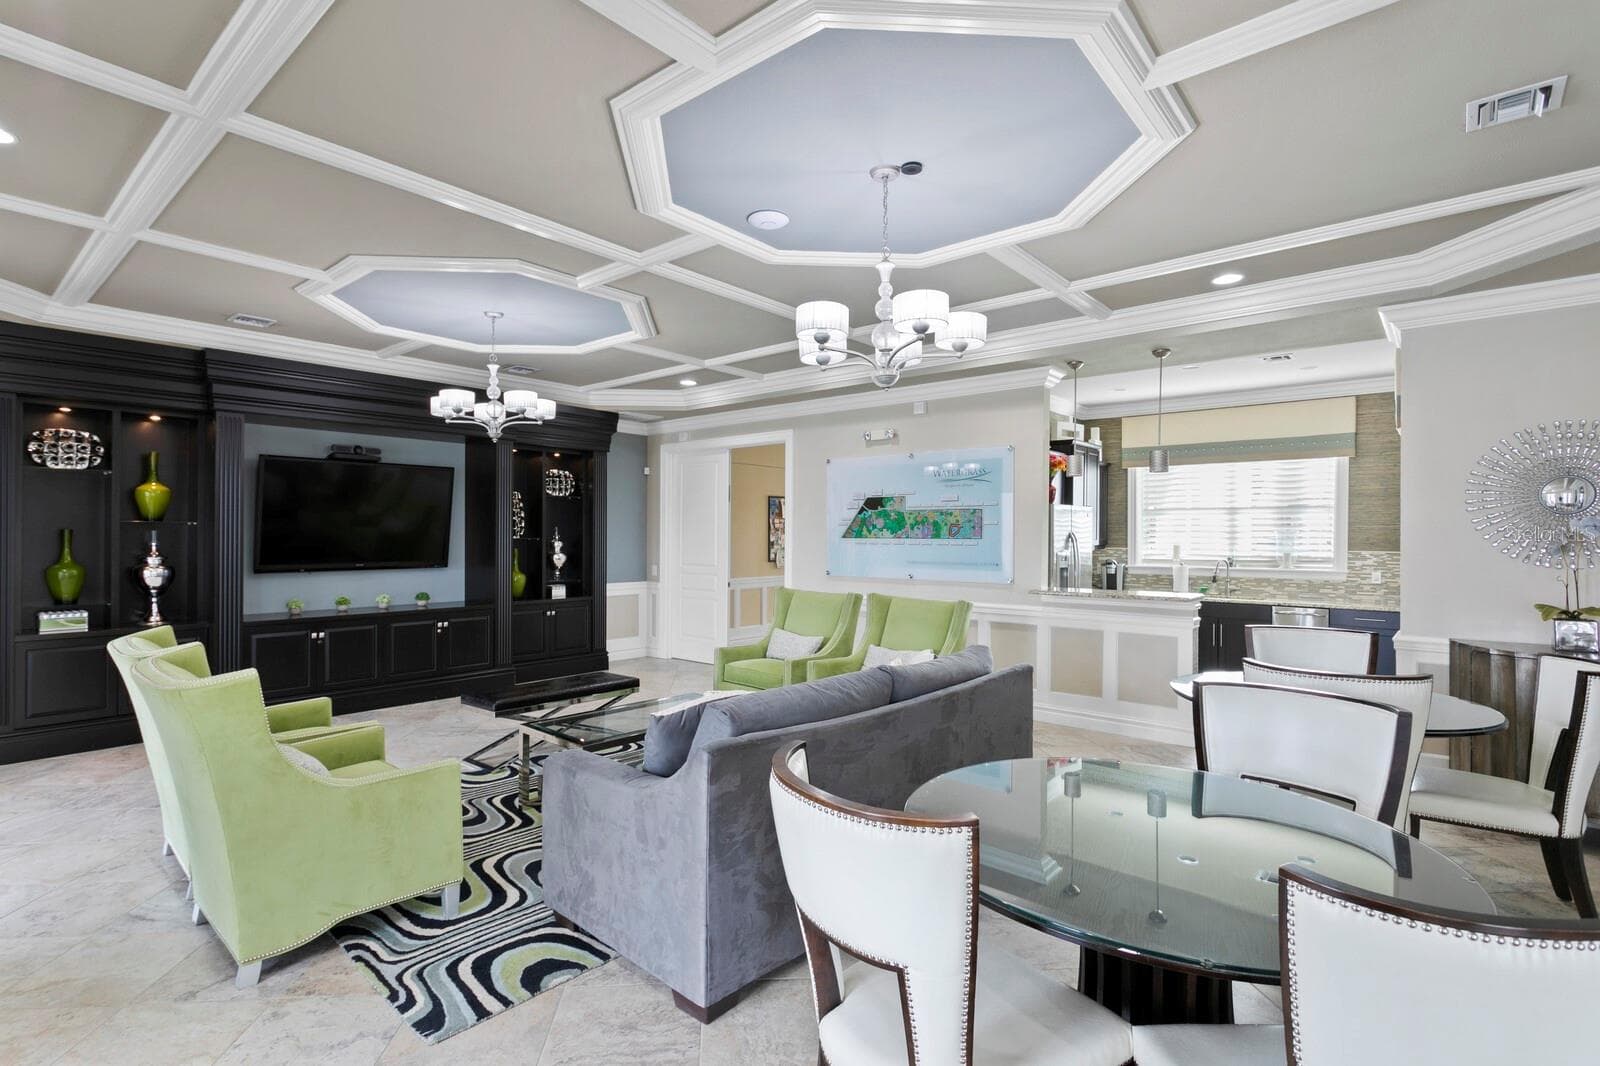
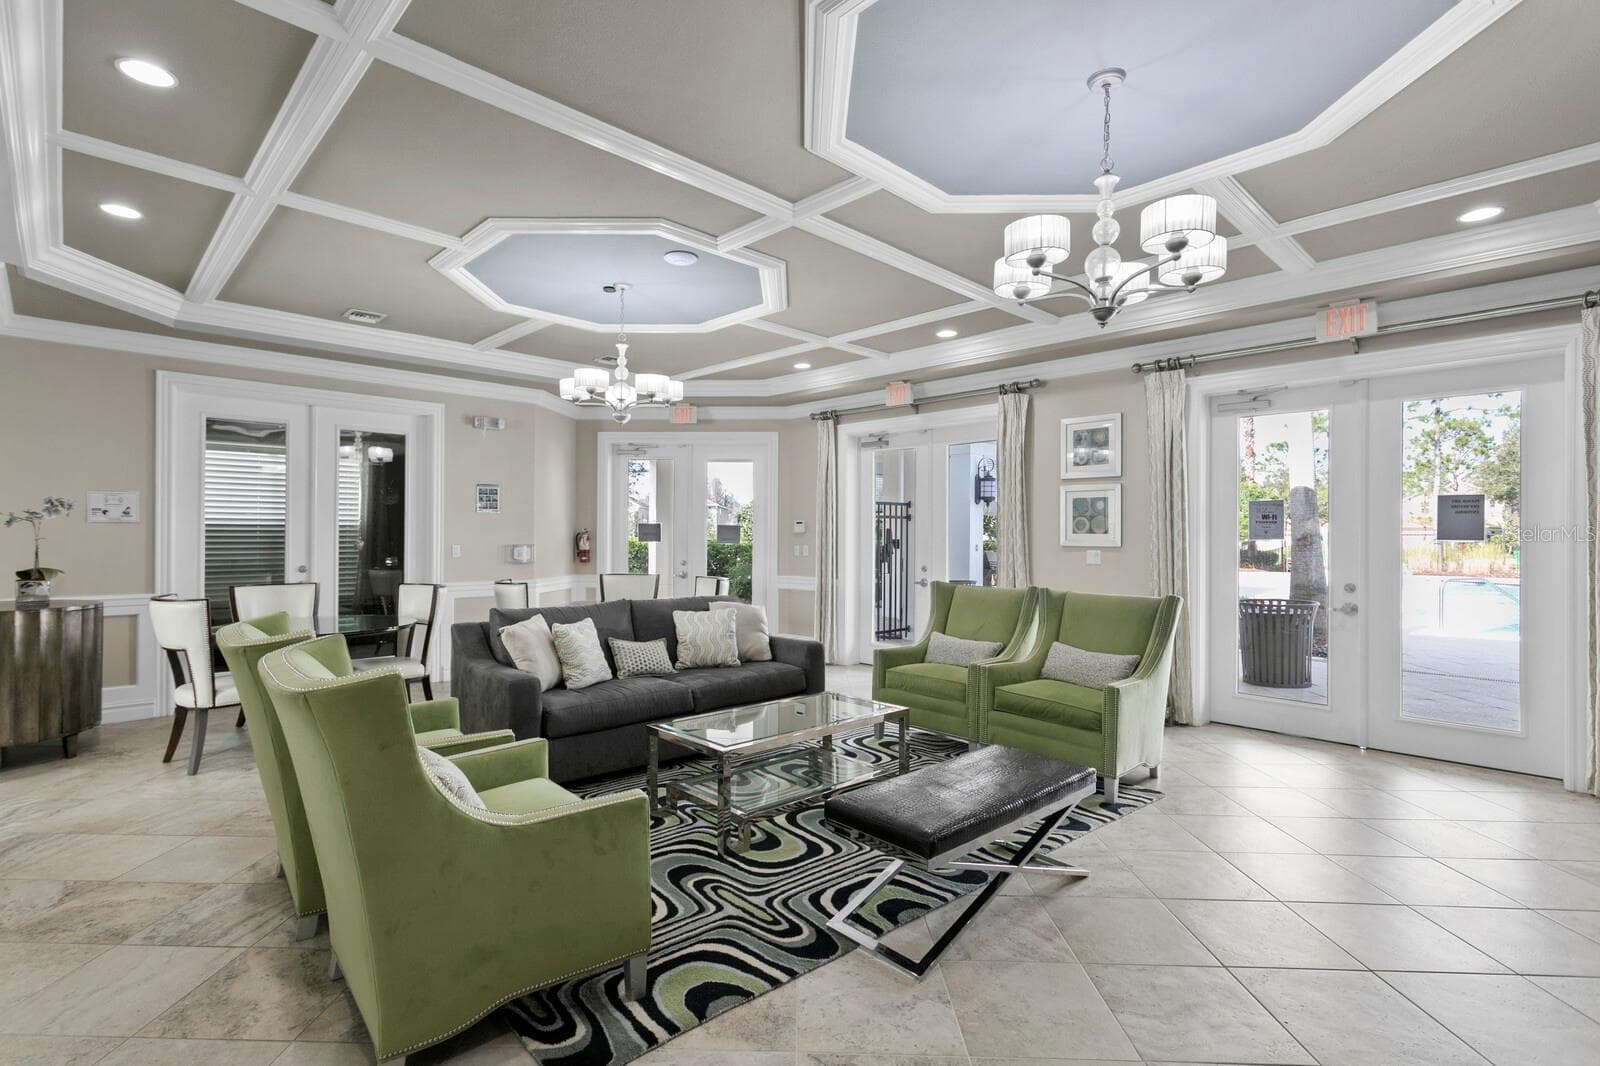
Clubhouse mtg room - 32835 WOODTHRUSH WAY, WESLEY CHAPEL
Villa at 32835 WOODTHRUSH WAY, WESLEY CHAPEL, photo 48 of 54
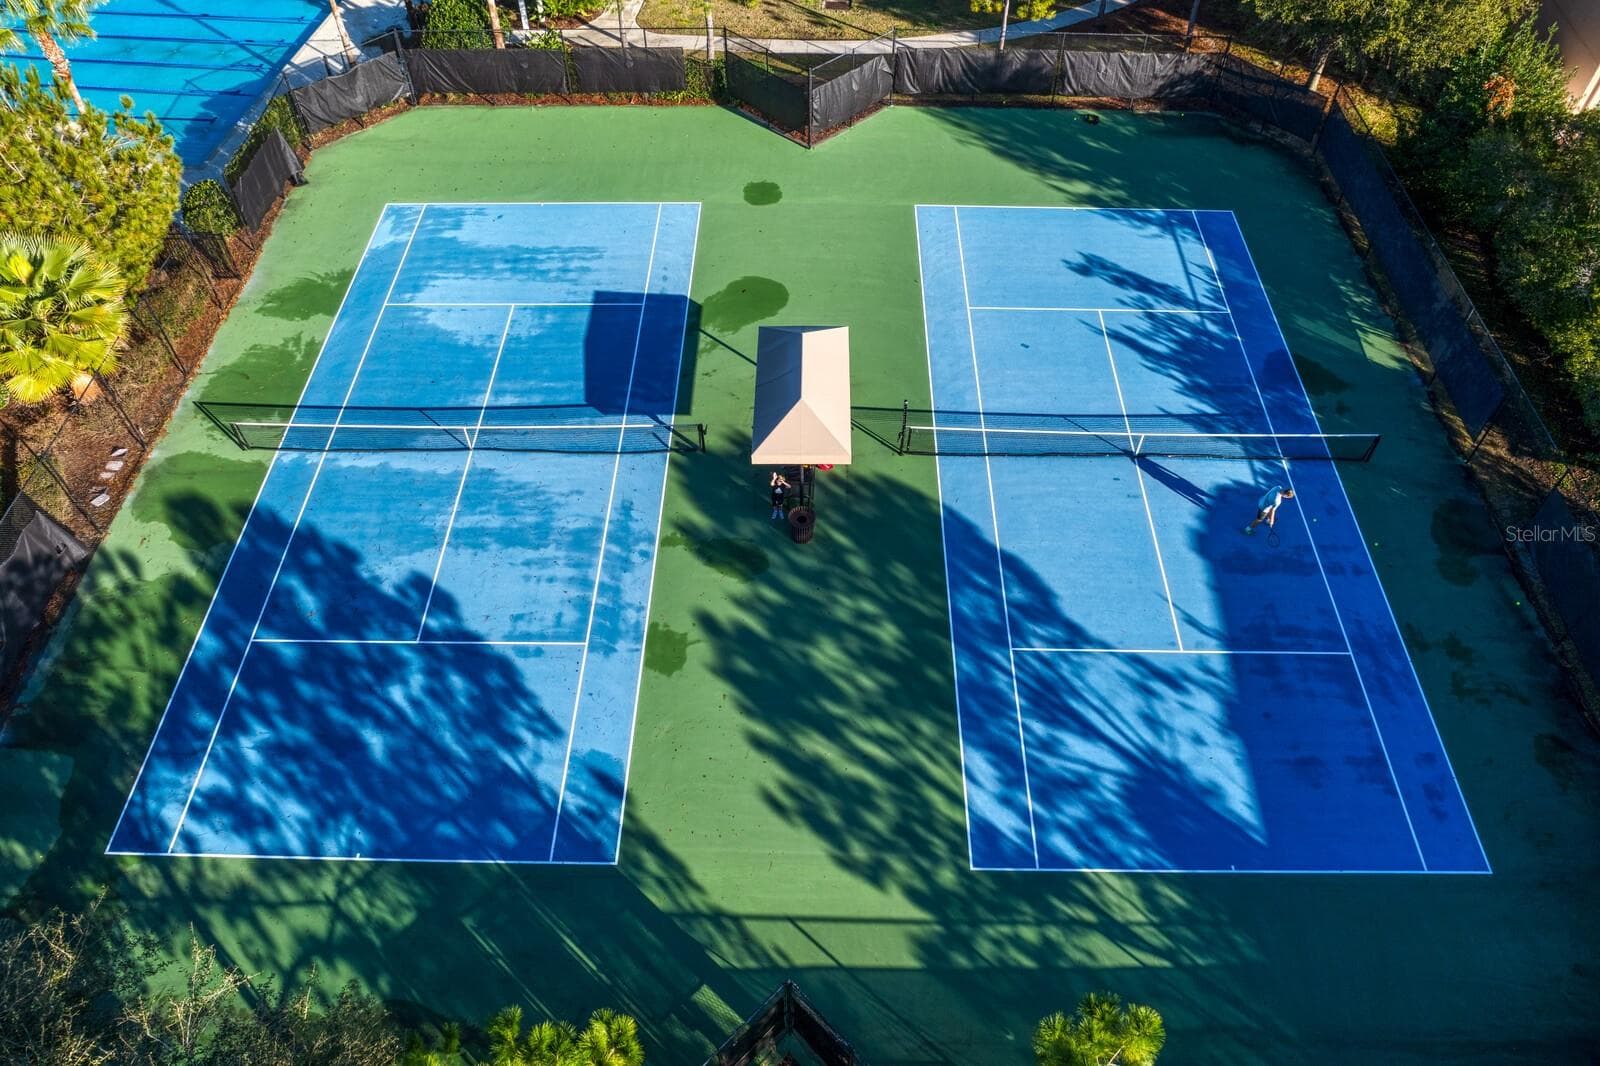
Tennis courts - 32835 WOODTHRUSH WAY, WESLEY CHAPEL
Villa at 32835 WOODTHRUSH WAY, WESLEY CHAPEL, photo 50 of 54
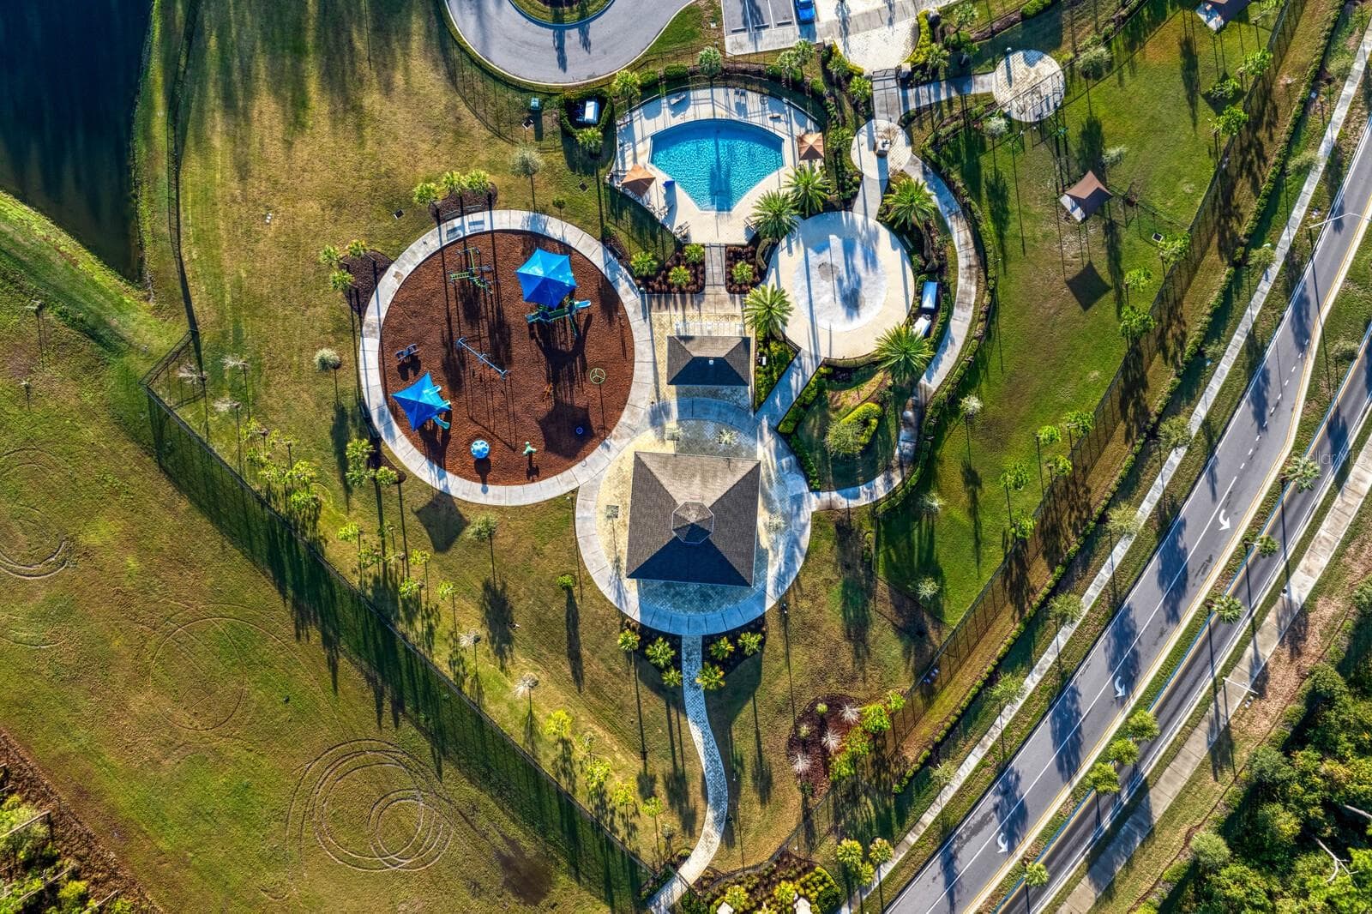
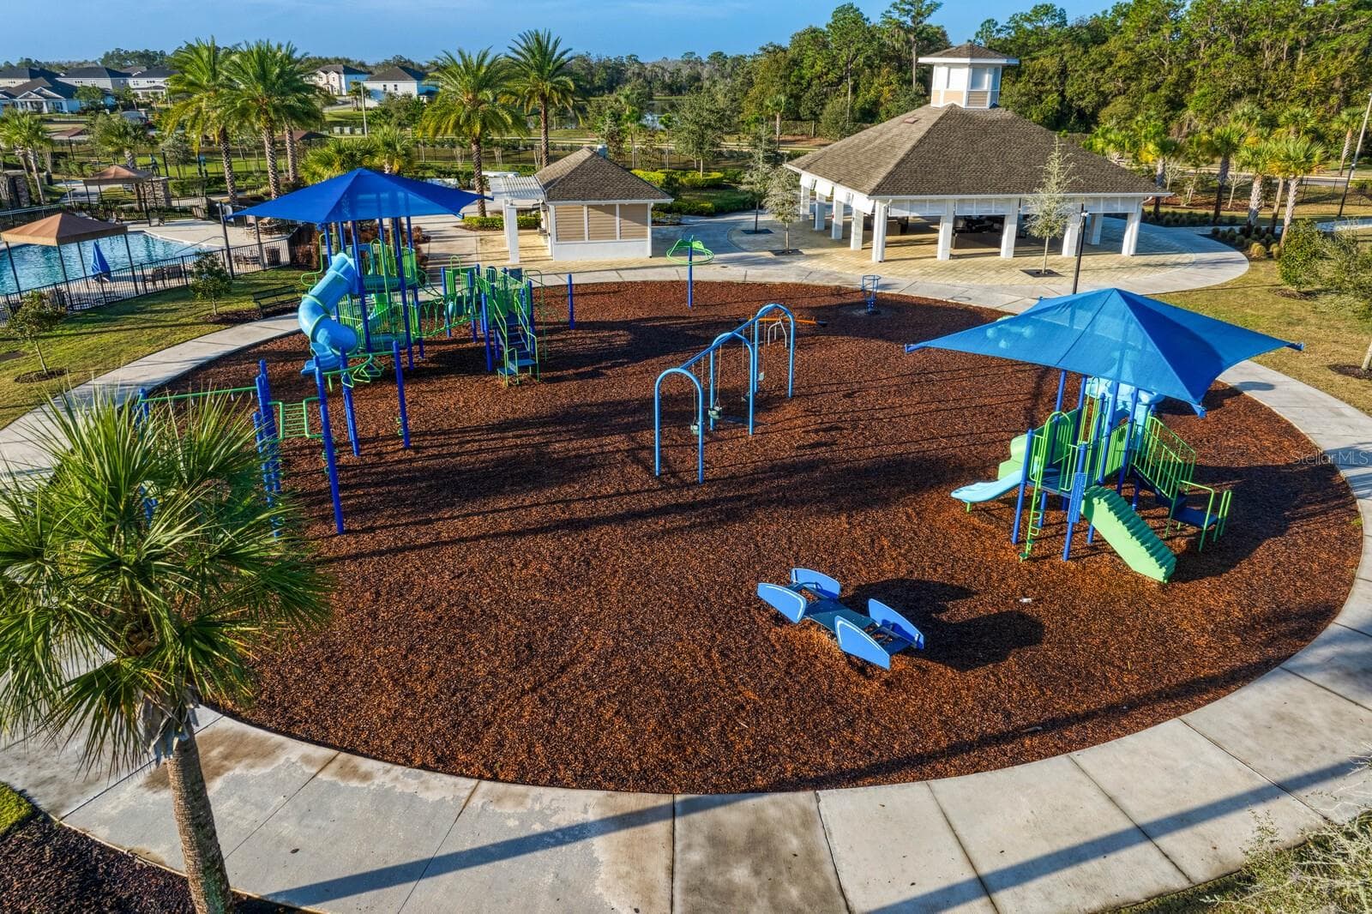
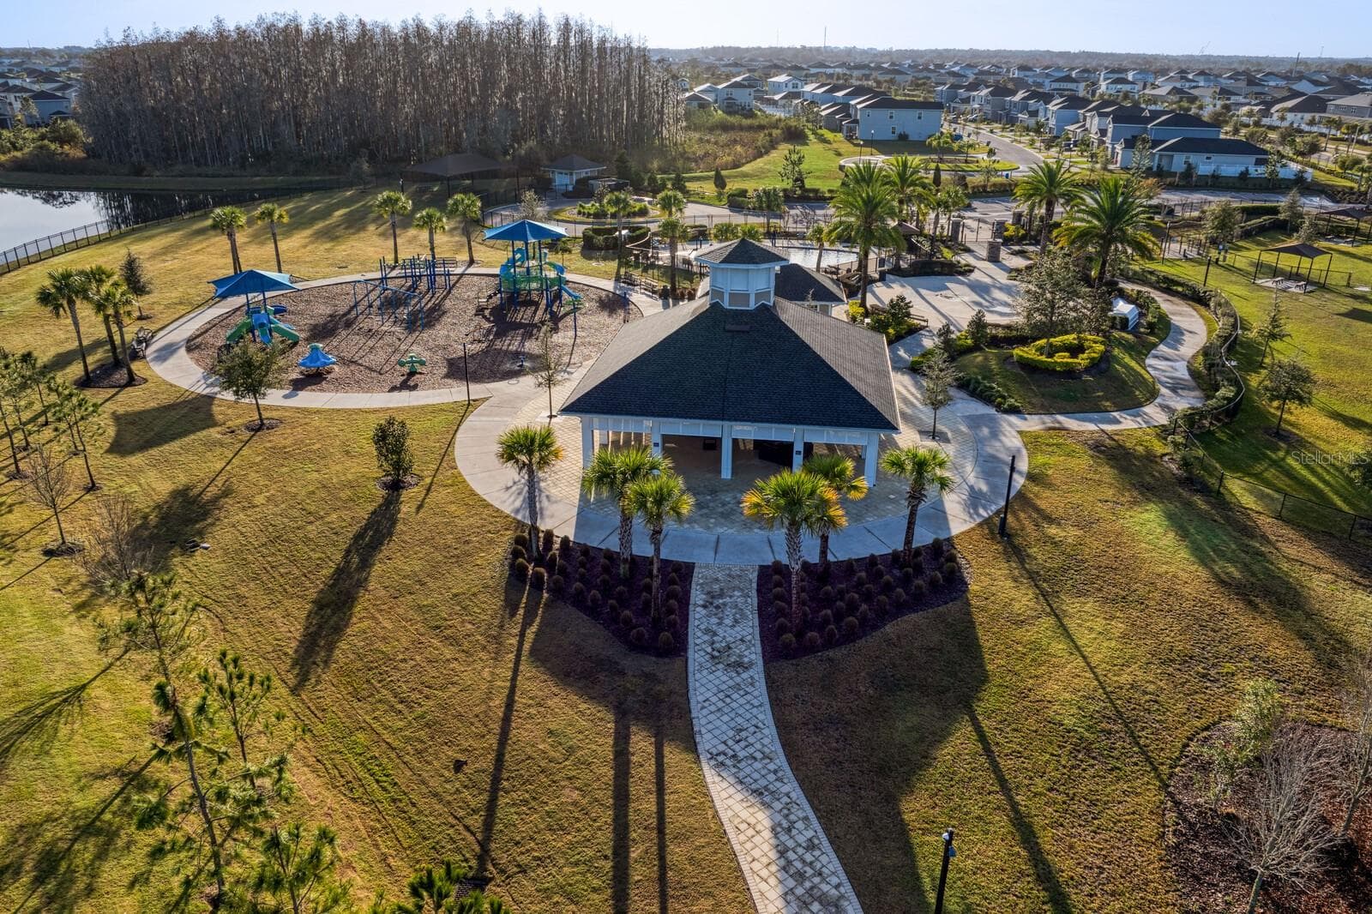
Promenade Park with dog park, outdoor pavilion, and more! - 32835 WOODTHRUSH WAY, WESLEY CHAPEL
Pool 3 - 32835 WOODTHRUSH WAY, WESLEY CHAPEL
Playground - 32835 WOODTHRUSH WAY, WESLEY CHAPEL
Thank you for visiting! - 32835 WOODTHRUSH WAY, WESLEY CHAPEL
54 photos

$325,000

32835 WOODTHRUSH WAY
WESLEY CHAPEL, FL 33545
Listed by Ami Rivera · SMITH & ASSOCIATES REAL ESTATE
Bedrooms
3
Bathrooms
2
Living area
1,569 sqft
Year built
2015

About this home

Exceptional living in a maintenance-free villa just steps away from the amenities in Watergrass! Welcome to resort style living in this heavily upgraded villa! You name it- its been done! From an extended lanai, to luxury vinyl flooring, molding and fireplace in the living room, the list goes on! This DR Horton Siesta floor plan is different - the third bedroom is a true bedroom in a split orientation separate from the primary. Step inside your move in ready home with ceramic tile flooring and LVP throughout! The living room opens up to the extended lanai area and a private, landscaped backyard (addtl. fencing can be added). Open up the 3 panel sliders for year-round FL living and entertaining. The primary bedroom also faces the backyard & has an ensuite bath plus walk in closet. Bedrooms 2 & 3 are on the opposite end of the villa with a full bathroom between them. The living room has been upgraded wiith a tv/fireplace wall and your living space doesnt end there- the dining area/ kitchen is central to your home. The kitchen has upgraded countertops, a step-in pantry, stainless steel appliances, and seating at the island OR in the dining area which easily fits a table for 6-8. Nearby is The Watergrass Club- a full amenity center with tennis, fitness center, clubhouse, JrOlympic lap pool and year-round heated resort pool. Not far away is Promenade Park, the second amenity center with dog park, playground, outdoor pavilion, 3rd pool, and more. Watergrass has the ease of Publix, FL Medical, and many retail stores nearby. You'll never need to go far for the convenience of everything you need. Come visit Watergrass today & see what exceptional living can be for you!

Highlights

Fireplace

Property details

MLS
Stellar MLS
MLS #
MFRTB8557561
Property type
Villa
Subdivision
WATERGRASS PCLS C-1 & C-2
Status
Active
Days on market
N/A
On market date
October 14, 2026
Stories
N/A
Total bathrooms
2
Garage spaces
N/A
Parking spaces
N/A
Lot size
0.1 acres
Loading map…

Nearby schools

Within 10 miles. School directory data from the National Center for Education Statistics (NCES), accessed via the Urban Institute Education Data API. Local Score is calculated by INNOVATE Real Estate; where a state rating is shown, it comes from that state's own official school report card.

Elementary
WATERGRASS ELEMENTARY SCHOOL
0.29 mi away · Grades -1-5
Nearest school -- attendance-zone data not available here
3.0
Local Score (student-teacher ratio only (preliminary -- will incorporate state test-score data once available)) -- not an official state rating
Enrollment
717
Student:teacher ratio
16.7:1
District
PASCO
Middle
THOMAS E. WEIGHTMAN MIDDLE SCHOOL
2.23 mi away · Grades 6-8
Nearest school -- attendance-zone data not available here
2.0
Local Score (student-teacher ratio only (preliminary -- will incorporate state test-score data once available)) -- not an official state rating
Enrollment
1,230
Student:teacher ratio
20.8:1
District
PASCO
High
WESLEY CHAPEL HIGH SCHOOL
2.54 mi away · Grades 9-12
Nearest school -- attendance-zone data not available here
2.0
Local Score (student-teacher ratio only (preliminary -- will incorporate state test-score data once available)) -- not an official state rating
Enrollment
1,717
Student:teacher ratio
21.7:1
District
PASCO

Walkability

Blended score for WESLEY CHAPEL's center, calculated by INNOVATE Real Estate from two sources: the EPA's National Walkability Index (street network, transit, land-use mix) and Google Places amenity data (what's actually reachable on foot from this point). 60% EPA National Walkability Index + 40% nearby-amenity density (Google Places).

18
Very car-dependent
out of 100
EPA National Walkability Index
3.2 / 20 -- Least walkable
Google Places amenity density
20 / 100
Restaurants & cafes0
Grocery stores0
Parks1
Schools4
Transit stops0
Pharmacies0

Market position

How this listing compares to current activity in WESLEY CHAPEL, from live MLS data.

On the market 0 days -- 80 fewer days than WESLEY CHAPEL's current average of 80 days.
For reference, the median list price across 1,143 active listings in WESLEY CHAPEL right now is $359,900.

Mortgage calculator

Estimate only - actual rate and payment depend on your lender, credit, and loan program.

$
%
%
Adjust tax / insurance estimates
% / yr
$
/mo
Est. monthly payment
$2,107/mo
$65,000 down
$260,000 loan
Principal & interest$1,686
Property tax (est.)$271
Home insurance (est.)$150

Similar homes you might like

Data source: Listing information provided by Stellar MLS (mfrmls) via Trestle/CoreLogic. Last updated 1 days ago.

Information herein deemed reliable but not guaranteed; all measurements, school assignments, HOA fees, taxes, and feature lists are approximate and should be independently verified. Equal Housing Opportunity.