
$344,000
About this home
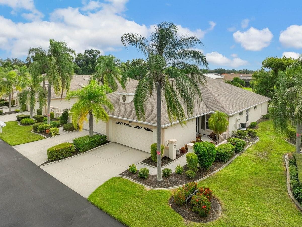
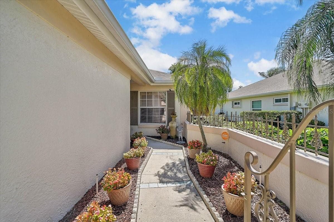
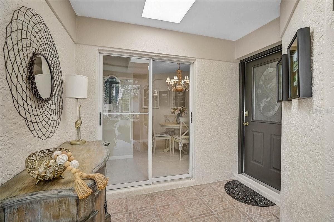
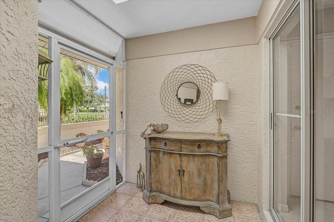
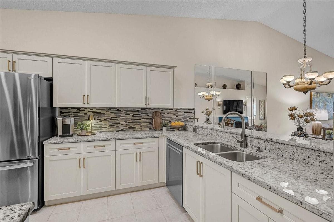
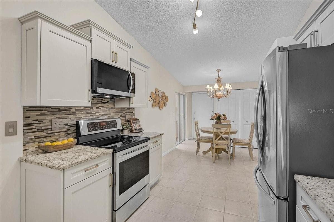
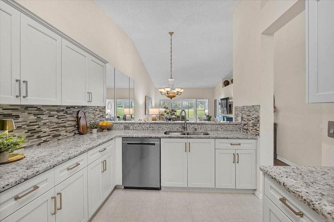
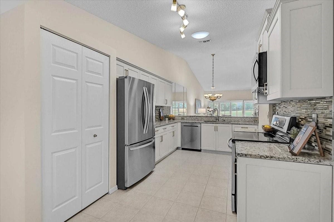
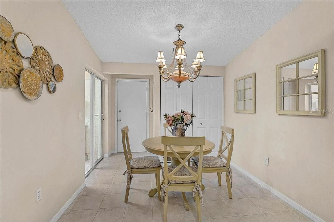
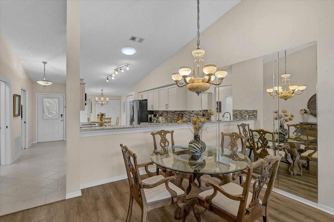
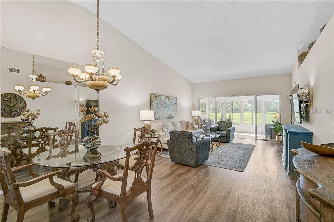
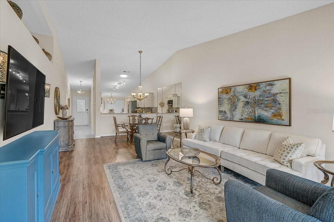
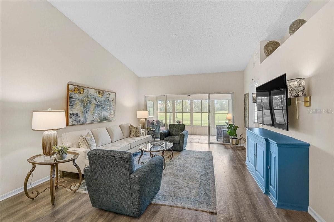
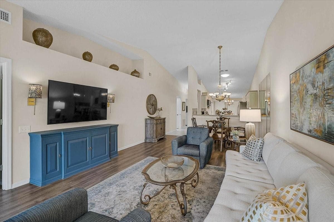
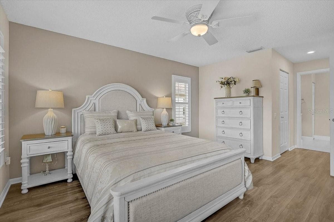
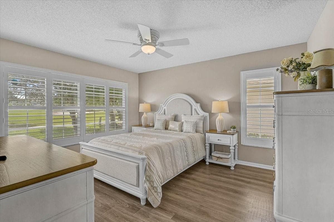
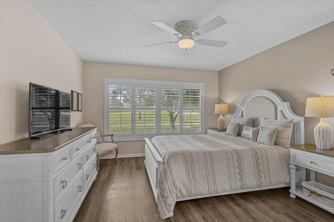
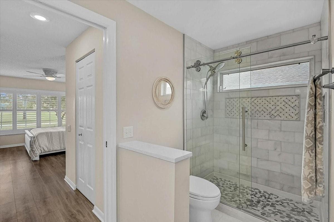
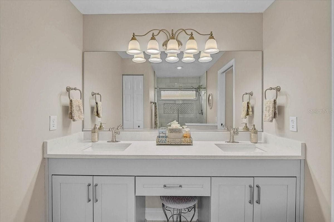
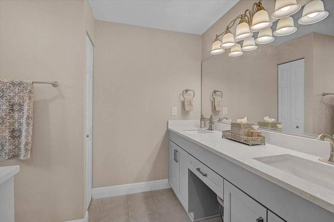
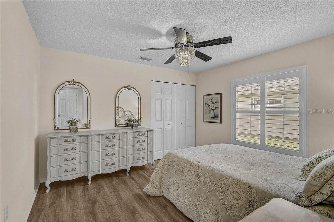
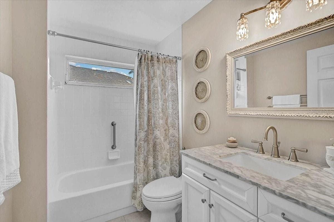
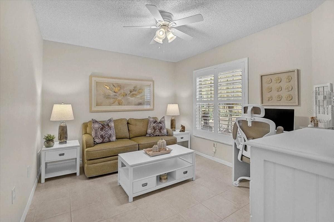
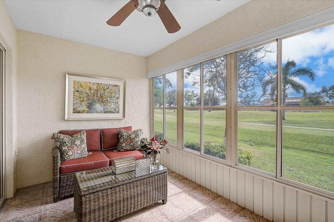
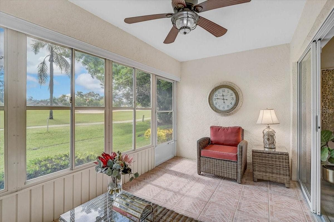
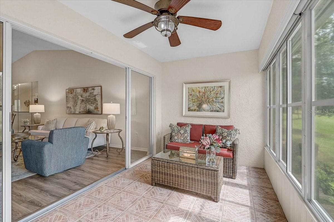
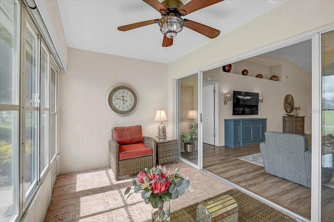
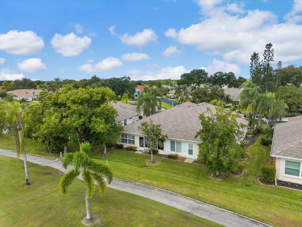
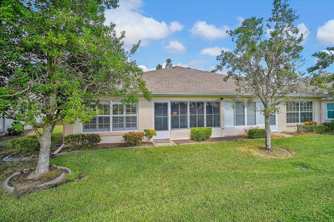
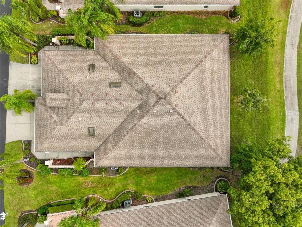
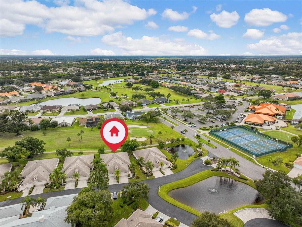
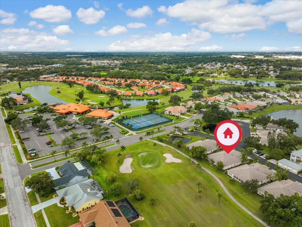
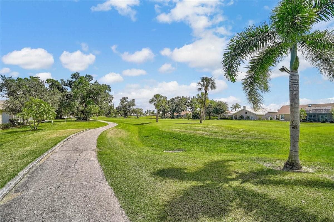
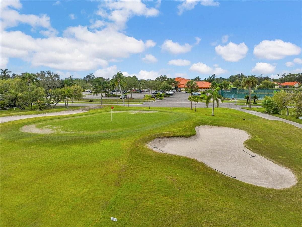
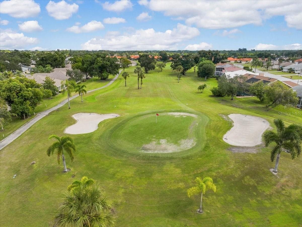
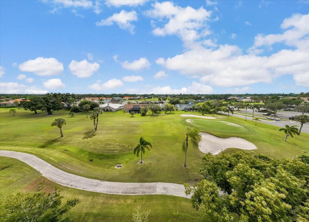
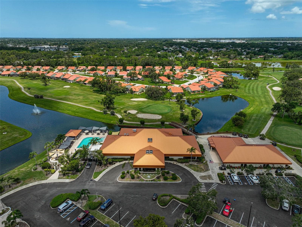
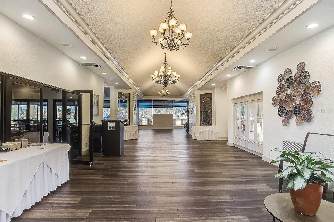
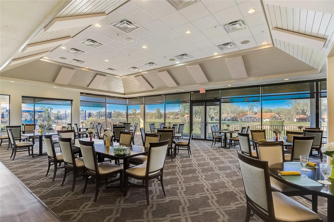
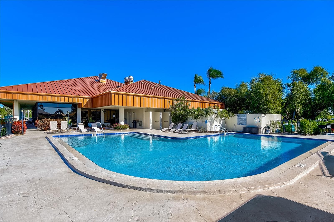
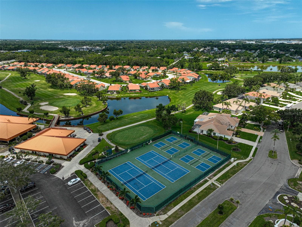
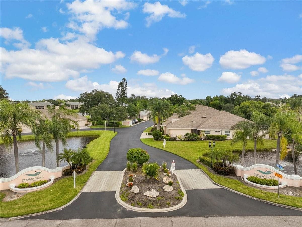
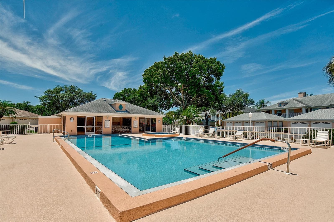
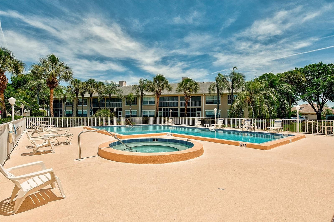
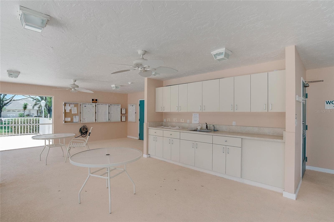
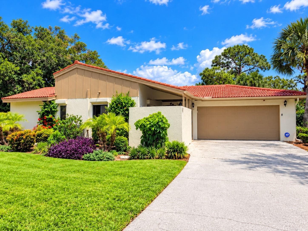
Golf course views, thoughtful updates, and easy Florida living come together in this gorgeous, impeccably maintained 2BR/2BA + Den Villa in Fairway Trace at Peridia Golf & Country Club. Ideally situated overlooking the 9th hole, this move-in-ready home is also conveniently located near the tennis and pickleball courts, clubhouse, pool, and tiki bar. Inside, a comfortable layout and an impressive list of updates create an inviting home ready to enjoy. The light and inviting interior features granite countertops throughout, stainless steel appliances approximately five years old, newer ceiling fans, plantation shutters, and easy-care flooring. The bedrooms and great room showcase stylish laminate flooring, complemented by ceramic tile throughout the remainder of the home. This thoughtfully coordinated flooring palette offers a polished aesthetic with effortless everyday maintenance. The versatile den provides the perfect space for a home office or additional living area. Improvements include a 2020 hot water heater & a 2023 A/C system with a UV light. An attic fan adds to the home's practical features. The attached two-car garage includes a washer and dryer for added convenience. Step outside to the enclosed lanai and take in peaceful golf course views. The lanai features paver tile flooring and remote-operated blinds, creating a versatile outdoor space for morning coffee, entertaining, or relaxing at the end of the day. Peridia offers an 18-hole golf course, tennis, pickleball, heated pool, tiki bar, restaurant, pro shop & social events. Fairway Trace residents also have access to a private pool, hot tub & cabana. Convenient to shopping, dining, beaches & major highways. Fees: Master Assoc. $938/Qtr (basic Wi-Fi/cable, community pool, tennis/pickleball, discounted golf & member events). Villa Fee $1,732/Qtr (water, sewer, trash, pest control, exterior maintenance incl. roof/painting & yard care). Annual Food/Bev. Minimum $600. One-time Application Fee $250. One-time Capital Reserve Contribution $4,000. This villa offers comfort, convenience, and resort-style living with maintenance-free ease. Schedule your showing today!
Property details
- MLS #
- MFRA4707383
- Property type
- Villa
- Subdivision
- FAIRWAY TRACE
- Status
- Active
- Days on market
- 1
- On market date
- October 6, 2026
- Stories
- N/A
- Total bathrooms
- 2
- Garage spaces
- 2
- Parking spaces
- N/A
- Lot size
- 0.1 acres
Location
Get directions →Nearby schools
Within 10 miles. School directory data from the National Center for Education Statistics (NCES), accessed via the Urban Institute Education Data API. Local Score is calculated by INNOVATE Real Estate; where a state rating is shown, it comes from that state's own official school report card (e.g. NC Dept. of Public Instruction, SC Report Card).
- Enrollment
- 514
- Student:teacher ratio
- 17.1:1
- District
- MANATEE
- Enrollment
- 666
- Student:teacher ratio
- 18.0:1
- District
- MANATEE
- Enrollment
- 1,733
- Student:teacher ratio
- 21.1:1
- District
- MANATEE
Walkability
Blended score for BRADENTON's center, calculated by INNOVATE Real Estate from two sources: the EPA's National Walkability Index (street network, transit, land-use mix) and Google Places amenity data (what's actually reachable on foot from this point). 60% EPA National Walkability Index + 40% nearby-amenity density (Google Places).
Market position
How this listing compares to current activity in BRADENTON, from live MLS data.
Mortgage calculator
Estimate only - actual rate and payment depend on your lender, credit, and loan program.
Adjust tax / insurance estimates
Similar homes you might like



Data source: Listing information provided by Stellar MLS (mfrmls) via Trestle/CoreLogic. Last updated 1 days ago.
Information herein deemed reliable but not guaranteed; all measurements, school assignments, HOA fees, taxes, and feature lists are approximate and should be independently verified. Equal Housing Opportunity.