







$365,000
About this home
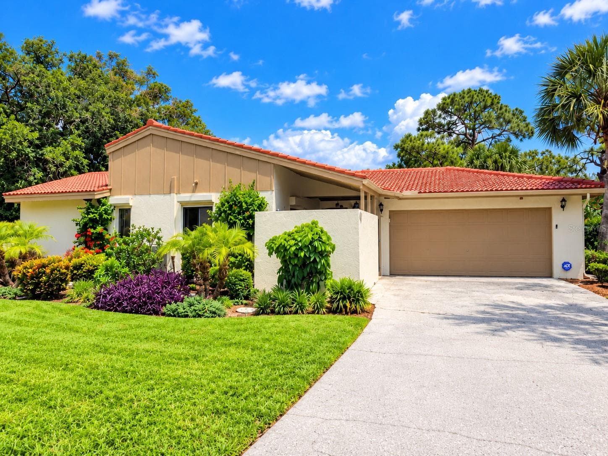
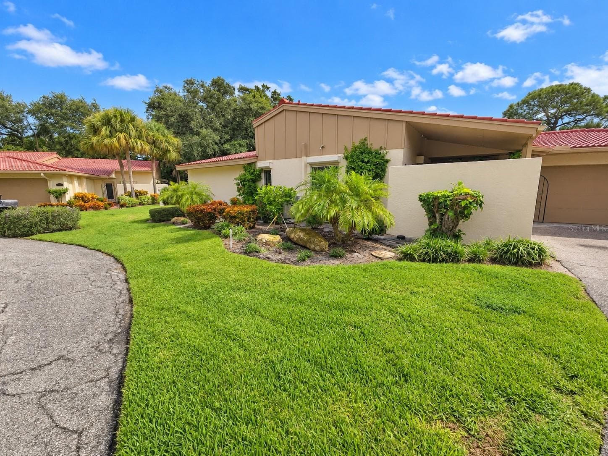
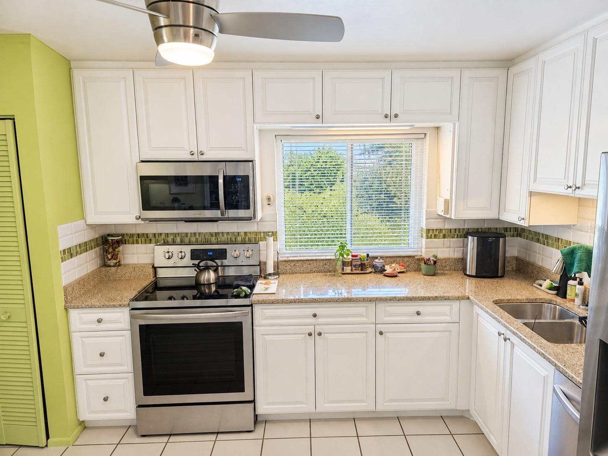
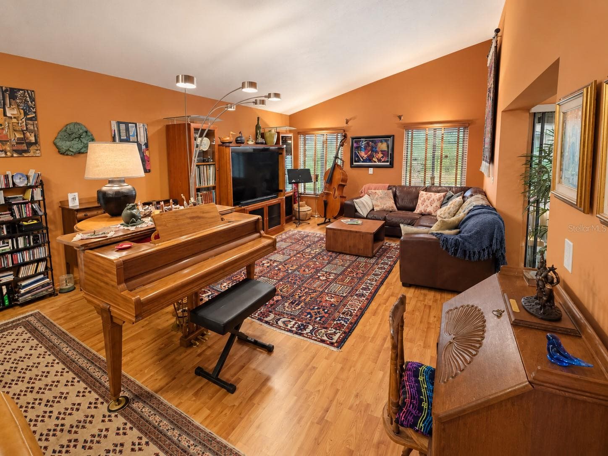
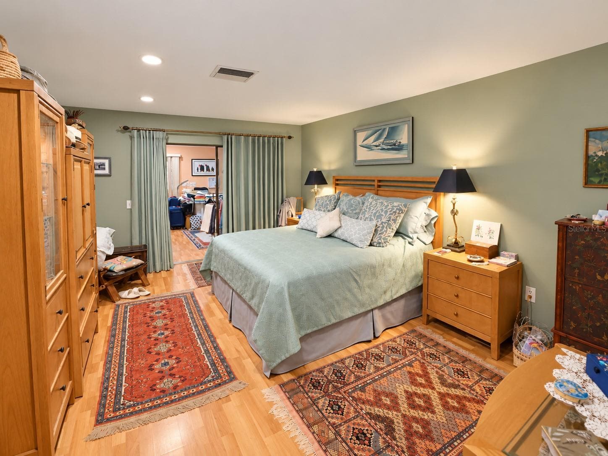
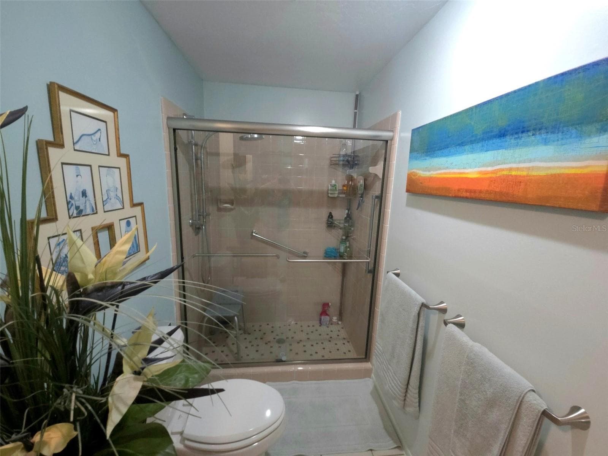
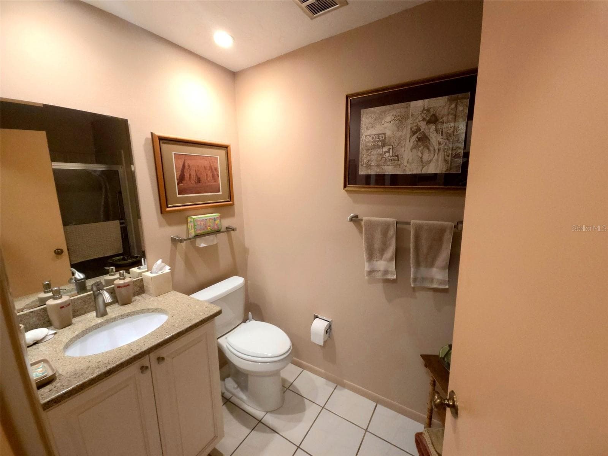
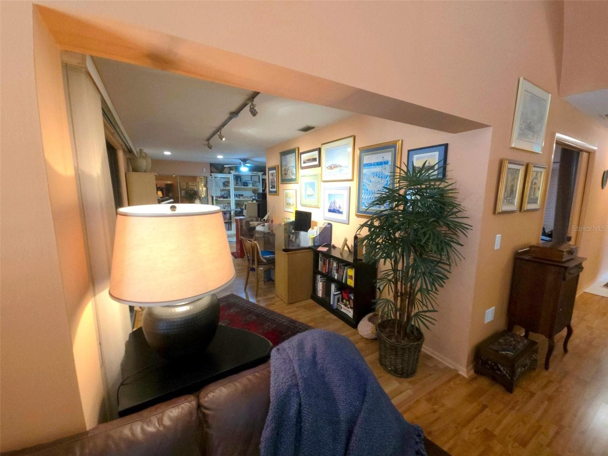
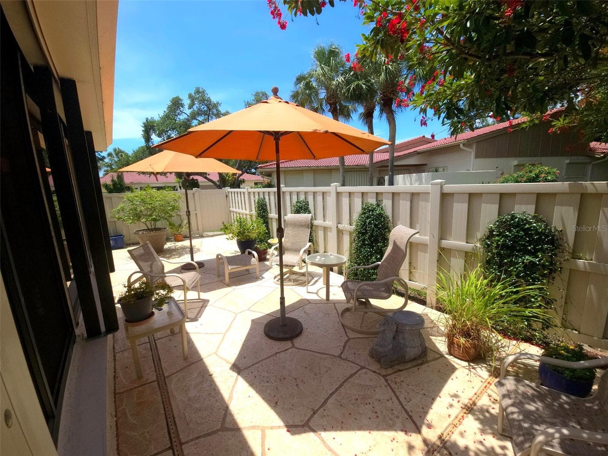
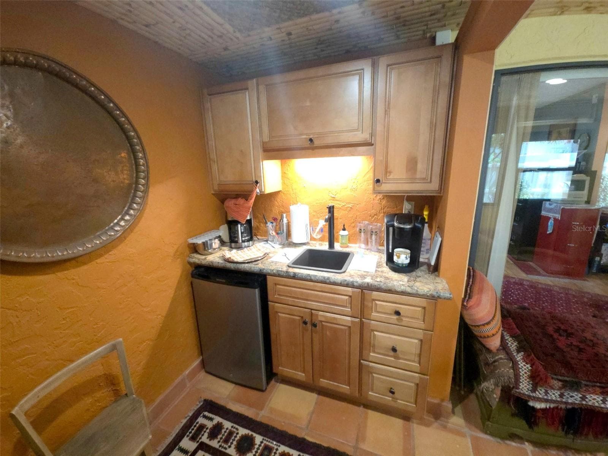
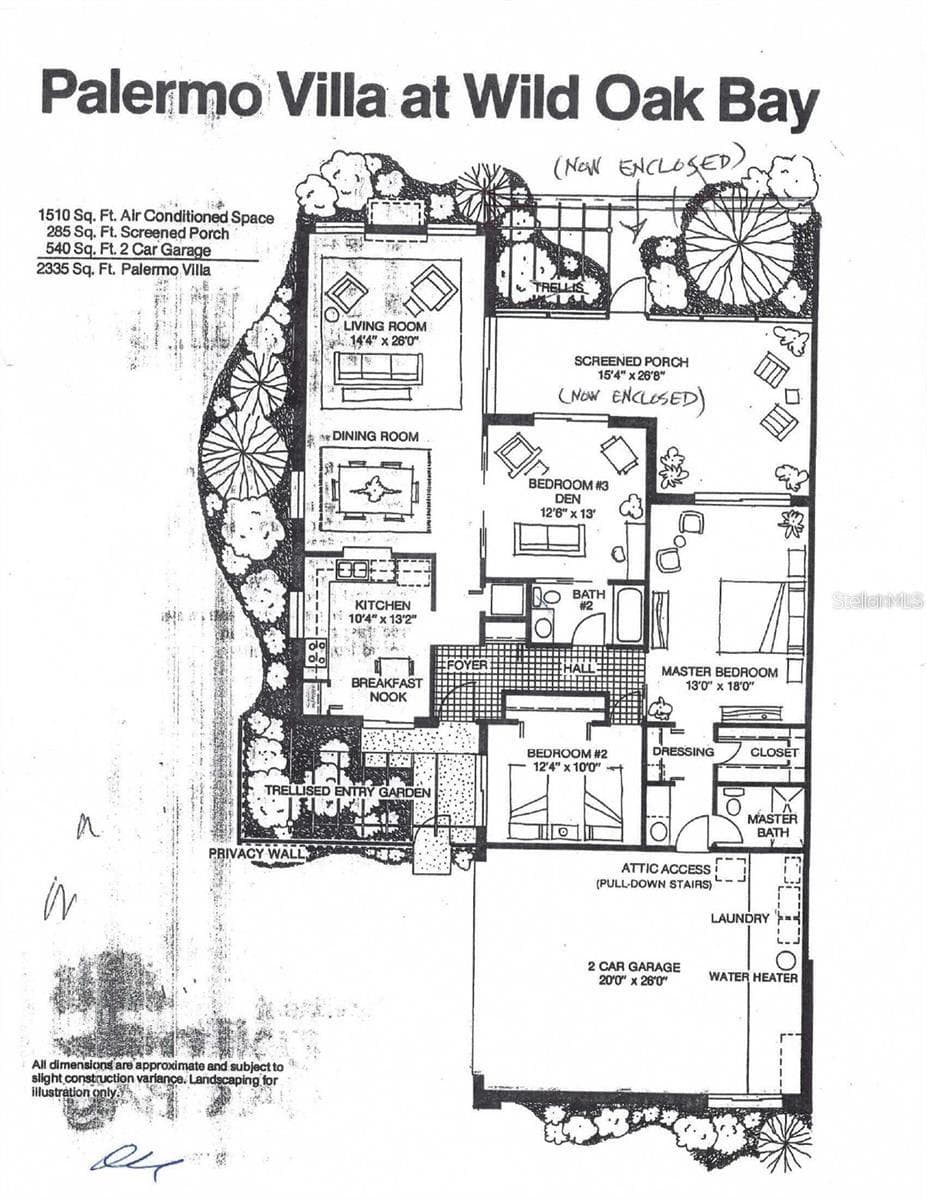
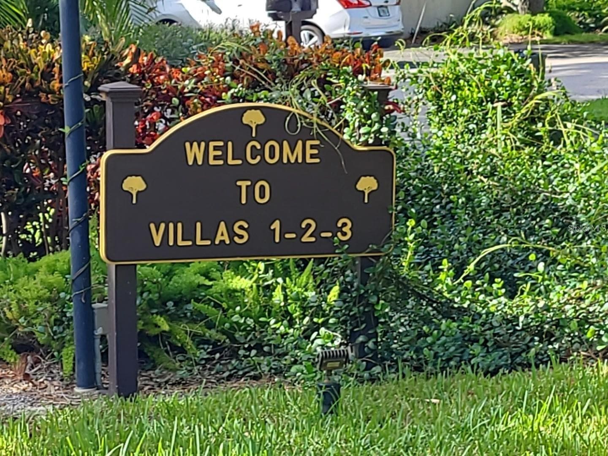
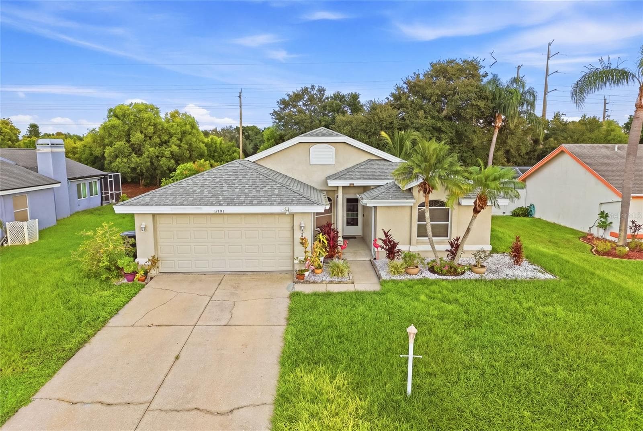
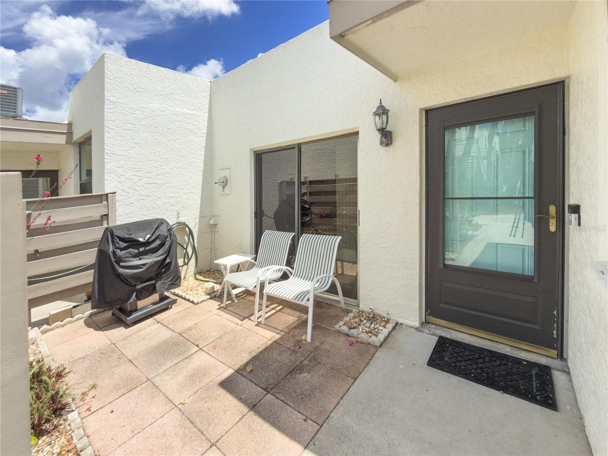
Warm, inviting, and beautifully cared for, this 3bed 2 bath Palermo floor plan villa is a desirable corner unit tucked away on a cul-de-sac in the lush tropical setting of Wild Oak Bay. Step through the gated entry into a charming private courtyard with a covered area behind a stone wall—perfect for plants, morning coffee, or quiet outdoor relaxation. Inside, the spacious living and dining areas feel light and airy with vaulted ceilings and an open flow. The bright updated kitchen features quartz countertops and stainless steel appliances, while both bathroom vanities have also been updated with quartz countertops. Major updates are already done, including A/C 2021, water heater 2020, and a new roof in 2025. Currently the third bedroom/den is being used as a dining room. At the rear of the home, an oversized flex space offers endless possibilities as an office, craft room, art studio, or additional sitting area. Beyond that, the glass-enclosed Florida room/lanai features a detailed bamboo ceiling and wet bar—perfect for entertaining or relaxing without having to head back to the kitchen. Just outside is another private courtyard sitting area, ideal for grilling, sunning, or enjoying the Florida lifestyle. Feel secure with the motorized hurricane shutters that are on the windows to protect the home or for added security while away. Wild Oak Bay offers an oasis of privacy while remaining close to everything—SRQ Airport is approximately 5 miles away, IMG Academy Golf Club is across the street, and Anna Maria Island beaches are about 9 miles away. This updated villa is a wonderful choice for a forever home, seasonal retreat, or second home. Private showings available.
Property details
- MLS #
- MFRA4708637
- Property type
- Condominium
- Subdivision
- THE VILLAS AT WILD OAK BAY I, II & III
- Status
- Active
- Days on market
- 1
- On market date
- October 6, 2026
- Stories
- N/A
- Total bathrooms
- 2
- Garage spaces
- N/A
- Parking spaces
- N/A
- Lot size
- N/A
Location
Get directions →Nearby schools
Within 10 miles. School directory data from the National Center for Education Statistics (NCES), accessed via the Urban Institute Education Data API. Local Score is calculated by INNOVATE Real Estate; where a state rating is shown, it comes from that state's own official school report card (e.g. NC Dept. of Public Instruction, SC Report Card).
- Enrollment
- 677
- Student:teacher ratio
- 14.7:1
- District
- MANATEE
- Enrollment
- 780
- Student:teacher ratio
- 16.6:1
- District
- MANATEE
- Enrollment
- 504
- Student:teacher ratio
- 25.2:1
- District
- MANATEE
Walkability
Blended score for BRADENTON's center, calculated by INNOVATE Real Estate from two sources: the EPA's National Walkability Index (street network, transit, land-use mix) and Google Places amenity data (what's actually reachable on foot from this point). 60% EPA National Walkability Index + 40% nearby-amenity density (Google Places).
Market position
How this listing compares to current activity in BRADENTON, from live MLS data.
Mortgage calculator
Estimate only - actual rate and payment depend on your lender, credit, and loan program.
Adjust tax / insurance estimates
Similar homes you might like



Data source: Listing information provided by Stellar MLS (mfrmls) via Trestle/CoreLogic. Last updated 1 days ago.
Information herein deemed reliable but not guaranteed; all measurements, school assignments, HOA fees, taxes, and feature lists are approximate and should be independently verified. Equal Housing Opportunity.