
$850,000
About this home
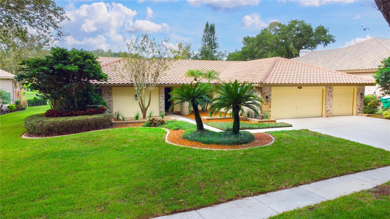
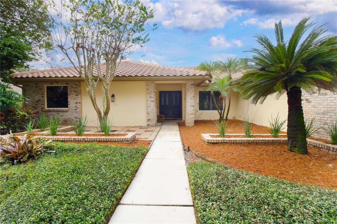
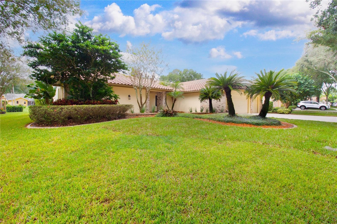
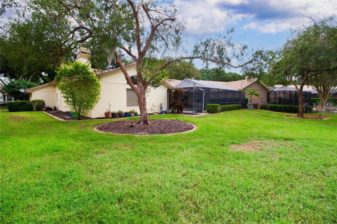
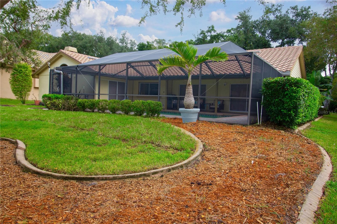
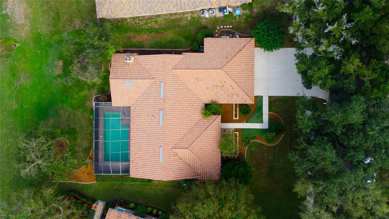
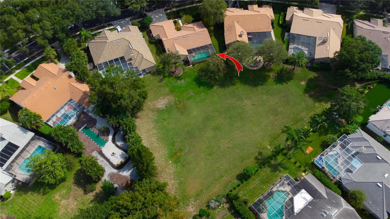
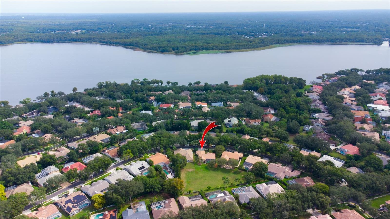
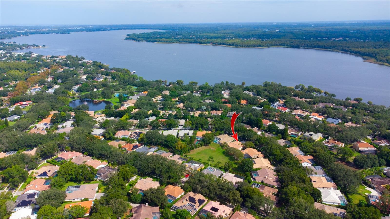
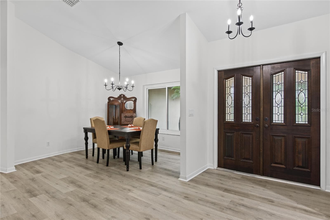
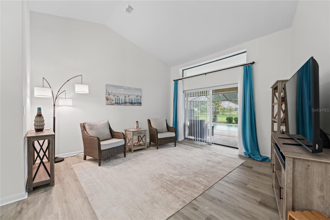
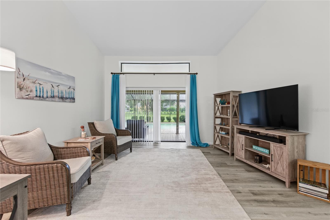
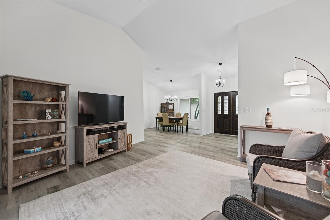
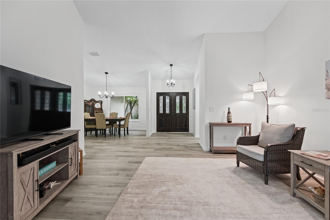
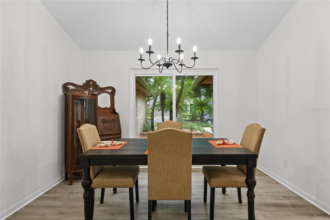
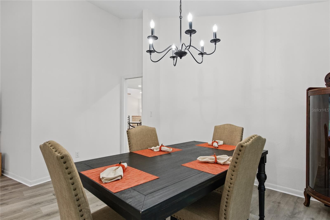
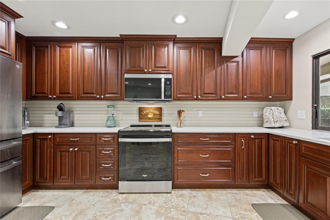
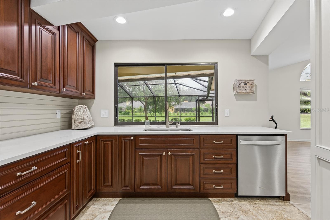
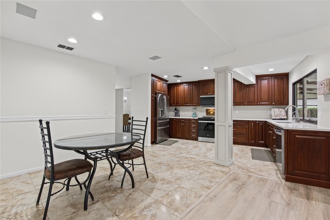
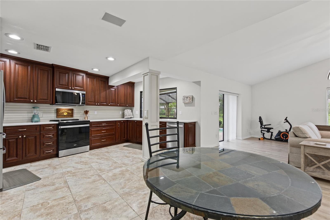
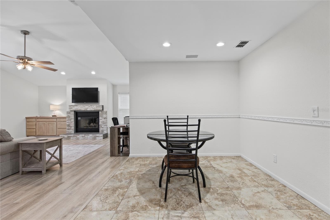
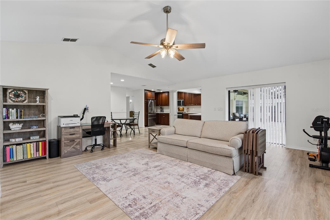
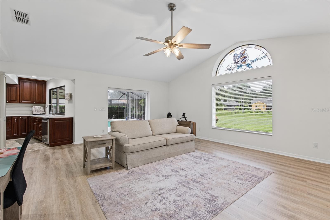
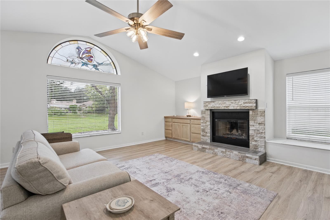
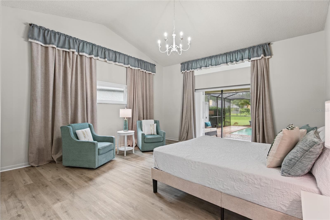
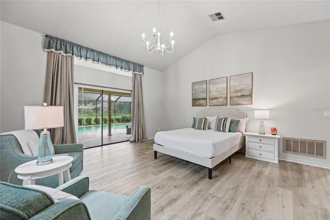
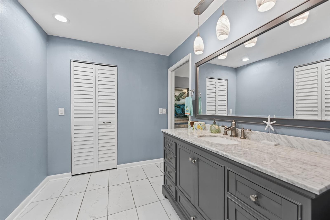
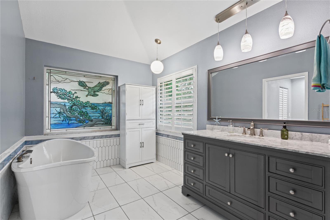
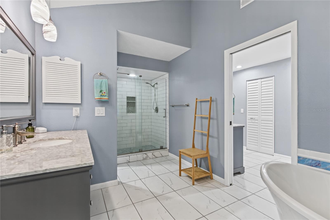
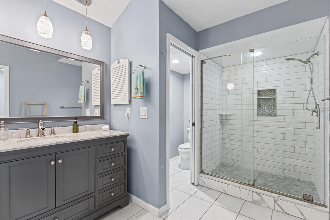
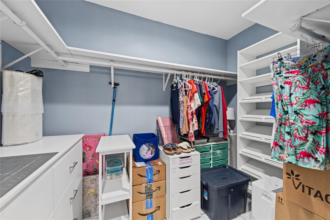
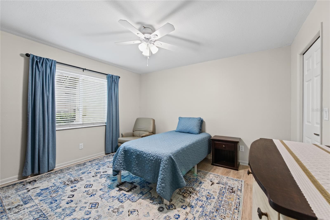
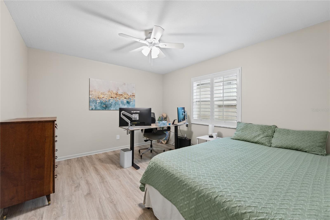
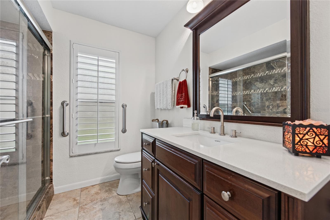
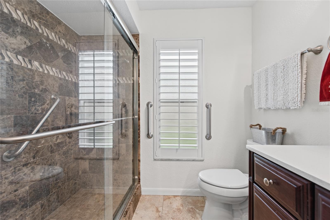
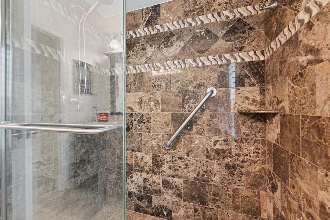
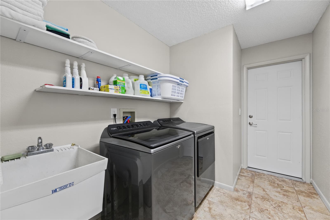
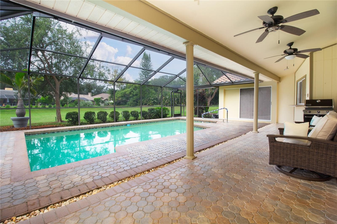
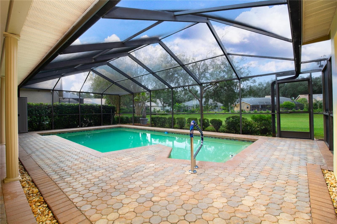
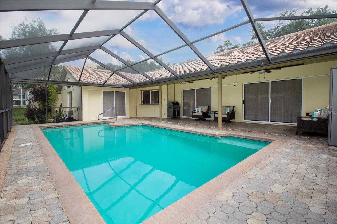
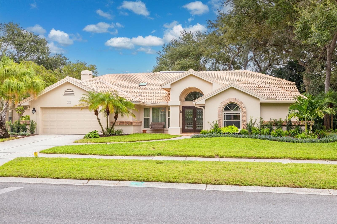
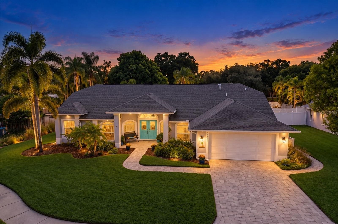
An unexpected relocation brings this turnkey home, custom-built by executive home builder Mark Maconi, to market in the highly desired Cobb’s Landing – Pinnacle neighborhood. Purchased with plans to be their long-term home, the current homeowners took great care in renovating and updating the property from the inside out. The result is a beautifully cared-for home ready for its next owners to simply move in and enjoy. The kitchen has been thoughtfully reconfigured with a new layout designed for functional everyday living. Every element of the renovation is new, including the premium quartz countertops, deep single-bowl stainless steel sink, touchless faucet, Whirlpool Gold appliances, reverse osmosis system at the sink and refrigerator, professionally refinished cabinet and drawer fronts, soft-close doors and drawers, custom drawer inserts, 3/4 HP disposal, backsplash, and fresh paint. Designed for both everyday meals and gatherings with family and friends. The split floor plan provides privacy between the primary suite and additional bedrooms, while 12-foot cathedral ceilings create a bright, open feel throughout the home. As part of the recent renovations, attention was given to details including professionally painted interiors, six-panel doors, brushed nickel knobs and hinges, closet doors, high-performance LVP flooring in the formal areas and primary bedroom, plantation blinds, upgraded light fixtures and ceiling fans, marble vanity tops, brushed nickel faucets and shower heads, Levelor light-filtering fabric blinds on three patio doors, custom curtains in the primary bedroom, and floating shelves in the laundry room. The HVAC system has recently received a deep cleaning of the interior and exterior coils, along with newer ductwork. The home also features Pella hurricane windows for added protection. Outside, the home sits on a .28-acre lot with a field separating it from the rear neighbors and frequent deer sightings. The large pool and freshly cleaned paver patio, with newer screens, provide a comfortable space for relaxing or entertaining. Landscaping has been cleaned up and refreshed with new mulch and tropical plants. Additional improvements include facade lighting, a freshly painted front door with designer new knobs and deadbolts, new weather stripping, and a cement tile roof soft wash with a three-year cleaning warranty. Cobb’s Landing offers a park, walking trails, tennis courts, and a waterfront gazebo, along with boat slips available for rent and access to Lake Tarpon. The community is conveniently located near restaurants, shopping, and popular beaches including Honeymoon Island, Howard Park, and Sunset Beach. Curtains in Living Room do not convey. All specifications and measurements are approximate to be verified by Buyer(s).
Highlights
Property details
- MLS #
- MFRTB8552028
- Property type
- Single Family Residence
- Subdivision
- PINNACLE AT COBBS LANDING
- Status
- Active
- Days on market
- N/A
- On market date
- October 9, 2026
- Stories
- N/A
- Total bathrooms
- 2
- Garage spaces
- N/A
- Parking spaces
- N/A
- Lot size
- 0.28 acres
Location
Get directions →Nearby schools
Within 10 miles. School directory data from the National Center for Education Statistics (NCES), accessed via the Urban Institute Education Data API. Local Score is calculated by INNOVATE Real Estate; where a state rating is shown, it comes from that state's own official school report card (e.g. NC Dept. of Public Instruction, SC Report Card).
- Enrollment
- 518
- Student:teacher ratio
- 14.0:1
- District
- PINELLAS
- Enrollment
- 1,155
- Student:teacher ratio
- 18.0:1
- District
- PINELLAS
- Enrollment
- 2,480
- Student:teacher ratio
- 22.1:1
- District
- PINELLAS
Walkability
Blended score for PALM HARBOR's center, calculated by INNOVATE Real Estate from two sources: the EPA's National Walkability Index (street network, transit, land-use mix) and Google Places amenity data (what's actually reachable on foot from this point). EPA National Walkability Index only -- nearby-amenity data not cached yet for this area.
Market position
How this listing compares to current activity in PALM HARBOR, from live MLS data.
Mortgage calculator
Estimate only - actual rate and payment depend on your lender, credit, and loan program.
Adjust tax / insurance estimates
Similar homes you might like



Data source: Listing information provided by Stellar MLS (mfrmls) via Trestle/CoreLogic. Last updated 1 days ago.
Information herein deemed reliable but not guaranteed; all measurements, school assignments, HOA fees, taxes, and feature lists are approximate and should be independently verified. Equal Housing Opportunity.