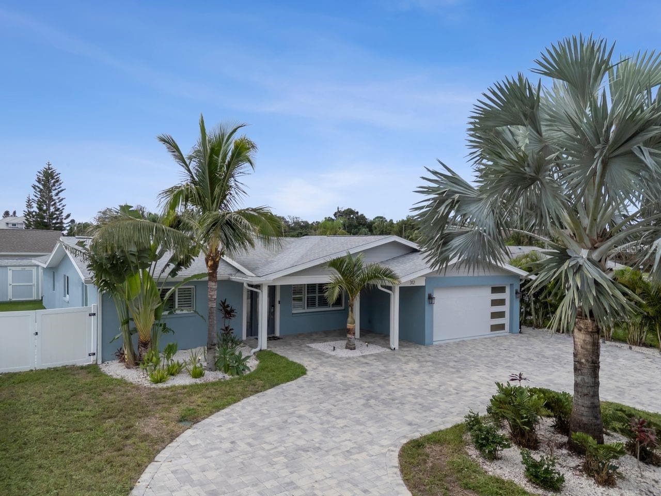
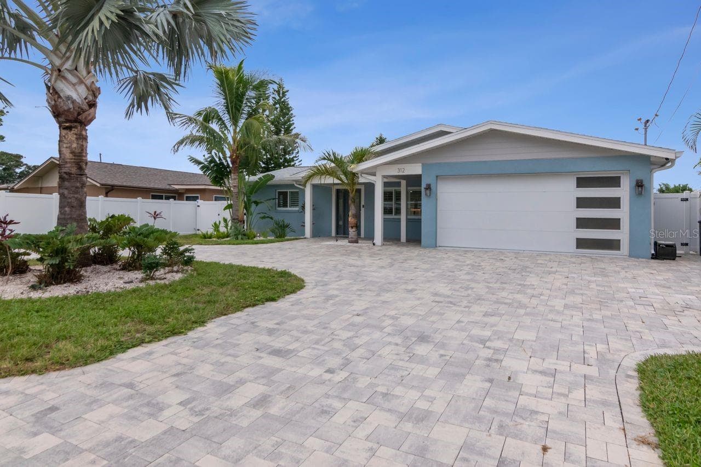
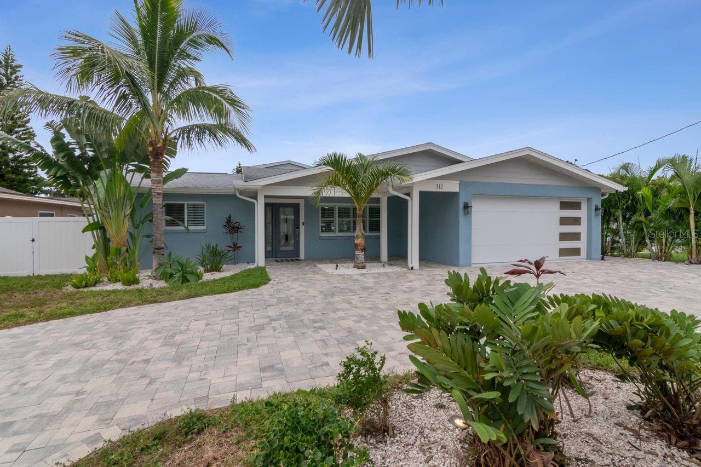
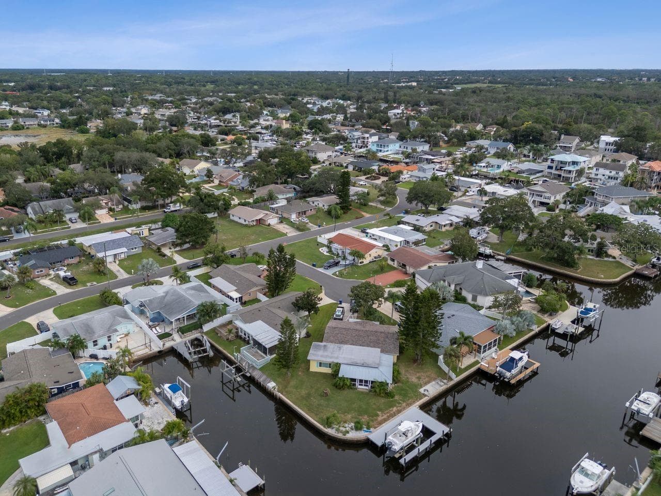
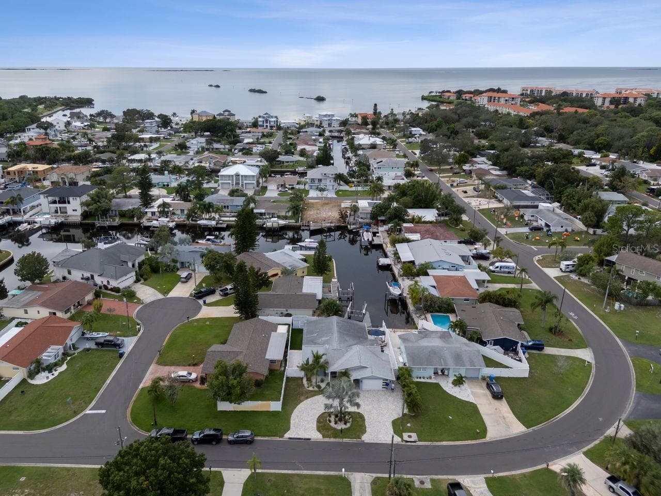
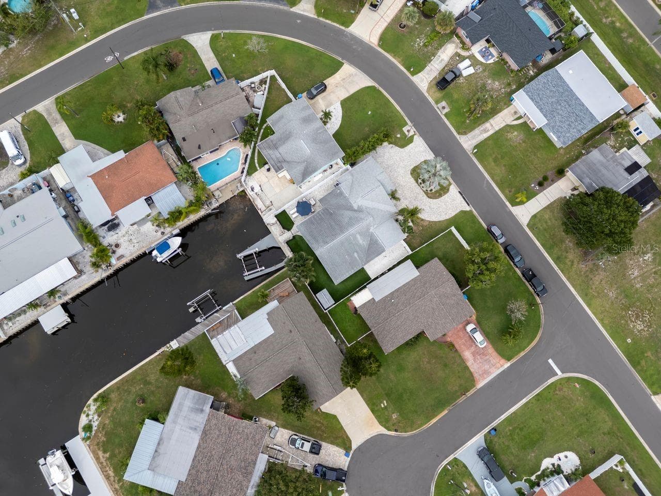
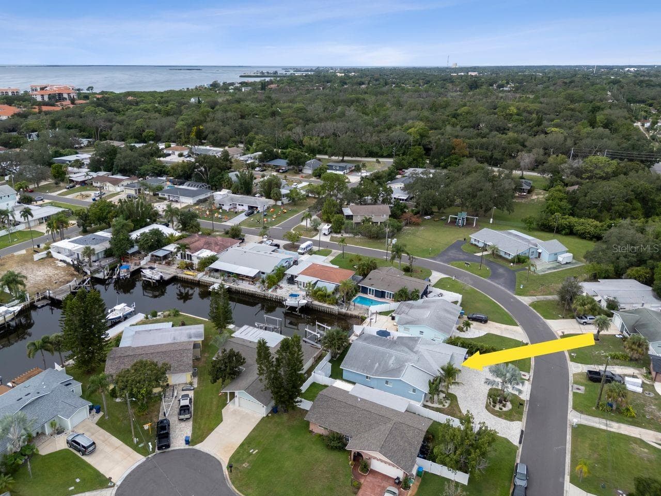
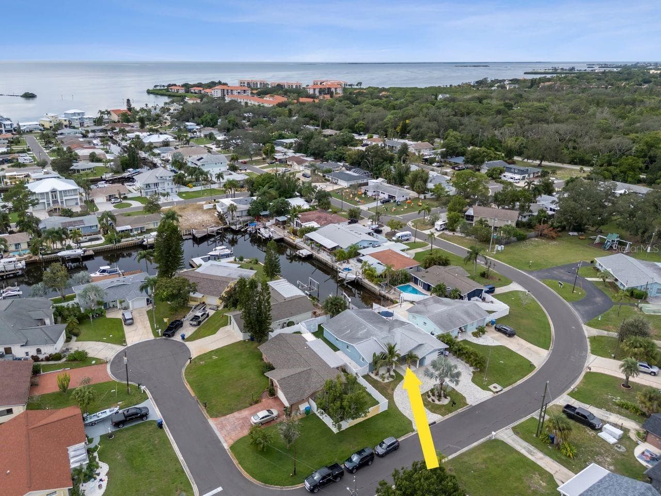
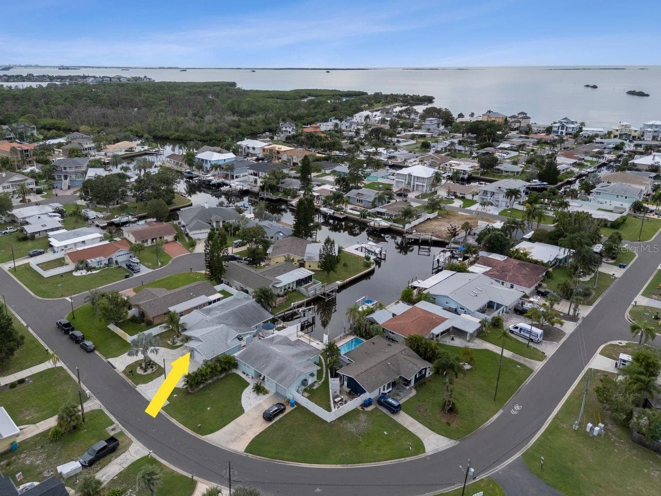
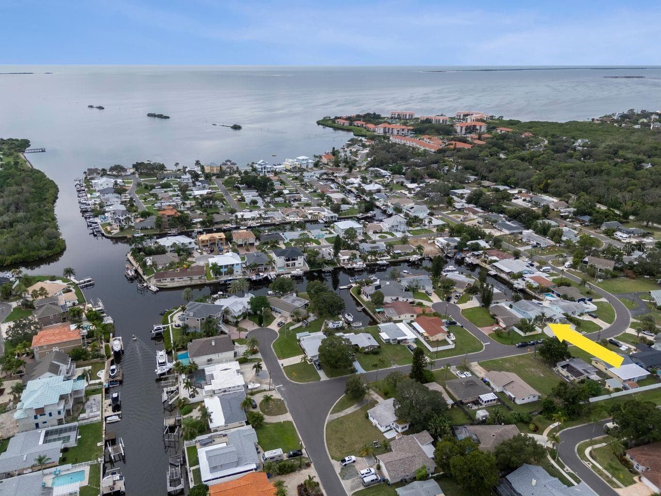
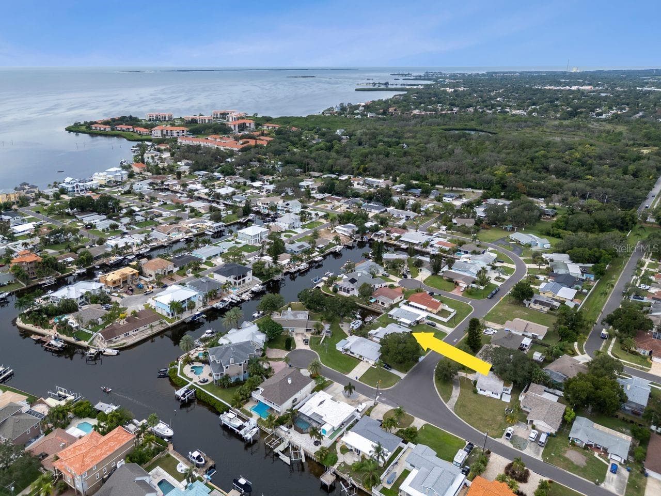
Single Family Residence at 312 WESTWINDS DR, PALM HARBOR
Single Family Residence at 312 WESTWINDS DR, PALM HARBOR, photo 2 of 70
Single Family Residence at 312 WESTWINDS DR, PALM HARBOR, photo 3 of 70
Single Family Residence at 312 WESTWINDS DR, PALM HARBOR, photo 4 of 70
Single Family Residence at 312 WESTWINDS DR, PALM HARBOR, photo 5 of 70
Single Family Residence at 312 WESTWINDS DR, PALM HARBOR, photo 6 of 70
Single Family Residence at 312 WESTWINDS DR, PALM HARBOR, photo 7 of 70
Single Family Residence at 312 WESTWINDS DR, PALM HARBOR, photo 8 of 70
Single Family Residence at 312 WESTWINDS DR, PALM HARBOR, photo 9 of 70
Single Family Residence at 312 WESTWINDS DR, PALM HARBOR, photo 10 of 70
Single Family Residence at 312 WESTWINDS DR, PALM HARBOR, photo 11 of 70
Single Family Residence at 312 WESTWINDS DR, PALM HARBOR, photo 12 of 70
Single Family Residence at 312 WESTWINDS DR, PALM HARBOR, photo 13 of 70
Single Family Residence at 312 WESTWINDS DR, PALM HARBOR, photo 14 of 70
Single Family Residence at 312 WESTWINDS DR, PALM HARBOR, photo 15 of 70
Single Family Residence at 312 WESTWINDS DR, PALM HARBOR, photo 16 of 70
Single Family Residence at 312 WESTWINDS DR, PALM HARBOR, photo 17 of 70
Single Family Residence at 312 WESTWINDS DR, PALM HARBOR, photo 18 of 70
Single Family Residence at 312 WESTWINDS DR, PALM HARBOR, photo 19 of 70
Single Family Residence at 312 WESTWINDS DR, PALM HARBOR, photo 20 of 70
Single Family Residence at 312 WESTWINDS DR, PALM HARBOR, photo 21 of 70
Single Family Residence at 312 WESTWINDS DR, PALM HARBOR, photo 22 of 70
Single Family Residence at 312 WESTWINDS DR, PALM HARBOR, photo 23 of 70
Single Family Residence at 312 WESTWINDS DR, PALM HARBOR, photo 24 of 70
Single Family Residence at 312 WESTWINDS DR, PALM HARBOR, photo 25 of 70
Single Family Residence at 312 WESTWINDS DR, PALM HARBOR, photo 26 of 70
Single Family Residence at 312 WESTWINDS DR, PALM HARBOR, photo 27 of 70
Single Family Residence at 312 WESTWINDS DR, PALM HARBOR, photo 28 of 70
Single Family Residence at 312 WESTWINDS DR, PALM HARBOR, photo 29 of 70
Single Family Residence at 312 WESTWINDS DR, PALM HARBOR, photo 30 of 70
Single Family Residence at 312 WESTWINDS DR, PALM HARBOR, photo 31 of 70
Single Family Residence at 312 WESTWINDS DR, PALM HARBOR, photo 32 of 70
Single Family Residence at 312 WESTWINDS DR, PALM HARBOR, photo 33 of 70
Single Family Residence at 312 WESTWINDS DR, PALM HARBOR, photo 34 of 70
Single Family Residence at 312 WESTWINDS DR, PALM HARBOR, photo 35 of 70
Single Family Residence at 312 WESTWINDS DR, PALM HARBOR, photo 36 of 70
Single Family Residence at 312 WESTWINDS DR, PALM HARBOR, photo 37 of 70
Single Family Residence at 312 WESTWINDS DR, PALM HARBOR, photo 38 of 70
Single Family Residence at 312 WESTWINDS DR, PALM HARBOR, photo 39 of 70
Single Family Residence at 312 WESTWINDS DR, PALM HARBOR, photo 40 of 70
Single Family Residence at 312 WESTWINDS DR, PALM HARBOR, photo 41 of 70
Single Family Residence at 312 WESTWINDS DR, PALM HARBOR, photo 42 of 70
Single Family Residence at 312 WESTWINDS DR, PALM HARBOR, photo 43 of 70
Single Family Residence at 312 WESTWINDS DR, PALM HARBOR, photo 44 of 70
Single Family Residence at 312 WESTWINDS DR, PALM HARBOR, photo 45 of 70
Single Family Residence at 312 WESTWINDS DR, PALM HARBOR, photo 46 of 70
Single Family Residence at 312 WESTWINDS DR, PALM HARBOR, photo 47 of 70
Single Family Residence at 312 WESTWINDS DR, PALM HARBOR, photo 48 of 70
Single Family Residence at 312 WESTWINDS DR, PALM HARBOR, photo 49 of 70
Single Family Residence at 312 WESTWINDS DR, PALM HARBOR, photo 50 of 70
Single Family Residence at 312 WESTWINDS DR, PALM HARBOR, photo 51 of 70
Single Family Residence at 312 WESTWINDS DR, PALM HARBOR, photo 52 of 70
Single Family Residence at 312 WESTWINDS DR, PALM HARBOR, photo 53 of 70
Single Family Residence at 312 WESTWINDS DR, PALM HARBOR, photo 54 of 70
Single Family Residence at 312 WESTWINDS DR, PALM HARBOR, photo 55 of 70
Single Family Residence at 312 WESTWINDS DR, PALM HARBOR, photo 56 of 70
Single Family Residence at 312 WESTWINDS DR, PALM HARBOR, photo 57 of 70
Single Family Residence at 312 WESTWINDS DR, PALM HARBOR, photo 58 of 70
Single Family Residence at 312 WESTWINDS DR, PALM HARBOR, photo 59 of 70
Single Family Residence at 312 WESTWINDS DR, PALM HARBOR, photo 60 of 70
Single Family Residence at 312 WESTWINDS DR, PALM HARBOR, photo 61 of 70
Single Family Residence at 312 WESTWINDS DR, PALM HARBOR, photo 62 of 70
Single Family Residence at 312 WESTWINDS DR, PALM HARBOR, photo 63 of 70
Single Family Residence at 312 WESTWINDS DR, PALM HARBOR, photo 64 of 70
Single Family Residence at 312 WESTWINDS DR, PALM HARBOR, photo 65 of 70
Single Family Residence at 312 WESTWINDS DR, PALM HARBOR, photo 66 of 70
Single Family Residence at 312 WESTWINDS DR, PALM HARBOR, photo 67 of 70
Single Family Residence at 312 WESTWINDS DR, PALM HARBOR, photo 68 of 70
Single Family Residence at 312 WESTWINDS DR, PALM HARBOR, photo 69 of 70
Single Family Residence at 312 WESTWINDS DR, PALM HARBOR, photo 70 of 70
70 photos

$840,000

312 WESTWINDS DR
PALM HARBOR, FL 34683
Listed by Jonathan Hernandez · COLDWELL BANKER REALTY
Bedrooms
3
Bathrooms
3
Living area
1,947 sqft
Year built
1965

About this home

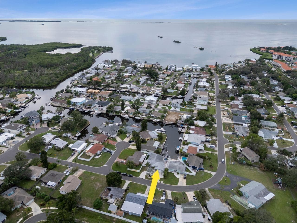
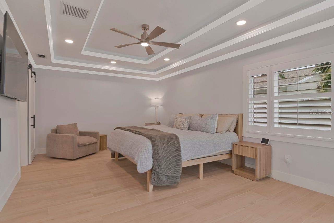
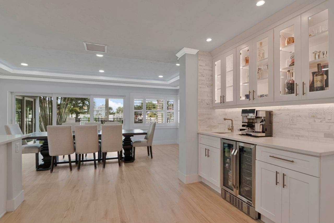
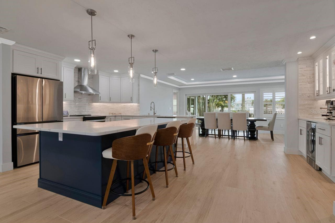
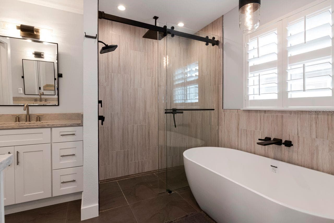
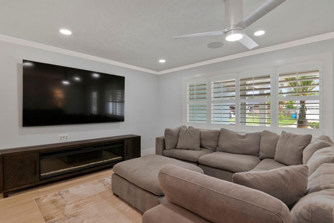
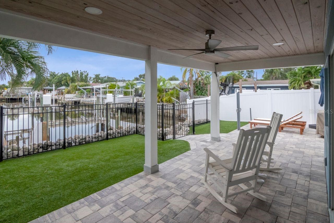
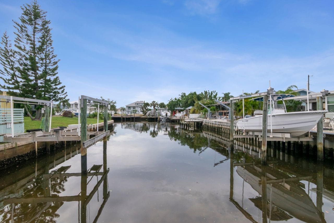
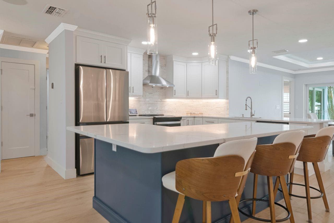
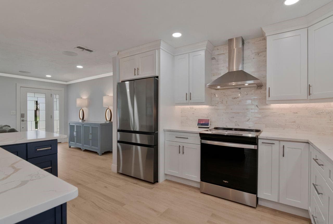
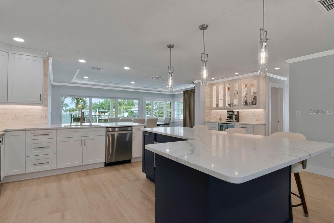
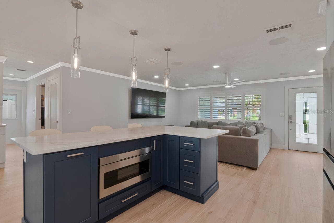
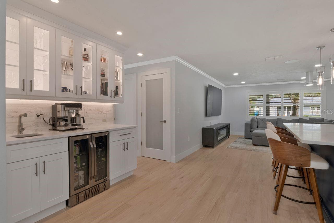
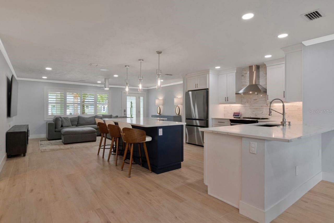
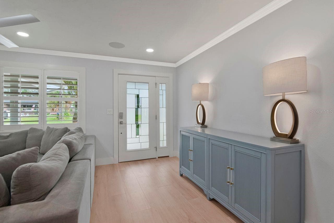
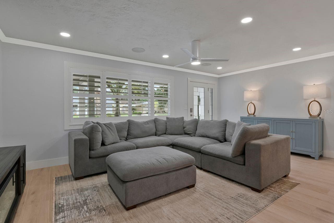
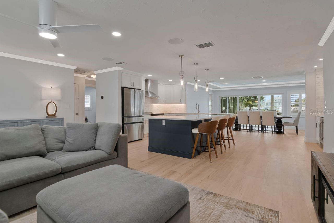
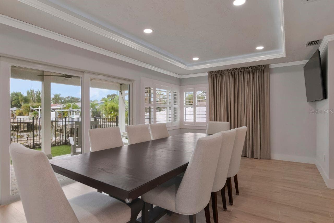
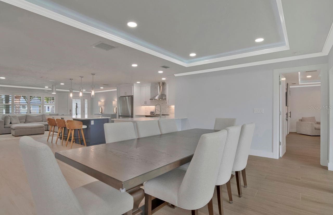
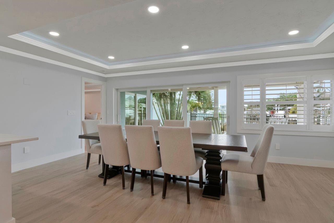
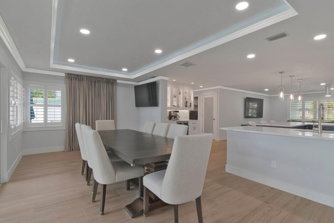
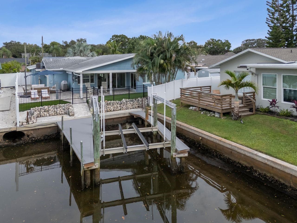
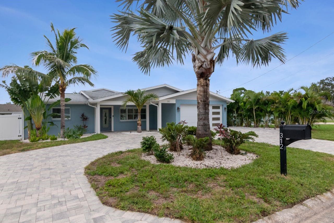
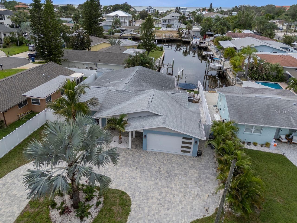
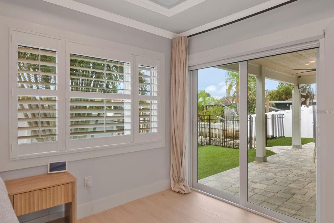
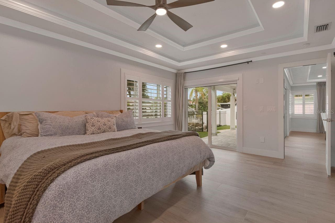
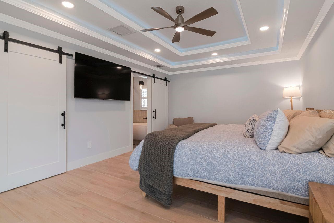
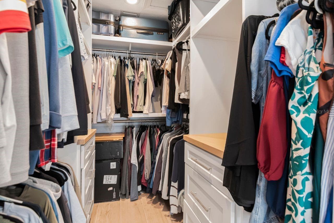
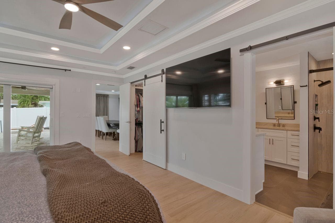
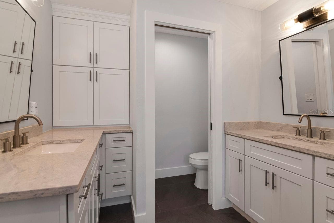
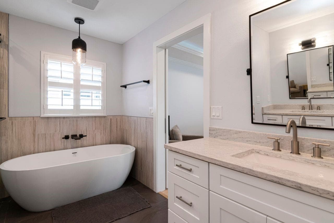
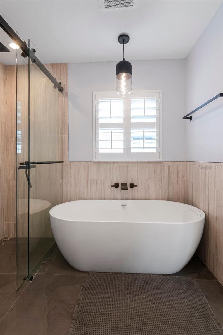
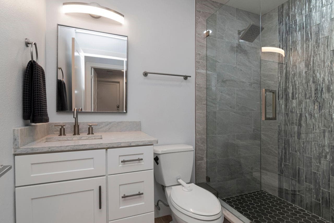
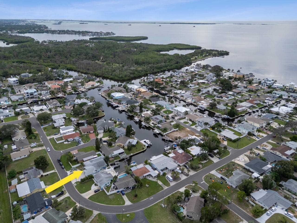
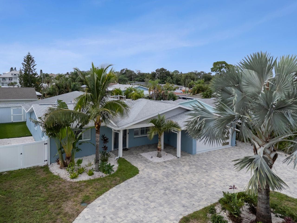
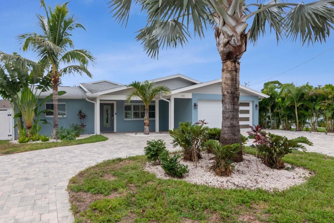
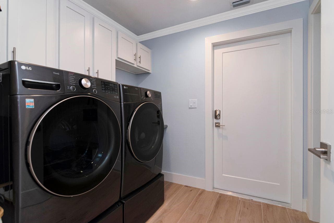
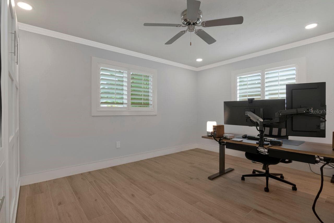
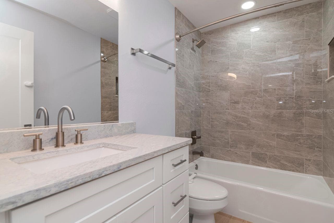
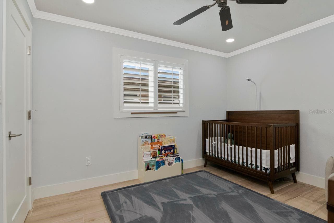
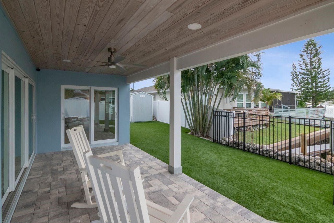
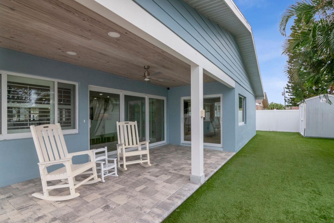
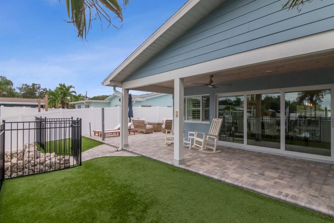
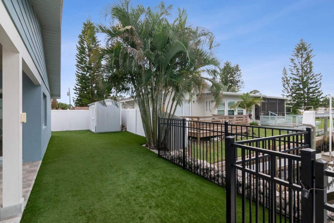
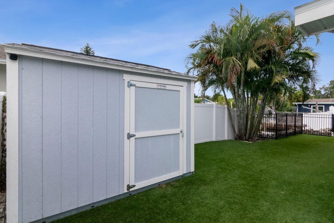
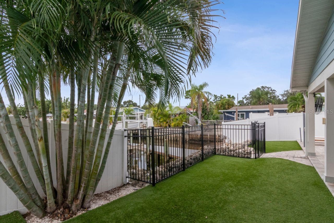
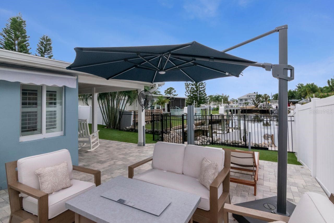
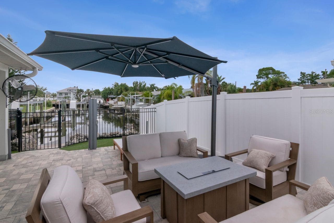
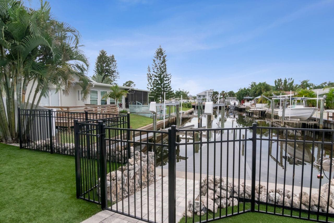
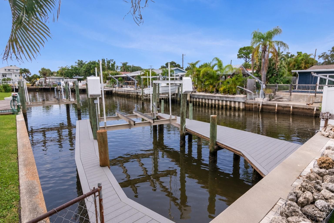
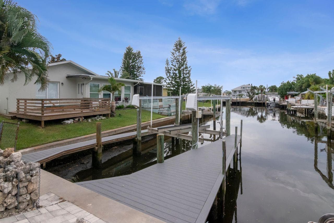
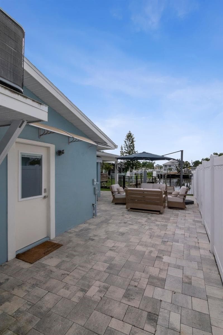
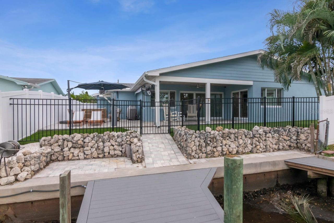
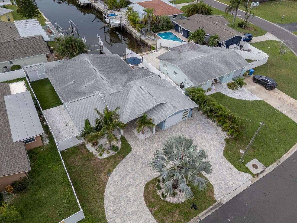
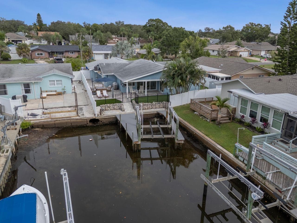
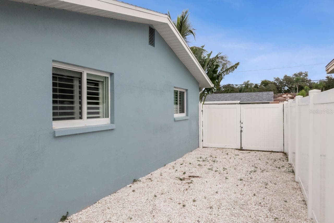
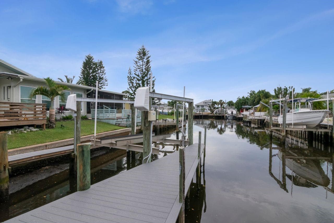
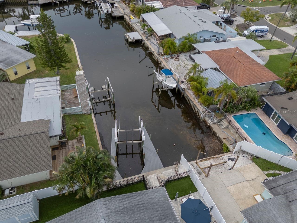
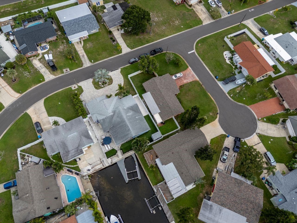
Welcome to 312 Westwinds Dr, located in the highly desirable waterfront community of Baywood Village with no HOA. This beautifully updated 3-bedroom, 3-bath home offers 1,947 square feet of thoughtfully renovated living space and sits directly on a saltwater canal just minutes from open water. No expense was spared in the top-to-bottom remodel, creating a move-in-ready home with modern finishes and exceptional attention to detail throughout. A new primary suite addition was completed in 2019, adding even more comfort and functionality to the floor plan. Enjoy waterfront living with direct Gulf access and no bridges. Bright, open living areas capture natural light and water views, creating a comfortable setting for everyday living and entertaining. The island kitchen features all-new appliances, solid hardwood cabinetry with soft-close doors and drawers, under-cabinet lighting, stone countertops, custom light fixtures, and wood-look ceramic tile flooring. Oversized three-panel sliding doors connect the dining area to a covered waterfront patio, bringing the outdoors into your living space. A wet bar with a sink, cabinetry, wine refrigerator, and accent lighting makes hosting easy. The primary suite offers private patio access, a custom walk-in closet, and a spacious bathroom with dual sinks, a soaking tub, and a separate walk-in shower. A Murphy bed in the second bedroom provides flexibility for guests or a home office. The dedicated laundry room includes cabinetry, a utility sink, and a shoe organizer, while plantation shutters throughout complete the interior. Outside, the covered brick-paver patio features a ceiling fan and grilling area overlooking the water. Low-maintenance landscaping, a storage shed, and white vinyl fencing with double gates add convenience. The composite dock is equipped with a 10,000-pound boat lift, electricity, and water connections, making it easy to head out for a day on the Gulf. Conveniently located near the historic Tarpon Springs Sponge Docks, Wall Springs Park, Fred Howard Park Beach, Sunset Beach, Honeymoon and Caladesi Islands, the Pinellas Trail, and Innisbrook Golf Club, this home puts boating, beaches, dining, and outdoor recreation within easy reach.

Highlights

WaterfrontFireplace

Property details

MLS #
MFRTB8555342
Property type
Single Family Residence
Subdivision
BAYWOOD VILLAGE
Status
Active
Days on market
1
On market date
October 7, 2026
Stories
N/A
Total bathrooms
3
Garage spaces
N/A
Parking spaces
N/A
Lot size
0.16 acres
Loading map…

Nearby schools

Within 10 miles. School directory data from the National Center for Education Statistics (NCES), accessed via the Urban Institute Education Data API. Local Score is calculated by INNOVATE Real Estate; where a state rating is shown, it comes from that state's own official school report card (e.g. NC Dept. of Public Instruction, SC Report Card).

Elementary
SUNSET HILLS ELEMENTARY SCHOOL
1.57 mi away · Grades -1-5
Nearest school -- attendance-zone data not available here
4.0
Local Score (student-teacher ratio only (preliminary -- will incorporate state test-score data once available)) -- not an official state rating
Enrollment
454
Student:teacher ratio
13.8:1
District
PINELLAS
Middle
TARPON SPRINGS MIDDLE SCHOOL
2.13 mi away · Grades 6-8
Nearest school -- attendance-zone data not available here
2.0
Local Score (student-teacher ratio only (preliminary -- will incorporate state test-score data once available)) -- not an official state rating
Enrollment
651
Student:teacher ratio
18.1:1
District
PINELLAS
High
TARPON SPRINGS HIGH SCHOOL
1.62 mi away · Grades 9-12
Nearest school -- attendance-zone data not available here
2.0
Local Score (student-teacher ratio only (preliminary -- will incorporate state test-score data once available)) -- not an official state rating
Enrollment
1,174
Student:teacher ratio
19.9:1
District
PINELLAS

Walkability

Blended score for PALM HARBOR's center, calculated by INNOVATE Real Estate from two sources: the EPA's National Walkability Index (street network, transit, land-use mix) and Google Places amenity data (what's actually reachable on foot from this point). 60% EPA National Walkability Index + 40% nearby-amenity density (Google Places).

46
Somewhat walkable
out of 100
EPA National Walkability Index
11.3 / 20 -- Above average walkable
Google Places amenity density
30 / 100
Restaurants & cafes0
Grocery stores0
Parks3
Schools1
Transit stops12
Pharmacies0

Market position

How this listing compares to current activity in PALM HARBOR, from live MLS data.

On the market 1 days -- 99 fewer days than PALM HARBOR's current average of 100 days.
For reference, the median list price across 724 active listings in PALM HARBOR right now is $314,950.

Mortgage calculator

Estimate only - actual rate and payment depend on your lender, credit, and loan program.

$
%
%
Adjust tax / insurance estimates
% / yr
$
/mo
Est. monthly payment
$5,209/mo
$168,000 down
$672,000 loan
Principal & interest$4,359
Property tax (est.)$700
Home insurance (est.)$150

Similar homes you might like

Data source: Listing information provided by Stellar MLS (mfrmls) via Trestle/CoreLogic. Last updated 1 days ago.

Information herein deemed reliable but not guaranteed; all measurements, school assignments, HOA fees, taxes, and feature lists are approximate and should be independently verified. Equal Housing Opportunity.