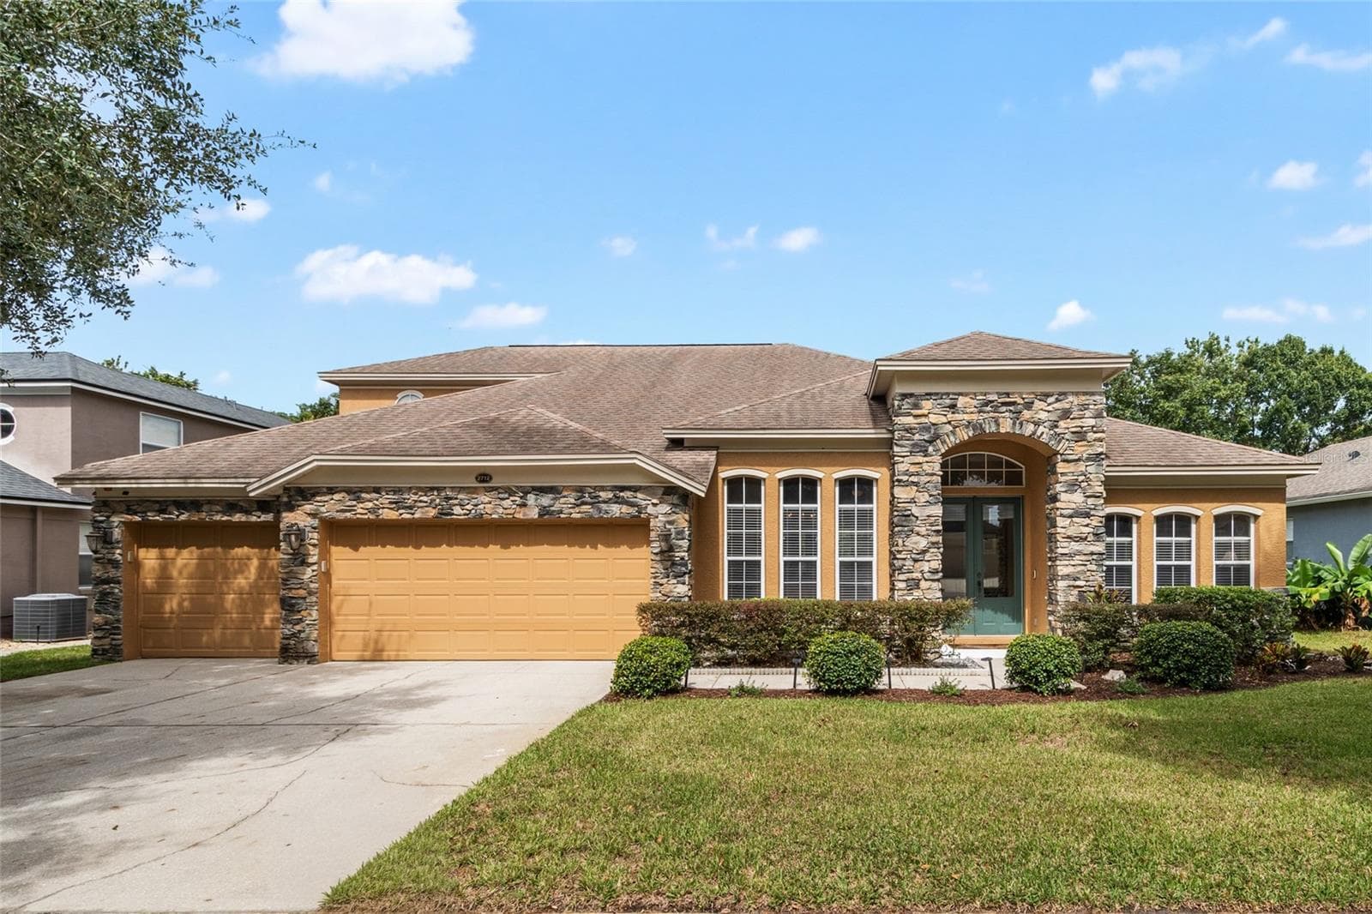
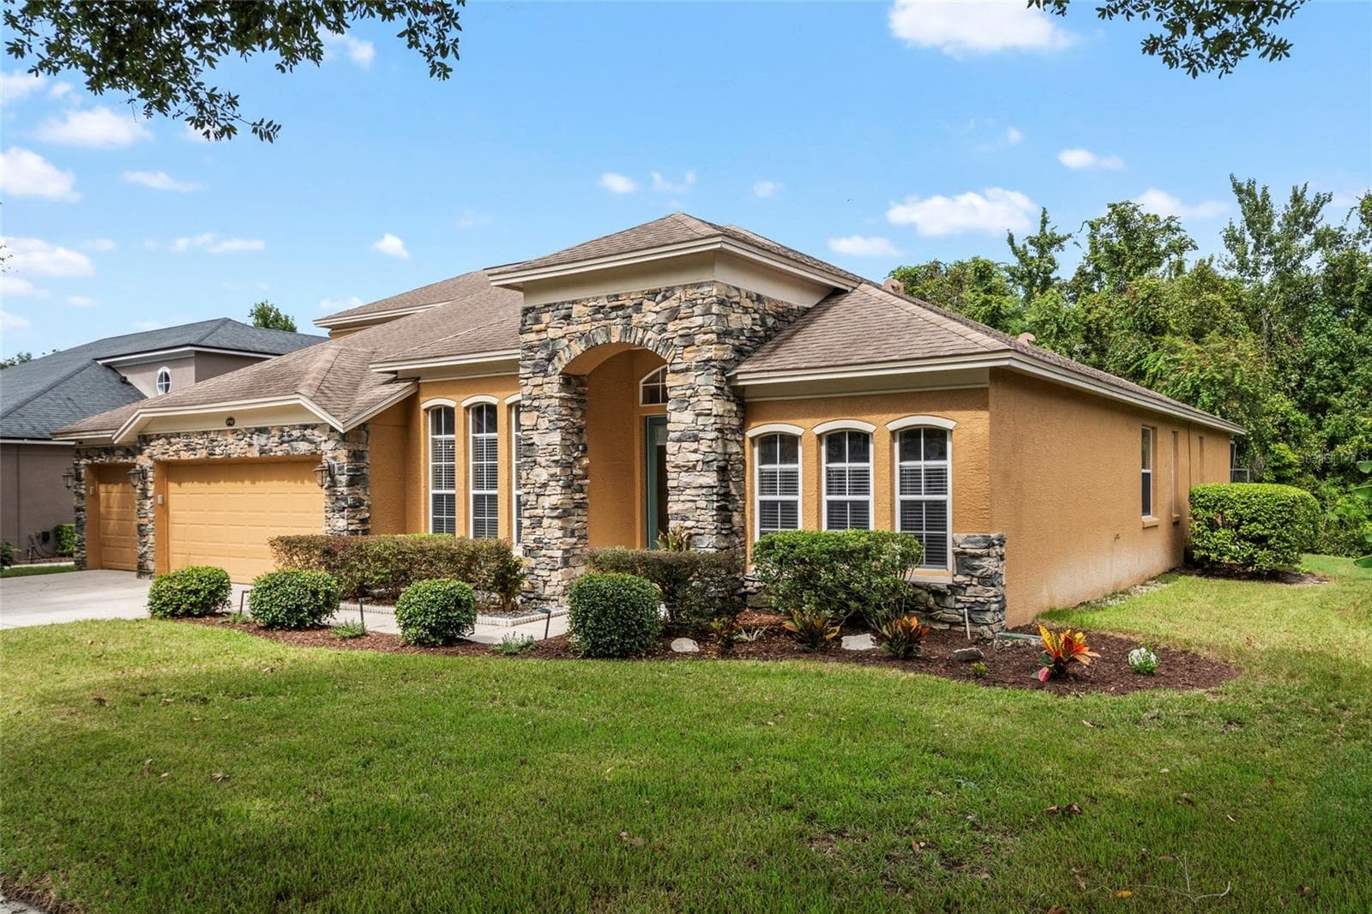
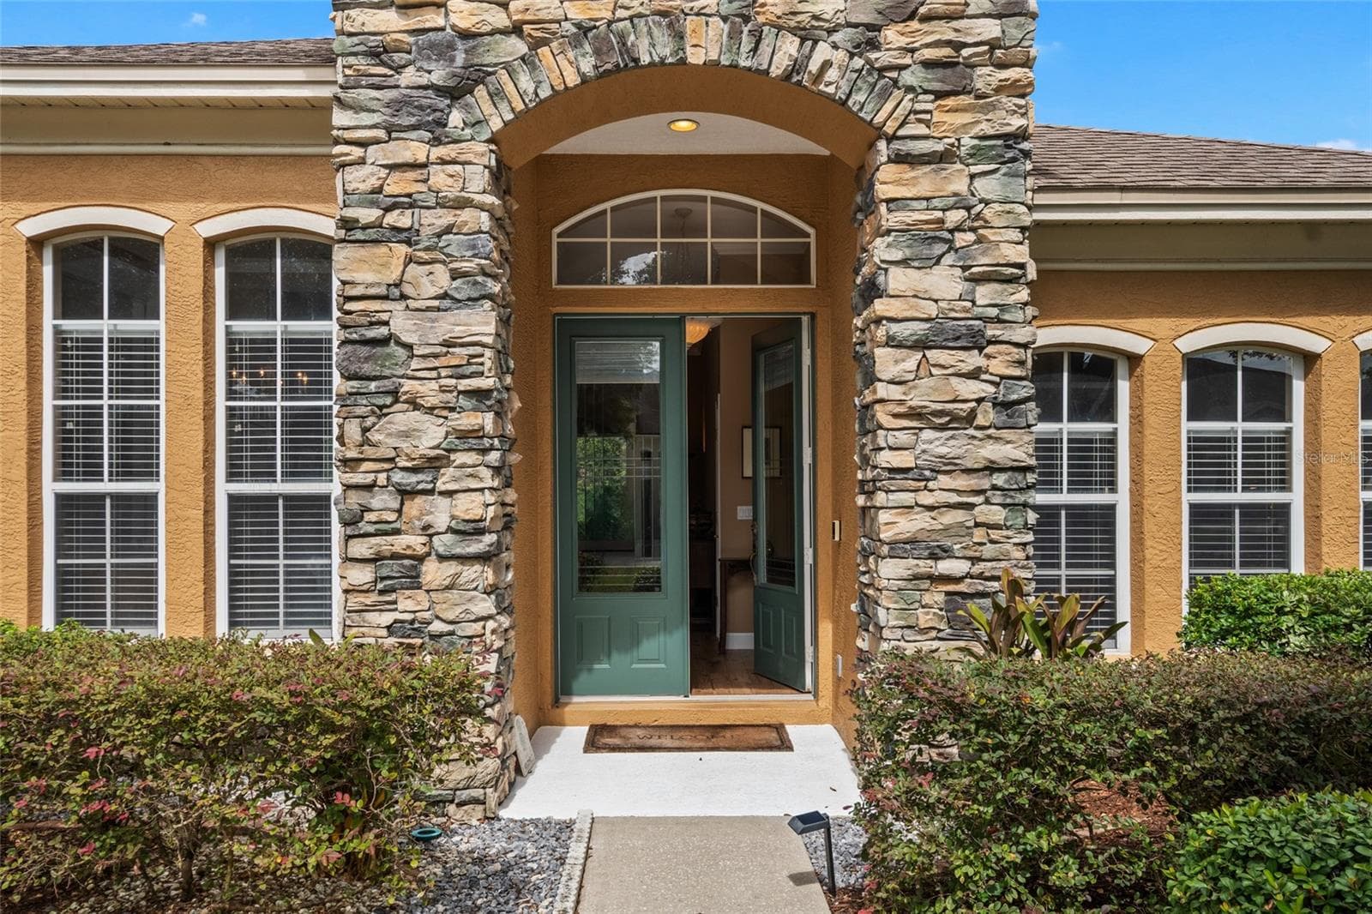

Front Elevation - 2 Story - Stone Facade with 3 Car Garage on a canopied tree lined street. - 2712 ALOMA OAKS DR, OVIEDO
Single Family Residence at 2712 ALOMA OAKS DR, OVIEDO, photo 2 of 71
Entrance - 2712 ALOMA OAKS DR, OVIEDO
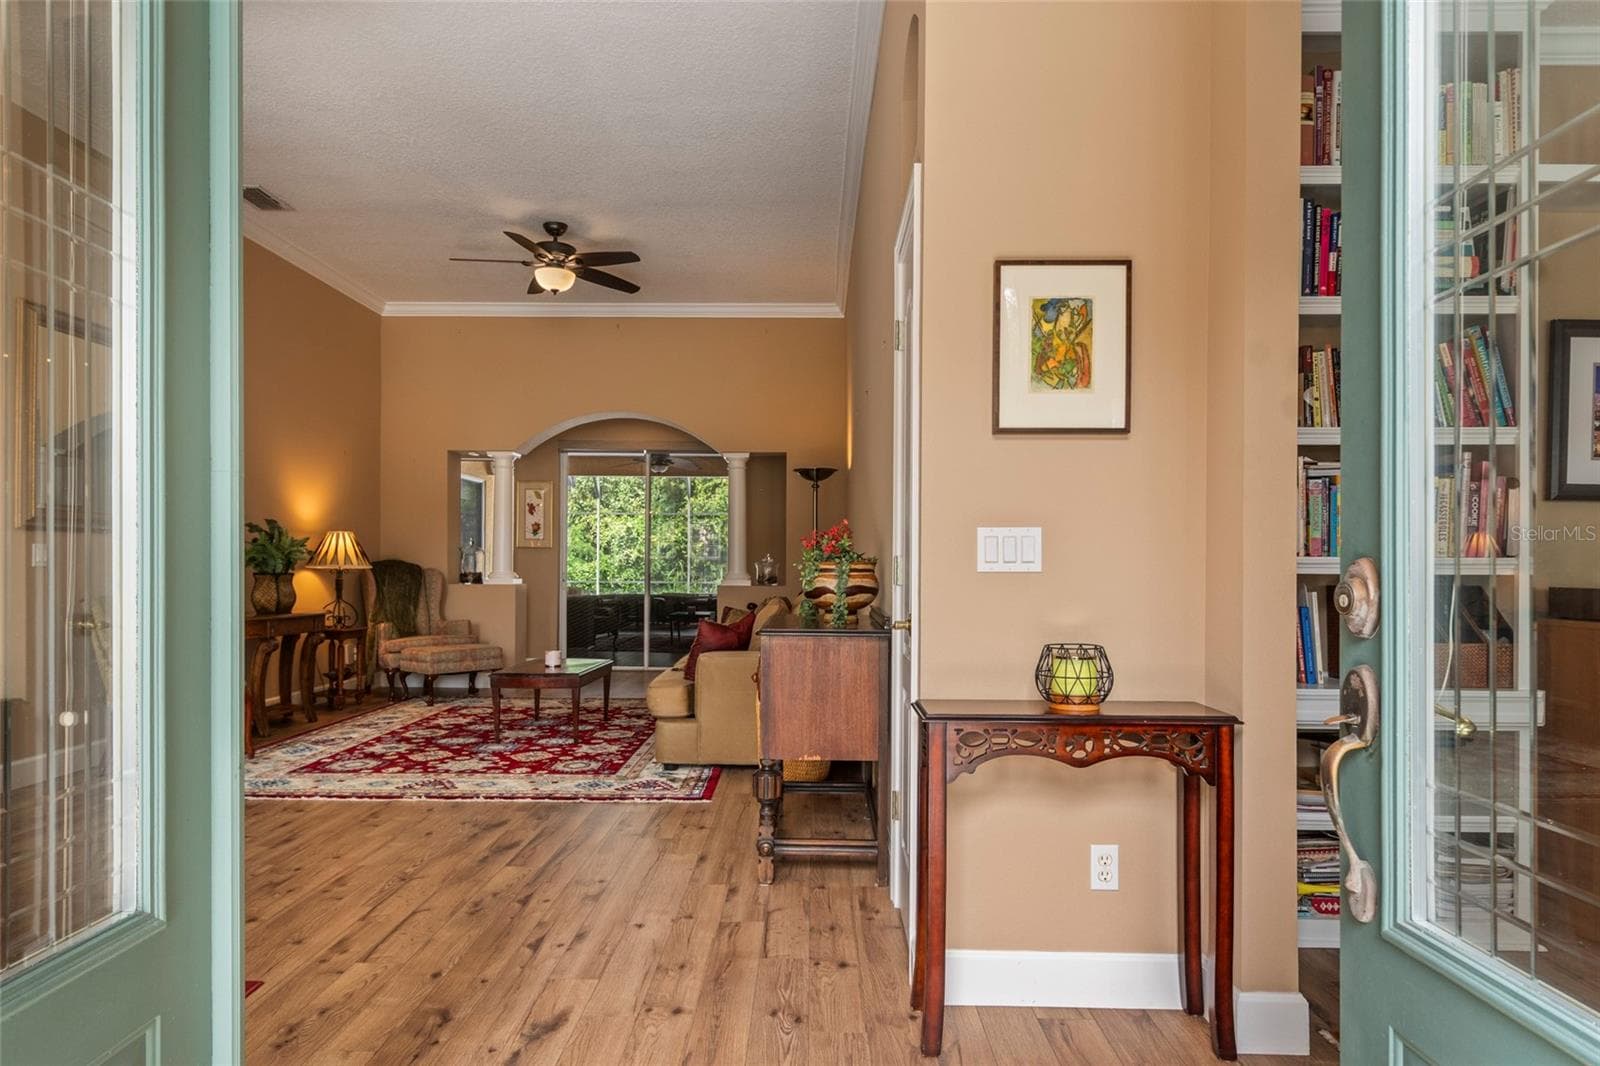
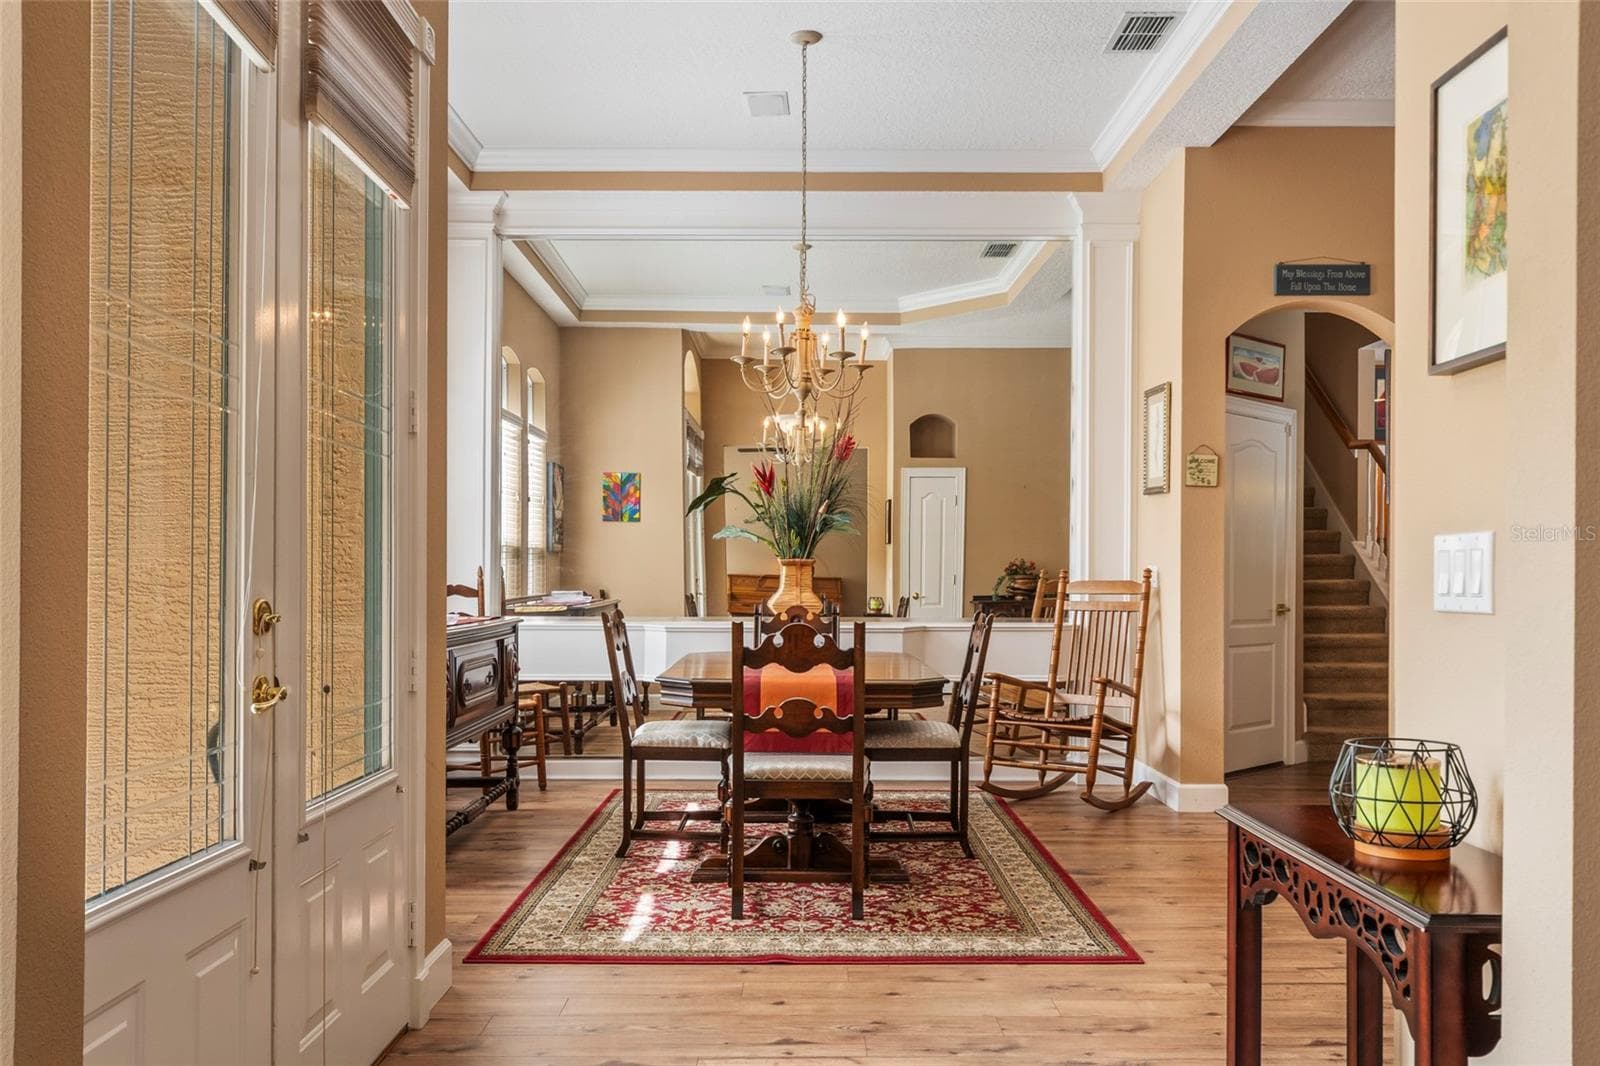
Foyer - 2712 ALOMA OAKS DR, OVIEDO
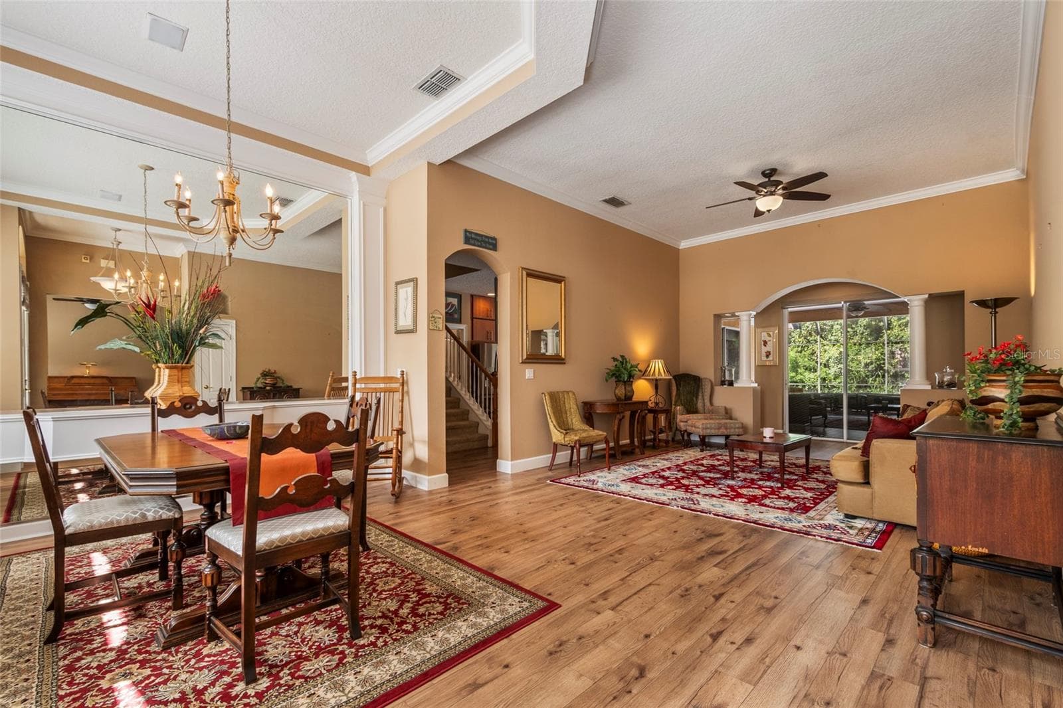
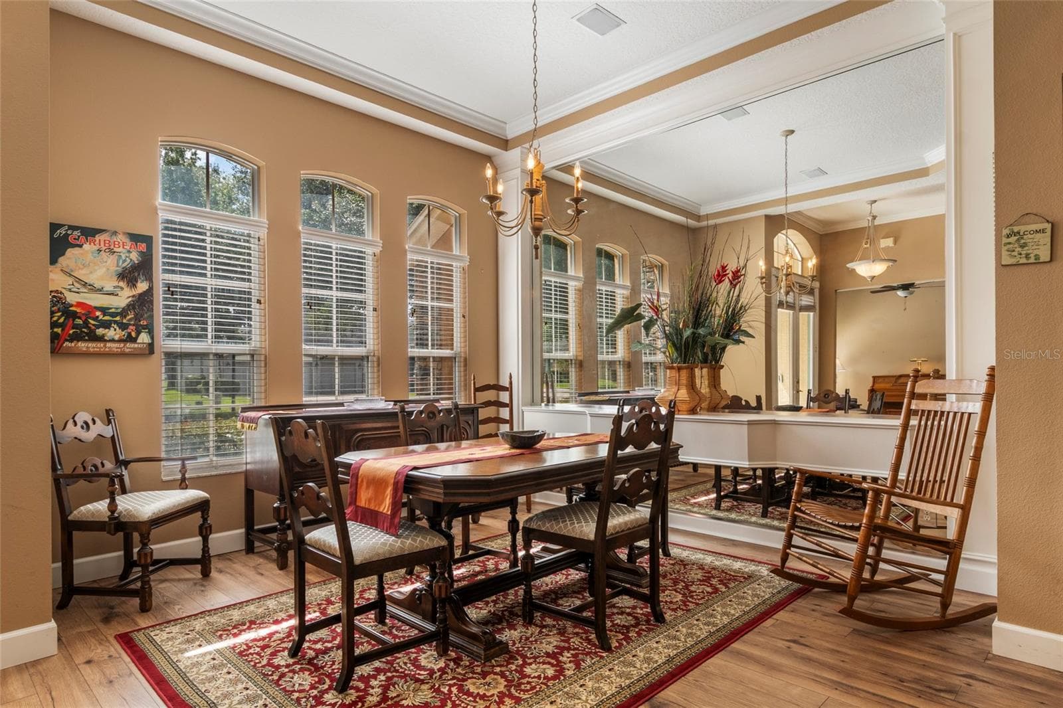
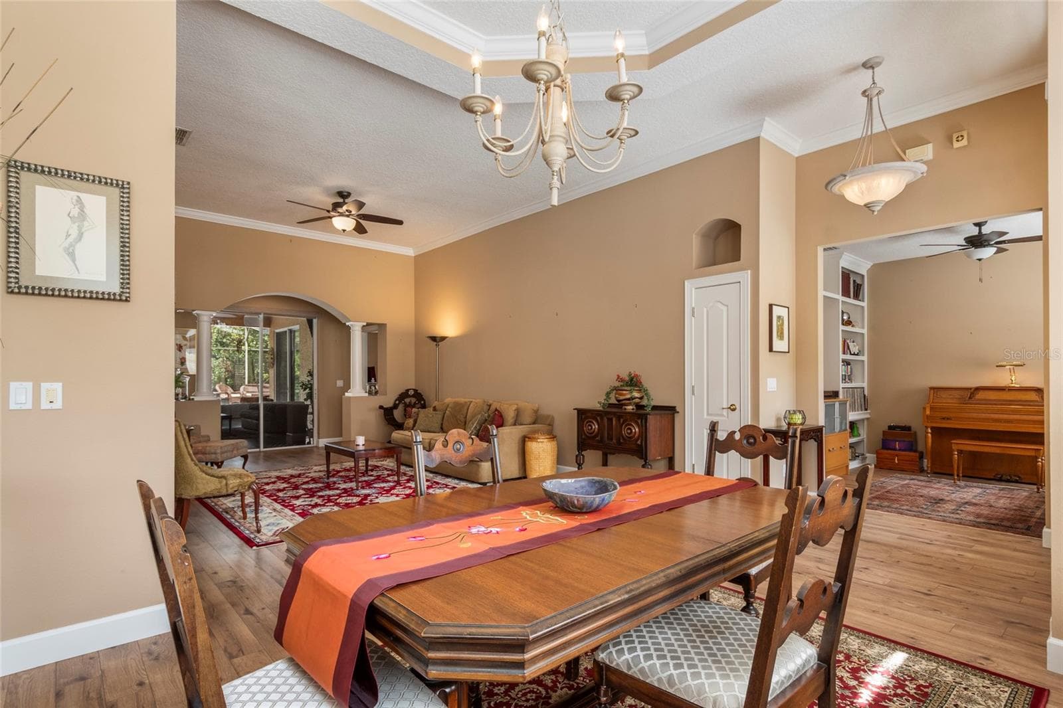
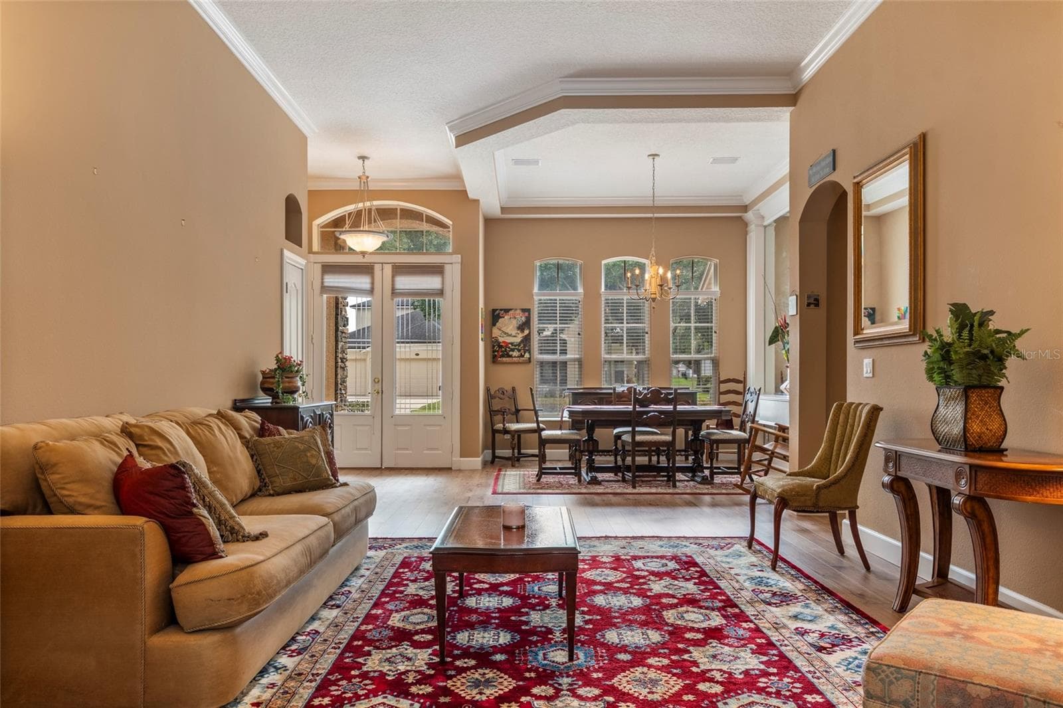
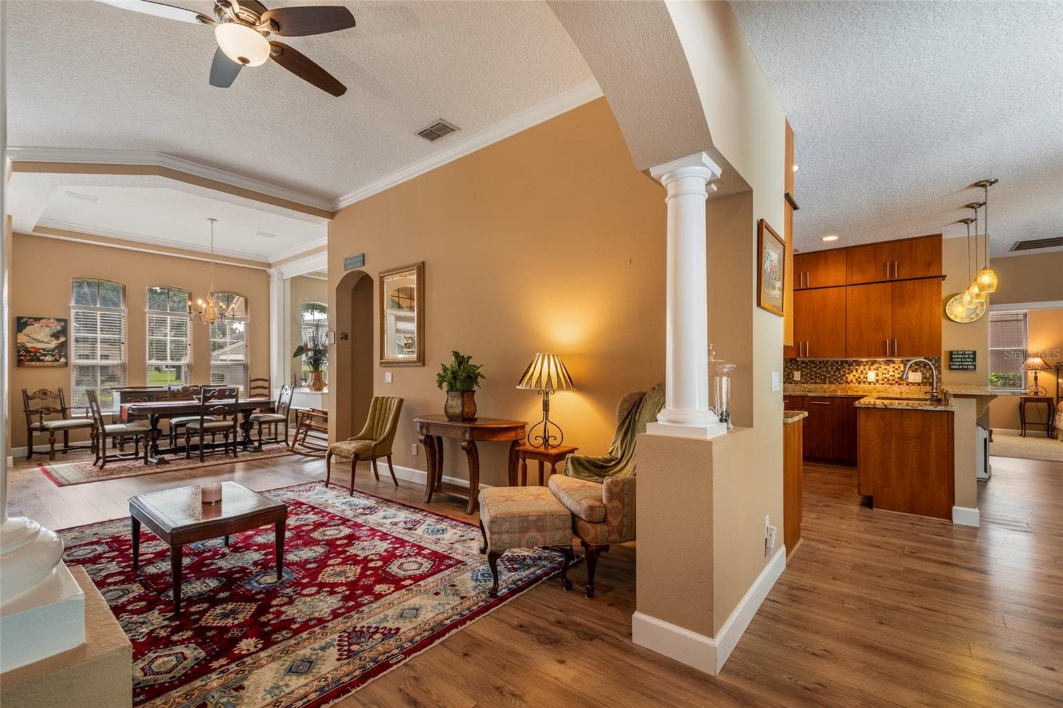
Open Concept - Formal Dining & Living Room - 2712 ALOMA OAKS DR, OVIEDO
Single Family Residence at 2712 ALOMA OAKS DR, OVIEDO, photo 6 of 71
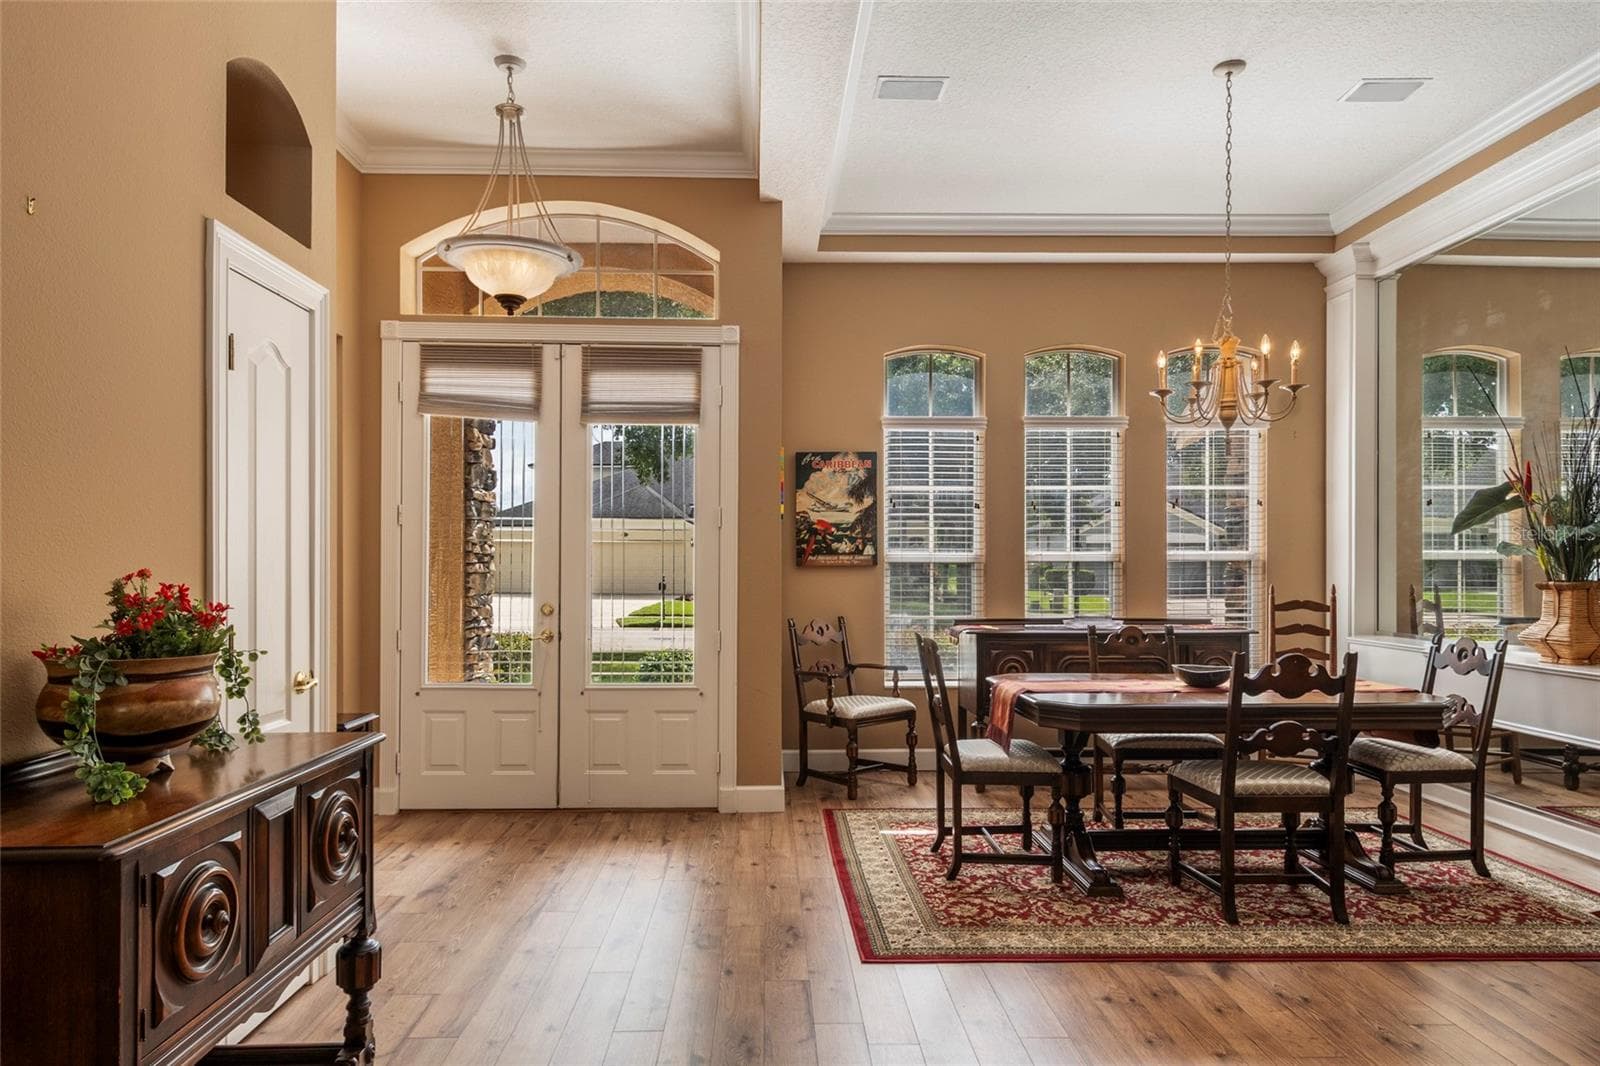
Dining Room with Tray Ceiling and Crown Molding - 2712 ALOMA OAKS DR, OVIEDO
Single Family Residence at 2712 ALOMA OAKS DR, OVIEDO, photo 8 of 71
Single Family Residence at 2712 ALOMA OAKS DR, OVIEDO, photo 9 of 71
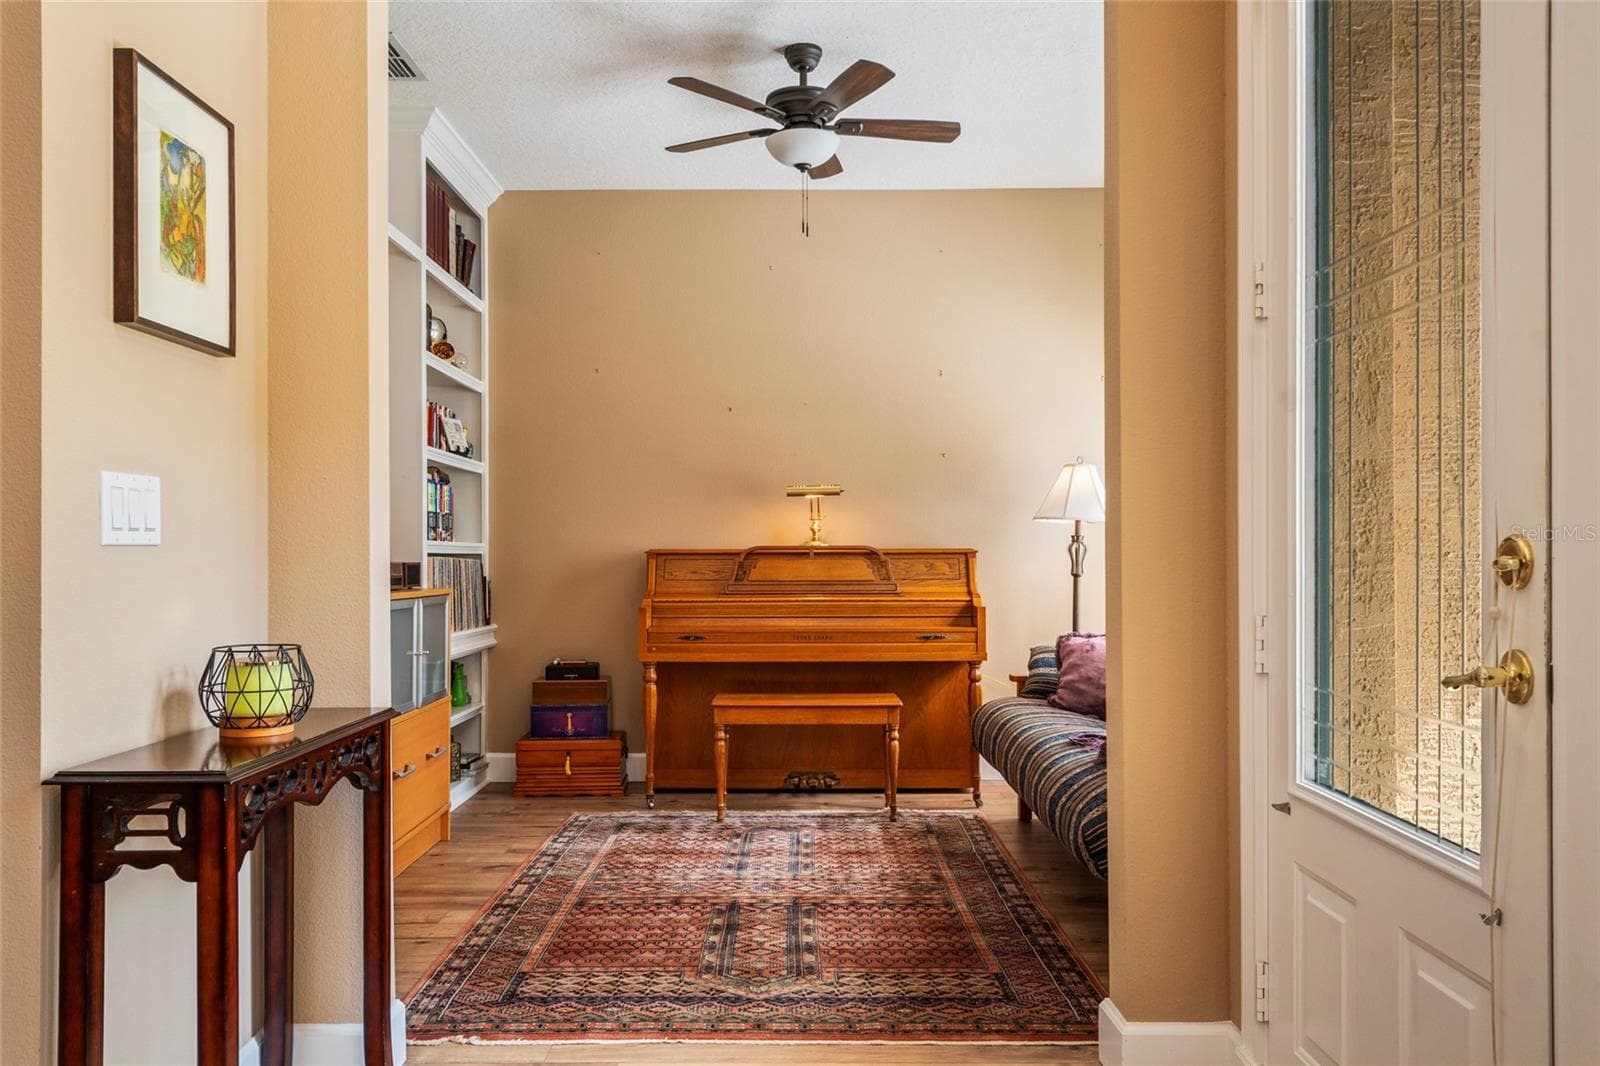
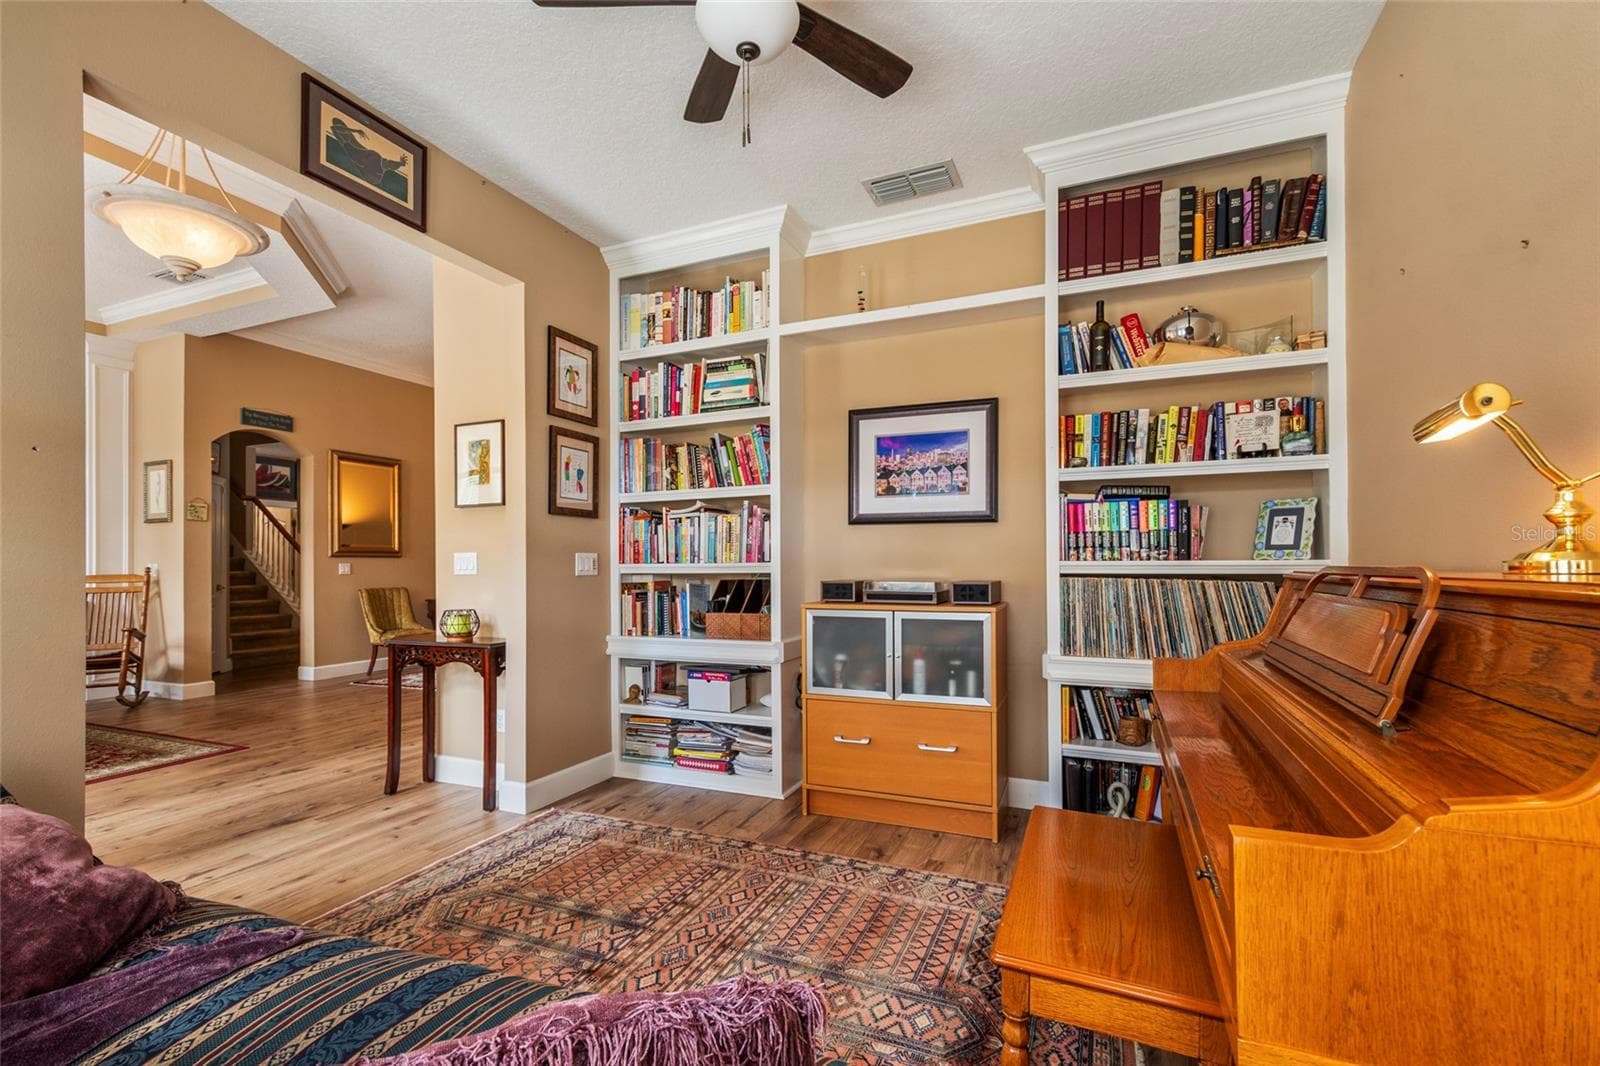
Dedicated Office/Den/Library - 2712 ALOMA OAKS DR, OVIEDO
Dedicated Office/Den with Built In Shelving - 2712 ALOMA OAKS DR, OVIEDO
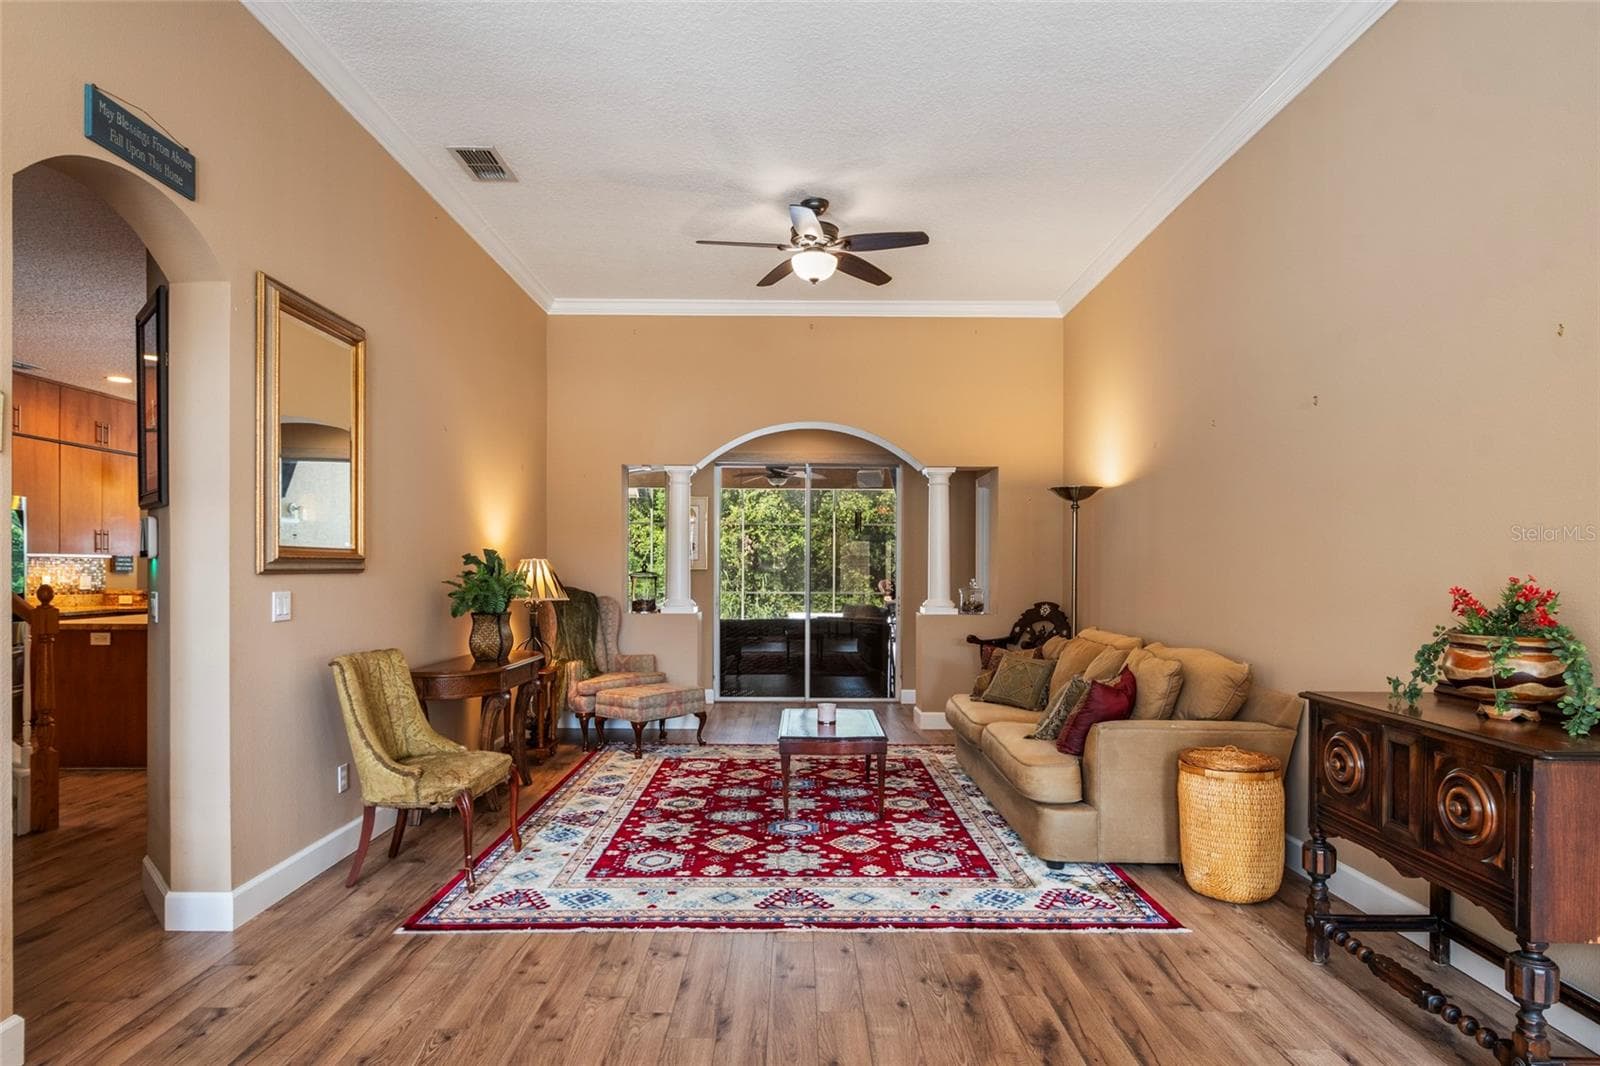
Formal Living with views of Lanai and Pool - 2712 ALOMA OAKS DR, OVIEDO
Single Family Residence at 2712 ALOMA OAKS DR, OVIEDO, photo 13 of 71
Single Family Residence at 2712 ALOMA OAKS DR, OVIEDO, photo 14 of 71
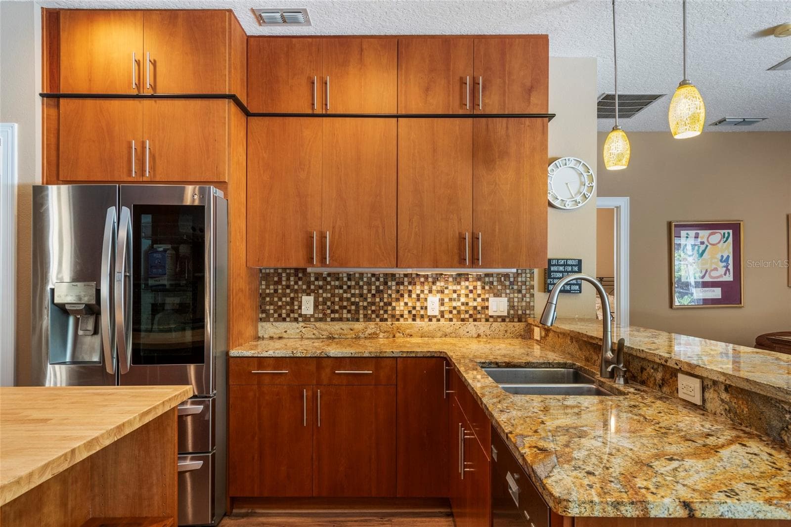
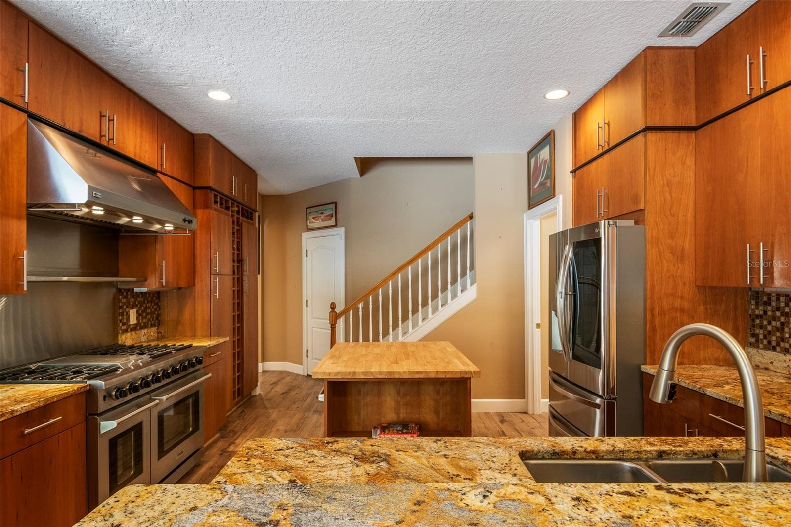
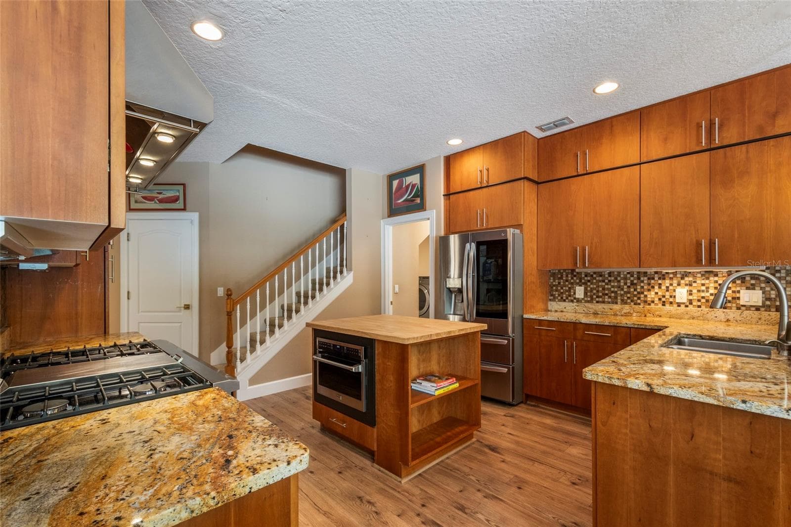
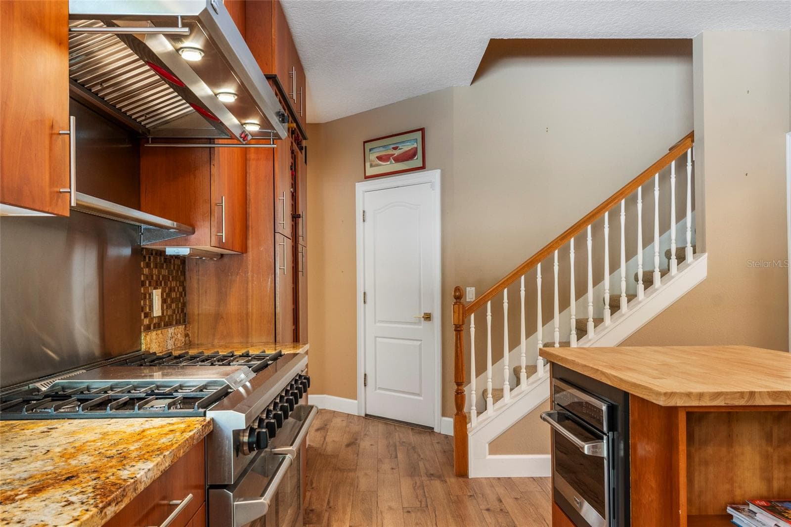
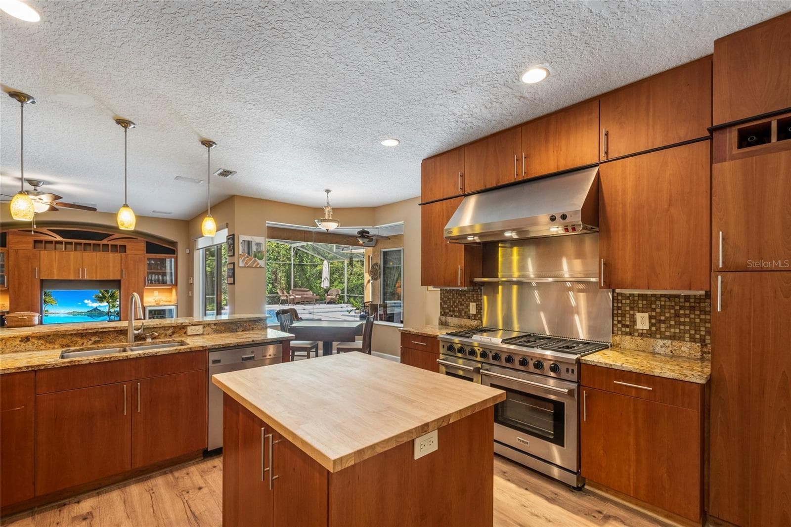
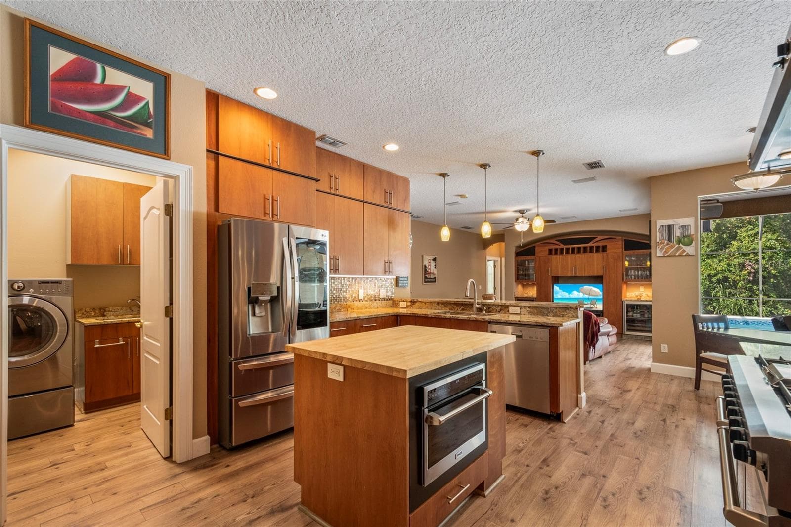
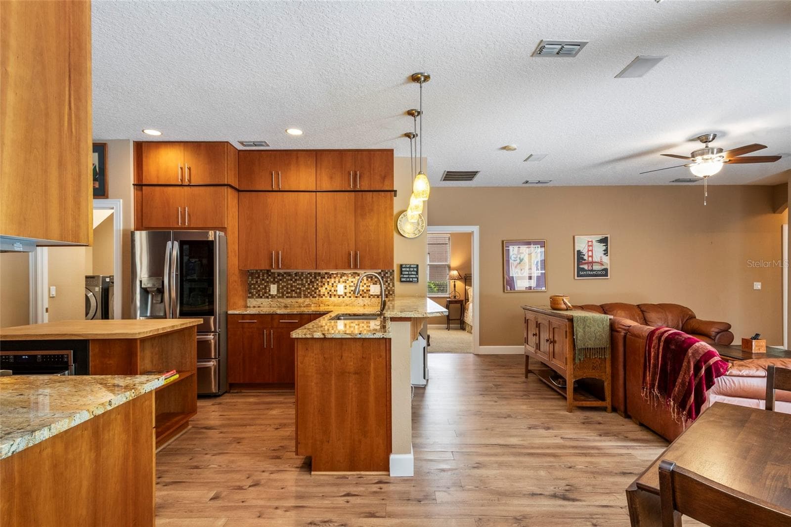
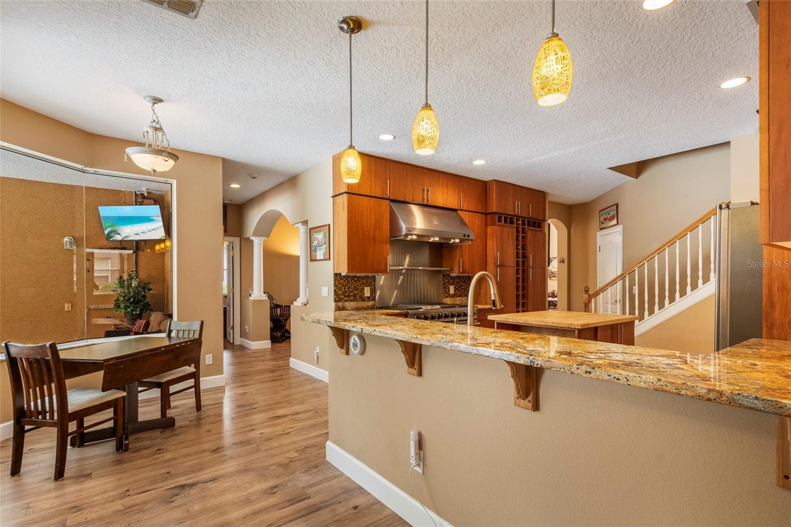
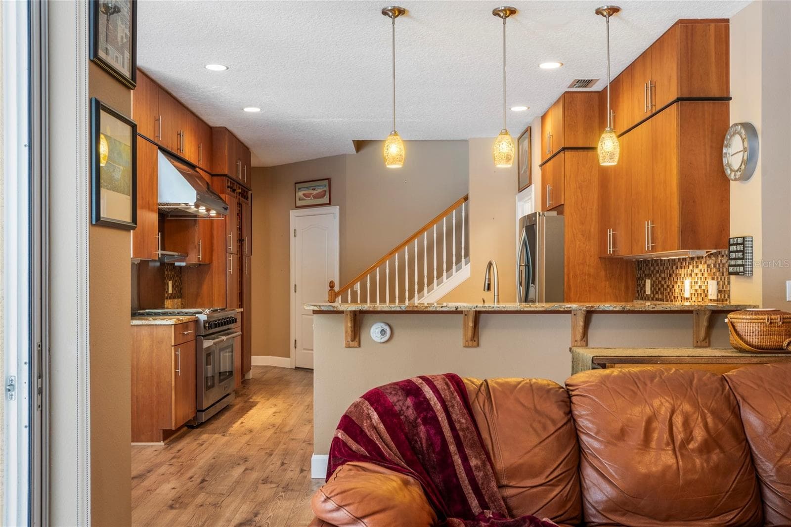
Gourmet Master Chef inspired kitchen - Stone Counters, Custom Cabinetry from ceiling to floor - 2712 ALOMA OAKS DR, OVIEDO
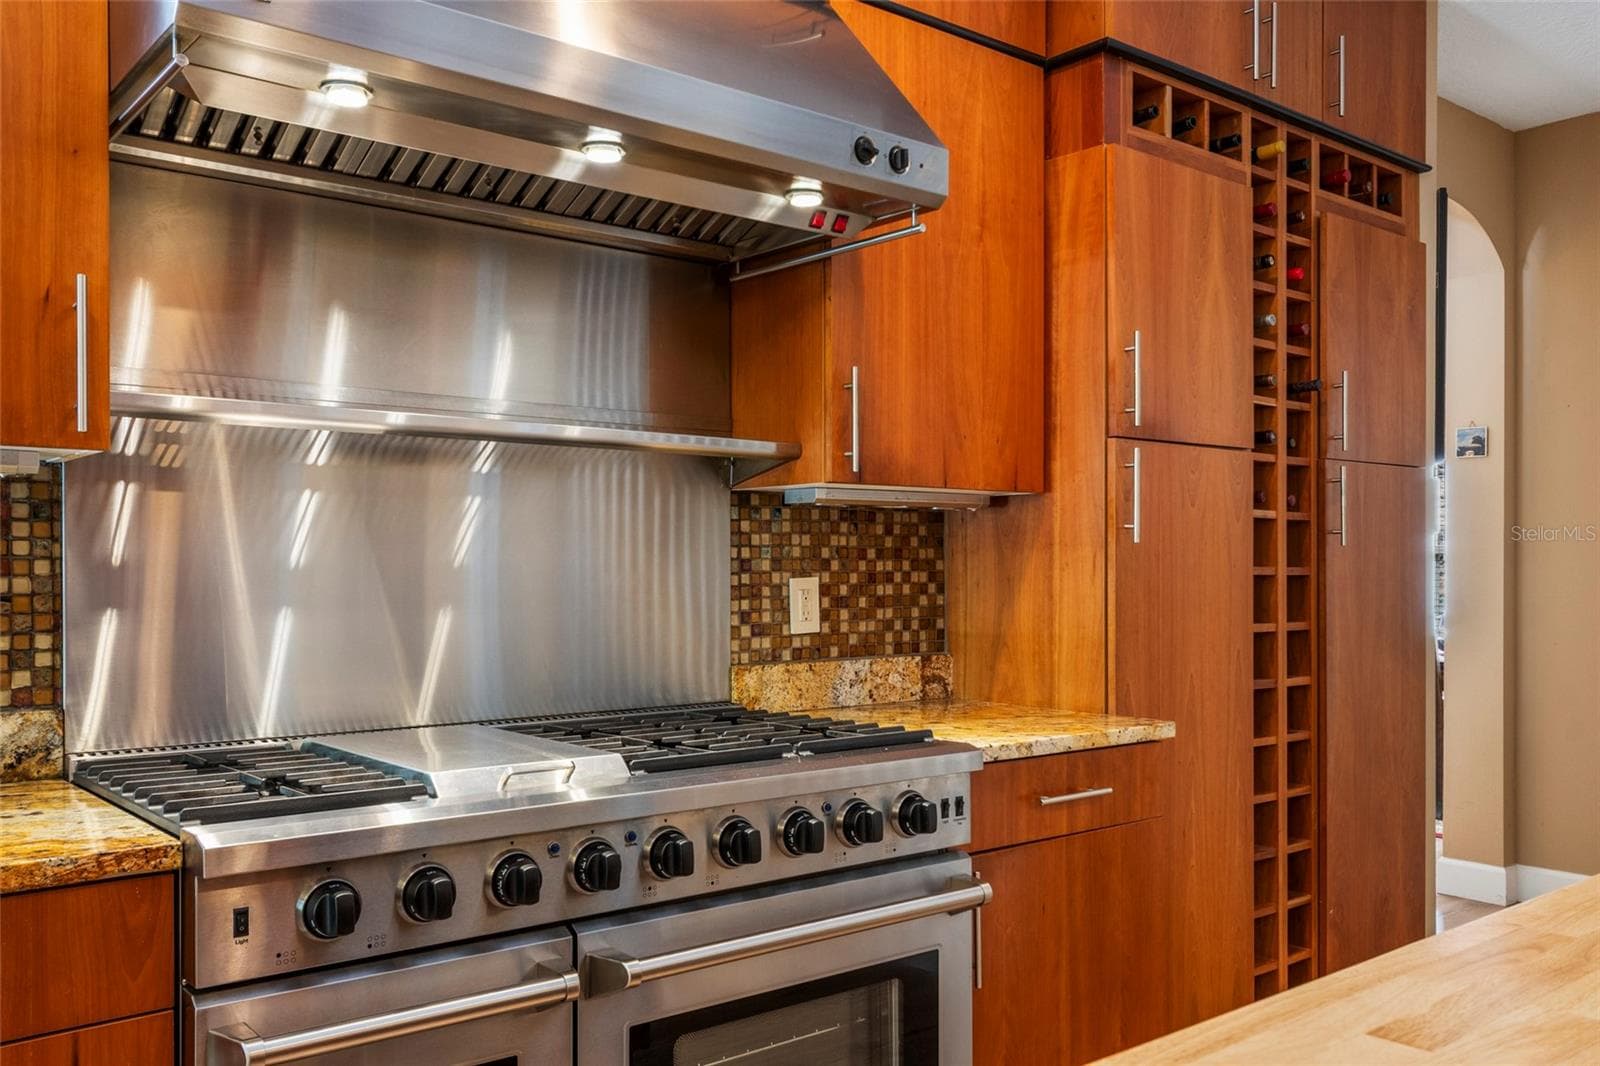
Kitchen with top of the line appliances - 2712 ALOMA OAKS DR, OVIEDO
Single Family Residence at 2712 ALOMA OAKS DR, OVIEDO, photo 17 of 71
New Thore Gas Stove (2024) - 2712 ALOMA OAKS DR, OVIEDO
New Microwave and Butcher Block Top Island - 2712 ALOMA OAKS DR, OVIEDO
New Butcher Block Prep Island - 2712 ALOMA OAKS DR, OVIEDO
Single Family Residence at 2712 ALOMA OAKS DR, OVIEDO, photo 21 of 71
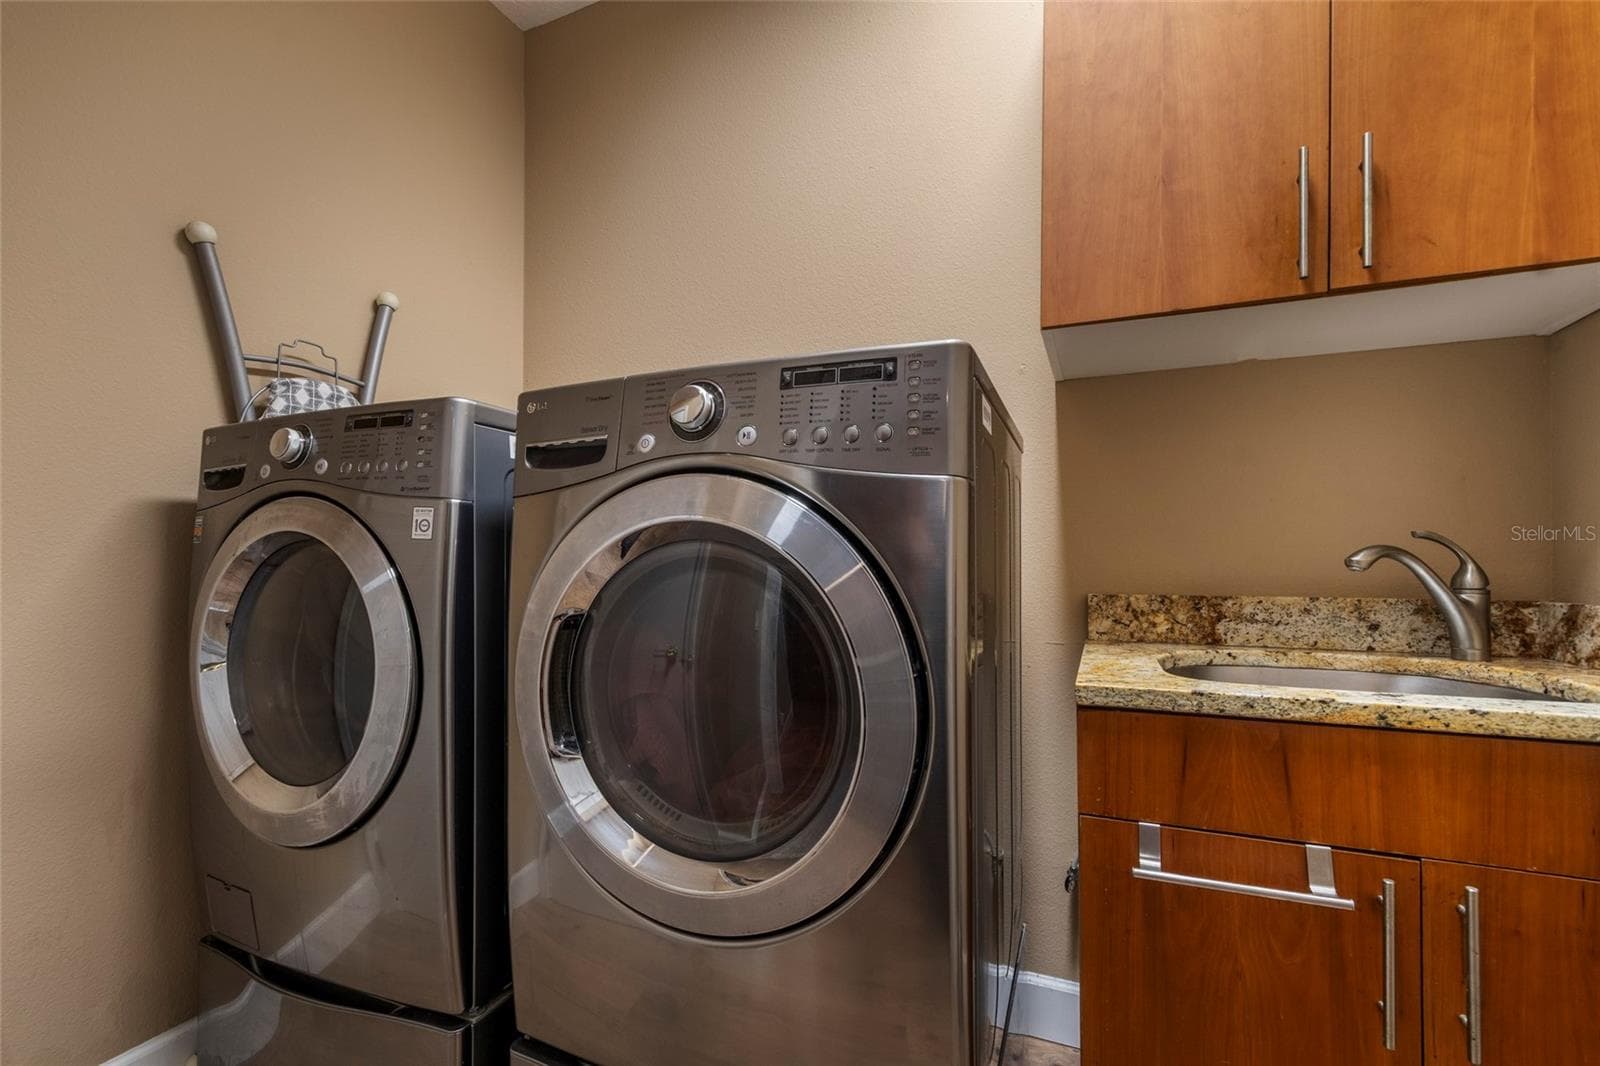
Inside Utility Room equipped with sink - 2712 ALOMA OAKS DR, OVIEDO
Breakfast Bar - 2712 ALOMA OAKS DR, OVIEDO
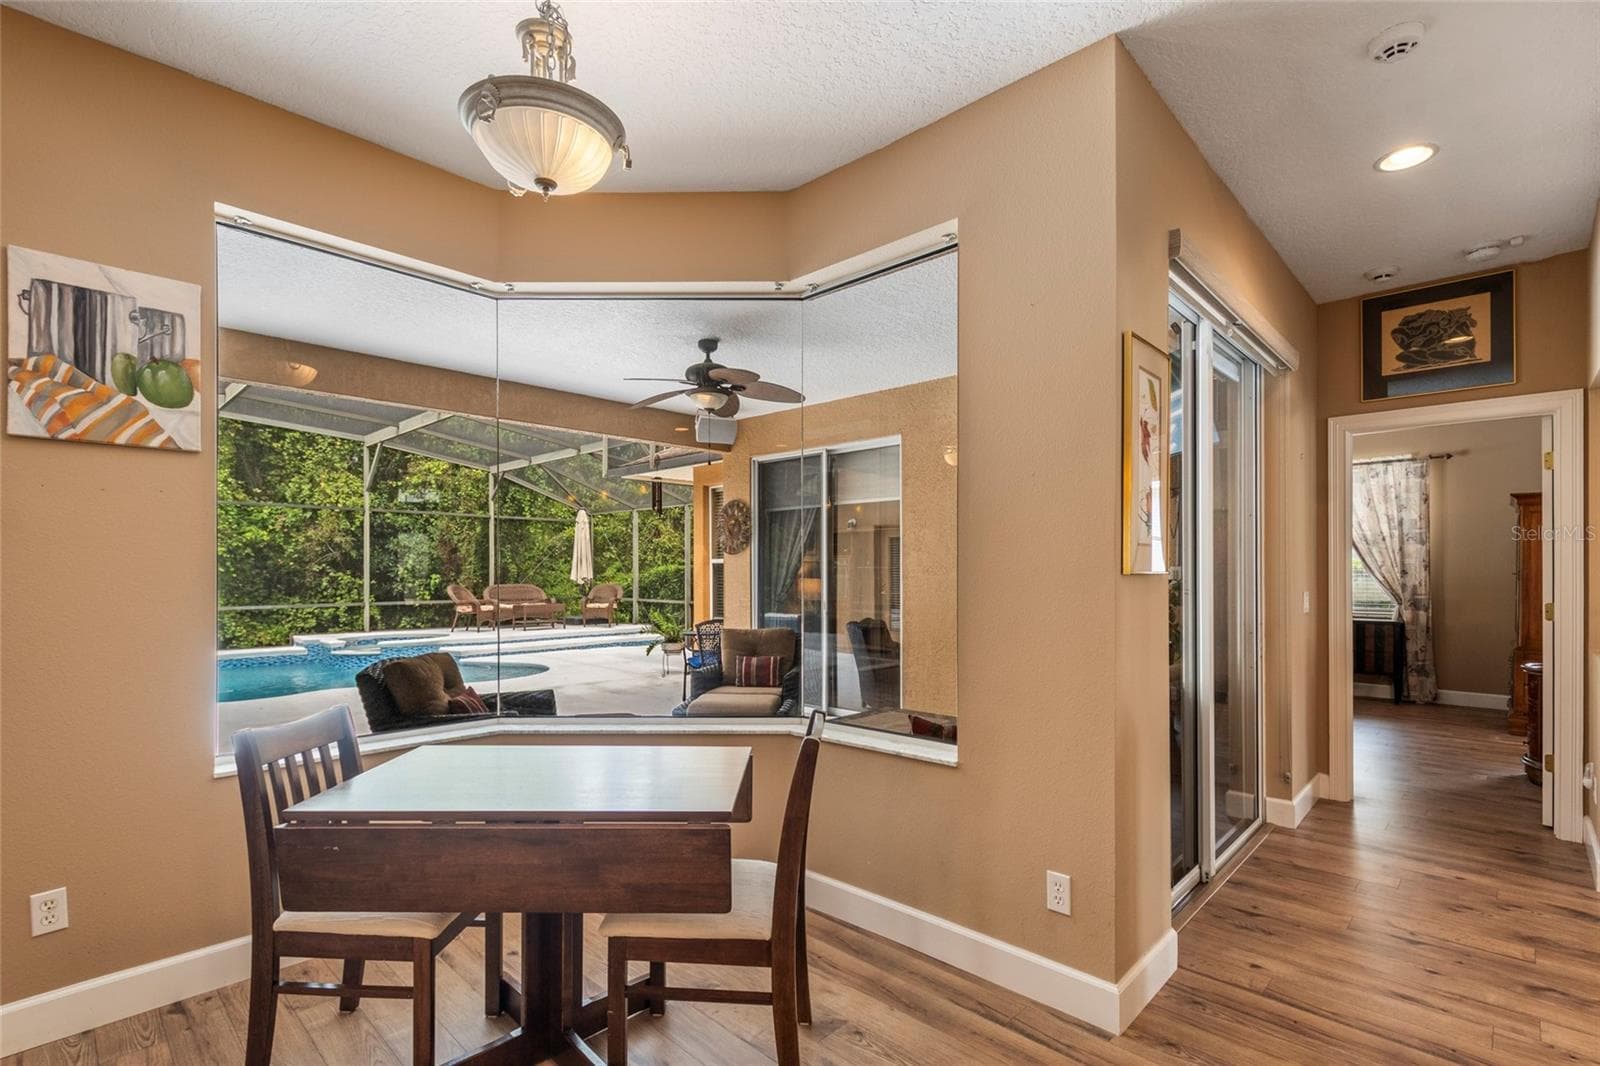
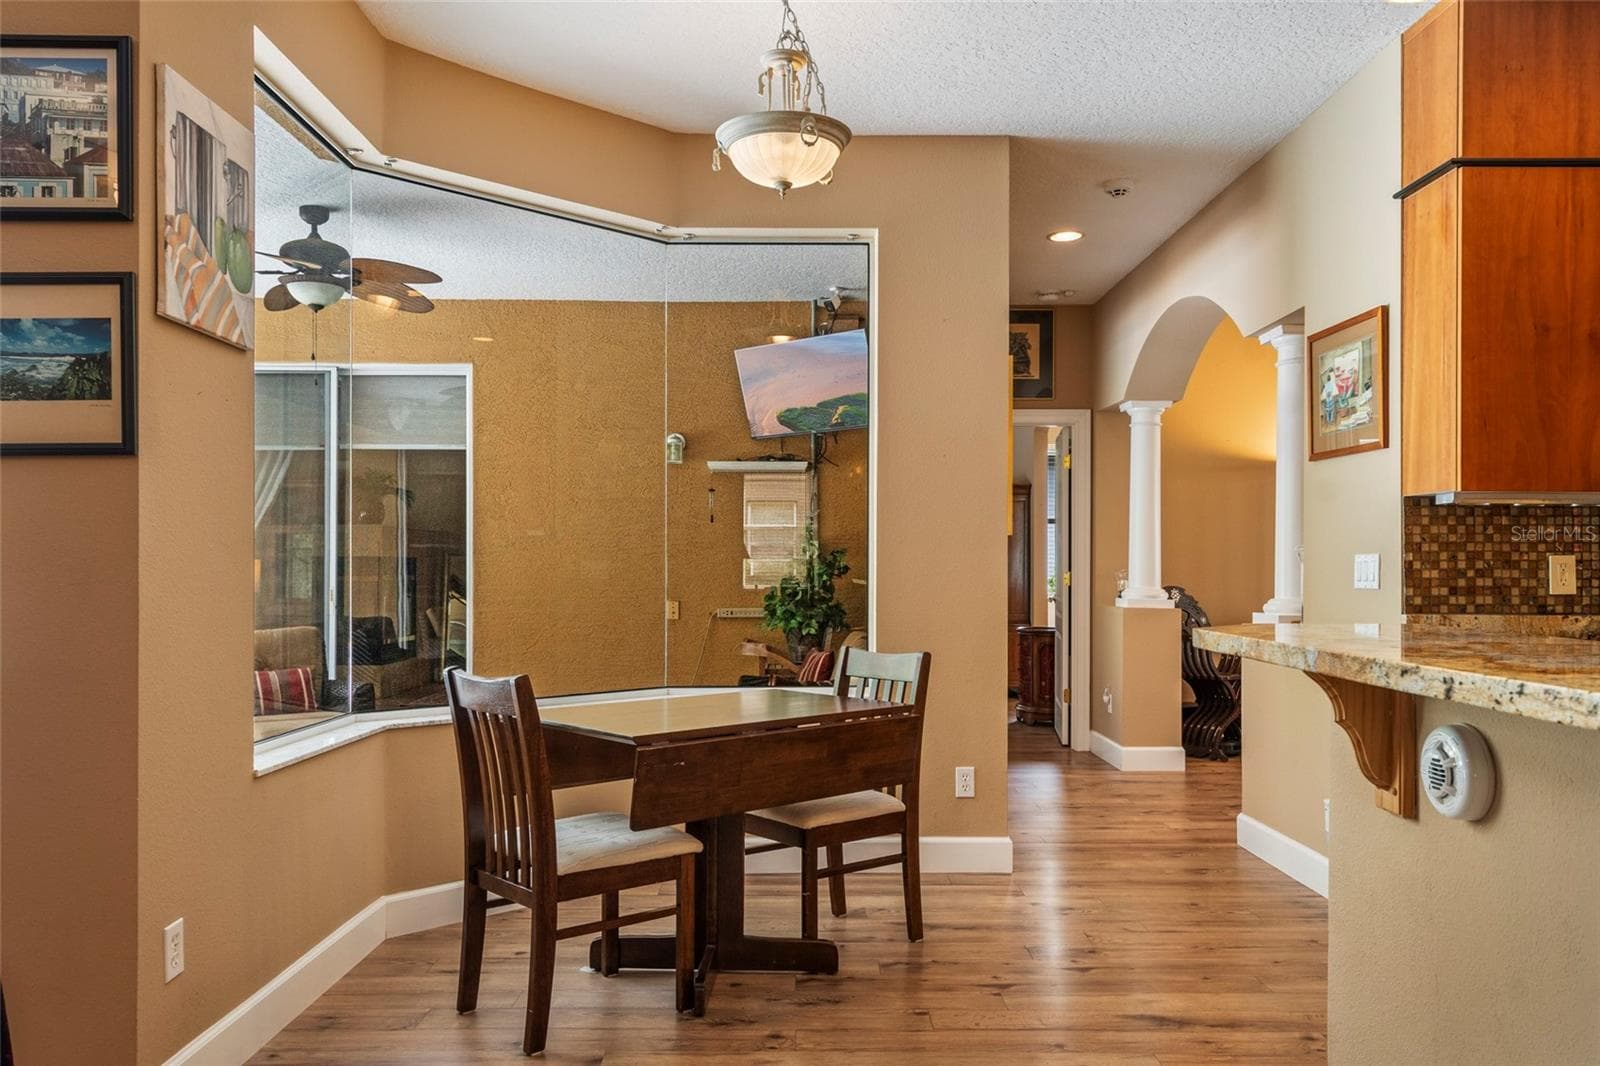
Breakfast Bar and Nook - 2712 ALOMA OAKS DR, OVIEDO
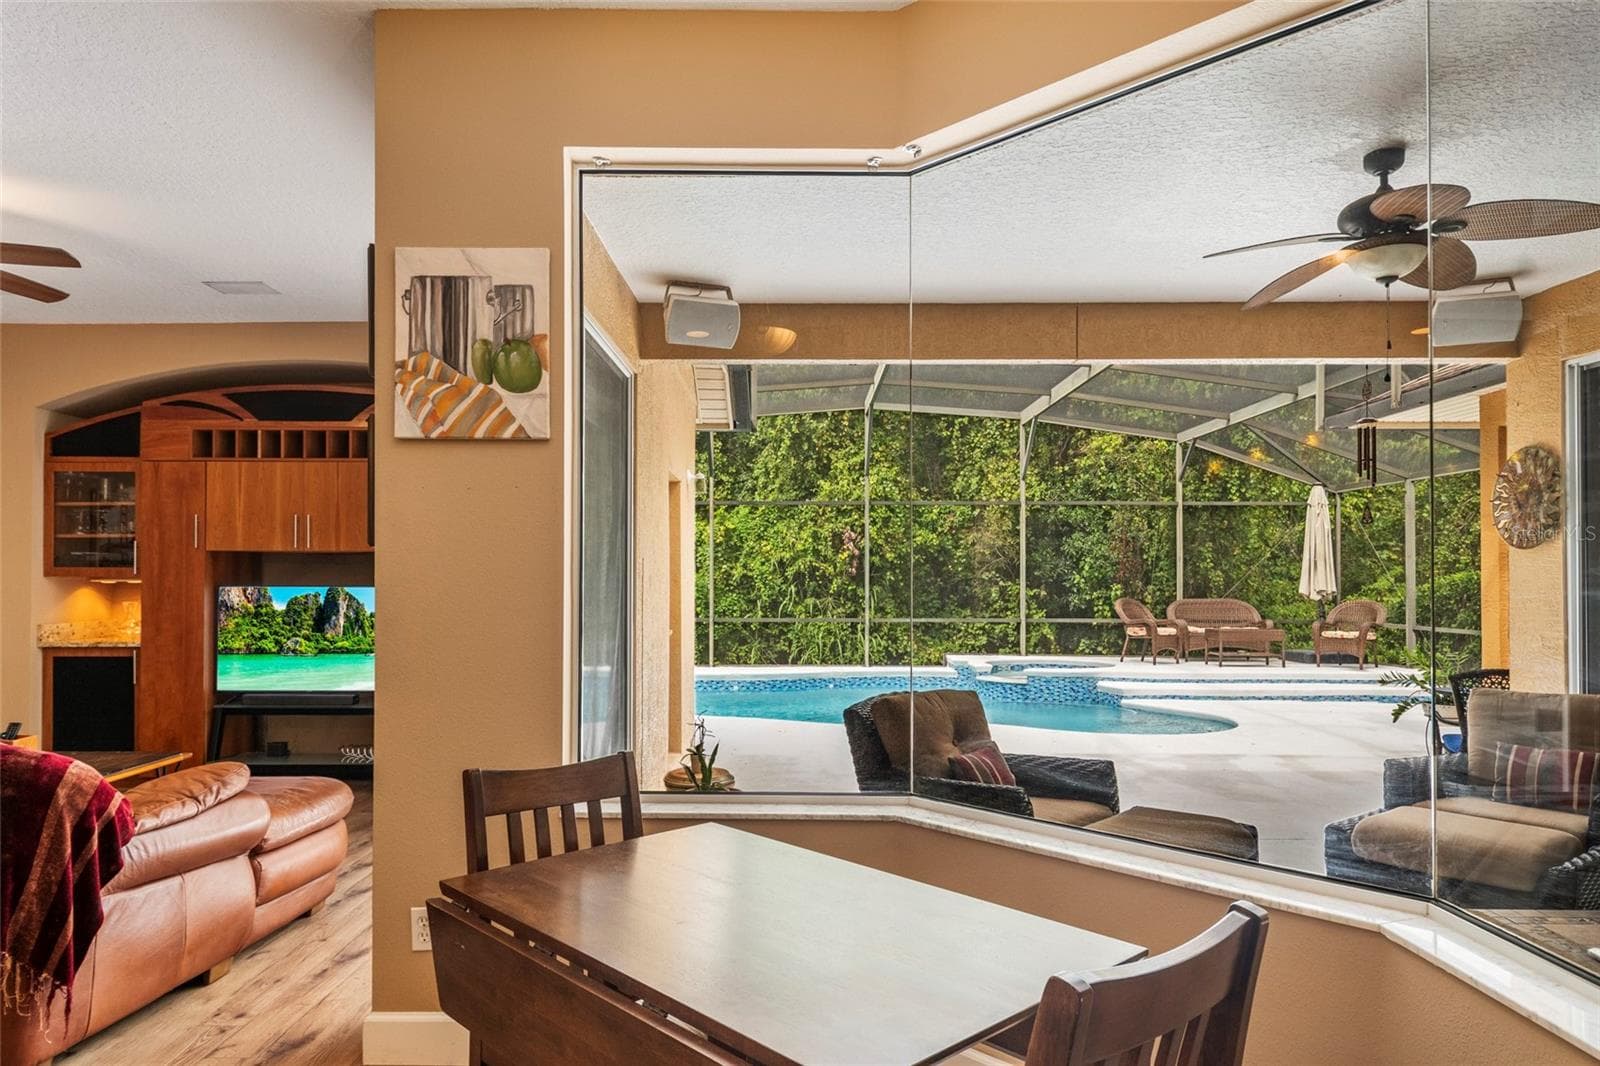
Bay Window Breakfast Nook with breathtaking view of sparking pool, hot tub and lanai - 2712 ALOMA OAKS DR, OVIEDO
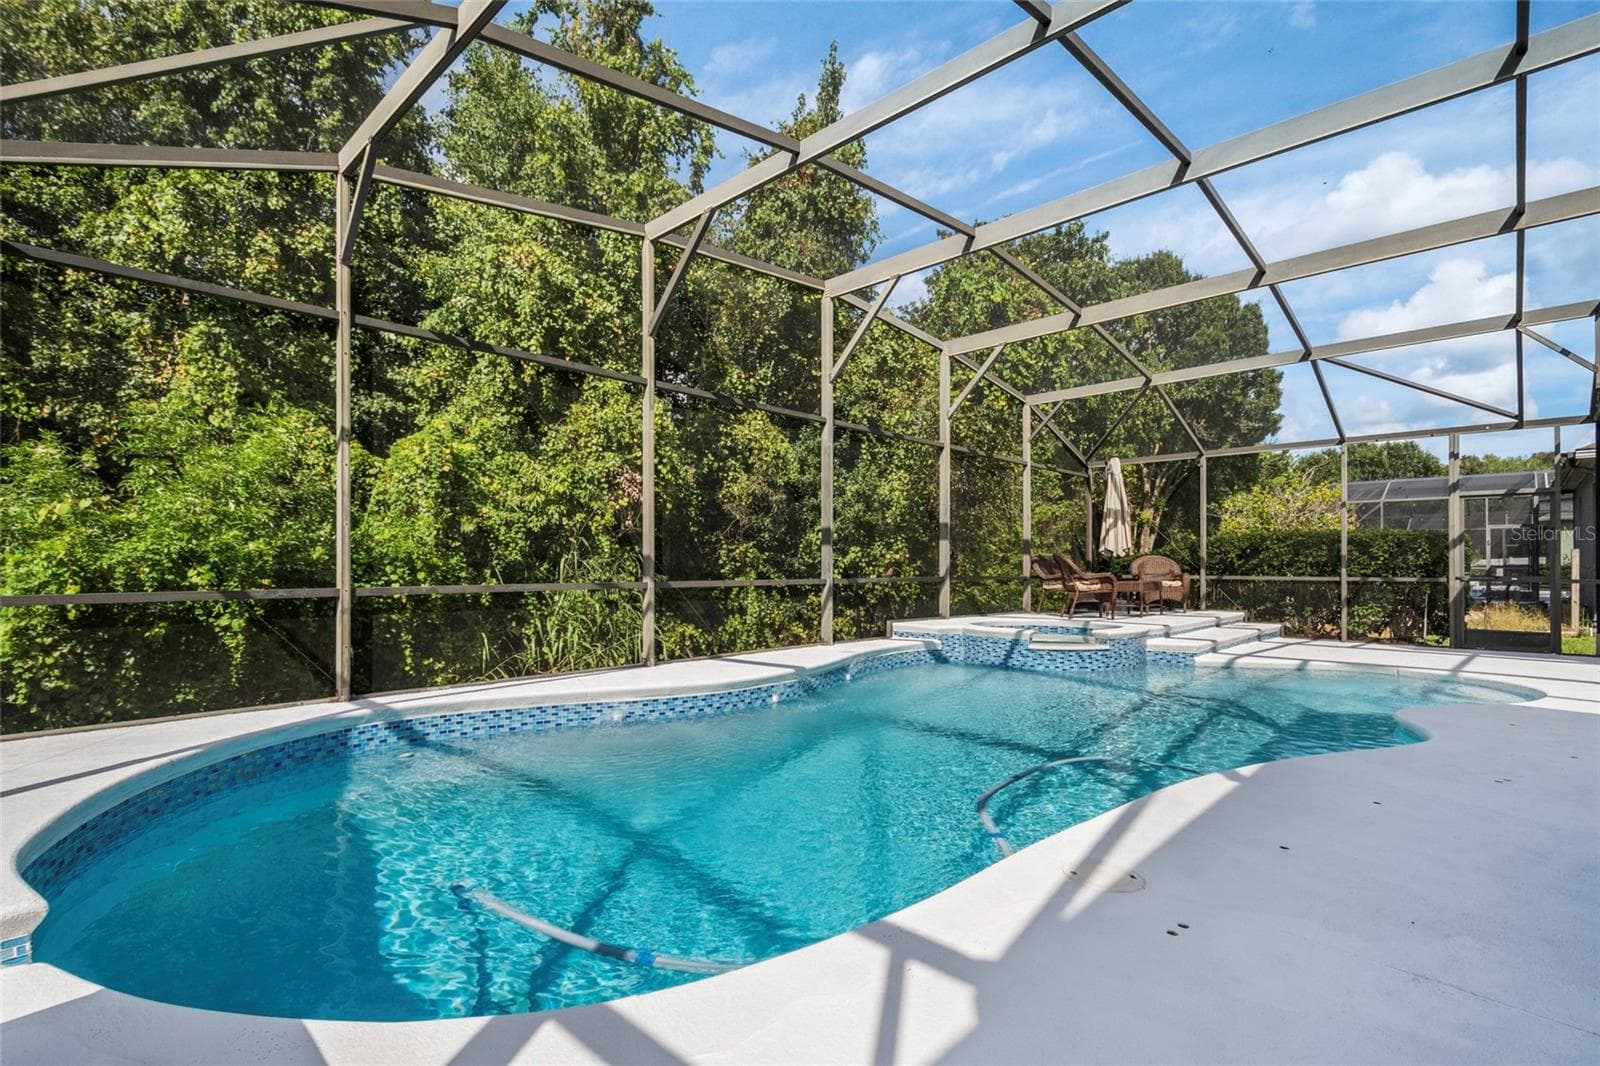
View of Sparkling Pool and Hot Tub - 2712 ALOMA OAKS DR, OVIEDO
Single Family Residence at 2712 ALOMA OAKS DR, OVIEDO, photo 27 of 71
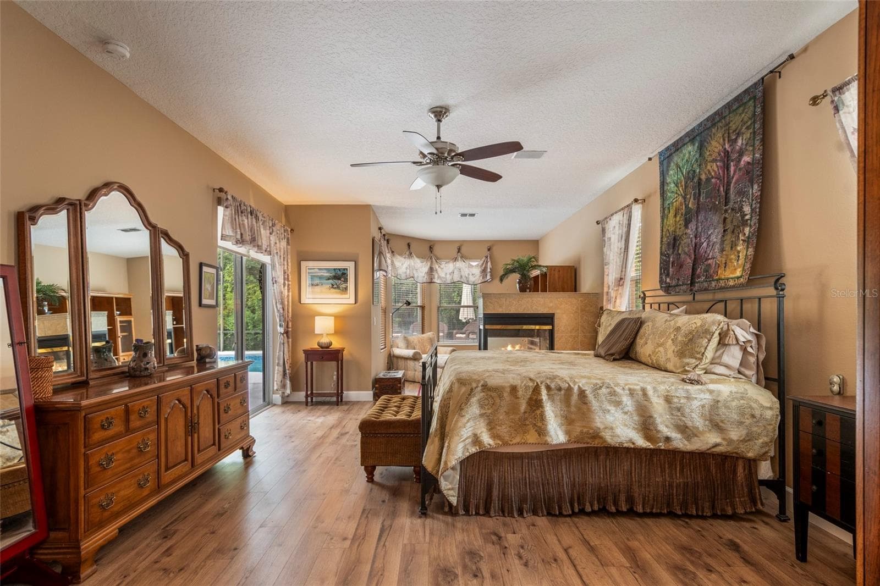
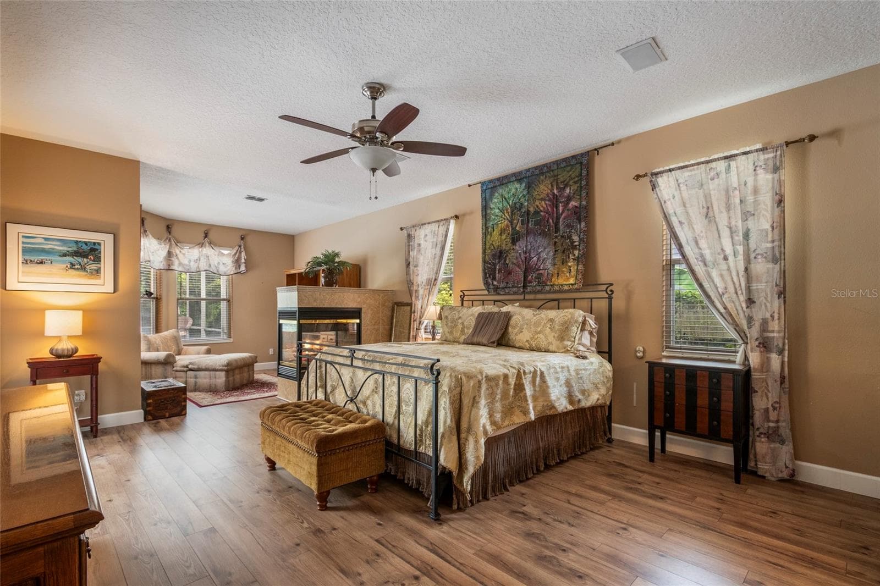
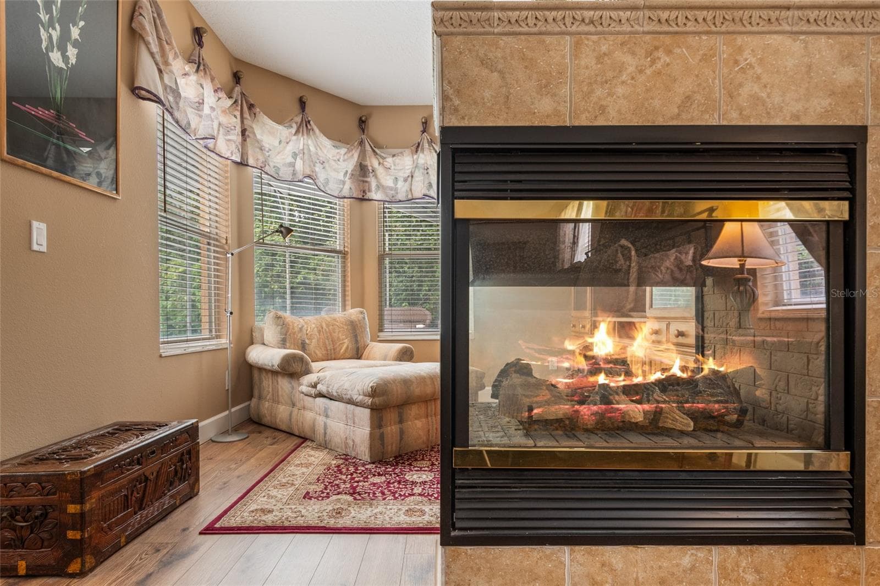
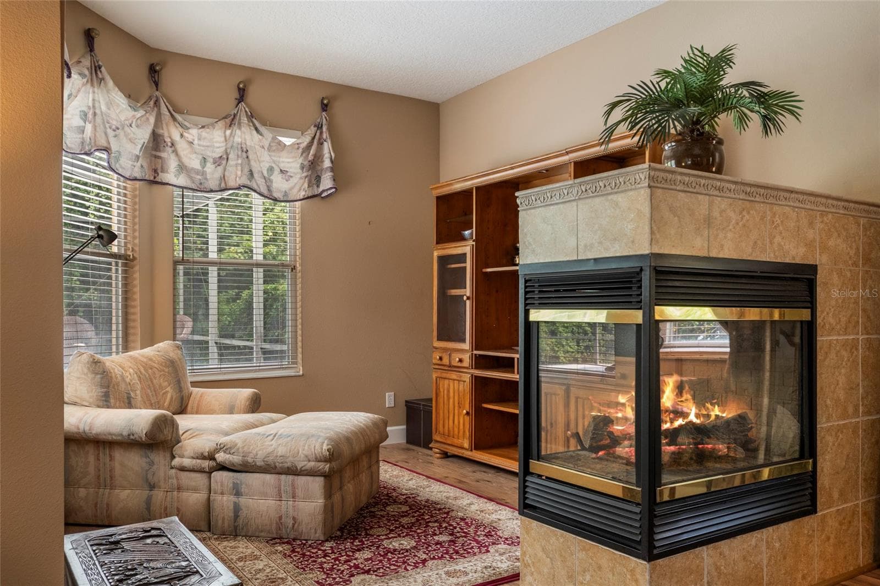
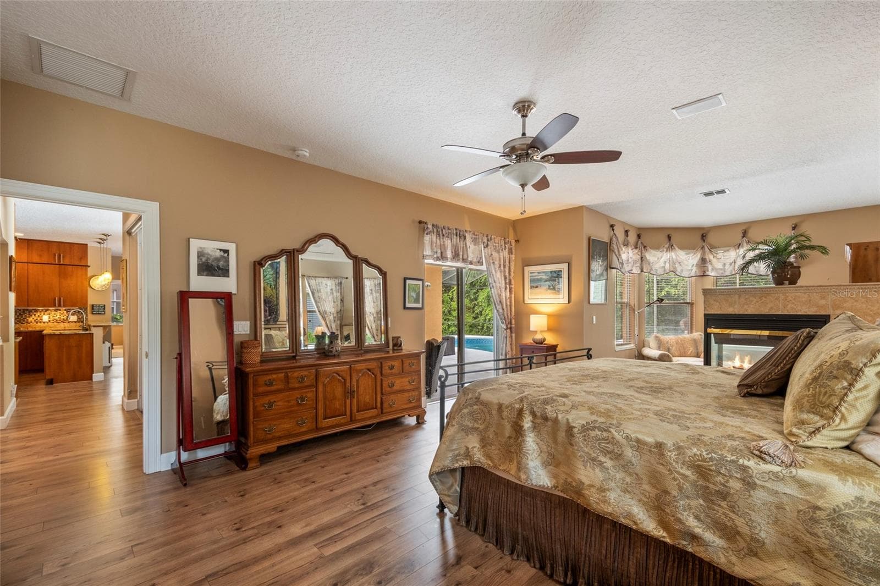
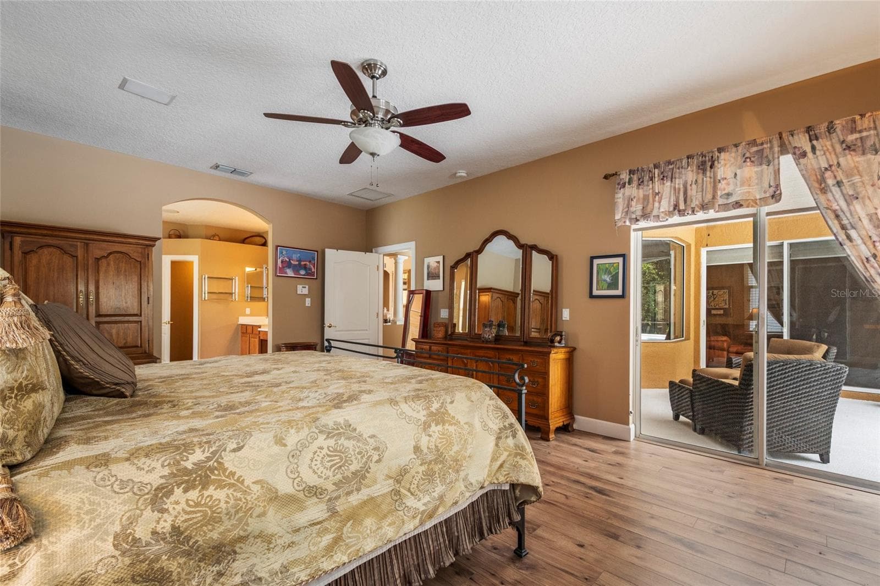
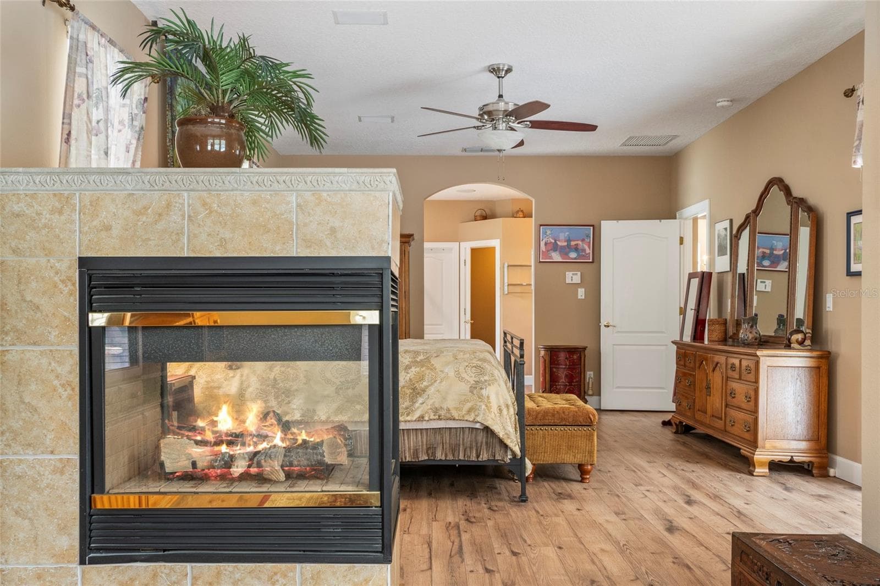
Large Primary Suite with Gas Fireplace, Sitting are and access to lanai pool area - 2712 ALOMA OAKS DR, OVIEDO
Single Family Residence at 2712 ALOMA OAKS DR, OVIEDO, photo 29 of 71
Single Family Residence at 2712 ALOMA OAKS DR, OVIEDO, photo 30 of 71
Single Family Residence at 2712 ALOMA OAKS DR, OVIEDO, photo 31 of 71
Single Family Residence at 2712 ALOMA OAKS DR, OVIEDO, photo 32 of 71
Single Family Residence at 2712 ALOMA OAKS DR, OVIEDO, photo 33 of 71
Single Family Residence at 2712 ALOMA OAKS DR, OVIEDO, photo 34 of 71
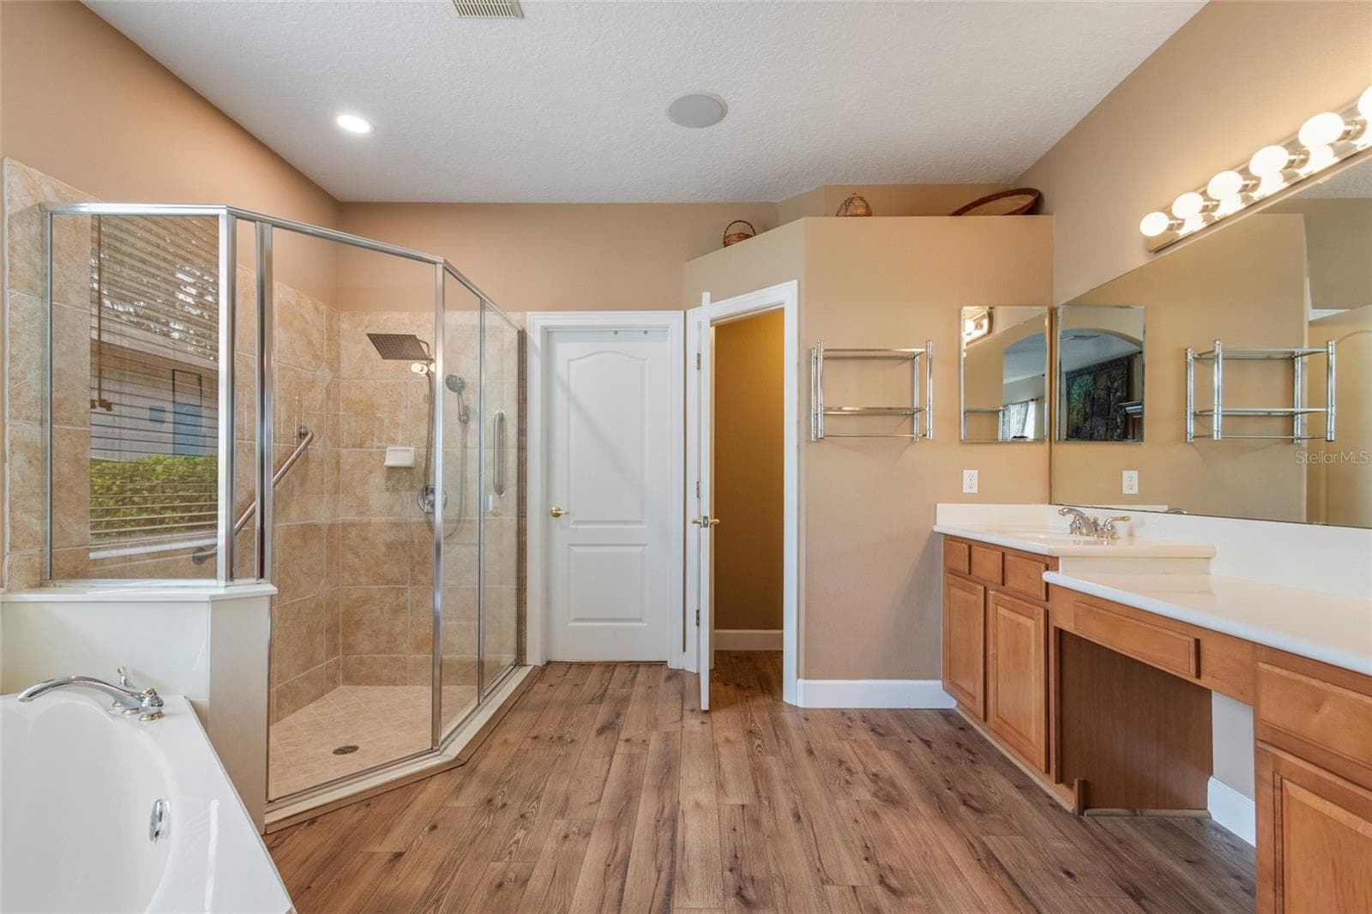
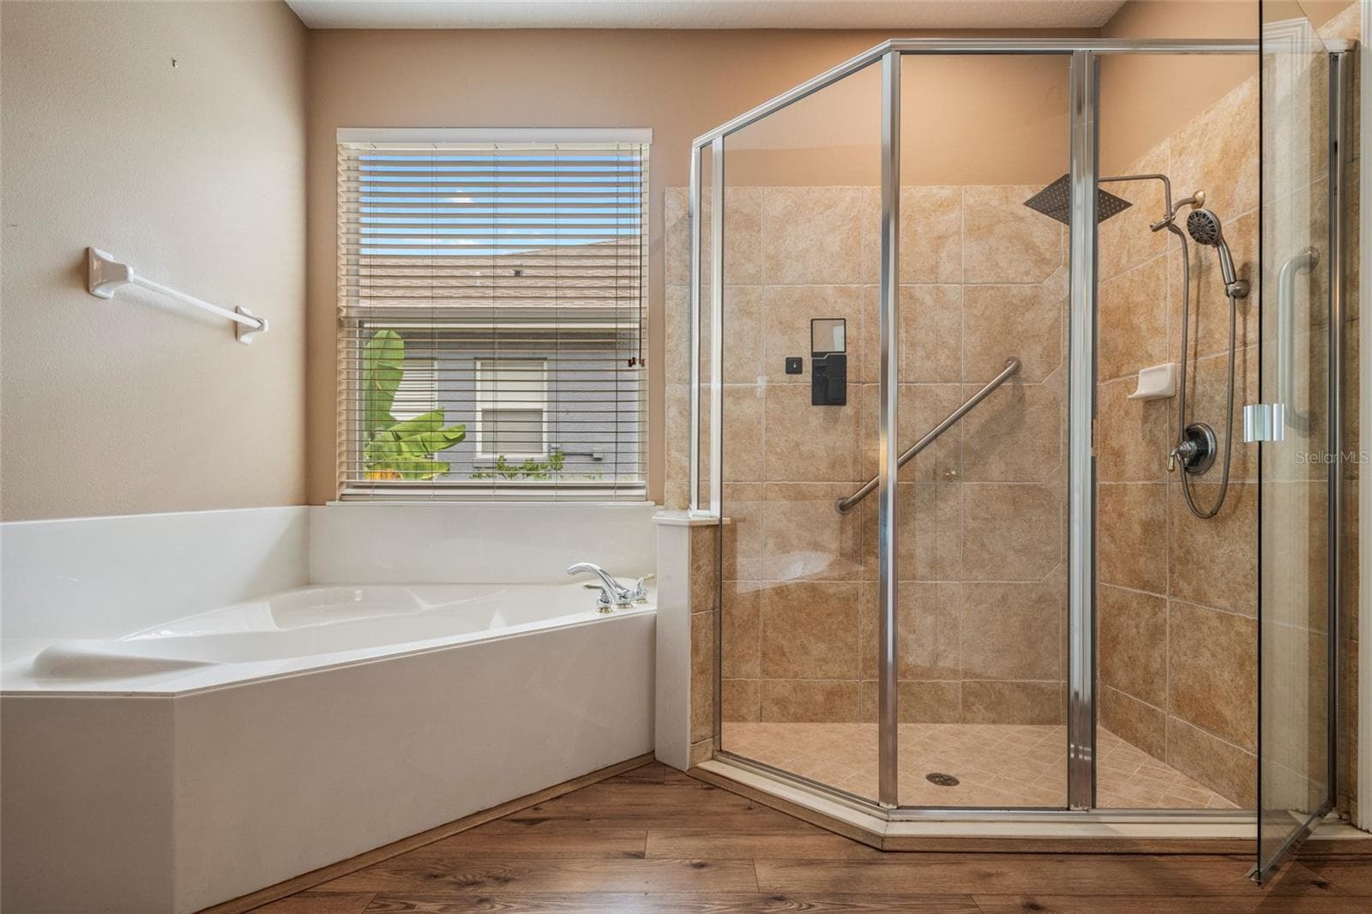
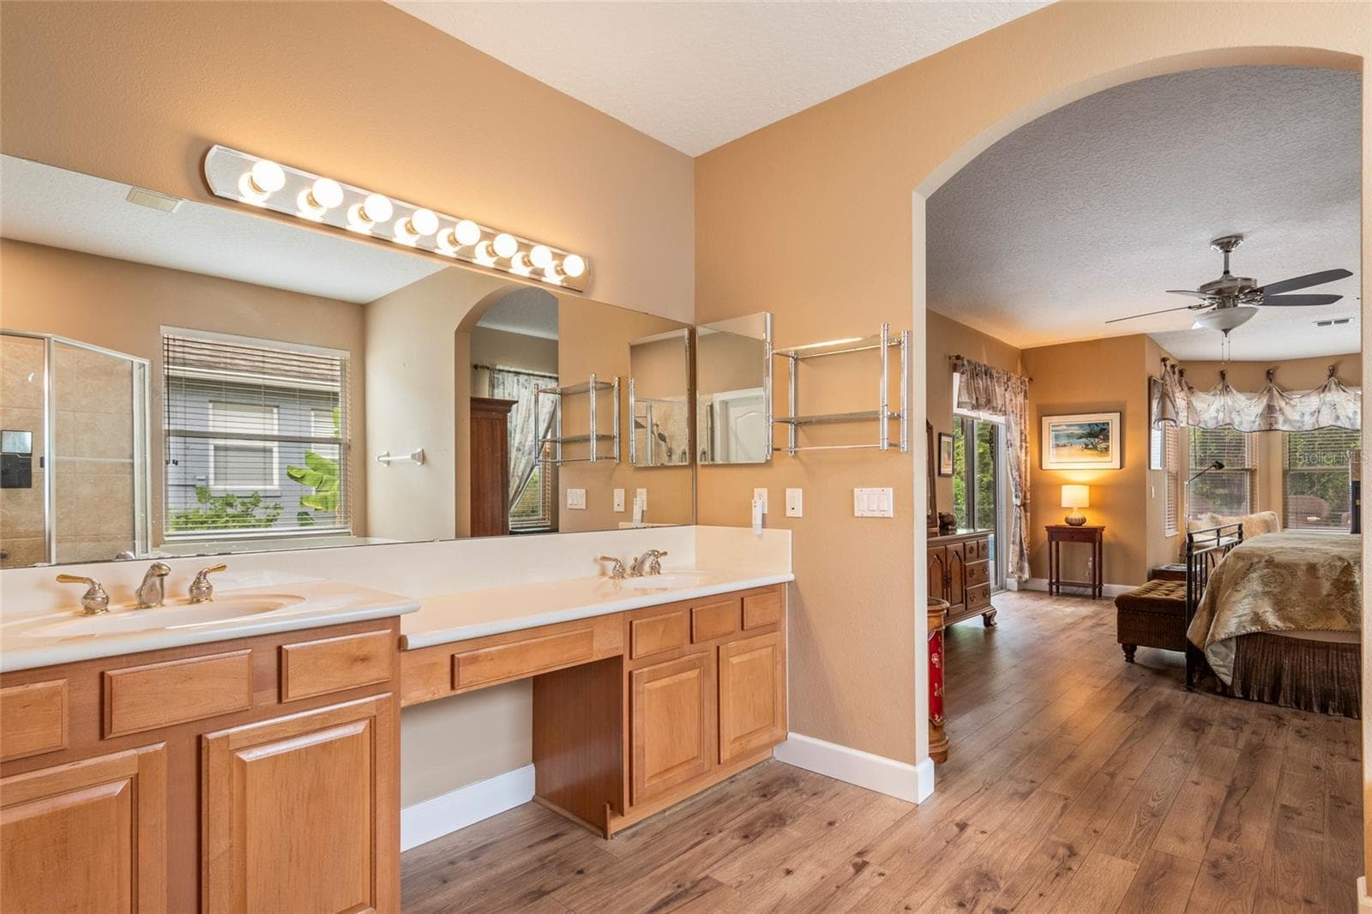
Primary En-Suite with Dual Sinks, Vanity, Garden Tub, Stand Alone Shower, Water Closet  and access to Wardrobe - 2712 ALOMA OAKS DR, OVIEDO
Single Family Residence at 2712 ALOMA OAKS DR, OVIEDO, photo 36 of 71
Single Family Residence at 2712 ALOMA OAKS DR, OVIEDO, photo 37 of 71
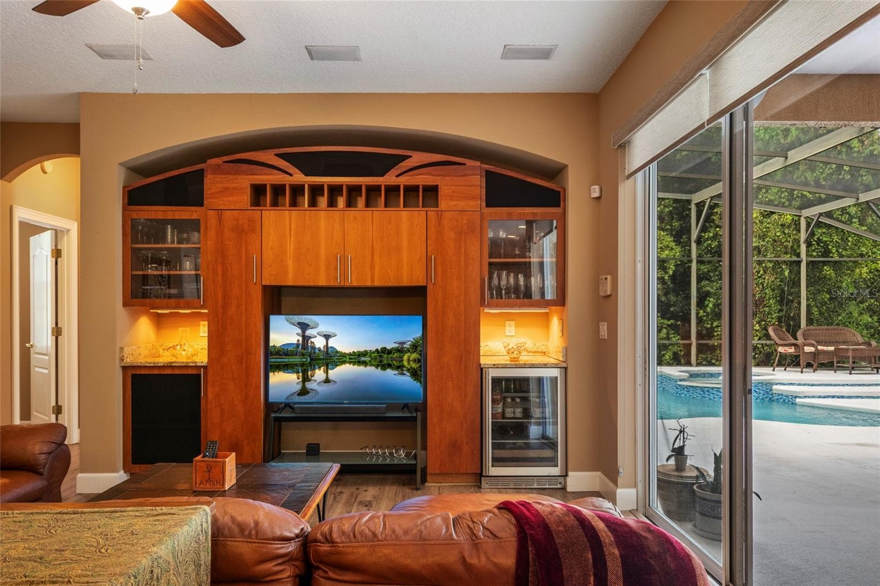
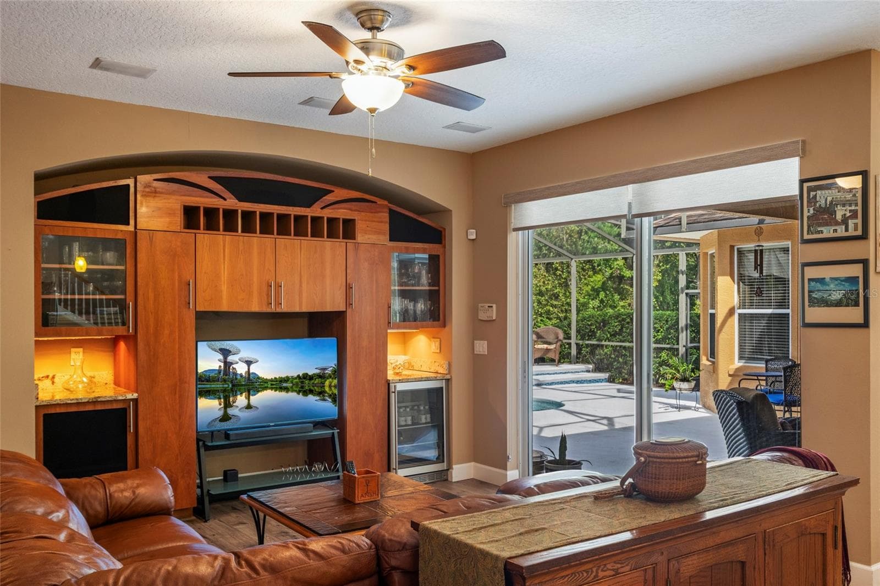
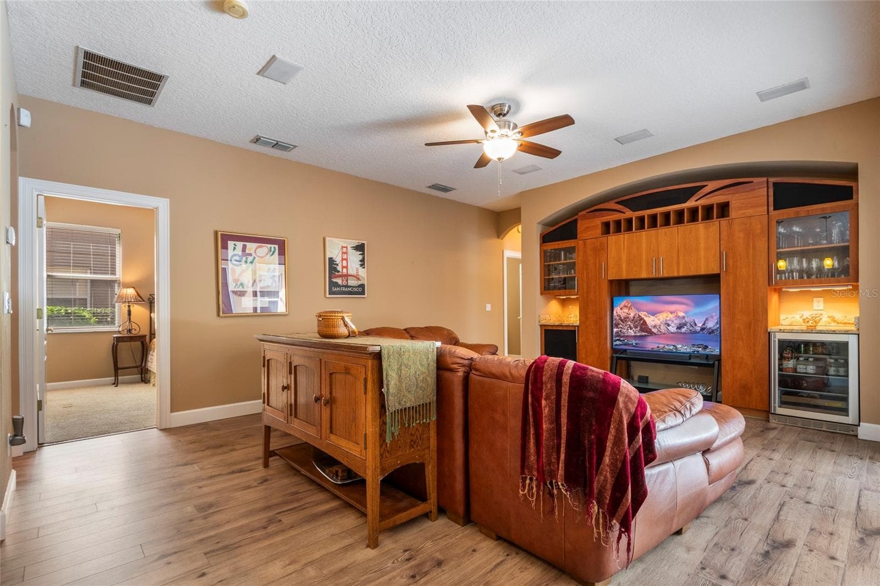
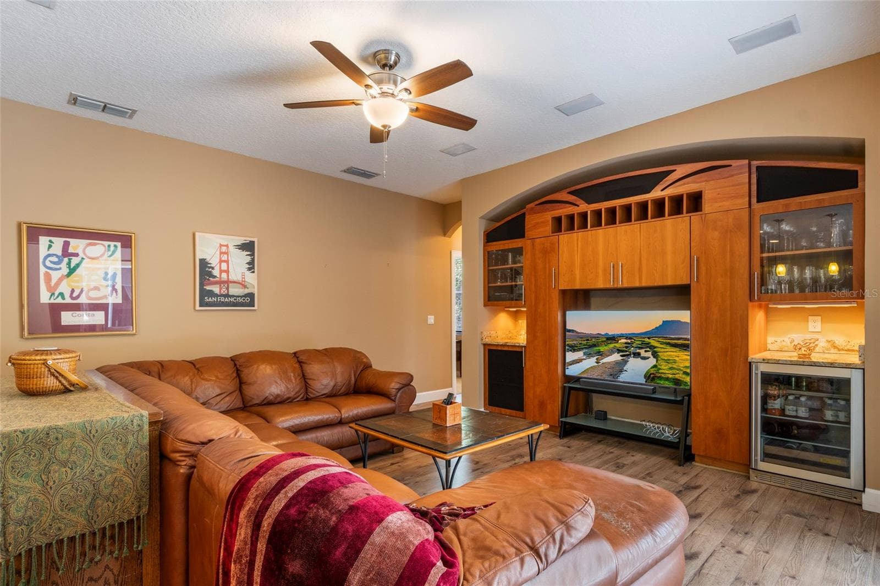
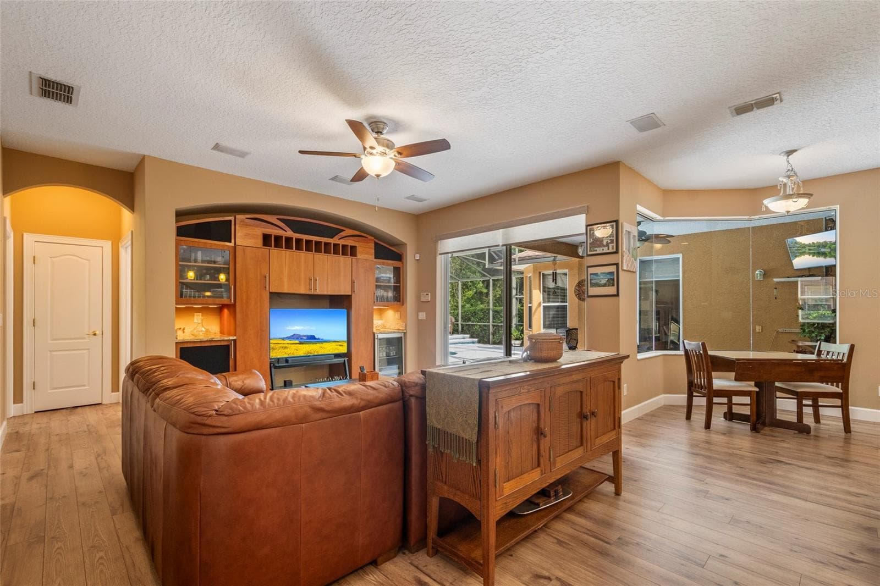
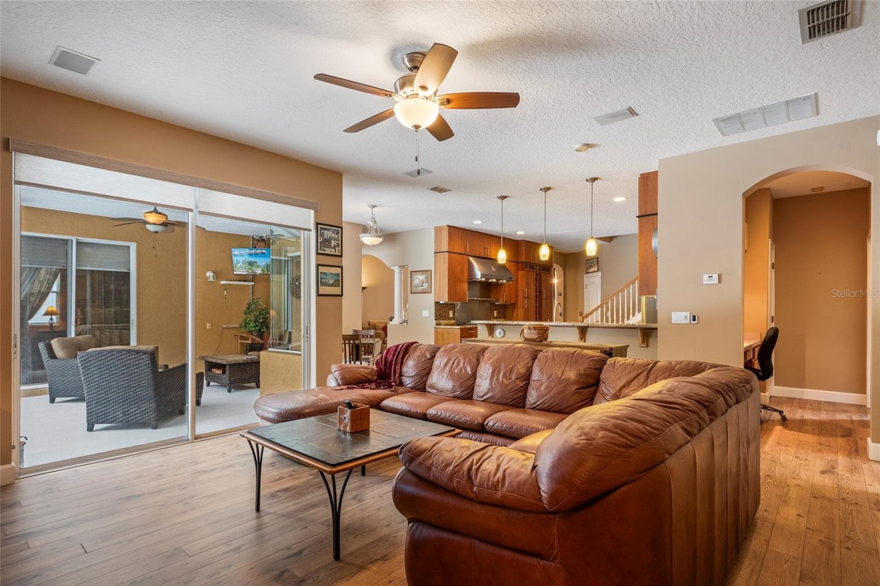
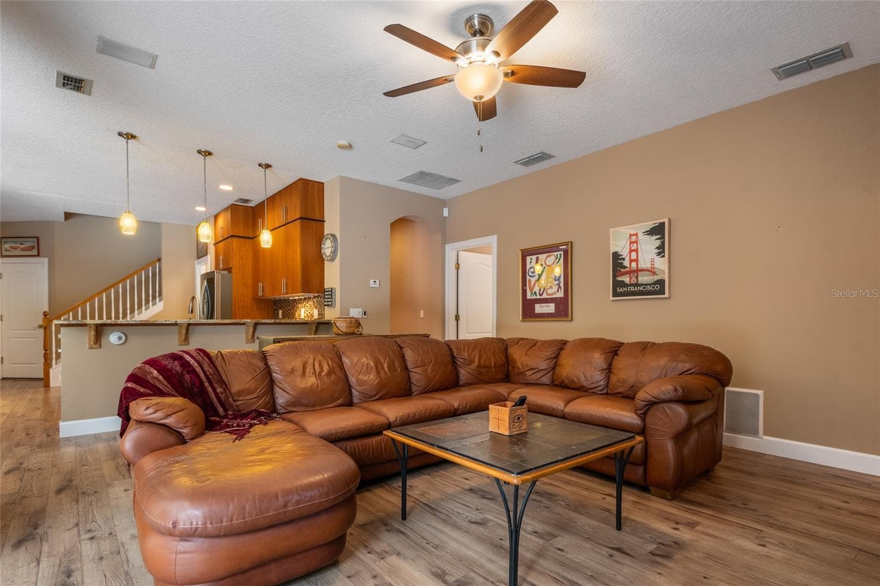
Family Room off of Kitchen - 2712 ALOMA OAKS DR, OVIEDO
Custom Built In Entertainment Center to coordinate with kitchen cabinetry featuring a mini bar and fridge. - 2712 ALOMA OAKS DR, OVIEDO
Access to Lanai from Family Room, Living Room and Primary Suite - 2712 ALOMA OAKS DR, OVIEDO
Built In Speakers with access to stereo and theater components upstairs in storage closet - 2712 ALOMA OAKS DR, OVIEDO
Single Family Residence at 2712 ALOMA OAKS DR, OVIEDO, photo 42 of 71
Single Family Residence at 2712 ALOMA OAKS DR, OVIEDO, photo 43 of 71
Single Family Residence at 2712 ALOMA OAKS DR, OVIEDO, photo 44 of 71
Single Family Residence at 2712 ALOMA OAKS DR, OVIEDO, photo 45 of 71
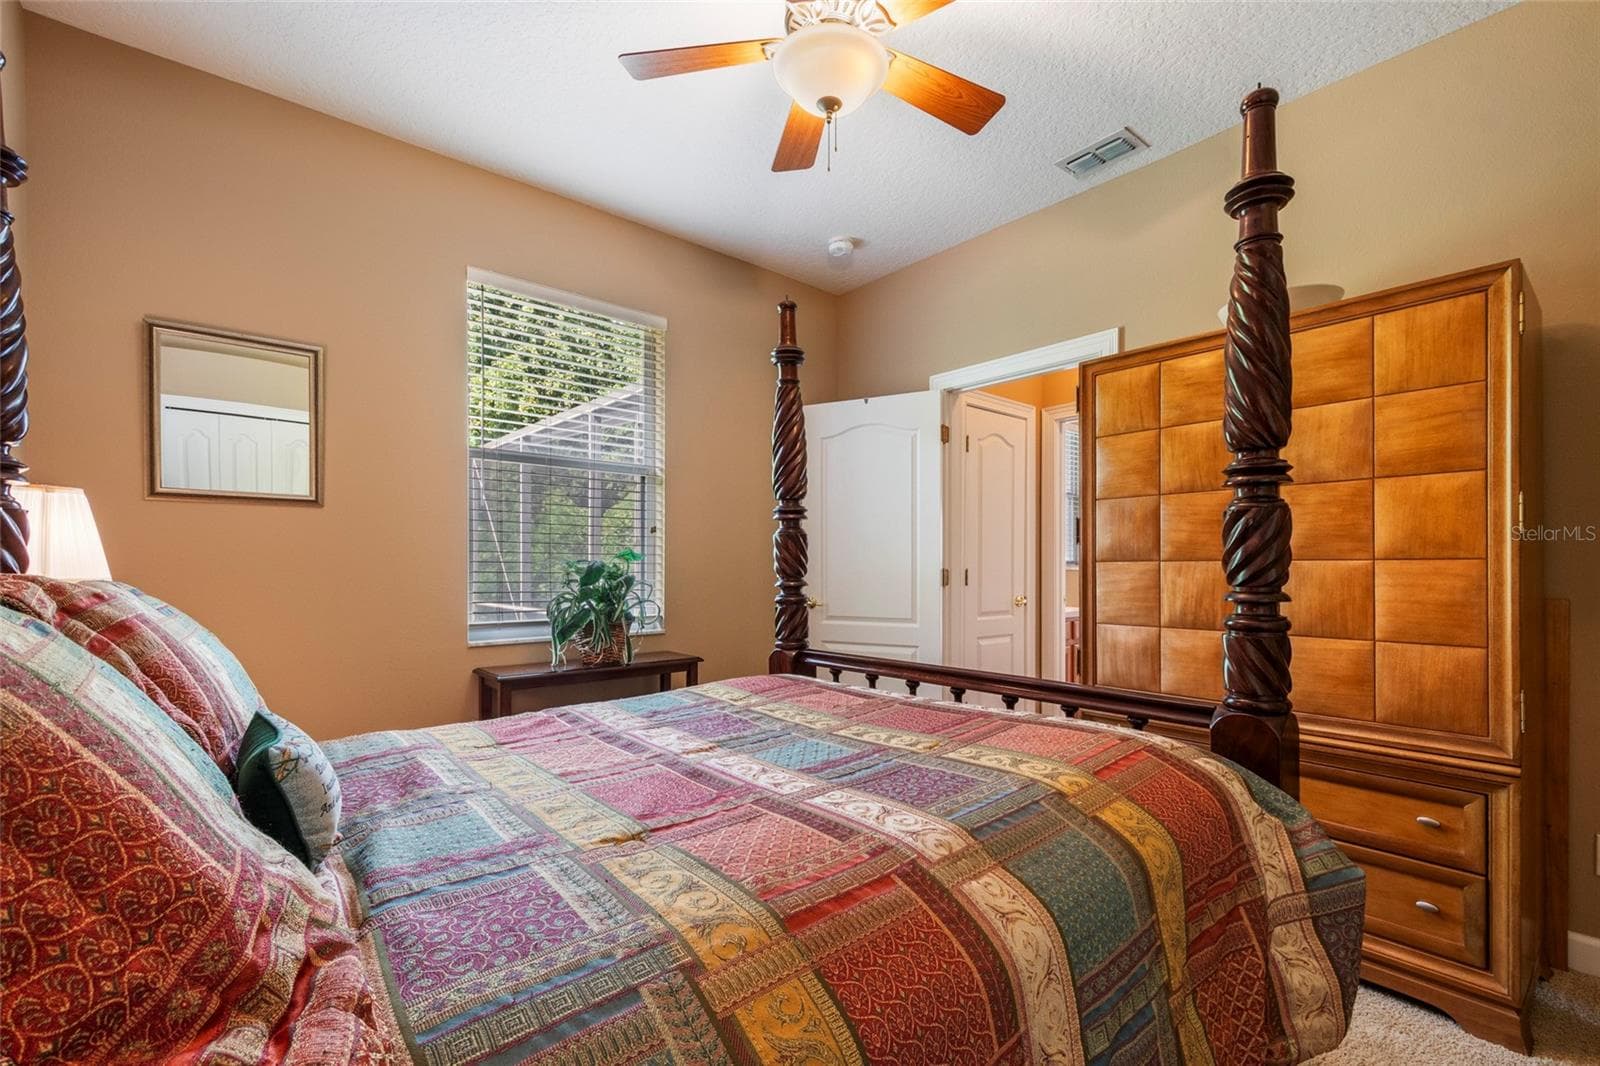
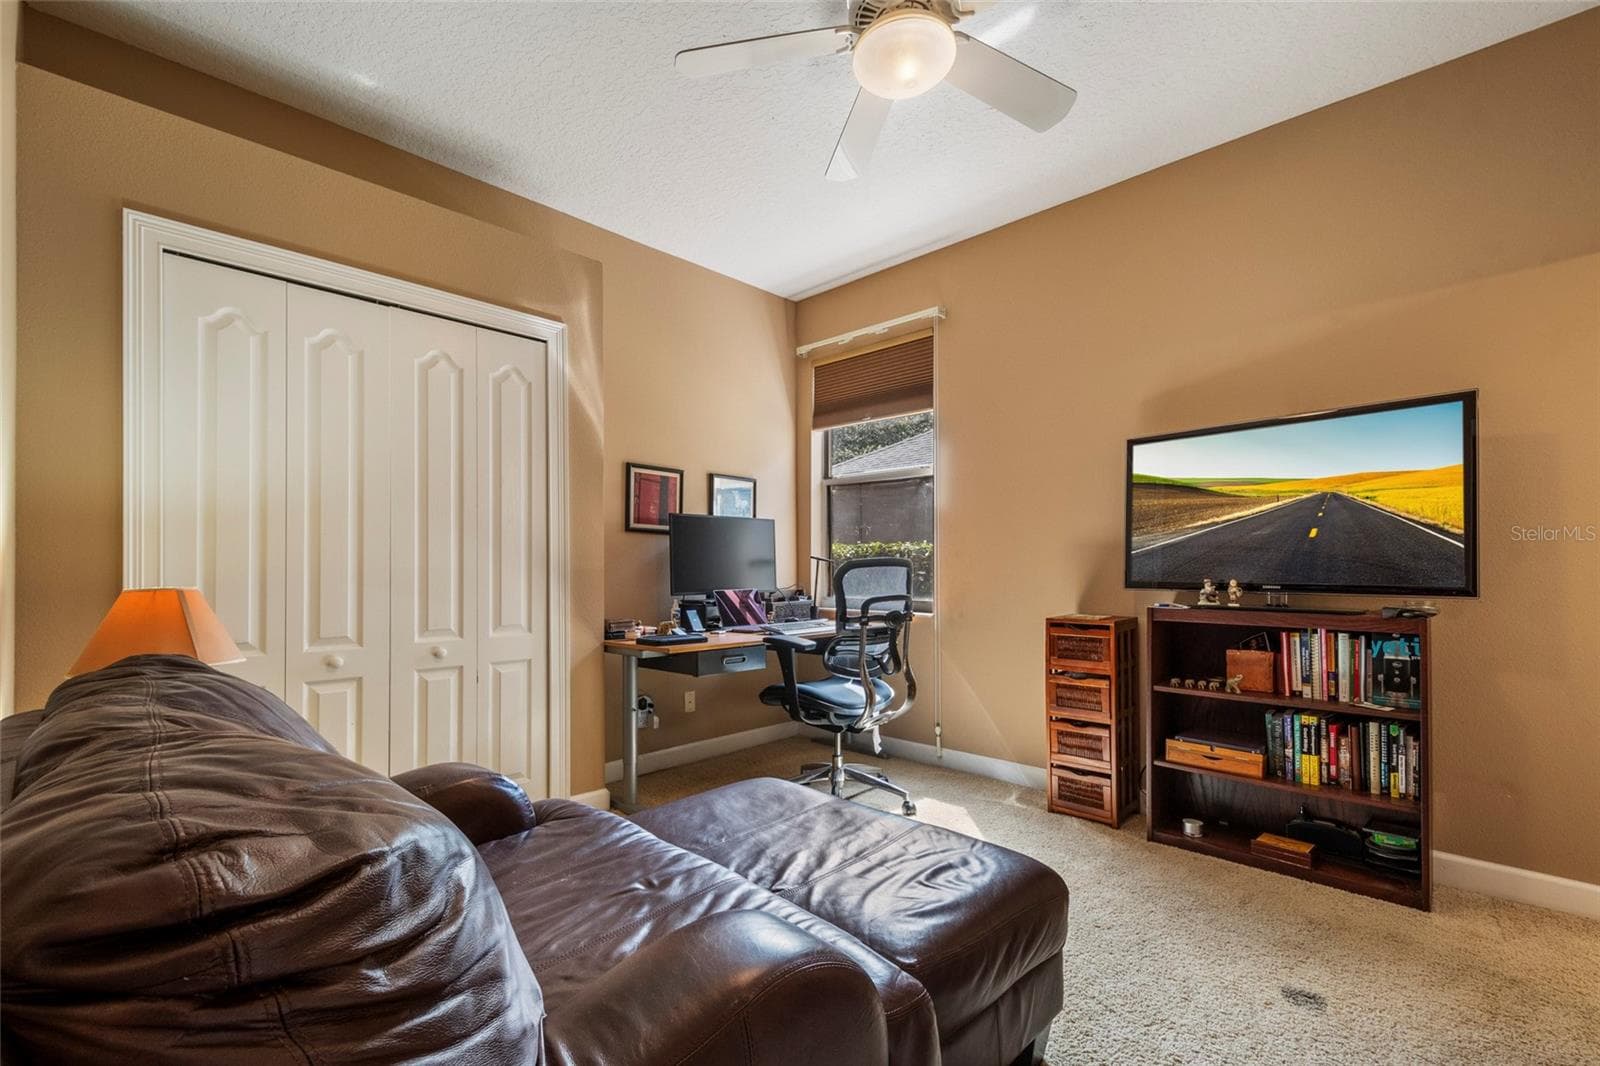
Bedroom 2 located at rear of property - 1st Floor - 2712 ALOMA OAKS DR, OVIEDO
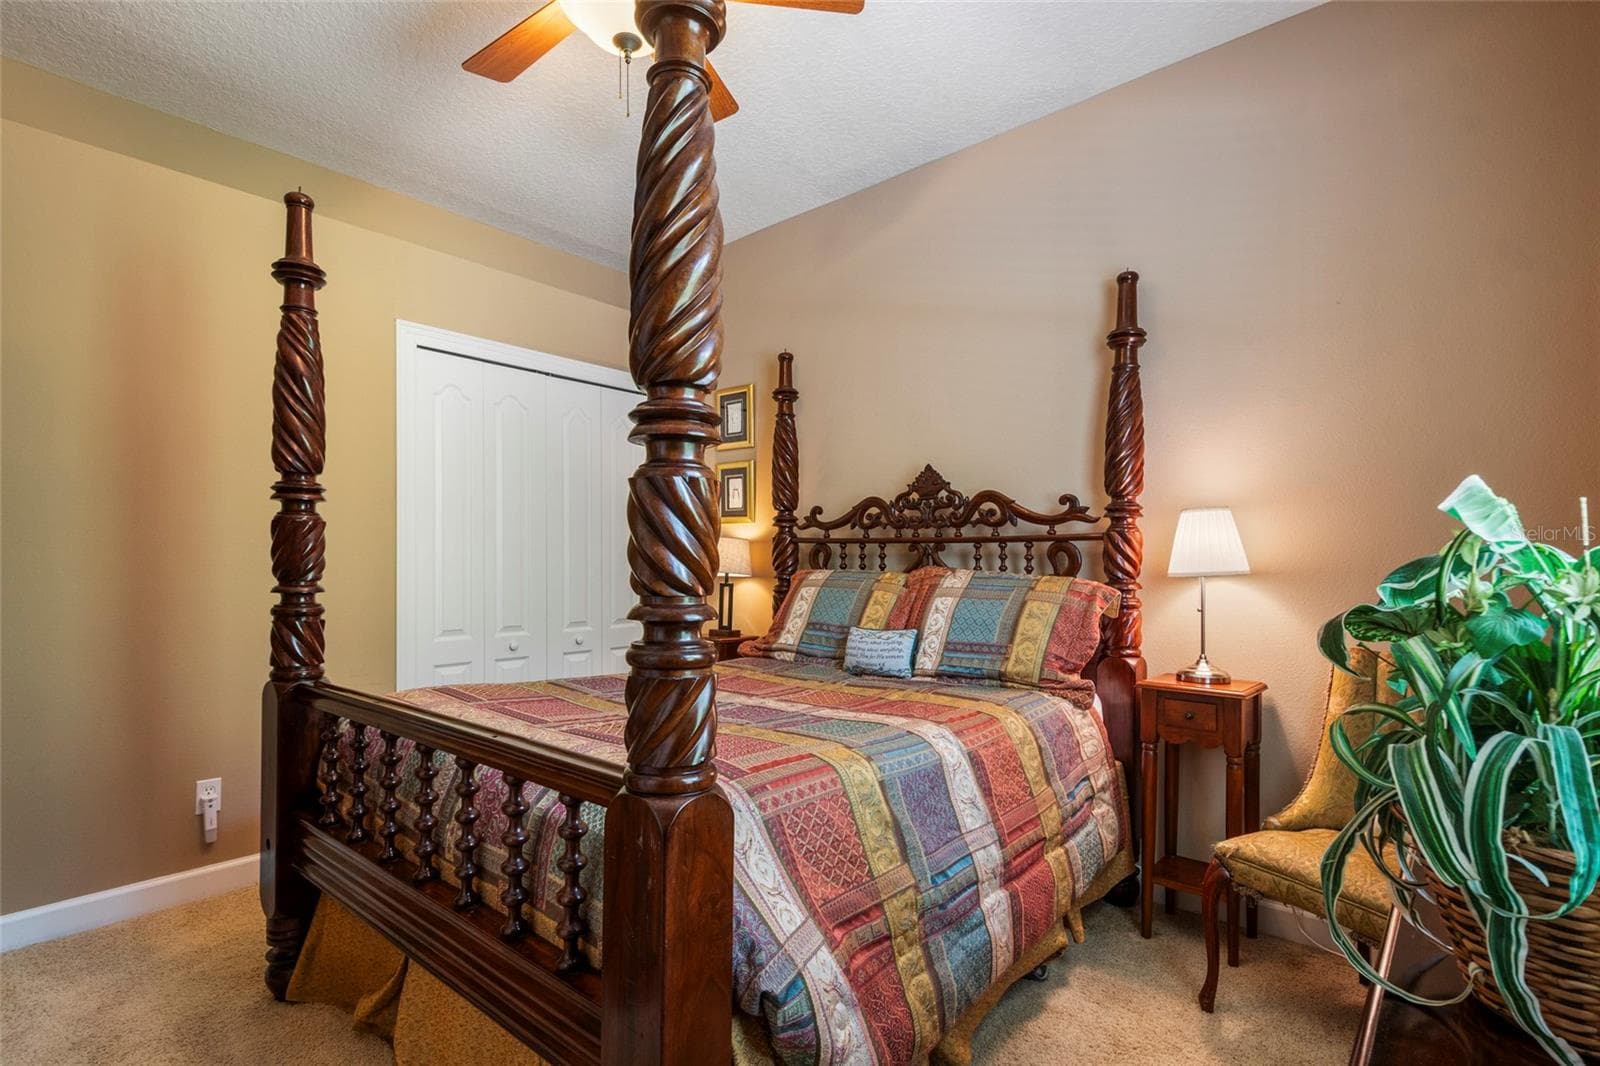
Bedroom 2 - 2712 ALOMA OAKS DR, OVIEDO
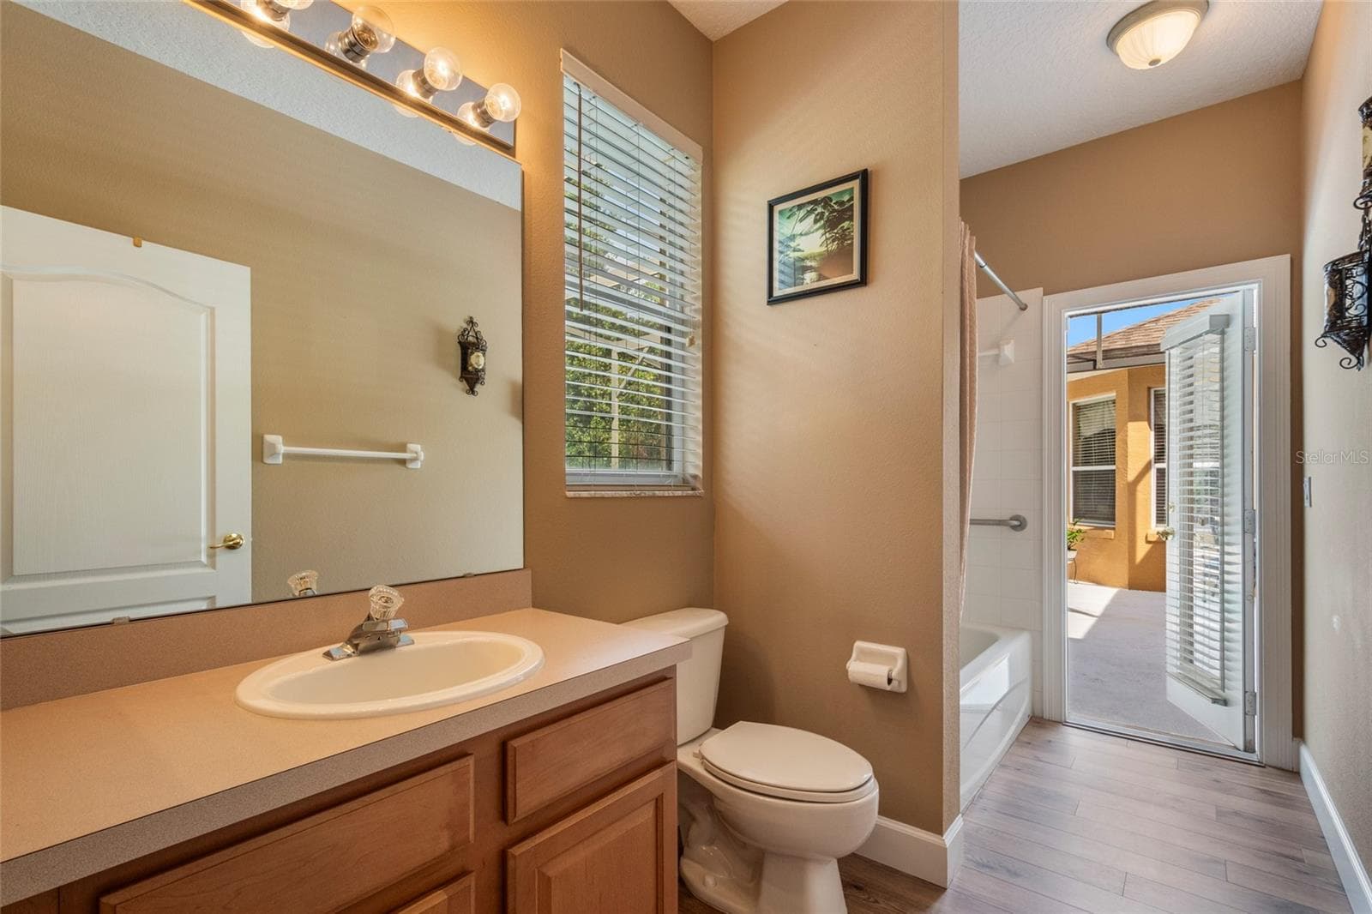
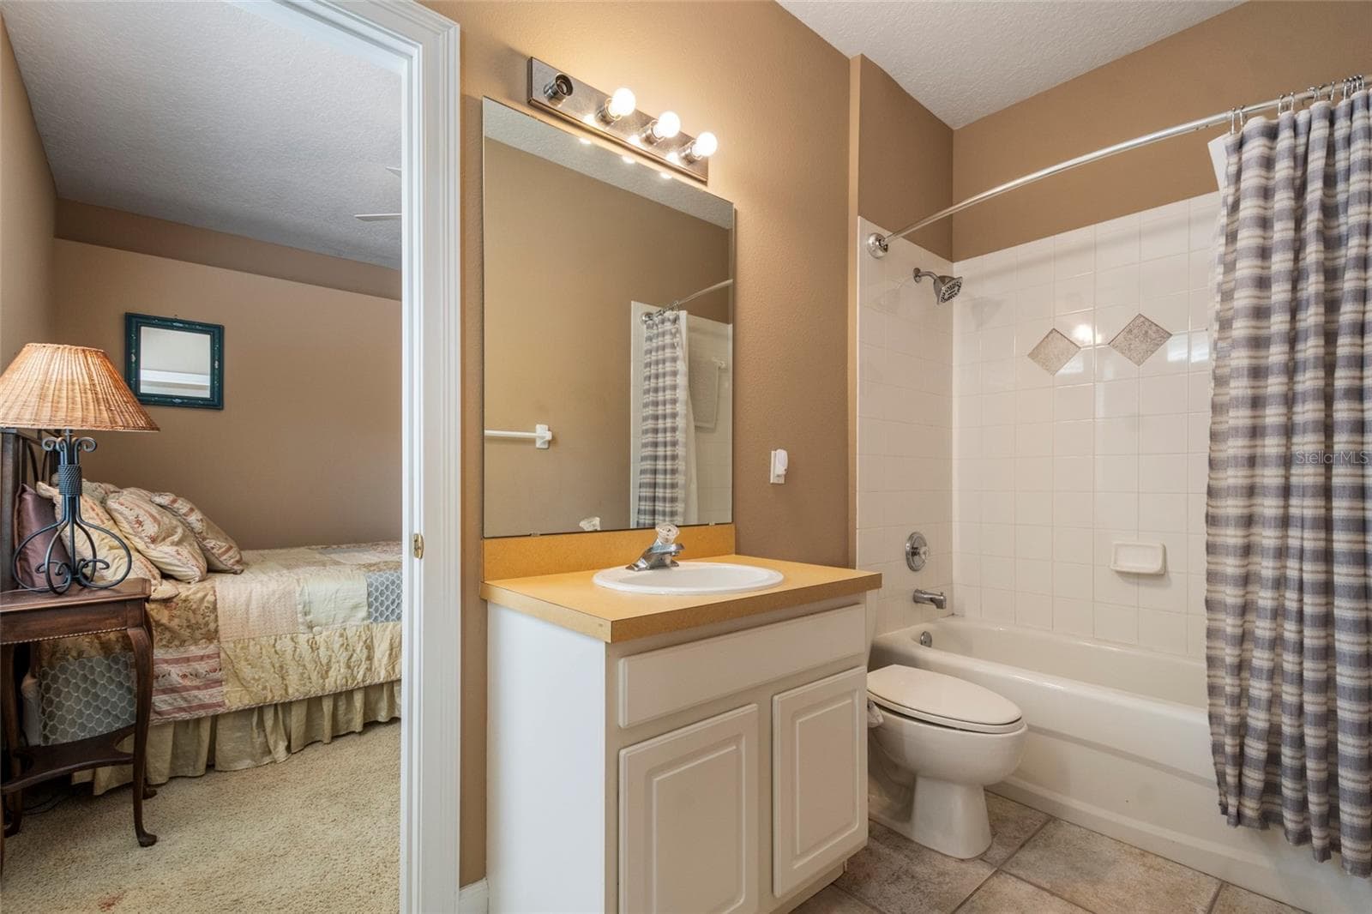
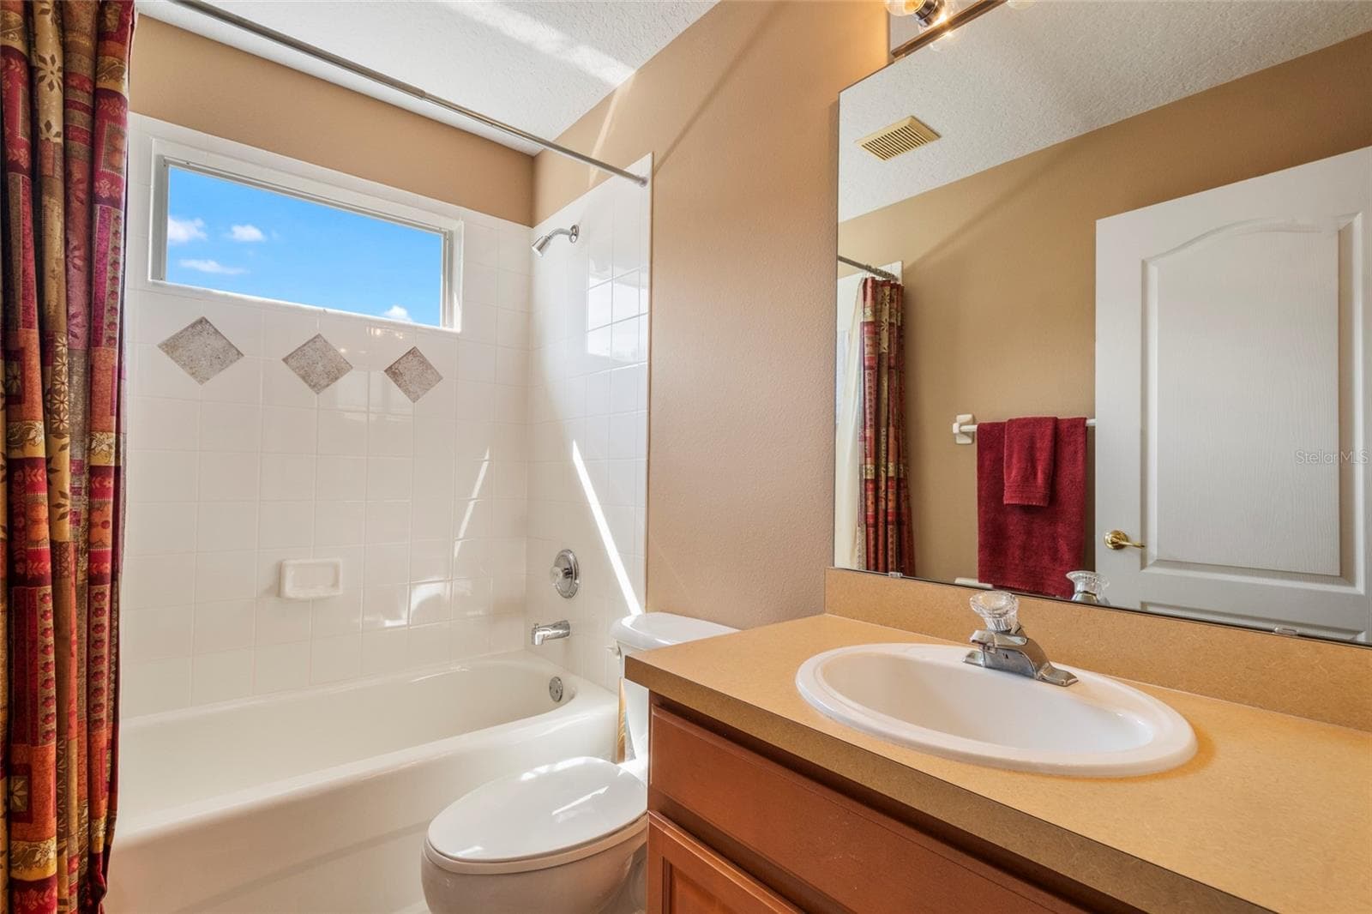
Pool Bath - Bath 2 Large Vanity with Tub-Shower Combo - 2712 ALOMA OAKS DR, OVIEDO
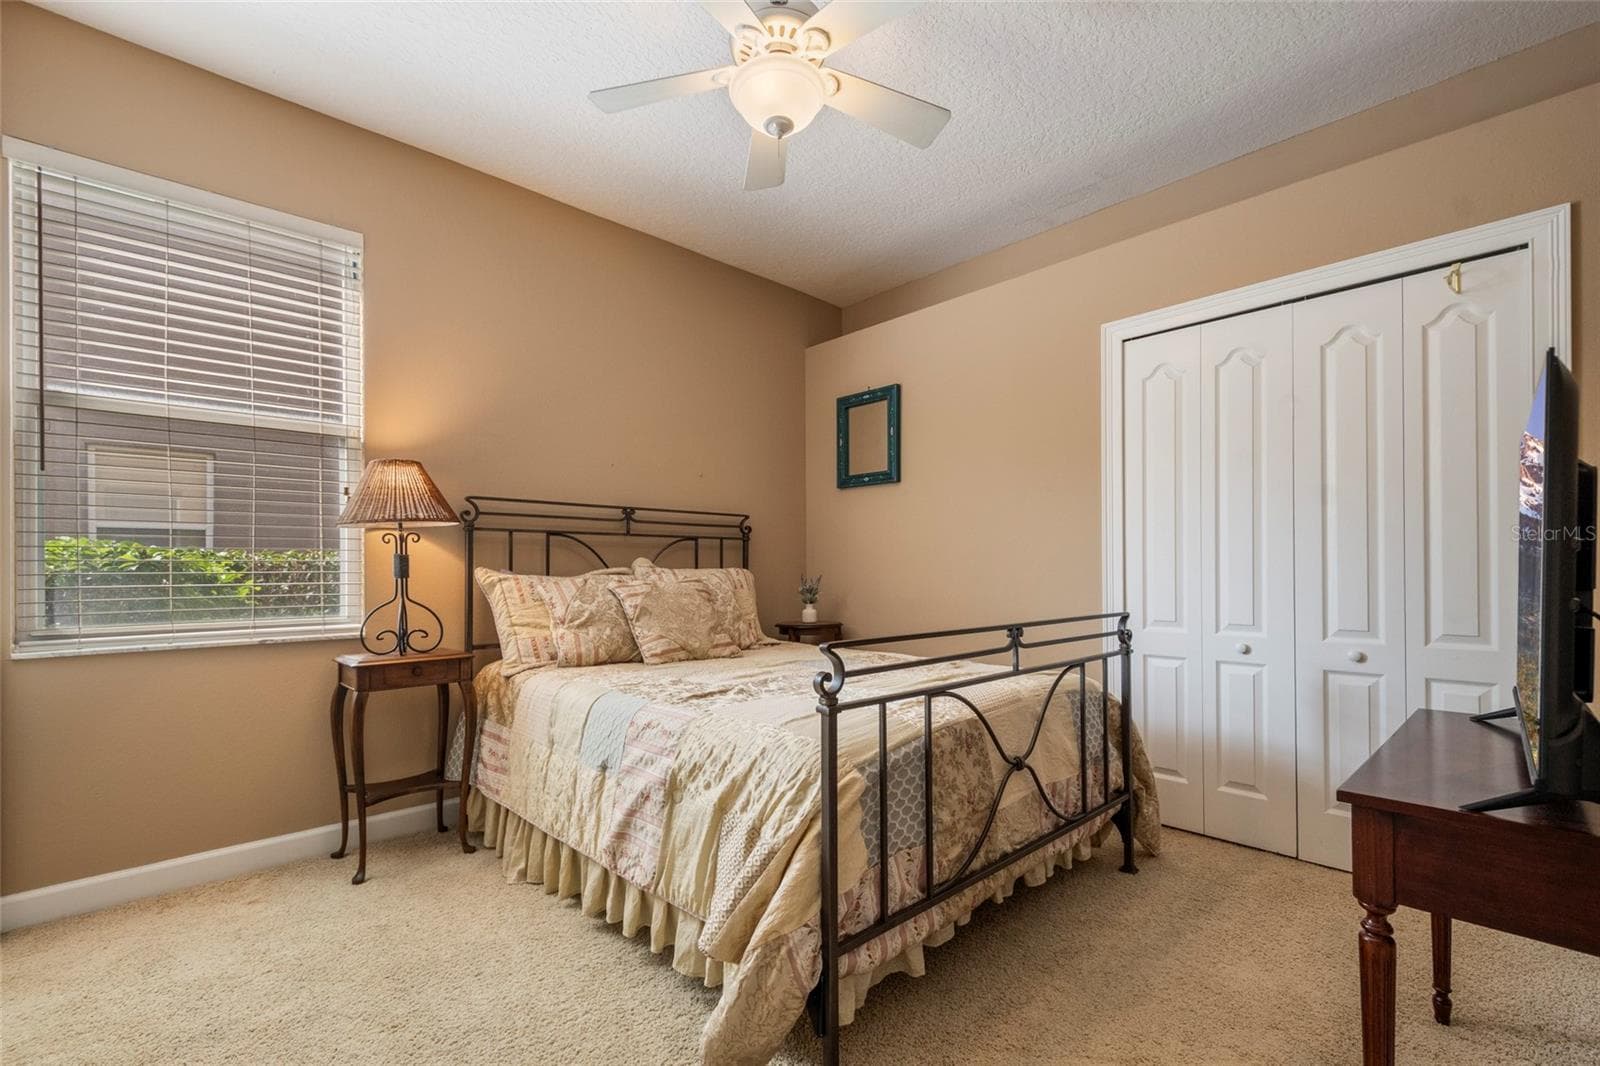
Bedroom 3 - with shared Jack & Jill Bath - 2712 ALOMA OAKS DR, OVIEDO
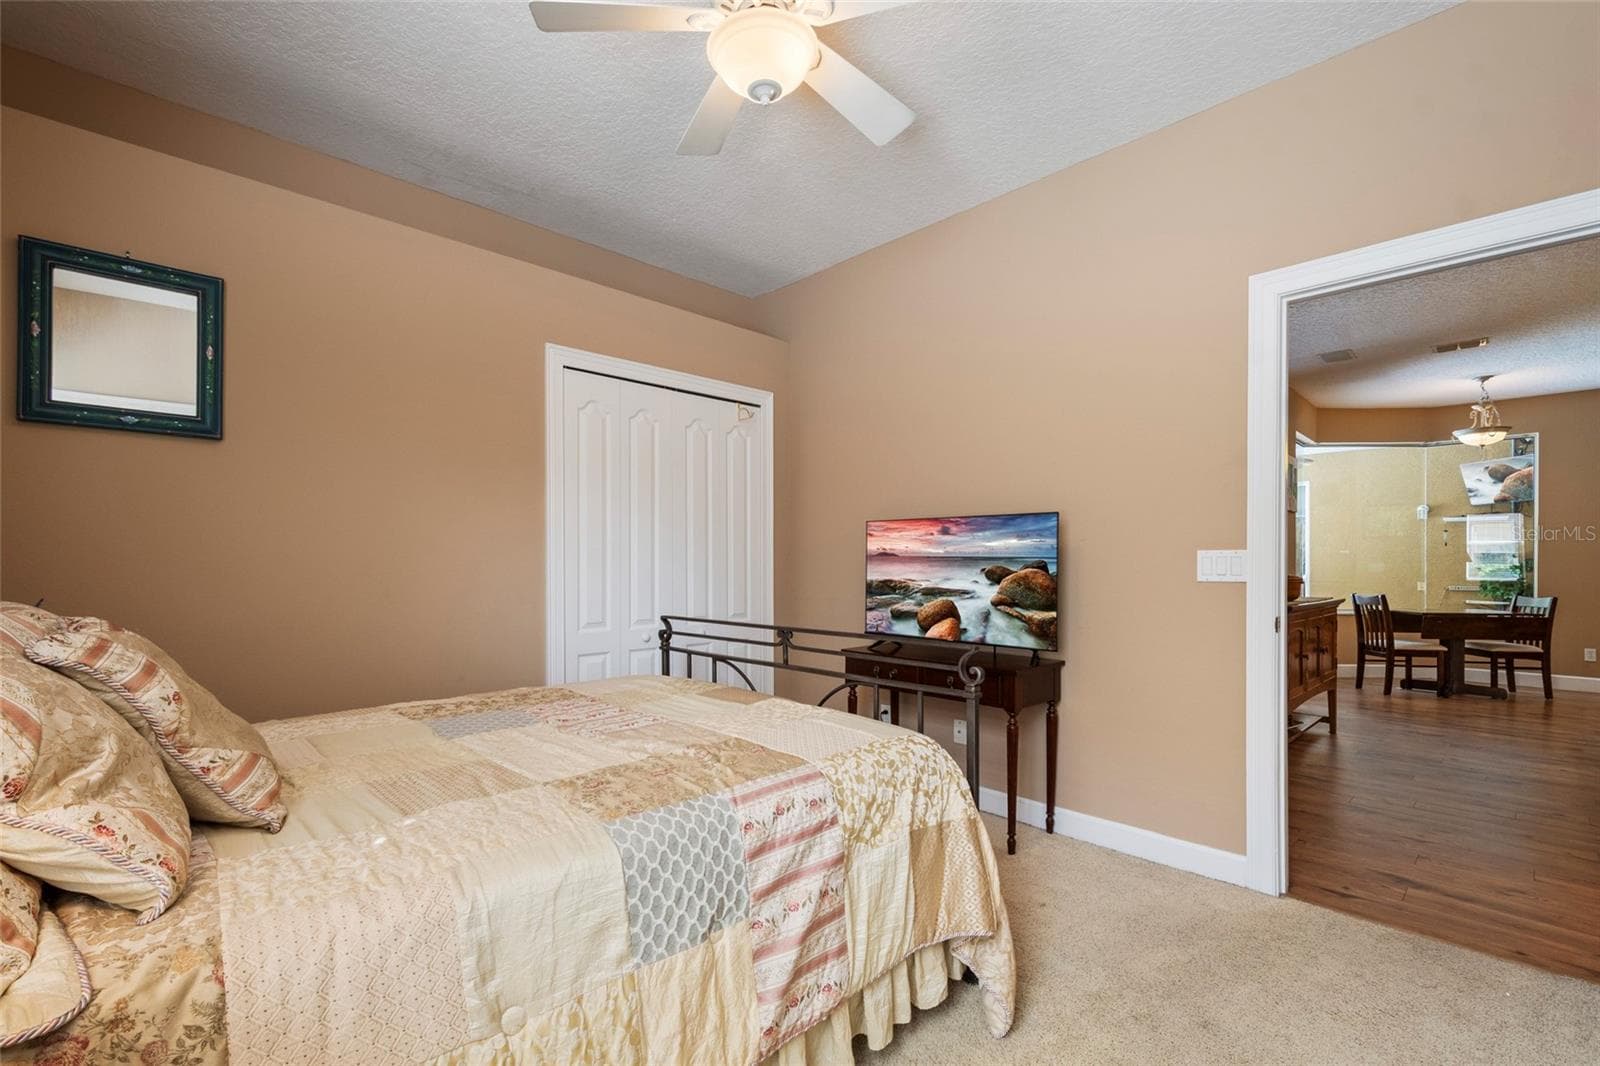
Bedroom 3 - 2712 ALOMA OAKS DR, OVIEDO
Bedroom 4 - with shared  Jack & Jill bath - 1st Floor - 2712 ALOMA OAKS DR, OVIEDO
Jack & Jill Bath - 3rd Bathroom - 2712 ALOMA OAKS DR, OVIEDO
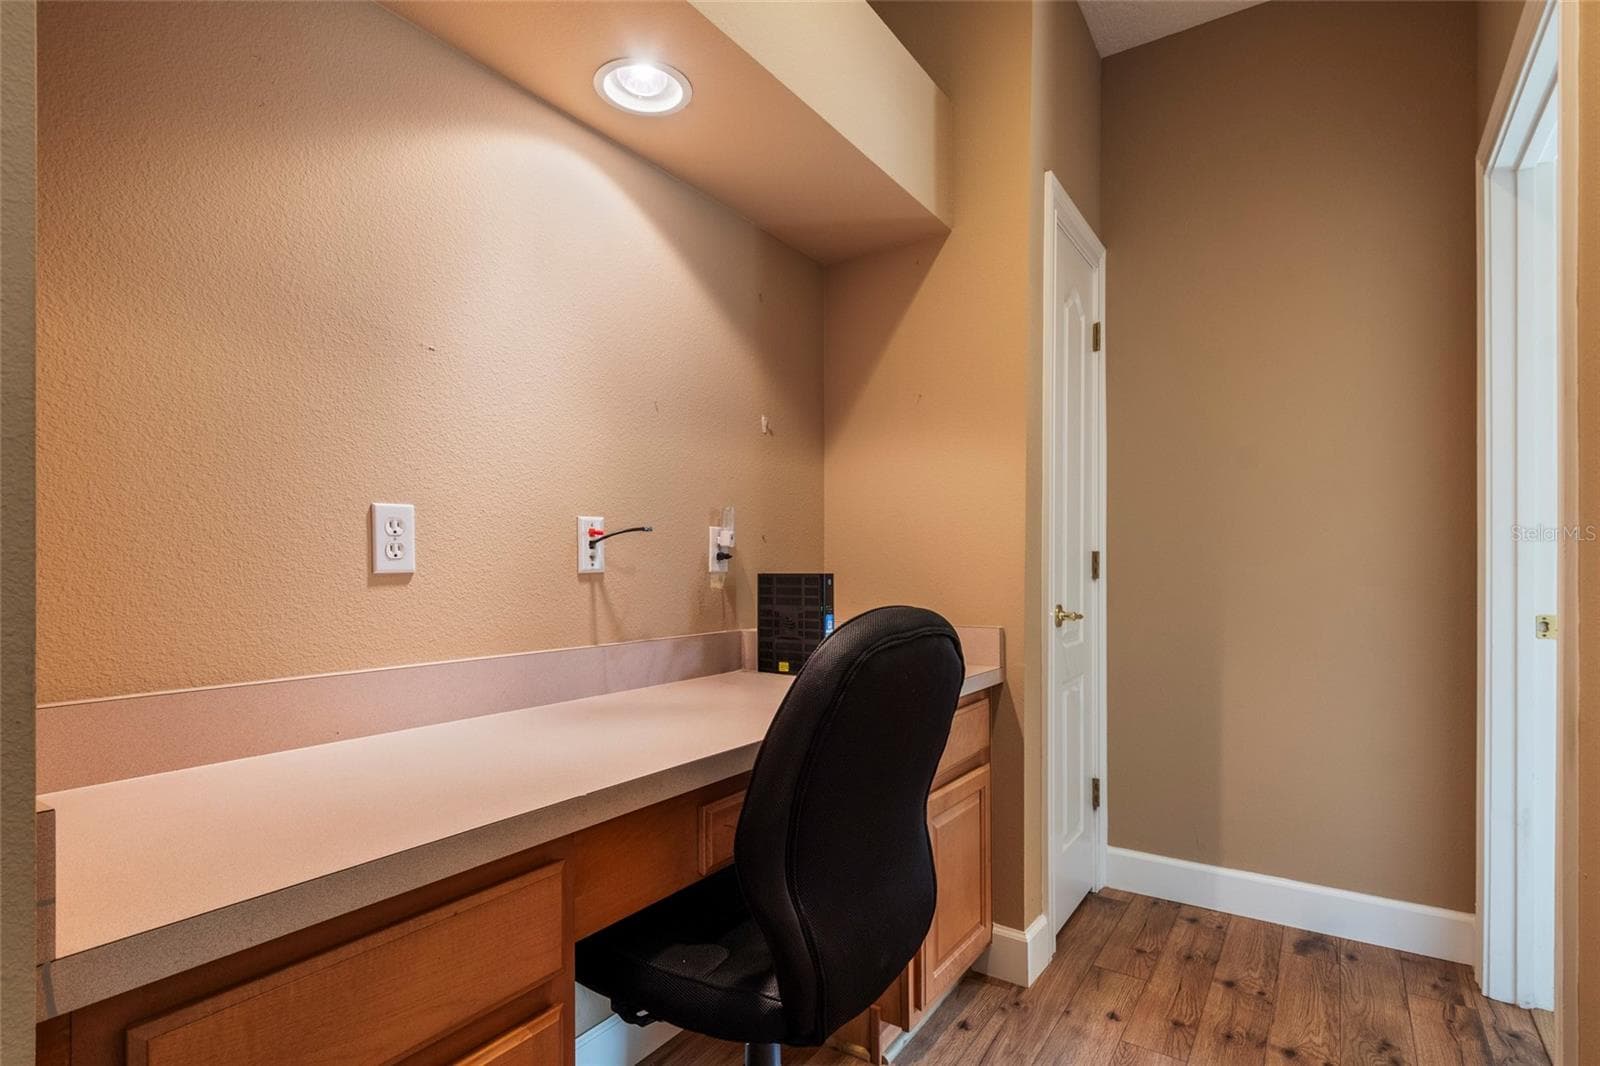
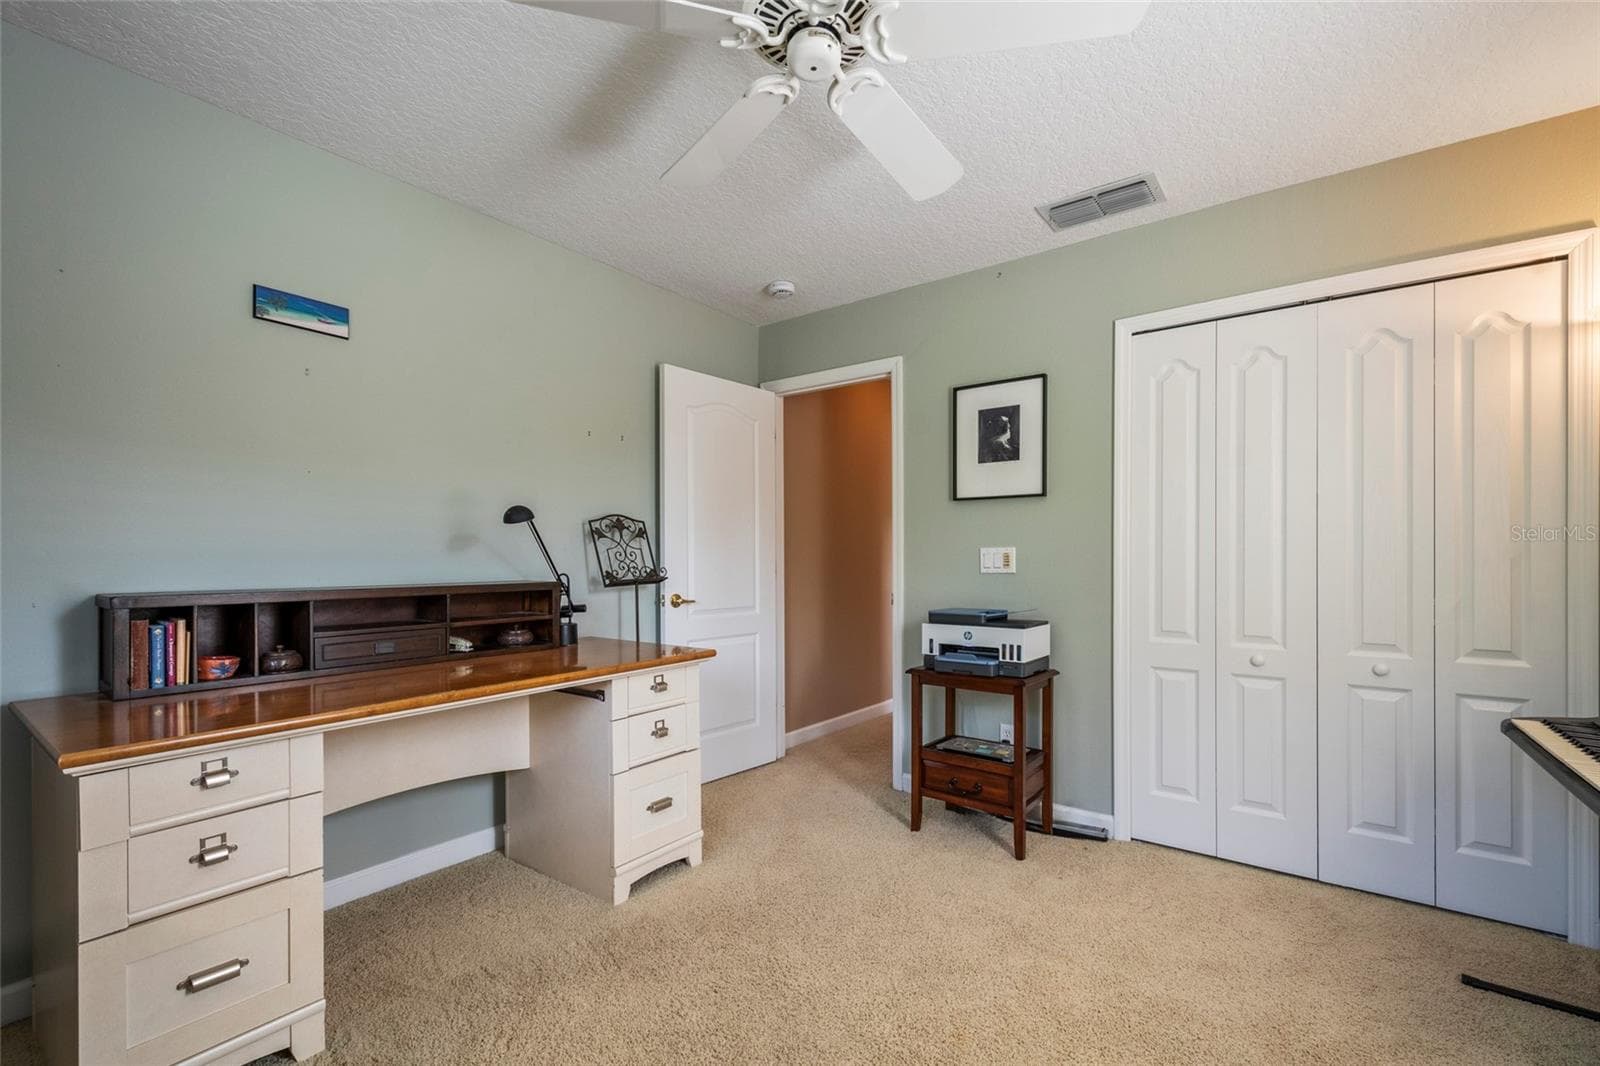
Built In Desk with Closet located between Bedroom 3-4. - 2712 ALOMA OAKS DR, OVIEDO
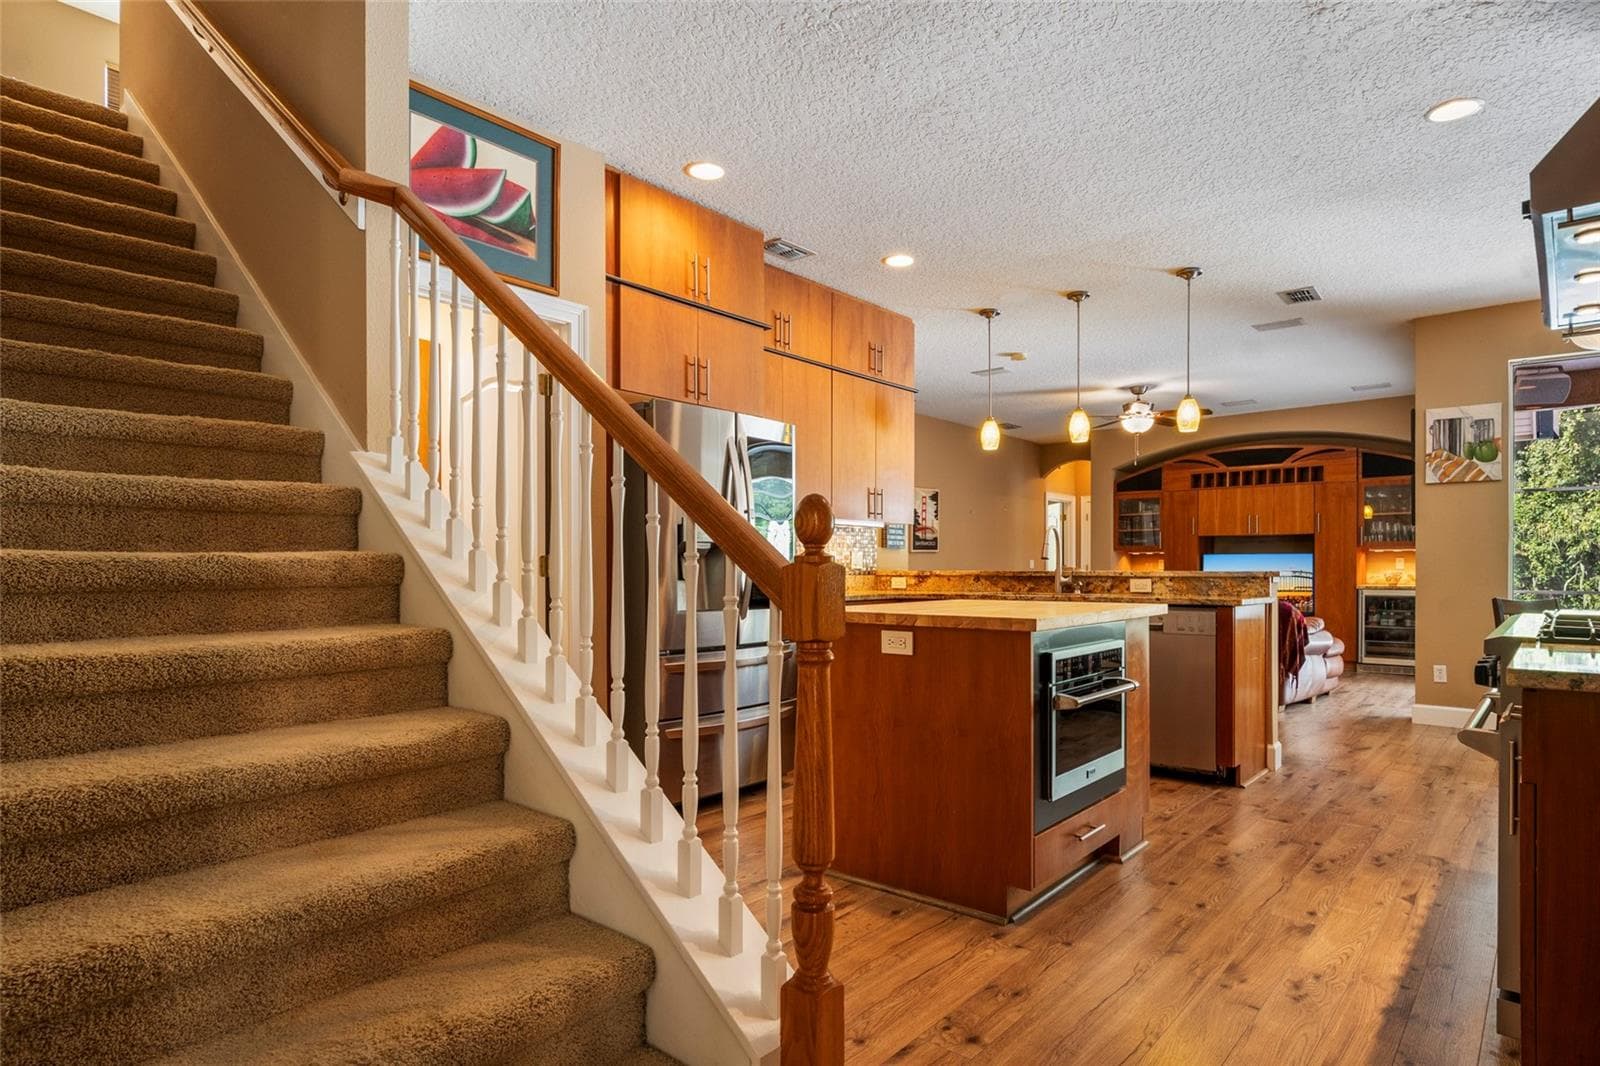
Stairs off Kitchen leading to upstairs Bonus Room - 2712 ALOMA OAKS DR, OVIEDO
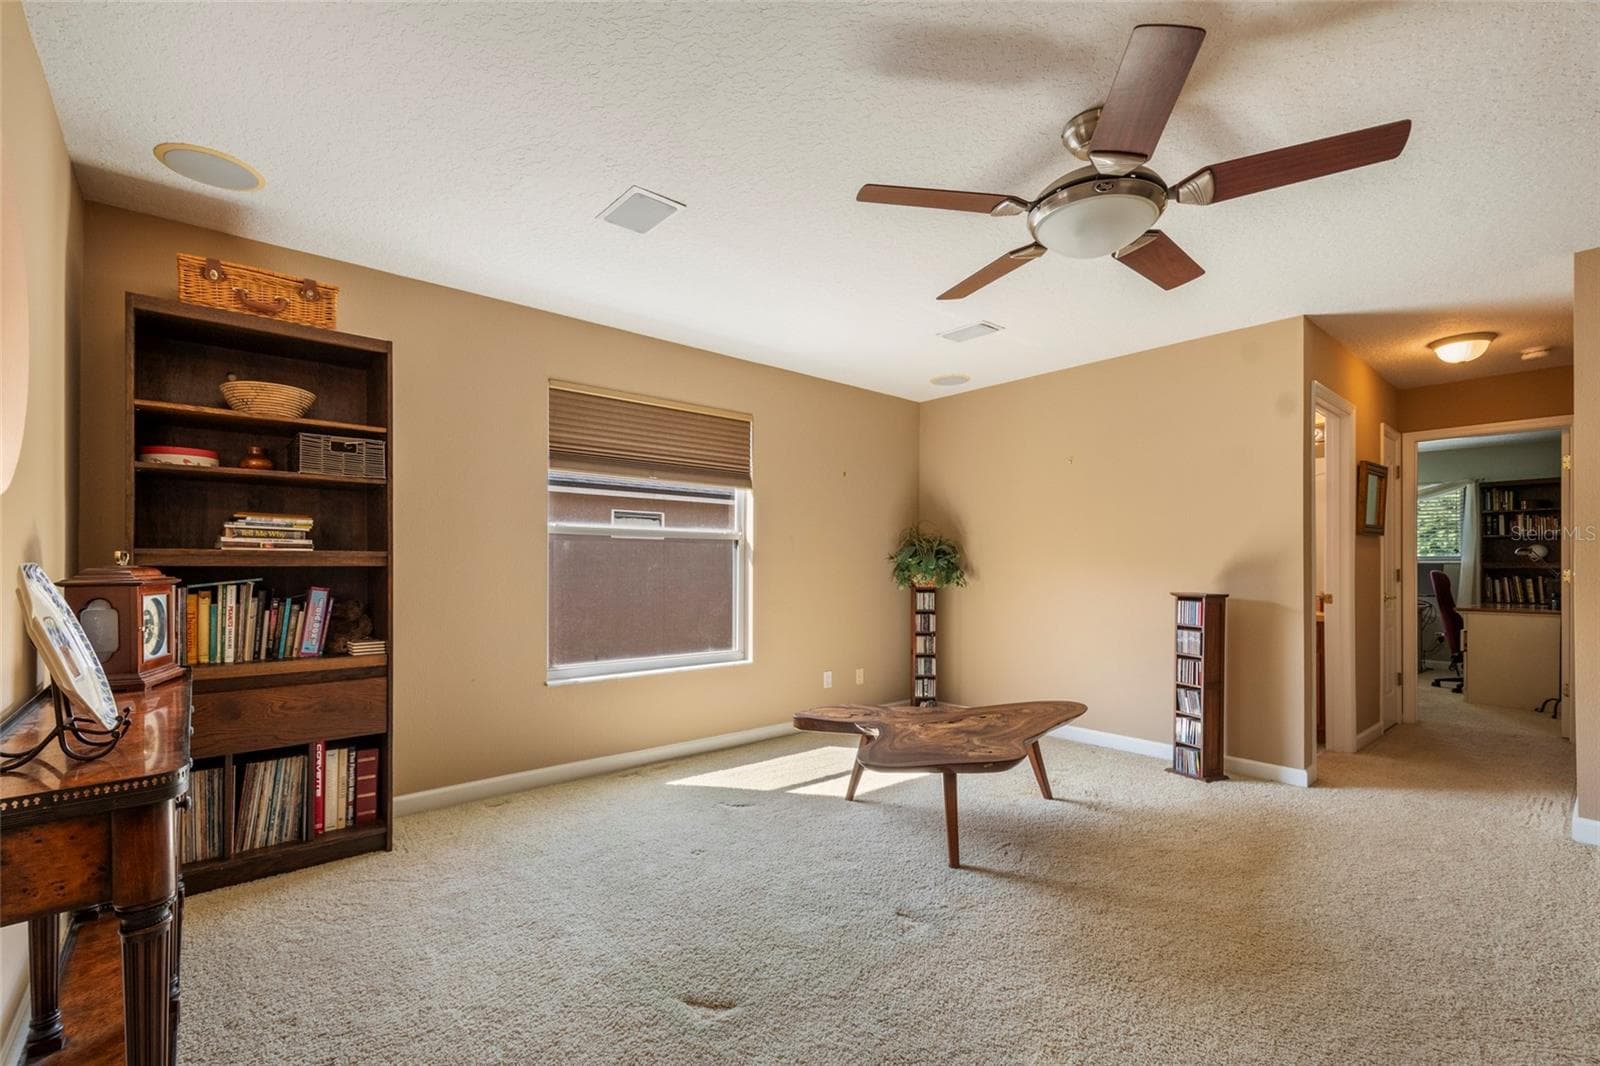
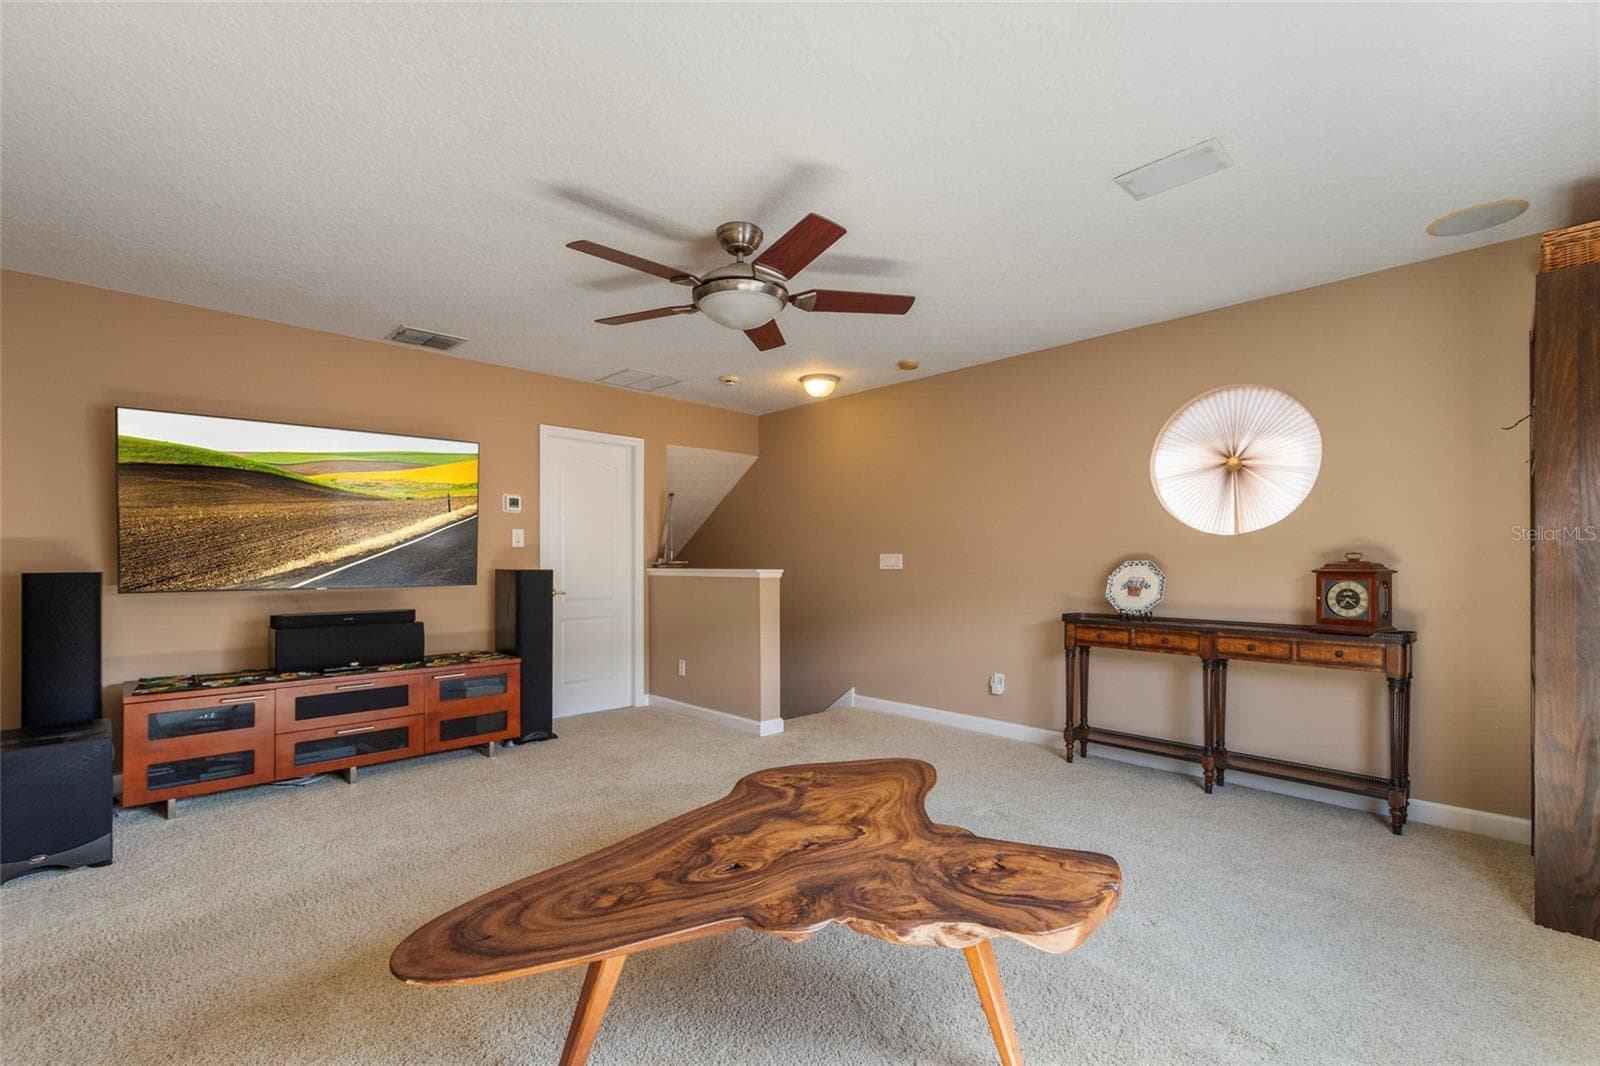
Bonus Room with dedicated stroage/HVAC closet with attic access. - 2712 ALOMA OAKS DR, OVIEDO
Bonus/Theater Room - 2712 ALOMA OAKS DR, OVIEDO
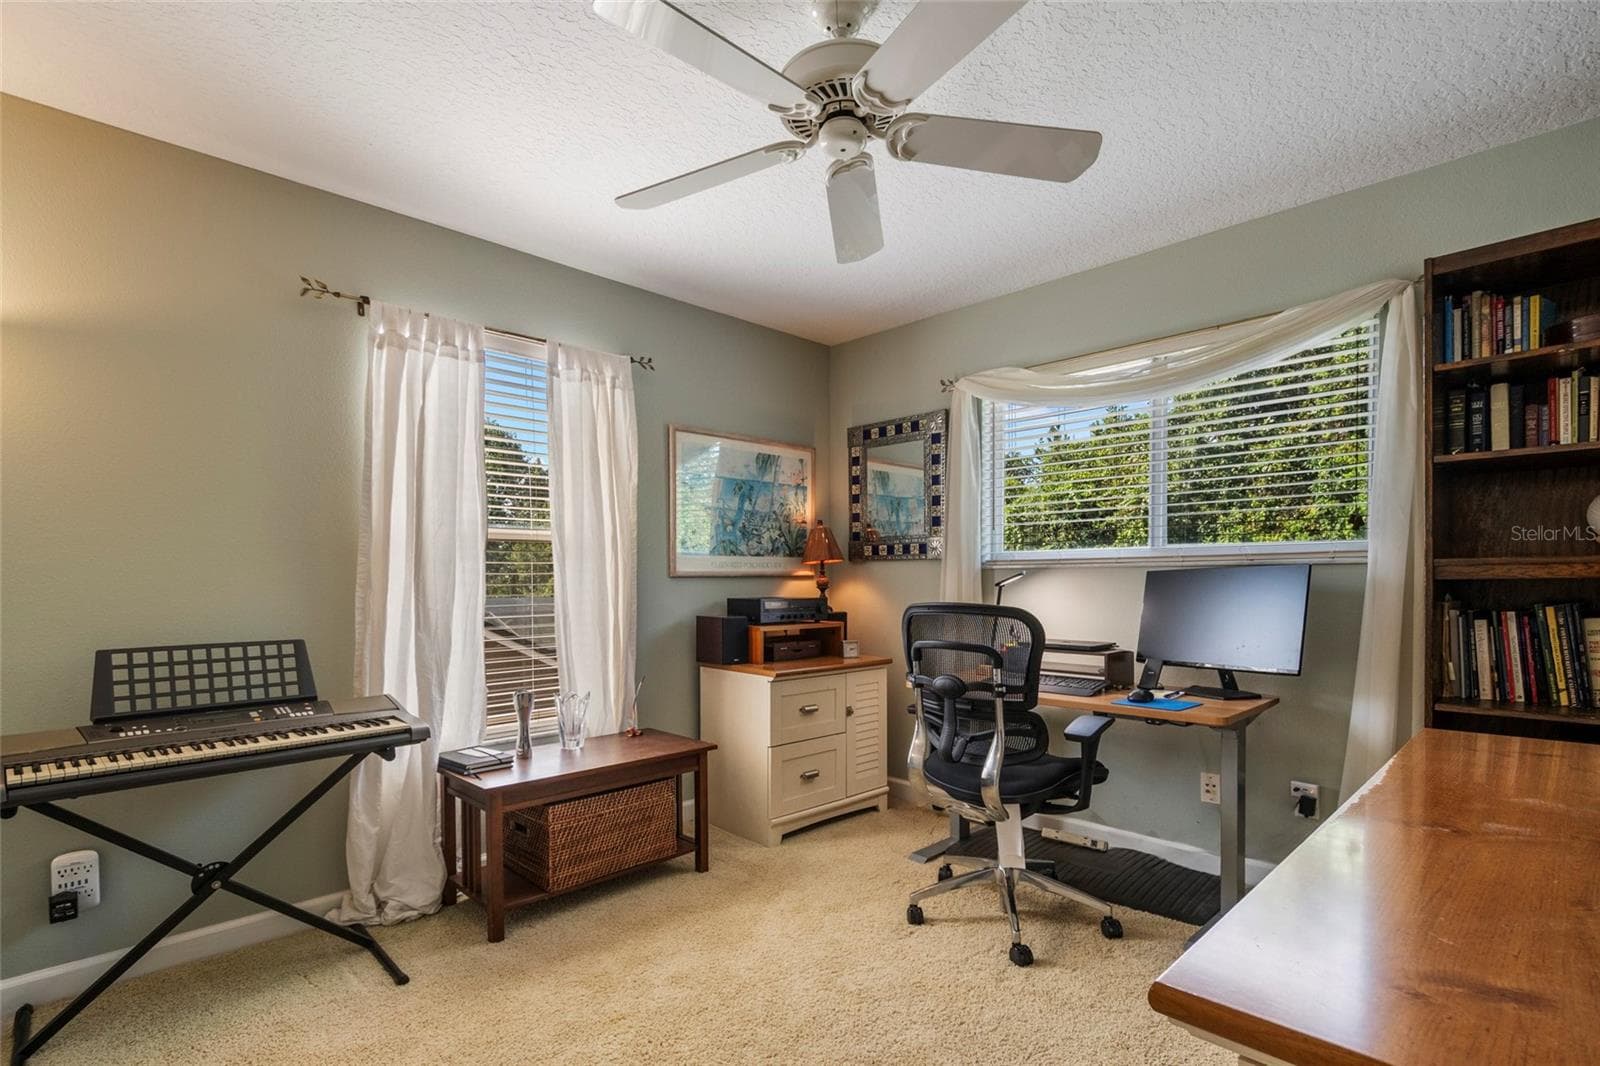
Bedroom 5 - Second Floor - 2712 ALOMA OAKS DR, OVIEDO
Bathroom 4 - Second Floor with Tub/Shower Combo - 2712 ALOMA OAKS DR, OVIEDO
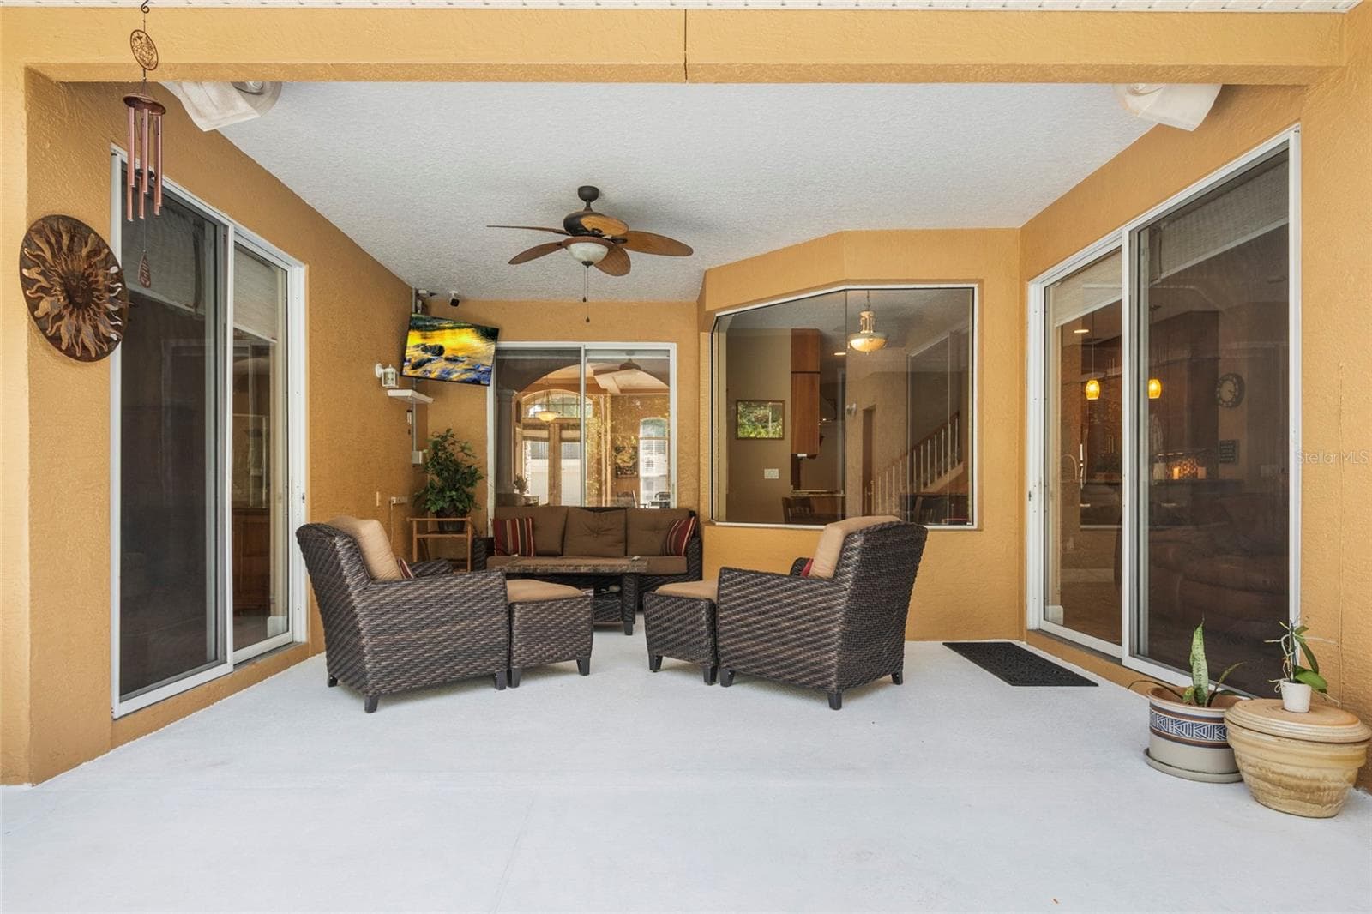
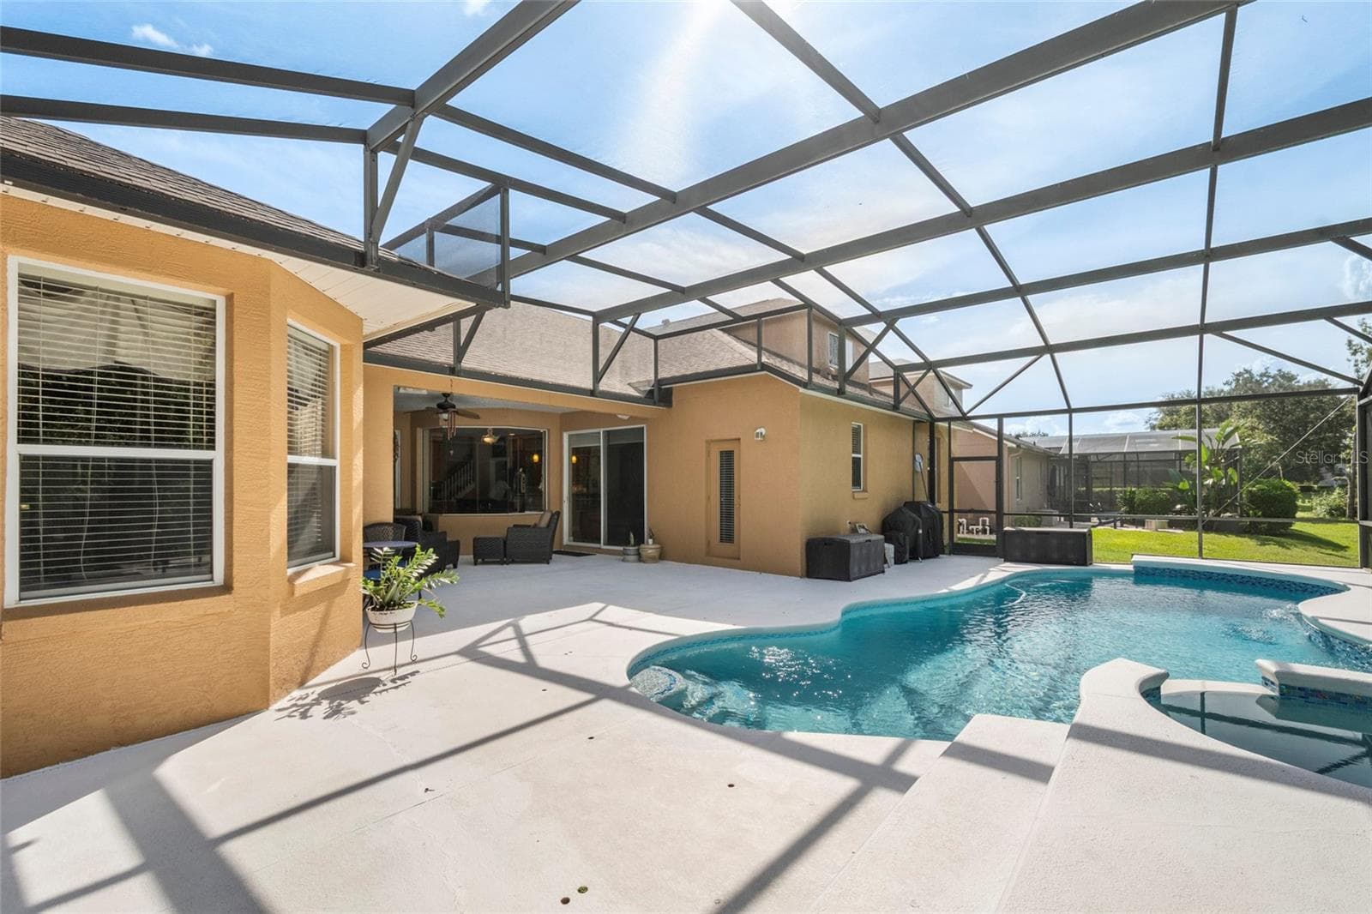
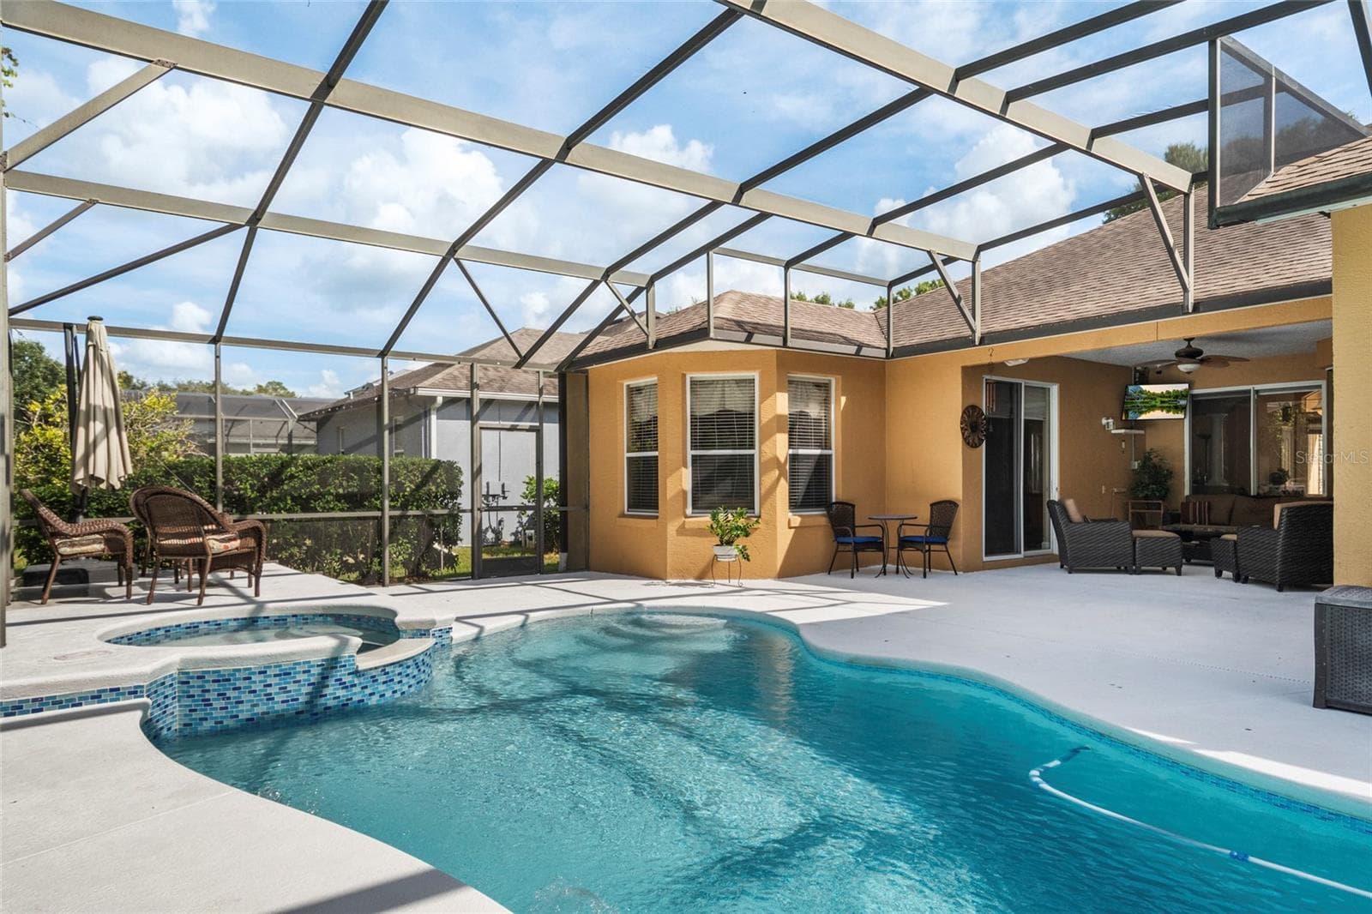
Covered Lanai with TV and Speakers (convey) - 2712 ALOMA OAKS DR, OVIEDO
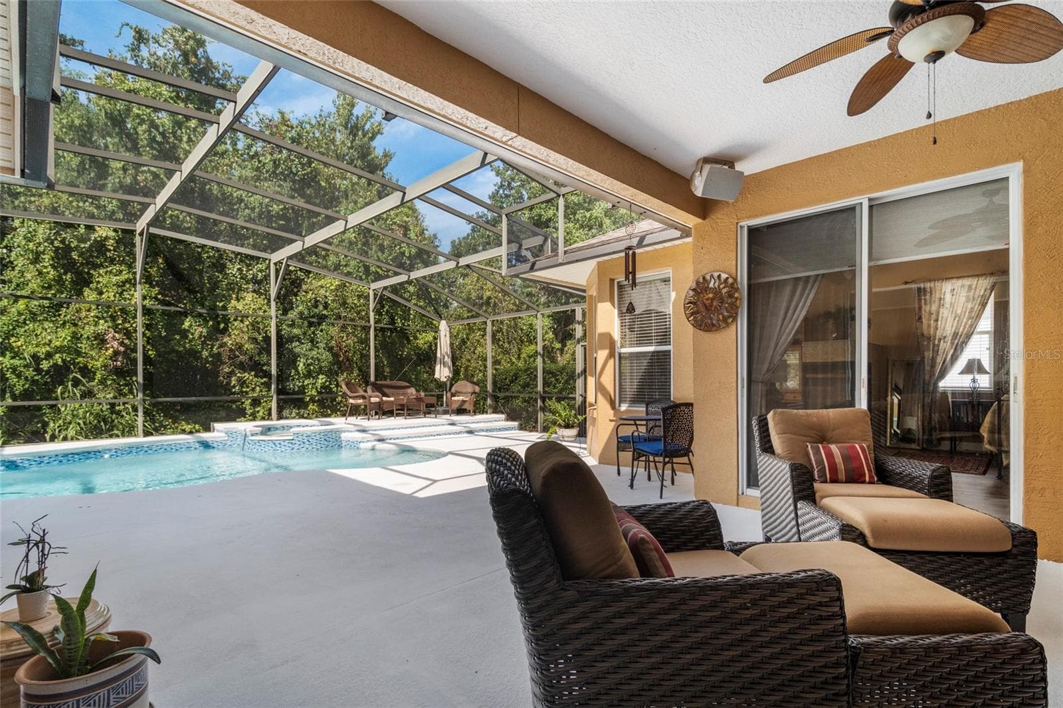
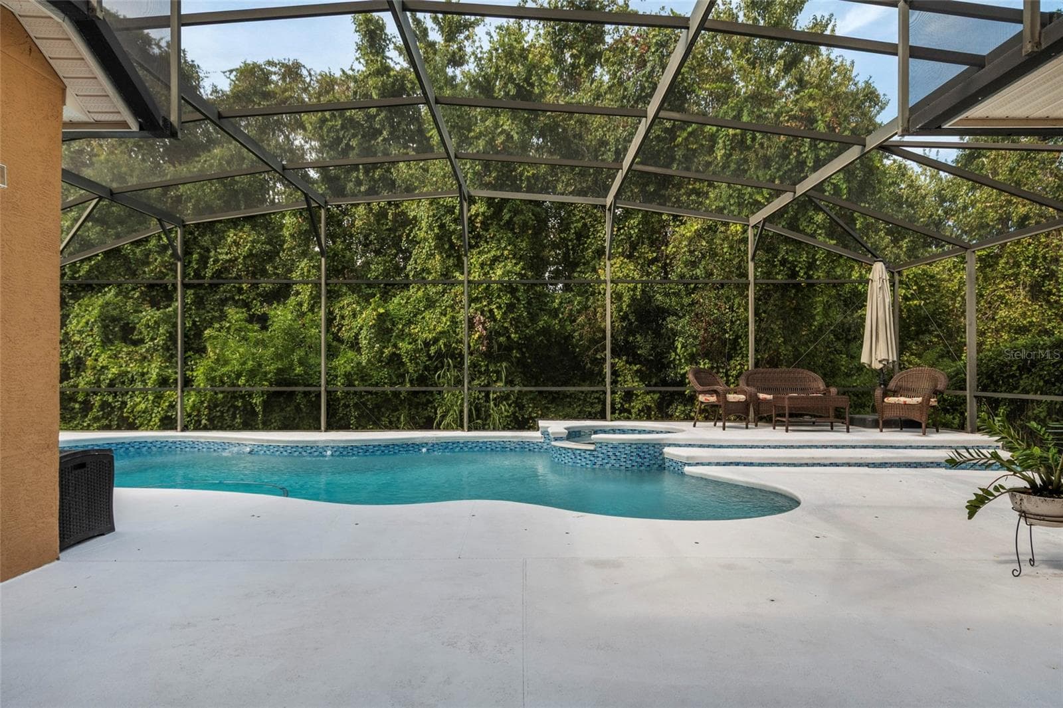
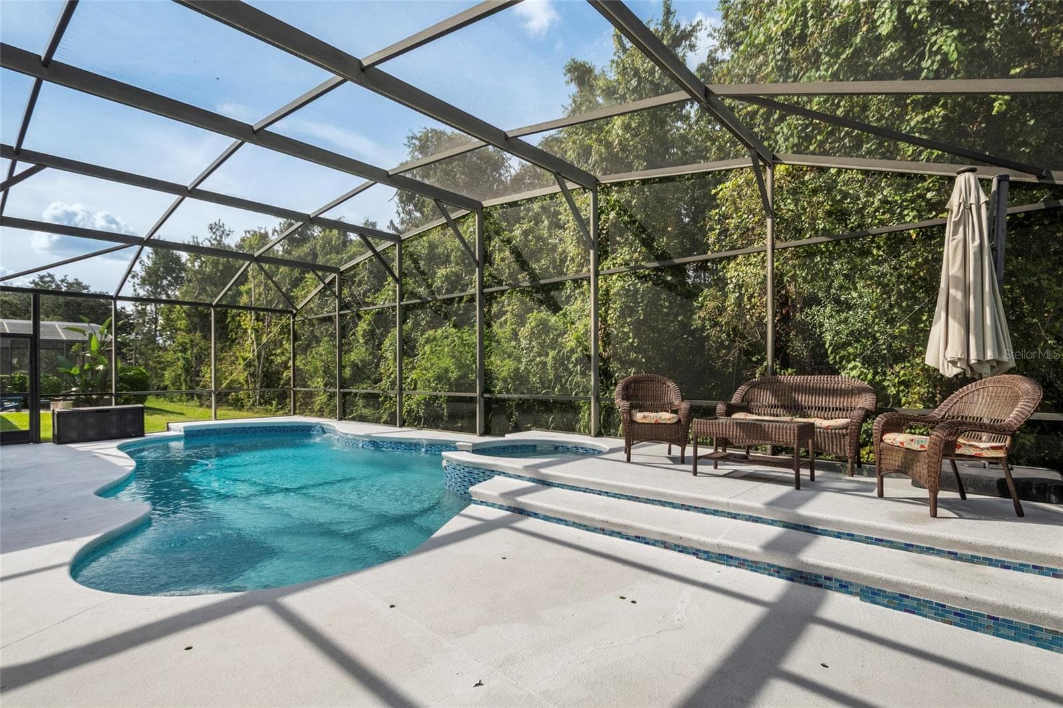
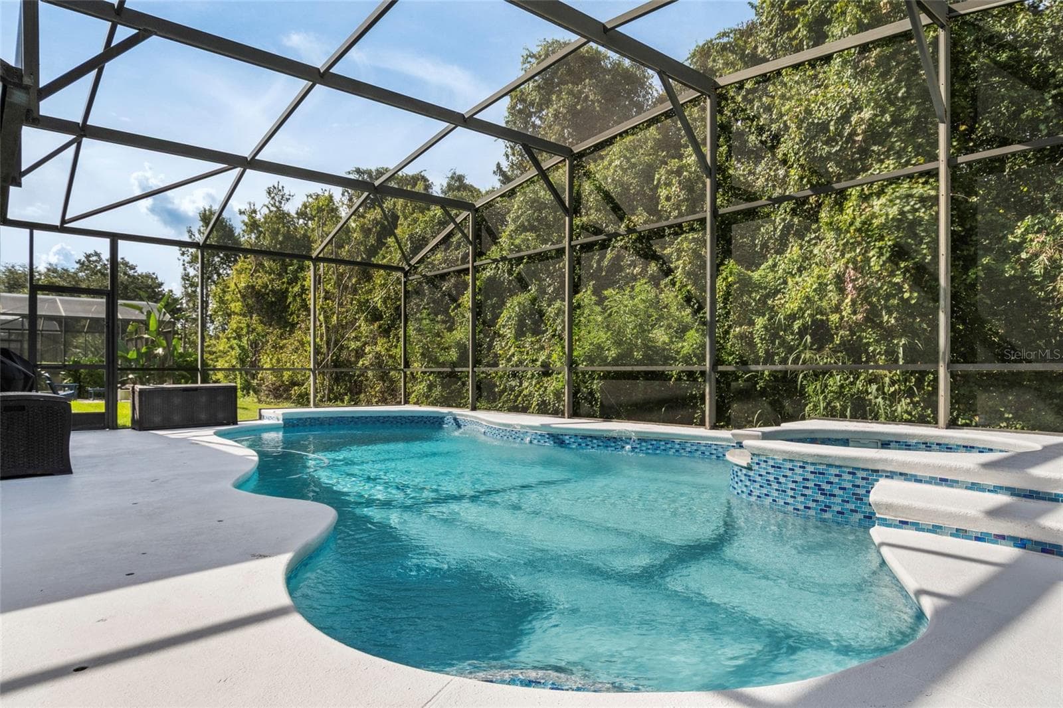
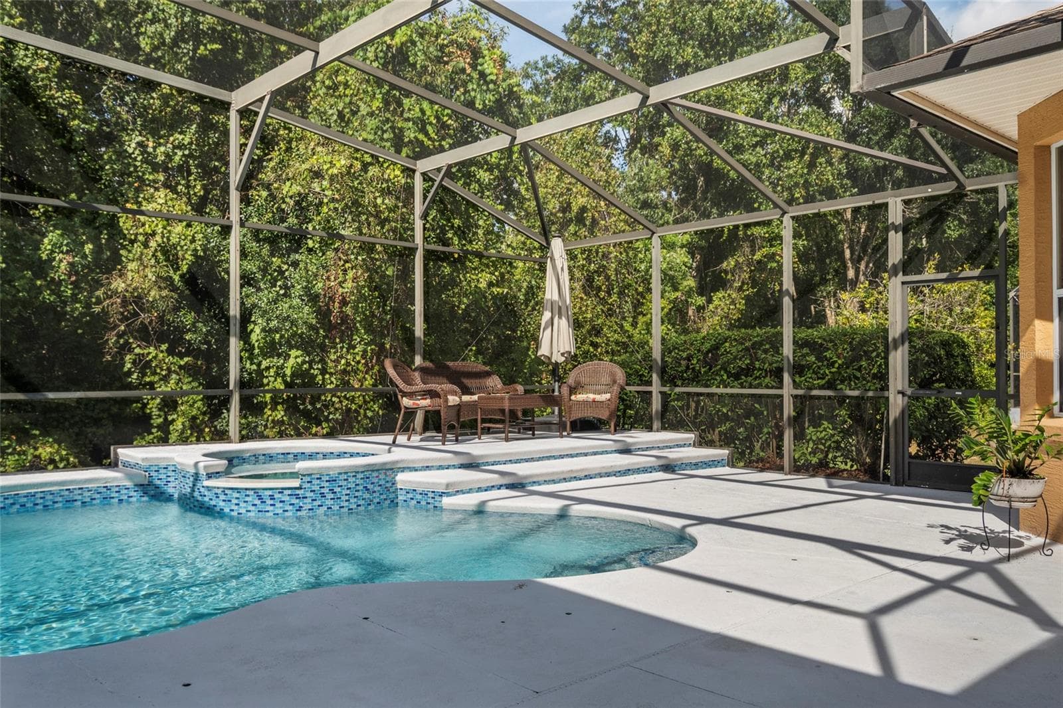
Private Lot with Newly Resurfaced Pool & Hot Tub heated by dedicated propane Gas tank - 2712 ALOMA OAKS DR, OVIEDO
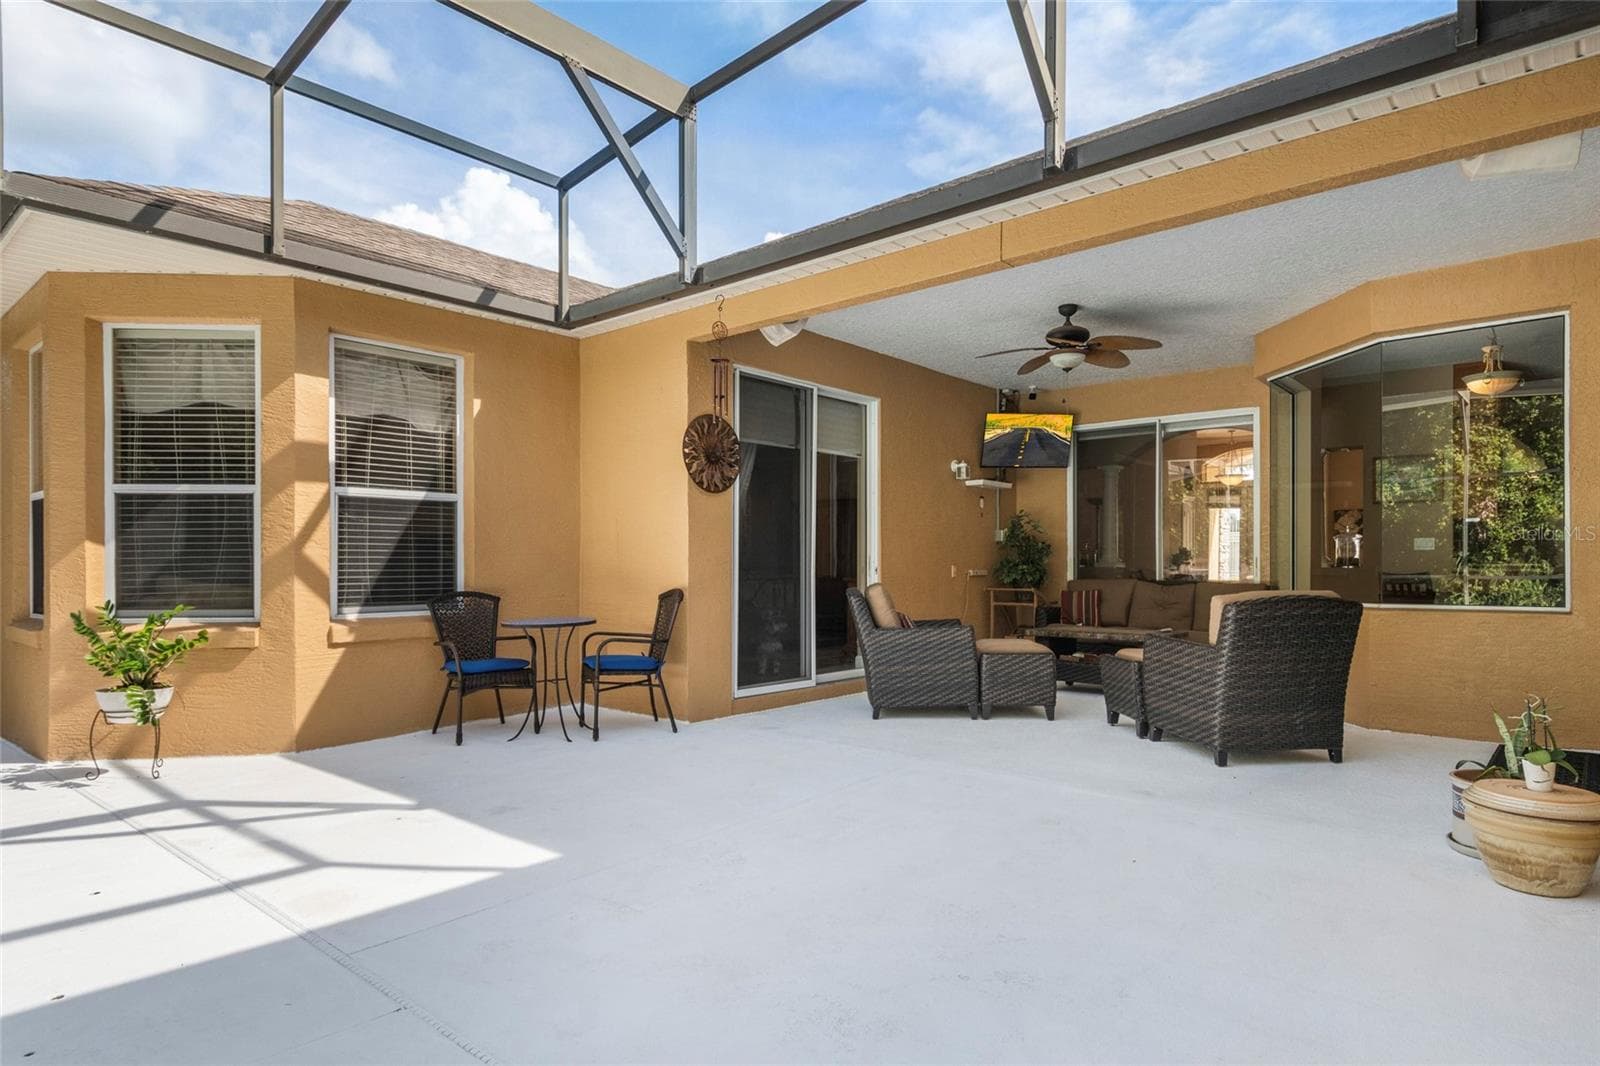
Large Lanai for outdoor entertaining and BBQ - 2712 ALOMA OAKS DR, OVIEDO
Nature is your rear neighbors on the conservation area for additional privacy. - 2712 ALOMA OAKS DR, OVIEDO
Screen Enclosure with Child Safety Fence - 2712 ALOMA OAKS DR, OVIEDO
Rear Elevation - 2712 ALOMA OAKS DR, OVIEDO
Newly Resurfaced Pool and Spa with water feature. - 2712 ALOMA OAKS DR, OVIEDO
Single Family Residence at 2712 ALOMA OAKS DR, OVIEDO, photo 67 of 71
Single Family Residence at 2712 ALOMA OAKS DR, OVIEDO, photo 68 of 71
Single Family Residence at 2712 ALOMA OAKS DR, OVIEDO, photo 69 of 71
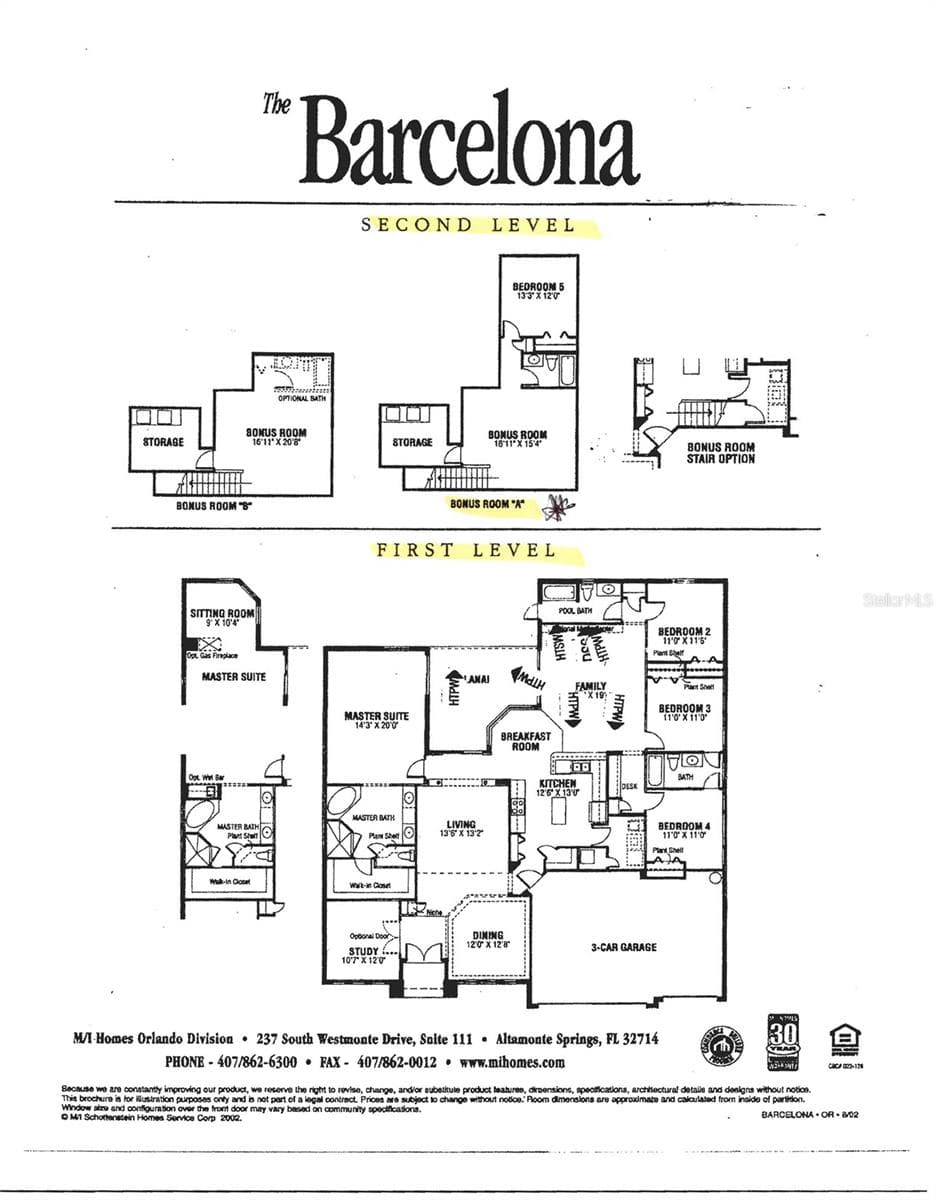
Floorplan - 2712 ALOMA OAKS DR, OVIEDO
Highly desirable community of Bear Stone @ Aloma Woods - 2712 ALOMA OAKS DR, OVIEDO
71 photos

$749,900

2712 ALOMA OAKS DR
OVIEDO, FL 32765
Listed by Pamela Hamilton
Bedrooms
5
Bathrooms
4
Living area
3,221 sqft
Year built
2001

About this home

Welcome to an exceptional opportunity in the highly coveted gated community of Bear Stone at Aloma Woods. This stunning 5-bedroom, 4-bathroom residence with a 3-car garage offers an ideal blend of luxury, comfort, and functionality, all set against a private conservation backdrop. Designed for both everyday living and entertaining, the heart of the home is a gourmet chef-inspired kitchen featuring a gas Thor range, stainless steel appliances, floor-to-ceiling custom cabinetry, granite countertops and backsplash, and a beautiful butcher block island. The spacious breakfast bar and adjoining breakfast nook provide the perfect setting for casual dining while enjoying picturesque views of the sparkling pool, spa and serene conservation area. The thoughtfully designed floor plan includes an oversized formal living room, elegant dining room, private study, and an inviting family room complete with custom built-ins, a mini bar, wine refrigerator, and direct access to the screened lanai. An interior laundry room with washer and dryer included adds everyday convenience. The desirable three-way split floor plan offers privacy for family and guests alike. Retreat to the luxurious primary suite featuring a cozy sitting area with a gas fireplace, a spa-inspired en-suite bath with dual vanities, garden tub, separate shower, private water closet, and a spacious walk-in closet. Bedrooms 2, 3, and 4 are thoughtfully arranged, with Bedroom 2 enjoying convenient access to the pool bath while Bedrooms 3 and 4 share a Jack-and-Jill bathroom. Upstairs, a large bonus room offers endless possibilities and can easily serve as a home theater, game room, or additional living space. Bedroom 5 and a dedicated full bathroom complete the upper level, making it ideal for guests or multigenerational living. Step outside to your private Florida oasis. The heated pool and spa have been recently resurfaced and enhanced with stunning blue glass tile, creating a resort-style atmosphere. Backing to private conservation, the backyard offers exceptional privacy and tranquility. The oversized covered lanai and expansive pool deck are designed for entertaining, complete with built-in speakers and a TV, making it the ultimate destination for summer gatherings and game-day celebrations. Additional features include Roof (2018), HVAC (2018), Water Heater (2020), Pool & Spa Resurfacing (2025), Whole House Water Softener, Exterior Repaint (2021), Shaw Laminate Water Resistant Flooring (2021), and 120 gallon Propane Gas Tank that services Pool, Spa, Stove and fireplace in primary suite. Conveniently located near SR-417 for easy access to Orlando International Airport and major roadways, residents enjoy proximity to top-rated Seminole County schools, UCF, parks, recreation facilities, scenic biking trails, as well as an abundance of shopping, dining, medical offices, hospitals, and entertainment destinations—all just minutes away. This Bear Stone residence offers luxury living, an exceptional floor plan, resort-style outdoor amenities, and an unbeatable location in one of Seminole County's most sought-after gated communities. Call today to schedule your private tour.

Highlights

Private poolFireplace

Property details

MLS #
MFRO6444517
Property type
Single Family Residence
Subdivision
BEAR STONE
Status
Active
Days on market
N/A
On market date
October 8, 2026
Stories
N/A
Total bathrooms
4
Garage spaces
3
Parking spaces
N/A
Lot size
0.23 acres
Loading map…

Nearby schools

Within 10 miles. School directory data from the National Center for Education Statistics (NCES), accessed via the Urban Institute Education Data API. Local Score is calculated by INNOVATE Real Estate; where a state rating is shown, it comes from that state's own official school report card (e.g. NC Dept. of Public Instruction, SC Report Card).

ElementaryCharter
UCP BAILES COMMUNITY ACADEMY
1.69 mi away · Grades 0-8
Nearest school -- attendance-zone data not available here
5.0
Local Score (student-teacher ratio only (preliminary -- will incorporate state test-score data once available)) -- not an official state rating
Enrollment
424
Student:teacher ratio
10.9:1
District
ORANGE
Middle
TUSKAWILLA MIDDLE SCHOOL
2.07 mi away · Grades 6-8
Nearest school -- attendance-zone data not available here
1.0
Local Score (student-teacher ratio only (preliminary -- will incorporate state test-score data once available)) -- not an official state rating
Enrollment
1,103
Student:teacher ratio
25.1:1
District
SEMINOLE
High
LAKE HOWELL HIGH SCHOOL
2.68 mi away · Grades 9-12
Nearest school -- attendance-zone data not available here
1.0
Local Score (student-teacher ratio only (preliminary -- will incorporate state test-score data once available)) -- not an official state rating
Enrollment
2,244
Student:teacher ratio
24.7:1
District
SEMINOLE

Walkability

Blended score for OVIEDO's center, calculated by INNOVATE Real Estate from two sources: the EPA's National Walkability Index (street network, transit, land-use mix) and Google Places amenity data (what's actually reachable on foot from this point). 60% EPA National Walkability Index + 40% nearby-amenity density (Google Places).

28
Car-dependent
out of 100
EPA National Walkability Index
6.8 / 20 -- Below average walkable
Google Places amenity density
18 / 100
Restaurants & cafes1
Grocery stores0
Parks1
Schools1
Transit stops0
Pharmacies1

Mortgage calculator

Estimate only - actual rate and payment depend on your lender, credit, and loan program.

$
%
%
Adjust tax / insurance estimates
% / yr
$
/mo
Est. monthly payment
$4,666/mo
$149,980 down
$599,920 loan
Principal & interest$3,891
Property tax (est.)$625
Home insurance (est.)$150

Similar homes you might like

Data source: Listing information provided by Stellar MLS (mfrmls) via Trestle/CoreLogic. Last updated 1 days ago.

Information herein deemed reliable but not guaranteed; all measurements, school assignments, HOA fees, taxes, and feature lists are approximate and should be independently verified. Equal Housing Opportunity.